Calgary, Alberta
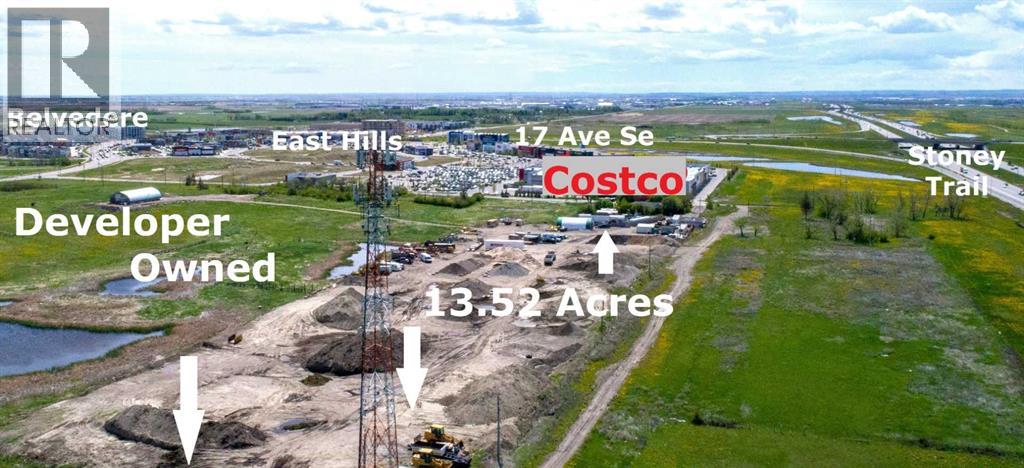
Calgary Belvedere 13.52 Acres Adjacent to East Hills Retail + Costco w/Stoney Trail Frontage. This prime piece of land is centrally located immediately north of East Hills Costco and the RioCan East Hills Shopping Centre and immediately adjacent to new development proposal (133 acres). Lots of growth underway in Belvedere with TriStar Communities Belvedere Rise, Minto East Hills and Genesis Huxley residential neighborhoods well underway, and the Memorial Drive Extension is coming soon. 13.52 Acres at $750,00/acre (12.26 acres with adjoining 1.26 acres) in Belvedere ASP with 2,000+ foot frontage to busy Stoney Trail Freeway. Services are nearby. Transit to downtown via Calgary Transit's MAX Purple rapid transit bus route service at East Hills Retail (across street from subject land). This 13.52 acre property is immediately north of the RioCan East Hills Calgary retail development which is located at 17th Avenue SE and Stoney Trail and includes major retailers Costco, Walmart, Cineplex, Marshalls, PetSmart, Michaels, Staples and many others under construction. The 13.52 acre property is currently S-FUD. Primarily Land Value (modular home has structural issues). Excellent elevated panoramic south and west mountain and city views. Tenant occupied with cell tower and tenant income, access by appointment only. (id:52806)
Edson, Alberta
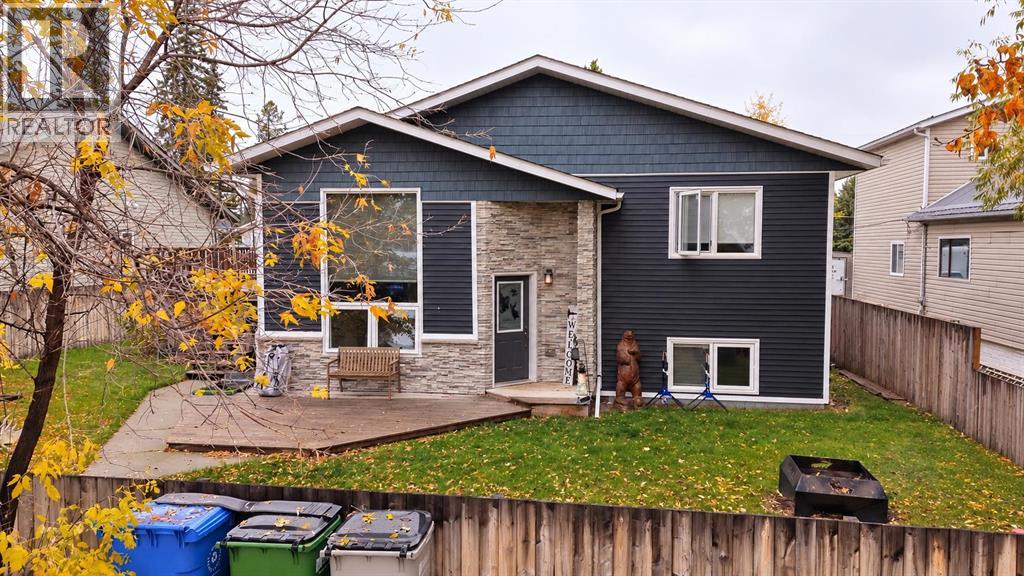
You won’t want to miss this beautifully renovated 5-bedroom, 3-bathroom home! Thoughtfully updated throughout, this property offers modern finishes, functional living space, and plenty of room for the whole family.The stunning kitchen is sure to impress, featuring quartz countertops, a gas range, and a convenient pot filler above the stove. The living room offers a large window that fills the space with beautiful natural light, while high-end vinyl plank flooring and fresh paint flow throughout the home.A large addition provides an incredible mudroom with built-in storage and in-floor heat — the perfect space for keeping everyday life organized, especially during the colder months. All three bathrooms have been beautifully renovated, adding to the home's move-in-ready appeal.Major updates include premium vinyl siding (2020), shingles on the house and garage (2020), furnace and hot water tank (2021), and air conditioning (2021).Outside, enjoy the large deck complete with pergola, a gas line for the BBQ, and wiring ready for a hot tub. The spacious fenced yard provides plenty of room for kids, pets, entertaining, and enjoying the outdoors. (id:52806)
Lyalta, Alberta
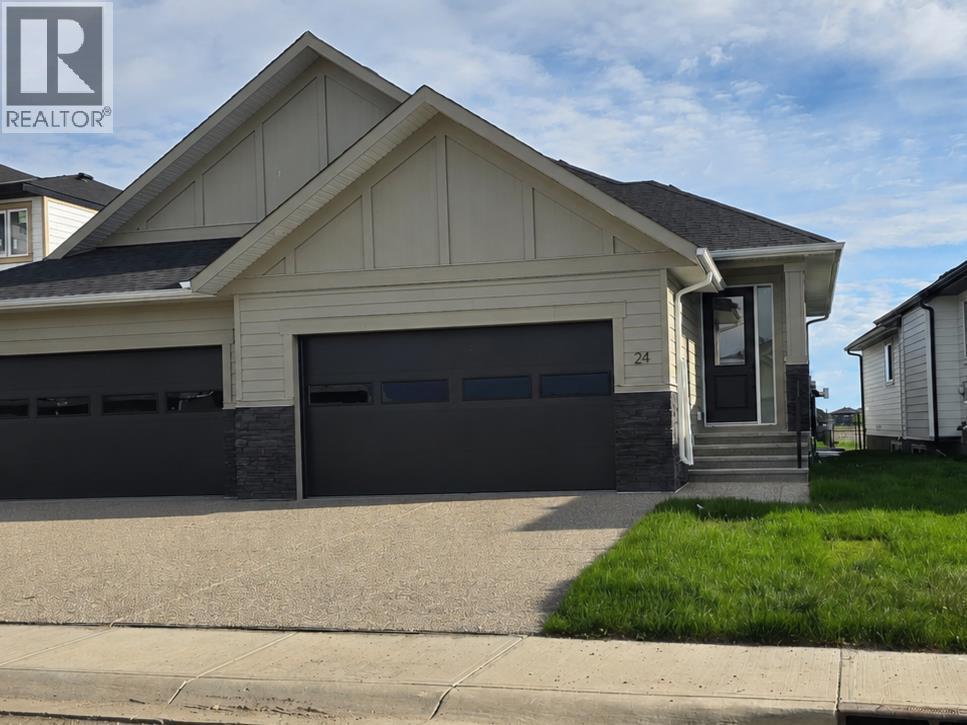
ELIGIBLE FOR FIRST HOME BUYERS GST REBATE. Brand New Fully Finished Bungalow | Pond & Mountain Views | Quiet Cul-de-Sac | Lakes of Muirfield Welcome to 24 St. Andrews Close - an exceptional brand new semi-detached bungalow perfectly positioned on a quiet cul-de-sac in the sought-after golf course community of Lakes of Muirfield. Backing onto open space with no neighbours behind, this home offers stunning pond and mountain views along with 3,258 sq ft of beautifully finished living space. The main floor spans 1,662 sq ft above grade and showcases soaring vaulted ceilings and an open-concept design filled with natural light. The chef-inspired kitchen features quartz countertops, an oversized island with seating, stainless steel appliances, modern cabinetry, and statement pendant lighting. The kitchen flows seamlessly into the dining area and spacious living room, highlighted by a dramatic floor-to-ceiling tile fireplace feature wall. Expansive rear windows frame peaceful water views and open skies, creating a truly serene backdrop. The primary suite is a private retreat complete with a walk-in closet and a luxurious 5-piece ensuite with dual vanities, a deep soaker tub, and separate shower. A second bedroom, full 4-piece bath, mudroom, and convenient main-floor laundry complete this thoughtfully designed level. The fully finished basement offers incredible additional living space with a massive recreation room and stylish wet bar—perfect for entertaining or relaxing. Two additional bedrooms, a full bathroom, ample storage, and a second laundry area add flexibility and function, ideal for guests or multi-generational living. Enjoy the freedom of no water restrictions in this premier golf community - a significant advantage over Calgary, Chestermere, and Strathmore. Low-maintenance living in this quiet, established golf course community just 20 minutes from Calgary and Strathmore. With pond views, mountain views, no neighbours behind, and a premium cul-de-sac location, this home offers the perfect blend of privacy, comfort, and modern design. Builder will provide a $5000 credit for appliances. (id:52806)
Swan Hills, Alberta
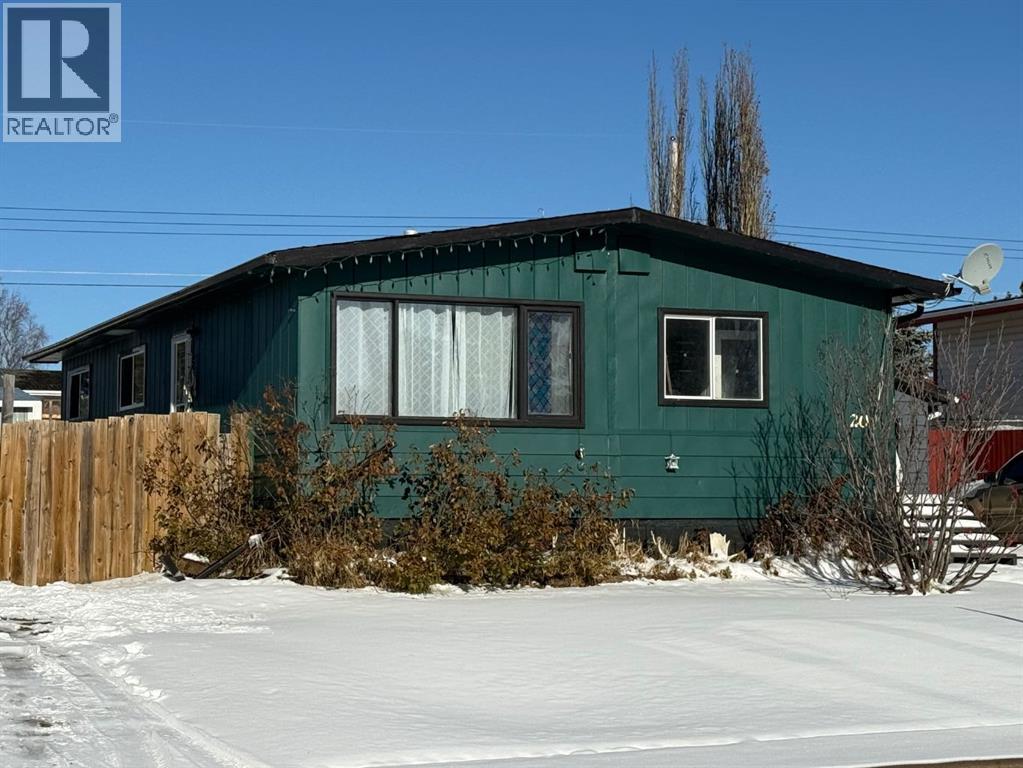
Affordable, spacious and ready for quick possession! Welcome to 20 Centennial Crescent in Swan Hills, a 1,081 sq. ft. bungalow offering plenty of room inside and out at an attractive price of $132,900.Built in 1971, this home features 2 bedrooms on the main floor plus 2 additional bedrooms in the partially finished basement, giving you flexible space for family, guests, a home office or hobbies. The main floor includes a full bathroom, a bright living area, fresh paint and a functional kitchen with a gas stove. Just off the dining room is a large walk-in pantry—a fantastic bonus for extra food, appliance and household storage.Downstairs, the partially finished basement provides additional living space and includes a second bathroom that has been started, giving the next owner the opportunity to complete it to suit their needs.Outside, you'll find a 7,020 sq. ft. fenced lot with a large yard, plenty of room to enjoy the outdoors and a single detached garage. The shingles were replaced in 2024, taking care of an important big-ticket update.With 4 bedrooms, a garage, fenced yard and quick possession available, this home offers plenty of potential for a first-time buyer, growing household or anyone looking for affordable homeownership in Swan Hills.At $132,900, 20 Centennial Crescent is worth a closer look! (id:52806)
Cochrane, Alberta
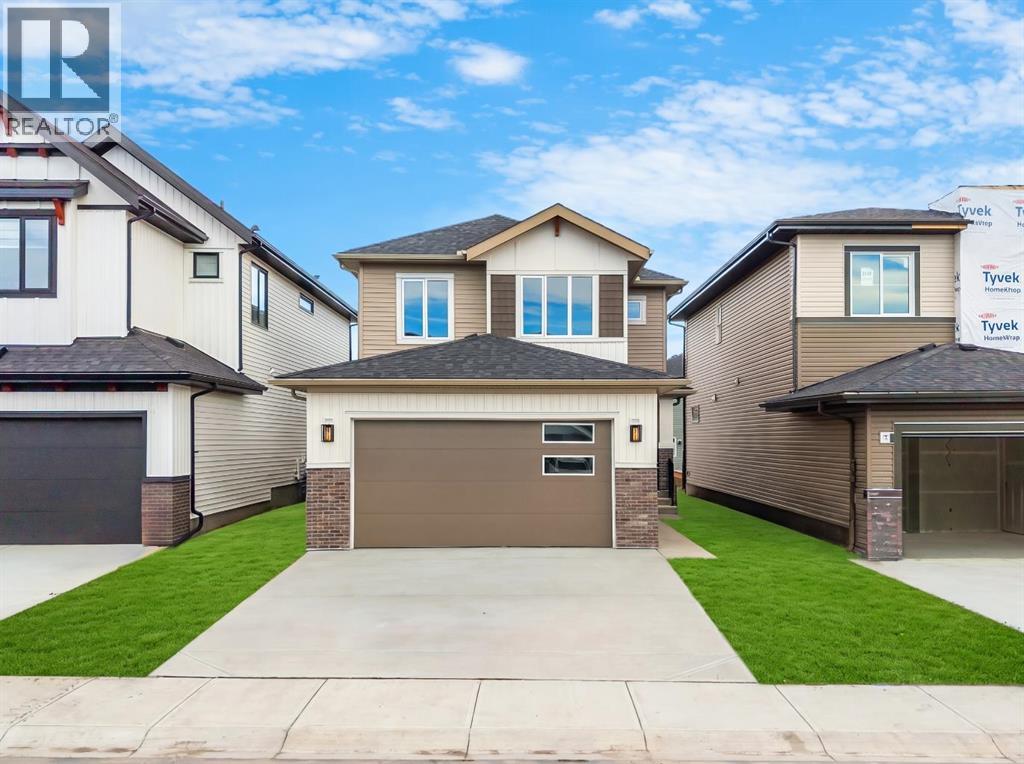
Welcome to 125 Quartz Crescent, a beautifully designed home in the desirable community of GREYSTONE IN COCHRANE. Offering 4 BEDROOMS, 3 FULL BATHROOMS, a MAIN-FLOOR BEDROOM AND FULL BATHROOM, SPACIOUS BONUS ROOM, DOUBLE ATTACHED GARAGE, and a BACKYARD WITH DECK, this home combines modern finishes, functional living spaces, and everyday comfort.Step inside to a bright and inviting OPEN-CONCEPT MAIN FLOOR, where high ceilings create an airy and welcoming atmosphere. The spacious living room flows seamlessly into the dining area and beautifully appointed kitchen, making this space ideal for entertaining and family gatherings. The kitchen features a LARGE CENTRAL ISLAND, BUILT-IN OVEN, ELECTRIC COOKTOP, GENEROUS CABINETRY, and a WALK-IN PANTRY, along with a complete appliance package. A MAIN-FLOOR BEDROOM AND FOUR-PIECE BATHROOM provide flexibility for guests, extended family, or a home office. A functional mudroom offers convenient access to the DOUBLE ATTACHED GARAGE.Upstairs, you will find THREE GENEROUSLY SIZED BEDROOMS, TWO FULL BATHROOMS, a SPACIOUS BONUS ROOM, and CONVENIENT UPPER-LEVEL LAUNDRY. The primary bedroom offers a relaxing retreat with a WALK-IN CLOSET FEATURING ORGANIZERS and a PRIVATE FOUR-PIECE ENSUITE WITH DOUBLE VANITY. Two additional bedrooms and a four-piece bathroom provide comfortable accommodations, while the central bonus room is perfect for movie nights, a playroom, or a second family living area.The BASEMENT offers additional space ready for future development to suit your needs pending city approvals. Outside, the BACKYARD WITH DECK provides a wonderful setting for outdoor dining, summer barbecues, and relaxing. The DOUBLE ATTACHED GARAGE AND DRIVEWAY OFFER PARKING FOR UP TO FOUR VEHICLES.Living in COCHRANE offers the perfect balance of small-town charm, beautiful natural surroundings, and modern conveniences. Located in the growing community of GREYSTONE, you will enjoy access to scenic pathways, parks, schools, shopping, restaura nts, and recreational amenities. With convenient connections to Calgary and the Rocky Mountains, this welcoming community offers an exceptional lifestyle for families and outdoor enthusiasts alike. Book your private showing today! (id:52806)
Rural Rocky View County, Alberta
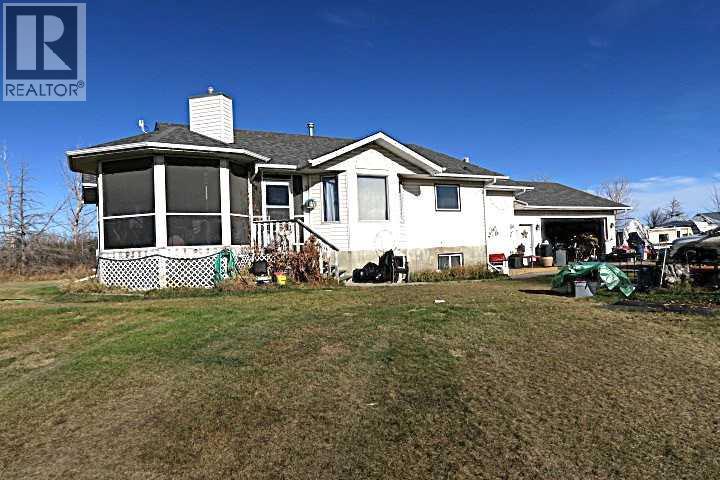
153 ACRES *** GOOD CONDITION BI-LEVEL HOUSE FULLY DEVELOPED BASEMENT with HUGE 25 X 27 ATTACHED HEATED GARAGE ****30 X 40 Quonset with sliding Front and Side Doors . ****Directly across RR 275 to the west of this land is HIGHER DENSITY SMALL HOLDING DEVELOPED PROPERTIES *** 6.42 acres has been has been sectioned off this Quarter in the SW Corner (House on Site ) and has been further subdivided into THREE LOTS ( Currently FOR SALE ).THis Land has Great Future Development potential subject to M.D. Approval. A Farmer has leased the land and has had a good crop of Barley , Straw bale Stacks are currently visable on the Land. The house has had new shingles APPROX . 5 Years ago,recent new Hot Water Tank . Living room with feature gas Fireplace , double french doors to Den. Diningroom with access door to HUGE South West Covered and screened wrap around deck . FULLY Finished TWO BEDROOM basement with FULL BATHROOM and SUMMER KITCHEN, LOTS of BIG WINDOW, Split Front Entry . There is also what is thought to be a previous building location with Natural gas connection a nd septic tank cover north side of driveway . (See Photo's). This Location is about 5 Minutes drive from Chestermere High School. (id:52806)
Rural Woodlands County, Alberta
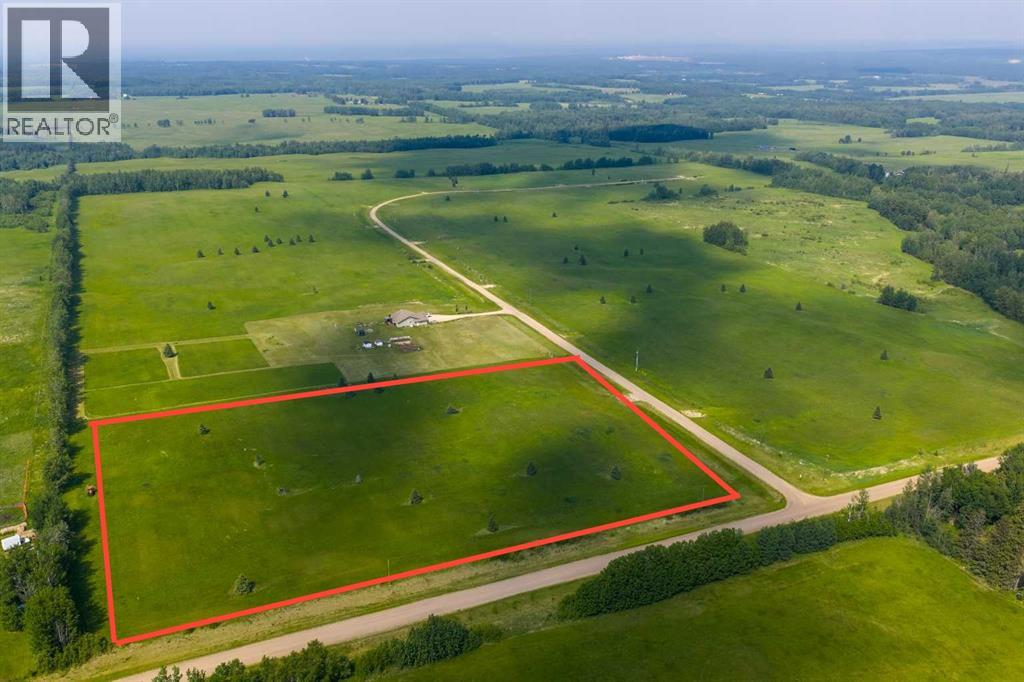
Lovely location just off the pavement east of Whitecourt. These lots range from 5 acres to 10.9 acres. Use your own developer to build your dream home. Lots have very good views, excellent roads, gas and power to the property lines, and good water in the area. GST included in the list price (id:52806)
Edson, Alberta
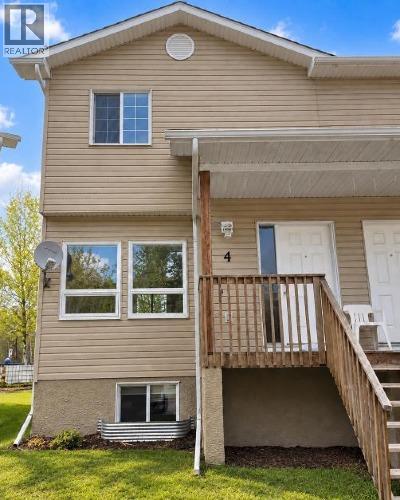
A great opportunity to get into the real estate market! Located in a quiet, family-friendly townhouse complex on the east end of Edson, this well-maintained, two-storey townhouse backs onto green space and offers comfortable living with plenty of potential to make it your own. The bright, open-concept main floor features a spacious kitchen with plenty of cabinetry, counter space, a convenient island and access to the back deck. The adjoining dining area and living room create a welcoming space for everyday living and entertaining. Upstairs, you'll find a generously sized primary bedroom complete with a walk-in closet, two additional good-sized bedrooms, and a full four-piece bathroom. The unfinished basement offers fantastic potential for future development! With windows at both ends, there's plenty of space to create an additional bedroom, a family room, and a second bathroom. The laundry and utility areas are also located on this level. Enjoy your morning coffee on the covered front porch or unwind on the back deck that overlooks the green space. Freshly painted and move-in ready, this townhouse is a great opportunity for first-time buyers, investors, or anyone looking for an affordable place to call home. Your opportunity to get into the real estate market starts here! Property is being sold "as is, where is." (id:52806)
Calgary, Alberta
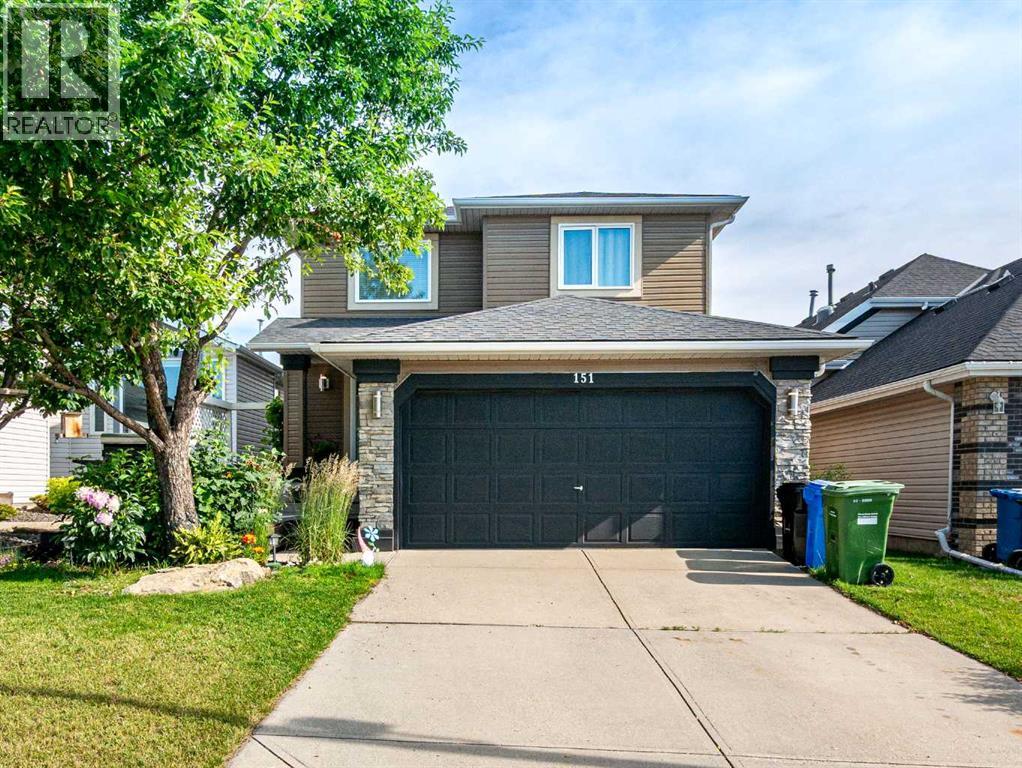
FULLY FINISHED WALKOUT | BACKING ONTO A PARK AND GREENSPACE | QUIET CUL-DE-SAC | RENOVATED KITCHEN | 4 BEDROOMS | 3.5 BATHROOMS | TRIPLE-PANE WINDOWS | LOWER-LEVEL KITCHENETTEWelcome to 151 Citadel Close, a beautifully renovated family home tucked away on a quiet cul-de-sac with minimal through traffic and backing directly onto a park and greenspace. Offering four bedrooms, 3.5 bathrooms and a fully finished walkout basement, this versatile home combines modern updates, energy-efficient improvements and an exceptional family-friendly location.The main level welcomes you with a bright foyer and soaring vaulted ceiling extending to the upper floor. Toward the rear of the home, the spacious great room features a cozy gas fireplace and large windows that fill the space with natural light. The open layout connects seamlessly to the dining nook and renovated kitchen.The kitchen has been beautifully updated with new soft-close cabinetry, quartz countertops, stainless steel appliances, a gas stove, central island and convenient corner pantry. The dining area opens onto the upper deck, offering peaceful views of the backyard, park and greenspace beyond. Luxury vinyl plank flooring extends throughout the main and upper levels, creating a clean and cohesive contemporary look.A laundry room, updated half bathroom and direct access to the double attached garage complete the main floor.Upstairs, you will find three generously sized bedrooms, including the primary retreat with a walk-in closet and private ensuite bathroom. The additional bedrooms share a beautifully updated full bathroom.The fully finished walkout basement offers excellent flexibility with a spacious recreation and living area, one bedroom, a full bathroom and a kitchenette with cabinetry, countertop space, sink and refrigerator. A private entrance provides direct access to the lower patio and backyard. This level may work well for a nanny, extended family, a mother-in-law arrangement or potential shor t-term rental use, subject to applicable approvals, licensing and regulations. The basement is currently configured as an illegal suite, and a secondary suite would be subject to approval and permitting by the City of Calgary.Additional improvements include triple-pane windows with insect screens for enhanced energy efficiency and comfort, along with a newer roof for added peace of mind.Outside, the fenced backyard is designed for both relaxation and family enjoyment, with an upper deck, lower patio, mature trees and plenty of green space. A rear gate provides direct access to the park and surrounding pathways. At the front of the home, a composite porch is surrounded by established mature gardens, creating an inviting place to enjoy the southern exposure.Located in the established community of Citadel, the home is close to schools, parks, walking trails, playgrounds and everyday amenities. Beacon Hill Shopping Centre, Country Hills Village, Crowfoot Crossing and the Crowfoot LRT Station are all wit (id:52806)
Calgary, Alberta
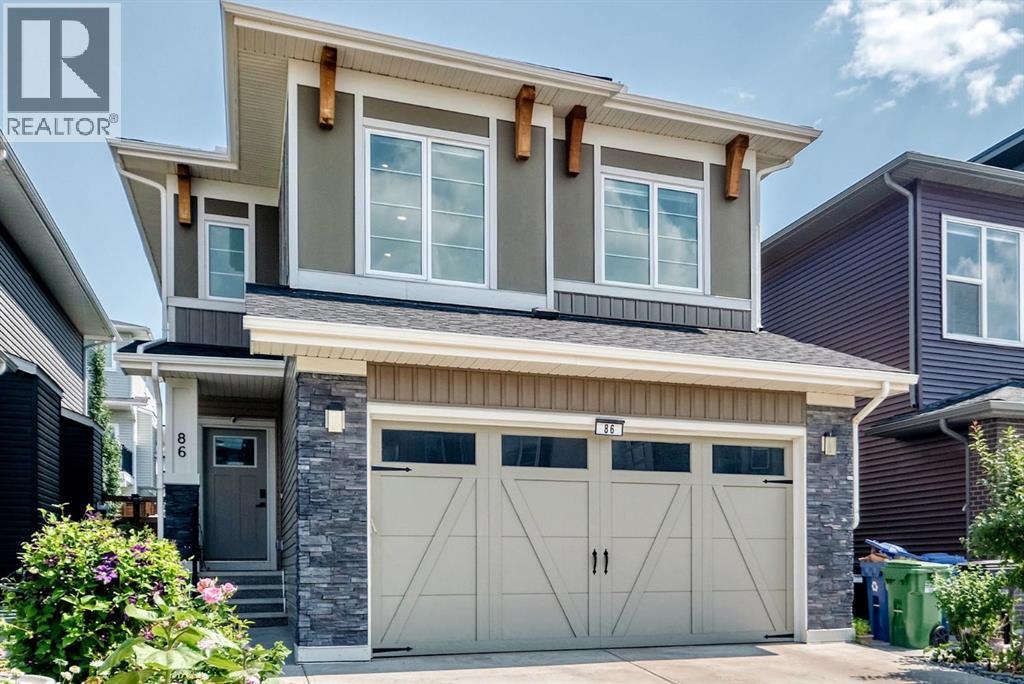
INCREDIBLE TRUMAN BUILT 2-STOREY HOME IN CARRINGTON, with a 2 BEDROOM LEGAL BASEMENT SUITE!! This 2019 built property boasts over 3,000 SqFt of total living space, and is full of upgrades with stylish finishings! This home consists of a total of 5 BEDROOMS, 3.5 BATHROOMS PLUS a LARGE BONUS ROOM. Located on a quiet street in a desirable NW neighbourhood, this home has a beautifully landscaped backyard, with a big deck and is fully fenced. The LEGAL BASEMENT SUITE is perfect for renting out and generating additional income. (id:52806)
Rural Rocky View County, Alberta
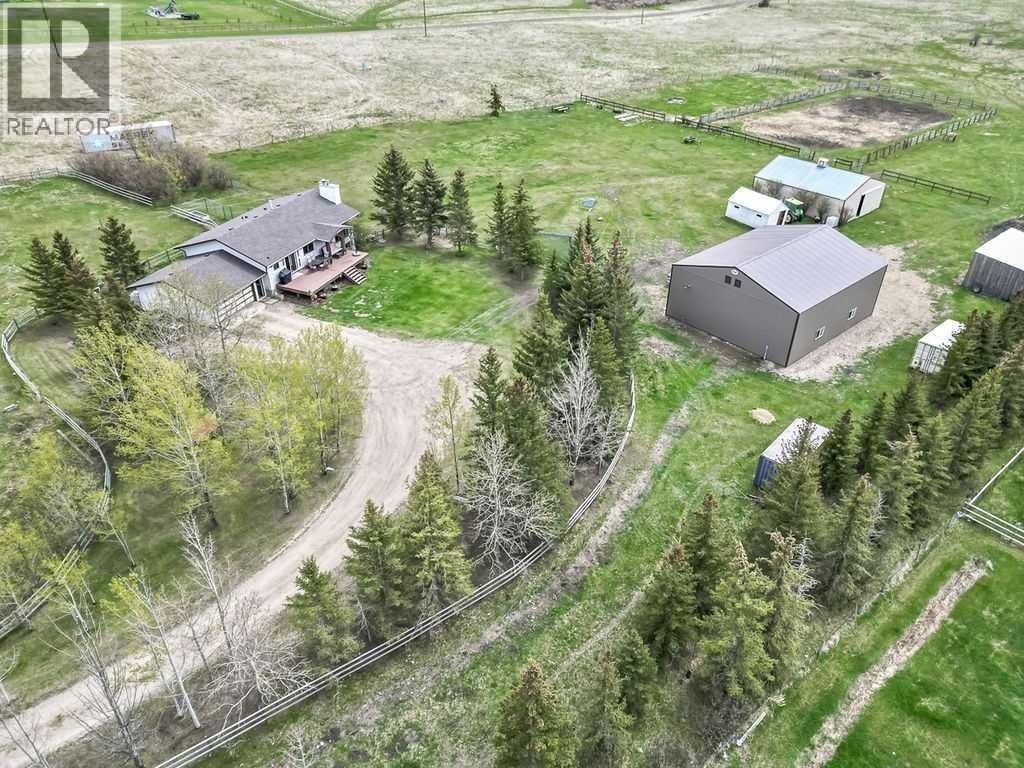
This 20 acre parcel offers a FANTASTIC LOCATION 10 MINUTES TO TOWN on PAVEMENT! (Just North of Cochrane to Weedon Trail)This super property has so much to offer with its upgraded 3 bedroom plus den 1438ft2 bungalow that is fully developed downstairs with 2 wood burning fireplaces! Nicely upgraded on the main level with a terrific ensuite bath and walk in closet,new vinyl plank flooring in the primary bedroom as well as new carpet in living room and stairwell recently! Upgraded half bath on the main level and lower 3 piece bath! Newer ashphalt shingles and a newer deck with rich looking fibre board off the kitchen to enjoy the summer weather! WANT A SHOP?? Built in 2025 this 42'x48' heated and insulated fully finished shop is longing to be used and enjoyed by its new owner! HORESMAN- Come with your horses,ride in your OWN outdoor arena and then put the ponies in their own 10'x10' stall to relax! The hay shed is 20'x40' and can hold a couple of hundred bales of hay,so no more small loads all the time! This gem of a property offers alot of good features and just awaits its new owners to take advantage of them!! Come have a look today! (id:52806)
Hinton, Alberta
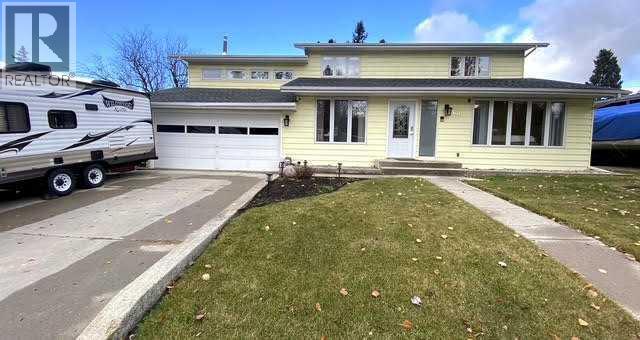
Discover this beautifully maintained, spacious home, tucked away in a quiet, secluded setting in Hinton’s desirable Valley district, yet within walking distance of numerous amenities. Offering an exceptional combination of comfort, character, and versatility, this property is sure to impress!Step inside to discover expansive living and dining areas, beautifully connected by a striking three-sided gas fireplace that creates a warm and inviting atmosphere. The stunning kitchen is truly the heart of this home, showcasing gorgeous granite countertops, an impressive, oversized island with seating, abundant cabinetry, and exceptional storage and workspace. With convenient access to the backyard, this space is ideal for both everyday living and entertaining.Just a few steps down, a welcoming family room offers another comfortable gathering space, with convenient access to the attached garage and enclosed rear patio area. A main-level bedroom and three-piece bathroom add flexibility to the thoughtfully designed floor plan.Upstairs, you’ll find a spacious primary bedroom complete with a walk-in closet and ensuite bathroom. The exceptionally large second bedroom was originally designed as two separate bedrooms, offering exciting possibilities for those requiring additional bedrooms. Home blueprints are available!One of the home’s most unique features is the expansive upper-level bonus room, boasting beautiful, vaulted ceilings, generous living space, and direct access to an upper deck with lovely mountain views. An exterior staircase provides separate access to this space, offering additional privacy and versatility. The owners have utilized this area for short-term rental accommodation, and the property currently holds a Town of Hinton short-term rental licence. A fantastic feature for buyers interested in flexible living arrangements or potential rental income, subject to applicable licensing requirements.The basement provides even more possibilities, featuring a bathr oom rough-in, utility room, storage areas, and flexible space ready to accommodate your needs.Outside, enjoy a fully fenced yard, two storage sheds, and inviting outdoor areas, all surrounded by the peace and privacy of this wonderful location.With its stunning kitchen, multiple living spaces, flexible bedroom possibilities, mountain views, and unique accommodation potential, this exceptional property offers room to live, grow, and make it your own. A home that truly must be seen to be appreciated! (id:52806)
