Calgary, Alberta
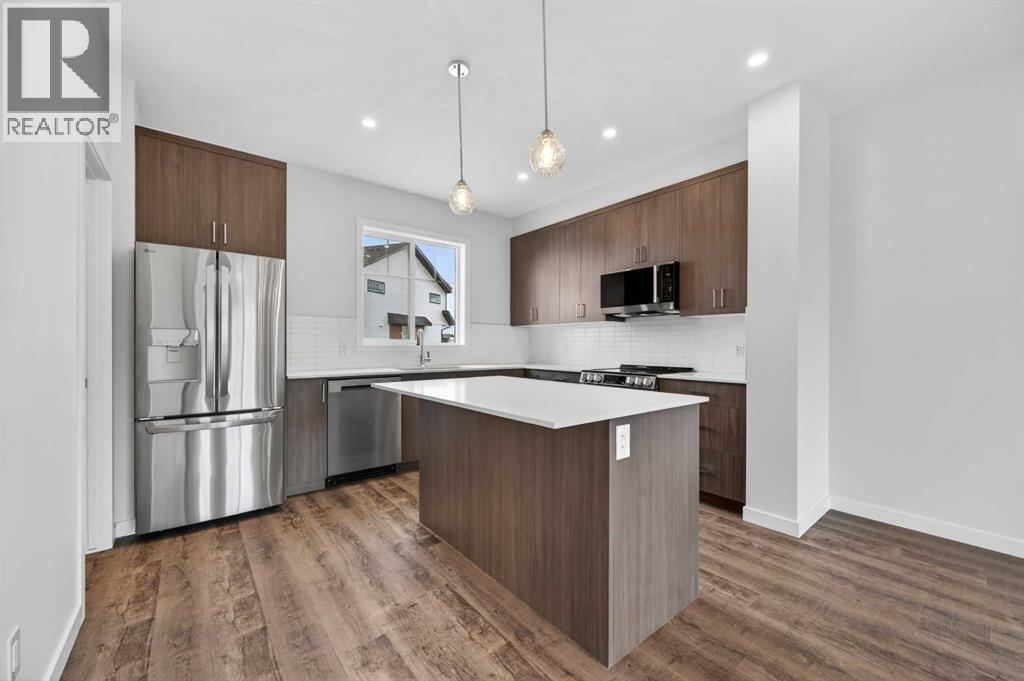
OPEN HOUSE on Saturday and Sunday from 12-5pm. Please go to the show home located at 101, 28 Red Embers Plaza NE for access. StreetSide proudly presents this highly desired interior-unit townhome that offers a sophisticated blend of expansive living space and elegant modern finishes. Designed with versatility in mind, the residence features four spacious bedrooms—including a convenient lower level bedroom ideal for guests or a home office—and two and a half well appointed bathrooms. The heart of the home is an open-concept main floor that flows seamlessly onto a private balcony, perfect for indoor-outdoor entertaining. Culinary enthusiasts will appreciate the chef-inspired kitchen, which comes standard with modern Dark slab-style cabinetry, a full bank of storage drawers, polished white quartz countertops, and premium stainless steel appliances. The interior aesthetic is defined by contemporary durability, featuring luxury vinyl flooring throughout the primary areas and premium 8lb underlay carpet for added comfort on the stairs and upper level. Practicality meets luxury with a dedicated upper-level laundry room and an attached double car garage. Located within Redstone Square this home places you at the heart of the dynamic Redstone neighborhood. Enjoy the ease of a convenient location with quick access to major routes, including Stoney Trail, ensuring you are never far from the city's best. The community is strategically positioned near future commercial developments, promising shops, services, dining, and entertainment options just moments from your doorstep. (id:52806)
Fox Creek, Alberta
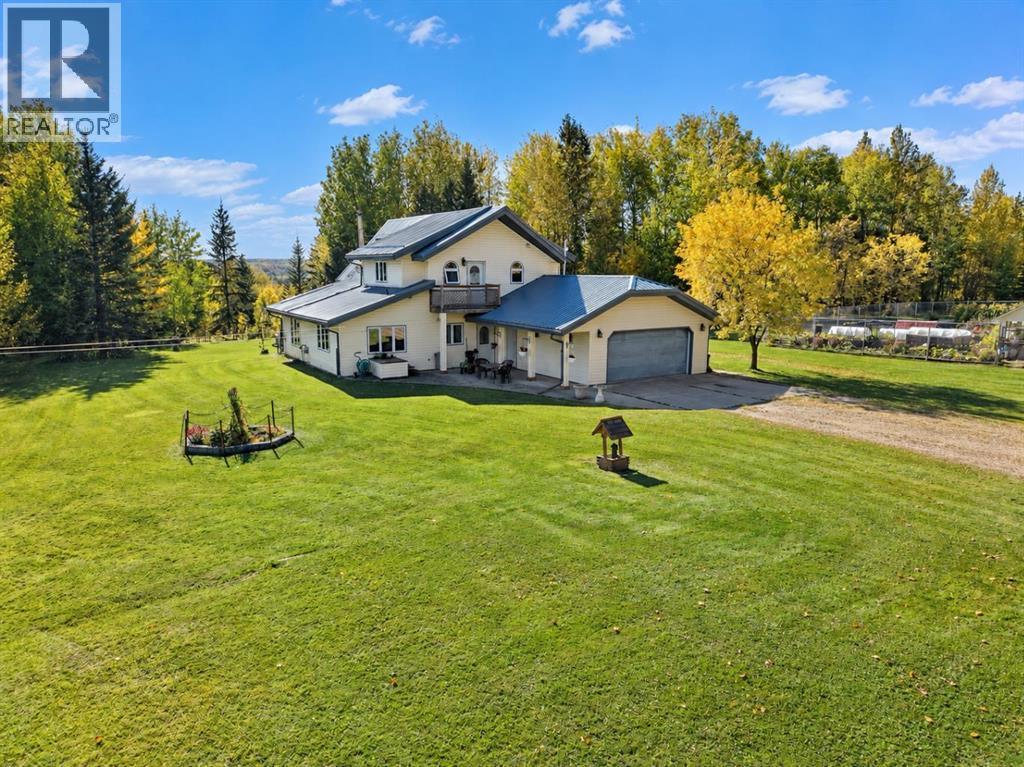
SELLING SOLITUDE! Welcome to 65269 Range Road 213, a property that has never before been offered for sale. Set on 12.6 private acres, with miles of Crown land stretching beyond you to the west, this is the kind of place you come to when you want a little more space between yourself and the rest of the world. Located approximately 35 km past Fox Creek on divided highway and just 12 km from Little Smoky, this property puts you in the heart of an outdoor recreational paradise. From your own backyard, explore kilometres of mature forest, hunt, fish, ride horses or simply wander. A roughly 15-minute walk through Crown land takes you to a hidden stretch of the Little Smoky River — a pretty incredible extension of your backyard. Built and completed in 2002, the beautifully maintained 2,342 sq. ft. home offers 3 bedrooms plus an office and 2.5 bathrooms with a very well thought out and functional floorplan! An array of beautiful east-facing windows fills the home with natural morning light, creating the perfect setting to cozy up by the wood stove and watch the sunrise. The pride of ownership is evident throughout, offering thoughtful updates such as main-floor flooring replaced in 2023, a metal roof added in 2013, and a brand-new furnace in January 2026, along with air conditioning, and central vac. The 24’ x 22’ attached heated garage features in-floor heat (aswell as the entire main floor), storage with garage cabinetry lined on both sides and a convenient 2-piece bathroom, with direct access into the home through the walk-through pantry. Outside, the property has been thoughtfully created for a true country lifestyle. It is set up for horses, cattle and more, with a barn, additional garage and tarp building adding valuable space. An old fish pond remains as a dugout, while the lush fenced garden and greenhouse are ready for another season of growing. Established raspberries, grapes, rhubarb and perennial beds are joined by cherry, apple and crabapple trees, making the y ard feel as productive as it is beautiful. This isn’t just 12.6 acres. It’s Crown land at your doorstep, the Little Smoky River within walking distance, room for animals, gardens, recreation and a beautifully cared-for home to come back to at the end of the day. If you’ve been looking for somewhere to trade neighbours for nature and noise for solitude, you may have just found it. (id:52806)
Rural Foothills County, Alberta
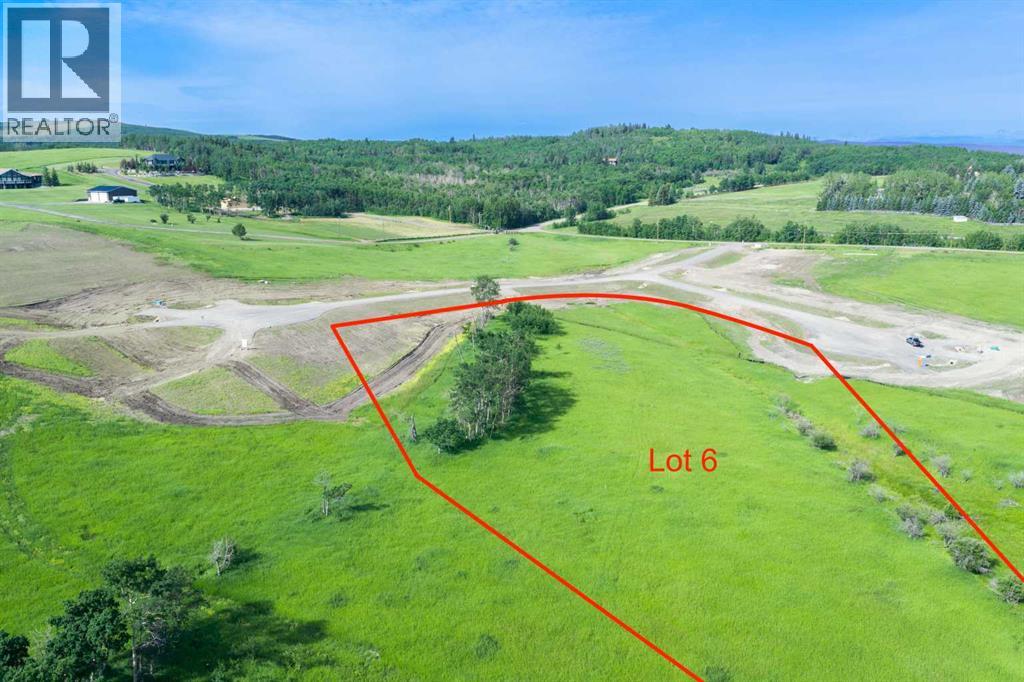
NEW HUGE FINANCING INCENTIVE!! Now OFFERING 0% INTEREST for 6 MONTHS with 25% down IF CLOSED BEFORE DECEMBER 31st, then 6% INTEREST for the FOLLOWING 6 MTHS!!! This allows you to BUILD SOONER, giving you time to SECURE TITLE & GET YOUR PLAN APPROVED by the County, all while you secure your BUILDERS MORTGAGE!! Be the FIRST to build your DREAM HOME in LUNAR SPRINGS ESTATE! Lot 6 has 4.08 ACRES of land. Perfectly positioned between the MAJESTIC ROCKY MOUNTAINS and the vibrant CITY OF CALGARY, this PREMIER DEVELOPMENT in FOOTHILLS COUNTY offers an UNPARALLELED BALANCE OF ACCESSIBILITY AND LIFESTYLE. Located just 7 MINs FROM STONEY TRAIL RING ROAD, with quick access to PRIDDIS, CALGARY, and the ROCKY MOUNTAINS, it’s the ideal fusion of RURAL TRANQUILLITY and URBAN CONVENIENCE. 11 NEW lots, each lot includes a NEW WELL, POWER TO THE PROPERTY LINE, and NATURAL GAS TO THE PROPERTY LINE, ensuring modern comfort and full readiness for future development. A NEW PAVED ROAD has been installed, providing SMOOTH, GRAVEL-FREE ACCESS all the way from the city to your doorstep! The VARYING ELEVATIONS across the parcels create a DYNAMIC and VISUALLY CAPTIVATING LANDSCAPE, offering each property its own UNIQUE CHARACTER, VIEWS, and BUILDING POTENTIAL. The ARCHITECTURAL CONTROL GUIDELINES elevate the value of every home, ensuring PREMIUM DESIGN STANDARDS, preserving the NATURAL BEAUTY OF THE FOOTHILLS, and creating a VISUALLY STUNNING, COHESIVE COMMUNITY that enhances both your INVESTMENT and LIFESTYLE. A portion of the property is protected by an ENVIRONMENTAL RESERVE EASEMENT (E.R.E.), preserving its NATURAL TOPOGRAPHY and ensuring part of the land remains UNTOUCHED AND WILD—a BUFFER OF NATURAL BEAUTY that enhances PRIVACY AND LONG-TERM VALUE. Families will appreciate that RED DEER LAKE SCHOOL, serving KINDERGARTEN THROUGH GRADE 9, is only 6 MINUTES AWAY. Set amid the ROLLING HILLS and FORESTED VALLEYS of the Foothills, this property also lies within a DARK SKY COUNTY, offering UNMATC HED STARGAZING and BREATHTAKING NIGHT VIEWS. NEARBY AMENITIES & ATTRACTIONS: Enjoy being just 4 MINUTES from the ANN & SANDY CROSS CONSERVATION AREA, offering scenic trails and abundant wildlife viewing. Only 12 MINUTES to SHAWNESSY CENTRE, home to SUPERSTORE, WALMART, LONDON DRUGS, CANADIAN TIRE, RESTAURANTS, a MOVIE THEATRE, and an array of shops for all your needs. The SOUTH CALGARY HEALTH CENTRE (24-HOUR URGENT CARE) is just 13 MINUTES AWAY, providing quick and reliable medical access. Stay active at the SHAWNESSY YMCA, featuring a 25-METRE LAP POOL, LEISURE POOL, FITNESS STUDIO, GYMNASIUM, INDOOR TRACK, and MULTIPURPOSE ROOMS. Explore FISH CREEK PROVINCIAL PARK, with OVER 100 KM OF TRAILS, picnic areas, and the SIKOME LAKE swimming area - a haven for outdoor enthusiasts. Convenient commuting via the SHAWNESSY LRT STATION and weekend adventures at GRANARY ROAD or SPRUCE MEADOWS complete the picture of this EXCEPTIONAL FOOTHILLS LIFESTYLE. BOOK YOUR SHOWING NOW! (id:52806)
Calgary, Alberta
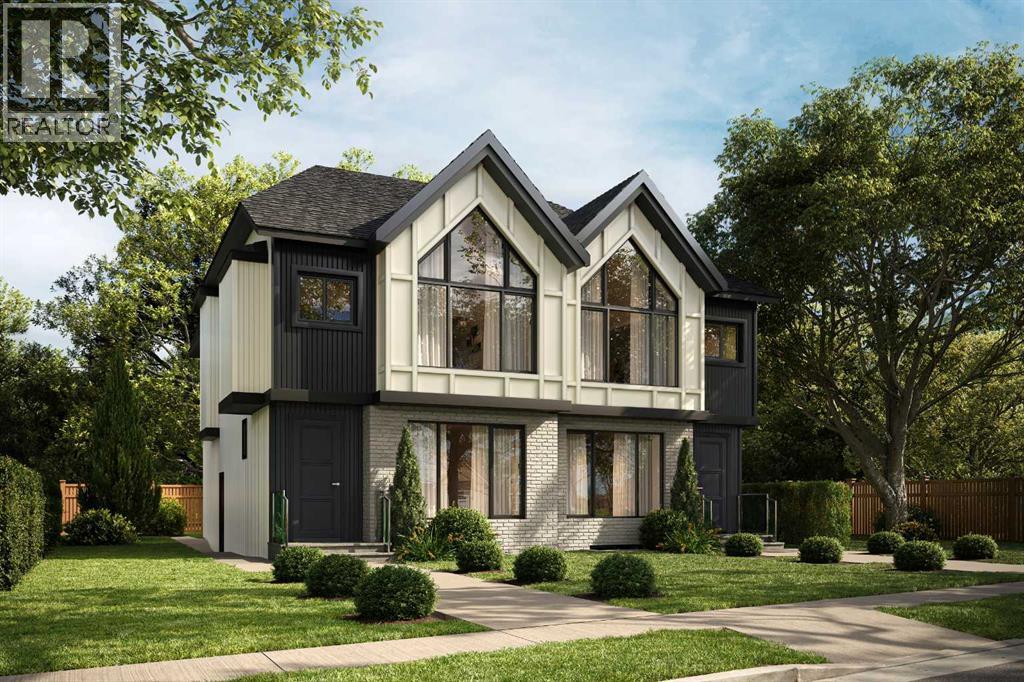
This UNDER CONSTRUCTION 3 STOREY home will be ready in August and offers refined design, elevated living & a location that blends luxury with city convenience. This exceptional semi-detached residence offers over four thoughtfully developed levels, including a fully finished legal suite, and is perfectly positioned BAKING ONTO A PARK with a sun-filled WEST-facing backyard—delivering both tranquility and rare inner-city views.Situated in the highly sought-after community of RICHMOND, this home places you moments from Calgary’s most desirable amenities while offering the serenity of park-side living. Enjoy direct access to green space, walking paths, and playgrounds just beyond your backyard, with effortless connectivity to downtown, top-rated schools, boutique shopping, and vibrant dining along 17TH AVE SW and MARDA LOOP.Step inside and experience a refined, modern interior where clean lines and intentional design create a sense of understated luxury. The welcoming FOYER opens to a bright dining room perfect for family gatherings or entertaining. A discreetly tucked away POWDER ROOM adds convenience without compromising flow.At the heart of the home, the main living area unfolds with seamless elegance. The kitchen is both functional and striking, anchored by an oversized island and complemented by a generous pantry—perfect for everyday living or elevated entertaining. The adjoining family room is warm and inviting, centred around a fireplace with custom built-in cabinetry, while expansive rear windows frame picturesque park views and fill the space with natural light.Step outside to the WEST-FACING BACKYARD, where a private patio is an ideal setting for sunset evenings, summer gatherings, or quiet morning coffee surrounded by greenery. A thoughtfully designed mud room with built-in storage ensures effortless organization.The second level is designed for comfort and retreat. The PRIMARY SUITE offers a serene escape with vaulted ceilings, a spacious walk-in c loset, and a spa-inspired ensuite featuring a freestanding tub and separate shower. Two additional bedrooms, each with walk-in closets, a full bathroom, and convenient upper laundry complete this level.Elevating the home even further, the THIRD LEVEL LOFT provides a truly standout space. This open-concept retreat features a built-in bar, a stylish 3-piece bathroom, and access to a large, sunny west-facing balcony overlooking the park. Whether used as an entertainment lounge, executive workspace, or private getaway, this level captures stunning elevated park views and unforgettable sunsets.Downstairs, the fully developed LEGAL BASEMENT SUITE offers exceptional flexibility and income potential. Complete with its own kitchen, spacious rec room, two bedrooms, bathroom & laundry, it’s perfectly suited for extended family, guests, or rental opportunities.Living in Richmond means enjoying a quiet, established inner-city neighbourhood with unparalleled access to Calgary’s best outdoor and urban amenities. (id:52806)
Calgary, Alberta
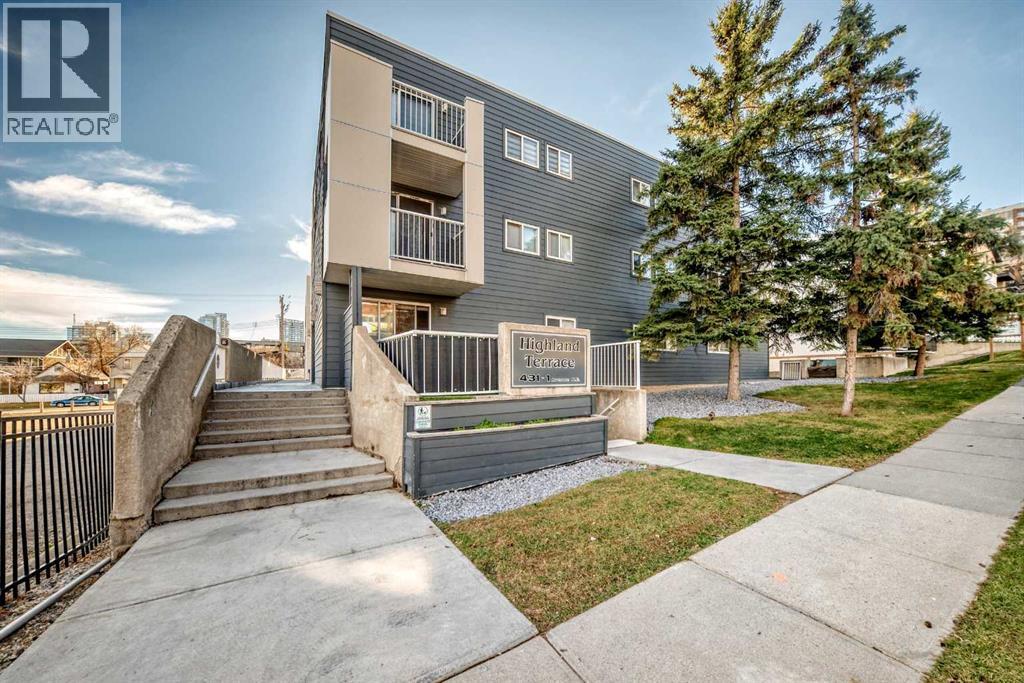
Step into this bright 2-bedroom, 1-bath condo in Crescent Heights, just minutes from downtown and the Bow River pathways. The open living and dining area gives you room to relax, host friends or set up a work-from-home corner. The kitchen has newer appliances, and the in-suite laundry includes a washer and dryer, so there's no sharing machines. Both bedrooms are a good size, and the 4-piece bathroom is right between them. In summer, enjoy your morning coffee on the patio, walk or bike the river pathways, and head out to nearby restaurants and patios in the evening. In winter, you'll love having your own titled stall in the heated underground parkade, so there's no scraping ice off the car. The condo fee covers heat and water, which keeps your monthly costs predictable all year. Pets are welcome with board approval. It's a great fit for a first-time buyer, a downtown professional or an investor. It's vacant and ready for immediate possession! (id:52806)
Airdrie, Alberta
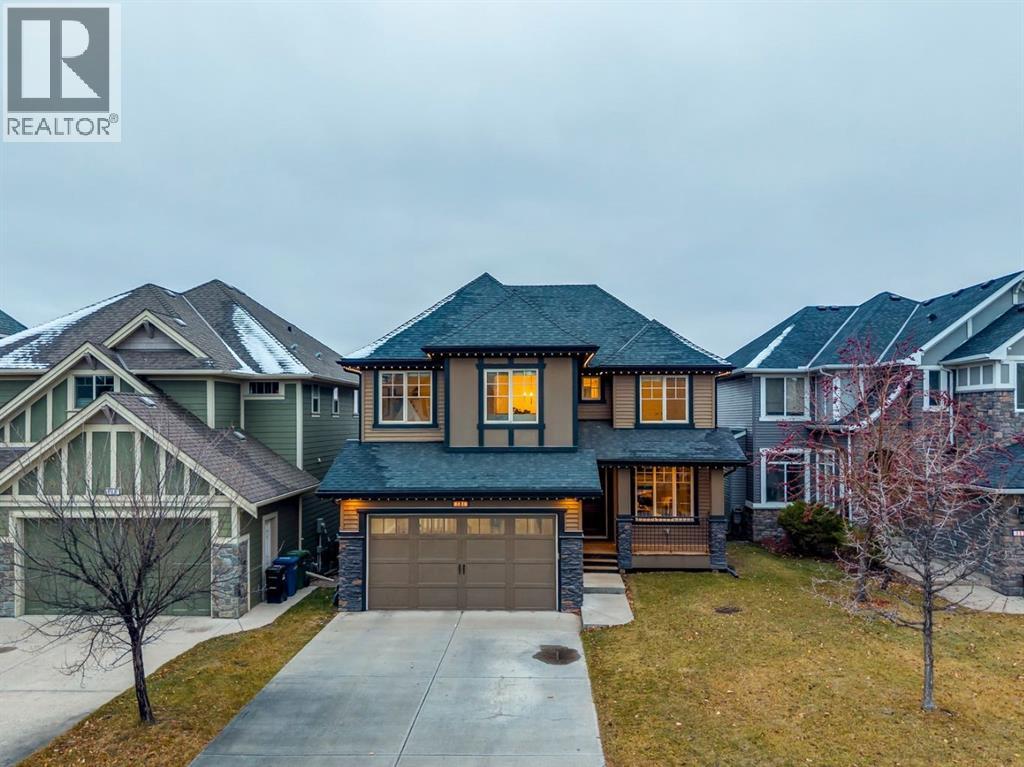
Welcome to this beautifully appointed executive home in the community of Cooper’s Crossing, where thoughtful design, quality craftsmanship and attention to detail are showcased throughout. Offering over 3,500 sq. ft. of developed living space, this impressive home features elegant finishes, custom millwork and functional living spaces designed for both everyday comfort and entertaining. The main floor welcomes you with rich hardwood flooring, crown mouldings and an impressive custom built-in office nook complete with a bench seat and decorative wall accents. A striking double-sided fireplace creates a warm connection between the office and inviting living room, highlighted by an impressive feature wall and beautiful architectural details. The chef-inspired kitchen features warm wood cabinetry, a large centre island, quartz countertops and backsplash. A spacious walk-in pantry provides convenient access to the mudroom, complete with custom built-in cabinetry and bench seating. The adjacent dining area offers plenty of room for gatherings and opens onto a private balcony with a BBQ gas line. A unique spiral staircase provides direct access to the backyard, creating seamless indoor-outdoor living. Upstairs, you'll find three spacious bedrooms, a full 4pc bathroom, convenient laundry room and an expansive bonus room featuring vaulted ceilings and built-in surround sound. The impressive primary retreat is a true standout, boasting vaulted ceilings, a generous walk-in closet, and a beautifully appointed ensuite featuring dual vanities, a relaxing soaker tub, a floor-to-ceiling tiled shower with rain shower head, and dedicated makeup area. The fully developed walk-out basement extends the living space with a spacious family room and games area, complete with a dry bar, two additional bedrooms and a full bathroom. A covered concrete patio offers excellent potential for creating your own outdoor retreat, with an ideal setting for a future hot tub. Outside, enjoy the generous backyard with plenty of green space and direct access to the community pathway system. Take advantage of peaceful evening walks along the pathways leading down to the nearby pond. Additional features include gemstone lighting, newer HWT/Furnace, central air conditioning, hardwood flooring throughout the main level, and quality carpet and tile finishes upstairs. Wide baseboards throughout the main and upper levels further complement the home's refined finishings. Ideally located close to Cooper’s Plaza Promenade, parks, top-rated schools and an array of local amenities, this exceptional home offers the perfect blend of convenience, comfort and executive living. From the custom cabinetry and detailed trim work to the thoughtfully designed layout and inviting indoor-outdoor living spaces, every detail reflects quality craftsmanship and pride of ownership. A wonderful opportunity to own a truly beautiful home in one of Cooper’s Crossing’s most desirable locations. Don't miss your chance to make it yours! (id:52806)
Calgary, Alberta
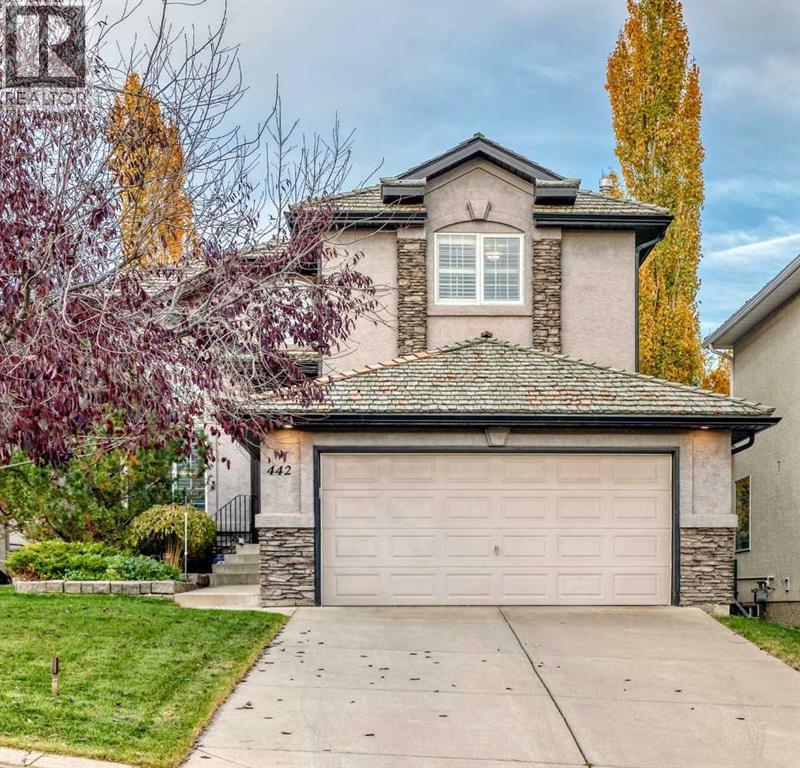
IMMACULATE | BACKS ONTO WALKING PATHS | QUIET CUL-DE-SAC Pride of ownership shines throughout this immaculate estate-style home, offering approximately 4,000 sq. ft. of developed living space, 4 bedrooms, and 3.5 bathrooms. The grand foyer welcomes you with soaring open-to-above ceilings, setting the tone for the bright and spacious interior. The main floor features hardwood flooring, granite countertops, stainless steel appliances, two inviting living areas, a dedicated office or den, and a formal dining room—an ideal layout for large or extended families and effortless entertaining. Upstairs, you'll find three generously sized bedrooms and two full bathrooms, including an impressive primary retreat complete with a spa-inspired ensuite and walk-in closet. The fully developed lower level offers a fourth bedroom, an additional full bathroom, and a large open recreation area perfect for family gatherings, movie nights, or a kids' play space. Step outside to enjoy the patio and the peaceful setting backing directly onto walking paths, also included is an irrigation system throughout the property. Bright, spacious, and exceptionally well maintained, this home offers the perfect blend of comfort, functionality, and timeless appeal. Conveniently located close to schools, shopping, parks, public transit, a 1 min walk to the baseball field, soccer field and walking course. A true 10/10—book your showing today! (id:52806)
Calgary, Alberta
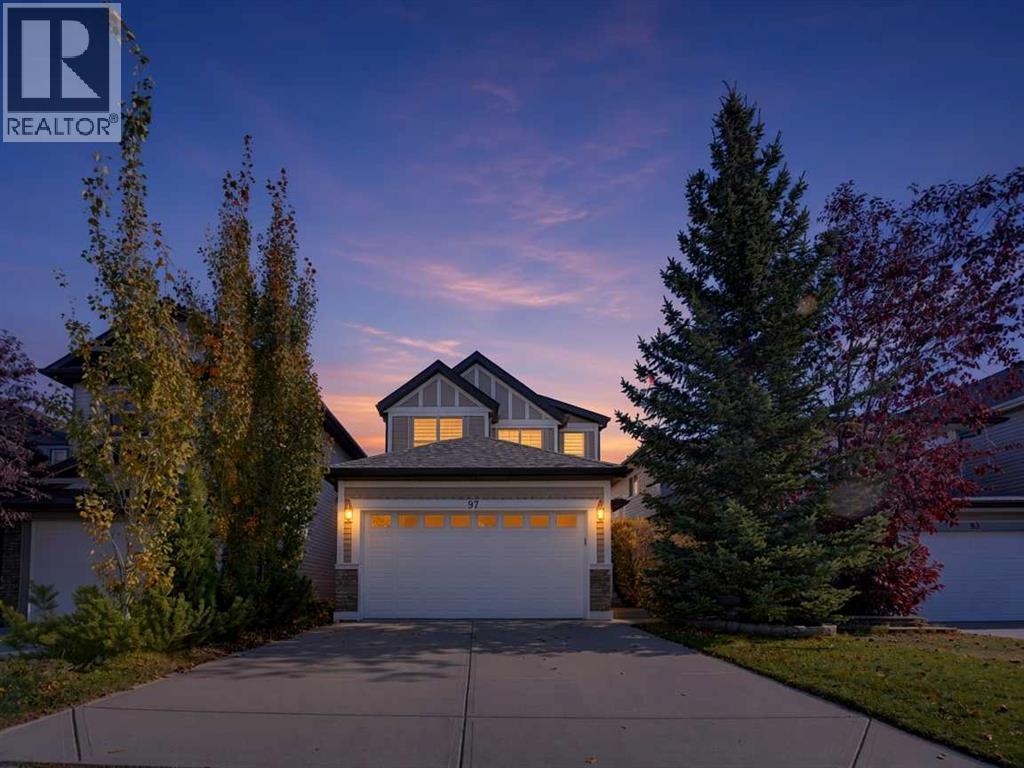
**FULLY DEVELOPED | NO NEIGHBOURS BEHIND | 3 SPACIOUS BEDROOMS | UPPER-LEVEL LOFT/DEN | UPGRADED WINDOWS & KITCHENWelcome to 97 Panora Way NW, a well-maintained family home offering approximately 1,600 sq. ft. above grade, plus a fully developed basement, in the desirable community of Panorama Hills! Featuring a functional layout, modern updates and a private backyard setting with no neighbours directly behind, this home offers plenty of space for comfortable family living.Step inside to discover a welcoming interior featuring a combination of tile flooring, vinyl plank and carpet throughout. The updated kitchen showcases modern high-gloss white cabinetry, offering a bright, contemporary feel with plenty of storage and workspace. The main living and dining areas provide a comfortable setting for everyday living and entertaining, while the backyard overlooks a touch of greenery with no homes directly behind, offering additional privacy.Upstairs, you'll find three generously sized bedrooms along with a versatile loft/den area, perfect for a home office, reading nook, study space or children's play area. The upper-level windows have also been replaced and upgraded, with several enlarged to bring in additional natural light and create a brighter, more inviting atmosphere.The fully developed basement adds valuable additional living space, featuring a spacious open recreation area that can easily accommodate a family entertainment room, home gym or games area. A full bathroom adds convenience, while an abundance of dedicated storage space and built-in shelving helps keep everything organized.Located in the established, family-friendly community of Panorama Hills, this home offers convenient access to schools, playgrounds, parks, shopping, restaurants and everyday amenities. Enjoy nearby Vivo Recreation Centre, Country Hills Village, Panorama Hills Golf & Country Club and easy connections to major roadways, including Stoney Trail.With its updated kitchen, upgra ded windows, fully developed basement and private backyard setting, this is a fantastic opportunity to own a spacious and functional family home in one of Calgary's popular northwest communities! (id:52806)
Calgary, Alberta
In the desirable NW community of Scenic acres you will find sought after Westchester Pointe. This bare land condo presents a rare opportunity to own a home with a single attached garage and two parking spaces, thoughtfully designed boasting 3 bedrooms and 2.5 bathrooms, including a three-piece ensuite and a convenient powder room. With over 2100 square feet of finished living space, the home exudes warmth, featuring 9 ft ceilings on both the main floor and lower levels. A gas fireplace graces the lower family room area, while the finished basement provides additional flexibility with two bedrooms, perfect for guests or a home office, alongside a full bathroom and ample storage space. Step outside to your private deck, enjoying your reverse pie shaped lot that stretches over 3423 square feet, adorned with lush lawns and mature trees. Conveniently located near schools, shopping centres, and essential amenities, this home offers a lifestyle of ease and accessibility. This no animal home and no smoking home, is poised to become your cherished retreat, offering a blend of , convenience, practicality and tranquility. (id:52806)
Rural Newell, Alberta
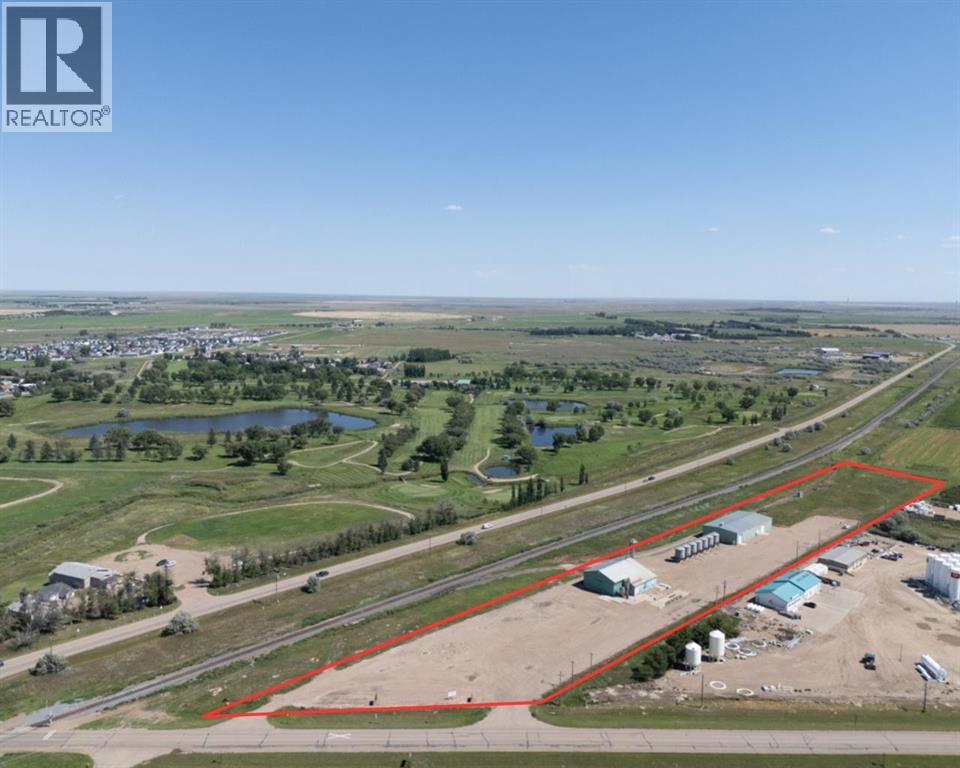
Strategically located in Brooks, Alberta, this 6.3-acre Business Rural property offers exceptional flexibility for industrial, agricultural, and commercial users. The site includes a 7,500 sq. ft. warehouse and a 4,654 sq. ft. bulk storage warehouse, providing ample space for operations, storage, manufacturing, or distribution. Ideally situated with convenient access to the Trans-Canada Highway (Highway 1), Highway 36, and the Brooks Regional Airport, the property benefits from excellent transportation connections and proximity to one of Alberta's strongest agricultural and food processing regions. With generous yard space and versatile Business Rural zoning, this property presents outstanding opportunities for owner-users, investors, or future redevelopment. (id:52806)
Calgary, Alberta
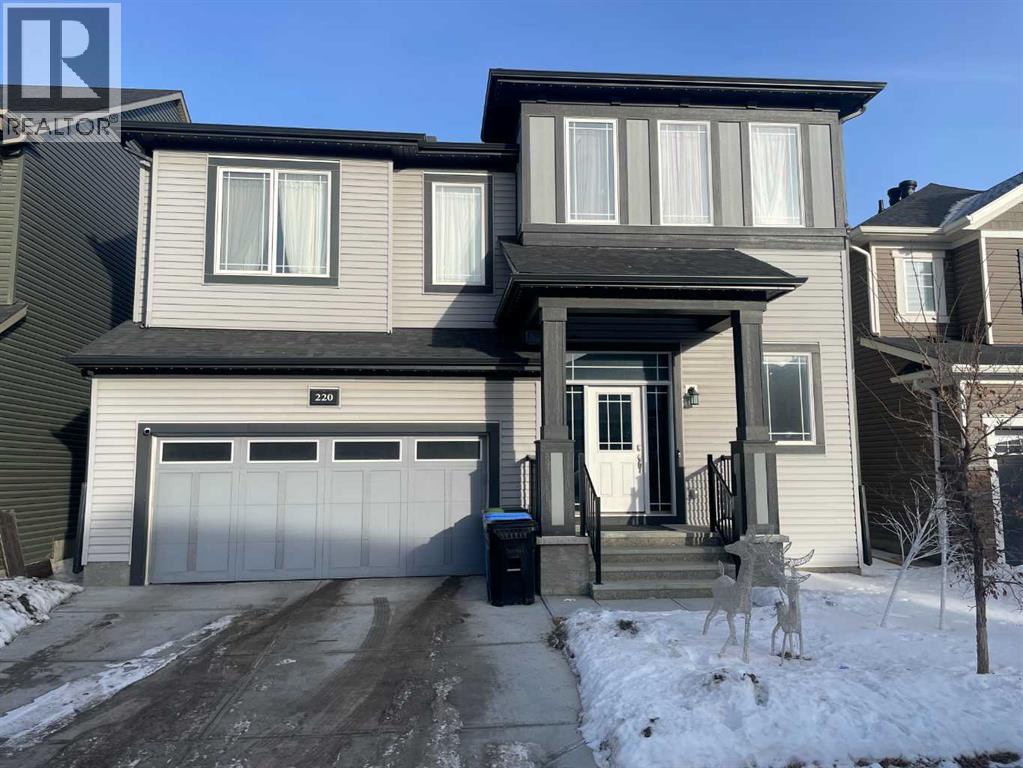
Ready for some finishing touches this architecturally distinctive home offers nearly 3,000 sq ft of developed living space in a prime NW Calgary location. Complete with a private side entrance to the unfinished basement. The main floor features soaring ceilings, wrought iron railings, wood panel accents, and a mix of laminate and tile flooring. The open-concept layout connects the kitchen, dining, and family room, creating a functional space ideal for everyday living and entertaining. Large windows bring in natural light, complemented by a feature wall and floor-to-ceiling tiled fireplace.The kitchen is well-appointed with a large quartz island, under-cabinet lighting, tile backsplash, ceiling-height cabinetry, brass hardware, bespoke lighting, and a full stainless steel appliance package including double-door fridge, glass cook top, hood fan, built-in microwave & oven, and dishwasher. Thoughtfully designed built-ins and open shelving and walk in pantry, provide practical storage with clean presentation. The main floor is completed by a half bath and a mudroom with added storage connecting you to the double attached garage.Upstairs, the bonus room stands out with vaulted ceilings, large windows, and continued wood accent detailing. The upper level includes four bedrooms, laundry, and two full bathrooms. The primary bedroom offers a walk-in closet and a spa-inspired ensuite with double quartz vanity, tiled walk-in shower, freestanding tub, and private toilet room. The secondary full bath also features a double vanity.The basement offers flexibility for extended family, guests, or rental income once renovations are completed. Currently framed out to include 2 bedrooms, kitchen/living space, laundry closet and bathroom.Located in Carrington, close to ponds, green spaces, schools, transit, and major roadways. A well-designed home with strong functionality and long-term value. (id:52806)
Calgary, Alberta
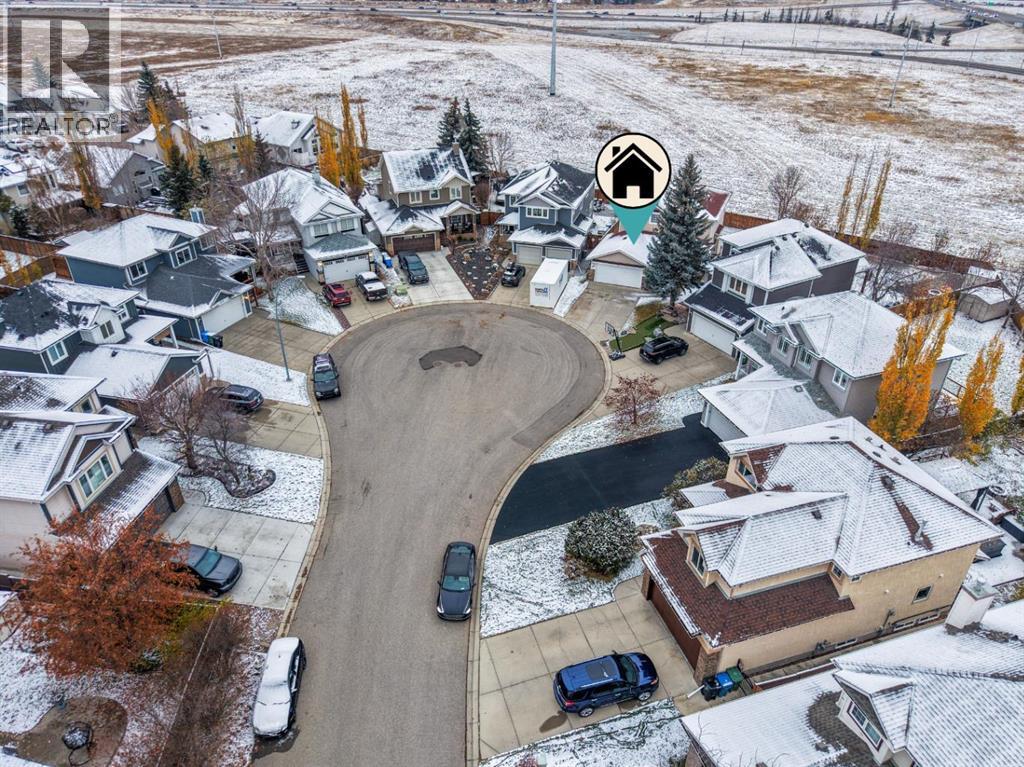
Welcome to your dream home in the desireable community of Chaparral lake Nested on a quiet, family-friendly cul-de-sac, this stunning property offers almost 2100 sq. ft. of professionally renovated and beautifully finished living space and the perfect blend of style, comfort, and location. The sidding is done in 2021, new water tank, new paint all interior, replaced all Poly B piping, new floor, and From the moment you step inside, you'll love the bright, open-concept design featuring vinyl plank floors, soaring 9-foot ceilings, and an abundance of natural light. The spacious main floor offers a spacious dining room and family room, and a warm and inviting living room with a cozy gas fireplace, and a modest kitchen complete with granite countertops, stainless steel appliances, a good size centre island, and plenty of space to gather with family and friends. Upstairs, you'll find three generous bedrooms. The primary bedroom with walk in closet and 4 piece bathroom and two other huge size bedrooms with 4 piece bathroom. The professionally walk up developed basement adds incredible value and flexibility, featuring a huge recreation room, an additional bedroom, and a 3 piece bathroom—ideal for extra income to rent it out or the ultimate entertainment space. Step outside to your green spaced backyard, fully fenced and highlighted by a massive custom deck that's perfect for summer BBQs, entertaining, or simply unwinding to relax and get fresh air. Location truly is unbleibable . Just steps away from Fish Creek Provincial Park, bike rides paths, wildlife, fishing along the Bow River, and or cooling off the hot summer days at the Lake. With quick access to Stoney Trail and all the shopping, restaurants, schools, and amenities, you are just a call away to own this fablous property. (id:52806)
Calgary, Alberta
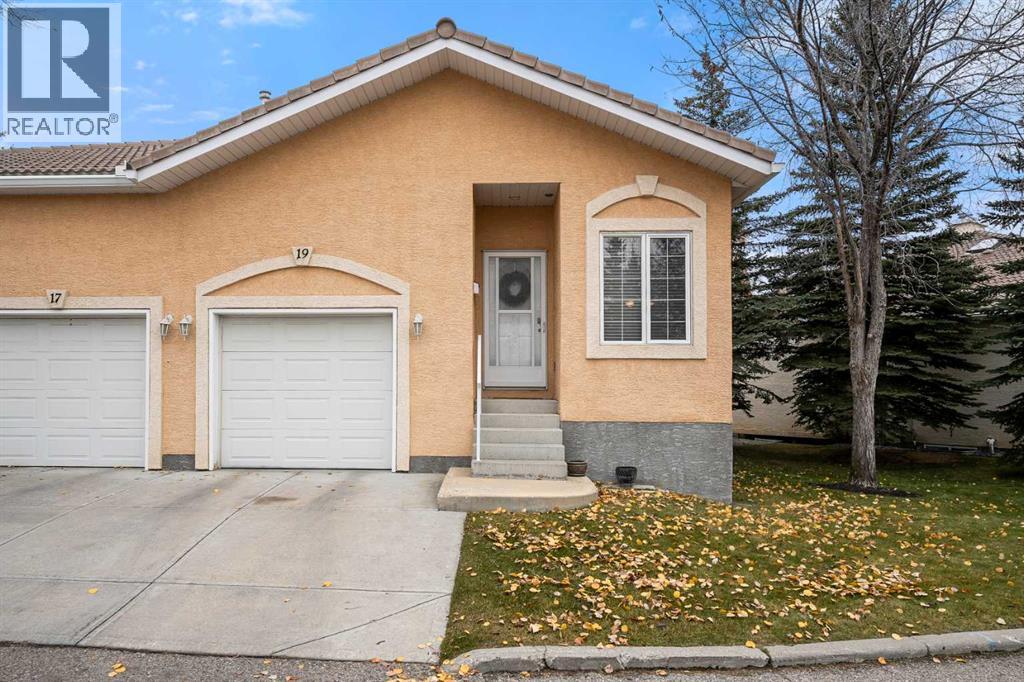
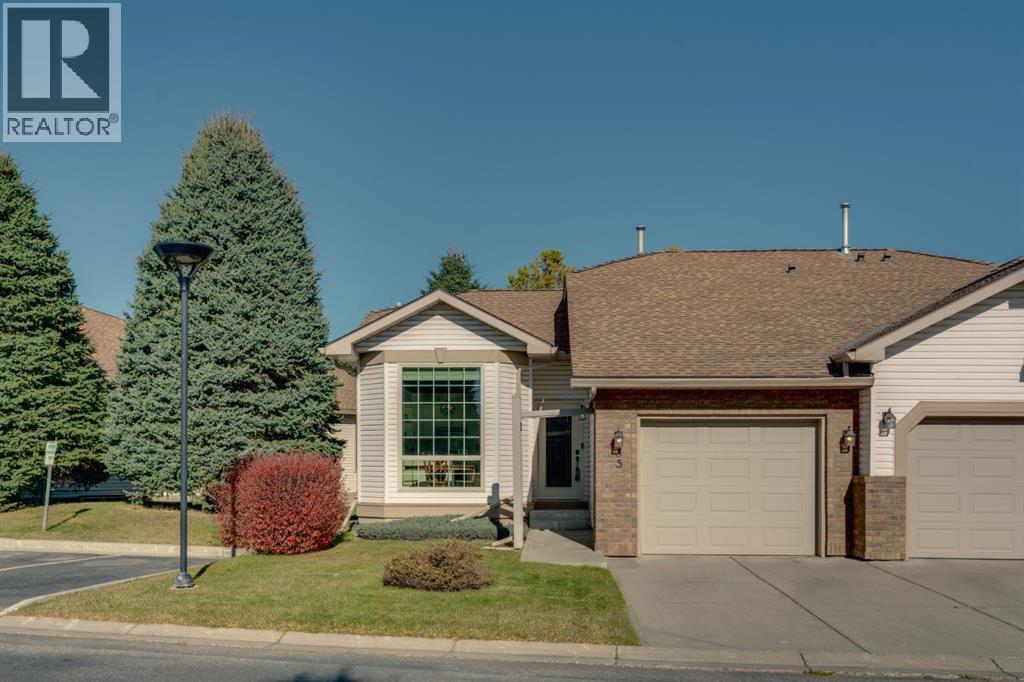
Welcome to Douglasdale Village, a desirable 18+ adult living community where comfort, style and low maintenance living come together in this beautifully renovated semi-detached bungalow! Offering 1,076 sq. ft. of thoughtfully designed living space, this immaculate one bedroom, one bathroom home showcases tasteful updates throughout, vaulted ceilings and a peaceful setting overlooking lush green space. From the moment you step inside, you’ll appreciate the bright and inviting atmosphere, enhanced by large windows that flood the front dining area and kitchen with natural light. The beautifully refreshed kitchen features refaced cabinetry, elegant quartz countertops, an abundance of cabinet space including a pantry with pull-outs in functional layout that makes everyday living and entertaining effortless. Luxury vinyl plank flooring flows throughout, complementing the home’s modern finishes and timeless appeal. At the rear of the home, the spacious living room features soaring vaulted ceilings and a stunning corner fireplace beautifully refaced with decorative stone, creating a warm and inviting focal point. Step outside onto your private back deck and enjoy the tranquil views of the green space beyond, an ideal setting for your morning coffee or unwinding at the end of the day. The generously sized primary bedroom offers plenty of room for your furniture along with a spacious walk-in closet complete with custom built-in organizers. The beautifully renovated bathroom feels like a personal spa, showcasing a large fully tiled walk-in shower with a luxurious dual shower head system. Convenient main-floor laundry adds to the ease of everyday living. Additional upgrades include newer windows and window coverings, central air conditioning, a newer high-efficiency furnace, as well as an attached single garage that has been insulated, drywalled and finished with durable epoxy flooring. The expansive undeveloped basement offers an incredible opportunity to customize additional living space to suit your needs. With plenty of room for a future recreation area, hobby space, or guest accommodations, along with existing bathroom rough-ins, the possibilities are endless! Ideally situated in the desirable community of Douglasdale, this home offers convenient access to Douglasdale Golf Course, beautiful parks, scenic walking and biking pathways, shopping, restaurants and everyday amenities. Enjoy the perfect balance of peaceful residential living and accessibility, all within a quiet and welcoming adult living complex. (id:52806)
Calgary, Alberta
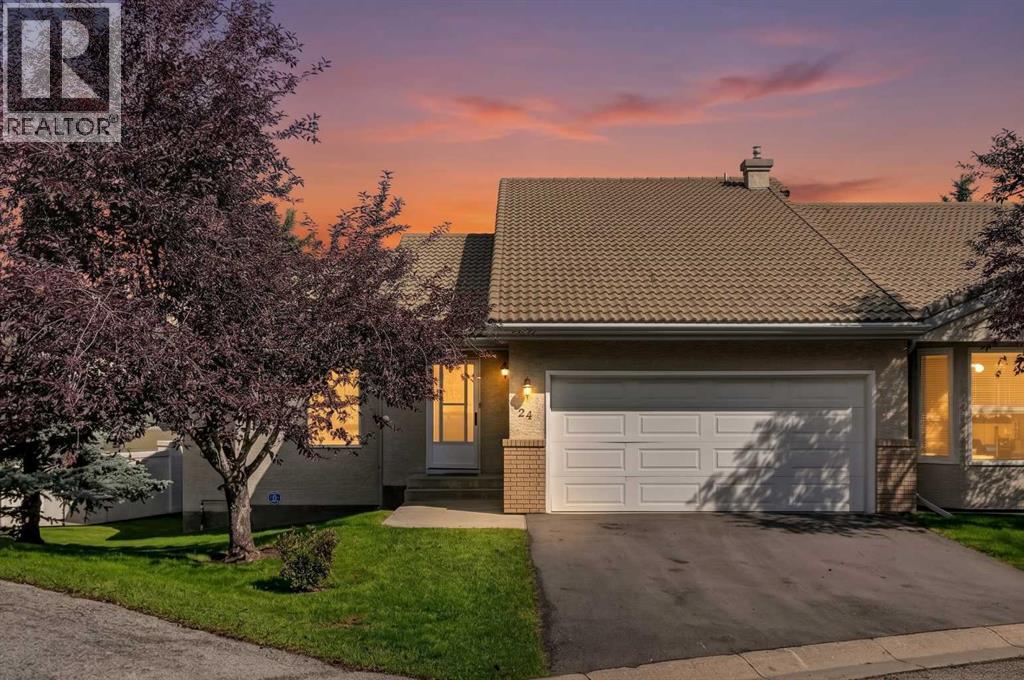
An Incredible Opportunity to Renovate, Reimagine, and Make It Your Own! Located in the desirable community of Patterson, this 1.5-storey walk-out home offers over 2,000 sq. ft. of developed living space, an excellent floor plan, abundant natural light, and spectacular views from the upper deck. For buyers with a vision, this is an opportunity to transform an original home into something truly special. From the moment you enter, you'll appreciate the soaring vaulted ceilings, generous windows, and bright, open feel. The spacious living room features a gas fireplace and flows naturally into the kitchen and dining area, creating an inviting space for everyday living and entertaining. Step outside onto the upper deck, where the beautiful elevated views take centre stage, the perfect setting for morning coffee or relaxing at the end of the day. The thoughtfully designed main floor is ideal for those seeking the convenience of primarily single-level living. A generous primary bedroom features built-in storage and a private 5-piece ensuite, while a separate den, 2-piece powder room, and main-floor laundry add everyday functionality. Direct access to the double attached garage provides additional convenience. Upstairs, an open loft offers flexible space for a reading retreat, home office, or lounge, complete with an adjacent 3-piece bathroom. The fully developed walk-out basement provides additional living space with a recreation room, second gas fireplace, wet bar, pool table area, second bedroom with built-in desk, cold storage, and access to a covered lower patio. While the home retains much of its original finishes and would benefit from updating, the functional layout, vaulted ceilings, natural light, and exceptional views provide a fantastic foundation for renovation. Important improvements include the removal of all Poly-B plumbing and installation of a new furnace, both completed in 2025. Backing onto Coach Hill Road, the home offers a surprisingly quiet interior; r oad noise is not noticeable inside. The condominium association handles landscaping and snow removal, making this an appealing low-maintenance lifestyle. Enjoy Patterson's established west-side location, close to scenic pathways, Edworthy Park, shopping at Westhills and Signal Hill, and convenient access to downtown Calgary and the mountains. Bring your renovation ideas and discover the potential! The finishes can be changed, but the layout, location, and beautiful views are already here. (id:52806)
Calgary, Alberta
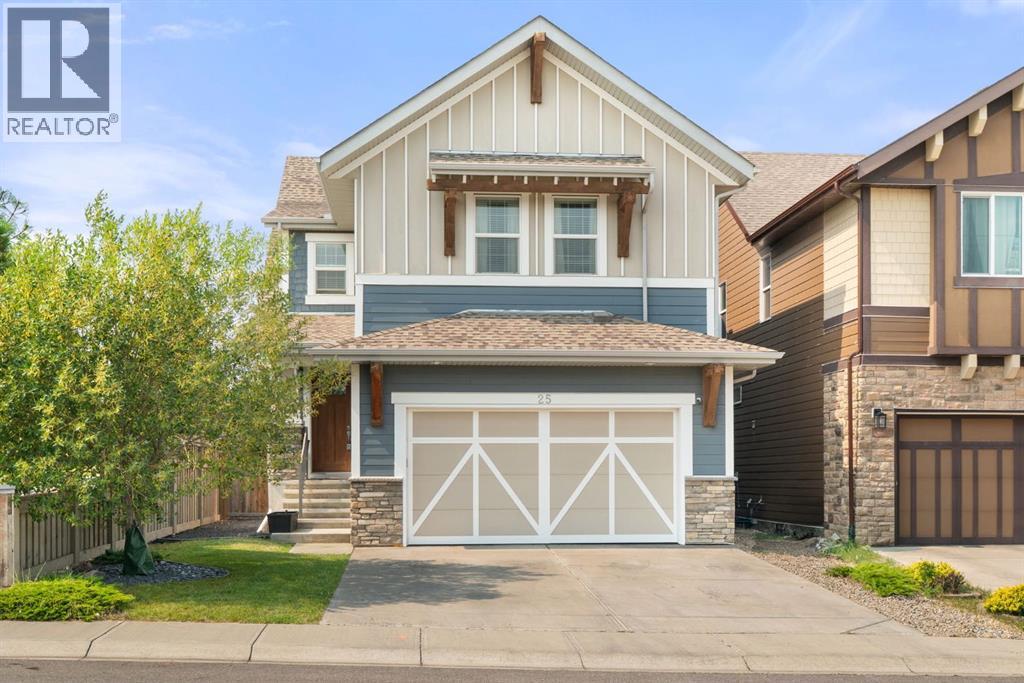
Welcome to elevated lake community living in Mahogany. Ideally positioned on a corner lot just steps from the Mahogany Beach Club, this impressive six-bedroom home offers 3,800 sq. ft. of total developed living space across three fully finished levels, with a private setting backing green space and no neighbours behind. Designed with both everyday family living and entertaining in mind, the main floor features a bright, open-concept layout centred around a beautifully appointed kitchen with quartz countertops, stainless steel appliances, double-island configuration and walk-through pantry. Large windows fill the space with natural light, while a private office, two-piece bathroom and spacious mudroom add everyday functionality. Upstairs, a generous bonus room provides additional living space alongside three bedrooms and a well-appointed five-piece main bathroom. The primary retreat features a luxurious five-piece ensuite and walk-in closet with direct access to the laundry room for added convenience. The fully finished basement expands the home with two additional bedrooms, a large recreation area, flexible space ideal for a home gym and a four-piece bathroom. Freshly painted throughout and move-in ready, the home also offers a new hot water tank, oversized heated double garage, built-in speakers, covered deck and gas line for the BBQ. Living in Mahogany means enjoying exclusive access to 64-acre Mahogany Lake and 21 acres of beach area, along with an exceptional collection of amenities including tennis, pickleball and beach volleyball courts, basketball courts, fishing, ice rinks, splash pads, fire pits, playgrounds, parks, pathways, wetlands and open spaces. Mahogany Village Market is also close by, offering groceries, pharmacy services, restaurants and everyday conveniences. With exceptional space, thoughtful design and an unbeatable location near the lake and Beach Club, this is an opportunity to experience one of Calgary’s most sought-after lake community lifes tyles. (id:52806)
Calgary, Alberta
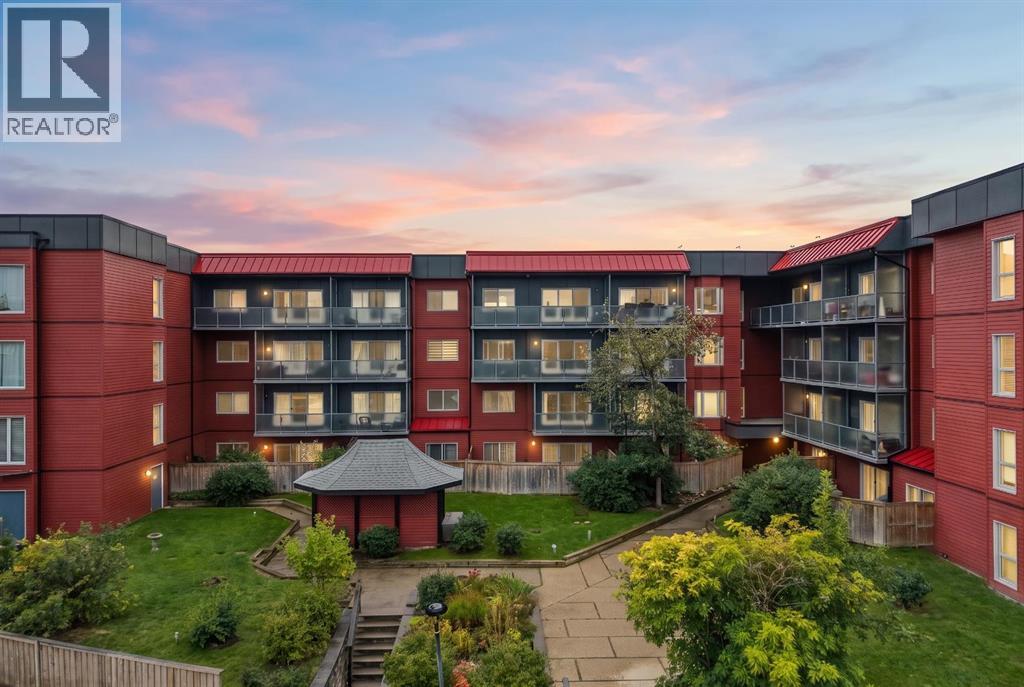
Experience exceptional value for $170,000.00 in this renovated, move-in-ready second-floor apartment, ideally located near both downtown Calgary and Calgary International Airport. Step inside to enjoy 695 sq. ft. of comfortable indoor living, featuring a thoughtful layout with one spacious bedroom, a four-piece bathroom, and a cozy fireplace that adds warmth and character. Relax outdoors on the good-sized balcony, perfect for morning coffee or evening downtime. You’ll also benefit from the convenience of one heated underground assigned parking stall, providing comfort and ease year-round. Don’t miss out on this fantastic opportunity—schedule your viewing today and make this desirable home yours! (id:52806)
Calgary, Alberta
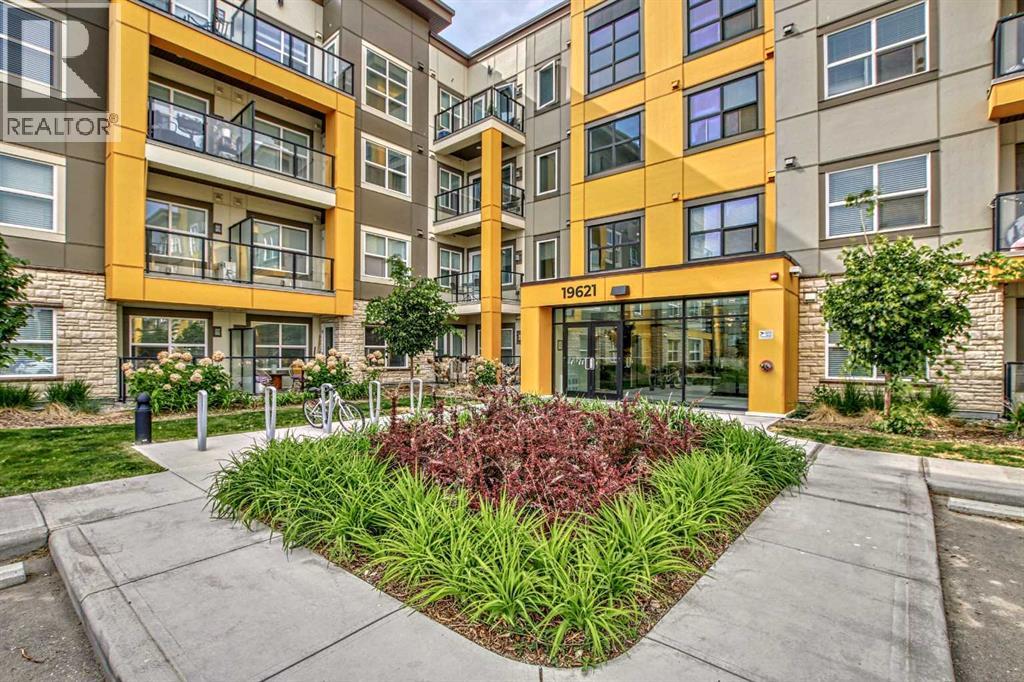
HUGE PRICE IMPROVEMENTS!!! Welcome to this stunning end-unit ground floor apartment featuring 9-foot ceilings in the vibrant community of Seton. Perfectly situated in a premium location, this home offers breathtaking mountain views to the West and peaceful park views to the North.Inside, you’ll find wall-to-wall windows that fill the space with natural light, creating an inviting and airy atmosphere. The open and functional floor plan showcases a modern kitchen with a large peninsula breakfast bar island, quartz countertops, stainless steel appliances, and full-height cabinetry. The spacious living room and generous dining area are ideal for entertaining friends and family. The primary suite features a large window, a walk-in closet, and a luxurious ensuite complete with dual vanities, a soaker tub, and a stand-up shower with full-height tile. A well-sized second bedroom is complemented by a convenient 4-piece cheater ensuite, perfect for guests or family.This condo also comes with two titled underground secured parking stalls and a separate titled storage unit, ensuring all your parking and storage needs are met.Seton is one of Calgary’s fastest-growing communities, offering endless amenities including a VIP Cineplex theatre, public library, South Health Campus, the world’s largest YMCA, shopping, dining, schools, and easy access to Stoney Trail and Deerfoot Trail. Don’t miss out on this rare opportunity book your private showing today! (id:52806)
Calgary, Alberta
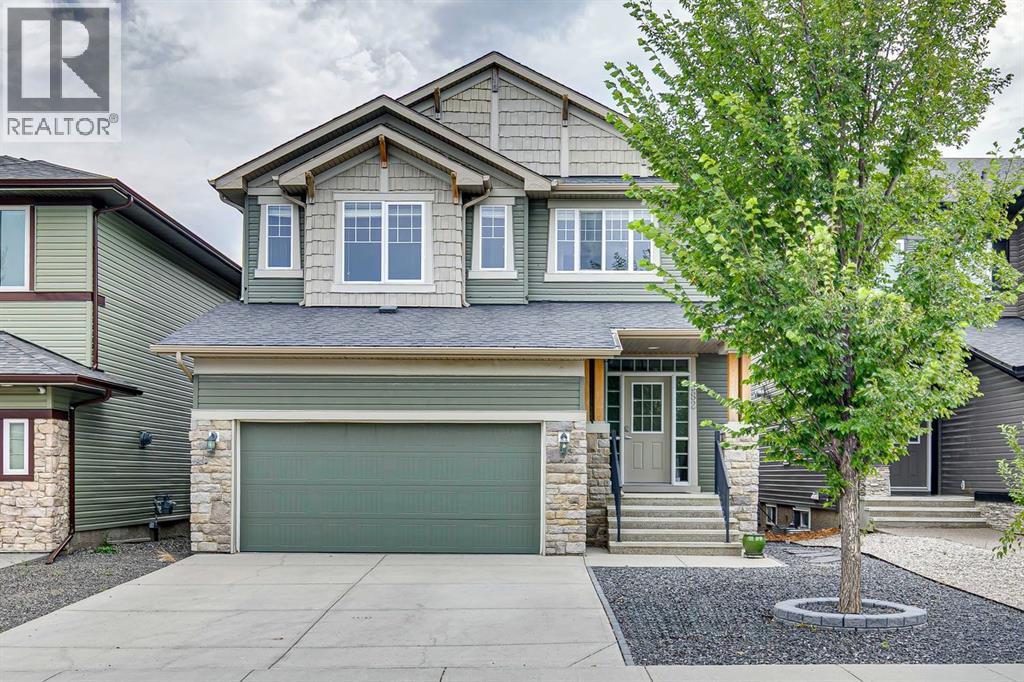
Welcome to this exceptional, extensively upgraded Broadview Homes Berkley, a unique multi-level home designed for both everyday living and entertaining. From the inviting front porch and vinyl siding to the paved back lane and attached double garage, this home offers impressive curb appeal and functionality. The spacious tiled foyer features a convenient 2pc bath and opens to a practical mudroom with main floor laundry. From here, a walk-through pantry leads into the beautifully appointed kitchen, featuring cream cabinetry, black granite countertops, an eat-up peninsula, beverage fridge, stainless steel appliances including a Fisher & Paykel double dishwasher, and ample storage. Hardwood flooring extends through the kitchen and dining area. The dining space showcases a striking floor-to-ceiling stone feature wall with gas fireplace insert. Access directly off the kitchen leads to the covered, raised deck with automatic shades and a gas line for BBQ for outdoor dining. A few steps up, the spacious living room impresses with vaulted ceilings and another stunning stone feature wall. The upper levels offer a versatile bonus room overlooking the space below, full bathroom and three generous bedrooms. The primary retreat features a raised ceiling, built-in wardrobe, custom walk-in closet and luxurious 5pc ensuite with dual sinks, soaker tub and glass enclosed shower. The walk-out lower levels provide an entertainer’s dream family room and leads down to a media room with wet bar, wine fridge, microwave, and additional space ideal for a home gym or games area. The low maintenance backyard is designed for outdoor enjoyment, featuring a concrete patio perfect for a hot tub, rubberized concrete leading to a private putting green, and a lowered fire pit with built-in seating. Additional upgrades include central A/C, 9’ ceilings, built-in speakers throughout, and Hunter Douglas blinds. Residents of Evanston enjoy an extensive network of parks, playgrounds, pathways and recreatio nal spaces, along with nearby schools, shopping, restaurants and essential amenities. The community’s location provides easy access to Stoney Trail and major roadways, making commuting throughout Calgary, reaching the airport or heading west toward the mountains convenient. With its welcoming atmosphere, beautiful streetscapes and abundance of amenities, Evanston is an ideal community for families and those looking to enjoy a connected, active lifestyle.A truly must-see home offering exceptional space, style and functionality. (id:52806)
Cochrane, Alberta
ENJOY THE PEACEFUL SERENITY OF NATURE | END UNIT | NO NEIGHBOURS BEHIND YOU. This 3 Bedroom end-unit townhouse is ideal for an investor or a first time home buyer. The home has been well maintained and features a main floor living room as well as a bright kitchen dining room with direct access to a fully fenced backyard ideal for children or pets to play. The backyard has a large two tiered deck as well as a paving stone patio. Completing the main floor is a 2 piece powder room. On the second floor you will find a bright master bedroom as well as two additional bedrooms and a 4 piece bathroom. The basement offers a developed family room, and a large laundry/storage room. The hot water tank has been replaced in the past year, and the home has been repainted and had new carpeting installed just over a year ago. Current owner has never used the dishwasher. This home is move in ready. Don't miss out on this opportunity. (id:52806)
Carstairs, Alberta
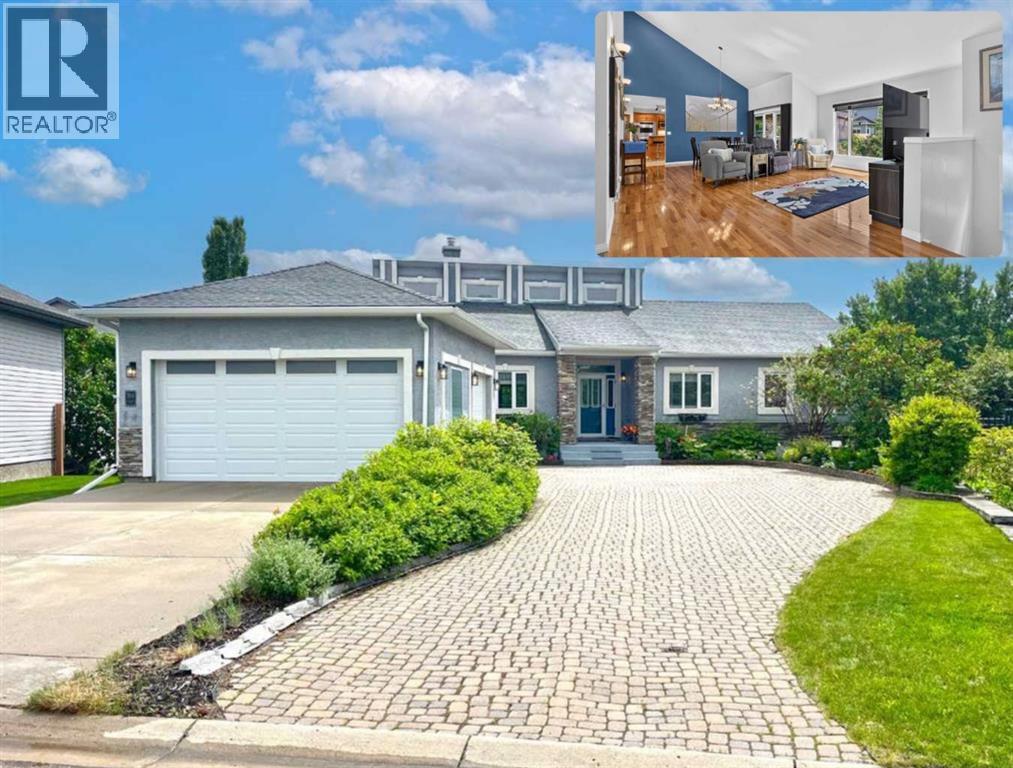
Here in the quaint Southern Alberta town of Carstairs, you'll find this truly wonderful home nestled in the Stonebridge Glen estate community. Located on a quiet crescent just steps from a park & pond with fountain, & only minutes from the golf course & shopping, this custom-built bungalow offers over 3700sqft of comfortable living space. Features include rich hardwood floors, central air conditioning, 4 bedrooms, 3.5 bathrooms, oversized double attached garage, gorgeous chef’s kitchen with upgraded appliances & tranquil South backyard complete with footbridges, greenhouse & gardens. Lovingly maintained by the proud owners & in mint condition, you'll be impressed by the airy & expansive feel of the main floor. The open concept living & dining rooms are showcased by soaring vaulted ceilings & beautiful backyard views, & leads into the heart of the home…the sleek & well-appointed kitchen with its beautiful tile flooring, undercabinet lighting, new kitchen sink with touch faucet & glass rinser, large island with Bosch cooktop & raised eating bar, walk-in pantry & upgraded appliances including a Bosch dishwasher, trash compactor, Subzero fridge & 2 built-in Thermador convection ovens. The main floor also features 3 generously-sized bedrooms & 3 bathrooms, highlighted by the lovely primary retreat with dual mirrored closets & stunning ensuite with double vanities, air-jet tub & glass shower. One of the additional bedrooms enjoys its own private ensuite with shower, & the 3rd bedroom could easily serve as your home office. The main floor also has a large laundry room with built-in cabinetry & newer LG steam washer & dryer. The beautifully finished lower level features cork flooring & 5-zone infloor heating, along with a spacious 4th bedroom, full bathroom with soaker tub, recreation room with electric fireplace & wet bar, library alcove with built-in bookcases, cold room, large storage/craft room & fantastic games area complete with a sauna. The South backyard is a privat e oasis with winding gardens, charming footbridges & firepit, greenhouse, patio & covered deck. The oversized double garage features 2 doors - the main double-wide door & a separate single door. Additional features include water softener, under-deck storage, newer boiler for the infloor heating system, gas BBQ lines on both the deck & patio, Kohler toilets, Levolor blinds, newer storm doors & 2 sump pumps. Quick access to Highway 2A means you're only minutes from the Carstairs Community Golf Club, Paul’s Your Independent Grocer, Shoppers Drug Mart, local schools & town centre. With both Airdrie & Calgary less than an hour away via the QE2 Highway, Carstairs is the perfect place for you to settle down, raise a family & enjoy all the benefits of small-town living. (id:52806)
Canmore, Alberta
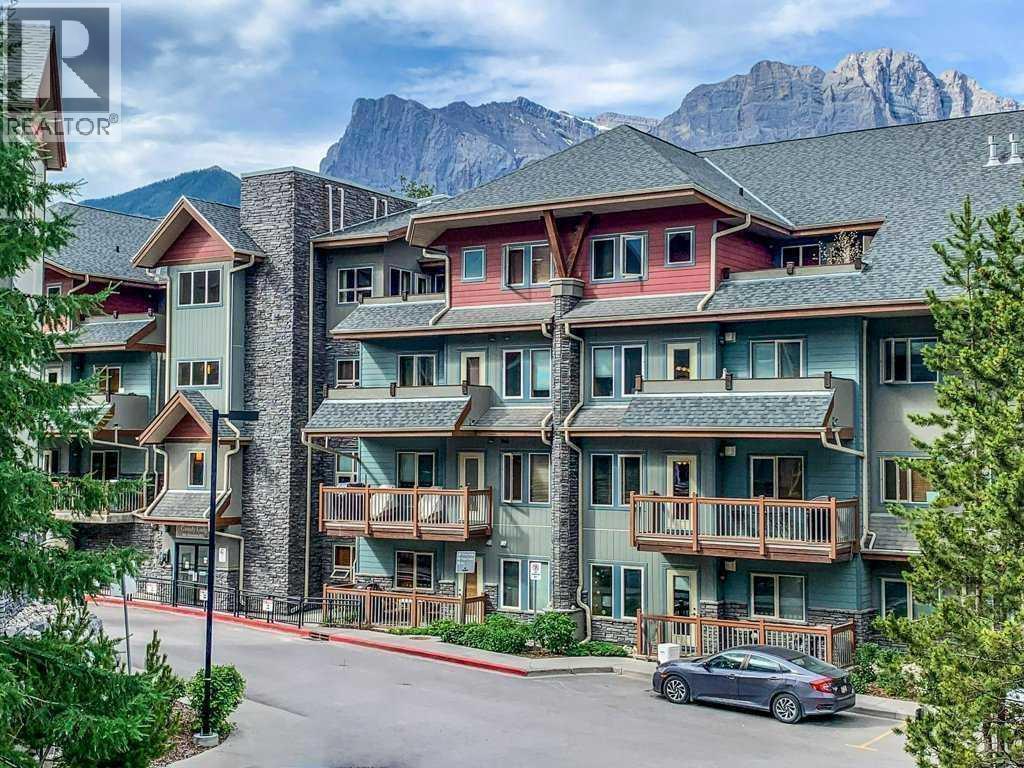
SHORT TERM RENTALS ALLOWED - CORNER UNIT | MOUNTAIN VIEWS from every window, abundant natural light, and a spacious corner layout make this Canmore condo a standout mountain retreat. Situated just 1 km from downtown, this inviting unit offers added privacy and an airy feel, with windows on multiple sides bringing in sunlight and a refreshing cross breeze. Step onto the balcony to enjoy the stunning mountain scenery, or relax inside where the generous layout feels spacious and comfortable.Positioned away from direct highway exposure, the unit enjoys a quieter setting. Inside, luxury vinyl plank flooring provides style and durability, while a gas fireplace adds warmth and ambiance to the living area. The kitchen features stainless steel appliances and is open to the living room, perfect for guests to enjoy hosting. Updated lighting and a neutral palette complete the welcoming interior.Comfortably accommodating up to six guests, this property comes fully furnished and turnkey ready, with all furnishings, kitchenware, linens, and essentials included. Whether you’re seeking a personal mountain getaway or a short-term rental investment, everything is in place to start enjoying the property from day one.Resort amenities include a year-round heated outdoor pool, three hot tubs, a well-equipped fitness area, and heated underground parking. Nearby walking and biking trails make it easy to enjoy Canmore’s outdoor lifestyle, while shops, restaurants, and two major grocery stores are within easy reach. Banff is approximately a 20-minute drive away.With exceptional views, a comfortable layout, and a convenient Canmore location, this bright corner unit offers an inviting base for mountain living. GST is included in the purchase price. Talk to your accountant about GST deferral options. (id:52806)
Chestermere, Alberta
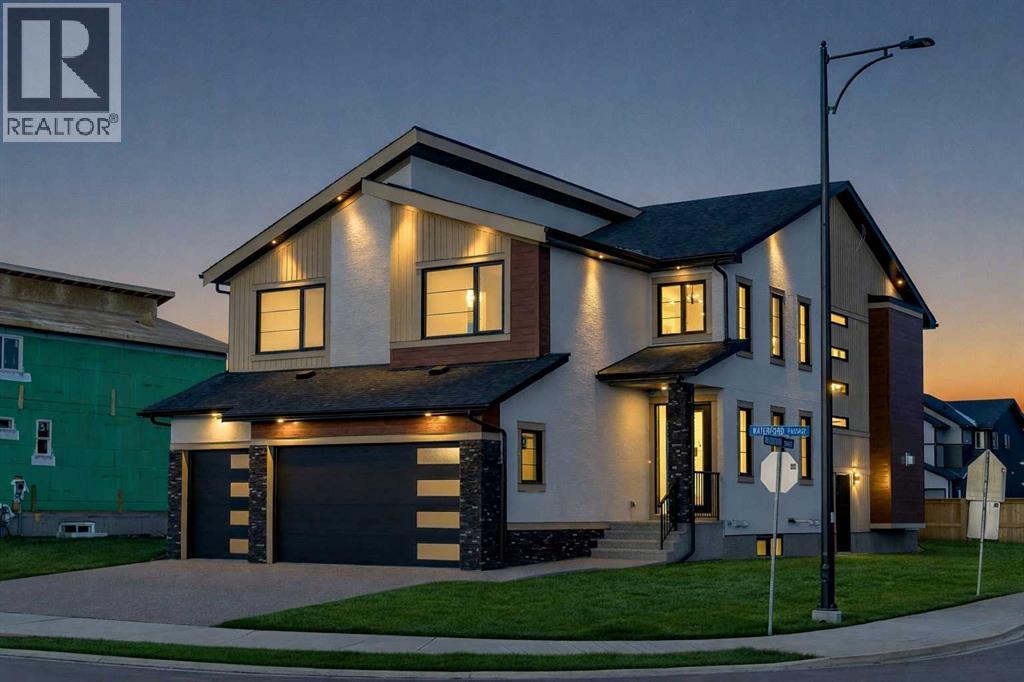
NEW BUILD IN WATERFORD!! RIGHT ACROSS FUTURE GREEN SPACE!! 4500+ SQFT OF LIVING SPACE!! 7 BEDROOMS 5 BATHROOMS!! MAIN FLOOR BEDROOM + FULL BATH!! SEPARATE ENTRANCE TO BASEMENT!! TRIPLE ATTACHED GARAGE!! Step into a beautifully designed main floor featuring a spacious bedroom and 3pc bath. The open-concept layout flows seamlessly from the dining area into a stunning living room with a fireplace and HUGE windows open to above, bringing in incredible natural light. The chef-inspired kitchen is loaded with luxury finishes, featuring a large island, BUILT-IN appliances, extensive cabinetry, and a fully equipped spice kitchen. The upper floor offers 4 generously sized bedrooms, including a PRIMARY BEDROOM with a 5pc ensuite and walk-in closet. One additional bedroom features its own 5pc bath with access from the hallway, while two more bedrooms share a convenient JACK & JILL 4pc bath. Laundry is also located on this level along with a HUGE bonus room, perfect as a family room or entertainment space. The basement, with its SEPARATE ENTRANCE, includes 2 bedrooms, a 4pc bath, a spacious rec room, and a wet bar. Located in the growing community of Waterford, this home sits RIGHT IN FRONT of a playground and future school, facing beautiful green space, with all major amenities just minutes away. CRAFTED FOR COMFORT, DESIGNED TO IMPRESS—A TRUE WATERFORD SHOWPIECE!! THIS HOME QUALIFY FOR THE FIRST-TIME HOME BUYERS’ GST REBATE, SUBJECT TO ELIGIBILITY REQUIREMENTS! THERE IS A POSSIBILITY THAT BUILDER CAN DO A LEGAL BASEMENT SUITE AT ADDITIONAL COST. (id:52806)
Calgary, Alberta
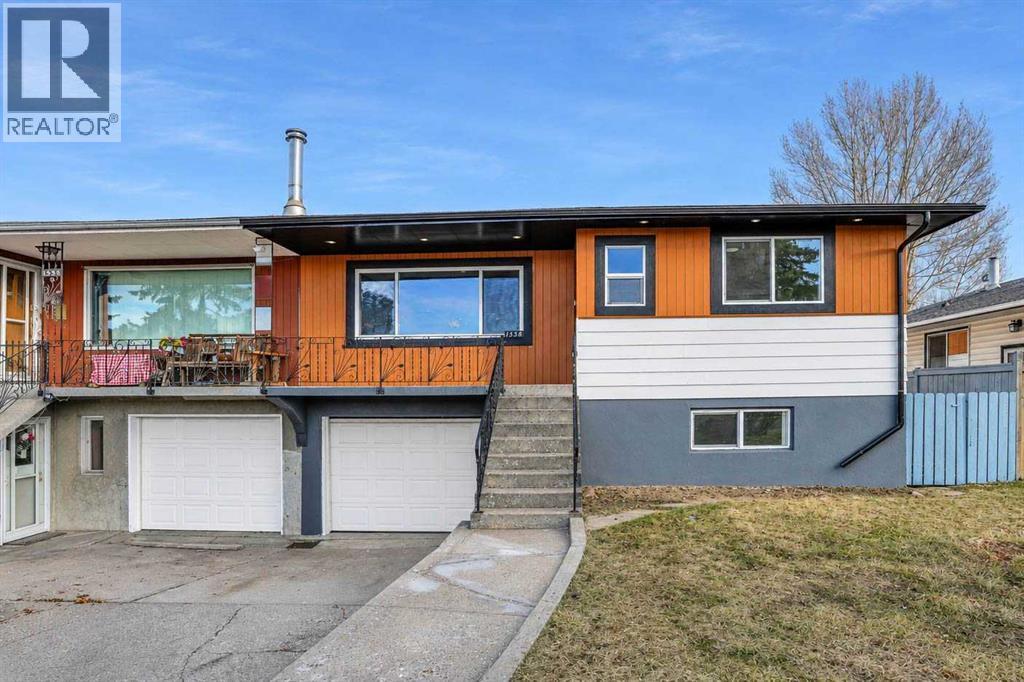
Welcome to 1338 34 St SE, a beautifully renovated bungalow home in the desirable community of Radisson Heights, offering approximately 1,300 sq. ft. of living space and extensive upgrades throughout, both inside and out! The exterior features fresh modern paint with stylish black accents and trims, brand-new windows throughout the entire home, including three basement egress-sized windows, a new exterior door, a separate basement entrance, and a front single-car garage, all situated on an impressive 130-ft-deep lot. The main floor features three generously sized bedrooms, including a spacious primary bedroom with its own private ensuite bathroom and walk-in closet, along with a separate laundry area for added convenience. Step inside to discover luxury vinyl plank flooring, fresh paint, new casings and baseboards, elegant black and gold fixtures, and modern light fixtures throughout. The living room is highlighted by a stunning black-tiled electric fireplace feature wall that creates an exceptional focal point and adds a touch of contemporary elegance. Enjoy the ambiance of thoughtfully installed pot lights throughout the home, featuring a convenient night-light function, perfect for creating a warm and cozy atmosphere in the evenings. The fully updated kitchen showcases gorgeous dual-tone cabinetry, quartz countertops, a modern tiled backsplash, and brand-new stainless steel appliances. The bathrooms have been tastefully upgraded with new tubs and shower bases, complemented by stylish oversized 2’ x 2’ tiles. Additional upgrades include new interior doors, custom bedroom closet cabinetry, and interconnected smoke alarms throughout the home. The fully developed basement offers a spacious three-bedroom layout with a separate entrance and its own dedicated laundry facilities. With separate laundry on both levels, this home offers outstanding functionality and flexibility. A rare opportunity to own an extensively renovated bungalow with a front garage, oversized lot, m odern finishes, and exceptional versatility in Radisson Heights. This is a must-see property! (id:52806)
Taber, Alberta
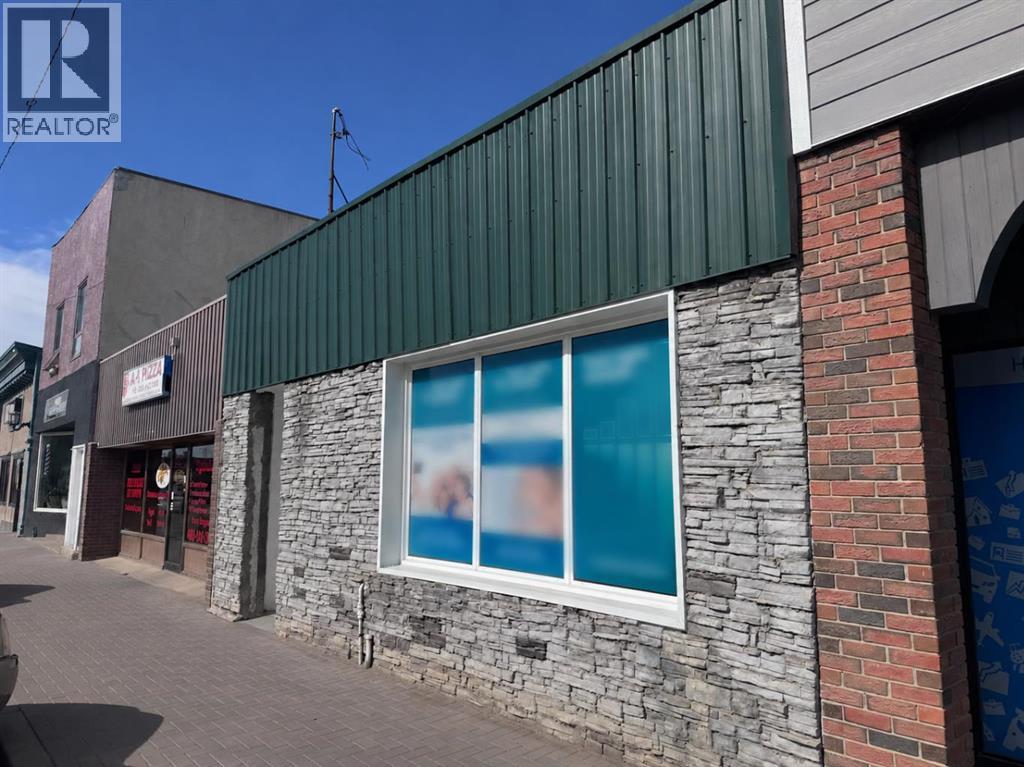
This property presents an excellent investment opportunity in the heart of downtown Taber, featuring a newly signed five year lease with escalating rental rates through 2031. The existing tenancy provides established rental income and long-term lease security, while scheduled rental increases offer the potential for income growth over the lease term. The building has been tastefully renovated with modern finishes, offering an attractive commercial space with reduced immediate renovation needs.Ideally situated in downtown Taber, this property offers investors the benefit of an established tenant, a defined lease term and potential for increasing rental returns. Its versatile layout and central location also support long term commercial appeal and future flexibility, subject to the existing lease and applicable zoning regulations.Please note: Tenant rights apply. All showings are by appointment only. The business operating on the premises is owned by the tenant and is not included in the sale. The sale pertains to the property only. (id:52806)
