
,
Excellent opportunity to acquire a HIGHLY PROFITABLE and MOST DESIRABLE franchised sandwich business “SUBWAY” in a growing Sub Urban area of Calgary! ANNUAL SALES EXCEEDs $1M, with monthly gross rent is $5 ,957.38, including operating costs, taxes and GST. STORE Got FULLY RENOVATED recently as per Updated Subway Modern Standards & NO RENOVATIONS DUE for Next 10 Years. An attractive opportunity for investors and/or owner-operators seeking an established business in an expanding Town. Two locations are available for sale. The advertised price and this listing apply to one location only. The second location is offered under a separate listing (MLS #A2352449) at a separate price. Both locations must be purchased together by the same buyer, as required by the franchisor. The business identity, exact locations and detailed information are confidential and will be disclosed upon signing a non-disclosure agreement. Contact the listing agent for details. (id:52806)

,
Excellent opportunity to acquire a HIGHLY PROFITABLE and MOST DESIRABLE franchised sandwich business “SUBWAY” in a growing Sub Urban area of Calgary! ANNUAL SALES CLOSE TO $600K, with monthly gross rent is under $6,600, including operating costs, taxes and GST. STORE Got FULLY RENOVATED recently as per Updated Subway Modern Standards & NO RENOVATIONS DUE for Next 10 Years. An attractive opportunity for investors and/or owner-operators seeking an established business in an expanding Town. Two locations are available for sale. The advertised price and this listing apply to one location only. The second location is offered under a separate listing (MLS # A2352202) at a separate price. Both locations must be purchased together by the same buyer, as required by the franchisor. The business identity, exact locations and detailed information are confidential and will be disclosed upon signing a non-disclosure agreement. Contact the listing agent for details. (id:52806)
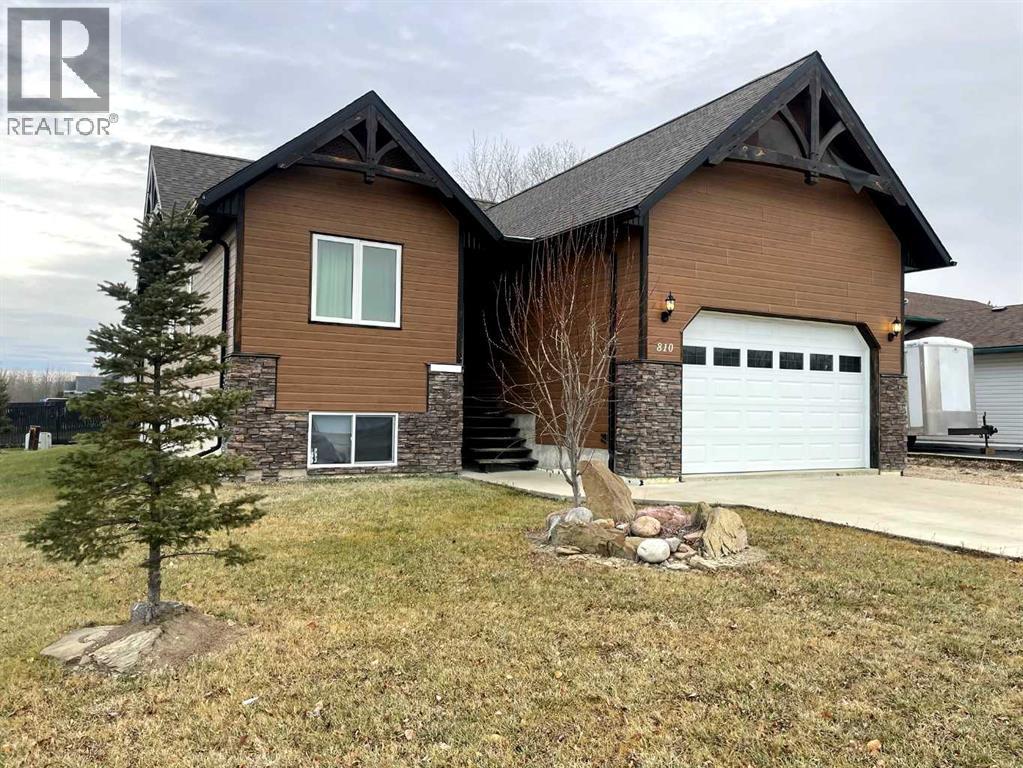
Fox Creek, Alberta
This home is an exquisite custom-built 2013 bungalow on a corner lot! There are extra high-end finishes throughout the home. You enter the home to beautiful slate & Bulgarian laminate floors and a stunning travertine insert, leading to the living room with custom eastern white pine beam vaulted ceilings and large windows giving you all the natural light your heart could desire. With the center of the home holding a combined kitchen & dining area as well as the living room it is the perfect place to entertain your guests. The master bedroom off the living room has a separate exit to the deck, vaulted ceilings, two walk-in closets, and a 5pc ensuite with dual sinks. On the other side of the home, there are two other ample-sized bedrooms and a 4pc bathroom. The main floor laundry is off the kitchen just before you enter your heated 20x25 garage. It is the perfect spot to keep your toys and the snow off of your vehicle in those winter months! Downstairs has a separate entry and holds an additional kitchen, dining area, family room, 3 bedrooms, a 3pc bathrooms, laundry room, and the mechanical equipment room. Parking is not an issue at all here! outside you will find a 2 car concrete pad, off-street parking on the front and side of the property, and RV parking on the side of the home! Add this one to your list it is a must-see with all the natural light and high ceilings it is one of a kind!! Home comes fully furnished just need to bring your clothing bag! (id:52806)
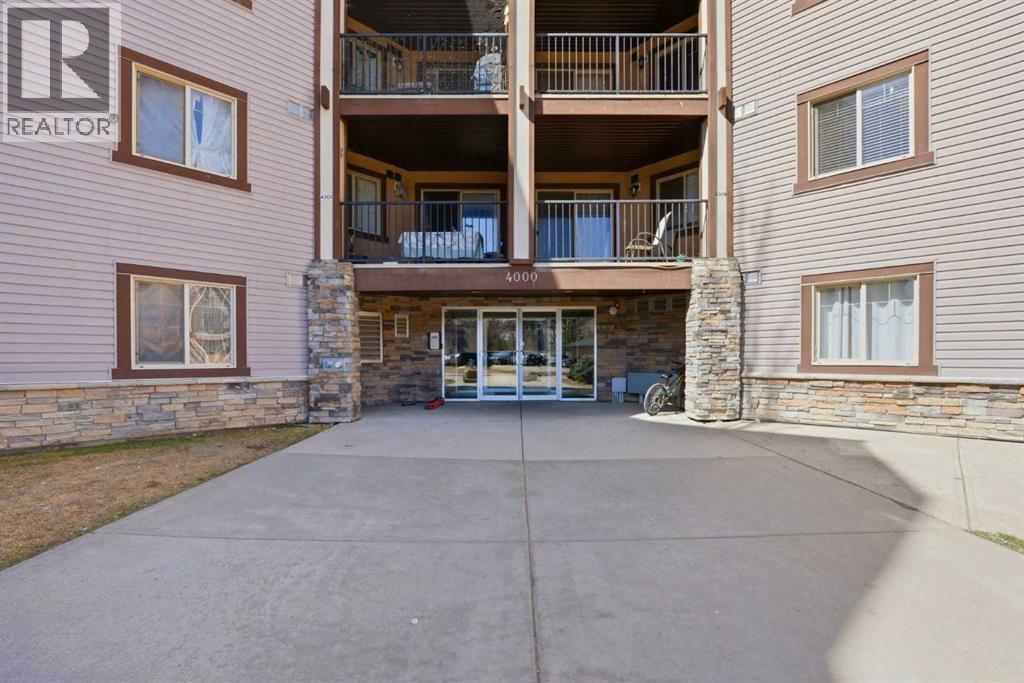
Calgary, Alberta
Welcome to this beautiful ground-floor corner unit in the highly sought-after community of Panorama Hills! This bright and spacious southwest-facing condo offers an abundance of natural light and a functional open-concept layout.Featuring 2 bedrooms and 2 full bathrooms, including a primary bedroom with a walk-in closet and private ensuite, this unit is perfect for comfortable living. The kitchen flows seamlessly into the dining and living areas, making it ideal for both everyday living and entertaining.Enjoy the convenience of private balcony access directly into the unit, offering easy entry and added accessibility. Being a corner unit, you’ll appreciate the extra privacy and space.Located close to shopping, schools, and with quick access to Stoney Trail, this home offers exceptional convenience and connectivity.A fantastic opportunity for first-time buyers, downsizers, or investors—don’t miss out! (id:52806)
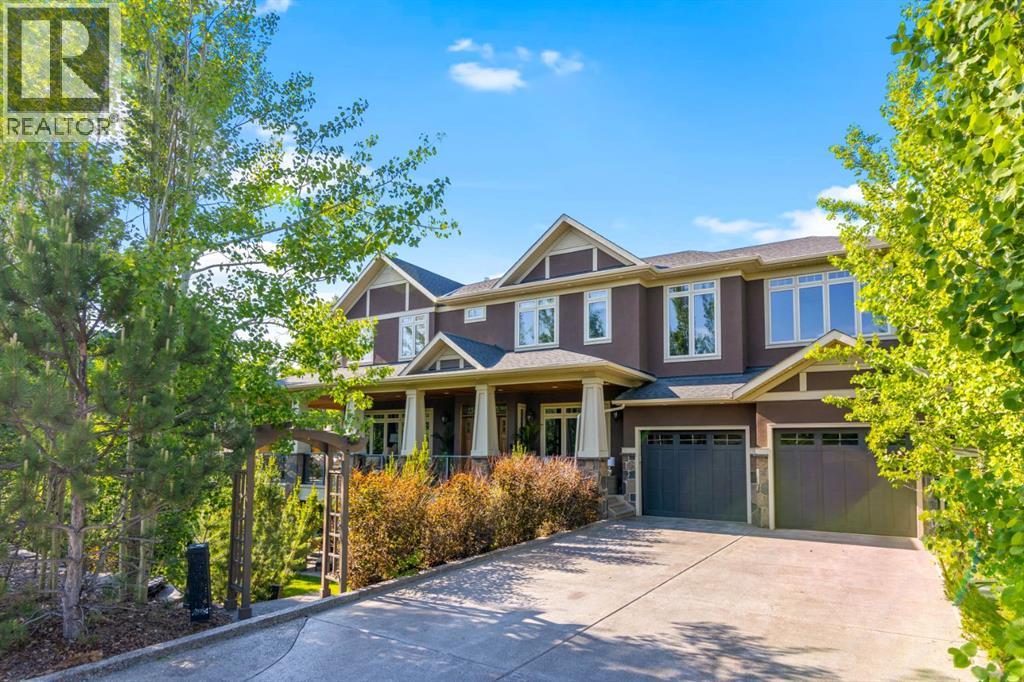
Calgary, Alberta
OPEN HOUSE SUN OCT 4th , 2-4 pm - Video & 3D Tour - WELCOME HOME to the Sought After Neighborhood of POSTHILL! This .27 Acre Walkout this CUSTOM Executive Home has 6 Beds + 5 1/2 Baths, 2 ACs, & Smart Home - Control 4 for Lights, Music, HVAC, Alarm & TVs, Custom Site Finished Cabinets & Millwork, Custom Built-ins, Wide Plank Site Finished Quarter Sawn Hardwood Floors + Solid Core Doors w/Custom Etched Glass Transoms. Inside, the Natural Light highlights the Open Floor Plan w/ 10 foot ceilings & features a Flex Room w/French Doors is Perfect for a Dining Room or an Office and Flows perfectly into the Great Room Featuring 1 of 4 Gas Fireplaces & Nook Large enough for 20. Be the Envy of Your Family and Friends with this Gourmet Kitchen w/ Generous Island, Custom Cabinets, Desk, Top Upper Cabinets with Etched Glass , a 36” Sub Zero Fridge, 36” Sub Zero Freezer, a Wolf 6 Burner Cooktop, Wolf Double Ovens + Built-in Microwave, Built-in Bosch Coffee Machine, Built-in Bosch Dishwasher, a Bar Fridge, Faber Hood Fan, a Double Sink + a Vegetable Sink + 2 Garburators, Filtered Water Tap and a Pot Filler. That’s Not All, You will LOVE the Tremendous Pantry w/Built-ins and Custom Cabinets + Elaborate Mudroom with Custom Lockers and Shoe Storage will make every day living a Dream. Float Upstairs to Your MASSIVE Bonus Room w/Double Doors, a Gas Fireplace, 5.1 Surround System, French Doors, Wet Bar w/ Microwave, Bar Fridge + Filtered Water Tap , 3 Work Stations + 2 Window Seats to Enjoy the view of the Environmental Reserve & plenty of Built-ins. The Primary Suite is a Haven of Serenity w/ a Stunning West Facing Deck, Sitting Area w/Gas Fireplace & Built-ins Luxurious Ensuite w/ Heated Floors, Double Sinks, Make up Vanity, Custom Cabinetry, Jetted Tub & Custom Steam Shower w/ 6 Showerheads , Bench + a Linen Closet and flows into your Custom Walk-in Closet + the Laundry Room w/ a Double Sink. 3 More Generous Bedrooms w/ Ensuites w/Heated Floors & Linen Closets + Walk-in Close ts. Your Walkout Level is a Dream with a 10 ft Bar with a Microwave, Dishwasher, Bar Fridge, Double Sink, Filtered Water Tap w/ 3 TV’s for your enjoyment. Also Hosts a Pool Table, a Ping Pong Table, 5.1 Surround, 4th TV & the 4th Fireplace. Plus 2 More Bedrooms (1 being used for a Gym) & a 4 pc Bath. Featuring Beautiful Outdoors w/Wrap Around Decks on the Upper & Lower Floors, a Gazebo to Maximize your Entertaining Space + a Private Deck off the Primary Bedroom to enjoy those Summer Evenings. Step Outside to the Fully Landscaped Private Yard w/ Rundle Rock Retaining Walls, Lawn, Trees & Shrubs + Underground Sprinklers. Add’l Features are: 2 AC units (2024), Speakers Inside & out + in the 4 Car Garage which is Fully Finished w/ Epoxy Floors, In floor Heating, 220V for an EV Charger, Built-in Shelves, Golf Club Storage & Work Bench. Close to Rundle College, Webber, Calgary Academy, Aspen Landing, Downtown & Stoney Trail! Designed and Crafted for Your Growing Family in mind. YOUR DREAM HOME AWAITS! (id:52806)
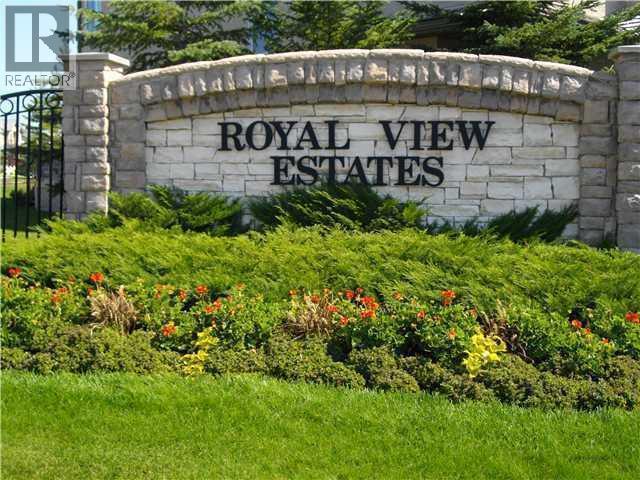
Calgary, Alberta
Wow! Approx. 2500 sf walkout bungalow backing on to green belt with view of downtown and Canada Olympic Park. Seeking a maintenance free lifestyle that provides comfort, luxury and a peace of mind and feel of a single family home with a big backyard? 42 Royal Crest Point at the Royal View Estates offers it all, villa style living in one of the NW Calgary’s most beloved communities - Royal Oak Estate. This walkout semi-detached bungalow offers 2500 sf of interior living space featuring a remarkable master retreat, two additional bedrooms in the lower level and a total 2.5 baths. This floorplan offers a walk in pantry and separate laundry room to maximize functionality! The open concept contemporary kitchen, living and entertaining space is sure to host many get-togethers. The interior finishes were professionally selected. Recently updated from top to bottom, offering countless upgrades such as stainless steel appliances, double french door in the primary bedroom, gas fireplace on each level and many other upgraded finishes throughout. The spacious living room featuring a gas fireplace and access to an expansive balcony overlooking the scenic, natural surroundings. A spacious primary bedroom comes with a 4-piece ensuite including a luxurious soaker tub, full tiled walk-in shower, walk-in closet, den and in-suite laundry for added convenience completes the main floor. Downstairs, you’ll find two generously sized bedrooms, a full4-piece bathroom and additional living space with a second gas fireplace. With Country Hills Blvd and Stoney Trail just moments away and local shopping and amenities steps from your doorstep, you’re never too far from your favourite places in the NW. The attached double garage and additional driveway space provide parking for two more cars - a rare feature in villa properties. Your lawn care and snow removal to your front door is completely taken care of! (id:52806)
Calgary, Alberta
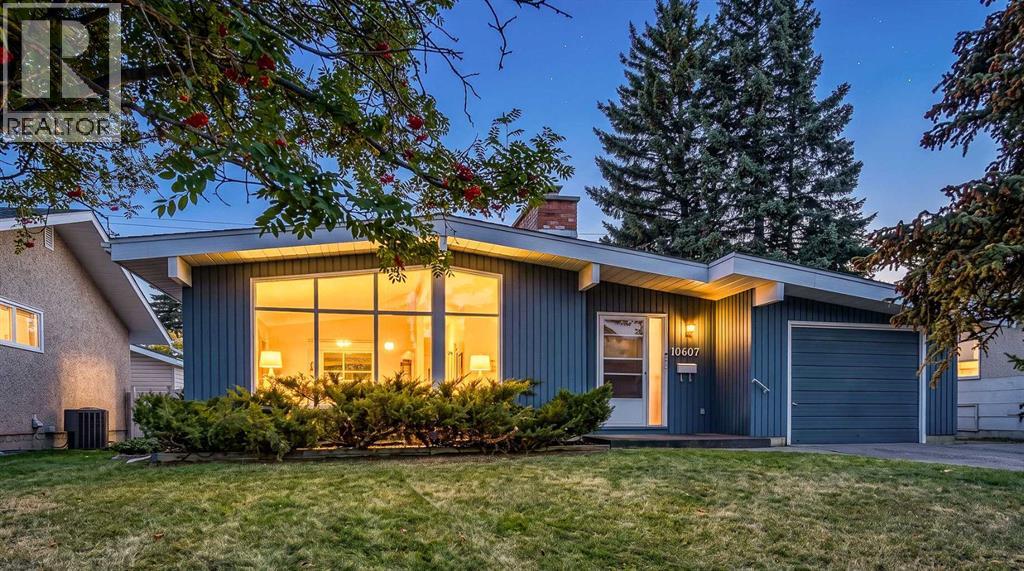
Mid century character, immaculate condition and one of southeast Calgary’s most quietly coveted locations. Welcome to this beautifully maintained 1967 bungalow in Maple Ridge, a home that has been owned and loved by the same family for 31 years and carries all the warmth, care and good energy that comes with that kind of history. Whether you are drawn to its wonderfully preserved retro charm, looking for a home with exceptional bones to renovate over time, or dreaming of creating something entirely your own, this is the kind of property that offers options rather than limitations. The architecture immediately sets it apart with its low sloping roofline, wide overhangs, vertical exterior siding, integrated front drive garage, brick chimney and a dramatic wall of windows that floods the main living spaces with natural light. Inside, the original mid century influence continues with hardwood flooring, generous principal rooms, an open living and dining area, central air, wood burning fireplaces, and large windows framing the mature streetscape outside. The kitchen is spacious and functional with plenty of cabinetry and room to reimagine, while the main level bedrooms offer comfortable proportions and flexibility for family, guests or office space. Downstairs, the lower level provides an incredible amount of additional living space with a large recreation area, fireplace, wet bar, bathroom, laundry and storage, offering excellent potential to update while retaining some of the home's fabulous personality. Outside is where the value of an established neighbourhood really shows. Mature trees, substantial landscaping, a generous lawn and a private rear yard create the kind of setting that simply takes decades to grow. A raised deck adds outdoor living space, while the attached garage provides everyday convenience and additional storage. The home has been carefully maintained throughout its longtime ownership and is exceptionally clean, making it easy to move in and enjoy w hile deciding what the next chapter should look like. And then there is Maple Ridge itself. Established in the 1960s, this intimate southeast community sits beside Willow Park, across from Lake Bonavista and close to Acadia, offering mature streets, generous lots and remarkable access to the rest of Calgary. Maple Ridge Golf Course, a City of Calgary 18 hole public course, wraps around the community, while schools, parks, shopping, restaurants and everyday amenities are all close at hand. Southcentre, major retail corridors and recreation are nearby, with quick connections to Southland Drive, Anderson Road and Deerfoot Trail making downtown, the airport and routes west remarkably convenient. This is a home with good bones, genuine character and a location that has only become more valuable with time. Love it exactly as it is, honour the mid century style, or create the dream renovation. Either way, this one feels ready for another long and happy chapter. (id:52806)
Airdrie, Alberta
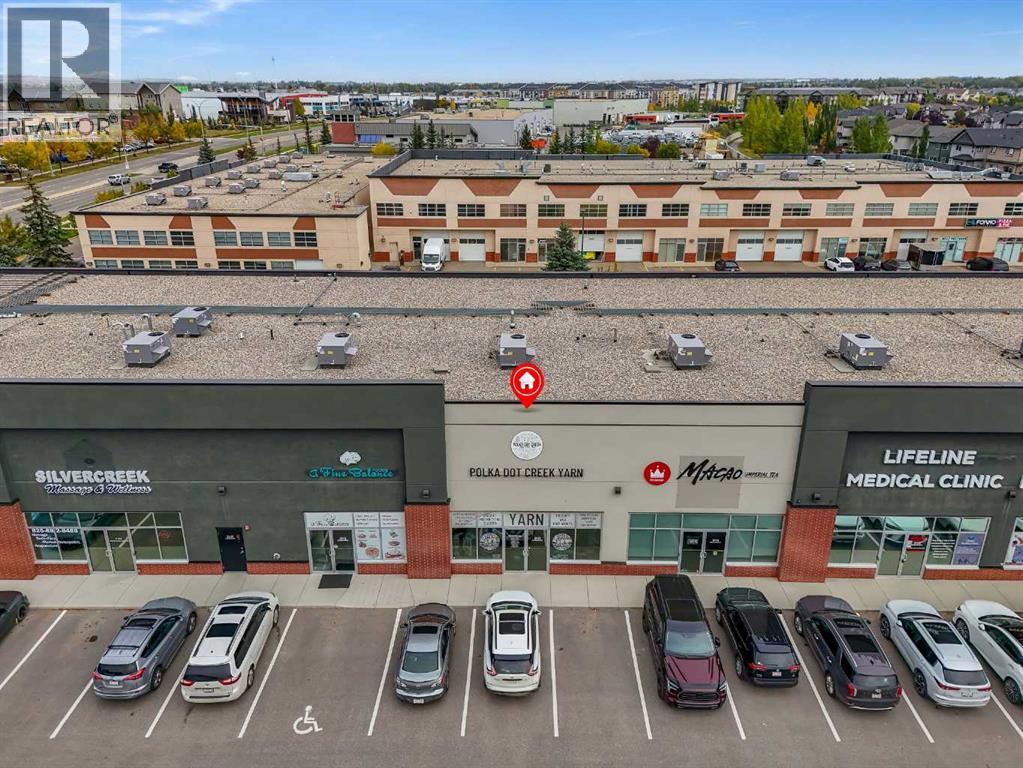
Bring your business vision to life in this versatile bay located in an Airdrie industrial park. With opportunities for a variety of business uses, this space offers potential for entrepreneurs looking to establish, relocate, or expand their operations. Explore the possibilities for a workshop, storage, service-based business, or other commercial use, subject to zoning and required approvals. A great opportunity to create a space that works for your business. (id:52806)
Calgary, Alberta
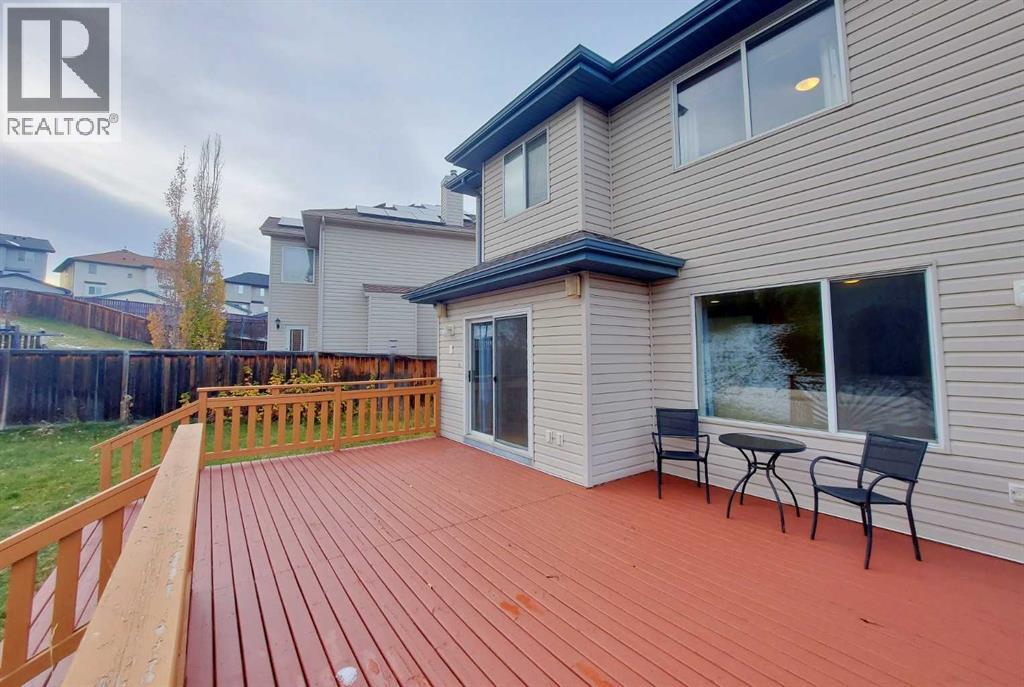
Price to Sell! Fantastic Value in Panorama Hills!Welcome to this beautifully refreshed 3-bedroom home on one of the larger lots in a quiet Panorama Hills cul-de-sac! Freshly painted and move-in ready, this home features an open-concept main floor with a stylish kitchen boasting new quartz countertops and a corner pantry, flowing into the dining and living areas with a cozy gas fireplace.Step outside to a large rear deck and spacious southwest-facing backyard, perfect for summer entertaining and family time. Upstairs offers 3 generous bedrooms, including a primary retreat with a walk-in closet and ensuite featuring a walk-in shower and soaker tub.The developed basement adds valuable living space with fresh paint, new vinyl plank flooring and a knockdown ceiling. Complete with a double attached garage and excellent lot, this home offers tremendous value in a sought-after community. Don’t miss this opportunity. Book your showing today! (id:52806)
Calgary, Alberta
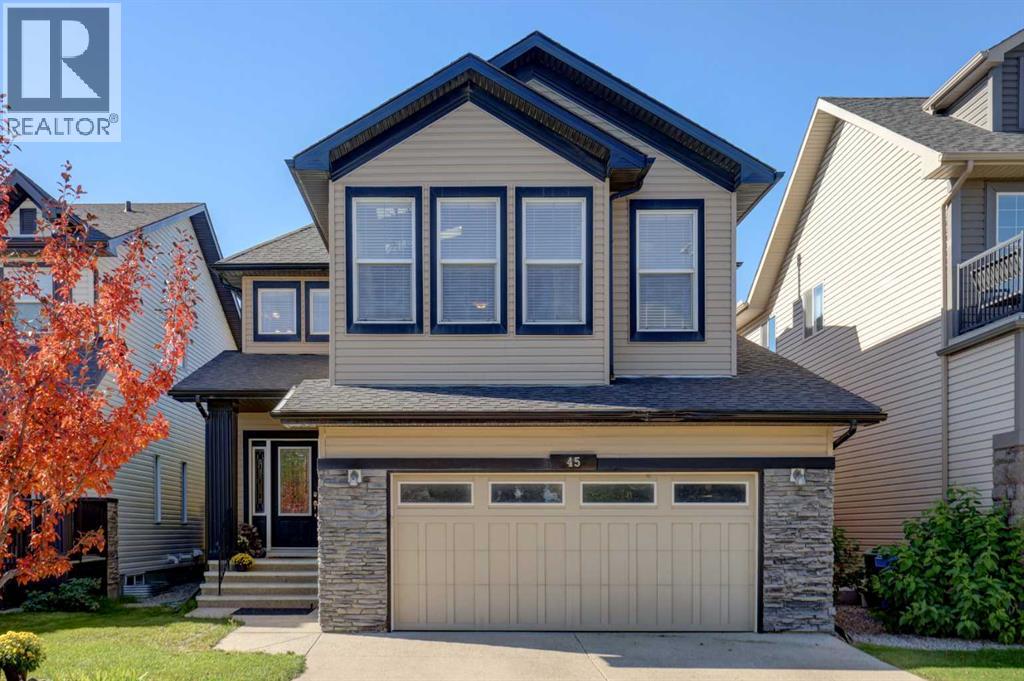
Welcome to this beautifully appointed detached two-storey home in Royal Oak! The large, bright entryway leads into a welcoming main floor featuring a spacious living room with abundant natural light & a gas fireplace. The formal dining room is ideal for entertaining, complete with a coffered ceiling, wine hutch & additional cabinetry. The island kitchen offers a raised eating bar, granite countertops & stainless steel appliances. A convenient 2-piece bathroom & main-floor laundry complete the level. With 9-foot ceilings and hardwood flooring throughout the main floor, the space feels bright & open. Upstairs, the huge bonus room is a standout feature, boasting vaulted ceilings & skylights that fill the space with natural light. The spacious primary retreat offers a dream ensuite with dual sinks, separate shower & relaxing Jacuzzi tub. Two additional good-sized bedrooms & a full bathroom complete the upper level. The fully finished basement provides even more living space with a wet bar, huge recreation room, office & 3-piece bathroom. Outside, enjoy the southwest-facing backyard with a large deck, BBQ gas line hook-up, raspberry bushes & easy-care landscaping. Ideally located close to pathways, schools & shopping, this home offers generous space for the whole family in a fantastic Royal Oak location. Call today for your private viewing! (id:52806)
Cochrane, Alberta
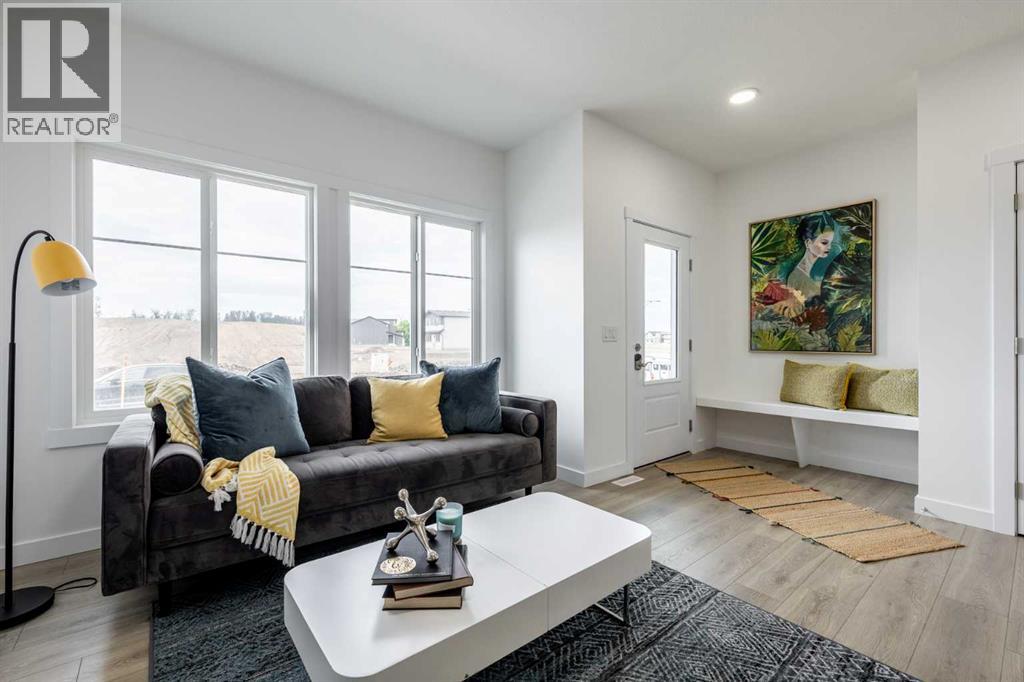
1,667 SQ. FT. | 3 BEDROOMS | 2.5 BATHROOMS | BONUS ROOM | 9' MAIN FLOOR CEILINGS | $5,000 BRICK CREDIT! Discover the DEACON-T by Akash Homes, a beautifully designed two-storey offering modern finishes and functional family living! The bright, open-concept main floor features 9' ceilings, a spacious great room, dining area, and stylish kitchen with quartz countertops, a central island, pantry, and ample cabinetry. Enjoy an LED lighting package and quartz countertops throughout! Upstairs offers 3 generous bedrooms, a versatile BONUS ROOM, convenient laundry, and a full 4-piece bathroom. The primary retreat features a walk-in closet and private ensuite. Located in Heartland, close to parks, walking trails, schools, and everyday amenities. PLEASE NOTE PICTURES ARE OF SHOW HOME; ACTUAL HOME, PLANS, FIXTURES & FINISHES MAY VARY AND ARE SUBJECT TO CHANGE WITHOUT NOTICE. (id:52806)
Rural Rocky View County, Alberta
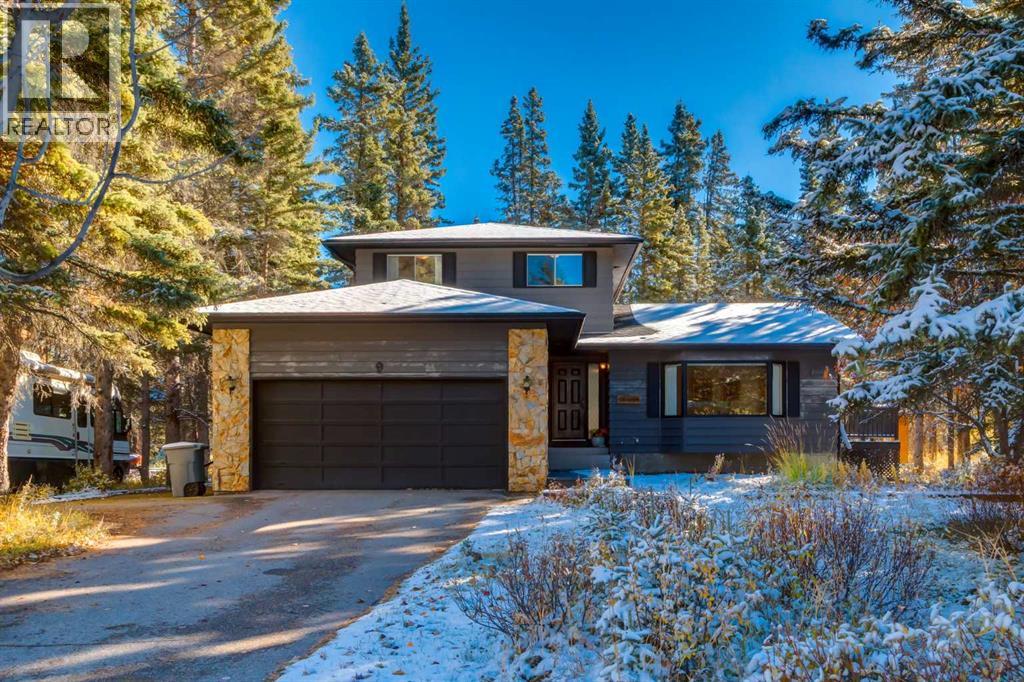
Welcome home to 9 Redwood Meadows Close! This spacious and bright home is located on a quiet cul-de-sac backing onto a forested area, in the prestigious Redwood Meadows community and offers you peaceful country living but is still city close. With over 2400 sqft of living space there is plenty of room for your family and visitors, from the inviting foyer to greet to guests right through to the relaxing family room with wood burning fireplace and views of your private yard . The main floor also features a large formal living room with bay window which flows into the dining room with patio doors leading to your wrap around deck and the practical kitchen with gas cooktop, wall oven and breakfast nook which also has patio doors leading to the deck. The den/bedroom, 2 piece bath and laundry room complete this level. Upstairs you will find the primary bedroom with four piece ensuite, 2 additional good sized bedrooms and the main bath. The finished basement expands your living space with a L-shaped rec room, fifth bedroom and plenty of storage space. The basement has never been flooded. Your private oasis backyard has a large wrap around deck, a large patio area, a relaxing sauna and plenty of mature trees and landscaping. There is plenty of space to park, for you and your guests with the double attached garage, RV parking and driveway. This well cared for home is situated close to Redwood Meadows Golf course and the pathways along the river, another perfect way to enjoy nature. Don't miss out on this amazing home! (id:52806)
Whitecourt, Alberta
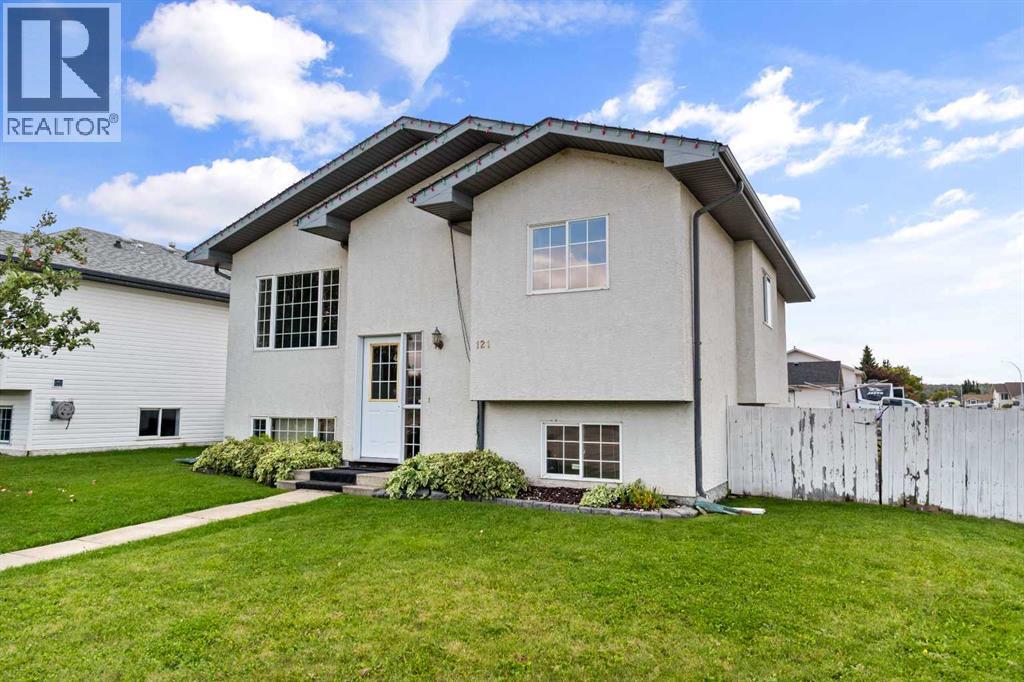
Positioned on a corner lot at the end of a cul-de-sac, this 1,088-square-foot bi-level offers ample space, strong potential, and practical outdoor features including two rear parking spots via back alley access and a 10-by-14-foot storage shed. Inside, a tall, bright entryway leads into a spacious front living room full of natural light. High ceilings extend into the sunlit kitchen, which overlooks the backyard deck and includes counter seating alongside space for a dining table. The main level hosts three bedrooms and two bathrooms. Downstairs, the basement provides additional living space with a large rec area, two extra bedrooms, a two-piece bathroom, and a generous laundry room with bright windows. The home requires finishing touches, including trim work, paint, flooring, and some kitchen cabinets, making it an exceptional opportunity for buyers looking to build equity on a substantial lot. (id:52806)
,
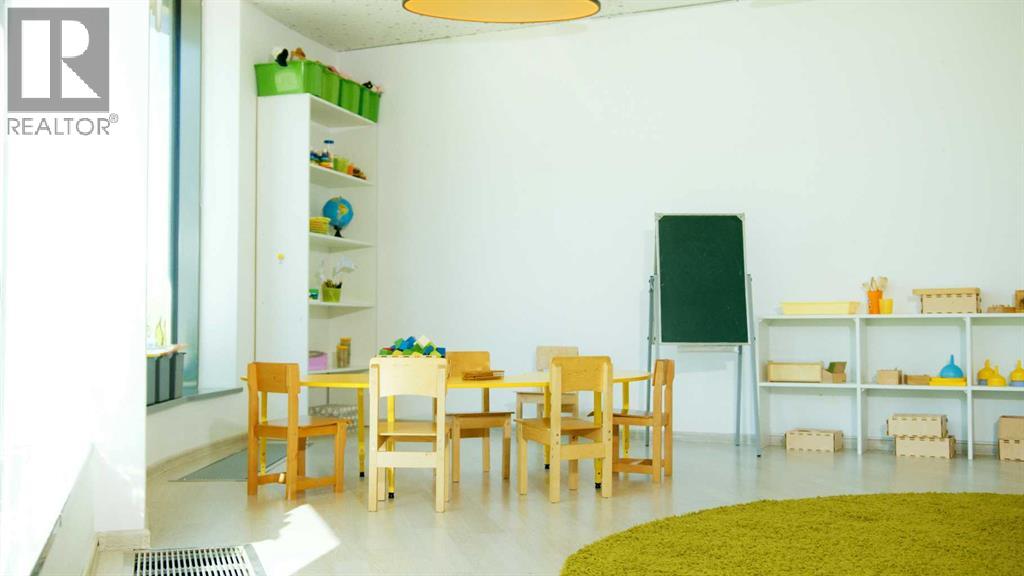
This is a rare opportunity to acquire a well-established childcare business together with the underlying commercial real estate in one of Alberta's growing markets. This turnkey investment combines a profitable operating business with valuable real estate ownership, providing immediate cash flow, long-term asset appreciation, and an attractive platform for future growth. The business has built a strong reputation within the community and is supported by an experienced management team, established staff, fully licensed operations, and proven systems and procedures. A purchaser can step into a fully operational facility from day one while avoiding the significant time, cost, and uncertainty associated with developing a new childcare centre.The childcare operation generates over $1 million in annual EBITDA on average and has demonstrated stable historical financial performance. Its established infrastructure, licensing, staffing, and operational processes create a seamless transition for new ownership while offering opportunities for operational optimization and strategic expansion. The inclusion of the purpose-built commercial property further enhances the investment by eliminating many risks associated with new development, including municipal approvals, construction delays, licensing timelines, staffing challenges, and the uncertainty of achieving occupancy.This acquisition represents an exceptional opportunity for regional and national childcare operators, institutional investors, private equity groups, strategic buyers seeking expansion across Alberta, and owner-operators looking to acquire a premium childcare asset. With demand for high-quality childcare continuing to increase throughout the province, acquiring an existing, fully operational platform provides a faster and lower-risk path to growth than pursuing a ground-up development. New ownership will benefit from immediate operating income while retaining the flexibility to implement operational improveme nts and expansion initiatives that align with its long-term investment objectives.This offering is strictly confidential. Detailed information will be provided only to qualified purchasers following the execution of a Confidentiality Agreement. Prospective purchasers are requested not to contact the owners, management, employees, or customers directly. (id:52806)
Red Deer, Alberta
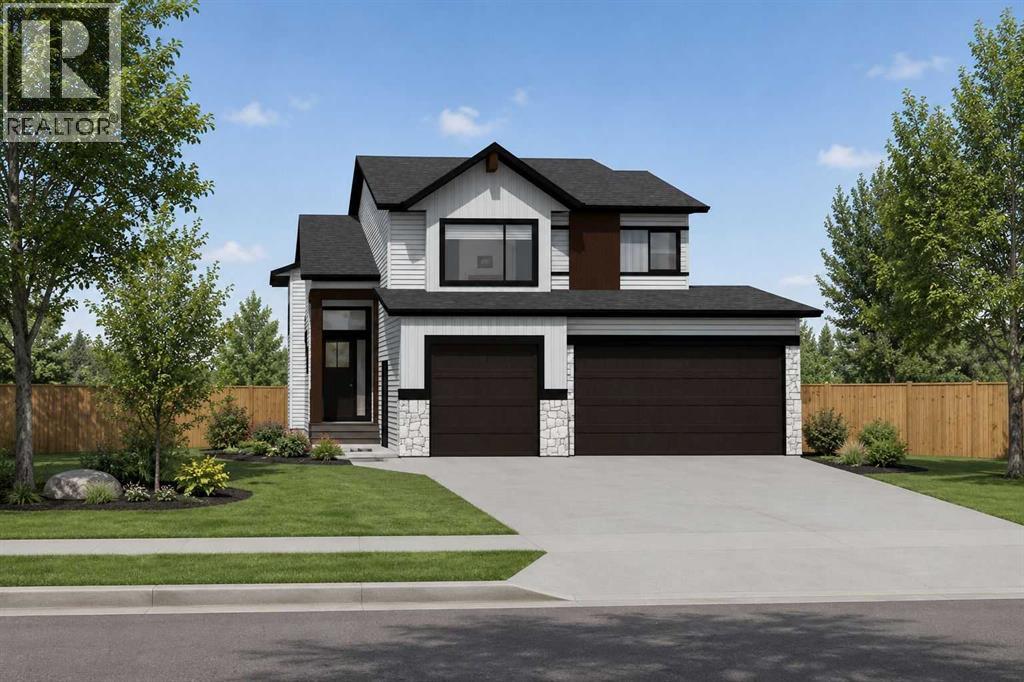
Click brochure link for more details. Welcome to 28 Tipping Ave, The Thatcher Triple, a stunning Mason Martin Homes modified bilevel in the sought-after community of Timberlands North. Thoughtfully designed with elevated finishes, exceptional natural light, and a unique layout, this home offers the perfect combination of style, functionality, and future potential for legal separate suite (pending dev permits and approvals). Step inside and experience an impressive entryway featuring an abundance of natural light. The main floor showcases soaring 10-ft coffered ceilings, oversized windows, a large main floor laundry room, and two additional spacious bedrooms. The bright and functional layout is designed with both everyday living and entertaining in mind. West facing backyard, deck equipped with natural gas for BBQ and the backyard backing onto a walking path. The chef-inspired kitchen features a gas range with stainless steel exterior-vented hood fan, expansive quartz island, built-in appliance counter pantry, and dedicated entertainment/coffee counter. A beautiful and highly functional space for preparing meals, entertaining guests, and enjoying everyday life. Upstairs, the private owner's retreat offers generous space, a massive walk-in closet with custom shelving, and a spa-like ensuite. Enjoy a stand-alone soaker tub, spacious shower, dual vanity, and dedicated makeup vanity, creating a relaxing retreat at the end of the day. ADDITIONAL FEATURES: • Lutron Caséta Smart Home Automation — easy to use and expandable • Modern electric fireplace with decorative feature wall • Separate basement entrance • Potential for a legal suite or mother-in-law suite, subject to applicable municipal dev/permit approvals • Oversized triple-car garage with plenty of room for vehicles, bikes, toys and recreational equipment • Thoughtfully designed floor plan with premium flooring, lighting, cabinets, and finishes throughout. Located in Timberlands North, you'll be close to golf cour ses, Canyon Ski Area, walking and biking trails, shopping, restaurants, parks, schools, fitness facilities, and more. Enjoy the convenience of being connected to everything Red Deer has to offer while living in a beautiful, established community. Photos and video are representative of previous build, same floorplan - some photos are virtually staged. (id:52806)
Calgary, Alberta
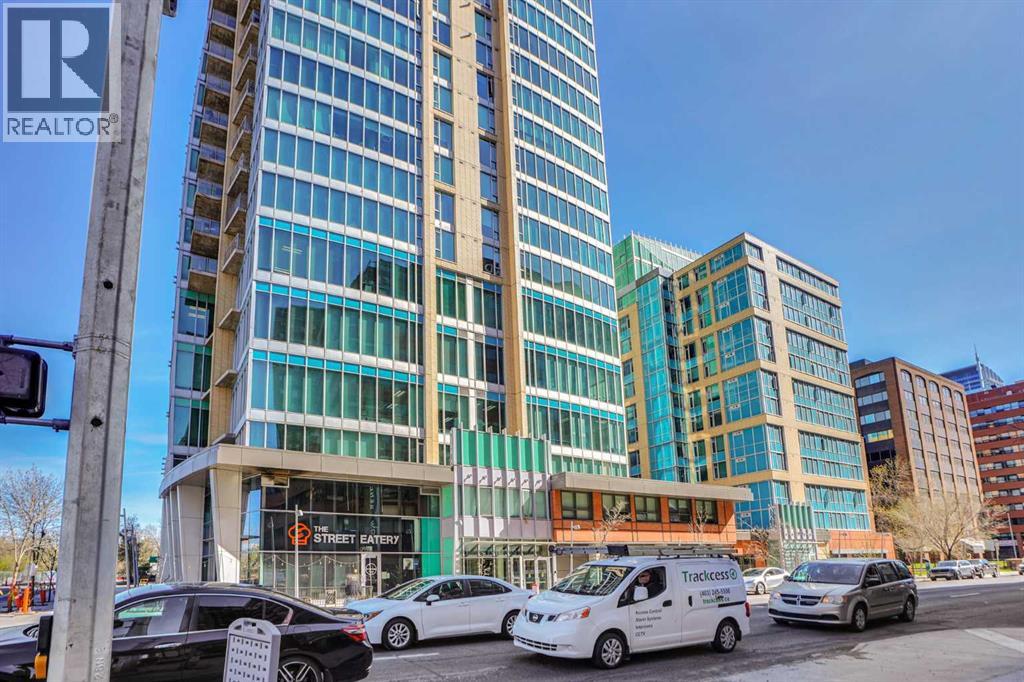
Rare opportunity to own a MAIN floor Street-Front commercial Retail/Office unit in a luxury high-rise mixed-use residential and commercial building. This well-designed 947 sq. ft. Sunny South Facing unit offers excellent exposure along the high-traffic 4th Avenue, making it ideal for a wide range of retail, professional office, medical, wellness, beauty, service, or boutique business uses. The functional floor plan includes a spacious open reception/lobby/service hall area, three private offices/rooms, and an in-suite washroom and kitchen area. Features include approximately 10 ft high ceilings, central air conditioning, large storefront exposure, and a titled indoor parking stall for added convenience. Located in a vibrant inner-city location close to the Bow River, parks, LRT stations, downtown office towers, and surrounding high-rise residential buildings, this property benefits from strong pedestrian and vehicle traffic, excellent visibility, and a built-in customer base from nearby residential and commercial density. Low condo fee includes heat, water, air conditioning, and more, helping keep operating costs manageable. Available immediately. Also available for lease. A great opportunity for owner-users, investors, or businesses looking for a highly visible and flexible commercial space in a prime Calgary Downtown West location. (id:52806)

,
Well-established and profitable travel/tour bus business for sale in Calgary, operating since 2014 with consistentperformance and strong financials. The business generates approximately $650,000 in annual revenue with an impressive net income in low $300s, offering excellent return for an owner-operator or investor. Fleet includes multiple motorcoaches (ranging from 2008–2012 models with seating capacity approx. 50–56 passengers), all maintained and operational. The business operates from a leased yard (lowoverhead), with manageable expenses including fuel, maintenance, insurance, and staffing. Turnkey operation with established clientele, systems, and proven track record. Financials available. Rare opportunity to acquire a high-margin transportation business with scalable potential. Confidentiality agreement required. PLEASE DO NOT APPROACH STAFF OR VISIT WITHOUT APPOINTMENT. (id:52806)
Calgary, Alberta
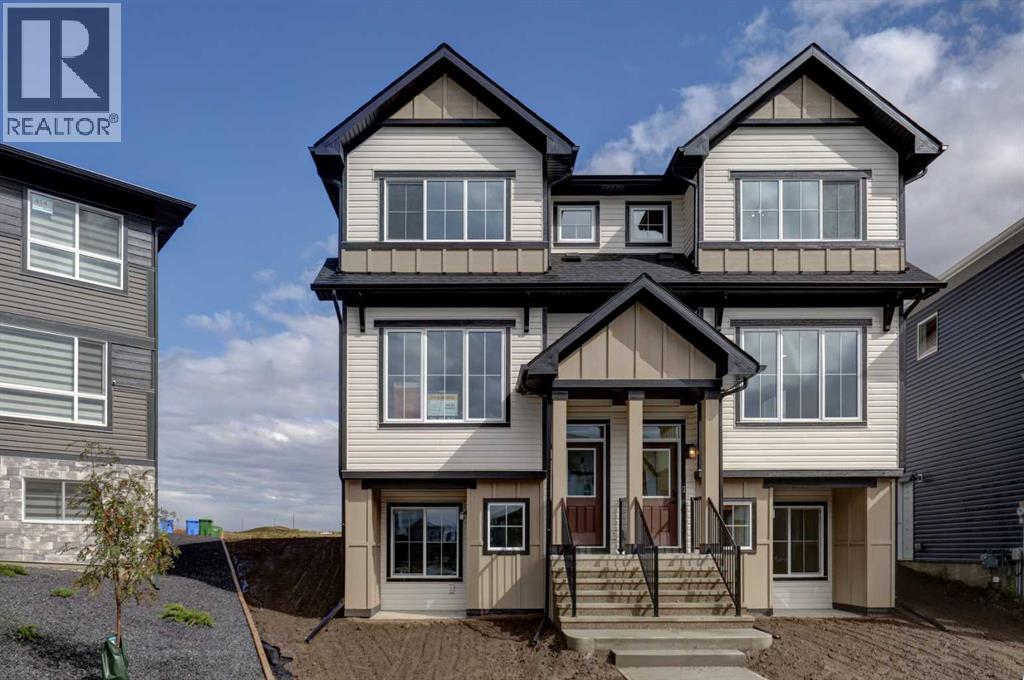
BRAND NEW STUNNING HALF DUPLEX beautifully located on a LARGE PIE LOT ... boasting 1757 SF, 4 BEDROOMS ABOVE GRADE, FOUR FULL BATHS and a FULLY DEVELOPED LEGAL BASEMENT SUITE (fully permitted)! (BOTH SIDES OF THIS DUPLEX ARE AVAILABLE FOR SALE). Introducing the RIO by EXCEL HOMES. Nestled in the vibrant Northwest community of Carrington. Step into a life of luxury and convenience with this stunning residence, where every detail has been meticulously crafted for comfort and style. Enjoy the benefits of living in an established neighborhood that brings a plethora of amenities right to your doorstep, along with swift access to major highways. Enjoy the local pathways, environmental reserve - central pergola & seating areas and mixed level playground w/basketball court, skate park & more. The expansive floor plan is impressively upgraded. This home is bright and sunny with a reverse WALKOUT BASEMENT, exclusive to Phase 6 of Carrington. The main floor is open and spacious w/a cozy great room that flows into the the dining nook and L-shaped kitchen. To the rear of the main floor, you'll find a bedroom and full bath; perfect for generational living, guests or home office / business! Your gourmet kitchen boasts an abundance of full height cabinets, large island, pot/pan drawers & stone counters. Gorgeous white railings lead to the 2nd level where you'll find a central bonus room (w/vaulted ceilings & pot lighting), that separates the two additional bedrooms from the primary suite. The primary suite features dual vanity spa like ensuite. All bathrooms have stone counter tops & the fixturing is "black farmhouse". To complete the second floor is another full bathroom, and a laundry room. The front walk out basement has an exceptional 1 bedroom suite, built to upstairs standards - also filled with natural daylight & offers its own SS appliances, separate washer/dryer, stone countertops & LVP flooring! This home includes front yard sod and a rear 20x20 parking pad! Don't miss th e chance to own this never-lived-in gem with quick possession available. Its the perfect home for a large family, income helper or generational living! Experience the blend of luxury, comfort and convenience. This is a "Certified Built Green home w/GOLD STANDARD RATING). (id:52806)
Calgary, Alberta
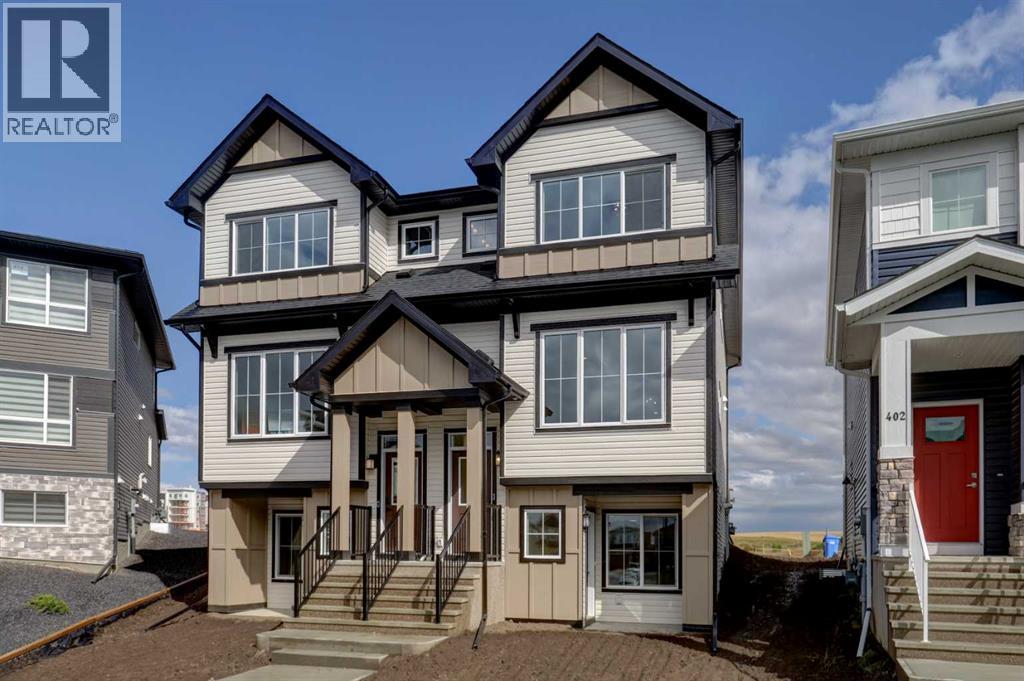
BRAND NEW STUNNING HALF DUPLEX boasting 1754 SF, 4 BEDROOMS ABOVE GRADE, FOUR FULL BATHS and a FULLY DEVELOPED LEGAL BASEMENT SUITE (fully permitted)! (BOTH SIDES OF THIS DUPLEX ARE AVAILABLE FOR SALE). Introducing the RIO by EXCEL HOMES. Nestled in the vibrant Northwest community of Carrington. Step into a life of luxury and convenience with this stunning residence, where every detail has been meticulously crafted for comfort and style. Enjoy the benefits of living in an established neighborhood that brings a plethora of amenities right to your doorstep, along with swift access to major highways. Enjoy the local pathways, environmental reserve - central pergola & seating areas and mixed level playground w/basketball court, skate park & more. The expansive floor plan is impressively upgraded. This home is bright and sunny with a reverse WALKOUT BASEMENT, exclusive to Phase 6 of Carrington. The main floor is open and spacious w/a cozy great room that flows into the the dining nook and L-shaped kitchen. To the rear of the main floor, you'll find a bedroom and full bath; perfect for generational living, guests or home office / business! Your gourmet kitchen boasts an abundance of full height cabinets, large island, pot/pan drawers & stone counters. Gorgeous white railings lead to the 2nd level where you'll find a central bonus room (w/vaulted ceilings & pot lighting), that separates the two additional bedrooms from the primary suite. The primary suite features dual vanity spa like ensuite. All bathrooms have stone counter tops & the fixturing is "black farmhouse". To complete the second floor is another full bathroom, and a laundry room. The front walk out basement has an exceptional 1 bedroom suite, built to upstairs standards - also filled with natural daylight & offers its own SS appliances, separate washer/dryer, stone countertops & LVP flooring! This home includes front yard sod and a rear 20x20 parking pad! Don't miss the chance to own this never-lived-in gem w ith quick possession available. Its the perfect home for a large family, income helper or generational living! Experience the blend of luxury, comfort and convenience. This is a "certified Built Green home w/GOLD STATUS". (id:52806)
Strathmore, Alberta
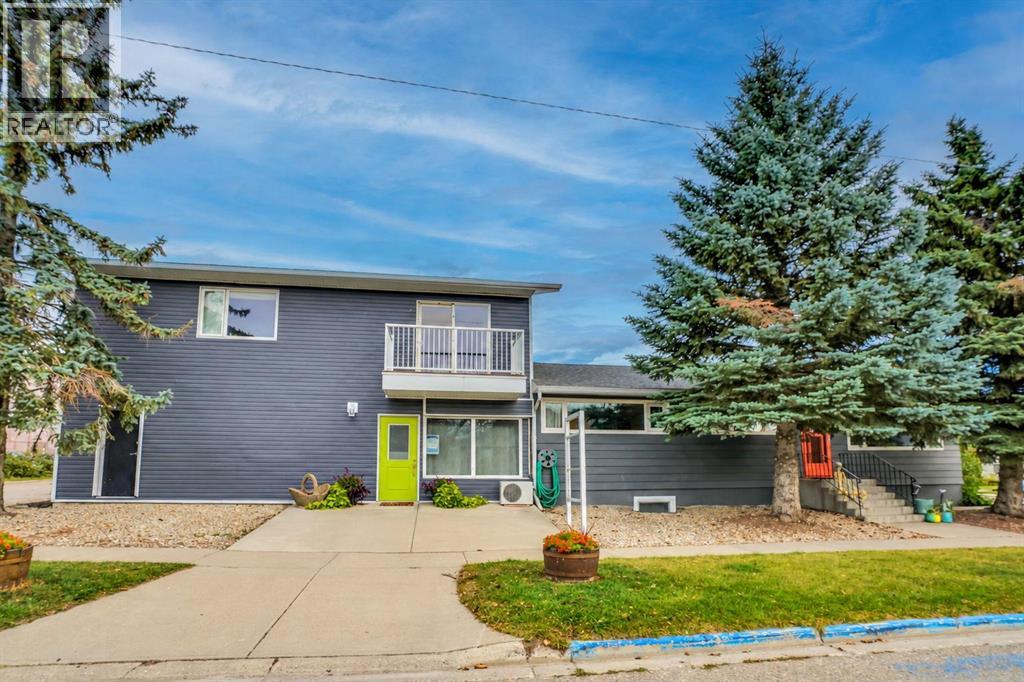
Welcome to this versatile property Downtown Strathmore offering comfortable living and excellent potential for rental income. 2 Legal Suites plus Commercial Space Hair Salon with a 5 year lease. Bright and Spacious. Main Floor Living at Best. South Side Main House. Inside, you’ll find a cozy living area, Open Concept kitchen and eating area, fireplace and a convenient 4-piece bathroom—ideal for everyday living. 3 Spacious Bedrooms. On the north side of the property, attached and accessible via its own entrance, there is a separate suite above the garage. Great Floor Plan. This space provides flexibility. Above the Commercial leased space and garage, there is an additional rental suite featuring 2 large bedrooms, a spacious family room, a full kitchen, a 4-piece bathroom, and a dedicated laundry room. This self-contained unit makes it well-suited for rental use or extended family living.Attached double garage, offering ample parking and storage space. Covered Deck and Concrete Patio on the East Side. Lots of Off Street Parking.With endless possibilities for personal use and potential income, this property is a must-see! (id:52806)
Rural Rocky View County, Alberta
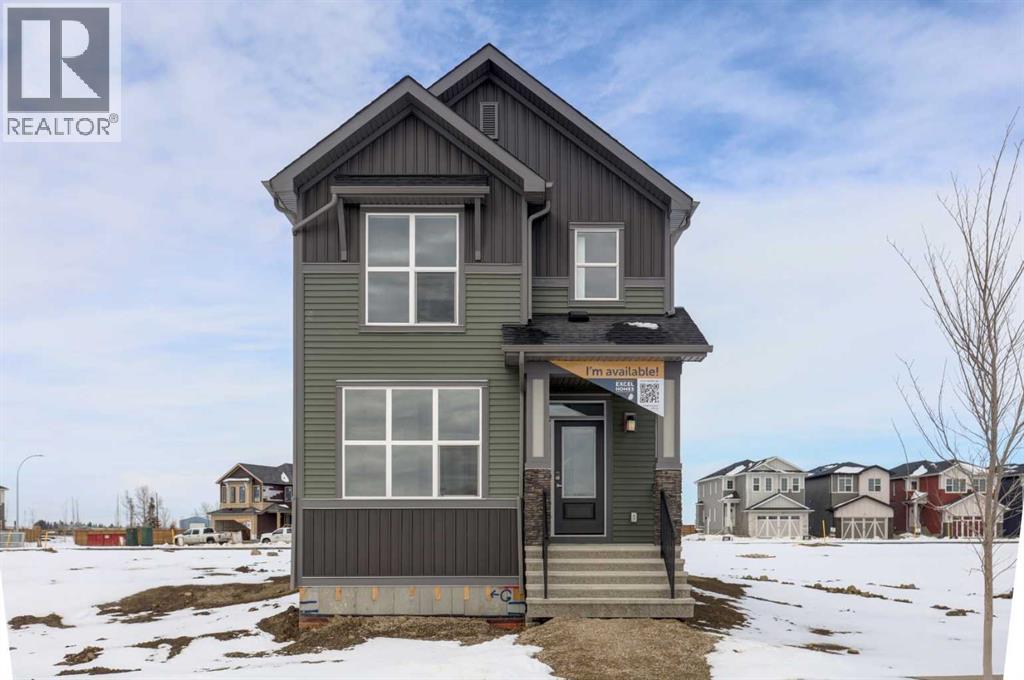
NEW PRICING!! FIRST TIME BUYERS may qualify for the new GST REBATE PROGRAM. Welcome to the charming new community of Princeton – nestled just south of the TransCanada Highway and west of Garden Road, offering effortless access to both Calgary and Chestermere while striking the perfect balance between serene country living and urban convenience; surrounded by parks, schools and future retail spaces, Princeton is an ideal place to call home. Introducing the BELLEVUE by EXCEL HOMES – a gorgeous BRAND NEW, NEVER LIVED IN home offering 1785 SF of thoughtfully designed living space filled with natural light from an abundance of windows. Designed with families in mind, this home features FOUR BEDROOMS ABOVE GRADE, including a rare main floor bedroom with full bath, plus three generous bedrooms upstairs. Main floor mud room helps keep daily life organized. The kitchen is beautifully appointed with over-height cabinetry, pot & pan drawers, pantry, large island, engineered stone countertops and stainless steel appliances including gas range, built-in microwave and chimney hood fan. The family-sized dining nook and spacious great room are open to the kitchen and overlook the backyard, creating the perfect layout for entertaining and everyday living. The main floor showcases 9’ knockdown ceilings, luxury vinyl plank flooring and a neutral, thoughtfully curated color palette. Staircase with metal rails leads upstairs where you’ll find three generous bedrooms including a stunning primary suite with a huge walk-in closet and spa-inspired ensuite, a central bonus room with vaulted ceilings, convenient upper laundry and a full 4-piece bath. This home also offers a REAR DOUBLE CONCRETE PARKING PAD and is CERTIFIED BUILT GREEN WITH PLATINUM RATING (that's a BIG deal), featuring energy-efficient upgrades including low-E windows, Energy Star appliances, low-flow toilets and faucets, and is uniquely SOLAR READY. Added peace of mind comes with a SPRINKLER SYSTEM TO THE MAIN AND UPPER FLO ORS, plus sprinkler heads in the basement. SEPARATE SIDE ENTRY TO BASEMENT! Quick possession is available! (id:52806)
Rural Clearwater County, Alberta
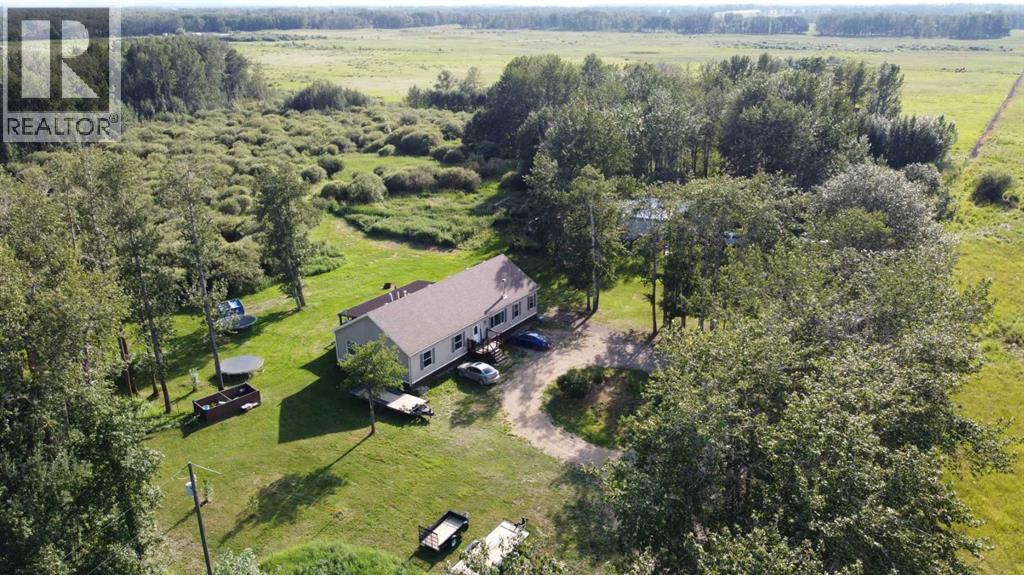
Welcome to the ultimate small-scale farming paradise—a turnkey 153-acre property offering the perfect balance of productive agricultural land and peaceful, treed privacy. Situated on a quiet no-exit road just 15 minutes to Spruce View, 30 minutes to Sylvan Lake, and 40 minutes to Red Deer and borders Red Deer County & Clearwater Counties. This versatile holding generates $3,200 per year in surface well income and provides endless potential for livestock, homesteading, hunting, or multi-generational recreation. The agricultural footprint features approximately 73 acres of fenced and cross-fenced pasture, set up for rotational grazing using solar electric fencing and with three dugouts—effortlessly capable of supporting 30+ cow-calf pairs. At the heart of the remaining 80-acre treed homesite and lower grazing area sits an extensively updated bungalow spanning just over 2,000 square feet. The 3-bedroom, 2-bathroom layout boasts two spacious living areas with 9' ceilings throughout, a cozy Blaze King wood-burning stove, a iron filtration system, and modern upgrades throughout including new flooring, paint, trim, appliances, and fully renovated bathrooms. Outdoor living shines with a massive 40’ x 12’ covered south-facing deck overlooking the picturesque acreage. The outbuildings and recreational amenities include a 24’ x 32’ insulated and heated shop equipped with 12’ ceilings and 220V wiring, alongside two 20’ storage sea containers. Guests will love the private, insulated 10x12 cabin and dedicated 1/3-acre group camping spot complete with an outhouse, all connected by an extensive network of walking paths winding throughout the trees. Whether you are looking to launch a cattle ranch, live a self-sufficient lifestyle, or rent out the pasture for passive income, this quiet country oasis offers everything you need to live your best rural life. GST may apply. (id:52806)
Chestermere, Alberta
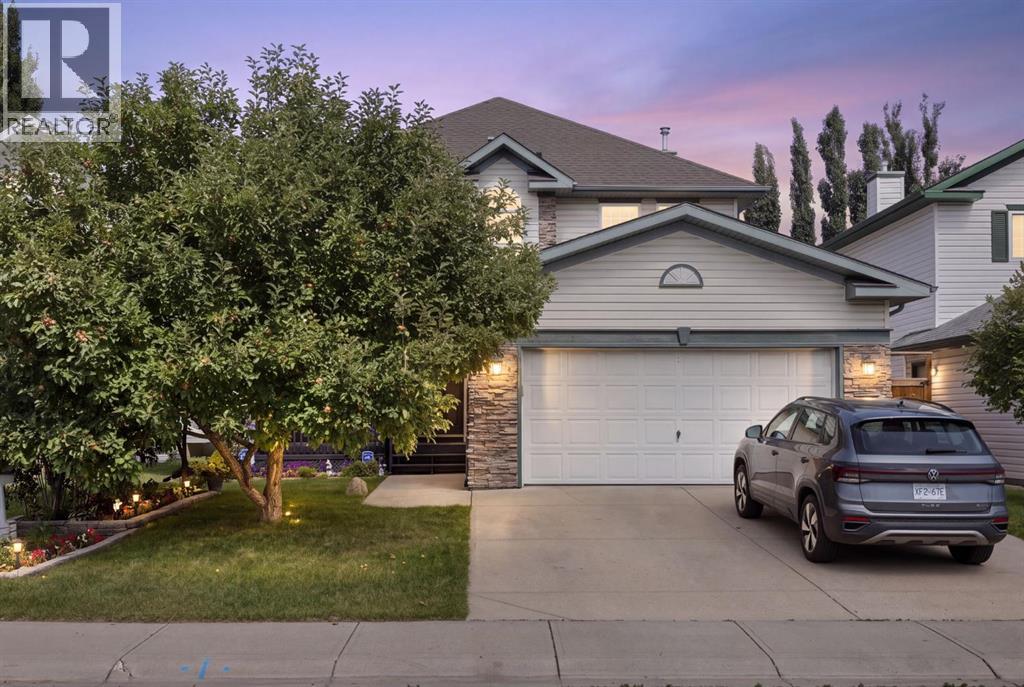
Welcome to the ultimate family home in the sought-after lake community of Chestermere, where space, comfort and an incredible family lifestyle come together. Located on a quiet street with a park just half a block away, close to schools and only a few blocks from Chestermere Lake, this is a home designed for families who want room to grow and a community they’ll love calling home. At the heart of the home is the spacious, well-designed kitchen, offering an abundance of cupboard and counter space, stainless steel appliances, a large island with breakfast bar, corner pantry and a bright breakfast nook, the perfect gathering place for busy mornings, family dinners and weekend entertaining. The impressive main floor continues with formal living and dining rooms, a private den/office, convenient main-floor laundry and a welcoming family room featuring a gas fireplace and soaring vaulted ceilings. The open connection between the kitchen, breakfast nook and family room creates a warm, comfortable space where everyone naturally comes together. Upstairs is where this home really shines for a growing family, with the increasingly hard-to-find feature of four bedrooms all on the upper level. The fully developed lower level adds even more living space with a huge recreation room, fifth bedroom, full bathroom, plus an additional flex room perfect for a home office, playroom, gym or hobby space. Outside, the fully landscaped and fenced backyard is ready for summer, complete with a play structure and a private deck ideal for family BBQs and relaxing evenings. Air conditioning keeps the home comfortable when summer temperatures climb. And then there’s the Chestermere lifestyle. Chestermere Lake is just a few blocks away, putting boating, paddleboarding, kayaking, fishing, beaches and lakeside recreation practically at your doorstep. With parks, pathways, schools, recreation and everyday amenities nearby, Chestermere offers the relaxed atmosphere of a lake community while keeping Ca lgary within easy reach. This isn’t simply a house with room for a family...it’s a place to build a lifetime of memories. (id:52806)
Hinton, Alberta
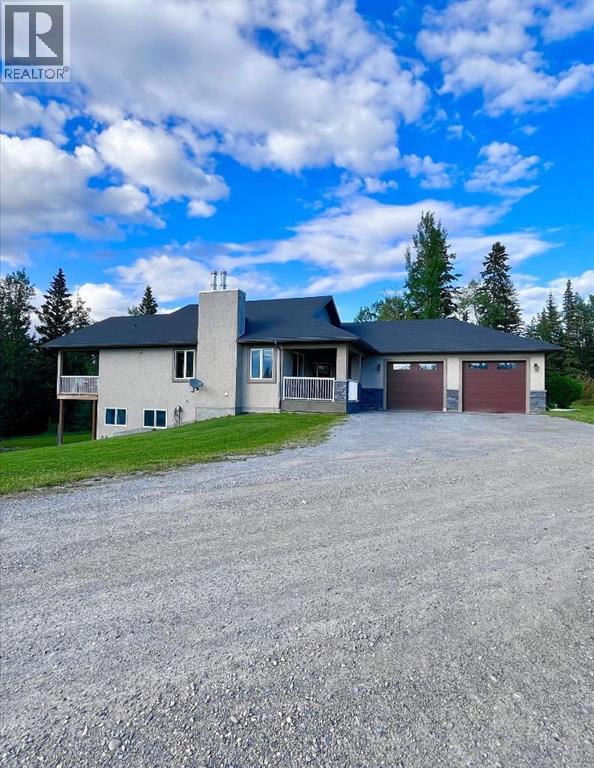
Exceptional investment opportunity with high-visibility Highway 16 frontage—offering endless possibilities for future development or business use!! You will be impressed with this stunning 2016 custom-built home situated on 9.88 acres, delivering the perfect blend of luxury living and investment potential. Designed with top-tier finishes and thoughtful upgrades throughout, this property is truly a must-see.The 1529 sq ft main floor showcases an open-concept layout with vaulted ceilings, a cozy wood-burning fireplace, and high-end details including hardwood flooring, granite countertops, and heated tile. The gourmet kitchen features beautiful wood cabinetry, a gas stove, and a large island, flowing seamlessly into the dining and living areas to create a warm and inviting space for everyday living and entertaining.The primary suite is a private retreat, complete with a walk-through closet and spa-inspired ensuite featuring double vanities, a custom glass shower, and a soaker tub. Enjoy direct access from the suite to the side deck and relax in the saltwater hot tub. A convenient laundry room and half bath complete the main level.The fully developed walkout basement adds exceptional living space with three large bedrooms, a full bathroom, an enormous family room, wet bar, cozy carpeting, and a second wood-burning fireplace—perfect for relaxing or hosting guests.Outside, the possibilities are endless. The property includes a heated 29’ x 40’ attached garage and a 28’ x 48’ heated shop, ideal for storage, a home-based business, or hobby use. The yard is thoughtfully landscaped with a thriving RV storage business with parking for 170+units. FUD zoning allows for a variety of potential uses—making this a smart investment.This home shows like new and has been exceptionally well maintained. Whether you’re looking for a beautiful family home, a business opportunity, or income-generating potential, this property checks all the boxes.Don’t miss this rare opportunity to own a prime piece of real estate. (id:52806)
Canmore, Alberta
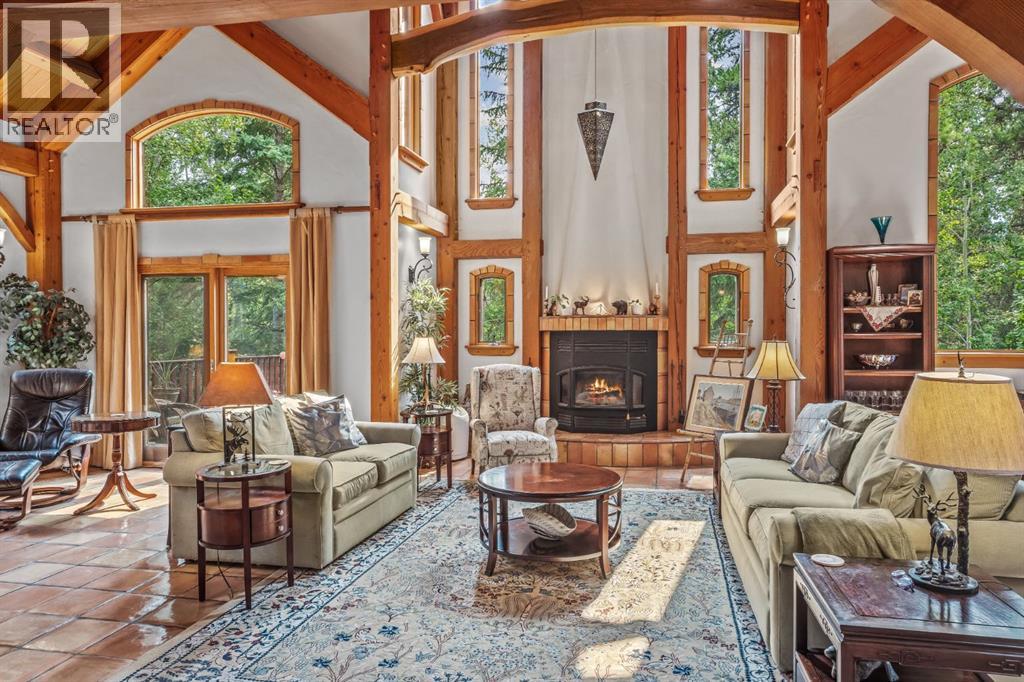
Set against the spectacular backdrop of the Canadian Rockies, 261 Eagle Terrace Road is an award-winning mountain residence where craftsmanship, natural materials and generous proportions come together in a home distinctly connected to its Canmore setting.Spanning three levels and offering 4,679 sq. ft. of thoughtfully designed living space, the home is anchored by striking post-and-beam fir construction. Soaring cathedral ceilings create an immediate sense of scale, while a variety of woods used throughout the residence bring warmth, texture and richness to the interiors. The exposed timber structure is more than a design detail—it gives the home its character, celebrating the materials and craftsmanship associated with enduring mountain architecture.The floor plan offers four bedrooms and five bathrooms, including two bedrooms with private ensuites, providing considerable flexibility for family and guests. Expansive living spaces balance the scale of the home with a sense of warmth and comfort, creating natural places to gather while still offering room to retreat. Whether hosting a house full of family and friends or enjoying a quiet evening at home, the residence is designed to adapt easily to both.Beyond the principal living areas, a substantial workshop adds another dimension to the home. It can continue to serve as a dedicated workspace or be reimagined as a home gym, theatre, games room or additional family room. An oversized double-car garage provides generous space for vehicles, bikes, skis and the equipment that comes with an active mountain lifestyle.Outside, the home’s metal roof complements its timeless mountain architecture while offering durability well suited to the alpine environment. At the rear, the property backs onto a treed ravine rather than neighbouring development, creating a private and naturally beautiful backdrop. The changing seasons become part of the experience, with mature trees and the contours of the ravine reinforcing the home ’s connection to its surroundings.261 Eagle Terrace Road is a substantial Canmore residence distinguished by its award-winning design, post-and-beam craftsmanship and extensive use of natural wood. With nearly 4,700 sq. ft. of living space, flexible rooms, an oversized garage and a private ravine setting, it offers the scale to gather, the space to retreat and an architectural character that feels unmistakably at home in the Canadian Rockies. (id:52806)
Cochrane, Alberta
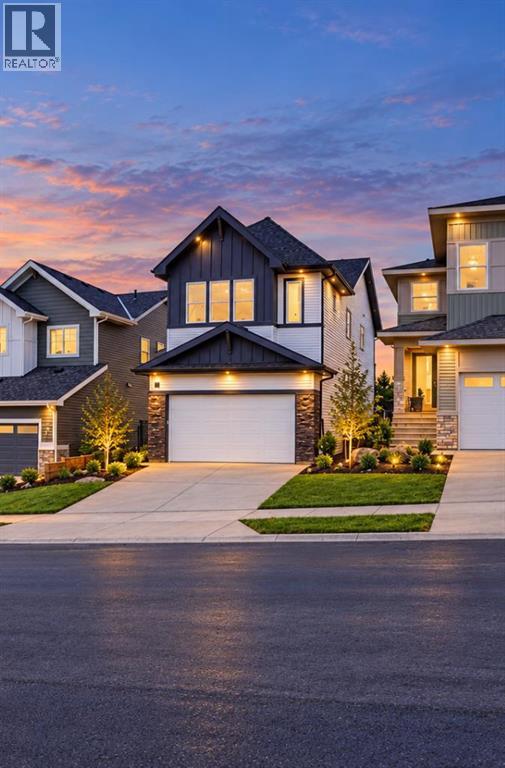
OPEN HOUSE - Saturday, September 26, 1pm to 4pm. WELCOME to your dream CUSTOM HOME. This stunning Contemporary Craftsman perfectly pairs timeless character with sleek modern design, packed with PREMIUM UPGRADES throughout. Thoughtfully positioned to maximize natural light and capture its scenic surroundings, this home backs directly onto pristine GREEN SPACE and boasts partial MOUNTAIN VIEWS. The main level is a showstopper, featuring a chef-inspired kitchen adorned with premium QUARTZ countertops with matching backsplash and CUSTOM PANTRY, an elegant FLEX Room, and a dedicated dining space. The dramatic OPEN-TO-BELOW design over the large living area—centered by a cozy GAS FIREPLACE—creates an immediate sense of grandeur. Upstairs, an expansive Bonus room offers the perfect space for family movie nights or a children's play area, while a dedicated laundry room adds ultimate everyday convenience. The primary retreat features a lavish 5-piece Ensuite complete with radiant HEATED FLOORING, a deep SOAKER Tub, and a spacious COUPLE'S SHOWER alongside a generous walk-in closet. Two secondary bedrooms offer the perfect layout for family or guests, seamlessly connected by a highly functional Jack & Jill bathroom. The garage comes fully equipped with an EV charger and is roughed-in for a future heater. The home is fully roughed-in for solar panels, making future installation easy and cost-effective. The fully finished 2-bedroom WALKOUT LEGAL SUITE with a SEPARATE ENTRANCE is perfect for multi-generational living or income potential. Don’t miss your chance to secure a brand-new masterpiece in Cochrane’s highly desirable Heritage Hills community—schedule your private viewing today! (id:52806)
Calgary, Alberta
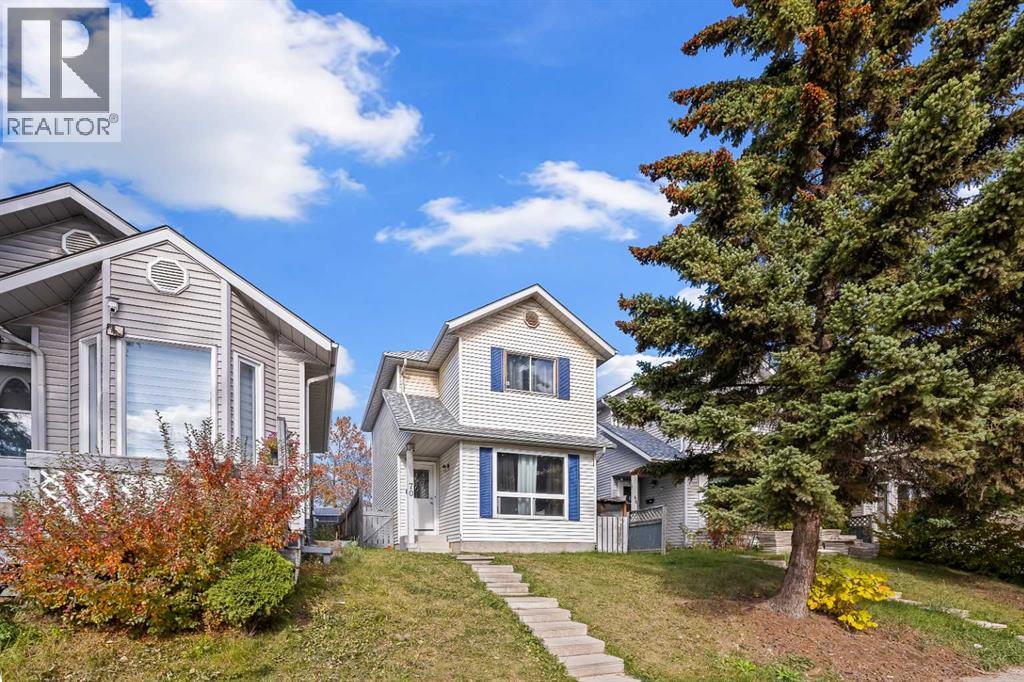
Nestled within Calgary’s desirable Dover community, this two-storey detached house offers a compelling combination of space, functionality, and neighborhood charm. With a rectangular lot spanning 2509 square feet and convenient access via a back lane, this home presents an appealing opportunity for families seeking an established area with ample recreational amenities. Inside, the thoughtfully designed layout encompasses over 1104 square feet above grade. Three bedrooms reside upstairs, alongside a full bathroom, while downstairs you’ll find one additional bedroom, On the main floor you will find the kitchen, Dining, Living rooms and a bathroom. Laminate flooring throughout creates a warm and inviting atmosphere, enhanced by vinyl windows that provide natural light and ventilation. Residents will appreciate the convenience of a Basement laundry room and the outdoor enjoyment afforded by a deck overlooking the backyard, complete with lawn and front yard appeal. Situated near schools, shopping, parks, playgrounds, tennis courts, walking/bike paths, and golf course, this home provides exceptional access to everyday necessities and leisure activities within a community characterized by sidewalks, street lights, and an active atmosphere. (id:52806)
Calgary, Alberta
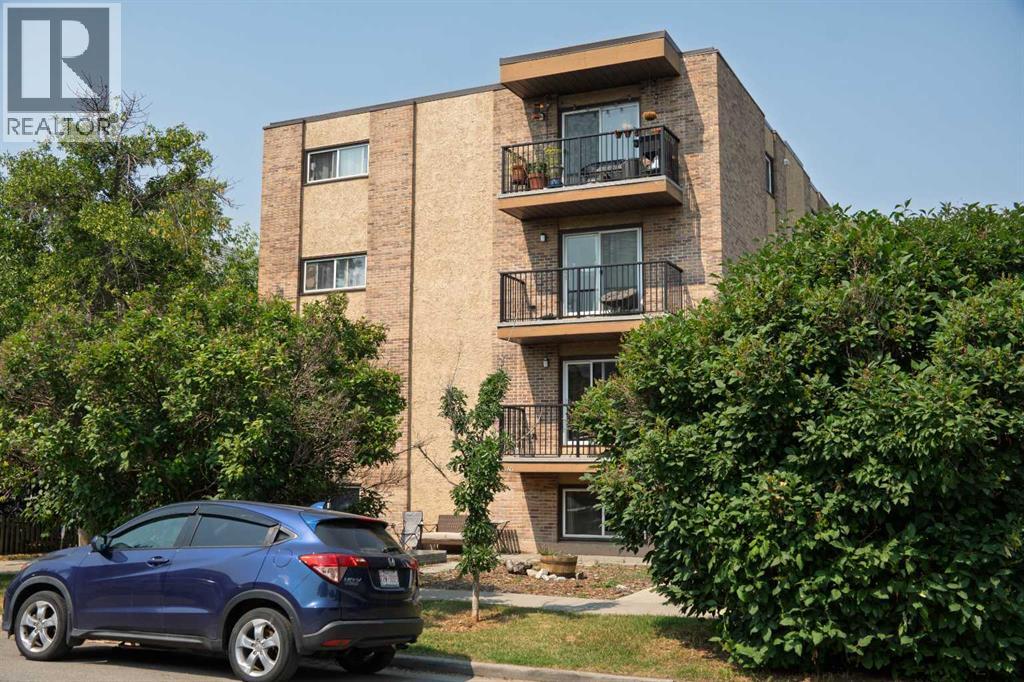
RARE INNER-CITY ASSEMBLY — 7 TITLED CONDO UNITS SOLD AS ONE PACKAGE. A single owner holds seven of the ten units in this well-maintained Sunnyside building and is offering all seven together.UNIT MIX: Six one-bedroom units and one two-bedroom. All seven are currently tenant-occupied on staggered lease terms and every unit includes in-suite washer and dryer. Consistent finish package throughout — maple cabinetry, granite countertops, laminate and tile flooring.INCOME: $10,500 per month gross, $126,000 annually. Condo fees cover water/sewer, heat, waste and recycling, snow removal, grounds maintenance, building insurance and building maintenance; electricity is tenant-paid.RECENT CAPITAL IMPROVEMENTS: new boiler (2015), rubber membrane roof (2018), security cameras (2019), parking lot re-paved (2023), balcony vinyl decking and railings replaced (2024), exterior caulking replaced building-wide (2024), new parapet flashing (2024).LOCATION: The building backs directly onto the Sunnyside LRT station, one stop from downtown, and is a short walk to Kensington's shops and restaurants, the Bow River pathways, Riley Park, and the Peace Bridge. Close to downtown employment and SAIT. Surrounding blocks are actively densifying with new projects underway within sight of the property.LONG-TERM UPSIDE: Under the City of Calgary's approved Riley Communities Local Area Plan, the site falls within the Core Zone of the Sunnyside LRT Transit Station Area, where the Plan directs the greatest building scale and activity. The Plan identifies the site for Mid Scale development of up to 12 storeys (current land use: M-CG) and supports parking relaxations near transit. Across the tracks, the 10 Street NW Main Street is planned for even greater heights. Building heights in the Plan are maximums; redevelopment would require a land use amendment and City approval, and buyers should complete their own due diligence. Collect strong rental income today on one of the most transit-connected sites in inner-city Calgary, with a path toward securing the full building over time. (id:52806)
Cheadle, Alberta
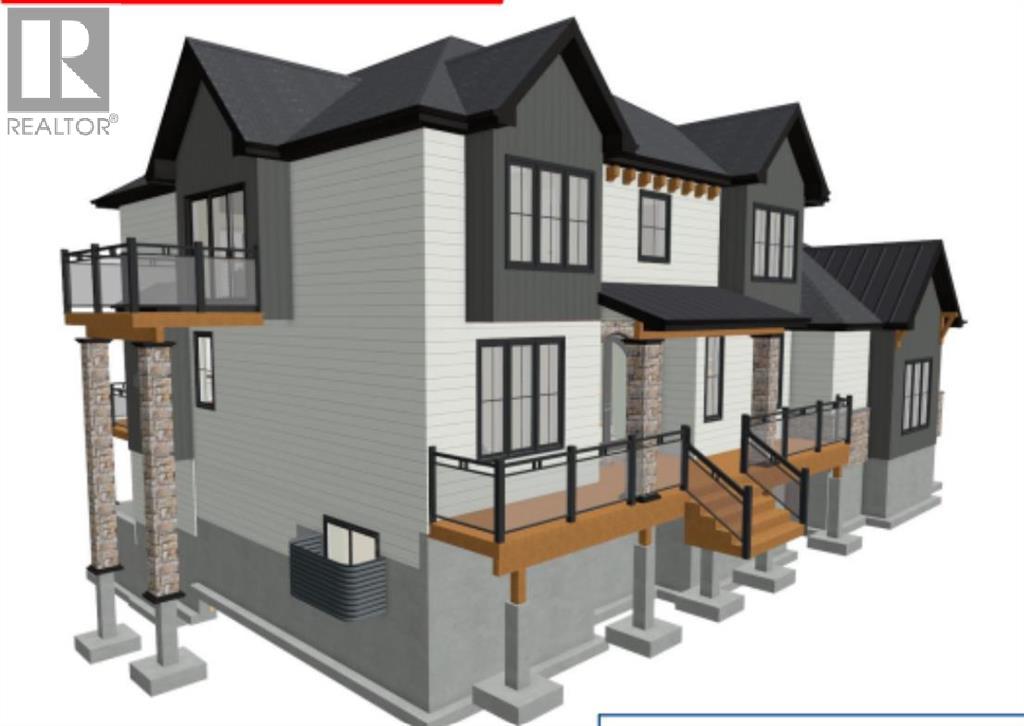
Build your dream home on this 0.58-acre lot ideally located in the charming hamlet of Cheadle,— just 35 minutes to Calgary and 10 minutes to Strathmore and Langdon. The development permit is already approved! The property features a 5 GPM well, Shaw 1 GB high-speed internet, with gas and phone lines running along the road and power available from the nearest pole. Enjoy small-town living with year-round amenities including skating, baseball, a community hall, and playground. This property offers excellent potential—especially with upcoming regional developments such as Aircraft manufacturing campus (“De Havilland Field”) , CGC (Canadian Gypsum Company) Wallboard Plant – Near Carseland, and a proposed pea processing facility - in Strathmore—making it a smart investment opportunity. (id:52806)
Calgary, Alberta
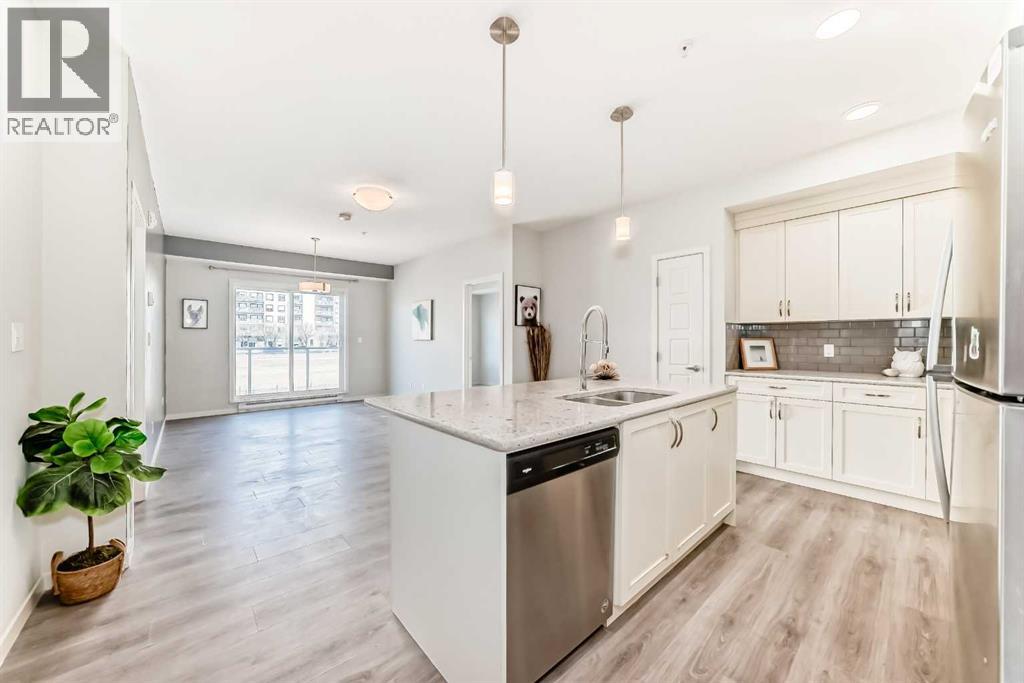
CONTEMPORARY COMFORT MEETS EXCEPTIONAL CONVENIENCE IN THE HEART OF SETON! Welcome to this beautifully presented, freshly painted 2-bedroom, 2-bathroom condo offering 860 SQFT of thoughtfully designed living space in one of southeast Calgary's most vibrant communities. Situated on the second floor, this inviting residence combines modern finishes, a functional layout, and an abundance of natural light to create a home that feels both stylish and welcoming. The open-concept kitchen is the heart of the home, featuring an expansive central island with breakfast-bar seating, elegant countertops, timeless shaker-style cabinetry, a contemporary tile backsplash, and stainless steel appliances. Generous cabinetry and counter space make everyday living effortless, while the seamless flow into the dining and living areas creates an ideal setting for entertaining or relaxing. Stylish wood-look flooring, a sophisticated accent wall, and large sliding glass doors enhance the living space and lead to a private covered balcony overlooking the open surroundings. The thoughtfully arranged bedrooms offer comfort and flexibility, with the primary suite featuring a walk-through closet and private ensuite with a glass-enclosed shower. The second bedroom is ideal for guests, a home office, or additional living needs, complemented by a separate full bathroom with a bathtub and shower combination. A dedicated in-suite laundry room with a stacked washer and dryer provides valuable additional storage, while a titled underground parking stall adds year-round convenience. Residents can also enjoy landscaped outdoor common areas with seating and picnic tables. Beyond the home, Seton offers an exceptional lifestyle with an impressive collection of amenities nearby, including South Health Campus, Brookfield Residential YMCA at Seton, Seton Public Library, Cineplex Cinemas, restaurants, cafés, grocery stores, shopping, and Joane Cardinal-Schubert High School. Convenient access to Deerfoot Trail and Stoney Trail makes commuting across Calgary easy. Blending contemporary style, practical design, and an outstanding location, this exceptional residence offers the perfect opportunity to experience the convenience and energy of Seton living. (id:52806)
Rural Mountain View County, Alberta
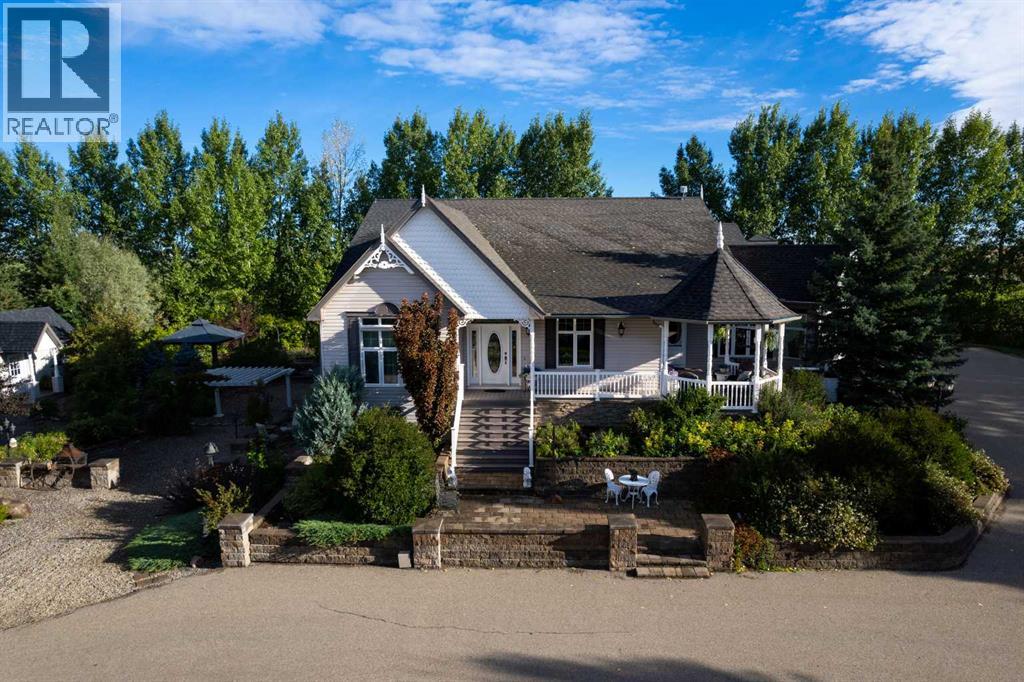
This beautifully landscaped 5.49-acre acreage offers exceptional potential for a small/medium-sized business and additional housing for extended or blended families. Located 5 minutes north of Didsbury, AB, and 10 minutes south of Olds, AB, just off Highway 2A, it boasts gorgeous mountain views. The main house, with 2,017 sq ft of French country charm, features crown moldings, barn and French doors, and hardwood floors. The spacious kitchen, updated in 2023, has a two-tiered island, new quartz countertops 2024, a farmhouse sink, hard wood floors and ample cabinet space. The main floor also includes a dining room, living room, covered maintenance-free veranda with an outdoor kitchen. Master bedroom with a 4-piece ensuite, fireplace, soaker tub, and walk-in closet. Additional spaces include a 2-piece bath, second bedroom, laundry room, mudroom, and garage entrance. The fully finished walk-out basement provides 1,735 sq ft, featuring 2 bedrooms, a media room, a 4-piece bath, a playroom, and storage. ICF construction, crown moldings, fresh paint 2023, and in-floor heating throughout enhance the home's appeal. New Boiler INT June 2026. Leaf filter Gutter Guards July 2026. The oversized, heated double garage has a paved driveway. The property includes a 6,400 sq ft shop (128' x 50') with three-phase power. Features include a 50’x24’ drive-through wash bay with 12’ overhead doors, a 50’x24’ welding bay with a 16’ overhead bay door and crane. 50’x80’ main shop area with two 14’ bay doors and 16’ clearance. The shop also has a wood workshop, paint storage, front office space, and a 3-piece bathroom. A new boiler (2024) ensures in-floor heating. Above the woodworking shop, a spacious living area includes a kitchen, laundry, 4-piece bathroom, 3 bedrooms, a master bedroom with a walk-in closet, and a storage room. The mezzanine adds additional living space, perfect for additional family members. This exceptional property has been meticulously maintained and offers an unparall eled combination of country residential comfort and business potential. Whether you are seeking a spacious family home, a live-work opportunity, or a combination of both, this acreage provides a rare and sophisticated setting with limitless possibilities. (id:52806)
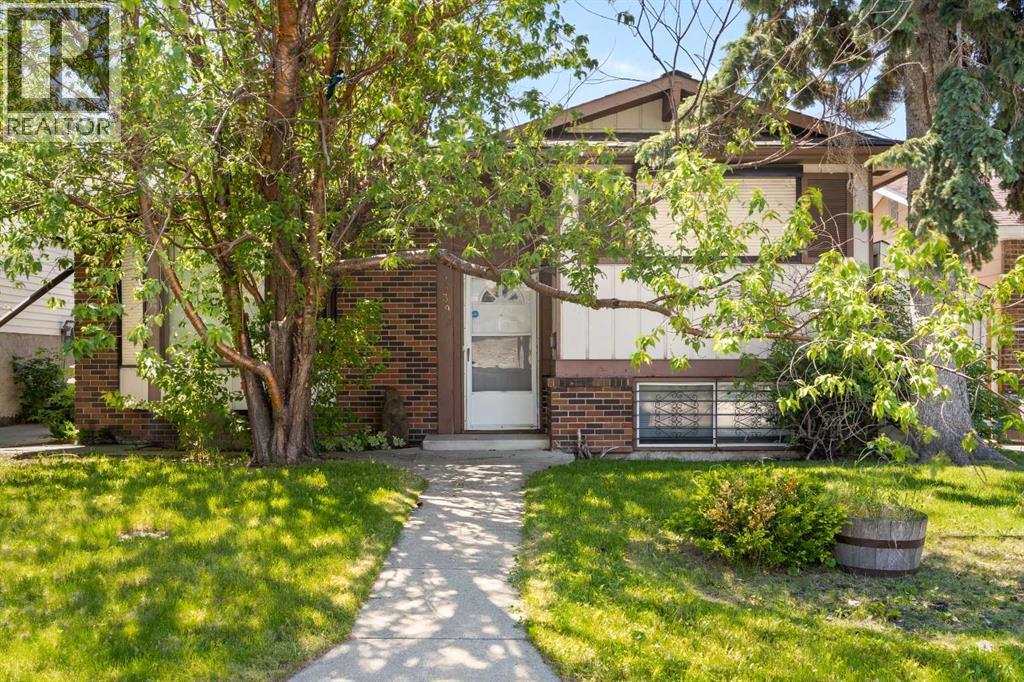
Calgary, Alberta
Exceptional opportunity for investors, renovators, and flippers! This 4-bedroom, 3-level split offers a functional floor plan, a double detached garage, a generous lot, and mature trees in an established neighbourhood.With plenty of space and tremendous potential, this property is ready for a complete transformation. Whether you're looking for your next renovation project, an investment opportunity, or a chance to build equity, this home offers an exciting opportunity to bring your vision to life.Unlock the potential and make this property your next project! (id:52806)
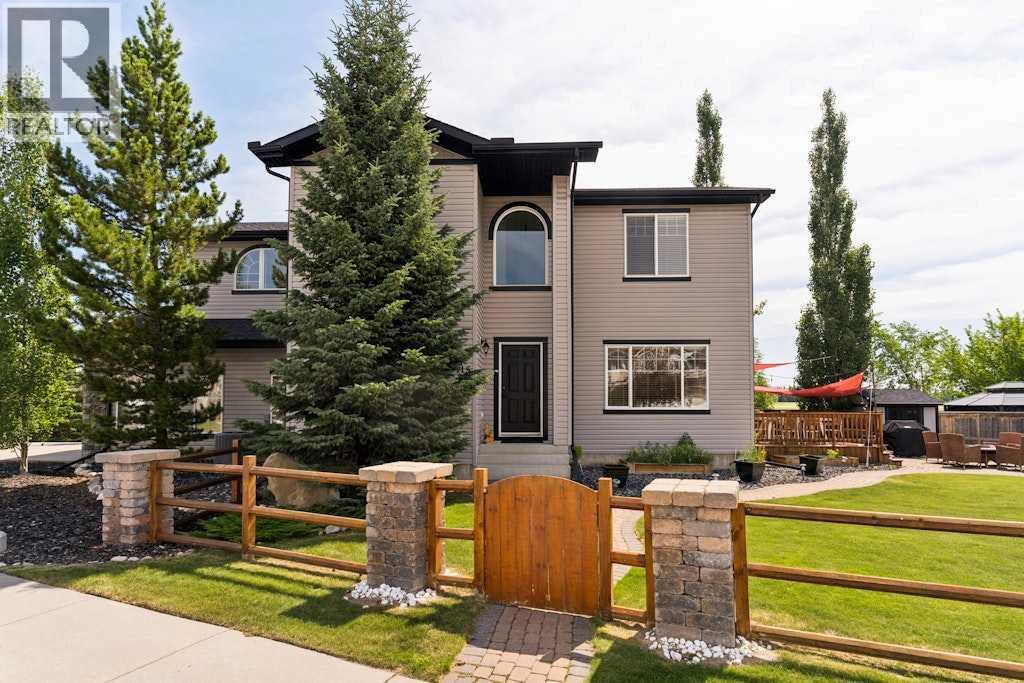
Calgary, Alberta
This exceptional custom-built residence is tucked away on a quiet cul-de-sac in the highly sought-after community of Rocky Ridge. Perfectly positioned, this home sits on an extraordinary nearly 8,000 sq. ft. pie-shaped lot with an expansive side yard, backing onto green space and offering a rare level of privacy with no direct neighbours overlooking the property. This is a truly unique setting that perfectly blends peaceful surroundings with exceptional outdoor living. From the moment you step inside, you are welcomed by soaring ceilings, rich knotty pine millwork, solid wood doors, natural slate flooring, and timeless craftsmanship that create an atmosphere of warmth and understated luxury. The living room is anchored by a dramatic floor-to-ceiling fireplace with custom wood detailing, serving as the heart of the home, while expansive windows fill the space with natural light. The adjoining dining area is perfectly positioned for both intimate family dinners and effortless entertaining, seamlessly connecting to the chef-inspired kitchen featuring granite countertops, premium cabinetry, a large centre island with a gas cooktop, abundant workspace, and direct access to the expansive deck overlooking the incredible side yard with underground sprinklers and rain sensors. A private main floor office with French doors offers the ideal work-from-home retreat, while a conveniently located two-piece powder room and mudroom off the attached garage completes the main level. Upstairs, the bright and spacious family room provides exceptional flexibility for movie nights, children's play space, or a secondary lounge. The primary suite is a peaceful retreat complete with a walk-in closet and a beautifully appointed ensuite featuring a deep soaker tub and oversized glass shower, while two additional generously sized bedrooms are thoughtfully positioned alongside a well-appointed full bathroom. The unfinished oversized basement offers endless potential to create the space you've al ways envisioned, whether it's a home theatre, fitness studio, additional bedrooms, or the ultimate recreation room, bring your plans and your dreams. Completing this remarkable property is an oversized attached garage offering exceptional storage and convenience, all within minutes of top-rated schools, shopping, restaurants, transit, scenic walking paths, and the Shane Homes YMCA. A unique home of this calibre, combining custom craftsmanship, an extraordinary setting, and an unbeatable location, is a truly rare offering. (id:52806)
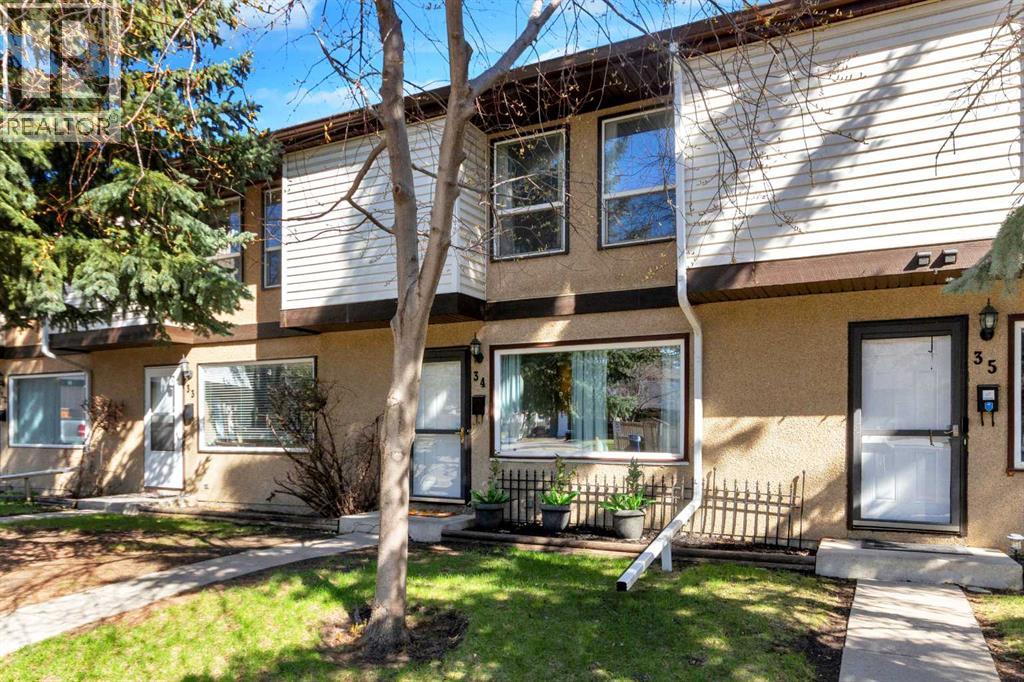
Calgary, Alberta
Move in ready!! This impeccable upgraded three-bedroom townhome showcases thoughtful attention to detail and modern finishes throughout. Meticulous, the property reflects exceptional care and quality. Freshly painted from top to bottom, the home offers a clean, contemporary feel the moment you step inside. Bright and open with a sunny south exposure, this home features a spacious living room with large opening windows that fill the space with natural light. The functional kitchen offers ample counter space and cabinetry, complemented by a new stainless steel fridge and newer ceramic-cooktop range and dishwasher. An added bonus includes a large walk-in pantry along with a desk conveniently located beside the kitchen. An adjoining eating area easily accommodates a full-size dining table and seating. A main-floor two-piece bathroom adds convenience to the layout. Upstairs, you’ll find three generously sized bedrooms and a thoughtfully designed, upgraded four-piece bathroom that adds comfort and modern appeal. The basement features a large recreational room, bonus room, a dedicated laundry area, and plenty of storage. Outside, this home offers an updated deck, fencing, and gates. Just behind the deck are two rear assigned parking stalls for added convenience. This complex is very pet-friendly, with all pets subject to board approval. This condominium community is proactively maintained with future improvements already budgeted. Immediate possession!! (id:52806)
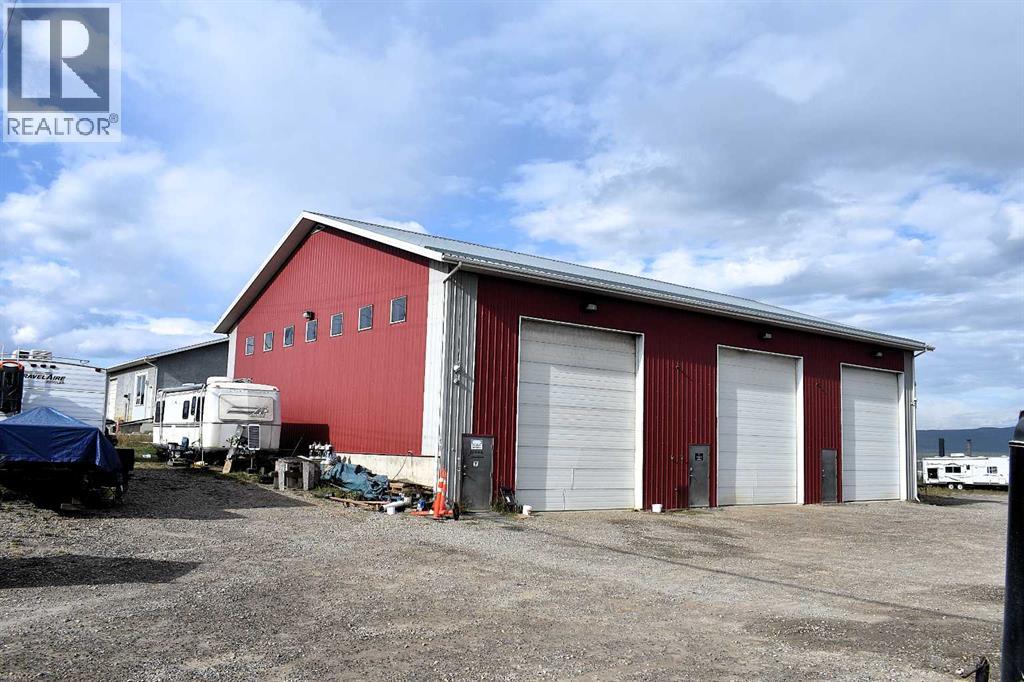
Hinton, Alberta
180 FELABER ROAD, HINTON, AB.••This 2005 built 4800 sq ft industrial building features 3 bays:•20 ft ceilings•3 phase electrical•Floor drains•Bay 1 is 30’w x 58’2” l Bay #1 has a new hot water tank & lighting•Bays 2 & 3 are 25’ w x 58’2” l•Each bay has 2-man doors and an overhead door that is 16x18•Each Bay is metered for utilities (great if you want to rent the bays out)•Each has a sump and a 3 pc washroom *sink, toilet, small shower) •Lots of parking space•This steel building has been well maintained and is located just off Highway 16 west on a paved road. The lot measures approximately 423’ x 147’ – lots of room behind the building for storage or you could put up a fenced compound•Annual property taxes $6,735.44•The building is listed at $675,000.00 (id:52806)
Calgary, Alberta
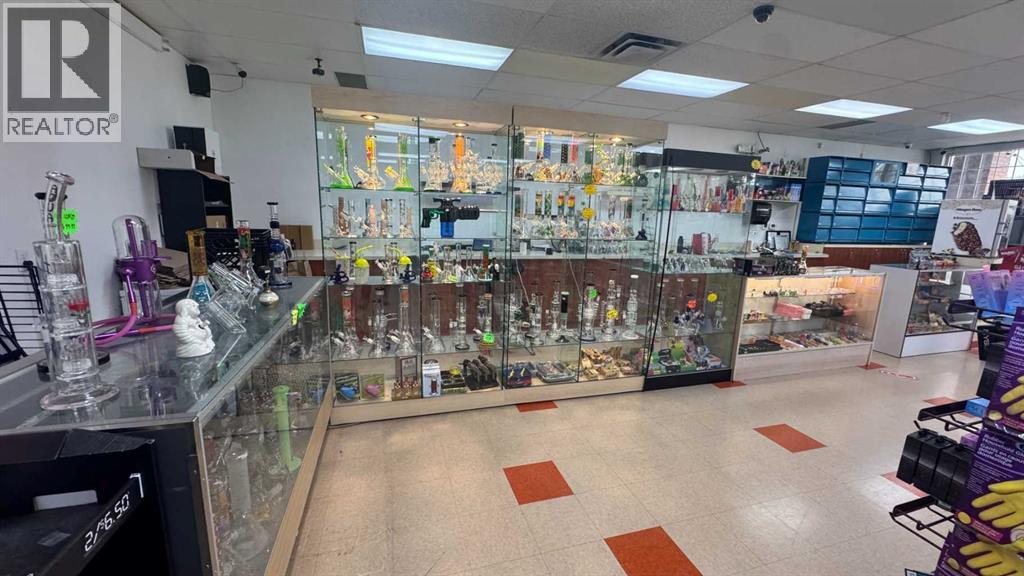
Exceptional opportunity to own a profitable and well-established convenience store generating over $1 million in annual gross sales, ideally located in a mature and high-demand community in Calgary NW. Operating successfully from the same location for over 25 years, the store has built a strong and loyal repeat customer base and benefits from excellent exposure, with schools, public transit, and a dense mix of single-family and multi-family residences within walking distance. The current owner has made significant upgrades, including approximately $25,000 invested in new cigarette display cabinets featuring LED screens and modern LED lighting, giving the store a fresh, contemporary look and an inviting customer experience. The business is well equipped with a hot dog roller, slush machine, coffee station, and new commercial freezer, along with Bitcoin and traditional ATMs that generate additional monthly revenue. Another key advantage is its extensive selection of vapes, bongs, and smoking accessories, plus an existing hookah selection with excellent potential for further expansion. There is considerable opportunity for a new owner to grow revenue by expanding hot food and convenience offerings, increasing specialty product selections, and extending operating hours. Long-established, high-volume convenience stores with this combination of proven sales, modern upgrades, multiple revenue streams, and additional growth potential rarely become available. An excellent turnkey opportunity for an owner-operator or investor. Please do not approach staff directly. Contact us to schedule a confidential private viewing. (id:52806)
Cochrane, Alberta
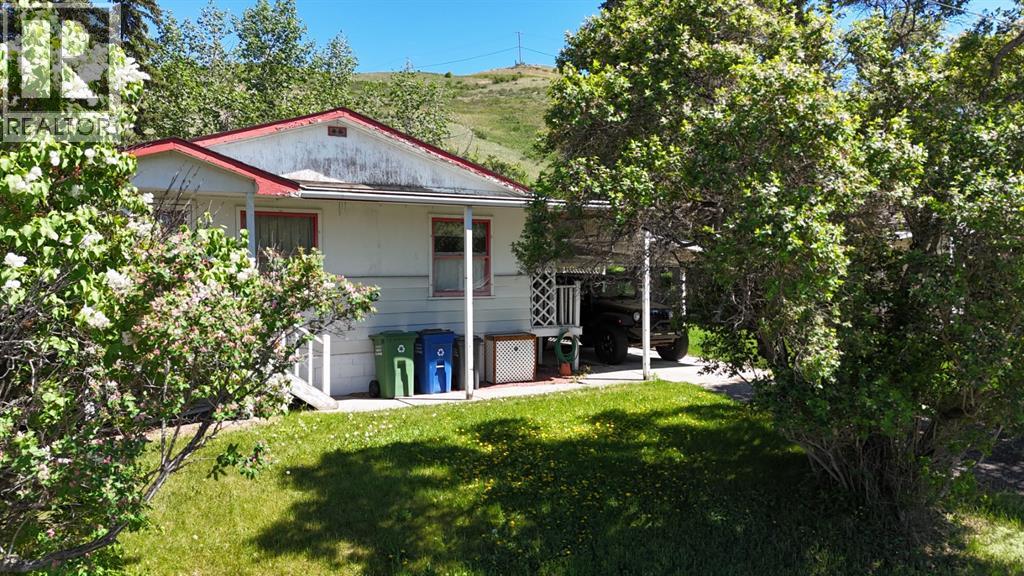
This charming home sits on a generous 50 x 130 ft lot with exciting redevelopment potential near downtown Cochrane. A fully finished home today, combined with zoning considerations, makes this a compelling opportunity in a high-demand location. This unique property is one of the last remaining of its kind in downtown Cochrane. This character-filled home features a bright living room and two comfortable bedrooms on the main floor, while the fully developed lower level adds a third bedroom, a recreation room, and a bar area. Step outside to the backyard that provides a quiet, private setting with no neighbours behind, and a front yard with ample street parking and a private driveway leading to a carport. This property offers the unique potential to renovate, build your dream home, or to re-zone from Residential Low Density (R-LD) to Commercial Historic Downtown (C-HD), opening doors to a multitude of commercial ventures just steps from Cochrane's vibrant core. This lot is located next to C-HD properties, which allows for: Business/Professional/Health Care Offices, Financial/Retail/Child Care/Education Services, Day Home, Eating Establishment, Artist/Fitness Studios, Multi-Unit Dwelling, plus more! THE ADJACENT LOT TO THE EAST IS ALSO AVAILABLE FOR PURCHASE, WHICH WOULD OFFER 13,000 SQ FT OF COMBINED LAND AND 100 FT TOTAL FRONTAGE. DETAILS CAN BE VIEWED ON MLS LISTING #A2347519. Whether you’re looking to live in, invest, or explore redevelopment possibilities, this property offers flexibility, location, and long-term upside in one of Cochrane’s most desirable areas. (id:52806)
Calgary, Alberta
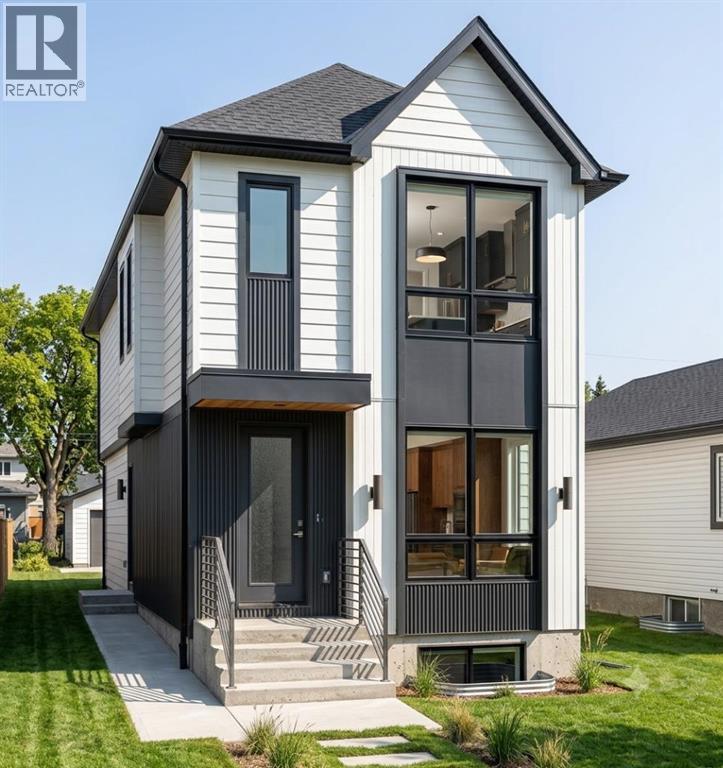
Exceptional Investment Opportunity in the Heart of Mount Pleasant! This brand new front and back duplex offers four fully self contained legal dwelling units, making it an ideal addition to any real estate portfolio or a perfect opportunity for owner occupants seeking mortgage helping rental income. Each upper residence features a thoughtfully designed floor plan with 3 spacious bedrooms, 2 full bathrooms, convenient upper-floor laundry, and a bright, open-concept main level complete with a welcoming living room, dining area, modern kitchen, and a 2-piece powder room. The legal basement suites offer 1 bedroom, 1 full bathroom, separate laundry, and private entrances, providing comfortable and desirable rental accommodations. Built with quality craftsmanship and contemporary finishes throughout, this property also includes a double detached garage and low-maintenance landscaping. Situated in the highly sought-after community of Mount Pleasant, residents will enjoy easy access to SAIT, downtown Calgary, Confederation Park, schools, transit, and an abundance of popular restaurants, cafés, shopping, and everyday amenities. With strong rental demand, excellent cash-flow potential, and a prime inner-city location, this is a rare turnkey investment opportunity you won't want to miss. (PLEASE NOTE: PHOTOS ARE FROM A DIFFERENT PROJECT BY THE SAME BUILDER) (id:52806)
Cochrane, Alberta
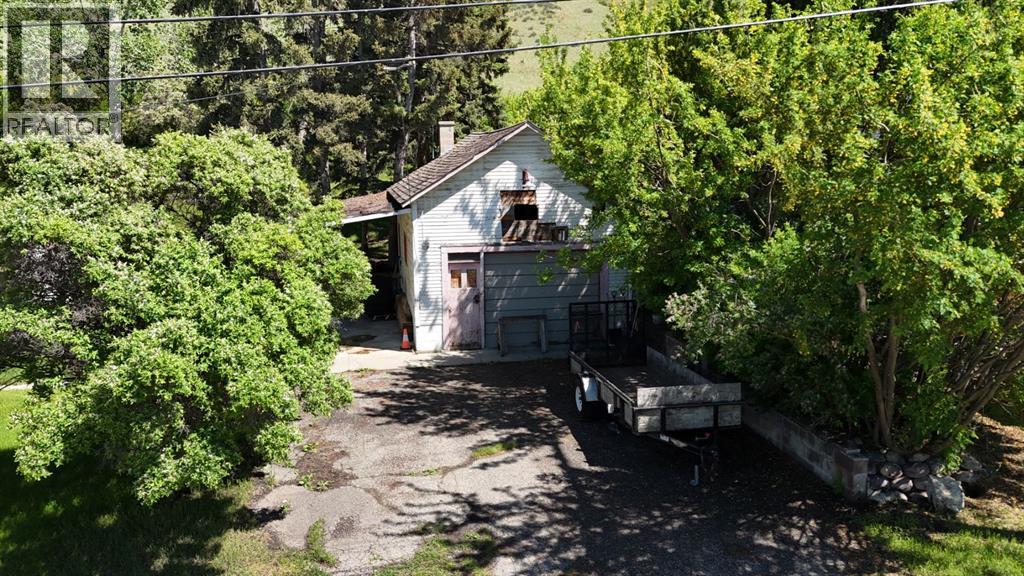
Attention Investors or builders! Spanning an impressive 50 x 130 feet with no rear neighbours, this prime parcel offers unique potential to build your dream home or to re-zone from Residential Low Density (R-LD) to Commercial Historic Downtown (C-HD), opening doors to a multitude of commercial ventures just steps from Cochrane's vibrant core. This lot is located next to C-HD properties, which allows for: Business/Professional/Health Care Offices, Financial/Retail/Child Care/Education Services, Day Home, Eating Establishment, Artist/Fitness Studios, Multi-Unit Dwelling, plus more! This property offers exceptional exposure along Highway 1A, drawing attention and clients with ease. A mere block from the vibrant pulse of Downtown Cochrane, this location promises both high visibility and convenient access to local amenities, services, and the lively community atmosphere. Call to book a showing today! THE ADJACENT LOT TO THE WEST IS ALSO AVAILABLE FOR PURCHASE, WHICH WOULD OFFER 13,000 SQ FT OF COMBINED LAND AND 100 FT TOTAL FRONTAGE. DETAILS CAN BE VIEWED ON MLS LISTING #A2347518. (id:52806)
Didsbury, Alberta
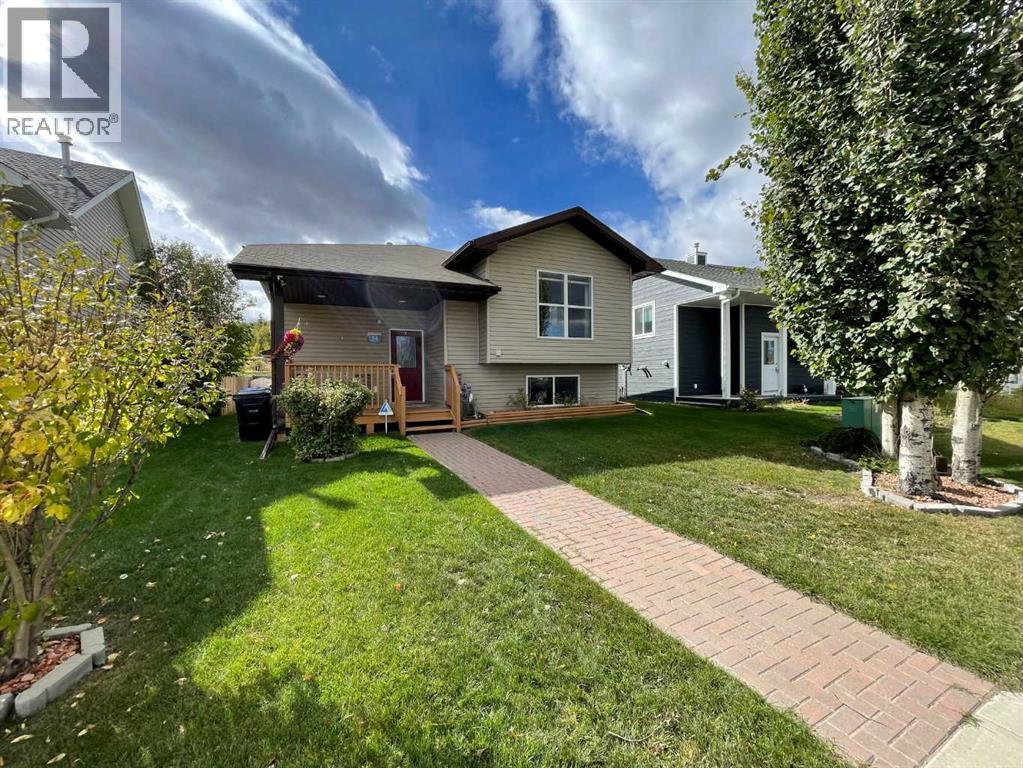
Here we have a terrific fully finished home in lovely Valarosa Crossing in Didsbury. The front covered entry is very welcoming with room to sit a spell on warm summer evenings. Very well cared for and maintained, you'll enjoy the open floor plan with kitchen, dining and living room areas adjacent to each other. The efficient kitchen has plenty of cabinets, a walk-in pantry, an eating bar and garden door to the back deck. The living room boasts a corner gas fireplace for those cooler winter nights that are coming (Yes, I'm afraid they are). The primary bedroom features double closets and a cheater door to the main bathroom. Downstairs you'll enjoy the TV/family room as well as a separate games room area, another large bedroom, a full bath and laundry area. Did I mention that they have central air conditioning? Out back you'll enjoy the covered deck that leads down to a lovely yard complete with a salt water hot tub with a gazebo cover (google the benefits of a salt water hot tub). The 24' X 24' detached garage is fully finished with a radiant heater and lots of storage and work bench space. This home is ready for a new family or perhaps someone who wants to downsize a bit. Come have a look, you won't be dissappointed. (id:52806)
Calgary, Alberta
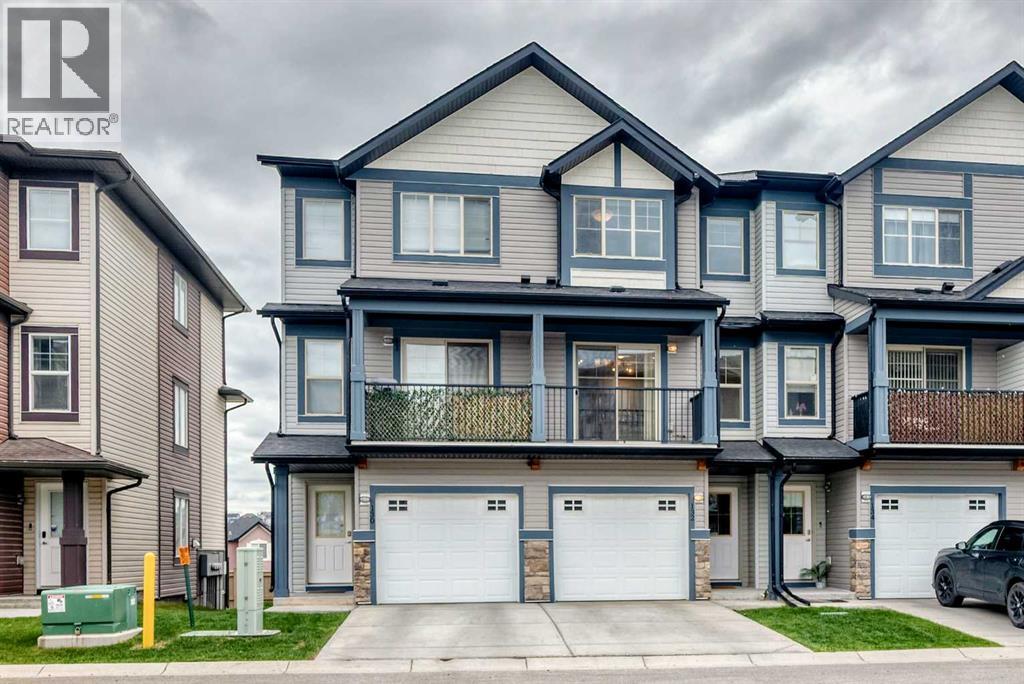
Welcome to this beautifully maintained 3-bedroom, 2.5-bathroom home in the sought-after community of Sage Hill. Offering more than 1,500 sq. ft. of thoughtfully designed living space, this home combines modern finishes with everyday convenience. Two of the bedrooms feature their own private ensuite bathrooms, providing added comfort and flexibility for families or guests. The functional layout includes a spacious single attached garage with ample storage, while the walkout basement opens directly onto a patio, creating seamless access to outdoor living areas. Enjoy summer gatherings on the deck and balcony off the kitchen, or unwind with your morning coffee while taking in the peaceful surroundings. The stylish kitchen is equipped with stone countertops, stainless steel appliances, and a central island that serves as the perfect space for meal preparation and entertaining. For added convenience, the laundry room is located just off the primary bedroom. Ideally situated close to everyday essentials, you'll be just minutes from Costco, Sobeys, Freshco, and T&T Supermarket. Outdoor enthusiasts will appreciate the nearby parks, pathways, and walking trails, while Sage Hill offers a wide range of amenities to meet the needs of the entire family. Some photos were virtually staged (id:52806)
Airdrie, Alberta
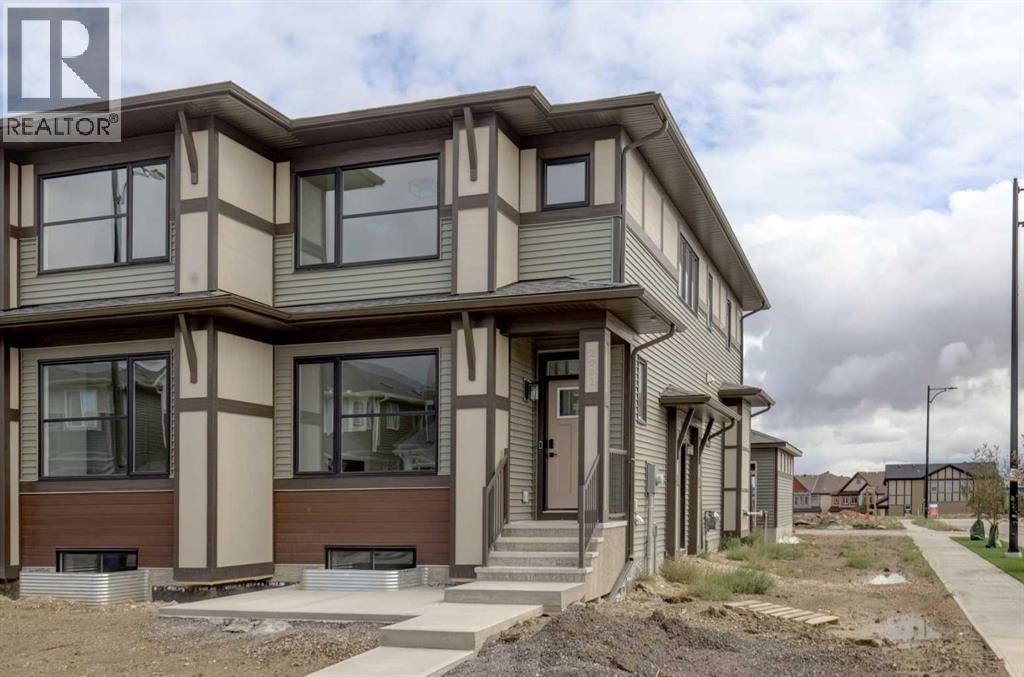
PRICE CHANGE !! FIRST TIME BUYERS may qualify for the new GST REBATE PROGRAM. This gorgeous half duplex—THE COHEN by Excel Homes—is loaded w/upgrades, high end finishings & ready for quick possession. Perfectly situated in Airdries COBBLESTONE CREEK, residents can find sanctuary in Cobblestone's network of parks, paths & recreational amenities - with direct access & pathway connections to amazing Chinook Winds Regional Park & across the street from Airdries new rec Centre - tennis, pickleball & basketball courts - so many options to say active & socialize! Nearby schools have you covered from K to 9. Introducing the COHEN: an amazing, BRAND NEW attached home by EXCEL HOMES offering 1740 SF above grade, DOUBLE DETACHED GARAGE (22 X 20), and a private SEPARATE ENTRANCE. Step into a life of luxury and convenience with this stunning residence, where every detail has been meticulously crafted for comfort and style. The open floor plan, complemented by neutral designer tones, creates a welcoming atmosphere that is both elegant and comfortable. The chef-quality kitchen stands as the heart of the home, equipped with ceiling-height cabinets, two banks of pot/pan drawers, and upgraded stainless steel appliances, including chimney fan and built-in microwave. The expansive engineered stone countertops, a large island with seating, and a convenient pantry make it a dream kitchen for those who love to cook and entertain. The main floor also uniquely features a 4th bedroom & a full bathroom. Metal railings lead to the second level where leisure meets luxury in the large central bonus room featuring vaulted ceilings & pot lighting — ideal for movie nights and family gatherings. The primary bedroom is a true retreat, boasting a walk-in closet and a spa-like ensuite with dual sink & stone vanity tops. Additionally, two more generously sized bedrooms provide ample space and easy access to the main bathroom. The convenience continues with a laundry room strategically located on the sam e floor. The possibilities extend into the UNDEVELOPED basement W/SEPERATE SIDE ENTRY. The basement has been drywalled, electrical and rough in's for washer/dryer, bathroom & kitchen. This is a certified BUILT GREEN HOME WITH PLATINUM RATING. This home comes with all the built green features that makes Excel Homes a wise choice. Front yard sod is included. Step into a life of luxury and convenience with this stunning residence, where every detail has been meticulously crafted for comfort and style. The open floor plan, complemented by neutral designer tones, creates a welcoming atmosphere that is both elegant and comfortable. (id:52806)
Strathmore, Alberta
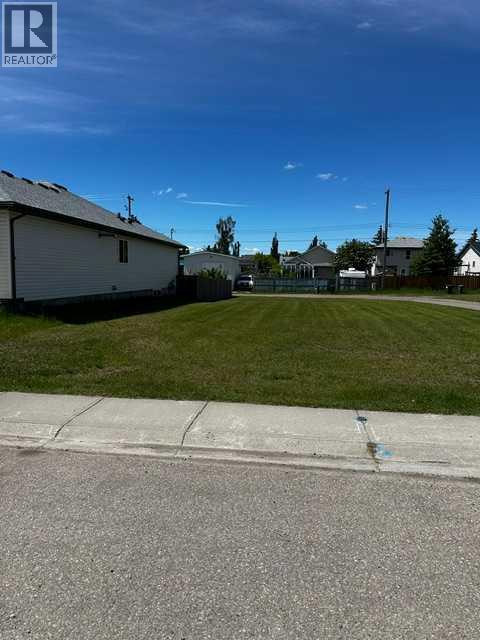
RARE SERVICED VACANT R2 LOT WITH LANE ACCESS - FLEXIBLE BUILD OPPORTUNITY IN STRATHMOREOpportunities like this are becoming increasingly difficult to find. This oversized R2-zoned residential lot measures approximately 15.24 m x 36.92 m (50 ft x 121 ft), offering over 6,000 sq. ft. of development potential in one of Alberta’s fastest-growing communities.What makes this property truly unique is its exceptional access, with laneways bordering both the rear and one side of the lot. This configuration provides excellent site design flexibility, convenient vehicle access, and attractive development possibilities for builders, investors, developers and owner-occupants. The property is currently registered under a single title and subdivision may be possible, subject to municipal approvals and applicable regulations.Unlike many newly developed subdivision lots, this fully serviced vacant parcel is privately owned in an established community with close proximity to greenspace and parks, and offers exceptional flexibility. There are no known builder restrictions, mandatory development contracts, architectural controls, or construction timelines imposed by a developer. Purchase today and build when you’re ready, choose your own builder, design your own project, and develop according to your own schedule, subject to municipal approvals. This rare combination of flexibility, servicing, and development potential is becoming increasingly difficult to find in today’s market.Strathmore continues to experience strong growth as a vibrant and family-friendly community located just east of Calgary. Residents enjoy excellent schools, recreation facilities, shopping, healthcare and hospital services, and quick access to Highway 1. Adding to the area’s long-term growth outlook is the nearby De Havilland Field aerospace development in Wheatland County. This vacant, fully-serviced R2 lot, with dual lane access, substantial lot depth, and potential subdivision is ideal for deve lopers, builders, investors, or owner-occupants seeking the flexibility to create a custom home with income-generating potential. This property deserves serious consideration. All development opportunities, subdivision potential, permitted uses, and municipal requirements as per the Town of Strathmore bylaws and regulations. GST may be applicable as this is vacant land. (id:52806)
Calgary, Alberta
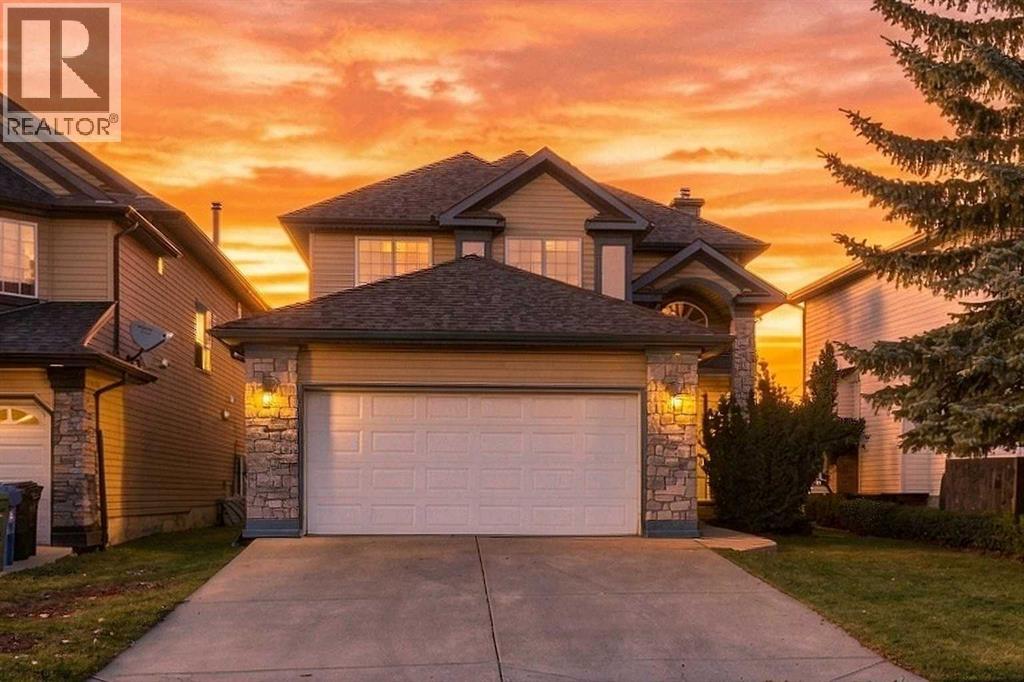
Welcome to 25 Arbour Ridge Park NW, a beautifully maintained former showhome backing directly onto a park and playground in the highly sought-after lake community of Arbour Lake. With impressive architectural details, thoughtful upgrades and tremendous pride of ownership throughout, this home offers a unique combination of character, space and an exceptional location.From the moment you step inside, the former showhome details stand out, including elegant pillars, curved archways, a unique curved staircase and a dramatic open-to-below living room with soaring 17-foot ceilings. A large palladium window fills the main living area with natural light, while the gas fireplace creates a warm and inviting focal point.The main floor features an open-concept kitchen and dining area with granite countertops, ample cabinetry and a convenient pantry. Hardwood flooring adds warmth throughout key areas of the home, while the extra-wide sliding doors off the kitchen provide easy access to the backyard and custom two-tiered cedar deck. The beautifully landscaped yard features mature trees, all while backing directly onto green space and a playground.Also on the main level is a convenient powder room, laundry room and a functional mudroom with closet space leading to the oversized double attached garage, which is insulated and drywalled.Upstairs, the open hallway overlooks the living room below, adding to the bright and spacious feel of the home. Three bedrooms are located on the upper level, including a generous primary retreat with hardwood flooring, a walk-in closet and private ensuite featuring a standing shower. A full bathroom serves the additional bedrooms, with ceramic tile featured in the bathrooms and carpeted stairs adding comfort between levels.Arbour Lake offers one of Northwest Calgary’s most desirable lifestyles as the area’s only lake community. Residents can enjoy year-round lake access with swimming, boating and fishing in the warmer months and skating du ring the winter, along with tennis, community programs, parks, pathways and numerous neighbourhood events. Adding even more value for families, a brand-new inclusive playground at the Arbour Lake Residents Association is currently under construction and is targeted to open in October 2026.With its former showhome upgrades, oversized double garage, beautiful outdoor space, park-facing location and access to everything the Arbour Lake community has to offer, 25 Arbour Ridge Park NW is a home that truly stands out. (id:52806)

Rural Wheatland County, Alberta
Position your business for growth with one of these exceptional 5-acre industrial lots along Highway 1, just 15 minutes east of Calgary. Strategically located adjacent to the landmark De Havilland Field development (featuring a new runway and state-of-the-art aircraft manufacturing facilities), the properties offer outstanding potential in a rapidly evolving industrial corridor. Take advantage of direct Trans-Canada Highway exposure, excellent regional transportation access, and proximity to an emerging aerospace and manufacturing hub. Located in Wheatland County, the properties benefit from the region’s competitive industrial land values, lower property tax environment, and access to the growing Calgary-area workforce. Whether you envision a custom industrial facility, a distribution centre, or a business serving the expanding aerospace and industrial sectors, these parcels offer the flexibility to subdivide or build to suit your specific requirements. Seller’s condition will include confirmation of the availability of water and wastewater services. (id:52806)

Rural Wheatland County, Alberta
Position your business for growth with one of these exceptional 5-acre industrial lots along Highway 1, just 15 minutes east of Calgary. Strategically located adjacent to the landmark De Havilland Field development (featuring a new runway and state-of-the-art aircraft manufacturing facilities), the properties offer outstanding potential in a rapidly evolving industrial corridor. Take advantage of direct Trans-Canada Highway exposure, excellent regional transportation access, and proximity to an emerging aerospace and manufacturing hub. Located in Wheatland County, the properties benefit from the region’s competitive industrial land values, lower property tax environment, and access to the growing Calgary-area workforce. Whether you envision a custom industrial facility, a distribution centre, or a business serving the expanding aerospace and industrial sectors, these parcels offer the flexibility to subdivide or build to suit your specific requirements. Seller’s condition will include confirmation of the availability of water and wastewater services. (id:52806)

Rural Wheatland County, Alberta
Position your business for growth with one of these exceptional 5-acre industrial lots along Highway 1, just 15 minutes east of Calgary. Strategically located adjacent to the landmark De Havilland Field development (featuring a new runway and state-of-the-art aircraft manufacturing facilities), the properties offer outstanding potential in a rapidly evolving industrial corridor. Take advantage of direct Trans-Canada Highway exposure, excellent regional transportation access, and proximity to an emerging aerospace and manufacturing hub. Located in Wheatland County, the properties benefit from the region’s competitive industrial land values, lower property tax environment, and access to the growing Calgary-area workforce. Whether you envision a custom industrial facility, a distribution centre, or a business serving the expanding aerospace and industrial sectors, these parcels offer the flexibility to subdivide or build to suit your specific requirements. Seller’s condition will include confirmation of the availability of water and wastewater services. (id:52806)

Rural Wheatland County, Alberta
Position your business for growth with one of these exceptional 5-acre industrial lots along Highway 1, just 15 minutes east of Calgary. Strategically located adjacent to the landmark De Havilland Field development (featuring a new runway and state-of-the-art aircraft manufacturing facilities), the properties offer outstanding potential in a rapidly evolving industrial corridor. Take advantage of direct Trans-Canada Highway exposure, excellent regional transportation access, and proximity to an emerging aerospace and manufacturing hub. Located in Wheatland County, the properties benefit from the region’s competitive industrial land values, lower property tax environment, and access to the growing Calgary-area workforce. Whether you envision a custom industrial facility, a distribution centre, or a business serving the expanding aerospace and industrial sectors, these parcels offer the flexibility to subdivide or build to suit your specific requirements. Seller’s condition will include confirmation of the availability of water and wastewater services. (id:52806)
