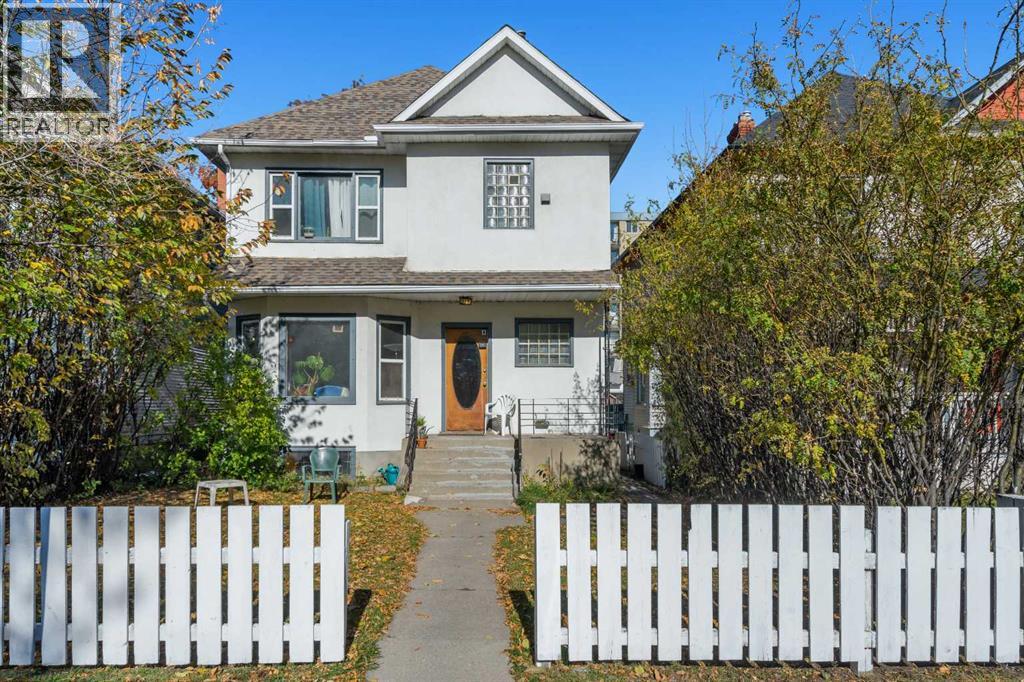
Calgary, Alberta
$5090/ month net rent. 5 one bedroom self contained suites located in heart of Mission. Updated units with excellent tenant profiles. Located mid-block on 20th avenue which has already undergone re-development. A great opportunity to hold or move forward with a new build. (id:52806)
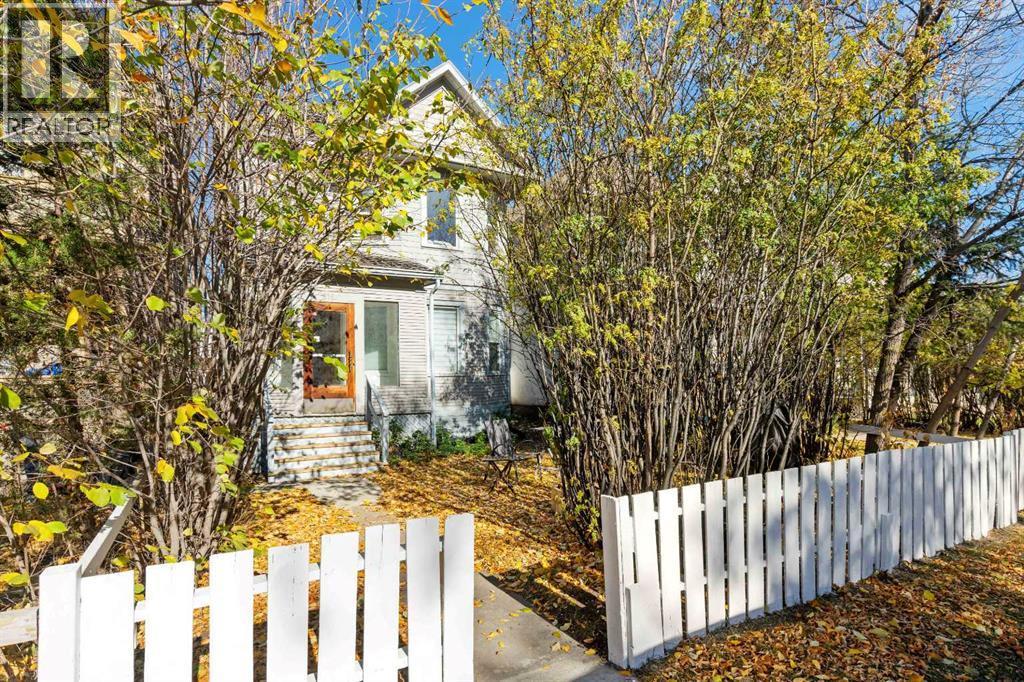
Calgary, Alberta
$5685/ month rental income. Located 50 meters off the busy 4th Street Main Street District, this assembly is made up of 2 municipal addresses with holding income in place. The subject properties are locatedmid-block in the community of Cliff Bungalow on the north side of 20th Avenue SW. Business District, the Main Street Commercial Corridors off 4th Street SW and 17th 5 one bedroom self contained suites. Updated units with excellent tenant profiles. Located mid-block on 20th avenue which has already undergone re-development. A great opportunity to hold or move forward with a new build. (id:52806)
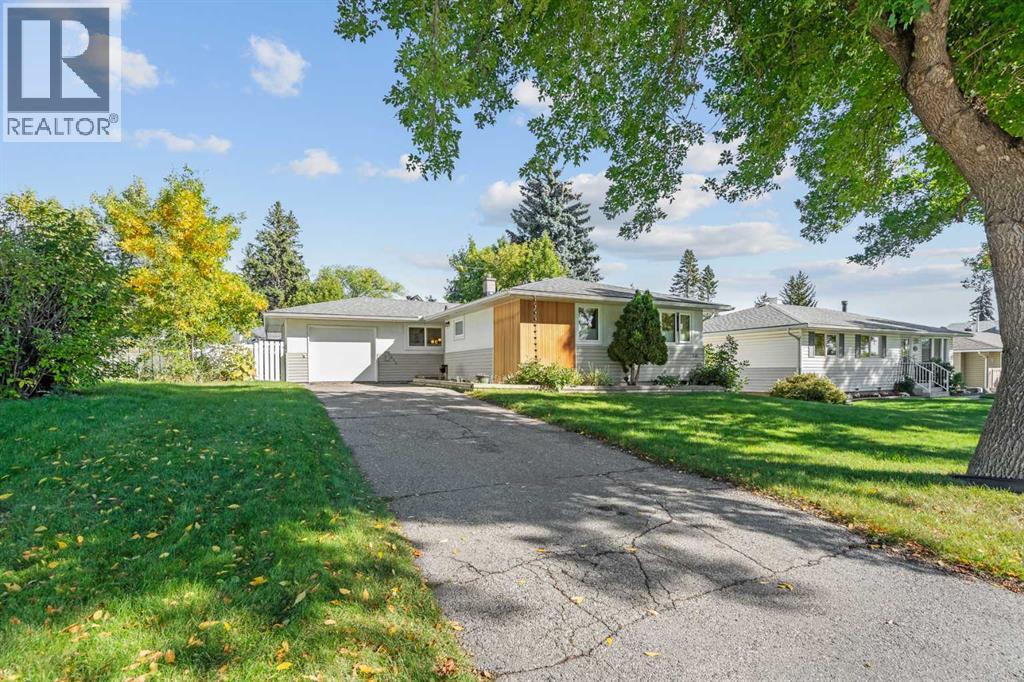
Calgary, Alberta
Welcome to this beautifully renovated Highwood bungalow, ideally situated on an oversized 60' x 100' lot directly across from an elementary school and park. Offering 4 total bedrooms and 2 full bathrooms, this home has been thoughtfully renovated with custom finishes and a modern, functional design throughout.The main floor features a custom open-concept kitchen, bamboo hardwood flooring, all-new lighting, updated windows (2022), a new front door (2026), and a new sliding door (2026) providing easy access to the backyard. The bright and inviting layout is perfect for comfortable everyday living and entertaining.The fully developed basement offers additional living space with new carpeting, a wet bar, egress windows in the bedrooms, and a dedicated laundry room. The versatile lower level provides excellent flexibility for a family room, recreation area, home office, or guest space.Additional improvements include a new roof, updated electrical panel, furnace (2018), hot water tank, new garage door (2026), and fresh landscaping with new sod. The renovations have been thoughtfully designed with custom touches throughout, creating a cohesive and elevated feel.The backyard features a fully insulated, heated and powered studio, offering exceptional year-round versatility. Perfect for a home office, gym, creative studio, workshop, hobby space, or private retreat, this additional space adds functionality rarely found in a bungalow.All renovations have been completed with permits from the City of Calgary, providing buyers with added peace of mind.Enjoy quick access to downtown Calgary, approximately 10 minutes away, while being ideally positioned across from an elementary school and park. With its custom renovations, versatile living spaces, exceptional backyard studio, and convenient location, this Highwood bungalow offers a rare combination of style, functionality, and thoughtful design. (id:52806)
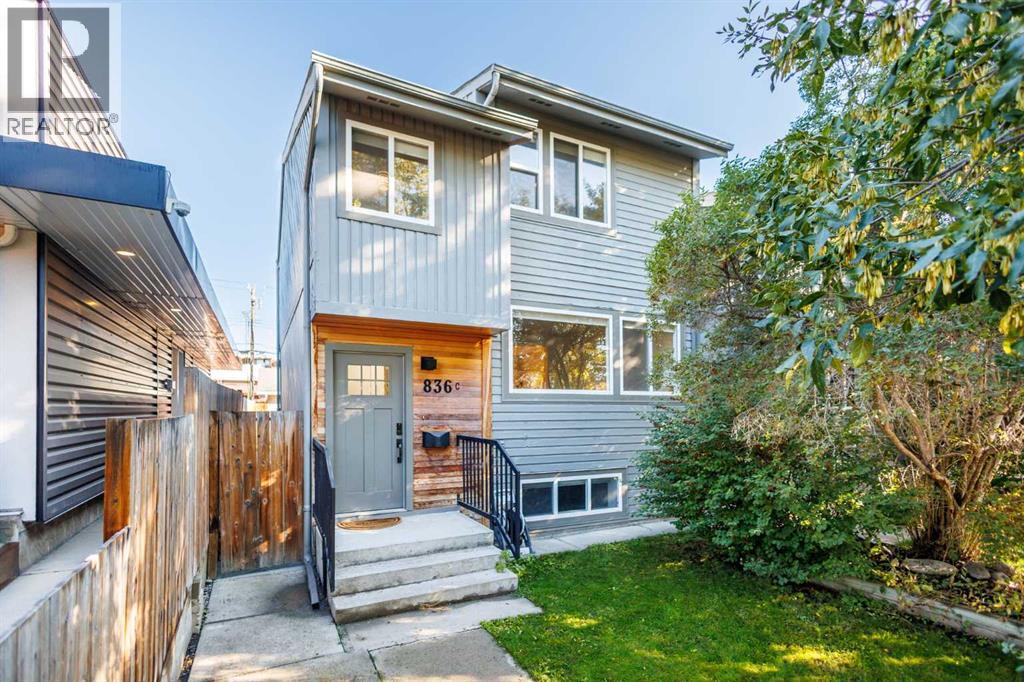
Calgary, Alberta
A rare find in the heart of Kingsland! This home has it all: an open floor plan, modern finishes, over 2,200 sq. ft. of finished living space, 4 bedrooms, and 2.5 bathrooms. Both the furnace and A/C are brand new (2025).The main floor features light maple hardwood throughout and large windows that fill the living, dining, and kitchen areas with natural light. Designed for cooking and entertaining, the kitchen comes with wood veneer cabinetry, white quartz countertops, tile backsplash, and all stainless steel appliances. Sliding doors off the kitchen lead to a private back deck overlooking an expansive 42' x 25' yard. Near the back entrance, there’s a convenient half bathroom with a white quartz vanity, tile backsplash, and an undermount sink. Upstairs, plush carpet flows through a cozy office nook and 3 spacious bedrooms. The primary suite easily fits a king bed and includes a walk-in closet. A full bathroom featuring tile floors, quartz counters, a tile backsplash, and a tub/shower combo. The fully finished basement offers fantastic flexibility for a tenant, guest, or in-law suite (previously used as an Airbnb subject to city approval). It features a laundry room, 3-piece bath, and a wet bar/kitchenette with tile flooring, white shaker cabinets, laminate counters, an extra fridge, and a microwave. A large guest bedroom with an oversized closet and large egress windows rounds out the space with plenty of daylight. Don't miss out on this property to be walking distance to Chinook Mall, transit, and amenities, with fast access in and out of Kingsland! (id:52806)
Chestermere, Alberta
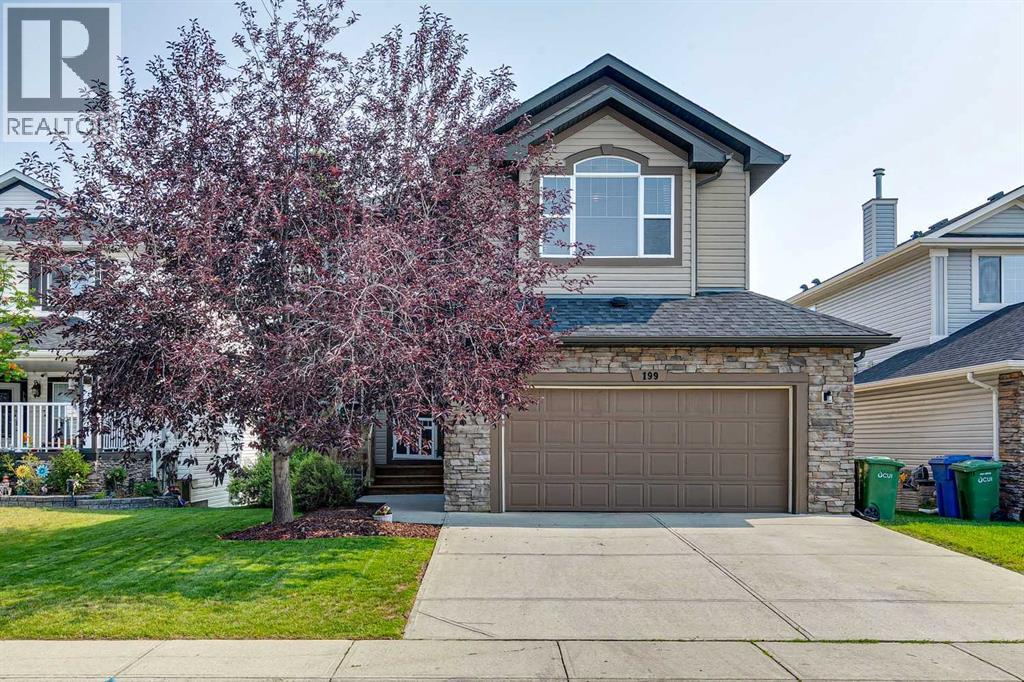
Pride of ownership is evident throughout this beautifully maintained home, complete with a fully developed walkout basement and an incredible setting in Rainbow Falls. Tucked along a quiet street, the property backs directly onto the canal, walking path and green space, creating a beautiful backdrop to enjoy year-round. With a playground just across the street, schools nearby, a spacious floor plan and a stunning landscaped backyard, this home offers an ideal combination of space, location and family-friendly living. Step inside and you’re welcomed by impressive vaulted ceilings and an abundance of windows, filling the home with natural light and creating a bright, open atmosphere. A dedicated front office provides the perfect space for working from home, while the main living areas take full advantage of the beautiful views out back. The recently renovated (2024) modern chef's kitchen offers an abundance of cabinetry, quartz countertops, stainless steel appliances, a walk-through pantry, and a centre island with breakfast bar seating. The adjoining dining area opens directly onto a private balcony overlooking the backyard, canal, and green space - a wonderful spot to enjoy the peaceful surroundings. The living room is warm and inviting, with soaring ceilings and large windows showcasing the view. Upstairs, you’ll find a spacious bonus room and three bedrooms, including the generous primary retreat with plenty of room to unwind. The 5-piece ensuite features dual sinks, a soaker tub, separate shower and private water closet, while a walk-in closet completes the space. The fully developed walkout lower level adds even more room to enjoy, featuring a fourth bedroom, massive recreation room, cozy fireplace and convenient wet bar - an ideal setup for movie nights, entertaining guests or simply giving everyone a little extra space. Outside, the beautifully landscaped backyard is truly an extension of the home. Generous in size and surrounded by beautiful views, yet import antly offering a ton of privacy, there is plenty of space to entertain family and friends or simply relax outdoors and take in the canal and green space beyond. For those who love getting outside, the 5.5 km Rainbow Falls Loop walking paths are just steps away, offering a beautiful route through the community. Located in the established Rainbow Falls community of Chestermere, close to schools, parks, pathways, shopping and local amenities, this home combines an exceptional location with space, functionality and a setting that is hard to beat. This is the kind of home that simply makes sense for family living. (id:52806)
Calgary, Alberta
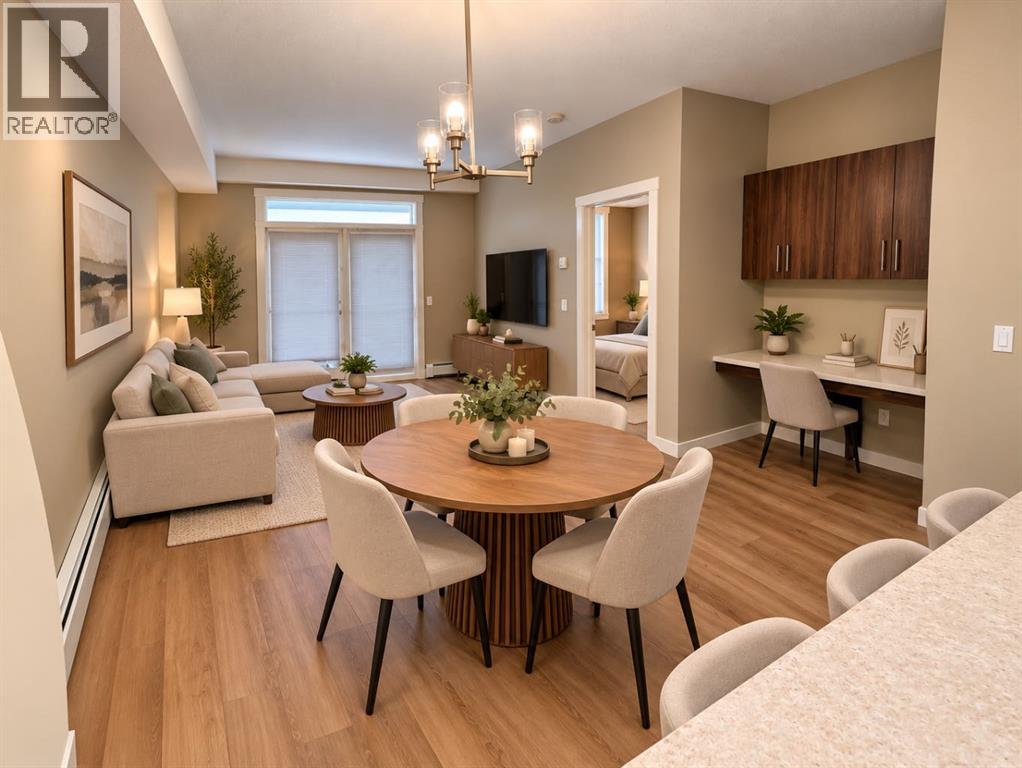
Welcome to Unit 104! This beautifully updated, premium ground-floor unit offers the perfect combination of modern finishes, functional living space, and everyday convenience.Step inside to discover brand-new luxury vinyl plank flooring, updated light fixtures, and impressive 9-foot ceilings that create a bright, open, and inviting atmosphere. The thoughtfully designed open-concept living area features a built-in desk space, perfect for working from home or staying organized.The spacious primary bedroom boasts large south-facing windows, allowing an abundance of natural light to fill the room. The bathroom features a generous walk-in shower with glass doors, while the oversized in-suite laundry room provides exceptional storage and functionality.Enjoy your private outdoor space, complete with a natural gas BBQ connection, perfect for entertaining or relaxing.Convenience is a standout feature of this property! Included is an oversized, separately titled underground parking stall ideally located right next to the elevators, making access to your vehicle incredibly convenient. The unit itself is just steps from the stairwell leading directly to the underground parkade, while your assigned storage locker is conveniently located just down the hallway.Perfectly situated close to shopping, schools, and everyday amenities, this move-in-ready home delivers an exceptional combination of comfort, style, and convenience.Don't miss this fantastic opportunity to own a beautifully updated ground-floor unit complete with oversized titled underground parking!Please note: Some listing photos have been virtually staged for illustrative purposes. (id:52806)
Chestermere, Alberta
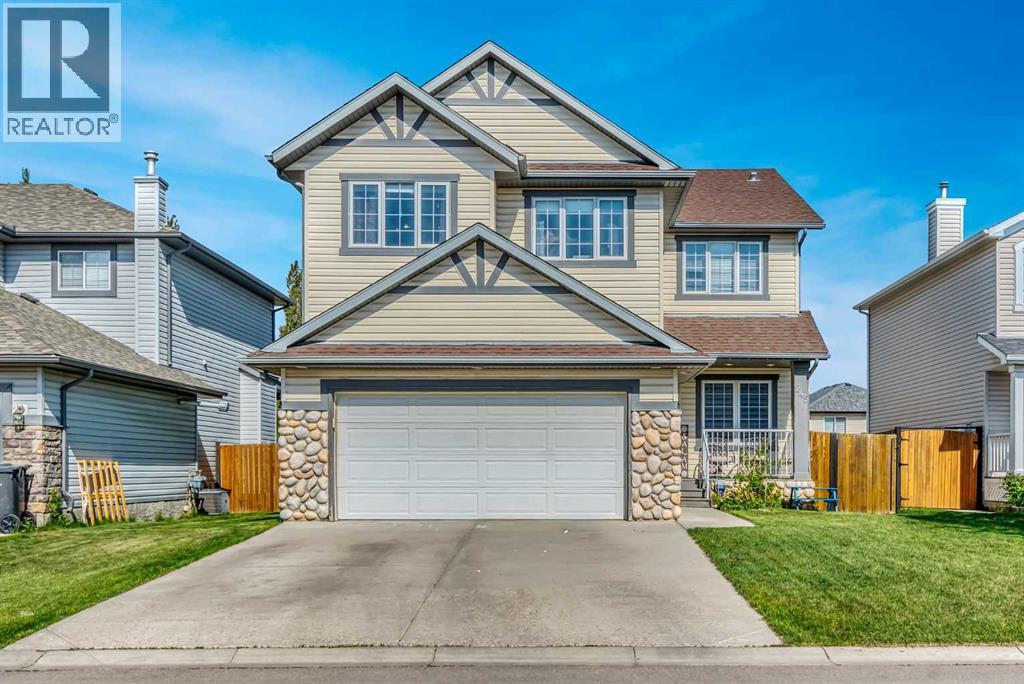
Welcome to this spacious and beautifully maintained family home in the sought-after community of Westmere, offering over 3,600 sq. ft. of developed living space on a large, fully fenced lot. Ideally located near schools, parks, pathways and Chestermere Lake, this home combines an exceptional family-friendly layout with plenty of room to live, work and entertain. The bright main floor features 9’ ceilings, hardwood flooring and multiple living spaces, including a dining area, generous family room with gas fireplace, and a versatile front flex room ideal for a home office, playroom or study. At the heart of the home is a well-appointed kitchen with stone countertops, stainless steel appliances, walk-through pantry, central island and adjoining breakfast nook overlooking the backyard. A convenient mudroom and main-floor laundry complete the level.Upstairs, you’ll find three generously sized bedrooms plus a spacious primary retreat featuring a walk-in closet and private ensuite with dual sinks, separate shower and relaxing soaker tub. An additional bonus room provides even more flexibility for a family lounge, home office or kids’ space. The fully finished basement adds another level of living and entertainment space, complete with an additional bedroom, full bathroom, large recreation area, dedicated theatre space with projector setup and a built-in climbing wall that makes this level especially fun for families.Outside, enjoy a fully fenced backyard with a large deck, gazebo and storage shed, plus RV parking and convenient back-lane access. An attached double garage and extended driveway provide ample parking. With its generous square footage, flexible floor plan, developed basement and excellent Westmere location, this is a home designed to grow with your family. (id:52806)
Calgary, Alberta
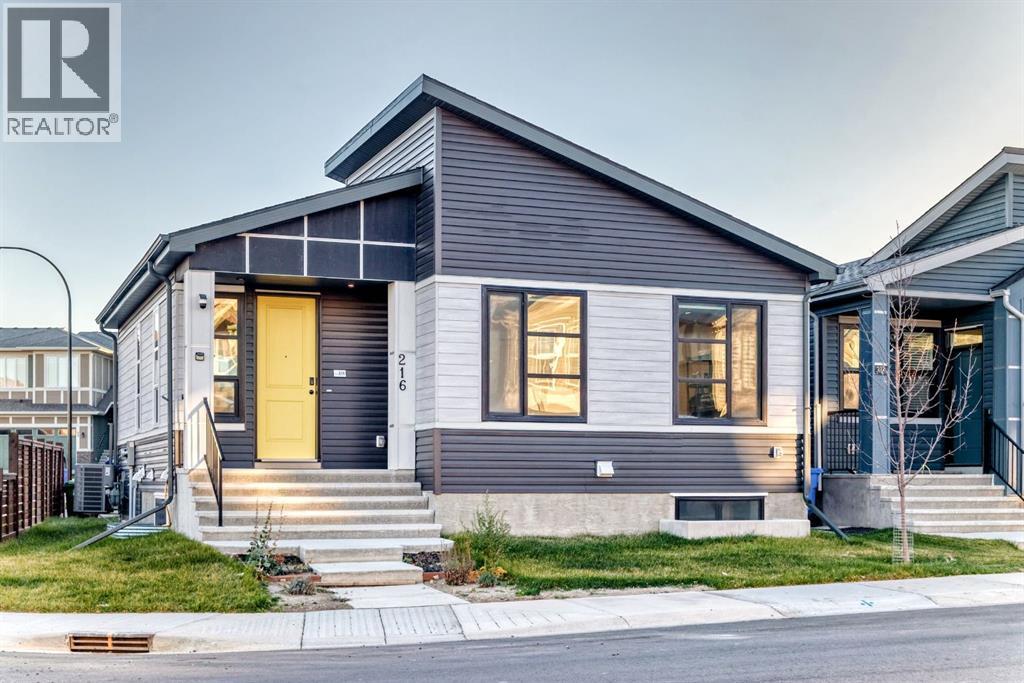
INVESTORS ALERT!! Welcome to this beautiful bungalow in the desirable community of Livingston! Situated on a corner lot, this well-designed home offers a functional layout, modern finishes, and excellent income potential. The main floor features 2 bedrooms and 2 full bathrooms, providing comfortable living space for homeowners, couples, or small families. Enjoy the added comfort of air conditioning during Calgary’s warm summer months, along with the convenience of a thoughtfully designed layout. The fully legal 2-bedroom Legal basement suite features a separate entrance, its own kitchen, a spacious living area, and a full bathroom, making it an excellent opportunity for rental income or accommodating extended family. With separate living spaces, this property offers flexibility for both homeowners and investors looking to maximize their investment potential. The corner lot provides additional outdoor space and added accessibility, while the rear parking pad accommodates 2 vehicles, offering convenient off-street parking. Located in the growing community of Livingston, residents can enjoy access to nearby parks, schools, shopping, and everyday amenities, with convenient connections to major roadways. Whether you are looking for a home with a mortgage-helper legal suite or an investment property with excellent income potential, this bungalow presents a fantastic opportunity to own in one of Calgary’s sought-after communities. Don’t miss your chance to explore all this property has to offer! (id:52806)
Calgary, Alberta
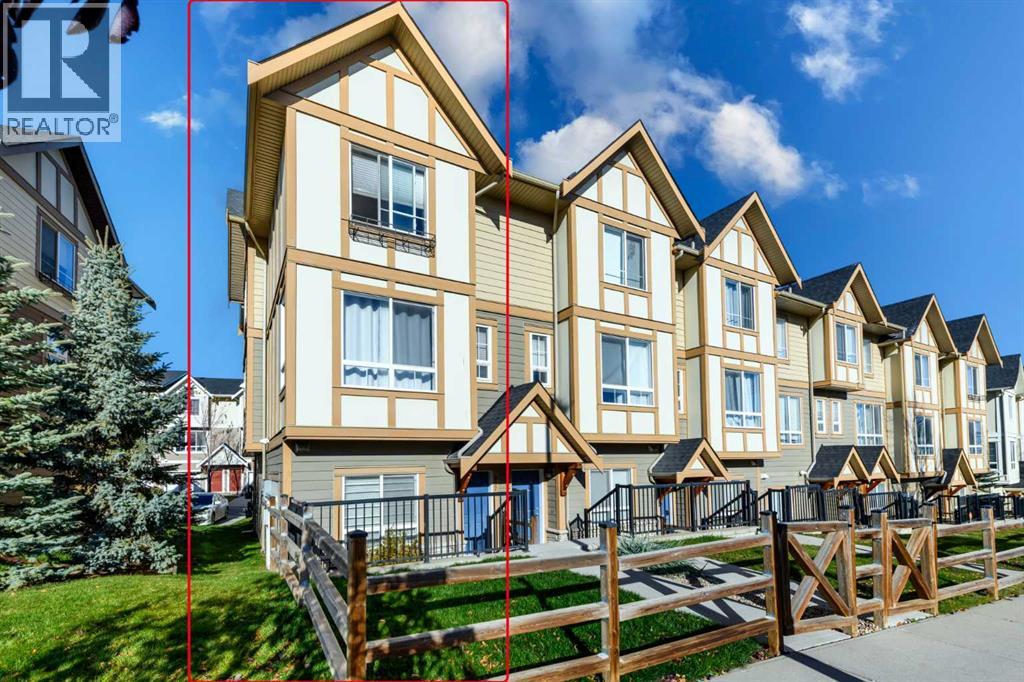
Discover your affordable new home! Enjoy the benefits of low condo fees, an end-unit location, and a double car attached garage. Nestled in a green setting, this property offers easy access to transit, schools, and shopping. As you step inside, a spacious entryway welcomes you, leading to either the garage or the main living area on the upper floor. The open floor plan on the upper level is perfect for entertaining, with 9-foot ceilings creating a sense of spaciousness. The kitchen boasts stainless steel appliances, an impressive gas range, and a large island. A discreet powder room on the main floor ensures privacy. The dining room opens to a charming northeast-facing balcony, ideal for enjoying morning coffee, while the southwest-facing living room is filled with natural light. Upstairs, you’ll find the laundry room, three bedrooms, and a full bath. The primary bedroom features an ensuite with a full shower. Reach out to your preferred Realtor to arrange a viewing! (id:52806)
Calgary, Alberta
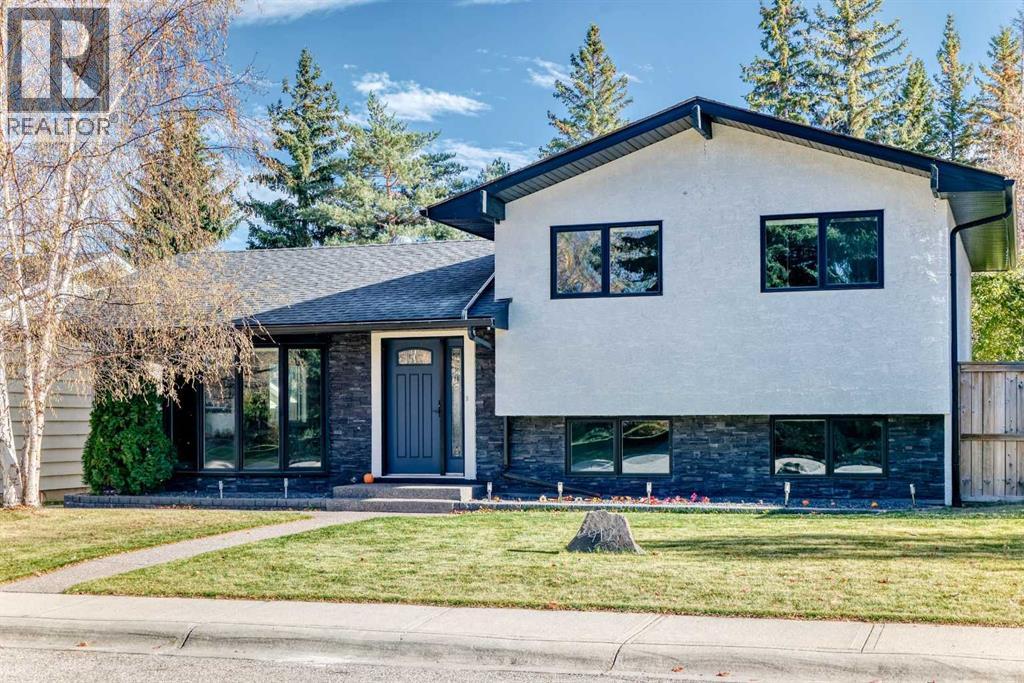
$30k PRICE REDUCTION, Opportunity to own this beautiful home on a quiet street in the highly desired community of Lake Bonavista. This home was previously professionally refurbished from the studs, with high quality craftsmanship, featuring open concept main floor, gleaming granite countertops and custom cabinets, featuring a large island in the spacious kitchen. This home features 3 bedrooms up with 2 piece en suite off master and a guest room on 2nd level with a built in murphy bed. Home boasts over 2200 sq ft of tastefully developed living space on 4 levels, also includes luxury engineered Hunter Douglas blinds throughout. Walking distance to nearby elementary school, lake, recreation center, parks & playgrounds. Recent mechanical upgrades include high efficiency furnace, high out put water tank, electrical panel, and plumbing. A must view property. (id:52806)
Calgary, Alberta
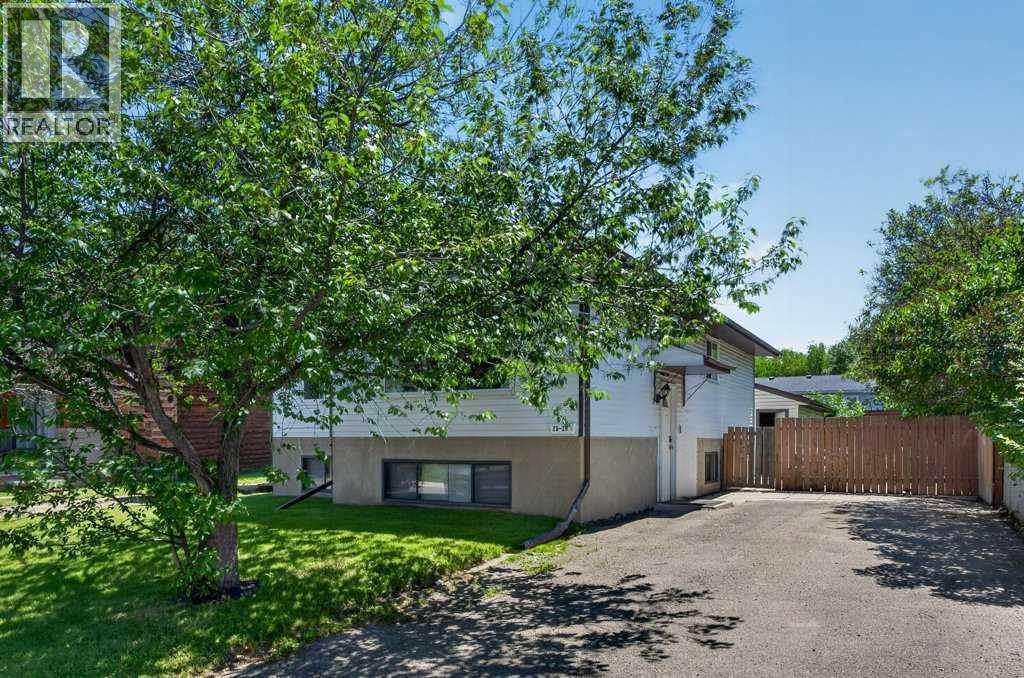
Located in the sought-after lake community of McKenzie Lake, this well-maintained home offers a functional family layout, a LEGAL BASEMENT SUITE with a private entrance, and exclusive year-round lake access.The main floor features a bright, practical layout, 3 bedrooms and convenient laundry. The legal basement suite is well suited for rental income, multi-generational living, or added flexibility, and includes its own living room, bedroom, private laundry with a new washer and dryer (2025), and updated flooring in the living room and bedroom (2024). The OVERSIZED double garage offers room for 2 vehicles and more!Recent updates include house and garage shingles (2021) and a new main floor washer and dryer (2025). Enjoy all that McKenzie Lake has to offer, including private lake access with swimming, fishing, skating, parks, playgrounds, tennis courts, and walking pathways. Conveniently located close to schools, shopping, golf, and major roadways, this home offers an excellent combination of lifestyle, functionality, and investment potential. (id:52806)
Calgary, Alberta
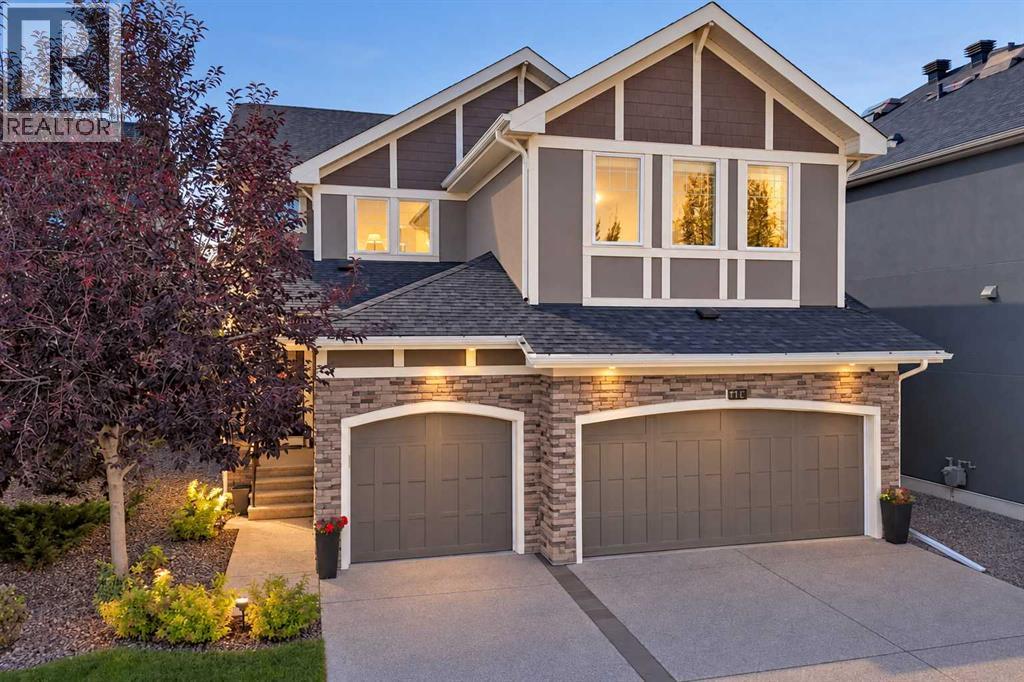
OPEN HOUSE SUNDAY, Oct 25, 1-2:30 PM Exceptional family home in sought-after Aspen Woods offering 3,985 sq ft of finished living space across three levels, including a fully finished 1,246 sq ft walkout lower level with private entrance. Soaring ceilings, abundant natural light and wide-plank white hardwood flooring set the tone throughout, pairing generous living spaces with a highly functional floor plan.The main level impresses with a dramatic 2-storey living room, expansive windows and a striking Crestal gas fireplace. A flexible front room serves as formal dining or den. The beautifully appointed kitchen features white shaker cabinetry, quartz countertops, waterfall eat-up island, induction cooktop, built-in oven and microwave, and walk-through pantry. A sunny breakfast nook opens onto the pergola-covered raised balcony overlooking the beautifully landscaped, west-facing backyard.Upstairs, hardwood continues through the living areas, where a spacious bonus room overlooks the living room below. The primary retreat features vaulted ceilings, custom walk-in closet and luxurious 5-pc ensuite with deep soaker tub, glass-enclosed shower, dual sinks and separate makeup vanity. Two additional bedrooms, each with walk-in closet, share a second 5-pc bath.The walkout lower level is a huge bonus and where this home truly adapts to how you live. Bright and welcoming with large windows and a cozy gas fireplace framed by built-in shelving, it makes a fantastic family entertaining space, with the kitchenette doubling as a stylish bar for movie nights and gatherings, and the walkout opening directly to the backyard. It also offers a bedroom, separate den/flex space, 3-pc bath and dedicated laundry, and with its own private entrance and furnace is equally suited as a guest retreat, home office with client access, multigenerational/in-law living, or nanny suite. Fully legal as a suite, it also offers the option of rental income or a mortgage helper.A triple attached garag e provides ample room for vehicles, storage and gear. Additional features include water softener, radon mitigation system, and recent improvements: new shingles and gutters, three new windows, fresh interior paint, new kitchen sink, new bathroom sinks, and new countertops in the kitchen and two bathrooms. Outside, professionally landscaped grounds offer exceptional curb appeal, while the sunny west-facing backyard with mature apple and cherry trees is a private retreat.Ideally located on Calgary's west side, minutes from Aspen Landing shopping centre with cafés, restaurants, grocery and everyday services, with convenient access to West Springs shopping and dining, parks, pathways, major routes, and the 69 Street LRT on the Blue Line. Close to Webber Academy, Rundle College and Calgary Academy. Some images digitally staged or enhanced (id:52806)
Chestermere, Alberta
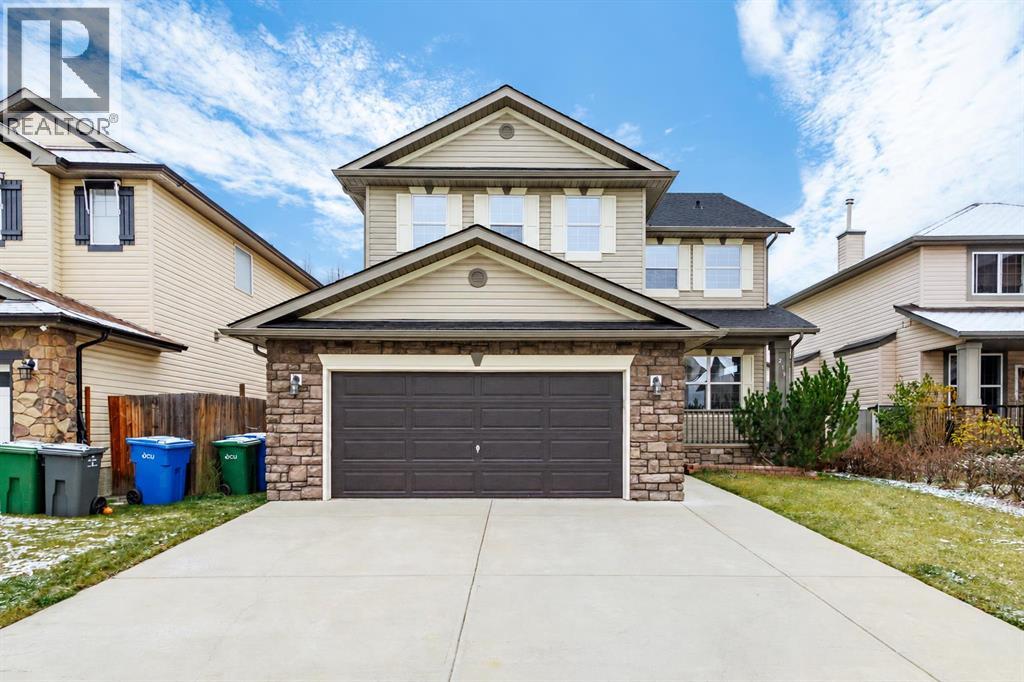
OPEN HOUSE Saturday Nov. 7th 1:00-3:00p.m. Over 2,500 sq. ft. above grade, fresh paint throughout, and a brand-new roof installed in October 2026! This spacious 3-bedroom, 2.5-bath home in Westmere offers a main-floor office, separate living and family rooms, an expansive upstairs bonus room, and a fenced backyard with a deck. High ceilings enhance the main floor, with distinct spaces to gather, entertain, or work from home. The kitchen features an island, ample cabinetry, and a walk-in pantry, while the adjoining dining area opens onto the rear deck. A gas fireplace adds warmth to the family room, and the separate front living room provides another inviting space to relax. A dedicated office and main-floor laundry complete the level. Upstairs, the generous bonus room offers plenty of space for movie nights, a play area, or a games room. The spacious primary bedroom includes a walk-in closet and private 4-piece ensuite. Two additional bedrooms and another full bathroom complete the upper floor. Outside, enjoy a deck for outdoor dining and a fenced yard with room to garden or play. The double attached garage provides parking and storage, while the full, partially finished basement offers additional usable space and potential for future development. Close to shopping, playgrounds, and pathways, with immediate possession available! (id:52806)
Calgary, Alberta
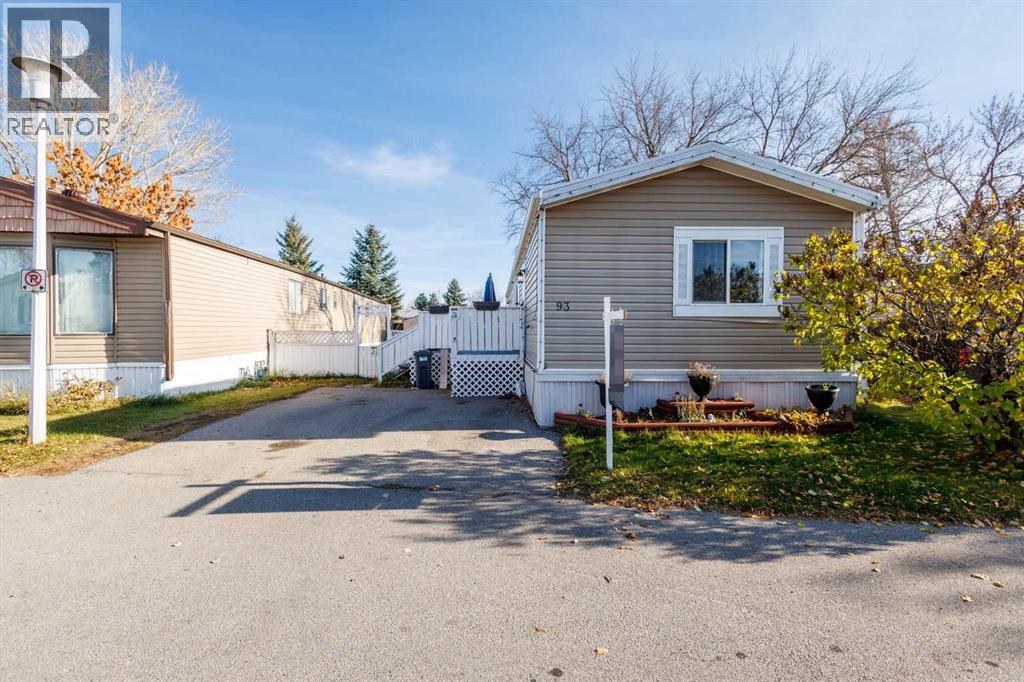
OPEN HOUSE Sunday Nov. 8th 1:00-3:00p.m. Room to unwind inside and out! With a spacious living area, two bedrooms, two full bathrooms and an included hot tub, this welcoming Mountview Estates home offers comfortable living with numerous updates. Large windows brighten the open living area, with room for a generous seating arrangement and an easy connection to the kitchen and dining space. The kitchen features refinished two-tone cabinetry, updated hardware and plenty of counter space. Fresh paint throughout the walls and ceilings, along with updated lighting, gives the home a clean, refreshed feel. The primary bedroom offers the convenience of a private 4-piece ensuite, while a second bedroom and another full bathroom provide flexibility for family, overnight guests or a home office. The main bathroom has been refreshed with an updated toilet, sink, faucet, backsplash and medicine cabinet. A dedicated laundry area with overhead storage keeps everyday essentials close at hand. Updates include a furnace and chimney in 2022, hot water tank in 2023, vinyl siding and composite deck boards in 2024, and PEX plumbing and heat tape in 2025. The washing machine and flooring in the living room and front bedroom were updated in 2023. Spend summer evenings on the large deck, enjoy the spacious yard or settle into the hot tub after a long day. The hot tub, patio furniture and cantilever umbrella are all included, along with an electric lawnmower and weed eater. Parking for two vehicles completes the package. Located near Elliston Park, East Hills shopping and transit, with water, waste removal and common-area maintenance included in the pad rent. Book your private showing today! (id:52806)
Calgary, Alberta
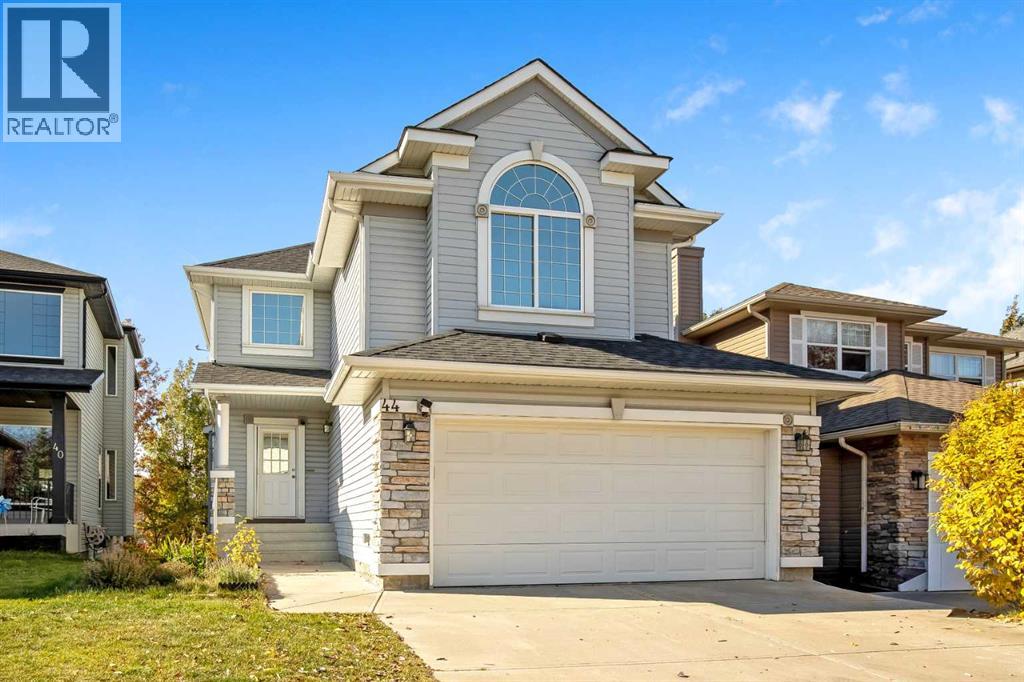
This well-maintained home features fresh paint throughout, new premium laminate flooring upstairs, and professional cleaning, including air ducts. The main floor offers hardwood flooring, a granite kitchen with a large island and corner pantry, a spacious breakfast nook, and a cozy gas fireplace. Upstairs features a spacious bonus room that can also serve as a bedroom, two additional bedrooms, and a primary retreat with Rocky Mountain views and a spa-inspired ensuite. The fully finished walkout basement includes a bedroom, office, kitchenette, bar area, full bathroom, and in-floor heating. Enjoy the maintenance-free composite deck with retractable awning and professionally landscaped, fenced backyard. Recent upgrades include a roof replaced in 2020. Conveniently located near the YMCA, shopping, golf courses, parks, and mountain access. A fantastic move-in-ready home in a desirable community! (id:52806)
Airdrie, Alberta
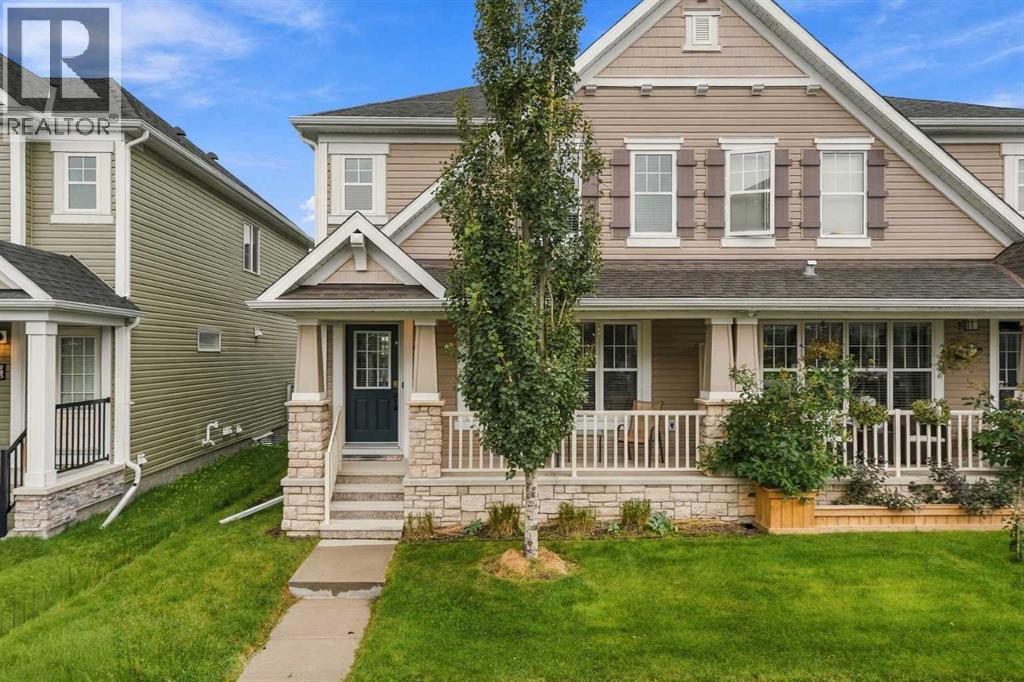
Welcome to this beautifully maintained, freshly painted and move-in-ready 3-bedroom, 2.5-bathroom modern 2-storey duplex offering the freedom of no condo fees. From the moment you arrive, this home makes a wonderful first impression with its charming full front veranda—the ideal spot to enjoy your morning coffee while greeting the neighborhood. Inside, the bright and spacious open-concept main level features 9-foot ceilings, gorgeous Hardwood flooring, and an exceptional floor plan designed for everyday comfort and effortless entertaining. The living room has large strategically placed windows flood room with natural light, and centered around an elegant fireplace. The well-appointed kitchen is equipped with quartz countertops, an island with a breakfast bar, classic cabinetry, and stainless-steel appliances, seamlessly flowing into a cozy dining room. Upstairs offers three generously sized bedrooms and two full bathrooms. The relaxing primary suite features a walk-in closet and a 4-piece ensuite. A fantastic upper bonus room provides versatile extra living space and opens onto a private south-facing balcony, perfect for relaxing outdoors or summer BBQs. The unfinished lower level holds incredible potential for your future custom design. Outside, enjoy a fully paved rear alley leading to a full double attached garage with ample space for your vehicles. A true gem offering low-maintenance living in a wonderful community—book your viewing today! (Pictures to follow) (id:52806)
Calgary, Alberta
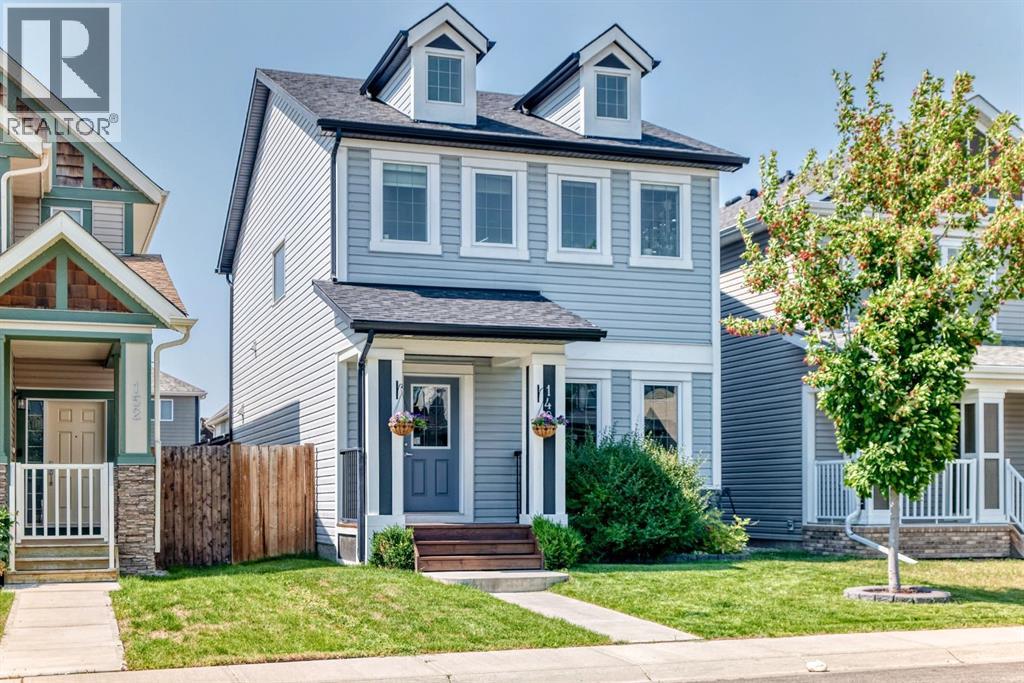
OPEN HOUSE ON -01 Nov. FROM 1 PM TO 3 PM : Welcome to this beautiful open-concept home that seamlessly blends modern comfort with impressive energy efficiency.Equipped with a robust 10.5 kW solar panel array on both the house and garage, this property is designed to lower your energy costs while supporting a sustainable lifestyle. Inside, enjoy the convenience of smart home technology, allowing you to effortlessly control the lighting, fans, thermostat, and central air conditioning from anywhere.Upon entering, you are greeted by elegant hardwood flooring that flows throughout the bright main floor. The upgraded kitchen serves as the heart of the home, featuring sleek granite countertops and generous storage for all your culinary needs. It is the perfect space for family time or entertaining guests.Upstairs, you will find a spacious primary suite with a large walk-in closet and a luxurious 5-piece ensuite. The upper floor also includes two additional bedrooms, a full bathroom, and the added convenience of an upper-level laundry room.Downstairs, the fully finished basement offers a versatile family and gaming area complete with a built-in bar—ideal for hosting guests or relaxing at home. This move-in-ready property also features a roof installed five years ago, a professionally inspected furnace, an upgraded and cleaned fireplace, and an oversized garage equipped with a 40-amp EV fast-charging outlet. With a gorgeous backyard deck perfect for summer gatherings and a location close to shopping, schools, restaurants, and major routes, this home delivers style, space, and peace of mind. (id:52806)
Calgary, Alberta
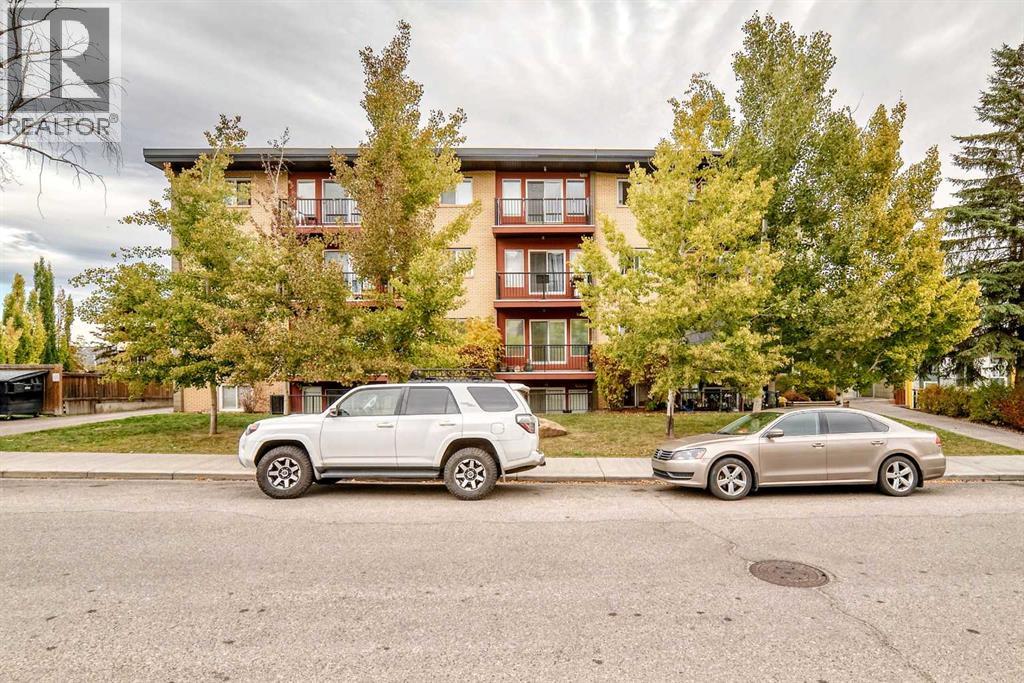
Turnkey and fully furnished in Bankview. Bring a suitcase and move straight in: the leather sofa, queen bed, dresser, both TVs, kitchenware, linens and more all stay with the unit, making this an easy fit for a first-time buyer or an investor looking for a ready-to-rent suite. Offering 487 sq ft (RMS), the layout includes a combined living and dining area, a kitchen with an eating space, a bedroom with generous closet space, a 4-piece bathroom and a separate in-suite laundry room with storage. Heat and water are covered by the condo fee, and you get your own assigned, covered parking stall. Daily errands, coffee shops and the restaurants of 17th Avenue SW are a short walk away, with Marda Loop, Mount Royal University and downtown all minutes by car or transit. Vacant possession available November 1, 2026. (id:52806)
Calgary, Alberta
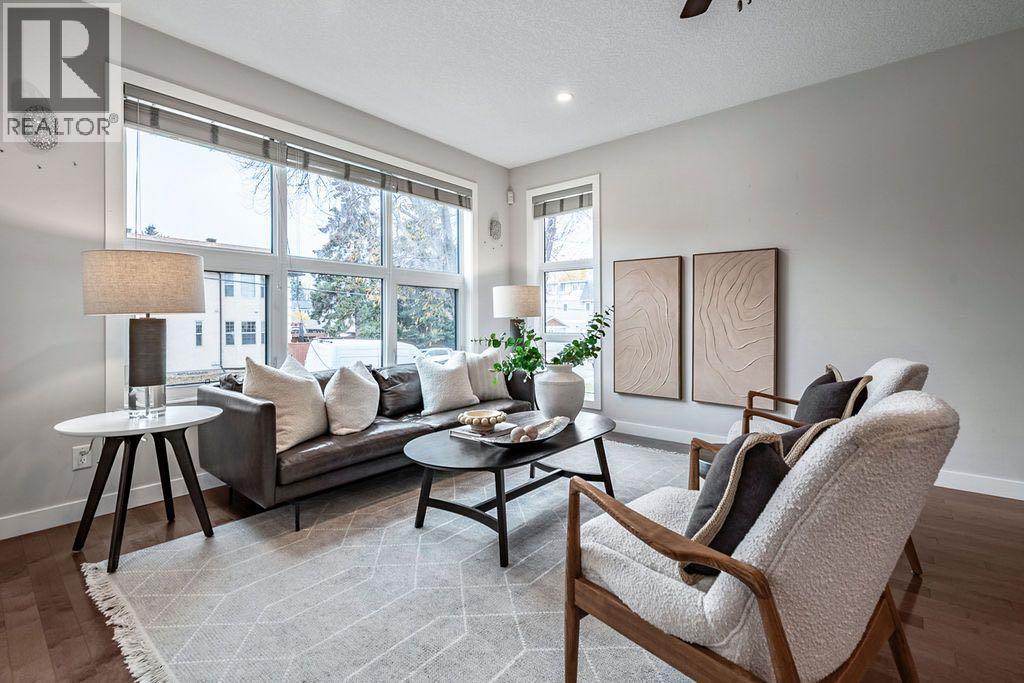
Welcome to Highland Park! This well-appointed two-storey home offers more than 2,770 ft2 of developed living space and is sure to impress. Upgrades begin with the widened concrete walkway and continue throughout the home. The open-concept main floor features a gourmet kitchen with a gas stove, ceiling-height cabinetry with soft-close doors, under-cabinet lighting, and granite countertops. Relax in the luxurious living area, where a built-in fireplace is surrounded by a custom maple entertainment centre with space for a TV above. Upstairs, you’ll find three generously sized bedrooms, a laundry room, and two five-piece bathrooms. The basement includes two additional bedrooms and kitchen cabinetry. The furnace room also features rough-in plumbing for a washer and dryer. Outside, the fully landscaped yard offers a ground-level patio and a double detached garage roughed in for in-floor heating. Book your showing today! (id:52806)
Calgary, Alberta
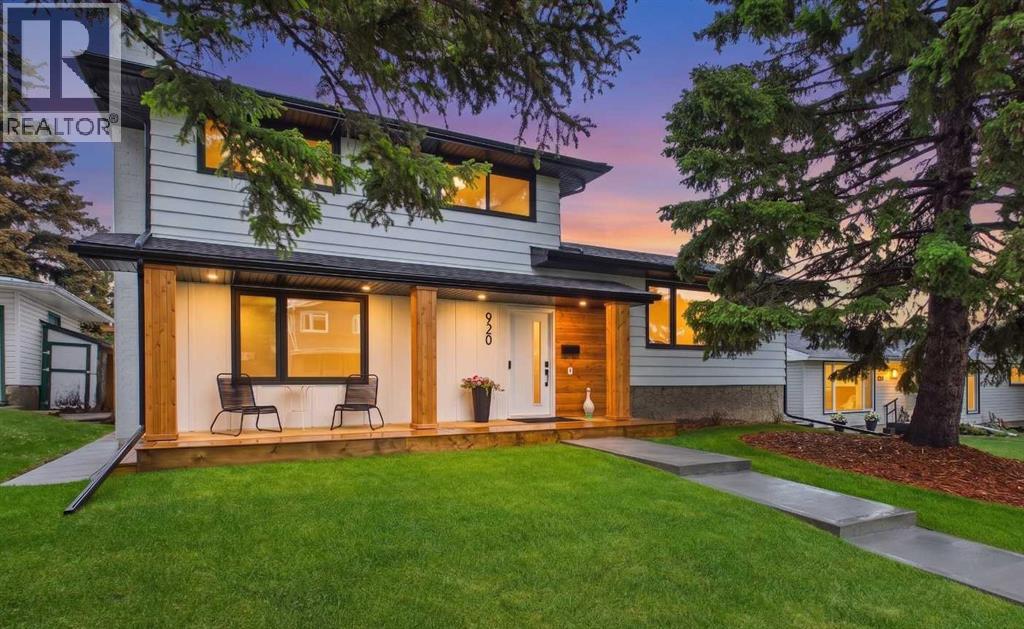
** OPEN HOUSE- SATURDAY, SEPTEMBER 26TH 1:00 P.M. TO 4:00 P.M.** AN EXCEPTIONAL FULLY RENOVATED FIVE BEDROOM HOME THAT FEATURES OVER $283,500.00 IN TOP-OF-THE-LINE RENOVATIONS, INCLUDING THE EXTERIOR AND INTERIOR OF THIS HOME, YARD, FENCE, TWO DECKS PLUS THE DETACHED GARAGE IN THE HIGHLY SOUGHT AFTER ESTABLISHED COMMUNITY OF CANYON MEADOWS!This outstanding renovation from top to bottom is the perfect blend of upscale thoughtful design, luxury finishes, and open design comfort for families. Bright and elegant living room with large south window, oak hardwood floors and glass railing. Spacious dining area with six-foot garden door to the raised deck, perfect when entertaining. The heart of this home is the spectacular kitchen that was designed for families and entertaining. Elegant full height cabinetry, quartz counters, 12 spacious drawers plus a full height wall pantry with pull out drawers. The home chef will love the 7’x5’ quartz kitchen island with eating bar, built-in microwave, large front storage cabinet with shelves, pullout garbage/recycling drawer and cutlery drawer with organizers. Everyone will enjoy the inviting, comfortable main floor family room that features a wood burning fireplace with quartz hearth, and wet bar with quartz countertop making this the perfect space for relaxation and entertainment. The main level bedroom is bright and spacious with generous closet area and large window. Large well-designed back entry/ mud room features a three-piece bathroom with oversized shower. The convenient main floor laundry closet features double bi-fold doors, full size upgraded washer and dryer and wall mounted cabinets. Upstairs features a spacious primary retreat with full wall closet. Elegant four-piece ensuite bathroom featuring dual sinks, extra counter space, organized storage, a stunning six-foot walk-in shower and heated tile floors. Two additional spacious bright bedrooms and four-piece bathroom with heated tile floors. The lower level offers a 5th bedroom with new large egress window. A large, dedicated home gym with rubber flooring and corner stainless steel basement utility sink. Abundance of storage in the 5’ height crawlspace. A dream detached garage that offers, 16-foot-wide garage door and 11-foot ceilings, perfect for suspended storage or a car lift. The 50-amp panel is great for EV charging, electric heat or a welder. In front enjoy wide poured concrete walks, new sod and cedar mulch and a brand new 26-foot front ground level deck. In the rear yard is the new raised deck, new fence and gates, new sod and trees. Beautifully renovated home in Canyon Meadows that ranks an exceptional livability score of 87! (id:52806)
Calgary, Alberta
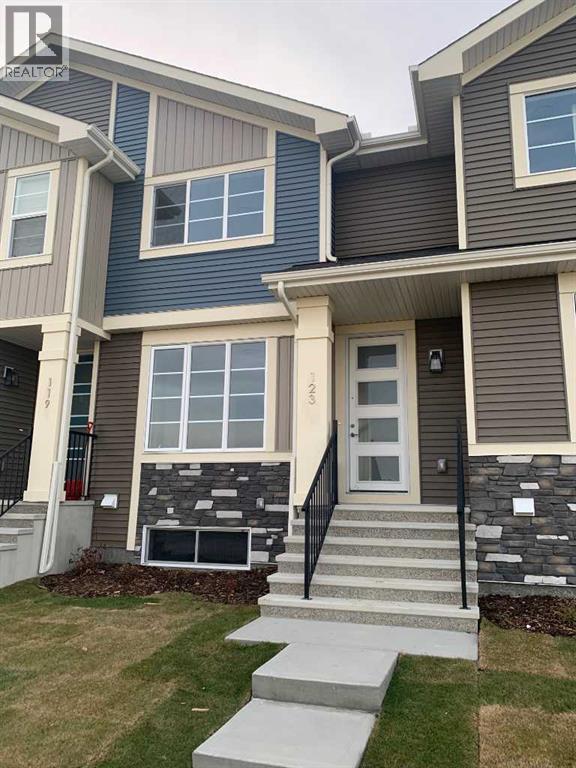
Discover the Troon, built by master builder Douglas Homes. This 1,180sqft, three-bedroom fee simple townhouse delivers a turnkey lifestyle with no condo fee’s. The open-concept main floor features 9-foot knockdown ceilings, luxury vinyl plank flooring, quartz countertops, and 42-inch upper cabinets. The bright, open-concept main floor showcases a spacious great room with oversized windows and an optional fireplace. The impressive 9-foot kitchen island comfortably seats 6–8, making it ideal for entertaining, while the adjoining dining area overlooks the sunny west backyard. Upstairs, the primary suite features a walk-in closet and a stylish 3-piece ensuite with quartz counters and a vanity with drawers. Two additional generously sized bedrooms provide plenty of space for family, guests, or a home office. A well-appointed 4-piece main bath includes quartz surfaces, a generous vanity, and a deep soaker tub. The lower level is thoughtfully designed, offering the perfect opportunity to create your dream space. Outside, the home is fully landscaped and includes a rear deck, fenced yard, and double garage. Don’t miss your chance—schedule your viewing today. *** The First-Time Home Buyers' GST Rebate could save you up to $50,000 on a new home! You must be 18+, a Canadian citizen or permanent resident, and haven't owned or lived in a home you or your spouse/common-law partner owned in the last four years. Terms and conditions are subject to the Government of Canada/CRA rules and guidelines. (id:52806)
Calgary, Alberta
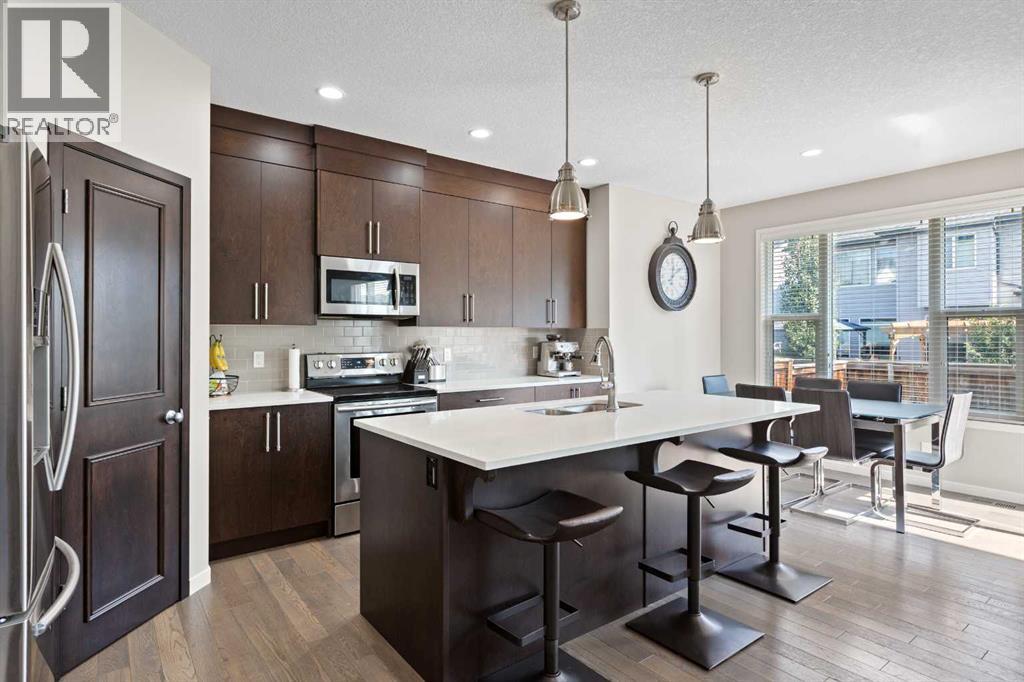
** Brand new LVP in the second kitchen and bathroom in the basement! ** Welcome to this well-maintained home in the family-friendly community of New Brighton. The main floor features engineered hardwood flooring, a functional kitchen with quartz countertops, ample cabinetry and a walk-through pantry. The adjoining living room includes a gas fireplace, while the separate office/flex room provides a great space for working from home or everyday use. A 2-piece bath and access to the oversized double attached garage complete the main level. Upstairs offers three bedrooms plus a great-sized bonus room. The primary bedroom features a 4-piece ensuite with a spa-like soaker tub and counter-height vanity. The basement was developed by the builder and includes a 1-bedroom illegal suite with a separate entrance through the garage and its own laundry. The oversized double garage is large enough to accommodate a full-sized truck with additional room for storage. Lovingly cared for by the original owners, this home is in good condition and move-in ready. Additional features include central A/C, triple-pane windows, gas line for a future gas stove, gas line to the back deck, cat five wiring in most of the rooms, HRV, Humidifier/dehumidifier on the furnace and rough-ins for a garburator and central vacuum. New Brighton offers walking paths, schools, ponds and a community centre, with shopping, restaurants and amenities along 130th Ave and in the surrounding communities just minutes away. Please click the Multimedia tab for the 3D virtual tour and floor plans. (id:52806)
Calgary, Alberta
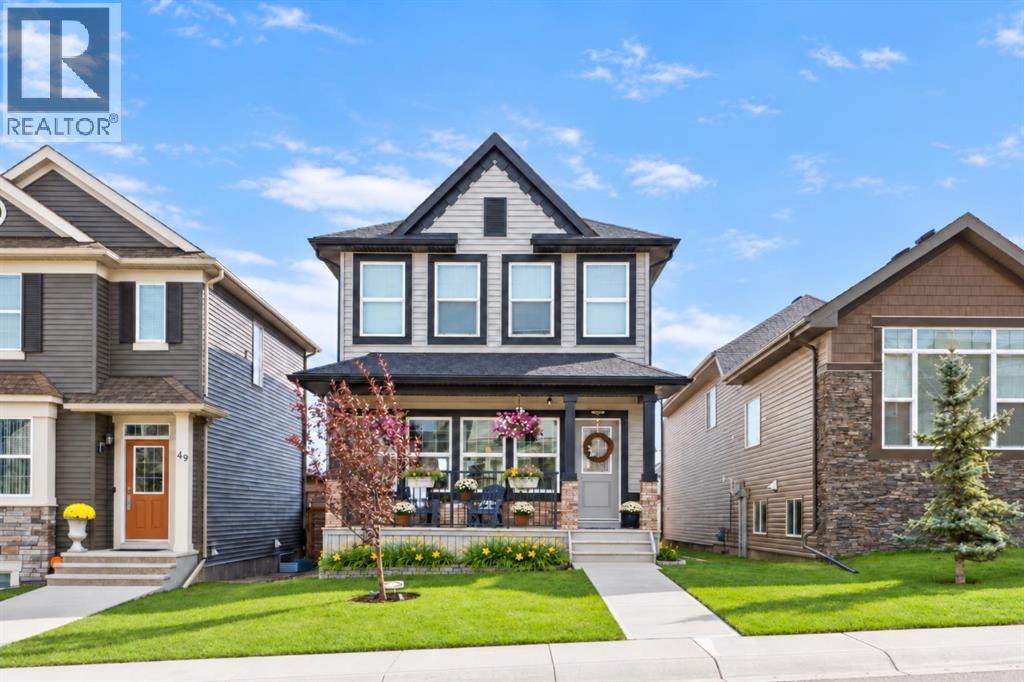
Welcome to this charming two-storey built by Sterling Homes. This house offers over 1,600 sq. ft. above grade in the vibrant community of Nolan Hill, just steps from the new K–9 Catholic school. A welcoming front veranda creates inviting curb appeal, while nearby parks and walking paths make it easy to enjoy the neighbourhood. Inside this gem, the open-concept main floor is designed for everyday living and entertaining, featuring nine-foot ceilings, new light fixtures and gleaming hardwood floors. The kitchen blends style and function with raised cabinetry, stainless steel appliances and a generous island featuring granite countertops, an eating bar, a built-in wine rack and shelving. Upstairs, you’ll find three well-sized bedrooms, including a spacious primary bedroom with a walk-in closet and four-piece ensuite. The two secondary bedrooms feature ample closet space with reading nooks above—a must-see! The recently finished basement adds valuable living space with vinyl plank flooring, an additional bedroom, a half bathroom and a comfortable living room—perfect for movie nights, hosting guests or giving the family room to spread out. Out back, you’ll find a south-facing backyard, large deck with smaller deck for a hot tub (not included or present), and space behind the fence for an RV or your vehicle. With four bedrooms in total, inviting spaces across all three levels and an amazing location, this home offers comfort, flexibility and a welcoming place to call your own! (id:52806)
Calgary, Alberta
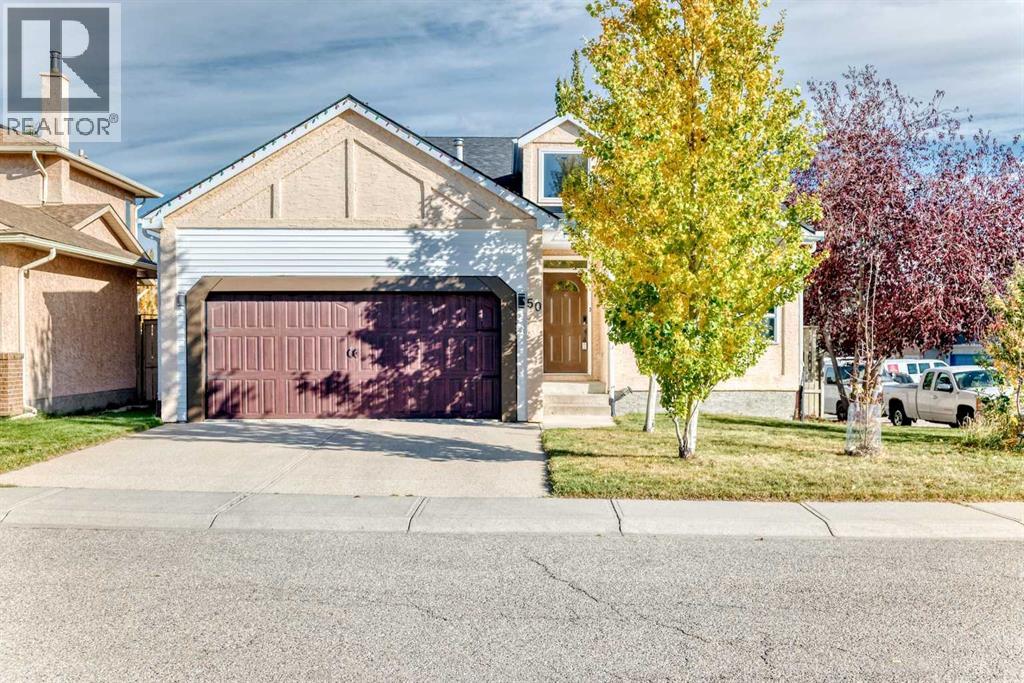
Welcome to this beautifully maintained Modern Rustic 4-level split in the highly desirable community of Hawkwood, offering nearly 2,000 sq. ft. of above-grade living space. Blending comfort, character, and thoughtful upgrades, this home showcases premium features such as reclaimed hickory hardwood floors, triple-pane windows, central heating & cooling, a high-efficiency heat pump, a high-efficient wood-burning fireplace, and Class 4 impact-rated shingles for exceptional hail protection.The upper level features three generously sized bedrooms, including a spacious primary suite with its own ensuite. A second 4-piece bathroom on this level provides convenience for family members and guests.On the main level, the bright and inviting living and dining areas flow seamlessly into the spacious kitchen, creating an ideal environment for everyday living and effortless entertaining.The lower level offers a cozy family room anchored by a high-efficient wood-burning fireplace, perfect for relaxing evenings. Large French doors open directly to the backyard, making indoor-outdoor living simple and enjoyable. The reclaimed hickory hardwood floors and real stonework add warmth and texture, enhancing the home’s modern rustic aesthetic. Adjacent to the family room, you’ll find the fourth bedroom (currently used as a home office) along with another 4-piece bathroom.The basement includes a versatile fifth bedroom—currently used as a home gym—along with a dedicated workshop ideal for hobbies or projects.Located in the family-friendly community of Hawkwood, this home is within walking distance to schools, parks, shopping, and public transit. With its spacious layout, upgraded features, and prime NW Calgary location, this property offers an exceptional opportunity for families seeking comfort, style, and long-term value in an established community. (id:52806)
