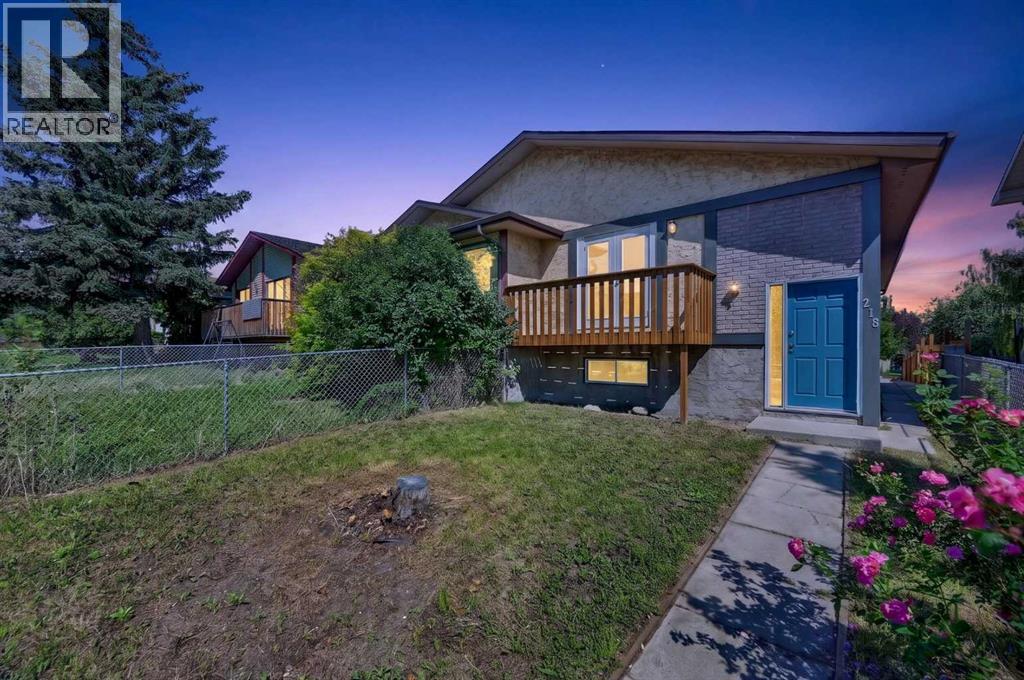
Calgary, Alberta
Welcome to this extensively updated bi-level offering an exceptional combination of space, versatility, and value. With 5 bedrooms, 2 full bathrooms, two kitchens, and numerous upgraded throughout, this home is an excellent opportunity for first-time buyers looking to offset their mortgage or investors seeking a property with strong rental potential. The bright and spacious main level features a generous living room with access to a front balcony, creating a welcoming space to relax and enjoy the neighbourhood. The updated kitchen is designed for everyday functionality and features a central island, granite countertops, a stainless-steel stove, a microwave hood fan, and ample workspace. Three good-sized bedrooms, a full bathroom, a convenient laundry area, and new laminate and tile flooring complete the main level.The fully finished legal basement level offers incredible flexibility, with a large family room, a second kitchen, two additional bedrooms, a full bathroom, a separate laundry area, and laminate flooring. The lower level is currently configured as an legal basement suite, providing an excellent opportunity for additional living space or potential rental income. Situated in a convenient location close to schools, public transit (including Bus Route #3), shopping, and everyday amenities, this property offers easy access to everything you need. Whether you're a first-time buyer looking for a way to help with mortgage payments or an investor seeking a versatile income property, this extensively well-care for home offers an outstanding opportunity. (id:52806)
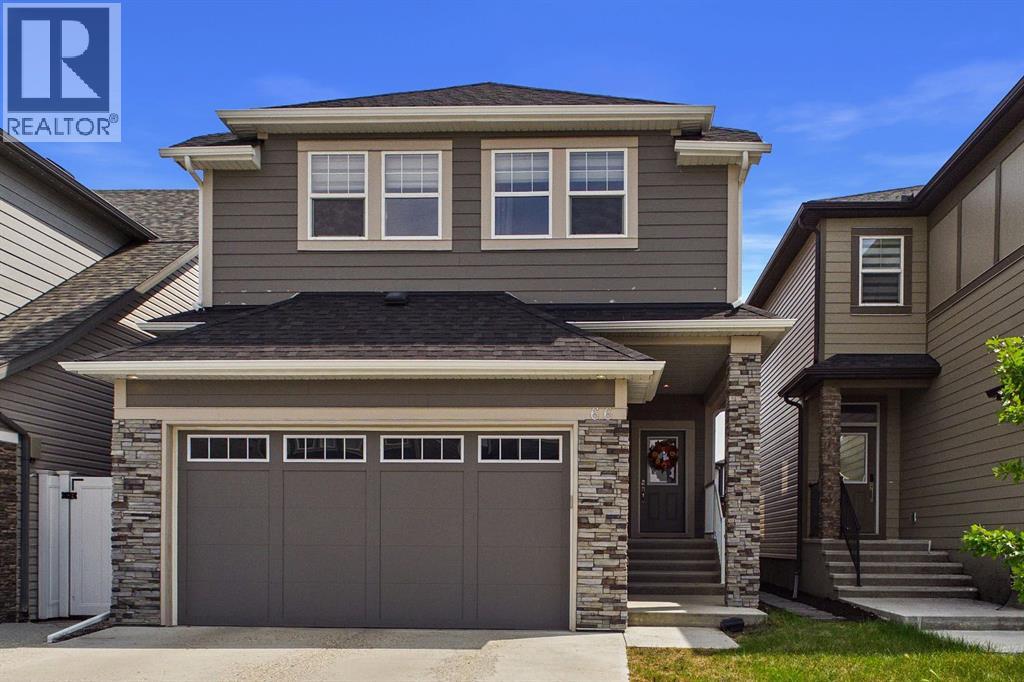
Calgary, Alberta
** OPEN HOUSE SAT 1-3PM ** Located in the desirable community of Legacy, this 2-storey home offers 2,065 sq. ft. of developed living space with a bright, open layout designed for everyday living. The main floor features 9’ knockdown ceilings, large rear windows and plenty of natural light throughout. The kitchen is finished with quartz countertops, stainless steel appliances, ample cabinetry, a large centre island and a walk-through pantry, creating a functional space that connects easily with the dining area and living room. A tile-surround gas fireplace adds a comfortable focal point to the living space, while a 2-piece bathroom and mudroom complete the main level. Upstairs, the primary bedroom features a large walk-in closet and a 5-piece ensuite with dual vanities, a deep soaker tub and separate tiled shower. A central bonus room adds another flexible living area and provides separation between the primary bedroom and the two additional bedrooms, both of which offer large closets. Upper-floor laundry and a full bathroom round out the second level. The unfinished basement offers plenty of room for future development, with tall ceilings, a bathroom rough-in, and separate side entrance provide added flexibility. Outside, the fully fenced and landscaped yard is ready to enjoy, while central air conditioning keeps the home comfortable through Calgary’s warmer summer months. Set in the family friendly community of Legacy, this home is surrounded by parks, playgrounds and an extensive network of scenic walking paths, making it easy to get outside and enjoy the neighborhood. Families will especially appreciate having the new Living Spirit K-9 School within walking distance, while nearby public transit adds everyday convenience. With shopping, restaurants and services just minutes away, along with quick access to major routes, this is a location that makes day-to-day family life incredibly easy! (id:52806)
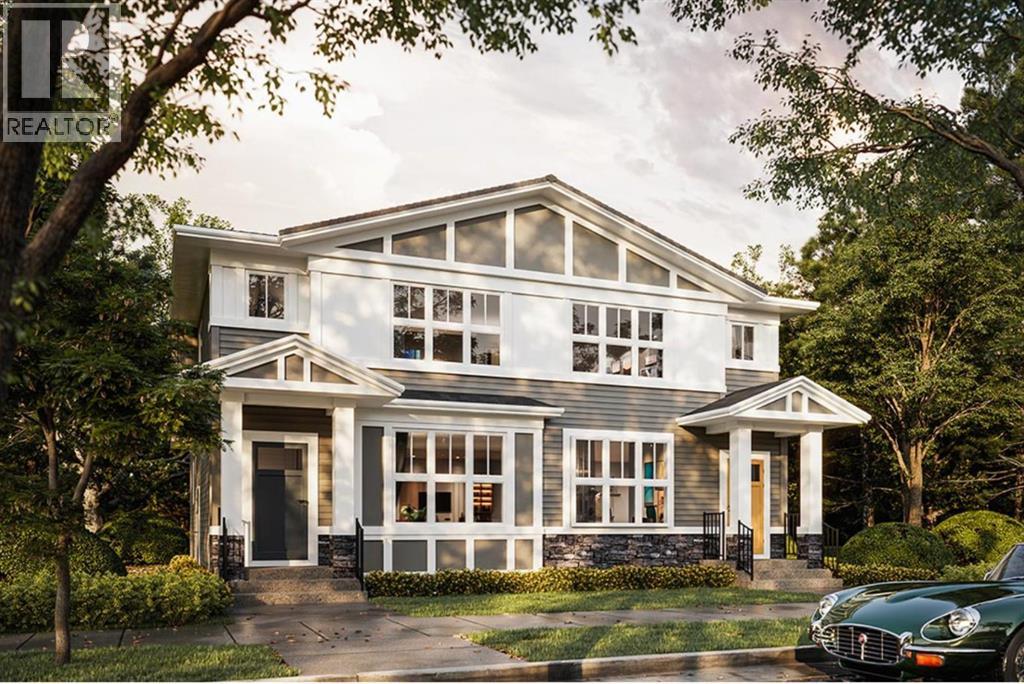
Chestermere, Alberta
Discover the perfect blend of comfort, style, and functionality in this thoughtfully designed 3-bedroom duplex by Truman,, situated on a desirable WALK OUT Lot including a deck in the sought-after community of Bridgeport in Chestermere. Offering a versatile layout ideal for family living, this home combines bright, open spaces with the added benefit of seamless indoor-outdoor living.The main floor welcomes you with an inviting open-concept design, seamlessly connecting the living, dining, and kitchen areas to create an ideal setting for everyday living and entertaining. The centrally positioned kitchen serves as the heart of the home, offering convenient access to both the dining and living spaces. A 2-piece bathroom and functional layout complete the main level.Upstairs, the primary bedroom provides a comfortable retreat, complete with a private 3-piece ensuite. Two additional bedrooms, a full bathroom, and the convenience of upper-floor laundry make this level both practical and family-friendly.Located in Bridgeport, a thoughtfully planned Chestermere community, residents enjoy access to green spaces, parks, pathways, nearby schools, shopping, and recreation, with convenient connections to Calgary. With its functional floor plan, desirable walkout lot, included deck, and quality craftsmanship by Truman, this is an opportunity to enjoy the best of comfortable suburban living. Photo Gallery coming soon, stay tuned.Live Better. Live Truman. (id:52806)
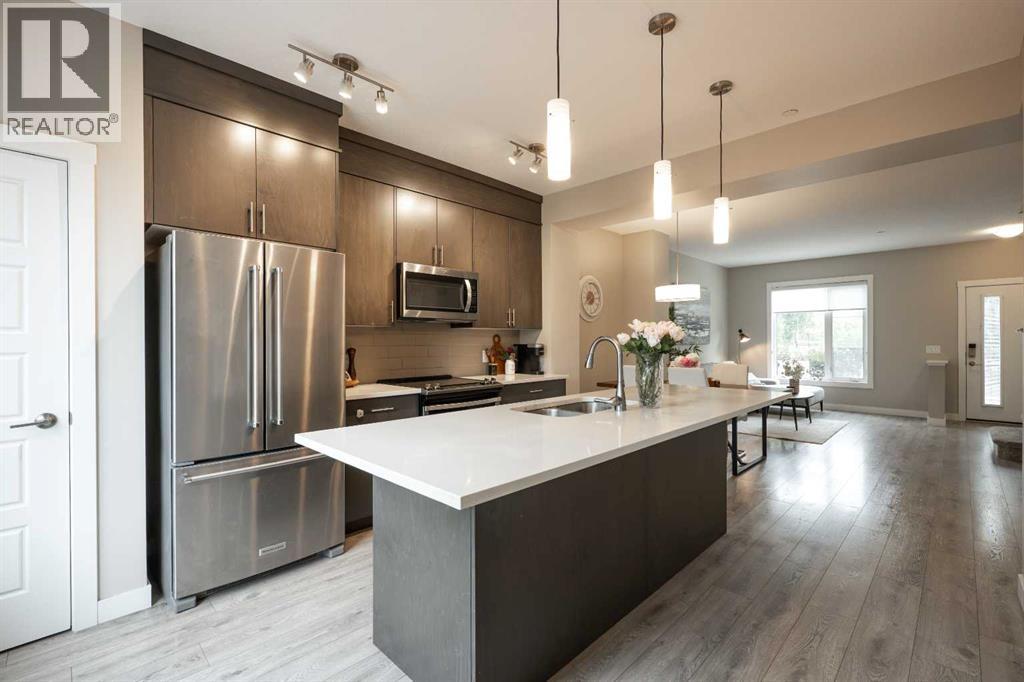
Calgary, Alberta
Welcome to this beautifully maintained 3-bedroom townhome featuring a side-by-side attached double garage, central A/C, and a developed builder-finished basement, ideally located in the heart of Livingston. Enjoy a charming front entrance that faces a landscaped green space, offering a more open and welcoming setting. The bright open-concept main floor features a spacious living and dining area, a modern kitchen with quartz countertops, a large island with eating bar, upgraded maple cabinetry to the ceiling, premium appliances, and a versatile flex nook perfect for a home office. Step outside to enjoy the sunny southwest-facing fenced patio. Upstairs offers three spacious bedrooms and a full 4-piece bathroom. The primary bedroom includes a stylish 3-piece ensuite with a tiled shower and built-in bench. The fully finished basement provides a functional laundry and mudroom area, plus additional living space that can easily be used as a home office, gym, or recreation room. Location is unbeatable—just a 5-minute walk to the Livingston Community Hub and directly across the street from Livingston Centre, where you'll find FreshCo, restaurants, cafés, and other everyday conveniences soon. Move-in ready and offering the perfect blend of comfort, upgrades, and convenience—this is one you won't want to miss! (id:52806)
Calgary, Alberta
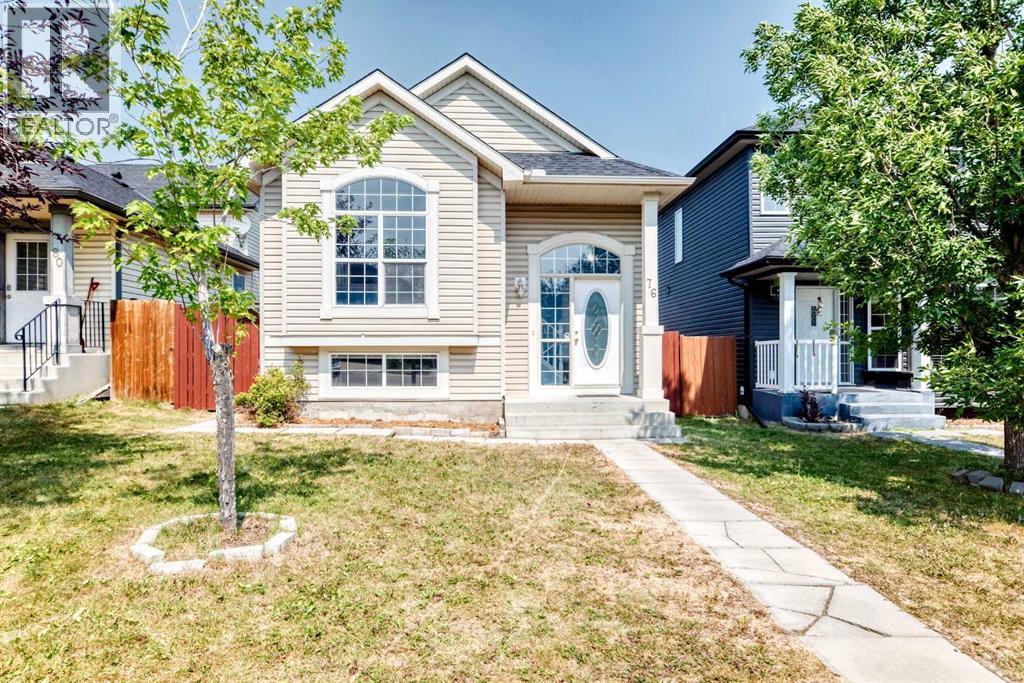
Welcome to this well-kept bi-level home with total of 5 spacious bedrooms, 3 on main level and 2 in lower lever. Total of over 1.500 sq ft of useable area. The bright living room features vaulted ceiling, big window with abundant natural light. Good for entertaining or relaxing. Good-sized nook for family dining. Functional kitchen with lots of cabinets and drawers. The fully developed lower level features a big family room, 2 bedrooms and a 4-piece bath. Fenced yard with parking behind the fence. Upgrades include brand new metal garden shed for all your equipment, 2021 roof, 2023 hot water tank. Professionally steam-cleaned carpet ready to move in. Excellent location. Close to school and playground. (id:52806)
Calgary, Alberta
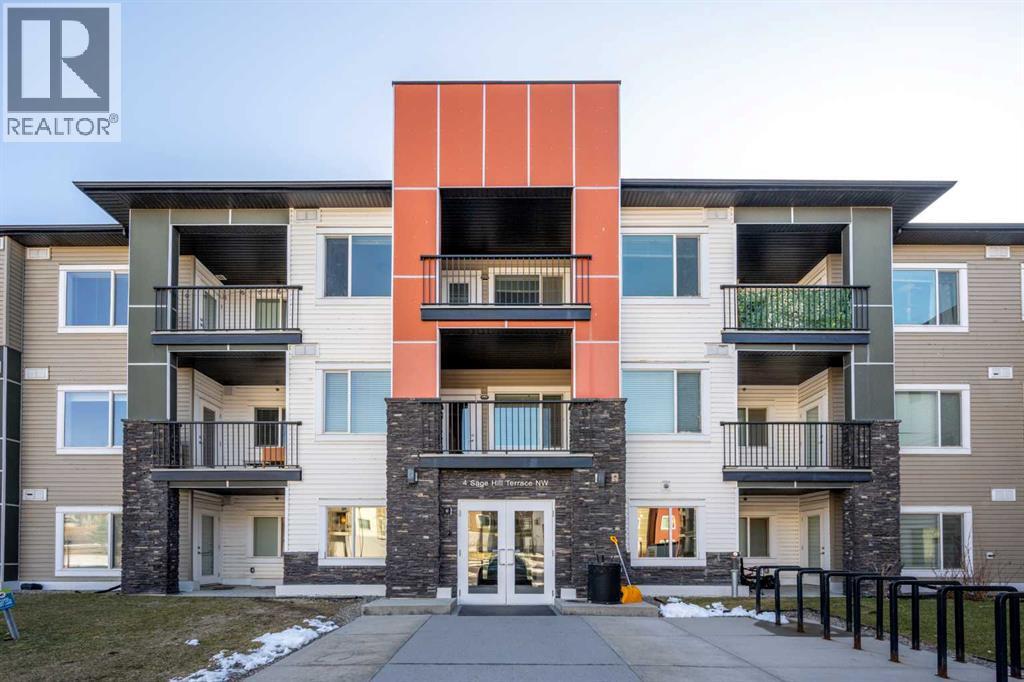
You finally found the unit you been looking for. A Top Floor condo with 2bed/2bath + Den. This suite offers a functional open layout with the added flexibility of a dedicated den, perfect for a home office, study, or additional living space. The main living area provides a comfortable setting for both everyday living and entertaining with easy maintenance laminate flooring in the entire suite. While the two bedrooms offer excellent space, separation and private. The primary bedroom features its own ensuite conveniently adding seamless flow to your mornings The kitchen comes with ample cabinetry and counter space, enjoying the quick breakfast bar flowing seamlessly into the dining and living areas. Large windows bring in plenty of natural light, creating a bright and welcoming atmosphere throughout the home.Enjoy the convenience of underground heated titled parking, providing a secure and protected parking year-round. The building is located in the desirable community of Sage Hill, close to parks, pathways, shopping, restaurants, schools, transit and everyday amenities. With easy access to 144 Avenue, Shaganappi Trail, Stoney Trail and major north Calgary routes, commuting throughout the city is convenient.Whether you're a first-time buyer, downsizing, or looking for an investment property, this well-designed condo offers an excellent combination of comfort, convenience and location. (id:52806)
Calgary, Alberta
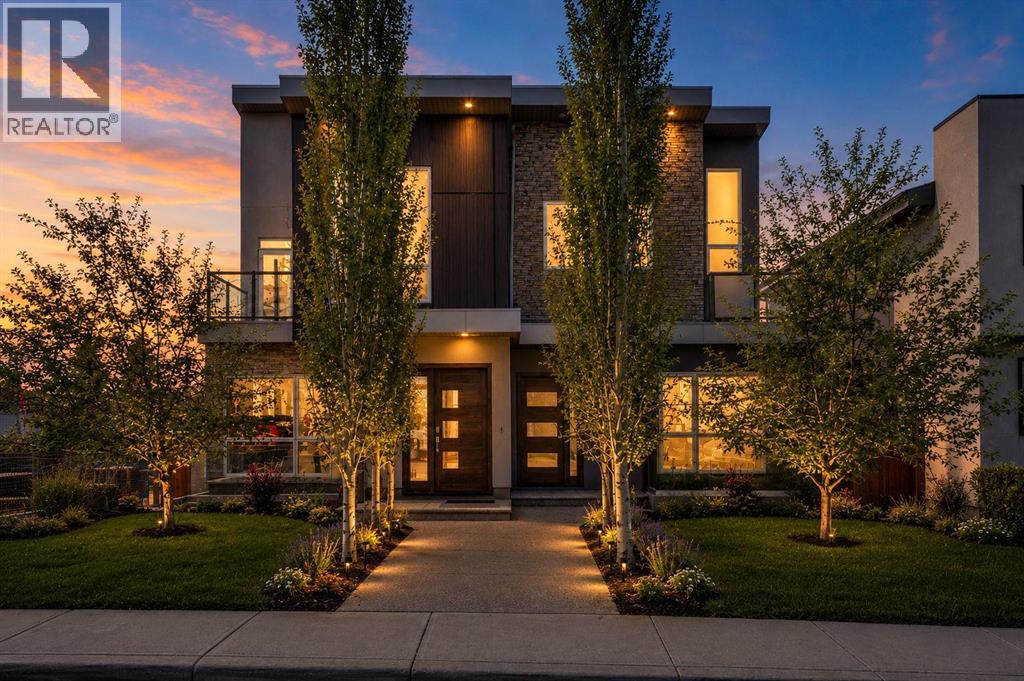
An extraordinary urban luxury residence that redefines modern living in Calgary. Far from the ordinary cookie-cutter design, this architecturally distinctive home offers a truly original interpretation of open-concept luxury with breathtaking panoramic mountain and city views. Thoughtfully designed to deliver the spaciousness of a 3 storey home while minimizing excessive stairs, this residence seamlessly blends functionality, style, and innovation.Crafted well beyond standard building code requirements and finished with an impressive collection of premium upgrades, custom built-ins, and designer features throughout, the home immediately captivates with soaring 14-foot and 10-foot ceilings, expansive windows, and stunning wide-plank white oak hardwood flooring. A dramatic sunken living room creates a striking focal point, complemented by bold steel beam open-riser staircases framed with sleek 10mm glass panels for a modern architectural statement.Designed with entertaining in mind, the gourmet chef’s kitchen is a showpiece featuring high-end stainless steel appliances, a quartz waterfall island with matching perimeter countertops, high-gloss cabinetry, and a built-in coffee system. The layout flows effortlessly into multiple indoor and outdoor gathering spaces, including a large west-facing rear deck off the kitchen—perfect for enjoying sunny afternoons and evening sunsets.The upper level is dedicated to an impressive private primary retreat highlighted by a vaulted ceiling and oversized skylight that fills the space with natural light. A versatile adjacent den or home office offers additional flexibility for modern living. The luxurious walk-in closet comes complete with extensive custom built-ins, while the spa-inspired five-piece ensuite delivers ultimate comfort with dual vanities, heated floors, a deep soaker tub, and a fully tiled glass shower enclosed in 10mm glass.A uniquely designed split-level wing off the main floor accommodates three additional bedro oms and two full bathrooms, including a private ensuite, creating the ideal setup for family living or guest accommodations.The fully developed lower level is equally impressive, featuring a massive media and entertainment room with a full-length custom built-in wall unit and an exceptional wet bar complete with wine and beverage coolers. Additional premium upgrades include heated bathroom floors, dual central air conditioning units, upgraded party wall construction for enhanced soundproofing, flat-painted ceilings throughout, and an impressive 18-foot concrete foundation wall.Completing the property is an oversized double detached garage and multiple outdoor living areas that capture both mountain and city views. This is the complete urban lifestyle package for buyers seeking a truly unique, architecturally inspired home with luxury finishes, exceptional design, and unmatched character. (id:52806)
Calgary, Alberta
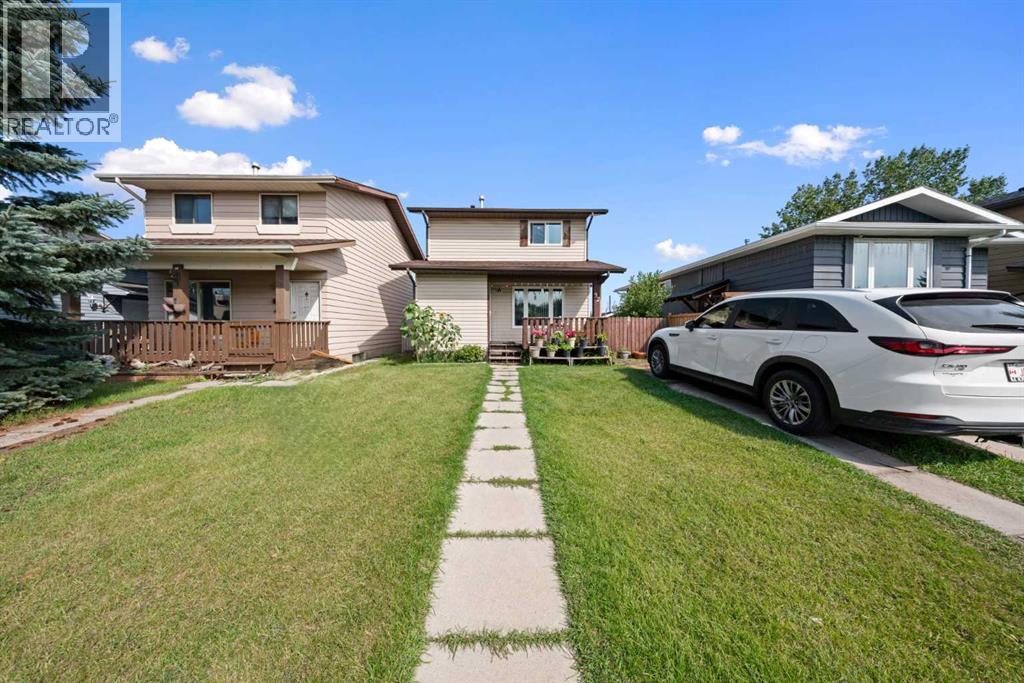
***OPEN HOUSE Sunday - October 4, 2026 - 2:00 pm to 5:00 pm*** Calling all investors, first time home buyers and those looking for a project to make their own. Welcome to 32 Shawmeadows Road SW, a 3 bedrooms, 2 bathrooms home offering an exciting opportunity to create something that reflects your own style and vision. With several important improvements already completed , including newer windows, vinyl flooring and brand new kitchen all in done in 2026. Roof, fridge ,stove , washer and dryer was replaced in 2022. This property offers a great foundation while still leaving room for your personal touches and future ideas. The location adds even more appeal with shopping, everyday amenities, schools, parks and public transit all conveniently close by. Whether you're looking to make your first home purchase, add to your portfolio or take on a project with potential, this could be the opportunity you've been waiting for. Bring your vision, your creativity and make this home your own. (id:52806)

Calgary, Alberta
CHURCH BUILDING For Sale on Calgary's inner-city corner lot! Nestled in the heart of desirable Bridgeland, this well kept church property offers everything your congregation needs for worship and community. Set on a 44 ft x 110 ft lot, this property offers vast opportunities for future expansion and outdoor events, creating a welcoming environment for your congregation to connect and thrive. Approximate seating capacity 120, Building size 3400 SqFt - inclusive of main floor 1712 SqFt and basement 1688 SqFt. The spacious worship area on the main floor is beautifully illuminated by large windows that flood the space with natural light. Adjacent to the worship area, the inviting lobby provides additional seating for the congregation. The church building also features a versatile dining area and three rooms in the basement, ideal for classrooms, offices, or even a nursery room. The modernized kitchen and two washrooms in the basement offer added convenience and functionality for your ministry’s needs.This rare find church property offers the perfect location, with everything you need just moments away! Enjoy easy access to a wide variety of restaurants, cafe, shops, services, and more. Murdoch Park is just a five-minute walk, providing a lovely spot to relax and enjoy the outdoors, and Riverside School is nearby. Public transit is effortless, with bus stops and the LRT station close by. Quick access to Memorial Drive, Edmonton Trail, and Deerfoot Trail ensures seamless commuting to major parts of the city, with downtown only a five-minute drive away. Don’t miss the chance to own this beautiful, well-located property – perfect for worship, community, or future development with endless possibilities! *Please note that Seller is also selling the residential property next door 230 8A Street NE listed separately on MLS (A2268621) for $725,000 (id:52806)
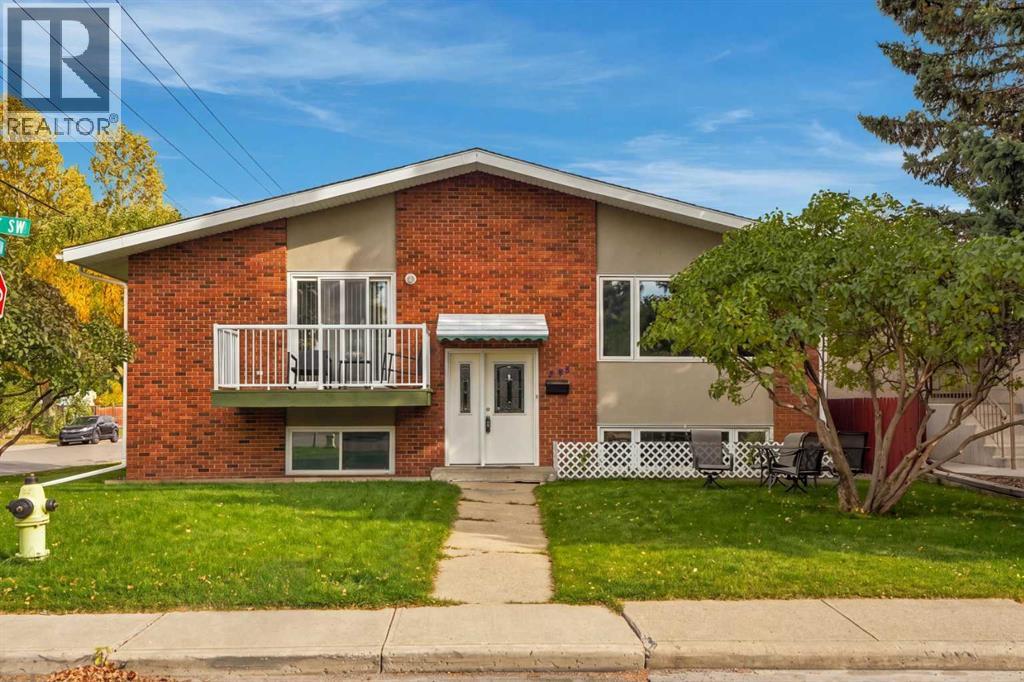
Calgary, Alberta
Exceptional versatility, added privacy, and an outstanding southwest Calgary location come together at 3102 38 Street SW. Situated on a corner lot of just over 6,000 sq. ft. in the established community of Glenbrook, this full duplex offers five bedrooms and four bathrooms across both residences, complemented by a highly desirable triple-car garage. Whether you are seeking an investment property, a home with rental potential, or an arrangement that keeps extended family close while preserving independence, this property presents a compelling opportunity.The distinctive corner configuration is a standout feature: one residence faces the avenue, while the other faces the street. These separate frontages give each home its own identity and enhance privacy, creating an appealing arrangement for owners, tenants, or visiting family. The generous lot adds to the property's appeal, while the triple-car garage provides valuable sheltered parking and storage—a substantial benefit for a property accommodating two households.Glenbrook brings everyday convenience into easy reach. Nearby shops and services along 37 Street SW and Richmond Road make errands simple, while Westhills Towne Centre and Signal Hill Centre offer an extensive selection of shopping, grocery stores, restaurants, cafés, and everyday essentials. Westbrook Mall provides another convenient shopping destination, and the surrounding southwest communities add even more options for dining and leisure.Families will appreciate proximity to established schools, including Glenbrook School, A. E. Cross School, and Calgary Christian School, with enrolment subject to applicable school boundaries and admission requirements. Neighbourhood parks, playgrounds, and community activities contribute to Glenbrook's welcoming residential atmosphere, while nearby Optimist Park offers additional space for outdoor recreation.Located in a community approximately eight kilometres southwest of downtown Calgary, this property balances neighbourhood living with convenient access to the city's business district, entertainment, and amenities. Nearby transit connections and access to Westbrook CTrain station offer commuting options, while connections to Richmond Road, Sarcee Trail, and the wider southwest road network make travel around the city convenient.For buyers exploring short-term accommodation, the combination of separate frontages, garage parking, nearby shopping, and access to downtown creates an appealing foundation for potential Airbnb use, subject to City of Calgary licensing, property eligibility, and all applicable requirements. The location could appeal to visiting families, business travellers, and guests seeking a residential setting with convenient access to city attractions.With two residences, five bedrooms, four bathrooms, a triple-car garage, and a substantial corner lot, this full duplex offers flexibility in a well-connected community. An excellent opportunity to bring your homeownership and investment goals home (id:52806)
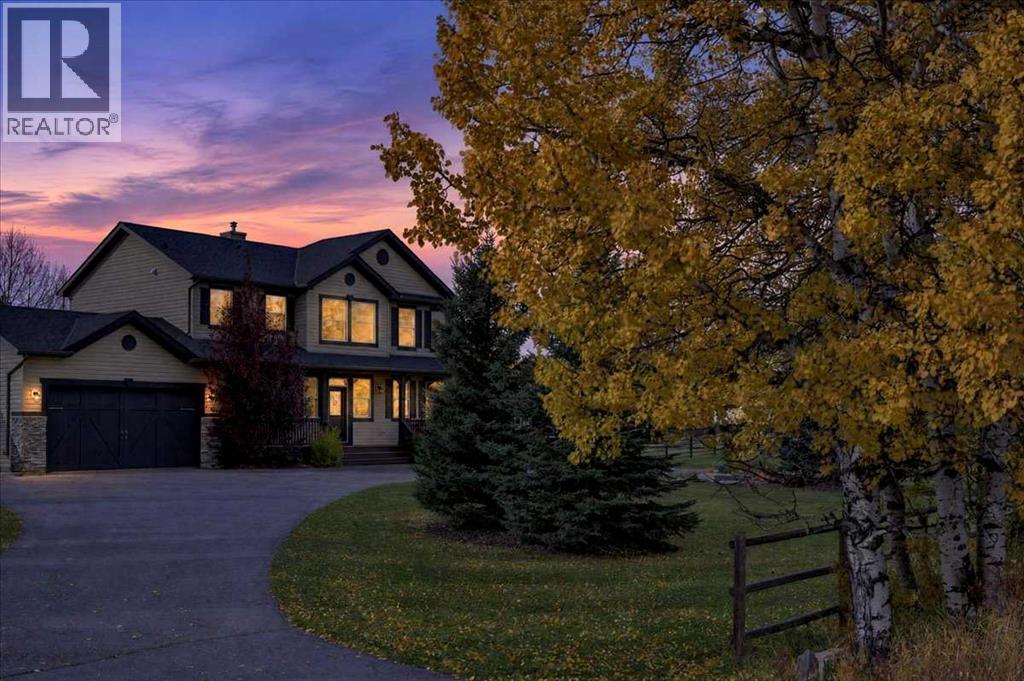
Rural Foothills County, Alberta
Some homes give you more space. This property gives you a whole different way of life. Welcome to Priddis - where small-town charm, community connection and room to breathe, come together in a setting that feels worlds away from the city, yet keeps everyday life comfortably within reach. Set on a beautifully treed and exceptionally spacious lot, this inviting family home offers the kind of backyard that childhood memories are made in. There is room to run, play, entertain on the expansive deck, enjoy BBQ’s, evenings around the fire and simply enjoy the outdoors. All this while still having neighbours nearby for the kids to run over and find a friend. It is that rare balance of space without isolation, and community without feeling crowded. Inside, the home feels bright, welcoming and made for family life. Generous windows bring the outdoors in, while the main floor offers comfortable spaces to gather, entertain and settle into the rhythm of everyday living. The kitchen connects naturally with the surrounding living spaces and backyard beyond, creating a home that works just as beautifully for busy mornings as it does for a house full of friends and family. Upstairs, the primary retreat brings an unexpected touch of luxury. The spa-inspired ensuite is a space to slow down and recharge, complete with a gorgeous soaker tub, dual sinks and dual rain showers, creating a true at-home escape. A spacious walk-in closet completes the suite. Additional bedrooms provide comfortable private spaces for the rest of the family. The developed lower level adds even more flexibility for movie nights, games, hobbies, guests or growing kids who want a space of their own. What truly sets this property apart is what waits outside the front door. Priddis has the kind of community spirit that is increasingly hard to find. Kids can grow up knowing their neighbours, heading to the local playground and becoming part of a phenomenal community hockey league. Nearby are the community hall, li brary, local businesses and gathering places that give this community its unmistakable small-town character. Then be welcomed home to a beautiful vast green yard framed by mature trees with seemingly endless room for children, family and pets to play. All this plus the garage, a storage shed plus room for a garden. This isn't about choosing between country living and community. Here, you get both. A home with breathing room, a neighbourhood where people still know one another, and a place where childhood can feel a little more like it used to. (id:52806)
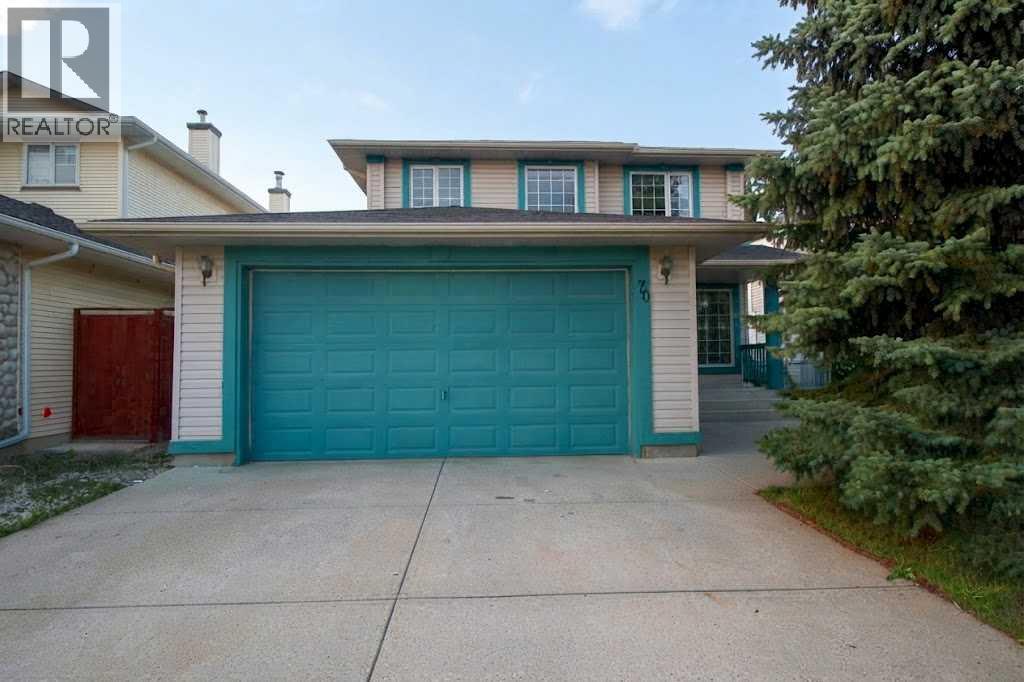
Calgary, Alberta
New Price! WELCOME TO 70 SCHOONER CLOSE NW — SCENIC ACRES: Rarely do homes with this much space and functionality hit the market! Offering over 2,100 square feet of developed living space, this property features 5 bedrooms total, 3.5 bathrooms, and is perfectly tailored for a growing family. THE ULTIMATE FAMILY SETUP – 4 BEDROOMS UPSTAIRS: A hard-to-find feature for large families, the upper level boasts four generously proportioned bedrooms and two full bathrooms, keeping everyone close on the same floor. In total, the home includes 5 bedrooms (4 upper, 1 lower non-egress). SPACIOUS MAIN FLOOR: The sun-drenched main floor features an open-concept layout with two separate living areas and a dedicated dining space. The full basement, partially finished with a full bathroom, the 5th bedroom with a non-egress window, and additional space for future development.RECENT UPDATES:Enjoy added peace of mind with brand-new kitchen appliances and complete replacement of the Poly-B plumbing this year.PRIME LOCATION: Located in family-friendly Scenic Acres, close to schools, parks, transit, and major roadways. Book your showing today! (id:52806)
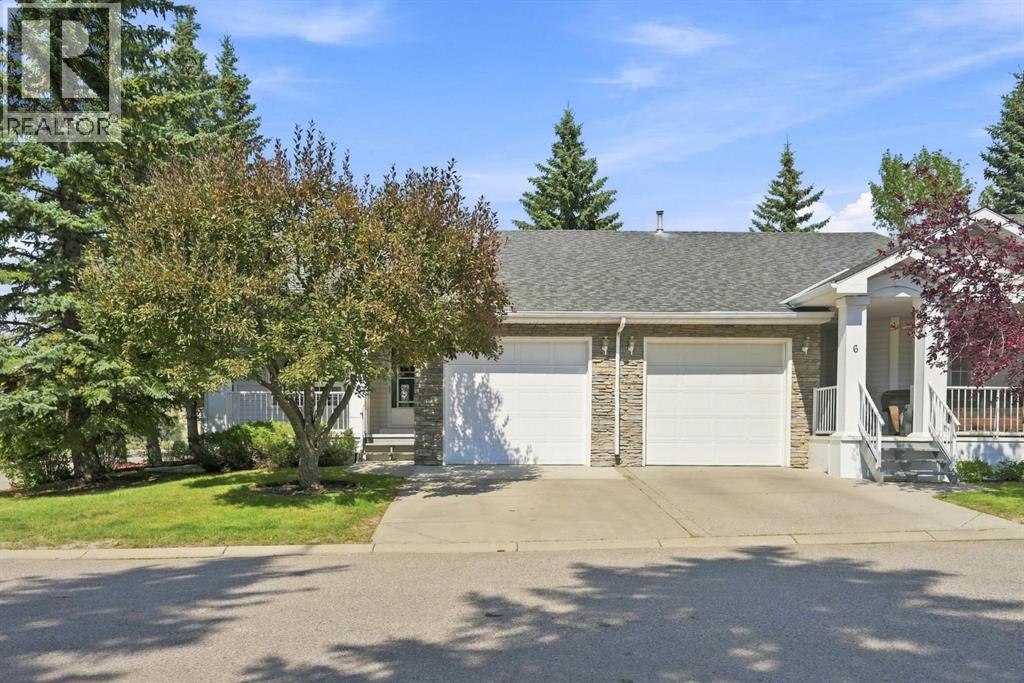
Calgary, Alberta
* OPEN HOUSE SUN Oct 4th 2PM-4PM * Enjoy easy, maintenance-free living in Village Park of Douglasdale, where this exceptionally well-kept bungalow villa combines a bright, open layout with thoughtful updates and plenty of additional space downstairs. With a main-floor primary bedroom, developed basement, two full bathrooms and attached single garage, this home is an excellent option for buyers looking to simplify without giving up comfort or flexibility. The main floor feels spacious and inviting, highlighted by vaulted ceilings, large windows and an open living and dining area centred around a fireplace with updated natural-stone surround. The kitchen connects naturally with the sunny breakfast nook, while updated wide-plank laminate flooring and fresh neutral paint give the home a clean, cohesive feel. The floor plan also provides convenient main-floor laundry and direct access to the attached garage. The generous primary bedroom offers a walk-in closet and easy access to the spacious four-piece bathroom. Downstairs, the developed portion of the basement adds a large second bedroom, full bathroom and substantial flex room—ideal for guests, a media room, hobbies, fitness space or home office. A sizeable unfinished area provides valuable storage and the opportunity to further personalize the home if desired. Additional improvements include updated flooring through the developed areas, newer light fixtures and ceiling fans, refreshed paint and an upgraded front storm door with Wiser hardware. The result is a home that has been meticulously cared for and thoughtfully refreshed, while still offering room for a future owner to make it their own. If you're looking for a spotless, move-in-ready bungalow villa in Douglasdale with an attached garage, main-floor living and the freedom of a low-maintenance lifestyle, this is one you'll want to see. (id:52806)
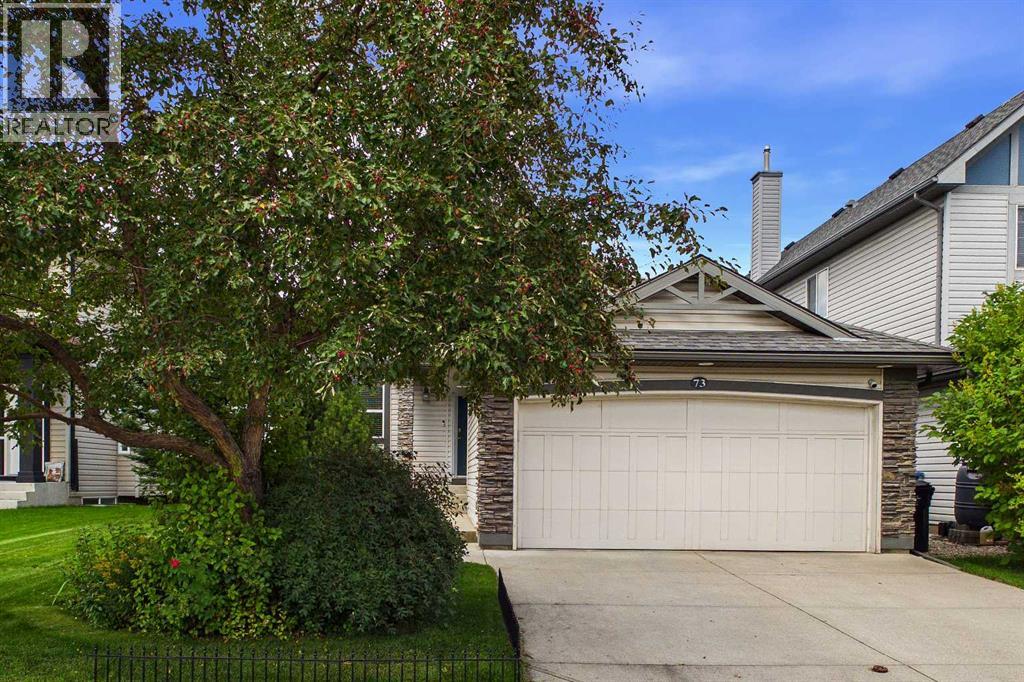
Calgary, Alberta
Welcome to this beautifully maintained bungalow in the sought-after community of New Brighton, offering OVER 2,700 SQ. FT. OF DEVELOPED LIVING SPACE and a peaceful setting BACKING ONTO GREEN SPACE. Thoughtfully designed for comfortable everyday living and effortless entertaining, this inviting home features a bright, spacious layout with impressive architectural details throughout. The main floor welcomes you with SOARING VAULTED CEILINGS, rich HARDWOOD FLOORING, LARGE WINDOWS and a striking GAS FIREPLACE that creates a warm and inviting focal point in the living room. The well-appointed kitchen features an UPDATED REFRIGERATOR AND GAS RANGE, CENTRAL ISLAND, BREAKFAST BAR and abundant cabinetry and counter space. The adjoining dining area provides direct access through patio doors to the backyard deck, creating a seamless connection between indoor and outdoor living. The spacious PRIMARY RETREAT offers a WALK-IN CLOSET and relaxing 4-PIECE ENSUITE complete with a JACUZZI TUB AND SEPARATE SHOWER. A dedicated OFFICE/DEN provides an ideal space for a home office, while the main floor also features a FORMAL DINING ROOM, convenient LAUNDRY and 2-PIECE POWDER ROOM. The FULLY DEVELOPED LOWER LEVEL features IMPRESSIVE 9-FT CEILINGS, creating an open and comfortable extension of the home's living space. A generous RECREATION AREA provides plenty of room for a family room, games area or media space, along with TWO ADDITIONAL BEDROOMS, a 4-PIECE BATHROOM and dedicated STORAGE. Step outside and enjoy the privacy of the spacious backyard deck, complete with a BBQ GAS HOOKUP and peaceful views toward the GREEN SPACE beyond. Additional exterior improvements include NEW PARGING COMPLETED IN 2025. Numerous thoughtful upgrades enhance the home's comfort, efficiency and air quality, including a HOSPITAL-GRADE HEPA/UV AIR PURIFICATION SYSTEM — AN APPROXIMATELY $10,000 UPGRADE — along with CENTRAL AIR CONDITIONING and CENTRAL VACUUM. The FURNACE WAS CLEANED IN 2024, with the INDUCED DRA FT MOTOR REPLACED IN 2019. The HOT WATER TANK AND HOT WATER RECIRCULATION PUMP were both replaced in 2023, providing faster access to hot water throughout the home. The ATTIC HAS BEEN UPGRADED WITH SPRAY FOAM INSULATION, and the SKYLIGHT has been replaced with an ENERGY-EFFICIENT TRIPLE-PANE UNIT. Please note the AIR PURIFICATION SYSTEM FILTER REQUIRES REPLACEMENT. The DOUBLE ATTACHED GARAGE offers exceptional everyday convenience with DIRECT ACCESS TO THE HOME, 220-VOLT POWER and a NEW GARAGE DOOR OPENER INSTALLED IN 2025. Ideally located close to SCHOOLS, PARKS, PLAYGROUNDS, WALKING PATHS, BASEBALL FACILITIES AND HOCKEY RINKS, this exceptional New Brighton bungalow offers the space, comfort and lifestyle you've been looking for. BACKING ONTO GREEN SPACE, with OVER 2,700 SQ. FT. OF DEVELOPED LIVING SPACE, 9-FT BASEMENT CEILINGS and an impressive list of updates, this is an opportunity you won't want to miss. BOOK YOUR SHOWING TODAY! (id:52806)
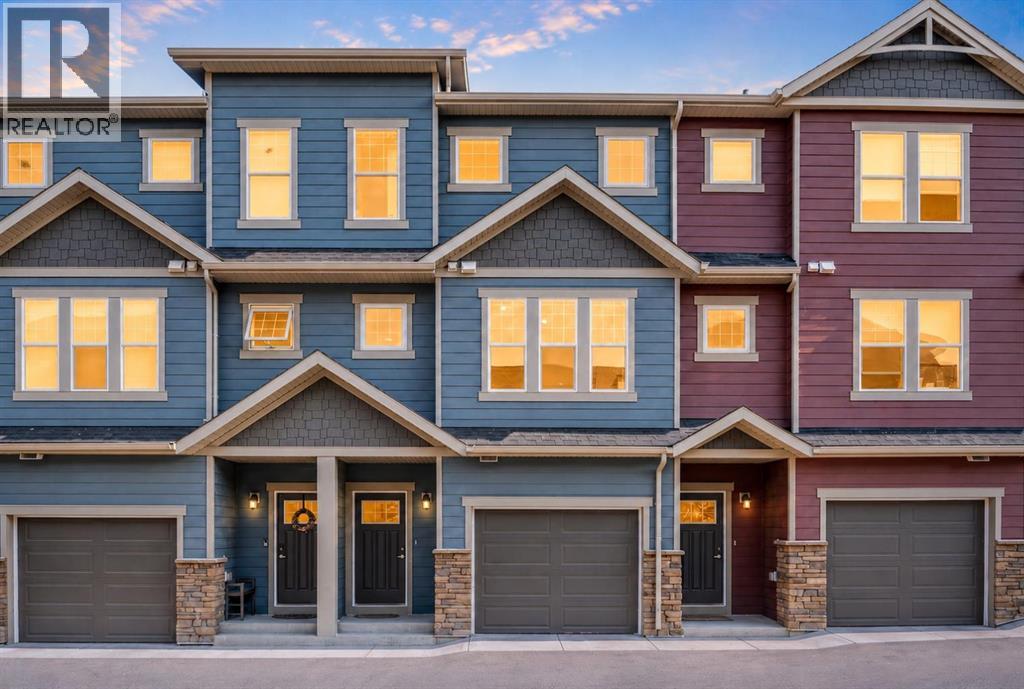
Calgary, Alberta
Where nature, natural light, and effortless living come together in Cranston. Welcome to Zen Riverstone West, a rarely available 2020-built three-storey townhome that has never before been offered for sale. Offering over 1,700 sq. ft. of thoughtfully designed living space, a private fenced backyard, attached garage, and uninterrupted green-space views, this home offers the rare feeling of a private retreat while remaining close to everything Calgary has to offer. The inviting entry features 9-foot ceilings, luxury vinyl plank flooring, a welcoming foyer, front closet, and direct access to the oversized single attached garage, complete with a workbench and an impressive 21+ feet of depth. A separate basement door leads to a spacious undeveloped area with nearly 9-foot ceilings and excellent storage potential. Upstairs, natural light fills the bright living room, enhanced by soaring 9'11" ceilings and oversized windows overlooking the green hillside. Sliding glass doors, topped with a transom window, open to your private outdoor sanctuary. A few steps higher, the open-concept kitchen and dining area creates an ideal space for both everyday living and entertaining. The kitchen features quartz countertops, stainless steel appliances, abundant cabinetry, a breakfast bar, and a large pantry, while the generous dining area offers plenty of room for family and guests. A conveniently located half bath is tucked away down a private hallway. The upper level offers two generous bedrooms, each with a four-piece ensuite and spacious walk-in closet. A central laundry area includes a stacked washer and dryer, additional storage, and space for linens and laundry essentials. One bedroom also features a versatile study nook overlooking the green space, perfect for working from home or creating a quiet reading area. Outside, discover a backyard that feels like your own private escape. The fenced yard backs onto a natural hillside with no rear neighbours, providing uninterrupted green v iews, wildlife sightings, walking paths, and a peaceful connection to nature. The deck is ready for summer BBQs, while the complex takes care of mowing the backyard grass, included in the $275.56 monthly condo fee. Cranston offers an exceptional balance of nature and convenience. Enjoy being steps from walking trails, the Bow River, parks, playgrounds, and peaceful green spaces, with schools and convenience stores nearby. The Seton shopping district is only a short drive away, offering virtually every amenity you could need, while quick access to Stoney Trail and Deerfoot Trail makes commuting across Calgary easy. Private backyard. No rear neighbours. Green-space views. Two bedrooms with ensuites. Attached garage. Over 1,700 sqft. of living space. A 2020 build that has never been on the market. Discover the lifestyle waiting for you at Zen Riverstone West. (id:52806)
Cochrane, Alberta
***OPEN HOUSE EVERY SUNDAY 12PM TO 5PM VISIT THE SHOW HOME LOCATED AT 104 HERITAGE RIDGE *** Welcome to 56 Heritage Grove in Cochrane, where stylish bungalow living meets everyday convenience. This beautifully designed Cantiro duplex offers the perfect blend of comfort, functionality, and low-maintenance living. The bright, open-concept main floor features soaring ceilings, a spacious kitchen with ample cabinetry and pantry space, an inviting dining area, and a welcoming living room—ideal for entertaining or relaxing. The primary bedroom retreat includes a walk-in closet and private ensuite, while a dedicated front den provides the perfect space for a home office, hobby room, or reading nook. Main floor laundry and a convenient powder room complete the thoughtfully designed layout. The undeveloped basement offers nearly 1,000 sq. ft. of additional space, providing endless possibilities to customize with extra bedrooms, a recreation room, bathroom, and storage to suit your lifestyle. Located in the sought-after community of Heritage Hills, you'll enjoy easy access to parks, pathways, shopping, schools, and Cochrane's growing list of amenities, all while embracing the ease of bungalow living. Whether you're downsizing, buying your first home, or simply looking for the convenience of main-floor living, 56 Heritage Grove offers exceptional value in one of Cochrane's most desirable communities. (id:52806)
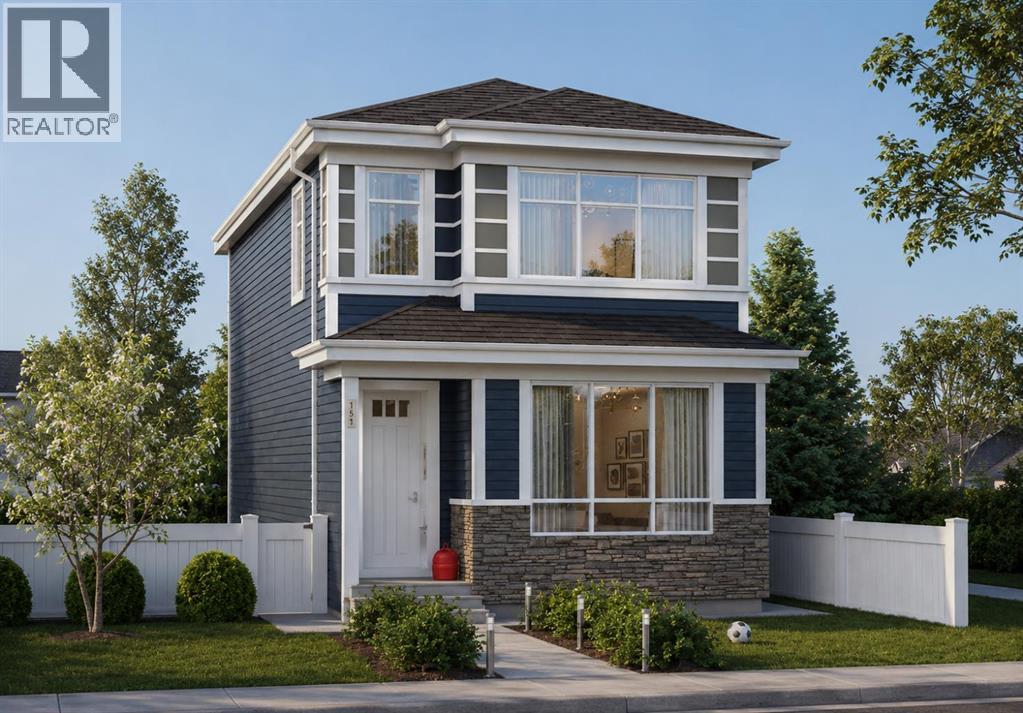
Calgary, Alberta
Welcome to 275 Creekside Manor SW, Calgary, Alberta, a beautifully designed new build by Anthem Homes, currently under construction in the growing SW community of Sirocco at Pine Creek. This thoughtfully designed home features 4 bedrooms and 3 bathrooms, offering plenty of space for families and modern everyday living.The home includes a separate entrance for added flexibility, along with convenient upper-floor laundry to make everyday living easier. Surrounded by scenic ponds, beautiful walking paths, playgrounds, and nearby schools, Sirocco offers an ideal setting for a family-friendly lifestyle. Enjoy convenient access to shopping and golf, along with proximity to Fish Creek Provincial Park and popular regional attractions such as Granary Road and Spruce Meadows.A fantastic opportunity to own a brand-new home in one of Calgary’s growing southwest communities, combining modern design, everyday convenience, and easy access to nature. | All photos are representative and may not reflect property accurately. | February 2027 possession. (id:52806)
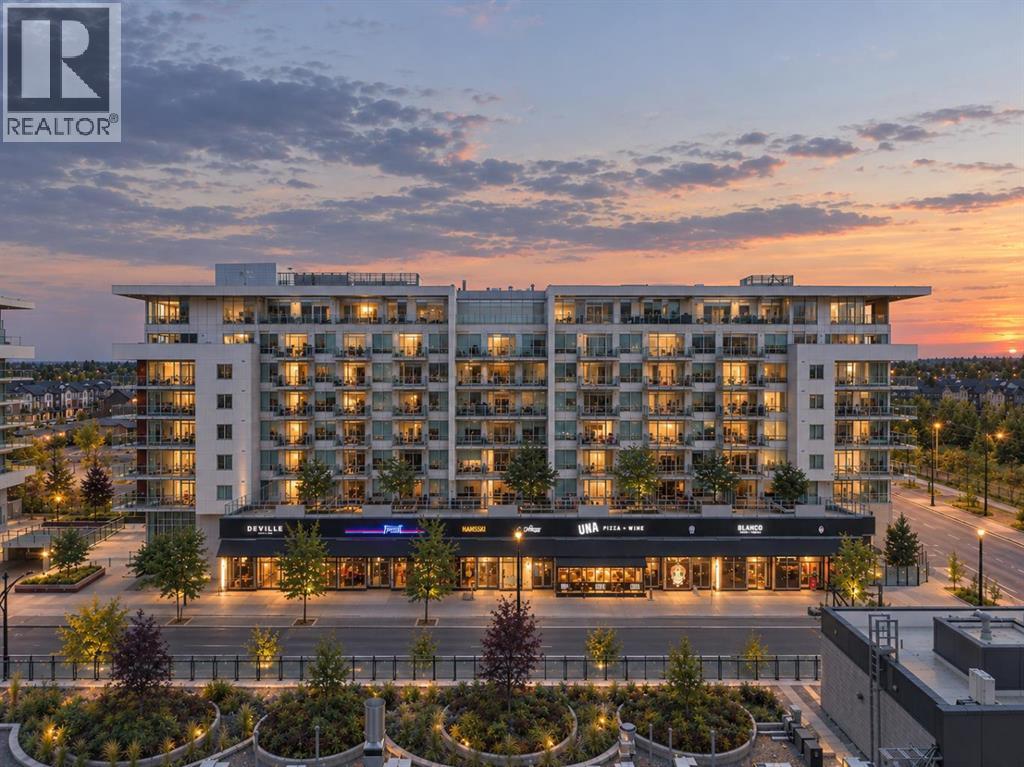
Calgary, Alberta
Welcome to Gateway, a concrete and steel constructed residence in the heart of West Springs. A very special offering, this 2 bedroom, 2.5 bathroom condo comes with 2 side by side titled parking stalls, 3 side by side storage lockers, and an exceptionally spacious outdoor patio (600 sq ft) adorned with its own tree and garden beds. Step inside to discover a beautifully refined interior - Herringbone laid flooring, floor to ceiling windows, air conditioning and sophisticated tilework. The kitchen is a masterpiece, featuring full height cabinetry, soft close doors and drawers, black matte faucet with a pull-down sprayer, quartz counters with a built-in table, full height quartz backsplash, LED pot lights as well as glass pendant lighting and under cabinet lighting, gas cooktop, paneled Fisher & Paykel fridge, paneled dishwasher and a built-in microwave. The 9 ft ceilings and a wall of windows open up to the living room, leading through to your private 600 sq ft patio. Enjoy outdoor living at its finest, with an incredible place to unwind and entertain – natural gas outlet for your BBQ or heater, your own full-sized tree and beautiful garden beds. The primary bedroom has space for a king-sized bed with nightstands, a walk-in closet with California Closets and a luxurious ensuite bathroom with dual vanities, glass shower and custom tilework. The second primary suite also offers a spacious bedroom, walk-in closet with California Closets and an ensuite bathroom with a bathtub. A separate two-piece powder room is just off the front entryway for guests. This condo offers an incredible amount of storage with a front coat closet, another full-sized closet with built-ins for a pantry, an additional full-sized broom closet as well as the three storage lockers. Feel right at home with the laundry room including a full-sized washer and dryer with a folding counter, hanging rod and plenty of storage. As a private resident of this building, you will be able to enjoy the b outique hotel inspired amenities – rooftop sundeck with mountain views, beautifully furnished lounge for entertaining, concierge services, underground visitor parking, bike storage, EV chargers and convenient garbage chutes on very floor. Step out your front door to explore thoughtfully curated ground-floor tenants, creating a lively, connected community – UNA Pizza, Deville Coffee, F45 gym and Sobey’s to name a few. Just down the way is Radio Park, a 9 acre central park with a pond, pathways, basketball court, dog park and exceptional stores nearby – Village Ice Cream and Alforno Café. West District has an impression vision with the YMCA and Library to be opening in the near future. This location offers an inner-city lifestyle combined with the quietness and charm of the suburbs. West District is establishing itself as one of the city’s most vibrant walkable communities. A sought-after address just 15 min from downtown, 60 min to the mountains and ease of access to Stoney Trail. Welcome home. (id:52806)
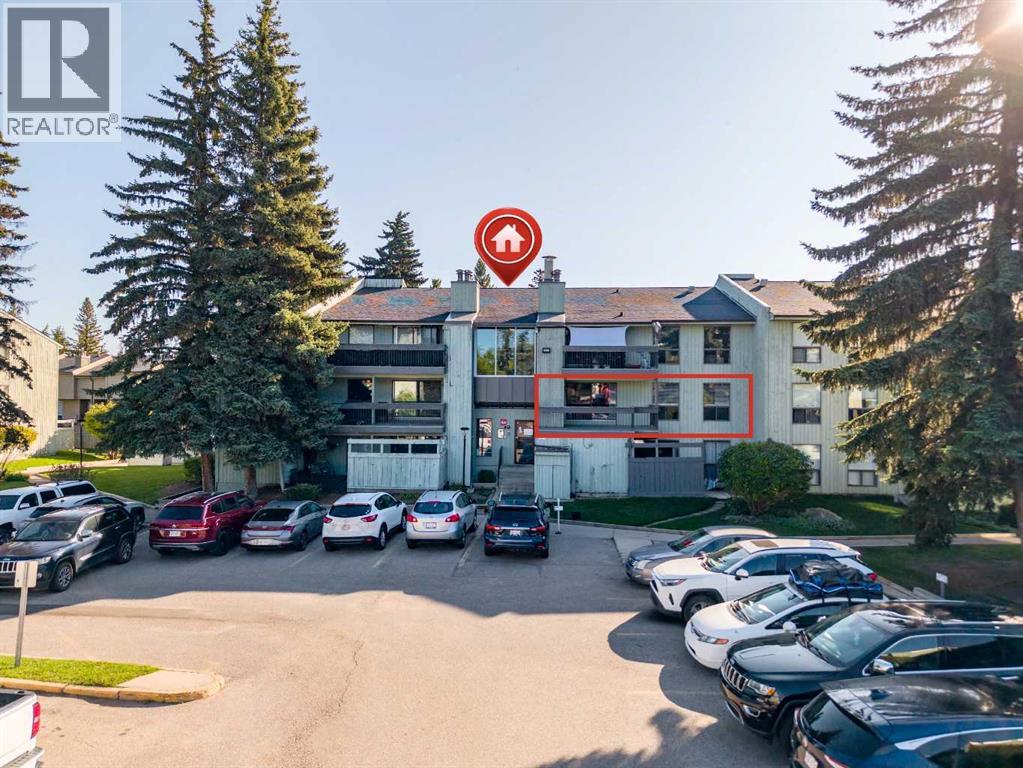
Calgary, Alberta
A practical and affordable opportunity in the established community of Braeside. This 2-bedroom condo offers a smart, low-maintenance lifestyle ideal for first-time buyers, downsizers, or investors seeking dependable rental potential. The bright, open layout includes a spacious living room with a tile-faced wood-burning fireplace, easy flow through the kitchen, dining, and living areas, and both in-suite storage plus additional exterior storage for everyday convenience.A large, west-facing balcony overlooks mature trees and lush landscaping—an inviting spot for morning coffee or quiet evenings. The home features an assigned parking stall and in-suite laundry, with additional common laundry available in the building. Brookpark Gardens is a well-managed complex where the monthly fee covers heat, water, sewer, insurance, professional management, and reserve contributions, helping keep budgeting simple and predictable. Pets are welcome with board approval—puppy dogs feel right at home here.The location adds meaningful value. Directly across from the Southland Leisure Centre and close to shopping, schools, transit (including MAX service), and major routes, daily errands and commuting are effortless. Quick access to Glenmore Trail, Stoney Trail, and the mountains enhances weekend possibilities.Vacant and ready for immediate possession—move in comfortably or begin earning rental income right away. A well-rounded offering that blends comfort, value, and long-term potential in one of Calgary’s most established neighbourhoods. (id:52806)
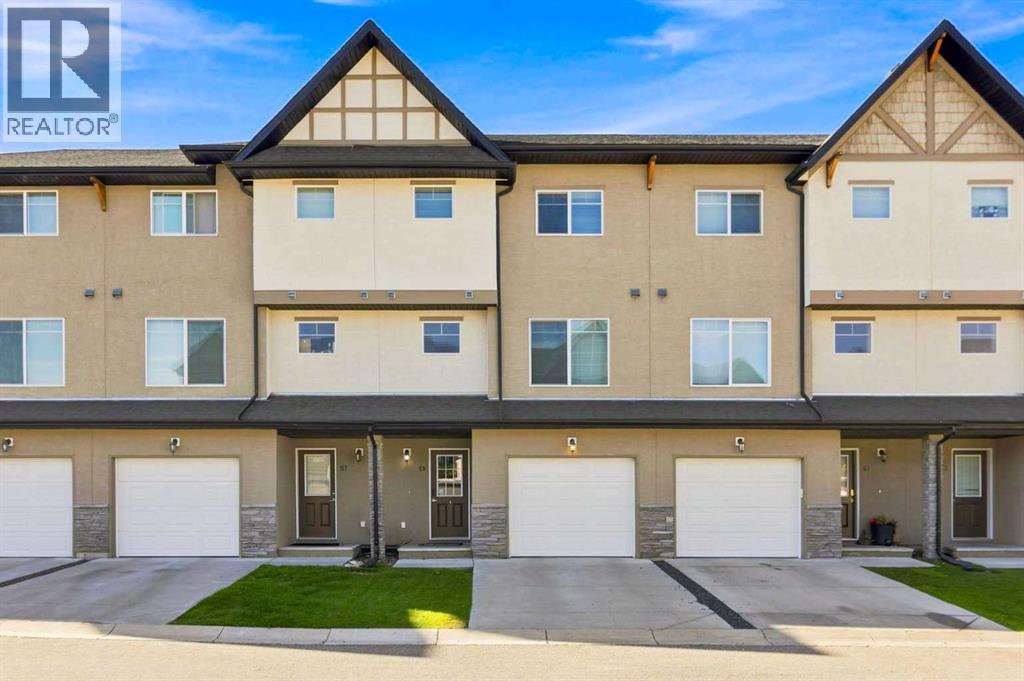
Okotoks, Alberta
Welcome to 59 Cimarron Vista Gardens, where almost 1,500 sq. ft. above grade, a finished basement and an attached garage deliver the space and flexibility that can be hard to find at this price point in Okotoks. Step inside to a bright, open living room with soaring windows that fill the space with natural light and create an impressive sense of volume, and has direct access to the south-facing deck.. A few steps up, the kitchen and dining area offer plenty of room for everyday living and entertaining. This level also includes a convenient 2-piece bath and laundry area. Upstairs are three bedrooms, including a generous primary with walk-in closet and private 4-piece Ensuite, plus another full bathroom. The finished basement adds valuable extra living space, ideal for a family room, home office, gym or games area. An attached single garage, driveway parking and additional storage adds everyday practicality. Set in established Cimarron Vista, with schools, parks, pathways, shopping, restaurants and everyday amenities nearby, this well-designed townhome offers the space of a larger home with the convenience of condominium living. (id:52806)
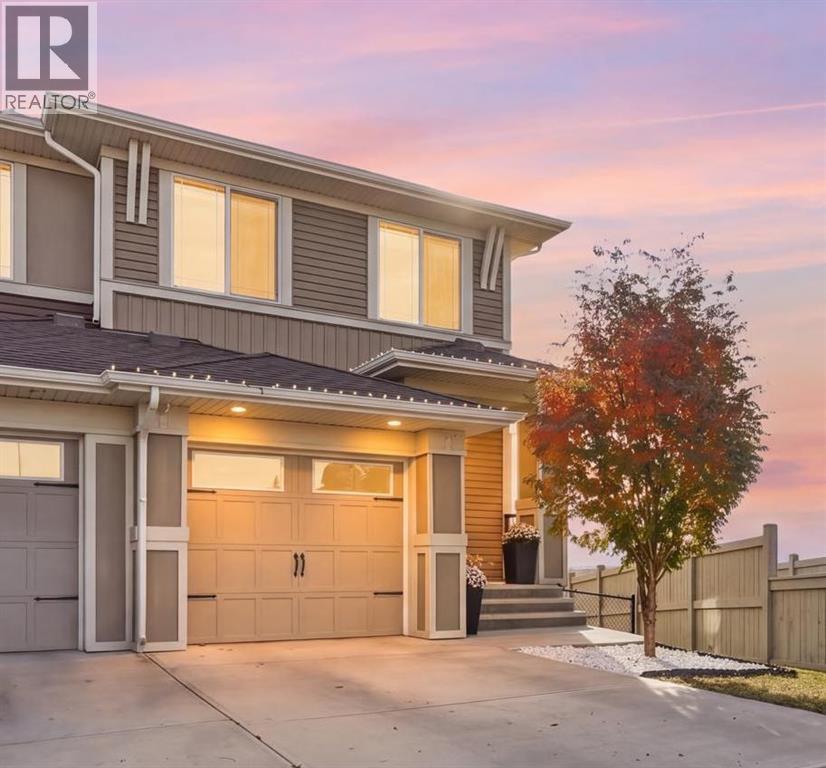
Airdrie, Alberta
Looking for the best value in Hillcrest? This is it. Welcome home to 473 Hillcrest Road SW, a 2018-built two-storey home with no condo fees, sitting on an enormous pie-shaped lot of over 6,000 square feet that backs onto open fields. A lot this size, at this price, in one of Airdrie's most popular family communities, simply doesn't come along often. With three bedrooms, 2.5 bathrooms and a finished basement rec room, there is room here for the whole family to grow. Brand-new luxury vinyl plank flooring was just installed, so all the work is done and you can move right in. On the main floor, an open layout flows from the bright living room to the dining area and kitchen. The living room has a gas fireplace with a stone surround and big windows looking out over the fields. The kitchen is built for family life, with a large quartz island with seating for four, stainless steel appliances, subway tile backsplash, soft grey shaker cabinetry and a walk-in pantry. Sliding doors off the dining area lead to the back deck, and a two-piece powder room and a front closet finish the main floor. Upstairs, the primary bedroom has a ceiling fan, a walk-in closet and a five-piece ensuite with dual sinks, a soaker tub and a separate shower. Two more bedrooms, a four-piece main bathroom and upper-floor laundry keep everything close. The basement adds a finished rec room with pot lights, which works well as a family room, playroom or home office. A large storage and utility area gives you all the space you need for seasonal gear. Central air conditioning, an attached garage and new flooring are upgrades you won't need to budget for. Step outside to a fully fenced, wide-open backyard with a deck, a storage shed and wide prairie views. There are no neighbours behind you, and a walking path runs alongside. There's room for a garden, a playset, a trampoline and more, and it's the kind of yard most newer homes can't offer. Hillcrest has become one of Airdrie's favourite family communities, with an extensive pathway system, playgrounds, a storm pond and green space, and schools close by. Shopping along 40th Avenue is minutes away, CrossIron Mills is a short drive, and quick access to 8th Street, 40th Avenue and Highway 2 makes the commute into Calgary easy. Homes with this much space, this much yard and this much value don't last. Book your private showing today! (id:52806)
Calgary, Alberta
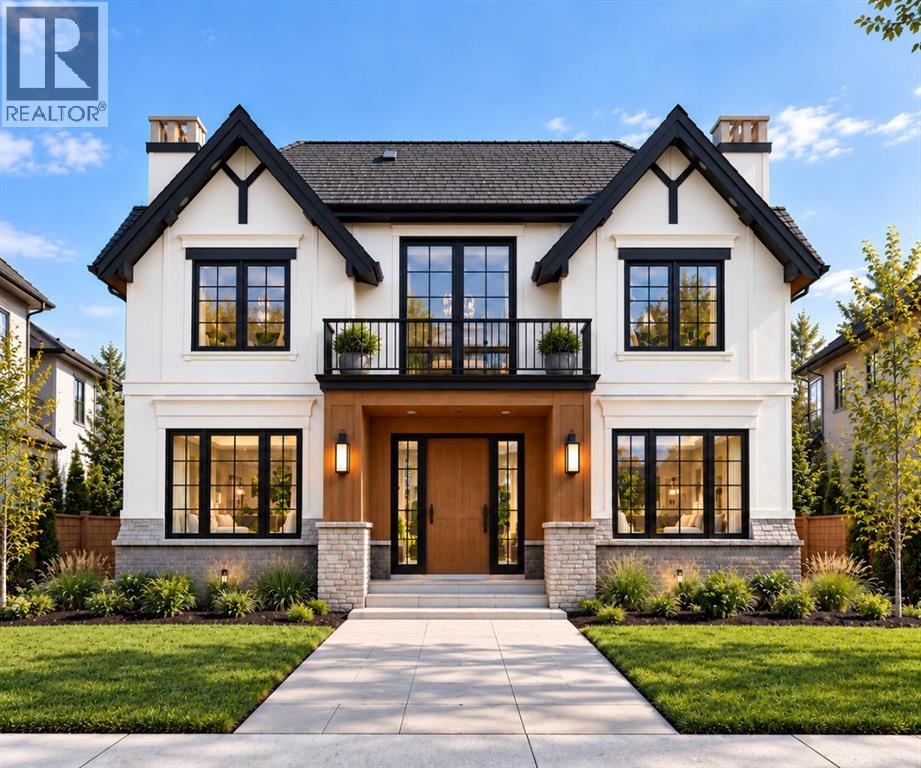
EXCEPTIONAL CUSTOM LUXURY IN NORTH GLENMORE PARK. This beautifully designed residence delivers an impressive combination of architectural presence, sophisticated finishes, and outstanding functionality, with 5 BEDROOMS, 4.5 BATHROOMS, two balconies, multiple living spaces, a fully developed lower level, and a rare TRIPLE ATTACHED GARAGE. Warm wood tones, softly veined stone, wide-plank flooring, custom millwork, and statement lighting create a refined yet inviting interior designed for elevated everyday living.A spacious foyer with custom built-in storage sets the tone, while the front FORMAL DINING ROOM provides an elegant setting for entertaining. Across the hall, a private DEN/HOME OFFICE offers a quiet and beautifully defined workspace.At the heart of the home, the open-concept kitchen, dining nook, and living room create an exceptional gathering space. The CHEF’S KITCHEN is anchored by an oversized statement island with generous seating, complemented by extensive cabinetry, stone surfaces, and a GAS RANGE. A true WORKING PANTRY elevates both daily function and entertaining with its own sink and prep space while a striking WINE DISPLAY adds a sophisticated focal point.The adjoining living room centres around a GAS FIREPLACE, framed by expansive windows and oversized patio doors that extend the living space into the SOUTH backyard and onto the concrete patio. A well-appointed mudroom with custom built-ins connects directly to the TRIPLE ATTACHED GARAGE.Upstairs, FOUR BEDROOMS surround a spacious BONUS/LOFT AREA opening to a front balcony. Two bedrooms share a JACK-AND-JILL BATHROOM, while the third has a private ensuite. The PRIMARY RETREAT features its own balcony and a dramatic TWO-WAY GAS FIREPLACE connecting to the spa-inspired ensuite with a freestanding tub, oversized shower, double vanity, built-in storage, and an exceptionally large WALK-IN CLOSET. A dedicated laundry room with sink completes the level.The fully developed lower level offers a la rge RECREATION/GAMES AREA, WET BAR, FIFTH BEDROOM, FULL BATHROOM, HOME GYM, and STEAM SAUNA, creating an ideal destination for entertaining, guests, and wellness.Set on a quiet street in coveted NORTH GLENMORE PARK, enjoy Glenmore Athletic Park, Glenmore Aquatic Centre, and Stu Peppard Arena at the end of the block, plus quick access to the Glenmore Reservoir pathways, Lakeview Golf Course, Sandy Beach, River Park, Marda Loop, schools, downtown, and everyday amenities. A RARE INNER-CITY HOME OFFERING LUXURY, SPACE, RECREATION, AND A TRIPLE ATTACHED GARAGE. (id:52806)
Calgary, Alberta
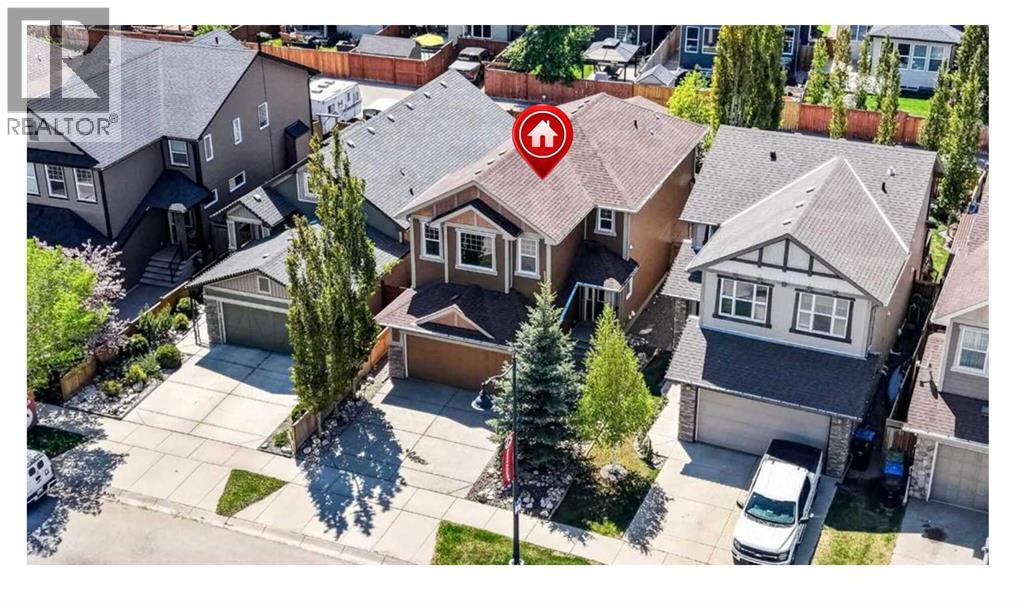
***PHENOMENAL VALUE***GREAT NEW PRICE***Terrific Legacy opportunity!...DOUBLE ATTACHED PLUS SINGLE DETACHED GARAGE!!...over 2780 sqft. developed!...maintenance free yard...IMPECCABLE home!*** This 4 bedroom beauty exudes pride of ownership in one of Calgary's highly sought-after south communities. Enjoy nature at its finest in the many nearby parks...walking...and bike paths. There are also a variety of convenience essentials close by...grocery stores, coffee shops, schools, restaurants, retail stores, fast food options, Shoppers Drug Mart and much more! A host of upgrades/benefits can be yours to enjoy. The aforementioned added single detached garage, paved back alley, additional paved rear parking spot, aggregate front driveway, essentially maintenance free yard, Desert Sun cover over the southwest backyard deck with convenient bbq gas line. You'll definitely notice how clean the home is as you step in to the tiled front door foyer (be sure to notice the screened phantom door at entry). Other than the foyer, front hall and half bath... the main floor is comprised entirely of beautiful oak hardwood! The gorgeous kitchen offers soft close maple cabinets and drawers....with cabinets extending to the ceiling! The countertops are granite with subway tile backsplash and also stainless steel appliances. The walk-thru pantry is both spacious and a convenient shortcut to the main floor half bath and front garage access. The large dining room adjoins the living room that has a gas fireplace as its focal point. Sliding doors provide access to the very private backyard with composite deck...perfect for relaxing or hosting bbqs with family/friends! Upstairs is over 1180 square feet! The bonus room comes with beautiful windows and vaulted ceiling. The primary bedroom has a huge walk-in closet and gorgeous 5 piece ensuite...plus there's two additional bedrooms, a 4 piece bathroom and the convenience of the upper laundry room! Moving to the fully developed lower level...there is a spacious recreation room, 4th bedroom, yet another 4 piece bath and mechanical room. Water softener is included! This beautiful home could be just what you’re looking for. Come take a look!! (id:52806)
Calgary, Alberta
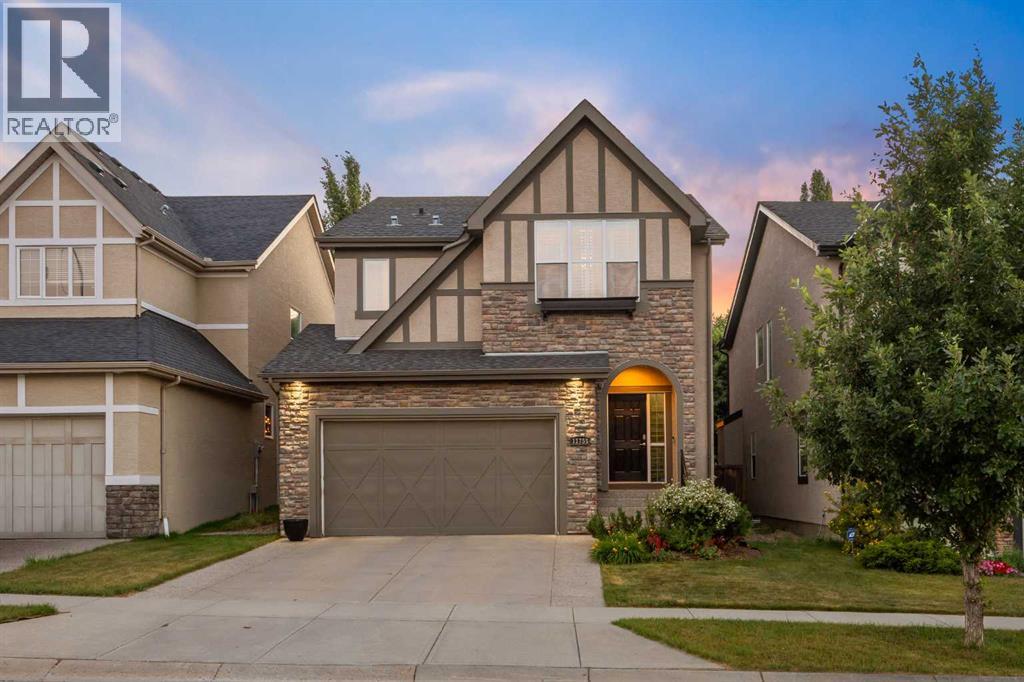
Tucked into a quiet pocket of Valley Ridge, this home has been lovingly cared for by its original owners since it was built, and that pride of ownership shows throughout. Step inside to a bright, tiled entryway that opens into a vaulted living room, where oversized windows, a tiled fireplace, and remote-controlled Hunter Douglas blinds set the tone for cozy movie nights all winter, finished with Italian stone plank flooring throughout. The kitchen is where this home comes alive, built for Sunday morning pancakes and homemade pizza nights around the island. Quartz counters, stainless steel appliances, and a walk-through pantry keep things practical, while an induction range (2021), Samsung bluetooth fridge (2024), and Bosch dishwasher (2024) bring it up to date. Sliding doors off the dining area open onto a multi-tiered deck with a built-in stone outdoor kitchen. A mudroom and main floor powder room round out the main level. Upstairs, a versatile bonus room offers space for movie marathons, a home office, or a reading nook, kept comfortable with central air conditioning. The primary bedroom is a proper retreat, with vaulted ceilings, a navy accent wall, a walk-in closet, and a 4-piece ensuite with a soaker tub and stand-up shower. Two additional bedrooms, each fitted with Hunter Douglas blinds, share a full bathroom. Downstairs, the basement keeps the story going as the family grows. Cork flooring, a large rec room built for mini sticks tournaments, and a second bedroom offer real flexibility, whether that's a guest space, a growing teenager's room, or a future home office. The bathroom features a fully tiled steam shower and heated floors, and a custom built-in dry bar means the celebration never has to move upstairs. A newer washer and dryer (2022) keep laundry close at hand. Radon mitigation rounds out the upgrades, quiet reassurance for whoever calls this home next. Outside is where this property truly shines, originally designed by Shaun Ford Design. Indonesian mahogany decking wraps around a poured concrete stone patio, and string lights strung across cedar posts turn the space into something special after dark. The hot tub fits the whole family, or just the grown ups once the kids are asleep. A rock garden with columnar aspens brings a private, resort-like feel to a second lounge area on low-maintenance turf, with enough room for a future fire pit area, all wrapped in a cedar privacy fence. Just beyond the front door, Valley Ridge does the rest. This is a community built for pathways and pups, with the Bow River and its scenic trails steps away, perfect for long walks, bike rides, a summer dip with the dogs, or a refreshment on the deck as the sun goes down. Valley Ridge Golf Club, Bowness Park, and Baker Park are all close by, downtown is less than 20 minutes away, and the mountains under an hour. This is a home that has been loved, and it shows: close to the river, close to the mountains, and built for every kind of family moment in between. (id:52806)
Calgary, Alberta
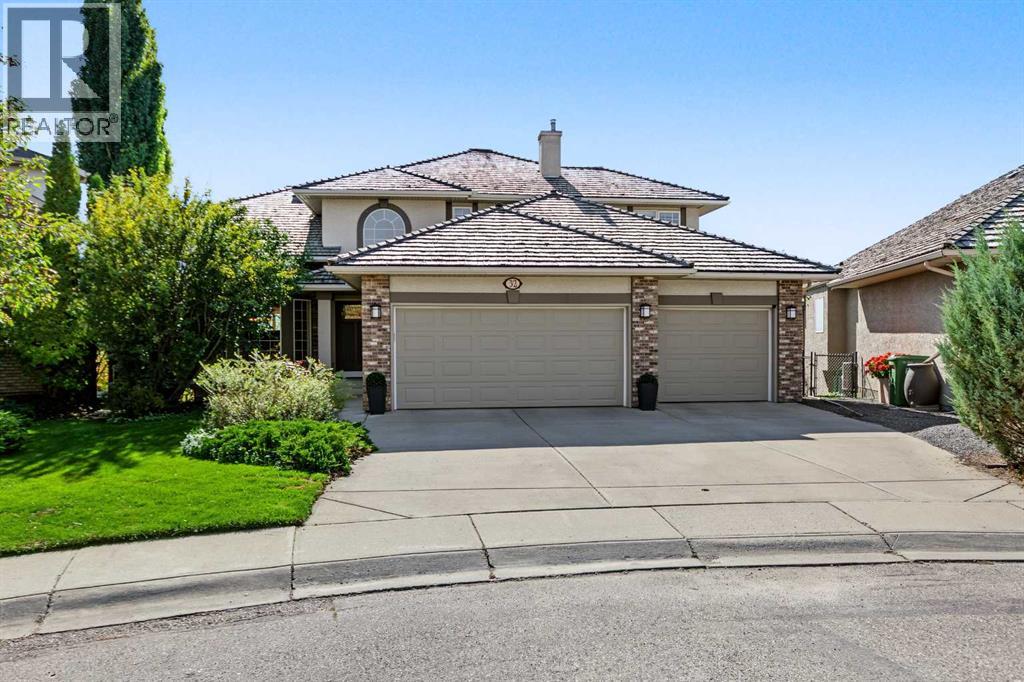
WOW! This spectacular ridge home in coveted McKenzie Lake offers breathtaking views, an exceptional floor plan, and an incredible amount of space for family living and entertaining. Overlooking the Bow River, mountains and golf course, this impressive home offers over 3900 square feet of developed living space, beautiful outdoor areas, and an enviable setting with walking paths right outside your backyard.The main floor welcomes you with a spacious foyer leading to a generous living room and large dining room—perfect for hosting family and friends. The gourmet kitchen is beautiful, featuring a 6-burner Viking gas range and fridge, large island, abundant granite counters and loads of cupboard space. There is also plenty of room for a kitchen table. The kitchen opens seamlessly to the family room, where vaulted ceilings, a gorgeous fireplace, soaring windows and beautiful built-ins create a warm and inviting gathering space. From here, step out onto the large balcony, complete with a gas line for the BBQ and spectacular views.Also on the main floor is a spacious office with built-ins galore, tucked away in a quiet area, providing the perfect work-from-home space. A convenient main floor laundry and mudroom offer excellent storage and easy access to the impressive triple-car garage. The garage features built-in storage to keep everything organized, plus a sports gear hoist—an ideal setup for an active family.Upstairs, the spacious primary suite is a peaceful retreat, complete with a large ensuite featuring a jetted tub and a large walk-in closet. Three more additional generously sized bedrooms share the main 4-piece bathroom, providing plenty of space for family and guests.The bright walk-out basement offers even more room to relax and entertain, with a fifth bedroom, a versatile flex room currently being enjoyed as an incredible home gym, and a full bathroom featuring a steam shower and heated floors. The large family room includes another gas fireplace and walk-out doors leading to the lower patio and backyard.Outside, the backyard is truly an oasis, beautifully landscaped with mature trees, lush plantings, a gorgeous water feature and irrigation system. With both upper and lower outdoor spaces, there are plenty of options for enjoying the views, entertaining, or simply relaxing in your own private retreat.Lovingly enjoyed and impeccably maintained by the original owners, this home has been thoughtfully updated over the years, including the kitchen, upstairs bathrooms, living room built-ins and laundry room. The two furnaces are approximately 7 years old, A/C on upper level and 2 hot water tanks are just 1 year old. And an added bonus—there is NO Poly-B plumbing and never was!Enjoy all that McKenzie Lake has to offer, including lake access and amenities, great schools, beautiful walking paths right outside your backyard that are even cleared in the winter, and a superb location with convenient access to transportation routes in all directions. (id:52806)
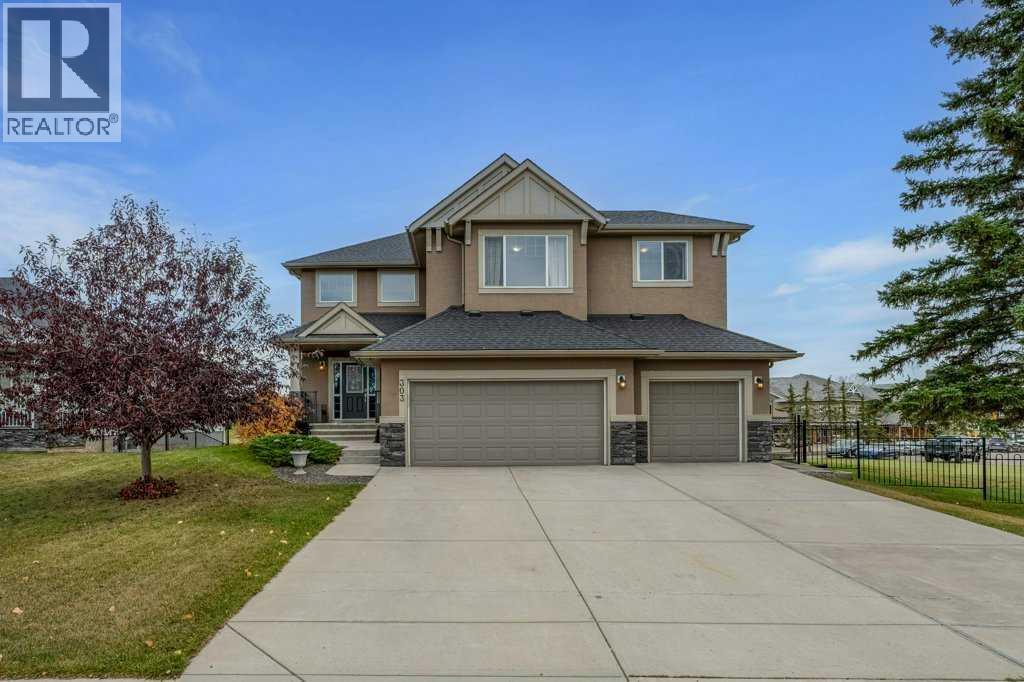
Chestermere, Alberta
LUXURY GOLF COURSE LIVING WITH STUNNING VIEWS! Welcome to this exceptional two-storey walkout home backing directly onto Lakeside Golf Club, where the 18th hole and a picturesque pond create a stunning backdrop for everyday living. Situated on a wide, mature, beautifully treed and landscaped 65 x 119 ft. lot, this impressive property combines space, functionality and an enviable golf course setting. Offering 2,474 sq. ft. above grade plus 989 sq. ft. of developed walkout basement, this home is thoughtfully designed for family living, entertaining and multi-generational flexibility. The attractive stucco and stone exterior, enhanced with Gemstone lighting, creates exceptional curb appeal and year-round elegance. Inside, you'll appreciate the timeless finishings, including hardwood, ceramic tile and carpet flooring, complemented by a warm palette of natural colours throughout. The main floor features crafted French doors leading to a dedicated office, a welcoming living area with a gas fireplace, and plenty of room to gather with family and friends. Upstairs, you'll find four spacious bedrooms and a generous bonus room, providing the perfect space for movie nights, relaxing or a recreational retreat. The luxurious primary suite features a walk-in closet and a five-piece ensuite, creating your own private sanctuary to unwind and recharge. The fully developed walkout basement adds incredible versatility, featuring a fourth bedroom, a full kitchen, recreation room, a second gas fireplace, in-floor heating in the bathroom, and a separate laundry area. Ideal for extended family, guests, or additional living flexibility, this level offers excellent potential for a variety of lifestyle needs. Additional highlights include two convenient laundry locations, a triple attached garage, Gemstone exterior lighting, and the warmth and ambiance of two gas fireplaces. With its mature landscaping, generous yard and direct golf course setting, this property offers a rare opportunity t o enjoy space, privacy and beautiful views in one of Chestermere's most desirable lifestyle settings. Golf course views, a walkout basement, a triple garage, luxury finishes, and room for the whole family. This is a home you won't want to miss! (id:52806)
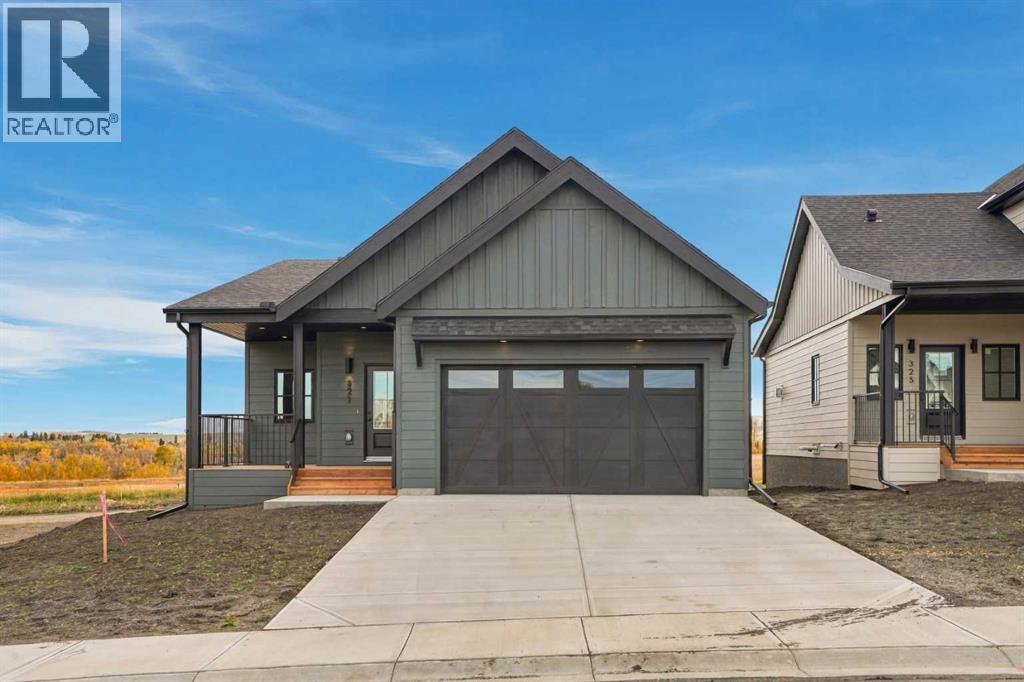
Diamond Valley, Alberta
Welcome to this brand-new, never-lived-in bungalow offering the benefits of new construction without the GST. Thoughtfully designed with comfort, functionality, and natural light in mind, this home offers a spacious and versatile layout ideal for a variety of lifestyles.The main floor features an inviting open-concept kitchen, dining, and living area, creating an ideal space for everyday living and entertaining. The kitchen is the heart of the home, complete with a large island, quartz countertops, abundant cabinetry, and a convenient walk-in pantry. The living room features an electric fireplace, while oversized windows throughout the main floor fill the home with an abundance of natural light.The generous primary suite provides a relaxing retreat with a walk-in closet and a beautifully finished ensuite featuring a dual vanity and walk-in shower. A second bedroom offers flexibility for guests or family, while the third bedroom can easily function as a home office, den, or additional bedroom. Step outside onto the welcoming front porch and enjoy your morning coffee or afternoon sunshine.The double attached garage offers plenty of parking and storage, with a rough-in for an electric vehicle charger and convenient side-door access. Additional features include a 200-amp electrical service, hot water on-demand system, and an undeveloped basement ready for your future plans, complete with bathroom rough-ins. Landscaping is already planned, with sod, a tree, and bushes to be added in early Spring.Located in the growing community of Diamond Valley, this home is close to local shops, restaurants, services, and everything you need for convenient small-town living. With all the benefits of a brand-new home and no GST to pay, this is an opportunity to move in and make it your own. (id:52806)
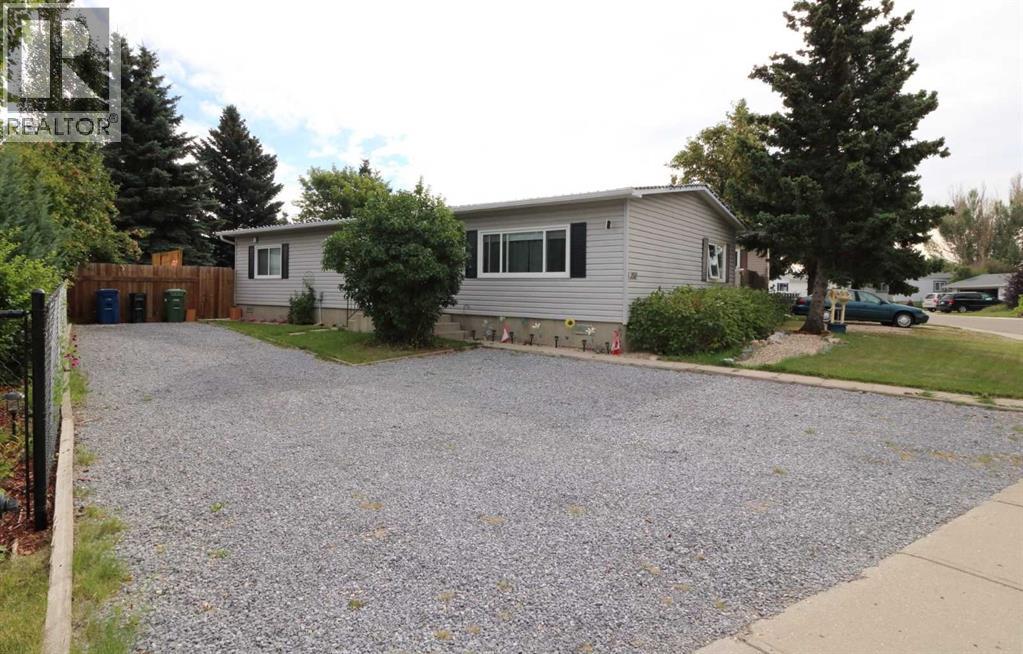
Airdrie, Alberta
Bright and Cheery !! This 3 Bedroom - 1+1/2 Bathroom home can be moved into immediately and enjoyed without having to do repairs. This home has been extensively Upgraded in the last few years, with newer flooring, siding, windows, furnace ,hot water tank and many more. This well kept Home even boasts a back entry to the Private yard, garden area and BBQ space (even has a natural gas outlet). So come see and enjoy. Easy access to walking paths, shopping, Genesis Place , all schools nearby and quick access to the Deerfoot. Can possibly be quick possession. (id:52806)
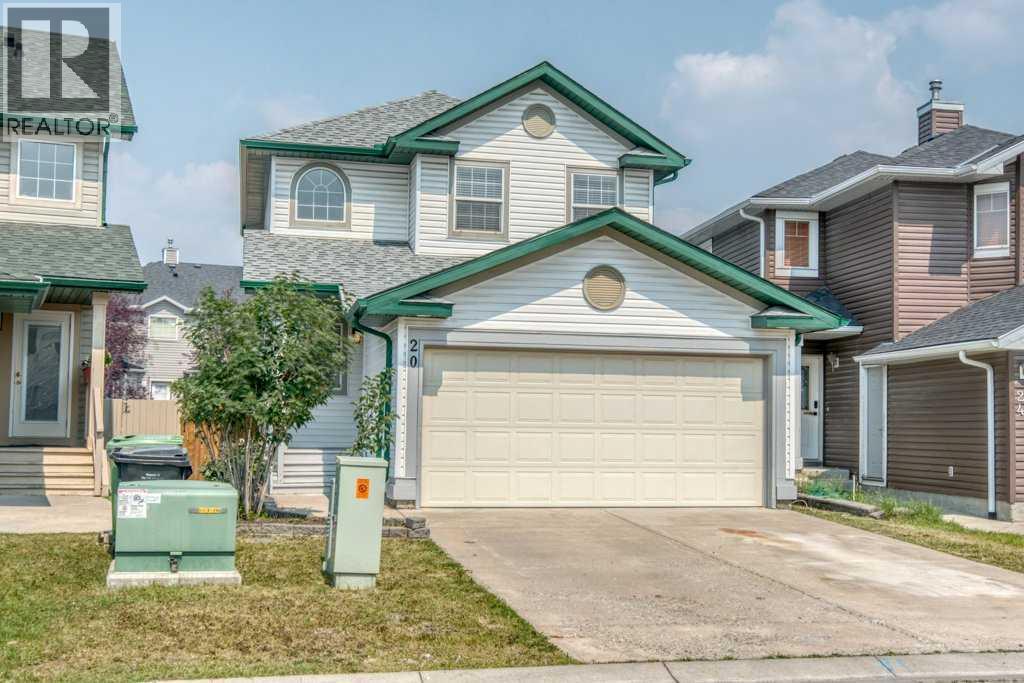
Calgary, Alberta
Welcome to 20 Taracove Crescent NE, an extensively renovated two-storey home where quality workmanship and meticulous attention to detail are evident inside and out. Thoughtfully completed by an experienced contractor, this home offers the fresh appearance and peace of mind of substantial recent upgrades—including new siding, roof, eavestroughs, flooring, lighting, interior doors, paint, bathrooms (even new toilets), appliances, deck, fencing and more. Step inside to a bright, welcoming main floor designed for comfortable everyday living. The spacious living room flows into the dining area and beautifully refreshed kitchen, complete with new appliances, ample cabinetry and a convenient pantry. Patio doors extend the living space onto the new rear deck and into the newly fenced yard, creating an ideal setting for summer meals, entertaining and outdoor relaxation. A two-piece powder room, main-floor laundry and direct access to the attached garage add everyday convenience. Upstairs, the generous primary bedroom features a walk-in closet and private 4-piece ensuite. Two additional bedrooms, both with excellent closet space, share a second 4-piece bathroom. Every level has been refreshed with cohesive finishes, new flooring, contemporary lighting and crisp paint, creating a clean, move-in-ready atmosphere throughout. The unfinished basement provides excellent storage and a blank canvas for future development—whether you envision a recreation room, home gym, office or additional living space. Extensively renewed, this is a rare opportunity to enjoy a meticulously renovated home without the work, mess or uncertainty of renovating it yourself. 100% move-in ready! (id:52806)
Airdrie, Alberta
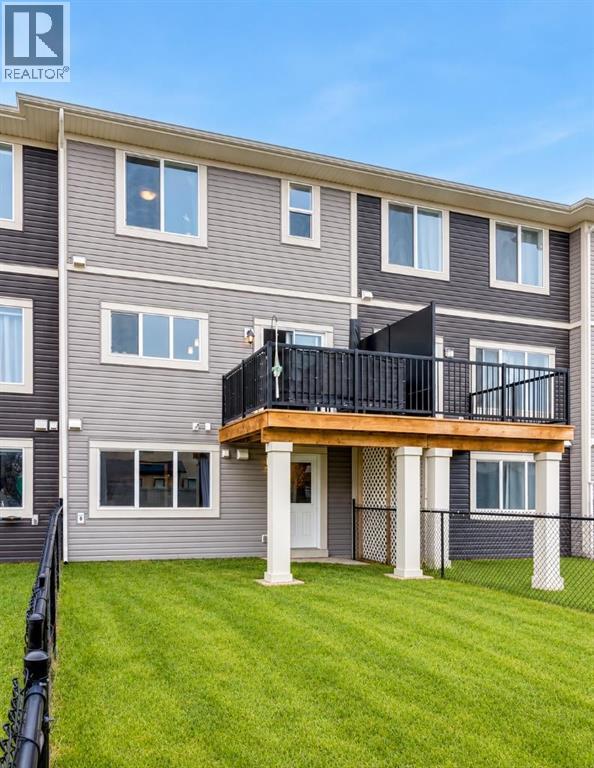
** OPEN HOUSE, SAT OCT 10, 2:45-4:30PM ** UNBELIEVABLE PRICE!!! NO CONDO FEES! Welcome to 497 Hillcrest Road, a bright, easygoing home with room for wherever life takes you next. Whether you're buying your first place or making space for a growing family (kids, pets, or both), this one fits beautifully. And the best part? No condo fees. Lovingly cared for by its owners, it's a home that's even better in person.A roomy foyer welcomes you in, with a tucked-away half bath set just far enough from the kitchen for a little extra privacy. The single garage has generous ceiling height, perfect for adding shelving and storage.Light-Filled Main Floor - The main living space flows with ease. A peninsula seats three, the living room adapts to any furniture layout, and the dining area comfortably fits a table for six. Step through the sliding door to a small deck with a gas line, ready for summer barbecues.The kitchen is finished with quartz counters, a handy pantry, and a sink beneath the window overlooking the backyard. With an east-facing back, the home is filled with soft natural light, especially in the morning.Peaceful Upper Level - Upstairs, two bedrooms sit at the front of the home alongside a true laundry room with hanging space and plenty of shelving. A wide linen closet and a full bath complete this side of the floor. The primary retreat is tucked quietly at the back, with space for a king bed and nightstands. The ensuite and walk-in closet sit side by side, featuring double sinks, a spacious shower, and a sweet little window in the closet.Bright Walkout Lower Level - The walkout basement has stairs that were just freshly painted, and the walls freshly painted as well! This WALKOUT is full of light and has its own separate entrance. A large finished room with a big window works well as a bedroom, office, gym, or playroom, and rough-in plumbing is in place for a future bathroom. There's also a storage room and extra space for hobbies. Outside, the long backyard i s ready for gardens, play, and whatever you imagine.Great LocationEnjoy an easy walk to Cooper's Crossing Shopping and Balzac Brewing, with parks and schools just minutes away and quick access to Deerfoot and Stoney Trail.Move-in ready and beautifully maintained. Book your showing today! (id:52806)
Rural Mountain View County, Alberta
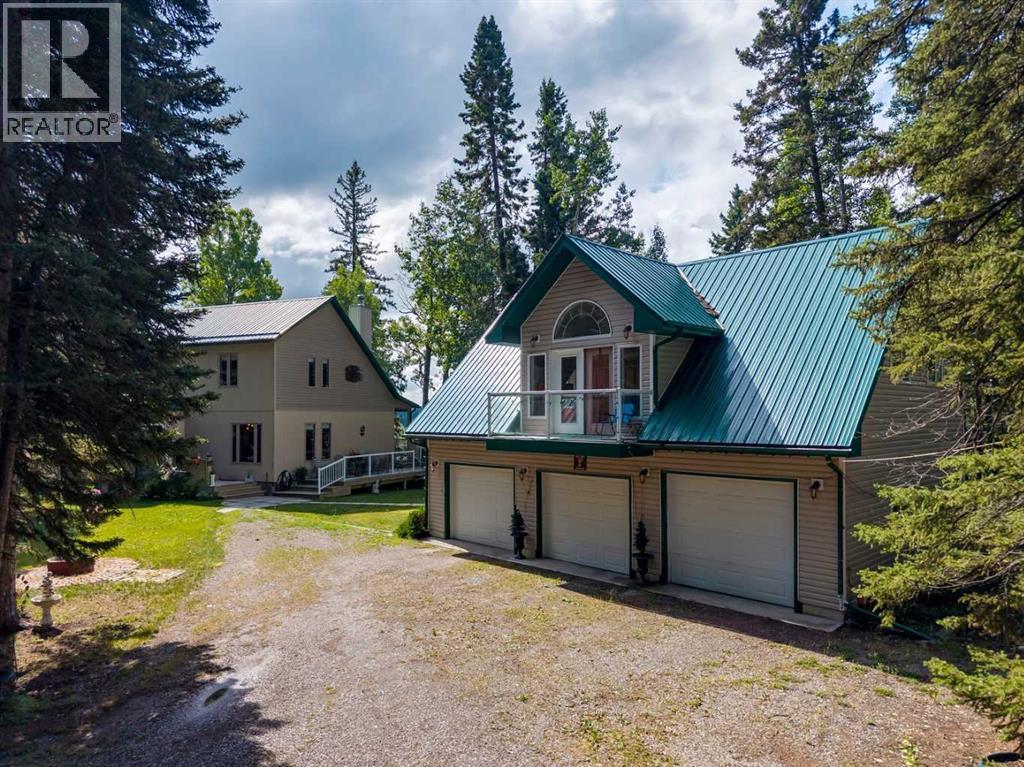
Reduced! Open house Monday October 12 1-4 pm Stunning 70-acre property backing onto the James River, offering expansive river valley views and complete privacy. The well-maintained 1 1/2 storey home features 2,900 sq. ft. of living space, including a primary bedroom on the main floor, two-storey ceilings with sunlit rooms, a loft with an additional bedroom, and an office or den. The kitchen has been updated with stainless steel appliances, new countertops, 42-inch ash cabinets, and a large island. Above the spacious triple garage—equipped with a separate 100-amp service, 220-volt outlet, built-in storage, workbenches, laundry, and radiant floor heating—is a high-quality one-bedroom suite. The fully finished basement includes a third bedroom, family room with an airtight stove, upgraded mechanicals, and ample storage. Enjoy the wrap-around deck with scenic views and a retractable awning. Additional features comprise multiple sheds for equipment storage, a full workshop, woodshed, root cellar built into the hill, greenhouse, RV pad with hookups, and a family camping area next to the river with an enclosed cookhouse with indoor seating for 16 people. Ideal for a private retreat, full-time residence, or future subdivision opportunity, this property offers trails, wildlife, river access, and exceptional privacy. (id:52806)
Calgary, Alberta
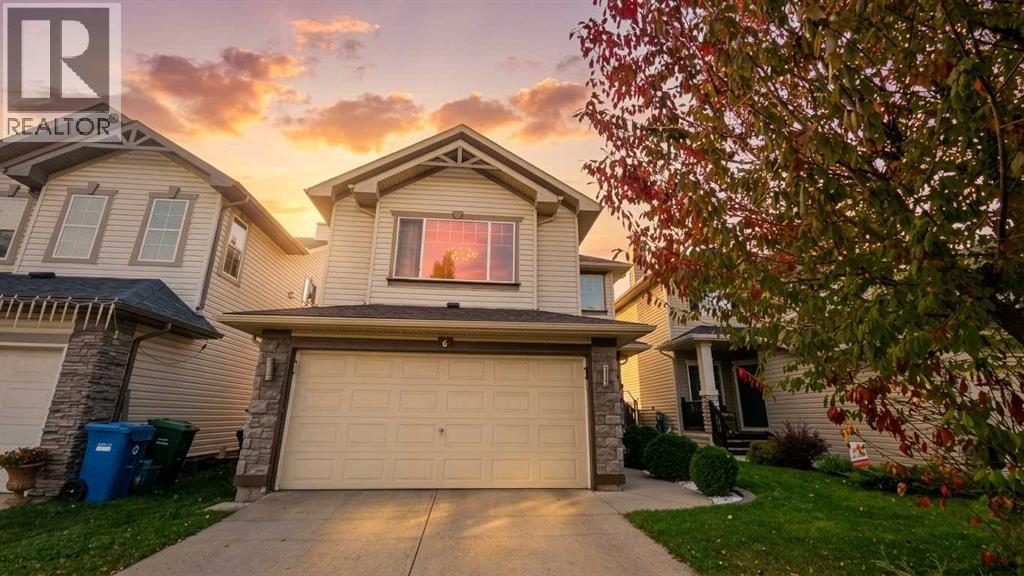
Welcome to your dream home! This impeccably maintained two-storey residence delivers an exceptional blend of comfort, style, and everyday functionality. Offering 3 bedrooms, 3.5 bathrooms, and a fully finished basement, the home has been thoughtfully refreshed with key updates, including a brand-new washer and dryer, as well as a new hot water tank. The bright, open-concept main floor centers around a welcoming living room anchored by a cozy corner gas fireplace. Flowing seamlessly into the dining area, the kitchen features a central island with breakfast bar seating, a generous corner pantry, and abundant cabinet storage. Direct access from the dining space leads to a private backyard retreat complete with a sprawling deck, dedicated BBQ gas line, ideal for effortless outdoor entertaining. Upstairs, you’ll find a versatile bonus room perfect for a media lounge or play area, alongside two well-proportioned bedrooms and a full bath. The primary retreat offers a tranquil escape, featuring a spacious walk-in closet and a private ensuite. Downstairs, the fully finished lower level expands your living space with a large family room, an additional full bathroom, and generous storage. Complete with a double attached garage and a fully fenced, professionally landscaped yard, this home offers superb convenience with quick access to the South Health Campus, Deerfoot Trail, Stoney Trail, nearby schools, parks, and retail amenities.. (id:52806)
Calgary, Alberta
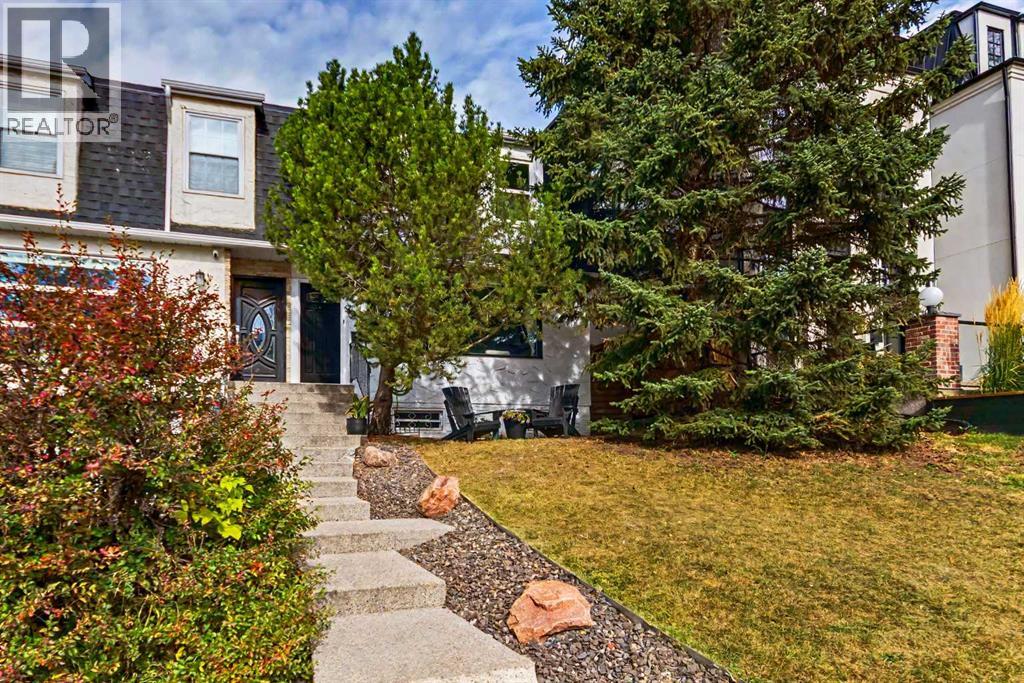
Open House Saturday October 10th, 2-4pm. Welcome to this charming 2-storey semi-detached home in the heart of Marda Loop, offering an inviting blend of character, function and outdoor space. The bright main floor features hardwood flooring, a south-facing living room with electric fireplace and wood-panelled surround, and a functional kitchen with stainless steel appliances, double sink, pantry and bar seating for two. The kitchen flows into the dining room which overlooks the backyard through a large picture window, and the stylishly renovated powder room with barn door completes the main level. Upstairs offers three comfortable bedrooms, including a spacious primary with room for a king bed that has two closets and direct access to the fully updated, modern 4-piece bathroom. The basement offers excellent versatility with a spacious family room featuring a convenient Murphy bed, which makes this room well suited to be a guest bedroom, home gym, office and/or media room. There is ample storage in the storage room with built-in shelving, plus additional open storage beneath the stairs, while the laundry and utility areas complete this practical lower level. Enjoy peace of mind with numerous impactful updates, including solar panels (2023) to help reduce electricity costs, brand new sod in the back yard, fully renovated bathrooms (2019), some updated windows (2016), and roof shingles replaced (2012). Step outside to the lovely, spacious backyard, an increasingly rare and valuable feature in this sought after inner-city location, with room to build a rear garage. Just steps from the shops, restaurants, cafés and amenities of Marda Loop, with parks, schools and transit nearby. A charming, thoughtfully updated home in an unbeatable location—don’t miss your opportunity to call Marda Loop home! (id:52806)

Calgary, Alberta
With four legal units already in place, substantial land, excellent condition and a prime location, this is a compelling opportunity to add four doors to your portfolio in one strategic purchase. A carefully maintained and exceptionally well-kept fourplex on an impressive 7,787 sq.ft. lot in one of Calgary’s most connected inner-city communities.Enjoy easy access to Confederation Park and Golf Course, Capitol Hill School, SAIT, the University of Calgary, North Hill Centre, Lions Park LRT, Foothills Medical Centre and Downtown Calgary.The property features four legal up-and-down suites and has been thoughtfully cared for over the years. Three suites are currently rented while the fourth is owner-occupied, creating additional rental upside. (id:52806)
Chestermere, Alberta
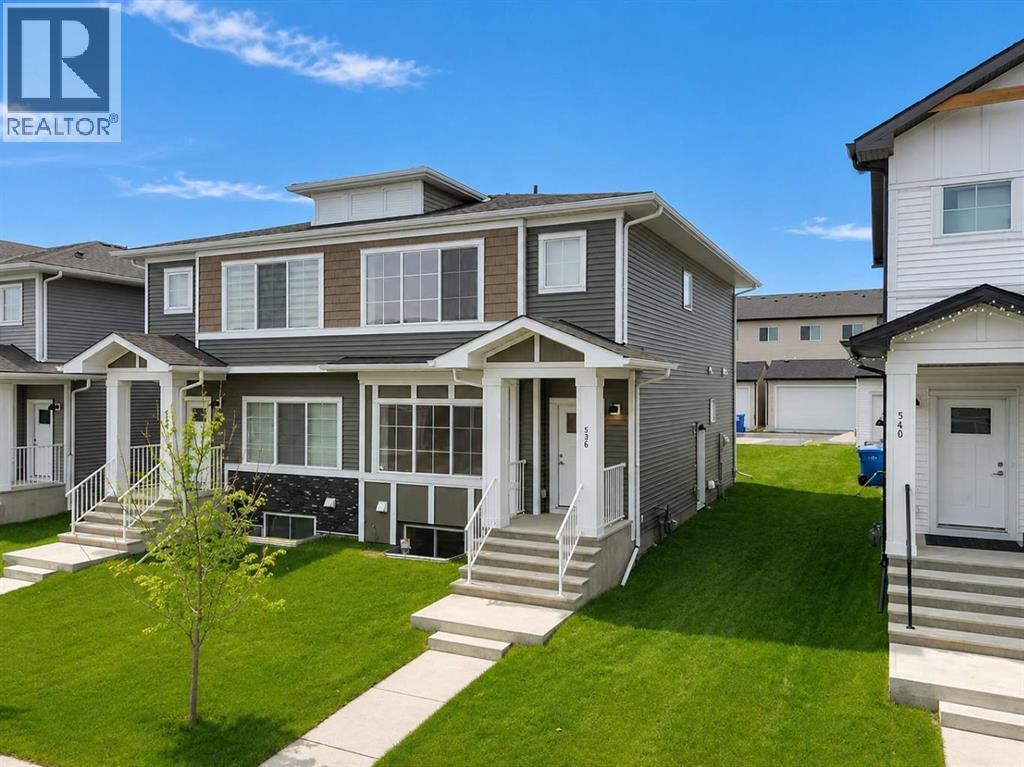
Welcome to this move in ready, quick possession, brand new semi detached home in the desirable community of Chelsea. Featuring a functional open concept layout, modern finishes, and a separate side entrance, this home offers exceptional value for families, first time buyers, or investors.The main floor showcases 9 foot ceilings, a bright open foyer, and a spacious living and dining area. The kitchen is finished with quartz countertops, stainless steel appliances, upgraded light fixtures, and warm tone cabinetry, offering both style and everyday functionality. A convenient 2 piece bathroom completes the main level.Upstairs includes three generously sized bedrooms, including a primary bedroom with walk in closet and a private ensuite. Two additional bedrooms and a full 4 piece bathroom provide ideal space for family or guests. Upper level laundry adds everyday convenience.The unfinished basement with separate side entrance provides excellent potential for future development and added living space.Outside, you will find added value with a rear concrete pad already in place for a future double garage (pending municipality approval) and add long term value and functionality.Located on a quiet street in Chelsea, just minutes from schools, parks, shopping, and Chestermere Lake, with easy access to Calgary. (id:52806)
Calgary, Alberta
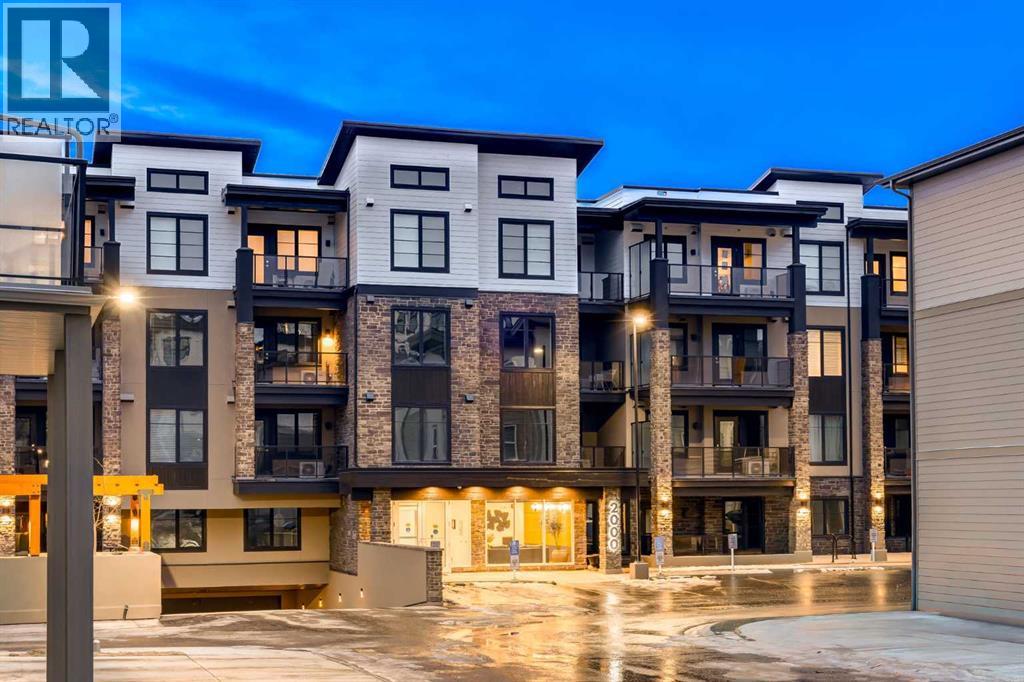
The Whitney is an impeccably designed boutique condo building, situated in the esteemed Aspen Park/Springbank Hill area. Your new home graces one of the finest locations, nestled beside a protected environmental reserve (ravine) that winds through the community, offering extensive recreational walking paths. The Whitney boasts stunning mountain, prairie, and community vistas, with Aspen Landing just a 5-minute stroll away and Downtown a quick 10-minute drive. Your new 2 bed/2 bath BROADWAY unit offers 1161 sq.ft. of architectural measurement (1,091 sq.ft. RMS measurement) of living space, inclusive of en-suite laundry, open concept living, a large patio, air-conditioning, titled underground parking (extra parking is available for purchase), luxury vinyl plank flooring, quartz counters, custom cabinetry, designer tile, stainless appliances, and additional walk-in storage. Developed by Cove Properties, one of Calgary’s most respected multifamily builders known for their dedication to quality craftsmanship. An annual HOA fee is anticipated, though not yet finalized. BUILDING IS COMPLETE AND MOVE IN READY! This is a limited opportunity to own in one of Calgary’s most desirable southwest communities. Contact your agent today to arrange a private viewing of the unit. (id:52806)
Calgary, Alberta
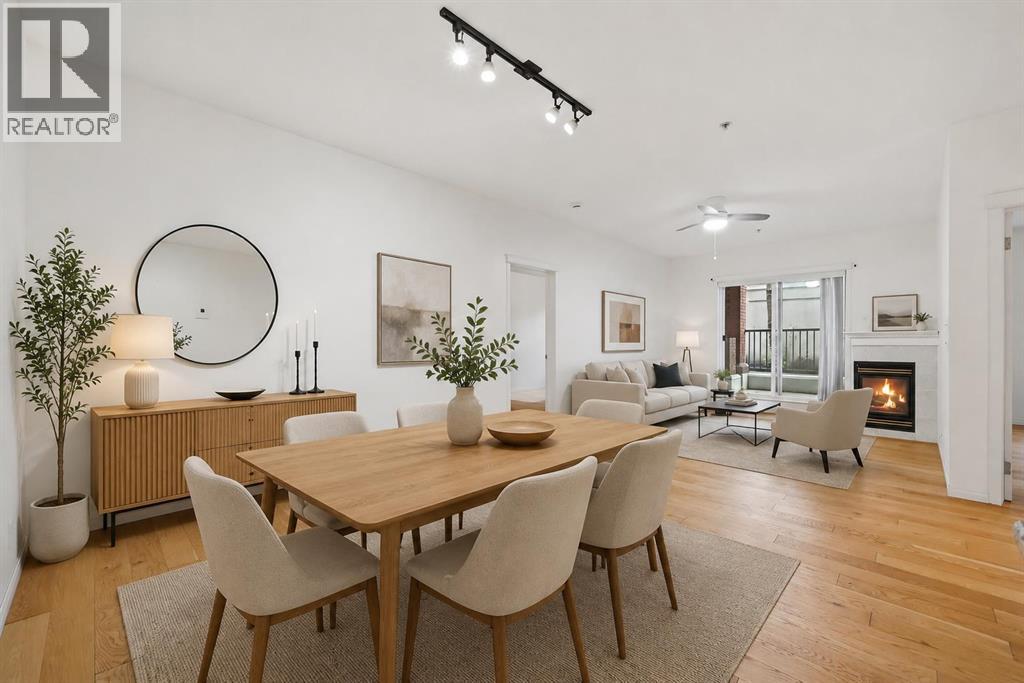
Picture starting your morning with coffee on a private balcony, taking in the peaceful atmosphere of West Hillhurst before stepping out to enjoy Kensington’s vibrant local shops, cafes, and restaurants just minutes away.Inside, this well designed 2 bedroom, 2 bathroom condo pairs functional everyday living with comfortable details from 9 foot ceilings and warm hardwood floors to the cozy warmth of in-floor heating and a corner gas fireplace. The open concept layout centers around a spacious U-shaped kitchen complete with white cabinetry, granite countertops, and a generous eating bar that easily accommodates meal prep and casual dining.Around the corner, the primary bedroom serves as a quiet retreat, featuring large closets with built-in organizers and its own 4 piece ensuite. The second bedroom is equally versatile for guests, family, or a home office, located right across from the main 4 piece bathroom and separate laundry room.Complete with secure underground parking, a car wash bay, a dedicated storage locker, and quick access to river pathways, transit, and downtown Calgary, this home offers low maintenance inner-city living at its best.An excellent opportunity to enjoy comfortable, low maintenance living in one of Calgary's most sought-after communities at a incredible price. (id:52806)
Chestermere, Alberta
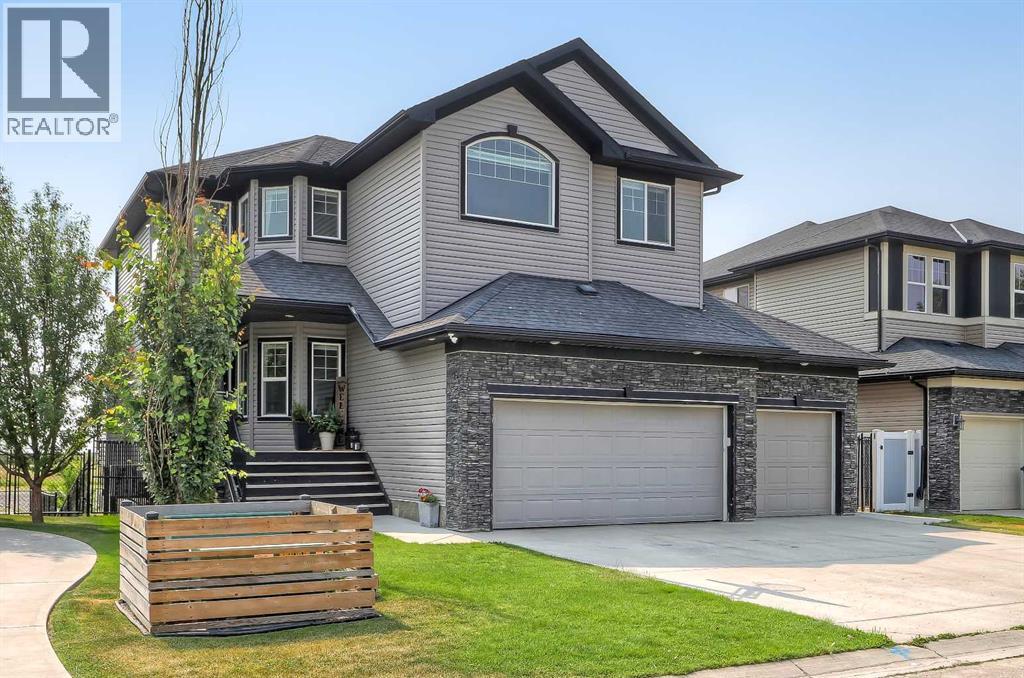
LIKE-NEW, CANAL-FRONT HOME WITH A WALK-OUT ILLEGAL BASEMENT SUITE, SUNNY SOUTH BACKYARD & TRIPLE ATTACHED GARAGE IN CHESTERMERE. Backing directly onto a quiet canal w/ no neighbours behind, this exceptional home offers 5 bedrooms, 3.5 bathrooms, a fully developed walk-out illegal basement suite, triple attached garage w/ workshop space, elevator access to the basement, and 3 South-facing outdoor patios. The home welcomes you with a bright, modern interior featuring contemporary white finishes and durable hard-surface flooring throughout the above-grade living spaces. A spacious foyer opens naturally into the main level and above. The spacious living room is centred around a gas fireplace with stone surround and flows into the kitchen, complete w/ granite countertops, stainless steel appliances, gas cooktop, extensive cabinetry, and a walk-through pantry w/ direct access to the garage. The dining area overlooks the sunny South-facing backyard and canal. Sliding doors lead to a large rear deck w/ a gas BBQ line and uninterrupted views across the canal and fields beyond. A dedicated laundry room w/ side-by-side washer and dryer and built-in storage, plus a powder room. The main level also provides a full enclosed office for work-from-home days. Upstairs, 4 generously sized bedrooms are complemented by a large bonus room with its own fireplace. The private primary suite overlooks the canal and features a sunny South-facing balcony, a large walk-in closet, and a 4-pc ensuite, a drop-in soaker tub, a separate shower, and a private water closet. Three additional bedrooms share a full 4-pc bathroom w/ tub/shower combination. An elevator provides convenient access to the fully developed walk-out basement, configured as an illegal suite. Oversized windows bring abundant natural light into the lower level, which features a spacious recreation room overlooking the South-facing concrete patio and canal, and a full kitchen with granite countertops. The large bedroom features over sized windows overlooking the sunny South backyard and a full 4-pc bathroom. Walk-out access leads directly to the fully fenced backyard, complete with tiered garden areas and a dedicated pet area. The canal frontage and lack of rear neighbours create an exceptional sense of privacy. The triple attached garage offers excellent parking and storage, along with a dedicated workshop area for projects and equipment. Central air conditioning provides year-round comfort. Located in Chestermere, residents enjoy easy access to Chestermere Lake, parks, pathways, playgrounds, schools, shopping, restaurants, and everyday services. Highway 1 provides convenient access to Calgary while allowing you to enjoy the privacy and quieter setting of canal-front living. *VISIT MULTIMEDIA LINK FOR FULL DETAILS INCLUDING A FLOORPLAN AND VIRTUAL TOUR* (id:52806)
Airdrie, Alberta
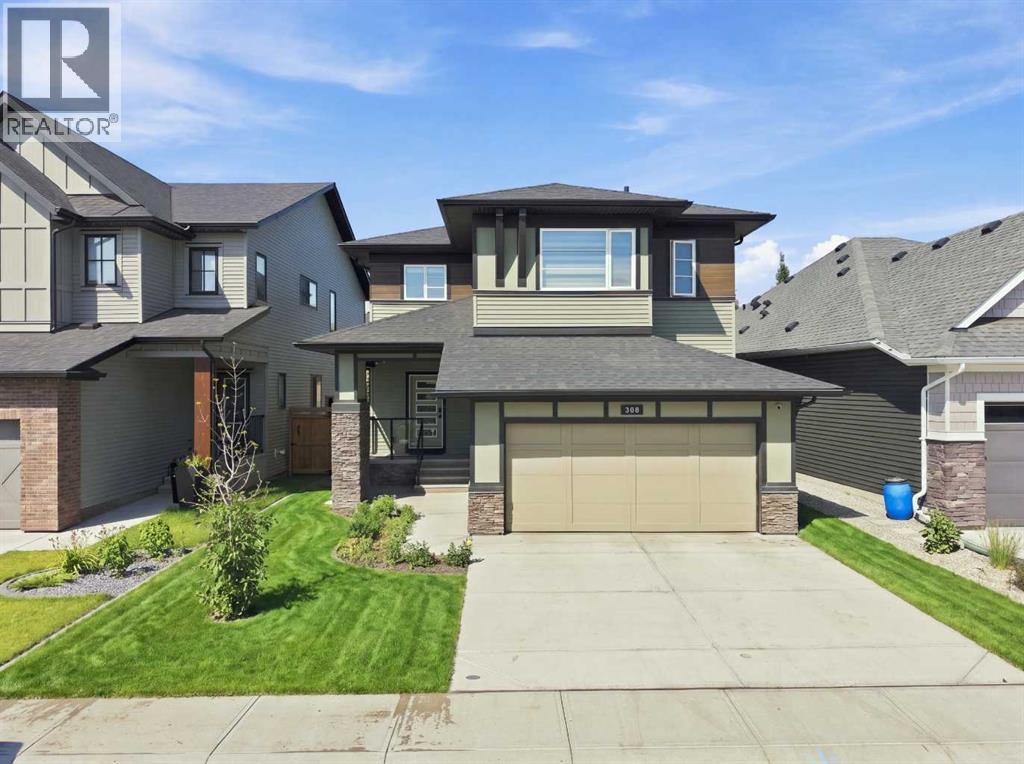
This stunning, must-see showstopper custom-built home in the number-one-rated community of Cooper's Crossing in Airdrie has it all. Spanning over 2,500 square feet of developed space, this fully finished two-story residence features an elegant main-level gourmet kitchen complete with a walk-through pantry, full-height cabinetry, a stylish range hood, upgraded appliances, custom built-ins, a full-height tile backsplash, and a discreet tile garbage bin cupboard.The open-concept living area serves as a true focal point, highlighted by a striking floor-to-ceiling brick wall feature framing a cozy fireplace insert. Working from home is equally effortless with a dedicated main-level pocket office. Upstairs, you will find three spacious bedrooms alongside a versatile bonus room and a convenient laundry area complete with a folding counter and utility sink. The primary bedroom serves as a true private retreat, offering a lavish five-piece ensuite with a deep soaker tub and a generous walk-in closet.The professionally developed lower level by the builder adds two additional bedrooms and an exceptional entertainment space featuring built-in surround sound speakers. Nothing has been overlooked in this luxury home, which is further enhanced by custom window coverings and lifetime-warranty light fixtures, and still under new home warranty.Step outside to a fully fenced and landscaped backyard featuring a brand-new deck, complemented by a welcoming front porch and a front-attached garage. Perfectly positioned for an active lifestyle, this residence is just minutes away from local stores, shops, restaurants, and grocery options, with easy commuting access to Calgary via the nearby overpass and within walking distance of schools ranging from kindergarten to high school. (id:52806)
Calgary, Alberta
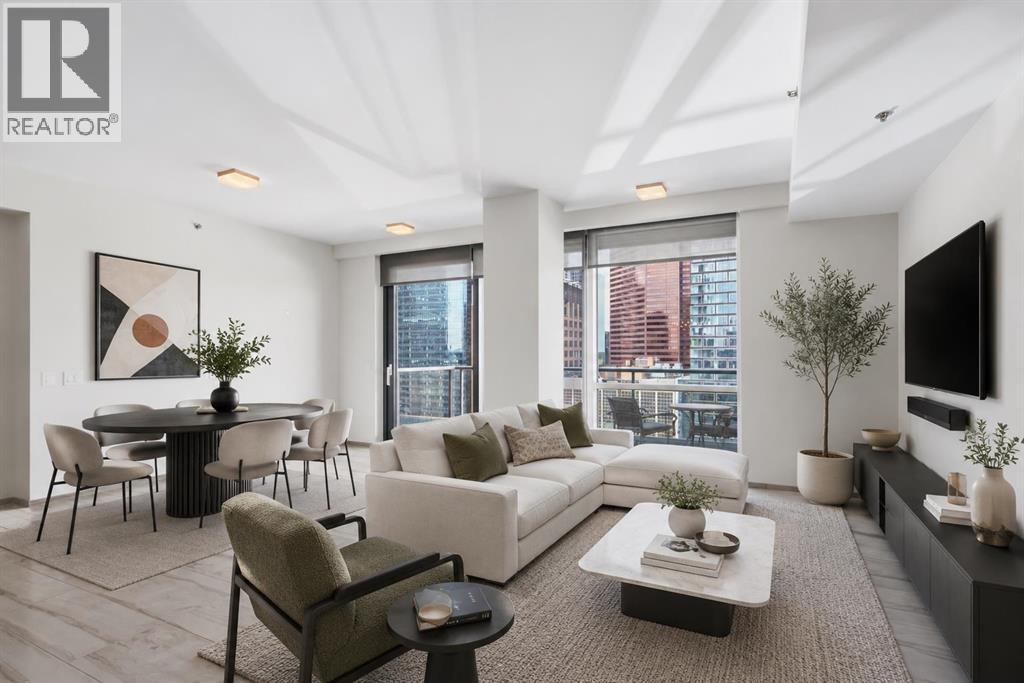
Experience elevated downtown living in this exceptional executive suite on the 17th floor of the prestigious Le Germain Residences. Offering 1,223 sqft of sophisticated living space, this beautifully designed home features 1 bedroom, 1.5 bathrooms, a dedicated office, one underground parking stall, and premium finishes throughout. Perfectly suited for professionals, executives, or couples seeking luxury, comfort, and convenience in the heart of the city. Step inside to discover a thoughtfully designed open concept layout where the living, dining, and kitchen spaces seamlessly connect to create an ideal environment for both everyday living and entertaining. Tile flooring extends throughout the main living areas, while floor-to-ceiling windows flood the home with natural light and showcase spectacular downtown views. The designer kitchen is a true showpiece, featuring sleek zebrawood cabinetry, white quartz countertops, and a striking blue cube glass tile backsplash. A premium suite of built-in Miele appliances includes a gas cooktop, wall oven, microwave, warming drawer, coffee system, wine refrigerator, and integrated refrigeration, delivering both exceptional performance and timeless style. A standout feature of this home is the dedicated office, complete with a built-in desk and its own storage closet. Whether you're working from home, managing a business, or simply looking for a quiet reading or creative space, this flexible area adds valuable functionality without compromising the openness of the home. The spacious primary bedroom offers a peaceful retreat with an impressive custom walk-in wardrobe featuring built-in shelving, drawers, and extensive storage. The luxurious 5-piece ensuite is designed for relaxation, complete with dual vanities, a separate glass shower, and a deep soaker tub with a sleek laminar flow tub filler, creating a spa-inspired experience at home. A convenient 2-piece powder room is thoughtfully located off the foyer, providing privacy and comfort for visiting guests. Step outside onto your private balcony and enjoy a unique perspective of Calgary's vibrant downtown skyline, offering the perfect place to unwind after a busy day or enjoy your morning coffee above the city. This exceptional residence includes an underground parking stall. Residents of Le Germain enjoy an unparalleled lifestyle with concierge service, a fully equipped fitness centre, car wash and pet wash facilities, along with the opportunity to access the adjacent Le Germain Hotel's luxury services, including housekeeping, spa treatments at RnR Wellness, and more. Ideally located in the heart of downtown Calgary, you're just steps from award-winning restaurants, cafés, boutique shopping, the Plus 15 network, the CTrain, the Bow River pathway, and countless entertainment and cultural amenities. This is executive downtown living at its finest, where luxury, convenience, and timeless design come together in one of Calgary's most desirable condos. (id:52806)
Rural Foothills County, Alberta
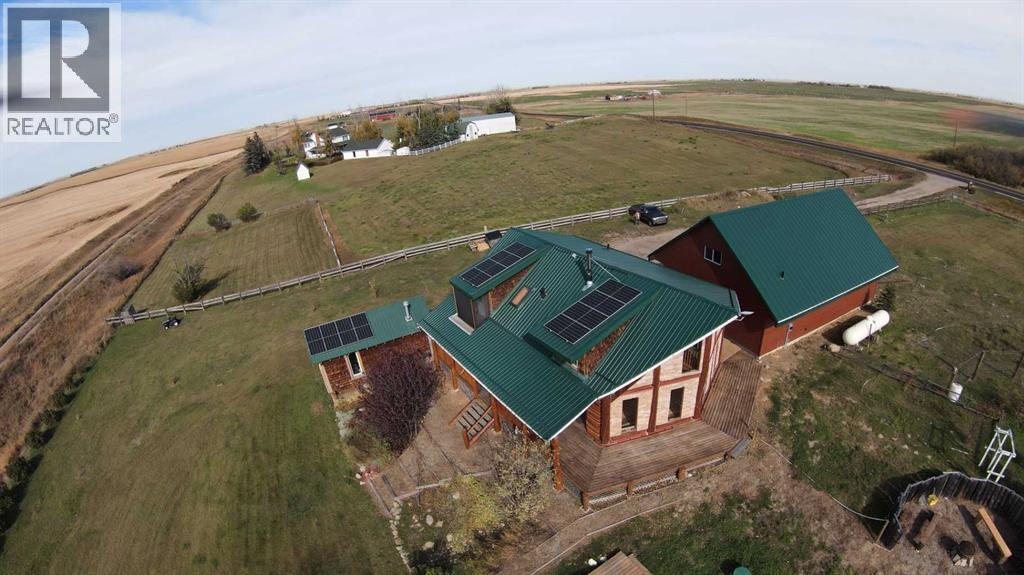
Discover a one-of-a-kind country retreat where rustic log-home charm meets exceptional craftsmanship and modern convenience. Set on 3.69 acres—with the option to purchase an adjacent 3 acres already fenced in—this beautifully maintained property offers sweeping prairie and mountain views, unmatched privacy, and an ideal location just a 10-minute walk to Cayley, 12 minutes to High River, and 35 minutes to south Calgary. With numerous updates and upgrades, this handcrafted log home radiates warmth with its natural wood finishes, hardwood and tile flooring, and expansive west-facing windows that fill the open-concept interior with natural light. The newly sanded, stained, and re-chinked exterior is finished with a stain that does not need sanding for future maintenance ($50K)! Thoughtful features include a walk-in pantry, abundant kitchen cabinetry, gas range, walk-in closet, a soaker tub with a new Roman high-flow jetted fixture and a screened in private deck off the primary bedroom ($2K). The Ensuite shower is drywalled and ready for BUYER'S CHOICE of tile ($8K)!!! A cozy loft with a catwalk and built-in reading bench adds architectural charm, and the primary bedroom showcases a custom log king-sized bed. Extensive upgrades include a new planter box and deck to the entrance ($4K), steel beams with metal strapping, a high-efficiency WETT-certified wood stove with custom heat shield (capable of heating the home exclusively), a 2022 metal roof with new plywood sheathing($35K), a 2025 septic tank ($18K), RHEEM Marathon 80-gallon hot water tank with timer and 100-year warranty (including $4K in upgraded plumbing, water filtration and softener systems , a fully paid 5.46KW solar array ($12K), and a new primary bedroom window sill. A standout feature is the oversized heated quad garage (42' x 29') with a fully permitted 808 sq.ft two-bedroom carriage house (legal) suite above ($425K) . Built to exceptional standards, the garage includes cement board over 2x6 construction (1 6” OC), rock wool insulation, plywood sheathing with no OSB, a standing seam metal roof with no exposed screws, and a 5-foot frost wall. Power is abundant with a 200-amp garage panel and separate 100-amp suite panel. The legal suite offers 9' ceilings, custom HVAC with supply/return in every room, a bathroom with chic micro-cement wall finish, waterproof LVP, and quality Canadian-made laminate flooring. The garage also provides ample workshop space with heat and power. A new transformer upgrades service from 100 to 200 amps from the main pole. Outdoors, enjoy a wrap-around deck with BBQ gas line, tiered spaces, a mini-orchard with berry bushes, drip irrigation with rainwater catchment ($5K), a heated powered shop (24' x 12'), and driveway with a solar-powered gate with fob access ($4K). The paved road is a school bus route, ensuring same-day winter snow removal. This exceptional acreage blends rustic beauty with modern comfort—perfect as a family home or a versatile property with income potential. (id:52806)
Calgary, Alberta
Welcome to Sierra’s West, a highly sought-after 55+ community in desirable Signal Hill! Ideally located close to Westhills Shopping Centre, this beautifully maintained 2-bedroom, 2-bathroom condo offers comfortable, maintenance-free living with an impressive array of amenities. Gorgeous hardwood flooring flows throughout the main living areas, complemented by new carpet in both bedrooms and ceramic tile in the foyer, laundry room and bathrooms. The spacious kitchen features an abundance of cabinetry and excellent counter space, with appliances upgraded over the past decade. Open to the generous living room, the kitchen allows you to stay connected while entertaining or relaxing beside the corner fireplace. Step through to the glass-enclosed east-facing deck, where you can enjoy morning sunshine and peaceful views overlooking the beautifully landscaped grounds. The deck has also been recently updated with new vinyl decking. The spacious primary bedroom is a peaceful retreat overlooking the green space and features two closets and a 4-piece ensuite. The second bedroom offers excellent flexibility for guests, a home office or hobbies. A convenient laundry room adds to the functionality of this wonderful home. Your heated underground parking stall is ideally located near the elevator and car wash and includes a large storage room directly in front of the stall, complete with storage racks and a locking metal cabinet. Sierra’s West is a well-managed, non-smoking 55+ community offering an outstanding selection of amenities, including an indoor pool, hot tub, fitness centre, two party rooms, craft/activity room, library, games area, workshop, car wash and guest suites. Enjoy the convenience of the proximity to Westhills Shopping Centre for groceries, shopping, restaurants, pubs and a movie theatre, with easy access to major roadways. A wonderful opportunity to enjoy a vibrant, carefree lifestyle in one of Calgary's premier 55+ communities! (id:52806)
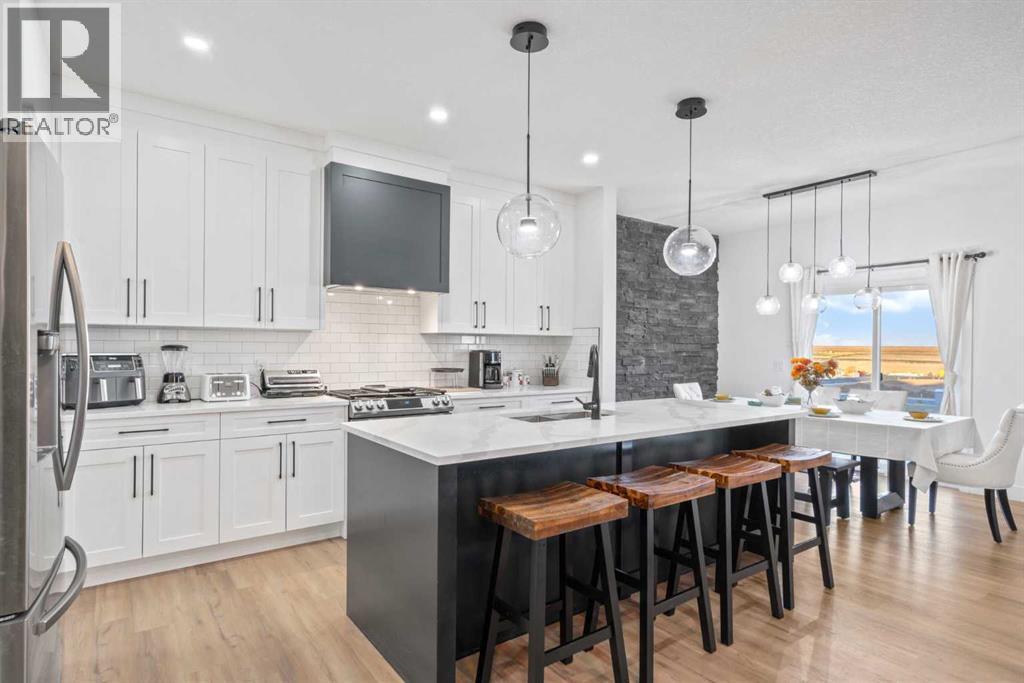
Strathmore, Alberta
Close to George Freeman and easy highway access! Welcome to this stylish two-storey home offers a functional layout with plenty of space for everyday living. The bright, open main floor features a modern white kitchen with quartz countertops, sleek cabinetry and a large island with plenty of room for seating. The dining area flows into the comfortable living room, where an electric fireplace adds a cozy focal point. A separate flex room on the main level gives you options for a home office, dining room or playroom. The main floor is completed by a large bright entrance and a garage entrance that walks through the pantry. Upstairs are four well-sized bedrooms, including a spacious primary with a walk-in closet and 5-piece ensuite. The bonus room provides an additional living space for movie nights or relaxing, while the upper laundry room with sink makes day-to-day life a little easier. The fully developed basement has a separate side entrance and an illegal suite with its own kitchen, bedroom, 3-piece bathroom, laundry and a large recreation area. It’s a great setup for extended family, guests or additional living space. Outside, the sunny backyard includes a deck and swimming pool, which can stay for the new owners to enjoy. Located in the popular community of Edgefield, this move-in-ready home is close to George Freeman School, shopping, parks and pathways, with a layout that offers plenty of flexibility for a growing or multigenerational household. This home is ready for anything multi generational living, home based business. (id:52806)

Chestermere, Alberta
This end-unit townhouse in Rainbow Falls offers the kind of layout that makes everyday living easy—with 1,228 sq. ft. above grade, three bedrooms, 2.5 bathrooms and a full unfinished basement ready for whatever comes next. Immediate Possession Available!!!The main floor is bright, open and inviting, with hardwood flooring, large windows and a seamless flow between the living, dining and kitchen areas. The kitchen features quartz countertops, a generous island, ample cabinetry and a functional layout that keeps you connected to the rest of the home. The dining area overlooks the backyard, while the living room offers plenty of room to relax or entertain. Upstairs, the spacious primary bedroom features its own ensuite, while two additional bedrooms and a full bathroom provide plenty of flexibility for family, guests or a home office. The unfinished basement adds valuable storage and future development potential, with laundry already in place plus a brand new hot water tank. Outside, enjoy your own private yard and the added privacy of an end-unit location. Central air conditioning keeps things comfortable through the summer. Parking is convenient with two parking stalls at the rear with direct access to the back door and additional street parking at the front. Located in the desirable Rainbow Falls community, you're close to Lake Chestermere, parks, schools, shopping, walking paths and the amenities of Chestermere—all while enjoying the space and feel of a traditional home without the upkeep of a detached property. Comfortable. Practical. Private. And ready for its next chapter. (id:52806)
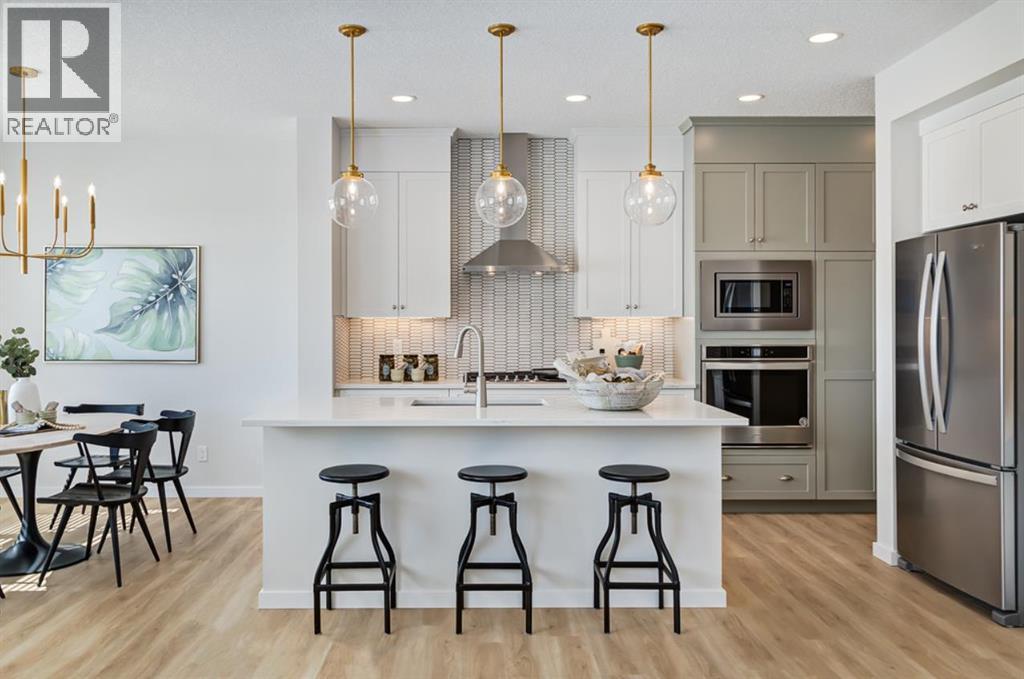
Calgary, Alberta
FIVE BEDROOMS ABOVE GRADE CHANGES THE CONVERSATION — ESPECIALLY WHEN ONE OF THEM IS ON THE MAIN FLOOR! The Palliser at 79 Creekside Rise SW takes that flexibility further with a full 3-piece bath beside the main-floor bedroom, making the space equally convincing for guests, extended family, a private office or everyday living.The main level has been stretched where it matters. An extended kitchen/eating area opens through a nearly 9' wide three-panel patio door to a 12' x 8' WEST-FACING DECK, while the great room is anchored by a 50" ELECTRIC FIREPLACE with a custom tiered drywall feature and stained maple surround. The kitchen gets the full treatment: 48" stained-maple uppers, quartz, under-cabinet lighting, a BLACK SILGRANIT SINK, GAS COOKTOP, BUILT-IN WALL OVEN AND MICROWAVE, chimney hood fan and an extra pantry shelf. Eight-foot main-floor doors and upgraded open railing add another layer of architectural detail.Upstairs, FOUR MORE BEDROOMS wrap around a CENTRAL BONUS ROOM, with laundry conveniently located nearby. The master bedroom includes a 5-piece ensuite with dual sink vanity, TILED SHOWER WITH BENCH, and a 60" X 36" SOAKER TUB on a tiled deck.The unfinished basement has already been given serious thought: 9' foundation walls, separate side entry, TWO EGRESS-SIZED WINDOWS, 200-amp service, laundry rough-in, bathroom rough-in and sink drain rough-in. Add the 21' x 20' double attached garage and traditional west-backing lot, and there is a surprising amount already waiting for you. SIROCCO AT PINE CREEK is built around its natural setting, with 5 KM OF CONNECTED PATHWAYS winding through the community, FOUR LANDSCAPED PARK AREAS, a storm pond and an environmental reserve, all set along an elevated ridge overlooking Sirocco Golf Club. Everyday convenience is close too, with shops and services within the community and easy access to Shawnessy, Spruce Meadows, Granary Road and major routes across south Calgary. WITH FALL POSSESSION APPROACHING, YOU MAY W ANT TO START PLANNING YOUR MOVE NOW. • PLEASE NOTE: Photos are of a DIFFERENT spec home of a SIMILAR model – fit and finish may differ. Interior selections and floorplans shown in photos. (id:52806)
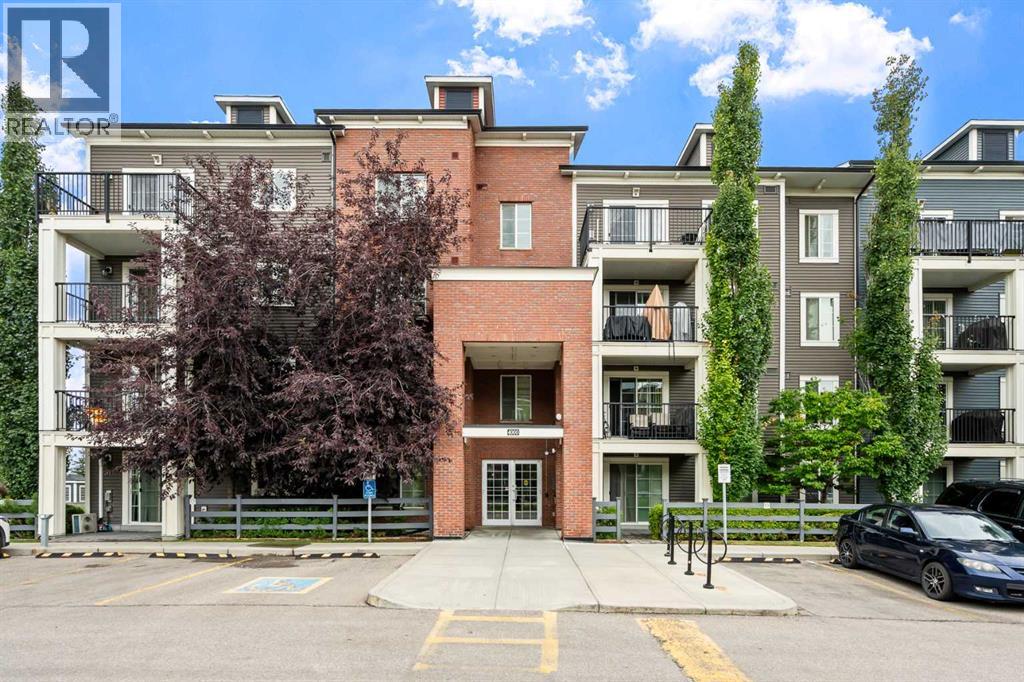
Calgary, Alberta
Welcome to Copperfield Park III, where this highly desirable top-floor corner unit offers exceptional natural light, privacy, and a peaceful setting. Situated in the well-maintained Copperstone Park condominium complex, this bright and spacious 915 sq. ft. two-bedroom, two-bathroom home features an open-concept layout, 9' ceilings, and a sunny east- and south-facing exposure.The inviting living room is filled with natural light from large east- and south-facing windows and opens onto a private balcony—perfect for enjoying plenty of sunshine throughout the day. A BBQ gas line is conveniently available on the balcony for easy outdoor entertaining.The well-appointed kitchen features granite countertops and an island with seating, making it both functional and ideal for entertaining. The spacious primary bedroom offers a walk-in closet and private 3-piece ensuite, while the additional bedroom provides flexibility as a guest room, home office, or exercise space. A separate 4-piece bathroom and convenient laundry closet with stacked washer and dryer complete the interior.This unit also includes one titled underground parking stall in the secure parkade and a secure storage locker—valuable conveniences that add to the functionality of this home.Enjoy the benefits of living in the family-friendly community of Copperfield, surrounded by green spaces, walking paths, community gardens, and multiple nearby convenience centres offering shopping, dining, and everyday services. Public transit runs conveniently through the neighbourhood and is within a short walk of the complex. With Stoney Trail and Deerfoot Trail nearby, commuting and access to the rest of Calgary are a breeze.A rare opportunity to own one of the complex's most desirable top-floor corner units, offering sunshine, views, privacy, and an exceptional combination of comfort and convenience. (id:52806)
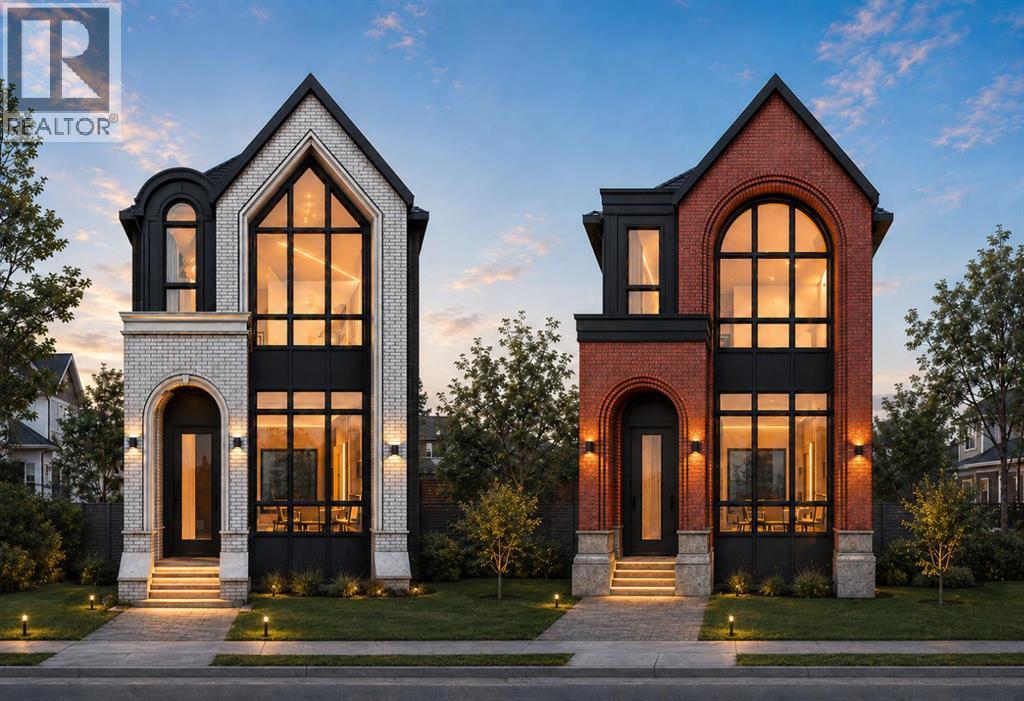
Calgary, Alberta
Exclusive pre-sale opportunity in highly sought-after Killarney. This home features a total of over 2,826 sqft of thoughtfully designed living space by JTA Designs, with the opportunity to select your own finishes. The main floor boasts soaring 11-foot ceilings, hardwood flooring, a formal dining room with custom wainscoting, and a chef’s kitchen with a massive 15-ft island, high-end appliances, quartz countertops, under-cabinet lighting, and elegant gold and black accents. The great room centers around a custom brick gas fireplace with built-in shelving, and a spacious mudroom adds practical convenience. Upstairs, 9-ft ceilings and hardwood floors continue, with a vaulted-ceiling primary suite featuring wainscoting, a luxurious 5-piece ensuite with in-floor heating and a steam shower rough-in, plus two additional bedrooms, a shared 3-piece bath, and a full laundry room. The fully finished basement includes a large rec room, gym, wet bar, additional bedroom, and 3-piece bath. Additional features include rough-ins for A/C, ceiling speakers, an alarm system, exterior cameras, and upgrade options. Ideally located on a quiet street in sought-after Killarney, this home offers quick access to downtown, excellent schools, parks, playgrounds, shopping, restaurants, cafés, transit, Westbrook Mall, Killarney Aquatic & Recreation Centre, Shaganappi Point Golf Course, and the vibrant 17th Avenue corridor. Call today to book your private tour. (id:52806)
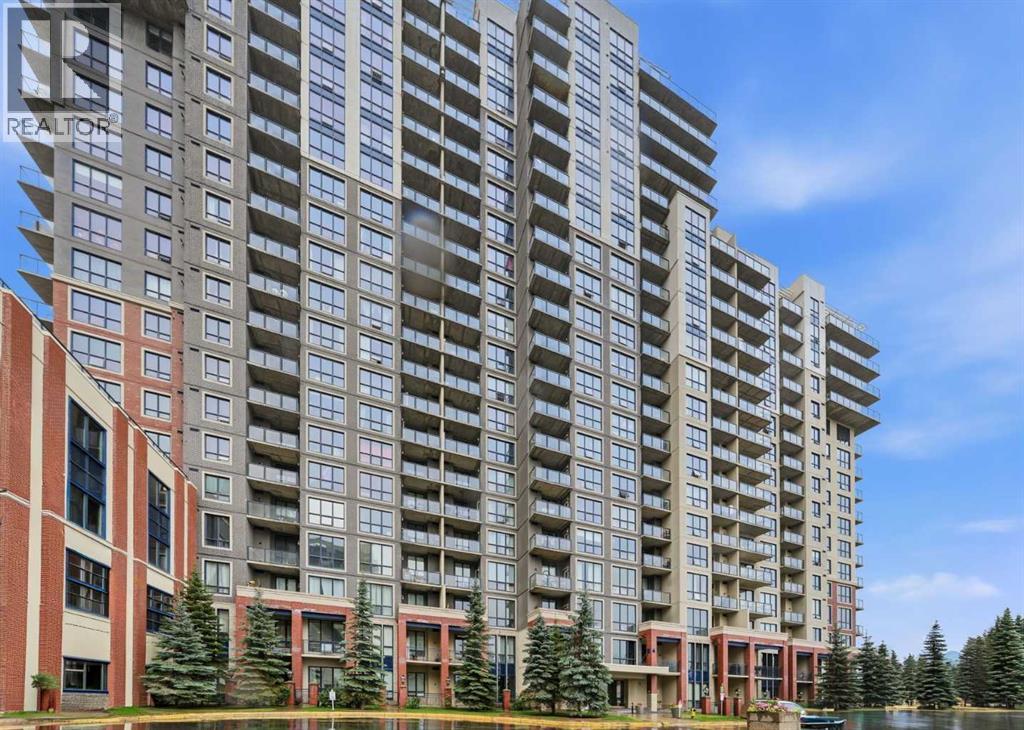
Calgary, Alberta
Investors & First-Time Home Buyers — This Is the One! Perfect Location!Welcome to this sun-filled, beautifully maintained 13th-floor unit offering views and exceptional value. Featuring large north-facing windows and a private balcony, this home is flooded with natural light and showcases sweeping city vistas.Designed with both comfort and functionality in mind, this spacious 2-bedroom, 2-bathroom layout includes in-suite laundry and an open-concept kitchen complete with granite countertops, seamlessly flowing into a generous living and dining area—perfect for entertaining family and friends.Both bedrooms offer ample closet space, while the primary suite features a full 4-piece ensuite. A second 4-piece bathroom adds convenience and flexibility for guests or shared living.Enjoy the added benefits of secure, heated underground parking and a well-managed building with excellent amenities, including a spectacular 17th-floor rooftop patio with breathtaking Rocky Mountain views—an ideal space to relax or host.Situated in a prime location, you’re just steps to the Anderson LRT station, with shopping, dining, and everyday conveniences nearby, plus quick access to Macleod Trail for easy commuting across the city.Whether you’re looking for a smart investment property or a place to call home, this unit checks all the boxes. Don’t miss this opportunity—book your showing today! (id:52806)
