Calgary, Alberta
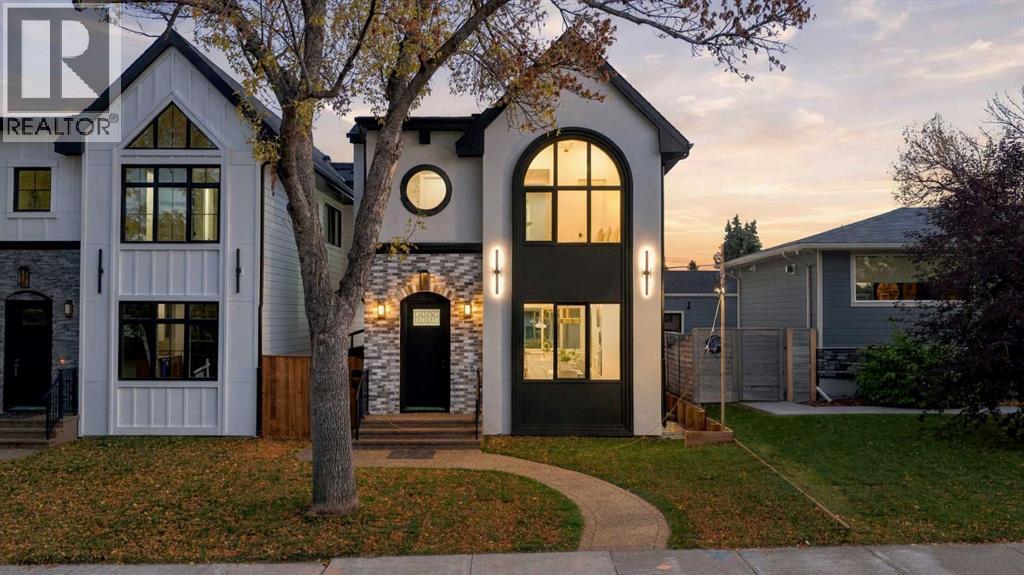
* OPEN HOUSE | SUNDAY, NOV. 8, 1-3PM * WELCOME TO HIGHWOOD! Set on a quiet street in an established inner-city community, this beautifully finished LUXURY DETACHED home offers an exceptional combination of thoughtful design, elevated finishes, and added versatility with a 1-BEDROOM BASEMENT LEGAL SUITE. Complete with a SOUTH-FACING BACKYARD, STAMPED CONCRETE PATIO, and impressive living spaces throughout, this is a home designed for both everyday living and entertaining.The open-concept main floor showcases ENGINEERED HARDWOOD FLOORING, 10’ CEILINGS, and custom detailing throughout. The spacious living and dining areas flow seamlessly into the upscale kitchen, designed with both function and style in mind. It features CUSTOM-BUILT CABINETRY, a large central island with flush eating bar, premium stainless-steel appliances, a custom built-in range hood, BUILT-IN COFFEE STATION, and an eye-catching wine display that adds a sophisticated touch to the space.The spacious living room is anchored by a sleek fireplace with a contemporary surround and built-in cabinetry, with easy connection to the SOUTH-FACING BACKYARD . Step outside to enjoy the STAMPED CONCRETE PATIO and landscaped outdoor space—perfect for summer dining, entertaining, and relaxing in the sun. A large functional mudroom with custom storage and a beautifully finished powder room complete the main level.Upstairs, the PRIMARY SUITE offers a private retreat with a VAULTED CEILING, its own electric fireplace, a spacious walk-in closet with extensive built-ins, and a luxurious 5-PC ENSUITE featuring dual vanities, HEATED FLOORS, a large glass-enclosed shower, freestanding soaker tub, and private water closet. Two additional bedrooms feature custom closets, and a shared bathroom complete with quartz countertops and contemporary finishes. A spacious BONUS ROOM adds valuable flexibility to the upper level, creating an ideal space for a kids’ lounge, media area, homework zone, or HOME OFFICE.The fully develo ped lower level adds even more versatility with a 1-BEDROOM BASEMENT SUITE, offering an excellent option for extended family, guests, or additional living space. Thoughtfully designed with a custom kitchen & island, built in media, and separate laundry complementing the quality and functionality found throughout the rest of the home and further enhances the flexibility of this exceptional property.HIGHWOOD is a well-established inner-city community known for its mature trees, quiet residential streets, parks, playgrounds, and convenient central location. Residents enjoy easy access to CONFEDERATION PARK and its extensive pathway system, nearby schools and community amenities, along with shops, restaurants, and everyday services along Centre Street and throughout the surrounding area. With convenient connections to major routes and downtown Calgary just a short commute away, Highwood offers an appealing combination of inner-city accessibility and a welcoming residential atmosphere. (id:52806)
Cochrane, Alberta
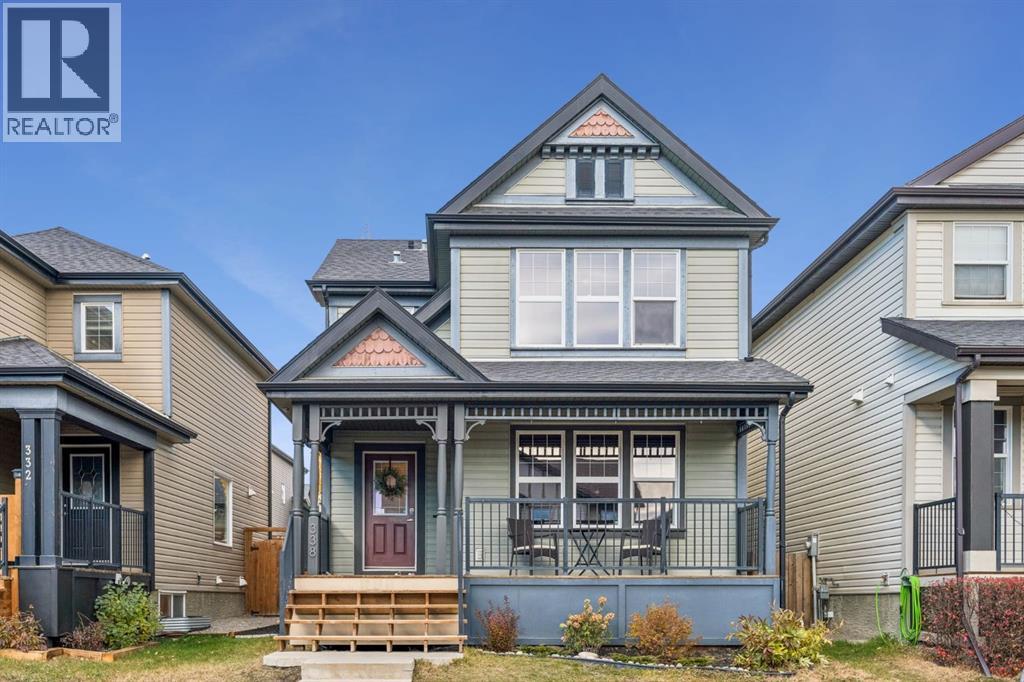
--OPEN HOUSE SUNDAY NOVEMBER 8TH, 1PM-3PM-- Welcome to 338 Sunset Common, a beautiful DETACHED TWO-STOREY HOME nestled in the highly desirable community of SUNSET RIDGE, where scenic surroundings, family-friendly amenities, & an incredible outdoor lifestyle come together. Offering 1,563 SQ. FT. OF LIVING SPACE ABOVE GRADE, a FULLY DEVELOPED BASEMENT, 4 BEDROOMS, 2.5 BATHROOMS, & a HEATED DOUBLE DETACHED GARAGE, this thoughtfully designed home combines everyday comfort with functionality & charm.Step inside to discover a bright & inviting interior, where LARGE WINDOWS welcome an abundance of natural light, creating a warm & welcoming atmosphere throughout. The main living area offers the perfect setting for relaxing evenings or gathering with family & friends, complemented by an ELECTRIC FIREPLACE adding a cozy touch. The beautifully designed kitchen is the heart of the home, featuring QUARTZ COUNTERTOPS, a charming FARMHOUSE SINK, & a spacious CENTRE ISLAND ideal for casual meals, morning coffee, or entertaining guests. A convenient MAIN-FLOOR LAUNDRY & MUDROOM adds everyday practicality, while a combination of luxury vinyl plank, carpet, & linoleum flooring provides comfort & durability throughout.Upstairs, retreat to the SPACIOUS PRIMARY BEDROOM, complete with a private 4-PIECE ENSUITE, offering a peaceful place to unwind at the end of the day. Additional bedrooms provide flexible space for family, guests, or a home office. The FULLY DEVELOPED BASEMENT further expands the home's versatility, offering additional living space & a MURPHY BED, perfect for accommodating overnight guests or creating a multifunctional retreat.Outside, enjoy a SOUTH-FACING EXPOSURE & a beautifully treed, fully fenced backyard that offers a wonderful setting for outdoor living. The LARGE DECK is ideal for summer barbecues, entertaining, or simply relaxing in your own private outdoor space. BACK LANE ACCESS leads to the HEATED DOUBLE DETACHED GARAGE, complete with overhead shelving fo r additional storage. Thoughtful improvements, including CENTRAL AIR CONDITIONING, a NEW HOT WATER TANK, & a NEW MICROWAVE, add to the home's comfort & convenience.Beyond the property, SUNSET RIDGE is celebrated for its breathtaking Rocky Mountain scenery, extensive walking & biking pathways, beautiful green spaces, parks, playgrounds, & picturesque freshwater pond. Families will appreciate nearby RANCHEVIEW SCHOOL & ST. TIMOTHY HIGH SCHOOL, while convenient access to local shopping, restaurants, cafés, & everyday essentials makes this an exceptional place to call home. With downtown Cochrane just a short drive away & easy connections to Calgary & the Rocky Mountains, this community offers the perfect balance of peaceful residential living & outdoor adventure.Whether you're enjoying a quiet morning coffee, hosting friends on the deck, exploring neighbourhood pathways, or heading west for a mountain getaway, 338 Sunset Common offers the space, comfort, & lifestyle to make every day feel like home. (id:52806)
Calgary, Alberta
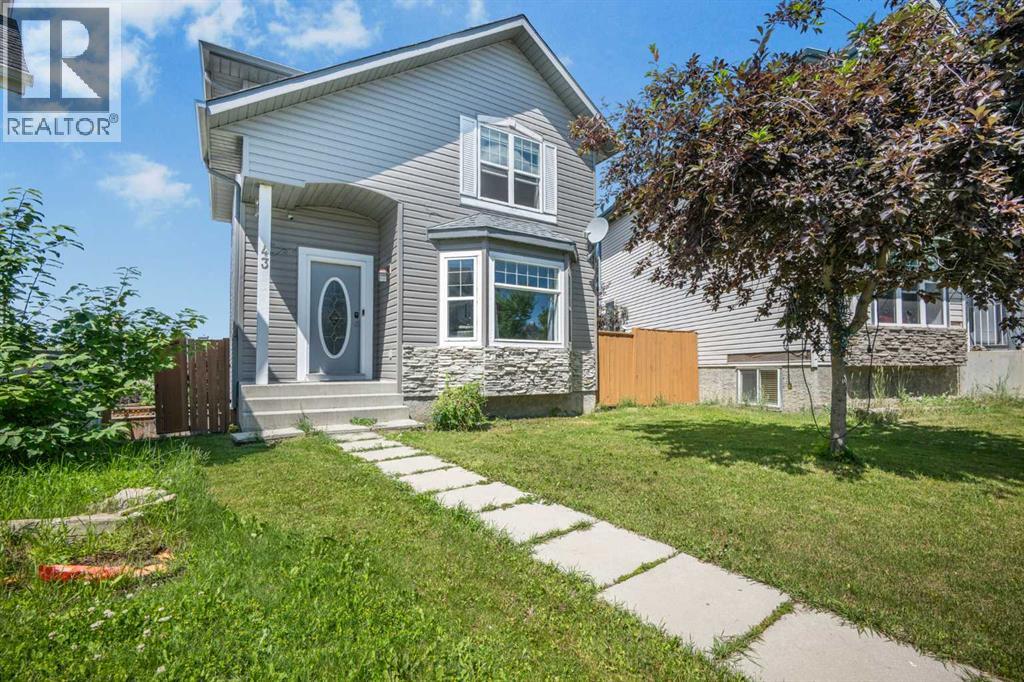
***** OPEN HOUSE — OCTOBER 8 & OCTOBER 11 | 12:00–2:00 PM ******* PRICE IMPROVED - Welcome to this spacious 2-storey detached home in Coventry Hills, offering 5 beds, 3.5 baths, a fully developed walkout basement and a fenced backyard with two rear private parking space. This is great for families, first time home buyers or buyers looking for additional lower-level living options.**** PHOTO NOTE: Select photos were taken prior to the current occupancy and are included to help showcase the home’s layout and spaces without tenant furnishings or belongings. Current photos are also included for reference *****The main floor offers a spacious living room that leads into the kitchen and dining area, and a conveniently located laundry area in the middle adds to the practicality of the main level.Upstairs, you’ll find three bedrooms with additional closet space. The primary bedroom features a walk-in closet and private ensuite, and an additional 4-piece bathroom serves the remaining bedrooms.The fully developed walkout basement features a den/living area, two additional bedrooms with walk in closet and additional storage space, a full bathroom, kitchen area, and a separate exterior entrance. Whether used for extended family, guests, or additional living space, the lower level provides plenty of options to suit a variety of needs.Major exterior improvements have already been completed, including a NEW ROOF and NEW SIDING in 2026, providing added peace of mind for the next owner.Outside rear is a fenced backyard with plenty of room for gardening, outdoor activities, children, pets, or summer entertaining. Two private rear parking spaces + street parking provide convenience.Located close to schools, parks, shopping, restaurants, recreation, public transit, and major roadways, this home combines space, functionality, and convenient access to everyday amenities. (id:52806)
Calgary, Alberta
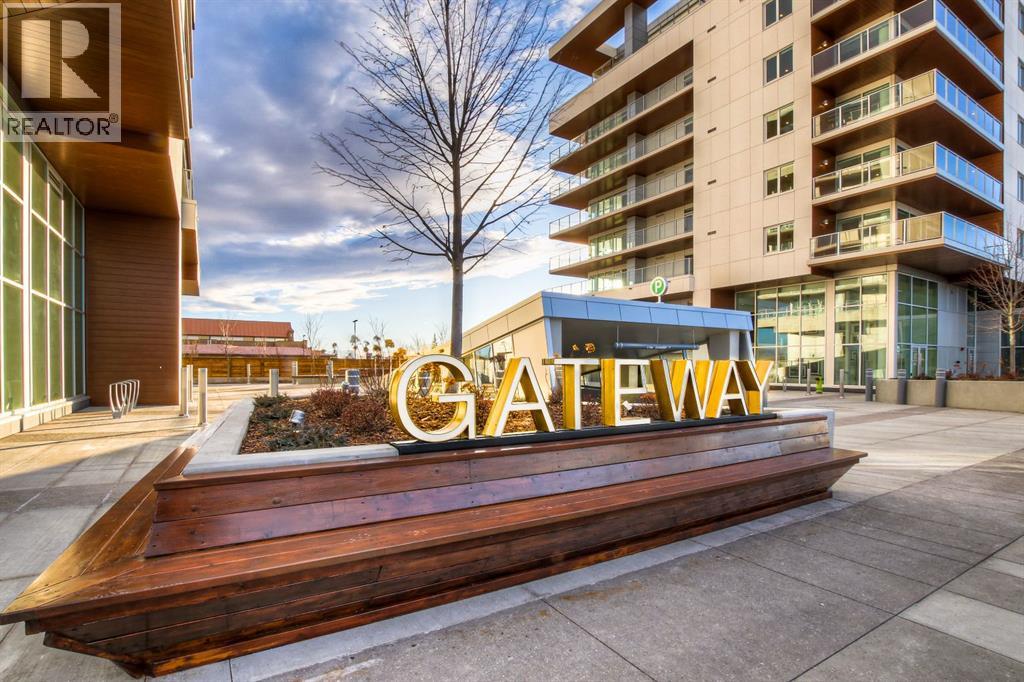
OPEN HOUSE SATURDAY AND SUNDAY FROM 11AM TO 1PM. Southwest sunshine and the privacy of mature trees create a welcoming setting for this beautiful home at the Brownstones at Gateway. Situated in Calgary’s vibrant West District, Unit 114 offers just under 2,000 sq. ft. of living space with three bedrooms, three full bathrooms, and a main-floor den. With its own outdoor spaces and a generous floor plan, the home offers room to gather, work, and unwind. Bright white cabinetry gives the kitchen a fresh, timeless feel, while brushed gold hardware and quartz countertops and backsplash bring warmth and refinement. A beautiful island provides preparation space and a gathering spot, complemented by a gas cooktop, wall oven, integrated 36-inch Fisher & Paykel refrigerator, and panelled dishwasher. Under-cabinet lighting and soft-close cabinetry add practical finishing touches. The kitchen opens into the dining and living areas, where expansive windows capture the southwest light and views of the surrounding greenery. Step outside onto the private patio to enjoy the afternoon sun or settle in for a quiet evening outdoors. Mature trees surround the patio, creating a peaceful and private outdoor retreat. A separate den and nearby full bathroom complete the main floor, offering a comfortable space for working from home. Upstairs, a central family room creates a second place to relax, whether for a movie night, reading, or spending time with friends. The primary bedroom features a private balcony, walk-in closet, and contemporary ensuite. Two further bedrooms can accommodate family, overnight guests, or a dedicated fitness space, with an additional full bathroom and laundry conveniently located on the same level. Comfort and thoughtful finishes extend throughout, including air conditioning, chevron-patterned wide-plank flooring, penny-round mosaic bathroom tiles, LED pot lighting, and custom window coverings. Two titled underground parking stalls and two storage units provide valu able space beyond the home itself. For larger celebrations, residents can take advantage of Gateway’s party room, while the eighth-floor sun deck offers another setting to enjoy time outdoors. Neighbourhood cafés, restaurants, fitness studios, parks, and pathways bring daily conveniences and recreation within easy reach. A bright, private retreat with the amenities of West District at your doorstep. Book your private showing today! (id:52806)
Chestermere, Alberta
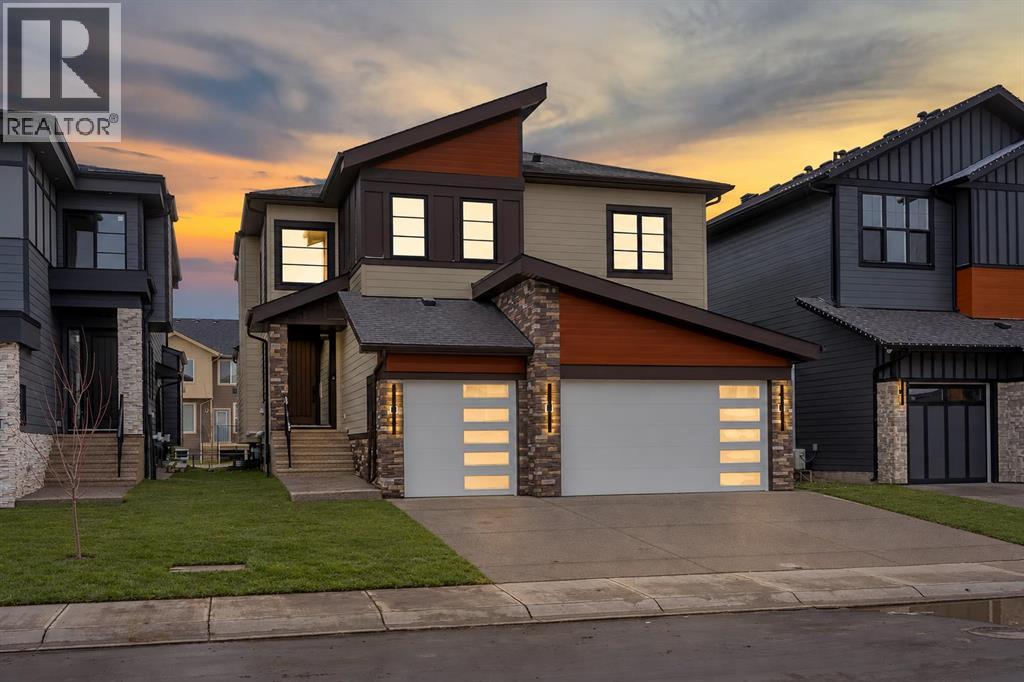
BRAND NEW BUILD!! BACKING ONTO WALKING PATH!! LEGAL BASEMENT SUITE WITH SEPARATE ENTRANCE!! TRIPLE ATTACHED GARAGE!! 7 BEDROOMS 7 BATHROOMS!! 4,550+ SQ. FT. OF TOTAL LIVING SPACE!! 9 FT CEILINGS ON THE UPPER FLOOR!! 10 FT CEILINGS OF MASTER BEDROOM!! MAIN FLOOR BEDROOM WITH ENSUITE!! SPICE KITCHEN!! BALCONY WITH MASTER BEDROOM!! OPEN TO BELOW!! CLOSE TO CHESTERMERE LAKE!! Welcome to this stunning brand-new home. Step inside to a grand open-to-below entrance with a generously sized closet. The spacious living room impresses with soaring ceilings, expansive windows bringing in natural light, and a fireplace. The elegant dining area is perfect for entertaining, while the stunning kitchen features a large island, built-in appliances, extensive cabinetry, a pantry, and a separate spice kitchen. The bright breakfast nook provides direct access to the deck. Completing this level is a bedroom with its own 3-piece ensuite, along with a convenient 2-piece powder room. Upstairs features 4 spacious bedrooms, a family room, and a dedicated laundry area. The luxurious primary suite offers a generous walk-in closet and a 5PC ensuite. Another bedroom has access to a 4PC bathroom, also accessible from the common area. Two additional bedrooms share a 3PC bathroom. The spacious family room provides the perfect additional gathering space. Featuring a separate entrance and dedicated laundry, this fully developed LEGAL SUITE BASEMENT offers 2 bedrooms, a spacious kitchen with ample cabinetry, a large living room, and an expansive recreation room. One bedroom offers access to a 4-piece bathroom, also accessible from the common area, while an additional 2-piece bathroom provides extra convenience. Backing directly onto a walking path and located just minutes from Chestermere Lake, parks, schools, shopping, and everyday amenities, this exceptional home offers the perfect blend of luxury, functionality, and convenience. Don't miss this incredible opportunity! THIS HOME QUALIFY FOR THE FIRST -TIME HOME BUYERS’ GST REBATE, SUBJECT TO ELIGIBILITY REQUIREMENTS! (id:52806)
Calgary, Alberta
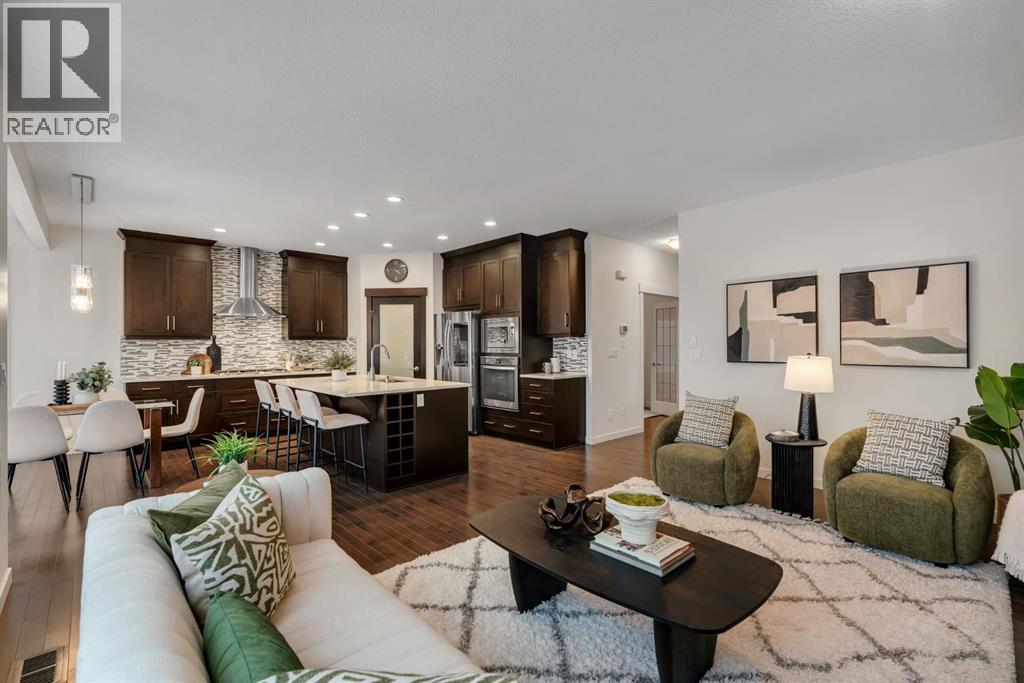
*** OPEN HOUSE SUN NOV 8TH 12-3PM*** Welcome to this beautifully appointed luxury walkout home in the desirable community of Evanston, offering 3,800sqft of developed living space. Contemporary finishes with timeless architectural details, this residence has been designed for entertaining, larger families, and multi-generational living. With three distinct living areas this home offers exceptional space and flexibility for both everyday comfort and hosting family and friends. A soaring open-to-above foyer and striking curved staircase create an elegant first impression. Rich hardwood flooring, 9 foot ceilings, and a spacious open concept layout that seamlessly connects the kitchen, dining, and living areas. A beautifully designed kitchen showcasing rich espresso-toned cabinetry, contrasting quartz countertops and an oversized central island. Stainless steel appliances include a gas cooktop, built-in wall oven and microwave along with a walk-in pantry. The adjoining dining area is surrounded by large windows that fill the space with natural light, creating an inviting atmosphere for hosting dinner parties and family gatherings. The spacious main level living room features a beautiful gas fireplace and a dedicated main floor office with french doors adding flexibility for a private workspace or additional bedroom. Upstairs the oversized PRIMARY RETREAT offers an incredible sense of space, highlighted by vaulted ceilings. The expansive spa inspired ensuite features a large double vanity with quartz countertops, a deep soaker tub, a glass-enclosed rainfall shower and a walk-in closet. Additional bedrooms are thoughtfully positioned around the upper level family room, providing another dedicated living area ideal for movie nights or relaxing. A professionally developed WALKOUT BASEMENT, completed with nearly $100,000 in upgrades, adds another impressive dimension. Designed with entertaining and flexibility in mind, this level features a large recreation and lounge area, wet bar, bedroom and full bathroom complete with a STEAM SHOWER. Hosting larger gatherings, accommodating extended family, or creating a private space for older children, this level offers endless possibilities. Potential to incorporate an ADDITIONAL BEDROOM in the basement. Outdoor living spaces are equally impressive, featuring a beautifully low-maintenance backyard designed for relaxation and entertaining. COMPOSITE DECKING with a pergola, and connecting stairs between the upper and lower walkout level create multiple spaces to enjoy year round. Gas hookups on both levels make outdoor cooking and entertaining convenient, while the built-in irrigation system helps simplify yard maintenance. ADDITIONAL FEATURES include CENTRAL AC, central vac, Cat5 wiring throughout, double attached garage with a 50-amp/250-volt EV charger, and a NEW ROOF(2025). This home offers a rare combination of generous living space, sophisticated design, and thoughtful upgrades. Book your showing today!! (id:52806)
Calgary, Alberta
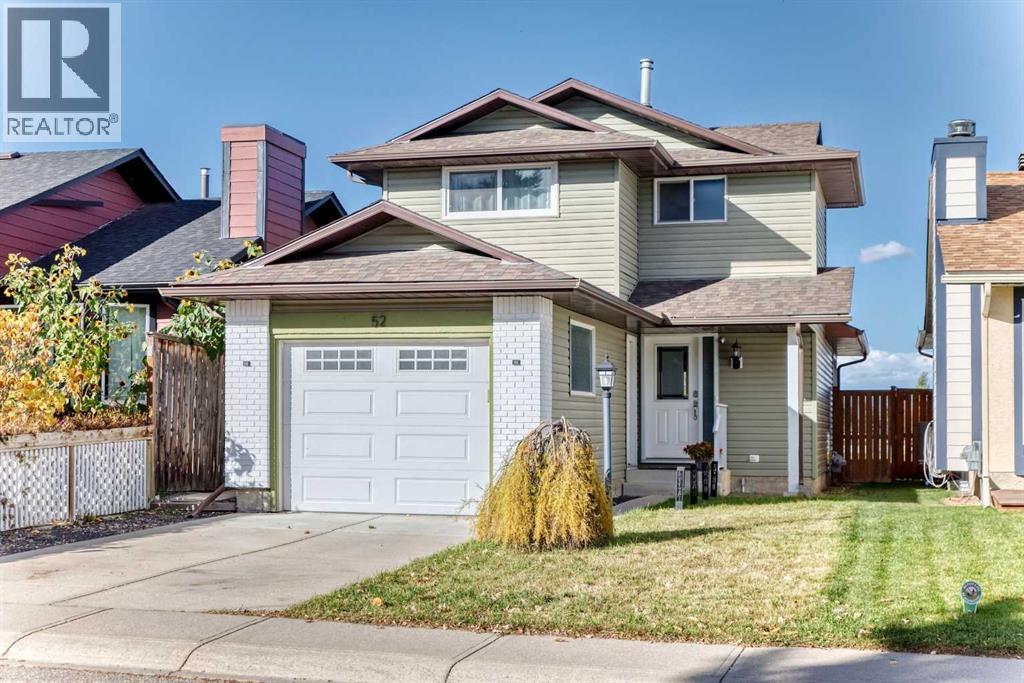
OPEN HOUSE OCTOBER 24; 12:30 to #:30 PM *****BEAUTIFULLY RENOVATED HOME in CEDARBRAE**** MOVE -IN READY ***Tastefully renovated iside and out,this well-maintained home offers functional layout,stylish updates,and plenty of space for comfortable living and entertaining. The kitchen features abundant white cabinetry,stainless steel appliances,pantry, and separate eating nook.The spacious dining room offers double -door access to a huge private deck-perfect for summer gatherings and outdoor entertaining .The inviting living room features an attractive brick-faced fireplace,while a convenient main floor powder room with granite countertop completes the main level.Upstairs,the generous primary bedroom boasts a large walk-in closet with built-in drawers and shelving,along with an elegant ensuite featuring a floor-to-ceiling tiled shower with built-in bench and quartz countertop. Two additional well-sized bedrooms feature mirrored sliding closet doors . The updated main bathroom includes a floor -to- ceiling tiled tub surround ,quartz countertop,and undermount sink. The fully developed basement features a movie theatre setup,creating the perfect space for movie nights and entertaining . The lower level also includes a family room,den,bathroom,and laundry room,offering additional flexibility for work,relaxation,and everyday living . Additional updates include the furnace and hot water tank. Outside,enjoy the fully fenced backyard with a convienient gate access to the paved rear lane.The attached garage and extended concrete pad provide ample parking. Coveniently located just a short drive from COSTCO and very easy access to Stoney Trail,this home combines thoughtful updates,versatile living spaces, and everyday convenience . A wonderful opportunity to own a beautiful updated home in the established community of Cedarbrae. (id:52806)
Calgary, Alberta
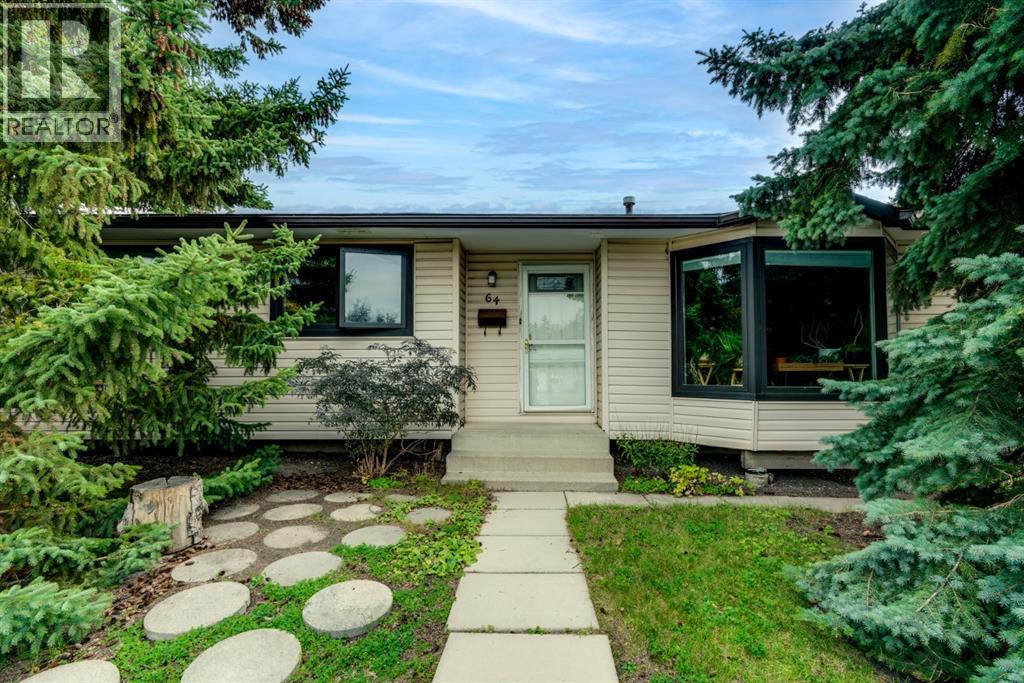
Open House Sunday October 25th 1Pm to 3Pm - Presenting this 52 x 110 lot in a prime Huntington Hills location, close to transit, schools, shopping, and everyday amenities. First time on the market in 35 years, this home oozes pride of ownership throughout! Carefully cared for by the same family since 1991, this property sits on a very quiet street with views of Nose Hill Park and is a perfect fit for families looking to take the next step. Situated on an exceptionally large lot, this home offers an incredible amount of privacy, with a large paved courtyard out back and beautifully landscaped green space. There is plenty of room for the kids to play, family gatherings, and entertaining. Next to the double detached garage, a gated fence provides additional secured parking, whether it be for a boat, RV, trailer, or extra vehicles. Inside, you are welcomed by warm hardwood floors, with a living room that offers the perfect space for making memories The kitchen, updated with newer cabinets, provides plenty of storage and workspace, while the dining area overlooks the stunning backyard views. Upstairs, you will find 2 generously sized bedrooms with ample closet space, as well as a large primary bedroom overlooking the yard. All bedrooms share a pristine main floor bathroom with plenty of natural light. The basement offers further potential, with a separate entrance already built in. Downstairs, you will find a large rec room designed for family gatherings and entertainment, with a dedicated nook that is perfect for movie nights. Additionally, there is a 4th bedroom and a full bathroom incorporated into the laundry area. The utility room is tucked away by the stairs, offering an abundance of additional storage space. With bus services, shopping, schools just minutes away and a quick 5 minute drive to Beddington, Deerfoot Trail, and Centre Street, this home is perfectly positioned to help save time. Having a new Roof Done in 2022, Painted and Professionaly cleaned, this hom e is ready for its next chapter with you! A large lot, a quiet street, incredible privacy, and 35 years of pride of ownership, this is one you won’t want to miss. (id:52806)
Calgary, Alberta
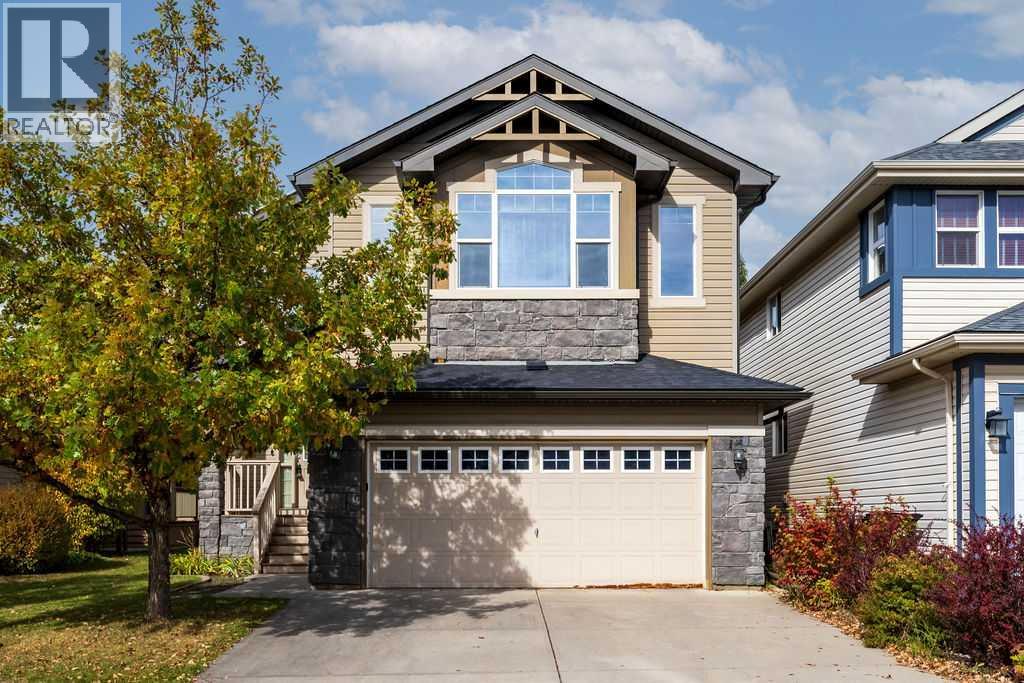
Here’s your opportunity to own a 2,342 sq. ft. fully developed home backing directly onto a park and greenspace in the beautiful lake community of Auburn Bay. Offering 4 bedrooms, 3.5 bathrooms and an exceptionally functional layout, this home has the space and versatility to accommodate a growing family.The main floor features a welcoming foyer, private office, spacious living room with a gas fireplace, and an open kitchen and dining area designed for everyday living and entertaining. The kitchen offers a large centre island, granite countertops, ample cabinetry and a corner pantry, while the main floor is completed by a convenient half bathroom and laundry.Upstairs, you’ll find a large bonus room, three spacious bedrooms and two full bathrooms. The primary suite offers a comfortable retreat with a walk-in closet and ensuite featuring a soaker tub and separate shower.The fully finished basement adds even more living space with a large recreation room, fourth bedroom and full bathroom ideal for guests, teenagers or additional family space.One of the standout features of this home is the backyard. Enjoy a level, fully fenced yard with a large Duradeck and direct gate access to the park and greenspace behind. It’s an exceptional setting for kids, pets and outdoor entertaining, with no home directly behind you.Additional features include solar panels and a fresh coat of designer paint throughout the entire main and second levels, providing a move-in-ready feel throughout.Located in one of Calgary’s most sought-after lake communities, Auburn Bay offers year-round access to the lake and beach, numerous parks and playgrounds, schools, pathways and convenient access to shopping, restaurants, South Health Campus, transit and major routes including Stoney Trail.A fantastic opportunity to own a spacious, fully developed home in an exceptional Auburn Bay location with park and greenspace directly behind. (id:52806)
Calgary, Alberta
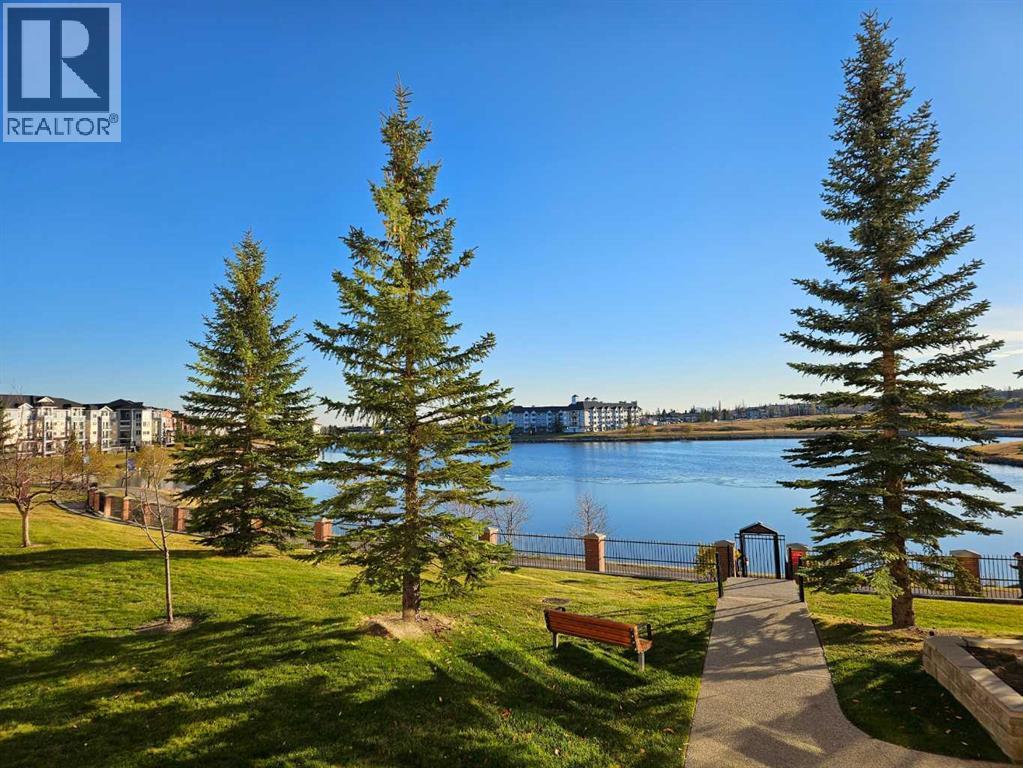
Top-floor, one-bedroom + den condo with titled indoor parking and lovely northeast views in an amenity-rich building! Step inside this 841 sq. ft. apartment and you'll find an open-concept layout with beautiful vinyl plank flooring throughout. The living room features a large window, an electric fireplace, and access to a covered balcony where you can enjoy the views. The spacious kitchen offers plenty of cabinetry and counter space, a walk-in pantry, and an open dining area. The primary bedroom has a large window and features a walk-in closet with the full bathroom conveniently located across the hall. The den also has a closet, providing flexibility for guests, hobbies, or a home office. A separate laundry room offers additional storage space. Recent appliance updates include a newer refrigerator, washer and dryer, and a brand-new dishwasher. Titled indoor parking and a storage locker complete this well-appointed home. The amenities at Country Estates on the Cove are truly impressive! Residents enjoy an indoor swimming pool, hot tub, bowling alley, fitness centre, theatre, games room with pool tables and darts, party room, craft rooms, two libraries, and numerous gathering spaces throughout the complex. Guest suites are also available for visiting family and friends. An active social calendar with monthly resident activities provides plenty of opportunities to connect with neighbours and enjoy the community. Beautifully landscaped outdoor areas include a central fountain, while the complex backs onto Country Hills Village Pond with its walking pathway. The location of the complex is equally appealing, with Landmark Cinemas, Vivo for Healthier Generations, North Pointe Transit Terminal, and a wide selection of shopping, restaurants, and everyday services all within walking distance. With an outstanding selection of amenities, generous living space, and a desirable top-floor location, this apartment offers a wonderful opportunity to enjoy the 40+ lifestyle and conv enience of Country Estates on the Cove! (id:52806)
Calgary, Alberta
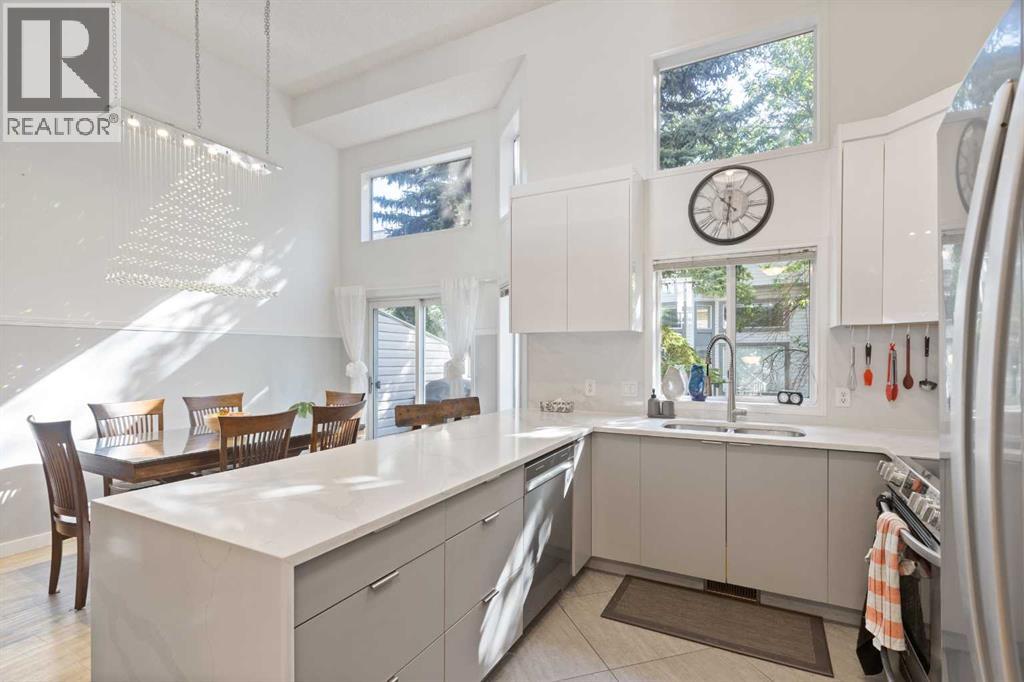
Renovated 3-bedroom, 3.5-bathroom 4-level split townhome in Kingsland, one of inner-city Calgary’s most connected communities, just minutes from Glenmore Park and the Glenmore Reservoir pathway system for walking, running, and cycling. This 1,477 sq ft home has had all Poly-B plumbing fully removed and features vaulted ceilings, oversized windows, and a bright, open main level filled with natural light.The modern kitchen anchors the home with quartz countertops, two-tone flat-panel cabinetry, stainless steel appliances, and a waterfall-edge breakfast bar. The adjacent living room offers a gas fireplace and oak hardwood flooring, opening onto a private west-facing deck. Upstairs, the primary bedroom includes a walk-in closet and a 3-piece ensuite, alongside two additional bedrooms, a 5-piece main bath with double vanity, and a powder room.The finished lower level adds a flexible family or games room, a full 3-piece bathroom, and in-unit laundry, ideal as a home office, guest space, or fourth bedroom. A single attached garage plus a double-length driveway provide parking for multiple vehicles, a rare advantage in the complex.Beyond Glenmore Park, the location puts Chinook Centre and Macleod Trail shopping and dining minutes away, with two LRT stations (Chinook and Heritage), Rockyview General Hospital, and downtown Calgary all close by. Parks, playgrounds, schools, and transit are within walking distance. Monthly condo fees cover exterior maintenance, insurance, professional management, snow removal, and reserve fund contributions. A move-in-ready, low-maintenance home in established Kingsland, Calgary. (id:52806)
Acme, Alberta
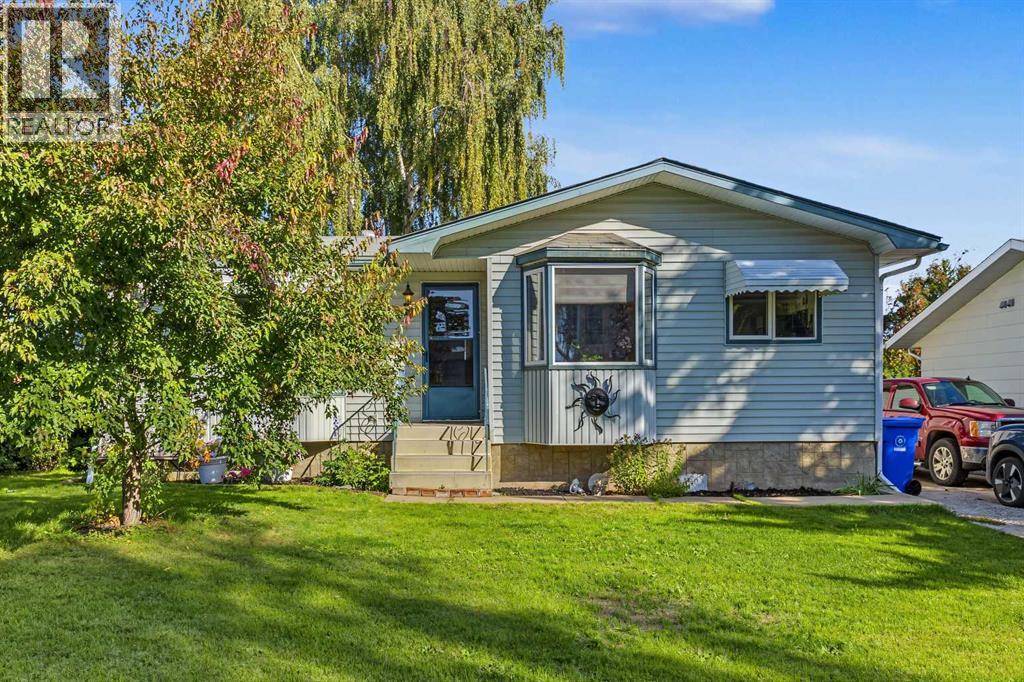
Maybe you are looking for a nice fully finished 4 bedroom 2 bath home for your family, or maybe you are wanting the huge garage/shop. Why pick one or the other? Both can be had for a very affordable price. This bungalow is in the wonderful Village of Acme, only a short commute away from Calgary and Airdrie. This home features newer appliances, newer hot water tank and furnace, and some new windows. The main floor laundry means less trips to the basement, but when you are wanting to entertain, you can enjoy the huge rec room, wet bar and cozy wood fireplace/wood stove. This mechanic's dream family home could be yours. (id:52806)
