Rural Foothills County, Alberta
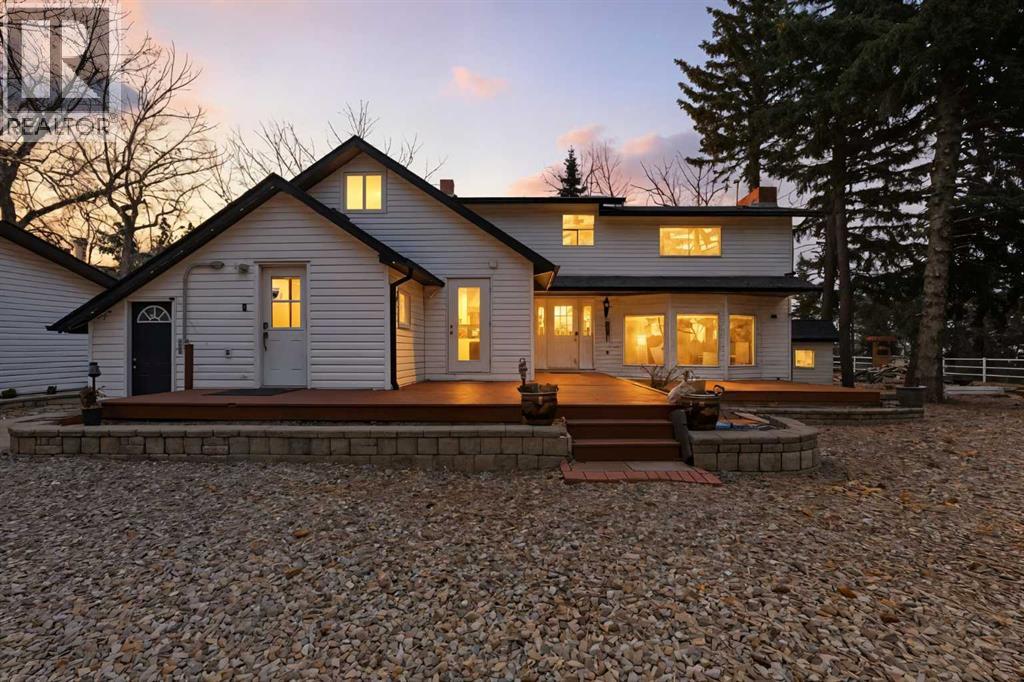
A Private Country Oasis on 5.52 Acres | Steps to Town | 2,231 Sq. Ft. Above Grade | Over 3,000 Sq. Ft. of Total Developed Living SpaceDiscover this exceptional acreage property offering privacy, natural beauty, and timeless country charm — all just minutes from town amenities. Nestled on 5.52 fully treed acres behind a private gated entrance, this uniquely designed residence provides a serene lifestyle while maintaining convenient access to daily necessities and major roadways.The home features thoughtfully selected farmhouse-inspired finishes, including reclaimed elements sourced from historic sites. The well-appointed kitchen includes stainless steel appliances, ample counter space, and extensive cabinetry, providing both functionality and style. The adjoining dining room offers a warm and inviting space for family gatherings and special occasions.A dramatic, light-filled family room showcases vaulted ceilings and expansive windows framing the peaceful natural surroundings. The sunken living room adds an additional cozy retreat, complete with a wood-burning fireplace and bay window — ideal for relaxing on cooler evenings.The upper level hosts a charming primary bedroom with double barn-door closet access, a gas fireplace, and a private balcony overlooking the treed landscape — the perfect spot for morning coffee or quiet reflection. A second bedroom, flex room, and spacious 5-piece bathroom complete this level. The finished lower level offers a large multi-purpose space, an additional bedroom with 2-piece bathroom (macerating toilet), and direct walk-up access to the outdoors.The fully developed lower level offers exceptional additional living space, featuring a bedroom, a 2-piece bathroom (macerating toilet), a large recreation room, storage area, and direct walk-up access to the outdoors, making it ideal for guests, teens, or multi-use living.Outdoor FeaturesThe property offers endless opportunities to explore and enjoy nature with mature trees, walk ing paths, and multiple outdoor activity and relaxation areas. Additional amenities include:• Cottage-style playhouse• Swings and outhouse• Chicken coop and horse shelters• Wood sheds and detached garage• Two firepit areas and water features• Expansive deck space• Pasture and stock waterers — ideal for horse ownersRecent Upgrades• Gas stove• Window blinds• Water filtration system• New hot water tank• New furnaceLocation & Investment AppealConveniently located near Honda Okotoks, this property offers excellent access to shopping, services, and commuter routes. A fantastic opportunity for buyers seeking space, lifestyle, and long-term land value in the Okotoks and surrounding area.This one-of-a-kind property combines character, comfort, and possibility — a rare offering that truly must be experienced. (id:52806)
Calgary, Alberta
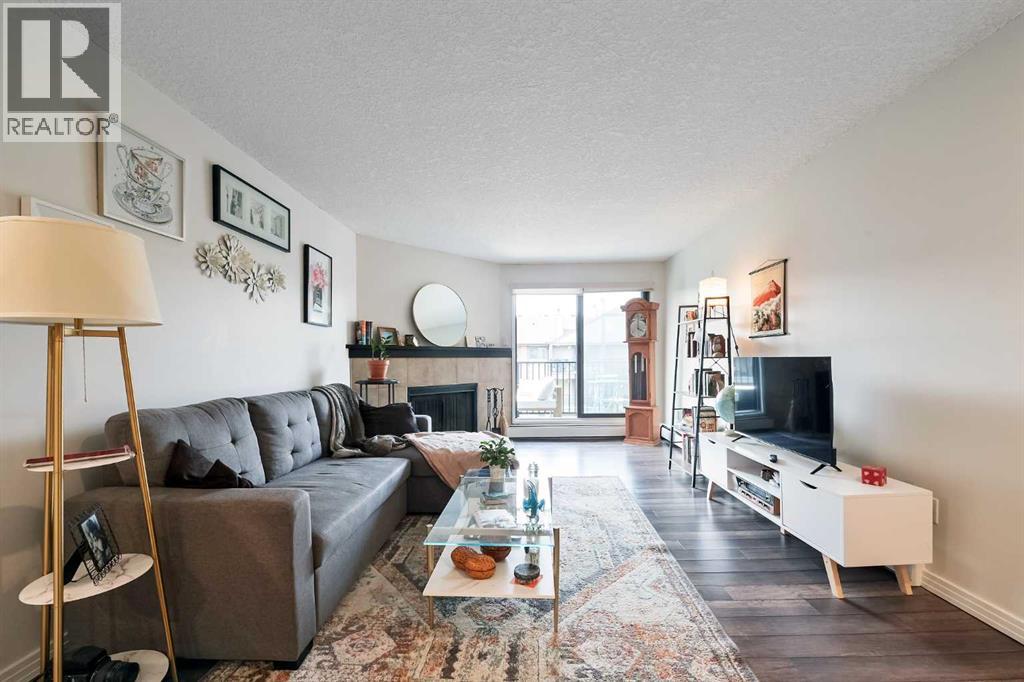
Welcome to Canyon Pines in the sought-after community of Canyon Meadows! This beautifully maintained top-floor condo is bright, tidy, and move-in ready, offering an abundance of natural light throughout. The thoughtful layout creates an inviting flow between the living, dining, and kitchen areas, complemented by updated flooring and neutral finishes. Whether you're a first-time buyer, downsizer, or investor, this home offers comfort, functionality, and pride of ownership.The functional kitchen features updated stainless steel appliances, ample cabinetry, generous counter space, and overlooks the dining area—perfect for everyday living and entertaining. The spacious living room is anchored by a cozy wood-burning fireplace and opens onto a private balcony, creating the ideal space to relax and enjoy your morning coffee or unwind at the end of the day.The primary bedroom offers a walk-in closet and convenient access to the full bathroom, while the second bedroom provides excellent flexibility for guests, a home office, or roommates. You'll also appreciate the convenience of in-suite laundry with additional storage, adding practicality to everyday living.Located in the well-managed Canyon Pines complex, you'll enjoy easy access to Fish Creek Provincial Park, Canyon Meadows Golf & Country Club, shopping, restaurants, schools, public transit, and the Canyon Meadows LRT Station, with quick connections to Macleod Trail and major roadways.Additional features include secure underground heated parking and access to the complex's fitness centre, providing both convenience and excellent amenities right at your doorstep.This bright and welcoming condo combines an excellent location with thoughtful updates and functional living spaces, making it an outstanding opportunity to own in one of Calgary's most desirable southwest communities. (id:52806)
Okotoks, Alberta
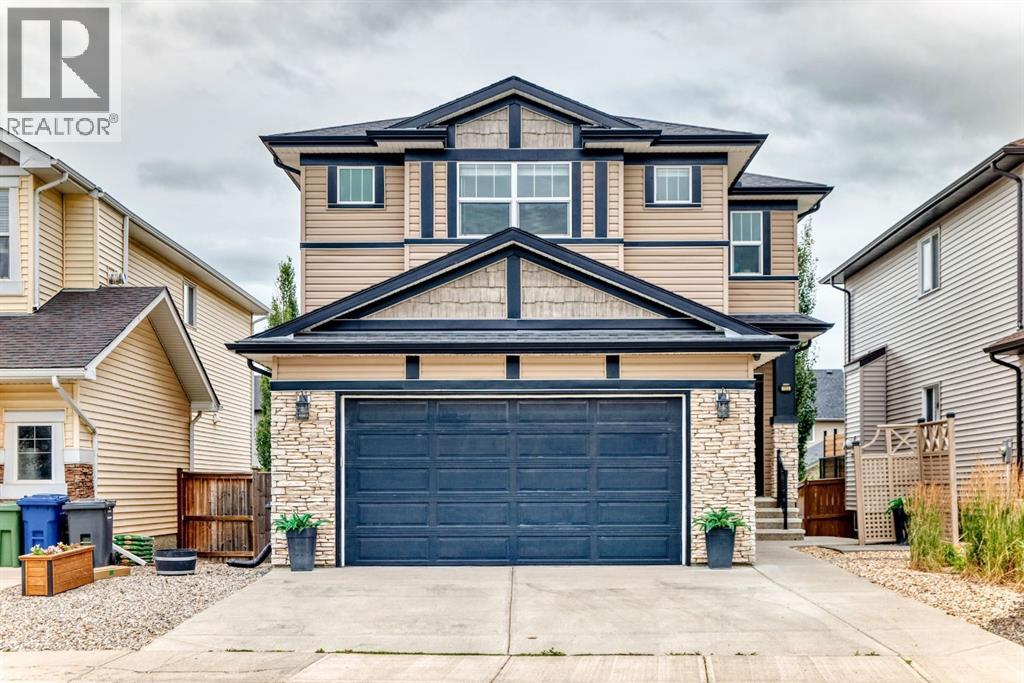
Welcome to 133 Drake Landing Heath, an exceptional home in one of Okotoks’ most sought-after communities. Thoughtfully designed with space, style, and flexibility in mind, this impressive property offers 6 spacious bedrooms, 5 bathrooms, and over-the-top functionality for growing families, multi-generational living, or those who love to entertain.The bright, open-concept main floor is the heart of the home, where a stunning oversized island overlooks the inviting living room, complete with a beautiful fireplace. A dedicated main-floor den provides the perfect space for a home office, study, or playroom, while the modern layout creates effortless flow for everyday living and hosting family and friends. (Don't forget to take a peek at the GIANT Pantry - perfect for Costco runs.)Upstairs, you’ll find an incredible and rare feature—two primary suites, each complete with its own walk-in closet, with one offering dual walk-in closets and the other a luxurious ensuite featuring a steam shower. The remaining bedrooms are generously sized, ensuring comfort for everyone.Step outside to a beautifully designed, low-maintenance backyard featuring composite decking, a hot tub, and plenty of room to relax or entertain. Backing onto a rear lane offers added privacy, while a nearby playground makes this an ideal location for families.The fully developed basement offers outstanding versatility with a separate entrance leading to an existing 2-bedroom illegal suite (subject to municipal approvals and permitting if a buyer wishes to legalize or use it as a secondary suite). The lower level also features a full bathroom, an impressive purpose-built media room, and a flexible area ideal for a future kitchenette or stylish wet bar.Modern, spacious, and exceptionally well designed, this remarkable home offers the perfect balance of luxury, functionality, and flexibility in the highly desirable community of Drake Landing. A rare opportunity you won’t want to miss! (id:52806)
Cochrane, Alberta
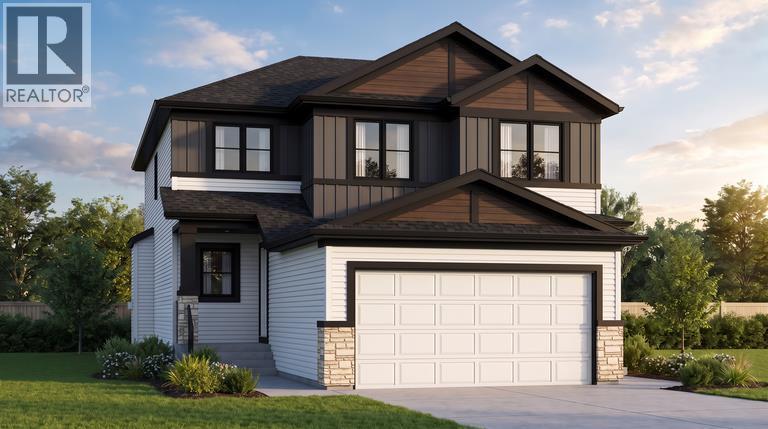
Corner Lot Over 5300 Sq. Ft. | Extended & Oversized Garage | Main Floor Den | Upgraded Kitchen | Upstairs Bonus Room | Rear Deck and much more! UNBEATABLE VALUE awaits in this stunning 2000+ Sq. Ft. front garage home situated on an OVERSIZED 5,300+ SQ. FT. CORNER LOT in the highly sought-after, riverfront community of GREYSTONE, COCHRANE - putting you steps from the Bow River, expansive pathways and downtown shops with an easy Calgary commute! Designed with a seamless OPEN-CONCEPT MAIN FLOOR, you are greeted by a versatile FLEX ROOM ideal for a home office, alongside a seamless flow between the family room and an upgraded gourmet kitchen boasting QUARTZ COUNTERTOPS, A CHIMNEY HOODFAN, BUILT-IN MICROWAVE, GAS LINE, AND A WALK-THROUGH PANTRY. Bright EAST-FACING REAR WINDOWS flood the family room and dining area with natural light, while a sliding glass door leads to your REAR DECK EQUIPPED WITH A BBQ GAS LINE AND UPGRADED SMART BOARD DECK SKIRT, perfect for summer gatherings and family time. Upstairs features a SPACIOUS BONUS ROOM, walk-through laundry, two full baths, and 3 GENEROUS BEDROOMS including a primary suite with a DOUBLE VANITY ENSUITE, STANDING SHOWER, and a walk-in closet. The unfinished basement offers future potential with 9 FT. CEILINGS, 2 WINDOWS, A TUCKED-AWAY MECHANICAL ROOM, and SEPARATE SIDE ENTRY. Winter comfort is guaranteed with an EXTENDED GARAGE (approx. 4 Ft. wider than usual double garage) FEATURING A TALLER DOOR AND GAS LINE. Best of all, the list price includes GST, and eligible first-time buyers can CLAIM THE NEW HOUSING GST REBATE to reduce their upfront purchase price. Move-in ready by the end of November - enjoy your brand-new home before Christmas! Disclaimer: The photos are used from another fully finished similar home. Actual finishes, materials and colours might be different. Book your private showing today to get all your questions answered and view this home! (id:52806)
Calgary, Alberta
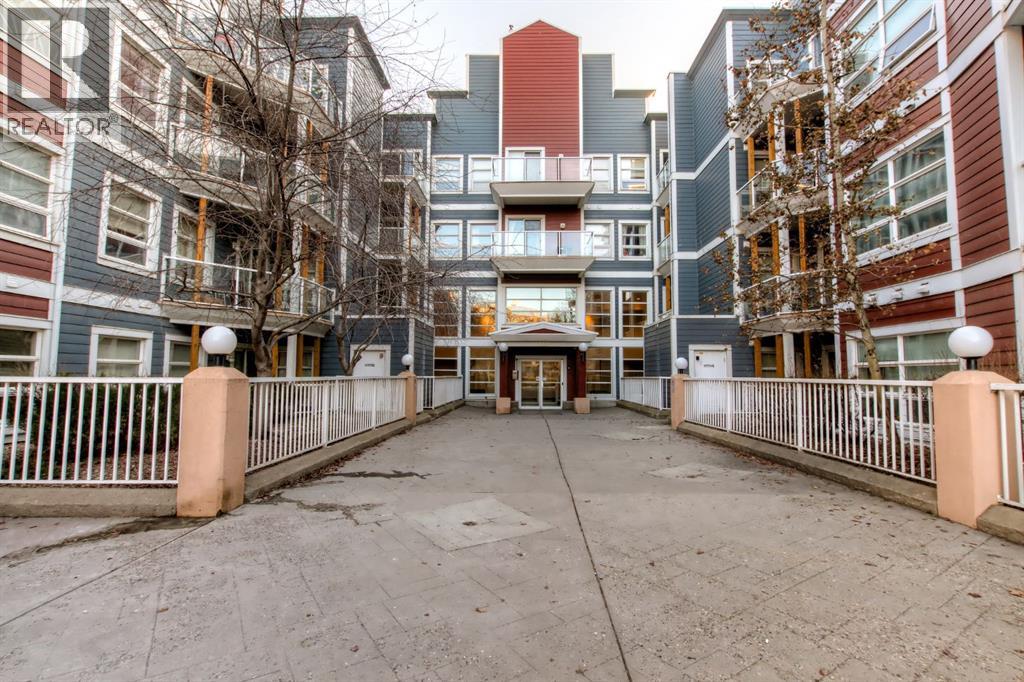
Welcome to this well-kept 2 bedroom & 2 bathroom home with large SW deck! This home features an open floor plan and in suite laundry. This condo comes complete with one underground parking stall with lots of visitor parking and a large bike room for residents to use. Storage lockers are available to rent from the condo board. Conveniently located right across the street from the river pathways. It is walking distance to amenities such as the public library, superstore, Eau Claire, Studio bell, Saddledome and much more! Call today for your private showing! (id:52806)
Calgary, Alberta
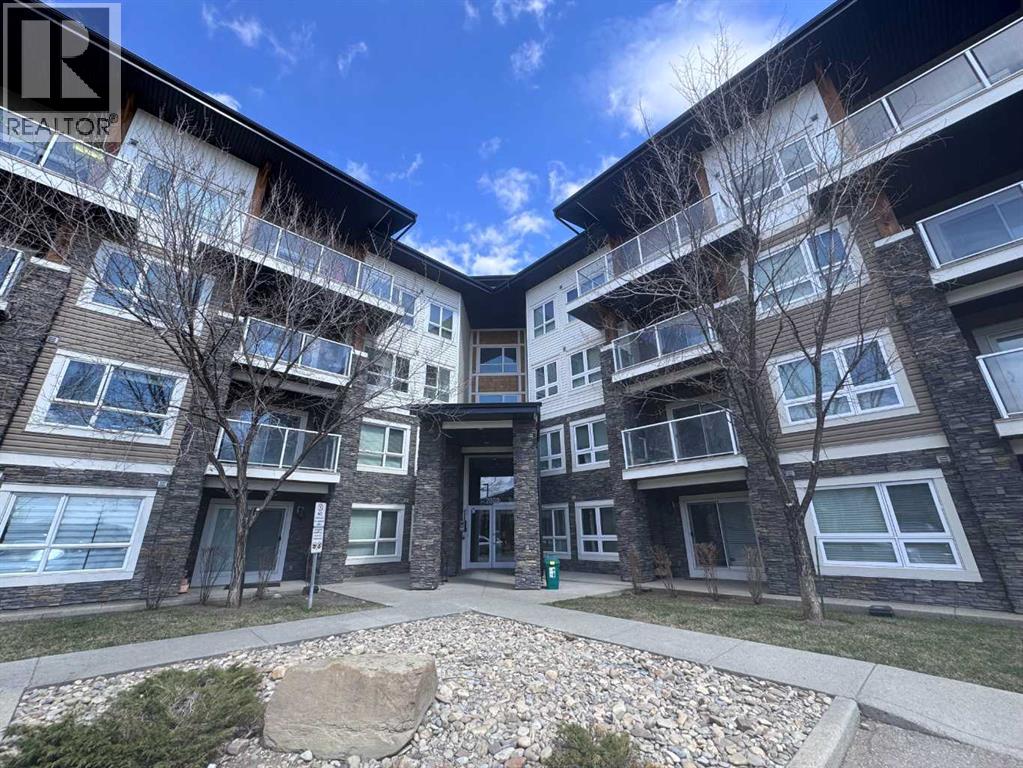
Welcome to Skymills! Proudly offered by the original owner, this beautifully maintained 2 bedroom, 1 bathroom ground floor condo is the perfect place to call home. Whether you're a first time buyer, looking to downsize, or searching for a great investment opportunity, this home offers incredible value and an affordable entry into the Calgary market. A wonderful extension of your living space is the private patio, where you can enjoy your morning coffee, unwind after a busy day, or spend time with family and friends outdoors.The home also comes complete with a titled outdoor parking stall for added convenience.Located in the welcoming community of Skyview Ranch, you'll be just minutes from parks, playgrounds, walking paths, schools, shopping, restaurants, public transit, and major roadways including Stoney Trail and Deerfoot Trail, making commuting around the city a breeze.This home is waiting for its next owner to enjoy everything it has to offer. Book your private showing today! (id:52806)
Airdrie, Alberta
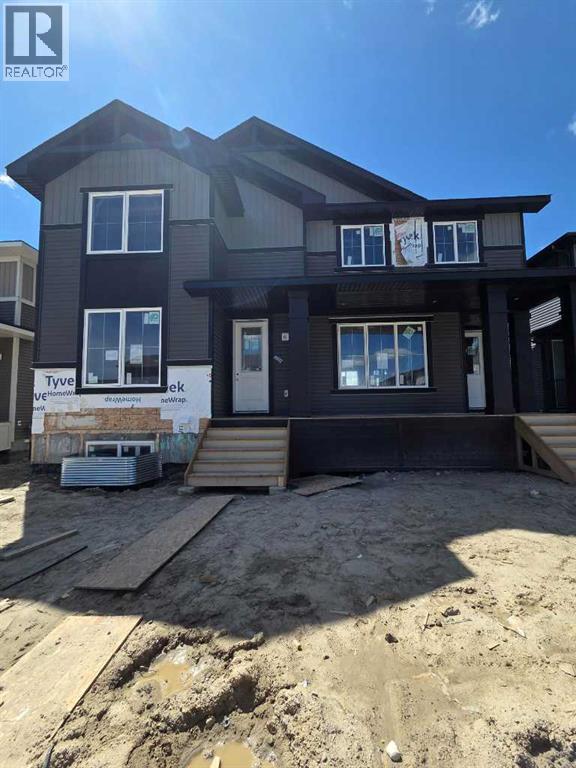
"UNDER CONSTRUCTION""UNDER CONSTRUCTION" "The "Canberra" by award winning Master Builder, Douglas Homes Ltd. 3 bedrooms plus main floor "flexroom"/bedroom, 3 full baths(one next to flex room on main floor) 2 storey 1/2 duplex, WITH SIDE ENTRY TO BASEMENT . Loaded with upgrades, including 9ft main floor, with 8ft doors, hardwood floor throughout the main level, quartz counter tops and bathroom vanities, upgraded 42 inch, soft close cabinetry, electric fireplace, upgraded plumbing and light fixtures. Includes stainless steel fridge, dishwasher, over the range microwave/hoodfan, and glass top, self cleaning electric range. PICTURES ARE OF SAME MODEL, NOT SUBJECT PROPERTY. (id:52806)
Calgary, Alberta
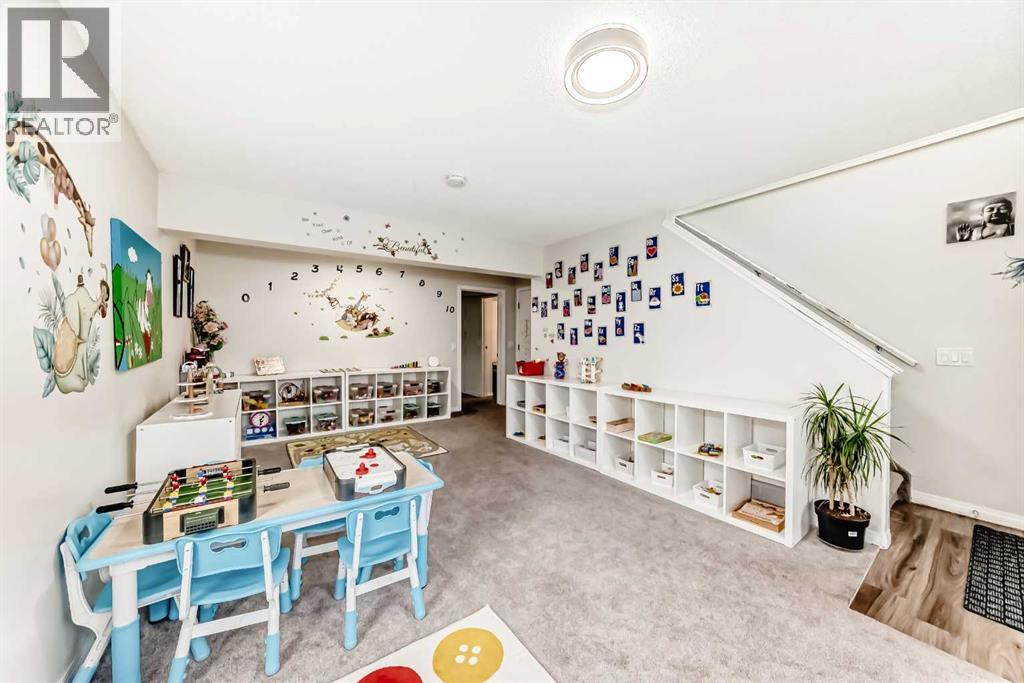
RARE DAYCARE opportunity to purchase or lease a strategically positioned childcare conversion property in the established and family-oriented community of Millrise. This property has received DISCRETIONARY DEVELOPMENT PERMIT approval for a Child Care Service accommodating up to 30 children, conditional upon completion of required building code, municipal, and licensing improvements. This fully developed HILLSIDE BUNGALOW, currently being run as a dayhome, offers over 2,378 SF of functional interior space ideally suited for daycare operations or long-term owner-user investment. The proposed layout includes multiple childcare activity areas, outdoor play space, staff room, universal washroom accessibility, and dedicated pick-up/drop-off functionality. Fully outfitted kitchen with recent upgrades of air conditioning (2025), water softener (2025), new windows & doors (2022), and new roof (2024). Providing an excellent foundation for future improvements and operational customization. The large CORNER LOT features an expansive rear yard, side yard, existing fencing, widened driveway access with ample parking. Convenient proximity to surrounding schools, residential density, major commuter routes, and three nearby LRT stations including Fish Creek–Lacombe, Shawnessy, and Bridlewood. With daycare demand continuing to outpace supply across Calgary, properties with active discretionary approvals are increasingly difficult to secure. This offering presents a unique opportunity to significantly reduce entitlement timelines while positioning your business or investment portfolio within a high-demand childcare market. Ideal for daycare operators, investors, or owner-users seeking a near ready childcare opportunity in a mature southwest Calgary community. (id:52806)
Calgary, Alberta
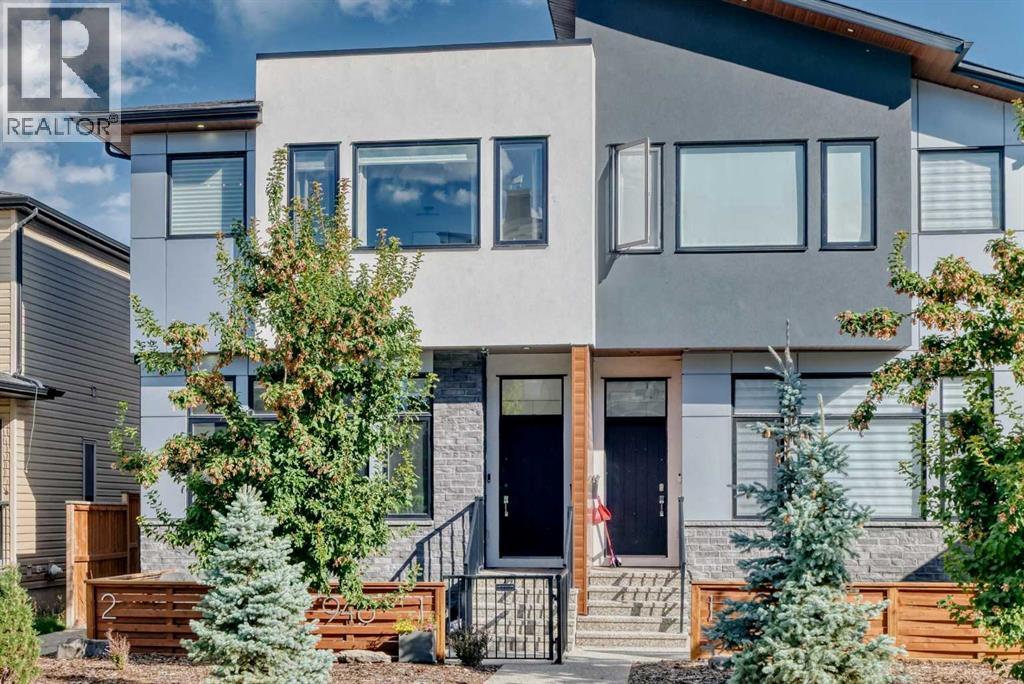
Modern design meets everyday comfort in this beautifully appointed Rosscarrock home, offering 3 bedrooms, 3.5 bathrooms and thoughtfully finished spaces throughout.The main floor feels bright and inviting with 10 foot ceilings, large windows and engineered French oak hardwood. A versatile den makes an ideal office, playroom or reading nook, while glass railings add a contemporary touch. The kitchen features European Blomberg appliances, premium quartz countertops and backsplash, and a generous double waterfall island. The adjoining dining and living areas create a welcoming gathering space, anchored by a gas fireplace with a marble tile surround and custom cabinetry.Upstairs, enjoy 9 foot ceilings and a relaxing primary retreat with a custom walk in closet and a spa inspired ensuite featuring a freestanding soaker tub, custom shower and skylight. A second spacious bedroom, full bathroom and laundry room with custom cabinetry complete this level. Heated bathroom floors, backlit sound enabled mirrors and under vanity lighting add a luxurious touch.The fully finished basement offers 9 foot ceilings, a third bedroom, full bathroom, wet bar and large recreation room, perfect for guests, movie nights or entertaining.Outside, the large, private, west facing gated patio includes a gas BBQ hookup and space to unwind. A custom mudroom and tucked away powder room bring convenience to daily life. The single attached garage features an EV charging rough in, while two dedicated driveway spaces provide parking for three vehicles.Solid 8 foot doors, smooth ceilings, designer lighting, built in speakers, custom closet storage and custom blinds complete the home. Enjoy a convenient inner city location close to shopping, dining, schools, transit and downtown Calgary. (id:52806)
Calgary, Alberta
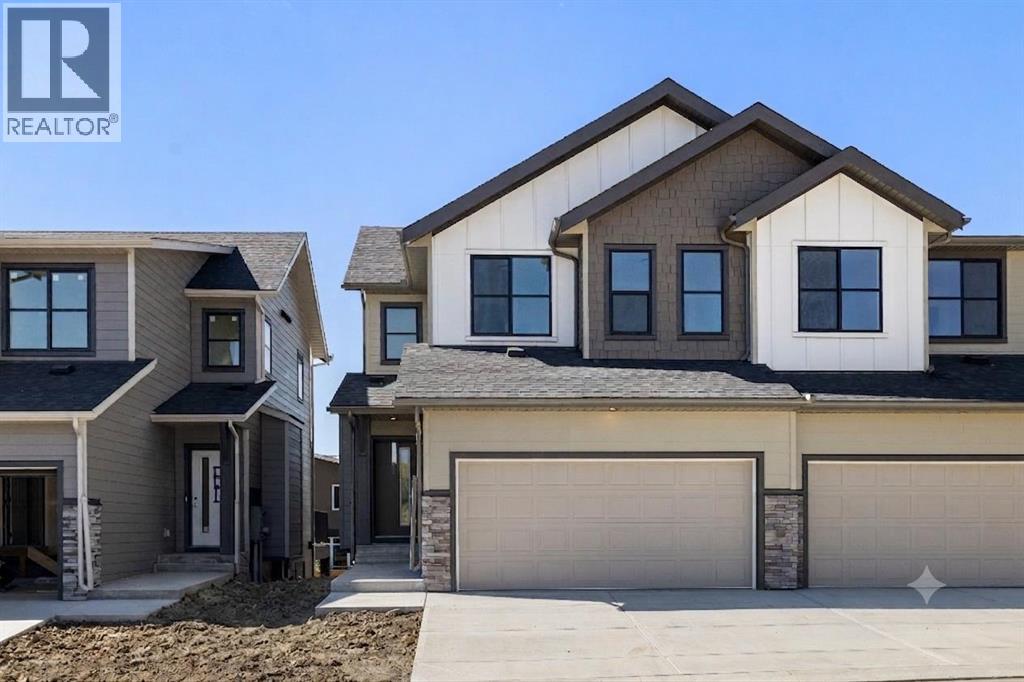
** First time home buyers save 5% Off listing price! ** Brand new and ready for Fall 2026 possession, this fully finished walkout duplex showcases the Bella floorplan in the heart of Springbank Hill/Aspen. The main floor offers a bright, open-concept layout with durable vinyl plank flooring throughout and a high end kitchen finished with quartz countertops, wall oven, and a chimney hood fan. Step off the main living area onto a massive, full-length balcony, perfect for morning coffee or evening unwinding. A 2-piece bathroom and direct access to the double attached front garage round out this level.Upstairs, you'll find two bedrooms and a versatile loft space, ideal for a home office or reading nook. The primary bedroom is a true retreat, complete with a generous walk-in closet and a 5-piece ensuite featuring a luxury standalone tub, full shower, and dual sinks. The second bedroom sits conveniently close to a full 4-piece bathroom and a dedicated laundry room. The fully finished walkout basement adds even more living space, with a large recreation room, a third bedroom, a full 4-piece bathroom and generous finished storage. Walk out directly onto a huge concrete patio in your private, fenced backyard, an ideal setting for entertaining or quiet evenings at home.Location doesn't get much better than this: you're just steps from Aspen Landing Shopping Centre, scenic parks and pathways, and the 69th Street LRT station, with top schools like Webber Academy, Rundle College, and Ambrose University all close by. This home has tons of upgrades and even roughed in AC! Crafted by Slokker Homes, a family-owned builder with deep roots dating back to 1935. Every detail reflects our multi-generational commitment to "long quality" ensuring your home is built beautifully and engineered to last for decades to come. Experience the peace of mind that comes with nearly a century of building excellence. (id:52806)
Langdon, Alberta
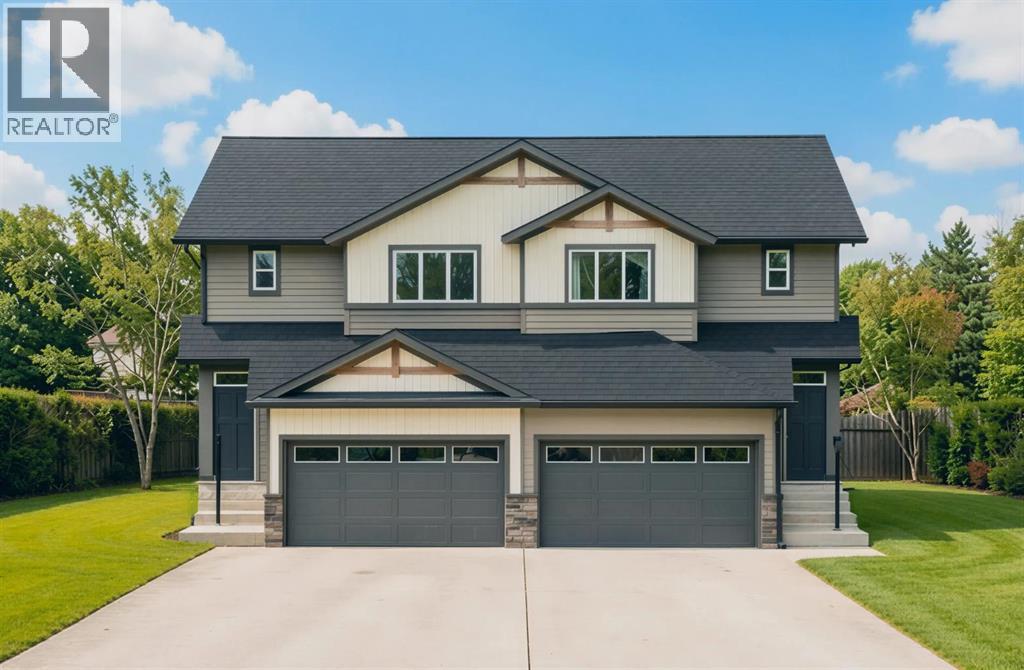
Welcome to the Dogwood II by Alliston at Home, a thoughtfully designed home offering 1,496 sq. ft. of above-grade living space with a bright, open-concept layout ideal for both everyday living and entertaining. The main floor features a central kitchen that serves as the heart of the home, complete with quartz countertops, stainless steel appliances, luxury vinyl plank flooring, and a seamless connection to the dining and living areas.Upstairs, the spacious primary bedroom offers a walk-in closet and private 3-piece ensuite, complemented by two additional bedrooms and a full 4-piece bathroom. Convenient upper-floor laundry adds functionality right where you need it most. The RMS report confirms three upper-level bedrooms, including a 12'6" x 11'6" primary bedroom, along with the ensuite, walk-in closet, full bathroom, and laundry area.Quality finishes continue throughout with quartz countertops, luxury vinyl tile flooring, triple-pane windows, and a stainless steel appliance package. The home also features a Home Comfort System, including a Hi-Velocity Heating System, MERV 13 air filtration system, and tankless hot water heater for enhanced year-round comfort and efficiency. An attached double-car garage provides excellent parking and storage, with the garage measuring approximately 18'2" x 22'6".Combining modern finishes, an efficient floor plan, and comfortable family living, the Dogwood II delivers the style and functionality today's buyers are looking for at 83 Bridges Way, Rocky View County. (id:52806)
Calgary, Alberta
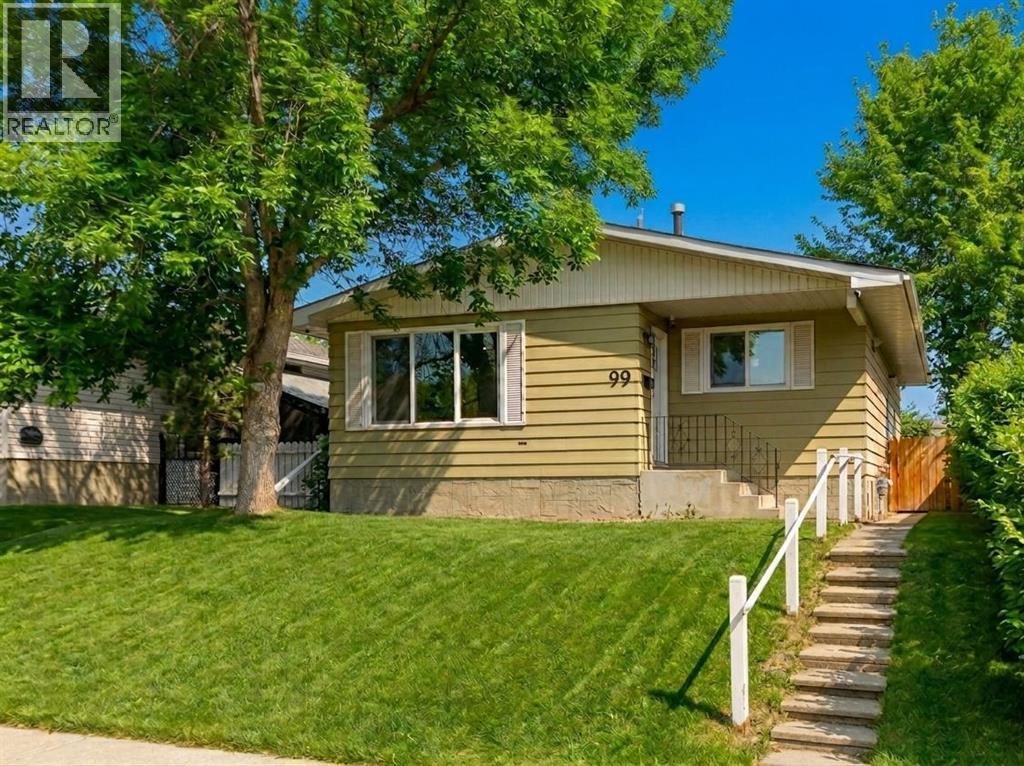
HOME SWEET HOME! Welcome to this RECENTLY and FULLY RENOVATED bungalow with an illegal 2 bedroom BASEMENT SUITE with a separate entrance offering EXCEPTIONAL VALUE and INVESTMENT POTENTIAL in the sought-after community of Dover! Perfect opportunity for investors, multi-generational living, or homeowners looking for a mortgage helper! Extensively renovated throughout, this outstanding home is loaded with UPGRADES including new kitchens on both floors, quartz countertops, luxury vinyl plank flooring, updated bathrooms, new windows and doors, stainless steel appliances, modern lighting, custom blinds, and much more. The bright and spacious main level offers an open-concept floor plan complete with a bright foyer, formal dining room and the modern gourmet chef's kitchen with quartz countertops, quartz island with an eating bar, convenient pantry, stainless steel appliances and ample gleaming white cabinetry. Completing the floor is a main floor laundry room, stunning 4 piece bathroom and 3 great-sized bedrooms including the spacious, magnificent master retreat. The FULLY DEVELOPED ILLEGAL BASEMENT SUITE features 2 bedrooms, a full bathroom, an open-concept kitchen, living and dining space, plus a large laundry, utility, and storage room. This property also includes a rough-in for a potential third bathroom, adding even more future value. Outside, enjoy the large fully fenced and landscaped backyard along with a parking pad that can accommodate 2 vehicles or an RV. Conveniently located close to parks, playgrounds, schools, shopping, public transit, downtown Calgary, the airport, and all major amenities, this is an incredible opportunity for both investors and first-time buyers alike. The basement tenant is willing to stay and currently assists with yard maintenance as part of the lease. The current owner is also willing to secure an upstairs tenant for added investment convenience. Don’t miss out on this rare and fantastic opportunity, book your private viewing today! L isting features some virtual staging. (id:52806)
