
Calgary, Alberta
Some homes are simply places to live. Others become part of your story.This beautiful two-bedroom, two-bathroom condo in the heart of Altadore was exactly that. It was the place where a young professional began her career in Calgary. Where evenings ended with walks through the neighbourhood, weekends meant discovering another favourite restaurant in Marda Loop, and quiet mornings started with coffee on a private west-facing patio surrounded by the peaceful greenery she lovingly tended each season. For Barley, it quickly became home too. Every day meant an eager walk to his favourite off-leash park just around the corner, where there was always another adventure waiting and another four-legged friend to meet. Returning home, tired paws would stretch out on the warm in-floor heated concrete floors while the fireplace flickered on cool evenings. Inside, the condo blends modern design with everyday comfort. The open-concept living space is bright, welcoming, and perfect for entertaining family and friends. The kitchen quickly became the heart of the home, with its stunning stainless steel countertops, generous island, modern appliances, and plenty of room for everything from weeknight dinners to holiday baking. Practical, beautiful, and incredibly easy to keep spotless, it was designed to be used and enjoyed. The thoughtfully designed floor plan offers privacy for both bedrooms, making it equally perfect for guests, a home office, or sharing with a roommate. California shutters provide year-round comfort and privacy, while secure gated parking, in-suite laundry, and a quiet, well-managed building make everyday living effortless. But what makes this home truly special is everything waiting just beyond the front door. Imagine walking to your favourite café on a Saturday morning. Meeting friends for dinner in Marda Loop without worrying about parking. Exploring River Park and Sandy Beach whenever you need a break from the day. Cycling downtown in minutes while still comin g home to one of Calgary's most welcoming neighbourhoods. This condo has been filled with laughter, celebrations, quiet evenings, and the excitement of life's milestones. It witnessed the beginning of a career, the start of a wonderful relationship, and eventually the journey to a first family home. Now it's ready for someone else's story. Perhaps yours. (id:52806)
Calgary, Alberta
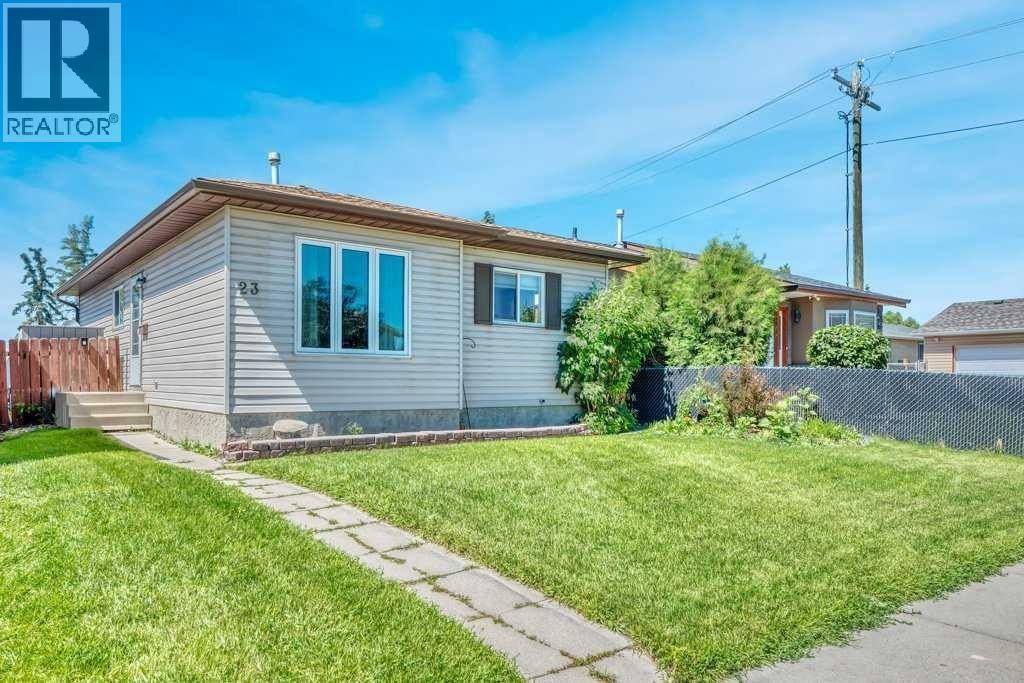
Welcome to this bright and inviting 3-bedroom bungalow on a quiet street in the heart of Abbeydale. Perfectly positioned with a backyard backing onto green space, this home offers privacy, natural light, and a peaceful setting. Step inside to discover new laminate flooring throughout the main level and an abundance of sunshine streaming into the south-facing living room and eat-in kitchen. The functional kitchen features a moveable island, allowing you to customize the space for everyday living or entertaining as well as custom pull-out drawers. Three bedrooms and a full 4-piece bathroom complete the main floor. Enjoy year-round comfort with central air conditioning, plus the peace of mind that comes with a high-efficiency furnace and hot water on demand, both replaced approximately five years ago. Newer vinyl windows throughout add to the home's energy efficiency and value. The separate side entrance leads to a developed basement offering excellent flexibility. It features a spacious living area, a large kitchen, a 3-piece bathroom, and an additional room that could easily become a legal bedroom with the addition of a compliant egress window, making it an ideal setup for extended family or future income potential (subject to City approval). Outside, you'll love the fully fenced backyard with a ground-level deck, perfect for summer BBQs, relaxing in the sunshine, or watching the kids play in the green space beyond. The rear lane provides convenient access and future garage potential if desired. Whether you're a first-time buyer, growing family, or investor, this well-maintained home offers exceptional value in a fantastic location close to parks, schools, shopping, transit, and major commuter routes. (id:52806)
Calgary, Alberta
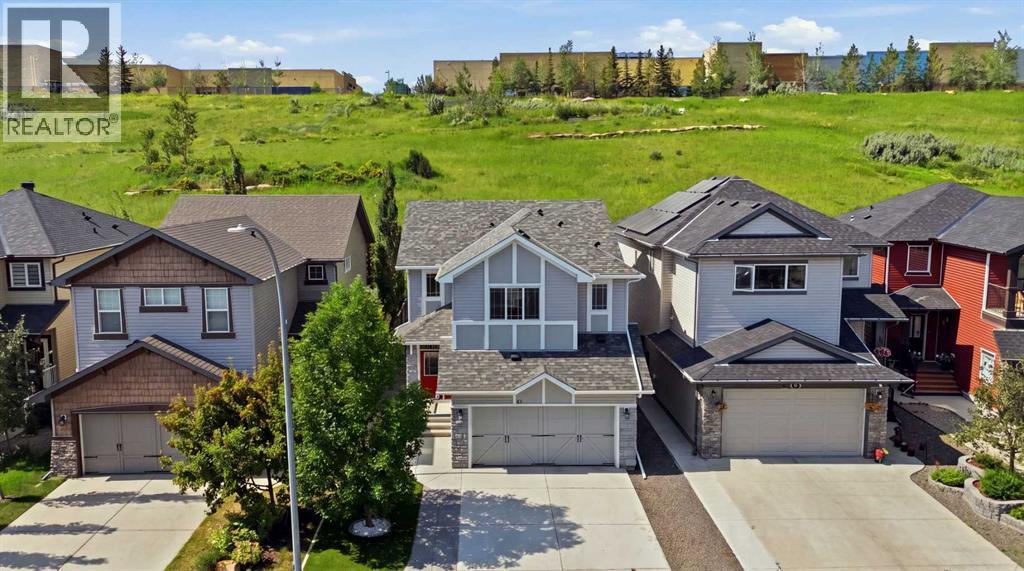
Over 2,500 sq. ft. of developed living space in the sought-after family oriented community of Sherwood. The bright and sunny southwest facing backyard is directly onto a picturesque greenspace with an extensive network of walking and biking pathways. This home offers the perfect blend of privacy, outdoor recreation, and convenience, with direct access to Beacon Heights Shopping Centre and its selection of 100+ shops, restaurants, and everyday amenities.Step inside to a bright and inviting open-concept main floor featuring 9-foot ceilings, hardwood flooring, and a cozy gas fireplace that creates the perfect gathering space. The modern kitchen is designed for both everyday living and entertaining, complete with stainless steel appliances, a newer Bosch dishwasher, a large island with seating, and plenty of cabinetry and workspace.Upstairs, you'll find a spacious bonus room, ideal for family movie nights or a children's play area, along with three generously sized bedrooms. The primary suite is a relaxing retreat featuring a walk-in closet and a well-appointed ensuite with dual sinks, a separate soaker tub, and a stand-up shower. Two additional bedrooms share a 4-piece bathroom, while the convenient upper-level laundry room is equipped with a newer LG washer and dryer on pedestals.The fully developed basement extends the home's versatile living space with a large recreation room, a fourth bedroom, and a 4-piece bathroom—perfect for guests, teenagers, or a growing family.Outside, enjoy the ultimate private backyard with no rear neighbours. Spend summer evenings entertaining on the two-tiered deck, fire up the BBQ, or cultivate your favourite flowers and vegetables in the raised garden beds.Additional highlights include a double attached garage, central air conditioning, an Ecobee smart thermostat, top-down/bottom-up blinds, and a new furnace installed in April 2026.Offering exceptional indoor and outdoor living in a fantastic location close to parks, pathways, sh opping, schools, and major routes, this is a home you'll be proud to call your own. (id:52806)
Calgary, Alberta
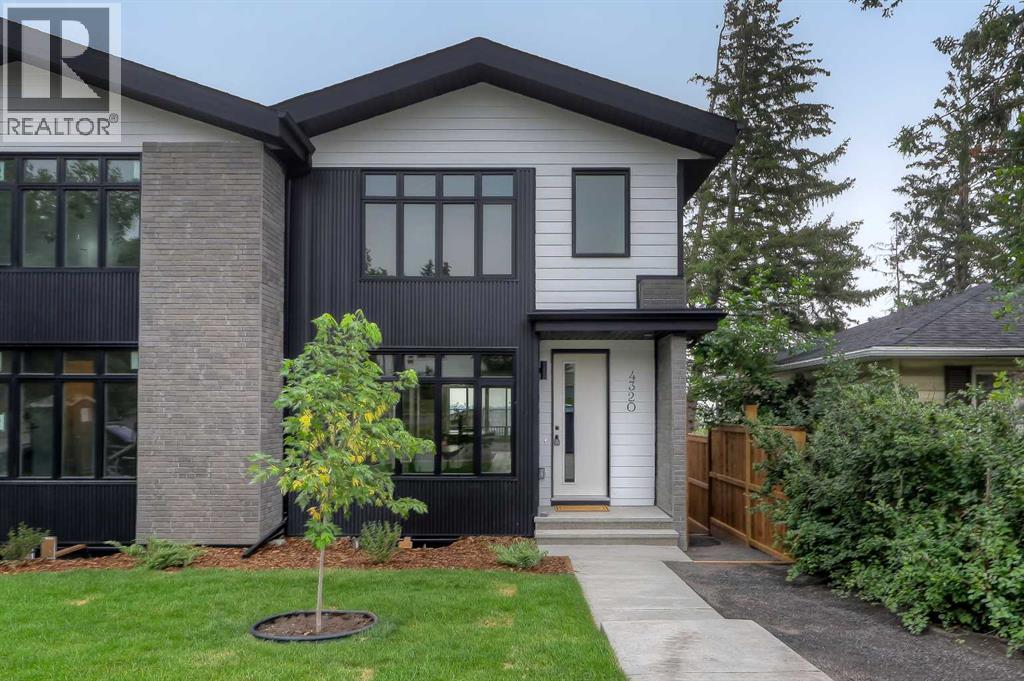
NOW COMPLETE & MOVE-IN READY! BRAND-NEW 2-STOREY SEMI-DETACHED IN HIGHLAND PARK! Close to green space and countless amenities, this brand-new infill by Zenith Group offers over 2,800 sq ft of thoughtfully designed living space. Hosting 4 beds, 3.5 baths, a walk-out basement, and a double detached garage – this property is ideal for families, professionals, or investors who appreciate a blend of elegance and functionality. The exterior façade provides a distinctive curb appeal with brick and Hardie Board. Inside, the main floor offers an open-concept layout with soaring ceilings, engineered hardwood flooring, and a front dining area. The modern kitchen features a central island with dual stainless-steel sinks, high-end appliances, including a gas stove, a tile backsplash, and floor-to-ceiling cabinets. The living room centres around a gas fireplace and provides access to an expansive rear deck with a gas line, while a practical rear mudroom adds everyday functionality. A concrete walkway/staircase connects the front and rear of the home, leading to a double detached garage that adds everyday convenience and secure storage. Upstairs, you’ll find 3 bedrooms, including a spacious primary retreat with a massive walk-in closet. The 5-pc ensuite offers in-floor heating, dual sinks with quartz counters, a soaker tub, and a fully tiled shower. Two additional bedrooms share a full bathroom with a quartz vanity, tiled flooring and a fully tiled tub/shower combo. An upper laundry with a side-by-side washer and dryer completes this level. The walk-out basement with concrete pad out back features push carpet flooring throughout and offers flexibility for a potential 1-bedroom legal suite (subject to approval) or additional living space. It offers a large rec room area, a wet bar (can be converted to a kitchen), 1 bedroom, a full bathroom, a mudroom and extra storage. Located steps from Highland Park and near various playgrounds, this home enjoys immediate access to green space an d outdoor recreation. Families benefit from multiple schools, while the nearby Highland Park Community Centre offers year-round recreation. Everyday conveniences are just minutes away, including Safeway, Save-On-Foods and Superstore. This home also offers quick access to major roadways, including Centre Street and Deerfoot Trail, making commuting to downtown and other parts of the city efficient. ATTENTION FIRST-TIME BUYERS: You could qualify for up to a 100% GST rebate on this new home! Enquire today to find out more!*VISIT MULTIMEDIA LINK FOR FULL DETAILS INCLUDING A FLOORPLAN AND VIRTUAL TOUR* (id:52806)
Lyalta, Alberta
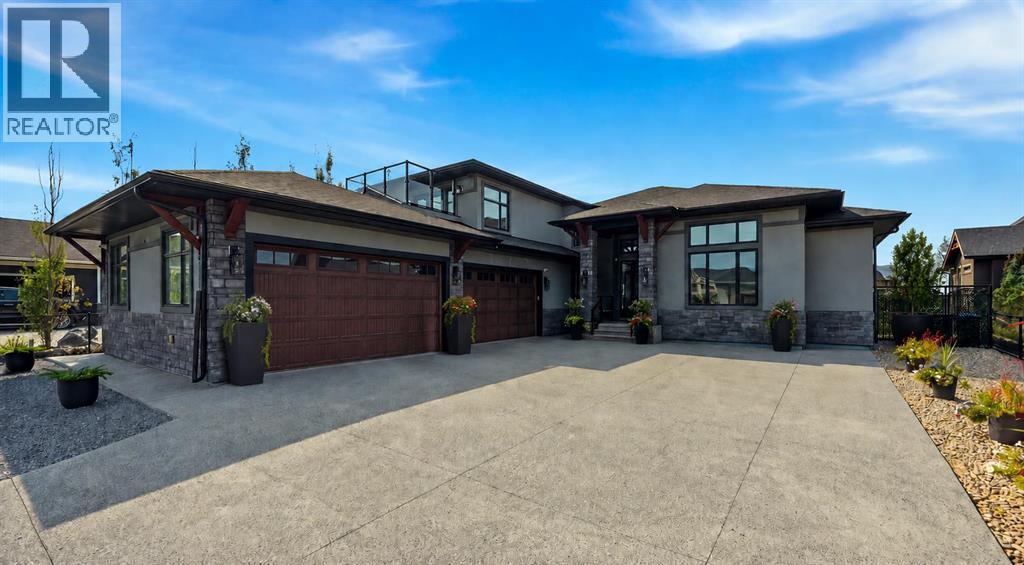
Welcome to an extraordinary residence in the exclusive Muirfield golf course community, where refined luxury, privacy, and breathtaking lake and mountain views come together. Set on a quiet 1/2 acre this remarkable home offers a resort-inspired lifestyle with over 5600.SQFT of living entertaining space and modern technology.From the moment you enter, soaring cathedral ceilings, heated floors, elegant finishes, and expansive windows create an unforgettable first impression. The spectacular gourmet kitchen is designed for both intimate family living and grand entertaining, featuring a six-burner gas stove top, double sink, pot filler, wall oven, built-in microwave, wine fridge, dishwasher, full-size refrigerator/freezer, floor-to-ceiling cabinetry, and an oversized island finished with luxurious marble and granite countertops. A separate butler’s/spice kitchen provides additional preparation and storage space.The impressive living room features a dramatic gas fireplace and an entire wall of sliding glass doors opening to a large enclosed covered porch, creating a seamless indoor-outdoor experience. The porch is equipped with rough-ins for a gas BBQ and fire table, perfect for entertaining throughout the seasons.The luxurious primary retreat features a coffered ceiling with integrated lighting, chandelier, patio access, and a generous walk-in closet. The spa-inspired ensuite offers a soaking tub, steam shower, double vanity, and private WC. With five or six bedrooms, every bedroom includes its own ensuite, providing exceptional comfort and privacy for family and guests.The lower level is an entertainer’s dream, featuring a spacious recreation area, sophisticated bar with island, wine fridge and dishwasher, dedicated gym, and private cinema with screen, projector, six reclining theatre chairs, and surround-sound.A versatile loft/optional sixth bedroom offers a private balcony, with sink and wine fridge, built-in entertainment unit, and ensuite — ideal as a g uest suite, office, or family retreat.Outdoor living is equally impressive. Relax in the 17-foot swim spa and Hot tub , or unwind in the teak barrel sauna with steam and sauna capabilities. Approximately 2,800 sq. ft. of premium artificial turf surrounds the expansive stamped and poured concrete patio, while stunning lake and mountain views provide a spectacular backdrop.A unique 9' x 11' heated and insulated four-season pub/office is finished to match the home and includes a built-in bar counter, private electrical panel, and internet connection.Additional features include a heated and insulated four-car garage, whole-home Generac generator, smart-home system, security cameras, built-in speakers, air conditioning, underfloor heating, central and baseboard vacuum systems, sprinkler system, radon mitigation system, brand-new roof and gutters, six showers including two steam showers, This is more than a home — it is an extraordinary private retreat designed for those who appreciate space, privacy. (id:52806)
Calgary, Alberta
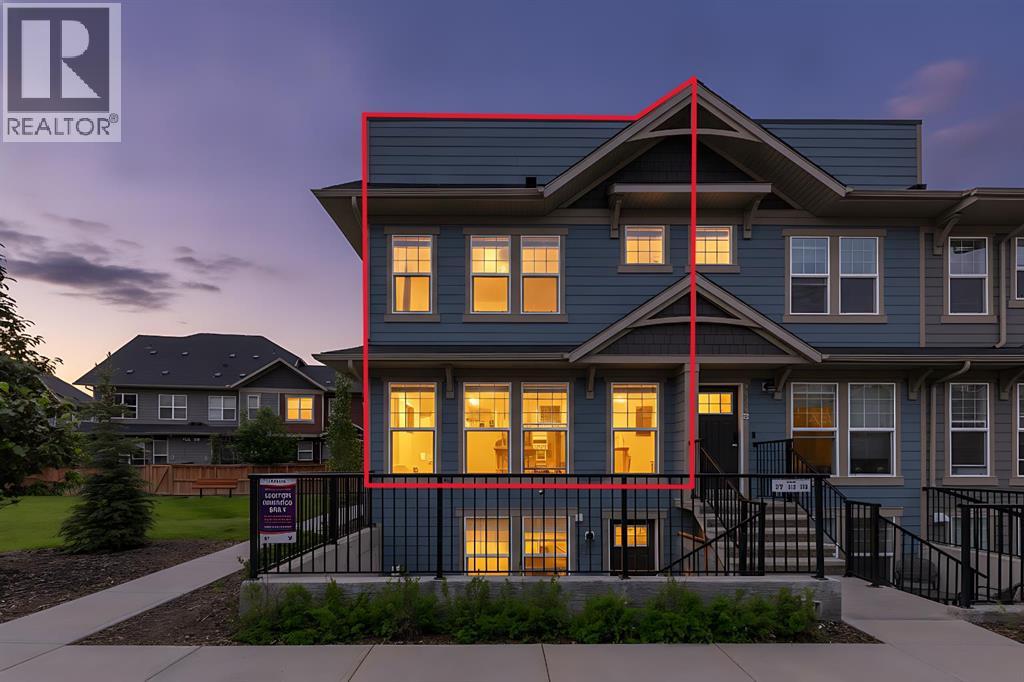
MOTIVATED SELLER !!! 3 BEDROOMS | 2.5 BATHROOMS | END UNIT | 1,953 SQFT | ROOFTOP PATIO | FULLY FENCED YARD | SIDE GREEN SPACEWelcome to this stunning 3-storey end-unit townhome in the desirable community of Riverstone in Cranston. Offering 1,953 sq. ft. of thoughtfully designed living space, this home combines modern style, functionality, and an exceptional location beside green space.The bright open-concept main floor features durable laminate flooring, large windows, and a contemporary kitchen complete with quartz countertops, stainless steel appliances, a large island, and ample cabinet space. The dining area opens directly to the fully fenced backyard, featuring a BBQ pad and gas hookup—perfect for outdoor entertaining. A convenient 2-piece bathroom completes the main level.Upstairs, you'll find a spacious primary bedroom with a walk-in closet and private 4-piece ensuite, along with two additional bedrooms, another full bathroom, and upper-level laundry.The third floor offers a versatile family room, home office, or recreation space with access to a private rooftop patio—an ideal spot to relax and enjoy the views.Additional features include in-unit storage, an assigned parking stall, lawn maintenance included in the condo fees, and direct access to nearby pathways and green space. Conveniently located close to parks, schools, shopping, and all the amenities Cranston has to offer.A perfect opportunity for first-time buyers, young professionals, or growing families. Book your private showing today! (id:52806)
Calgary, Alberta
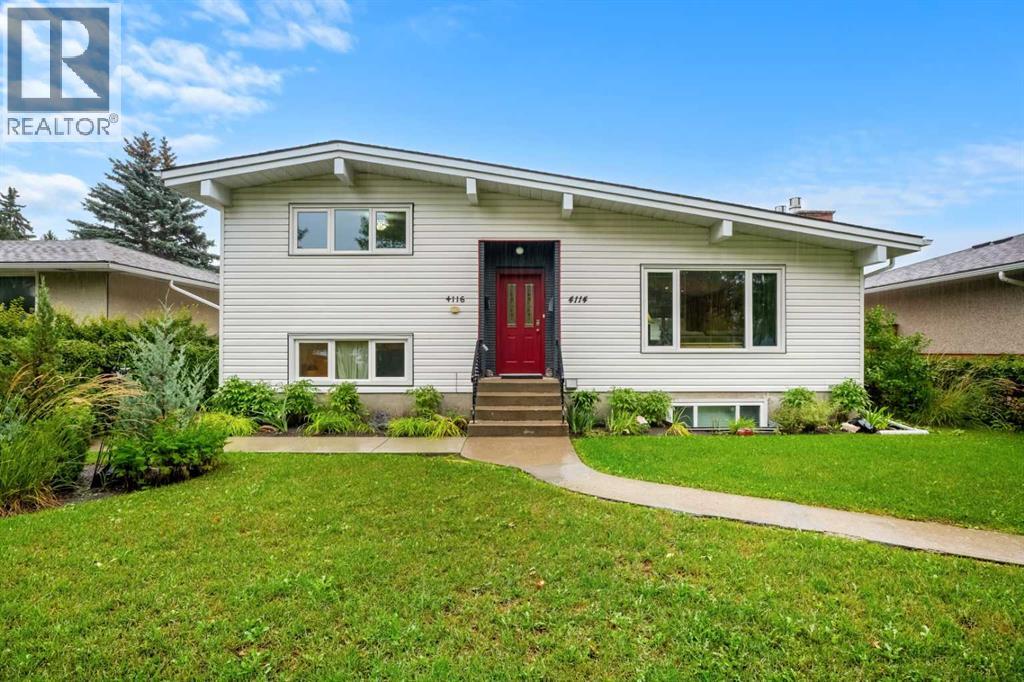
An exceptional INVESTMENT OPPORTUNITY in the heart of Brentwood, this well-maintained property offers TWO SEPARATE DWELLINGS and an outstanding location JUST STEPS FROM the UNIVERSITY OF CALGARY, MCMAHON STADIUM, BRENTWOOD C-TRAIN STATION AND BRENTWOOD VILLAGE SHOPPING CENTRE. Operated as a successful short-term rental for several years, the property has earned a 5-STAR RATING with approximately 150 reviews, offering excellent flexibility for investors, multi-generational households, or buyers seeking additional income potential.The main residence, UNIT 4116, is a spacious three-level split offering approximately 1,300 SQ. FT. with FOUR BEDROOMS, TWO FULL BATHROOMS, and private laundry. The main floor features a generous living room with a GAS FIREPLACE, a dedicated dining area, and a functional kitchen with a central island, two full-size refrigerators, abundant cabinetry, and plenty of counter space. The dining area opens onto an approximately 100 SQ. FT. DECK for additional outdoor living. Updates include NEW WINDOWS IN 2018, a TANKLESS ON-DEMAND WATER HEATER a HIGH-EFFICIENCY FURNACE AND A NEW DISHWASHER.The SELF-CONTAINED LEGAL SECONDARY SUITE, UNIT 4114, offers approximately 445 SQ. FT. plus a mechanical room and was professionally constructed in 2018 with development and building permits through the City of Calgary. With its own PRIVATE ENTRANCE, the suite features an oversized bedroom, full-size kitchen, living room with a GAS FIREPLACE, four-piece bathroom with HEATED FLOORS, and vinyl plank flooring throughout.An OVERSIZED 26' X 24' HEATED DOUBLE GARAGE WITH A BRAND NEW GARAGE DOOR and a dedicated sub-panel provides excellent parking, storage, workshop, or recreational space, while an additional concrete pad accommodates TWO MORE VEHICLES. The property has an established short-term rental history, with the upper residence previously renting for approximately $1,200 per week and the secondary suite for approximately $700 per week, with recent bookings generating approximately $6,000 per month in gross revenue.Living in BRENTWOOD means enjoying one of northwest Calgary’s most established and connected communities. Walk to the C-TRAIN, shopping, restaurants, and everyday amenities while remaining minutes from the UNIVERSITY OF CALGARY, UNIVERSITY DISTRICT, MARKET MALL, schools, parks, and recreation. With quick access to CROWCHILD TRAIL and an exceptionally convenient location, this versatile property offers an exciting opportunity to live, invest, or generate additional income in the heart of Brentwood. Don't miss out on this rare opportunity - book a private showing today! (id:52806)
Calgary, Alberta
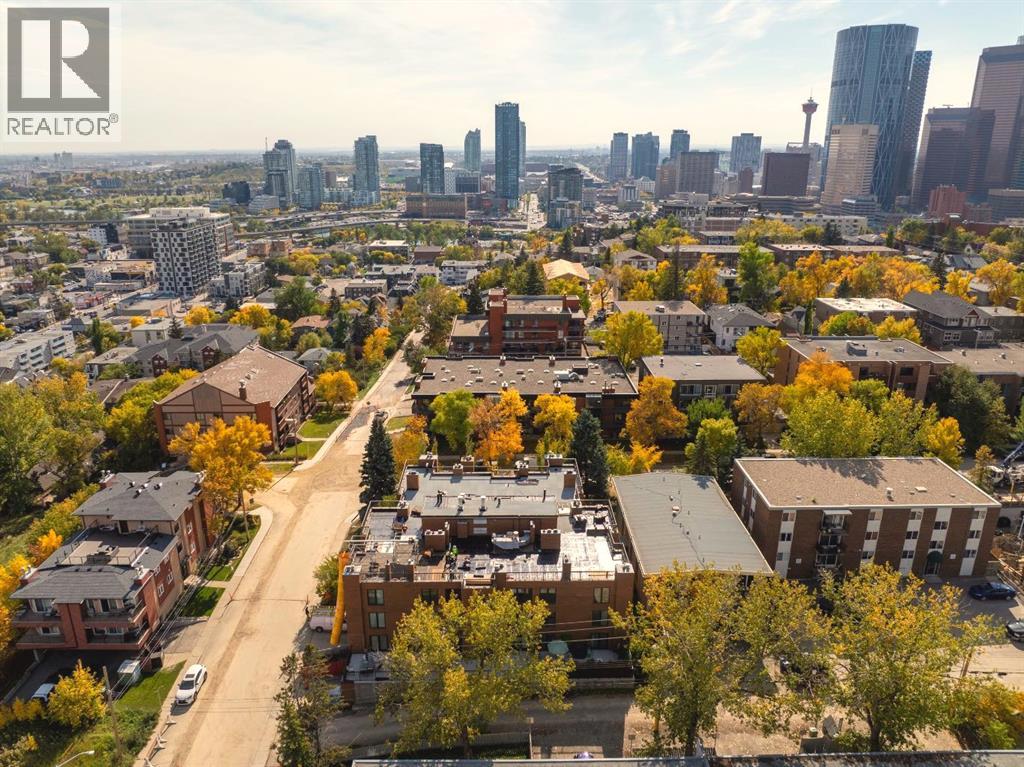
Welcome to an exceptional opportunity in Crescent Heights, one of Calgary's most sought-after inner-city communities, just minutes from downtown. Offering over 1,100 sq ft of beautifully designed living space, this expansive 2-bedroom, 2-bathroom residence stands out for its rare size and incredible outdoor space — featuring a massive balcony that few units in the building can rival, perfect for summer BBQs, entertaining, or simply enjoying your own private open-air retreat. Inside, the open-concept layout is anchored by one of the nicest kitchens in the complex, complete with extensive cabinetry, granite countertops, stainless steel appliances, tile backsplash, and a large island with eating bar that seamlessly connects to the inviting dining and living areas with a cozy wood-burning fireplace. The spacious primary suite offers double closets, a private 3-piece ensuite, and a versatile nook ideal for a home office or reading lounge, while the bright second bedroom provides flexibility for guests, work, or fitness space. A generous in-suite laundry and storage room adds everyday practicality, and the concrete building ensures quiet, solid construction. Condo fees conveniently include heat and water. Heated underground parking, a dedicated storage locker, and access to a shared rooftop patio with stunning city views complete the package. With walkability to downtown, Bridgeland, parks, tennis courts, transit, the Bow River pathway system, and endless dining and shopping options, this home delivers the perfect balance of space, style, and unbeatable location. (id:52806)

Calgary, Alberta
Wow! Approx. 2500 sf walkout bungalow backing on to green belt with view of downtown and Canada Olympic Park. Seeking a maintenance free lifestyle that provides comfort, luxury and a peace of mind and feel of a single family home with a big backyard? 42 Royal Crest Point at the Royal View Estates offers it all, villa style living in one of the NW Calgary’s most beloved communities - Royal Oak Estate. This walkout semi-detached bungalow offers 2500 sf of interior living space featuring a remarkable master retreat, two additional bedrooms in the lower level and a total 2.5 baths. This floorplan offers a walk in pantry and separate laundry room to maximize functionality! The open concept contemporary kitchen, living and entertaining space is sure to host many get-togethers. The interior finishes were professionally selected. Recently updated from top to bottom, offering countless upgrades such as stainless steel appliances, double french door in the primary bedroom, gas fireplace on each level and many other upgraded finishes throughout. The spacious living room featuring a gas fireplace and access to an expansive balcony overlooking the scenic, natural surroundings. A spacious primary bedroom comes with a 4-piece ensuite including a luxurious soaker tub, full tiled walk-in shower, walk-in closet, den and in-suite laundry for added convenience completes the main floor. Downstairs, you’ll find two generously sized bedrooms, a full4-piece bathroom and additional living space with a second gas fireplace. With Country Hills Blvd and Stoney Trail just moments away and local shopping and amenities steps from your doorstep, you’re never too far from your favourite places in the NW. The attached double garage and additional driveway space provide parking for two more cars - a rare feature in villa properties. Your lawn care and snow removal to your front door is completely taken care of! (id:52806)
Calgary, Alberta
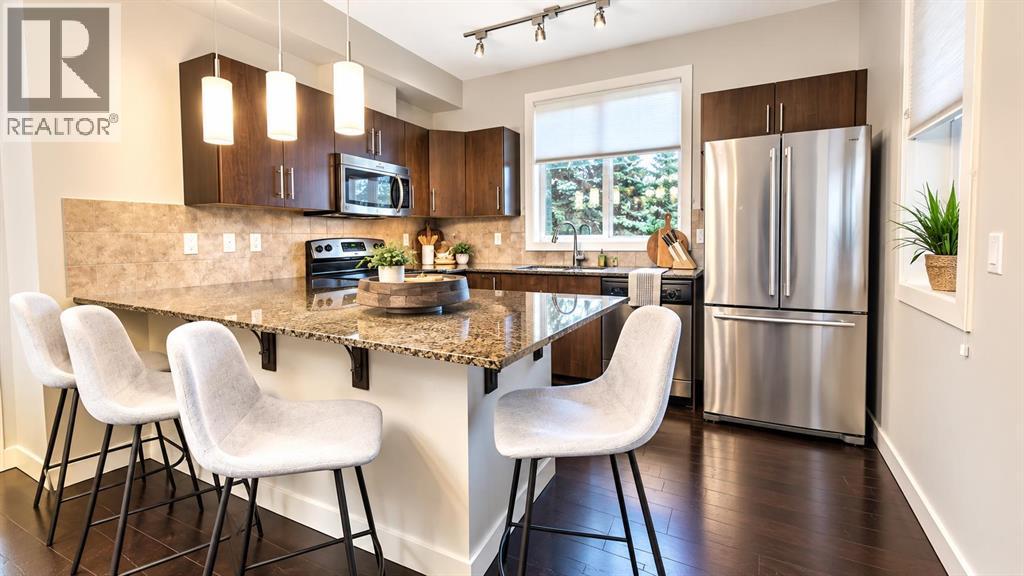
NEW PRICE $298,900 | 2 TITLED UNDERGROUND PARKING STALLS | 2 BED + DEN | 2 BATH | PRIVATE COVERED PATIOMore space. More flexibility. More value!Welcome to this bright main-floor corner unit at The Ascent at Dover, offering nearly 840 sq. ft. of comfortable living space with 2 bedrooms, 2 full bathrooms, and a separate den.Enjoy 9-foot ceilings, oversized windows, an open-concept layout, granite countertops, stainless steel appliances, and warm cork flooring throughout the main living areas.The spacious primary bedroom features a walk-in closet and private ensuite, while the second bedroom is conveniently located beside the second full bathroom. The den is perfect for a home office, hobby space, or extra storage.Step outside to your large private covered patio, surrounded by mature greenery — a perfect spot to enjoy your morning coffee or relax in the evening.A rare bonus: TWO TITLED UNDERGROUND PARKING STALLS, plus assigned storage.Freshly painted and move-in ready, with a convenient location close to downtown, Deerfoot Trail, Inglewood, parks, pathways, shopping and schools.Whether you're a first-time buyer, downsizing, working from home or investing, this condo offers space, privacy and exceptional value.Don't miss this opportunity! (id:52806)
Calgary, Alberta
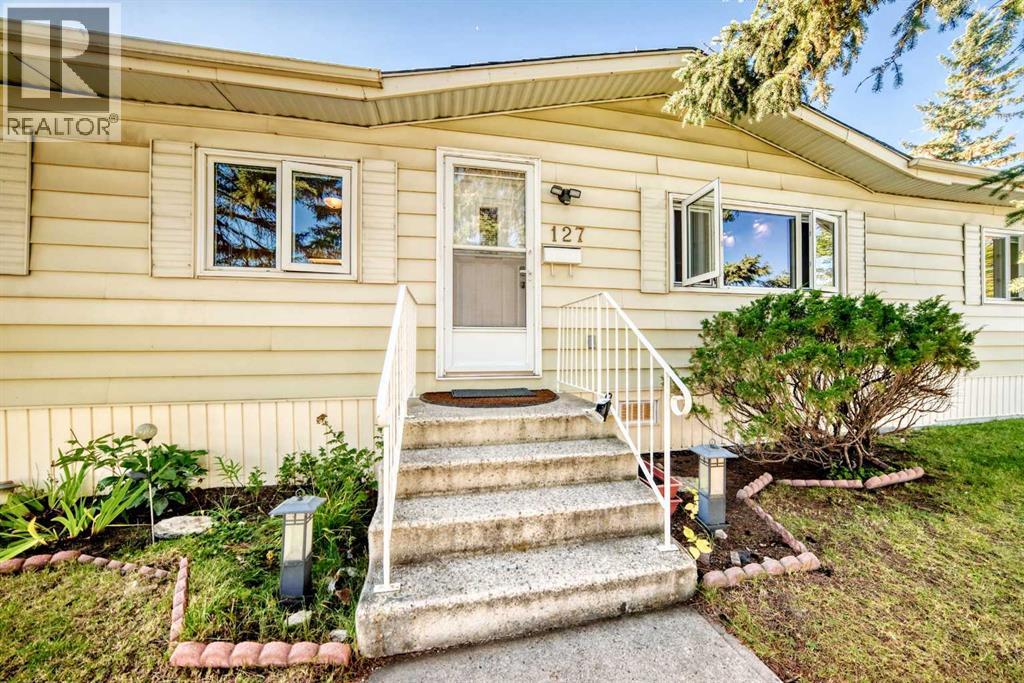
JUST REDUCED BY $40,000 "One of the Most Appealing Double Wide Manufactured Homes with Double Garage In Huntington Hills on An "Owned Lot". This 3 bedroom, 2 bathroom home has been well maintained and shows pride of ownership. Situated on a desirable corner lot with a detached Double Garage , BRAND NEW shingles just installed on the home and garage, upgraded PEX plumbing from the Poly B a few years ago, and modern vinyl crank windows. The bright open concept kitchen boasts ample cupboard and counter space adjacent to a spacious eating nook. The wood burning fireplace in the living room will keep you cosy and warm through those cold winter nights enjoying your favorite movie. The large master bedroom has a 4pcs en-suite bath and a walk-in closet. The property is partially fenced with 2 side yards and towering spruce trees for privacy. And for that handyman/mechanic in your family there is even a 24 x 21 detached garage. When you pull up to this property you will not think it is a manufactured home . Don't miss this gem for the first time buyer or investor. Book your private showing with your favourite Realtor today! (id:52806)
Calgary, Alberta
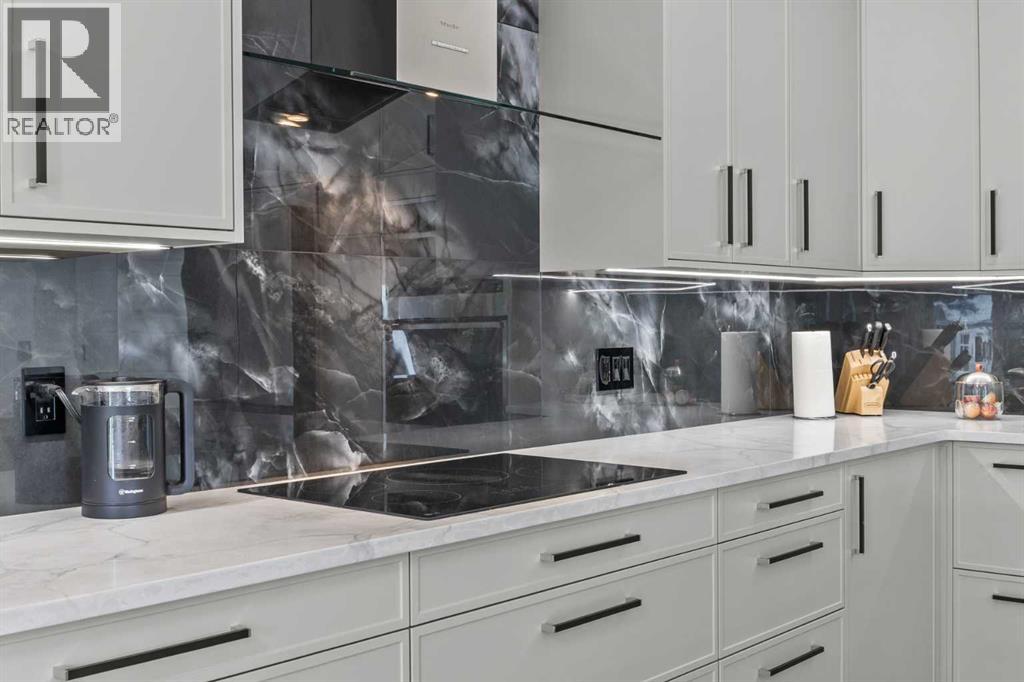
COMPLETELY TRANSFORMED | DESIGNER KITCHEN | SPA-INSPIRED BATHROOMS | HEATED FLOORS | NEW ROOF, FURNACE & HOT WATER TANK | HEATED DOUBLE GARAGEWelcome to this beautifully renovated Bridlewood home, thoughtfully updated throughout in 2026 and ready for its new owners.The main floor offers a bright, open-concept layout with 9 mm luxury vinyl plank flooring, new carpet, European-inspired railings, recessed and LED lighting, illuminated stairs, and dimmable lighting throughout.The designer kitchen is the heart of the home, featuring a stunning waterfall island, custom cabinetry with under-cabinet lighting, premium new appliances still under warranty, a concealed dishwasher, and plenty of workspace for everyday living and entertaining.The bathrooms have been beautifully updated with a spa-inspired design, including heated floors, floating vanities, illuminated mirrors, premium fixtures, and contemporary tilework.The spacious primary bedroom provides a comfortable retreat, with two additional bedrooms offering flexibility for family, guests, a home office, or hobbies.Major 2026 upgrades include a NEW ROOF, NEW HIGH-EFFICIENCY FURNACE, NEW HOT WATER TANK, and a GAS-HEATED DOUBLE GARAGE.Located close to schools, parks, playgrounds, pathways, shopping, restaurants, transit, and Stoney Trail, this home offers both modern living and everyday convenience.Extensively renovated, stylish, and move-in ready — with the major updates already taken care of. Nothing major left to do but move in and enjoy. (id:52806)
