Calgary, Alberta
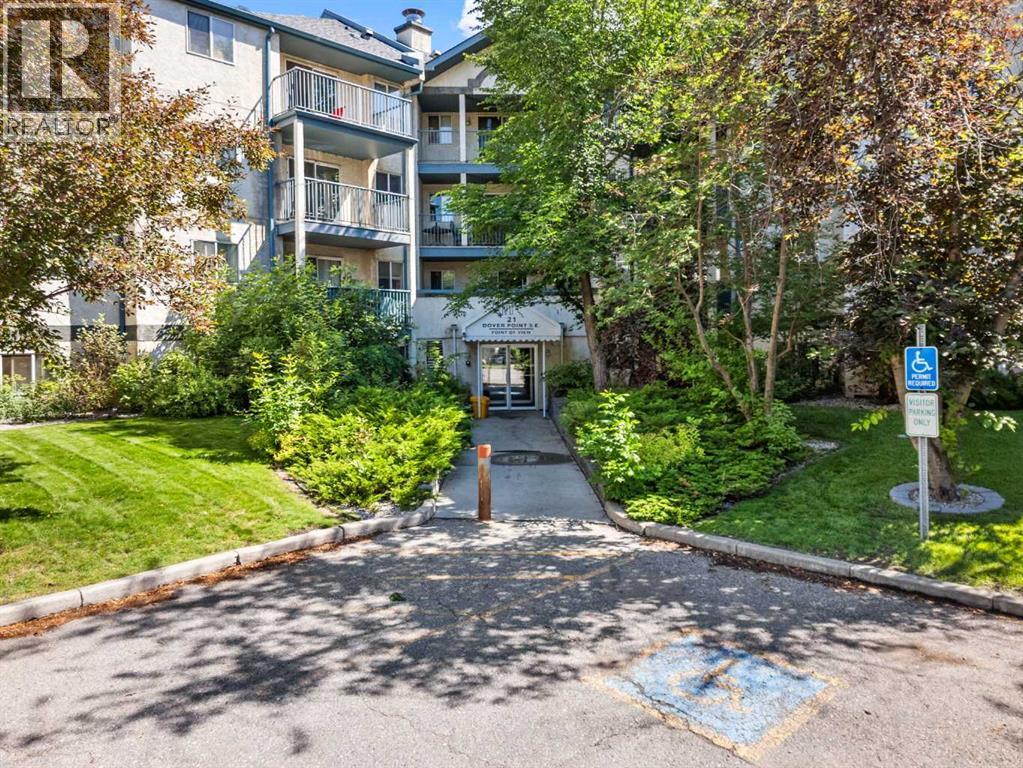
Superior top-floor location with serene views of lush evergreen trees—the perfect backdrop for enjoying your morning coffee. This move-in ready condo offers an ideal floor plan with two bedrooms positioned on opposite sides of the spacious living room, each with access to its own full bathroom for added privacy.The primary bedroom features a generous walk-through closet leading to a private ensuite. You'll also appreciate the convenient in-suite laundry with additional storage space just off the entrance.This well-maintained building offers secure entry, a welcoming lobby, and ample visitor parking on the west side of the building. Service dogs and cats are permitted with Board approval.Ideally located just 3 minutes from Inglewood Golf Course and the Bow River pathway system, this home is perfect for cyclists and outdoor enthusiasts. You'll also find a playground within two blocks, beach volleyball courts nearby, and the renowned International Avenue with its diverse dining, shopping, and everyday amenities. With quick access to Deerfoot Trail, you can reach virtually anywhere in the city in about 20 minutes.This is an exceptional opportunity to enjoy comfort, convenience, and a peaceful setting in one fantastic location. (id:52806)
Cochrane, Alberta
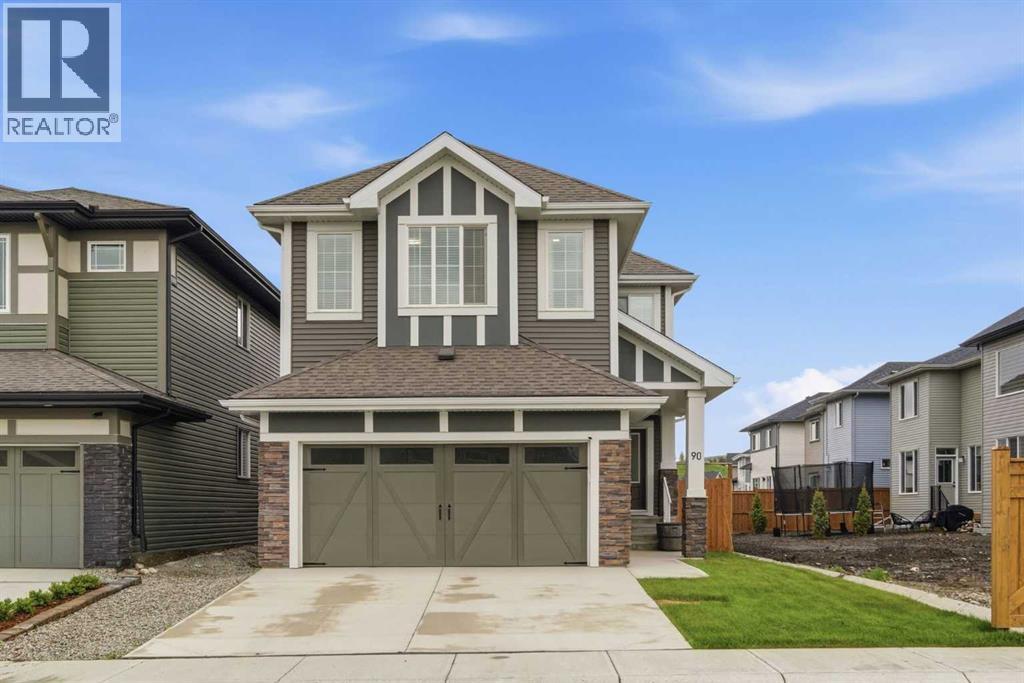
Welcome to a bright and beautifully designed home in Heartland, Cochrane, where impressive spaces and everyday function come together. The main floor immediately stands out with soaring 18-FT CEILINGS and a dramatic OPEN-TO-BELOW living room filled with natural light. An ELECTRIC FIREPLACE adds warmth, while 9-FT CEILINGS, LVP FLOORING, and modern finishes create a fresh, inviting feel. The white kitchen is made for gathering, featuring QUARTZ COUNTERTOPS, upgraded stainless steel appliances, and a WALK-THROUGH PANTRY, all flowing naturally into the dining and living areas. A MAIN FLOOR BEDROOM or DEN offers valuable flexibility for guests, an office, or extended family. Upstairs, the OPEN-TO-BELOW continues to create a beautiful sense of connection and space. A large BONUS ROOM provides a second place to relax, while the primary suite features a spa-inspired ensuite and WALK-IN CLOSET. Two additional bedrooms, a full bathroom, and UPPER FLOOR LAUNDRY complete the level. The FULLY DEVELOPED BASEMENT adds even more living space with a SEPARATE SIDE ENTRANCE, two bedrooms, a full bathroom, large REC ROOM, and additional space for a gym or hobbies. Outside, enjoy a fenced and landscaped backyard with a DECK and NATURAL GAS HOOKUP, plus the convenience of a DOUBLE ATTACHED GARAGE. Close to parks, pathways, schools, and with easy access to Calgary and the mountains, this Heartland home offers the space and flexibility families are looking for. Book your private showing today! (id:52806)
Calgary, Alberta
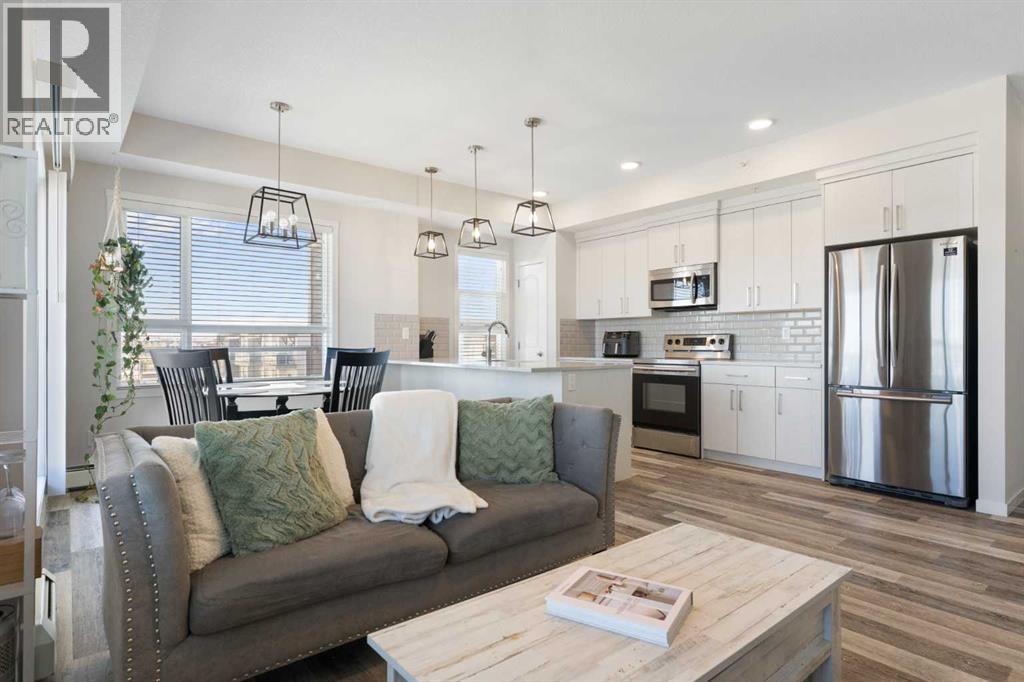
Top floor, corner unit, and a wraparound balcony big enough for a BBQ and all of your patio furniture. The balcony is what gets people through the door, but it's only half of what makes this unit hard to leave. Built by Cedarglen Homes at The Rise at The Parks of Harvest Hills, this 2-bed, 2-bath offers 973 sq ft on the building's top floor. Step inside and you'll notice it right away. With windows on two sides, natural light reaches further into this unit than most. The foyer opens into the main living space, where the living room, dining area, and kitchen flow together as one, with luxury vinyl plank throughout and a ceiling fan keeping air moving. The kitchen features quartz countertops, an undermount sink, a subway tile backsplash, light wood-grain cabinetry, stainless steel appliances, and a pantry to keep everything in its place. The peninsula doubles as a breakfast bar, so whoever's cooking never leaves the conversation. Patio doors open onto the wraparound balcony, and this is where the home really grows. Stretching along the north and east sides, it has room for a BBQ, a table, and lounge furniture, with a gas line already in place. You get the morning sun without the afternoon heat beating down on you, which makes summer evenings outside genuinely comfortable. Back inside, the primary bedroom sits on its own side of the unit, with cozy carpet and room for a king-sized bed. The 4pc ensuite features quartz countertops and double sinks, alongside a large walk-in closet. Across the unit, the second bedroom has luxury vinyl plank and is currently set up as a yoga studio, but works just as well as a home office or guest room. It sits next to a second 4pc bathroom with quartz countertops, so whoever's staying with you gets their own space too. That's the other half of the story. Being on the top floor means no one living above you, and no footsteps or furniture moving overhead. Add the extra windows of a corner unit, and it's a more private, brighter way to live in a condo. At the front of the unit, in-suite laundry with a full-sized washer and dryer is tucked into its own closet, and a large front closet takes care of the coats and shoes that usually pile up by the door. Titled underground parking and secure bike storage are included, and your condo fee covers heat, water, and sewer, so those won't show up as separate bills. Outside, T&T Supermarket, Superstore, Sobeys, Canadian Tire, Home Depot, and Shoppers Drug Mart are all within easy reach, along with the VIVO Rec Centre and North Pointe transit hub. Deerfoot and Stoney Trail make for quick trips downtown or to the airport, and community ponds and walking paths give you plenty of reasons to step outside. This one won't need a second showing to win you over. Come see it for yourself. (id:52806)

Sundre, Alberta
SUNDRE'S RIVERSIDE RV VILLAGE-THE PRICE HAS BEEN SLASHED FOR A QUICK SALE. THERE IS AN APPRAISAL ON FILE FOR $115,000 ACCESSIBLE HERE. ASKING LESS THAN JUST LOT SALES IN RIVERSIDE. WHETHER YOU KEEP THE IMPROVEMENTS OR REPLACEMENT THEM WITH NEWER MODELS THIS IS GOOD VALUE. OR JUST KEEP THEM TIL YOU DECIDE HOW YOU WANT TO REDEVELOP THE LOT. LOCATED IN PHASE 5 OF THE PARK IN MOST DESIREABLE AREA, BORDERED ON TWO SIDES BY SMALL SPRING FED CREEKS, LARGE TREES AND SHRUBS GIVE EXTREME PRIVACY. FRONT IS COVERED WITH WILD DAISIES. THE RV IS JUST LIKE NEW, ONE BEDROOM WITH BATHROOM WITH TOILET AND SHOWER AND SINK. LARGE SLIDE IN THE LIVING ROOM AREA. THE COVERED DECK IS REALLY UNIQUE THE PERFECT PLACE TO SIT AND READ A BOOK, LISTEN TO THE BIRDS AND WATCH THE WILDLIFE. THIS UNIT BOTH RV AND COVERED DECK HAVE ALWAYS BEEN ENGULFED IN A LARGE TARP. RIVERSIDE HAS A FABULOUS CLUBHOUSE WITH SEASONAL WASHROOMS AND LAUNDRY. THE MAIN WASHROOMS AND LAUNDRY ARE OPEN YEAR ROUND FOR THOSE HARDY WINTER CAMPERS. CARETAKERS ARE ON SITE YEAR ROUND AND PATROL THE PARK FOR SECURITY DAILY. LOCATED JUST A COUPLE OF BLOCKS FROM THE MAIN STREET IN TOWN AND THOSE FABULOUS EATING ESTABLISHMENTS. AND OH SO MANY LIQUOR STORES. RIVERSIDE IS A GATED COMMUNITY SO CALL FOR GATE ACCESS OR YOUR FAVORITE REALTOR. (id:52806)
Cochrane, Alberta
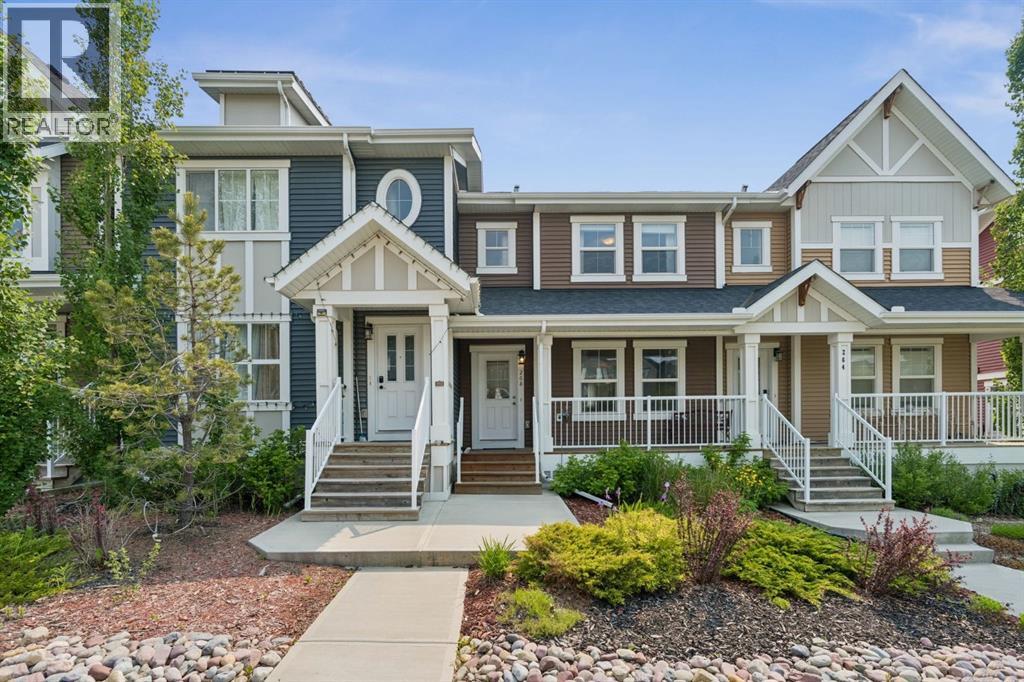
WELCOME TO 268 SUNSET ROAD, where comfort, convenience, and everyday living come together in the heart of Sunset Ridge, one of Cochrane's most sought-after communities. COMPLETED AND FIRST OCCUPIED BY THE ORIGINAL OWNERS IN 2017, WHO CONTINUE TO PROUDLY OWN THE HOME TODAY, and with NO CONDO FEES, this well-cared-for property offers an exciting opportunity to enjoy low-maintenance living in a vibrant, family-friendly neighbourhood. Surrounded by scenic walking paths, parks, playgrounds, and breathtaking mountain views, Sunset Ridge offers the perfect balance of outdoor adventure and everyday convenience, with schools, shopping, restaurants, and amenities just minutes away.This well-maintained home offers 1,267 SQ.FT. of thoughtfully designed living space, making it an excellent opportunity for first-time buyers, young families, or those looking to downsize without compromising on lifestyle.Start your mornings on the CHARMING FRONT VERANDA, the perfect place to enjoy a coffee and connect with the friendly neighbourhood. Inside, the bright, OPEN-CONCEPT MAIN FLOOR creates an inviting atmosphere for both everyday living and entertaining. The WHITE KITCHEN is timeless and functional, featuring LIGHT GREY LAMINATE COUNTERTOPS, ample cabinetry, and a layout that flows seamlessly into the dining and living areas, making it easy to gather with family and friends.Upstairs, comfortable bedrooms provide peaceful retreats, while the CARPETED STAIRCASE remains in excellent condition, further reflecting the pride of ownership throughout the home.The FULLY LANDSCAPED YARD offers a great outdoor space to relax, play, or entertain, while the PAVED PARKING PAD provides convenient off-street parking with the potential for a future garage if desired.The UNFINISHED BASEMENT presents an excellent opportunity to create additional living space tailored to your needs, whether you envision a home gym, recreation room, office, or extra bedrooms.COMPLETED, FIRST OCCUPIED, AND LOVINGLY MAI NTAINED BY THE ORIGINAL OWNERS, this home offers NO CONDO FEES, modern comfort, functional design, and an exceptional location in a welcoming Cochrane community. 268 Sunset Road is ready for its next chapter. MOVE IN, MAKE IT YOUR OWN, AND ENJOY EVERYTHING SUNSET RIDGE HAS TO OFFER. (id:52806)
Rural Willow Creek No. 26, Alberta
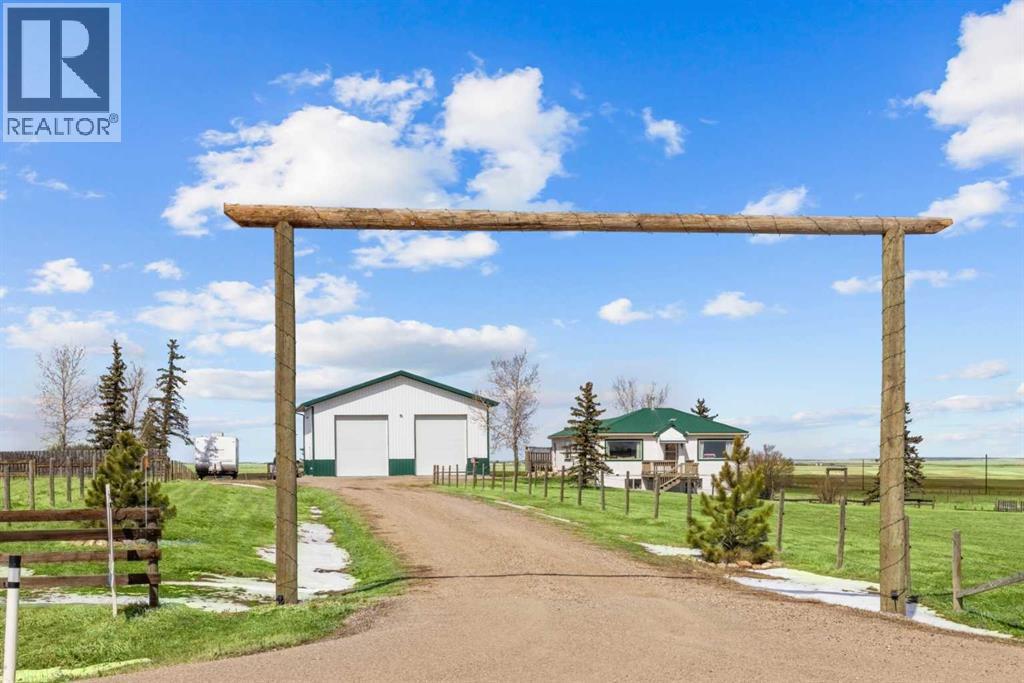
CHECK OUT THE VIRTUAL TOUR! Escape to acreage living just minutes from Hwy 2 with a HUGE 1920 SF SHOP - 40' x 48' with 2- 14’ Doors, complete with 100 amp service, 6-8’ LED lights, 15 amp general plugs, 20 amp bench plugs, 125,000 BTU 30’ Radiant Heater, pit drain and 6” insulated concrete. This shop will meet all your MECHANICAL needs and handle all your storage for commercial trucks, vehicles, toys, and RVs! Located on Hwy 529 between Stavely and Nanton, this well-kept 5+ acre property features a 3-bedroom BUNGALOW with a METAL ROOF and a WALKOUT BASEMENT (built in 2004). The spacious eat-in kitchen (over 300sf) is perfect for gatherings, with bright living areas and large NEWER WINDOWS offering views of the Porcupine Hills. Two decks provide outdoor space for relaxation and entertainment. The main floor offers 2 well-sized bedrooms and a 4-piece bath with a laundry chute. The lower level features IN-FLOOR HEATING, a MASSIVE family recreational room (485 sf) with a walkout, a huge primary bedroom (213 sf) with a walk-in closet, a 3-piece bath, laundry, and pantry storage. Outside, enjoy covered storage, a single garage/shed, fencing, mature trees, a chicken coop, a garden area, a stock waterer, and plenty of room to run and explore. Close to Twin Valley and Pine Coulee Reservoirs, as well as Silver Slate Arena. This is an ideal family acreage, home base for a business or hobby property! See supplements for shop specifications and permits. (id:52806)
Calgary, Alberta
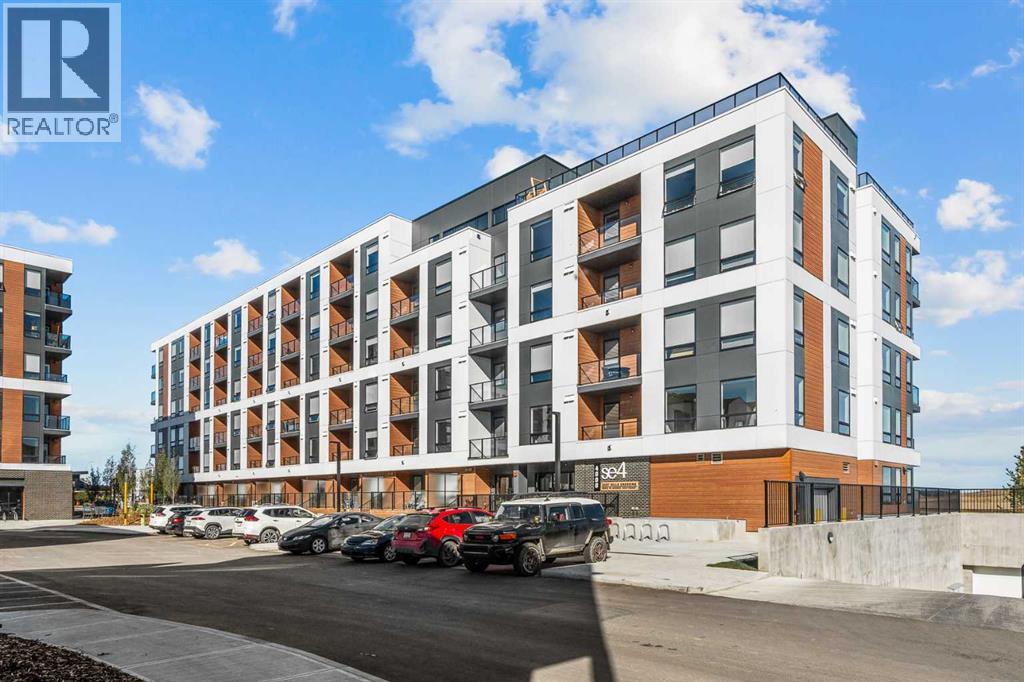
BRAND NEW | 1 BEDROOM | 1 BATHROOM | 508 SQ FT | MODERN FINISHES | PARKING LOW | CONDO FEES – Welcome to East Hills by Minto Communities, an award-winning Canadian builder with over 70 years of experience. This condo complex is located in the growing community of Belvedere, just steps from East Hills Shopping Centre. Designed to foster a true sense of community, East Hills features pedestrian pathways, nearby greenspace, and a walkable, neighbour-friendly layout. Enjoy unbeatable convenience with Costco, Walmart, banks, restaurants, and everyday essentials right across the street, along with quick access to major roadways and public transit for an easy commute downtown or around the city. This brand-new 1 bedroom, 1 bathroom condo offers a smart and functional layout with 508 sq ft of thoughtfully designed living space and modern finishes throughout. The centrally located kitchen features a large island, stainless steel appliances, and ample cabinetry for storage. The open-concept design flows seamlessly into the living area at the back of the home, where you'll find access to the private west-facing balcony—perfect for relaxing, entertaining, or enjoying your morning coffee. The spacious primary bedroom is situated beside the living room and features a generous closet. You’ll find convenient access to the 4-piece bathroom near the front of the home where you’ll also find in-suite laundry. Additional highlights include a pet-friendly building (with board approval), access to an on-site fitness centre located in Building 3000, and rooftop patios in Buildings 1000 and 4000, available to all residents, further enhancing the lifestyle appeal of this low-maintenance home. With modern design, low condo fees, and an exceptional location, this is an excellent opportunity for first-time buyers, investors, or those looking to downsize in one of southeast Calgary's most convenient communities. Contact Minto's sales staff today to book your private tour! (id:52806)
Calgary, Alberta
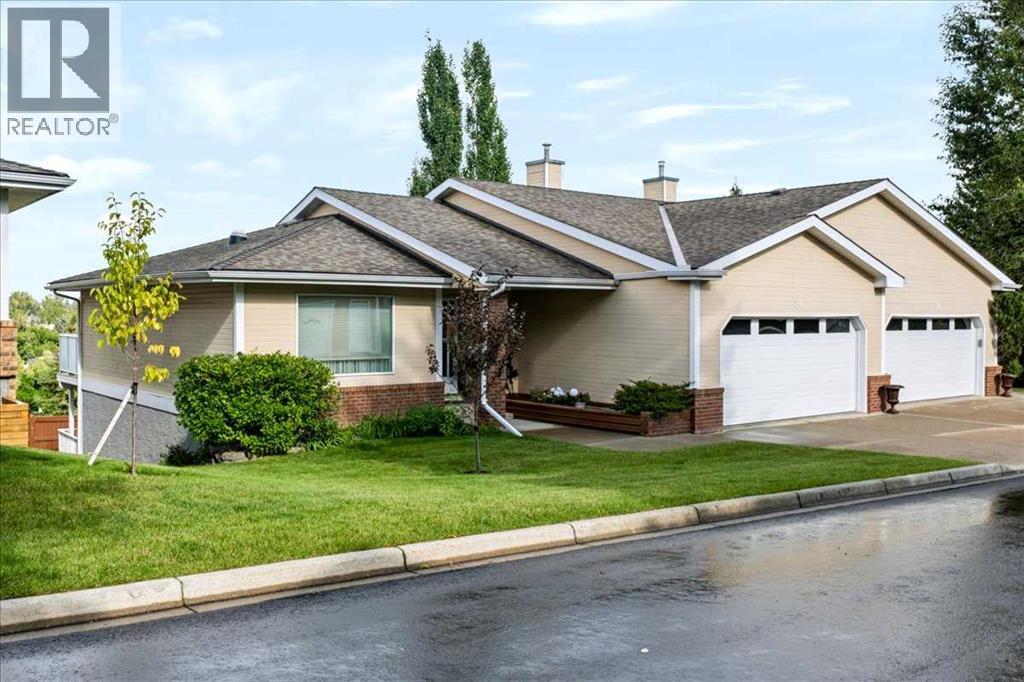
Welcome to this lovingly owned, immaculate UPDATED villa in the highly sought after 55+ complex of Horizon Village Strathaven, where homes RARELY pop up for sale. With 1167 ft2 on the main floor plus the walkout basement, you can enjoy ample space to entertain guests, friends, and family alike. With a double attached garage, this WALKOUT BUNGALOW has everything you need, including washer/dryer on the main floor, and numerous upgrades, showing pride of ownership throughout. Enjoy NEW Vinyl plank flooring on main floor and stairs, NEW High Efficiency Furnace, NEW Hot Water Tank, along with NEW soft water tank. Featuring 3 bedrooms and 3 bathrooms PLUS main floor office with gorgeous French doors, this unit is one of the biggest in the complex with arguably one of the best locations. City views? Yes! No neighbors behind? Yes! Backing on to greenspace? Yes! Not to mention amenities including a great clubhouse with kitchen and visiting area for entertaining, with ample visitor parking. This complex is located near the Strathcona Community Centre, a short walk away where many community events take place throughout the year. Whether you are looking to downsize, enjoy an easy lifestyle with maintenance-free living, this turnkey villa is a beautiful place to call home. (id:52806)
Calgary, Alberta
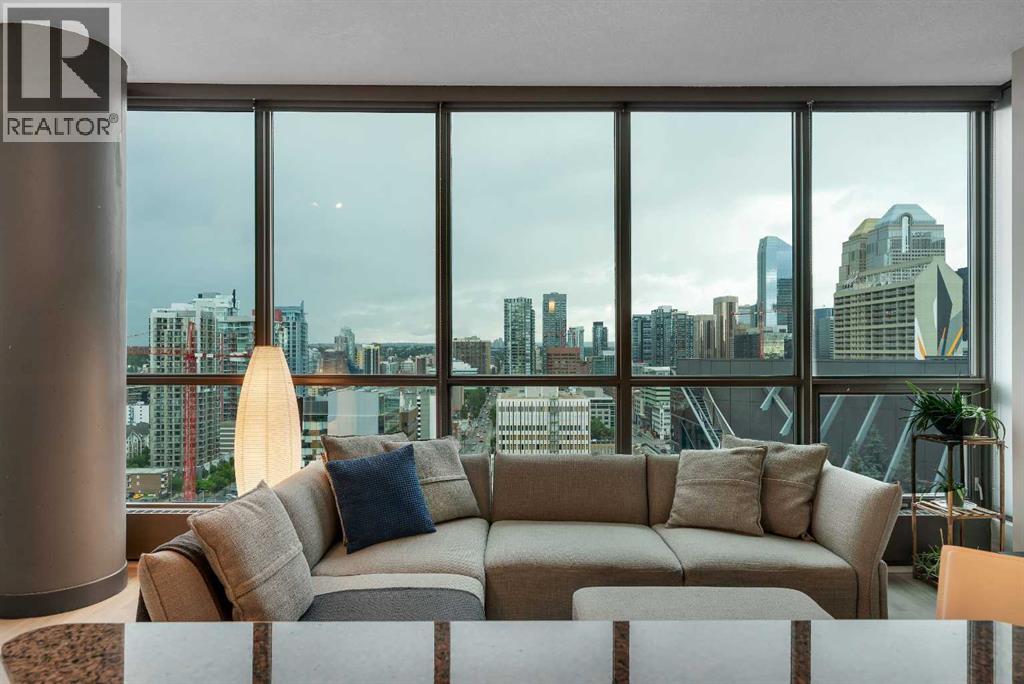
From the 20th floor of Keynote One, the floor-to-ceiling windows put the Calgary skyline front and centre, with the Calgary Tower standing prominently in the foreground. Whether you’re enjoying your morning coffee or watching the city lights come alive in the evening, it’s a view you’ll never grow tired of.Inside, this well-designed 2-bedroom, 2-bathroom condo offers an open layout that makes the most of both the living space and the views. Vinyl plank flooring runs throughout the main living area, creating a clean, modern look that’s both stylish and practical. The kitchen opens seamlessly to the dining and living spaces, making it easy to entertain or simply enjoy everyday life with the cityline as your backdrop.Both bedrooms are filled with light and feature the same cityline view. The Primary bedroom includes a generously sized walk-through closet that leads to the 4-piece ensuite with a separate water closet. Keynote remains one of Calgary’s most desirable condo buildings for good reason. Residents enjoy access to dual fitness centres, owners’ lounge, guest suites, secure underground parking, bike storage, full-time on-site manager, and the convenience of Sunterra Market located right next door. Living here means being able to leave the car parked. Walk to downtown offices, the Stampede Grounds, Saddledome, East Village, restaurants, cafés, and the river pathways in minutes. For buyers looking for an authentic downtown lifestyle combined with one of Calgary’s premier condo buildings, this is an opportunity worth seeing.This gorgeous apartment also includes all the main furnishings, perfect for first-time buyers or investors alike. Contact for further information. (id:52806)
Calgary, Alberta
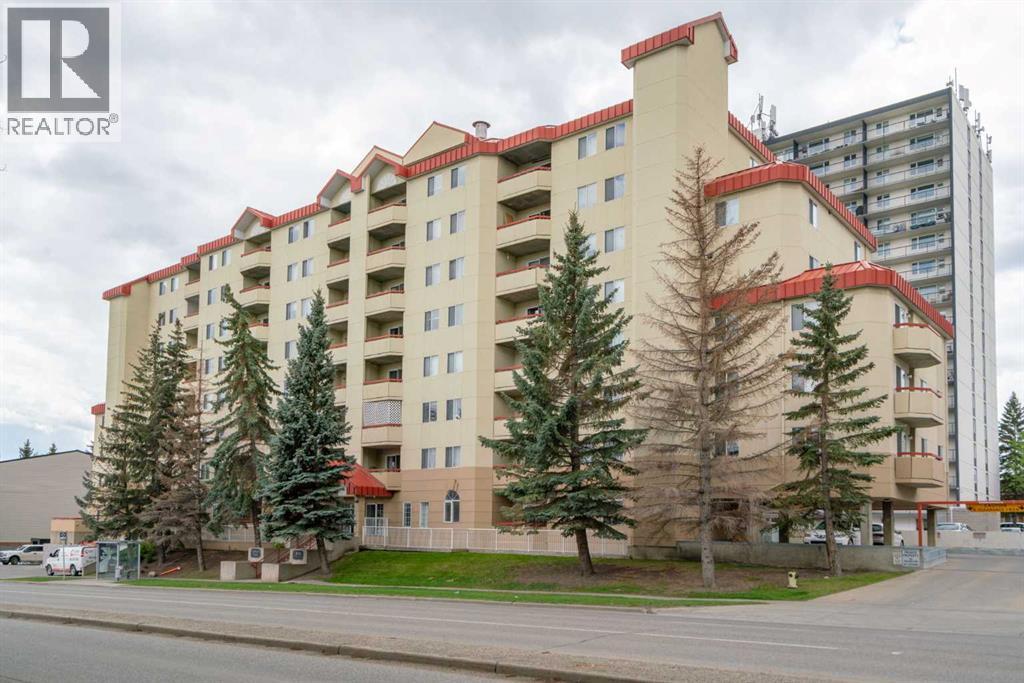
This well-maintained first-floor condo in a concrete building features high ceilings and offers over 900 sq. ft. of living space, with new paint in the living and dining rooms, new lighting fixtures, touch-up paint work completed throughout, and is move-in ready. With easy access to the unit, it presents an ideal opportunity for investors seeking strong rental potential or for students looking to own their own property in a high-demand area. Located just a 5 minute walk to the University of Calgary, and close to the C-Train station, Foothills Hospital, Alberta Children’s Hospital, SAIT, Market Mall, University District, Brentwood Mall, and McMahon Stadium. Downtown Calgary is only a 10 minute drive away, and public transit is right outside the building—making this a top choice for students, medical professionals, and commuters. The unit has been updated with newer flooring and fresh paint. It features a galley-style kitchen with plenty of cabinet and counter space, stainless steel appliances, and a spacious living room that opens to a private balcony with views of McMahon Stadium and Foothills Athletic Park. With two large bedrooms, each with walk-in closets, and an in-suite laundry room with extra storage, this unit is both practical and desirable for tenants. It also includes a heated underground parking stall (#29). Condo fees cover water, heat, sewer, garbage, underground parking, professional management, exterior maintenance, insurance, and reserve fund contributions. Don’t miss the opportunity to make it yours, book your private showing today! Some of the photos have been virtually staged. (id:52806)
Calgary, Alberta
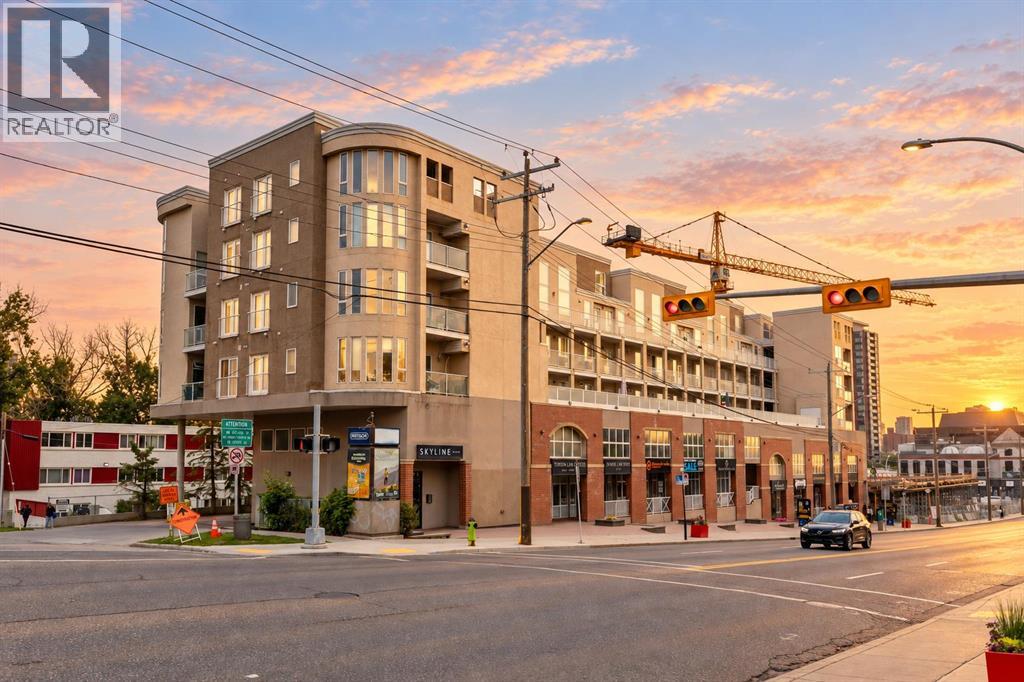
Exceptional value under $300K, including two titled parking stalls! This beautifully renovated third-floor condo offers a turn-key, move-in-ready home in an incredibly walkable location near the vibrant shops, restaurants, cafés, and everyday amenities of 17th Avenue. Thoughtfully updated throughout, the home features updated laminate flooring and a renovated kitchen with updated cabinetry, stainless steel Whirlpool appliances, and granite countertops. The inviting living room is anchored by a freestanding fireplace, while the adjoining dining area opens onto a spacious balcony to enjoy your morning coffee. The functional layout includes a generous entry with ample closet space, in-suite laundry with a stackable washer and dryer, and two well-proportioned bedrooms. The primary bedroom features its own four-piece ensuite and Juliet balcony, while the updated three-piece main bathroom offers a walk-in shower. Completing this impressive offering are two titled parking stalls in the secure, heated underground parkade, including one stall with a screened storage area. With extensive renovations, two titled parking stalls, and a central walkable location, this condo delivers remarkable value and convenience! (id:52806)
Calgary, Alberta
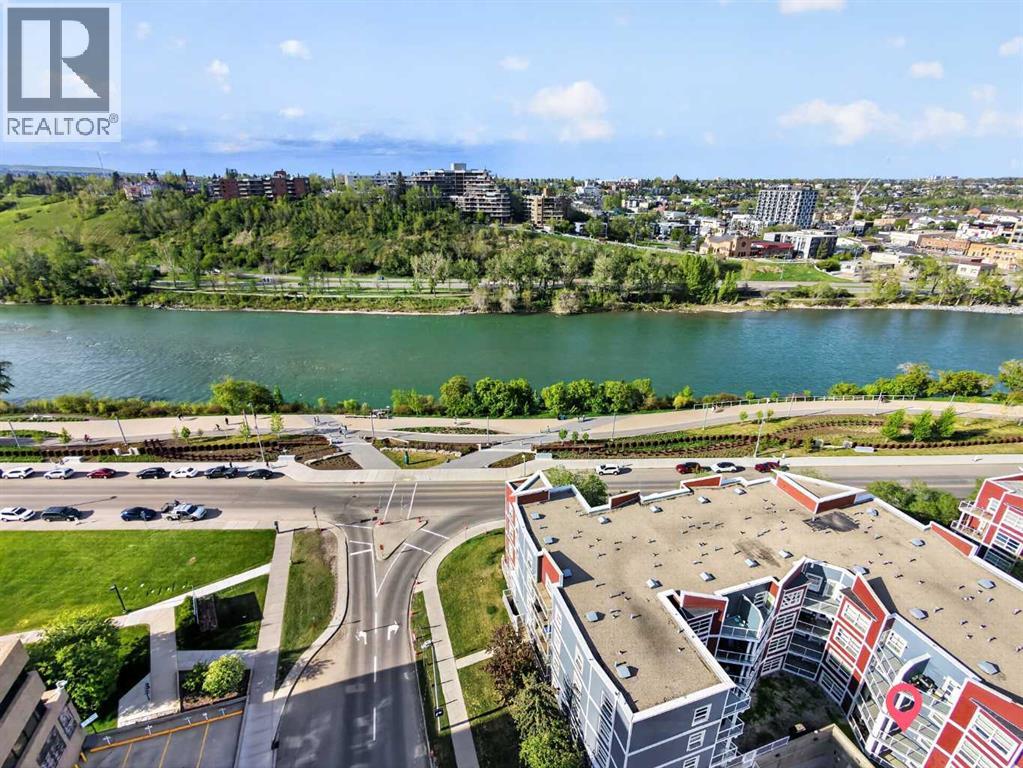
Downtown living is about more than being close to the train. At 333 Riverfront Avenue SE, the Bow River and RiverWalk are part of your everyday surroundings, giving you convenient access to walking, running and cycling while keeping downtown amenities and transit close at hand.Located on the second floor, this one-bedroom home offers 487.3 sq. ft. of RMS living space with a functional layout designed to make efficient use of every square foot. The living and dining area opens to a west-facing balcony, creating private outdoor space to enjoy the afternoon and evening exposure. The home also includes a 4-piece bathroom and in-unit laundry, two practical features that make day-to-day condo living easier.The building adds another layer of convenience with fob-controlled entry, an intercom entry system, security cameras and two elevators. Mail and parcel pickup is located inside the building, while the heated underground parkade features controlled access and visitor parking, making it easier when friends or family come to visit.Step outside and one of the biggest advantages of this location becomes clear. The Bow River pathway and RiverWalk are nearby, putting an extensive outdoor network within easy reach for morning walks, evening runs, cycling or simply spending time along the river. The Harry Hays Federal Building, downtown destinations and public transit are also nearby.For buyers comparing downtown condos, this location offers a different balance: river and pathway access, downtown convenience, practical building access features and your own private outdoor space, all without giving up access to the city centre.For reference, the 2026 City of Calgary assessed value is $208,000.Come see whether Riverfront living fits the way you want to live downtown. (id:52806)
