Calgary, Alberta
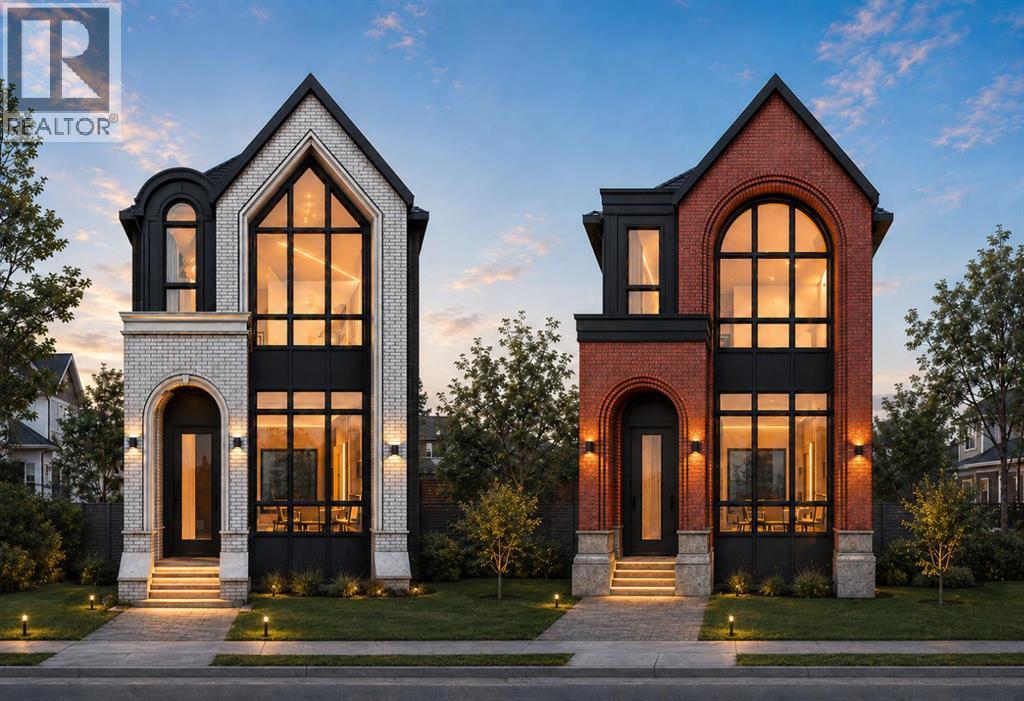
Exclusive pre-sale opportunity in highly sought-after Killarney. This home features a total of over 2,826 sqft of thoughtfully designed living space by JTA Designs, with the opportunity to select your own finishes. The main floor boasts soaring 11-foot ceilings, hardwood flooring, a formal dining room with custom wainscoting, and a chef’s kitchen with a massive 15-ft island, high-end appliances, quartz countertops, under-cabinet lighting, and elegant gold and black accents. The great room centers around a custom brick gas fireplace with built-in shelving, and a spacious mudroom adds practical convenience. Upstairs, 9-ft ceilings and hardwood floors continue, with a vaulted-ceiling primary suite featuring wainscoting, a luxurious 5-piece ensuite with in-floor heating and a steam shower rough-in, plus two additional bedrooms, a shared 3-piece bath, and a full laundry room. The fully finished basement includes a large rec room, gym, wet bar, additional bedroom, and 3-piece bath. Additional features include rough-ins for A/C, ceiling speakers, an alarm system, exterior cameras, and upgrade options. Ideally located on a quiet street in sought-after Killarney, this home offers quick access to downtown, excellent schools, parks, playgrounds, shopping, restaurants, cafés, transit, Westbrook Mall, Killarney Aquatic & Recreation Centre, Shaganappi Point Golf Course, and the vibrant 17th Avenue corridor. Call today to book your private tour. (id:52806)
Calgary, Alberta
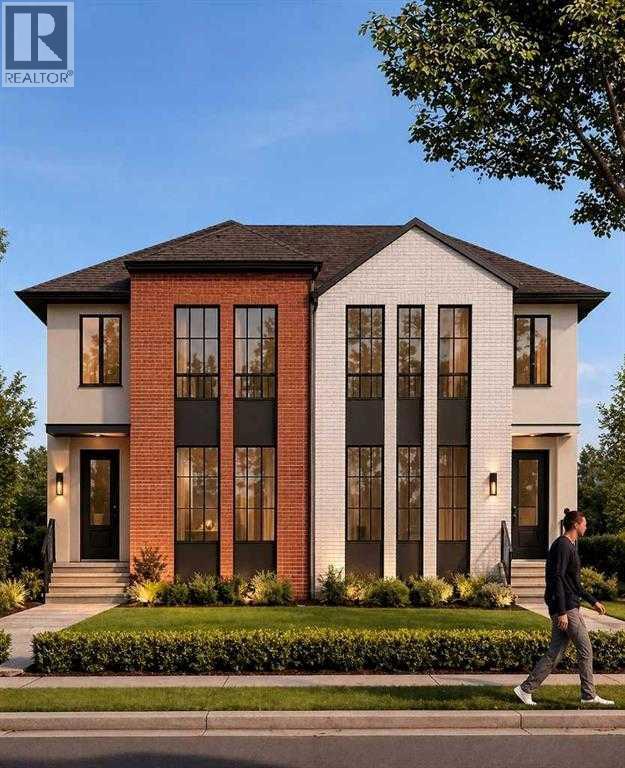
Welcome to 617 24 Avenue NE, an exceptional home in the heart of Winston Heights offering over 2,100 sq ft above grade, a legal 2-bedroom suite, and the kind of thoughtful finishes that set this property apart. The main floor impresses from the start, with hardwood floors throughout, a gas fireplace, and a chef-inspired kitchen featuring stainless steel appliances, pot filler, walk-in pantry, and a dedicated coffee bar. Whether you're hosting or just settling in after a long day, this space delivers. Upstairs, the primary bedroom offers a luxurious 5-piece ensuite and walk-in closet, while two additional bedrooms and a generous bonus room provide the flexibility every family needs, whether it's a home office, playroom, or guest space; the choice is yours. The fully legal 2-bedroom basement suite is a true standout, complete with in-floor heating, LVP flooring throughout, and a full bathroom: an ideal mortgage helper or long-term rental with strong income potential in this inner-city location. Outside, the double detached garage is roughed-in for gas and 220V, ready for a heater, workshop setup, or EV charging down the road. All of this sits within walking distance of the Winston Golf Club and its newly completed clubhouse, a rare lifestyle amenity steps from your door. Minutes to Bridgeland's shops and restaurants, quick access to Deerfoot Trail and Crowchild, and just 10 to 12 minutes to downtown Calgary. Winston Heights is an established community on the rise, and this home is positioned perfectly within it. A property this complete, this well-located, and this versatile doesn't come along often. Book your showing today. (id:52806)
Calgary, Alberta
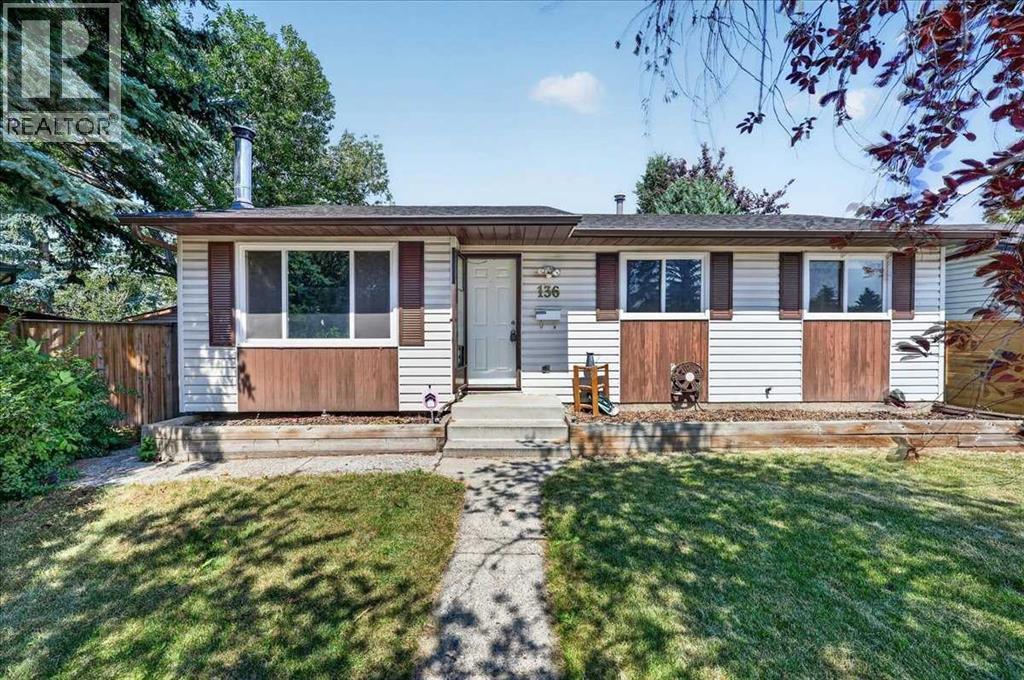
Whether you're looking to add to your investment portfolio, offset your mortgage with rental income, or create a comfortable setup for multi generational living, this home offers endless potential. Temple is situated near parks and pathways, schools and has easy access to shopping, recreation and Calgary Transit. Major roadways including McKnight Boulevard and Stoney Trail, making it easy to get wherever you need to go. Notable updates you may miss while walking through include a new roof completed last summer, a high efficiency furnace and a fully drywalled, heated garage for year-round use. Inside, the main floor features a spacious living room that flows into the dining area and kitchen, while a large picture window overlooks the backyard and fills the space with natural light. Three generously sized bedrooms and a full bathroom complete the main level. Downstairs offers even more flexibility with its own kitchen, comfortable living room, spacious bedroom, full bathroom, fireplace and shared laundry room. Outside, you'll appreciate the double garage with room for two vehicles plus additional storage. The massive backyard offers privacy thanks to the mature trees, with plenty of space for kids, pets, gardening, or just enjoying the outdoors. This is a fantastic opportunity to own a property that works for your lifestyle today while offering great income potential for the future. (id:52806)
Calgary, Alberta
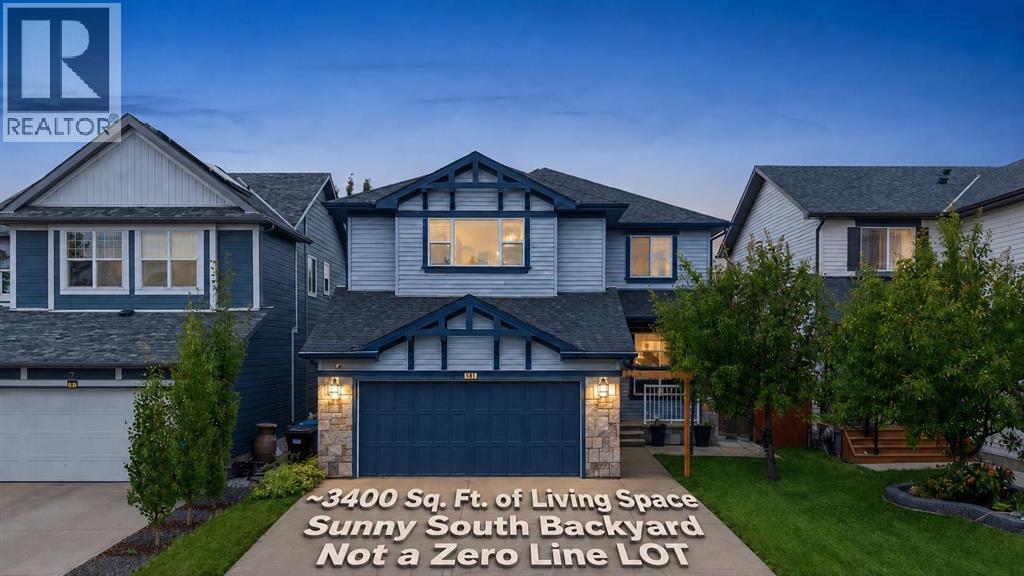
**PRIME SOUTH-FACING BACKYARD | PROFESSIONALLY FINISHED BASEMENT | Roof & Siding (2022). Welcome to this meticulously maintained home, perfectly situated on a premium south-facing TRADITIONAL lot, offering over 3,400 sq. ft. of beautifully developed living space. The well-planned layout offers excellent separation between everyday living, entertaining, and private spaces across three levels. The main floor features a formal living room that can easily be repurposed as a main-floor office or bedroom, along with a generous family room ideal for everyday living and entertaining. At the heart of the home is a spacious gourmet kitchen, complemented by a dedicated dining area, an impressive walk-through pantry, a convenient mudroom, and a 2-piece powder room (Conveniently located directly above the basement utility room, this washroom offers excellent potential to be upgraded into a full bathroom with the addition of a shower). Direct access to the attached double garage adds everyday convenience. Upstairs, the home continues to impress with a large family/bonus room, perfect for movie nights, a children’s play area, or a second lounge. The spacious primary retreat features a walk-in closet and a generous 4-piece ensuite. Two additional bedrooms, another full 4-piece bathroom, and a versatile den complete the upper level. The basement provides outstanding additional living space, including a massive recreation room with plenty of room for a home theatre, games area, gym, or family entertainment space. A fourth bedroom, 3-piece bathroom, utility room, closets, and additional storage complete this highly functional lower level. A double attached garage adds further convenience. With multiple living areas, four bedrooms across the upper and lower levels, a spacious bonus room, a versatile den, a substantial pantry, and an expansive basement recreation space, this home delivers the flexibility and functionality today’s families are looking for. The roof and Siding were repla ced in 2022. Call today to book your private viewing!? ***Quick Possession Available | Asking Price Includes GST – No Additional GST!*** Call today to book a private viewing. (id:52806)
Calgary, Alberta
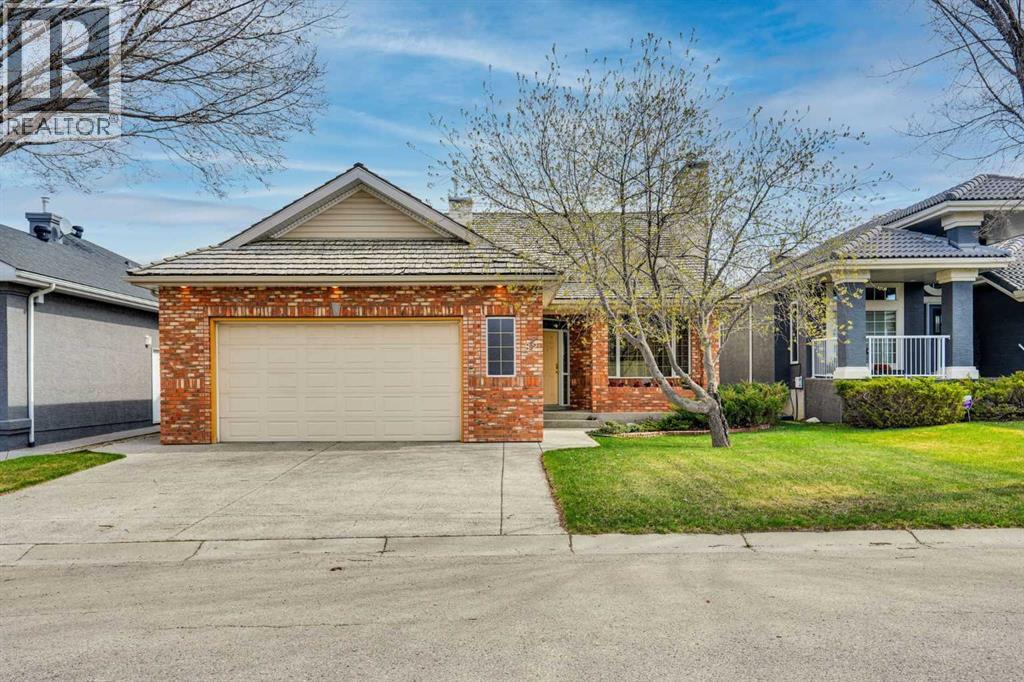
Immaculate, walkout bungalow backing directly onto Valley Ridge Golf Course. Picturesque fairway views, incredible privacy, and an abundance of natural light. Airy and open floor plan; vaulted ceilings, large windows, a fully developed lower level and seamless indoor-outdoor flow. Living is easy in this well rounded, over 3200 sq. ft. bungalow, 3 bedrooms, den, 3 baths, hardwood floors, plus fully developed walkout with incredible entertaining spaces - a huge recreation room, ample space for a games area, wet bar and direct access to the private covered patio. Enjoy the two spacious decks both with a gas line for a BBQ or fire table and a heated 528 sq.ft., oversized double garage. Radiant Hydronic heating system on BOTH levels (updated in 2019), with dedicated zones and thermostats for each room, landscaped yard with in ground sprinkler system. Private and coveted street in Valley Ridge on a private, quiet cul-de-sac. Just 20 minutes from downtown with quick access to Banff and Rocky Mountains. (id:52806)
Calgary, Alberta
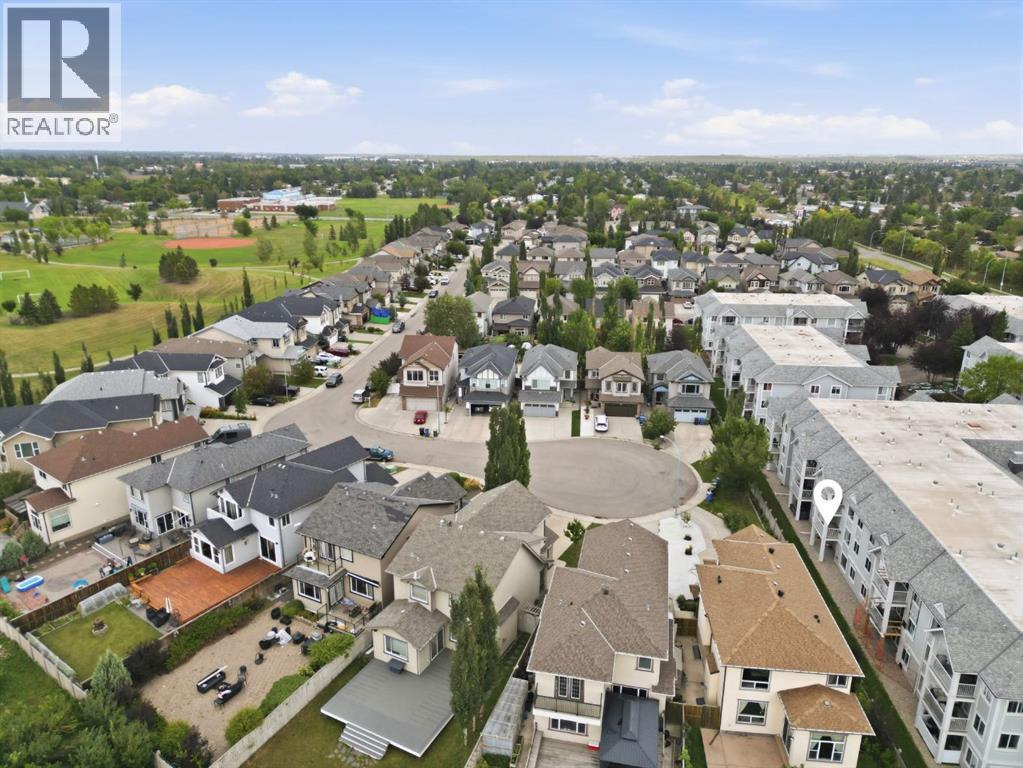
Welcome to this bright and beautifully maintained 2-bedroom, 2-bathroom second floor condo in Valleyview Park Place, offering an incredible combination of comfort, convenience and value. The spacious living room is filled with natural light from a large window overlooking the surrounding neighbourhood of single family homes, while a cozy gas fireplace creates the perfect place to relax. The functional kitchen features stainless steel appliances, With an Island for cooking or entertaining. Both bedrooms are generously sized, complemented by two full bathrooms, abundant in suite storage and a newer high end washer and dryer. Step outside onto the large private balcony, offering plenty of room to sit back and enjoy the outdoors. The unit also includes one titled heated underground parking stall, with the added convenience of a car wash bay located within the underground parkade. One of the standout features is the value offered through the condo fees, which include heat, electricity, gas, water, sewer, common area maintenance, insurance, professional management, reserve fund contributions, snow removal and waste removal. Valleyview Park is just steps away, offering pathways, playgrounds, a spray park, beach volleyball, ball diamonds, picnic areas and a pond. With quick access to Deerfoot Trail, Peigan Trail and 17 Avenue SE, plus an easy commute to downtown, this well cared for home offers a fantastic opportunity for first time buyers, downsizers or investors looking for a spacious condo in a convenient Calgary location. (id:52806)
Carstairs, Alberta
All photos for illustration only, all finishings to be confirmed. OPEN SPACES, HAPPY FACES & COUNTRY QUIET LIVING! Coming Fall 2026. . If you have been dreaming of a home that offers space to grow, room to gather and a peaceful community setting, this one is worth the drive. Brand new 2375 sq ft 2 storey home on a spacious 45' x 120' lot, complete with triple garage and side-access walk up basement. Step inside to a welcoming front entry and an open concept main floor featuring a spacious dining nook, beautiful kitchen with large island, a walk-through pantry(wood shelving) and a convenient mudroom with built-in wood bench and lockers. The family room offers built-in shelving and a gas fireplace while a private main floor office provides the perfect space to work from home. A 2-piece bathroom completes the main level. Upstairs, you'll find 3 good sized bedrooms including an impressive primary suite with raised tray ceiling, large walk-in closet(wood shelving) and a luxurious 5 piece ensuite. The bright bonus room with raised ceiling and gas fireplace provides another comfortable space for movie nights, playtime, or relaxing. The upper level also includes a dedicated laundry room and a 4-piece bathroom. The side access walk-up basement is ready for your future plans, with large windows, high efficiency mechanical and rough in plumbing for a future bathroom. Out back, enjoy your 16 x 8 vinyl covered(low maintenance) deck. Your NEW home includes GST(rebate to builder), New Home Warranty, front sod & tree and a $7500 appliance credit. Siding will be a dark ironstone in color with white trim. Stonework will be Countryridge White Washed by EcoStone and the garage door will be a steel color to match the siding. Located in a friendly country quiet community with schools, parks, pond and recreation facilities nearby, PLUS an easy commute to Airdrie, Balzac, Calgary and the Didsbury hospital. A little drive. A lot of savings. A whole lot of home. (id:52806)
Airdrie, Alberta
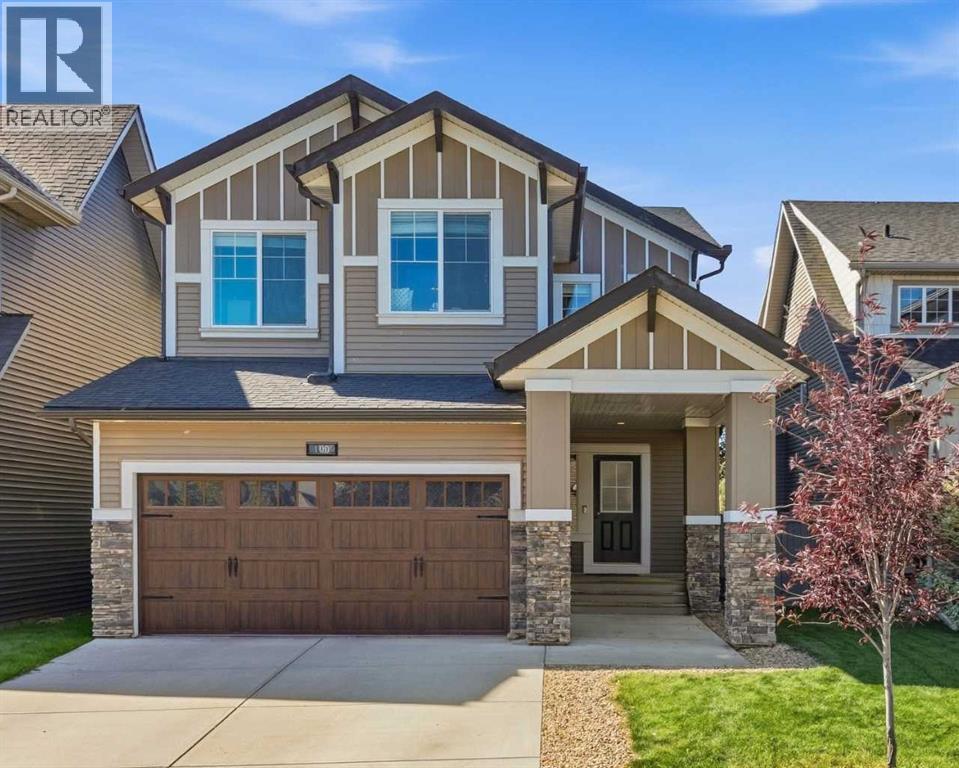
Spectacular McKee Homes built 2 Story home in the Heart of Cooper's Crossing. Near the schools, shopping, and quick exit to Hwy#1, and the airport. 4 bedrooms total, 3 full baths, & a half bath, fully developed basement including a bedroom, full bathroom, and recreation room. Sunny West rear yard with patio, and sheltered deck. Also an upper level deck exiting from the master bedroom for some spectacular views. Floor plan attached in pictures show a very popular open floor plan, family oriented. Lots of room to get together, and enough space to have your own quiet time when needed. Central Air, a high efficient furnace, smart thermostat, and main floor fireplace keep you comfortable all year. This home will not disappoint, book a showing and take a look. (id:52806)
Calgary, Alberta
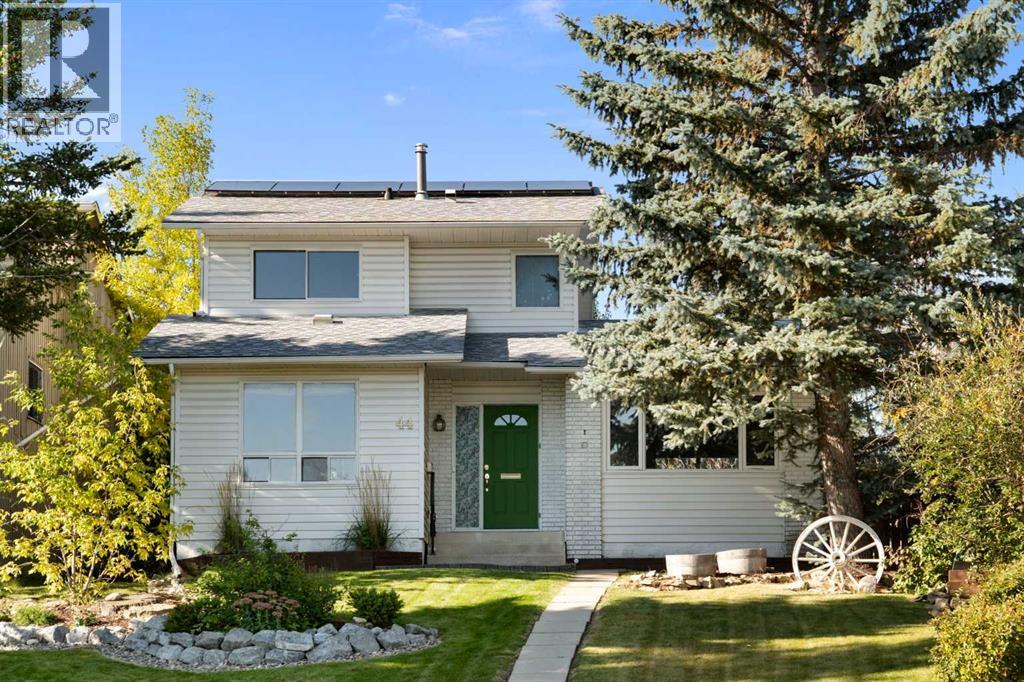
Welcome home! This warm and inviting home offers a wonderful combination of comfortable living, incredible outdoor space and thoughtful upgrades—and with fresh paint throughout, it’s truly move-in ready. Tucked away on a quiet cul-de-sac with a playground just down the street, the home sits on an oversized, fully fenced pie-shaped lot surrounded by mature trees and landscaping. The southwest facing backyard is a special place to enjoy private, sunny days and with plenty of room for kids, pets and entertaining. Spend summer days on the rear deck and relax beneath the pergola. An oversized parking pad with rear alley access provides RV or extra parking and plenty of space for a future garage, while still leaving you with a generous backyard. Inside, large windows fill the home with natural light and multiple living spaces give everyone room to spread out. The updated kitchen features white cabinetry, corian countertops and updated stainless steel appliances, with an adjoining dining area perfect for family meals or entertaining friends. The welcoming living room features a wood-burning fireplace, while the second family room offers a gas fireplace—an ideal spot to curl up on a chilly Calgary evening. Upstairs are 3 spacious bedrooms and an updated 4-piece bathroom. The fully finished basement adds even more flexibility with a large recreation room, 4th bedroom, 4-piece bathroom, laundry and storage. Whether you need room for teenagers, overnight guests, a home office, hobbies or movie nights, there’s space here in the basement to make it your own. Many of the big-ticket improvements have already been taken care of, including new shingles, furnace, central air conditioning, humidifier, water softener and HEPA filtration system in 2023, hot water tank in 2019. Also an impressive 18-panel solar system (installed in 2024) adds energy efficiency while helping reduce ongoing electricity costs. Located in established Beddington Heights, you’ll have parks, playgrounds, school s, shopping, restaurants, transit and an extensive pathway system all nearby. Easy access to Deerfoot Trail, Stoney Trail and Centre Street makes getting around the city simple, with Calgary International Airport just a short drive away. With its rare oversized lot, no neighbours behind, RV parking, extensive upgrades and flexible family-friendly layout, this is a home with room to live, grow and enjoy - inside and out! (id:52806)
Cochrane, Alberta
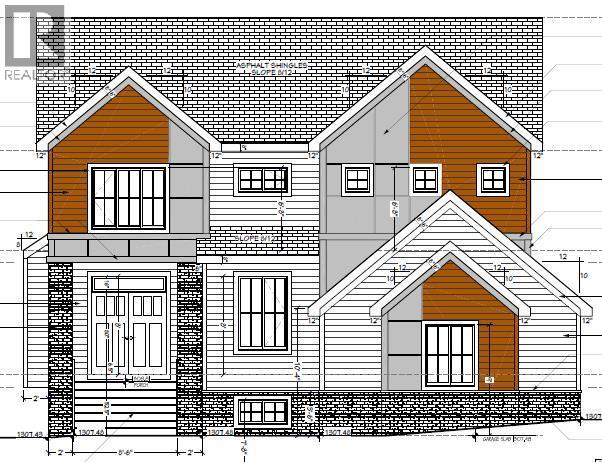
Walk-Out Estate Lot/ Triple Garage/ Total 3584 sqft of developed space/ Finished Basement. Welcome to 12 Stellar Crescent in Sky Ranch, Cochrane—an upcoming brand-new home offering more than 3,500 sq. ft. of thoughtfully designed living space with an exceptional floor plan. The main floor features a bright and open layout with a spacious OPEN-TO-ABOVE great room, dining area, a fully upgraded kitchen with quartz countertops, built-in appliances & tall cabinets, walk-thru pantry, dedicated office space, convenient powder room and functional mudroom with a DOG WASH. The dining area opens to a big deck that overlooks a spacious backyard Upstairs, a generously sized bonus room welcomes you. The impressive primary retreat offers a tray ceiling, a spacious walk-in closet and a private 5-piece ensuite with a freestanding tub. Two additional bedrooms, a 3-piece common bath and a laundry room with sink complete the upper floor. The fully developed WALK-OUT BASEMENT adds even more living space with a large recreation area with a wet bar, gym space, bedroom and a full bathroom. Completing this exceptional home is an oversized triple garage, offering plenty of room for vehicles, storage and toys. A perfect opportunity to own a spacious new home in the growing community of Sky Ranch! (id:52806)
Calgary, Alberta
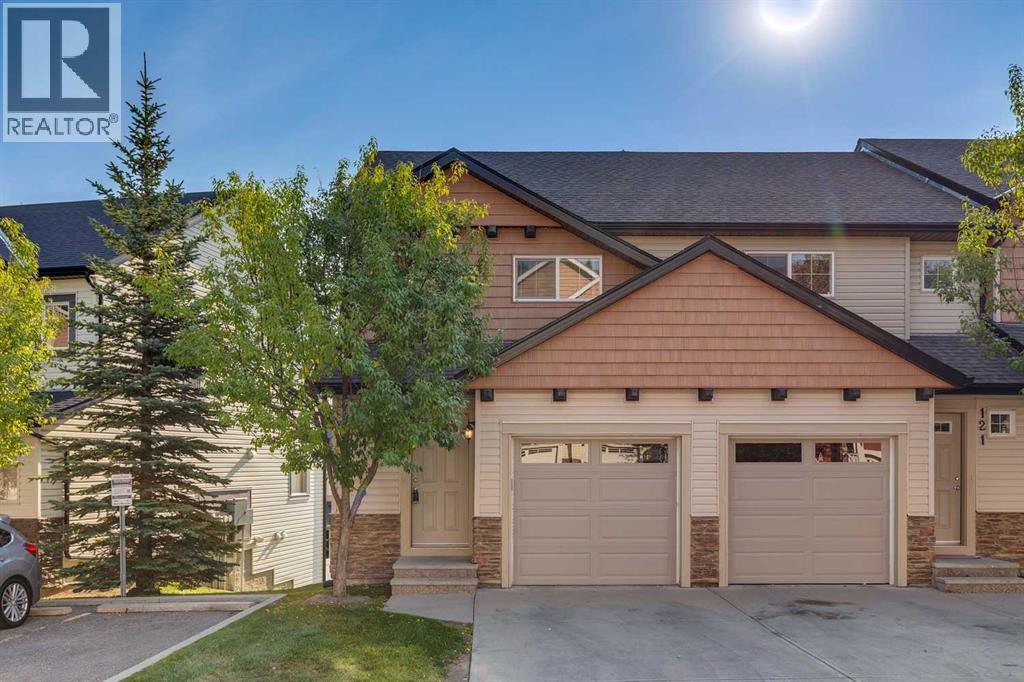
BEAUTIFUL VIEW | END UNIT | WALK-OUT BASEMENT | BACKING GREENSPACE | ATTACHED GARAGE | Offering arguably the best layout in the complex, this 3-bedroom end-unit townhouse stands out with its walk-out basement, extra privacy, and peaceful setting backing directly onto greenspace. The open-concept main floor is bright and welcoming, with a spacious living and dining area and large windows that bring in plenty of natural light. Step outside onto the rear balcony and enjoy the beautiful view overlooking the greenspace and pathway below - a great spot for morning coffee, summer evenings or simply enjoying the quiet neighbourhood. The kitchen features a breakfast bar, stainless steel appliances, tile backsplash and plenty of counter and cabinet space. Upstairs, the primary bedroom offers a walk-in closet and private ensuite with a tub/shower combination. Two additional bedrooms and a second full bathroom complete the upper level, providing flexibility for children, guests, or a home office. Downstairs, the unfinished walk-out basement is a major highlight and offers excellent potential for future development, including a bathroom rough-in, with direct access outside to the greenspace behind the home. The builder also included a sink alongside the laundry area, adding extra functionality to this level. An attached garage, private driveway and additional storage provide the practical features that make everyday living easy. Guest parking right next door! Located in the established community of Panorama Hills, you will enjoy convenient access to an excellent selection of schools, parks, playgrounds, walking paths, shopping, restaurants and everyday amenities, including nearby Country Hills Village. Commuting around the city is easy with quick access to Stoney Trail, Country Hills Boulevard and other major routes. With its desirable end-unit location, walk-out basement, attached garage and beautiful greenspace setting, this home offers a combination that is hard to find withi n the complex. Immediate possession is available, making this a fantastic opportunity to move in and make it your own. (id:52806)
Calgary, Alberta
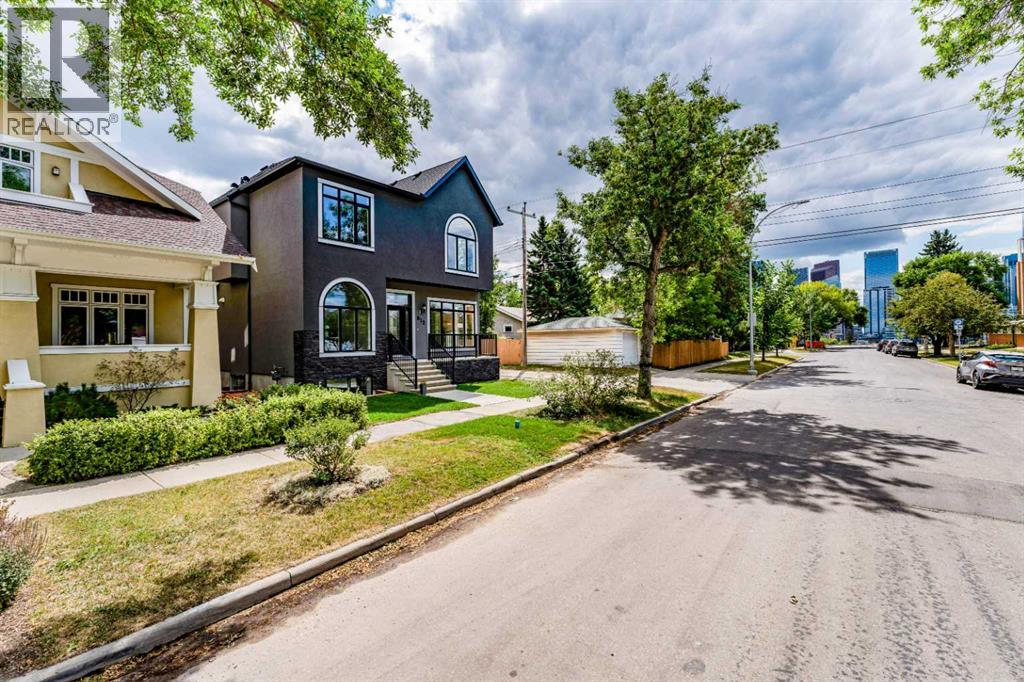
Step into your new home in the prime location(Crescent Heights) with the most affordable price- Luxury and convenience within a 1 minute walk to the scenic McHugh Bluff and Sunnyside Bank Park and 15 minutes walk to downtown Calgary. Easy access to parks, schools, shopping, the Calgary Curling Club, Prince's island and so much more. Downtown views are seen from both floors through huge windows. 10 foot ceilings in main and 9 foot ceilings for upper and basement. Custom millwork begins at the front door, surrounds the gas fireplace and continues in the kitchen island. Open-concept living and wide-plank hardwood floors flow seamlessly throughout the main floor. The kitchen features premium granite countertops, a massive island, top-end appliances, ceiling-height cabinetry, two sinks and a huge walk-in pantry. The Decor refrigerator is beautifully covered by matching cabinetry. The Decor gas stove has 6 burners. The sun-drenched dining has room to seat 12. The huge mudroom connects directly to the insulated oversized garage with gas heater rough-in and EV charger in place. The mud room has plenty storage for kid's sports equipment. The fully fenced backyard is equipped with BBQ gas line, ample hand-paved stone entertainment area in addition to grass and a ready-to-go flower bed. The main floor has a powder room with floating vanity located behind the stairs which leads to the basement. The basement bar area features big peninsula , lots of cabinets, rough-in space for fridge and dish washer. The gym space finished with rubber floor. The huge bedroom has a office area. The bathroom has in-floor heating. There are two furnace rooms which provide enough storage and better heating for a big family There is a tankless water heater, sump-pump and Radon monitoring system rough-in. The beautiful classic eastern-style stairs will take you to the luxury second floor with 1630 square foot living space. There is one bonus room and three bedrooms and two of them have ensuites. The bonus room has an office area with arched window and downtown views. The master bedroom features a huge walk-in closet with island, in-floor heated bathroom, sliding rustic barn door, smart toilet, high end tile-work, dual vanities with a makeup station in the middle. This home is highly functional in addition to luxurious - all the windows and doors are low- E manufactured by Canadian Choice, saving on both heating and cooling costs . The upper floor has separate furnace to ensure comfortable living, solid doors for privacy, a custom made Mid-century modern garage door, Air-conditioner rough -in, the garage has an EV charger and rough-in for natural gas heating. Fully landscaped with three garden areas. All appliances have extended warranty. The home has certified new home warranty. Just move in and enjoy life without any concerns. Open the virtual link for more pictures. Thank you! (id:52806)
