Calgary, Alberta
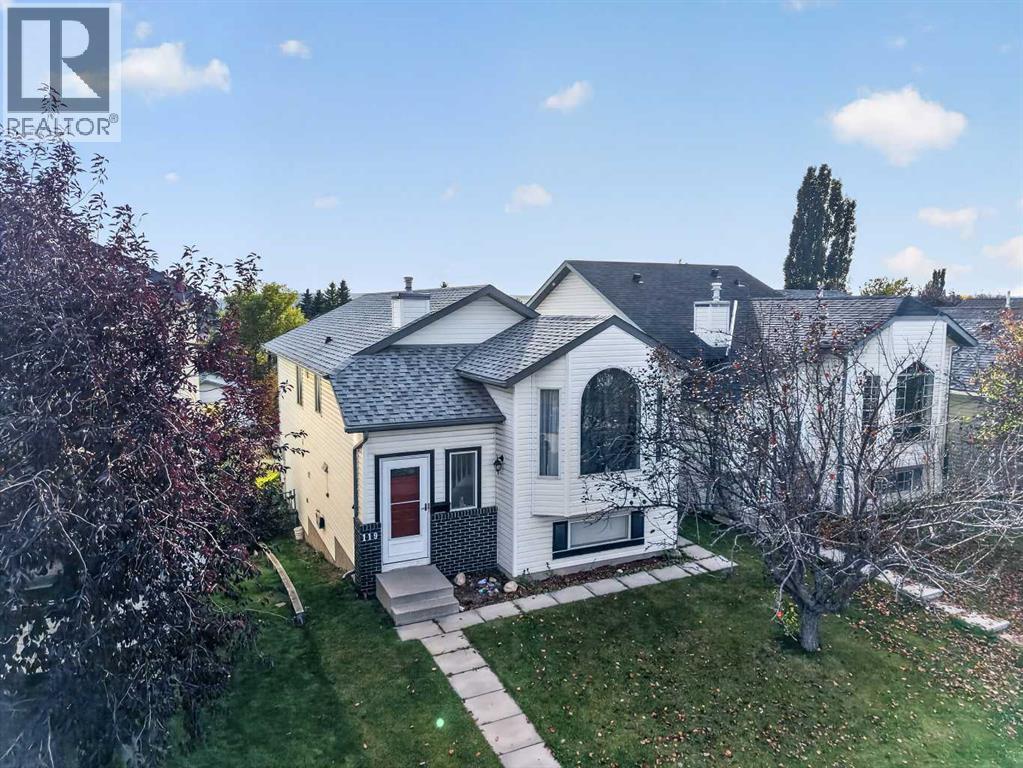
A City-registered legal secondary suite and two fixed-term leases running into 2027: this Coventry Hills bi-level arrives documented. Built in 1995, the home offers 1,007.70 sq ft above grade (RMS), plus 980.30 sq ft below grade. The upper unit has three bedrooms, including a primary bedroom with a 3-piece ensuite, a second 3-piece bathroom with laundry, a kitchen, a dining area and a living room. Below, the legal secondary suite (2025) adds three bedrooms, a 3-piece bathroom with laundry, an eat-in kitchen and a family room, with a private walk-out entrance at the back. Both kitchens and all three bathrooms have been renovated, with vinyl plank flooring. West-side roofing and siding were replaced after hail damage in August 2024. The 3,250 sq ft lot includes a fenced yard and a 20'2" x 10'6" rear deck beside the legal suite entrance. Each unit has its own refrigerator, range, range hood, dishwasher, washer and dryer. The upper unit is leased at $1,699 per month to June 30, 2027, and the lower level suite at $1,399 per month to August 31, 2027. Under the current leases, tenants cover 100% of utilities, split 60/40. Park on the rear pad, cross the fenced yard, and the lower unit's door opens without passing through anyone else's space. Laundry night can happen on both floors at once, each machine set in its own bathroom, with no schedule to share. Off the back lane, the parking pad holds three vehicles. Nose Creek Park is a 6-minute walk (450 m), and YYC is a 9-minute off-peak drive. Both existing tenancies are assumed on possession, and each lease carries a fixed end date in 2027. (id:52806)

Irricana, Alberta
Build your dream home on this fantastic residential lot in the welcoming community of Irricana! This affordable and well-positioned lot is partially fenced and offers municipal services to the property line, making it an excellent opportunity to bring your vision to life. Mature trees provide beauty and character, while the walking path directly behind the property creates added privacy with no immediate rear neighbor's. A storage shed is also included for your convenience. Enjoy small-town living with schools, parks, shopping and recreation nearby, all while being just a short drive to Airdrie and offering an easy commute to Calgary. Don't miss this opportunity to create the home you've always wanted in a peaceful, family-friendly community. (id:52806)

Calgary, Alberta
FORECLOSURE / COURT-ORDERED SALE — please read this entire listing before booking a showing or calling. This home is being sold "as is, where is" through a court-ordered sale, subject to Court of King's Bench of Alberta approval; offers must be unconditional and accompanied by a deposit.Built in 2019, this 2-storey on Savanna Lane NE is sized for a family that needs room and privacy to spread out: five bedrooms and four bathrooms across three finished levels. A main-floor bedroom and full bathroom, an upstairs bonus room, and a self-contained lower level with its own entrance give this home a layout that works for extended family living, aging parents, or a grown child staying close, without anyone giving up their own space. With 9' ceilings on the main floor and a south-facing backyard pulling light through the rear windows most of the day, the open-plan kitchen, dining, and living space reads bigger than its footprint. The kitchen anchors the level with light cabinetry, quartz counters, a mosaic tile backsplash, and an island big enough to gather the whole household around. Step out from the dining area onto a good-sized deck overlooking the backyard, a good spot for morning coffee or evening sun.Upstairs, the primary bedroom has its own 4-piece ensuite and walk-in closet, two more bedrooms share a second full bathroom, and a bonus family room with custom built-in cabinetry gives the household a second place to land. Upstairs laundry means one less trip up and down with the basket.Below grade, the basement adds a fourth living zone: a rec room, a bedroom, a 3-piece bathroom, a kitchen, and a separate walk-up entrance to the backyard. It's a one-bedroom illegal suite, meaning it exists and functions as a self-contained space — a natural fit for extended family, a home office or gym, or potential income, provided the buyer independently confirms compliance requirements with the City rather than relying on it as registered rental space.The attached double garage is insulated, drywalled, and finished — not just framed — and the backyard is fenced with a storage shed and room for kids to run. Some exterior finishing remains outstanding, consistent with an as-is sale.The home sits in Savanna, within NE Calgary's Saddle Ridge community, one of the city's most established and family-oriented neighbourhoods. It's close to Savanna Bazaar for everyday shopping, dining, and medical services, the Genesis Centre for recreation, the Saddletowne LRT station, an extensive network of parks and pathways including the Rotary/Mattamy Greenway, and quick access to Stoney Trail, Metis Trail, and Deerfoot Trail.Offers must remain open for a minimum of 30 days to allow time for a court date to be set once the offer is approved to proceed by the lawyers. Possession is determined by the court and cannot be granted until at least 30 days after the court application is made. (id:52806)
Calgary, Alberta
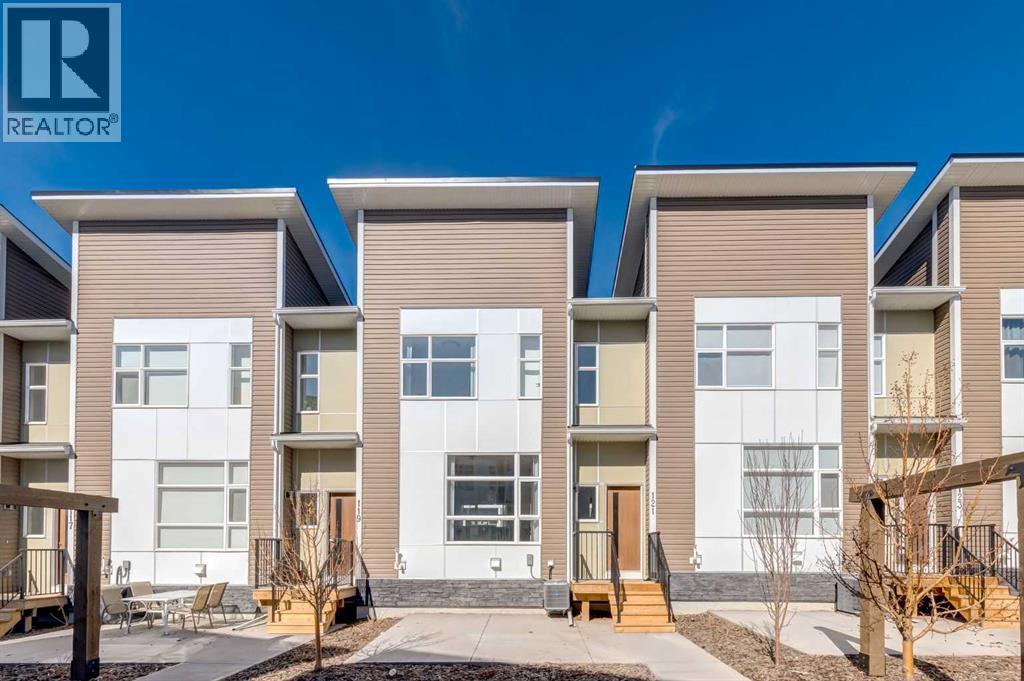
Located in the vibrant community of Walden, this stunning former showhome offers the perfect blend of style, comfort, and upgraded finishes throughout. This beautifully designed 2-storey walk-up features 3 bedrooms, 2.5 bathrooms, and a bright open floor plan that creates an inviting and functional living space ideal for both everyday living and entertaining.The bright and modern main floor showcases durable luxury vinyl plank flooring, quartz countertops, a stunning two-tone kitchen with shaker-style cabinetry, a large central island, sleek chimney-style hood fan, upgraded appliances including a gas range and built-in microwave, plus upgraded lighting fixtures throughout. Elegant upgraded railing, stylish wallpaper accents, and beautiful custom drapery add warmth and sophistication to the home’s designer-inspired interior. Step outside and enjoy outdoor living space featuring both a patio and a deck, perfect for relaxing or entertaining. Upstairs, you’ll find upgraded carpet, spacious bedrooms, and a gorgeous primary retreat complete with a walk-in shower in the fabulous ensuite. Additional highlights include air conditioning, upgraded ceramic tile in the bathrooms, front-load stacked washer and dryer, and a double attached garage. With thoughtful upgrades, contemporary design, and showhome-quality presentation, this move-in ready home is sure to impress. Please note realtor has interest in property (id:52806)

Calgary, Alberta
UNDER CONSTRUCTION HOME PICTURES ARE FOR REFRENCE . Luxury Living with Unparalleled Downtown Views in ErltonWelcome to this extraordinary brand-new luxury residence in the prestigious inner-city community of Erlton, where timeless New York-inspired architecture meets exceptional craftsmanship. Built by CraftHaven Homes with architectural design by John Trinh, this remarkable 3 storey detached home offers over 5 bedrooms, 4.5 bathrooms, breathtaking 180-degree downtown Calgary views, and a 2-bedroom basement Legal suite with a private entrance.The striking New York-style red brick exterior, complemented by exposed concrete front steps, creates an unforgettable first impression. Inside, every detail has been thoughtfully curated with premium finishes, sophisticated design, and luxurious living spaces.The main level is designed for both elegant entertaining and everyday living, featuring a grand formal dining room and a spectacular chef's kitchen showcasing premium Dacor luxury appliances, a dramatic quartzite waterfall island with elegant rounded corners, custom white oak cabinetry, and a stunning stone-wrapped fireplace chimney that anchors the open-concept living room. Herringbone style custom hardwood floor with gold inlay border , Oversized patio doors lead to the outdoor entertaining area, while a spacious mudroom provides convenient access to the yard.The second level is highlighted by an exceptional primary retreat offering panoramic downtown skyline views, a spa-inspired ensuite with custom steam shower and heated floors, and a generous walk-in closet. This level also includes a second bedroom, a beautifully appointed full bathroom, a dedicated home office, and a convenient laundry room.The third floor offers an incredible lifestyle space featuring a sophisticated loft with a custom wet bar, a spacious rooftop-style balcony with spectacular downtown Calgary views, an additional bedroom, and another full bathroom—perfect for entertaining or relaxing while enjoying the city skyline.Adding tremendous value is the fully self-contained 2-bedroom, 1-bath basement Legal suite with its own private entrance, providing excellent income potential or comfortable accommodation for extended family.Additional highlights include a double detached garage, designer lighting, premium millwork, luxury finishes throughout, and an unbeatable location just minutes from downtown, the Elbow River pathways, parks, transit, and Calgary's finest restaurants and entertainment.This is a rare opportunity to own a one-of-a-kind luxury home that perfectly blends timeless architecture, modern elegance, and one of Calgary's most spectacular downtown views. Experience inner-city living at its absolute finest. (id:52806)
Calgary, Alberta
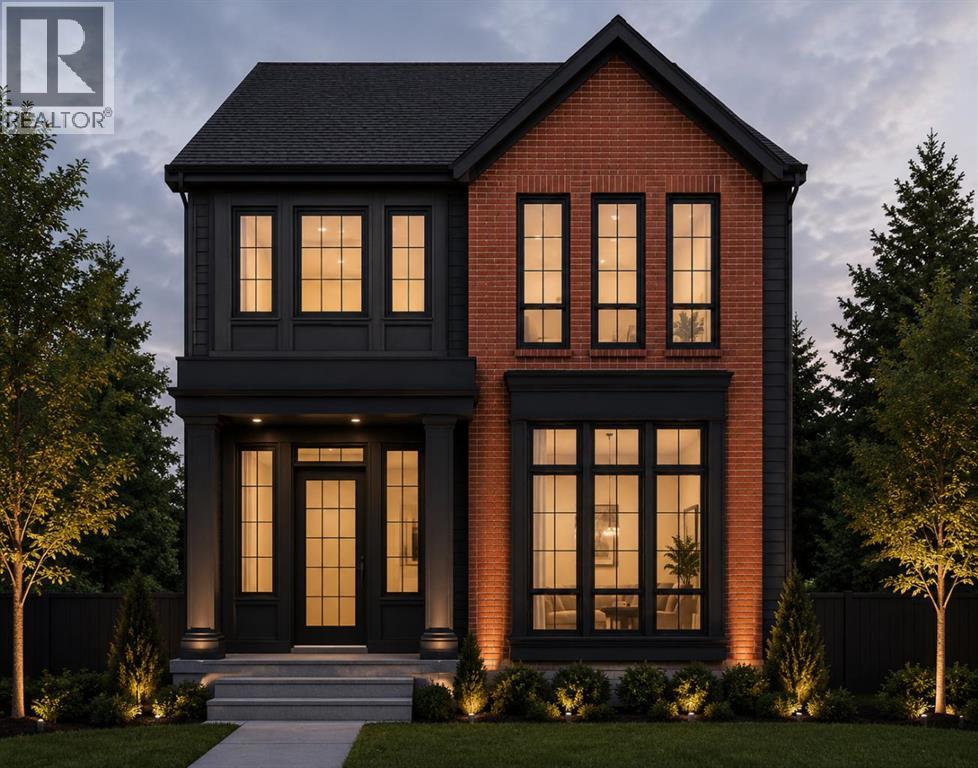
BRAND NEW LUXURY BUILD IN CRESCENT HEIGHTS – COMPLETING 2027 | Here is your opportunity to secure a brand new, custom-built home in one of Calgary's most sought-after inner-city communities. Set on a quiet, tree-lined street just minutes from downtown, this stunning two-storey offers over 3,900 sq ft of thoughtfully designed living space across three fully finished levels, with 5 bedrooms, 4.5 bathrooms and 3 upper-level ensuites. Step inside to soaring ceilings, an open floorplan and a bright main level anchored by a spacious great room with gas fireplace. The chef's kitchen features a luxury appliance package including a gas range and range hood, along with a large island, walk-in pantry, beverage fridge and built-in features, flowing seamlessly into the generous dining nook and out to the rear deck – perfect for entertaining. A private main-floor office, elegant powder room and mud room complete the main level. Upstairs, the primary retreat is a true sanctuary with a walk-in closet complete with custom organizers and a spa-inspired 5-piece ensuite with double vanity. Two additional bedrooms each enjoy their own private 4-piece ensuite, and every upper-level ensuite is finished with electric in-floor heating. A large bonus room and a convenient upper-level laundry with sink round out the second floor. The fully finished lower level is built for gathering, with radiant in-floor heat throughout, an expansive games room featuring a wet bar, two more bedrooms, a 3-piece bath and ample storage. Outside, an oversized double garage is heated and equipped with 200 AMP power – ideal for the car enthusiast, workshop or future EV charging. Additional highlights include central air conditioning, recessed lighting throughout, a fenced, landscaped and low-maintenance yard on a level rectangular lot, and the peace of mind that comes with brand new construction. You're steps to Crescent Heights' parks, playgrounds and schools, with the shops and restaurants of Bridgeland and Kens ington, the Bow River pathways and the downtown core all within easy reach. Possession upon completion in 2027 – an exceptional chance to own a brand new home in the heart of Crescent Heights. (id:52806)
Chestermere, Alberta
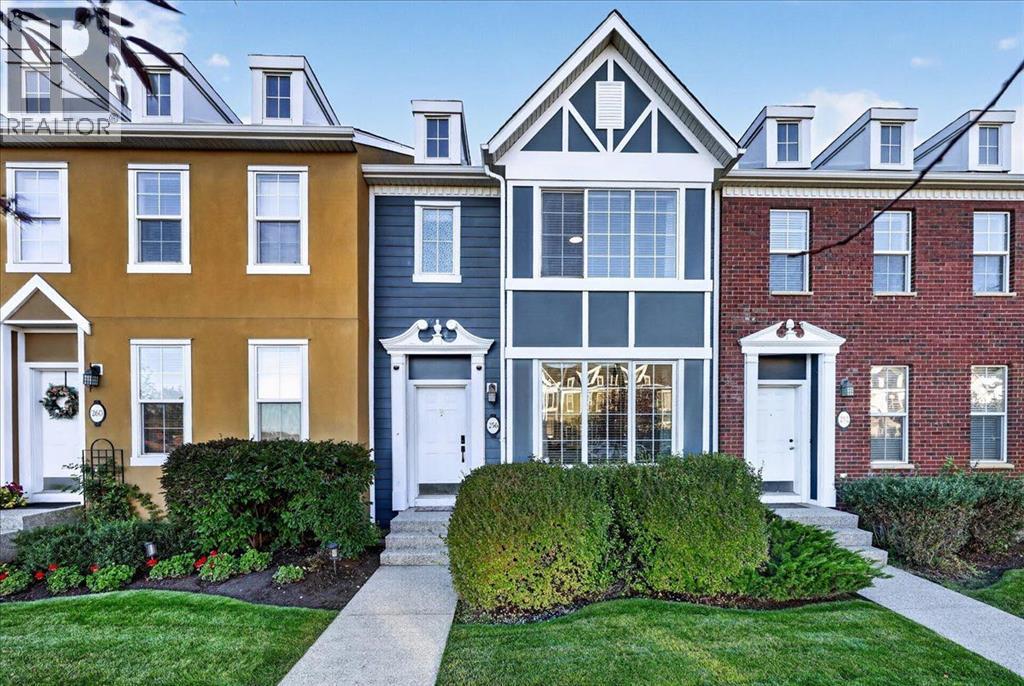
Welcome to 256 Rainbow Falls Drive, a beautifully renovated townhome in the sought-after community of Rainbow Falls. Offering 1,419 sq. ft. of comfortable living space, this home features an open floor plan, four bedrooms, four bathrooms, a double detached garage, central air conditioning, and low-maintenance living.The main floor is bright and inviting, with oversized windows, 9 ft. ceilings, and an open-concept layout connecting the living room, dining area, and kitchen. The freshly renovated kitchen features a large island, corner pantry, stainless steel appliances, and plenty of functional space for everyday living and entertaining. A convenient 2-piece powder room is privately tucked away near the basement entrance.Upstairs, you’ll find a spacious primary suite flooded with natural light, complete with an oversized closet and private four piece ensuite, along with two generously sized bedrooms and a 4-piece bathroom. The recently finished basement adds even more living space with a fourth bedroom, recreation area, and full 3-piece bathroom. Central air conditioning provides added comfort throughout the warmer months.Outside, enjoy the west-facing patio and generous outdoor space, perfect for relaxing, entertaining, or enjoying the warmer months. The double detached garage comfortably accommodates two vehicles while still providing additional space for storage or a workbench.Ideally located across from Rainbow Falls Park, walking paths, and the community’s picturesque waterfalls, this home is also within walking distance of schools, playgrounds, restaurants, shopping, and the Chestermere Bike Park. A beautifully updated home offering exceptional space, everyday comfort, outdoor living, and a convenient Chestermere location. (id:52806)
Calgary, Alberta
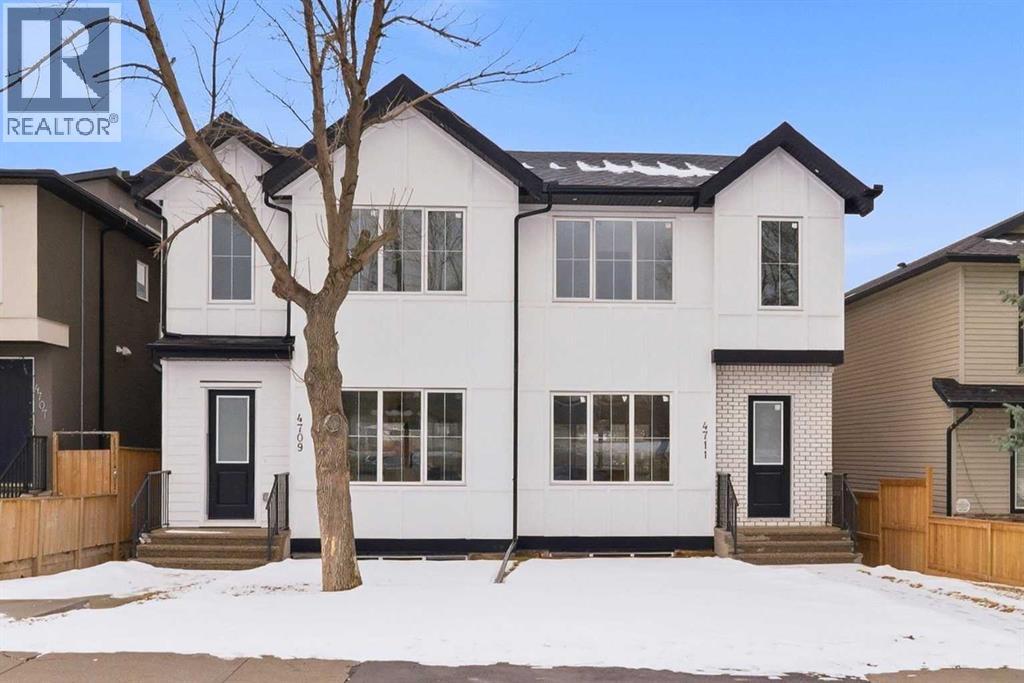
ONLY ONE SIDE LEFT! Introducing this brand new, move-in ready infill in MONTGOMERY — a polished, well-executed home that delivers on both style and function. The addition of a LEGAL 1-BEDROOM WALKOUT SUITE (permit-approved) provides an exceptional opportunity for rental income, multigenerational living, or flexible guest accommodations.The main floor opens to a bright, well-appointed foyer with a full coat closet — an understated but practical welcome. The dining area at the front of the home comfortably accommodates a full-size table and connects seamlessly to the kitchen, which is designed with both aesthetics and usability in mind. SHAKER-STYLE CABINETS, a custom-built hood fan with oak accents, glass display shelving with LED lighting, and a quartz island with waterfall edges create a refined, cohesive space. The KITCHENAID APPLIANCE PACKAGE includes a gas range with pot filler and a French door refrigerator, while a dedicated coffee and beverage station — with room for a beverage fridge — adds a thoughtful finishing touch.The living room is anchored by an INSET GAS FIREPLACE with full-height tile surround and integrated display shelving with closed cabinetry below. SOUTHWEST-facing rear sliders bring in generous natural light and open to a private back deck with privacy screens already in place. The rear mudroom is both functional and well-finished, offering built-in shelving, a bench, and cubbies, alongside a powder room appointed with a skirted quartz counter and decorative framed mirror.The upper level is led by a primary suite featuring a tray ceiling, a generous walk-in closet, and a spa-caliber ensuite complete with a freestanding soaker tub, walk-in shower with DUAL RAIN HEADS, and a double vanity. Two additional bedrooms, a full bathroom with STACKED HORIZONTAL TILE, and a dedicated laundry room with designer tile flooring round out the floor.The lower WALKOUT SUITE is bright, independently accessed, and finished to a consistently high standard. The living area features a BUILT-IN FLOATING MEDIA CENTRE, while the full kitchen mirrors the quality of the main floor with warm oak flat-panel cabinetry and quartz countertops. A spacious bedroom with walk-in closet, full bathroom, and stacked laundry complete the suite — fully self-contained and ready for immediate use.Situated just off Home Road, Montgomery offers straightforward access to 16th Ave and Memorial Drive while maintaining proximity to some of Calgary's best green space. Shouldice Park, Bowmont Park, and the Bow River Pathway system are within walking distance, supporting an active, outdoor lifestyle year-round. Montalcino Ristorante, NOtaBLE, and a strong selection of local cafés and dining options are close by, with Market Mall, the University of Calgary, and Foothills Hospital all conveniently nearby — making this one of the city's most well-positioned inner-city communities. Contact us to view! (id:52806)

Calgary, Alberta
This 3 Bedroom end unit, that overlooks the green space is hands down, one of the very ncest locations in Redstone Park! As nice as brand new, this home was never really occupied by its owners except on a few brief visits to the city, and it was notably never a rental property. Its second floor and main living area, features high ceilings, elegant modern contemporary light fixtures, and luxury vinyl plank flooring ...The staircases, upstairs landing area, and bedrooms all feature a short-pile grey carpet that adds warmth to the design. The kitchen is a dream come true for those multitaskers who love to cook and entertain guests at the same time. It's a wonderful layout and offers loads of counter space, but one of its greatest assets is a large walk-in pantry where you can store everything. From an aesthetic perspective, it is equally as appealing. The cabinets are two-toned, with the upper ones finished in a white and the lower ones in a deep matte charcoal grey. They look at once, simplistically elegant, and modern. Add to this, white quartz countertops, a high gloss white backsplash and a stainless steel appliance package and you have a WOW of an area. The Living and Dining room space is large and expansive, with loads of natural light that streams through all those extra windows. Just off the living rooms far wall, is a door that provides access to a generous deck overlooking the green space. A quiet place for your first coffee of the day, a relaxing read in the afternoon, or a chance to watch the children from a relaxing vantage point as they play in the green space below. The upper level features 3 bedrooms, a 3-piece ensuite and a 4-piece main bathroom. This level also features the laundry room, a matter of design that is as practical as it is convenient. For parking, you have a double tandem garage and a concrete driveway that has space to park a third vehicle. This property is located close to walking paths, a green space, a playgr ound, shopping and provides excellent access to some of Calgary's major traffic routes via its proximity to Stony Trail. If you are a first-time homebuyer ( or not ), a young family, a couple, or an otherwise unattached individual, this is an excellent opportunity to move into a home that is like brand new, without GST, and with the benefit of a NEW HOME warranty. This is an excellent opportunity to own a home with all the features of a newer single-family home, at a fraction of the price! Ready for you to simply move in and enjoy! (id:52806)
Calgary, Alberta
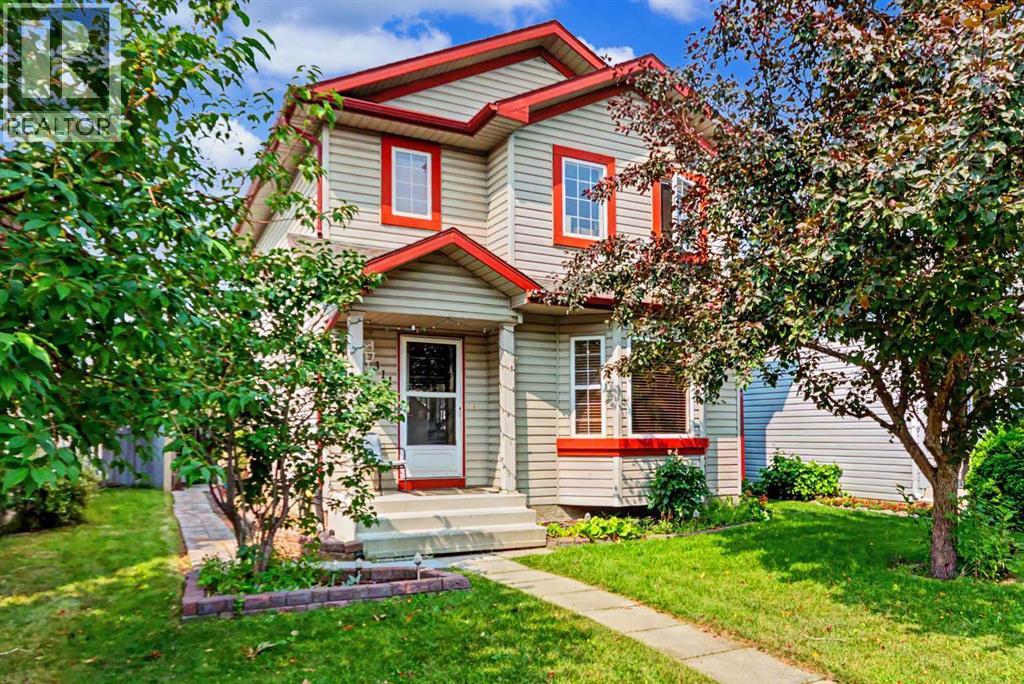
HOME SWEET HOME! Welcome to this incredible opportunity to own an affordable, beautifully updated, detached 2 storey home BACKING ON TO A PLAYGROUND/GREEN SPACE in the family-friendly community of Erin Woods! Perfectly suited for families, first-time buyers and investors alike, this wonderfully maintained home offers 3 bedrooms, 2.5 bathrooms, 1,864 SQFT of exquisitely maintained SQFT of living space throughout, a huge oversized heated double detached garage and an amazing location backing directly onto Hoffman Stafford Park and Playground Green Space. From the moment you arrive, the charming curb appeal sets the tone. Step inside and you’ll immediately appreciate the gleaming updated laminate flooring, thoughtful updates and timeless original character throughout. The main floor offers an inviting, sun-drenched living room featuring large bay windows and a cozy gas fireplace, flowing seamlessly into the formal dining area offering beautiful bay windows that fill the space with natural light. The contemporary EAT IN KITCHEN WITH DINING AREA is both stylish and functional, complete with maple cabinetry and full appliances, while the convenient main-floor laundry room provides an abundance of built-in shelving and storage. A vanity bathroom completes the main level. Upstairs, you’ll find three generously sized bedrooms, including the spacious primary retreat featuring a large closet and a wonderful 4-piece ensuite bathroom. The basement has lots of future potential and provides even more room for your family to grow and entertain, offering a large versatile living area ideal for a recreation room, media room, home gym or additional living space, along with a 4-piece bathroom, utility room and plenty of storage. Outside, the beautifully manicured and fully fenced backyard is designed for enjoying Calgary summers, with a HUGE deck offering the perfect setting for BBQs, entertaining or simply relaxing. The OVERSIZED AND HEATED DOUBLE GARAGE provides exceptional parking , workshop with 220 plug and storage options. Situated on a quiet, family-friendly street, this home is just steps from a playground and close to Erin Woods School, parks, shopping, public transportation, green spaces and the Erin Woods Community Centre, which offers recreational amenities including sports fields, baseball diamonds, playgrounds and seasonal skating. MUST VIEW! Don’t miss out, book your private viewing today! Some listing photos feature virtual staging. (id:52806)
Chestermere, Alberta
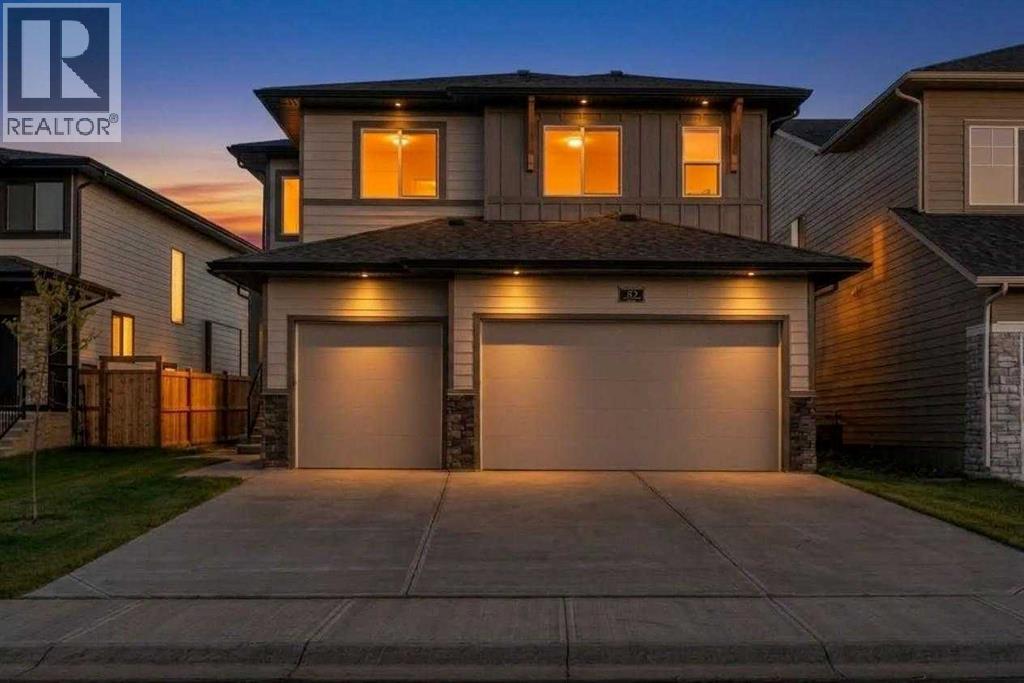
Indulge in luxury, elegance and comfort in this extraordinary brand new Johnson Floor Plan by Sunview Custom Homes in South Shore of Chestermere. This move in ready executive home has been thoughtfully designed and spans over 2600 sq ft with 5 beds, 4 baths and impeccable finishes throughout. A grand front entrance with soaring ceilings makes a statement as you and your guests enter your remarkable home. Take a moment to appreciate the design features including backlit mirror, glass/wood railings, LED stair lighting, wainscoting trim and stacked windows in the stairwell. The open concept main living area is flooded with natural light from South facing windows & 9’ ceilings. A dramatic feature wall in the living room is back lit with LED lighting. You’ll fall in love with this gourmet kitchen with ceiling height cabinets, quartz counters, gleaming stainless steel appliances, a centre island with seating and waterfall counters and under cabinet lighting. Keep your home free from cooking odours and mess with the well equipped spice kitchen/butlers pantry with tons of storage, a sink and gas stove. There’s plenty of room to add a 2nd fridge or freezer. Enjoy outdoor dining and cooking on your deck finished with Duradek, glass railing and natural gas line for your grill. A bedroom on this main level is perfect for a relative wanting to avoid stairs or to use as a guest room or office. The 3 pc bath with walk in shower is conveniently located just around the corner. All 4 bathrooms have floating vanities with motion sensor lighting at floor level creating ambience and serving as a soft nightlight for safety and convenience. The spacious mudroom off of the garage will keep your busy family organized with built in locker style storage and a closet. Upstairs you’ll find 4 bedrooms including the massive primary complete with a luxurious 5 pc ensuite with free standing soaker tub, dual sinks, custom shower and separate water closet. Elegant wallpaper, tray ceiling, LED lightin g and a dream walk in closet make this the ultimate retreat for you to rest, relax & rejuvenate. One of the other bedrooms has its own ensuite and walk in closet. A stylish and elegant central bonus room boasts tray ceiling, LED lighting and glass railing open to below. A 4 pc bath and generous laundry room round out this upper level. Expand your living space to suit your needs in the unspoiled basement with private side entrance and 9’ ceilings. Your South facing backyard backs onto a pathway and green space and you’ll love the comfort and convenience of the attached 3 car garage. Chestermere is home to growing list of family friendly amenities. The modern, master planned community of South Shore provides access to an extensive pathway system including the canal path linked to Calgary and there is a brand new playground down the street. Eligible first-time home buyers may qualify for the First-Time Home Buyers’ GST Rebate of up to $50,000, subject to Government of Canada and CRA eligibility requirements (id:52806)
Airdrie, Alberta
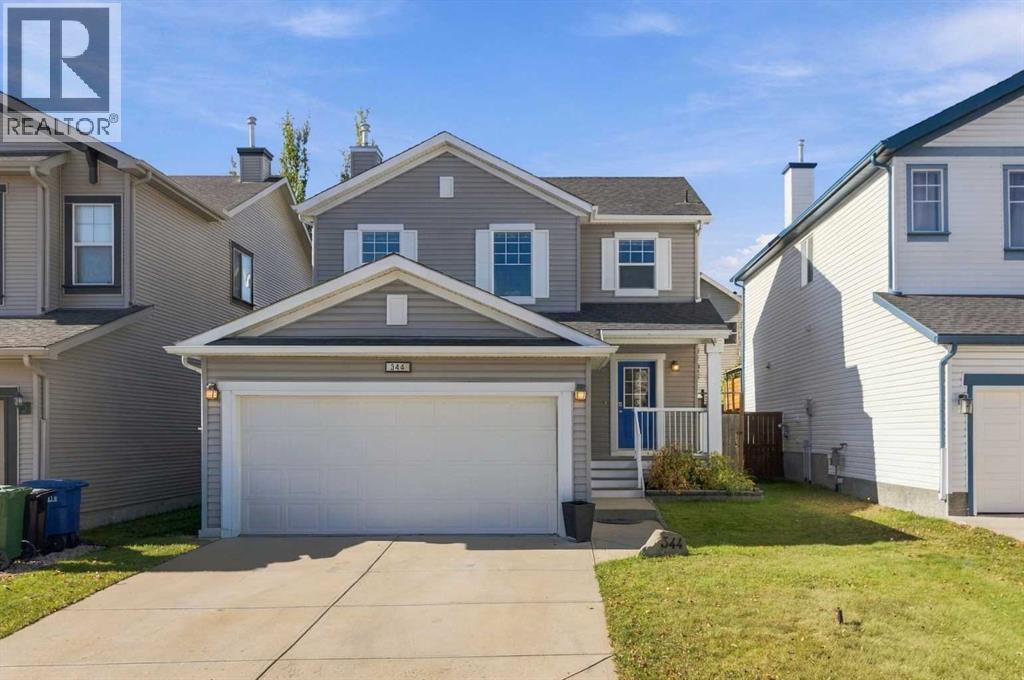
Welcome home to this freshly updated, move-in ready fully finished Sagewood home that delivers exceptional value with nearly 1,500 sq. ft. above grade, 4 bedrooms, 3.5 bathrooms and a double attached garage. Step inside to a bright, freshly painted interior featuring new professionally installed hardwood flooring throughout the main living areas. The open-concept main floor offers an inviting living room with gas fireplace, a spacious dining area and a well-designed kitchen with centre island, abundant cabinetry, pantry and direct access to the backyard. Upstairs, the generous primary retreat features a walk-in closet and private 4-piece ensuite, while two additional bedrooms, another full bathroom and convenient upper-floor laundry complete the level. The fully finished basement extends the living space with a large recreation/family room, fourth bedroom and another 4-piece bathroom, ideal for guests, teenagers, a home office or additional family space. Outside, enjoy a fully fenced backyard with deck, storage shed and room to relax and play. With a double attached garage, fresh paint, new hardwood and a fully finished basement, there is nothing left to do but move in. Located on a quiet street in established Sagewood, close to schools, parks, pathways, shopping and everyday amenities. Ready for immediate possession. Book a private showing with your favorite Realtor today & don't miss out on this beautiful home! (id:52806)
Calgary, Alberta
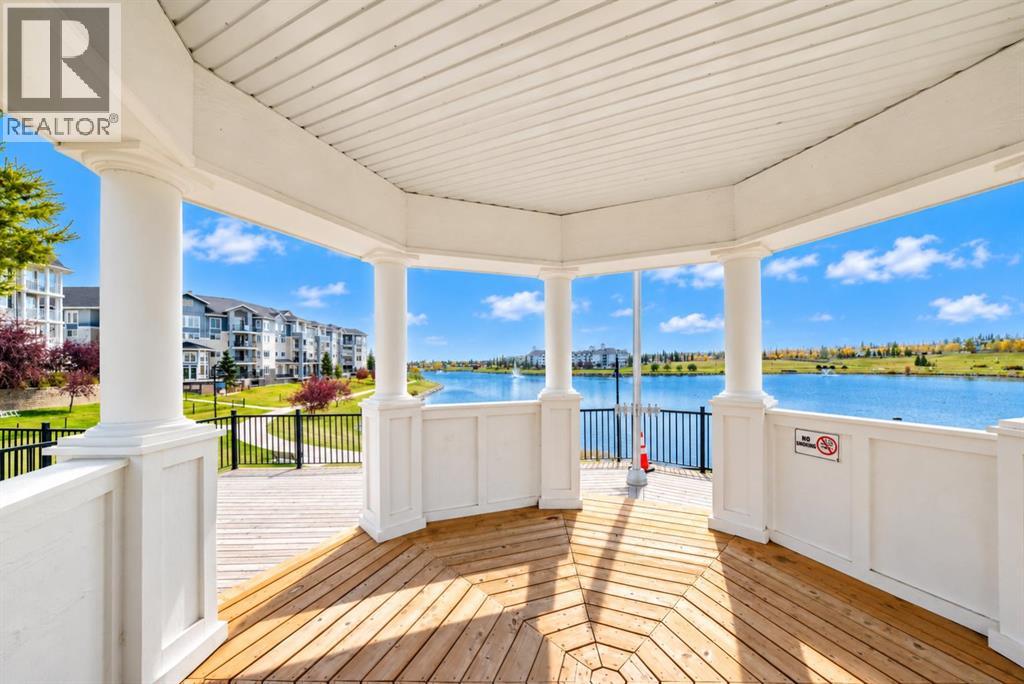
Welcome to this spacious 2-bedroom, 2-bathroom main-floor corner unit in the desirable community of Country Hills Village, ideally situated just steps from the beautiful pond and scenic walking paths. Offering approximately 881 sq. ft. of thoughtfully designed living space, this inviting home combines comfort, convenience and an exceptional location.Inside, you’ll find a bright, open-concept floor plan featuring luxury vinyl plank flooring throughout. The spacious living room is centred around a cozy corner fireplace and flows seamlessly into the dining area and kitchen. The kitchen offers plenty of cabinetry and counter space, stainless steel appliances, and a convenient raised eating bar—perfect for casual meals or entertaining.The two bedrooms are thoughtfully separated for added privacy. The generous primary bedroom features its own 3-piece ensuite, while the second bedroom is conveniently located near the additional 4-piece bathroom, making the layout ideal for guests, roommates, a home office or a small family.One of the home's best features is its main-floor corner location, offering easy access to the covered outdoor patio and surrounding green space. Step outside and enjoy having the picturesque Country Hills Village pond and extensive walking-path system practically at your doorstep—perfect for morning walks, evening strolls or simply enjoying the outdoors. Pet lovers will also appreciate that pets are permitted with Board approval.Buy with confidence in this well-managed condominium complex with a healthy reserve fund and an ongoing commitment to maintaining the property. A new roof has recently been completed, with additional maintenance and improvements continuing throughout the complex—helping protect and enhance the community for years to come.Additional features include in-suite laundry, a titled underground parking stall and assigned storage. You’re also just minutes from an excellent selection of shopping, restaurants, recreation and ever yday amenities, with convenient access to Harvest Hills Boulevard, Deerfoot Trail and Stoney Trail.A wonderful opportunity to enjoy two bedrooms, two full bathrooms, underground parking, a pet-friendly community and a beautiful pond-side setting in one of NW Calgary’s most convenient locations. (id:52806)
Calgary, Alberta
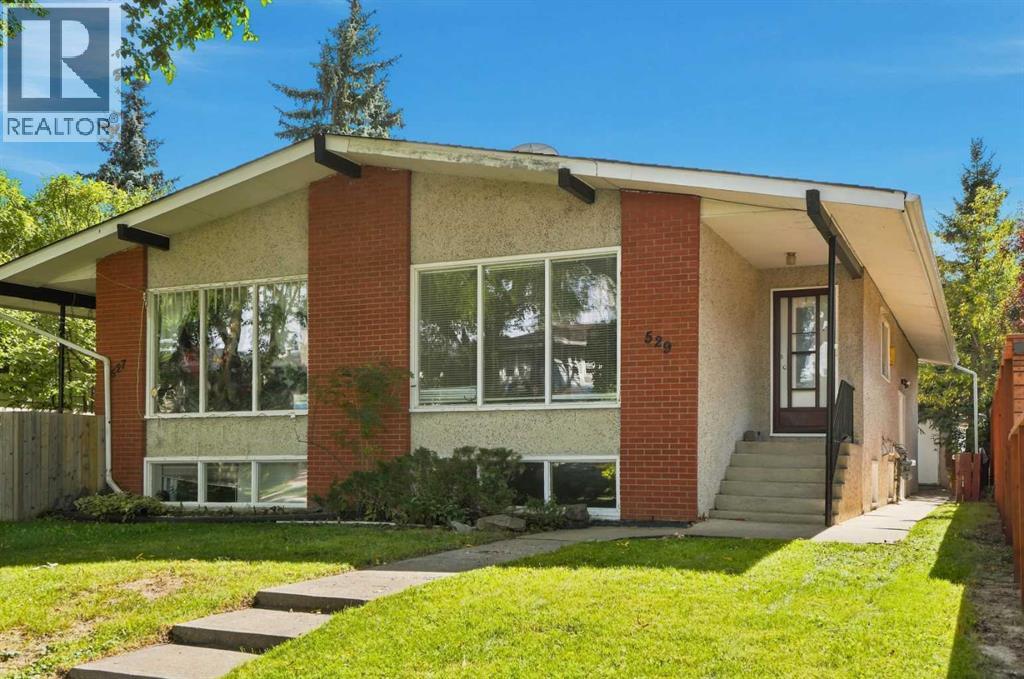
INNER-CITY BUNGALOW, OUTSTANDING TREE-LINED LOCATION, AND OVERSIZED DOUBLE DETACHED GARAGE!! Welcome to 529 28 Avenue NW, ideally positioned on a beautiful tree-lined street in the highly desirable community of Mount Pleasant. Offering approximately 1,030 sq. ft. above grade, this well-planned semi-detached home presents an excellent opportunity for homeowners, multi-generational households or investors seeking flexible living space in an established neighbourhood close to downtown. The main level welcomes you into a bright and impressively spacious living room with plenty of room to relax, entertain or gather with family & friends. The adjoining dining area is generously sized for everyday meals & special occasions, while the functional kitchen offers abundant workspace and a practical layout. Two comfortable bedrooms, including the primary bedroom, provide peaceful personal retreats, and a full 4-piece bathroom completes the sleeping wing. Convenient MAIN-FLOOR LAUNDRY adds everyday ease and allows the upper level to function as a self-contained home. A SEPARATE SIDE ENTRANCE leads to the ILLEGAL BASEMENT SUITE, expanding the property’s versatility. Downstairs are two additional bedrooms, a second kitchen, full 3-piece bathroom & separate laundry. The expansive recreation and living area offers approximately 297 sq. ft. of flexible space, easily accommodating distinct lounging, dining, games or work-from-home zones. Whether used for extended family, older children or guests, this lower level delivers an impressive amount of usable space & privacy. Outside, the OVERSIZED DOUBLE DETACHED GARAGE provides excellent room for vehicles, storage, bikes, sporting equipment or a workshop setup. A rear deck creates another spot to enjoy the outdoors, while the mature streetscape gives the property the warmth and character that make inner-city living so appealing. Mount Pleasant is loved for its welcoming residential atmosphere, mature trees and OUTSTANDING central location. CONFEDERATION PARK is close by, offering pathways, green space, picnic areas and year-round recreation, while nearby parks, schools and playgrounds make daily life wonderfully convenient. Enjoy quick access to Centre Street and 16 Avenue, creating easy connections to downtown, SAIT, the University of Calgary, hospitals and major employment centres. Everyday essentials are also within easy reach, including major grocery stores, local shops, services & transit. The surrounding inner-city communities offer a vibrant collection of popular cafés, bakeries, TRENDY RESTAURANTS and independent businesses, with additional shopping & dining destinations only minutes away. This is a RARE chance to secure a FOUR-BEDROOM bungalow-style half duplex with two living areas, two kitchens, two laundry spaces, a separate side entrance & exceptional garage capacity - all in Mount Pleasant, one of Calgary’s most connected & established neighbourhoods. Book your PRIVATE TOUR TODAY!! (id:52806)
Calgary, Alberta
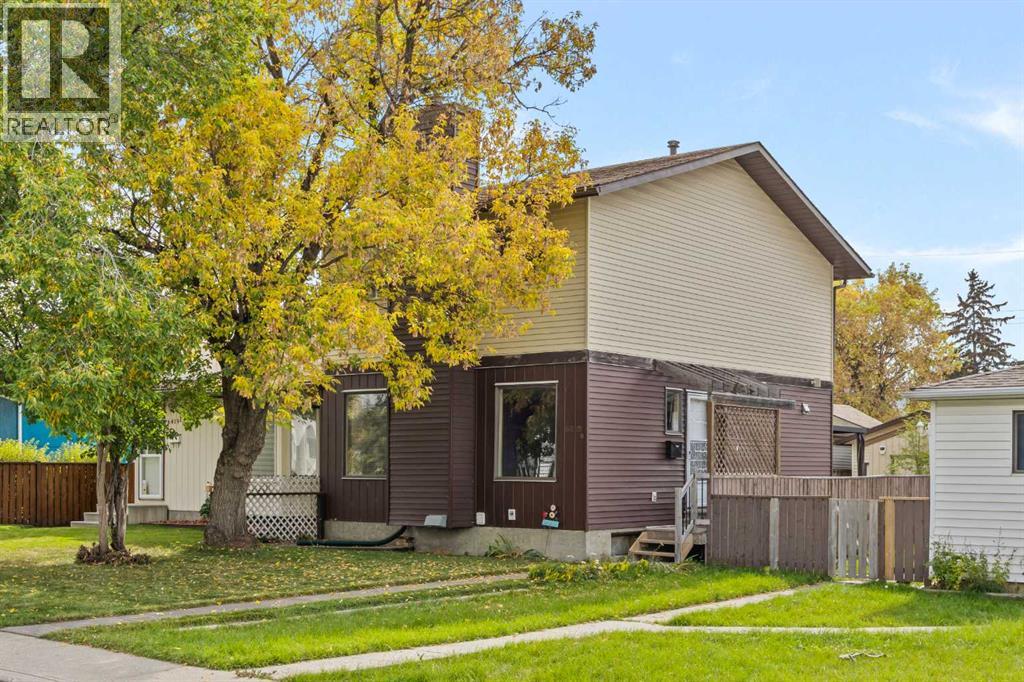
Welcome to 6419B 33 Avenue NW, a three-bedroom, two-and-a-half-bathroom semi-detached home in the beloved community of Bowness. Cherished by the same family for over 40 years, this home has been filled with laughter, family dinners, and a lifetime of memories, and it is now ready for its next chapter. Lovingly cared for and full of original 1970s character, it offers solid bones, important updates where they matter most, and a blank canvas to make it entirely your own. Add a sunny south-facing backyard and a rare oversized heated garage with a workshop shed, and you have a home with heart, space, and endless potential.Step inside to a bright living room with a convenient entry closet and a charming wood-burning fireplace, the perfect spot to gather on cool Calgary evenings. Continue past the stairs into the dining room, a space that has hosted countless celebrations, with direct access to the back deck for easy indoor-outdoor living. The kitchen includes a newer stainless steel fridge and stove, along with a portable dishwasher and microwave. A half bathroom with vanity sink completes the main floor.Upstairs are three bedrooms and a 4-piece bathroom. The primary bedroom offers a walk-in closet and its own vanity sink cabinet, a practical touch for busy mornings.The fully developed lower level adds valuable living space with a TV room, a 3-piece bathroom, and a flexible bonus room that could serve as a home office, fitness area, or hobby space. Laundry and a pantry sit alongside the utility room, which houses a newer electrical panel with expanded capacity, a newer furnace with central air conditioning, and a hot water tank from 2018 for peace of mind while you personalize the rest at your own pace. Storage under the stairs keeps everything organized.Step outside and discover the true highlight of this property. The private south-facing backyard features a wraparound deck with a SOJAG aluminum cover, offering shade and shelter for outdoor dining and relaxing. For the hobbyist, mechanic, or anyone who needs serious space, the oversized single garage is exceptional: 16' x 24' with a 9'9" interior ceiling, a 14' x 9' sectional overhead door, a steel overhead beam with trolley, 220V power at a sub panel, and a gas heater for year-round use. Adding versatility is a wood-framed 10' x 10' shed with a vaulted ceiling, fully insulated and wired with plugs and lighting, ready for a workshop, studio, or creative space.Beyond your front door, Bowness offers a true small-town feel within the city, with Bowness Park, the Bow River pathway system, and local shops and cafés along Bowness Road all close by. Quick access to the Trans-Canada Highway, Stoney Trail, and Canada Olympic Park makes commuting and weekend mountain escapes easy. Whether you are buying your first home, growing your family, or looking for the garage and workshop space you have always wanted, this is a place ready to be loved for its next chapter. Come see it and imagine the memories you will make here. (id:52806)
Rural Rocky View County, Alberta
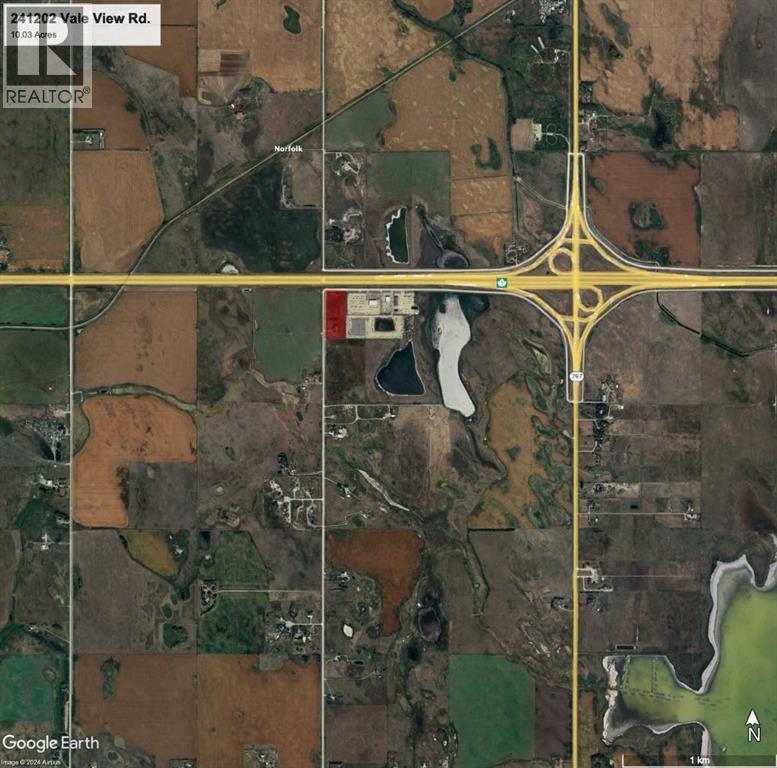
Prime Highway Commercial Opportunity! This 10-acre parcel, located just east of Chestermere in Rocky View County, boasts a strategic location on the south side of Highway 1 with high visibility to over 27,000 vehicles daily. Zoned C-HWY, this property offers the perfect setting for your business, attracting traffic heading east to Langdon, Drumheller, Strathmore, and beyond. With easy access from the interchange, your business will be easily accessible to customers. Don't miss this chance to join reputable businesses like ArrKann Trailer and RV Center, Butler Built, and Remuda Building Ltd. in this thriving highway development. Seize this opportunity to put your business where people can see it! (id:52806)
Calgary, Alberta
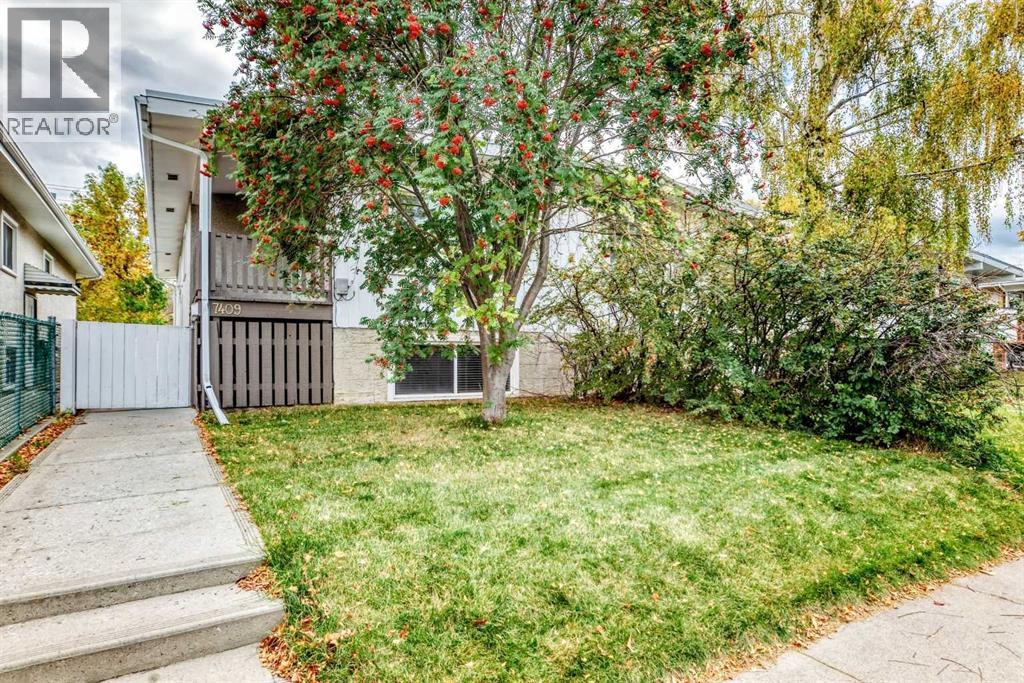
Look no further. Discover this opportunity to own a thoughtfully designed 1/2 duplex within Calgary’s vibrant Bowness community. Situated in an incredible location within the community, this home provides ample space and versatility for a growing family, first time buyer or for those seeking an investment property. Situated in NW Calgary, this duplex offers a tranquil setting while remaining conveniently close to essential amenities and outdoor recreation. With a total of 1840.40 square feet of developed living space, with 1008.3 square feet above grade and another 832.1 square feet below grade, this residence boasts five bedrooms and two full bathrooms, ensuring everyone has their own space. The main floor offers a bright kitchen, dining area and living room with access to a great size deck for you to enjoy your morning coffee. You’ll appreciate the finished basement which offers a secondary kitchenette and family room providing additional living and entertainment possibilities including a dedicated laundry / mechanical room and extra storage. Outside you will enjoy your own landscaped and fenced private, fully fenced south-facing backyard — an ideal space to unwind and entertain, or to let your kids and pet’s simply play. Convenient back lane access with a double-parking pad provides off street parking and enough space to build a future double garage. This home is located steps away from Bowcroft Elementary School offering a German Bilingual Program and Thomas B Riley Junior High School. Our Lady of Assumption School (Kindergarten through Grade 9) is also close by as are playgrounds, grocery stores, unique shops, restaurants, walking/bike paths and city transit. The community is home to beautiful Bowness Park and offers a quick commute to Alberta Children's and Foothills Hospitals, University of Calgary, University District, Market Mall and to the city’s scenic Bow River pathway system & Bowmont Park & Canada Olympic Park. Community also provides quick access to major routes, Downtown Calgary and a quick exit from the city for weekend escapes to the Rocky Mountains. This home is more than just a place to live—it’s a place to thrive. Note: Some photos have been virtually staged. (id:52806)
Calgary, Alberta
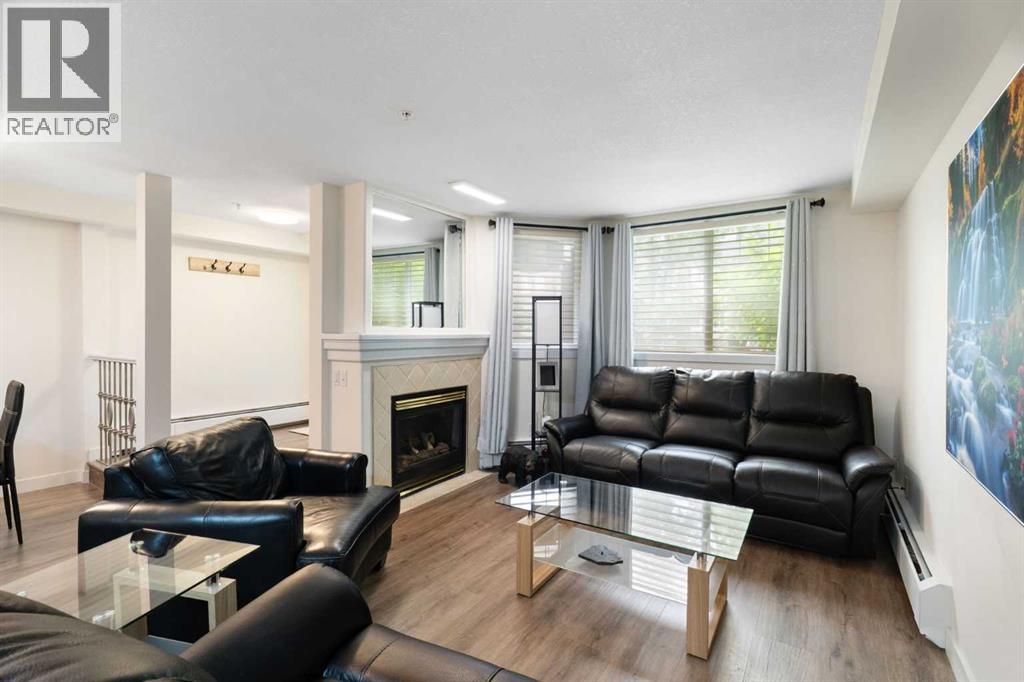
Rarely do properties of this size and configuration become available in the popular inner-city community of Erlton. Spanning more than 1100 square feet across two levels, this 2-bedroom, 2.5-bathroom home delivers the convenience and feel of a townhouse within a secure condominium setting.Enjoy unprecedented flexibility with three separate entrances, highlighted by direct access from the front, west-facing patio - perfect for a seamless indoor-outdoor lifestyle. Inside, the freshly styled interior features new vinyl plank flooring (2025), modern lighting, and elegant quartz counters. The heart of the main floor is the living room, where a cozy natural gas fireplace serves as a beautiful focal point in a space that feels light, open, and airy. Tucked quietly off the main living area is a dedicated laundry room that offers a pantry and ample additional storage.The upper level continues to impress with 9-foot ceilings that elevate the sense of space. The spacious primary suite offers a walk-through closet, an ensuite, and its own private west-facing balcony – a great place to enjoy a morning coffee or evening sunsets. Meticulously maintained, every room - from the main living area to the primary bedroom and main bathroom - exhibits a wonderfully open and bright atmosphere.Premium building amenities provide ultimate peace of mind, featuring titled underground parking in a secure parkade with car wash & cleaning station, bicycle storage and a new roof (2026). Located just steps from the Elbow River pathways, Stampede Park, transit, and downtown, this distinctive property is ideal for professionals and investors alike. (id:52806)
Calgary, Alberta
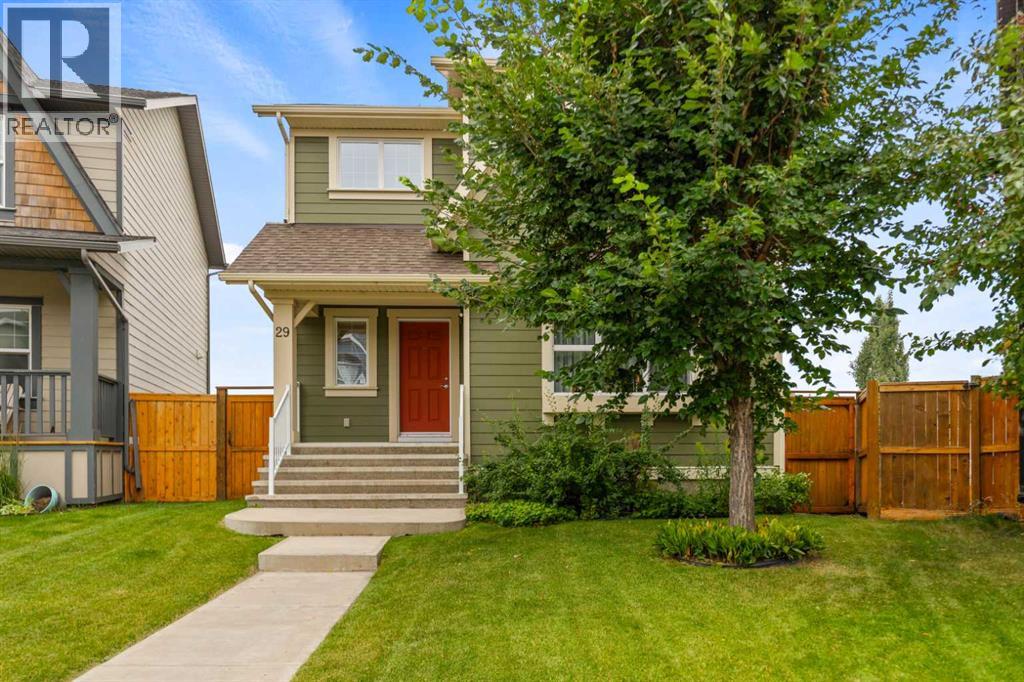
Beautiful Home on a Quiet Cul-de-Sac with a Huge Pie-Shaped BackyardWelcome to this beautiful, air-conditioned home offering 1,739 sq. ft. of living space, ideally situated on a quiet cul-de-sac with a south-facing backyard. The oversized, pie-shaped lot provides plenty of space for gardening, entertaining, and enjoying the outdoors, with the added convenience of a paved back alley.The main floor features 9-foot ceilings, hardwood flooring throughout, and a bright, spacious layout. The kitchen offers 42-inch cabinets, granite countertops, and stainless-steel appliances, along with a convenient walk-through pantry leading to the dining room. The inviting fireplace in the family room creates a warm and cozy atmosphere, perfect for relaxing with family during the winter months.The spacious owner's suite is a private retreat, featuring a 4-piece ensuite with a soaker tub and separate shower. Two additional well-sized bedrooms share a 4-piece bathroom, making this home ideal for families.Tile flooring is featured in the foyer, laundry room, half bath, rear entrance, main bathroom, and ensuite, while hardwood flooring flows throughout the rest of the home.The walkout basement offers excellent potential for additional living space, recreation, a home gym, or future development.Step outside and enjoy the beautifully landscaped backyard, mature garden trees, and a covered gazebo with a hot tub, making the outdoor space enjoyable throughout the year. The south-facing backyard is perfect for soaking up the sunshine during the summer months, while the covered gazebo and hot tub provide a cozy outdoor retreat in the winter.The location is another highlight, with the home situated adjacent to a 12-acre pond featuring three fountains and a 20-acre central park, providing beautiful scenery and convenient access to outdoor recreation.This exceptional home offers a wonderful combination of comfort, space, privacy, and an outstanding outdoor setting. Check on Virtual T our! A MUST-SEE HOME! (id:52806)

Calgary, Alberta
The Findlay 2 features cabinetry and quartz countertops throughout. This bright and modern unit offers 9-foot ceilings and large windows, creating an open and inviting living space. Luxury vinyl plank flooring, soft-close doors and drawers, and stainless steel appliances—including a refrigerator, smooth-top self-cleaning range, and over-the-range microwave with hood fan—are included. Quartz countertops extend into the bathrooms, and an in-suite washer and dryer complete the home.Located in Sage Hill Bridges community, this home includes Alberta New Home Warranty coverage, a complimentary consultation with a Logel Homes designer, and a $10,000 upgrade credit toward any design selections of your choice. (id:52806)
Rural Kneehill County, Alberta
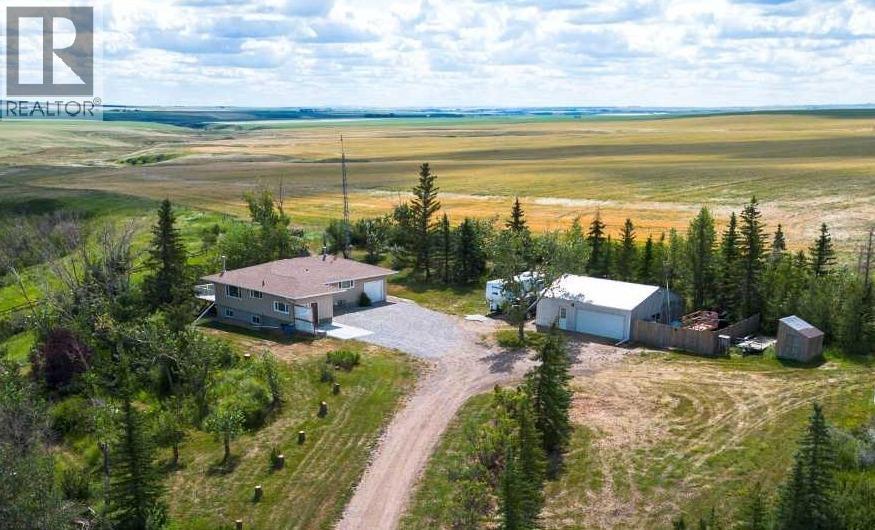
Acreage living, a heated shop, solar power, and a convenient location just 10 minutes from Three Hills and 25 minutes from Drumheller! Situated just off pavement on a 4-acre yard site, this property offers plenty of space, along with several recent improvements including new shingles, additional attic insulation, newly poured front patio. This modest 3-bedroom, 2-bathroom bungalow features a practical layout beginning with a spacious mudroom with plenty of storage and easy access to the lower level. Upstairs you'll find a bright eat-in kitchen, three bedrooms and bathroom. Relax in front of the cozy wood stove in the comfortable living room or retreat onto the two-tiered deck to sip your morning coffee while watching the sunrise. The developed basement offers in-floor heating for extra comfort in the colder months and above ground windows. This level includes a large family/rec room; great for a mancave or for the kids to spread out and play, a flex room with closets, updated bathroom with laundry, utility room, additional storage, and access to the attached single garage. For those needing workspace and vehicle storage, the heated detached double garage/shop is a bonus. Two additional wooden storage sheds add even more functionality and outdoor storage. The solar panels help offset electricity costs by feeding power back into the grid. Explore the established landscaping, the rustic pasture, and embrace the beautiful views of vast farmland. Originally built in 1959 and placed on a 1982 foundation, this home combines established acreage character with practical upgrades and plenty of potential. Enjoy the freedom of country living with minimal gravel travel and the amenities of Three Hills and surrounding areas-including schools, shopping, parks, walking paths, fitness and recreational facilities, several golf courses, and hospital. (id:52806)

Calgary, Alberta
GREENSPACE VIEWS, TWO-CAR PARKING AND RESORT-STYLE AMENITIES—welcome to the Magnolia 2.1 at Lavender Hill in Rockland Park. This thoughtfully designed three-storey townhome blends contemporary finishes with a practical layout, creating a stylish, low-maintenance home for first-time buyers, families, professionals or investors.The entry level offers direct access to the tandem attached garage, providing two indoor parking spaces along with valuable room for storage. Outside, a private front patio faces the greenspace and includes a natural gas BBQ hookup—the perfect spot for summer grilling, morning coffee or relaxing outdoors.The open-concept main floor is bright, welcoming and made for everyday living. Durable vinyl plank flooring connects the kitchen, dining and living areas, while a flexible nook offers the ideal place for a home office, reading corner or beverage station. The kitchen stands out with quartz countertops, sleek matte-black plumbing fixtures and an upgraded French-door refrigerator with a pull-out freezer. A convenient powder room completes this level.Upstairs, the private primary retreat features an ensuite and walk-in closet. Two additional bedrooms, a full bathroom and upper-floor laundry provide the space and convenience needed for family life, guests or working from home. Quartz countertops throughout give the entire home a polished, cohesive finish.Life in Rockland Park extends far beyond your front door. Community amenities include an outdoor pool and hot tub, pickleball and basketball courts, a children’s playground, and a hockey rink during the winter—offering year-round opportunities to stay active, connect with neighbours and enjoy the outdoors. With nearby pathways, natural surroundings and a convenient route toward downtown or the mountains, this is a home and community designed for the way you want to live.Book your private showing and discover everything the Magnolia 2.1 has to offer!PLEASE NOTE: Photos are virtual renderi ngs and may not reflect the exact layout, interior selections, fit or finish of Unit 303, 30 Rochester View NW. Floor plans and options shown may differ. (id:52806)
Calgary, Alberta
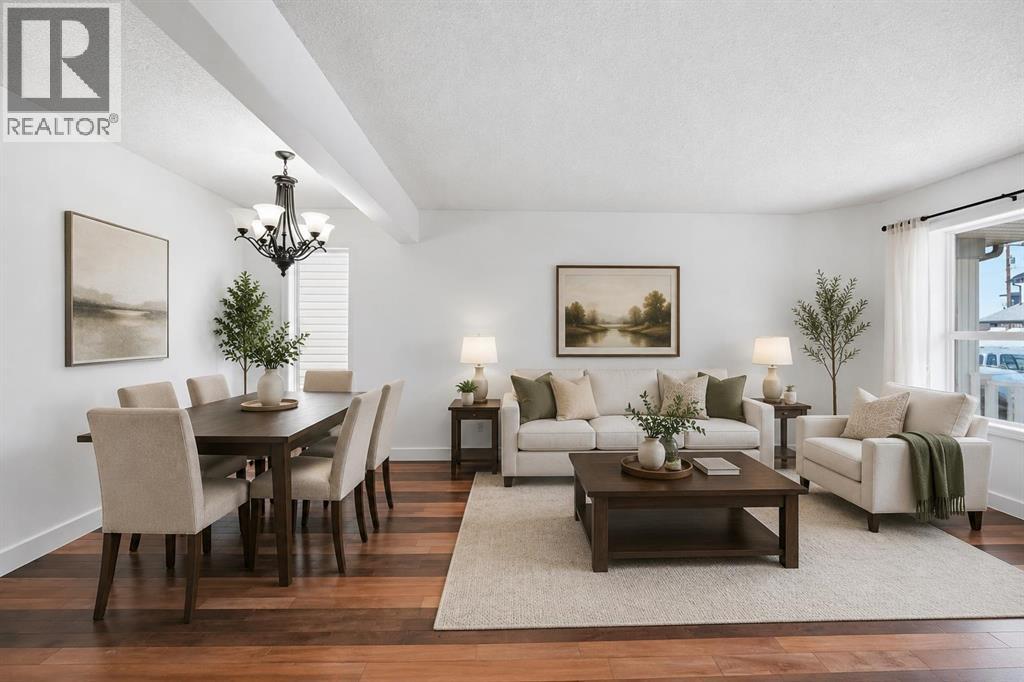
Priced to sell !! Welcome to this beautifully updated 3 BEDROOM, 3.5 BATHROOM single-family home with a DOUBLE DETACHED GARAGE in the highly desirable LAKE COMMUNITY OF ARBOUR LAKE! Thoughtfully upgraded and move-in ready, this home offers the perfect blend of comfort, style, and convenience. The bright and functional main floor features NEW HARDWOOD AND TILE FLOORING (2022), a spacious living area, and a beautifully renovated kitchen complete with a NEW QUARTZ COUNTERTOP. Freshly painted throughout, including ALL INTERIOR WALLS, DOORS, WINDOW TRIMS, THE FRONT PORCH, AND THE COVERED REAR DECK, this home feels fresh and inviting from the moment you arrive. Upstairs, you'll find 3 GENEROUSLY SIZED BEDROOMS, including a stunning primary retreat featuring a VAULTED CEILING, a private ensuite, and ample closet space. An additional full bathroom completes the upper level. The PARTIALLY FINISHED BASEMENT already includes a FULL BATHROOM and offers flexible space for a recreation room, home office, gym, or future development to suit your family's needs. Major updates provide peace of mind, including a NEW FURNACE (2021), NEW WATER HEATER (NOVEMBER 2023), NEW EXTERIOR DOORS (2022), NEW INTERIOR PAINT, NEW BACKYARD FENCE & DOOR. Step outside to enjoy the FULLY FENCED BACKYARD featuring a COVERED DECK, creating the perfect setting for year-round outdoor entertaining, family gatherings, or simply relaxing in your private outdoor space. The DOUBLE DETACHED GARAGE offers excellent parking and additional storage. As a resident of ARBOUR LAKE, you'll enjoy exclusive YEAR-ROUND LAKE PRIVILEGES, including SWIMMING, FISHING, KAYAKING, PADDLEBOARDING, SKATING, TENNIS COURTS, COMMUNITY EVENTS, AND SCENIC WALKING PATHS. Ideally located close to schools, parks, playgrounds, Crowfoot Crossing shopping, restaurants, the YMCA, library, LRT station, and offering quick access to Crowchild Trail, Stoney Trail, and the Rocky Mountains. DON'T MISS THIS INCREDIBLE OPPORTUNITY TO OWN A BEAUTIFULLY UPDATED HOME IN ONE OF NW CALGARY'S MOST SOUGHT-AFTER LAKE COMMUNITIES! (id:52806)
Calgary, Alberta
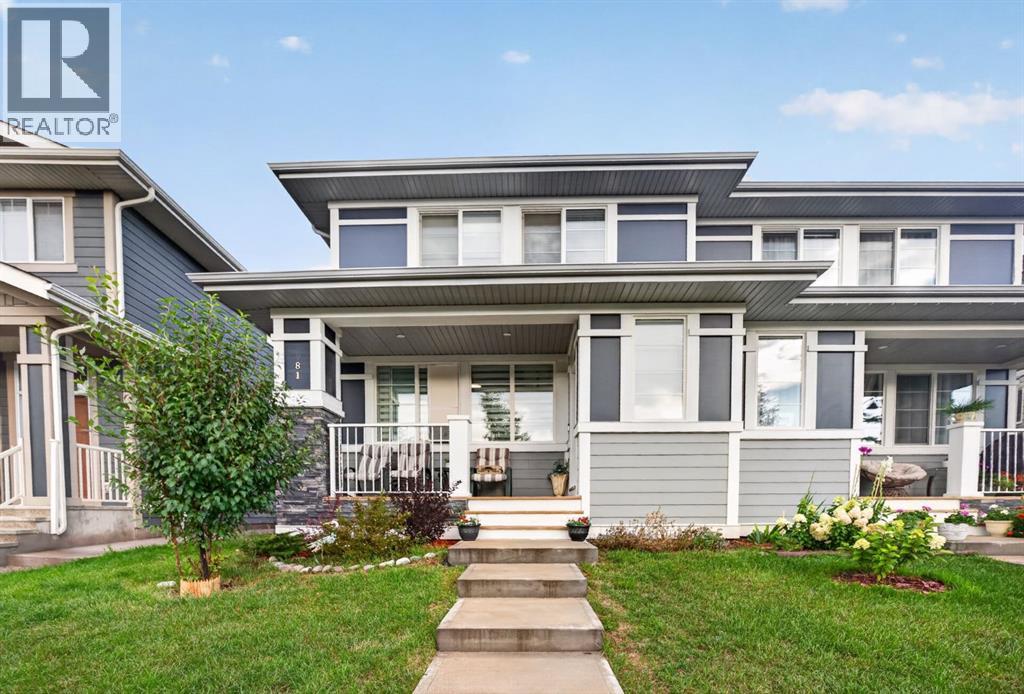
Welcome to this beautifully maintained, fully developed home in the highly sought-after lake community of Mahogany! Offering 1,429 sq. ft. of above-grade living space, 4 bedrooms, 3.5 bathrooms, and a developed basement, this thoughtfully designed home delivers the perfect combination of modern finishes, functional living spaces, and everyday comfort.From the moment you arrive, you’ll appreciate the home’s charming curb appeal, beautifully landscaped front yard, and inviting covered front porch—the perfect place to enjoy your morning coffee or unwind after a long day. Step inside to discover a bright and welcoming main floor featuring an open-concept layout, luxury vinyl plank flooring, contemporary finishes, and an abundance of natural light. The spacious living room offers a comfortable setting for relaxing or entertaining, while the adjoining dining area provides plenty of space for family meals and gatherings.At the heart of the home is the beautifully designed kitchen, featuring sleek white cabinetry, quartz countertops, stainless steel appliances, a stylish tile backsplash, and a spacious central island with breakfast-bar seating. Whether you’re preparing everyday meals or hosting guests, this kitchen offers the perfect blend of style and functionality. A convenient main-floor powder room and a thoughtfully designed front entry complete this level.Upstairs, you’ll find three generously sized bedrooms, including a spacious primary retreat featuring a walk-in closet and a private ensuite bathroom. Two additional bedrooms offer flexibility for family members, guests, or a home office, while a full bathroom and convenient upper-floor laundry complete the second level.The fully developed basement significantly expands the home’s living space, offering a spacious family and recreation room, a fourth bedroom, and an additional full bathroom. This versatile lower level is ideal for accommodating guests, creating a home theatre, setting up a private workspace, or simply enjoying additional room to relax and entertain.Step outside to enjoy the rear deck, an ideal space for summer barbecues, outdoor dining, or relaxing with family and friends. The beautifully maintained landscaping and welcoming front porch further enhance the home’s charm, creating inviting outdoor spaces to enjoy throughout the warmer months.Located in the desirable community of Mahogany, this home offers access to an exceptional lake-community lifestyle, with beautiful beaches, scenic walking pathways, parks, playgrounds, and year-round recreational opportunities. Enjoy the convenience of nearby schools, shopping, restaurants, and everyday amenities, along with easy access to South Health Campus, Seton, and major roadways.With 4 bedrooms, 3.5 bathrooms, 1,429 sq. ft. of above-grade living space, and a fully developed basement, this beautiful home offers the space, comfort, and lifestyle you’ve been looking for. Don’t miss your opportunity (id:52806)
