Calgary, Alberta
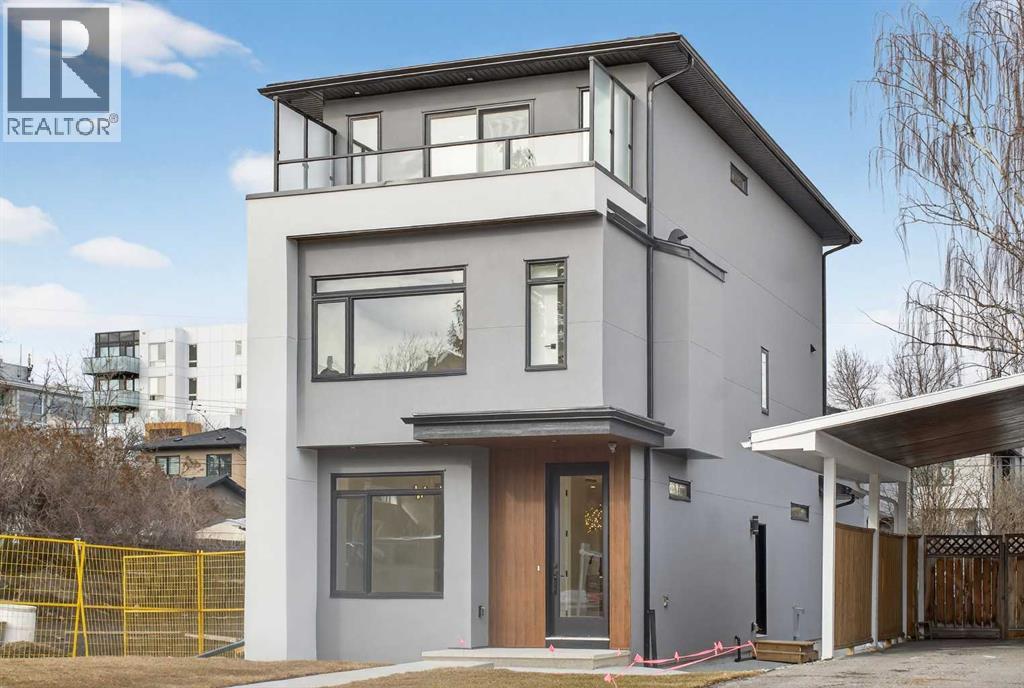
ATTENTION! The seller is offering 1.99% financing (subject to conditions and approval). Don't miss this rare opportunity to own this high quality, BRAND NEW 3 Story Home complete with a Detached Carriage House Garage Secondary LEGAL Suite, located in the highly sought after community of Windsor Park. With a total of 6 bedrooms & 6 1/2 bathrooms and boasting more than 3250 sqft of fully developed livable space, this home has it all! Hard flooring throughout, NO CARPET! All closets are custom designed MDF with Black Hardware. The chefs Kitchen is complete with an upgraded DACOR appliance package w/ Insert Hoodfan, Plywood box paint grade cabinets w/ Spice Rack & Garbage/Recycling Pullout, Pot Filler, DOUBLE Waterfall Quartz Countertop Island, LED Strip & Puck Lighting, Upgraded Black Sink w/ Colander, Drying Rollout Rack and so much more. Continue to be wowed on the main floor with the 10mm Glass Feature Wall, a formal and private Living/Dining room with a Paneled feature wall and chandelier, a gorgeous Gold accent Powder room and a large Family room complete with Maple Mantle, paneled wall and Electric Fireplace. Moving up the LED lighted staircase, you will find yourself on the 2nd Level complete with 3 bedrooms (2 of which have its own Full Ensuite Bathroom). There is also a 3rd shared common 4 pc Bathroom, Linen Closet and a Beautiful Dark Toned Laundry room with Steam Dryer, Hanging Rod and Sink. From there grab hold of the contemporary handrail lit up with a LED channel strip light and head up to the 3rd level to unwind in the oversized Bonus Room with custom White Oak and Brick Veneer Wet Bar. After, head to the Master bedroom complete with two custom separate closets, Large 3rd Floor South Facing Balcony with Glass Railing and Side Privacy Walls. The Master Ensuite has in floor heating, Riobel Faucets w/ body jets, waterfall quartz countertop, 72" large soaker tub and a separate water closet for added Privacy. Head down the stairs to the basement or ent er from the separate side door entrance and find the homes 5th bedroom, a large 4 pc bathroom, linen closet, Storage closet, Utility/Furnace room and a Huge Theatre / Games room. It is completed with a large custom wet bar with unique leather finished granite countertops and LED lighting. Head outside to spend time on the massive rear deck w/ BBQ gas outlet and over look the included, money making, mortgage helping, Legal Registered City of Calgary Approved Garage Suite / Carriage House. A suite that consists of 1 bedroom, 1 Bathroom/Laundry and a beautiful custom Kitchen. There is also a large private outdoor patio space, and separate Mechanical room dedicated for the Suite. The Parking Garage is oversized for those longer vehicles. With so many features, this property will not last long...Don't miss out, call your favorite Realtor today! (id:52806)
Calgary, Alberta
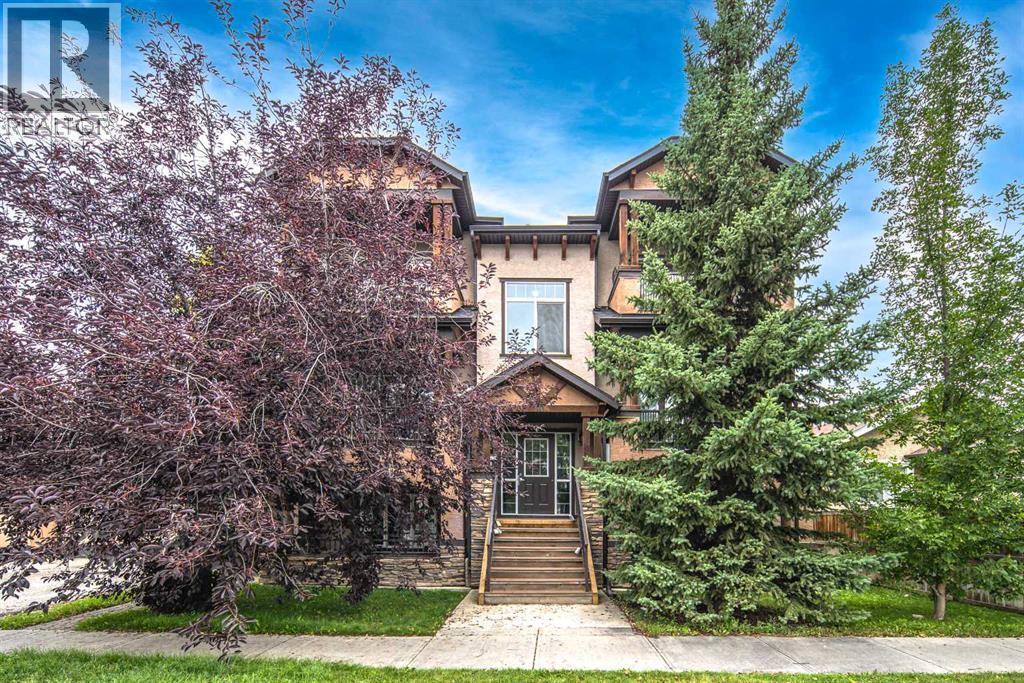
Welcome to this beautifully maintained 2-bedroom, 1.5-bath end-unit condo, offering exceptional value, low condo fees, and unbeatable inner-city convenience in the heart of sought-after Crescent Heights. Filled with natural light, the open-concept layout features hardwood flooring, cozy in-floor heating, and a spacious living area anchored by a gas fireplace. The stylish kitchen is thoughtfully designed with granite countertops, an extended breakfast bar with seating, and ample cabinetry, making it ideal for both everyday living and entertaining. The generously sized primary bedroom provides plenty of comfort, while the second bedroom offers flexibility for guests, a roommate, or a home office. Additional features include convenient in-suite laundry, assigned parking, and a large private front porch with sunny south exposure—perfect for enjoying your morning coffee or relaxing outdoors. Ideally located just minutes from downtown, with easy access to Centre Street amenities, shopping, restaurants, parks, transit, and schools, this home is an excellent choice for first-time buyers, investors, or professionals looking to enjoy vibrant inner-city living. Don’t miss this fantastic opportunity—book your private showing today! (id:52806)

Calgary, Alberta
Priced to sell!! Welcome Home!!! A beautifully maintained detached home tucked away on a quiet street in the family-friendly community of Monterey Park. This charming three-level split offers over 2,300 sq. ft. of developed living space, featuring 4 bedrooms, 2.5 bathrooms, double attached garage and epic backyard with heated pool!! The bright, spacious main floor welcomes you with beautiful hardwood flooring and large windows that fill the home with natural light. The well-appointed kitchen flows seamlessly into the inviting family room, complete with a cozy wood-burning fireplace.Upstairs, you’ll find three generously sized bedrooms, including a private primary retreat featuring a walk-in closet and its own 3-piece ensuite. The fully finished basement adds exceptional versatility with a large recreation room and fourth bedroom, ideal for guests, teens, or a home office.This poly-B-free home offers added peace of mind for buyers. Step outside to your own backyard retreat, featuring a large deck and a heated 4.5-foot-deep pool with chlorine dispenser—ready for summer fun, entertaining, and lasting memories.The double attached garage and oversized driveway provide ample parking for multiple vehicles. Conveniently located close to schools, playgrounds, shopping, dining, and everyday amenities, this exceptional property delivers the perfect blend of comfort, space, and convenience in a welcoming neighbourhood. (id:52806)
Calgary, Alberta
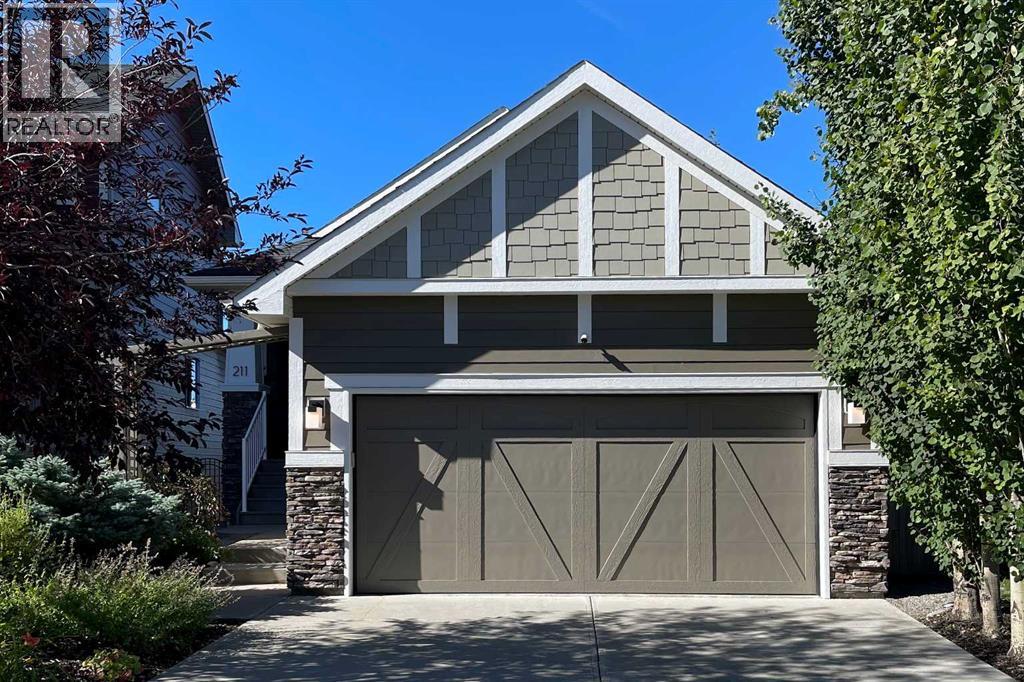
Welcome to this exceptional, fully developed walkout bungalow with over 2500 sqft of developed space perfectly situated on a cul du sac in the highly desirable west-side community of Valley Ridge. Framed by a durable Hardie Board exterior and professionally designed, low-maintenance landscaping, a charming front porch invites you into a home where refined architectural details and modern comfort converge. Inside, warm maple hardwood floors, fresh paint, and soaring vaulted ceilings amplify the natural light throughout the open-concept main floor. Designed for effortless one-level living, the spacious living and dining areas flow seamlessly into a chef-inspired kitchen complete with a large granite island, solid granite countertops, and custom full-height cabinetry. The main floor features two bedrooms including a serene primary suite—two full bathrooms, a practical laundry room, and two cozy gas fireplaces located throughout the residence for chilly evenings. Just off the main living area, step out onto a covered, west-facing balcony overlooking a lush green space backdrop, offering a front-row seat to spectacular evening sunsets and tranquil nature views.The fully finished lower level expands your functional footprint with nine-foot ceilings and expansive windows that flood the walkout basement with sunshine. This bright space hosts a large family recreation room ideal for media and relaxation, two additional light-filled bedrooms, a full bath, and a massive dedicated storage room. Enhancing your year-round outdoor enjoyment, a professionally built, 13'5" x 16'5" multi-season glassed in sunroom provides a light-filled retreat regardless of the weather, stepping out directly into an impeccably maintained, beautifully contoured private backyard oasis. Original-owner additions bring unmatched everyday convenience, featuring central air conditioning, ceiling fans, central vacuum, an underground garden irrigation system and an attached garage. Beyond the home, Valley Ri dge offers an enviable Calgary lifestyle surrounded by environmental ravines, an 18-hole semi-private golf course, and winding bike paths leading down to the Bow River and nearby WinSport at Canada Olympic Park. Perfectly situated on the western edge of the city, this home combines a swift commute to downtown with immediate access to the Trans-Canada Highway, letting you beat the traffic straight to Canmore and Banff. (id:52806)
Calgary, Alberta
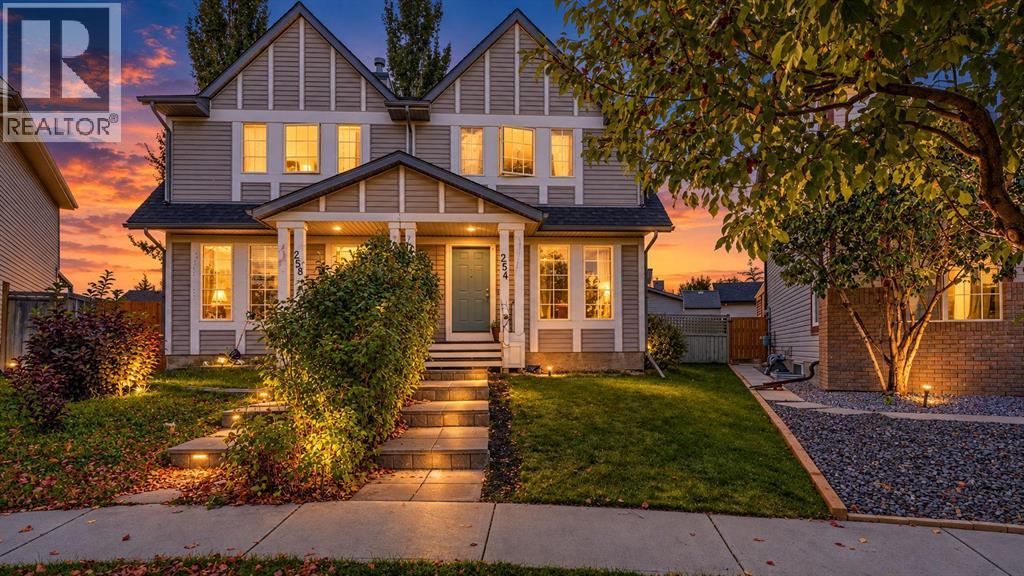
Your McKenzie Towne dream home is here! Situated on a MASSIVE PIE-SHAPED LOT, this beautifully maintained home offers the perfect combination of space, style, and location. The bright OPEN-CONCEPT main floor features natural light, durable flooring, and a RENOVATED KITCHEN with QUARTZ COUNTERS and NEW CABINETRY, perfect for everyday living and entertaining. Step outside to the spectacular two-tiered deck overlooking a huge backyard with plenty of room for kids, pets, gardening, and summer gatherings. Upstairs offers 3 bedrooms and a full bathroom, while the fully finished basement adds a spacious recreation area, 4th BEDROOM, FULL BATHROOM, and ample storage. Enjoy the added comfort of CENTRAL A/C and the convenience of an OVERSIZED DOUBLE DETACHED GARAGE. Ideally located within WALKING DISTANCE to Inverness Pond, Parks, Playgrounds, and walking paths, with McKenzie Towne’s shops, restaurants, amenities, and the Stoney Trail just minutes away. With an incredible lot, thoughtful updates, abundant living space, and a fantastic family-friendly location, this home truly has it all—come see it before someone else calls it home! (id:52806)
Cochrane, Alberta
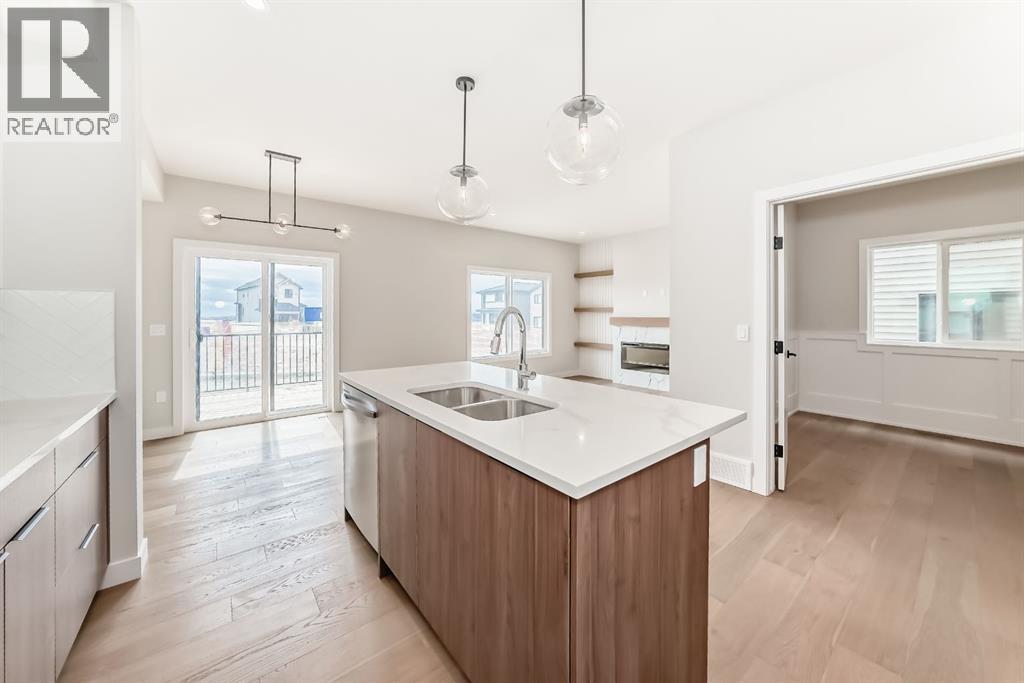
Welcome to this beautifully crafted duplex in the growing community of West Hawk, neighbouring Heritage Hills. Thoughtfully designed for modern living, the main floor offers a bright and spacious family room, a versatile office/den, a dining area and kitchen with a walk through pantry, functional mudroom, and convenient powder room. With a large back yard, perfect for relaxing or entertaining. Upstairs, you'll find your private primary retreat complete with a walk-in closet and ensuite featuring dual vanities. A further two generously sized secondary bedrooms, a spacious bonus room, a full bathroom, a dedicated laundry room complete this upper level. Ideally located with easy access west to the mountains and east to Calgary, this home is close to schools, parks, shopping, and a wide range of everyday amenities. Enjoy nearby restaurants, scenic green spaces, and picturesque river walking paths, all just minutes from your doorstep. This home is currently under construction. Photos shown are from a previous build and are for illustrative purposes only. Interior finishes, colours, and specifications may vary. (id:52806)
Calgary, Alberta
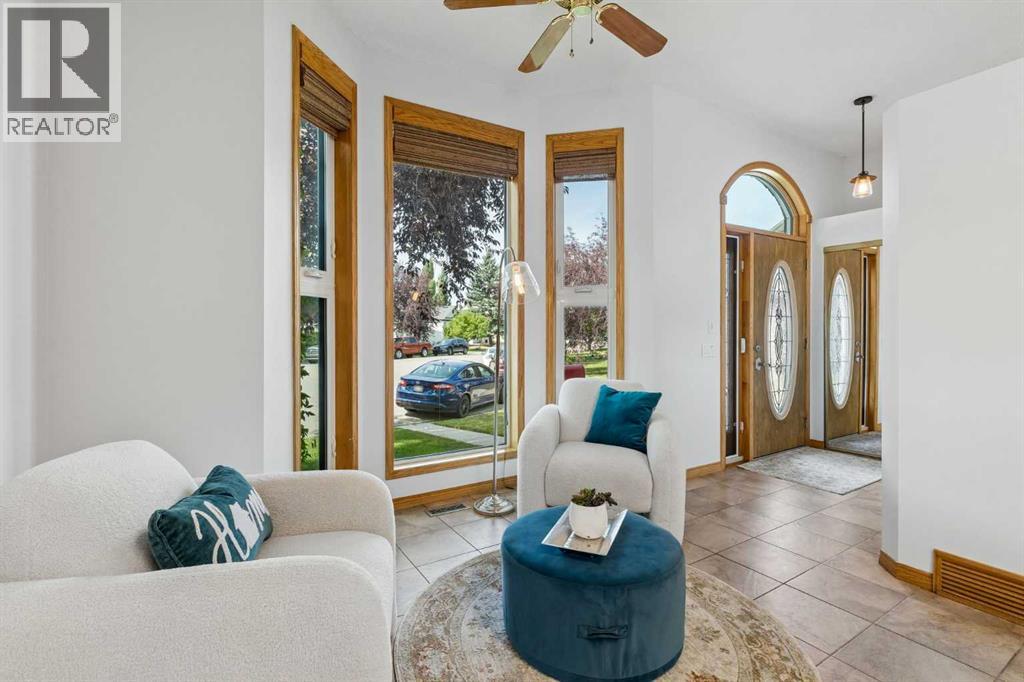
Beautifully UPDATED & absolutely IMMACULATE, this 4-bedroom, 2.5-bathroom home is located in the highly desirable LAKE COMMUNITY of McKenzie Lake! In addition to this exceptional home, you'll enjoy an almost 0.2-ACRE LOT featuring a rare combination of an OVERSIZED DOUBLE GARAGE ATTACHED TO A HEATED DOUBLE TANDEM GARAGE/WORKSHOP with a MEZZANINE for storage. The backyard is a gardener's dream, with multiple garden spaces and mature fruit trees. A 52-FOOT RV PARKING PAD beside the garage has removable chain link panels to make parking smoother. There's no need to worry about Deerfoot Trail traffic noise - the extra-high sound barrier and garage placement help block a significant portion of the sound. Inside, most windows have been upgraded to TRIPLE-PANE, creating a quiet and peaceful interior. This is one of the LARGEST LOTS IN MCKENZIE LAKE with full lake access and arguably offers one of the BEST GARAGE CONFIGURATIONS AVAILABLE. The home has been FRESHLY PAINTED throughout in bright, contemporary tones and is absolutely IMMACULATE. The main floor features impressive 10-FOOT KNOCKDOWN CEILINGS, creating an exceptionally spacious feel. The kitchen, complete with a LARGE ISLAND, offers an abundance of cabinetry and counter space and UPGRADED STAINLESS-STEEL APPLIANCES. A CUSTOM ADDITION provides a convenient mudroom and 2pc bathroom with direct access to the backyard. Patio doors off the dining area further enhance the home's BRIGHT AND OPEN LAYOUT, and provides an ideal location for a dog run or BBQ area with gas line. Just one level down, you'll find a spacious family room featuring a cozy WOOD-BURNING FIREPLACE and oversized windows that flood the space with NATURAL LIGHT. This level also includes an office nook, a full bathroom, and laundry area. A few steps up from the main floor are the generous master bedroom and a sizeable second bedroom, which share an updated 4pc bathroom. You'll also appreciate the SOLID WOOD DOORS and NEW CARPET. The lower level offers tw o additional spacious bedrooms, another office space, and plenty of storage throughout the home. Most of the Poly-B plumbing has already been replaced. Outside, the BEAUTIFULLY LANDSCAPED YARD features a saskatoon berry bush, and fruit trees. Compost bins and rain barrels are also included. A FIRE PIT area beside the garage is complete with retractable awnings for added comfort. The garage and RV parking are truly standout features. The workshop, essentially a HEATED DOUBLE TANDEM GARAGE features a 10FT OVERHEAD DOOR, a solar panel for maintaining RV batteries, a MEZZANINE STORAGE LEVEL, a DRAINAGE PIT that can be pumped out, and TWO 220-VOLT OUTLETS for electric vehicle charging or powering workshop equipment. Recently built, this garage is an incredible luxury. This home has access to all the amenities that McKenzie Lake offers and easy access to major transportation routes. (id:52806)
Calgary, Alberta
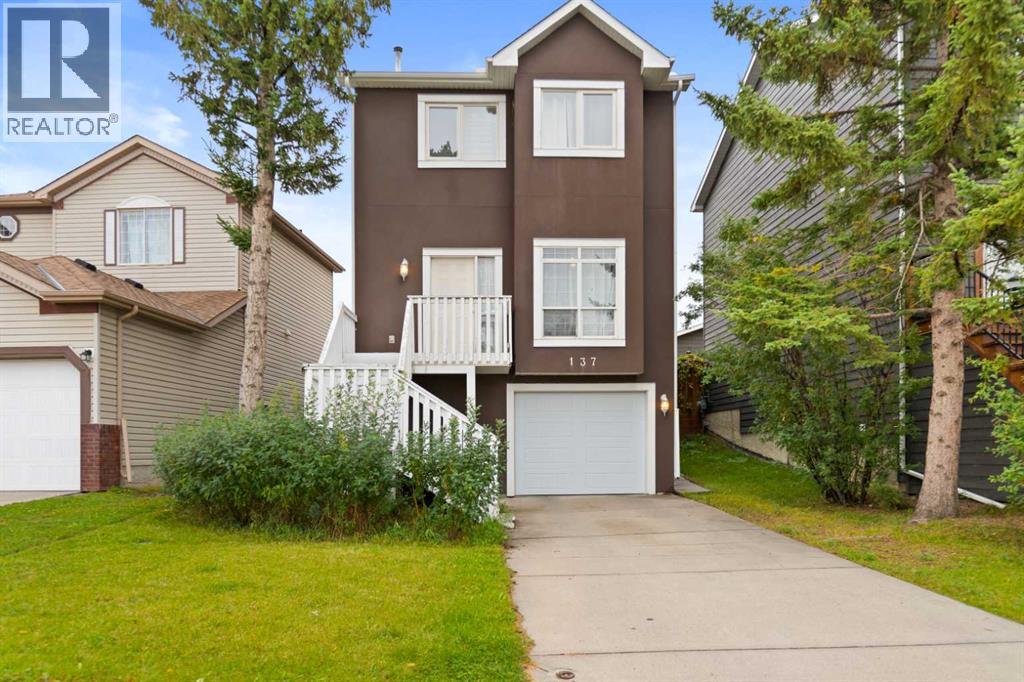
Introducing 137 Martinpark Way NE a home that truly captures the essence of Martindale living. This two-storey beauty spans over 2,100 square feet of fully developed space, thoughtfully laid out to offer both style and convenience.As you arrive, the new stucco siding and single attached front garage welcome you. Step inside to an open-concept main level where the living room is subtly separated from the formal dining area by a half-wall. A bright kitchen connects to a casual eating nook, and sliding patio doors open onto a large deck overlooking the fenced backyard, perfect for outdoor fun.Upstairs, you'll discover three spacious bedrooms, including a primary suite with its own ensuite bath, featuring a soothing soaker tub and a separate shower. Meanwhile, the fully finished basement adds even more versatile living space ideal for a rec room, home gym, or play area. And for that extra peace of mind, the water heater was replaced in 2021. If you need more details, just let me or your favourite Realtor know.. (id:52806)
Cochrane, Alberta
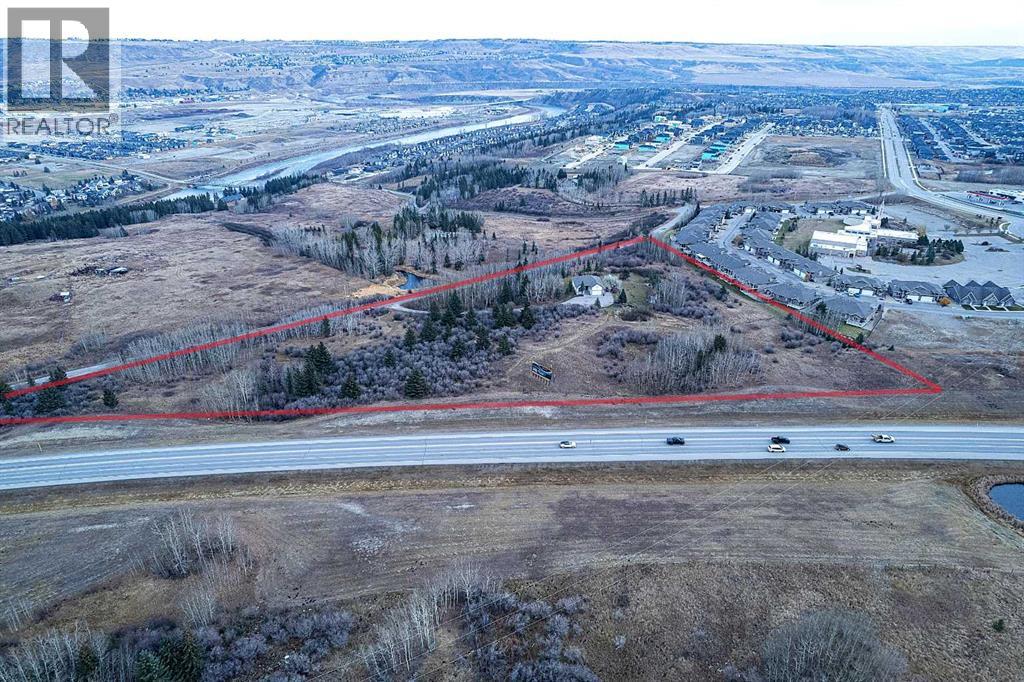
Great Opportunity to build multi-family in the booming market of Cochrane!! 6.0 acres of development land with R-MD (Residential Medium-Density District) land use in place. Beautiful views of the Bow River Valley and 600 meters from recreational walking and biking trail network along the Bow River. Well located within the newly developing River Ridge District of Cochrane. The current land use allows for a total development of up to 230 units. There is currently a house on the site leased to April 30, 2025. (id:52806)
Calgary, Alberta
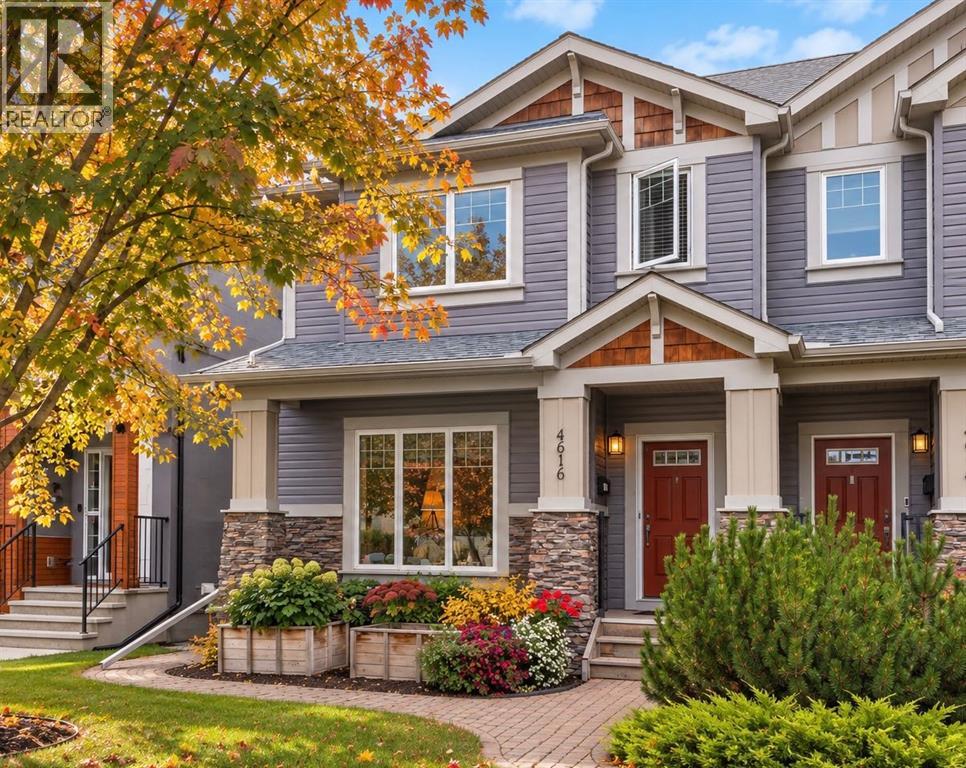
Move in and enjoy the perfect blend of thoughtful updates, timeless design, and an unbeatable Bowness lifestyle. Recent improvements in the past few years include newer hardwood flooring, newer carpet, fresh paint, a newer hot water tank, central air conditioning. It also features a gas line for your BBQ, roughed-in in-floor heating in the basement, and luxurious in-floor heating in the primary ensuite, vaulted ceilings, side door into enclosed entrance for seasonal items and sports equipment.This home offers a layout that stands out in today’s market. The welcoming main floor is anchored by a stunning stone fireplace, creating a warm focal point for everyday living and entertaining. The spacious kitchen is both functional and inviting, featuring abundant cabinetry, generous workspace, a walk-in pantry, and French patio doors leading to the private east-facing backyard.Space is one of this home’s greatest strengths. All four bedrooms are generously oversized, making it ideal for growing families, guests, teenagers, or those working from home. The versatile second-floor flex room offers endless possibilities as a home office, playroom, fitness space, or reading lounge. Downstairs, the fully developed basement expands your living space with a large family room perfect for movie nights, game days, or entertaining. The convenient side entrance includes a dedicated storage area that serves as the perfect drop zone for boots, backpacks, sports equipment, and seasonal gear.Step outside to enjoy the private, east-facing backyard, where morning sunshine creates the perfect setting for coffee on the patio, summer BBQs, or relaxing evenings. The detached double garage provides ample space for vehicles, bikes, tools, and outdoor toys.Living in Bowness means embracing one of Calgary’s most vibrant and evolving communities. Spend weekends rafting or paddling the Bow River, walking to neighbourhood cafés and ice cream shops, exploring extensive parks and pathways, or head ing west for a mountain getaway—all while being just minutes from downtown. It’s a community that perfectly balances character, convenience, and outdoor adventure.Lovingly maintained and thoughtfully updated over the years, this home offers something that’s becoming increasingly difficult to find—a spacious, functional floor plan with oversized rooms, modern comforts, and a location that truly speaks for itself. Great design never goes out of style. (id:52806)
Calgary, Alberta
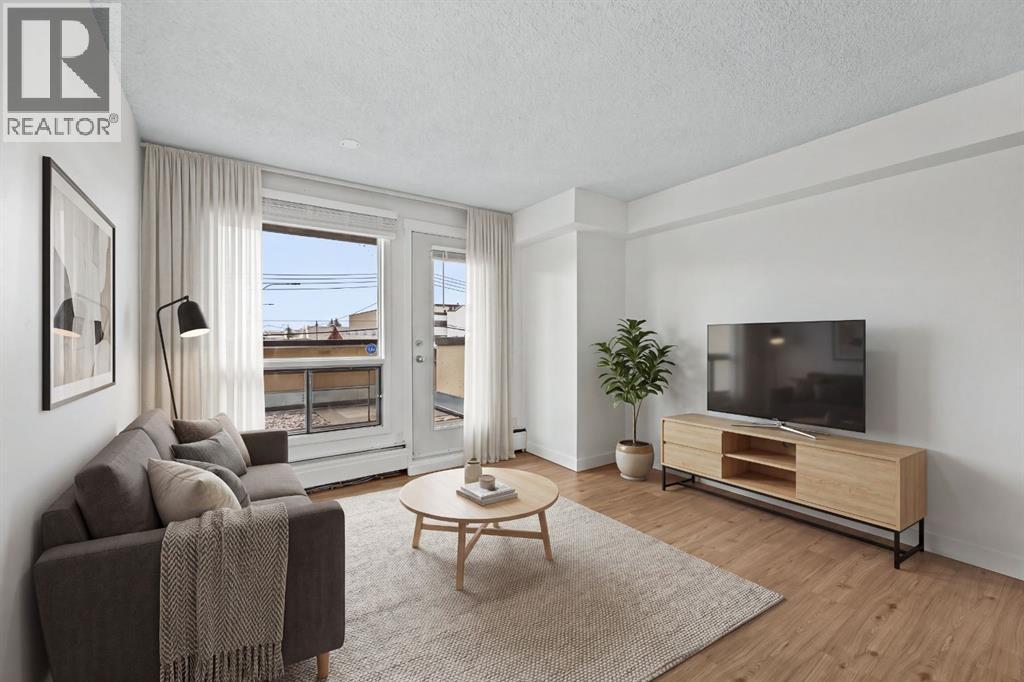
The unit has been refreshed throughout with new flooring and baseboards, fresh paint, new lighting, two new blinds and a new storage room door. The bathroom has been updated with a new tub and tile, bathroom plumbing, toilet, sink and faucet, while new plumbing has also been completed under the kitchen sink.The building offers a fitness room, sauna and coin laundry, with the laundry, sauna and garbage chute conveniently located on the same floor. The unit does not have in-suite laundry. Residents also have access to a large shared balcony.For investors, the condo was previously rented for $1,450/month, providing a recent rental benchmark. For an owner occupant, this is an opportunity to own in the Beltline at a lower entry price, with the major cosmetic updates already completed.The location puts you close to the best of inner-city living, with Ryuko and Nomi Cafe just two blocks away, plus restaurants, coffee shops, shopping and everyday amenities nearby. Sunalta CTrain Station is approximately a 9-minute walk away, making commuting and getting around the city convenient.A refreshed, well-located Beltline condo with an accessible price point and plenty of flexibility for an owner occupant or investor. (id:52806)
Calgary, Alberta
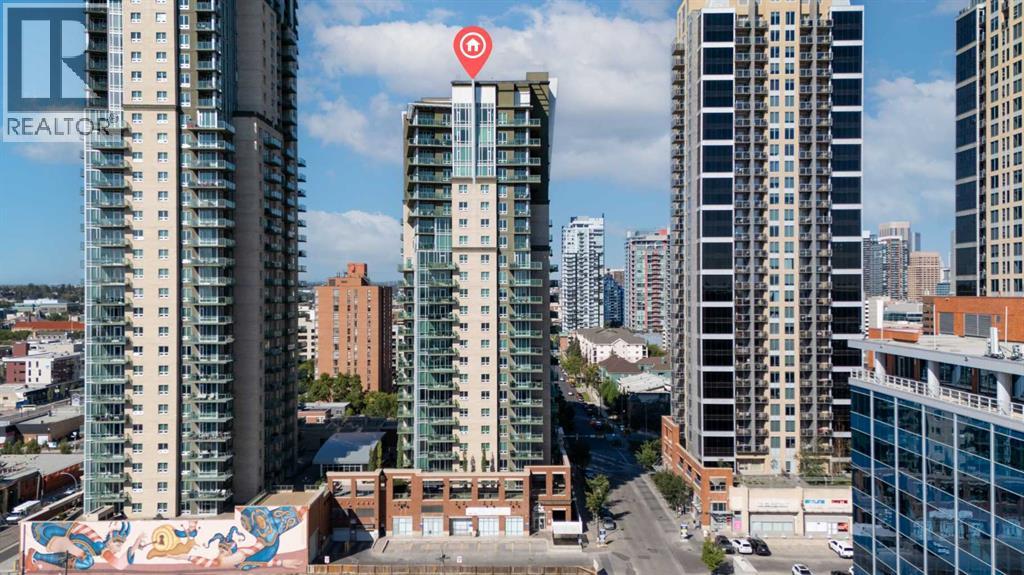
One of only two units of this kind in the entire building, this stunning sub-penthouse offers next-level condo living with spectacular downtown Calgary and Victoria Park views.This expansive 1-bedroom, 2-bath residence is meticulously maintained and features 11-foot ceilings, creating a bright and airy atmosphere throughout. The open-concept layout is centered around a fully upgraded chef’s kitchen complete with a Bertazzoni gas range, Sub-Zero refrigerator, granite countertops, and a large standalone island—perfect for entertaining.Gleaming hardwood floors extend throughout the living areas, complemented by tile in the bathrooms and laundry room. The spacious primary bedroom easily accommodates a king-sized bed and features a spa-inspired ensuite with separate shower and relaxing jetted tub.Enjoy incredible city views from the 200+ sq.ft. private balcony, ideal for morning coffee or evening relaxation. Additional highlights include a flex/office area, in-suite laundry with storage, and 2 titled heated underground parking stalls on P1. An assigned storage locker on the main level provides even more convenience.Residents of SASSO enjoy exceptional amenities including a fitness centre, hot tub, steam room, games lounge with bar, theatre room, and concierge service.Perfectly located just steps from the C-Train station, Sunterra Market, Shoppers Drug Mart, the Saddledome and of course new events centre, Stampede Grounds, 17th Avenue, the Elbow River pathways, and the MNP Community & Sports Centre, this home offers the ultimate combination of luxury, lifestyle, and convenience in the heart of Calgary. (id:52806)
