Calgary, Alberta
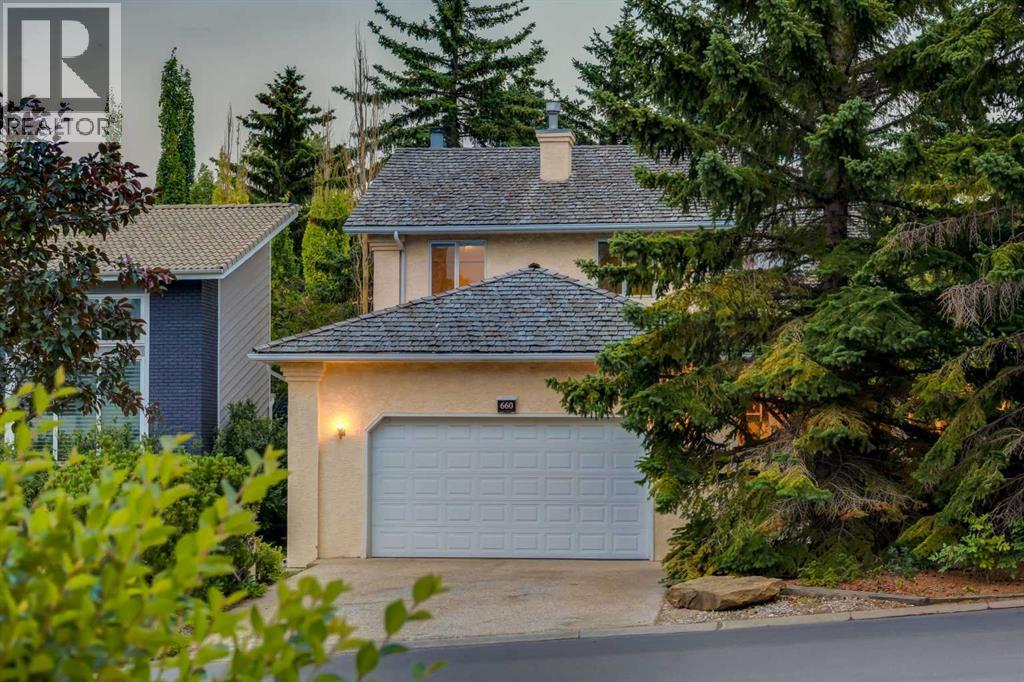
4 bedrooms • 4 baths • 2,563 sq. ft. of above-grade living space • main-floor office • main- floor laundry • oversized double garage • large 7,222-sq.-ft. lot • 1,479-sq.-ft. fully developed basement • private balcony • mature landscaping • established Coach Hill location •substantial family home.This lovingly maintained home is perfect for a family, nestled in the serene and sought-after community of Coach Manor Estates, allowing quick access to the mountains and yet only ten minutes from downtown. Exceptional built-in cabinetry throughout, a plethora of storage, and numerous upgrades.The spacious living room provides vaulted ceilings and soaring windows, allowing light to pour inside. Hardwood floors lead into the formal dining area, ideal for family dinners. The Chef’s kitchen has an expansive island, granite countertops, tiled backsplash, stainless steel appliances. While preparing meals in this amazing kitchen, enjoy the views out to the backyard while attending to guests in the adjoining dining area and family room.Everyone will gather in the adjacent family room to watch TV or hang out in front of the cozy gas fireplace. Step through the sliding doors onto the deck to enjoy your morning coffee. The custom built-in wet-bar with sink is ready for the barista in the family to prepare that morning cappuccino or a night-cap in the evening. A well laid out main floor boasts a mudroom / laundry area complete with ample storage and a sink, perfect for washing doggy paws and connected to the double attached oversized insulated garage. Strategically placed tiling here and in the front entrance provides easy maintenance. The adjacent main-floor office with warm hardwood floors is the perfect retreat to work or study from home, with French doors for added privacy and quiet time.Upstairs, the large primary bedroom provides two walk-in closets, a 4-piece ensuite including dual sinks and steam shower, and a sitting area that leads to your own private outdoor balcony; a serene private oasis encompassed by trees for privacy, perfect for sipping your morning coffee or just relaxing and enjoying the natural outdoor space. Two large bedrooms and a second full bathroom complete the upper floor.The fully developed basement offers another 1208 SF of developed living space, two furnaces, a gorgeous recreation room with built in cabinetry, bedroom, bathroom, and a plethora storage including a cold storage room. This is an awesome area to kick back and enjoy all your favourite hobbies. Outside, the expansive deck provides ample seating areas to relax, BBQ, and enjoy the landscaping. The playground is only a block away and the street is quiet and in the heart of the district, away from busy roads.This is a fantastic opportunity with ample space for the entire family. Don't miss out, book your showing today! (id:52806)
Whitecourt, Alberta
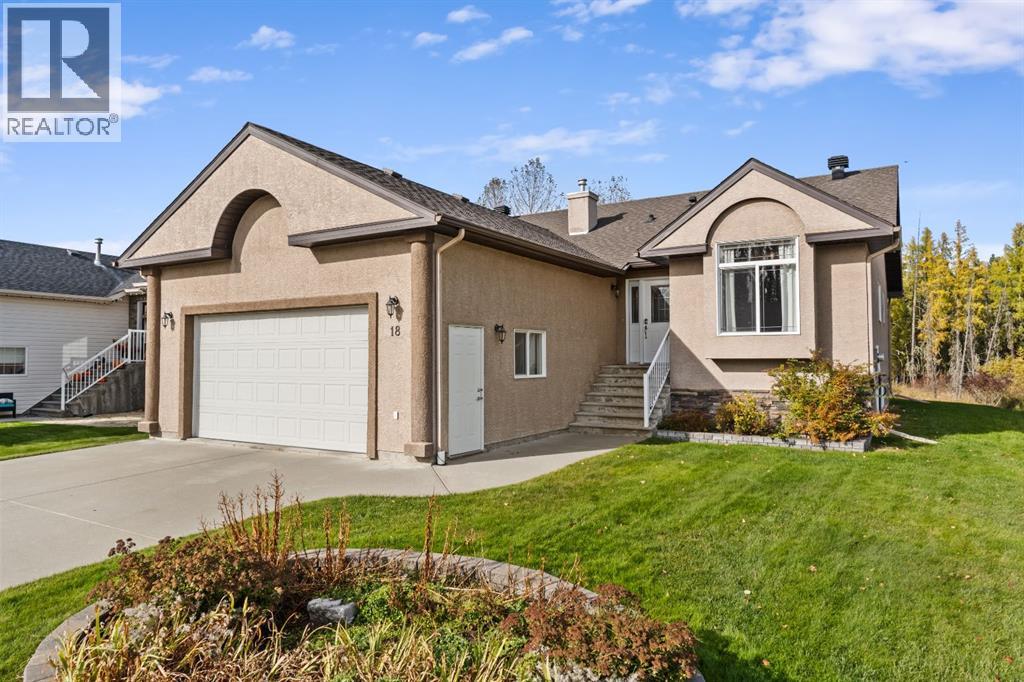
Located in a quiet cul-de-sac with no neighbours directly behind, this 2005-built bungalow offers 1,521 sq. ft. of main-floor living space plus a fully finished basement for a total of six bedrooms and three full bathrooms. The open main floor features tall vaulted ceilings, a spacious entryway with built-in closet cabinetry, and expansive windows facing the backyard alongside a gas fireplace. The kitchen includes a center island with seating and a walk-in pantry, while the main-level laundry room connects conveniently to the entry from the heated attached garage, which offers tall ceilings, hot/cold taps, and roughed-in in-floor heating. Downstairs, a 27-foot family room accompanies three additional bedrooms, a full bathroom, and a utility room equipped with an on-demand hot water heater and boiler set up for in-floor heat. Outside, enjoyed privacy from the covered deck—complete with dry storage underneath—and a lower concrete pad. With shingles replaced in 2019 and a professionally cleaned interior, this well-maintained property provides a clear record of careful ownership. (id:52806)
Calgary, Alberta
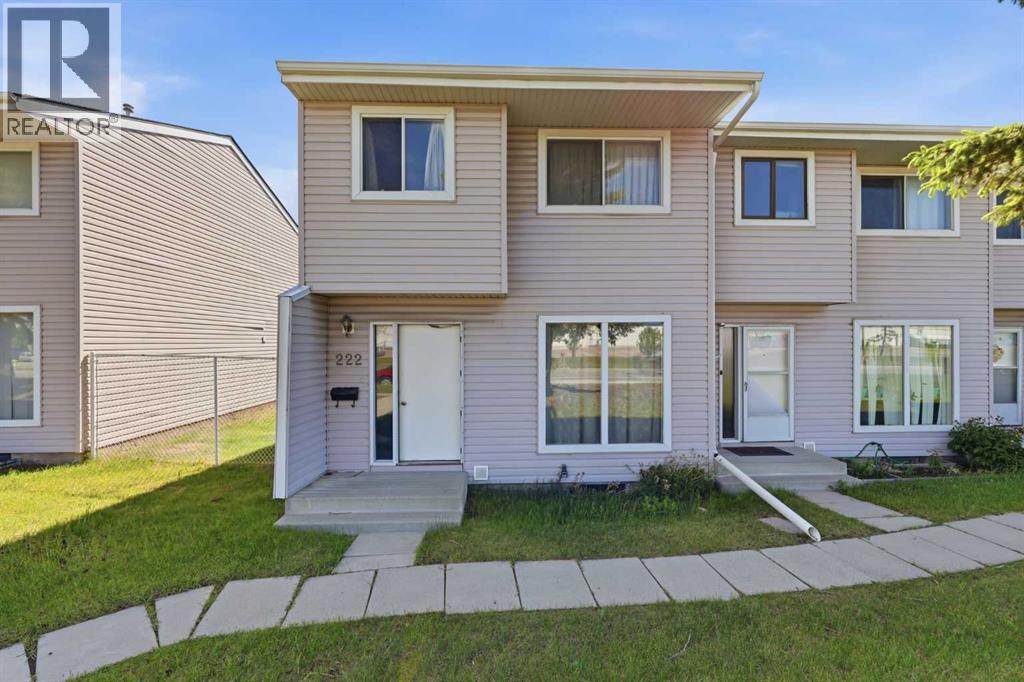
Marlborough - 222 Marlborough Way NE: Looking for a home with upside? This property presents an excellent opportunity for buyers willing to roll up their sleeves and unlock its full potential. This west-facing, practical end-unit, two-storey townhouse offers 1,146 sq. ft., 3 bedrooms, a private deck, and two assigned parking stalls. The main floor features a bright and spacious living room with large west-facing windows, a kitchen, and dining area, providing a great foundation for future updates. Upstairs, you'll find three bedrooms and a 5-piece bathroom with dual vanities. The unspoiled basement offers endless possibilities for additional living space, storage, or a future recreation room. Outside, enjoy summer evenings on the spacious private deck. Ideally located within walking distance of Marlborough Mall, schools, parks, public transit, and the CTrain, this property presents an excellent opportunity for first-time buyers, investors, or anyone looking to unlock a home's full potential. With a functional layout, and plenty of opportunity for cosmetic updates, this is your chance to build equity and add your own personal touch while staying within budget. (id:52806)
Acme, Alberta
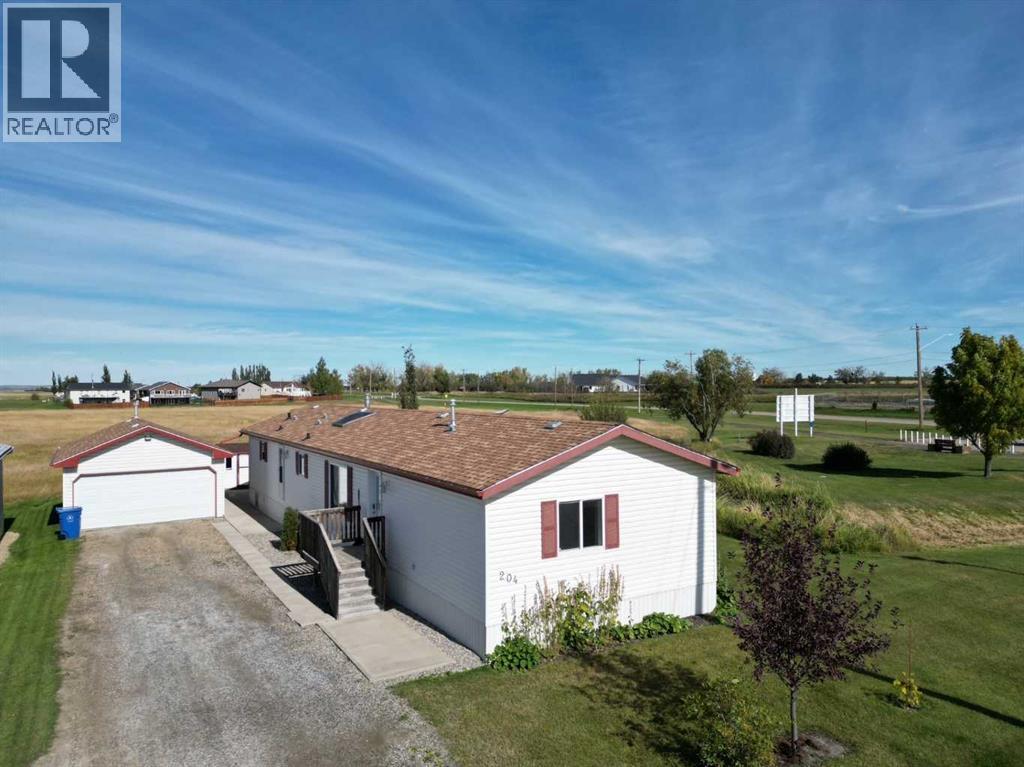
Welcome home to this beautifully maintained home offering nearly 1,600 sq. ft. of comfortable, well-designed living space in the village of Acme. With 3 bedrooms, 2 full bathrooms, a double garage, and a spacious yard with no neighbours directly behind or to the east. this home offers a wonderful combination of space, privacy, and convenience.The bright kitchen is a standout, featuring modern quartz countertops, a large island, corner pantry, and a skylight that brings in plenty of natural light. The open layout provides lots of room for everyday living and entertaining, while the newer appliances add both style and peace of mind.The spacious primary bedroom features a walk-in closet and a full ensuite, creating a comfortable retreat at the end of the day. Two additional bedrooms provide plenty of space for family, guests, a home office, or hobbies.This home has been well cared for and offers several important recent updates, including a newer hot water tank, newer appliances, and new heat tape installed last year. Outside, you'll appreciate the generous yard with plenty of room for an RV, additional vehicles, gardening, entertaining, or simply enjoying your own outdoor space. The double garage provides excellent storage and parking, with additional room in the yard for all your extras.If you're looking for a spacious, updated, and meticulously maintained home that is truly move-in ready, this one checks all the boxes. With modern updates, a great yard, double garage, RV parking, and plenty of privacy, you can simply move in and enjoy! (id:52806)
Calgary, Alberta
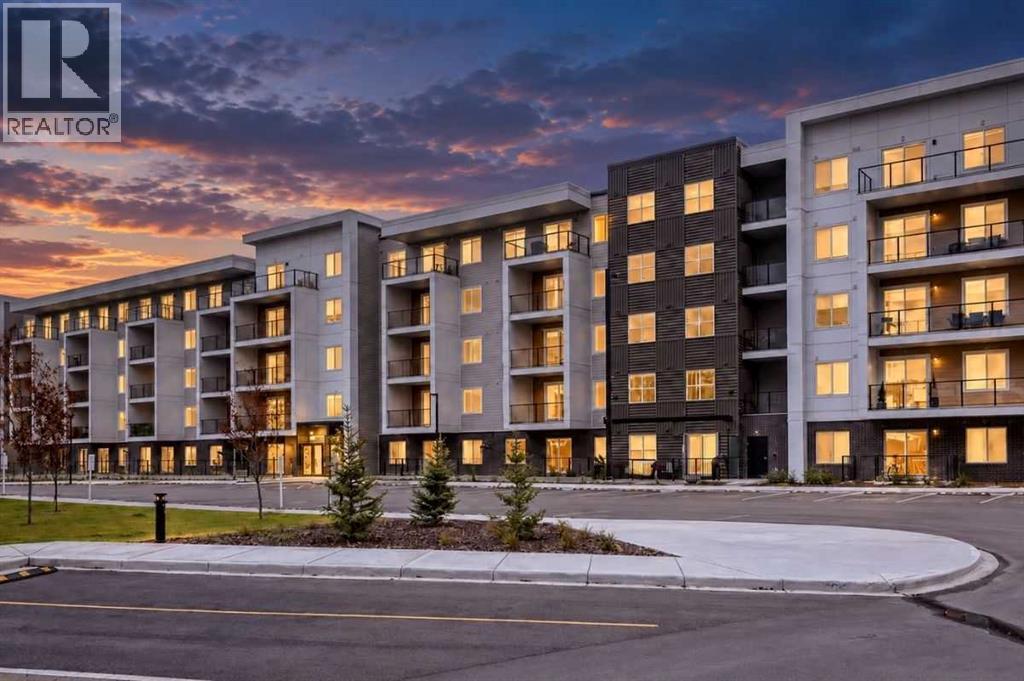
Welcome to this beautifully appointed 2-bedroom, 2-bathroom condo in Orson at Wolf Willow, offering over 600 sq. ft. of thoughtfully designed living space with a southern exposure in one of Calgary’s most desirable and growing communities. With modern finishes, an open-concept layout, titled underground parking, separate storage, and outstanding building amenities, this move-in-ready condo offers the perfect blend of comfort, style, and convenience.Step inside and you'll immediately appreciate the bright and airy feel created by 9-foot ceilings, large windows, and an abundance of natural light. The functional open-concept floor plan is designed for both everyday living and entertaining, with the kitchen serving as the heart of the home. Beautifully finished with quartz countertops, loads of soft-close cabinetry, a stainless steel appliance package, undermount sink, and spacious eat-up peninsula, there is no shortage of counter space or storage. Whether you're preparing dinner, hosting friends, or enjoying your morning coffee, this kitchen is designed to impress. The spacious living and dining areas flow seamlessly together, creating a welcoming space to relax and unwind. Sliding patio doors lead to the private balcony, providing the perfect spot to enjoy the fresh air or entertain guests.The primary bedroom is thoughtfully designed as a private retreat, featuring a large walk-through closet leading to its own 3-piece ensuite. The second bedroom is conveniently located adjacent to the main 4-piece bathroom, offering privacy and flexibility for guests, family, roommates, or a home office.Additional conveniences include in-suite laundry with washer and dryer, 1 titled heated underground parking stall, and a separate secure storage cage, providing valuable additional space for seasonal items, sports equipment, luggage, and more.Residents of Orson enjoy an impressive collection of amenities, including a fully equipped fitness centre, pet spa, owners' lounge with a large-screen surround-sound movie room, secure bike storage, visitor parking, and secure building access.Located in the sought-after community of Wolf Willow, you'll enjoy easy access to the Bow River pathway system, Fish Creek Provincial Park, Blue Devil Golf Club, parks, playgrounds, and the popular Woof Willow off-leash dog park. Shopping, restaurants, schools, transit, and everyday conveniences are nearby, with quick access to Stoney Trail, Legacy, and Seton. Whether you're a first-time buyer, downsizer, or investor, this exceptional condo offers an outstanding opportunity to enjoy modern living in a vibrant community surrounded by nature, recreation, and fantastic amenities. (id:52806)
Calgary, Alberta
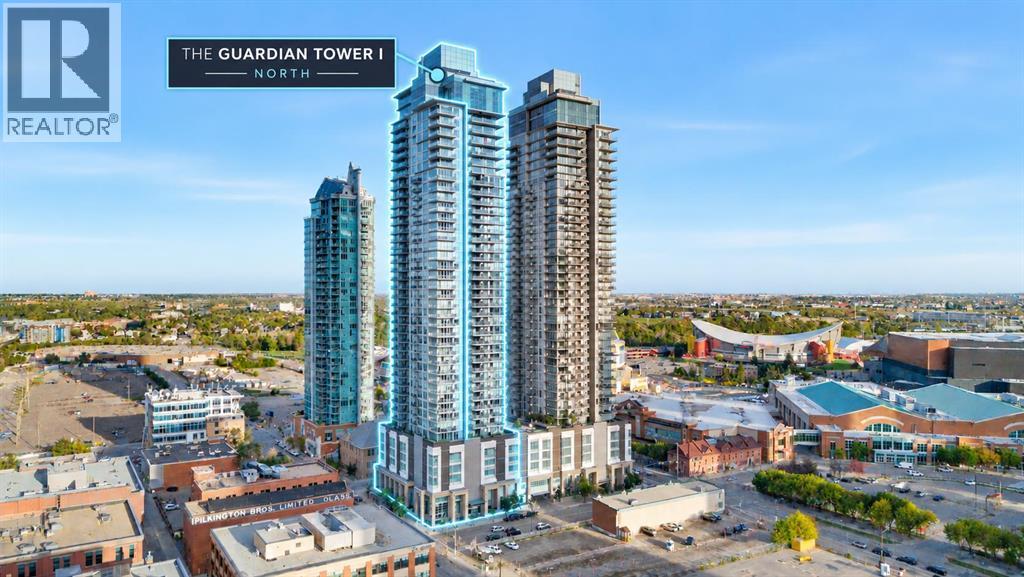
Experience convenient downtown living in this bright 2-bedroom, 2-bathroom corner unit in The Guardian. Floor-to-ceiling windows showcase impressive views of Calgary landmarks—including Stampede Park, the Saddledome, SAM Centre, Central Library, The Platform, Studio Bell, Calgary Tower, Arts Commons, Telus Sky, and The Bow—along with expansive greenery that adds a refreshing sense of openness.The open-concept layout features a modern kitchen with quartz countertops, sleek cabinetry, stainless steel appliances, and a large island perfect for everyday cooking or casual gatherings. The primary bedroom includes double closets and a private ensuite, while the second bedroom sits beside a full 3-piece bathroom—ideal for guests or a home office.Step onto the spacious balcony and enjoy standout skyline and landmark views in one of downtown’s most walkable, convenient locations—just steps from transit, entertainment, dining, and daily essentials.A perfect home for anyone seeking comfort, convenience, and exceptional views in the heart of the city. (id:52806)
Cochrane, Alberta
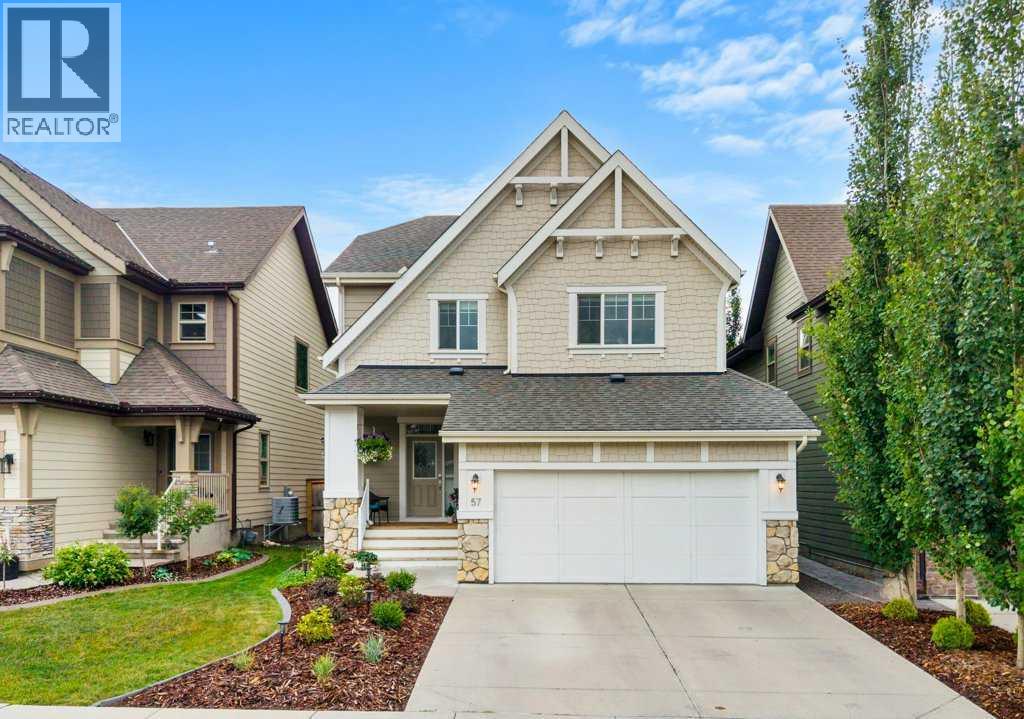
Experience exceptional family living in the sought-after Cochrane community of RIVIERA! Built by Trico Homes and offering over 3,100 sq. ft. OF DEVELOPED SPACE including the fully DEVELOPED BASEMENT, this beautifully maintained home combines a functional floor plan, CENTRAL AIR CONDITIONING, quality finishes and a sunny SOUTH-FACING BACKYARD.HARDI-BOARD AND STONE create impressive curb appeal, complemented by a double attached garage. Inside, a tiled foyer introduces 9' KNOCKDOWN CEILINGS, HARDWOOD FLOORING and an open-concept main level filled with natural light. A 2-piece bath and tiled mudroom with dual closets and built-in storage bench add everyday functionality.The rear lifestyle room is anchored by a GAS FIREPLACE with stone surround and mantle, while the adjoining dining area provides garden-door access to the SOUTH-FACING DECK and fully fenced, landscaped yard with lawn and mature trees. The chef-inspired kitchen features a center island, QUARTZ COUNTERTOPS, EXTENDED HEIGHT CABINETRY, a full wall of pantry cabinets, tiled backsplash, undermount sink and SOFT CLOSE MECHANICS. Appliances include an LG French-door refrigerator, GAS COOKTOP, CHIMNEY HOOD FAN, BUILT-IN OVEN AND MICROWAVE, plus a NEWER DISHWASHER!Upstairs, open railing leads to a versatile family level with UPDATED LAMINATE FLOORING and a central bonus room with ceiling fan. One bedroom is currently configured as a home office with dual-door closet, while an additional bedroom, tiled 4-piece bath, linen storage and tiled upper laundry provide plenty of space and convenience. Privately positioned at the rear, the spacious primary retreat features a ceiling fan and impressive ensuite with DUAL SINKS, storage vanity, dedicated makeup area, oversized tiled and glass shower, private water closet and direct access to a generous walk-in closet.The FULLY DEVELOPED LOWER LEVEL adds tremendous versatility with a large recreation room featuring a stylish FEATURE WALL, laminate flooring over a DRI-CO RE SUBFLOOR, under-stair storage and a spacious fourth bedroom with dual-door closet and built-ins. The spa-inspired 3-piece bathroom features HEATED TILE FLOORS, storage vanity and an oversized TILED WALK IN SHOWER with glass wall and RAINFALL SHOWERHEAD.Additional features include a high-efficiency furnace with ZONED HEATING, HRV, drip humidifier, spray-foam insulation, central vacuum rough-in, newer carpet and additional storage.Located in one of Cochrane's most desirable communities, this extensively developed Trico home offers the space, comfort and quality today's family is looking for, complemented by a sunny south backyard and the exceptional lifestyle Riviera has to offer. (id:52806)
Calgary, Alberta
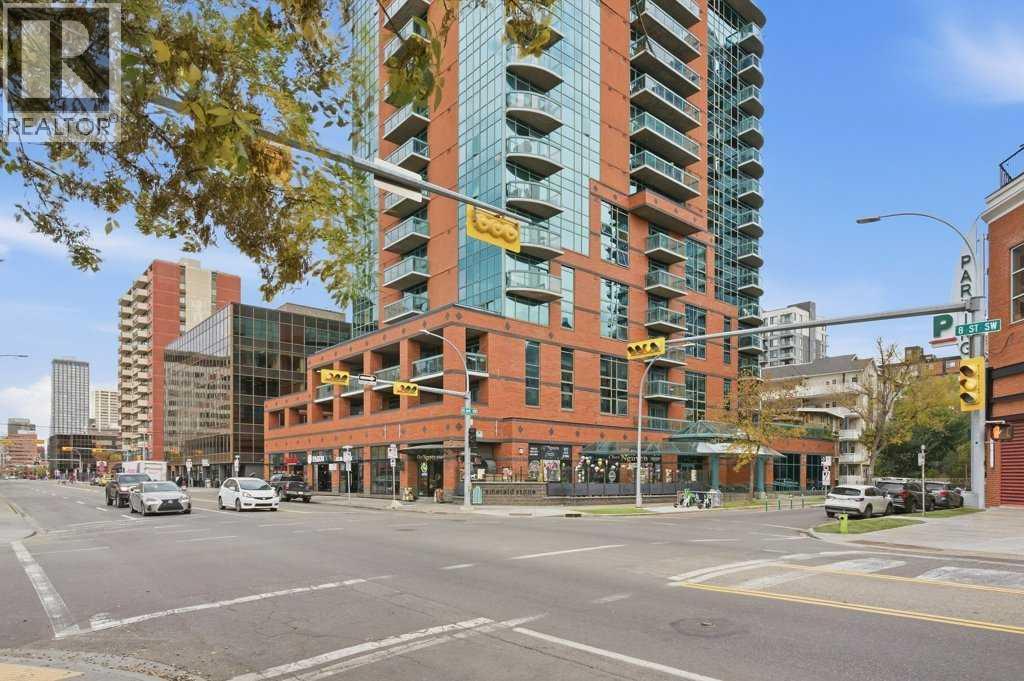
Welcome to Emerald Stone! This beautifully updated corner unit offers 880 sq. ft. of comfortable living space**, featuring 2 large bedrooms, 2 full bathrooms, and in-suite laundry. Enjoy an abundance of natural light through the **floor-to-ceiling windows, complemented by a sunny southwest exposure and city views**.The unit has been refreshed with **new vinyl flooring and fresh paint**, along with newer stainless-steel appliances, newer carpet, up/down window coverings, and upgraded storage units and closet organizers. The spacious living area opens onto a south-facing balcony with a gas BBQ hookup, perfect for enjoying the views and outdoor living. Additional features include **central air conditioning for year-round comfort. This home also includes one titled underground parking stall (#301, P3) and one assigned storage unit (#301, P3) conveniently located directly in front of the parking stall. Emerald Stone offers an impressive range of amenities, including a full fitness facility, recreation facilities, and party room, all located on the main floor. Residents also enjoy weekday concierge service, outdoor visitor parking, and indoor bicycle storage. ideally located close to 17 ave SW, shopping, restaurants, transit, major roadways, and a wide range of amenities. This is an excellent opportunity to own a bright, spacious, and well-appointed corner unit in a sought-after condominium complex. Don’t miss out—book your private showing today! (id:52806)
Rural Foothills County, Alberta
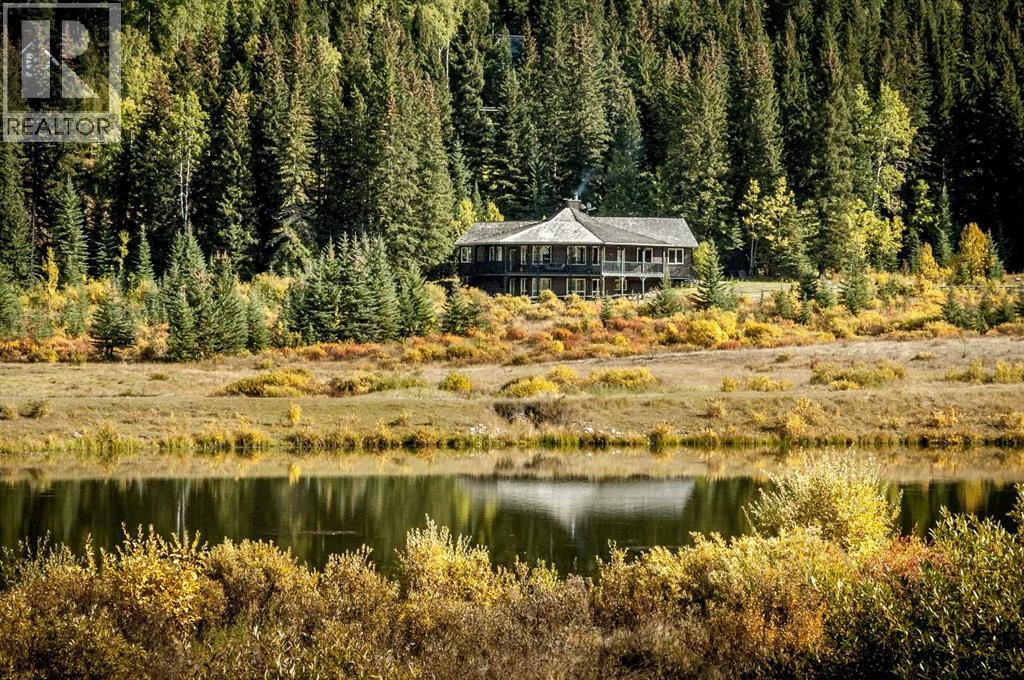
Square Butte Ranch is where luxury meets the spirit of the Foothills. Tucked into the rolling hills of this sought-after gated community, this exceptional walkout bungalow offers a rare opportunity to own a turnkey country retreat, complete with furniture, kitchenware, and linens. Simply arrive, unpack, and start enjoying one of Southern Alberta's most unique lifestyle properties. Set on 1.82 beautifully treed acres with breathtaking views, this custom-built bungalow is perfectly positioned within Square Butte Ranch, a private 480-acre recreational community bordering Kananaskis Country. Widely regarded as one of Southern Alberta's best-kept secrets, the 48-unit community offers an extraordinary lifestyle with acres of common area lands with maintenance staff, walking trails and a welcoming community clubhouse known as "The Saloon." Owners who have horses have the option of joining the Ranch Club and applying to board for their horses on the common area lands at reasonable costs, making it an exceptional opportunity for many horse enthusiasts. Existing equestrian amenities include an outdoor sand arena and round pen as well as fenced grazing pastures. The development consists of just 36 acreage properties and 12 townhomes, all benefiting from direct access to miles of hiking and riding trails extending into Kananaskis Country, as well as the expansive MacLean Creek off-road area. Whether you enjoy hiking, fishing, wildlife watching, horseback riding or simply soaking in the beauty of Alberta's foothills, the lifestyle here is second to none. Blending naturally into the surrounding landscape, the home captures the warmth and romance of classic mountain architecture while offering nearly 4,000 sq. ft. of developed living space. A wrap-around covered deck invites you to slow down and take in the peaceful setting, while vaulted ceilings, expansive windows, and a stunning floor-to-ceiling wood-burning stone fireplace create an unforgettable first impression. The spaciou s kitchen features imported cabinetry, high-end appliances, a huge pantry, and exceptional flow for both entertaining and everyday living. Rich natural materials including cedar railings and softwood flooring add warmth and authenticity throughout the home. The thoughtful bungalow layout includes a spacious master bedroom and ensuite bathroom on the main level, plus a main level office, second bedroom and bathroom. The fully developed walkout basement offers a large recreation/entertainment space, two additional bedrooms and an additional bathroom with and plenty of room for family and guests. Outside, mature trees, privacy, and view of the common area that will never be developed creates a setting that feels wonderfully secluded, yet remains within easy reach of Calgary, Okotoks, Bragg Creek, and Millarville. (id:52806)
Cochrane, Alberta
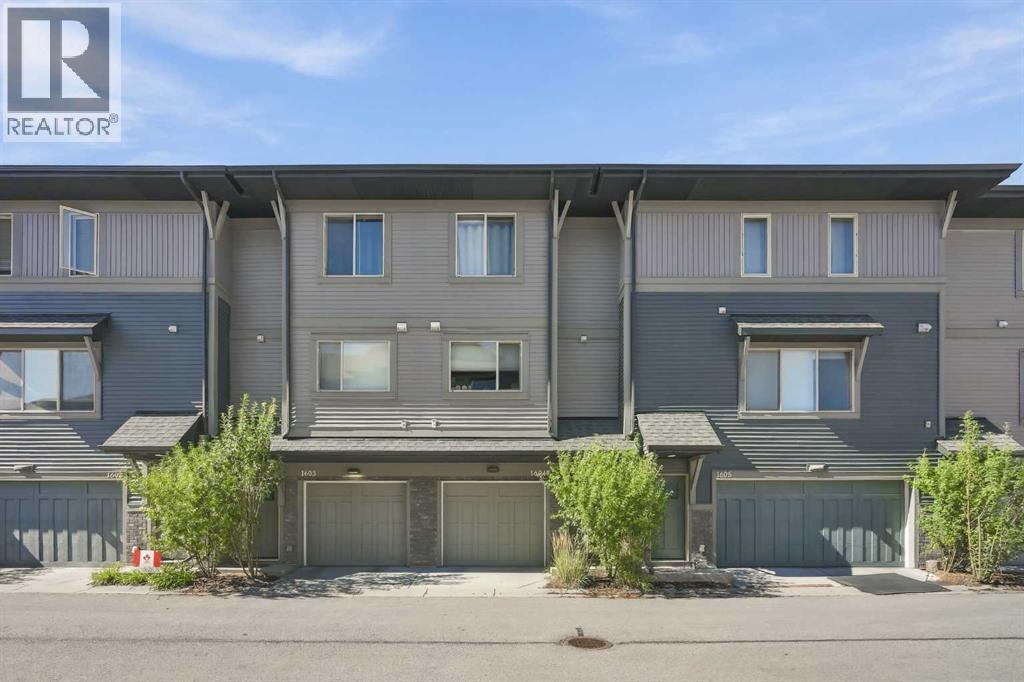
Welcome to Heartland! This modern, 2 bedroom, 1.5 bathroom townhouse condo offers over 1,100 sq. ft. of finished living space featuring a clean, contemporary design. The West facing deck delivers panoramic Rocky Mountain and prairie views with no western neighbors. You will love the open concept main floor which is perfect for entertaining. The kitchen has stylish quartz countertops and stainless steel appliances. The 3rd floor offers two generous bedrooms, a four piece bathroom and laundry. The oversized single-car garage is perfect for keeping your car snow free in the winter and offers ample room for storage. This quiet, friendly community perfectly is positioned for work and play. 20 minutes to Calgary, 35 minutes to the mountains, and just 10 minutes to Ghost Lake. An ideal mix of modern comfort and exceptional mountain views. Book your showing today! (id:52806)
Rural Rocky View County, Alberta
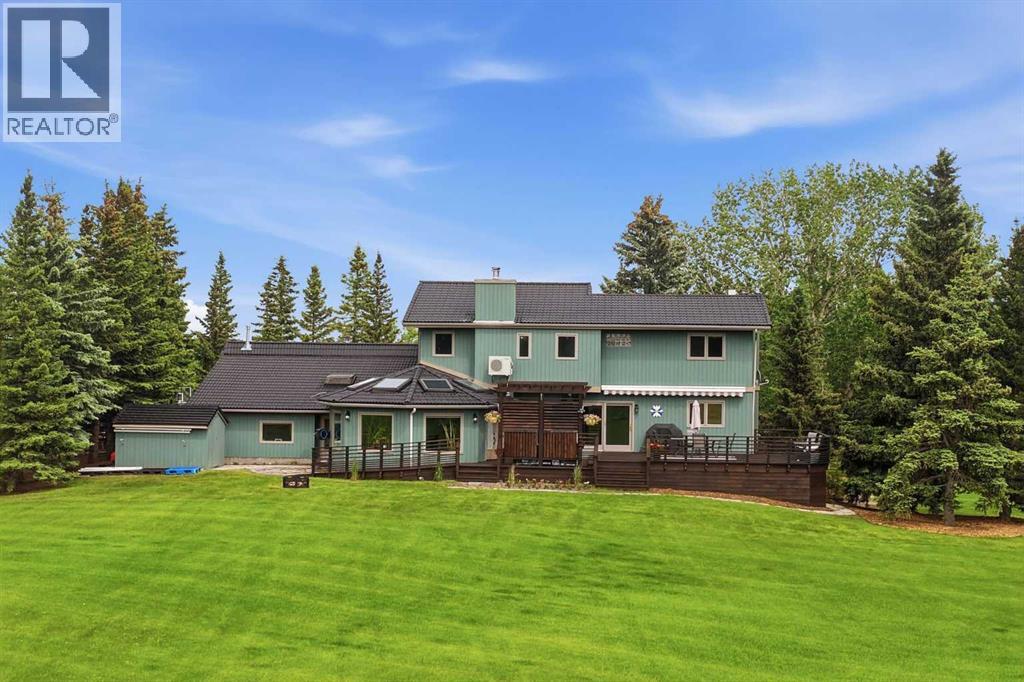
***Open House this Saturday October 3rd, 11AM to 2PM*** OVER $500,000 IN DOCUMENTED UPGRADES | 5 ACRES | PANORAMIC MOUNTAIN VIEWS | OVER 4,600 SQ. FT. OF DEVELOPED LIVING SPACE | 445 SQ. FT. HEATED OFFICE/SHOP | OVER 1,000 SQ. FT. OF ATTACHED HEATED GARAGE SPACE. Perched on one of the premier sites within Calling Horse Estates, this private 5-acre property captures sweeping Rocky Mountain, Calgary skyline and Canada Olympic Park views from a setting that would be exceptionally difficult to replicate. Located at the end of a quiet cul-de-sac within an exclusive community of only 17 estate residences, the property combines the original 4.35-acre parcel with an additional 0.65-acre parcel, creating a full 5-acre estate just minutes from Calgary.Surrounded by mature trees, wildlife and spectacular views, the home has been meticulously maintained and substantially upgraded, with more than $500,000 invested in documented improvements. Highlights include a 50-year roof, asphalt driveway, upgraded heating systems, newer boiler and water softener, radon mitigation, backwater protection, extensive landscaping, exterior painting, custom deck and pergola, renovated atrium, updated flooring, kitchen improvements and a redeveloped lower level. See the detailed Spec Sheet for the complete improvement history.The home offers four bedrooms, 4.5 bathrooms, dual laundry locations, vaulted ceilings, multiple living areas, a dedicated study and impressive views from nearly every principal room. The upper-level primary retreat includes a walk-in closet and spacious ensuite. With its own separate exterior entrance, the fully developed lower level featuring a second primary suite with a renovated spa-inspired full ensuite and steam shower, an additional two-piece bathroom, an expansive recreation area and more than 400 sq. ft. of concrete crawl-space storage. Together, the full ensuite and additional half bath create a rare 1.5-bath lower-level configuration.A standout feature is the 445 sq. ft. heated office, shop or flex space with direct access to both the garage and backyard. Ideal for a professional office, workshop, studio, gym or hobby space, it is complemented by more than 1,000 sq. ft. of attached heated garage space across two oversized double garages, providing exceptional room for vehicles, toys, equipment and storage.Outside, enjoy extensive lighting, security cameras, invisible dog fencing, RV and toy parking, a powered storage shed and mature landscaping. Up to two horses are permitted, and residents enjoy access to the community riding ring, private tennis courts, park and walking paths.Located only 8 minutes from Stoney Trail and Highway 1, 11 minutes from Canada Olympic Park, 13 minutes from Calgary Farmers' Market West, 25 minutes from Kensington and minutes from the New Bingham Crossing development, this distinctive Springbank estate delivers peaceful acreage living without sacrificing access to the city. (id:52806)
Strathmore, Alberta
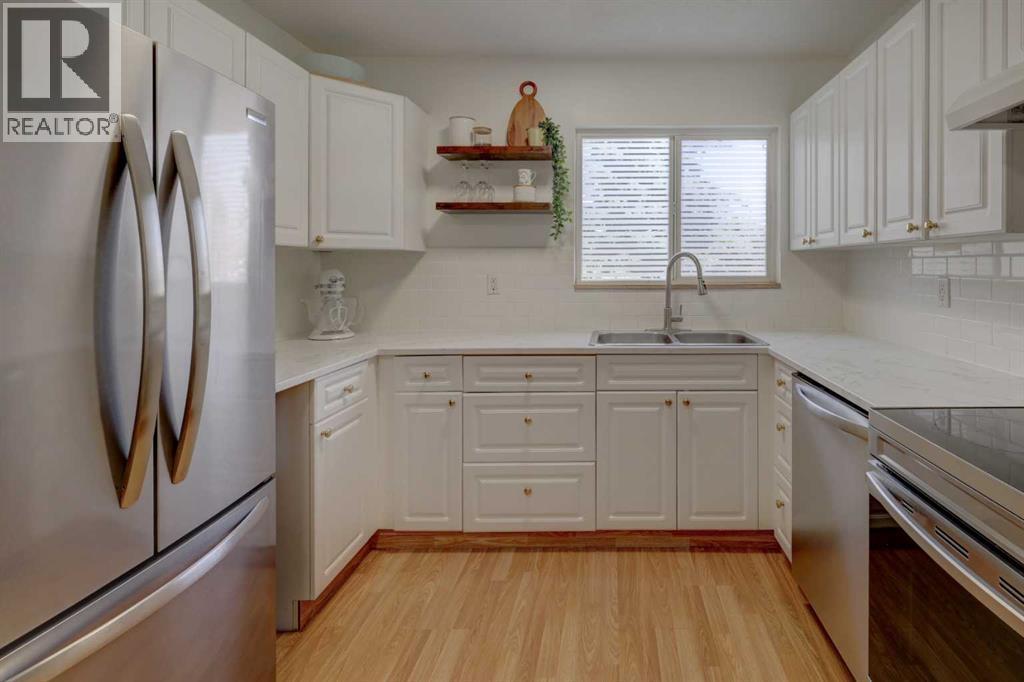
Today is your day! You have stumbled across a MOVE-IN READY two-story condo unit offers the perfect blend of affordability, comfort, and convenience is now being offered at $214,900! Situated directly across from Hilton Park playground,. This 2 bedroom, 1 bathroom home is tailored for first-time home buyers or savvy investors looking for a turn-key property. New flooring has been installed on the main and upper levels. Enjoy the SOUTH FACING BACK DECK and use of the private yard. PLUS, keep your VEHICLE PROTECTED from the elements under the rear CARPORT with locked STORAGE attached to the parking area. Monthly fees cover heat, water, sewer and property maintenance along with professional property management and insurance. As a new home owner or investor, its more than convenient to not have to worry about lawn care! The main floor welcomes you with an abundance of light streaming through the south-facing living room. From the kitchen, you can enjoy a direct view of the park across the street. Moving to the second level, features include a 4 piece bathroom and 2 generous bedrooms, both offering ample space for king-sized beds. Location is everything! You are within short walking distance to local schools, diverse restaurants, health clinics and shopping amenities. Commuters will love the easy access to Highway 1, placing you just a short 25 minute drive to Calgary. Strathmore itself boasts exceptional recreational facilities including ice rinks, an indoor swimming pool, and an indoor walking track and sport complex. This is a fantastic starting point. Contact your Realtor® to view this promising property. (id:52806)
