Calgary, Alberta
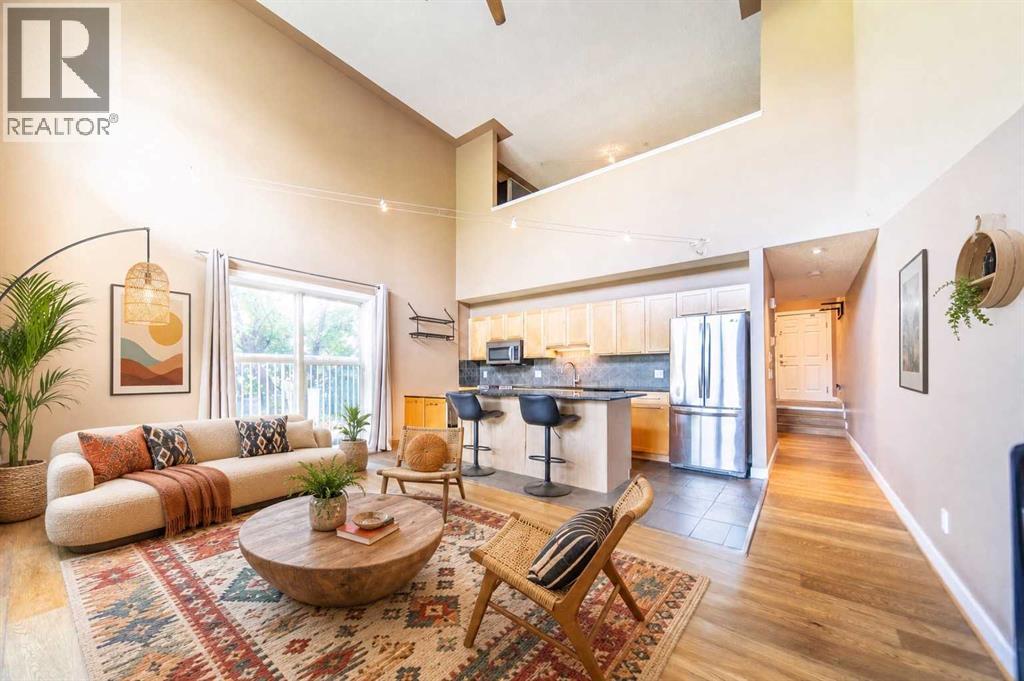
Step into serious style with this bright, airy 2-bed, 2-bath loft that brings over 1,000 sq. ft. of effortlessly cool, open-concept living right into the heart of one of Calgary’s most sought after inner-city neighbourhoods. This south-facing corner unit is absolutely drenched in natural light, thanks to soaring ceilings and a dramatic wall of windows that make the whole space feel expansive, energizing, and anything but ordinary. The main level is designed for living your best life, featuring sleek granite countertops, warm maple cabinetry, and stainless steel appliances that set the stage for everything from low-key nights in to lively dinner parties. The open living and dining area flows seamlessly out to a sunny private patio your new go-to spot for morning coffee, golden hour hangs, or weekend wine nights. Upstairs, the lofted primary suite is your own private escape, complete with a full ensuite and plenty of closet space. Downstairs, a second bedroom and full bath offer total flexibility as a guest room, home office, creative studio, or the perfect roommate setup. You’ll also love the in-floor heating, two titled underground parking stalls, a separate storage locker, and in-suite laundry because comfort and convenience should always come standard. And here’s where it gets even more exciting: this space is already stunning, but it’s also a blank canvas for your personal vibe. Whether you lean modern minimal, bold and eclectic, or warm and layered, the architectural bones and layout give you endless opportunities to transform it into something truly next level. All of this is in vibrant South Calgary, just steps from 17th Ave and Marda Loop surrounded by trendy cafés, restaurants, boutiques, parks, and easy transit. This is urban living with personality. (id:52806)
Crossfield, Alberta
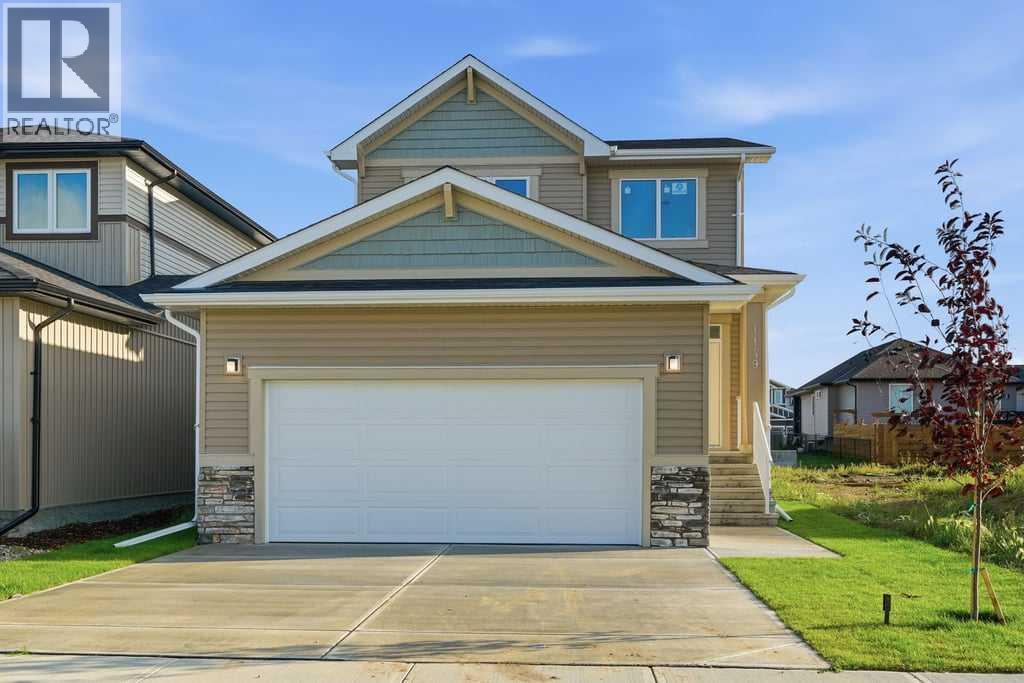
Welcome to this brand new build in the desirable community of Iron Landing in Crossfield. Offering a bright and open atmosphere with modern finishes throughout, this home is suited for first time buyers and move up buyers alike, priced in the mid $500,000s and complete with a front attached garage. Step inside to a bright open entry with an open to above ceiling that creates a grand first impression. Just past the entry, a main floor office offers a quiet space to work from home. The main level offers an open concept design, leading you into a large living room, followed by a modern kitchen featuring quartz countertops, neutral cabinets, a pantry, and a large island with new stainless steel appliances, and a dining area that leads out to a sunny south facing backyard. This level features 9 ft ceilings, luxury plank flooring, and modern lighting throughout, along with an abundance of natural light. A 2pc bath completes this level. The open staircase carries you up to a spacious primary suite, complete with a walk-in closet and a 4pc ensuite. Two additional bedrooms, both bright and inviting, along with a full bathroom and upper laundry for added convenience. The same modern lighting and finishes found on the main level continue throughout the upper floor, tying the whole home together. The basement remains unfinished, offering a blank canvas for future development and the opportunity to make this space your own. Additional features include a 12 x 8 deck to be added, and the home sits beside a pathway, perfect for walking and enjoying the outdoors. You will enjoy nearby schools, parks, and playgrounds, along with sports fields and a variety of community activities for all ages. Crossfield still has small town charm, with quick and easy highway access, keeping you just minutes from Airdrie for an easy commute. This is a wonderful opportunity to own a brand new home in a community that has it all. (id:52806)
Calgary, Alberta
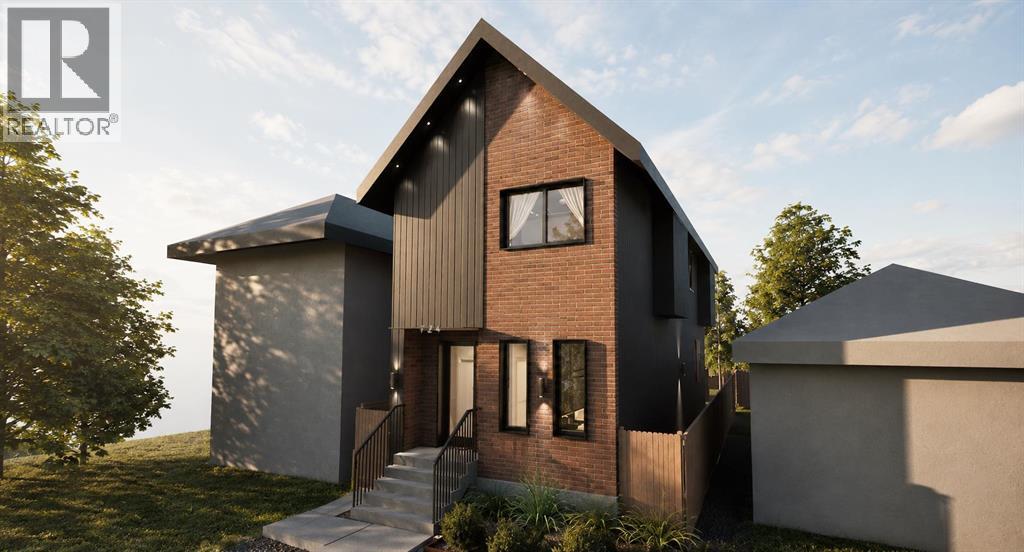
GREAT RENTAL POTENTIAL, UNDER CONSTRUCTION & STILL TIME TO CUSTOMIZE! Secure this brand-new Mount Pleasant home before completion and take advantage of the opportunity to personalize select finishes to your style, subject to construction stage and builder approval. Plus, a $20,000 appliance package is INCLUDED in the purchase price, giving you even more freedom to make this home your own. Estimated completion: mid-November 2026. An exceptional opportunity to own a thoughtfully designed new build in the heart of Mount Pleasant, offering approximately 2,000 sq. ft. of above-grade living space, plus a 2-bedroom basement legal suite and a completely separate 1-bedroom backyard legal suite above the detached double garage. With 6 bedrooms and 4.5 bathrooms across three distinct living spaces, this property delivers incredible flexibility and rental-income potential in one of Calgary’s most desirable inner-city communities.The main residence offers 3 bedrooms and 2.5 bathrooms, with an open-concept main floor showcasing elevated, contemporary finishes. The kitchen features quartz countertops, custom cabinetry, an oak-veneer island, custom MASIV LED lighting, backsplash mood lighting. The living room is anchored by a 42" gas fireplace with a custom brick hearth, while custom lighting continues throughout the home. Upstairs, the primary retreat features a spa-inspired 5-piece ensuite with electrically heated floors, bathtub, separate shower and double vanity, alongside two additional bedrooms, a full shared bathroom and convenient upper-floor laundry with sink. Designed with income potential in mind, the basement legal suite offers approximately 908 sq. ft. with 2 bedrooms, kitchen, full bathroom, laundry and storage, plus in-floor heating throughout the basement. One of the bedrooms can also function as a gym or flex room. Adding another layer of versatility is the approximately 496 sq. ft. private backyard legal suite, featuring 1 bedroom, kitchen, full bathroom, furnac e room and its own laundry—an excellent opportunity for additional rental income, guests or extended family.Completing the property is a finished, insulated and heated detached double garage with an EV charger rough-in. The striking exterior combines brick, metal façade and wraparound black stucco, while thoughtful mechanical features include a furnace with humidifier servicing the main and second floors, two HRV units, hot-water recirculation system and water-softener rough-in. Located in sought-after Mount Pleasant, this is a rare opportunity to own a brand-new inner-city property that seamlessly combines sophisticated design with two additional self-contained living spaces. Live in the main residence while benefiting from the potential for multiple rental income streams, accommodate extended family, or add a uniquely versatile property to your investment portfolio. (id:52806)
Calgary, Alberta
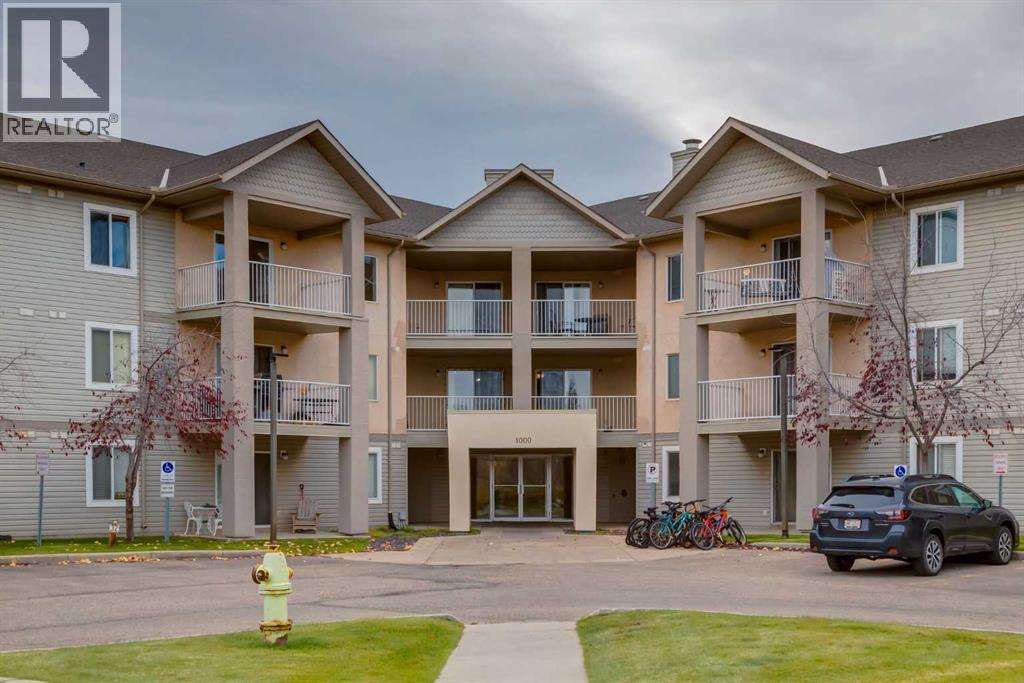
Welcome to this top floor two bedroom, two bathroom condo in Citadel Pointe! Offering a functional layout and plenty of potential, this condo features a well-appointed kitchen with a raised breakfast bar, perfect for casual dining or entertaining, along with a dedicated dining area. The living room opens onto a northeast facing balcony, providing a lovely spot to enjoy your morning coffee or unwind outdoors throughout the seasons. The spacious primary bedroom features its own private ensuite, while the equally generous second bedroom offers flexibility for guests, a home office, or additional living space. A full four-piece main bathroom, in-suite laundry, and two assigned parking stalls add to the everyday convenience. **Condo fees include electricity, heat, and water**Located in the established NW Calgary community of Citadel, you’re just minutes from schools, parks, public transportation, shopping, and other everyday amenities. With a pet-friendly complex and the opportunity to add your own personal touches, this home is an excellent option for first-time buyers, downsizers, or investors alike! (id:52806)
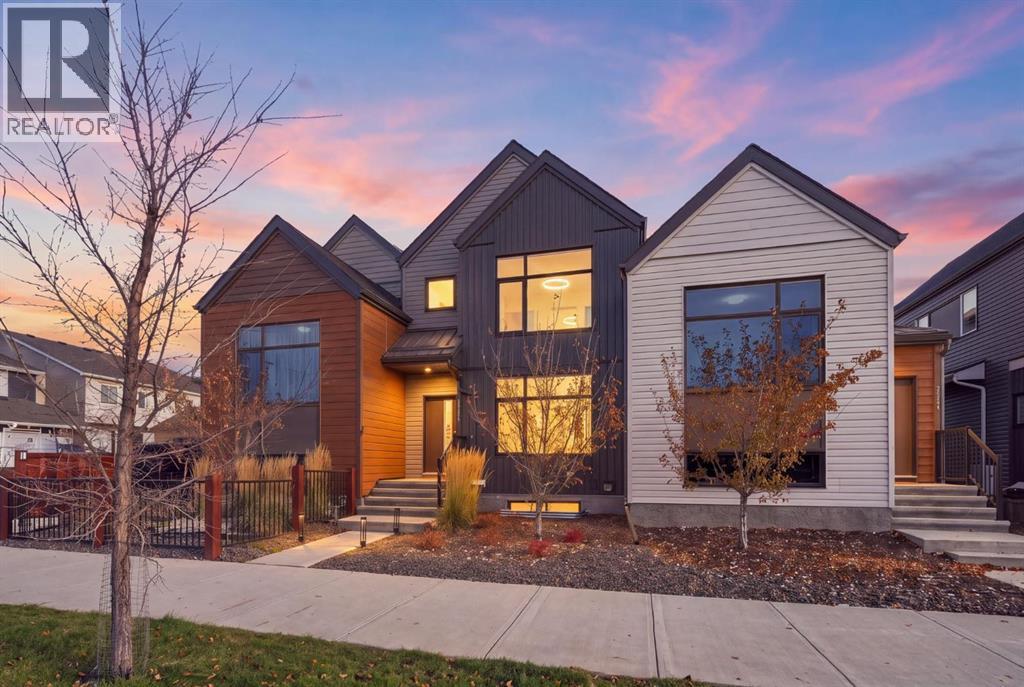
Calgary, Alberta
**OPEN HOUSE, Saturday, November 7th 12:00-2:00PM & Sunday, November 8th 1:00-3:00PM.**Space, style and smart living come together in this lovely two-storey triplex in the heart of Seton with NO CONDO FEES. Whether you’re buying your first home, growing your investment portfolio, or looking to be close to the South Health Campus, this one checks every box. With no condo fees, the new home warranty still in place, and solar panels helping keep utility bills low, you’ll enjoy peace of mind and lower monthly costs from day one. Step inside to a bright, open floor plan that flows effortlessly into the modern kitchen, the true heart of the home. Gather around the flush eating bar with elegant white quartz counters, upgraded two-tone cabinetry with soft-close drawers, a silgranite farmhouse sink, and a full pantry. The stainless steel Whirlpool appliance package includes a French door refrigerator with icemaker, upgraded glass-top stove and hood fan. The living room is warm and inviting with a cozy electric fireplace, and a convenient half bath and practical back entry complete the main floor. Upstairs, the primary suite is your private retreat with a walk-in closet and 3-piece ensuite. Two more generously sized bedrooms, a full 4-piece main bath, and a handy upper-floor laundry room make everyday life easy. Both full bathrooms feature quartz vanity tops, Kohler sinks and Moen faucets. This home is packed with quality upgrades: triple-pane windows, central air conditioning, a Goodman 96% high-efficiency two-stage furnace with MERV media filtration, a Fantech heat recovery ventilator, a tankless Navien water system, and LED designer lighting with pot lights throughout. Smart home features include Alexa with 5 Kasa smart light switches, a Schlage Wi-Fi Encode deadbolt, Ring doorbell, and an Ecobee touchscreen smart thermostat. The unfinished basement is ready for your vision, with a finished staircase plus roughed-in plumbing and electrical already in place. Outside, enjoy summer evenings on the 20' x 13' patio with a BBQ gas line in your fully fenced and landscaped yard, plus parking for two vehicles. And then there’s the lifestyle. Grab your morning coffee at Phil & Sebastian, meet friends for dinner at Añejo, catch a movie at the Cineplex, and spend weekends at the Seton HOA centre, the pond, and the scenic walking paths just steps from your door. With shopping, dining, recreation and nature all close by, there’s always something to enjoy. Homes with this much space, these upgrades, solar, and no condo fees are truly rare. Book your private showing today! (id:52806)
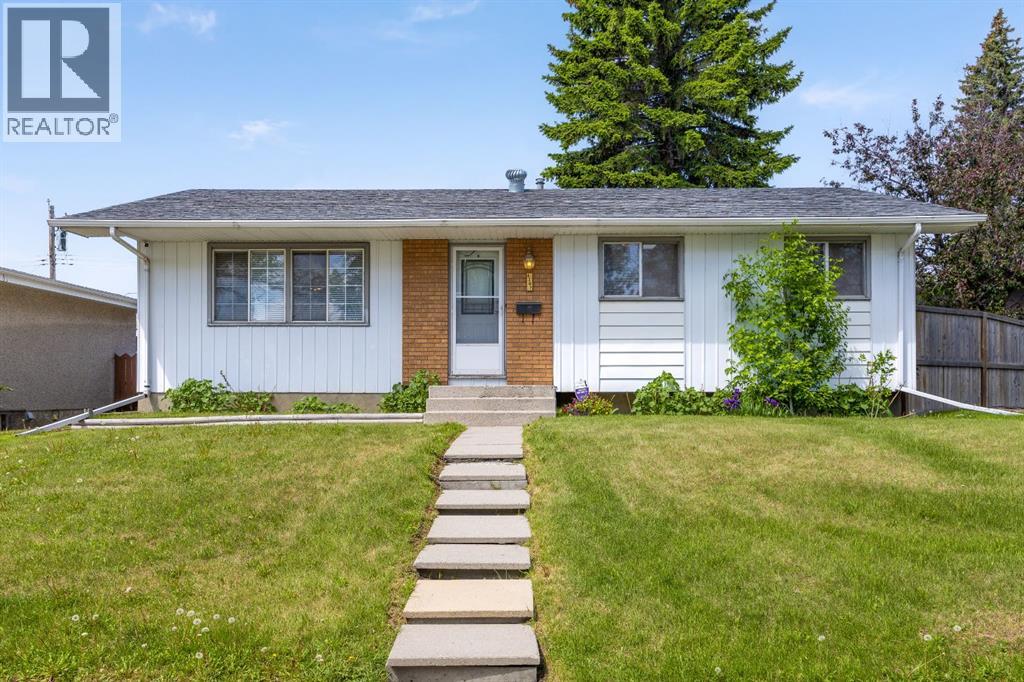
Calgary, Alberta
Whether you're a first-time buyer, investor, or someone looking for a well cared for home in an unbeatable location, this Radisson Heights bungalow is an opportunity worth considering. Situated in the heart of Calgary's established southeast, you'll enjoy walking distance to playgrounds, parks, elementary, junior high and high schools, Franklin CTrain Station, and the vibrant amenities of International Avenue. With Downtown Calgary just 10 minutes away, convenience and connectivity are at your doorstep.Inside, the main level offers a functional and inviting layout featuring three bedrooms, including a spacious primary retreat complete with its own 2-piece ensuite. The bright living and dining areas flow seamlessly into the L-shaped kitchen, creating a practical space for everyday living and entertaining.A separate side entrance at the rear of the home provides excellent flexibility and leads to the fully developed basement. Downstairs you'll find a large recreation area, wet bar, one bedroom (window not egress compliant), a den, 3-piece bathroom, and laundry area — offering plenty of space for extended family, guests, hobbies, or future development possibilities.Outside, enjoy a sunny west-facing backyard designed for gathering and relaxation, complete with a fire pit, oversized double detached garage, and two additional parking stalls beside the garage — an uncommon bonus for the area.While the home remains largely in original condition, it has been exceptionally maintained over the years and offers a solid foundation for future updates and personalization. Major improvements include the furnace (2015), and roof (2016).A property that combines location, functionality, pride of ownership, and long term potential — this is a smart investment in one of Calgary's most connected communities. (id:52806)
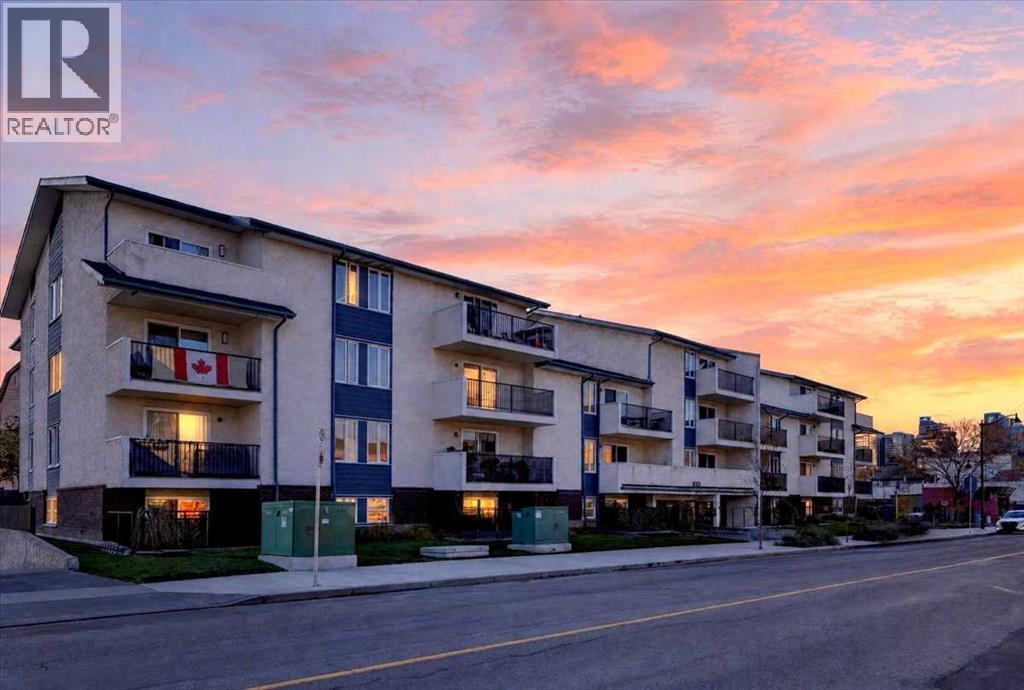
Calgary, Alberta
Come for a peek, stay for a treat! ??. WALK TO EVERYTHING ON BRIDGELAND’S MAIN STREET, AND ALL UTILITIES ARE INCLUDED IN THE CONDO FEES EXCEPT ELECTRICAL!! Step out the front door of 647 1 Avenue NE onto the street that makes Bridgeland one of Calgary's most sought-after inner-city communities: local cafés, bakeries, restaurants and the neighbourhood market are all steps away. Downtown, the East Village, the Bow River pathways and the Bridgeland/Memorial LRT station are minutes away, and Tom Campbell's Hill rewards an evening stroll with sweeping skyline views. Inside this turnkey 2-bedroom home the updates are done: NEW vinyl plank flooring and NEW carpet, combined with durable ceramic tile, mean you can move in and simply unpack. Crown moulding adds a touch of character, new lighting keeps the space bright, and the kitchen comes fully equipped with a refrigerator, stove, dishwasher and hood fan. Start your mornings with coffee on your private balcony. Winter is easy here: park in your assigned stall (#26) in the secure underground parkade, skip the snow brushing, and take the elevator home. FOB-controlled entry adds peace of mind, and common laundry is right in the building. Waterford at Bridgeland is an established building of 47 homes, professionally managed, with secure FOB access. Whether you're a downtown professional ready to trade your commute for a walk, a first-time buyer finished with renting, a downsizer done with yard work, or an investor looking for an address renters love, this is your way into Bridgeland. **BOOK YOUR PRIVATE SHOWING TODAY!** (id:52806)
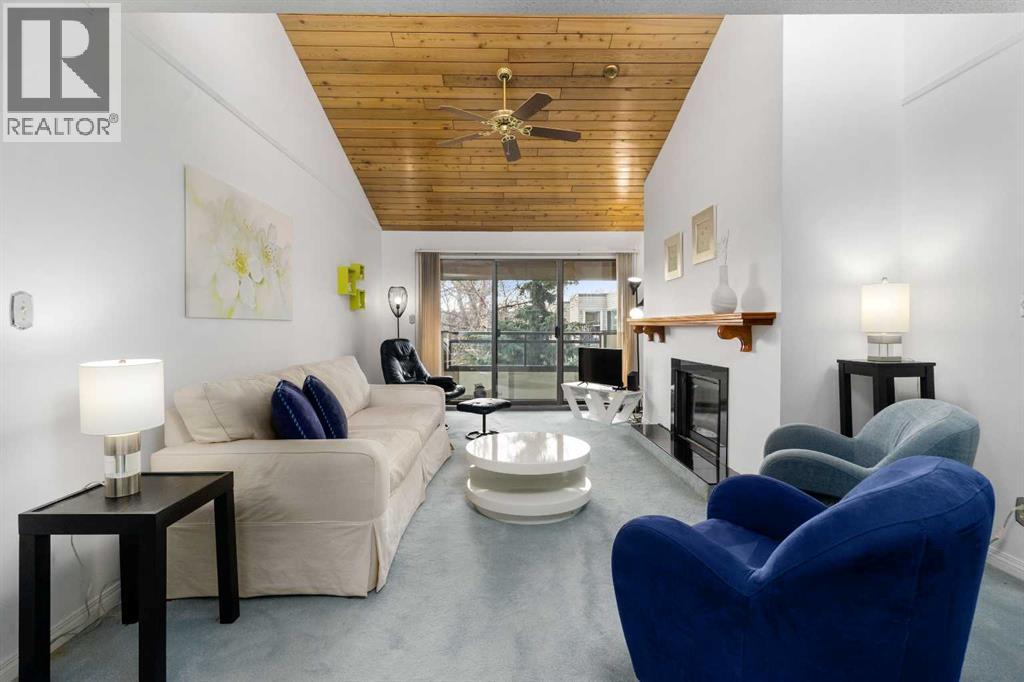
Calgary, Alberta
*****OPEN HOUSE SATURDAY NOVEMBER 7, 12-3PM********Enjoy a lifestyle built around comfort, connection, and community in this exceptionally well-maintained unit and thoughtfully managed building. Residents enjoy inviting spaces to connect, including a coffee gathering room on the main floor, a Scrabble and fitness room on the second floor, and a puzzle room on the fourth. Set in Varsity, an amenity-rich neighbourhood, you’re within walking distance of Market Mall, medical offices, and everyday conveniences, with quick access to nearby hospitals. Beautiful parks and walking paths are just across the street, leading toward the Bow River.Inside, enjoy 827 sq. ft. of well-designed living space with a natural flow, vaulted ceilings that create an airy sense of openness, a skylight, and a cozy fireplace. The south-facing exposure fills the home with natural light, complemented by new windows in the main and an updated bathroom. The spacious primary bedroom features an impressive wall-to-wall closet. The assigned underground heated parking is in direct proximity to the entrance door and a separate storage locker add everyday convenience. Free laundry facilities are located just across the hall, making daily living that much easier. Offering a welcoming community and a low-maintenance lifestyle in an established location, this is a wonderful opportunity to enjoy comfort, convenience, and connection. Age restriction of 25+ applies. No pets allowed. (id:52806)
Calgary, Alberta
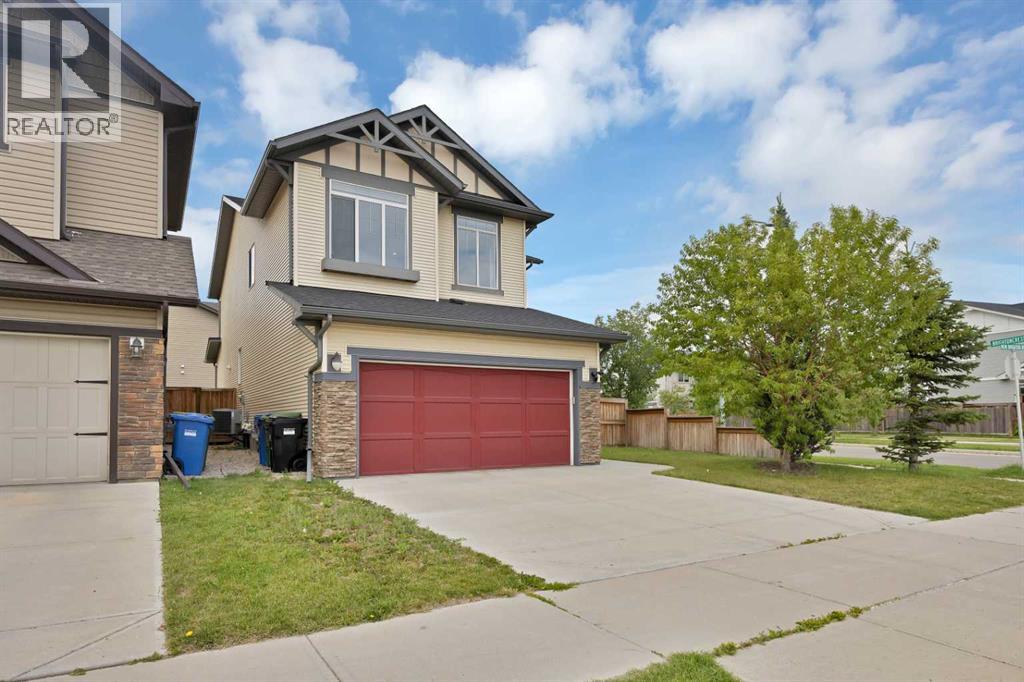
*Back on the market as the previous buyer was unable to secure financing.* Welcome to this WELL-MAINTAINED SPACIOUS TWO-STOREY HOME in the sought-after community of NEW BRIGHTON. Located on a DESIRABLE CORNER LOT, this home offers NEARLY 2,300 sq.ft. of thoughtfully designed living space, 3 BEDROOMS, 2.5 BATHROOMS, a DOUBLE FRONT ATTACHED GARAGE, and a functional floor plan for modern family living.The main floor welcomes you with a FLEX ROOM/OFFICE, followed by a bright, OPEN-CONCEPT living room, dining area, and kitchen, creating an inviting space for everyday living and entertaining. The well-appointed kitchen features STAINLESS STEEL APPLIANCES, GRANITE COUNTERTOPS, a CENTRE ISLAND, a WALK-THROUGH PANTRY, and a convenient servery. A mudroom and two-piece bathroom complete the main level.Large windows fill the home with natural light, complemented by NEW ZEBRA-STYLE BLINDS and CENTRAL AIR CONDITIONING for added comfort. A combination of HARDWOOD AND LUXURY VINYL PLANK FLOORING adds style and durability throughout the home. The carpet in the office, living room, and ENTIRE UPPER LEVEL has been replaced with LUXURY VINYL PLANK FLOORING.Upstairs, you’ll love the SPACIOUS BONUS ROOM, perfect as a second living area, media room, or children’s play space. Double French doors open to the PRIMARY BEDROOM, featuring a SPA-INSPIRED ENSUITE and WALK-IN CLOSET. Two additional generously sized bedrooms, a full bathroom, and a convenient UPPER-LEVEL LAUNDRY ROOM with built-in storage shelving complete the upper level. SMART LIGHT SWITCHES in all bedrooms add everyday convenience.The large unfinished basement offers excellent potential for future development and can be customized to suit your family’s needs. The home also includes a CENTRAL VACUUM SYSTEM.Step outside to enjoy the FULLY FENCED BACKYARD featuring a DECK, BBQ GAS LINE, and UNDERGROUND SPRINKLER SYSTEM, perfect for relaxing or entertaining. The corner lot offers additional street parking beside the home, while the community mailbox is conveniently located just steps away.Located within WALKING DISTANCE OF SCHOOLS, PARKS, PLAYGROUNDS, AND PATHWAYS, this home also offers convenient access to shopping, restaurants, and everyday amenities along 130th Avenue. Enjoy QUICK ACCESS TO DEERFOOT TRAIL AND STONEY TRAIL, with SOUTH HEALTH CAMPUS only a short drive away.Residents also enjoy YEAR-ROUND ACCESS TO THE NEW BRIGHTON CLUB, featuring a splash park, skating and hockey rinks, tennis and pickleball courts, a playground, and a variety of community programs and events.Don’t miss this opportunity to own a spacious, beautifully updated family home in one of southeast Calgary’s most desirable communities. (Some photos are virtually staged.) (id:52806)
Calgary, Alberta
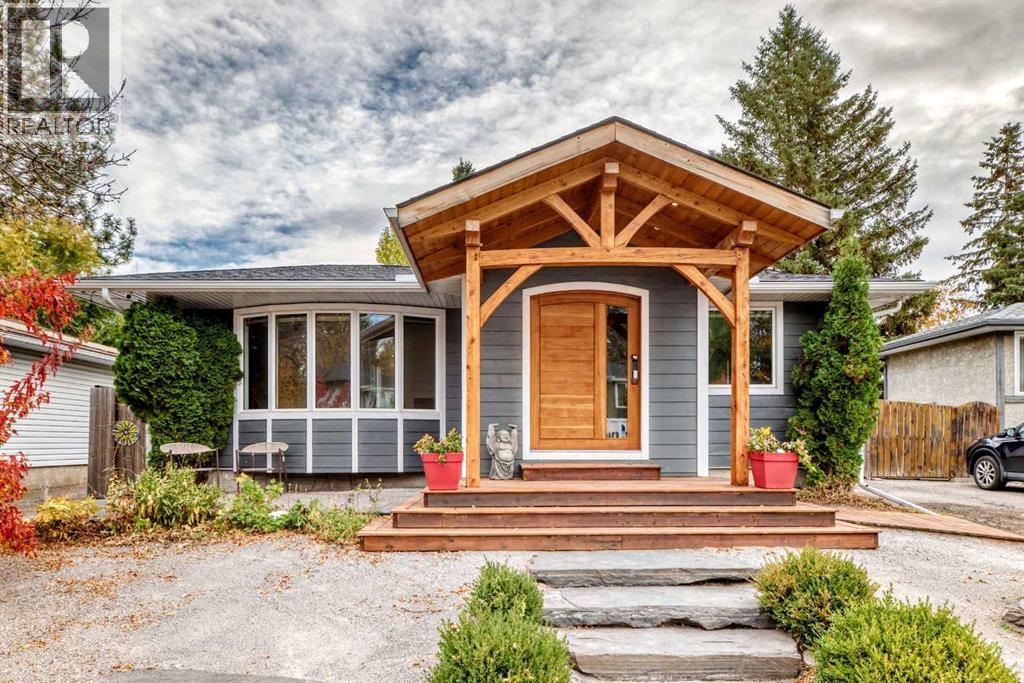
Some homes make you slow down before you reach the door. Here it’s the covered timber-frame entry, built by hand by the owner, and a front yard planted for Calgary’s climate, so your weekends belong to you instead of the lawn. Step inside to a beautiful mudroom finished in the same warm wood, with heated floors and a place for every coat and pair of boots, then straight into a bright, open main floor that feels like home right away, with a vaulted ceiling and a bay window that fills the living room with light. New vinyl plank flooring runs from front to back, and the tastefully updated kitchen, with granite counters, a Dacor gas range, a brand-new fridge under warranty and a pantry, sits at the heart of it all, so whoever is cooking stays part of the conversation. The feature media wall, with custom Bluetooth speakers wired in, sets the scene for hosting, from slow Sunday brunches to a full house at the holidays. Blackout blinds that open from the top or the bottom run throughout. The primary bedroom has its own ensuite, and the bright second bedroom makes a lovely home office. Downstairs, the finished family room is a blank slate ready for your own personal touch, from movie nights to a games room, with a pipe already in place if you’d like to add a fireplace. Two more bedrooms and a renovated bathroom with heated floors give guests, teenagers or a home gym their own space. Out back, the fully fenced deep lot has a deck with a gas barbecue hookup, a fire pit for cool evenings, an established garden with asparagus, berries and rhubarb, and a shed for the tools. The oversized double garage is heated, with its own furnace and power, and doubles as a workshop for whatever you’re building next. Parking is easy, with an extended driveway that runs along the side of the house and opens up in front of the garage, with room for more vehicles, a trailer or a recreational vehicle. Hardie siding over exterior foam insulation makes for a warm, well-insulated home, and a wired s ecurity camera system and Kinetico water softener are included. Close to schools, shopping, the LRT and Fish Creek Park, this Canyon Meadows bungalow brings comfort and functionality together. ***Some photos are digitally edited to remove personal items; originals are included*** (id:52806)
Calgary, Alberta
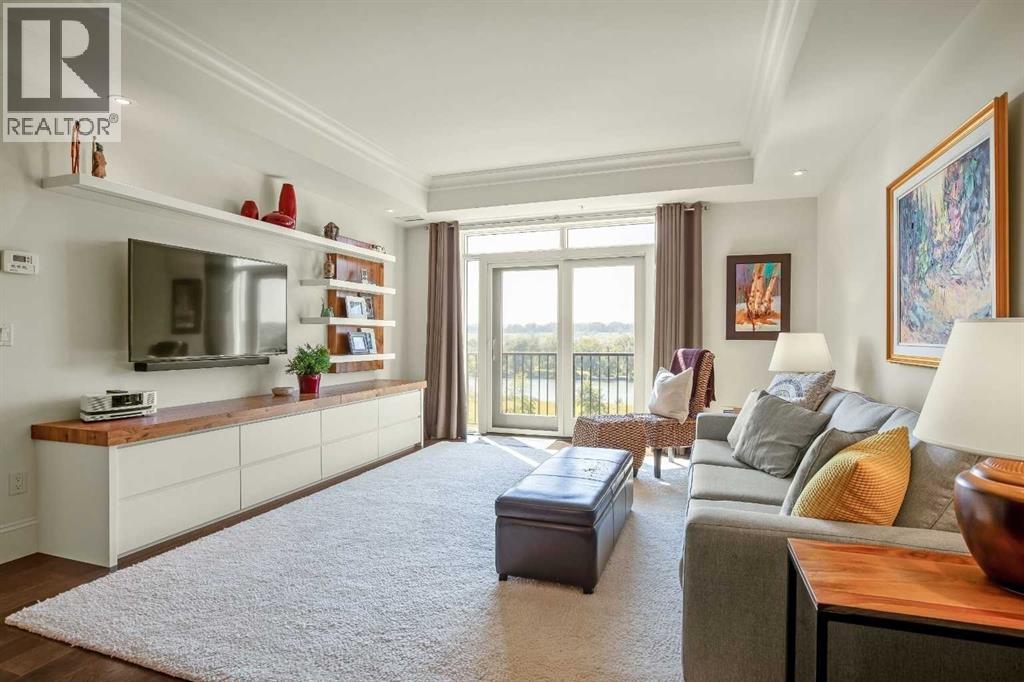
Open House: Sun., Sept. 27th, 2-4 pm. A truly RARE OFFERING to reside directly on the Bow River at Champagne—Quarry Park’s exclusive, French-inspired boutique address. Perched on the fourth floor, this exceptional residence is uniquely positioned, backing directly onto the Bow River pathway and the river itself, offering unmatched privacy and tranquility.From the moment you enter, the home feels immersed in nature—so close to the river that it feels as though it flows right beneath your windows. The spectacular, unobstructed river views are the defining feature of this residence and the very reason it was chosen by its current owners. West-facing sight-lines extend across the river valley, capturing the city skyline and Rocky Mountains beyond and creating a constantly changing, breathtaking backdrop.Nearly 850 sq. ft. of impeccably designed living space is elevated by nine-foot coffered ceilings, rich hardwood flooring and expansive windows that flood the home with natural light. The chef-inspired kitchen showcases granite countertops, premium stainless-steel appliances and abundant custom cabinetry, flowing seamlessly into the elegant living and dining areas.Thoughtfully enhanced by the current owners, the home features a custom-built desk and cabinetry office nook—perfect for a refined work-from-home setting—along with a custom built, full-width modern entertainment wall. Designed with clean lines, integrated storage, floating display shelves and warm wood detailing, these custom additions bring function and character to the home while preserving its sophisticated, airy feel.The entire residence has also been freshly repainted in Benjamin Moore Swiss Coffee, a warm and sophisticated off-white widely favoured in the design world. Eggshell-finished walls are complemented by satin-finished trim, creating a soft, elegant contrast and a beautifully cohesive and warm backdrop throughout.Step onto the private balcony to savour morning coffee, glowing sunsets an d the serene rhythm of the Bow River just beyond the trees. The spacious primary suite offers generous closet space and a beautifully appointed four-piece ensuite designed for comfort and relaxation.Central air conditioning, in-suite laundry, titled heated underground parking, assigned storage and access to an exclusive resident car wash provide effortless everyday convenience. Constructed with insulated precast concrete, Champagne is renowned for its quiet luxury, superior craftsmanship and timeless sophistication.A premier lock-and-leave lifestyle awaits just steps from the Bow River pathways and protected natural reserve, with Quarry Park’s upscale shops, dining and amenities moments away. Riverfront residences of this calibre—especially top-floor end units offering this degree of direct river immersion and thoughtful modern enhancement—are exceptionally rare. (id:52806)
Calgary, Alberta
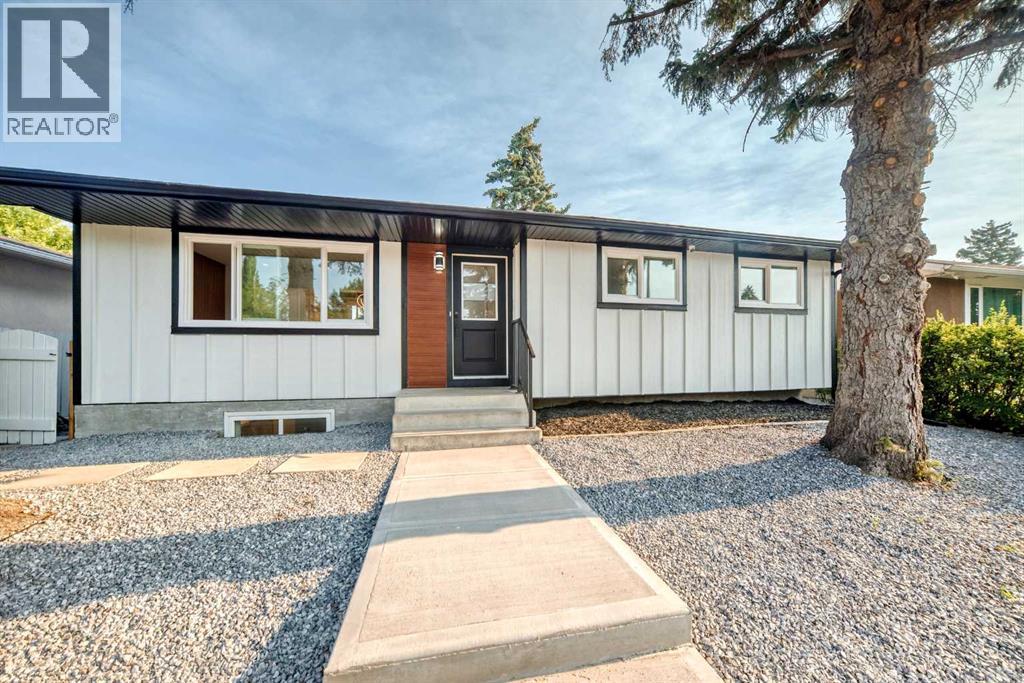
Welcome to 808 Avonlea Place SE, a beautifully reimagined bungalow tucked away on a quiet, family-friendly close in the heart of Acadia. Set on a spacious 50' x 100' lot, this home has been renovated down to the studs, bringing together quality craftsmanship and thoughtfully chosen finishes to create a warm, welcoming space that's ready to enjoy.From the moment you arrive, the new Arctic White Hardie Board siding, updated front hardscaping, and refreshed landscaping make a lasting first impression. Inside, the bright, open-concept main floor features 8mm luxury vinyl plank flooring, adjustable LED lighting, and a warm, modern palette that flows throughout the home.At the heart of it all is a beautiful custom kitchen with Calacatta Gold quartz countertops, white shaker cabinetry, white oak accents and finishes, elegant gold hardware, premium Samsung appliances, and under-cabinet and toe-kick lighting. Natural oak, warm gold details, and quartz surfaces come together in a timeless design that feels just as inviting as it looks.The living spaces are made for both quiet evenings and time spent with family and friends. Custom media walls with electric fireplaces bring warmth to the main floor and basement, while stained oak panels add a distinctive touch to the main floor media wall. The main floor bedrooms feature custom built-in closets with integrated drawers, and the beautifully finished bathrooms offer quality tilework and Delta fixtures. Downstairs, plush, high-quality 60oz carpet and custom tilework continue the home's comfortable, carefully finished feel.The updates go well beyond appearances, with NEW WINDOWS throughout, new interior and exterior doors, a NEW electrical panel, a new high-efficiency hot water tank, and a furnace professionally cleaned in July 2026. Security cameras are installed at the front, side, and rear of the property. The double detached garage also features a new Chamberlain garage door opener with a built-in security camera, addin g everyday convenience and peace of mind.Step outside to an oversized backyard with room to truly enjoy Calgary's warmer months. Whether it's summer BBQs, watching the kids play, tending to a garden, or simply unwinding outdoors, this generous lot offers the space for it all. Fresh mulch has been added to the garden beds, ready for your favourite flowers and landscaping touches, while rear parking provides extra room for trailers, recreational vehicles, or additional parking.You'll love the balance of peaceful surroundings and everyday convenience. Acadia School, David Thompson School, Lord Beaverbrook High School, shopping, restaurants, transit, parks, and playgrounds are all just minutes away. With Macleod Trail and Deerfoot Trail nearby, travelling across the city is easy, yet you still come home to the mature trees and established charm that make Acadia so special.Call today to book your private showing! (id:52806)
