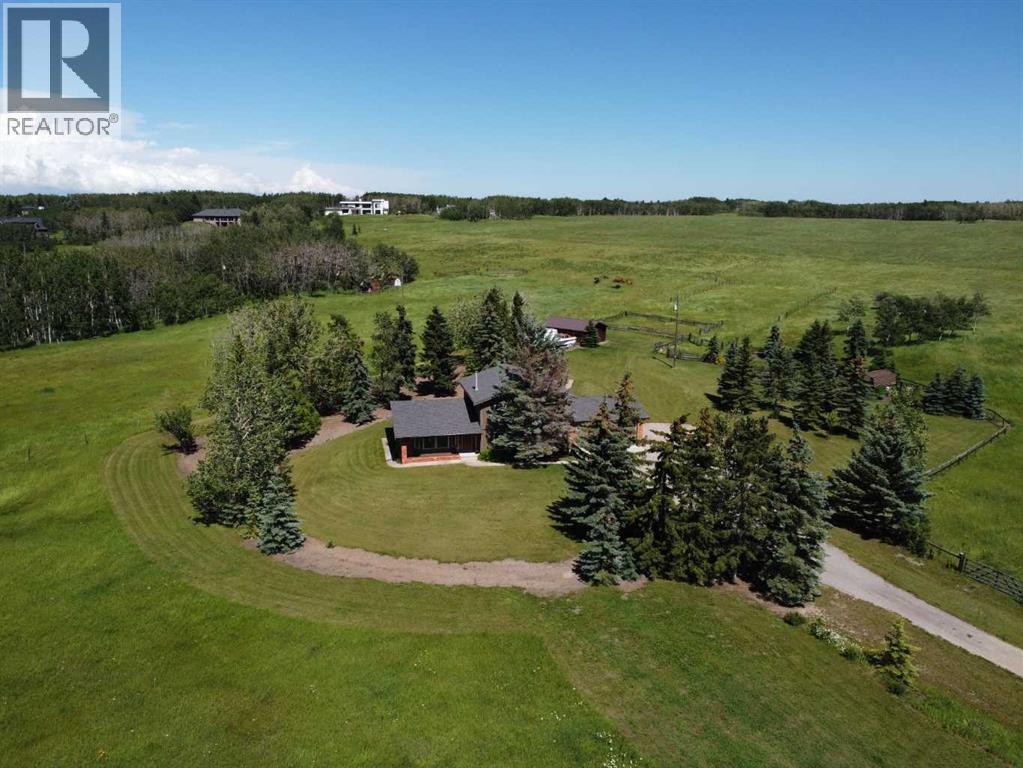
Rural Rocky View County, Alberta
Available for the first time in nearly half a century, this is your rare opportunity to own a cherished piece of paradise.Escape to your own private 18-acre retreat, where rolling landscapes and ultimate tranquility meet the convenience ofbeing just a half-hour drive from downtown. This exceptional acreage offers the perfect blend of country peace and cityaccessibility. As you step inside, the main floor immediately captivates you with its soaring vaulted cedar ceilings andbeautiful hand-scraped hardwood flooring that extends throughout both the main and upper levels. The heart of thehome is a magnificent great room designed to frame stunning southwest views and flood the space with natural light.Adjacent to this is a cozy living room featuring a classic brick wood-burning fireplace, as well as a separate, versatilesitting room that is perfect for a home office or quiet reading nook. The kitchen comes fully equipped with a built-inoven, cooktop, and a garburator, making meal preparation a breeze. For everyday convenience, the main floor also hostsa half bath and a spacious laundry room complete with a folding counter and built-in cabinets for abundant storage.Upstairs, the hand-scraped hardwood continues across four generous bedrooms, providing plenty of space for a growingfamily or overnight guests. The primary bedroom serves as a true retreat, complete with its own private four-pieceensuite bathroom. Outside, the property shines with 18 acres of gorgeous, rolling terrain to explore and enjoy. A patiotucked behind the home faces northeast, making it the ideal spot for quiet morning coffees. Rounding out this incredibleproperty is a double insulated garage that is fully heated, ensuring your vehicles stay warm all winter and providing acomfortable year-round workspace. This acreage truly offers a once-in-a-generation opportunity to enjoy the best ofboth worlds with the potential of future subdivision! (id:52806)
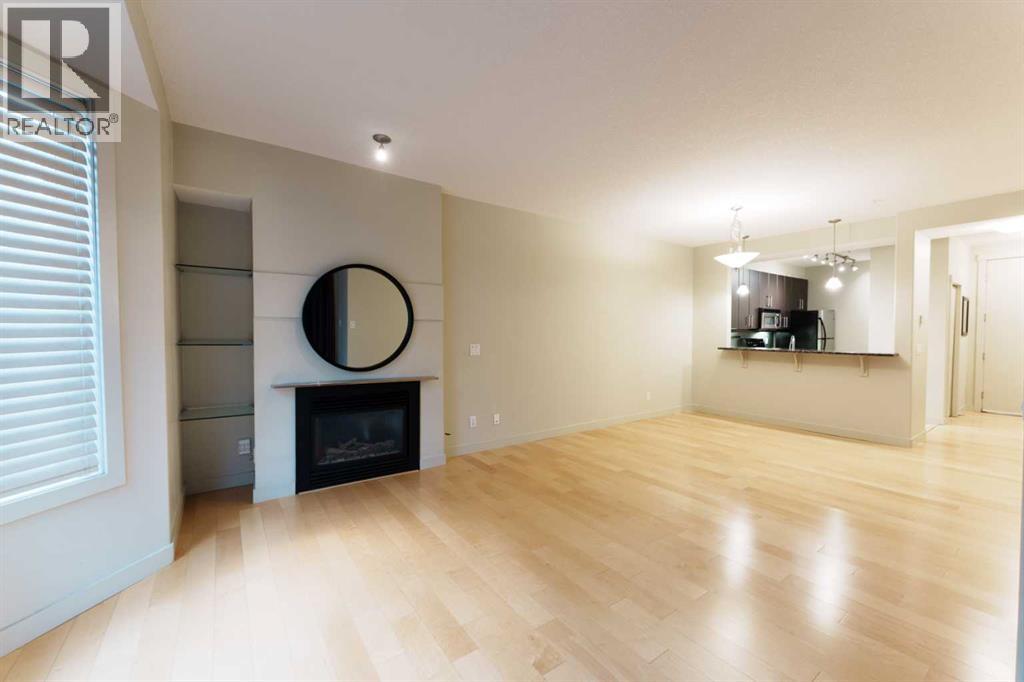
Calgary, Alberta
Welcome to the prestigious Bella Citta building, located in the heart of Calgary’s vibrant inner city Bridgeland community. This spacious 811 sq. ft. second-floor unit offers a thoughtfully designed layout featuring one large bedroom plus a second room, perfect for a dedicated home office or guest space. The primary bedroom is connected to the one bath for convenience. The bright, open-concept living area leads to a private west-facing balcony where you can enjoy the evening sunlight and views of the downtown Calgary skyline. The kitchen features espresso kitchen cabinets, stainless appliances along with a dishwasher and microwave hood fan. It has hardwood and tile flooring and uses in-floor heating so the whole space is warm, it also has a built-in wall-mounted air conditioner to cool it off when temperatures get hot. The apartment also comes complete with the essential urban conveniences of one secure underground parking stall that has bike storage and a car wash. There is also a dedicated storage locker. The community of Bridgeland, often called Calgary’s "Little Italy," is celebrated for its historic charm and modern "Main Street" energy. The location is truly unbeatable for those seeking an active and convenient lifestyle. Murdoch Park is situated directly across the street, providing immediate access to a playground and expansive green space with community events, hosting the popular Bridgeland Riverside Farmers' Market all summer long. You are steps away from the eclectic shops and award-winning dining of 1st Avenue, including local favorites like Blue Star Diner, Shiki Menya, OEB Breakfast Co and Village Ice Cream. For the outdoor enthusiast, the building offers seamless access to the Bow River pathway system and an extensive network of dedicated bike lanes, making a commute to the downtown core both scenic and efficient.Families and students will appreciate the proximity to highly-regarded schools such as Riverside School(Alternative Science Program K-9 ) and Calgary Classical Academy School (Public Charter School). While a quick transit or bike ride connects you to SAIT and the University of Calgary. Experience the perfect blend of modern comfort and urban energy with a deep-rooted community spirit in one of the city's most walkable and sought-after neighborhoods. Don't wait to book your private showing today! (id:52806)
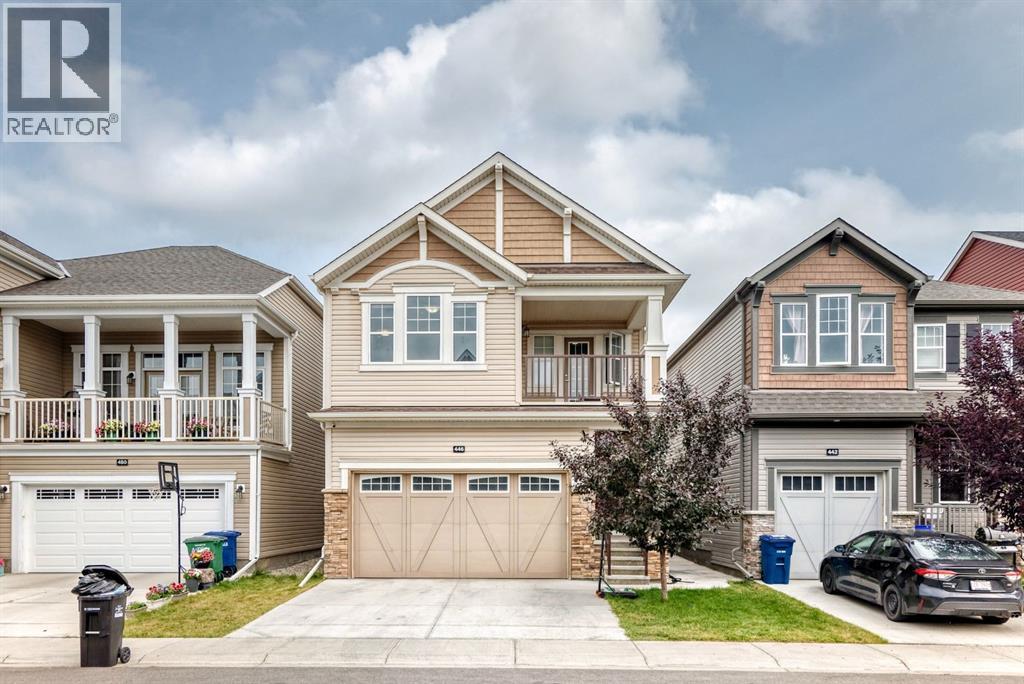
Airdrie, Alberta
Welcome to this beautiful home in the Windsong area in SW Airdrie. A lovely Community close to parks, schools and shopping. This tidy and well used home shows pride of ownership and is meticulously maintained. At the entrance, you'll see the coat closet and a 2-piece bath. Walking into the Open floor plan home, you'll find gorgeous luxury vinyl plank flooring throughout the main floor and big windows that allow an abundance of natural light to bathe in. The gourmet kitchen features quartz counters, white cabinetry, Stainless Steel appliances and a kitchen island for entertaining. The dining room is spacious and there’s plenty of room for a big family table. The spacious living room features a cozy gas fireplace for the cold winter evenings. On the upper floor, you are met with a bonus room, a south facing deck that is great for relaxation and an evening glass of wine.There are 3 bedrooms in total, the spacious primary bedroom has several large windows and a decent-sized walk-in closet. The primary bathroom consists a 5-piece setup with dual vanities, soaker tub and separate shower. There is a separate laundry room and another 4-piece bathroom to finish the upper floor. There is a one-bedroom basement unit with a separate entrance, this can increase the overall usable space or earn you some extra income. Outside is a well-trimmed private yard, fully fenced on a quiet street. Don't miss your opportunity to own in this beautiful home in a desirable Airdrie community. (id:52806)
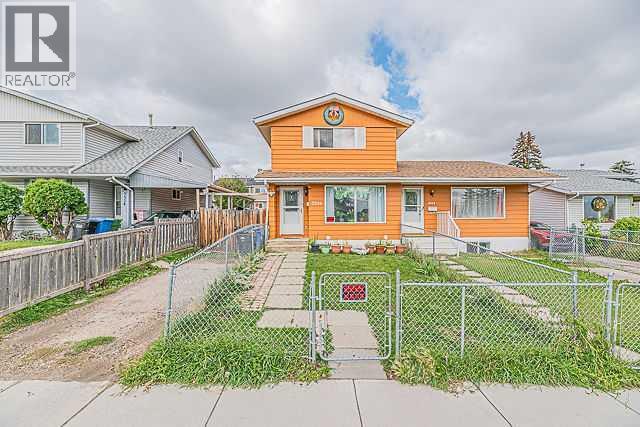
Calgary, Alberta
Affordable and well-maintained 1/2 duplex in the convenient community of Radcliffe! This spacious home offers 4 bedrooms and 2.5 bathrooms, making it an excellent opportunity for families, first-time buyers, or investors. Ideally located near schools, parks, transit, shopping, and major highways, with easy access to everyday amenities and commuting routes.The main floor welcomes you with a foyer that leads into the spacious living room, seamlessly connected to the dining area. The kitchen offers convenient access to the backyard through the rear door, leading to a deck—perfect for enjoying outdoor space. A convenient 2-piece bathroom completes the main level.Upstairs features a spacious primary bedroom, two additional bedrooms, and a 4-piece common bathroom, providing comfortable living space for the whole family.The fully finished basement offers additional living space with a fourth bedroom, 4-piece bathroom, recreation room, and laundry/furnace room. The basement also features a separate side entrance, adding excellent potential and flexibility for the new owner.Don’t miss this affordable opportunity in a convenient location! Call your favourite REALTOR® or contact us today to book your private showing. (id:52806)
Calgary, Alberta
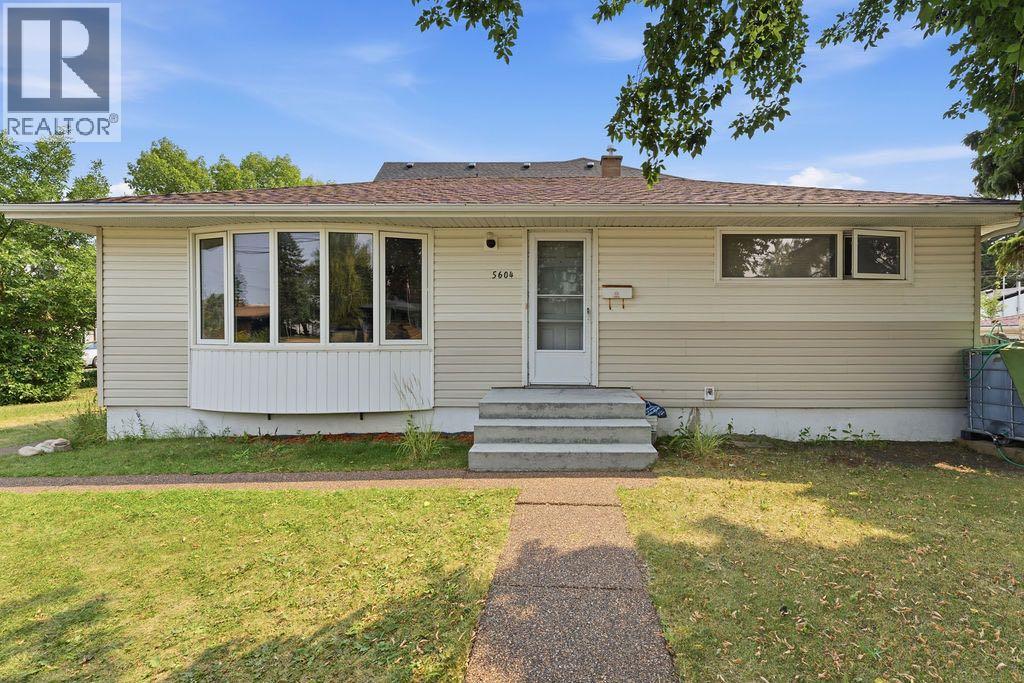
Investment Opportunity. Home being sold as-is where is. (id:52806)
Swan Hills, Alberta
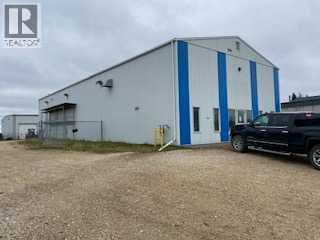
Great location and shop, with a 14 foot overhead door. Several large offices in the front of the building and a large mezzanine above the offices. Two washrooms. Large yard, would work well with large trucks or industrial equipment. Owner is willing to trade as well (id:52806)
Irricana, Alberta
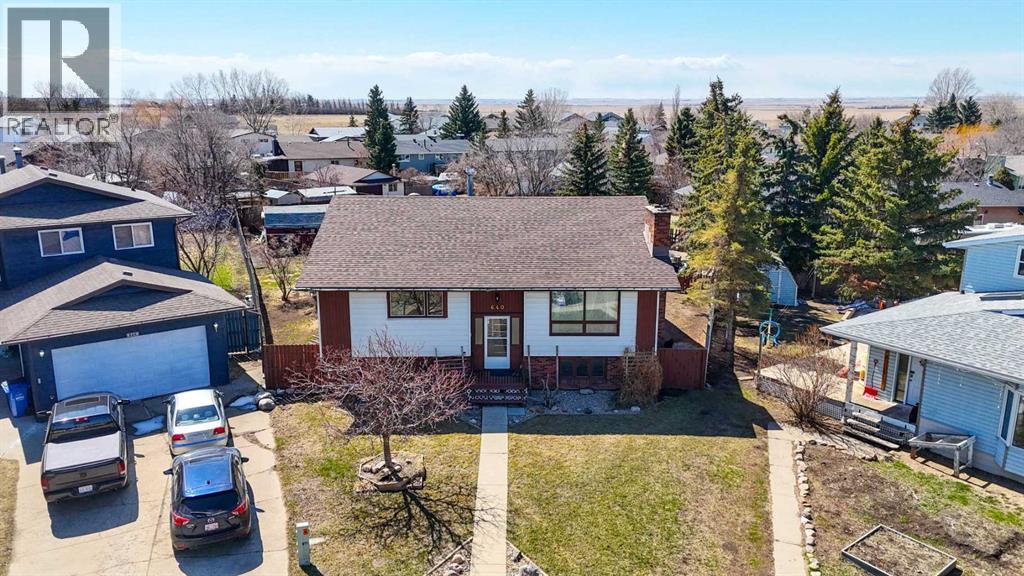
Welcome to this spacious and beautifully updated bi-level home on a quiet cul de sac in the charming community of Irricana. Offering over 2800 square feet of developed living space, this large single family home provides plenty of room for growing families, entertaining, and every day living. Featuring a total of 5 bedrooms, a flex room, two full bathrooms and two half bathrooms, this home has been freshly updated with new laminate and tile flooring throughout, as well as freshly painted. The functional layout includes convenient main floor laundry, formal dining room, generous storage space, a cold room, and an exceptionally large family room perfect for gatherings or relaxing evenings at home. Enjoy the warmth and character of wood-burning fireplaces on both levels, creating a cozy atmosphere year-round. Step outside to the massive backyard, possibly the largest lot in town, offering endless possibilities for kids, pets, gardening, or outdoor entertaining. The large deck is perfect for summer barbecues while watching the kids play in the fully fenced back yard, and the rear RV parking provides added convenience and flexibility. Build your garage here! If you’re looking for a large spacious home and an incredible yard in a quiet small-town setting, this home is a must-see. The family orientated town of Irricana is located 25 minutes east of Airdrie, 3o minutes to North Calgary. With 4 kids parks, a dog park , curling club and an outdoor ice rink ,The family orientated town of Irricana is located 25 minutes east of Airdrie, 30 minutes to north of Calgary and multiple service groups, the town has plenty to offer the whole family with 4 kids parks, a dog park, curling club, outdoor ice rink, and multiple service groups , plenty to offer the whole family (id:52806)
Calgary, Alberta
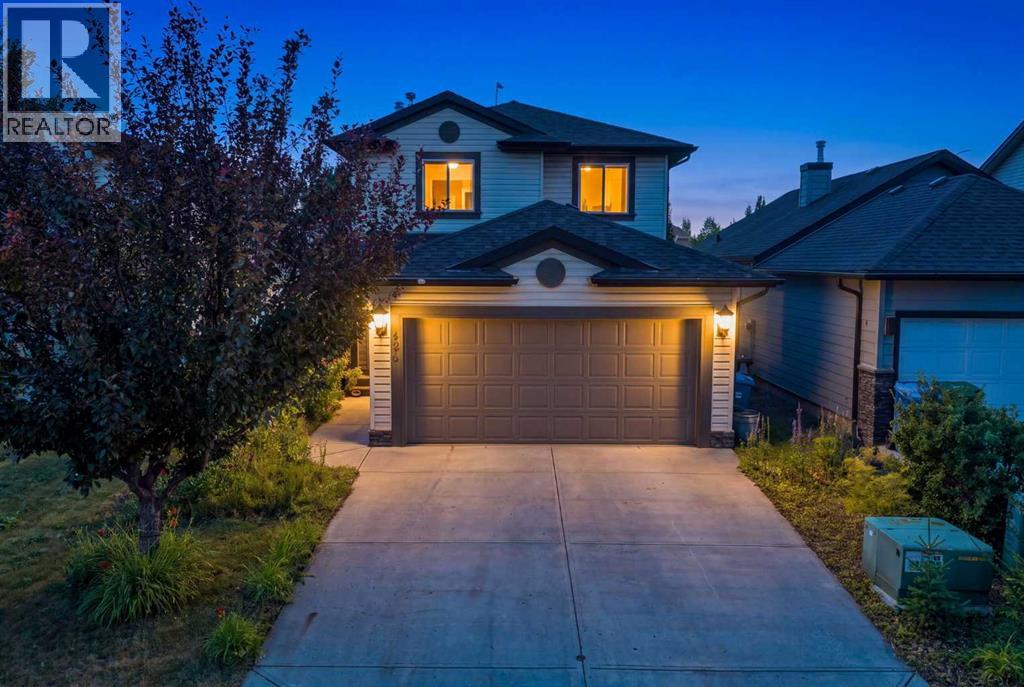
Welcome to this beautifully renovated family home, ideally situated on a quiet cul-de-sac in the established community of Millrise. Offering 4 bedrooms, 3.5 bathrooms, and a fully developed basement, this exceptional home combines modern updated with everyday comfort. The bright and inviting main floor has been freshly painted and features new engineered laminate flooring, creating a warm and contemporary feel throughout. The spacious kitchen showcases quartz counterops, oak cabinetry, ceramic tile flooring, and an impressive list of newer appliances, including a refrigerator, stove, dishwasher, hood fan and washer. Upstairs, you' ll find a generous primary suite complete with a walk-in-closet, built-in closet organizer, and a private 4-piece ensuite. Two additional bedrooms. another full bathroom, and new blinds throughout the upper level provide comfortable living for the whole family. The professionally finished basement offers even more living space w/a large Family room, a 4th bedroom w/built-in closet organizer, and a modern 3-pc bathroom w/shower-- perfect for guests, teenagers, or a home office. Extensive renovations completed over the past 2 years include: All new windows, New Roof, New Front Door, New Trims and Baseboards, Flat Ceilings, Updated Lighting, New Blinds, Fresh Interior Paint, giving you complete peace of mind. Step outside to enjoy the fully fenced and greatly landscaped backyard, complete with a spacious deck, 3 Fruit Trees, and raised garden beds for planting-- an ideal setting for outdoor entertaining and family gatherings. The attached garage adds everyday convenience, while the location is hard to beat. Enjoy walking distance to schools and 2 Bus stops, with quick access to Macleod Trail, Stoney Trail, and the natural beauty of Fish Creek Park, shopping, restaurants and countless amenities are just minutes away. This exceptional home truly has it all -- quality renovations, and unbeatable location, and pride of Ownership. Simply mov e in and enjoy! (id:52806)
Sundre, Alberta
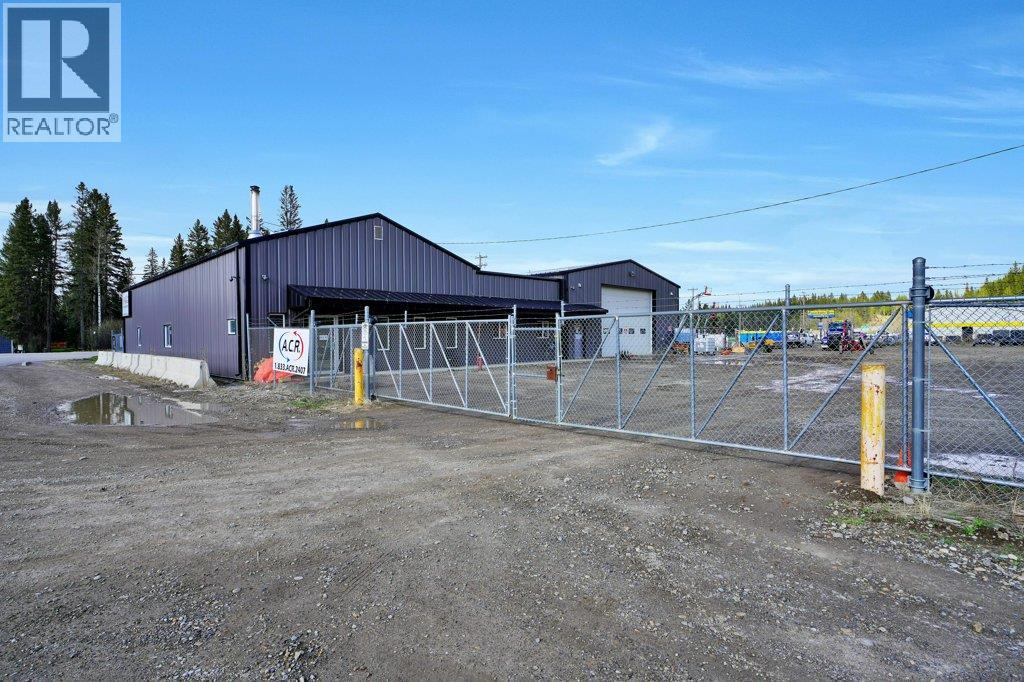
Excellent Opportunity to Own a Well-Equipped Industrial Property Offering Functionality, Flexibility, and Room to Grow on Just Over 2 Fully Fenced Acres. Designed to Accommodate a Variety of Commercial or Industrial Operations, this Versatile Property Features Storefront Space, Offices, Multiple Shop Areas, and Extensive Yard Space Ideal for Equipment Storage, Fleet Parking, or Future Expansion.The Front Storefront Area Welcomes Clients and Staff with a Reception Desk and Two Private Offices, Creating an Efficient Administrative Setup. The First Shop/Storage Area Measures 31'4" x 35' and Includes an Additional Office and Bathroom, Providing Excellent Utility for Day-to-Day Operations. Centrally Located Between the Two Shop Spaces, You’ll Find a Kitchen Area, Washrooms, and a Dedicated Meeting Room Designed for Staff Convenience and Client Meetings.The Larger Shop Measures an Impressive 38' x 70'6" and Features a Mezzanine Level, Offering Valuable Additional Storage or Workspace. With Ample Power, Excellent Accessibility, and a Well-Laid-Out Yard, this Property is Well Suited for Trades, Fabrication, Manufacturing, Service Companies, Fleet Operations, or Investment Purposes.A Rare Opportunity to Secure a Functional Industrial Property with Excellent Infrastructure, Flexible Space, and Plenty of Room for Future Growth (id:52806)
Calgary, Alberta
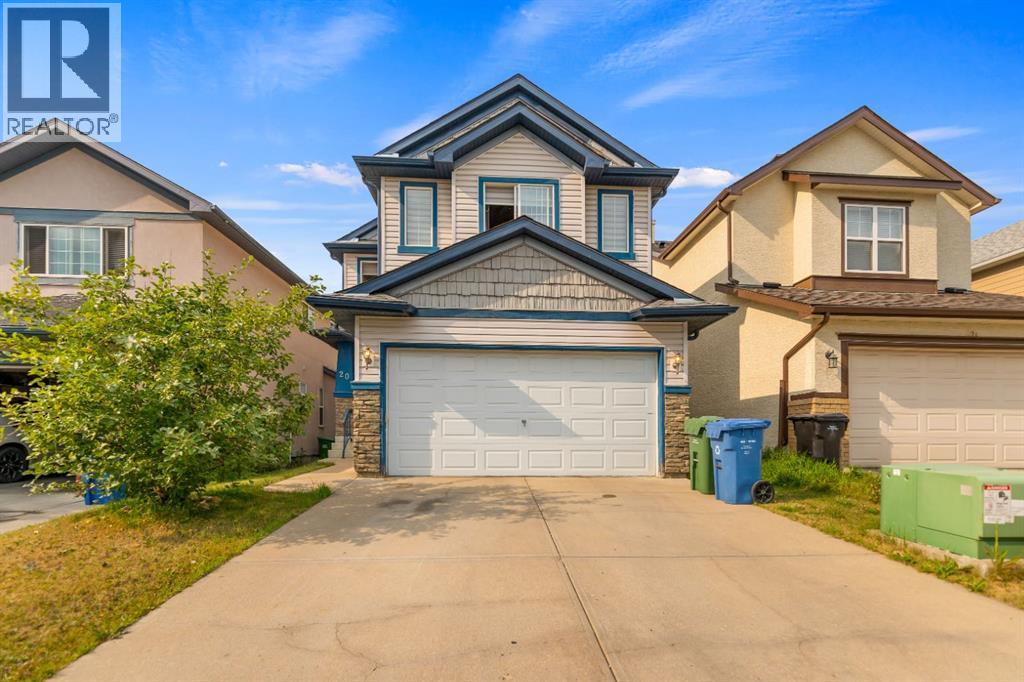
Welcome to this spacious and versatile two story detached home featuring a double attached garage and a fully finished walkout basement! The bright upper level boasts three comfortable bedrooms alongside a huge bonus room that is perfect for a second family lounge or entertainment hub. Downstairs, the finished walk-out basement offers a private full bathroom, a large bedroom, a massive living area, generous walk-in storage space, and direct access from the garage ideal for guests, extended family, or a short term rental unit. Perfectly positioned in a family-friendly community surrounded by parks, this home offers unbeatable everyday convenience: you are just 2 minutes from Saddleridge Elementary School, 3 minutes to the C-Train station, 4 minutes to the local shopping center, and only 7 minutes from Calgary International Airport (YYC). (id:52806)
Canmore, Alberta
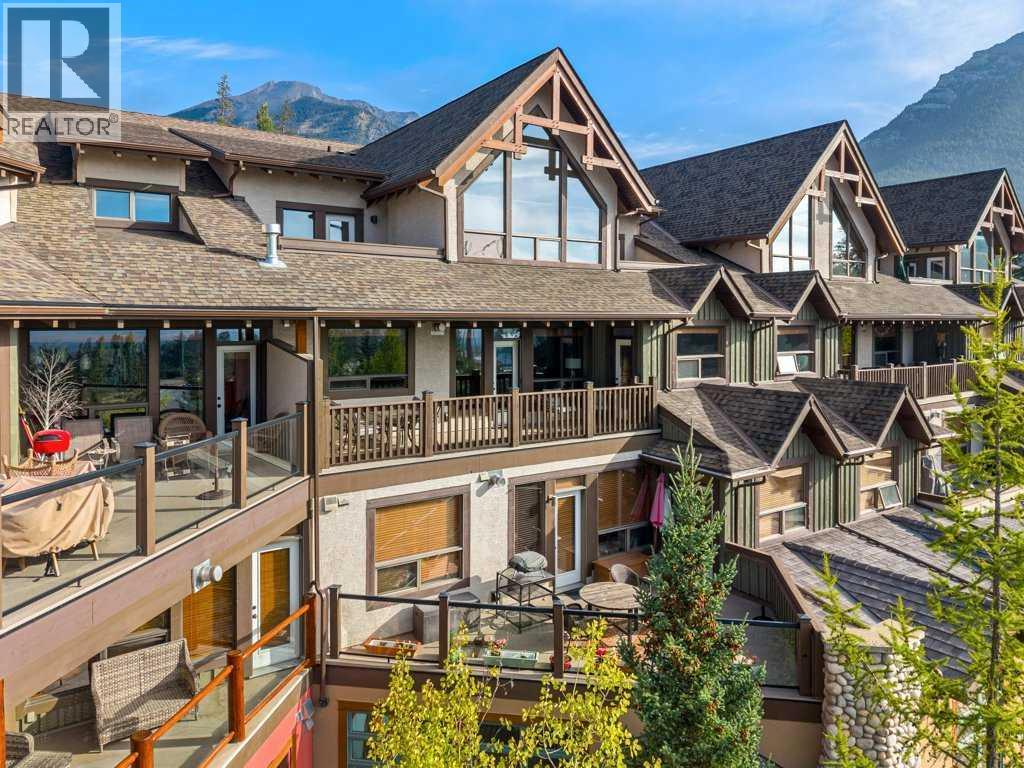
Welcome to 303-701 Benchlands Trail, a beautifully positioned 2 bedroom plus den, 2 bathroom home in Canmore's sought after Mountain Winds building, backing directly onto Cougar Creek with no neighbours across the front and nothing but the creek and forest in view. From the moment you step inside, the sense of space is obvious: this unit carries a generous 1,464 square foot registered size, made up of 1,113 square feet of interior living space plus a massive covered deck, two storage lockers, and two titled parking stalls, so every square foot on the plan is genuinely useful rather than wasted on paper. The covered deck alone is a standout, easily large enough for a full outdoor dining and lounging setup, and it frames panoramic views of the Three Sisters and Ha Ling and Lawrence Grassi that change with the light throughout the day. You have probably heard people rave about the patio at Iron Goat: this deck shares that same view and orientation, so you get that same postcard scene every single day from your own home instead of waiting for a table. Storage is rarely done this well in a condo: in addition to the locker in the parkade, there is a second locker on the third floor that has been thoughtfully designed and is genuinely practical for everyday use, whether it is bikes, skis, or seasonal gear you want close at hand rather than buried in the basement AND this is in addition to the generous storage room in the unit. Parking is equally well sorted, with two titled, side by side stalls included, a real convenience for a two vehicle household or for anyone who simply wants the flexibility of a second spot. What truly sets this location apart, though, is what is right outside your door. Lady Mac trail can be hiked straight from your doorstep, the Montane trail is there for a run, and Horseshoe is ready for a mountain bike ride, all without needing to drive anywhere or hunt for parking at a trailhead. When you want to head into town, hop on the paved Cougar Creek com muter path with an ebike and you can be downtown in minutes, completely bypassing the traffic and parking headaches that come with a vehicle. You are also just steps from Summit Cafe for breakfast and Iron Goat for dinner and drinks, two of Canmore's most loved spots, whether you are refueling after a morning on the trails or unwinding at the end of the day. This is a rare combination of privacy, function, and unbeatable access to the outdoor lifestyle that draws people to Canmore in the first place, all wrapped into one thoughtfully laid out home in Mountain Winds. (id:52806)
Rural Newell, Alberta
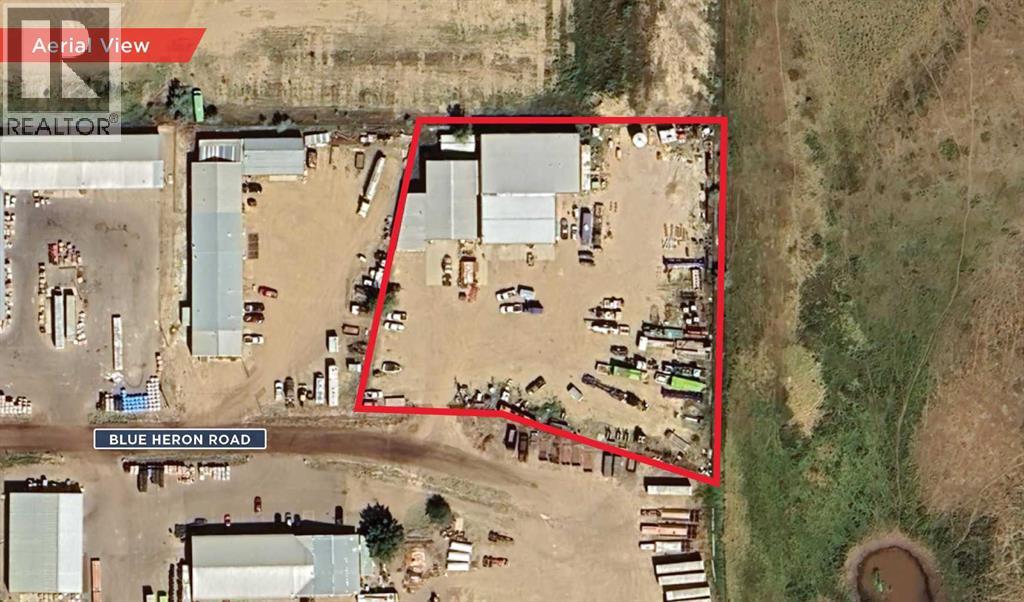
Judicial Listing on behalf of the Court of Kings Bench of Alberta. Offers will be presented to the plaintiff’s counsel as received. Comprised of 5 interconnected buildings. Large yard area (gravel, compacted, fenced and secure). Partial site services include electricity, natural gas, pump-out septic system and water cistern (300 gallons per day). Trench drain and radiant heat in shop. Two 5-ton cranes and one additional overhead crane (capacity TBV). Close proximity to the City of Brooks. Good access onto the Trans Canada Highway. Zoned Industrial General District. +/-17,010 SF building on 2.62 acres. Built in 2000 with additions in 2001 & 2003. Power of 400A, 600V (TBV). (id:52806)
Calgary, Alberta
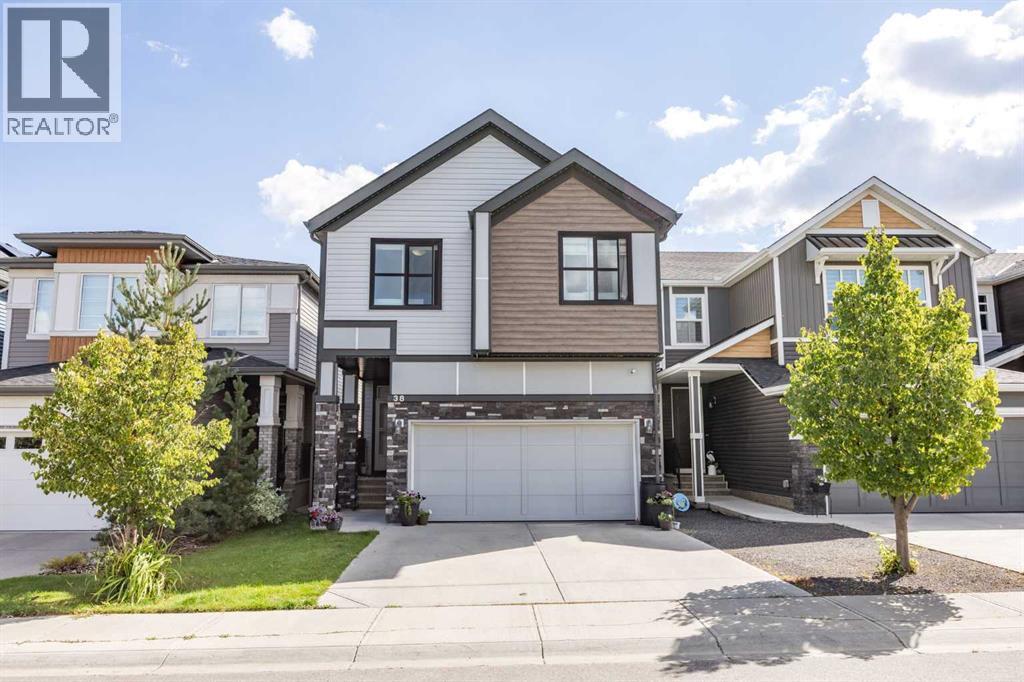
Welcome to this exceptional 2,100 sq. ft. double front-garage home nestled in the highly sought-after community of Seton!Designed for both comfortable family living and modern convenience, this home features an impressive main floor with an open-concept layout. At its heart is a stylish kitchen equipped with sleek quartz countertops, seamlessly flowing into a spacious dining area and a warm, inviting family room complete with a cozy electric fireplace. The upper level is thoughtfully planned for everyday life, featuring a generous bonus room, a dedicated home office, and three spacious bedrooms, including two full bathrooms. Downstairs, the fully finished basement extends your living space with a second kitchen, a full bathroom, and an additional bedroom—ideal for extended family, guests, or flexible living arrangements. Exclusive HOA Community Hub ("The Block"): Minutes from your doorstep is Seton’s 14,000 sq. ft. community facility situated on a 6-acre park. Residents enjoy access to a splash park, outdoor hockey rink, tennis and pickleball courts, basketball nets, a fire pit, picnic shelters, a half-gymnasium, and gathering spaces for events and programs. Only 5 Minutes to the YMCA, Shopping and South Health Campus. (id:52806)
Calgary, Alberta
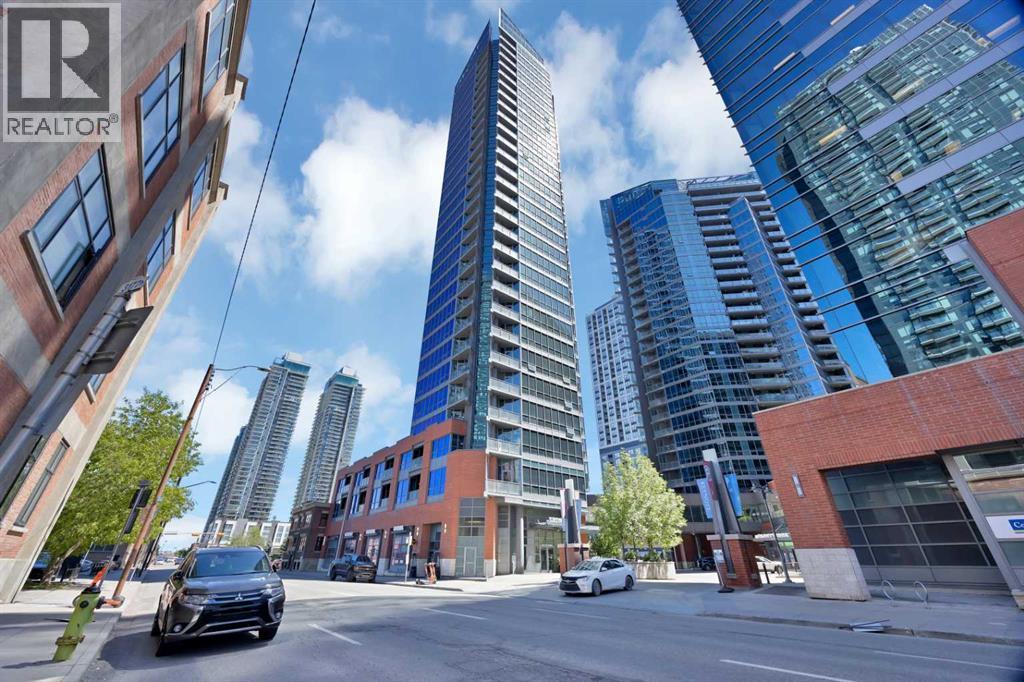
Bright Downtown Condo with Stunning Views! Experience modern urban living in this brand-new, ultra-modern condo located in the heart of Calgary. Designed with style and comfort in mind, this home features high-end finishes that complement any taste, along with breathtaking floor-to-ceiling windows offering spectacular views day and night. Enjoy unmatched convenience with everything just steps away—Sunterra Market, RBC banking, Shoppers Drug Mart, two nearby LRT stations, and vibrant outdoor spaces like Olympic Plaza for skating, picnics, and seasonal fireworks. Start your mornings with a walk to Starbucks or Tim Hortons, and end your evenings entertaining friends before heading to a Calgary Flames game. With a Walk Score of 95, this location truly delivers on lifestyle and accessibility. The condo is equipped with premium appliances, including a full-sized washer and dryer and dishwasher for added comfort and efficiency. Additional features include a heated underground parking stall, storage locker, two guest suites for visiting friends and family, a fully equipped gym, and a relaxing hot tub. A perfect blend of luxury, convenience, and downtown energy—this condo truly has it all. (id:52806)
Crossfield, Alberta
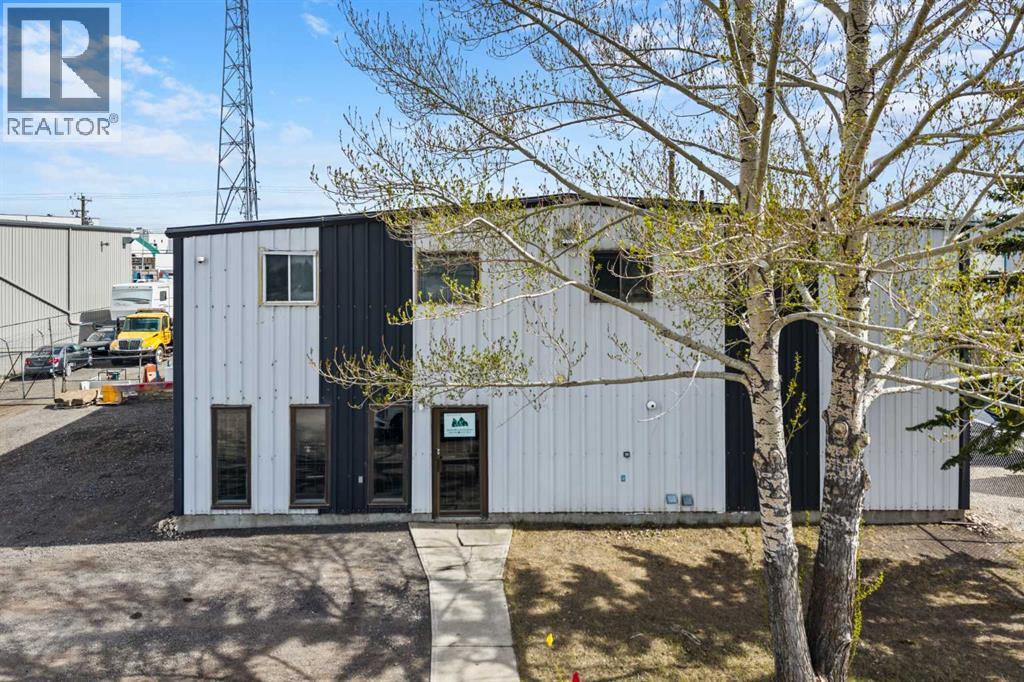
1020 Laut Ave, Crossfield – Industrial/Commercial Opportunity in Crossfield Industrial Park. Offering approximately 6,248 SQ FT of usable space with excellent access just off Highway 1A. The main floor features a showroom area, two half bathrooms, and approximately 3,926 SQ FT of functional warehouse/industrial space suitable for a variety of operations. The upper level adds approximately 1,164 SQ FT and includes four private offices plus a full 4-piece bathroom, creating an efficient office-to-warehouse layout. Features include one 12' x 16' manual overhead door and one 16' x 14' powered overhead door for flexible loading and access. Updated heating includes two newer 200,000 BTU suspended forced-air heaters. Outside, the fully serviced fenced yard provides additional flexibility for equipment, storage, and operations, plus two metal storage sheds for added utility. Strategically positioned with convenient access to Highway 1A and major transportation routes. (id:52806)
Calgary, Alberta
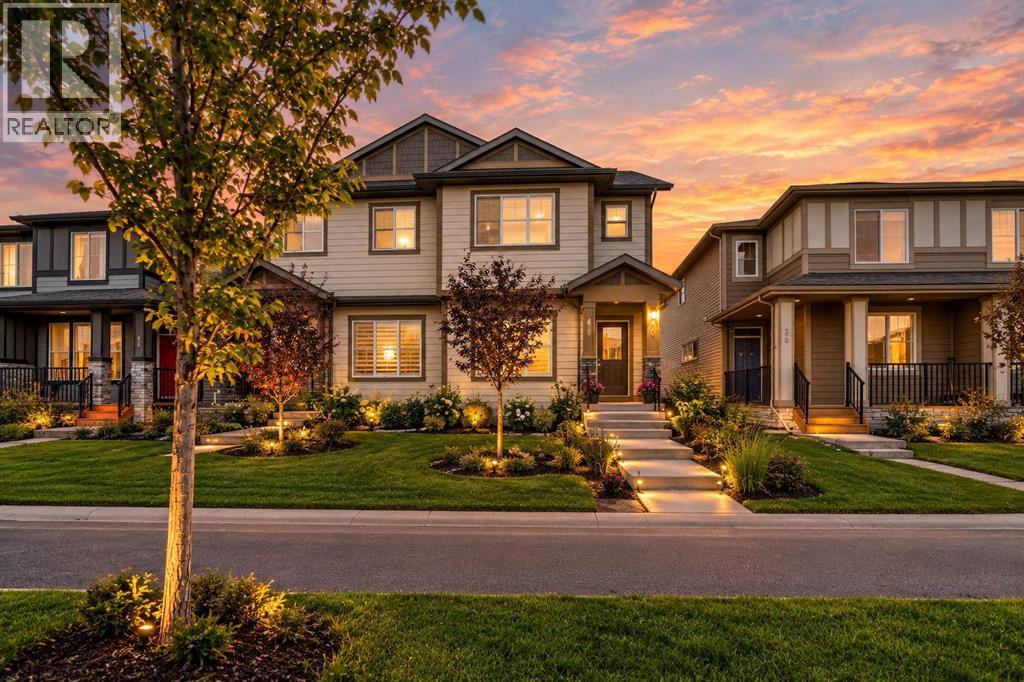
Discover exceptional living in this beautifully designed semi-detached home in Cornerstone, NE Calgary. Meticulously maintained in pristine, show-home condition, it showcases premium finishes, three spacious bedrooms and 2.5 bathrooms. The fully finished basement adds incredible versatility with a separate entrance, private laundry, separate furnace, a large bedroom, full bathroom, kitchen and generous recreation room. Complete with a parking pad and ideally located near shopping, transit, parks and playgrounds, with quick and easy access to Country Hills Boulevard and Stoney Trail—this move-in-ready home truly stands out. (id:52806)

Calgary, Alberta
Welcome to Calgary's popular Poke food restaurant in a very busy strip mall. This popular Hawaiian concept is open from Sunday to Thursday from 11am to 9pm and Friday and Saturday from 11am to 9:30pm. Menu highlights include Big Wave Bowl, Poke Burrito, and Custom Options. Can keep current concept or change to another food concept with the Landlord's approval. The lease expires Jan. 31, 2030 with a 5 year renewal option and the base rent is $43 PSF with a pylon sign at $250 per month with 4 free parking passes. The space is 935 square feet. All equipment included and in new condition. Walk in cooler and walk in freezer. There is also an 8 foot kitchen canopy that is new and used for tempura. Call now to set up a time for a showing! (id:52806)
Chestermere, Alberta
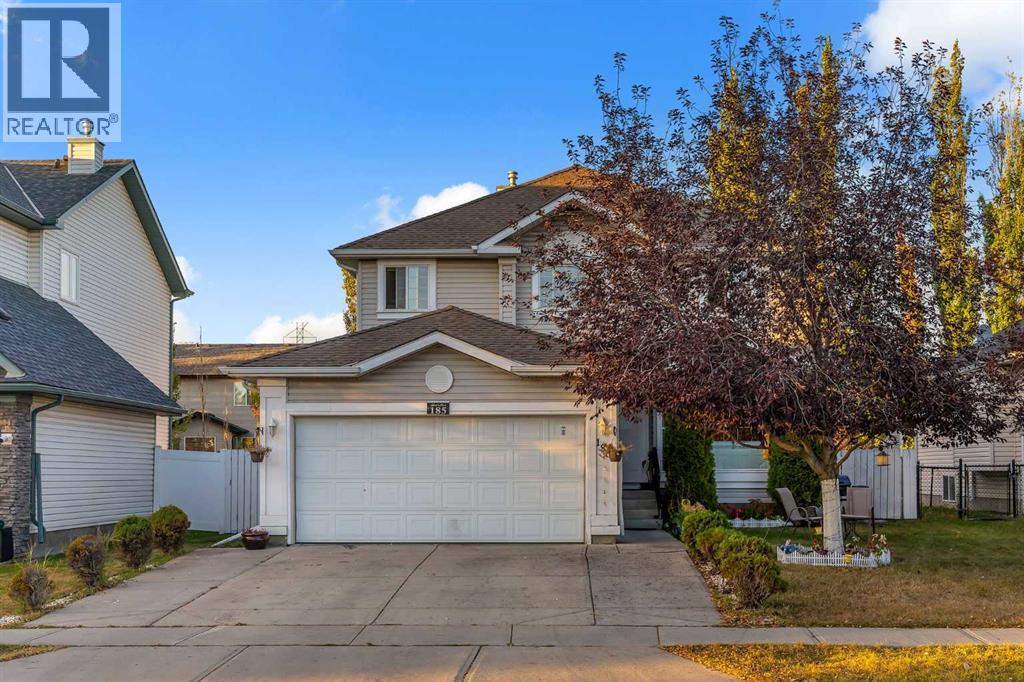
PRIME LOCATION BESIDE GREEN SPACE!! 3200+ SQFT OF LIVING SPACE!! 7 BEDROOMS!! 3.5 BATHS!! ILLEGAL BASEMENT SUITE!! Welcome to this exceptional family home in Lakeview Landing, Chestermere - a rare find that combines size, versatility, and location in one perfect package. Step inside and be greeted by a bright front living area with oversized windows that fill the space with natural light. A formal dining room provides the perfect spot for entertaining, while the chef-inspired kitchen features an island, pantry, and seamless flow into the breakfast nook. From here, the open design extends into the spacious family room, highlighted by a cozy fireplace—a perfect setting for everyday living. The MAIN FLOOR OFFICE offers incredible flexibility and can easily serve as a BEDROOM, plus you’ll find a convenient 2pc bath and laundry room on this level. Upstairs, discover 4 generous BEDROOMS, including a stunning primary retreat with walk-in closet and spa-like 5pc ensuite. The additional bedrooms share a well-appointed 4pc bath, making it perfect for family living. The fully finished ILLEGAL SUITE basement is a true bonus—complete with a 2-bedroom suite, full kitchen, spacious rec room, and a 3pc bath. Step outside to a private backyard with deck, easily accessed from the breakfast nook—perfect for summer barbecues and outdoor relaxation. All of this in a sought-after location steps from green space, schools, Chestermere Lake, golf, shopping, and more! DISCOVER THE PERFECT COMBINATION OF SPACE, COMFORT, AND LOCATION IN THIS INCREDIBLE HOME!! (id:52806)
Calgary, Alberta
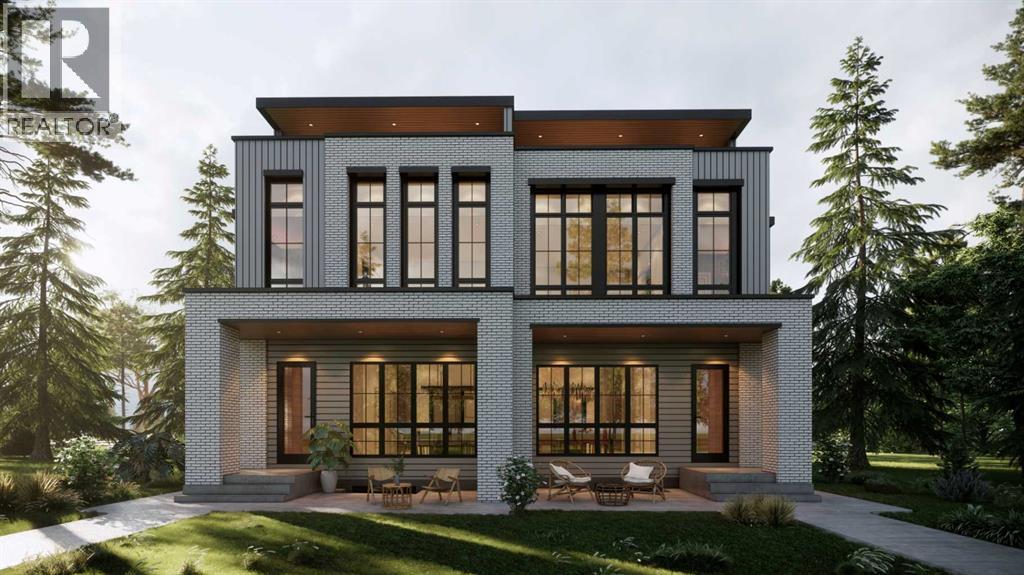
This gorgeous three-story duplex on a premier Altadore street offers an expansive floor plan meticulously designed for modern living. This build features two curated color palettes—light and dark. Please refer to photos of the builder's previous builds for a preview of both finish styles. The main level welcomes you with a formal foyer and an elegant dining room that flows into a chef-inspired kitchen featuring a massive quartz island, a walk-in pantry, and a dedicated pocket office—perfect for working from home. Relax in the sun-filled living room anchored by a sleek gas fireplace, which leads into a functional rear mudroom and a conveniently located powder room. The second level is thoughtfully laid out with three bedrooms and a separate laundry room. This floor includes a spacious secondary master bedroom with its own private ensuite bath and walk-in closet, a second bedroom also featuring a walk-in closet, and a versatile third bedroom. Highlighting the home's unique design, the entire third floor is a private primary retreat, offering ultimate seclusion with a private balcony, a massive walk-in closet with its own center island, and a spa-like ensuite featuring a deep soaker tub, double vanity, and custom shower. The fully developed basement adds even more value with a dedicated home gym, a spacious media room, a stylish wet bar, a fifth bedroom, and ample storage. This stunning property blends luxury and function, situated just steps from the vibrant shops of Marda Loop, top-tier schools, and local parks. (id:52806)

,
TURNKEY NATIONAL FRANCHISE RESTAURANT OPPORTUNITY IN A BUSY NW COMMUNITY! Excellent opportunity to acquire a well-established, beautifully built restaurant in a high-demand NW community with attractive demographics and strong surrounding residential growth. Opened in 2025, this modern and well-designed operation offers a turnkey setup with quality improvements and an inviting dining environment. The location benefits from excellent visibility, strong traffic, and a solid customer base, while the surrounding area provides significant potential for continued growth. Ideal for an experienced operator or investor looking to acquire a newer, well-built restaurant with substantial upside. (id:52806)
Calgary, Alberta
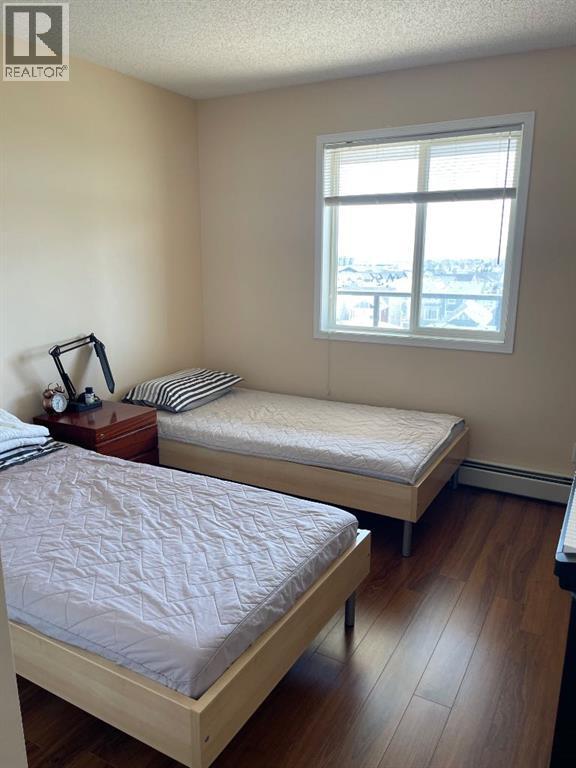
Spectacular unobstructed mountain views highlight this prime top-tier condo in the desirable "Arbour Lake Landing" complex! This well-designed unit features 2 spacious bedrooms and 2 full bathrooms, including a primary suite complete with a walk-in closet and 3-piece ensuite. Enjoy an open-concept living area, in-suite laundry with washer/dryer included, and a huge sunny balcony framing breathtaking mountain vistas. Additional features include 1 titled underground parking stall and a separate storage locker. Building amenities feature elevator access, a fully equipped exercise room, and a social room with a big screen TV for entertaining. Full Lake Access lets you enjoy year-round activities including fishing, boating, and swimming. Ideally located within walking distance to Crowfoot Shopping Centre, LRT, schools, and transit. Exceptional value—priced to sell! (id:52806)
Rural Wheatland County, Alberta
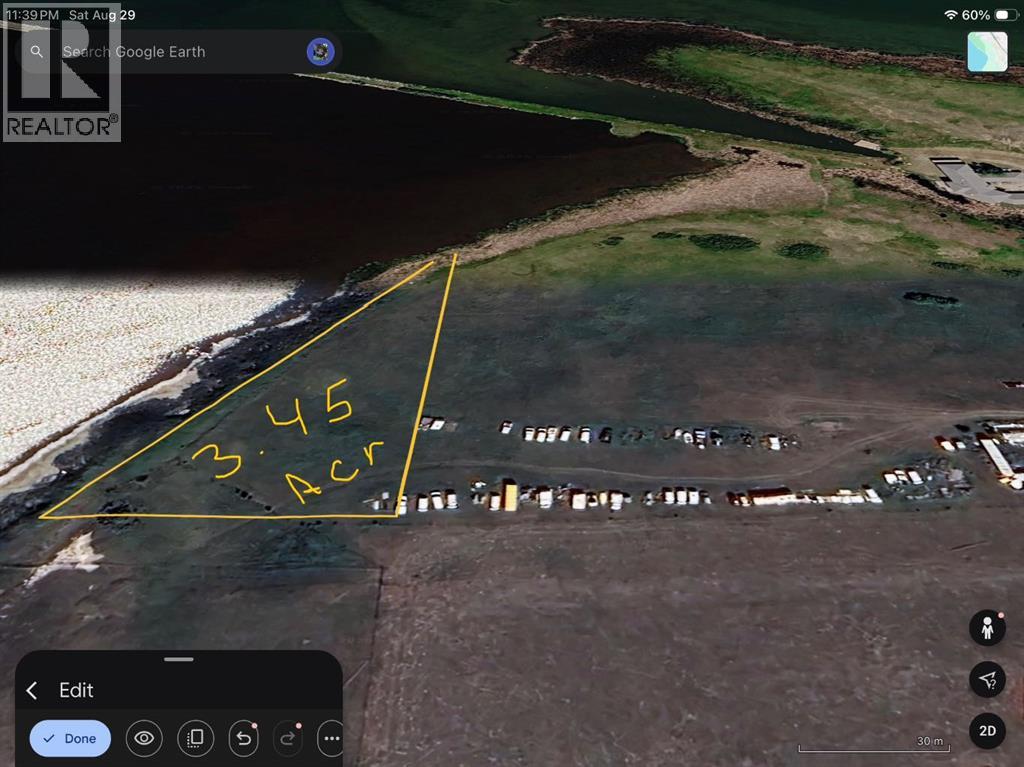
An incredible opportunity to own 3.45 acres with breathtaking views of Eagle Lake in Wheatland County. This exceptional property offers outstanding value in a peaceful, scenic setting that’s hard to find at this price. Nestled beside Eagle Lake and surrounded by beautiful rolling farmland, the location provides the perfect balance of privacy and convenience. Enjoy easy access to Strathmore, with Chestermere and Calgary just a short drive away. With plenty of space and endless possibilities, you can create your dream estate, build a stunning custom home, or design a private country retreat. Whether you’re looking for space, views, or an investment with potential, this property has it all. Don’t miss this rare opportunity to make your vision a reality! (id:52806)
Calgary, Alberta
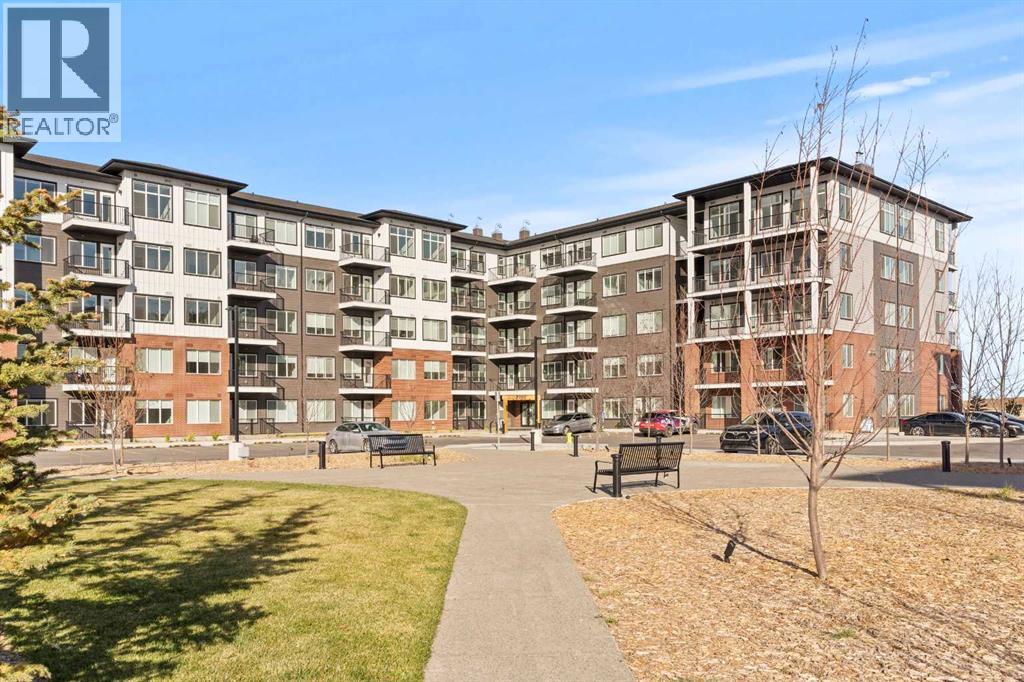
INVESTMENT OPPORTUNITY in Skyview Ranch! Welcome to 2212, 395 Skyview Parkway, a 2-bedroom, 2-bathroom plus den condo offering a functional layout, modern finishes, and excellent building amenities.The open-concept floor plan features luxury vinyl plank flooring throughout, while the contemporary kitchen is finished with quartz countertops, stainless steel appliances, full-height cabinetry, and ample counter space.The primary bedroom includes a walk-through closet leading to a private 3-piece ensuite. A second bedroom, additional full bathroom, and versatile den provide flexibility for a home office, guest space, or additional storage. In-suite laundry and window coverings add everyday convenience.The unit also includes a private balcony and titled underground parking stall.Residents of Cavallo enjoy access to a lounge, pet spa, and landscaped courtyard. The building is pet-friendly with board approval and offers attractive condo fees, adding to its appeal as an investment property.Located in the growing community of Skyview Ranch with convenient access to shopping, services, major roadways, and Calgary International Airport, this is a great opportunity for investors looking to add a well-appointed condominium to their portfolio. (id:52806)
Calgary, Alberta
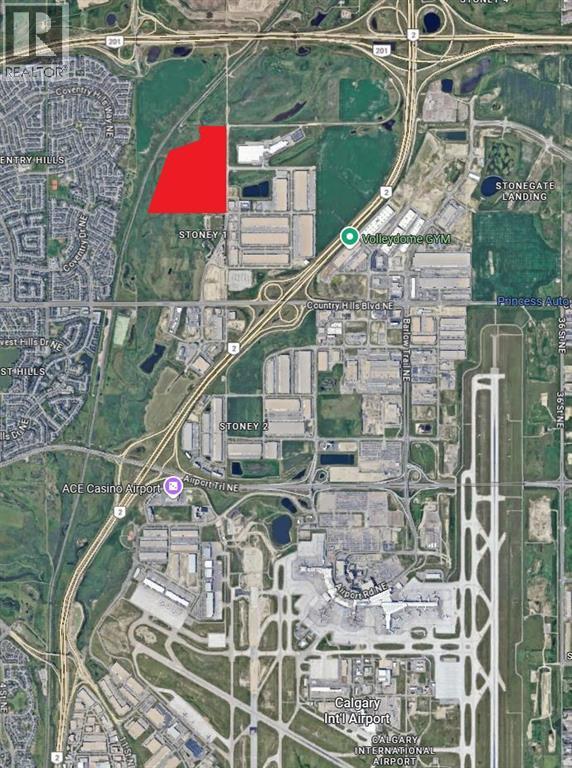
This massive parcel, boasting nearly 105 acres (over 4.5 million square feet), marks one of the largest remaining contiguous plots of land available for sale within city limits. Strategically located in a prime industrial corridor, it borders high-potential residential development zones and sits just 10 minutes from the airport.The future potential of this site is no longer uncertain—it is assured. With the surrounding areas actively under development, critical servicing is being brought to the site, accelerating all development plans into years rather than decades.Designated for industrial use under the City Area Structure Plan, demand for this zoning remains incredibly strong and is poised to rise even further due to the economic shift toward technological and AI infrastructure. Secure this flagship property before the next economic boom and own a piece of history as the city continues its transformation into the next major tech hub. (id:52806)
Calgary, Alberta
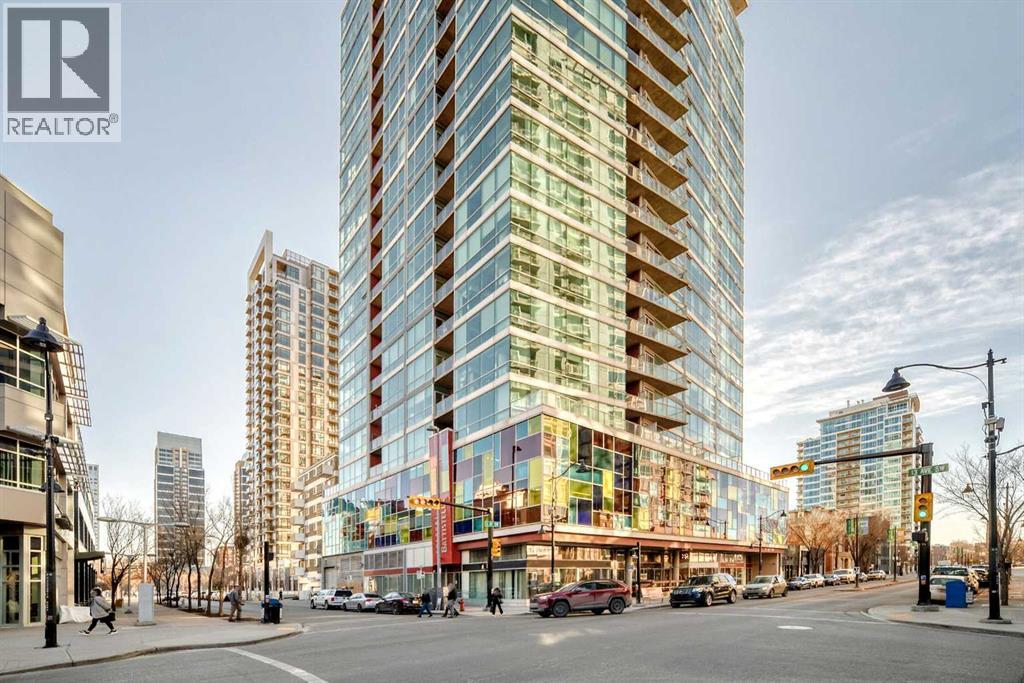
Location, location, location. Situated just one block from the LRT, this exceptional downtown condo offers quick access to the core and is only minutes from all the amenities along vibrant 17th Avenue. Steps from First Street Market and some of Calgary’s most celebrated restaurants including Pat and Betty, Ten Foot Henry, and Calcutta Cricket Club, this home is also within walking distance to the Stampede Grounds, the Saddledome, the upcoming Entertainment District, and everything the Beltline has to offer. Available parking underground for rent. Located in the sought-after Colours building, this fully furnished one-bedroom, one-bath residence is short-term rental friendly, making it an excellent investment opportunity. Two elevators welcome you through the trendy lobby and up to the 8th floor, where you’ll enjoy fantastic views from both the living room and private balcony. Polished concrete floors flow throughout the open-concept living, dining, and kitchen areas, while 9-foot ceilings and expansive windows flood the space with natural light, creating an airy and spacious feel.The kitchen offers ample cabinet and counter space, stainless steel appliances, and comes fully equipped for immediate move-in or rental use. If buyers doesn't want furniture, that is something that the seller can take out. A portable island with seating provides casual dining, with plenty of room for a table if desired. Step outside balcony, complete with a gas hookup for convenient BBQing. A large closet houses the washer and dryer and provides extra storage for coats, shoes, or seasonal items.The bedroom features sliding doors and easy access to a spacious four-piece bathroom with a tub and shower combination. Colours residents enjoy communal bike storage, rentable private storage lockers, and a shared outdoor space, with underground parking often available for rent if needed.This unit is ideal for young professionals, first-time buyers, empty nesters, and investors alike. With i ts unbeatable location and short-term rental flexibility, Colours offers incredible value and lifestyle convenience. What more could you ask for! (id:52806)
Rural Willow Creek No. 26, Alberta
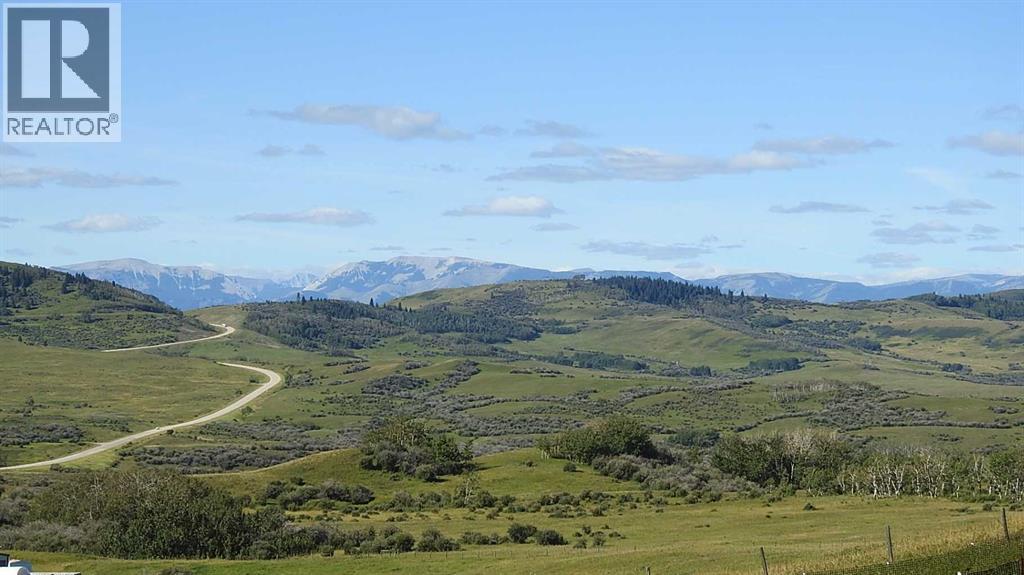
Top of the world! This incredible 9.12-acre property southwest of Nanton offers one of the most beautiful views you’ll find anywhere — the rolling foothills of Timber Ridge and the majestic Rocky Mountains stretching out before you. Just off Highway 533, you follow the driveway through the gentle hills to the top, where a perfect mountain backdrop frames this 1,617 sq. ft. low-maintenance walkout bungalow, ready for you and your family. Inside, a warm, comfortable feeling greets you. The crackling wood stove fills the bright, spacious living room with the scent of burning timber, creating a cozy atmosphere that flows through the large farm kitchen and dining room — all designed to capture those killer views of Timber Ridge and the Rockies. This practical family home features 3 full bathrooms, a private master bedroom, and 2 additional spacious bedrooms that could easily serve as an office or den for anyone working from home. The land offers a great mix of pasture, mature yard trees, and a full 360-degree view from the top of the ridge. And that’s not all. The charming 1-bedroom Hobbit House cabin is a 1,286 sq. ft. cordwood log home with in-floor heat, a full kitchen, and outstanding views. This is perfect for guests, parents, or grown children needing their own space. Imagine how impressed your guests will be when you serve fresh pizza from the wood fired, free standing, brick pizza oven, located just east of this cabin. For the handyman or woman , the fully insulated, 32' x 48' metal shop which includes a concrete floor, winch, metal forage and a 3-piece bathroom is just perfect for all your winter projects. You’ll also find a greenhouse, chicken coop, large built-in smoker, buried root cellar, and multiple storage sheds — all situated on this spacious 9-acre parcel. If privacy in a highly desirable area is what you’re looking for, this property delivers. Imagine sipping your morning coffee on the deck, mountains glistening so vividly you’d swear you could touch them, while deer and wildlife wander through this peaceful country setting. Water is supplied by a 2.5 gpm well with a 350-gallon cistern and restrictor to protect the well. The friendly ranching community of Nanton offers everything you need — great recreation facilities including skating, swimming, curling, and the famous Nanton Nite Rodeo grounds, along with shopping, a health clinic, grocery stores, western store, shops and farm supply. You’re minutes from Cowboy Trail, just 10 minutes to Chain Lakes Provincial Park, close to Kananaskis, and only 45 minutes to Okotoks or South Calgary. Whether you’re looking for a full-time residence or a weekend getaway, this property is a rare find. You must come see it. Prepare to be “wowed” by the views at the Top of the World (id:52806)
Airdrie, Alberta
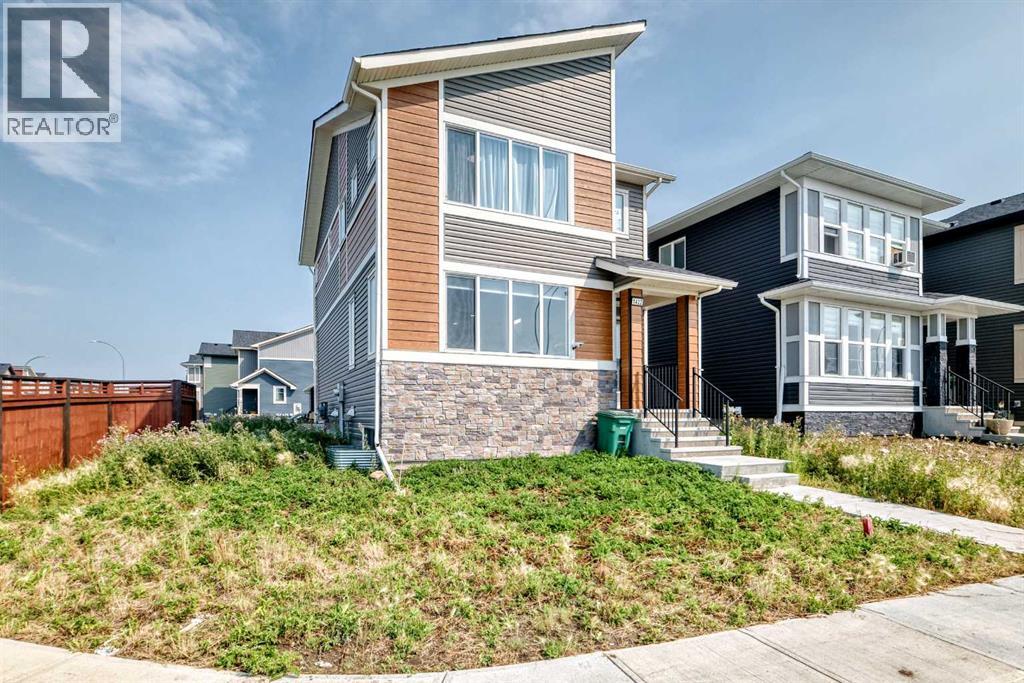
Welcome to this Beautiful home in the sought-after neighbourhood of Midtown in the SW of Airdrie. 10 minutes from Calgary, minutes from shopping and restaurants, and directly across from a large pond and walking paths, you will enjoy the small-town feel. Walking in, you will notice the 9 ft ceilings and how bright the home is with the huge west-facing windows. You'll love the water view from your livingroom, and the open-concept plan. Luxury vinyl flooring, a long kitchen island that seats 5, quartz counters, and SS appliances, including a built-in microwave and pantry. Large windows in the back as well, with a spacious dining room to fit a large family dinner table. Then a closet by the back door that leads to your deck for summer BBQs and relaxing. A 2-piece bath finishes off this main level, but also going to the basement, a SEPARATE ENTRANCE PUT IN BY THE BUILDER. Upstairs are 3 generously sized bedrooms, with the primary bedroom being large enough to accommodate a king-size bed and a furniture set. The 5-piece ensuite has quartz counters, dual vanities, a separate shower and a private water closet. There's also a spacious walk-in closet. The other 4-piece bathroom also features a quartz counter and glossy tile, plus an extra-large shower. Enjoy the convenient laundry room on this level with its own window and shelving. Downstairs has 3 large windows and a bathroom rough-in, ideal for bright rooms. downstairs. A double garage in the back has alley access. This home is close to shopping, restaurants, and conveniences, 2 minutes from QE2, and 5 minutes from Costco and Iron Mills Shopping Mall. Don't miss your chance to live directly across from a beautiful pond with walking paths, in an almost new home in a family-friendly location. (id:52806)
Rural Lacombe County, Alberta
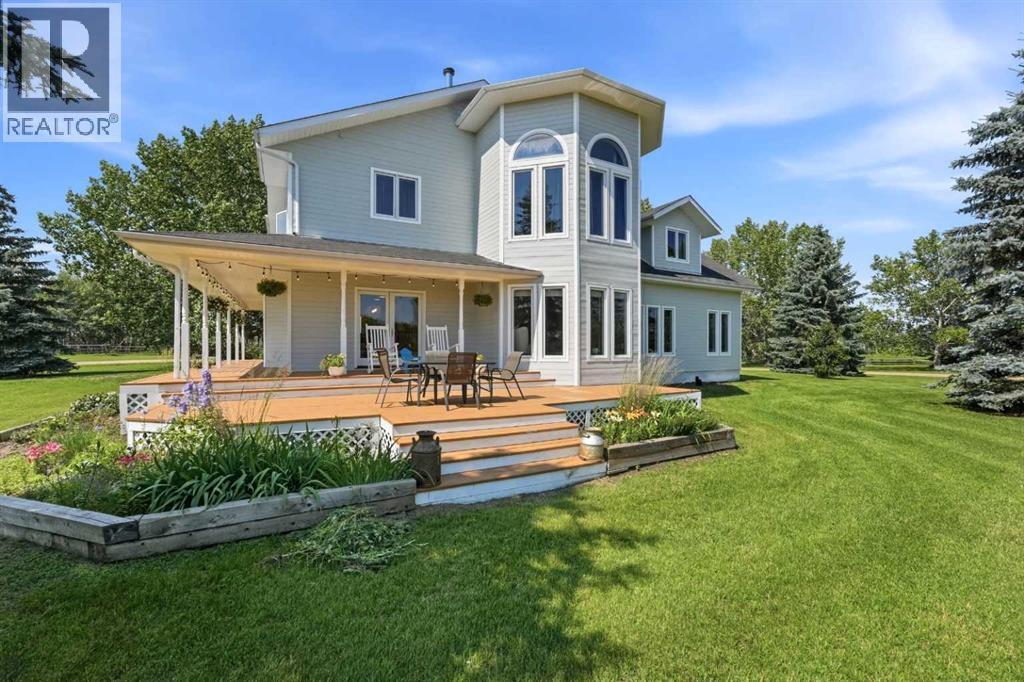
Click Brochure Link for more details* Tucked away at the end of a quiet dead-end road, this exceptionally private estate offers the perfect blend of luxury, space, and serenity. Set on a beautifully mature, fully landscaped yard, the property welcomes you in via a long, gated, tree-lined driveway, offering privacy and security. Framed by stunning spruce trees—complete with Christmas lights—creating a magical first impression year-round. Boasting 3,948 sq. ft. of above-grade living space, this impressive home features 6 spacious bedrooms and 3.5 bathrooms, ideal for families, entertaining, or multi-generational living. The main floor is thoughtfully designed with 2 separate living rooms, offering flexibility for formal gatherings or relaxed everyday living. Expansive windows throughout flood the home with natural sunlight, creating a warm, inviting atmosphere with picturesque views from nearly every room. Comfort is elevated with a combination of partial in-floor heating and partial forced air, along with central air conditioning (installed in 2025)—ensuring year-round comfort. The home is also equipped with a complete water treatment system, for added peace of mind. The heart of the home—the kitchen—has been tastefully updated with brand new countertops, stainless steel appliances, and a beautiful farmhouse sink, blending modern convenience and timeless style. Anchoring the space is a large eat-in island complete with a built-in wine fridge, perfect for casual dining and entertaining. Upstairs, the luxurious primary bedroom is a true retreat, featuring a spa-inspired ensuite with his and hers vanities, a large walk-in shower with rain shower head, a freestanding soaker tub, and a separate private toilet room for added comfort. The upstairs layout also includes a convenient laundry room complete with a sink—for everyday ease. A second upstairs bathroom adds charm and convenience with a classic clawfoot tub, double vanity, and separate shower. The freshly finished bas ement is designed for both relaxation and entertainment, featuring a dedicated games room, theatre room and home gym—creating an ideal lower-level retreat. A utility sink is already in place and could be upgraded into a custom bar area. Step outside and experience everything this remarkable property has to offer. A wrap-around deck provides the perfect setting for morning coffee or evening relaxation, with sunshine and peaceful views overlooking your man-made pond. Also included is a 24’ x 36’ heated double garage with new openers and dedicated workshop space, as well as a fully tin 24’ x 44’ barn with a half loft, ideal for hobbies, storage, or small-scale agricultural use. Recent updates include new shingles on both the house and garage (2024), a brand new septic system (2026), and a freshly serviced hot tub, for added peace of mind and comfort. A rare opportunity to own a private, turnkey acreage with space, upgrades, natural light, and unmatched tranquility, just minutes from Buffalo Lake. (id:52806)
Calgary, Alberta
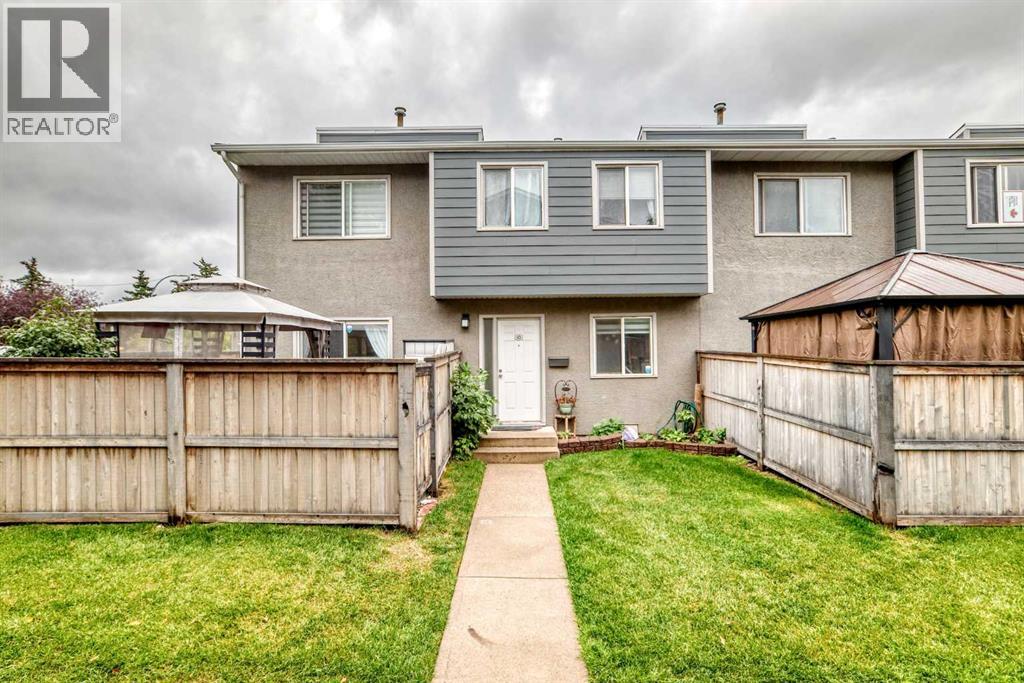
Fantastic location in the established community of Acadia, offering excellent convenience for families, professionals, and investors. Enjoy easy access to everyday shopping, restaurants, grocery stores, parks, schools, recreation facilities, and public transit. The property is just minutes from Macleod Trail, providing quick access to downtown Calgary and other major routes.Nearby amenities include Calgary Co-op, numerous restaurants and cafés, shopping, entertainment, and the Acadia Athletic Park. The area also offers convenient access to schools and recreational facilities, making this an attractive and established southeast Calgary community.With transit nearby and major roadways easily accessible, this location provides an excellent balance of residential comfort and urban convenience. Close to Haysboro, Fairview, and Willow Park, with Southcentre Mall and other major amenities only a short drive away. (id:52806)
Calgary, Alberta
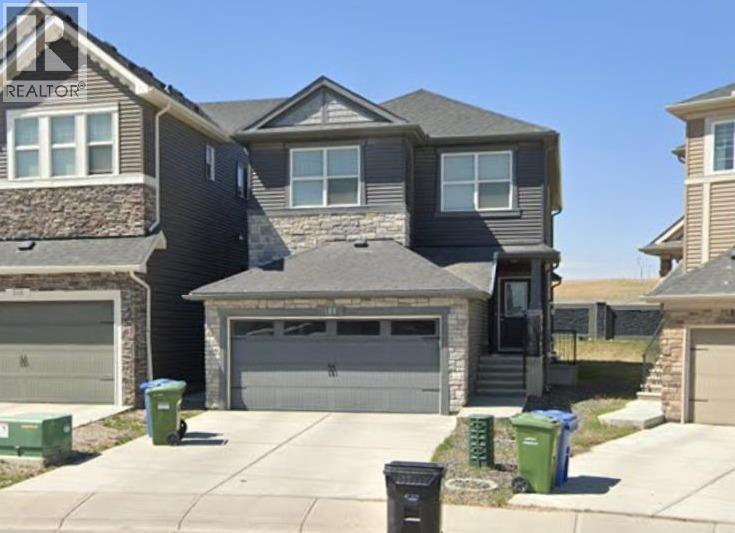
Set in a well-established NW Calgary neighbourhood known for its family-friendly feel, this two-storey home offers a layout that just makes sense for everyday living.Upstairs you’ll find three well-sized bedrooms along with a bonus room that can flex however you need it—home office, kids’ hangout, or a second living space. The primary bedroom is set up with a full 5-piece ensuite, including double sinks, a soaker tub, and a separate shower.The main floor is open and functional, centred around a kitchen finished with granite countertops, plenty of cabinet space, a gas range, and built-in oven and microwave. Large windows and higher ceilings bring in a ton of natural light and keep the space feeling open throughout the day.Out back, there’s a deck that works well for BBQ season or just winding down in the evening. The home also features a private side entrance for direct access to the basement.Location-wise, you’re close to major routes, schools, shopping, and day-to-day amenities, all while being tucked into a quieter residential area. (id:52806)
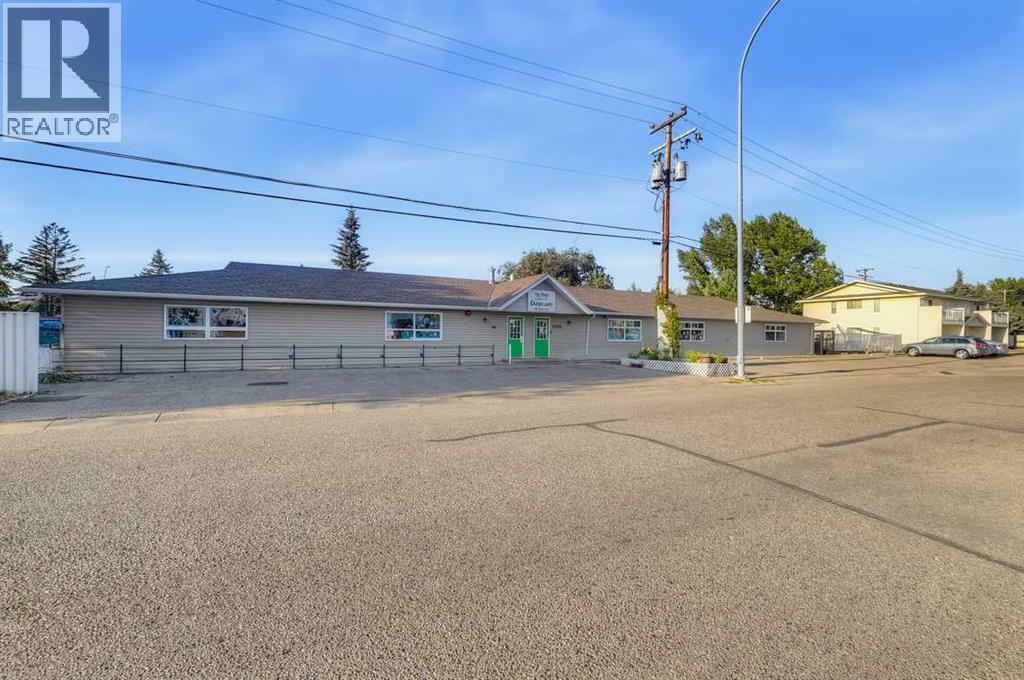
High River, Alberta
AMAZING INVESTMENT OPPORTUNITY! This well-designed 4,897 sq. ft. commercial building, as well as, a fully occupied 4 Plex located next to the daycare. The commercial building is home to an established daycare with a long-term tenant and a lease in place for approximately 3 more years. The property is leased on a triple-net basis, providing the owner with an attractive and predictable income stream while minimizing landlord operating expenses. The building is ideally configured for daycare operations and features a welcoming lobby, multiple offices, 2 kitchens, 7 dedicated play areas, 9 two-piece bathrooms, laundry room and 2 large outdoor play areas. The functional layout and extensive improvements make this an excellent facility for the existing tenant and provide strong appeal for future daycare use.The current lease provides a competitive cap rate, making this an excellent opportunity for an investor seeking stable commercial income with an established tenant. This property is being offered for sale in conjunction with the adjacent 4 Plex property. Both properties are separately titled and must be purchased together as a package. Please see additional linc as supplied. 4 Plex, TURN-KEY INVESTMENT OPPORTUNITY IN HIGH RIVER! This solid 4-plex offers an excellent opportunity for investors looking for a fully rented, income-producing property with long-term tenants. Each spacious one-bedroom unit features its own in-suite laundry, additional storage, a 4-piece bathroom, large living area and a spacious, functional kitchen. All four units are currently rented, generating a total monthly rental income of $4,950.00. A great addition to any investment portfolio with four self-contained units and dependable rental income. Call today to view this great investment opportunity and start building your portfolio! (id:52806)
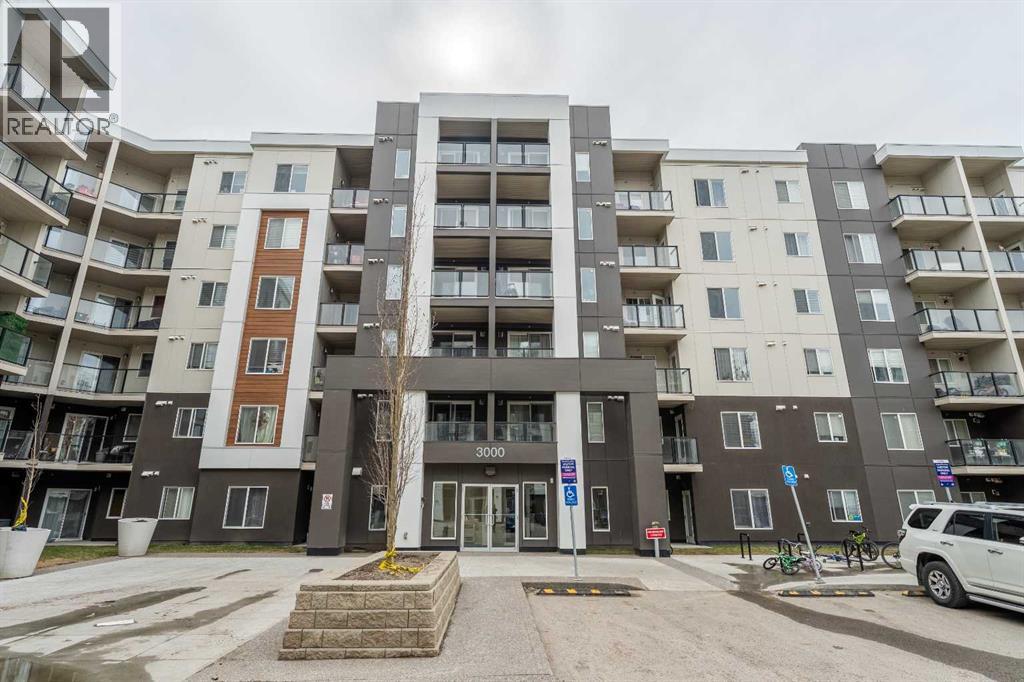
Calgary, Alberta
Welcome to this contemporary 2 bedroom, 2 bathroom TOP FLOOR condo in a great LOCATION. Check out our 3D VIRTUAL TOUR to ease your decision making process. Immaculate open concept unit is move in ready and perfect for the first time buyer! Titled UNDERGROUND PARKING! | In House GYM | The modern kitchen features granite counter with eating Ledge and plenty of cabinetry. Large Master has a walk thru closet leading to the 4 piece ensuite. Second bedroom and additional 4 piece bathroom on other side of the unit, great for roommates! The patio door opens to a nice balcony with a great view of the outdoors. In suite laundry, titled underground parking. You will have access to two fitness centers, one within the building and the other in the adjoining building of the complex. Additionally, you can enjoy the events room in building 2000, which is exclusively available for you. Visitor parking is also available to cater to your guests' convenience. If you have little ones, you will find the complex's daycare incredibly convenient. The neighborhood offers numerous amenities such as schools, parks, playgrounds, bus stops, shopping complexes, and restaurants, all within walking distance. Conveniently located near public transit, Parks, schools and other amenities and within minutes to many major roadways-the future 128 Ave LRT is situated directly across the complex and it offers the added bonus of low condo fees. . Call for your private viewing today! (id:52806)
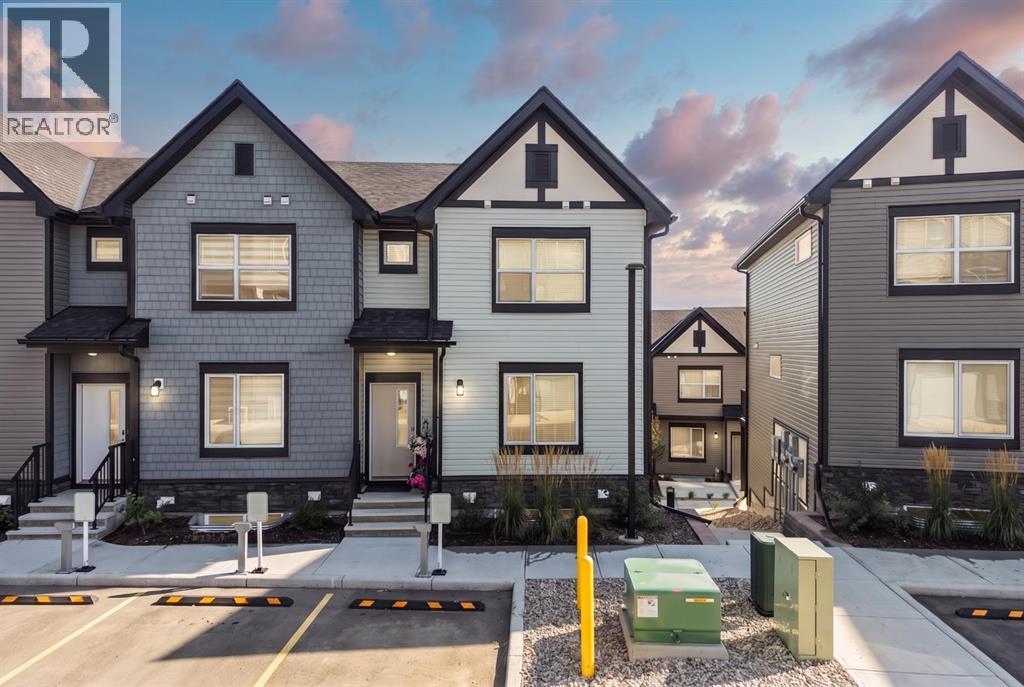
Calgary, Alberta
Welcome to this spacious 2-storey townhouse in Evanston offering 1,622 sq. ft. of well-designed living space including a developed walkout basement with one of the lowest condo fees in Evanston! The home features impressive 9-foot ceilings on all three levels, creating a bright and open feel throughout. The main floor offers a wide-open layout with a generous living and dining area, a good-sized kitchen and access to a large upper balcony. Upstairs, the primary bedroom easily accommodates a king-sized bed and includes a walk-in closet and private 3-piece ensuite, while convenient upper-floor laundry adds to the functional layout. The developed walkout basement provides additional living space with a family room, bathroom and a large storage room with an egress window that offers potential to be converted into an additional bedroom with the appropriate permits. Outside you can enjoy your upper deck or your walk out patio that both have gas hookups for a BBQ and heater or fire table. With a great floor plan, plenty of usable space and a location close to parks, shopping and everyday amenities, this Evanston townhouse is a versatile option for a wide range of buyers. (id:52806)
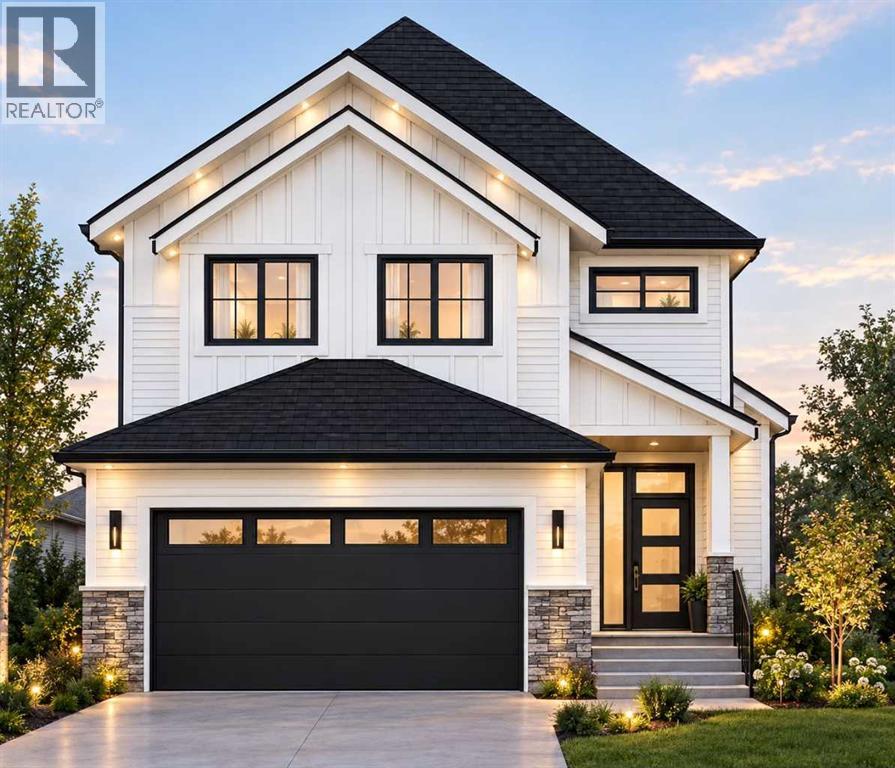
Cochrane, Alberta
Welcome to "The Hudson" in the community of Heritage Hills in Cochrane built by Canbrook Homes. This home features amazing finishes throughout with 4 bedrooms and 2-1/2 bathrooms, with approximately 2450 sq/ft of developed space. The main floor features a large open concept with 9ft ceilings, an office, and vinyl plank flooring. The family room has large windows with a gas fireplace and open concept design to the kitchen and dining area. The kitchen has quartz countertops and features a Samsung Appliance package which is included in the appliance allowance with a large walk through pantry through the mudroom. The upper floor has a large primary bedroom with tray ceilings and attached en-suite with dual undermount sinks, quartz counter tops, tile flooring, soaker tub and standing shower, with a water closet. , and large walk-in closet with built-in cabinets. The upper floor has 3 more additional bedrooms with large closets and a 4 piece bathroom, with the laundry room conveniently located on the top floor, you also have a large Bonus Room for extra living space. Basement is walkout and backs onto a green space and park. The basement has plumbing roughed in for your development. Enjoy your oversized double car garage with extra space for storage and parking. This home is conveniently located close to shopping, schools, parks, with easy access to Highway 1A and 22X. This home is conveniently located with easy access to Mountains and great crown land with tons of adventure options. Other Lots and Floor Plans are Available as well for your custom build, Call today for more details! (id:52806)
Calgary, Alberta
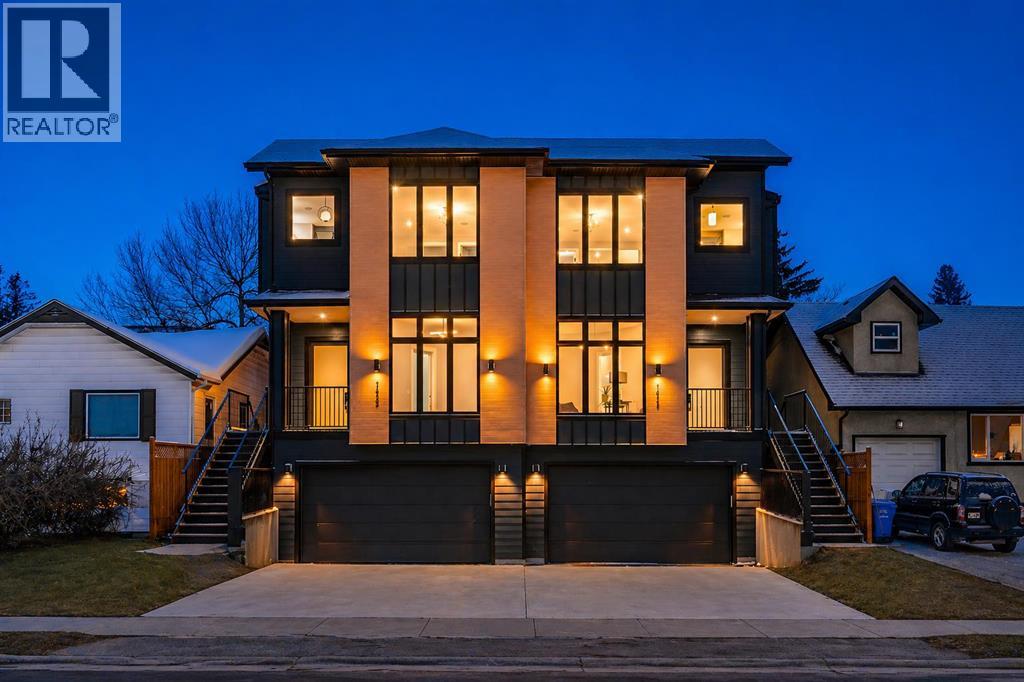
Experience a new level of inner-city luxury at 1415 27 Street SW. This meticulously crafted, never-occupied modern residence offers over 2,880 sq ft of thoughtfully designed living space, blending high-end finishes, rare upgrades, and everyday functionality — all just minutes from Downtown, 17th Avenue, and Shaganappi Golf Course. Walk to the CTrain for quick access to Downtown, SAIT, and the U of C. Immediate possession available.The main floor impresses with soaring 10-foot ceilings, rich hardwood flooring, and expansive floor-to-ceiling windows that flood the home with natural light. A bright front den with oversized picture windows provides the perfect space for a home office, study, or quiet retreat.At the heart of the home, the gourmet kitchen makes a bold statement with its darker, richly toned cabinetry, adding warmth and sophistication to the space. Designed for both style and function, it features quartz countertops, shaker-style cabinetry with under-cabinet lighting, a fireclay farmhouse sink, built-in spice storage, an oversized island with concealed electrical outlets, and a premium built-in gas range with full appliance package.A rare and highly practical dumbwaiter elevator connects the garage and lower level directly to the kitchen — excellent for carrying groceries in from your double-attached, heated oversized garage. This convenience feature is rarely offered in Calgary infills.The powder room is a true showpiece, complete with designer wallpaper, a gold-leaf ceiling, floating vanity, and backlit mirror — a striking touch of luxury and attention to detail.Upstairs, the primary retreat offers a spa-inspired escape with dual floating vanities, ambient lighting, oval mirrors, designer fixtures, a custom oversized tiled shower, and a freestanding soaker tub. Two additional bedrooms, a versatile bonus lounge, and a full laundry room complete the upper level.The professionally finished basement is designed for entertaining, featuring a stunning cu stom bar with black and gold accents, a wine display wall, spacious recreation room, full bathroom, and additional storage.Outside, enjoy a private, low-maintenance yard with a large patio — perfect for relaxing or hosting guests.This beautifully designed home offers modern luxury without compromise, ideal for those who value elevated design, comfort, and an unbeatable inner-city location. (id:52806)
Hinton, Alberta
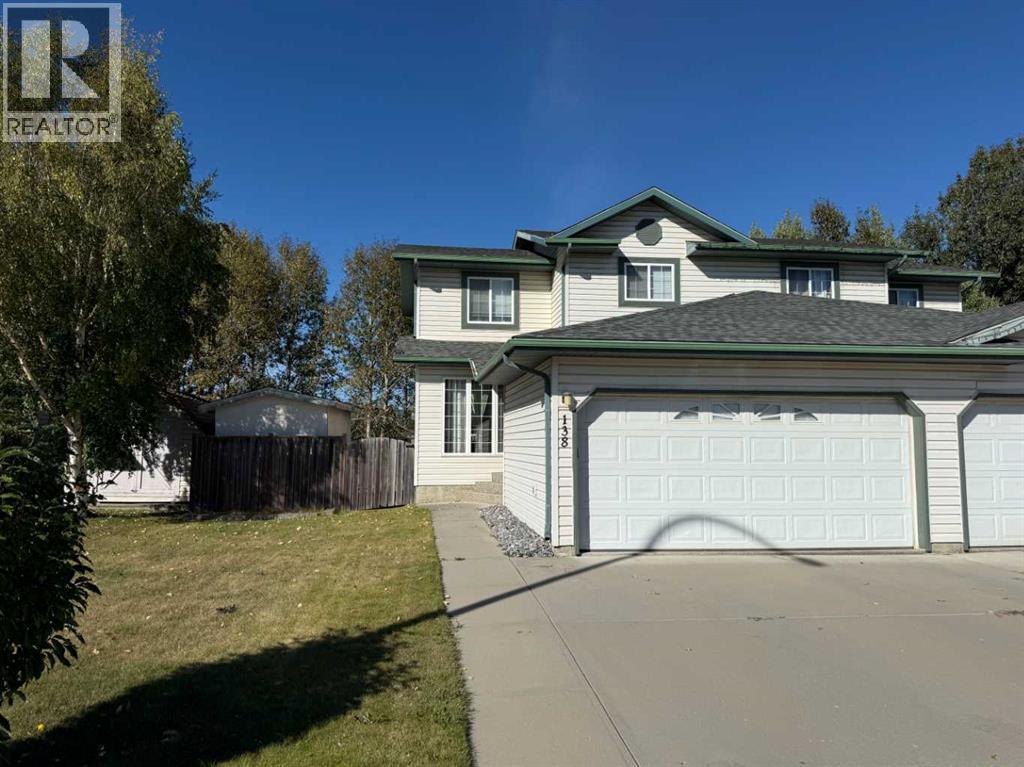
If you’re looking for a solid home in the Hinton East Hardisty neighbourhood, look no further! This well-kept duplex on Wilson Avenue offers 4 bedrooms and 3 bathrooms and is ideally located backing onto Mary Reimer Park. The main floor features a cozy living room with gas fireplace, an open dining area and kitchen overlooking the backyard, a convenient 2-piece powder room, main floor laundry, and access to the attached double garage. Upstairs you’ll find three good-sized bedrooms, including the primary bedroom with a 4-piece ensuite and walk-in closet, along with the main 4-piece bathroom. The fully developed basement offers a fourth bedroom, large family room, spacious utility room, and plenty of storage. Outside, enjoy the two-tiered deck with natural gas BBQ hookup and a private backyard with no neighbours directly behind. With Mary Reimer Park right out the back, you’re just steps from a playground, dog park, and sports fields, making this a great home for families and those who enjoy easy access to outdoor recreation. (id:52806)
Calgary, Alberta
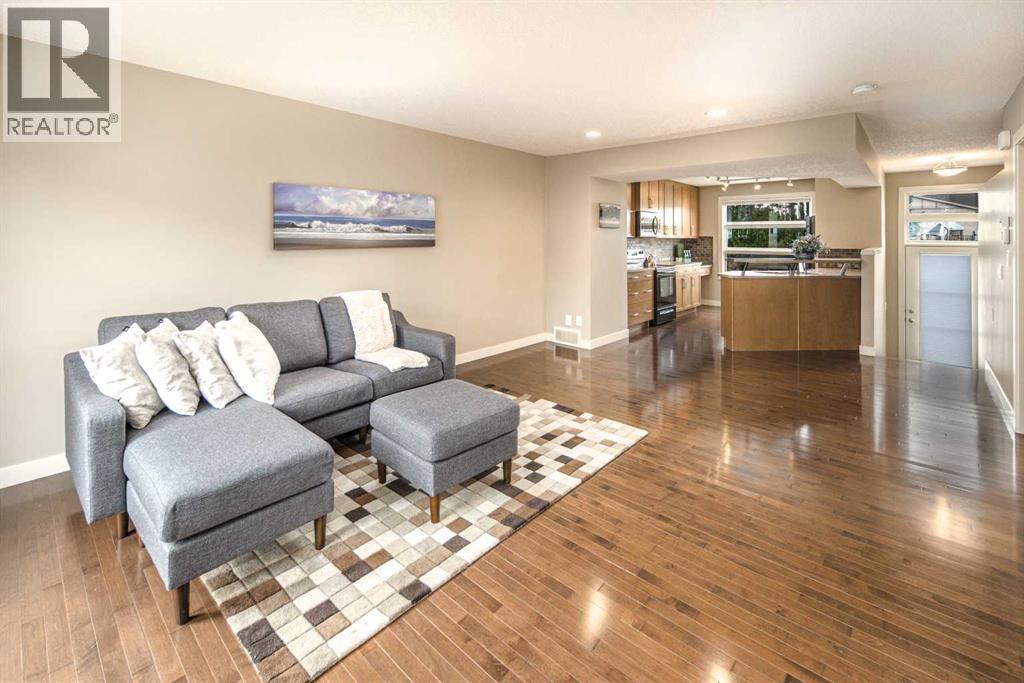
Aspen Woods | Double Master | Double Attached Garage | Private Balcony.Welcome to this beautifully maintained townhouse on a quiet street in desirable Aspen Woods, featuring the popular double-master floor plan. The bright, open-concept main level offers hardwood floors throughout the living, dining and kitchen areas. The spacious kitchen features full-height cabinetry, generous counter space, a large picture window and raised breakfast bar. The living room provides ample space for comfortable furniture and opens onto a private balcony—perfect for relaxing or entertaining. Upstairs, a versatile flex area is ideal for a home office, while both spacious bedrooms offer their own private ensuites, providing excellent comfort and privacy. The lower level includes a large laundry/storage area, mechanical room and direct access to the double attached garage. Enjoy the additional front patio, perfect for BBQs and summer gatherings, plus convenient street parking for guests. Recent updates include a new microwave in 2026, along with a new toilet and window blinds in 2024.Quiet location, functional layout, double master suites and attached double garage—an excellent opportunity in sought-after Aspen Woods! (id:52806)
Canmore, Alberta
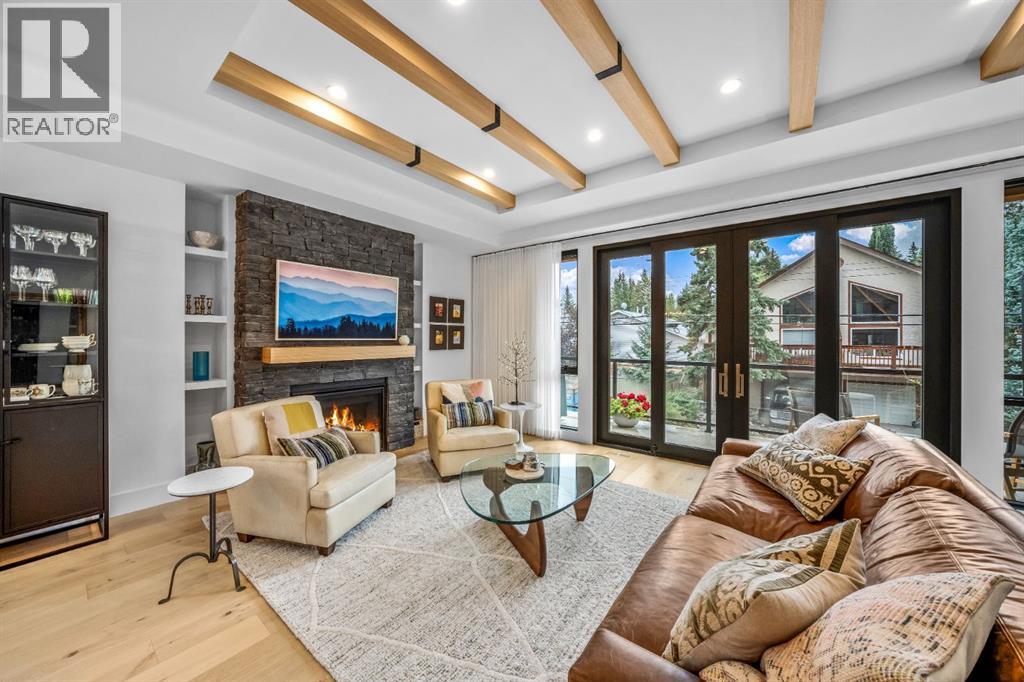
Completed in 2025 by Sticks and Stones Custom Homes, this sophisticated three-bedroom townhome brings together thoughtful design, quality construction and one of South Canmore’s most desirable locations. With approximately 1,908 square feet of living space and a southeast-facing orientation, the home captures abundant natural light and impressive views toward Canmore’s iconic mountain peaks.The main living level is designed around gathering, with an open kitchen, dining and living space extending toward expansive windows and a double-opening patio door that connects the interior with the mountain setting beyond. Hardwood floors, wood cabinetry and refined contemporary finishes create an atmosphere that feels equally suited to everyday mountain living and entertaining family and friends.Quality is evident throughout the construction. ICF walls between residences provide enhanced separation, while triple-pane low-E argon windows contribute to year-round comfort and efficiency. This home features air conditioning for comfortable summer living, a heated garage, high efficiency on demand water heating and a water softener.Each of the three bedrooms enjoys its own ensuite bathroom, offering exceptional privacy for family and guests. Two bedrooms are located on the upper level, including a spacious primary retreat with vaulted ceilings, generous closet space and a quiet reading nook or home office. A third bedroom at grade level provides flexibility for guests, family or a private workspace.The garage is equally well considered for life in the Rockies, with dedicated storage systems providing organized space for bikes, skis and mountain equipment.Located just steps from the Bow River pathway and only a few blocks from Main Street, this is a home where the best of Canmore is easily accessible on foot or by bike. Morning coffee downtown, evenings at Canmore’s restaurants and cafés, and days spent hiking, skiing or riding the surrounding trails all begin from your doorst ep.Nearly new, beautifully finished and built by one of Canmore’s respected custom home builders, 2-617 4th Street offers a refined, low-maintenance approach to contemporary mountain living in the heart of South Canmore. (id:52806)
Calgary, Alberta
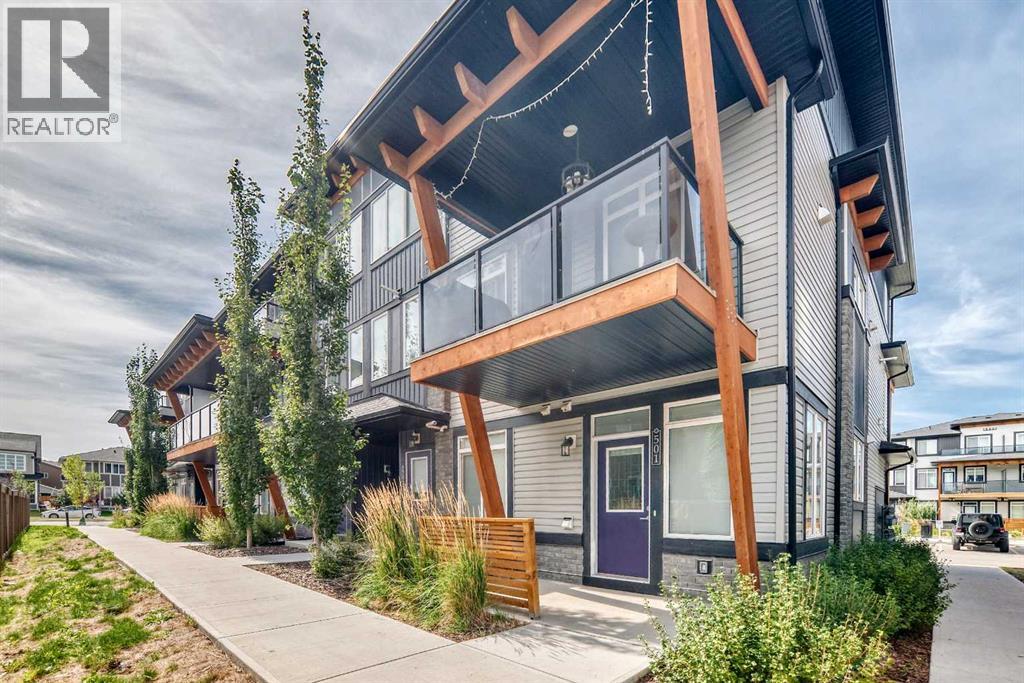
QUICK POSSESSION | 3 BEDROOMS | INDOOR PARKING | 2 BALCONIESWelcome to this modern three-storey townhome in Savanna, offering 3 bedrooms, 2 balconies and indoor parking.The main floor has an open layout with luxury vinyl plank flooring and plenty of natural light. The kitchen features white and blue shaker-style cabinets, quartz countertops, tile backsplash, stainless steel appliances and a large peninsula with seating. Just off the living room is an east-facing covered balcony with open prairie views.Upstairs are three bedrooms and a convenient laundry closet with stacked washer and dryer. The primary bedroom has its own ensuite, oversized closet and a second east-facing balcony.Condo fees are approximately $208, making this a great low-maintenance option for first-time buyers, families or investors.Located in Savanna, you’re close to shopping, schools, parks, walking paths, transit and Métis Trail, with easy access to the airport and other major routes.Quick possession is available. Book your showing today! (id:52806)
Calgary, Alberta
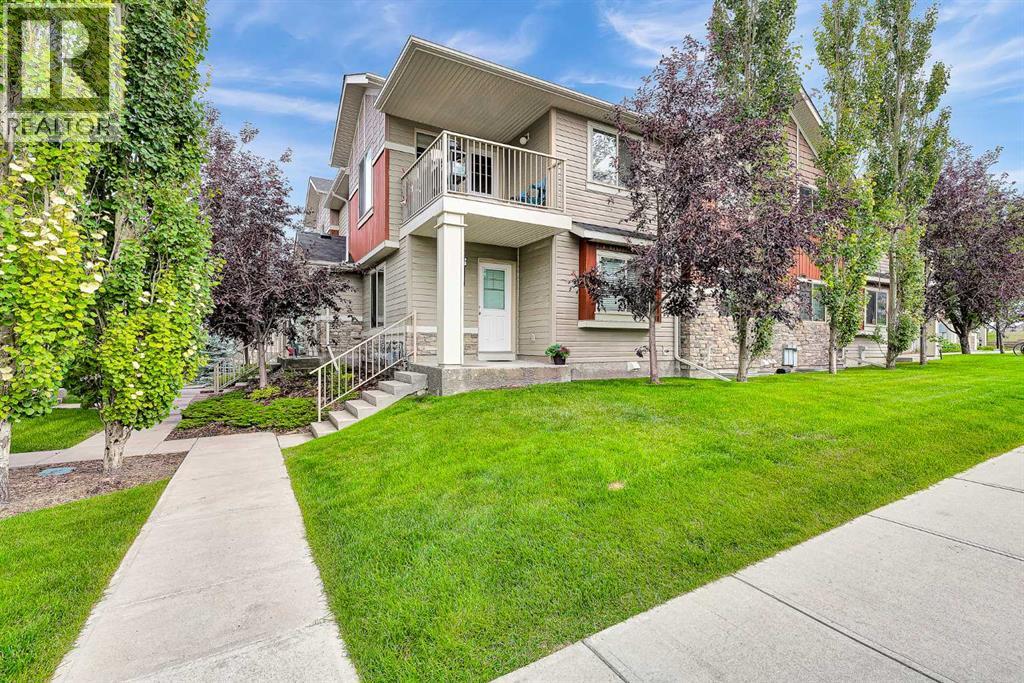
This fully developed, corner-unit townhome in Sage Hill offers over 1,500 sq ft of living space with 3 bedrooms and 2 full baths. You will be impressed by the upgraded laminate flooring, stainless steel appliances, blinds, tankless hot water heater, in-unit laundry, and ample storage. The main floor includes the primary bedroom with a walk-in closet, 4 piece bathroom, a second bedroom along with an open concept kitchen/living room which is perfect for entertaining. The fully finished lower level features a spacious family/rec room, a large 3rd bedroom, and another full bathroom. This unit is perfect for a growing family! There is one assigned parking stall but lots of easily accessible street parking right outside the front door to accommodate an extra vehicle. The location can’t be beat as it is just steps from parks, transit, and a short drive Creekside Shopping Centre, Beacon Hill Costco, and popular local dining. Call today to schedule your tour! (id:52806)
Cayley, Alberta
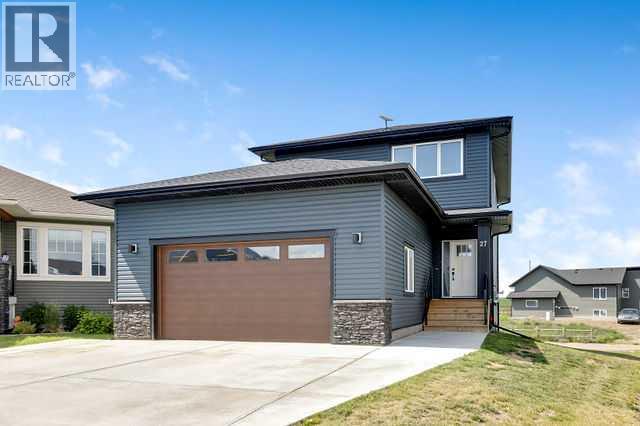
This beautifully maintained home is only 2.5 years old and offers modern finishes, exceptional functionality, and breathtaking mountain views—all while still being covered by the remaining new home warranty. Built with energy efficiency in mind, this home combines comfort, quality, and long-term value.Step inside to a bright, open-concept floor plan featuring luxury vinyl plank flooring throughout the entire main floor, both upstairs bathrooms, and the laundry room, creating a seamless, stylish, and durable finish. A full set of new appliances, including the washer and dryer, was installed in 2024, making this home truly move-in ready.The standout feature is the impressive 23’ x 27’ heated oversized garage with soaring 12.5-foot ceilings, offering enough height to accommodate two 4-post vehicle lifts—ideal for car enthusiasts, hobbyists, or anyone looking for exceptional workspace. Also, there is a 220 V plug-in garage!Outside, the large lot offers endless possibilities. The three-car-wide driveway provides ample parking, while the wrap-around alley access allows for easy access to the backyard. There’s plenty of room for RV parking, adding a rear parking pad, or even building a second garage. A town walkway to the north of the lot, creating extra space between you and your neighbour.Located on a quiet cul-de-sac, you’ll enjoy spectacular mountain views and incredible Alberta sunsets from the comfort of your home. Despite the peaceful setting, you’re just 15 minutes from High River, giving you quick access to shopping, restaurants, and amenities. The community also features a Kindergarten to Grade 8 school , making day-to-day living easy and family-friendly. (id:52806)
Calgary, Alberta
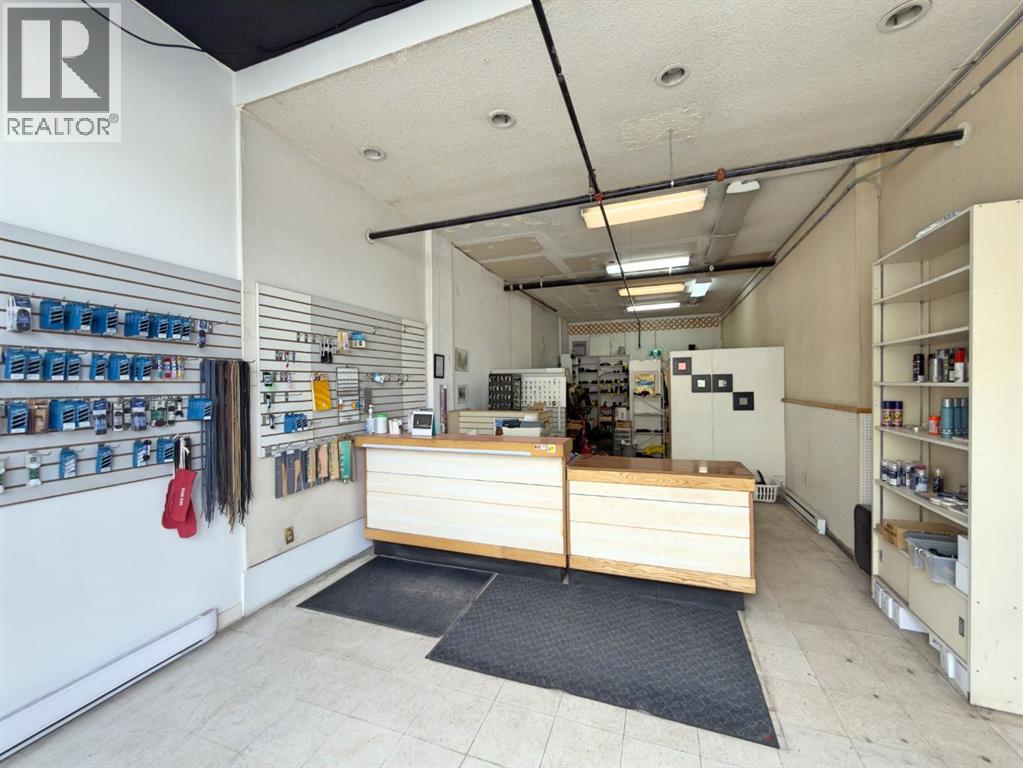
This is a rare chance to buy a well-established shoe care and alterations business. It is located in a busy retail area on 17 Avenue SW in Calgary. The shop has operated here since 2009. It has a steady base of walk-in and repeat customers. There is very little competition left in the city for this skilled trade. The space is about 662 square feet on the main floor. The building is well-managed with great street exposure. It gets strong foot traffic and has easy parking nearby. The sale includes all shop equipment, leasehold improvements, the business name, phone number, and client list. Inventory is sold separately at cost upon closing. This is a simple business with low overhead. It has no employees and needs little inventory. It is perfect for an owner-operator. The current owner will provide full training for a smooth takeover. There is great potential to grow the business. The current owner works limited hours and does not advertise. You can easily add new services with little extra cost. You could expand the clothing alterations side by adding a sewing station and a seamstress. You could offer handbag, luggage, and leather repair using the current tools to earn higher profits. You could also set up a dry cleaning drop-off service to bring in more foot traffic without needing new equipment or extra rent. This is a sale of the business only. The space is leased. The sale requires the landlord to approve the lease assignment. (id:52806)
Calgary, Alberta
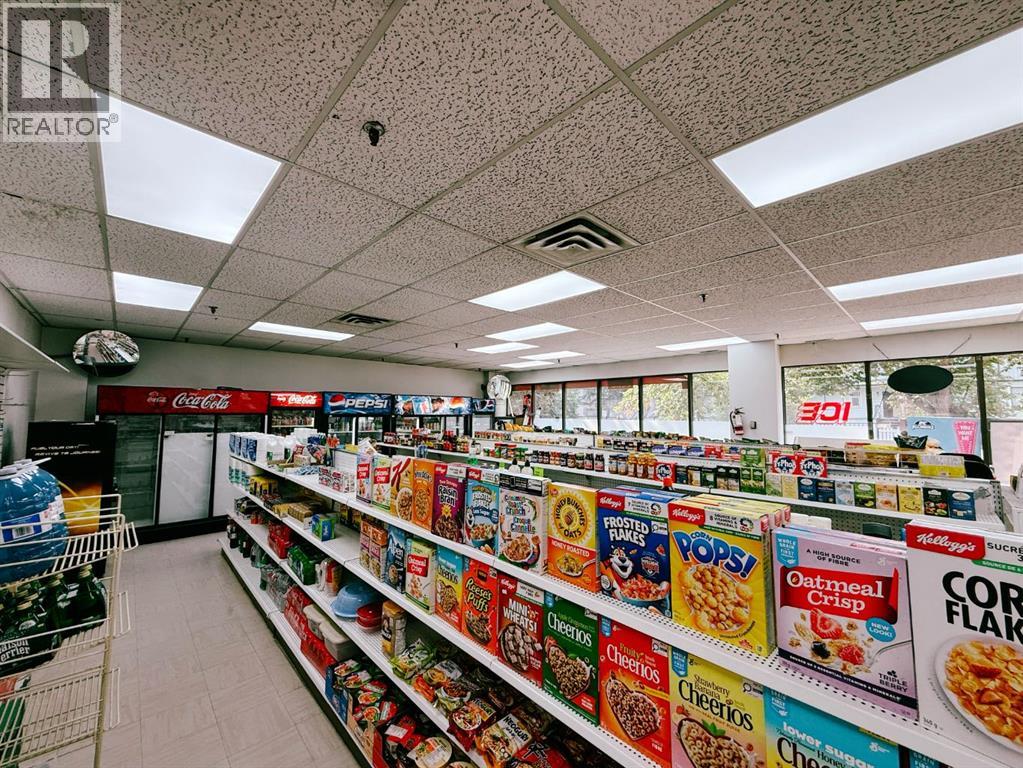
Rare opportunity to own both a thriving business and the real estate in prime downtown Calgary. This turnkey convenience store occupies a 1,335 sq ft main-floor commercial condo surrounded by high-rise residential towers and office buildings. The sale includes the operating business, all equipment, fixtures, goodwill, and the titled real estate. As the owner, you will control your space and pay zero rent. The business has a strong track record, operating for 43 years in the same location and 22 years under the current owner with consistent revenue. The property offers excellent visibility, high foot traffic, and a loyal customer base from surrounding towers. Operating hours are Monday through Saturday from 9:00 AM to 8:30 PM, giving you 52 Sundays off every year for great work-life balance. The monthly condo fee of $1,158.25 covers gas, water, and building management, leaving only electricity to pay separately. You will also enjoy the benefit of one assigned underground parking stall. In addition, the potential to add a front patio creates an exciting opportunity to convert the space into a restaurant or bakery. This is an ideal asset for an owner-operator or an investor seeking secure retail real estate. (id:52806)
Calgary, Alberta
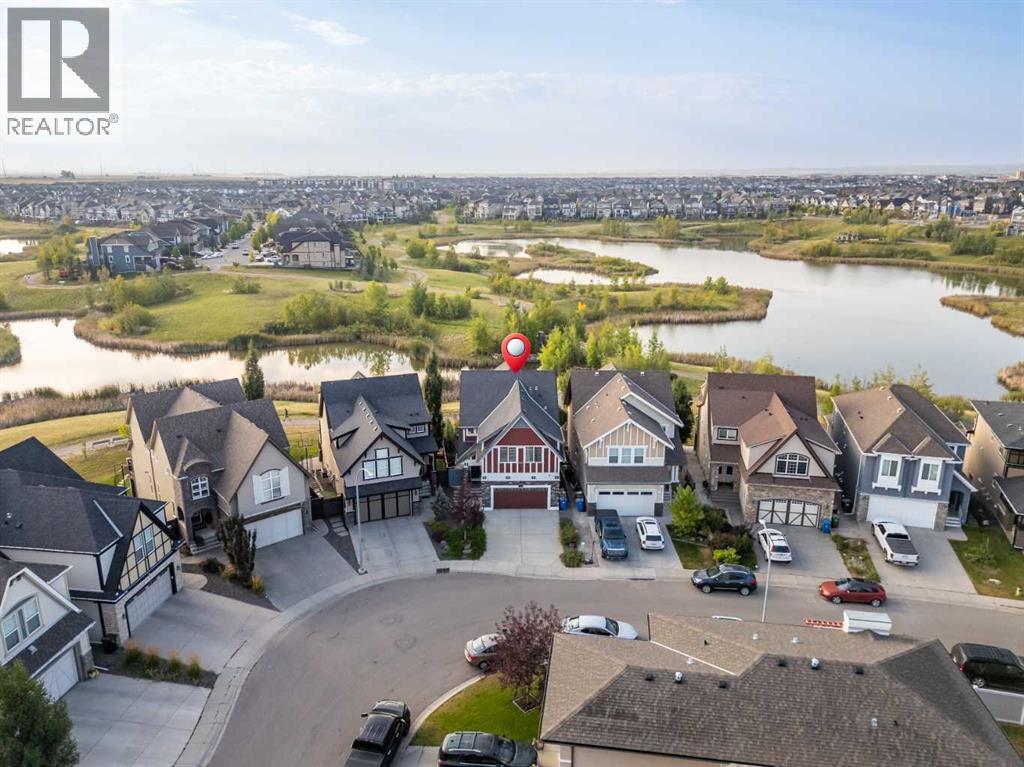
Situated on a quiet street in the award-winning lake community of Mahogany and BACKING DIRECTLY ONTO THE SCENIC WETLANDS AND PATHWAY SYSTEM, this extensively upgraded Jayman-built home offers OVER 3,600 SQ FT OF BEAUTIFULLY FINISHED LIVING SPACE. Featuring thoughtfully designed spaces throughout, this exceptional home blends luxury, comfort, and functionality. Meticulously maintained by its original owners, it reflects exceptional pride of ownership and an impressive collection of upgrades.A substantial renovation completed in 2022 transformed the interior with REFINISHED HARDWOOD FLOORING, NEW BASEBOARDS, FRESH PAINT, UPDATED LIGHTING, MODERN BLACK HARDWARE, and extensive kitchen enhancements. The chef-inspired kitchen features expanded cabinetry, a designer tile backsplash, feature hood fan, GRANITE COUNTERTOPS, large central island, built-in wall oven, and cooktop. The refrigerator, wall oven, and cooktop were replaced in 2025, along with TWO NEW HOT WATER TANKS. Large windows fill the main floor with natural light while capturing beautiful views of the landscaped backyard and wetlands beyond.Upstairs, a SPACIOUS BONUS ROOM provides an inviting gathering space, while generously sized bedrooms and a DEDICATED HOME OFFICE offer flexibility for family life. The primary bedroom is complemented by a FULLY RENOVATED SPA-INSPIRED ENSUITE completed in 2022, featuring a freestanding soaker tub, glass-enclosed shower, elegant tile flooring, and updated fixtures. The powder room was also refreshed with updated lighting, mirror, and fixtures.The FULLY DEVELOPED BASEMENT adds additional bedrooms, a full bathroom, and generous recreation space ideal for a media room, games area, gym, or guest accommodations. CUSTOM CALIFORNIA CLOSETS throughout provide premium organization and storage.Outside, the PROFESSIONALLY LANDSCAPED BACKYARD creates a private retreat with DIRECT ACCESS TO MAHOGANY'S PATHWAY SYSTEM AND PROTECTED WETLANDS. Permanent GEMSTONE EXTERIOR LIGHTING adds year-round ambiance and curb appeal.Living in Mahogany means enjoying one of Calgary's premier lake communities, where natural beauty, recreation, and everyday convenience come together. Spend summer days at the lake, explore kilometres of pathways and wetlands, and enjoy nearby parks and amenities. This is an exceptional opportunity to grow your family and experience the lifestyle that makes Mahogany such a special place to call home. (id:52806)
Calgary, Alberta
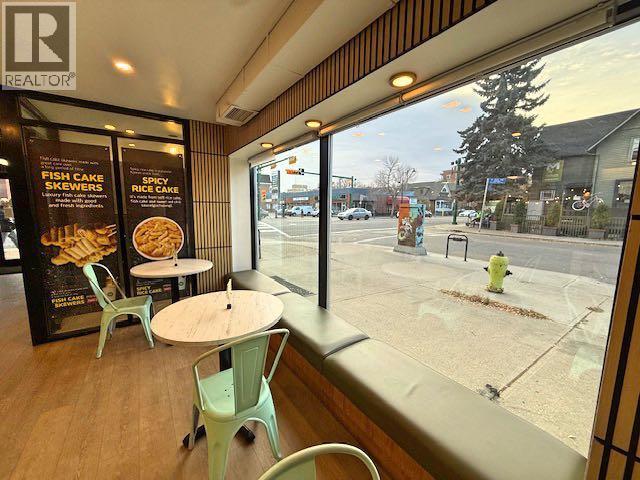
KOREA'S FLAVOUR. CALGARY'S FAVOURITE. A thriving Korean food business on 4th Street SW in Mission, one of Calgary's busiest and most walkable districts, home to two beloved concepts under one roof: authentic street food (kimbap, tteokbokki, cupbap, and noodle bowls) and Chicko Chicken Alberta's famous double-fried chicken with signature Spicy Yangnyeom and Cheese Snow sauces. Fresh ingredients. Bold, true-to-Seoul flavour. A menu built for how people eat today, quick bites, casual meals, and first-time discoveries of Korean cuisine. Loyal customers. Steady foot traffic. A fully equipped commercial kitchen, complete with prep table, walk-in cooler, and walk-in freezer, ready to go from day one. This is a rare turn-key opportunity to own a proven, well-reviewed business in one of Calgary's busiest districts, with the customer base and location already working in your favour. (id:52806)
Chestermere, Alberta
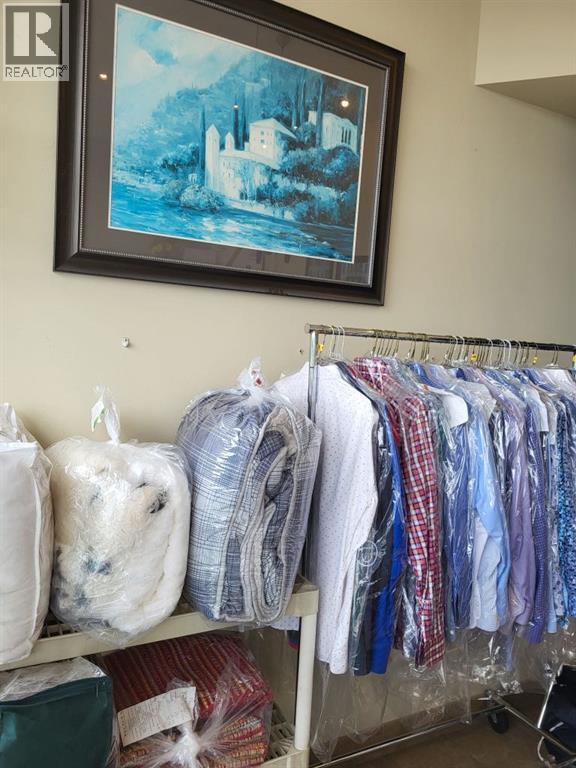
This established dry cleaning depot and alterations business has been operating successfully since 2005. The current owner has run the business for over 15 years and is now selling to transition into retirement. Over the years, the business has secured a highly loyal and steady customer base with the advantage of no direct competition in the immediate area. The shop is strategically situated in a busy shopping centre surrounded by high-traffic retail tenants. This prime location offers excellent visibility and generates consistent foot traffic daily. The business features simple operations that can be easily managed by a single operator. There is great potential to increase sales by expanding the alterations services, as many current customers are actively requesting it. The total monthly rent is $3,142.85, which includes a base rent of $32.50 per square foot and operating costs. Utilities are billed separately. The lease has been securely renewed for a 10-year term expiring in January 2036, and it includes an additional 5-year renewal option. This is a turnkey opportunity to acquire a stable business with low competition and simple daily management. (id:52806)
Calgary, Alberta
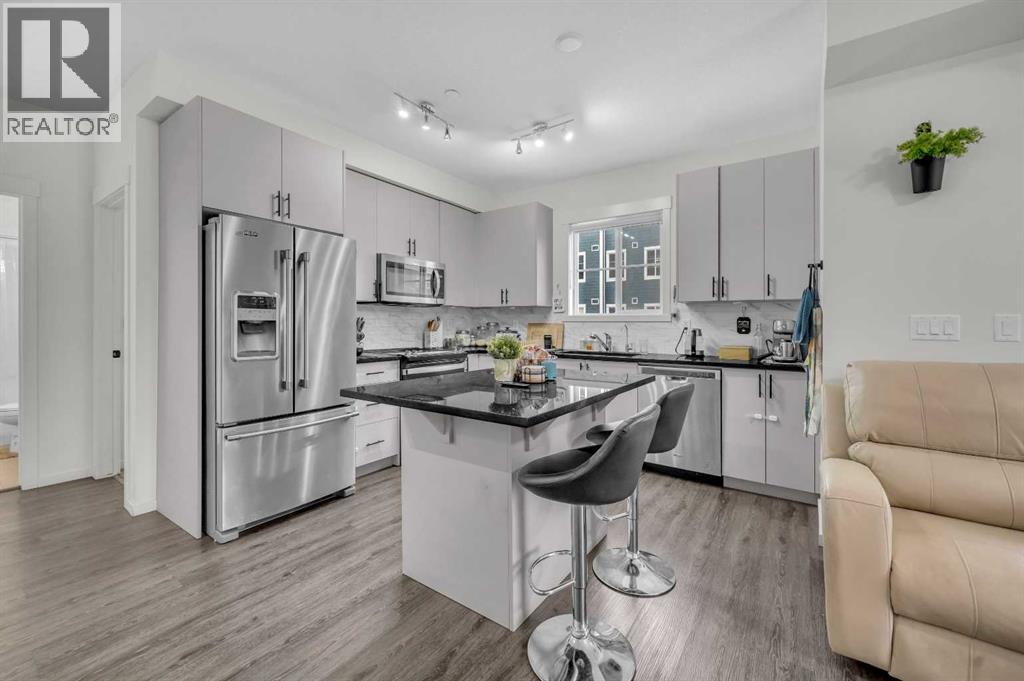
CORNER UNIT | UNDERGROUND PARKING| Welcome to a home where modern luxury meets everyday comfort in a truly unbeatable location. This exceptional 2 bedroom, 2 bathroom corner unit is bathed in natural light, offering a bright and airy atmosphere from the moment you step inside. Designed for both entertainment and peaceful living, the open concept layout is enhanced by top tier builder upgrades. The chef-inspired kitchen is a masterpiece, featuring sleek quartz countertops, a central island for prep, and upgraded stainless steel appliances. It flows seamlessly into the living area, where expansive south facing patio doors open to a sun-drenched balcony your private oasis for morning coffee or evening relaxation. The thoughtful floorplan ensures privacy, with bedrooms strategically separated. The primary suite is a true retreat, boasting an upgraded built in walk through closet that leads to a spa like 3 piece ensuite with quartz counters and a walk in shower. The second bedroom isgenerously sized and versatile. Added conveniences include in-suite laundry, a storage locker, and a titled underground parking stall steps from the elevator. Enjoy the ultimate in convenience with the Township Shopping Centre just a short stroll away. This move in ready home perfectly blends style, function, and location and is waiting for you to call it HOME! (id:52806)
Calgary, Alberta
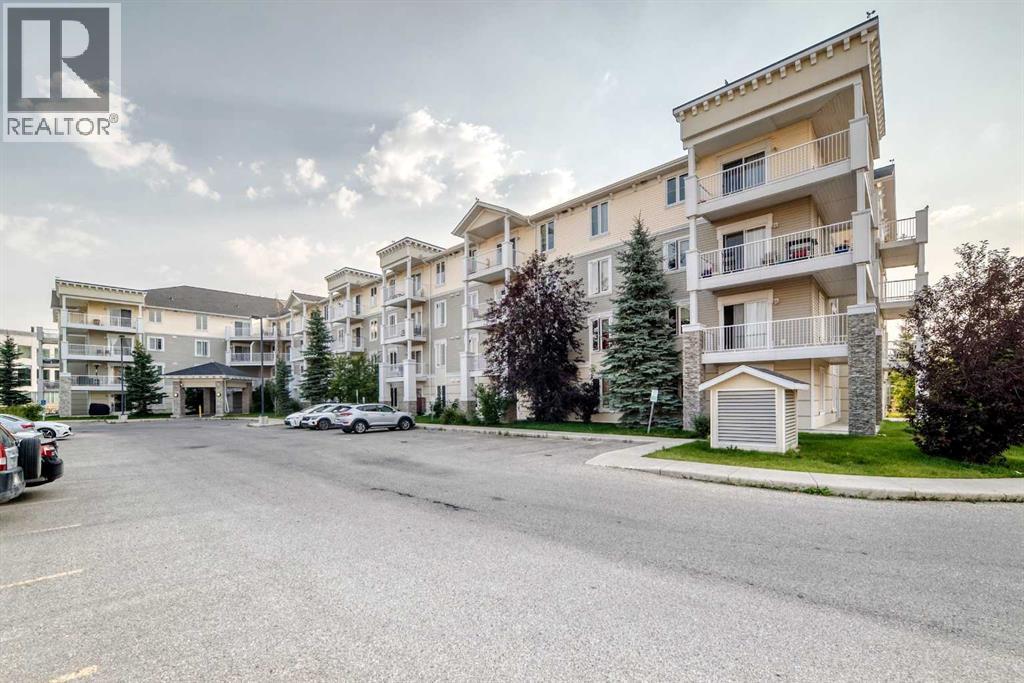
Welcome to this beautifully renovated 2-bedroom, 2-bathroom condo in the heart of Taradale! Offering an excellent layout, modern updates, and exceptional value, this home is an ideal opportunity for first-time buyers, downsizers, or investors. The spacious primary bedroom features a walk-through closet leading to a private 3-piece ensuite, while the second bedroom is generously sized and located near the second 4 piece bathroom. The bright living area offers plenty of space to relax and entertain. The unit has been thoughtfully updated with a new kitchen countertop, updated lighting, and a new washer and dryer. Located on the top floor, the home offers added privacy and beautiful mountain views. The all inclusive condo fee includes electricity, heat, water/sewer, building insurance, landscaping, snow removal, and building maintenance, making monthly expenses simple and predictable.Enjoy a convenient Taradale location close to schools, playgrounds, the Genesis Centre, Saddletowne Circle, local shopping, the LRT station, and major roadways including Stoney Trail. (id:52806)
