Calgary, Alberta
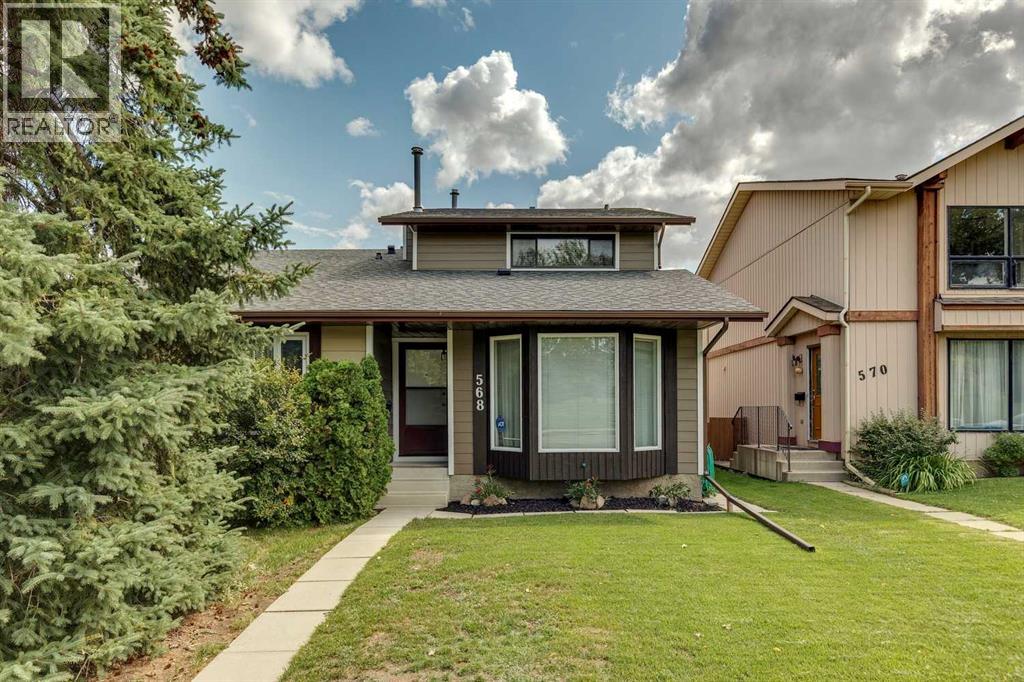
Welcome to this inviting home in a fantastic location, directly across from a park and green space in a friendly, established community! Beautiful landscaping and great curb appeal welcome you inside, where you'll find a bright and functional floor plan featuring a sunken family room with French doors opening onto the large rear deck a wonderful spot to relax, entertain and even enjoy views of the downtown skyline and Stampede fireworks! The kitchen has been nicely updated with newer countertops, backsplash and refrigerator, while the convenient main-floor 2-piece bath features a newer countertop and updated flooring. Additional improvements include newer bathroom light fixtures, main bath toilet and shingles along with updated flooring in the kitchen, entrance and basement bathroom and newer basement carpet. The home is finished with newer high-quality Hardie Board exterior siding, offering both attractive curb appeal and lasting durability. Outside, enjoy the large deck, low-maintenance yard, lovely landscaping and storage shed, plus the convenience of street parking out front and an additional parking space at the rear. The location is hard to beat! There is a community playground for young children across the street, also a soccer field and baseball diamond with walking pathways and an off-leash area nearby. Public and Catholic Schools are within the community, transit is close at hand, and nearby Sirocco LRT Station, Bow Trail and major roadways make getting downtown or out of the city easy. Shopping and everyday amenities are nearby, with even more choices just a short drive away at Signal Hill Centre. A well-cared-for home with thoughtful updates, terrific outdoor space and an exceptional location. A wonderful opportunity to make this welcoming home your own! (id:52806)
Calgary, Alberta
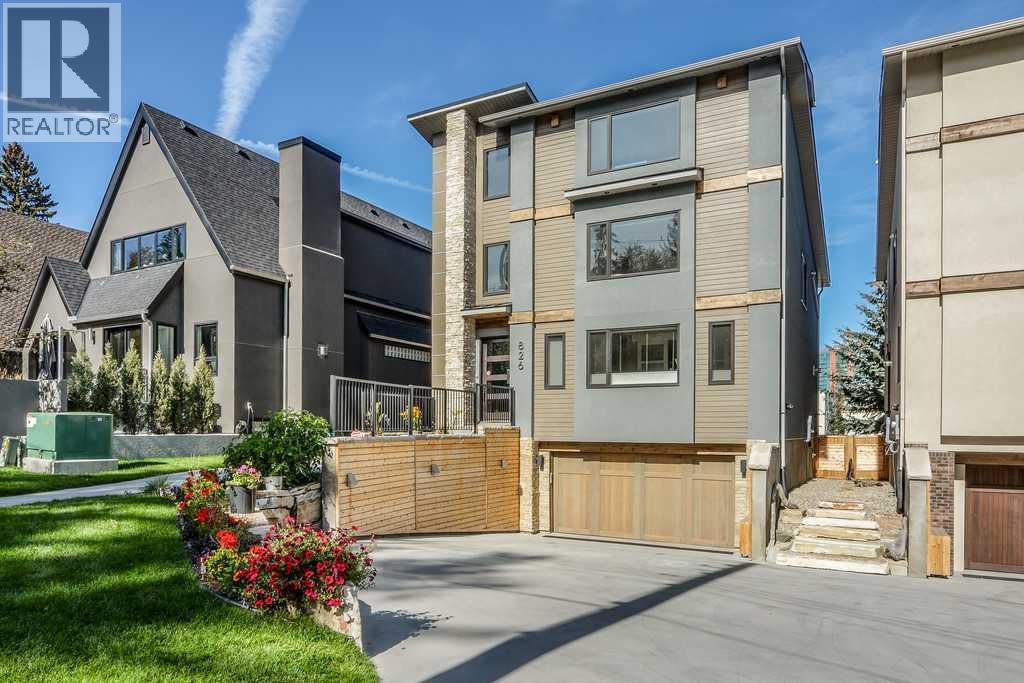
Please check out this gorgeous contemporary SINGLE FAMILY, NOT A TOWNHOUSE, home sitting on a 42 FOOT WIDE LOT and on one of the cutest streets in Upper Mount Royal, within easy walking distance to the shops and restaurants of trendy 17 Avenue and a short hop into downtown. This gorgeous home has almost 3000 square feet of space above ground plus a fully developed lower level and an attached double garage. The look is very transitional and warm through out with a wide open floor plan and tons of windows that make this a very bright home. Large living and dining room with a cozy fireplace, awesome kitchen with a large island, Corian countertops and high end appliances, main floor den, built in cabinets galore and a covered deck c/w fireplace for those chilly nights. All the bedrooms are very spacious and the master bedroom is fantastic with a spa-like ensuite with marble floors , two sided fireplace and steam shower. The second floor is rounded out with two more large bedrooms, each with a walk in closet, gorgeous 4 piece bathroom and a laundry room with stainless steel floors...very trendy. Upstairs is a large flex room perfect for a guest bedroom and a two piece bath and/or a great work out room with a huge window looking out onto the gorgeous street. There is a very large outdoor deck with downtown views and it is even reinforced for a hot tub. The flex room also is roughed in for a wet bar if you like. This is a very high end detached home sitting on a 42 foot wide lot, not a cookie cutter townhome or a attached home on a busy street, lots of privacy here. Wire brushed maple hardwood floors on all three floors plus polished concrete floors in the lower level with in-floor heating, 8" high baseboards, solid wood doors , concrete sinks, wine cellar, murphy bed in the lower level for a guest suite, walk up to the back yard with a doggie door, unique high end lighting all over, large double garage with an extra storage room, central air conditioning, underground sprinkler system, etc. Too many extra features to mention. The landscaping and curb appeal of the house is fabulous with a rock feature wall and heated driveway and it is fully fenced. Please enjoy the back yard with flower beds with plenty of room for doggie to run around. Again, the location is so perfect and so walkable to schools, parks, shopping, transit, and you are a short hop into downtown. Add in a Control 4 Home Automation System with speakers all throughout the house and 5 TVs which all stay. Just move in and enjoy! Very quick possession possible. (id:52806)
Edson, Alberta
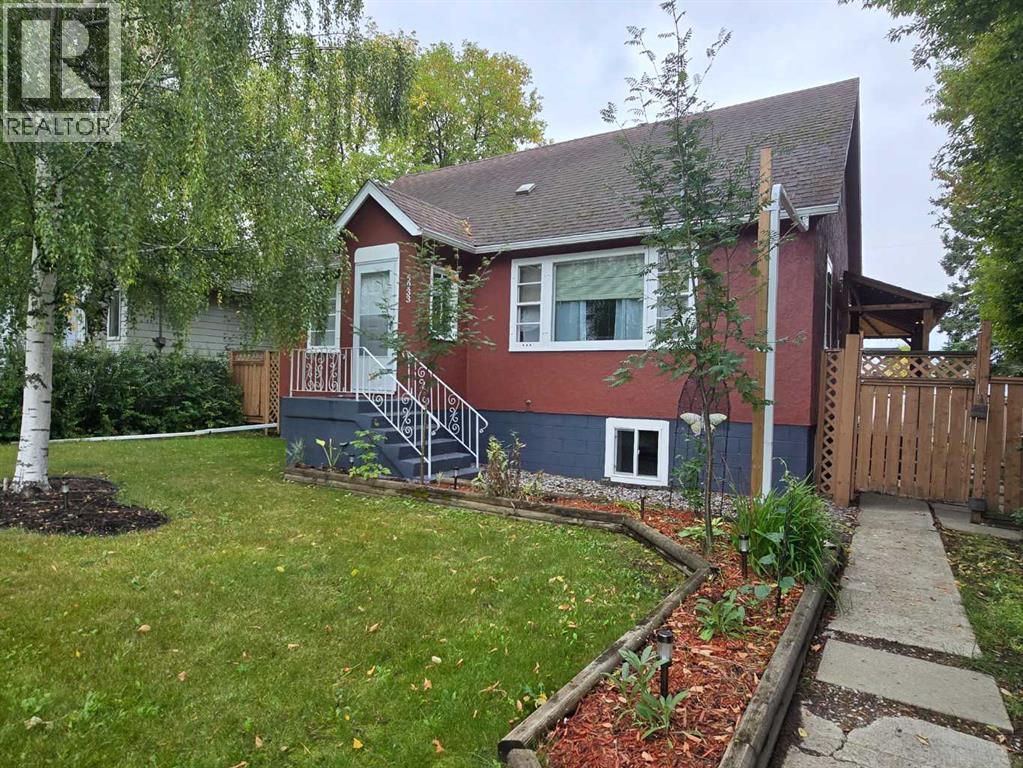
Charming and well-maintained 3-bedroom, 2-bathroom home in a convenient central location close to schools, shopping, and everyday amenities! This inviting property has seen numerous updates in recent years, offering peace of mind and plenty of modern comforts. Improvements include central A/C, new interior and exterior paint, a new furnace, new hot water tank, new appliances, and a beautifully finished basement complete with a new bathroom. The kitchen has also received a fresh update with refinished cupboards and new hardware, adding a clean and modern touch while maintaining its charm. Step outside to enjoy the updated and rebuilt covered deck—perfect for relaxing or entertaining year-round. The impressive 26' x 36' garage provides plenty of space for vehicles, toys, hobbies, or storage, and the garage shingles were redone in 2025. With its combination of thoughtful updates, functional living space, and fantastic location, this home is a great opportunity for first-time buyers, families, or anyone looking for a move-in-ready property with an oversized garage. (id:52806)
Whitecourt, Alberta
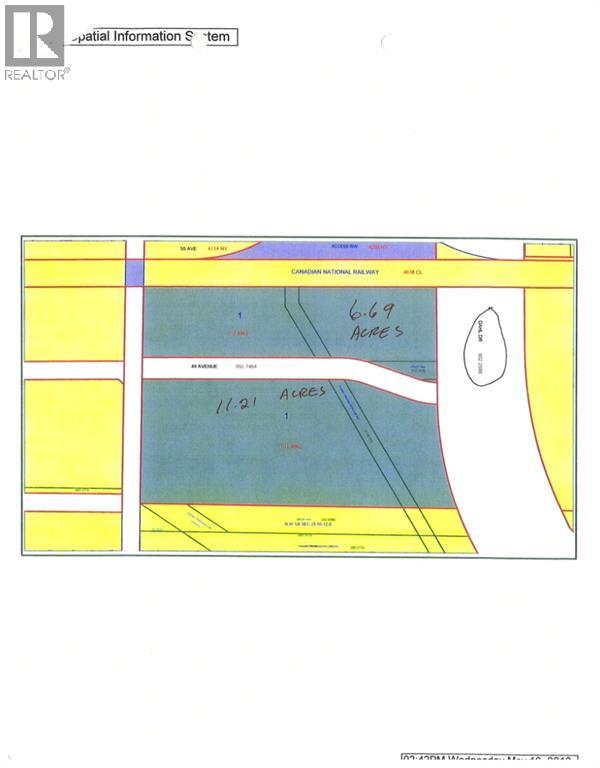
Prime downtown location with highway exposure. Dahl Drive and 49 Ave. Ideal for a strip mall, grocery chain, fast food, Motel service station or car dealership. Serviced to west end of property. can be seperated to two lots of 11.21 and 6.69 (id:52806)
Calgary, Alberta
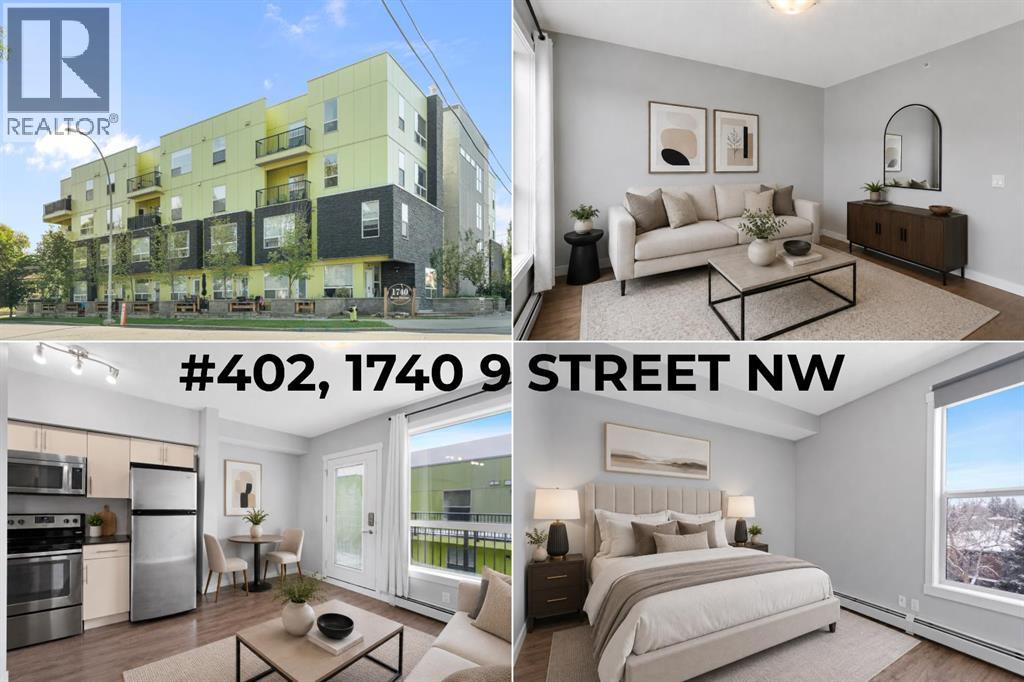
Set in Mount Pleasant, a community known for its tree lined streets, independent coffee shops, and quick access to downtown, this TOP FLOOR condo makes ownership in one of Calgary's most connected neighbourhoods more attainable than most buyers expect. Priced at $179,999, Unit 402 offers a genuine entry point into inner city living, without the price tag that usually comes with it. Inside, the layout is efficient and well considered. The open concept living space feels light and airy, helped along by good window placement and a clean, neutral colour palette. The galley kitchen is finished with cream cabinetry, GRANITE COUNTERTOPS, and STAINLESS STEEL APPLIANCES, giving the space a polished, updated feel. The living area does double duty. It works as a quiet spot to unwind after work, and just as easily hosts friends for dinner. A well appointed 4 piece bathroom and IN-SUITE LAUNDRY round out the interior, keeping day to day life simple. Built in 2015, the building adds another layer of comfort, with secure entry and elevator access meaning less to think about day to day, and a private courtyard offering a quiet outdoor space to recharge. For the colder months, HEATED UNDERGROUND PARKING is available to rent directly through the condo board for $100 a month, a practical option for keeping a vehicle warm and ready through a Calgary winter. Location is where this unit does a lot of its work. Mount Pleasant sits right at the edge of the inner city, and from here SAIT is an easy walk, the LRT offers a direct line downtown, and Kensington is close enough for a spontaneous dinner or morning coffee. Parks, fitness studios, and neighbourhood restaurants are all within reach, so daily life rarely requires getting in the car. For a first home, an investment property, or a straightforward downsize, Unit 402 offers a clear path into a well located Calgary community, at a price point that is increasingly hard to find. Book your showing today. *Some photos are virtually staged.* (id:52806)
Rural Rocky View County, Alberta
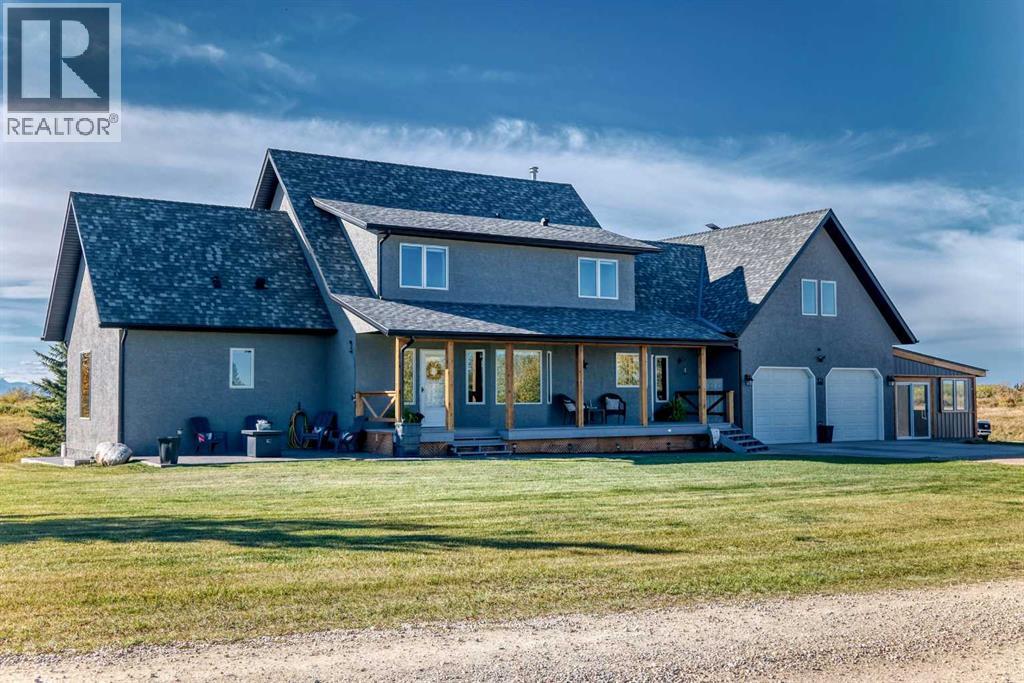
A rare gem in Bearspaw—offered to market for the very first time. Experience the perfect blend of peaceful country living with unmatched convenience, just minutes from Calgary and Cochrane.Situated on 4.99 beautifully maintained acres, this extensively updated 4-bedroom, 4-bathroom home showcases thoughtful upgrades and enhancements throughout, designed to elevate acreage living. The spacious, modern kitchen features quartz countertops, new appliances, and a bright breakfast nook overlooking the charming front porch. The dining area captures stunning mountain views, while expansive windows throughout the home frame a landscape you’ll never tire of.The main floor primary suite offers comfort and function, complete with a walk-in closet finished by California Closets and a private ensuite. Upstairs, you’ll find two generously sized bedrooms with ample storage, including walk-in closets, along with a well-appointed 4-piece bathroom.A newly finished loft adds versatile living space—ideal for a home office, additional lounge area, or guest retreat. Below, the heated double garage is equipped with a natural gas heater and provides ample space for two large vehicles, along with convenient side and rear entry access.The partially developed basement includes a fourth bedroom, a half bathroom, and flexible space perfect for a home gym, recreation room, or play area, with additional room available for future development or storage.Outdoor living is equally impressive. A newly completed outdoor kitchen and hot tub area, set on stamped concrete, creates a private, year-round entertaining space. Additional stamped concrete patios enhance both the front and side of the home, offering multiple areas to relax and host. A newly poured concrete parking pad (2025) adds further functionality.The 2,000 sq ft shop, built in 2025, is a standout feature with two 14-foot overhead doors and 16-foot ceilings—ideal for a wide range of uses, from hobby space to business or storage.This ex ceptional property delivers the best of acreage living with modern comfort, breathtaking views, and room to grow. (id:52806)
Calgary, Alberta
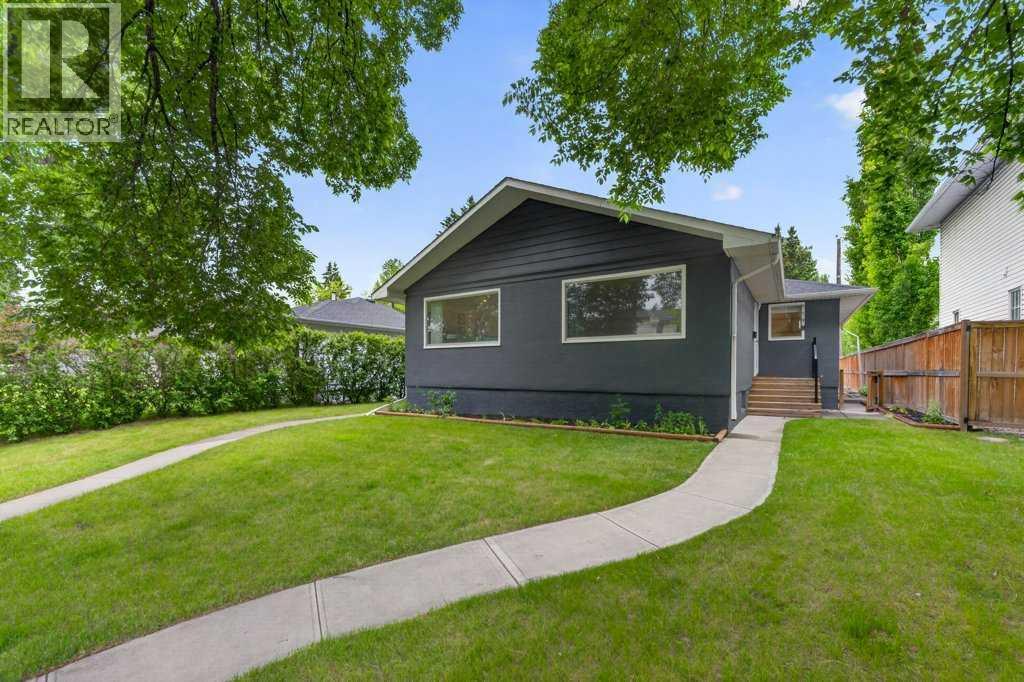
Opportunities like this are increasingly difficult to find. Situated on a generous 50 x 120 ft inner-city lot, this full side-by-side duplex offers approximately 1,797 sq. ft. of combined above-grade living space and exceptional flexibility for investors, owner-occupiers or multi-generational families. With two distinct residences under one ownership, the property offers multiple ways to live, generate income and plan for the future.Both sides offer a generous approximately 899 sq. ft. of above-grade living space, with comfortable, well-proportioned layouts that make each home feel spacious and inviting. Each side features two roomy bedrooms, a full 4-piece bathroom, a bright and generous living room, and a dedicated kitchen. Each residence also has its own private main entrance plus an additional side entrance to the main level, giving both sides the feel and functionality of their own home.Side A continues into a developed basement, significantly expanding the usable living space with a third bedroom, large recreation room, 3-piece bathroom, laundry, large storage room and utility space. Together, Side A provides 3 bedrooms and 2 full bathrooms across both levels, with excellent flexibility for additional family, guests, recreation or work-from-home space.Side B offers a substantial basement with approximately 765 sq. ft. of open unfinished space, along with basement laundry. The open layout provides an excellent blank canvas for future development, allowing the next owner to customize the space to suit their needs while adding further functionality and value to the property.The detached double garage has been divided into two separate compartments, providing dedicated garage space for Side A and Side B. It also includes a finished office/workspace hardwired for internet, ideal for remote work, a home business or private studio.Important updates include furnaces replaced in 2020 and 2023, along with new blinds throughout.The location is equally appeali ng, offering quick access to golf courses, parks, playgrounds, schools, shopping, transit and major commuter routes, with Calgary's downtown core just minutes away. This established inner-city location combines everyday convenience with the long-term appeal of a sizeable lot.With two distinct residences, one developed basement, additional future development potential, dedicated garage areas and a 50 x 120 ft inner-city lot, the possibilities are numerous. Live in one side and rent the other, accommodate extended family, hold as a long-term investment or explore future development potential. 319 37 Street SW offers flexibility today and opportunity for the future. (id:52806)
Calgary, Alberta
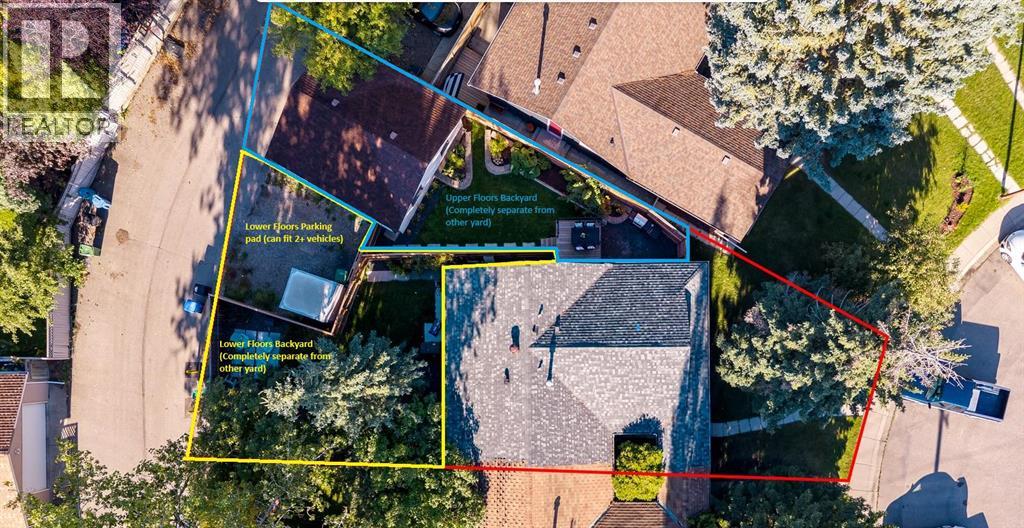
Welcome to 47 Midvalley Rise, an exceptional legally suited bungalow executed to perfection. Designed to exceed standard rental specifications, this turn-key property is ideal for investors looking for top-tier rental revenue, buyers seeking a premium mortgage helper, or families desiring a multi-generational living arrangement. With completely independent living quarters, separate utility systems, distinct private yard spaces, and extensive parking, this home sets a new benchmark for legal suites. The main level boasts a bright, modern layout accented by brand-new luxury vinyl plank (LVP) floors, fresh neutral paint throughout, smooth flat ceilings, and updated light fixtures. At the heart of the home, the updated kitchen features a stylish new backsplash, stainless steel appliances, and custom pull-out drawers in the pantry for maximum accessibility. Beautiful patio doors seamlessly extend the living space out to a private deck and dedicated backyard section, completely separated from the lower level outdoor space. The upper layout offers three comfortable bedrooms, including a generous primary retreat with a large walk-in closet, alongside an oversized 5-piece bathroom. Completing the main legal suite is a private stacked washer and dryer, as well as exclusive access to the oversized double detached garage. The legal lower-level suite has been fully renovated to a higher standard than most suites on the market. Featuring two bedrooms and a sleek 4-piece bathroom, the space is flooded with natural light through expansive windows. The custom kitchen is thoughtfully designed with premium quartz countertops, abundant storage, and beautiful full-sized appliances. Outstanding soundproofing was built directly into the construction using ROCKWOOL Safe'n'Sound® stone wool batt insulation combined with resilient channels, minimizing noise transfer between floors. The basement also provides its own dedicated laundry room, ample extra storage, and fully independent climate c ontrols. Mechanically, the home is equipped with a new hot water tank and two separate new furnaces to ensure each unit operates independently. Outdoors, the massive rear lot has been cleverly divided into two separate, fully fenced yards. Lower residents benefit from their own private parking pad that comfortably accommodates up to three vehicles, situated conveniently off a clean, paved back lane. The location offers a lifestyle that is hard to match. Situated in a prime pocket of the community, you are less than a two-minute walk from both Lake Midnapore and the expansive trails of Fish Creek Provincial Park. Residents enjoy year-round lake access—including swimming, boating, tennis, and winter ice skating—alongside miles of scenic nature paths right at their doorstep, making this property an extraordinary place to live or invest. (id:52806)
Calgary, Alberta
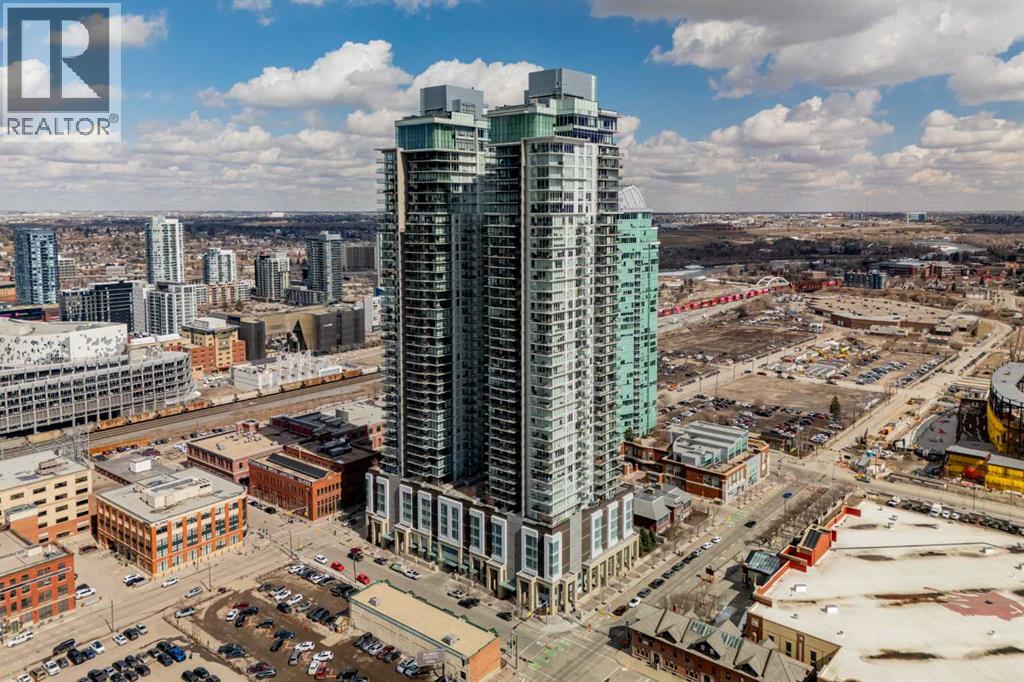
High above the Beltline, this stylish 1-bedroom, 1-bathroom condo in the iconic Guardian South Tower delivers modern city living in an efficiently designed package. Positioned on the 29th floor, this bright home features floor-to-ceiling windows that bring in plenty of natural light and offer an elevated urban outlook. The private balcony extends the living space outdoors, creating a great spot for your morning coffee or an evening unwind above the energy of the city. The open-concept layout makes smart use of every square foot, with a contemporary kitchen featuring sleek cabinetry, quartz countertops, and a modern appliance package. The kitchen opens directly to the living and dining areas, creating a functional space that feels connected and inviting. The bedroom is thoughtfully positioned for privacy, while the separate bathroom is conveniently located off the main living area. In-suite laundry adds to the everyday functionality of this well-planned home. Life at The Guardian comes with access to an impressive selection of amenities, including a fully equipped fitness centre, social lounge, and concierge/security services. Outside your door, the Beltline offers an incredible collection of restaurants, cafés, nightlife, shopping, and transit options, making it easy to enjoy everything downtown Calgary has to offer. A smartly designed home in one of Calgary’s most recognizable high-rise communities perfect for those looking for a low maintenance lifestyle in the centre of it all. (id:52806)
Rural Mountain View County, Alberta
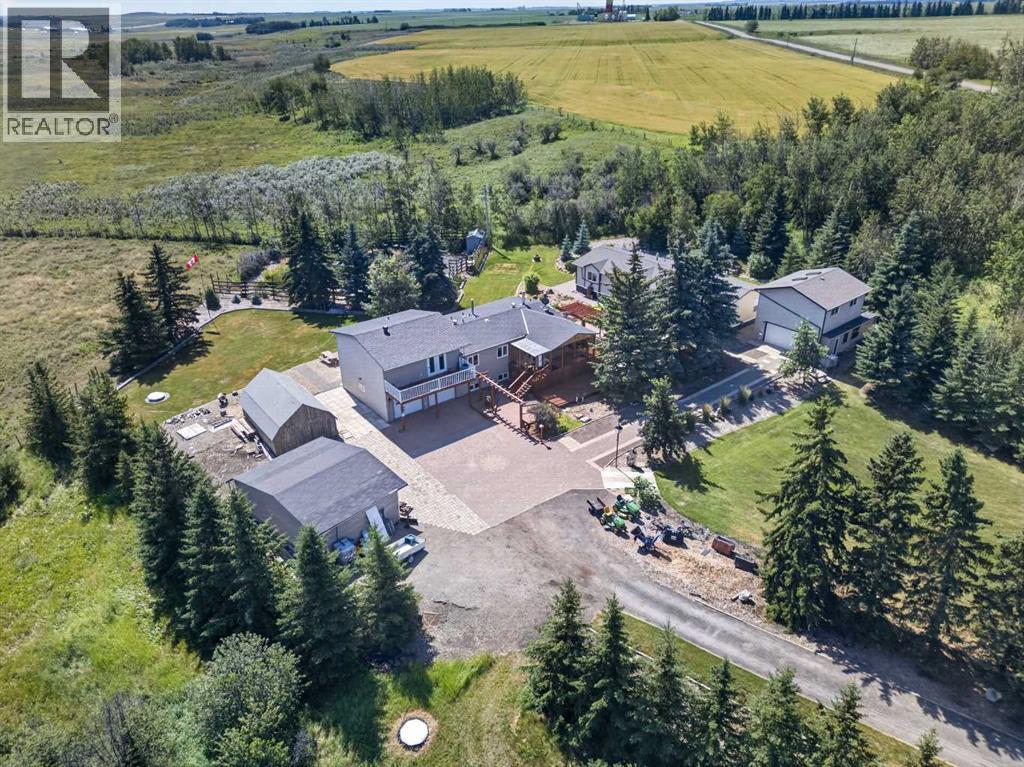
Opportunities like this are rare along the QE2 corridor, and don’t come along often. Only a ½ mile off pavement, and located just 5 minutes from Carstairs makes it an easy commute to Calgary. Snuggled into the hills of Carstairs Creek coulee, this acreage has outstanding views and breathless sunsets and sunrises ! Surrounded by nature and a mature landscape with plenty of space to breathe and relax. Many possible opportunities await….room for a hobby farm – horses, goats, chickens….large garden with greenhouse to reduce the ever increasing grocery bills and/or sell what you grow at the many local markets….rent out the 2nd home for additional income or have extended family move with you and share the expenses, there’s plenty of room and privacy if needed for all and many indoor and outdoor spaces. The place for kids of all ages…on current school bus route…pathways with wild berries and flower picking with a rest stop along the way…treehouse hidden in the back for adventures, and any type of playing in the maintained front field or convert for additional hobby farm space. The property is exceptionally well-equipped with 2 heated garages, one featuring a fantastic loft hobby room, plus a double open garage with lean to storage. You’ll also find a large barn-style storage shed and a charming garden shed. Even your pets are pampered, with a Catio attached to the enclosed front deck. Inside, the main home has seen extensive upgrades, including a brand new boiler this summer, a refreshed exterior, new windows, interior and exterior doors, updated flooring, and a beautifully renovated kitchen with modern appliances. A substantial addition has created a dream-worthy primary retreat, complete with a luxurious ensuite and private access to a second-storey front deck. Offering 2774 sq. ft. of living space, the main home also features a warm and inviting living room with a wood burning fireplace and convenient direct access from the basement to the attached double heated garage. The second residence is equally impressive, offering 1891 sq. ft. all on one level, 2 full bathrooms, and both living and family rooms. Call today to schedule a time to view this wonderful property ! (id:52806)
Calgary, Alberta
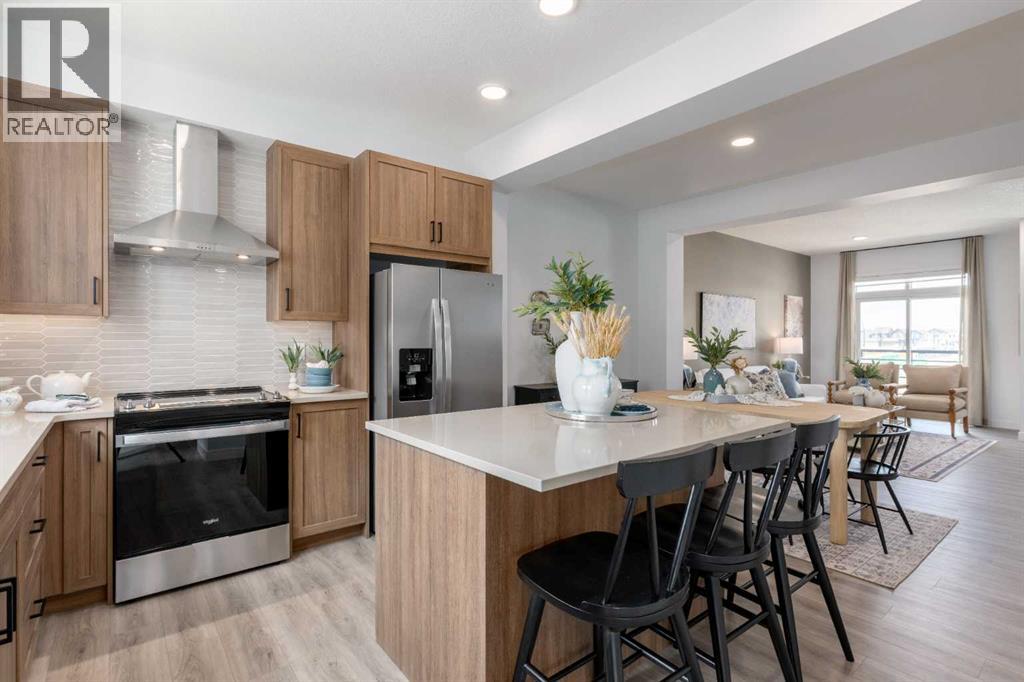
A DOUBLE SIDE-BY-SIDE ATTACHED GARAGE SETS THE TONE—and this three-storey Magnolia townhome at Poppy in Rangeview delivers from top to bottom. Enjoy two-car parking, generous storage and a private entry that creates a welcoming sense of arrival. The bright, open-concept main level brings everyone together with a stylish kitchen, quartz countertops throughout, pendant lighting over the island, an upgraded black plumbing package, spacious dining and living areas, and a conveniently placed powder room. Step outside to the full-width private balcony with a BBQ gas line—perfect for effortless summer dinners and entertaining. Upstairs, three bedrooms provide flexibility for a growing family, guests, roommates or a home office, while upper-floor laundry keeps everyday routines convenient. A versatile den adds even more space to work, study or unwind. Even better, enjoy ONE YEAR OF NO CONDO FEES FOR A LIMITED TIME. Poppy is surrounded by Rangeview’s community gardens, parks, green spaces and inviting gathering places. A short walk away, the planned Harvest Hall will anchor Market Square with four-season indoor and outdoor spaces for neighbourhood events and casual meetups. If you’ve been waiting for a townhome that offers more than a checklist, this is the one to see. Book your private showing and experience the Rangeview lifestyle for yourself!PLEASE NOTE: Photos are of a showhome of the same model. Layout, interior selections, fit and finish may differ. (id:52806)

Rural Mountain View County, Alberta
Overlooking the Red Deer River valley, this custom-built estate offers breathtaking 100-mile panoramic mountain views—among the finest in Mountain View County—combined with exceptional craftsmanship and commercial grade construction. Located on 20 acres just five minutes from Sundre, both the home and the 30x60 heated shop feature full brick exteriors and a 100-year Euroshield reclaimed rubber roof, delivering outstanding durability with virtually maintenance-free protection against Alberta's toughest weather.Triple-glazed Loewen windows with steel exteriors and Douglas fir interiors maximize energy efficiency, while dual furnaces and dual A/C, one zoned for bedrooms and the other for living spaces, provide year-round comfort. The high-producing well is known for its clean, fresh water, enhanced by a reverse osmosis system for added filtration and peace of mind.Inside, premium finishes and timeless design are showcased throughout. The chef's kitchen features solid custom cabinetry, leathered granite countertops, two pantries, a butcher block island, a Sub-Zero 48" refrigerator, and a La Cornue 5-burner gas stove with double ovens. Floor-to-ceiling windows and accordion doors with Phantom screens open to the expansive west-facing deck, creating seamless indoor-outdoor living while framing spectacular mountain views. Throughout the home, 10-foot ceilings, 8-foot Douglas fir doors, and granite finishes reflect quality craftsmanship.The primary retreat offers a private deck, walk-in closet, and a luxurious spa-inspired ensuite complete with a fireplace, air-jet tub, and walk-in shower. A second bedroom, office, full bathroom, and laundry room complete the main level, all finished to the same exceptional standard.The partially developed walk-out basement permitted for 2 extra bedrooms, features 9-foot ceilings, in-floor heat, and accordion doors leading to a stamped concrete patio, providing additional living and entertaining space. The heated attached 27x27 garage i s level with the main floor for added convenience and accessibility.Outside, stone retaining walls, full rail fencing, and a completely fenced perimeter enhance both security and functionality. The heated 30x60 shop is fully equipped with in-floor heat, a bathroom with walk-in shower, office, laundry area and mechanical room, and upper storage mezzanine, making it ideal for hobbies or additional workspace.Additional property features include a livestock waterer, water hydrant, a solar-powered gate, and 17 acres of pasture. Enjoy year-round recreation right from your doorstep with hiking, fishing, horseback riding, and whitewater rafting along the Red Deer River. Offering unmatched privacy, enduring quality, and spectacular scenery, this remarkable property is only minutes from Sundre's hospital, shopping, and everyday amenities. (id:52806)
