Fort Mcmurray, Alberta
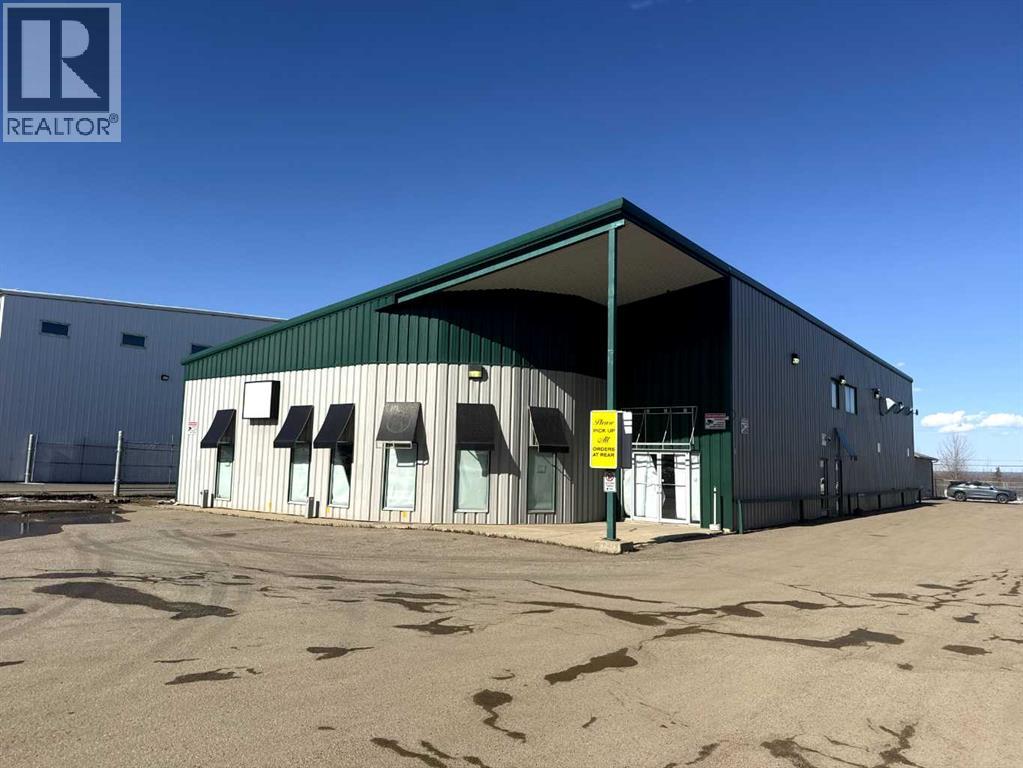
FOR SALE OR LEASE! 195 MacKay Crescent presents a well-maintained and functional commercial office and workshop facility, ideally suited for a variety of industrial and service-oriented users. The property offers approximately 6,940 square feet of main floor office and shop space, complemented by a 940 square foot developed mezzanine, bringing the total usable area to 7,880 square feet.The building features a pre-engineered steel structure with durable metal cladding, a sloped roof reaching up to 23 feet at its peak, and a clear-span warehouse area with high ceilings. The shop is equipped with a 12’ x 16’ insulated overhead door, floor drains, sump, and high bay lighting, making it well-suited for operational efficiency.Office improvements are extensive and include finished flooring (carpet, tile, laminate, and commercial vinyl), suspended ceilings, and a well-appointed kitchen/lunchroom with maple cabinetry, full-size appliances, and water filtration. The mezzanine level provides additional office space, including a boardroom and multiple private offices, offering flexibility for administrative functions.The property is serviced with 200-amp, 600-volt electrical, newer sub-panels, and a recently installed HVAC system that includes forced air heating and air conditioning, radiant tube heaters, and supplementary heating units. High-speed fibre optic internet is also available.Situated on a paved site with Business Industrial (BI) zoning, the property provides ample functionality for a wide range of commercial users seeking a combination of office and warehouse space in a modern, well-equipped facility. There is an additional 40 x 40 foot garage building that is not included in the advertised floor area. (id:52806)
Strathmore, Alberta
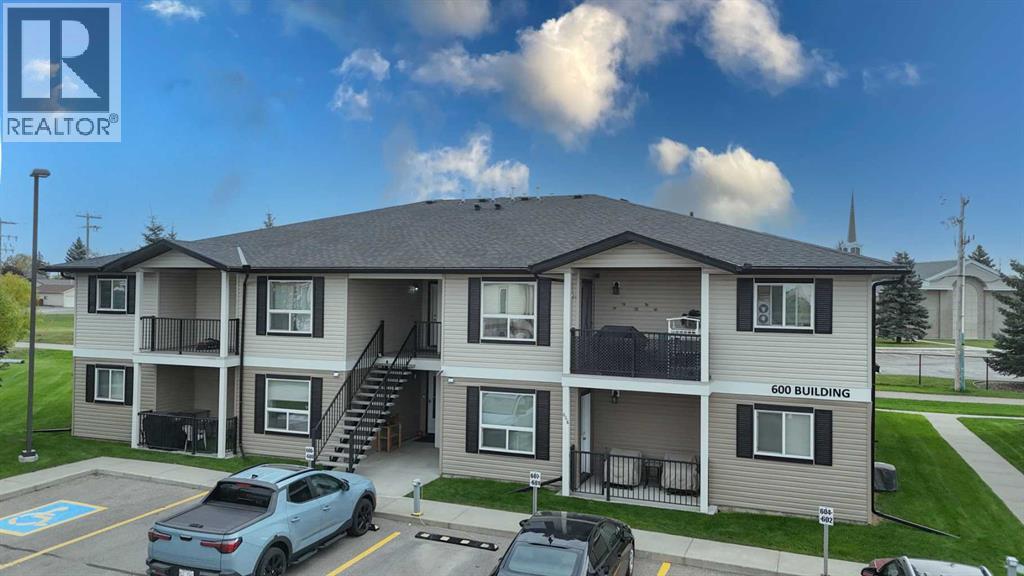
Welcome to Bayside Villas in Strathmore! This top-floor, end-unit, 2-bedroom condo offers a bright, functional layout with the added privacy of an end location. Open-concept design seamlessly connects the kitchen and spacious dining area, creating an inviting space for everyday living. The kitchen offers plenty of cabinetry, a convenient pantry and ample workspace, while the generous living room provides plenty of room to relax and features direct access to the private balcony. The well-designed floor plan includes a comfortable primary bedroom, second bedroom and 4-piece bathroom, along with the convenience of in-suite laundry. A particularly practical feature is the spacious in-suite storage area, providing valuable additional room to keep everything organized. Adding to the independence of the unit, the condo has its own furnace and hot water tank. An assigned parking stall completes the package. A comfortable and practical home in an established Strathmore condominium community, offering top-floor living, an end-unit location and a well-planned 2-bedroom layout. (id:52806)
Calgary, Alberta
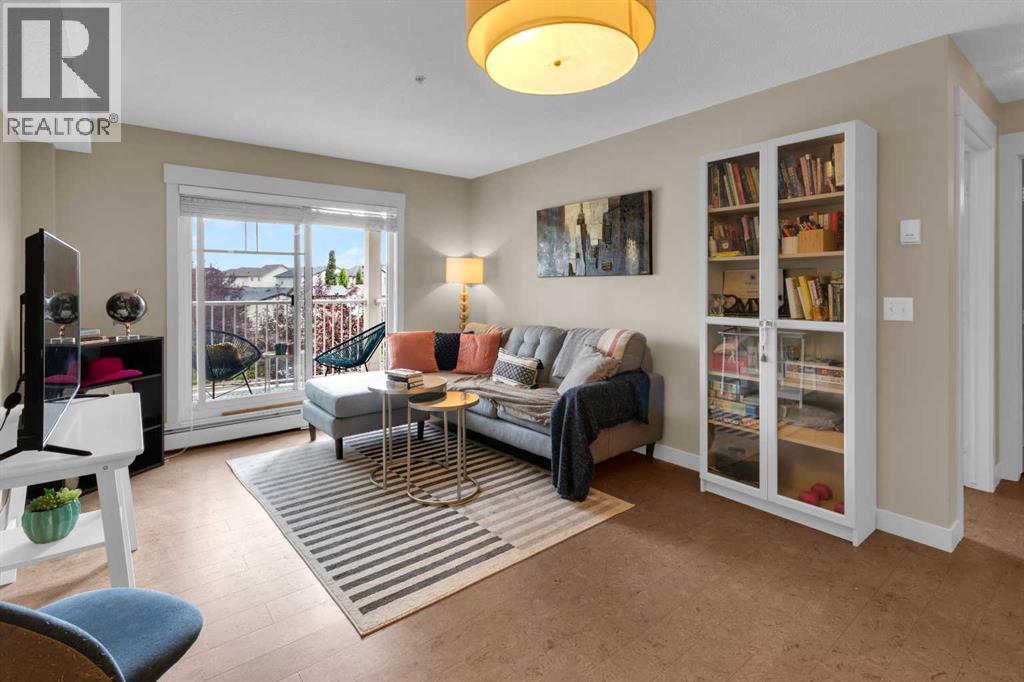
VACANT! SELLER WILLING TO SELL IT FURNISHED! Step into this sun-soaked, beautifully upgraded 1 bed, 1 bath condo in the desirable Skyview Ranch community—perfect for first-time buyers or savvy investors seeking modern comfort and effortless living.This second-floor unit is bathed in natural light, thanks to large windows throughout, creating a warm and inviting atmosphere from the moment you walk in with views looking into the street. The gourmet kitchen features full-height cabinetry, gleaming granite countertops, and stainless steel appliances—a sleek space that seamlessly blends function and style.The open-concept layout flows into a bright living area that extends to your private patio with a gas hookup—ideal for evening BBQs or quiet morning coffee. The spacious bedroom fits a king-sized bed and includes a large walk-in closet, while the modern 4-piece bathroom offers extra storage and clean, contemporary finishes.Enjoy the added convenience of in-suite laundry and your own titled parking stall in a well-managed, pet-friendly building.Located just minutes from parks, schools, shopping, public transit, and with quick access to Stoney and Deerfoot Trail, this location balances everyday ease with urban connectivity.Whether you’re purchasing your first home or adding to your investment portfolio, this light-filled, affordable gem checks every box. (id:52806)
Calgary, Alberta
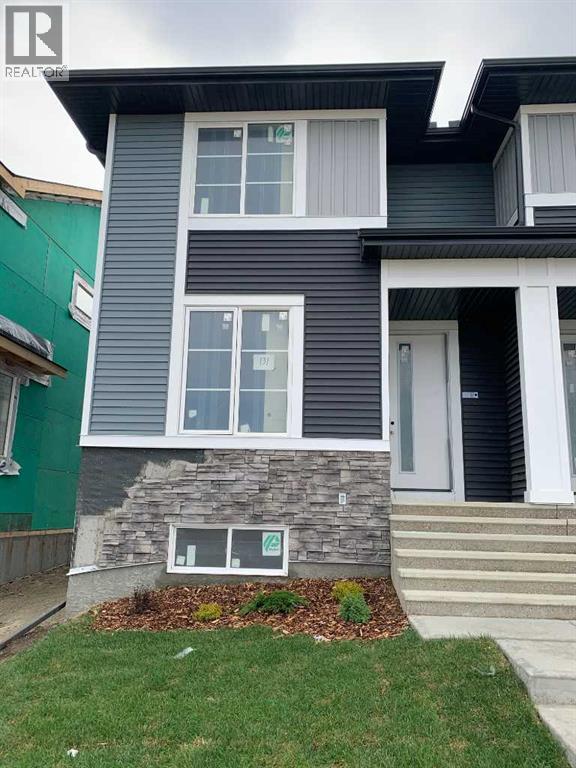
Welcome to Ambleridge, one of Calgary’s newest communities. Introducing the Kingston by master builder Douglas Homes— This 1532 sqft. Four bedroom end unit townhouse is designed for modern, turnkey living. Enjoy no condo fees and the convenience of a side entrance. This home stands out with premium upgrades already included, such as 9-foot knockdown ceilings, luxury vinyl plank flooring, quartz countertops, and 42-inch upper cabinetry. The bright, open-concept main floor is filled with natural light from oversized windows and features a spacious, inviting great room with an optional fireplace. The centrally located kitchen with adjacent dining area is perfect for entertaining. Featuring stainless steel appliances, stylish cabinetry and spacious island. A versatile main-floor flex room or fourth bedroom, along with a three-piece bathroom, offers flexibility to suit your needs—whether as a guest room, home office, playroom, or study space. Upstairs, the primary suite includes a walk-in closet and a stylish four piece ensuite with quartz countertops and double vanity. Two additional generously sized bedrooms provide ample space for family or guests. A well-appointed four-piece main bath features quartz surfaces, a large vanity, and a deep soaker tub. You’ll also appreciate the convenience of an upper-floor laundry room.The basement is thoughtfully laid out and ready for future development. Outside, the fully landscaped yard includes landscaping, rear deck, fencing, and a double garage. Don’t miss this opportunity—book your showing today. Please note: Photos are from a previously built home and are intended to illustrate finishes and layout; actual features may vary. First-Time Home Buyers’ GST Rebate: Eligible buyers may receive up to $50,000 on a new home purchase. Applicants must be 18 or older, a Canadian citizen or permanent resident, and not have owned or lived in a home owned by themselves or their spouse/common-law partner in the past four years. All terms an d conditions are subject to Government of Canada/CRA guidelines (id:52806)
Calgary, Alberta
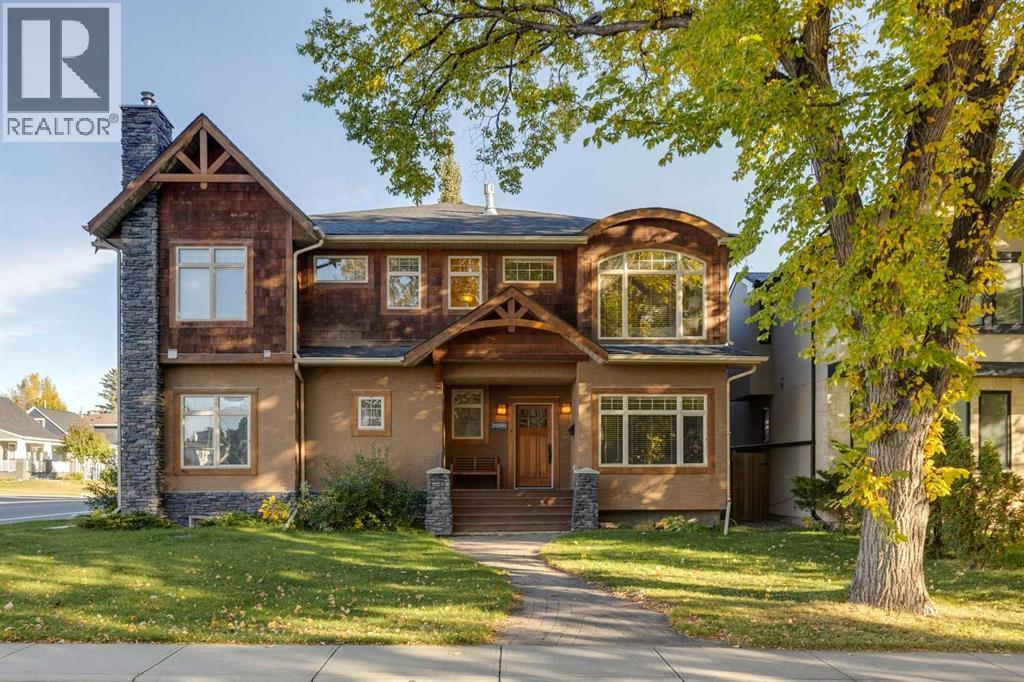
Distinctive architecture, exceptional craftsmanship & an enviable inner-city setting come together in this beautifully appointed custom-built home, offering 2,663 sq. ft. of thoughtfully developed living space across 3 levels. Designed with an emphasis on quality & enduring style, the home features a full-height concrete wall between the attached residences, providing exceptional sound separation. A private entrance welcomes you through a solid wood front door into an elegant slate-tiled foyer, setting the tone for the craftsmanship found throughout. The main level was designed for effortless entertaining. A private den provides an ideal work-from-home space, while rich hardwood flooring leads into the beautifully crafted gourmet kitchen with full-height custom wood cabinetry, stainless steel appliances, tiled backsplash & a centre island with seating create a space that is as functional as it is inviting. Pendant & accent lighting complement the rich wood tones & architectural detailing. Open to the dining & living room, the layout encourages both intimate gatherings & large scale entertaining. A custom wet bar enhances the dining area, while the living room is anchored by a striking stone gas fireplace & extensive custom built-in cabinetry. Upstairs, 3 bedrooms are complemented by convenient laundry and a serene primary retreat with 2nd gas fireplace. The spa-inspired 5-piece ensuite is beautifully finished in natural slate & features a deep soaker tub, separate glass-enclosed shower, an expansive vanity with custom wood cabinetry & a generous walk-in closet. Rich natural materials & timeless finishes create the atmosphere of a private sanctuary. The fully developed lower level adds versatility with a 4th bedroom, 3 piece bath & expansive family room, all enhanced by the comfort of in-floor heating. This level offers outstanding flexibility. Outdoor living is equally inviting, the backyard features a spacious interlocking brick patio, providing an ideal setting fo r entertaining, & relaxed evenings outdoors. A double detached garage offers secure parking & valuable additional storage. Adding further appeal are significant recent improvements, including a new roof on both the home and detached garage, along with a new air-conditioning unit, providing valuable updates for year-round comfort and peace of mind. This distinctive residence offers a compelling combination of character, comfort & quality. The location delivers an exceptional inner-city lifestyle. Garrison Woods, River Park & Sandy Beach are all close at hand, placing beautiful green spaces, walking and cycling pathways & the natural surroundings of the Elbow River within easy reach. Enjoy the vibrant amenities of the Marda Loop area, with its appealing collection of boutiques, cafés, restaurants, grocery options & everyday conveniences nearby. Convenient connections to downtown and surrounding inner-city communities further enhance this outstanding location. (id:52806)
Calgary, Alberta
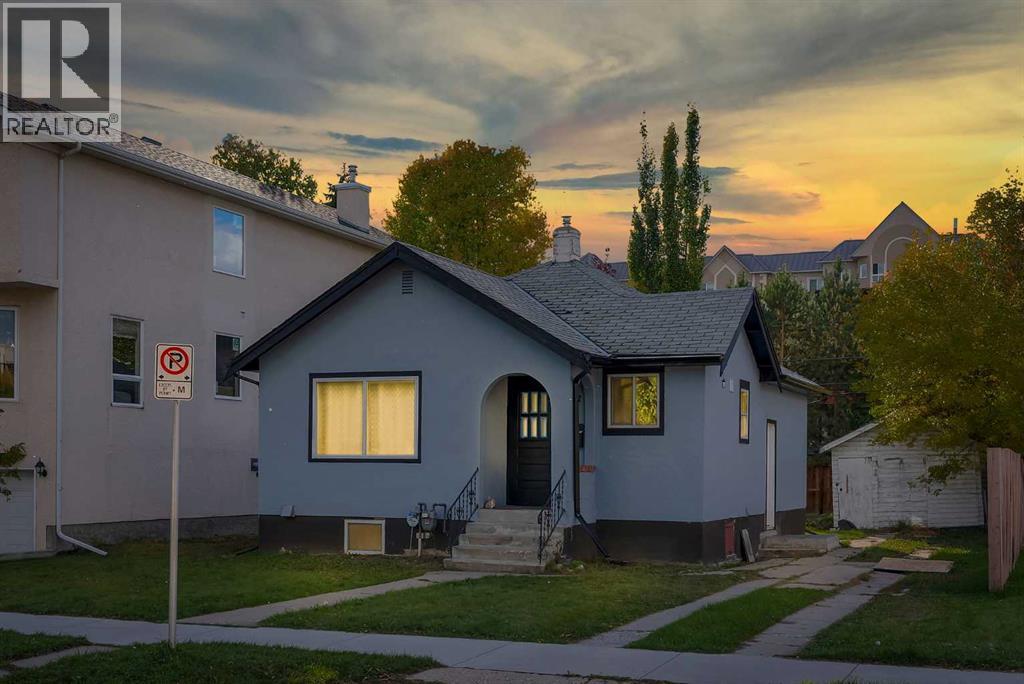
Explore the possibilities on this 50-by-115-foot parcel tucked into a cul-de-sac in Crescent Heights. With M-CG d72 zoning, the property offers an opportunity to plan your next residential project in an established Calgary neighbourhood close to the downtown core. Buyers can investigate redevelopment configurations, subject to municipal requirements and approvals. The existing bungalow provides two bedrooms, a four-piece bath and a kitchen on the main level. Downstairs, an illegal basement suite has its own entrance and includes another two bedrooms, a den, a three-piece bath and kitchen space. Laundry facilities are shared. Centre Street connects you to nearby transit routes, while SAIT, schools, shops and everyday services are within easy reach. For those seeking land for a future build or a property to incorporate into a longer-term investment strategy, this address brings together lot size, zoning and a central location. (id:52806)
Calgary, Alberta
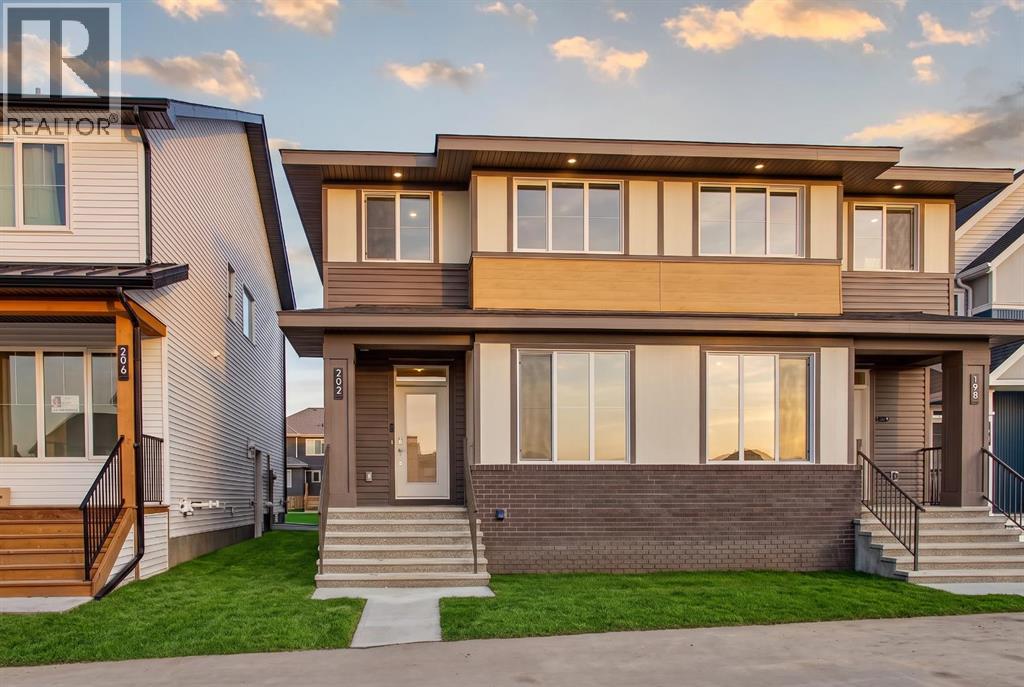
Welcome to 202 Starling Boulevard NW, a beautifully designed left-side duplex by Brookfield Residential in the growing northwest community of Starling. The Spruce model offers over 1,700 sq. ft. of developed living space above grade, combining contemporary finishes, a functional open-concept layout, and thoughtful details throughout. With west-facing front exposure and an unfinished basement offering future potential, this home is an excellent fit for families, first-time buyers, or those looking for room to grow. The main floor is bright and inviting, with durable flooring flowing throughout the open living, dining, and kitchen areas. At the heart of the home, the modern kitchen features quartz countertops, an oversized island with seating, full-height cabinetry for added storage, a complete appliance package, and contemporary black hardware. Large windows bring plenty of natural light into the space, while the dining area provides direct access to the backyard. A convenient powder room completes the main level. On the upper level, a central bonus room provides an additional living space perfect for movie nights, a play area, or a comfortable family lounge. The spacious primary bedroom offers a relaxing retreat with a walk-in closet and private 4-piece ensuite featuring a dual-sink vanity and tiled shower with an acrylic base.Two additional bedrooms provide plenty of space for family, guests, or a home office, while a full bathroom and conveniently located upper-floor laundry with washer and dryer complete the level. The unfinished basement provides plenty of opportunity to customize the home to suit your needs, whether envisioned as additional living space, a recreation area, home gym, or future bedrooms. A separate side entrance adds further flexibility for future development. Outside, the home features contemporary curb appeal with a mix of brick, siding, and warm architectural accents. A rear parking pad provides dedicated off-street parking, while the west-fac ing front exposure welcomes afternoon and evening sun. Located in Starling, one of northwest Calgary's newest communities, this home offers modern living with convenient access to surrounding amenities and major routes. Complete with Brookfield Residential's comprehensive new home warranty and the Alberta New Home Warranty Program, the Spruce at 202 Starling Boulevard NW offers stylish, low-maintenance living with the flexibility to grow alongside you. (id:52806)
Calgary, Alberta
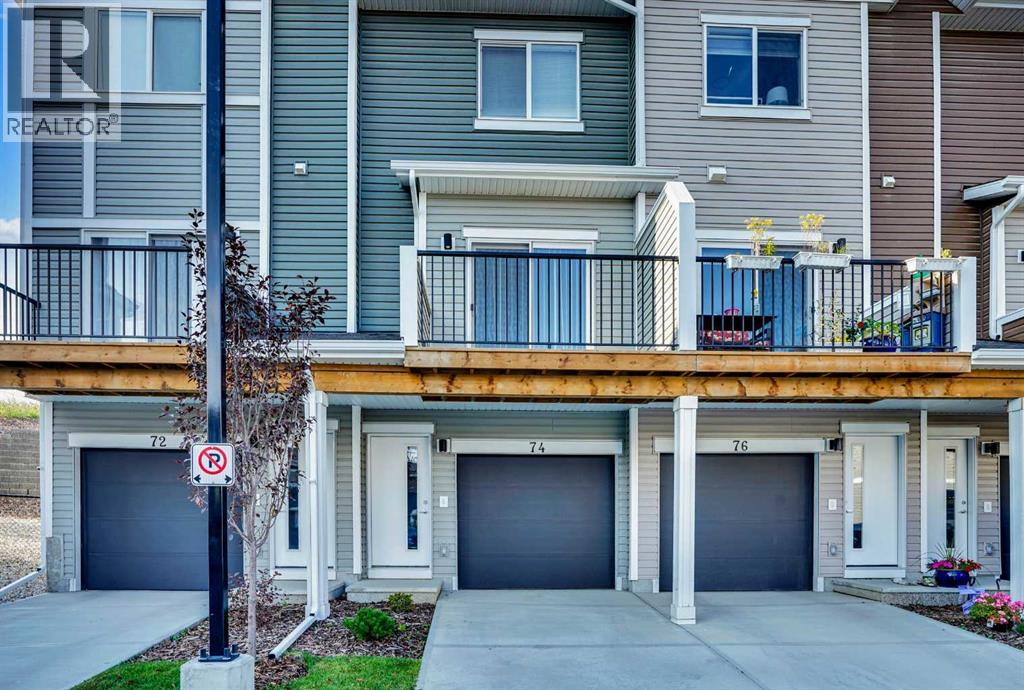
Welcome to this almost new and one of the most upgraded units in Tuscany Summit, in the Heart of Tuscany. Nestled in the exclusive and highly sought-after community of Tuscany, this fully upgraded three-story townhouse offers the perfect blend of modern comfort, privacy, and convenience. Backing onto a serene natural area, with no rear neighbors, this home provides a peaceful retreat while remaining close to everything you need. Step inside the main level, where you’ll be greeted by a beautifully upgraded kitchen featuring an added island, abundant two-tone soft-close cabinetry, elegant quartz countertops, and stainless steel appliances—a true delight for any home chef. The open-concept layout is enhanced by luxury vinyl plank flooring, offering both sophistication and durability. From the spacious living area, step out onto a private balcony, perfect for your morning coffee or enjoying evening sunsets. Upstairs, the primary bedroom offers a peaceful escape with double closets and a private ensuite that includes a luxurious soaker tub. A second generously sized bedroom, a full main bathroom, and convenient upper-floor laundry complete this level. For added future flexibility, electrical and mechanical tie-ins for ceiling fans have been pre-installed in both bedrooms and the living room—an upgrade rarely found in similar homes. This home also features the highest level of upgrades in the entire development, making it truly one of a kind. Also, both bedrooms and the living room have rough-ins for ceiling fans if the new buyer likes to install. With easy access to Crowchild Trail, Stoney Trail, parks, schools, shopping, and more, you’ll love the lifestyle this location offers. Don’t miss your chance to call this stunning townhouse your new home sweet home. (id:52806)
Calgary, Alberta
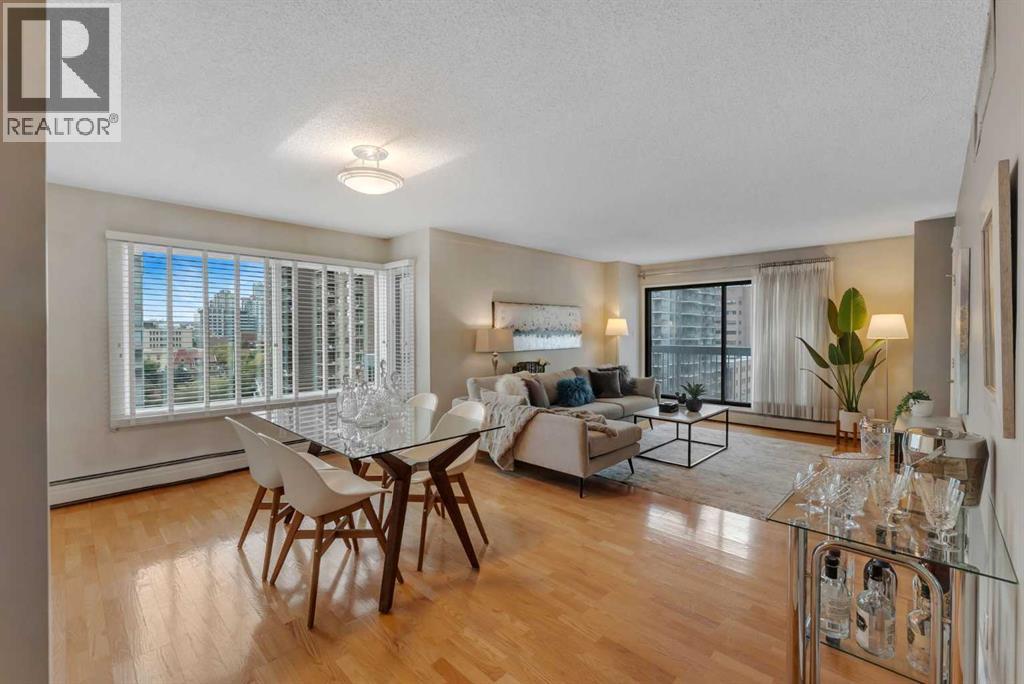
Welcome to Rosewood Estates, a well-established concrete building in the heart of Calgary’s lively Beltline, just steps from the restaurants, cafés, shops, and vibrance of 17th Avenue. This bright and spacious corner unit offers over 1,100 sq. ft. of comfortable living space, with two bedrooms, two full bathrooms, generous storage, and a thoughtful layout. Lovingly maintained by the same owner since 1979, the home has been exceptionally well cared for and offers a rare opportunity to move in and enjoy its original character, or bring your own vision to life with a future renovation. Floor-to-ceiling windows fill the living spaces with natural light and open onto a wrap-around, northwest-facing balcony with stunning views. Original hardwood floors add warmth and character throughout, while central air conditioning, in-suite laundry, and a secure underground parking stall provide everyday comfort and convenience. The large primary bedroom features a walk-in closet and private 3-piece ensuite, while the second bedroom and adjacent 4-piece bathroom offer flexibility for guests, family, or a home office. Residents of Rosewood Estates enjoy a newly renovated lobby, fitness room, bike storage, and social lounge. The building is well-managed and pet-free, with a friendly, close-knit community. With 17th Avenue, downtown, Stampede Park, and LRT access all within easy reach, this is an ideal lock-and-leave lifestyle for those who want the best of the city right outside their door. (id:52806)
Chestermere, Alberta
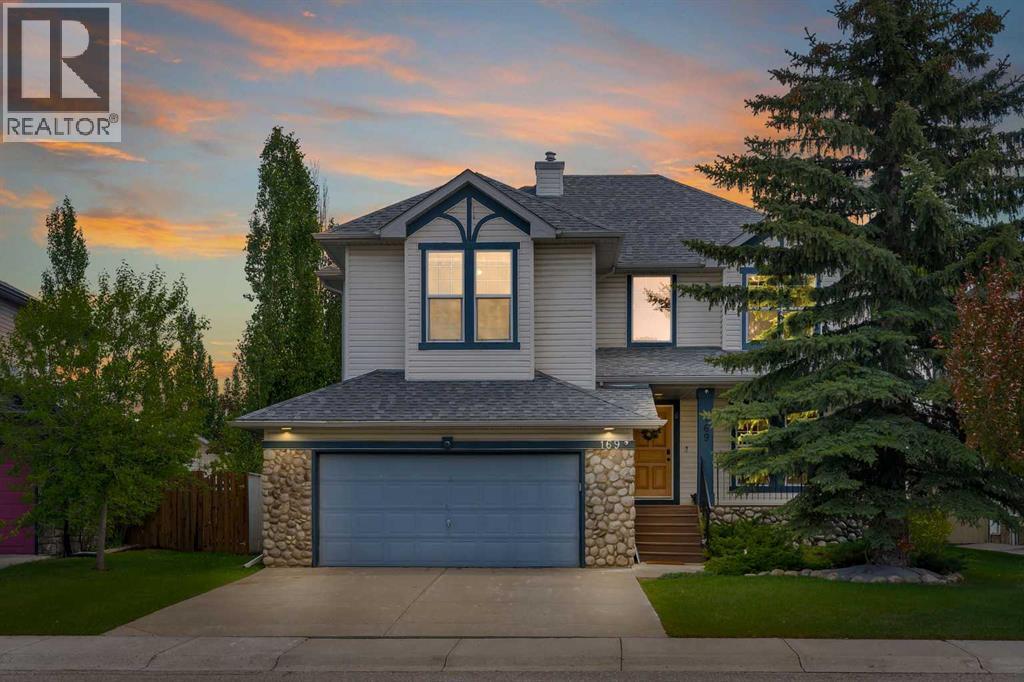
OVERSIZED & HEATED DOUBLE ATTACHED GARAGE!! 3000+ SQFT OF LIVING SPACE!! 5 BEDROOMS & 3.5 BATHROOMS!! STEPS TO THE POND IN WEST CREEK!! OPEN TO BELOW!! UPDATES INCLUDE: NEW ROOF, NEW FURNACE, NEW A/C!! Welcome to this spacious and well-designed family home in the sought-after community of West Creek, Chestermere. This home offers functionality, comfort, and an excellent location with easy access to the nearby pond and walking paths. The main floor features a bright front living room (with potential to be converted into a bedroom), a cozy family room with a fireplace and large windows that flood the space with natural light, a dining area highlighted by soaring vaulted ceilings, and a spacious kitchen complete with a center island and pantry. Convenient main floor laundry and a 2-piece bathroom add to the home's practicality. A unique split staircase design leads to the upper level, creating an impressive architectural feature and an open feel throughout the home. Upstairs, you'll find a second family room overlooking the foyer below, along with 3 bedrooms and 2 full bathrooms. The spacious primary retreat offers a walk-in closet and a 5-piece ensuite, while the additional bedrooms are served by a 4-piece bathroom. The open-to-below areas and multiple levels provide excellent natural light and a grand sense of space. The fully finished basement adds even more living space with 2 additional bedrooms, a 4-piece bathroom, and a large recreation room perfect for family gatherings, a home gym, or entertainment area. It also offers double attached garage that is heated & oversized with extra storage. POTENTIAL FOR A 6TH BEDROOM ON THE MAIN FLOOR!! INCREDIBLE SPACE, A UNIQUE FLOOR PLAN, AND A PRIME WEST CREEK LOCATION CLOSE TO THE POND—THIS IS THE PERFECT HOME FOR A GROWING FAMILY! (id:52806)
Rural Mountain View County, Alberta
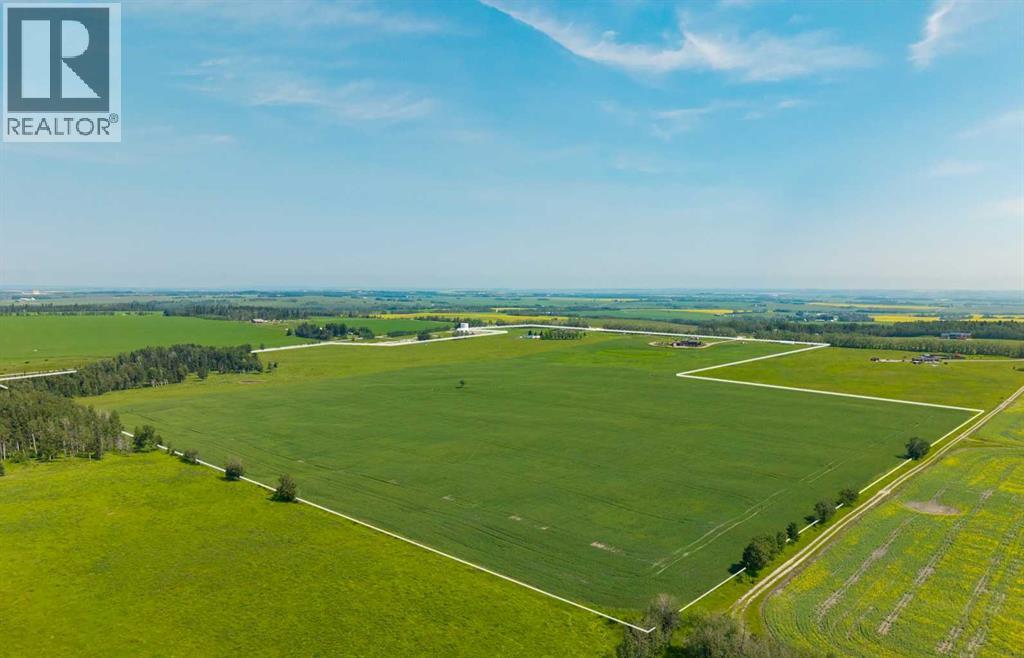
Freedom property away from the city or perfect addition to your operation. This 129+ acre property with beautifully finished family home is the perfect spot. With over 2900 developed square feet, this quality built home provides five beds/3 full bath, as well as plenty of room for hobbies and family gatherings. The land holds a large percentage of cleared cropland with small bits of trees to break up the landscape. Nothing says welcome home like the Mountain View from the home. Spanning nearly 180°, the sunsets are second to none.With larger parcels of land, becoming more and more rare, this Ranchette just might be your opportunity. The Calgary airport is less than 60 minutes drive, you’ll find it plenty of neighbors commute to downtown or if you’d prefer the small town life, Cremona, Cochrane and Sundre are close by. A second set of services and building site brings even more possibilities.Don’t forget the Water Valley Saloon and golf course. Local farms, attractions, camps, campsites, and access to the west country and multiple creeks make this larger land parcel extremely attractive. Imagine the memories you’ll make. (id:52806)
Canmore, Alberta
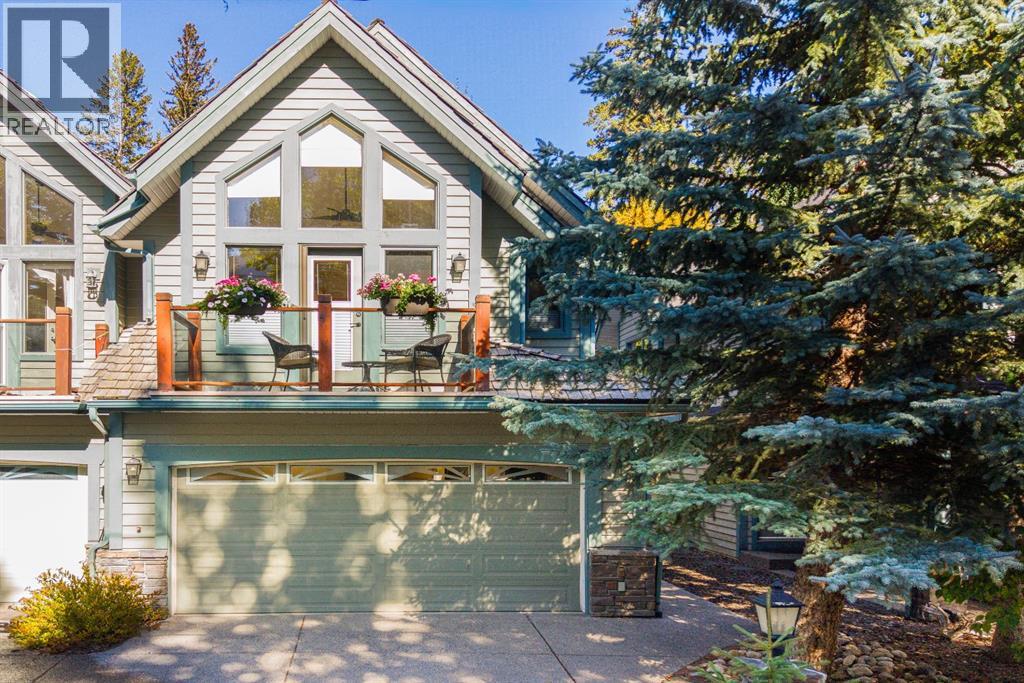
How’s this for the best of both worlds? Tucked into a quiet, established neighbourhood with the Bow River pathway just outside, this beautifully maintained 3-bedroom, 2.5-bathroom duplex offers privacy, space, and an easy walk or bike over the scenic Bow River bridge to downtown Canmore. With 2,176 sq. ft. all above grade, the upper level features vaulted ceilings, a dramatic wall of windows, refinished hardwood floors, and an updated kitchen with quartz counters, a Blanco granite sink, and generous island. The open living and dining area has a beautiful gas fireplace and opens to one of two decks, surrounded by mature trees. The spacious primary retreat is also on this level and enjoys vaulted ceilings with fabulous natural light. It also has a 5-piece ensuite with soaker tub, walk-in closet & a second beautiful view deck. The laundry room and powder room complete the upper floor. The entry level offers two additional bedrooms, a family room with custom built-ins and a second gas fireplace, storage, and direct patio and backyard access, providing plenty of room for family and guests. A heated double attached garage and large storage room round out this private, valley-floor home in one of Canmore’s most convenient locations. (id:52806)
