Airdrie, Alberta
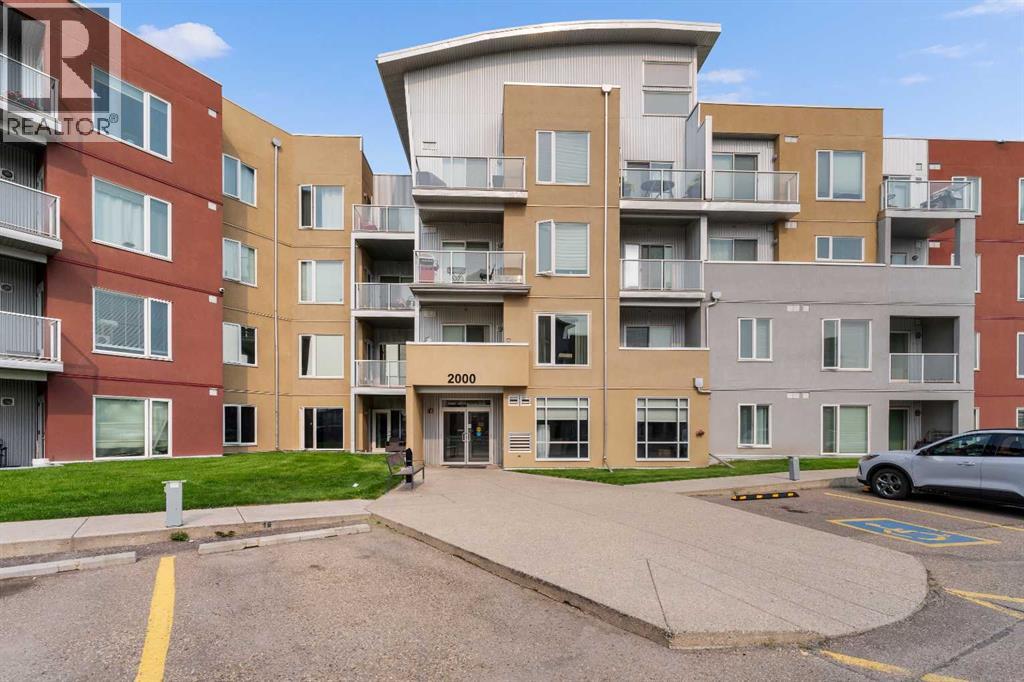
Welcome Home to Unit #2405 – 604 East Lake Blvd NEImagine unwinding on your private top-floor deck while watching the sun set over the Rocky Mountains. This bright and spacious 2-bedroom, 2-bathroom plus den condo offers the ultimate blend of comfort, style, and convenience.At the heart of the home is a well-appointed kitchen boasting granite counters and rich cabinetry, opening up to a light-filled living area built for hosting. The primary suite serves as a quiet escape with its walk-through closet and ensuite, while the flexible den easily adapts to your work-from-home lifestyle.Located just steps from Genesis Place recreation facility, parks, schools, and shopping, with quick access to highway routes for a fast commute to Calgary.Your top-floor oasis awaits—book your viewing today! (id:52806)
Airdrie, Alberta
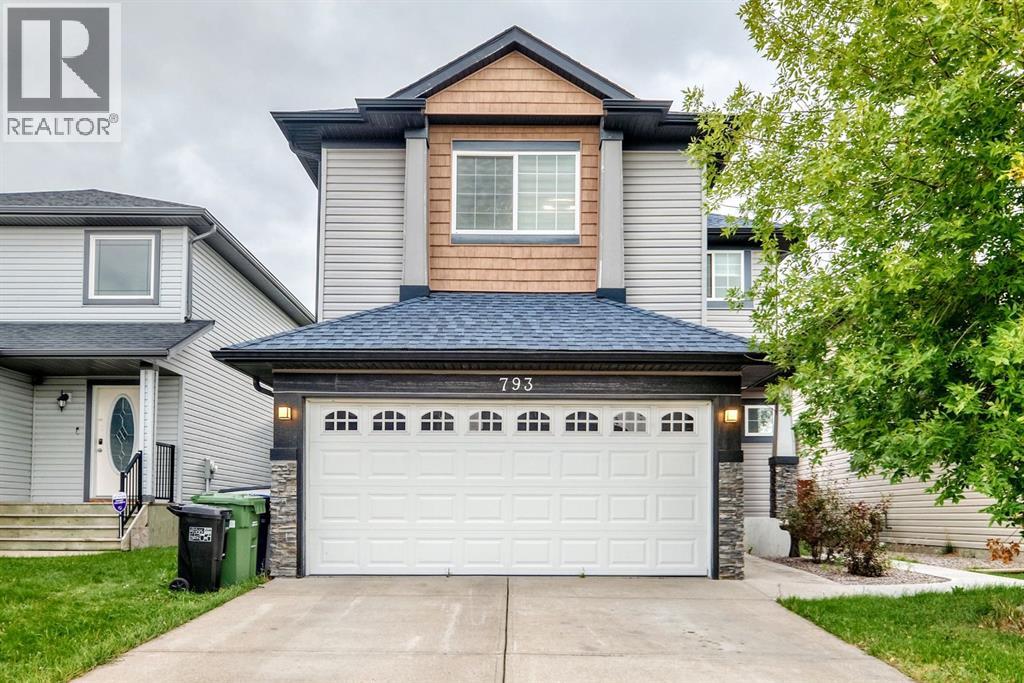
Picture your mornings starting with coffee on the deck, open sky overhead, and nothing behind you but green space and a paved walking trail. That is everyday life in this fully renovated 5 bedroom, 3.5 bathroom 2-storey in Luxstone, with over $70,000 in updates and nothing left to do but move in!Inside, the main floor is bright and welcoming with new vinyl plank flooring, fresh neutral paint, updated lighting, and a gas fireplace in the living room for cozy Alberta evenings. The brand new kitchen was made for gathering, with custom full-height cabinets, quartz counters, a tile backsplash, and 2026 stainless steel appliances. A powder room and mudroom keep the daily rush organized and lead to the heated double attached garage. The extended driveway means extra parking for family and friends.Upstairs, the bonus room is ready to be a playroom, media space, or homework zone. Two spacious bedrooms and a 4 pc main bath share the level with the primary bedroom, which has a large walk-in closet and a 4 pc ensuite. The upgraded finished basement adds a full bathroom and two more bedrooms, so everyone has room to spread out. Out back, the fully fenced, landscaped yard is huge, with an oversized deck for summer dinners and wide open sky views. The lot backs onto an environmental reserve, so there are no rear neighbours, and the trail system is right there for evening walks. Peace of mind is included too. All major furnace parts were replaced in July 2026, and all major areas have new paint and flooring. Schools, playgrounds, and shopping are close by. Book your showing today! (id:52806)
Calgary, Alberta
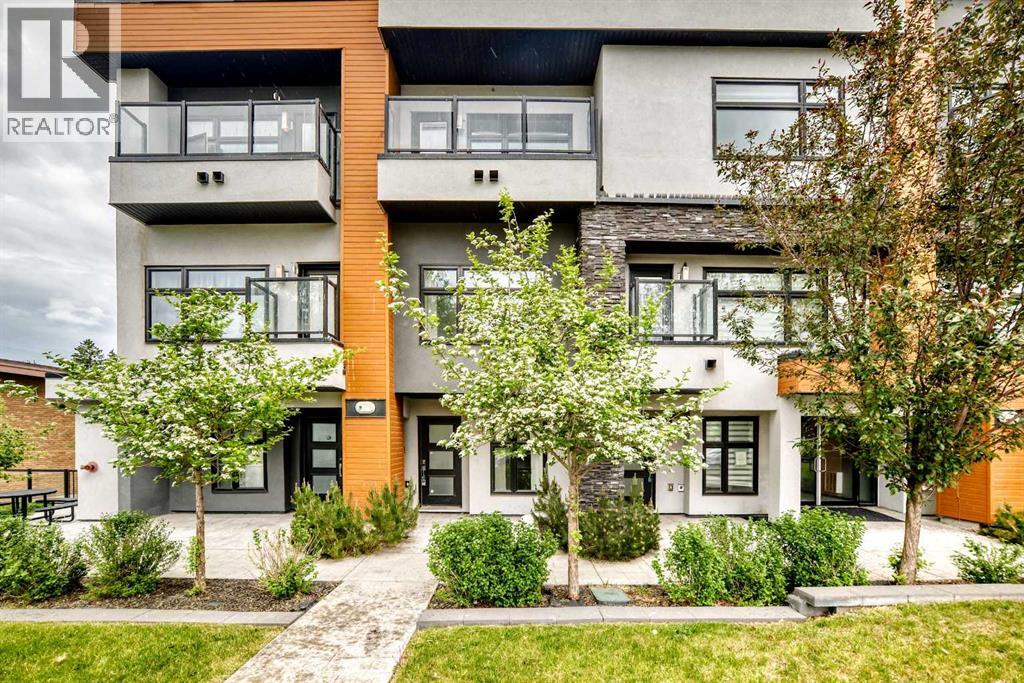
Welcome to this stunning three-storey townhouse in the highly desirable community of Capitol Hill, where contemporary design meets exceptional inner-city convenience. Thoughtfully crafted with soaring ceilings throughout, this home offers a bright, airy atmosphere and a functional layout designed for modern living.The main level showcases an open-concept floor plan featuring a spacious living area that flows effortlessly into the beautifully appointed kitchen. Complete with quartz countertops, upgraded stainless steel appliances, abundant cabinetry, and sleek finishes, this space is ideal for both everyday living and entertaining. Just off the kitchen, a private enclosed patio provides the perfect setting for morning coffee or summer evenings outdoors. A convenient powder room completes the main floor.The second level is highlighted by a generous family room and a luxurious primary retreat featuring dual closets and a spa-inspired 4-piece ensuite with a fully tiled, ceiling-height walk-in shower.The upper level offers two additional well-sized bedrooms, a stylish 3-piece bathroom, and a dedicated laundry area, providing flexibility for families, guests, or a home office setup.Adding to the home's appeal is the titled underground parking stall with direct private access through the basement, offering exceptional convenience, security, and additional storage. The fully fenced and professionally landscaped exterior further enhances the property's charm and curb appeal.Perfectly positioned just minutes from the University of Calgary, Foothills Medical Centre, downtown Calgary, Confederation Park, and the extensive pathway system, this location offers unparalleled accessibility. Public transit is easily accessible with a bus stop just steps away and the LRT nearby. Enjoy a vibrant urban lifestyle with restaurants, cafés, shopping, and everyday amenities all within close reach.Whether you're a professional, a growing family, or an investor seeking a prime inne r-city opportunity, this exceptional home offers the perfect combination of style, comfort, and location. A rare opportunity to own in one of Calgary's most sought-after communities. (id:52806)
Calgary, Alberta
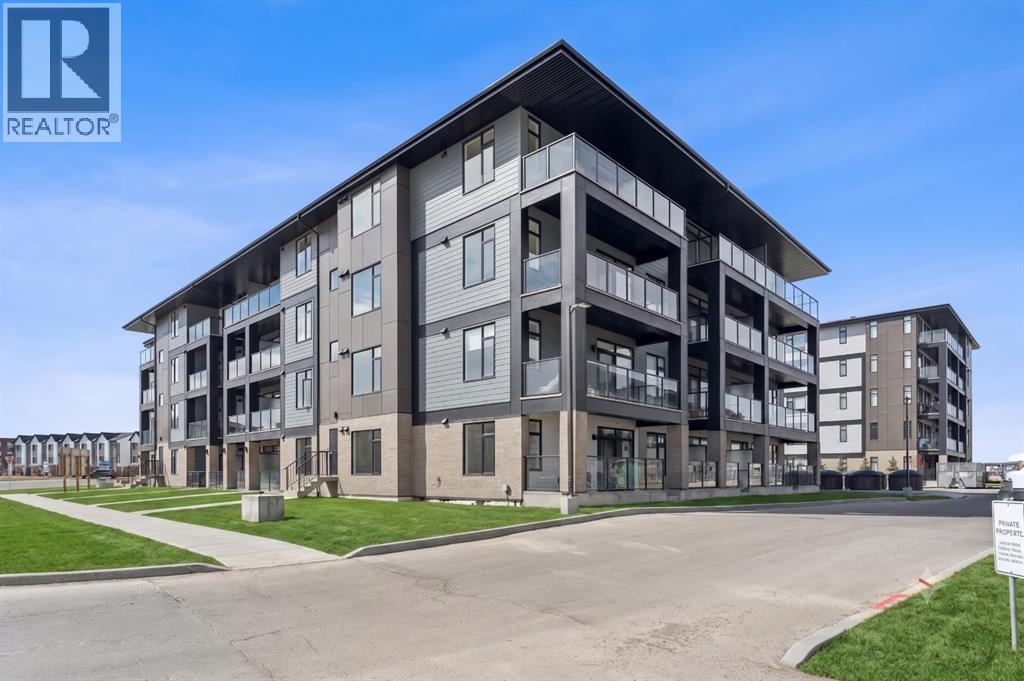
Welcome to premium urban living in the heart of Seton. Logel Homes proudly presents "The Atwood 3"—a meticulously upgraded 2-bedroom, 2-bathroom residence designed for effortless modern style and everyday comfort. This bright, open-concept home features premium luxury vinyl plank (LVP) flooring flowing seamlessly through the living spaces, flawlessly paired with upgraded designer tile in both bathrooms and refined, upgraded plumbing fixtures throughout. The chef-inspired white kitchen serves as the striking centerpiece, highlighting crisp microshaker cabinets with extended 41-inch uppers, an extended island, and brilliant under-cabinet lighting illuminating the upgraded backsplash. Designed for culinary enthusiasts, this space features a premium deluxe appliance package complete with a countertop 5-burner stove, a built-in oven, and a sleek custom hood fan. Thoughtful storage is maximized with deep pot drawers and additional kitchen cabinetry drawers. The primary suite is a true private retreat, featuring an upgraded ensuite with dual sinks, an added bank of drawers for optimal organization, a raised vanity, and a custom shower complete with a 10mm sliding glass door. On the opposite side of the home, the second bedroom features a space-saving pocket door that provides direct access to the main bathroom—equipped with its own raised vanity—creating a smart "cheater ensuite" layout ideal for guests or roommates. Located in Seton—widely celebrated as Calgary's premier "South Urban District"—you are just steps from scenic pathways, local coffee shops, grocery stores, trending restaurants, boutique shopping, the South Health Campus, and the world-class Brookfield Residential YMCA. This exceptional home delivers the ultimate mix of modern luxury and effortless community convenience! View the 3D virtual tour for a better look! (id:52806)
Calgary, Alberta
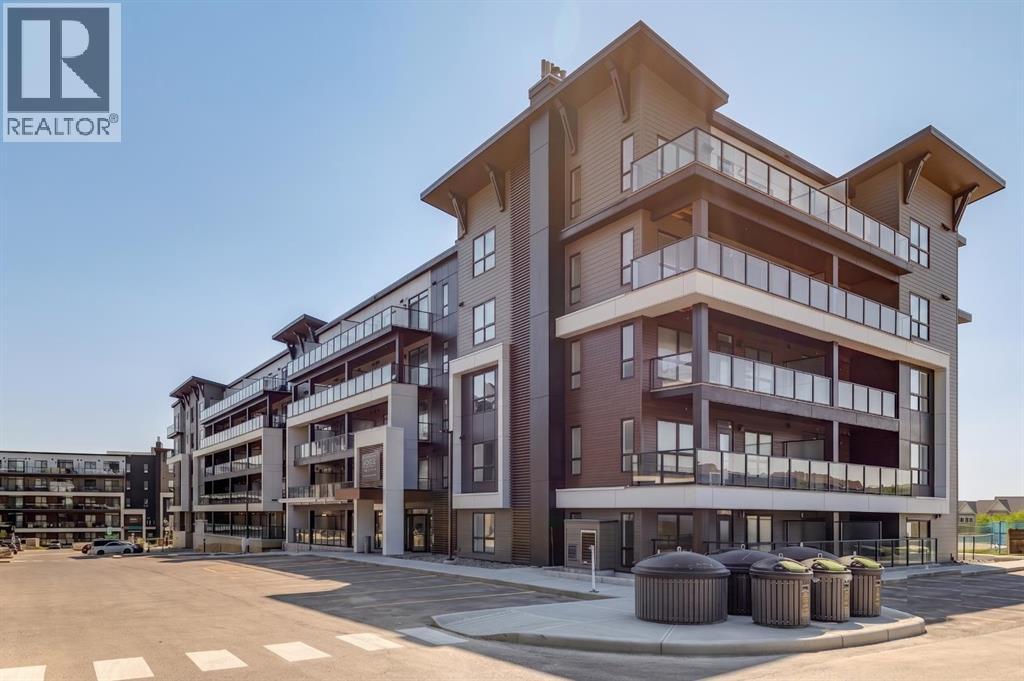
Welcome to "The Findlay 2"—a sophisticated fourth-floor sanctuary masterfully crafted by multi-award-winning Logel Homes, ideally set within Calgary’s premier lake community of Mahogany. Offering elevated top-tier views, this exceptional 2-bedroom, 2-bathroom residence spans just under 700 sq. ft. and seamlessly marries architectural elegance with high-end practical upgrades. Step into a bright, open-concept layout designed to maximize light and everyday livability. The focal point of the home is a chef-inspired kitchen featuring refined shaker-style cabinetry, additional pot drawers, an upgraded full-tile backsplash, and an increased island height that creates an elevated focal point. Illuminated by flush potlights, upgraded lighting, and refreshed hardware, this culinary space comes fully equipped with premium upgraded appliances, a custom hood fan, and an upgraded single-basin Blanco sink. Central air conditioning keeps the entire suite cool and comfortable year-round. The seamless flow from the kitchen to the spacious living area makes hosting friends or relaxing completely effortless, extending outward to a well-appointed private balcony featuring serene courtyard views from four stories up. The thoughtfully planned floor plan prioritizes both comfort and personal space. The secondary bedroom is highlighted by a newly added transom window that pours in ambient sunlight while retaining complete privacy—making it a perfect guest room or executive home office. Both full bathrooms feature upgraded tile flooring and extended shower tiling. Functionality meets luxury with increased vanity heights and additional drawers added to both bathroom vanities for maximum everyday convenience. Complete with in-suite laundry, one assigned storage unit, and one titled underground parking stall, every detail has been considered for effortless, low-maintenance living. Outside your door, Mahogany’s legendary lifestyle awaits—complete with private lake and beach access, miles of int erconnected pathways, and a walkable village hub brimming with local cafes, dining, and shops.Whether you are searching for your dream first home, downsizing into easy single-level luxury, or looking for a high-performing investment property, "The Findlay 2" offers an uncompromised blend of quality, comfort, and location. (id:52806)
Okotoks, Alberta
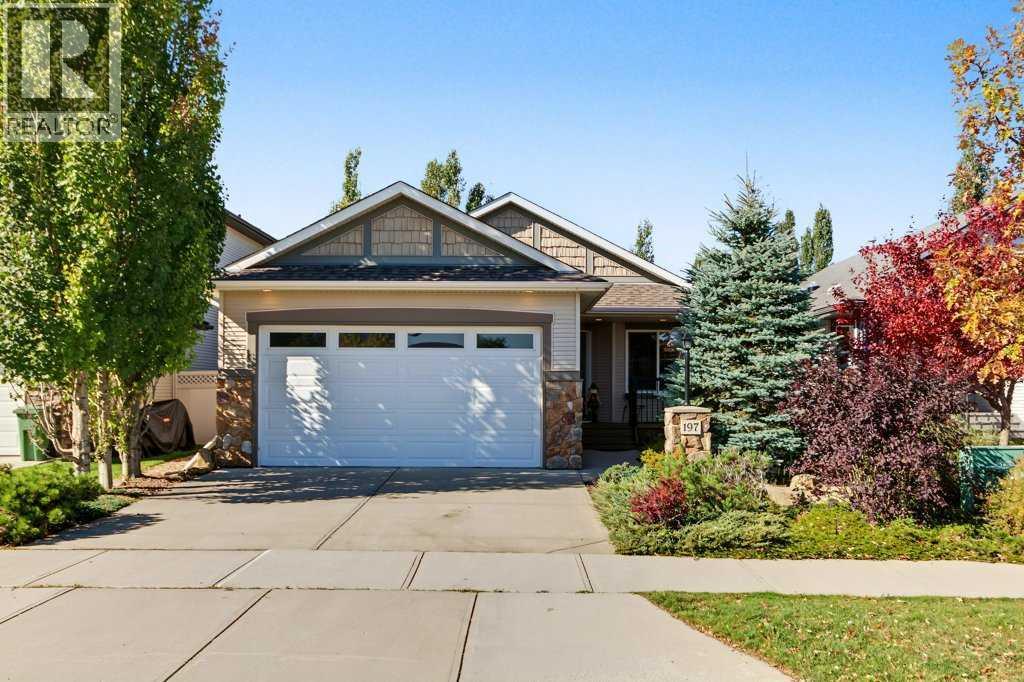
Thoughtful design, a beautifully established west backyard and an unspoiled basement ready for future plans give this original-owner bungalow plenty of room to enjoy today and adapt for tomorrow. Offering 1,428 sq ft on the main level, the floor plan balances open gathering spaces with comfortable separation where it matters. A lovely covered front porch sets a welcoming tone and makes a peaceful spot for morning coffee. Just inside, a versatile den adapts easily to working from home, hobbies or a play space. Vaulted ceilings bring an airy sense of volume to the open-concept great room, where hardwood flooring carries through the main living areas. Generous cabinetry, abundant counter space and a pantry make the kitchen practical for everyday cooking, while the large island adds prep space and a natural gathering point. Centred within the open layout, the dining area keeps conversation flowing between meals, entertaining and time spent together. Oversized windows draw natural light into the living area and frame views of the mature greenery outside, while a gas fireplace adds warmth on cooler evenings. Direct deck access extends daily living outdoors for barbecues, dining or simply unwinding in the sunshine. Tucked away from the main gathering spaces, the spacious primary bedroom pairs a walk-in closet with a private 4-piece ensuite complete with a soaker tub and separate shower. A second bedroom sits conveniently near another 4-piece bathroom. Main-floor laundry adds everyday ease. Downstairs, an unspoiled basement with 9' ceilings, in-floor heating and 4 large windows opens up exciting possibilities for future development while allowing the next owner to tailor the space to their needs. Outside, the fully fenced west backyard feels wonderfully private, with mature trees, established gardens and plenty of grassy space for kids and pets to play. An expansive deck takes full advantage of the outdoor setting, complemented by a retractable awning when shade is welcome. Parking and storage are handled by the double attached garage. With Cimarron Park and its pathways just steps away, this inviting home brings together a highly functional bungalow layout, a peaceful outdoor retreat and convenient access to the community amenities that make Cimarron such an enjoyable place to call home. (id:52806)
Calgary, Alberta
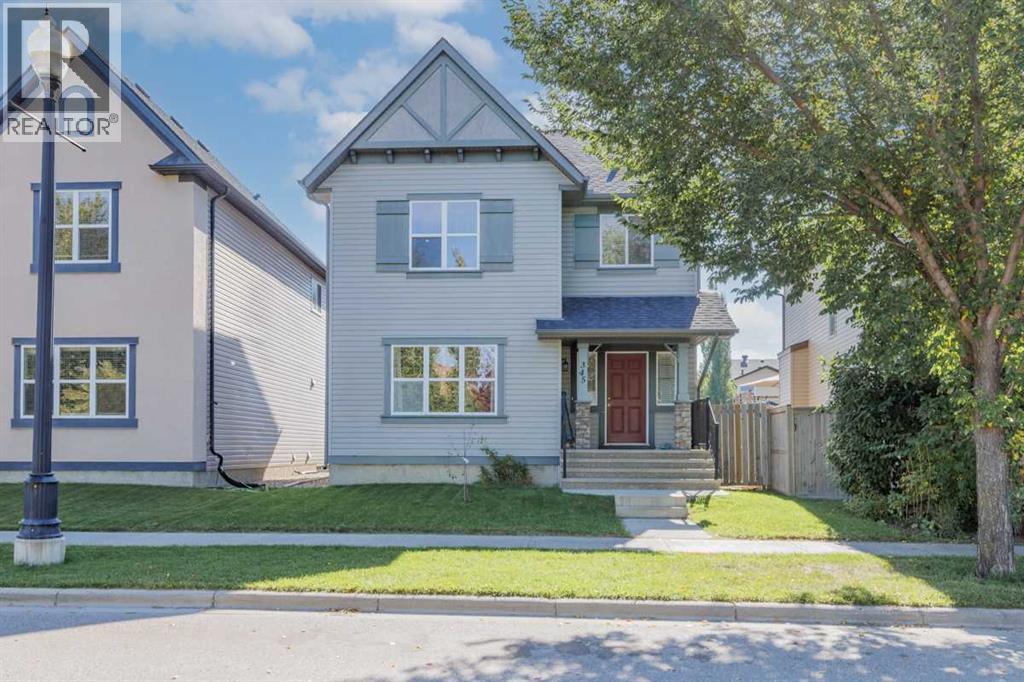
****Open House Saturday Oct 31, 3:00-5:00. ****Open House Sunday Nov 1, 11:30-1:30***** Freshly updated and move-in ready in the wholesome community of McKenzie Towne! This bright 1,781 sq. ft. two-storey has recently been refreshed with new carpet and paint throughout, refinished maple hardwood, new countertops and new appliances, giving the home a clean, updated feel while retaining the warmth of its original maple finishes.The main floor offers an open and functional layout with a spacious living room and gas fireplace, refinished hardwood flooring and plenty of natural light. The kitchen features maple cabinetry, new countertops and appliances, abundant workspace and an extended breakfast bar overlooking the dining area—an inviting layout for both everyday living and entertaining. A convenient main-floor laundry includes a newer washer and dryer. Upstairs are three bedrooms and two full bathrooms, including a generous primary bedroom with walk-in closet and a spacious 5-piece ensuite. The unfinished 906 sq. ft. basement offers excellent potential for future development and the opportunity to add considerable living spacetsilored to your specific lifestyle. Outside you’ll find a rear deck and a 20’ × 20’ double garage, along with an attractive streetscape and mature landscaping. Adjacent to the double, rear access garage is ample parking space for two additional cars, so a total of 4 dedicated stalls - 2 indoor & 2 outdoor- plus street parking. With the major cosmetic updating already completed, this home offers buyers the opportunity to simply move in and enjoy—and still have the flexibility to develop the basement to suit their needs. A terrific combination of space, updates and location in one of Calgary’s most distinctive established communities. (id:52806)
Calgary, Alberta
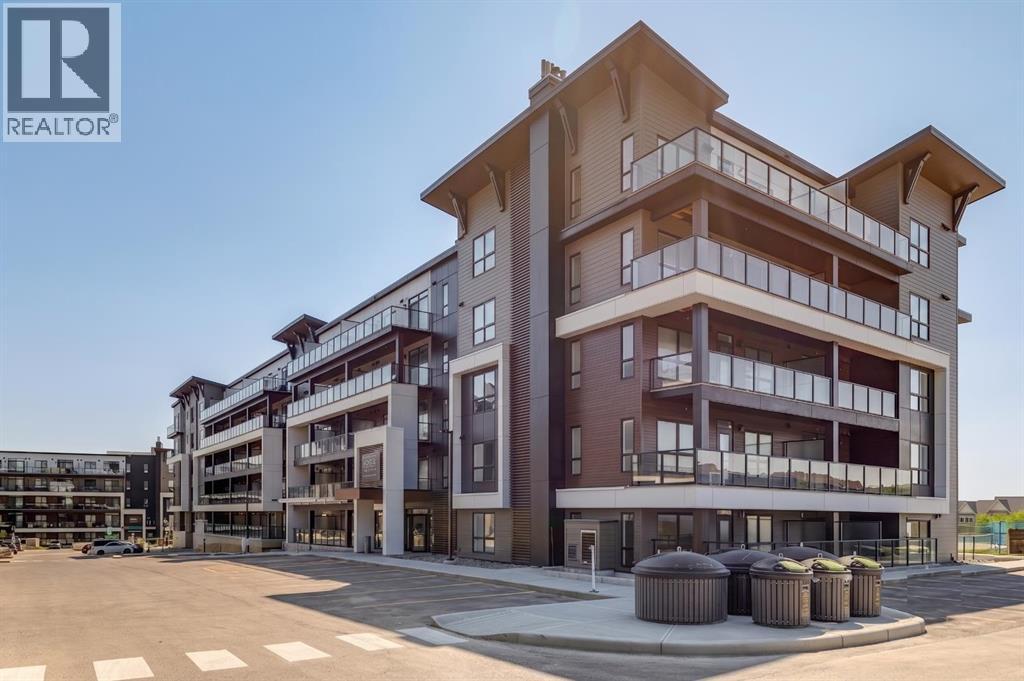
Welcome to modern luxury at its finest. Presenting the "Atwood 3"—an exceptional 2-bedroom, 2-bathroom end unit by Logel Homes, beautifully situated in the highly coveted, award-winning lake community of Mahogany. Spanning just over 1,000 square feet of impeccably designed space, this bright and sophisticated corner home perfectly balances urban elegance with everyday convenience, completely redefining maintenance-free living. Step inside to an open-concept sanctuary boasting soaring 9-foot ceilings, expansive windows that flood the home with natural light, and premium luxury vinyl plank flooring throughout. The chef-inspired kitchen is a true showstopper, meticulously upgraded with sleek shaker-style cabinets, LED under-cabinet lighting, large pot drawers, a custom hood fan, and an extended island perfect for entertaining. Cooking is a breeze with upgraded appliances featuring a front-control range and a premium upgraded Blanco kitchen sink with elevated plumbing fixtures. The thoughtful floor plan offers two spacious, well-appointed bedrooms. Storage convenience was top of mind with added vanity drawers in both bathrooms, as well as upgraded tile flooring throughout. The primary retreat features a luxurious, spa-like ensuite completed with dual sinks, upgraded plumbing and lighting fixtures, and a glass-enclosed shower highlighted by a 10mm sliding barn door. Year-round comfort and premium quality are paramount in this home. Enjoy the luxury of in-unit air conditioning alongside a fresh air makeup system. Step out onto your oversized balcony, equipped with a convenient gas line that is ready for summer BBQs and outdoor relaxation. Additional highlights include a full-size in-suite washer and dryer, extra dedicated storage, and the ultimate convenience of titled underground heated parking. Located in Waterside at Mahogany, you are just steps away from premier shopping, dining, major transit routes, and the future Green Line LRT. Masterfully envisioned by Hopewell R esidential, Calgary’s multi-award-winning developer, Mahogany is a vibrant, walkable, and deeply inclusive community centered around lake lifestyle and natural beauty. This is more than just a home—it is an investment in a lifestyle of pride, enjoyment, and unparalleled convenience. Discover why the Atwood 3 is the perfect place to call home! (id:52806)
Calgary, Alberta
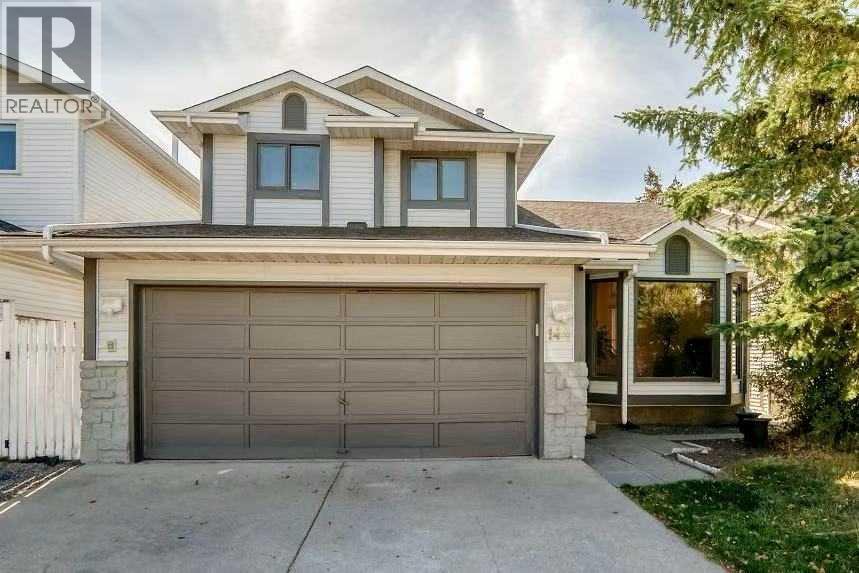
NEW PRICE — UNBEATABLE VALUE IN HAWKWOOD! Priced for immediate sale, don't miss this rare opportunity! Solid and well-maintained 2-storey walk-out home offering approximately 2,450 sq. ft. of developed living space, including a fully developed walk-out basement. Ideally located in a quiet and convenient family community, the home is just a 4-minute walk to the school, parks, and playgrounds—offering an excellent combination of space, functionality, and everyday convenience.The home has seen several important updates in recent years, including fresh paint on the main level, the roof and furnace (2021), hardwood flooring throughout the main and upper levels (2023), and bathroom updates in 2023, including new sinks, toilets, and tile flooring in two upper-level bathrooms and the main-floor powder room. Deck stairs have also been updated. Select window glass units in the living room and kitchen have recently been replaced.The main level offers a functional and versatile layout, featuring a spacious living room, formal dining room, family room with fireplace, and a dedicated main-floor office—ideal for working from home. The kitchen with eating area, powder room, and main-floor laundry add to the everyday convenience.Upstairs features three bedrooms and two bathrooms, including a south-facing primary bedroom with a 4-piece ensuite and walk-in closet, plus two additional bedrooms and a second full bathroom.The fully developed walk-out basement significantly expands the living space, featuring a comfortable rec room, an additional kitchen, 3 additional bedrooms (or flex/office spaces), a 3-piece bathroom, and a second set of laundry facilities. With its separate entrance, kitchen, and laundry, this level offers excellent flexibility for extended family or potential rental and investment use.The fully fenced south-facing backyard provides a private outdoor space. Overall, this is a solid and functional home offering substantial developed living space, a convenient loca tion, meaningful updates, and flexible options for both family living and investment. (id:52806)
Priddis Greens, Alberta
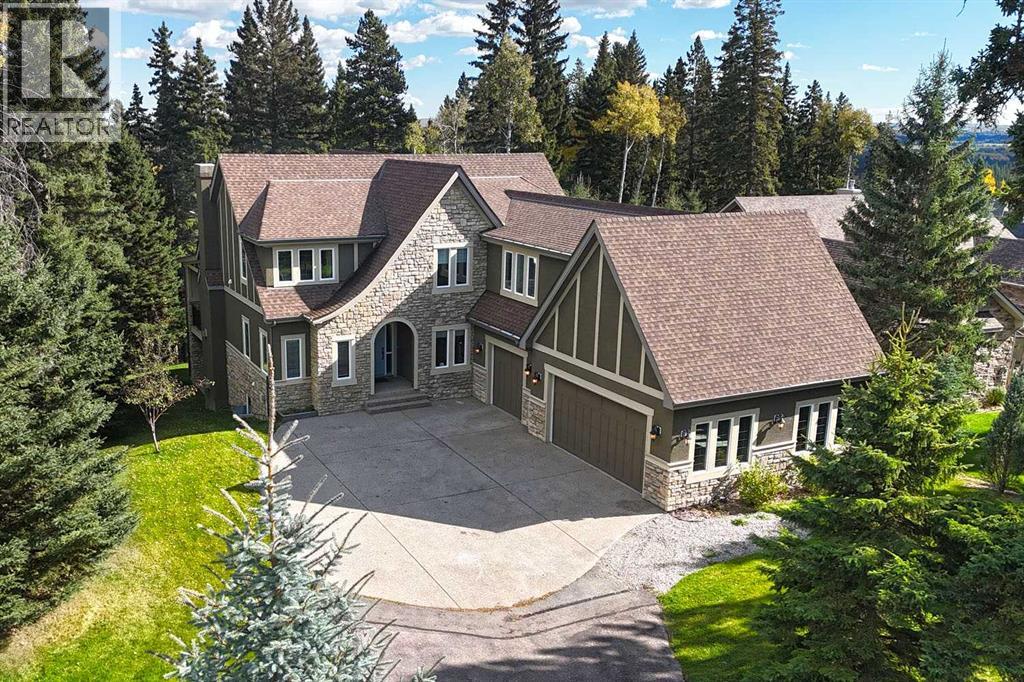
EXCEPTIONAL PRIDDIS LOCATION | 6 BEDROOMS | WALKOUT | 3+ CAR GARAGE | OVER HALF AN ACRE | Welcome to this impressive family home in HAWKS LANDING, tucked into the Foothills near Priddis Greens Golf & Country Club with the Rocky Mountains just to the west. Set on OVER HALF AN ACRE and surrounded by MATURE TREES and a beautiful FORESTED BACKDROP, this peaceful setting feels a world away from the city. Inside, the 6-BEDROOM HOME offers nearly 5,200 SQ FT OF DEVELOPED LIVING SPACE across three levels, designed for family life, entertaining and overnight guests. The main floor has LARGE WINDOWS that fill the open living and dining areas with NATURAL LIGHT and showcase the trees beyond. The living room is anchored by a FLOOR-TO-CEILING STONE-FACED GAS FIREPLACE, while the dining area offers plenty of room for family dinners and entertaining. 2- PATIO DOORS — one from the dining area and another just off the kitchen — open onto the EXPANSIVE COVERED DECK for morning coffee, summer dinners or evenings surrounded by the trees. The spacious kitchen features GRANITE COUNTERTOPS, an OVERSIZED CENTRAL ISLAND with seating, extensive cabinetry, SOFT-CLOSE DRAWERS and PROFESSIONAL APPLIANCES, including a 5-BURNER GAS STOVE with CUSTOM HOOD. A large WALK-THROUGH PANTRY provides excellent storage and connects conveniently to the mudroom. A dedicated MAIN-FLOOR OFFICE provides a quiet, comfortable space to WORK FROM HOME. Upstairs, a LARGE BONUS ROOM and 4-BEDROOMS give everyone room to spread out. The spacious PRIMARY SUITE includes a WALK-IN CLOSET with CUSTOM BUILT-INS and a 5-PIECE ENSUITE with HEATED FLOOR and STEAM SHOWER. Three additional bedrooms, a full bathroom and convenient UPPER-FLOOR LAUNDRY complete this level. The FULLY FINISHED WALKOUT LOWER LEVEL is ideal for extended family, older children or overnight guests. A 2nd KITCHEN features GRANITE COUNTERTOPS, a large island, extensive cabinetry and full-size appliances, while the bright BREAKFAST NOOK looks out to the tre es. The REC ROOM with fireplace provides another comfortable gathering space, and a DEDICATED GYM makes working out at home easy. 2 ADDITIONAL BEDROOMS, a FULL BATHROOM and SECOND LAUNDRY complete the lower level. Step directly outside to the COVERED PATIO and peaceful backyard setting. The OVERSIZED 3+ CAR GARAGE provides plenty of room for vehicles, storage and recreational gear and includes GARAGE HEAT (2018). Additional features and updates include AC (2021), BUILT-IN SOUND SYSTEM, IN-GROUND SPRINKLERS, SUMP PUMP, FIBRE-OPTIC INTERNET, TWO FURNACES (2021) and HOT WATER TANK (2020). Living in HAWK’S LANDING offers COUNTRY-STYLE LIVING with convenient access to Calgary. PRIDDIS GREENS GOLF & COUNTRY CLUB is nearby, while the ROCKY MOUNTAINS put hiking, camping, skiing and year-round outdoor adventures within easy reach. Calgary’s south side is a convenient drive away, with nearby school options for families. Don't miss out! (id:52806)
Calgary, Alberta
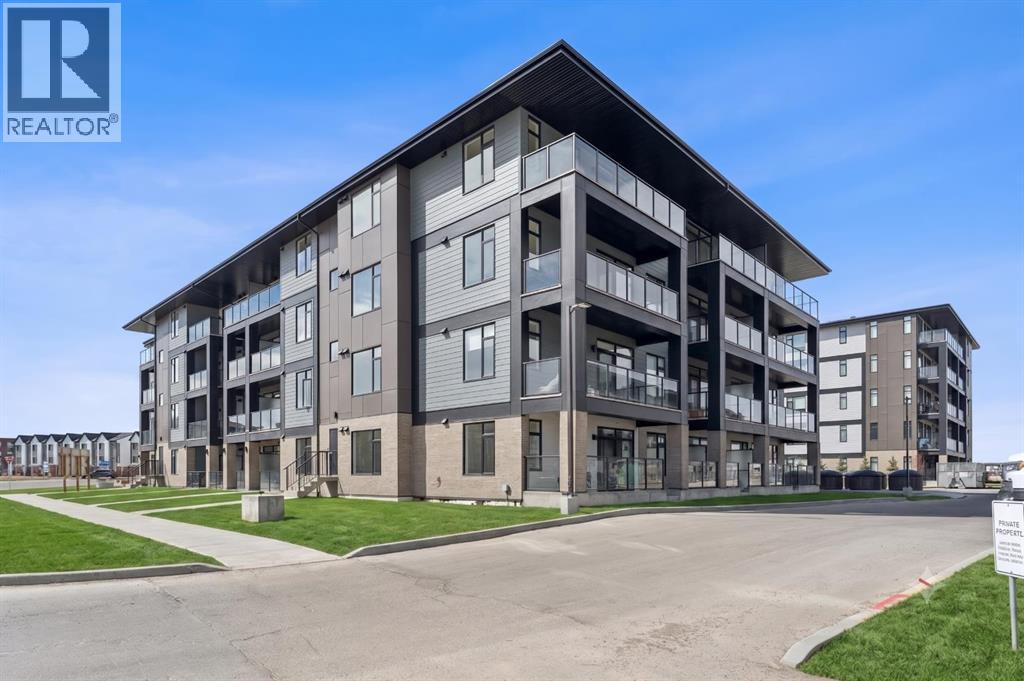
Welcome to sophisticated urban living in the heart of Seton West, one of Calgary’s most dynamic, award-winning communities. Logel Homes proudly presents "The Jackson"—an expertly crafted, nearly 900-square-foot residence that seamlessly blends high-end functionality with an array of premium interior upgrades. Step into a bright, open-concept design anchored by upscale luxury vinyl plank (LVP) flooring flowing throughout the main living spaces. The gourmet kitchen serves as a striking centerpiece, featuring an extended island, a built-in microwave, brilliant under-cabinet lighting, and deep pot drawers. A large corner pantry provides exceptional storage, while extended 41-inch upper cabinetry and an upgraded backsplash elevate the high-end aesthetic. Every corner reflects thoughtful customization, from upgraded lighting and plumbing fixtures throughout to enhanced bathroom details. The primary suite is a true sanctuary, featuring a generously sized walk-in closet and a spa-inspired ensuite. Here, you'll find dual sinks set into an increased-height double vanity, upgraded shower tile, an upgraded shower base, and a sleek 10mm sliding glass shower door. The main bathroom also enjoys the added comfort of an increased-height vanity and timeless tile flooring. Everyday comfort is paramount with central air conditioning, Logel Homes' award-winning Energy Recovery Ventilation (ERV) system for pristine indoor air quality, and advanced sound attenuation technology for peace and privacy. Complete with a titled underground parking stall and a private storage locker, this home checks every box. Located steps from scenic pathways, local cafes, boutique shopping, the South Health Campus, and the world-class Brookfield Residential YMCA, "The Jackson" delivers the ultimate mix of modern luxury and effortless community convenience! View the 3D virtual tour for a better look! (id:52806)
Nanton, Alberta
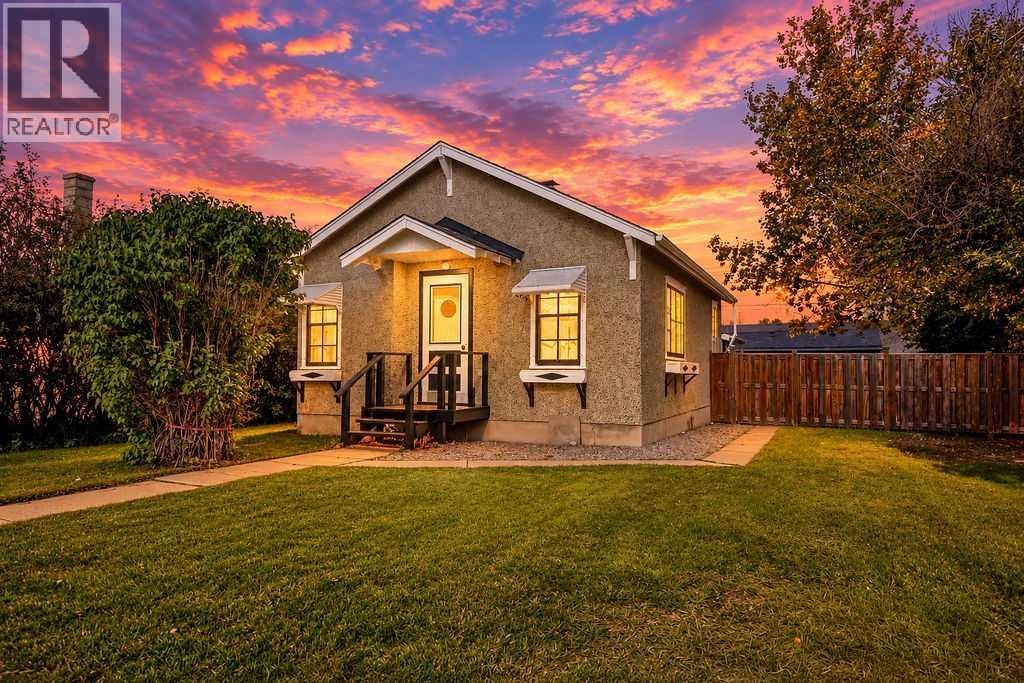
Cute as a button and full of small-town charm! This 2-bedroom, 1-bathroom home in Nanton is an opportunity for first-time buyers, down-sizers, investors, or anyone looking for a cozy home with room to make it their own.Built in 1926, this 760 sq. ft. home has plenty of character, including its classic thrown-glass stucco exterior and a brand new roof- With warranty. Inside, you’ll find -new vinyl plank flooring throughout and fresh paint, creating a bright, clean and inviting space that is ready for you to move in and enjoy. The hot water tank is approximately five years old, and the furnace was fully serviced in July, including replacement of the thermostatic switch.Outside is where there is plenty of opportunity. Situated on a large lot, there is a lot room to enjoy the yard, plant a garden, play and entertain. The rear alley access provides opportunity to add a garage, subject to approvals. Two sheds in the yard are convenient additional storage, this yard offers plenty of potential to create your own outdoor oasis.And... it's in Nanton! This charming community offers a peaceful small-town lifestyle with plenty to enjoy, including an outdoor swimming pool, beautiful golf course, parks and recreation, and a wonderful collection of unique local shops — including the famous Nanton Candy Store. Whether you’re looking for a quieter pace, a place to raise a family, or a community where you can put down roots, Nanton has plenty to offer.A little house with a lot of potential, a big yard, and plenty of charm. (id:52806)
Calgary, Alberta
OPEN HOUSE SUNDAY NOV 1 FROM 12-3PM! THE BEST VALUE IN GLENDALE! Located on a generous 6,996 sq/ft reverse pie lot, this home is just steps from schools, playgrounds, and walking paths while being just one block from Glendale Community Park’s outdoor rink and tennis courts. Offering 5 bedrooms and 2 bathrooms across 2,900 sq/ft of living space, this is an extremely unique opportunity to get the extra square footage you've been looking for in Glendale. Entering the home, you'll find a beautiful SOUTH facing window complementing your formal living room. The galley kitchen has plenty of storage, overlooks your backyard, and opens to the dining and family room. This secondary living space, which includes a wood-burning fireplace and large patio doors leading to the west-facing side yard, makes this home incredibly unique. The side yard/backyard have a large deck, mature landscape and garden beds. The main floor is complete with 3 total bedrooms and a 3-piece bathroom. Heading downstairs you have a huge rec space that can double as a play room, secondary living room and gym. There are two more bedrooms, another 3 piece bathroom and two huge storage rooms so you'll never feel cramped. This home also comes with an oversized 25 x 23 garage and it offers a 15-minute commute to downtown and is within walking distance of the 45th Street LRT and 17th Ave. You're also spoiled with diverse schooling options, including French, Spanish, and Montessori programs with St Thomas Aquinas School directly across the road, Glendale Elementary School and Calgary Christian School just a fwe blocks away and MRU a short commute. Opportunities like this rarely become available, contact us TODAY to view! (id:52806)
Calgary, Alberta
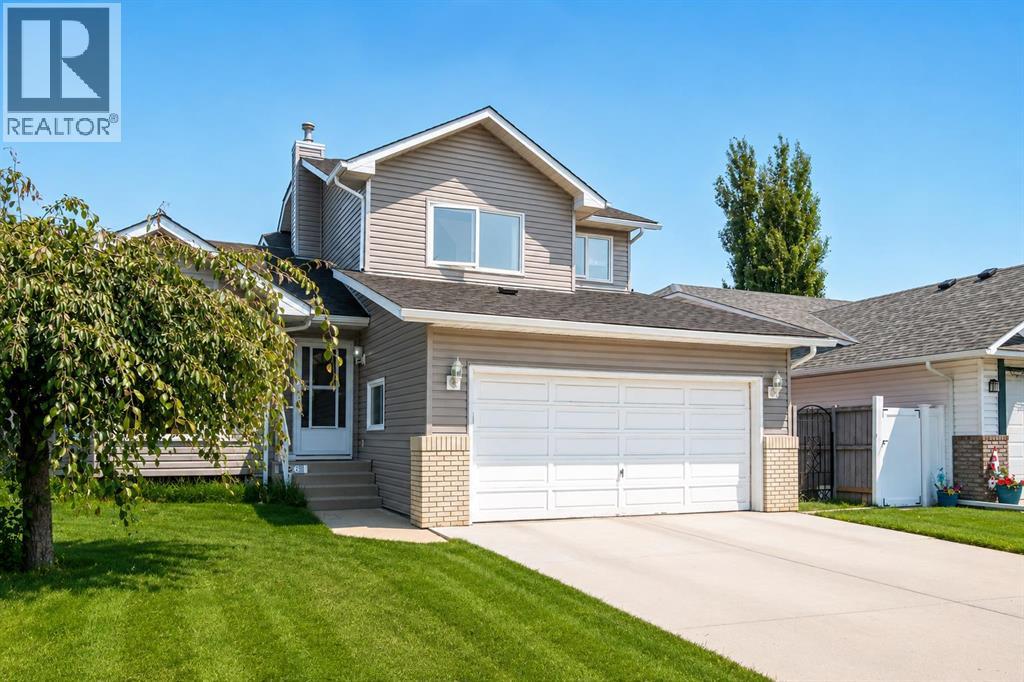
Welcome to an exceptional family home in the heart of Harvest Hills, offering approximately 2,995 sq. ft. of beautifully finished living space across three developed levels and a rare combination of space, natural light, flexibility, and an incredible backyard. From the moment you step inside, the soaring ceilings and expansive windows create a bright, welcoming atmosphere, while the new hardwood flooring brings a fresh and elevated feel to the main level. The thoughtful floor plan offers multiple living and entertaining spaces, including a spacious living room, formal dining area, comfortable family room, and a highly desirable main-floor bedroom that is perfect for guests, a private home office, or multigenerational living. The bright kitchen is designed for everyday family life with generous workspace and storage, while oversized windows throughout the home allow natural light to pour into the principal living areas. Upstairs, the impressive primary retreat offers a private ensuite and walk-in closet, complemented by additional well-sized bedrooms that provide plenty of room for a growing family. The fully developed basement adds even more versatility with a large second family room, bar area, additional bedroom, full bathroom, and an abundance of storage, creating the perfect setting for movie nights, entertaining, guests, or teenagers looking for their own space. Step outside and discover one of the true highlights of this property—a massive, beautifully landscaped backyard surrounded by mature trees and established greenery, offering an incredible amount of outdoor space that is becoming increasingly difficult to find in Calgary. With a large deck, brick-paved patio and pathways, firepit area, storage shed, and convenient back lane access, the backyard offers endless possibilities for entertaining, gardening, children, pets, or simply relaxing in your own private outdoor retreat. A double attached garage adds everyday convenience, while the established communi ty of Harvest Hills is known for its mature surroundings, parks, playgrounds, walking paths, and family-friendly atmosphere. Enjoy easy access to nearby schools, shopping, restaurants, recreation, and major roadways, making daily commuting and errands effortless while still enjoying the character and space of an established neighbourhood. With nearly 3,000 sq. ft. of finished living space, a flexible main-floor bedroom, abundant natural light, new hardwood flooring, and an oversized backyard with back lane access, this is a home that offers the space and lifestyle today’s families are searching for. (id:52806)
Calgary, Alberta
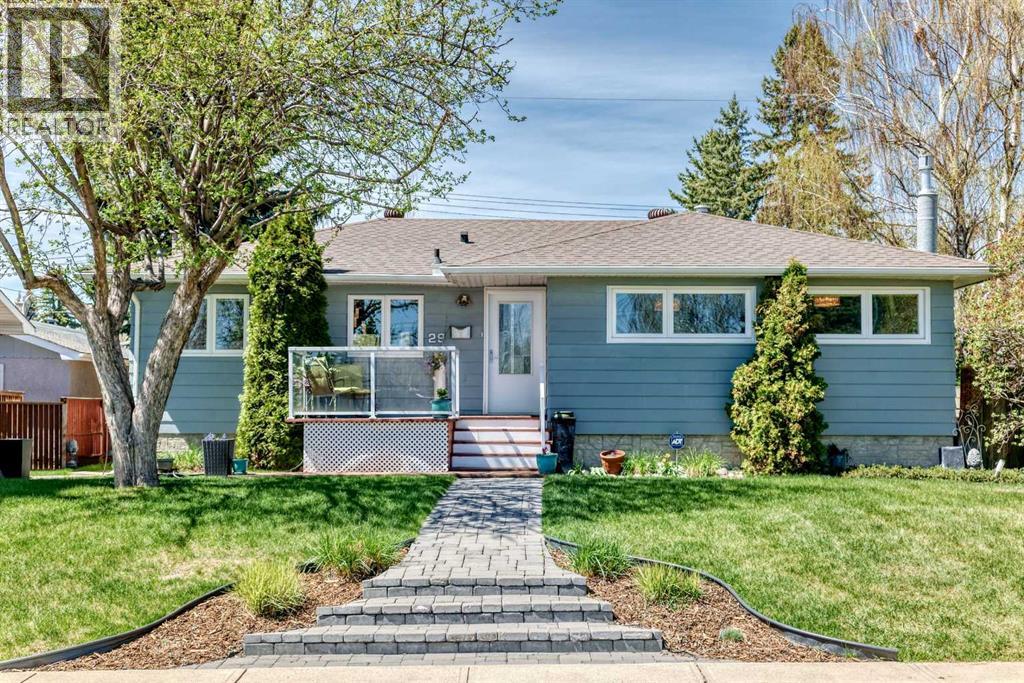
CHARLESWOOD | Beautifully Upgraded Bungalow |OPEN HOUSE TODAY Nov 1st -Welcome to this beautifully renovated bungalow in the highly sought-after community of Charleswood. Offering over 2,121 sq. ft. of developed living space, this bright, elegant, and contemporary home features 4 bedrooms plus a versatile flex room and 2.5 bathrooms, making it ideal for families of all sizes. New kitchen, new main bathroom. Upgraded insulation in exterior walls and roof. New furnace and central air conditioner. two new gas fireplaces. All windows are new. Heated double car garage with work area. The open-concept main floor is filled with natural light and designed for modern living. The stunning renovated kitchen showcases a large centre island, abundant cabinetry, pantry storage, premium appliances, and seamless flow into the spacious living and dining areas—perfect for both everyday living and entertaining.The main level offers three generous bedrooms, including a comfortable primary suite with a walk-in closet. The fully finished basement expands your living space with a large recreation room featuring a cozy fireplace and built-in bar, an additional spacious bedroom with a luxurious 3-piece ensuite complete with a heated tile floor and oversized walk-in shower, plus a flexible room ideal for a home office, gym, hobby room, or guest space. The lower-level laundry room includes a newer stacked washer and dryer.Step outside to enjoy the large west-facing backyard, where you'll find an expansive deck and fire pit—an inviting setting for relaxing evenings, outdoor entertaining, and family gatherings.Additional highlights include a super oversized double garage with extra storage space and numerous quality upgrades throughout the home.Located on a beautiful tree-lined street with ample street parking, this exceptional property is surrounded by parks and green space. Enjoy quick access to Nose Hill Park, Confederation Park, the University of Calgary, SAIT, Alberta Univers ity of the Arts, Foothills Medical Centre, Alberta Children's Hospital, excellent schools, shopping, restaurants, and everyday amenities—all just minutes away.This is a rare opportunity to own a thoughtfully updated home in one of Calgary's most desirable established neighborhoods. (id:52806)
Calgary, Alberta
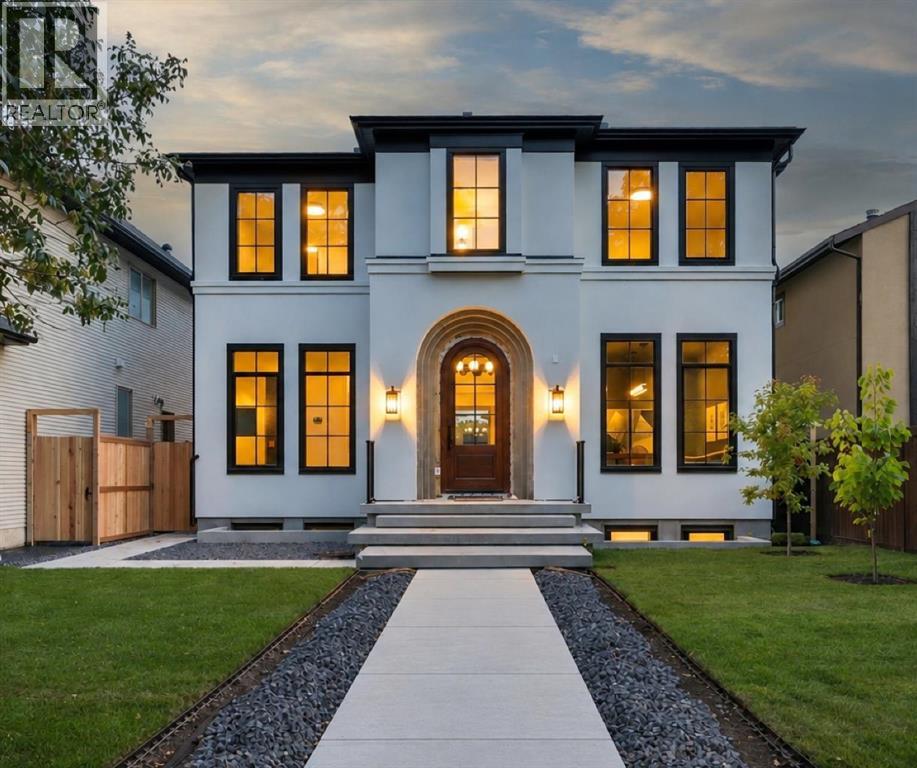
A rare offering from award-winning boutique builder Dream Ridge Custom Homes, created in collaboration with McDowell Architecture and Martine Ast Interior Design, this warm modern masterpiece showcases exceptional design, elevated craftsmanship and an extraordinary level of detail. Welcome to an exceptional residence where refined design, effortless indoor-outdoor living and thoughtful functionality come together in one of West Hillhurst’s most coveted settings. A striking arched front door introduces a sophisticated centre hall plan, with a private formal office and elegant dining room featuring custom arched wall panelling. The dining area flows seamlessly into a luminous living room, where matching millwork, custom built-ins and a gas fireplace create a warm and inviting focal point. At the heart of the home, the gourmet kitchen is as beautiful as it is functional, showcasing rich walnut cabinetry, expansive stone countertops, a generous eat-up island, beverage fridge, integrated Sub-Zero refrigerator, Wolf 6-burner gas range, Asko dishwasher and thoughtfully concealed appliance storage. A well-appointed butler’s pantry connects conveniently to the mudroom and oversized triple garage with boiler in-floor heating. Sliding glass doors open to a covered rear deck complete with built-in heaters, extending the entertaining season well beyond summer. The expansive, irrigated backyard offers exceptional space for children, gardening and outdoor gatherings, complemented by an exterior wood burning fireplace for memorable evenings under the stars. An extra-wide staircase and generous landing lead up to three beautifully appointed bedrooms, each with its own ensuite. The private primary retreat is thoughtfully separated from the secondary bedrooms and features direct access to the laundry room. The spectacular 6pc ensuite offers heated floors, a steam shower, deep soaker tub and an impressive dressing room with abundant custom closet and drawer storage. The lower level is designed for both recreation and wellness, with in-floor heating and plush carpeting. A spacious rec and games areas is highlighted by a wet bar, while a dedicated home gym with rubber flooring and mirrored wall, fourth bedroom, and 3pc bathroom complete the space. Life in West Hillhurst pairs the character and community feel of an established inner-city neighbourhood with remarkable access to the best of Calgary. Enjoy nearby parks, schools, pathways and the Bow River, along with the shops, cafés and restaurants of Kensington just moments away. Downtown is easily accessible, yet home feels distinctly removed from the pace of the city. A beautifully considered home offering exceptional scale, luxurious finishes and one of the most enviable outdoor spaces an inner-city buyer could ask for. (id:52806)
Calgary, Alberta
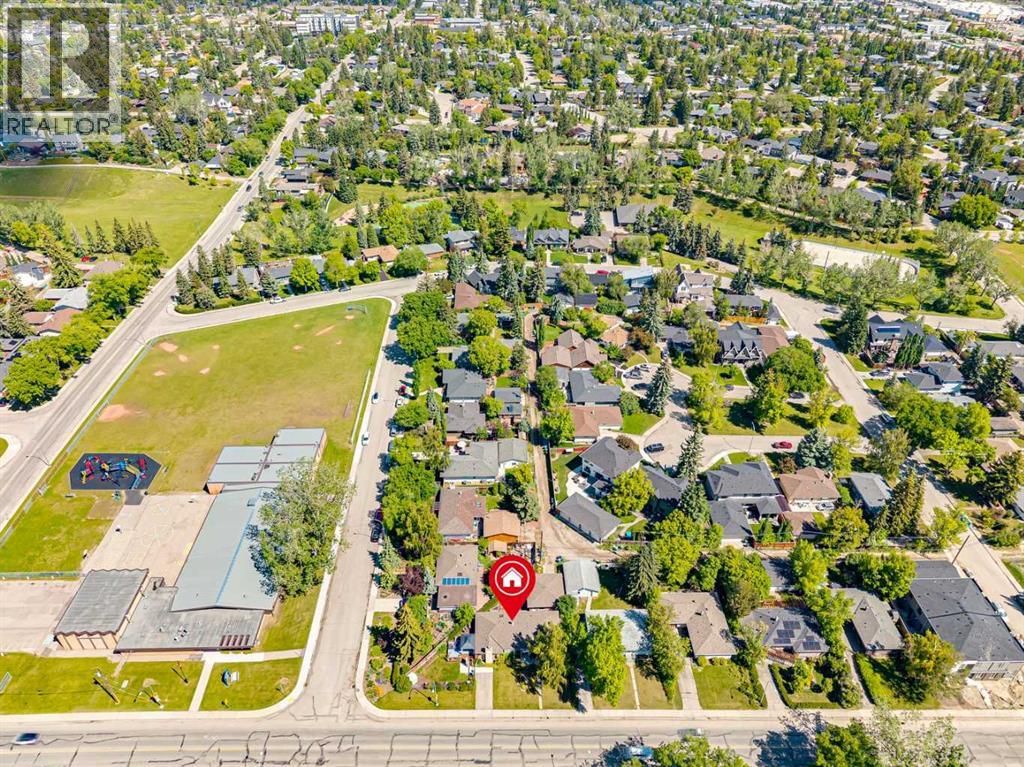
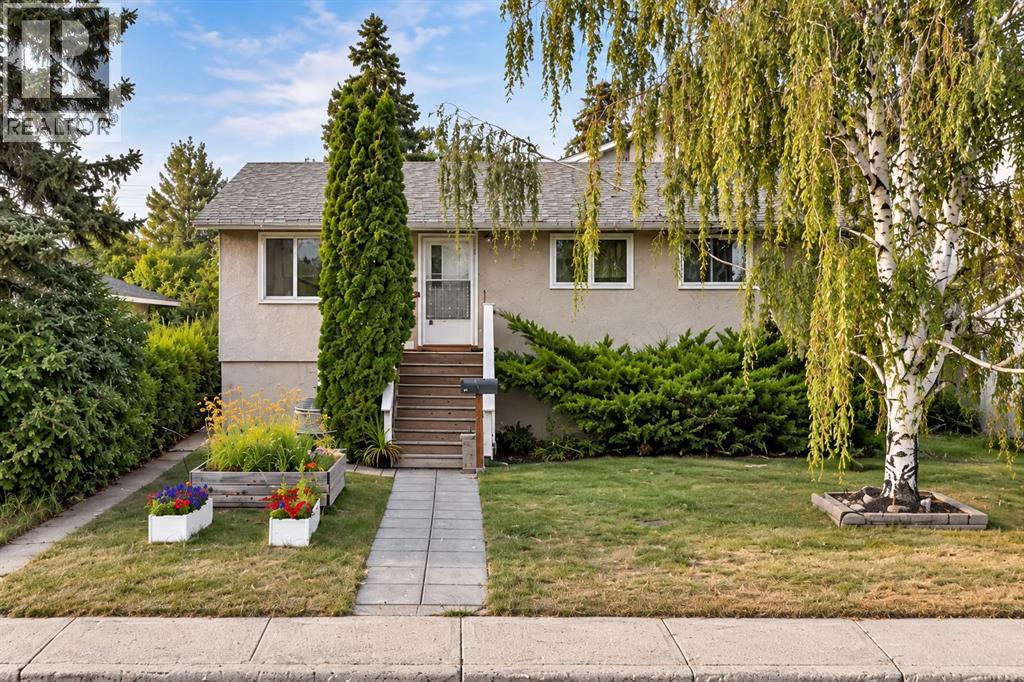
OPPORTUNITY IN BOWNESS! Situated on a generous 50' x 120' lot in an incredible location just ONE BLOCK FROM THE BOW RIVER AND BOWNESS LAGOONS, this property offers outstanding potential in one of Calgary’s most established and beloved communities. Enjoy quick access to the river, pathways, green spaces and everything that makes the Bowness lifestyle so special.The home offers a functional main-floor layout along with a TWO-BEDROOM ILLEGAL BASEMENT SUITE, providing additional flexibility for extended family, guests or potential future rental use.A major recent investment has already been completed with a NEW premium Owens Corning TruDefinition Duration FLEX roofing system, featuring SBS polymer-modified architectural shingles, SureNail Technology, Class 4 impact resistance and a lifetime warranty.The location is hard to beat — just a block from the river and lagoons and within walking distance of Bowness High School and Belvedere Parkway School, with shops, restaurants, transit and everyday amenities nearby.Whether you're looking to renovate, invest, hold or create a home of your own, this property presents an exciting opportunity on a substantial lot in the heart of Bowness. Property is being sold AS IS, WHERE IS. Bring your vision and discover the possibilities! (id:52806)
Rural Rocky View County, Alberta
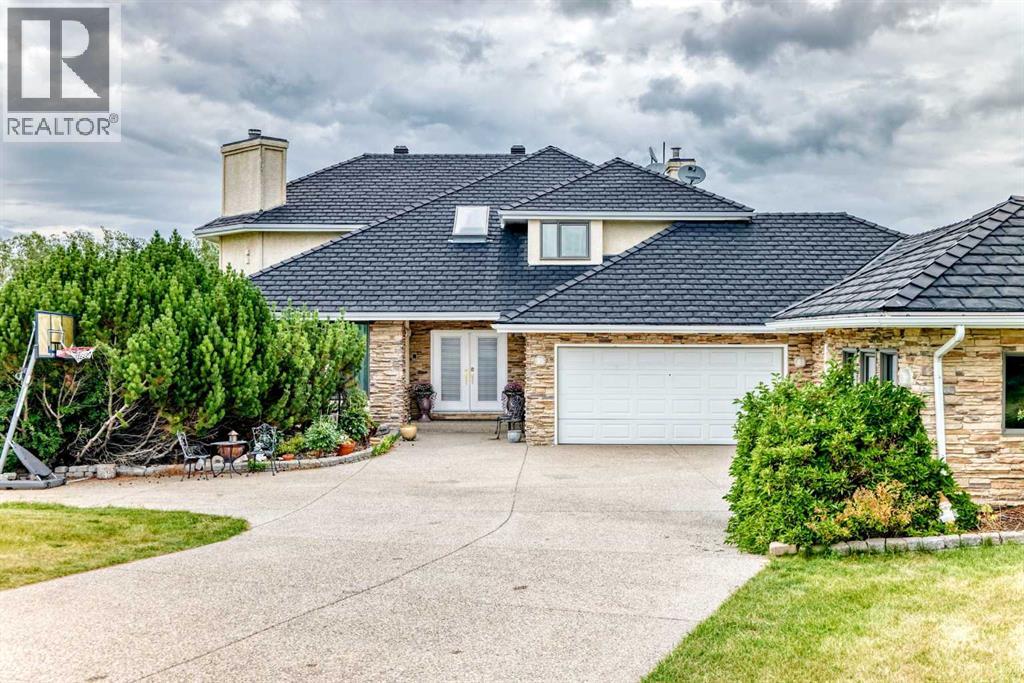
BEARSPAW ESTATE LIVING — SPACE, PRIVACY & BREATHTAKING VIEWS. Welcome to an exceptional 2-acre Bearspaw estate offering over 5,500 sq. ft. of developed living space, remarkable privacy and spectacular mountain, COP and city views — all just minutes from Calgary. Designed for families who want room to live, entertain and grow, this impressive two-storey residence features 6 bedrooms, 2 dens, 4 bathrooms, a fully finished lower level and approximately 1,750 sq. ft. of heated garage space accommodating up to 6 vehicles. Step inside to a dramatic 18-foot grand foyer leading to a spectacular family room with soaring vaulted ceiling, skylight, expansive windows and beautiful stone fireplace. At the heart of the home is a bright, spacious kitchen designed for gathering, featuring an oversized island, double ovens and generous entertaining space. The exceptionally spacious primary retreat captures incredible views and features a marble fireplace, luxurious ensuite with vessel sinks,, soaker tub and an enormous walk-in closet with built-ins. The fully finished lower level dramatically expands the possibilities with a rare second kitchen, wet bar, family room with stone fireplace and exercise room — ideal for multigenerational living, extended family, guests or entertaining. Significant improvements completed in 2014 include a newer roof with an impressive 50-year warranty, triple-pane windows and new cabinetry. The newer roof represents a particularly valuable capital improvement for an estate residence of this size, while the triple-pane windows enhance year-round comfort and efficiency. Car enthusiasts and collectors will appreciate the approximately 1,750 sq. ft. heated garage with capacity for up to 6 vehicles — an increasingly rare feature. Set on a private, pie-shaped 2-acre lot, the property delivers the tranquility and freedom of country-estate living without sacrificing convenience. Enjoy incredible sunsets, natural surroundings and expansive views while remaining a pproximately 5 minutes from Tuscany LRT and Crowfoot shopping. Originally custom designed and lovingly maintained, with renovations in 2006, a bathroom remodel in 2008 and substantial upgrades in 2014, this is a residence offering character, scale and possibilities increasingly difficult to duplicate. Over 5,500 sq. ft. of living space. 2 private acres. 6 bedrooms. 2 dens. 4 bathrooms. Second kitchen. Heated 6-car garage. 50-year roof warranty. Triple-pane windows. Mountain, city and COP views. THIS ISN’T JUST A HOME — IT’S YOUR OWN PRIVATE BEARSPAW ESTATE. Come for the views. Stay for the lifestyle. (id:52806)
Okotoks, Alberta
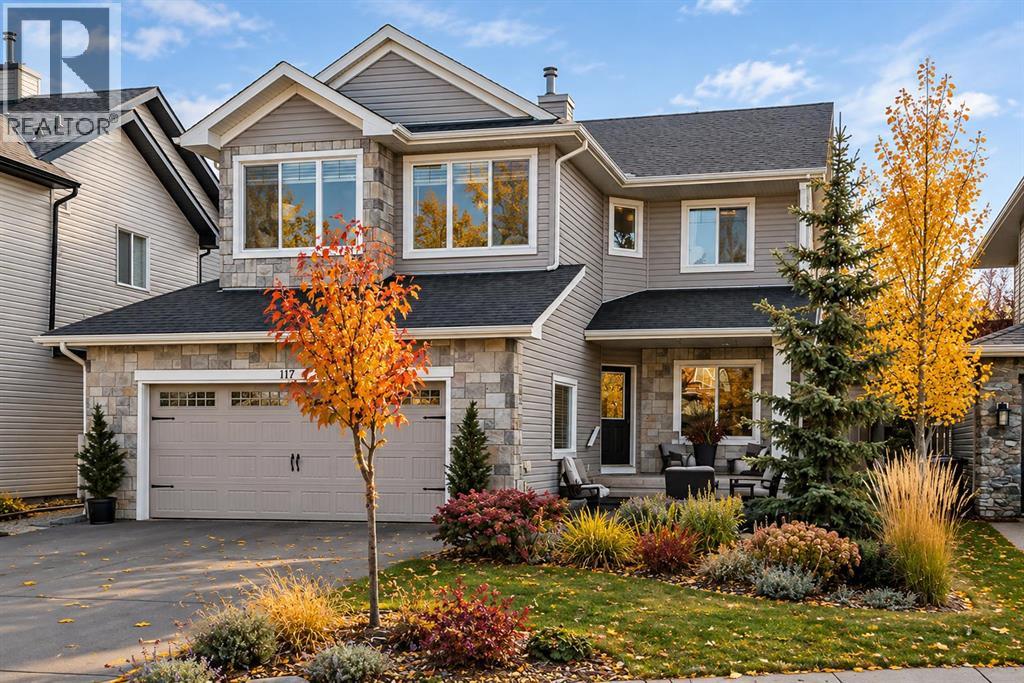
**OPEN HOUSE Sun 2-4** Welcome to 117 Crystal Green Court, a beautifully updated spacious four-bedroom home in the sought-after lake community of Crystal Shores. Professionally renovated from top to bottom, this home offers the rare combination of an established neighbourhood, mature landscaping and contemporary, move-in-ready interior.Step inside to an impressive double-height foyer with a custom staircase and a bright, open main floor featuring 9' ceilings, hardwood flooring, large windows and a custom Valor fireplace with full height Rundlestone. The white kitchen is designed for both everyday living and entertaining, with granite countertops, an oversized island, newer Bosch appliances and excellent storage. A spacious walk-through butler's pantry adds built-in cabinetry and additional counter space.Upstairs, the vaulted bonus room with its inviting window seat provides a wonderful second living space. The primary retreat enjoys a three-season mountain view, a large custom walk-in closet and a luxurious 5-piece ensuite with heated tile floors, tub and a separate shower with rain head. Two additional generously sized bedrooms, a full bathroom and convenient upper-floor laundry complete this level.The professionally finished basement adds even more versatile living space with large windows, luxury vinyl tile flooring, a spacious family room with built-in storage, flex area, fourth bedroom with double closets, and an oversized 4-piece bathroom.Outside, the property is every bit as impressive! Professionally landscaped in 2023, the fully fenced yard features mature trees, perennials, herringbone stonework and a large deck with gas BBQ hookup, creating a beautiful, low-maintenance setting for outdoor living. The oversized insulated double attached garage includes an EV charger, and the long driveway provides additional parking.Other notable improvements include triple-glazed Low-E windows along the south side of the home, designer lighting, custom Hunter D ouglas window coverings, two furnaces, air conditioning serving the upper level, newer humidifiers, newer water softener and two hot water tanks.And then there is the lifestyle. Crystal Shores offers year-round lake recreation, along with community amenities, pathways, nearby playgrounds, schools and Crystal Ridge Golf Course—all within the town of Okotoks.Professionally renovated. Beautifully established. And located in one of Okotoks' most loved lake communities. 117 Crystal Green Court is ready to welcome its next owners. (id:52806)
Calgary, Alberta
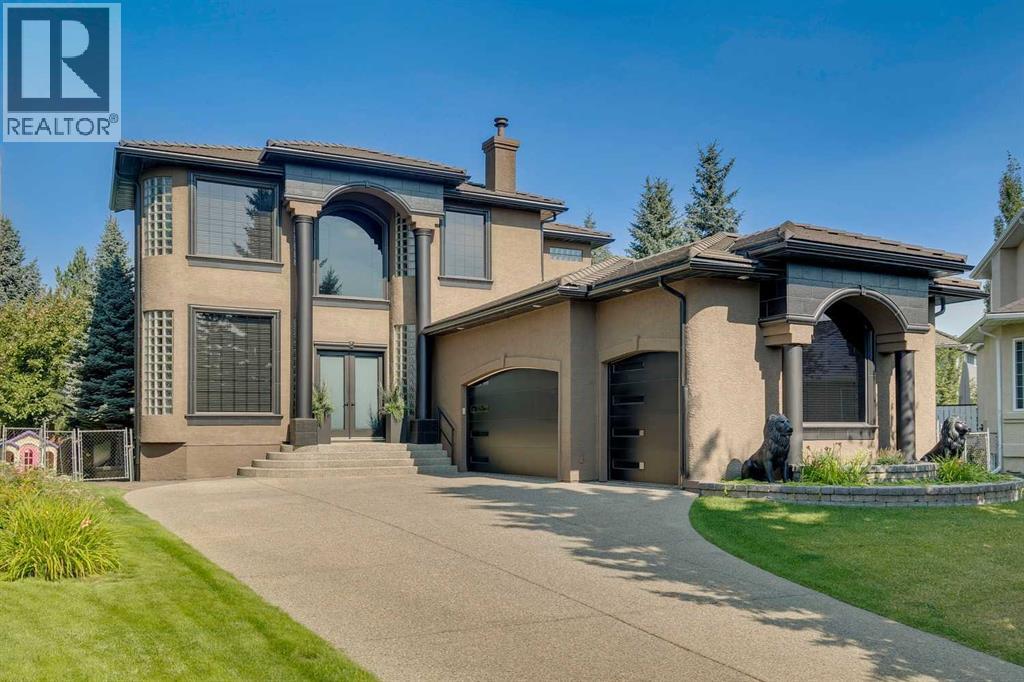
Open house Sunday Nov 1 2026 1-3 pm A breathtaking artistic masterpiece professionally renovated in 2019 by the builders' renovation company, California Homes. This amazing home will leave you speechless, blending functional adult living with outstanding craftsmanship and detailed finishes throughout. Built for entertaining inside and out with spacious principal rooms, a two storey foyer and 10' ceilings on the main and upper floors, a full walk-out basement, and a professionally landscaped 1/4 lot backing onto Fish Creek Park. Enjoy sweeping views from both the main and upper floors, custom paint and wallpaper done by a true artist. The renovated kitchen features Miele appliances, Copacabana waterfall granite countertops, a heated floor, black lacquer cabinets with built-ins, a 6-burner gas cooktop, a downdraft fan, a curved glass-block seating bar, and custom lighting and plumbing. The renovated laundry room has a built-in ironing board, new appliances and is your conduit to the garage. Guys, take notice! The lift you always wanted is included in this ultimate garage! Heated, epoxy floor, mountains of custom built-in cabinets and overhead storage. Fill this triple garage with your toys and smile every time you open the door. The hardwood was stained with a custom-mixed stain to complement the home. The carpets are all luxury designer carpet. The ensuite bath is a true retreat with matching granite and stone, and a shower built for 2 with a rain head and body jets. Gals, we have a built-in vanity with custom lighting and a closet that was designed for all your clothes. California Closets custom built all closet spaces. Take in the 180-degree views of Fish Creek Park and the mountains from the upper deck. This entire master suite will make you feel like you're on a holiday every time you come home. A grand 3-storey open riser staircase with continuous metal railing takes you from the top to the professionally finished walk-out basement. Step up to the custom bar wi th a beverage fridge and wine cooler. Watch the family play billiards or just relax in the lower family room. Two bedrooms, a full bath, and plenty of storage match the quality of the rest of the home. Newly redesigned, the amazing outdoor space is the place to play and enjoy your guests next summer. Huge upper deck with new vinyl and tempered glass railings, stone walkways and patio, an outdoor stone bar and a super cool fireplace with seating for everyone. Two feature water fountains trickle away and set the mood no matter the activity. This home is spotless, with no nicks, and is virtually like new. New or newer furnaces, A/C units and hot water tank. Enjoy custom Hunter Douglas window coverings, LED lighting, an awning, painted exterior stucco, a concrete tile roof, a slab-heated basement floor, multi-lock front and back doors, new garage doors and door openers, and more. Add richness to your life and take a walk on the wild side in this once-in-a-lifetime generational home! (id:52806)
Calgary, Alberta
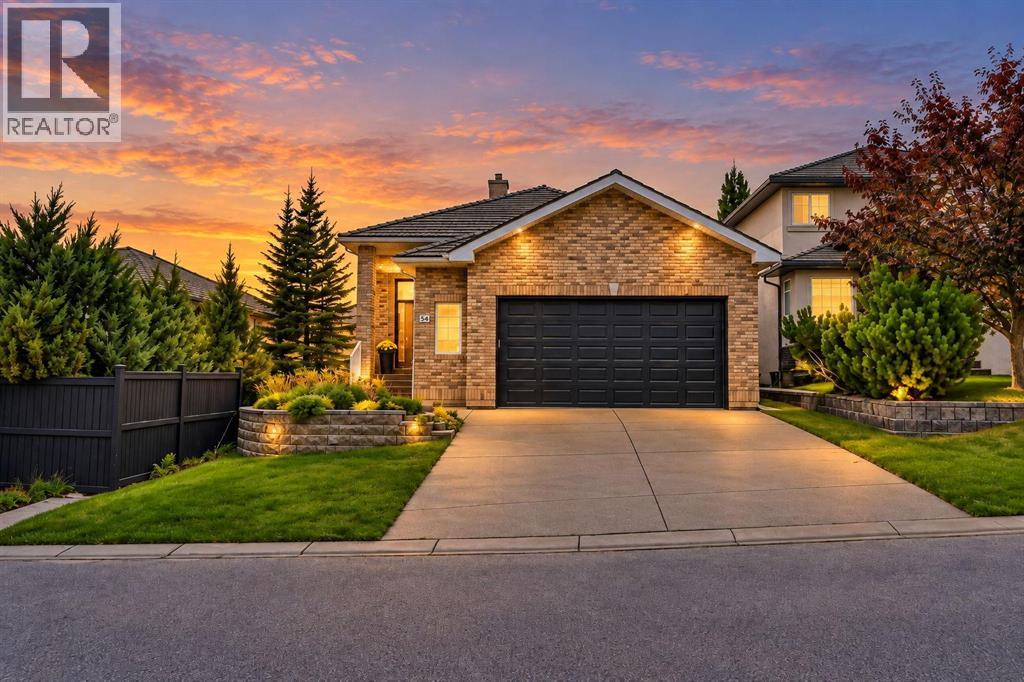
Welcome to 54 Royal Crest Way NW — where elegance, space, and thoughtful updates come together in one exceptional Royal Oak residence.Offering over 2,800 sq. ft. of beautifully finished living space, four bedrooms, and four bathrooms, this impressive home combines generous proportions with stylish renovations and a layout designed for both comfortable family living and sophisticated entertaining.From the moment you enter, you'll appreciate the abundance of natural light, refined finishes, and inviting sense of space. The beautifully updated kitchen features modern finishes, a convenient gas line, and an added skylight that fills the space with natural light. The bright breakfast nook flows seamlessly into the spacious living areas, creating an ideal setting for everyday living.The grand family room is truly a standout, featuring a dramatic corner stone-faced fireplace that creates a warm and elegant focal point. Large windows and direct access to the outdoor patio make this an exceptional space for relaxing, entertaining, or enjoying cozy family evenings.Upstairs, the spacious primary retreat offers a private escape with double-door entry and a luxurious 5-piece ensuite featuring dual sinks, a separate shower, and a relaxing soaker tub. A generous walk-in closet completes the retreat. The upper level also offers a spacious second bedroom with a convenient cheater door to a full bathroom enhanced by its own skylight.The lower levels provide exceptional flexibility with two additional bedrooms, two full bathrooms, a dedicated office, laundry, ample storage, and an expansive family room. Whether you need space for guests, teenagers, a home office, a media room, or a private recreation area, this home effortlessly adapts to your lifestyle.Thoughtful recent upgrades include a new furnace, hot water tank, stove, washer, and dryer, adding comfort and peace of mind. Two skylights throughout the home further enhance the bright and welcoming atmosphere.Step outside to enjoy the beautifully finished concrete patio surrounded by custom brickwork — the perfect backdrop for summer BBQs, morning coffee, or evening gatherings. The oversized double garage provides excellent room for vehicles, storage, and recreational equipment.Situated in the desirable community of Royal Oak, this home is surrounded by parks, pathways, schools, shopping, restaurants, and everyday amenities. The nearest bus stop is approximately a 2-minute walk away, while Tuscany LRT Station is less than a 5-minute drive, providing convenient access to Calgary's extensive transit network and major routes.Royal Oak is known for its family-friendly atmosphere, beautiful green spaces, walking paths, and convenient access to both nature and city amenities — offering the perfect balance of peaceful community living and urban convenience.54 Royal Crest Way NW is a home that truly deserves to be seen. (id:52806)
Calgary, Alberta
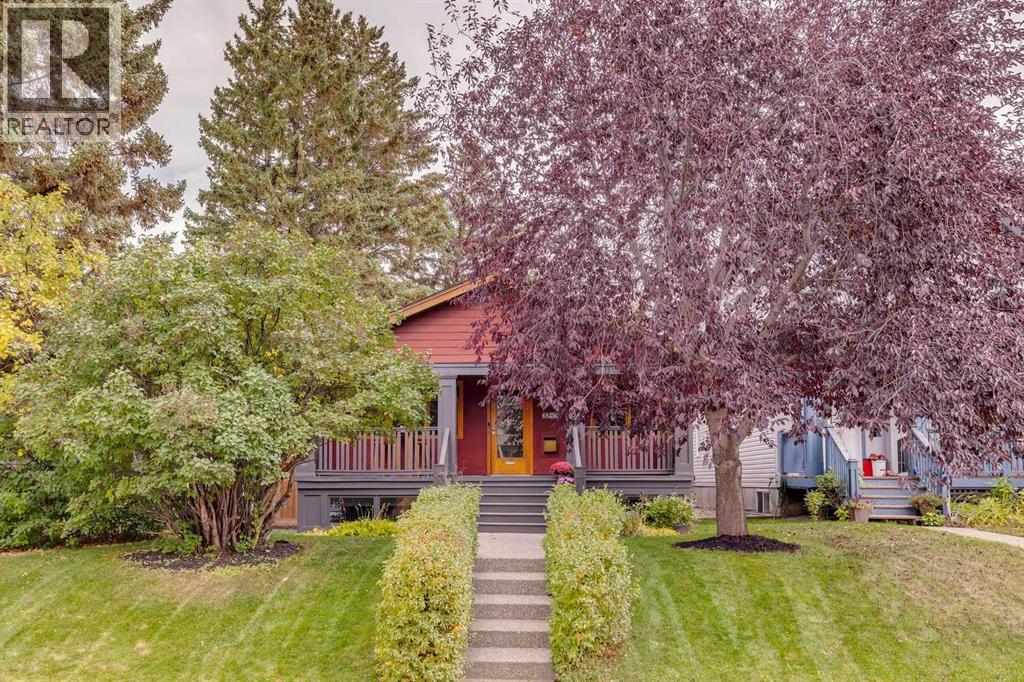
*JUST LISTED- OPEN HOUSE* SUNDAY NOV. 1st. 2 p.m. – 3:30 p.m. Terrific BUNGALOW in coveted Inner-City Community of Killarney. Located steps to a large park & exuding great Curb Appeal with the charming Covered Front Veranda. Awesome Interiors offer over 2000 sq ft of total developed Updated Living space. Desirable Flat Paint Grade Ceilings + Hardwood Floors grace the OPEN PLAN Main Floor. Enjoy cooking + entertaining in your Kitchen with ceiling Height Cabinetry, Granite Counters, Breakfast Bar & Stainless Appliances. Gas Fireplace of the generous sized Great Room can be appreciated while Dining at your custom-built table + seating area. Relish treed backyard views from patio doors/windows of the Primary Bedroom as well as the Secondary Bedroom, both featuring Built-In Closet Storage. Main floor Bathroom UPDATED to incorporate beautiful seamless Walk In Shower. Fully developed Lower Level with IN -FLOOR HEAT presents more wonderful living space with a huge Rec Room/ Games area, exceptional Gym/Fitness/ Office, 2 additional Bedrooms + Full Bath + Laundry. Fabulous DECK running full length across back of home & leads to the amazing Flat, Fully Fenced back yard with mature landscaping. Double Garage is Oversized with bonus adjoining parking space for an Extra Vehicle. Fantastic Lot size of approx. 35 ft frontage X 150 Ft. Deep! Additional Highlights include: Newer Lovely Window Coverings, Newer A/C, Security System. Roof + Heating system approx. 13 yrs old. Garage shingles approx. 3 yrs., low maintenance exterior. Ideal for singles, couples or small families to relish. Close to parks, shopping + amenities + Quick access to Downtown. Call today for your private viewing! (id:52806)
Calgary, Alberta
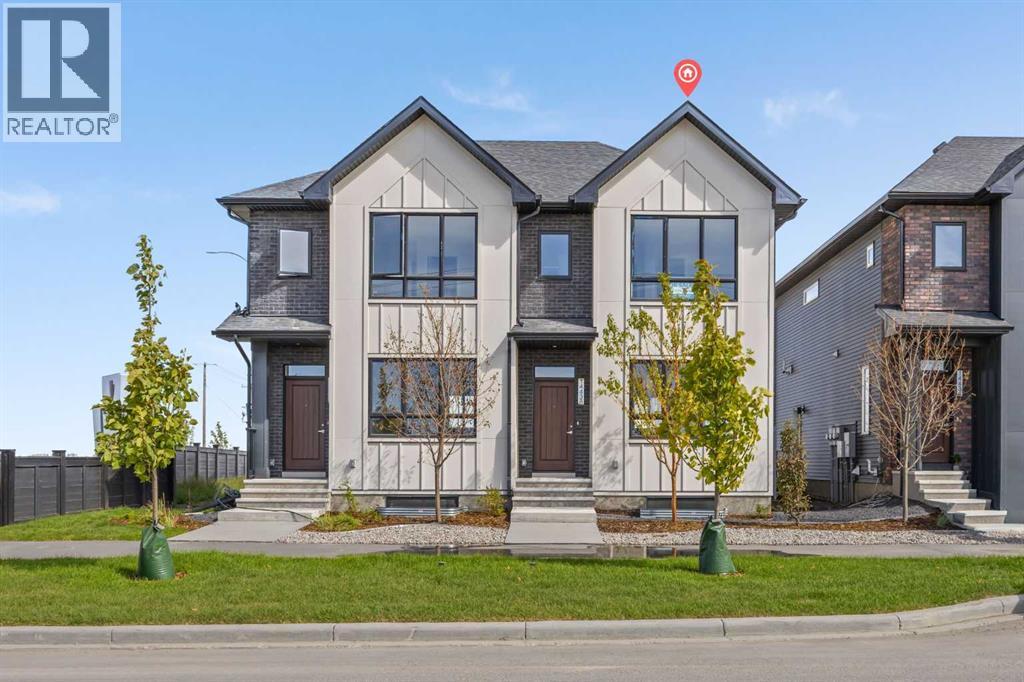
Welcome to the Charlotte by Partners, a brand new fully developed duplex in Keystone Creek offering finished living space across all three levels, 4 bedrooms, 3.5 bathrooms, a fully finished basement, and no condo fees. Unlike many new construction homes, this home is complete from top to bottom, providing valuable additional living space from day one. Located in a growing North Calgary community, the Charlotte combines a functional family-friendly floorplan, modern finishes, and future garage potential in a thoughtfully designed home. The bright, open-concept main floor features 9-foot ceilings, knockdown ceiling texture, and a layout designed for comfortable everyday living and entertaining. At the rear of the home, the kitchen features full-height cabinetry, quartz countertops, tiled backsplash, a central island, and a stainless steel appliance package including an upgraded refrigerator with waterline and upgraded electric range. The front living and dining areas are filled with natural light, while a BBQ gas line provides added convenience for outdoor cooking. Upstairs, the primary bedroom offers a walk-in closet and private ensuite with dual vanities and a walk-in shower. Two additional bedrooms, a full bathroom, and convenient upper-level laundry with included washer and dryer complete the second floor. The fully developed basement is a standout feature, adding an entire additional level of finished living space with 9-foot ceilings, a spacious recreation room, fourth bedroom, and full bathroom. Whether used for guests, older children, a home office, fitness space, or additional family living, the finished lower level provides flexibility without the added expense and disruption of completing a basement after possession. Outside, front landscaping is included, while the rear 20’ x 21’ gravel parking pad with alley access provides off-street parking and future garage potential. A modern farmhouse exterior adds timeless curb appeal and complements the contempora ry finishes throughout the home. Keystone Creek offers a quieter residential setting with convenient access to pathways, green spaces, everyday amenities, Stoney Trail, Deerfoot Trail, CrossIron Mills, and Calgary International Airport. With 4 bedrooms, 3.5 bathrooms, a fully finished basement, no condo fees, and all three levels already developed, the Charlotte is an excellent opportunity for buyers looking for a move-in ready new construction home in North Calgary with more finished space from the start. (id:52806)
Calgary, Alberta
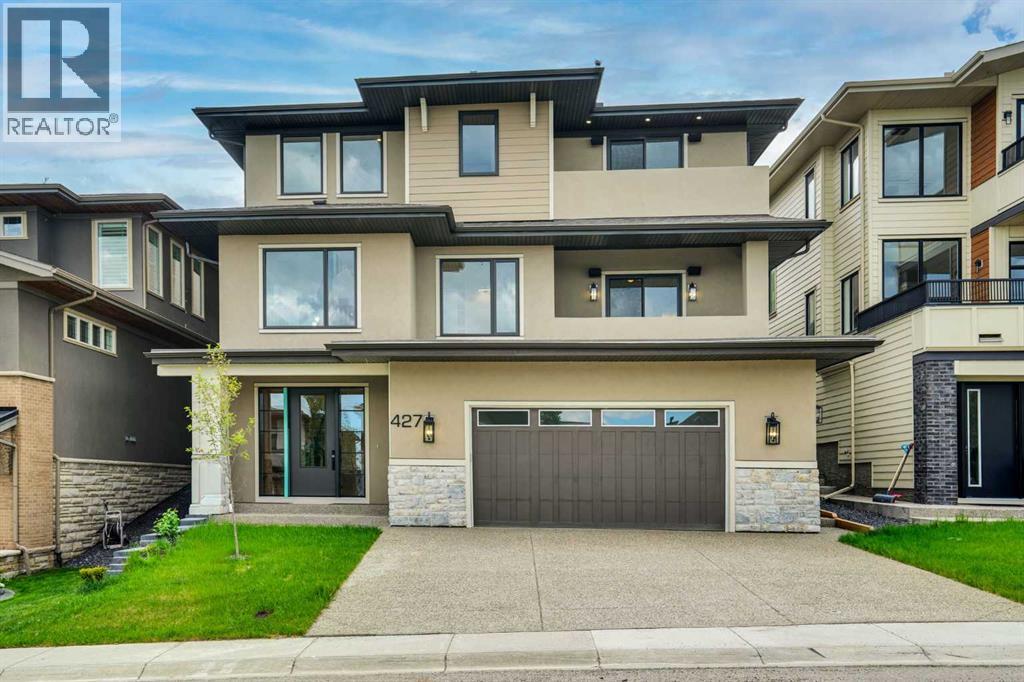
Absolutely stunning New Home in the prestigious Community of Patterson Hights, where luxury meets Contemporary design in a Luxurious 3-Story home spanning 6195 Sq. Ft. on all three levels: Open floor plan, Elevator, RI E-Car charger, decks with City view, private back yard with full length deck with beautiful view of the green space on the back. Tankless toilets. Total of 6 bedrooms and 6 & half baths. This luxurious home is thoughtfully designed to take advantage of all the elements resulting in a healthy and comfortable home filled with natural air and light, offering high ceilings and unobstructed panoramic city views. Elevator access on all three floors. On the entry level is your reverse walk-out basement, open staircase w / beautiful railing which feels like anything but a basement. Luxury vinyl plank flooring, in-floor heat, exercise / flex room and full bath with steam shower. This level also has a spacious 2-bedroom legal basement suite with fridge, electric stove, dishwasher, hood fan, microwave, washer, dryer and separate entrance. Double attached garage is heated, insulated, drywalled and Rough in E-car charger. Combining functionality and esthetics Second floor (or main floor) has 10’ ceiling, engineered hardwood flooring, chef’s dream kitchen, quartz counter tops, high-end appliances: 48" cook top, built-in dishwasher, 48” fridge and built-in oven, speed oven & warming drawer, high efficiency hood fan, Cabinets w/ soft close doors, huge pantry. Just off the kitchen is a Coffee station w/ beverage fridge, large Nook area with 8' high patio doors leading to a large deck and private back yard, dining room with built-ins & wine cooler, powder room, spacious Den / office w / built-in wall unit and deck with City views. Top Floor: Has 9' high ceiling, high quality Carpet, master Bedroom with walk-in closet, 5 pc bath with drop-in air jetted jacuzzi tub, 2 more bedrooms with en-suite and walk-in and built-in closets, spacious Bonus room, a coffee station w/ w ine cooler and sink, laundry room w/ built-ins for storage. Fully landscaped, exposed aggregate driveway. Central A/C R.I. Basement with in-floor heat, all tiled bathrooms & laundry room have in-floor heat. This cozy home has emerged Elegance and comfort for you and your family. Area development has architectural control to create a beautiful community. (id:52806)
