Calgary, Alberta
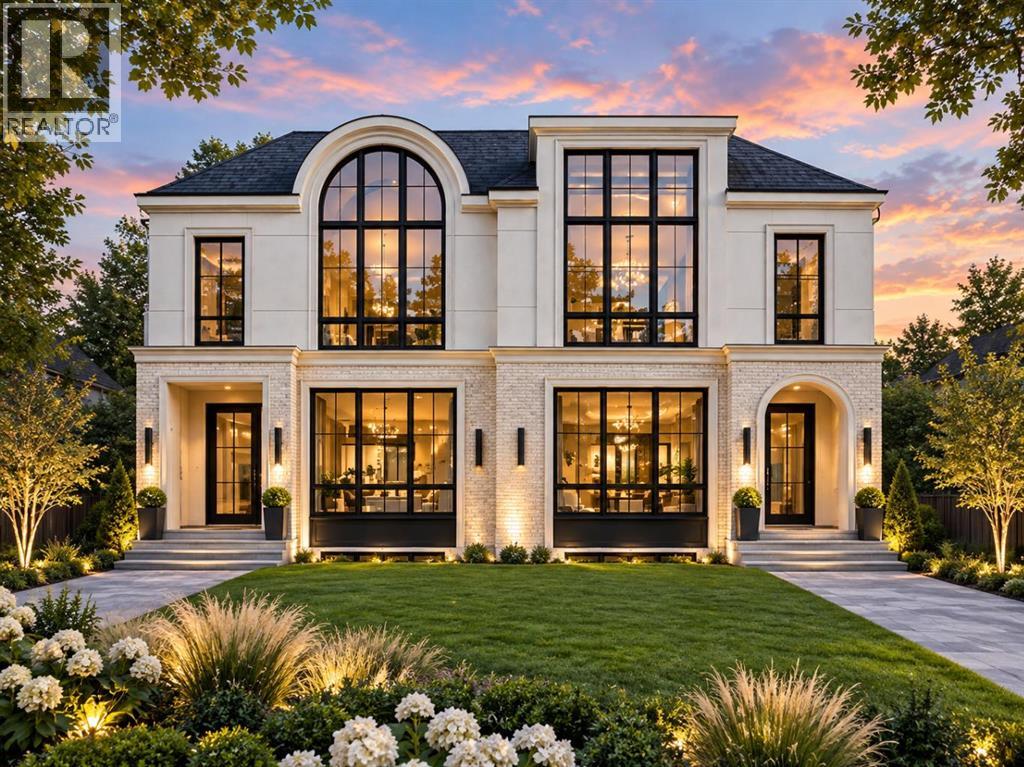
**ONLY ONE SIDE AVAILABLE THE OTHER SIDE IS SOLD** | LOCATION, LOCATION! Nestled on a quiet street just steps from West Confederation Park, this brand-new semi-detached infill in the highly sought-after community of Banff Trail offers a rare opportunity to customize the basement to fit your lifestyle. Choose a fully legal 2-bedroom basement suite for additional rental income, or have the builder remove the legal suite and create a luxurious homeowner's basement complete with a spacious family room, gym, wet bar, and one-bedroom layout. **5 BEDROOMS | SOUTH FACING BACK YARD | 4.5 BATHROOMS (3 ENSUITE BATHROOMS ON THE UPPER LEVEL) | DEN ON THE MAIN LEVEL **Ideally located in Calgary's desirable inner-city NW, Banff Trail offers the perfect blend of urban convenience and outdoor recreation. Enjoy walking to Confederation Park, the Charleswood Tennis Courts, and Splash Park, while the City toboggan hill is only minutes away and Confederation Park Golf Course is just a 10-minute drive. Excellent schools including Banff Trail School, Calgary Montessori School, Branton School, Rosemont School, and St. Francis High School are all nearby, with SAIT and the University of Calgary just a short bike ride away.Offering 2894.51 sq. ft. of professionally designed living space, this exceptional home features 5 bedrooms, 4.5 bathrooms, and legal 2-bedroom basement suite with a private entrance and separate laundry.The open-concept main floor showcases engineered hardwood flooring, a spacious dining area with a stunning feature wall, and an impressive chef's kitchen complete with an oversized island, premium cabinetry, quartz countertops, and high-end stainless steel appliances. A stylish glass-enclosed pocket office creates the perfect work-from-home space, while the inviting living room is highlighted by a sleek electric fireplace. A powder room and an oversized mudroom with custom built-ins complete the main level.Upstairs, you'll find three generous bedrooms, including a luxurious primary retreat featuring a spa-inspired 5-piece ensuite with dual vanities, a standalone shower roughed-in for steam, and a spacious walk-in closet. The secondary bedrooms each have an 4pc ensuite, and a full laundry room with built-in storage adds everyday convenience.The fully developed basement provides outstanding flexibility, whether configured as a legal 2-bedroom suite with its own kitchen, laundry, and private entrance, or transformed into additional luxury living space for the homeowner.Outside, the fully landscaped backyard includes a deck and privacy wall between the neighboring homes, creating a comfortable and private outdoor retreat. **BUYER CAN STILL PICK ALL THEIR FINISHINGS** (id:52806)
,
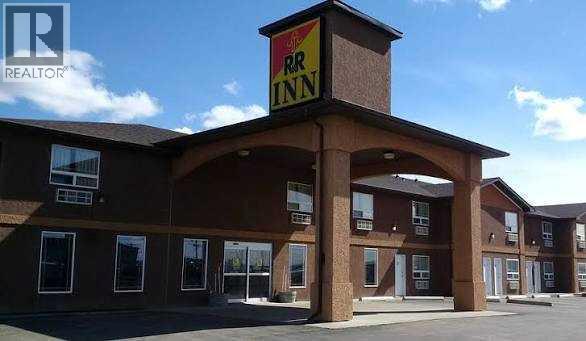
Highway Commercial Motel - Excellent opportunity to acquire a well-located highway commercial motel in east-central Alberta, positioned directly along a major provincial highway with strong year-round exposure to commuter, agricultural, and oil & gas traffic. The property is situated in the Town of Provost, approximately 45 minutes from Hardisty, a key regional hub anchored by major oil and energy infrastructure, supporting consistent demand for accommodations. The motel features a total of 43 guest rooms, offering a well-diversified unit mix to accommodate a range of clientele: 31 double rooms; 8 single rooms; 3 king suites; 1 king jacuzzi suite, a premium offering for higher nightly rates. Operations are supported by a spacious on-site manager’s residence, consisting of a 2-bedroom suite with full kitchen, ideal for owner-operators or live-in management, allowing for efficient day-to-day oversight and reduced staffing requirements. The property is situated on a large lot with ample surface parking, capable of accommodating passenger vehicles, work trucks, and commercial units. The layout provides ease of access and circulation, making it particularly attractive to workforce and long-stay guests. Key Highlights: Prime highway frontage location with excellent visibility and access 43 total rooms with a strong, balanced mix of unit types Jacuzzi suite and multiple king suites for premium revenue potential On-site 2-bedroom manager’s suite with kitchen; Large site with abundant parking for all vehicle types; Proximity to Hardisty’s energy sector driving steady occupancy. Additional Notes: Financials available upon execution of a Confidentiality Agreement (NDA) Please do not approach staff or disturb operations. This is a solid opportunity for an investor or owner-operator seeking a stable hospitality asset in a high-traffic corridor, with demand supported by regional industry and transportation routes. (id:52806)
Chestermere, Alberta
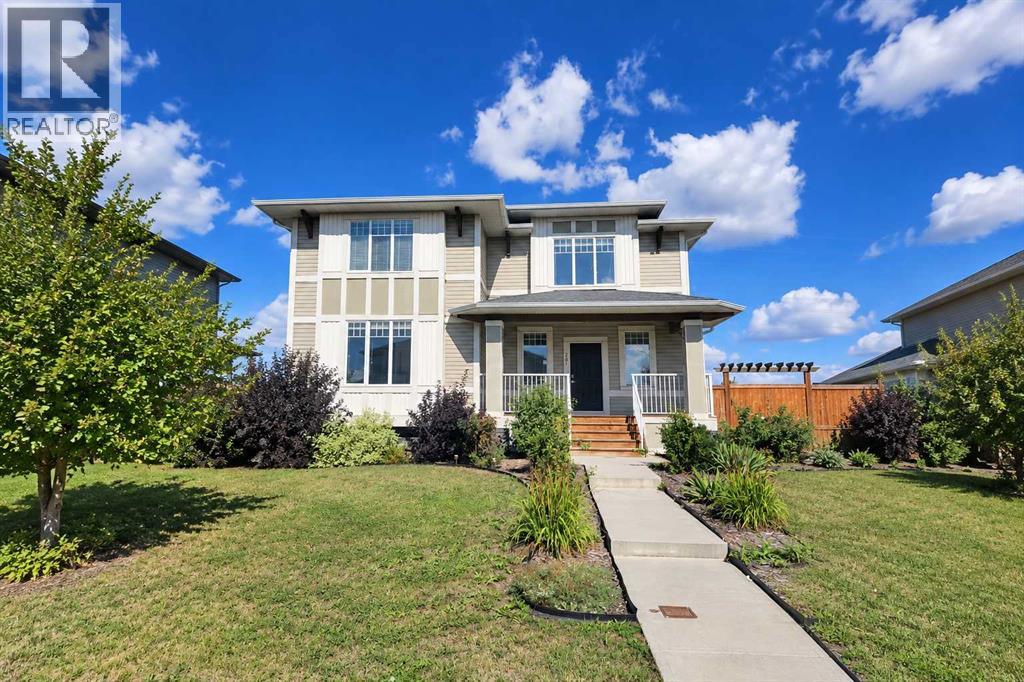
This one if for you - Welcome to this beautifully cared-for two-storey home, perfectly situated on a large corner lot in the sought-after community of Rainbow Falls. Warm, inviting & loaded with thoughtful updates, this home offers the ideal blend of comfort, style & functionality.Step inside to a bright & open main floor where the spacious living room is highlighted by a two-way gas fireplace, adding cozy ambiance to both the living & dining areas. The kitchen is designed for everyday living & easy entertaining with granite countertops, upgraded stainless steel appliances, and a large central island perfect for prepping meals & gatherings. You’ll love the generous rear entry, complete with built-in storage that keeps coats & boots perfectly tucked away keeping the main floor clutter & mud-free.Updated LVP flooring spans the entire upper level, providing a sleek, resilient surface throughout. Three spacious bedrooms & a versatile bonus room offer plenty of flexibility for family living. A well-appointed shared 4-piece bathroom adds comfort & practicality. The huge primary retreat completes this level with a walk-in closet & a beautifully appointed ensuite with dual sinks, while the convenient upper-level laundry simplifies daily routines. The unfinished basement is a blank canvas ready for your personal touch—whether you envision a family recreation area, a home gym, additional bedrooms, or simply appreciate the abundant storage options it provides.Outside, the fully fenced & landscaped yard features a large deck for summer relaxation. The double detached garage is drywalled, insulated & offers even more storage flexibility. Plus, with air conditioning, you’ll stay cool and comfortable all summer long.With its corner-lot setting, modern updates & move-in-ready feel, this home delivers comfort, convenience & incredible potential—all in one of Chestermere’s most beloved neighborhoods. Close to the dog park, No Frills Shopping area, schools, gas station, w alking pathways, the canal, and of course the LAKE! (id:52806)
Calgary, Alberta
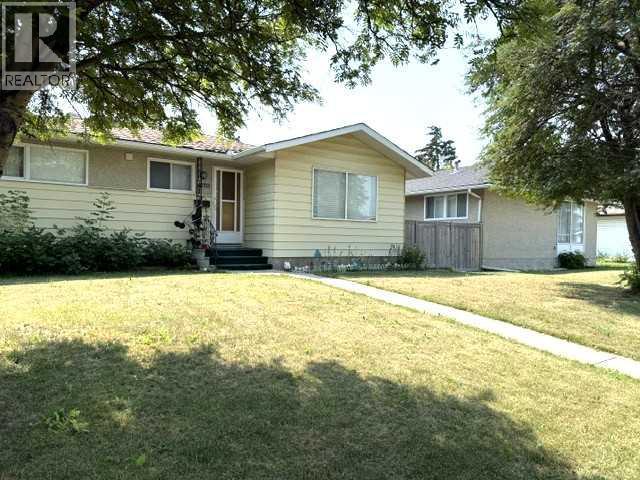
Attention: End-Users / Investors / Builders – great potential for this Priced right (R-CG lot) Bungalow, situated in a quiet street, with a rear covered patio & oversized Single Garage in South yard. Featuring: 3-bedroom home with hardwood flooring. Separate Side-Entrance to Basement with full bath, a bedroom, Rec Room and Den - could bring income via Renting, or shared with roommates in subsidizing mortgage & household expenses.Updates: Furnace (2022), Water Tank (2024), Dryer (2021), Garage Roof shingles (2022), and newer Lino in kitchen & bathroom.Easy access to everywhere, & close proximity to transportation / schools / shopping & all amenities. Realtors: Please note Private Remarks. ** 12 hours’ Notice req’d. ** (id:52806)
Calgary, Alberta
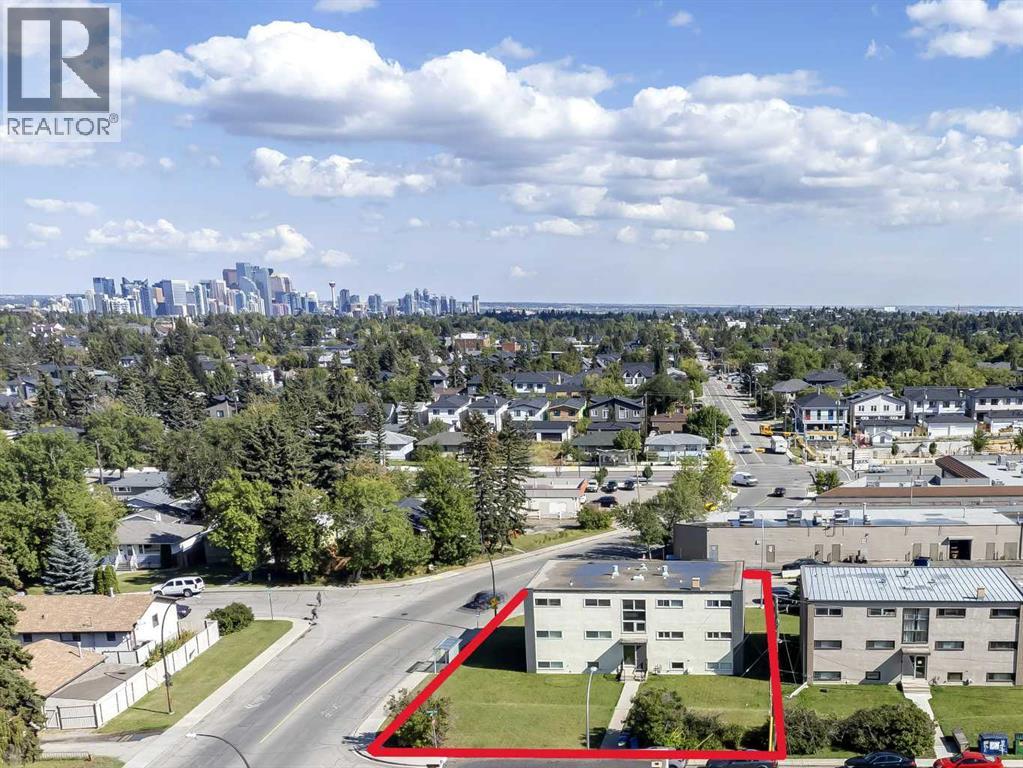
Ideal Multi-Family Investment Opportunity! Well maintained & updated 6 unit building conveniently located in Glenbrook. Comprised of 4 x 2 Bedroom and 2 x 1 Bedroom units, a maintenance room and laundry area. Located on a 77' x 116' corner lot providing ample tenant and/or visitor parking. There is a coin-a-matic laundry, adding to potential monthly revenue. All of the units have been updated or fully renovated. See photos for a list of improvements. There is a 6 space detached garage under separate title. Steps to parks, sports courts, schools and transit. Walking distance to restaurants, pharmacies and other amenities. Minutes to Mount Royal University, Westhills, all the amenities of 17th Ave W and the Downtown Core. (id:52806)
Calgary, Alberta
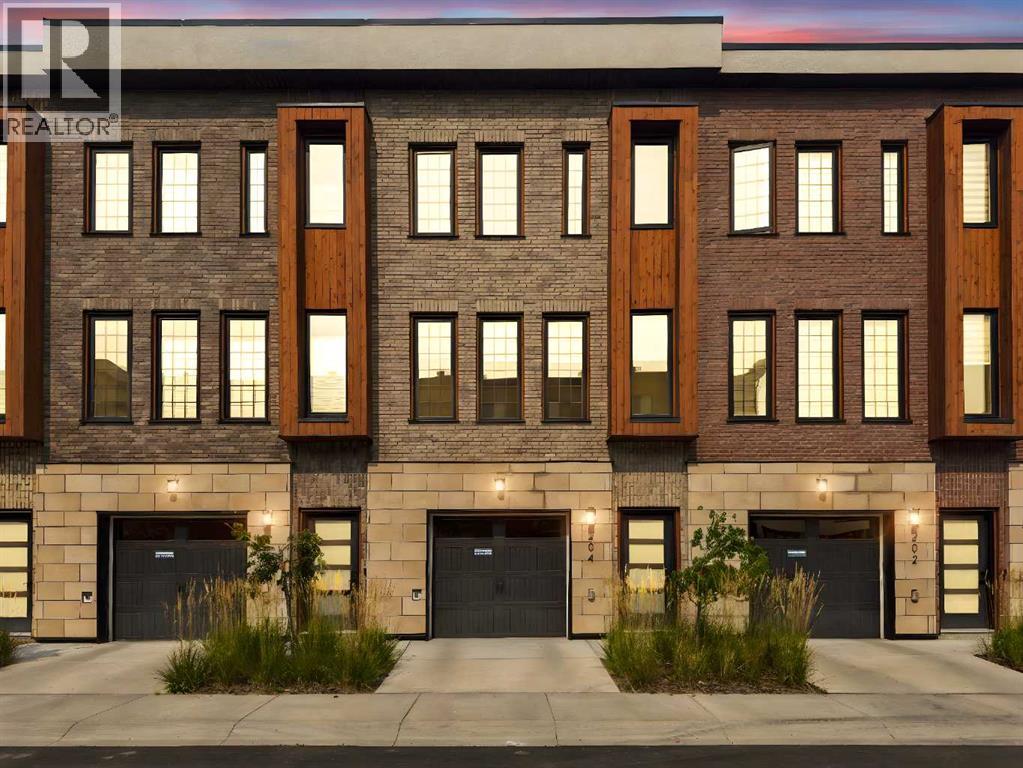
Welcome to Hudson West in Greenwich, where contemporary design, thoughtful upgrades and an incredibly convenient NW Calgary location come together in this like-new 2 bedroom, 2.5 bathroom townhome. Built in 2021, this home has been exceptionally well maintained and features numerous builder upgrades throughout, including wood flooring, designer tile and a modern kitchen designed to impress. The kitchen features a gas cooktop, built-in oven and microwave, sleek cabinetry, quartz countertops and a large island with seating, all opening seamlessly to the dining and living areas. Large windows fill the main level with natural light, while the balcony extends the living space outdoors and includes a natural gas BBQ line. A convenient 2-piece powder room completes the main level. Upstairs, both bedrooms function as private suites, each offering its own ensuite bathroom and walk-in closet, an ideal layout for couples, guests or roommates. Upper-level laundry adds everyday convenience. The home also features an A/C rough-in for future central air conditioning. Downstairs, the double tandem attached garage provides parking for two vehicles while still leaving room for bikes, skis and additional storage. Located just steps from Calgary Farmers’ Market West and close to local shops, pathways, green spaces and Canada Olympic Park, Greenwich offers excellent access to Stoney Trail, the Trans-Canada Highway, downtown and the mountains. Stylish, functional and truly move-in ready, this is an exceptional opportunity in one of NW Calgary’s most exciting communities. (id:52806)
Calgary, Alberta
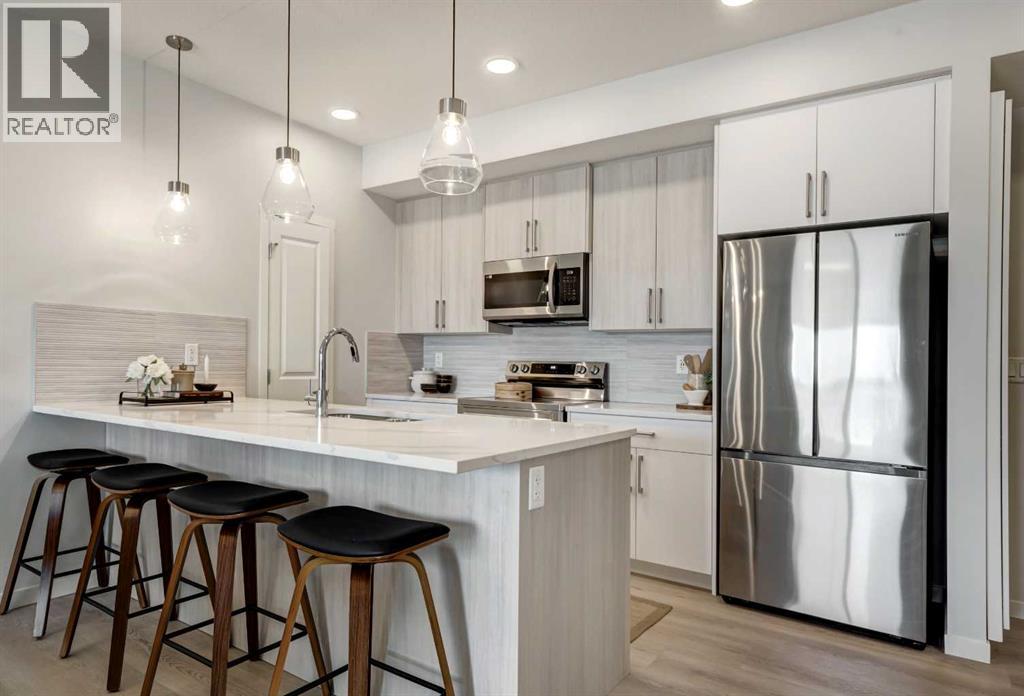
Estimated completion Summer/Fall2026 PHOTOS ARE OF FORMER SHOW SUITE - ACTUAL UNIT FINISHES WILL VARY. Welcome to SETON SERENITY, a brand-new development by CEDARGLEN LIVING, 6x Customer Insight Builder of Choice Award winner. This “H” floor plan offers 839 sq. ft. RMS (899 sq. ft. builder size) with 2 beds+ 2 bath, and a bright open-concept layout with 9’ ceilings and upgraded LVP flooring throughout (no carpet). The modern kitchen features quartz countertops, an island, stainless steel appliances, undermount sink, upgraded pot drawers and pantry, flowing into the spacious living and dining area—ideal for entertaining. The primary bedroom includes a walkin closet, and 4pc ensuite with full height tile, while the second bedroom is thoughtfully positioned for added privacy near the 2nd 4pc bathroom. Additional highlights include Low-E triple-glazed windows, ERV fresh air system, A/C rough-in, BBQ gas line, in-suite laundry, sound-reducing membrane, glass patio railing, and 1 titled underground parking stall. Located steps to South Health Campus, the YMCA, shopping, and various restaurants. Pet and rental friendly complex - Estimated Completion is Oct. 19, 2026. (id:52806)
Calgary, Alberta
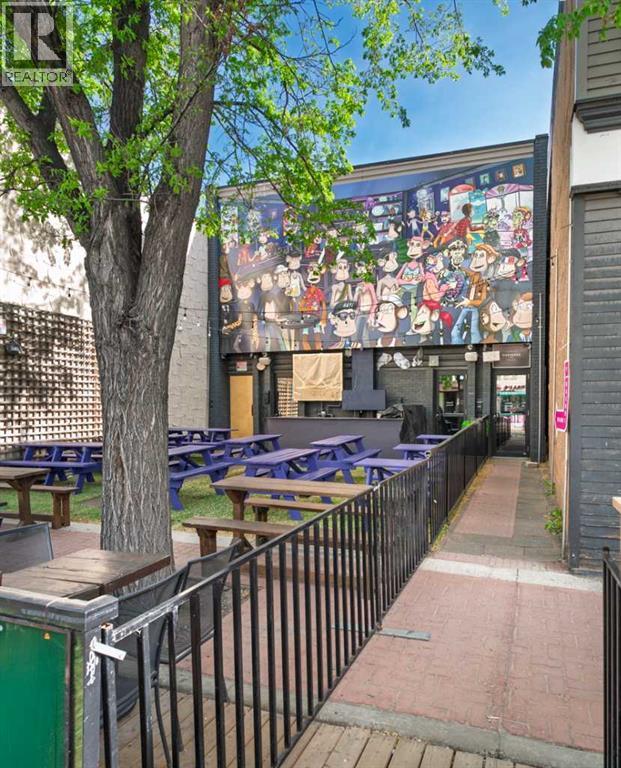
GREAT fully leased investment opportunity or an opportunity to owner-occupy the second floor, with a fully leased main floor. Offered at an attractive 6.00% CAP rate. Excellent location in the heart of Inglewood, one of Calgary's premiere retail communities. 2 tenant building fronting 9th avenue. Full service restaurant on main, tap room on second (tap room will relocate, if required). South facing 47 seat patio. See brochure for additional details. PLEASE RESPECT TENANTS PRIVACY. (id:52806)
Rockyford, Alberta
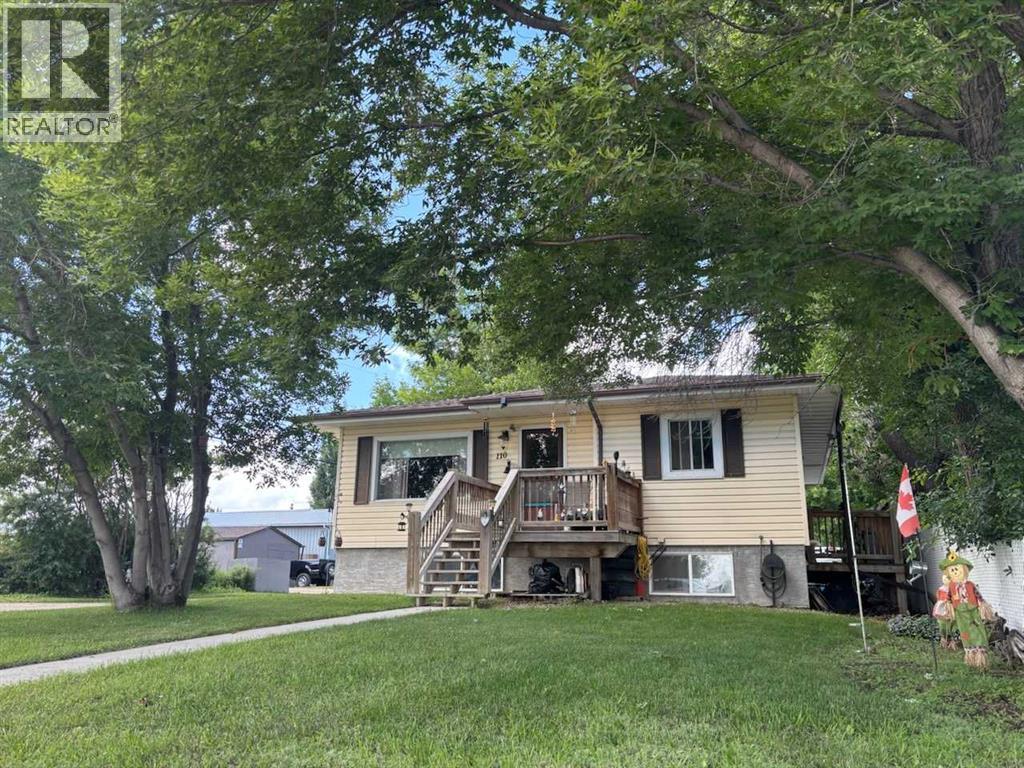
WELCOME to this FANTASTIC BUNGALOW in ROCKYFORD offering 1,993+ SQ. FT. OF DEVELOPED LIVING SPACE, 5 BEDROOMS, 2.5 BATHROOMS + a LEGAL BASEMENT SUITE!!! Designed as TWO SEPARATE LIVING SPACES, each level has its OWN PRIVATE ENTRANCE, KITCHEN + LAUNDRY—an incredibly functional setup for tenants, extended family or multi-generational living. The home was moved onto a NEW POURED-CONCRETE FOUNDATION in 2011, a NEW ROOF (2026) + NEW EAVESTROUGHS, combining the character of an established home w/a thoughtfully developed lower level + excellent long-term versatility. The MAIN LEVEL offers 1,040+ SQ. FT. beginning w/a bright + welcoming LIVING ROOM where HARDWOOD flooring + CUSTOM BUILT-INS create a comfortable space to relax. The Dining area connects seamlessly to the functional Kitchen w/plenty of cabinetry, counter space + its own FRIDGE + STOVE. Down the hall is the spacious PRIMARY BEDROOM, 2nd BEDROOM, 4 pc main Bath + additional 2 pc Bath. A LARGE dedicated LAUNDRY ROOM provides valuable extra space for laundry, storage or an OFFICE setup. Downstairs is where the INVESTMENT POTENTIAL really comes together! The 952+ SQ. FT. LEGAL BASEMENT SUITE has its own SEPARATE ENTRANCE, KITCHEN + LAUNDRY, creating a truly independent second living space. The spacious LIVING/DINING area is filled w/NATURAL LIGHT from LARGE WINDOWS + flows into the Kitchen w/its own FRIDGE + STOVE. THREE additional BEDROOMS offer excellent flexibility for tenants, family or guests, while a full 4 pc Bath + dedicated LAUNDRY complete this FULLY CONTAINED suite.Comfort + thoughtful construction add even more VALUE downstairs. IN-FLOOR HEATING beneath the acid-washed concrete floors keeps the space warm year-round, while STEEL-STUD framing + fire-barrier construction that was inspected + passed provide added confidence. A FULL-TIME HRV system has no air exchange between the two residences, helping prevent cooking odours from travelling between floors. The WALK-UP design further enhances the privacy + independence of each living space.Outside, the LARGE BACKYARD offers plenty of room to enjoy today + exciting GARAGE POTENTIAL w/access from the side or rear. Off-street PARKING FOR TWO VEHICLES, alley access + additional street parking make this setup even more practical for two separate households.For INVESTORS, this is where the numbers + setup start to make sense! Both units are currently occupied by TENANTS WHO WOULD BE HAPPY TO STAY, offering the opportunity to purchase an established rental property w/occupants already in place. Prefer to make it your own? LIVE UP + RENT DOWN to help OFFSET YOUR MORTGAGE or explore converting it back into a SINGLE-FAMILY HOME. 5 BEDROOMS + 2 KITCHENS + 2 LAUNDRIES + PRIVATE ENTRANCES + a LEGAL BASEMENT SUITE create SERIOUS INCOME POTENTIAL at an approachable price point. A SMART INVESTMENT + a property w/OPTIONS—book your private showing TODAY!!! (id:52806)
Okotoks, Alberta
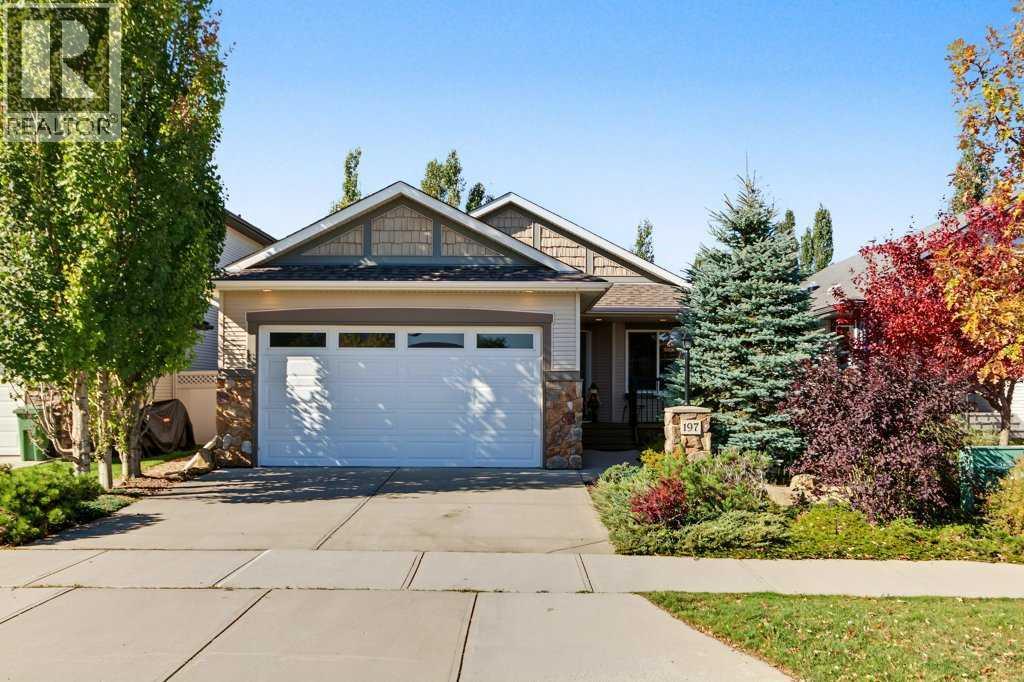
Thoughtful design, a beautifully established west backyard and an unspoiled basement ready for future plans give this original-owner bungalow plenty of room to enjoy today and adapt for tomorrow. Offering 1,428 sq ft on the main level, the floor plan balances open gathering spaces with comfortable separation where it matters. A lovely covered front porch sets a welcoming tone and makes a peaceful spot for morning coffee. Just inside, a versatile den adapts easily to working from home, hobbies or a play space. Vaulted ceilings bring an airy sense of volume to the open-concept great room, where hardwood flooring carries through the main living areas. Generous cabinetry, abundant counter space and a pantry make the kitchen practical for everyday cooking, while the large island adds prep space and a natural gathering point. Centred within the open layout, the dining area keeps conversation flowing between meals, entertaining and time spent together. Oversized windows draw natural light into the living area and frame views of the mature greenery outside, while a gas fireplace adds warmth on cooler evenings. Direct deck access extends daily living outdoors for barbecues, dining or simply unwinding in the sunshine. Tucked away from the main gathering spaces, the spacious primary bedroom pairs a walk-in closet with a private 4-piece ensuite complete with a soaker tub and separate shower. A second bedroom sits conveniently near another 4-piece bathroom. Main-floor laundry adds everyday ease. Downstairs, an unspoiled basement with 9' ceilings, in-floor heating and 4 large windows opens up exciting possibilities for future development while allowing the next owner to tailor the space to their needs. Outside, the fully fenced west backyard feels wonderfully private, with mature trees, established gardens and plenty of grassy space for kids and pets to play. An expansive deck takes full advantage of the outdoor setting, complemented by a retractable awning when shade is welcome. Parking and storage are handled by the double attached garage. With Cimarron Park and its pathways just steps away, this inviting home brings together a highly functional bungalow layout, a peaceful outdoor retreat and convenient access to the community amenities that make Cimarron such an enjoyable place to call home. (id:52806)
Calgary, Alberta
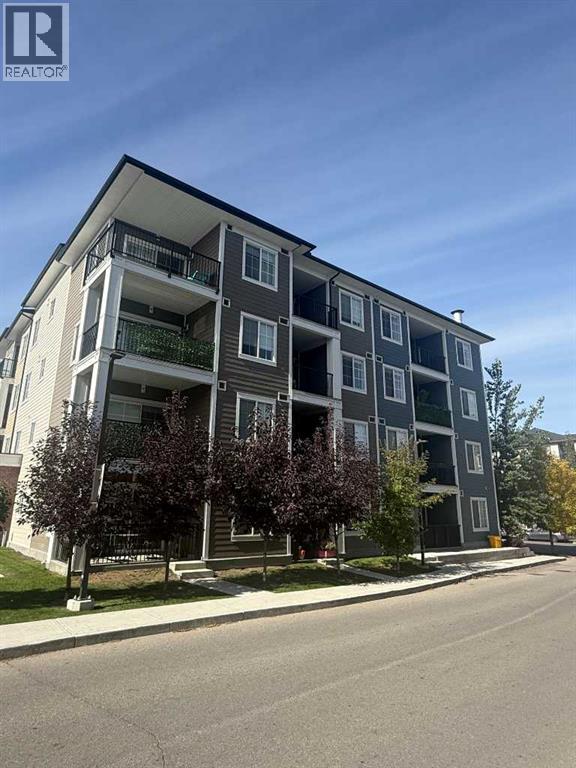
Unit 8301 – 151 Legacy Main St SE: The Only Thing Haunting This Place Is How Good the Location IsSome condos come with a ghost story. This one comes with a Sobeys. Welcome to Unit 8301 at 151 Legacy Main Street SE, a 2 bed, 2 bath corner unit where the only fright is how quickly you'll want to make an offer. Come Halloween, the hallway gets a steady parade of tiny vampires and pint-sized Spider-Men, and your biggest scare will be running out of full-size chocolate bars by 6:30.Corner units get the good stuff: extra windows, extra light and a layout that feels bigger than the average condo. That means pumpkins on the balcony in the afternoon sun and a living area with room for a costume party that doesn't turn into a zombie shuffle. The island kitchen is the heart of it all. Set out the snacks, carve pumpkins on the counter (put down newspaper, trust me), and let your guests hover around the island the way they always do, whether or not there's a cauldron of chili on the stove. Two bedrooms and two full baths mean guests, roommates or a home office each get their own space, and nobody has to fight over the mirror when the face paint comes out.The real magic is outside your door. Legacy is one of Calgary's best-loved master-planned communities, with pathways winding past ponds and open green space and along the ridge of the environmental reserve, which makes for a great evening walk when the leaves crunch and the sky goes moody. Playgrounds, parks and schools are close by, and errands practically run themselves. Sobeys, Winners, Dollarama, Starbucks and a good handful of restaurants and cafés are all just around the corner. Need a pint after a long day of pretending you're not afraid of skeletons? The Canadian Brewhouse is a short stroll away.When you do need to leave the neighbourhood, Macleod Trail and Stoney Trail are a quick hop away, putting downtown, the South Health Campus and Fish Creek Provincial Park within easy reach. It's a smart fit for first-time buyers, downsizers and investors, and just as good for anyone who'd rather spend October carving pumpkins than commuting. Book your showing before someone else snatches this one up. It's a real treat, no tricks. (id:52806)
Cochrane, Alberta
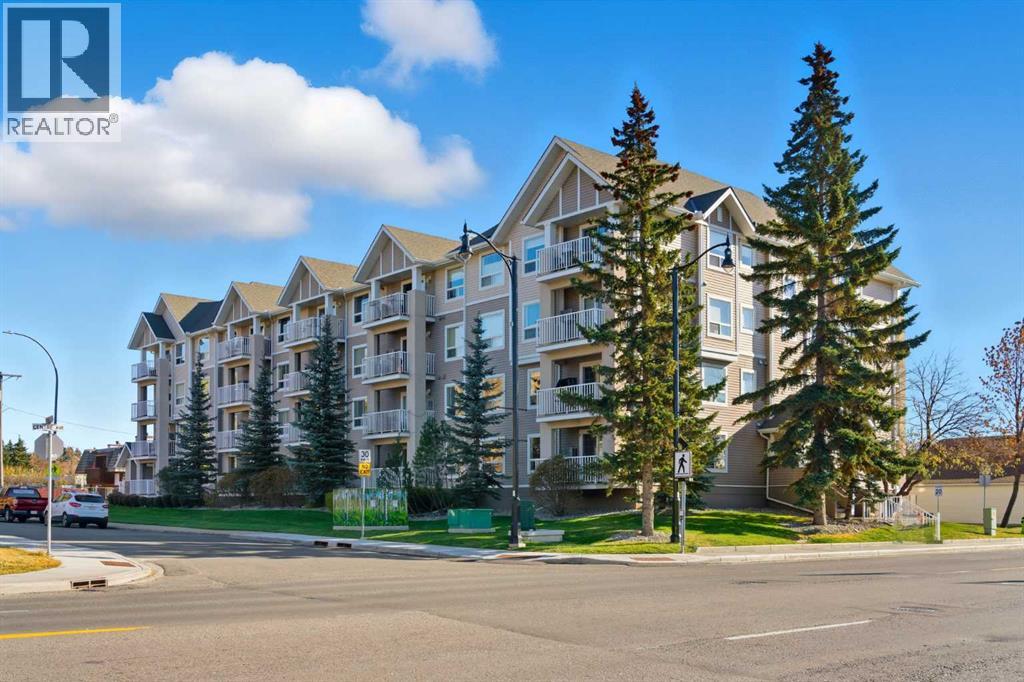
This beautifully maintained end-unit former show suite is the one!This spacious 2-bedroom, 2-bathroom unit features knockdown ceilings, crown mouldings, and rounded corners throughout. The bright and open living room offers a cozy corner gas fireplace and large patio doors that fill the space with natural light.The kitchen is complete with maple cabinetry, a peninsula breakfast bar, and stainless-steel appliances. The large primary bedroom includes a generous walk-in closet and a full 4-piece ensuite. The second bedroom is also generously sized with additional full bathroom and in-suite laundry that add to the home’s convenience.This unit also includes titled parking and a storage unit.Residents enjoy access to a social room with a kitchen, library area, and a large outdoor deck that is perfect for gathering with friends and family.Ideally located within walking distance to shops, restaurants, entertainment, and scenic walking paths.Come experience the comfort, style, and convenience this exceptional home has to offer. This complex was voted 2024 Condominium of the Year ! Contact me today to book your private showing! (id:52806)
