Calgary, Alberta
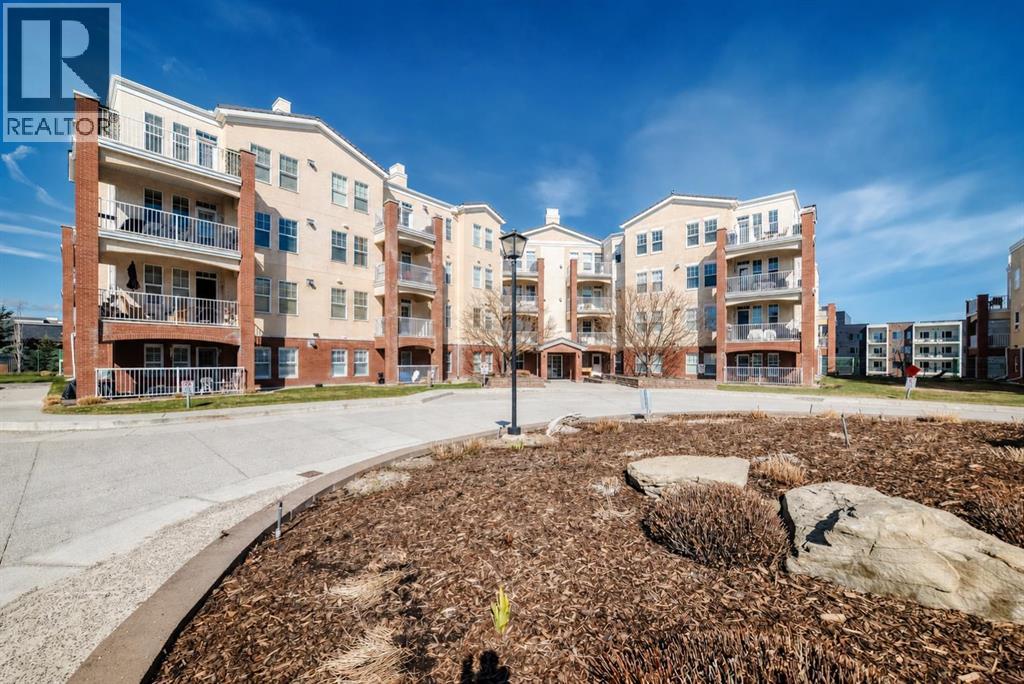
Location, location, location! Exceptional value in this spacious 2-bedroom, 2-bathroom condo! Unit features a generous foyer with a laundry room and extra storage to the left. To the right, you’ll find an open concept to the bright and inviting living room, dining area, and kitchen. The condo showcases tasteful renovations throughout, including a newer kitchen with a large central island and eating bar. Kitchen features dark cabinetry, white appliances, quartz countertops, and a large working island with an eating bar. The kitchen opens to the cozy living room, complete with a fireplace and newer vinyl plank flooring that extends through the living room, dining room , kitchen and laundry room.. Additional highlights include a double closet for coats and storage, a spacious master bedroom with a walk-in closet, and a luxurious 5-piece ensuite featuring a standalone tub and separate shower. A second bedroom offers plenty of closet space, and a well-appointed 3-piece bathroom completes the unit. This well-maintained complex offers a wide range of amenities, including guest suites, a party room, gym, pool table, library, workshop (located on the parkade level), indoor visitor parking, a car wash, and additional storage conveniently located nearby. Ideally situated close to all the amenities of Midnapore and 162nd Avenue, including the C-Train, shopping, restaurants, and a movie theatre. This is truly a place you’ll be proud to call home. (id:52806)

Airdrie, Alberta
Exceptional turnkey investment opportunity! This fully legalized up/down bungalow is ideally suited for investors seeking immediate cash flow with reliable rental income of $3070/month. Both the upper and lower suites are fully tenanted with quality tenants in place, offering a true plug-and-play investment from day one. The legal suite in the basement was professionally developed and legalized in 2019 and features 2 bedrooms, a den, a full kitchen, spacious living and dining areas, full-sized laundry, a private side entrance, and its own outdoor living space. The upper legal suite also offers a full kitchen, full-sized laundry, private front entrance, and front deck, creating two completely independent living spaces.The thoughtfully designed layout includes separate yard areas for each legal suite following the legalization, providing added privacy for both tenants. A large carport with additional storage adds further convenience and value.A strong income-producing property with an efficient operating structure, tenants pay the majority of utilities (owner responsible for water/sewer), and tenants are responsible for lawn care. Whether you're expanding your portfolio or purchasing your first investment property, this is a rare opportunity to acquire a fully legalized, income-generating property with excellent long-term potential. (id:52806)
Calgary, Alberta
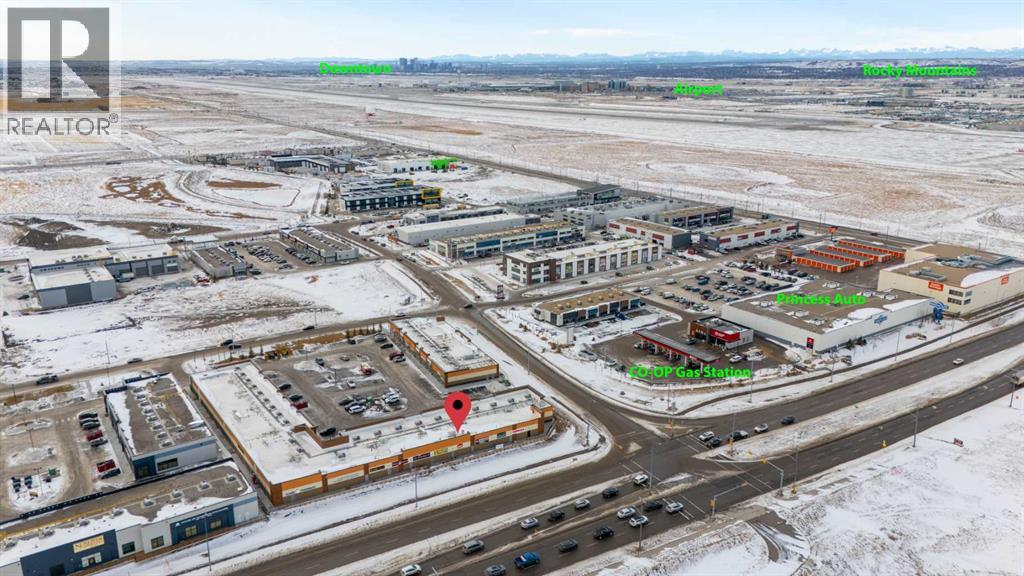
STOP PAYING RENT & WORRY FREE FROM FUTURE OF RENT HIKES...Own your own Retail space at HIGHLY DESIRABLE & RAPIDLY GROWING JACKSONPORT NE. This prime location at Corner of Country hill and 108 Ave Units with IC ZONING allowing Full RETAIL & OFFICE USE. HIGH EXPOSURE FOR MARKETING PURPOSES. . For most possible exposure Exterior signs can be installed Possible Visibility from Country hill. Lots owner operator businesses like Ethnic Restaurants, Fast Food franchises, Dine in/Take out restaurants, Accounting, lawyers, immigration etc. The surrounding complexes are opened with many popular businesses makes it ideal for your business traffic. THERE IS NO EXCLUSIVITY HERE, SO YOUR UNLIMITED OPTIONS MAKE IT IDEAL FOR INVESTMENT. Don’t wait. Call your favorite commercial agent now. (id:52806)
Calgary, Alberta
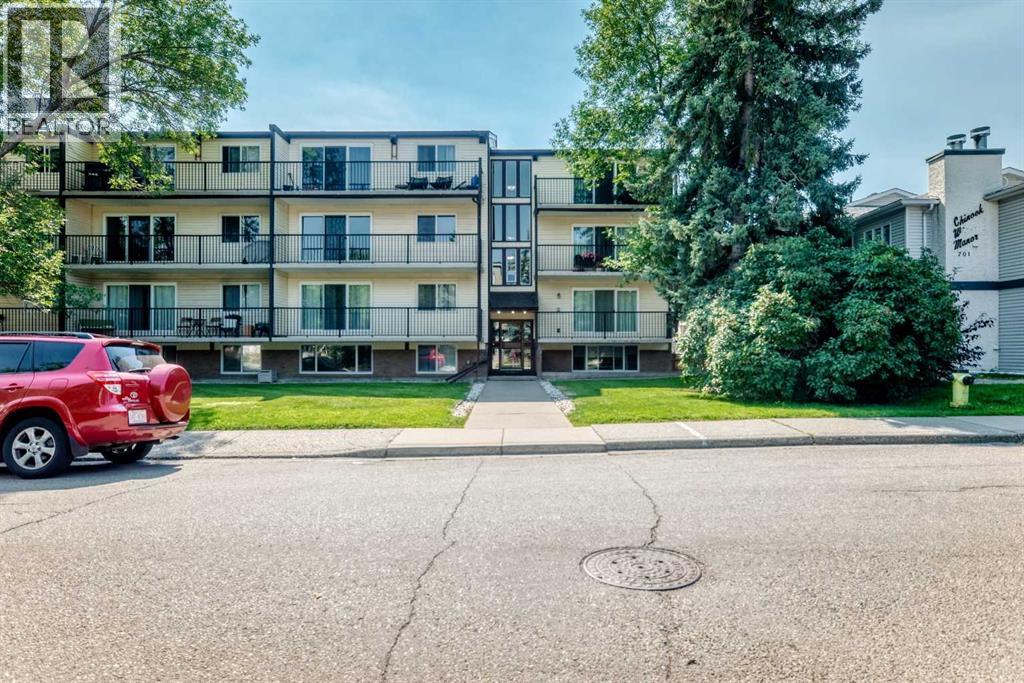
WELCOME TO WINDSOR PARK! This spacious and comfortable condo offers a functional floor plan with plenty of room to enjoy. The large living room provides an inviting space to relax or entertain, while the generous primary bedroom offers plenty of space for your furnishings. The galley-style kitchen features a convenient eating nook, along with a 4-piece bathroom, in-suite storage, and a large balcony for enjoying some fresh air.This location is hard to beat, with Chinook Centre, restaurants, shops, parks, schools and public transit all nearby. Enjoy easy access to the LRT, Elbow River, Stanley Park, golf and major routes including Glenmore Trail, Deerfoot Trail, Macleod Trail and Elbow Drive. A great opportunity to own in a well-established community with an unbeatable location! (id:52806)
Calgary, Alberta
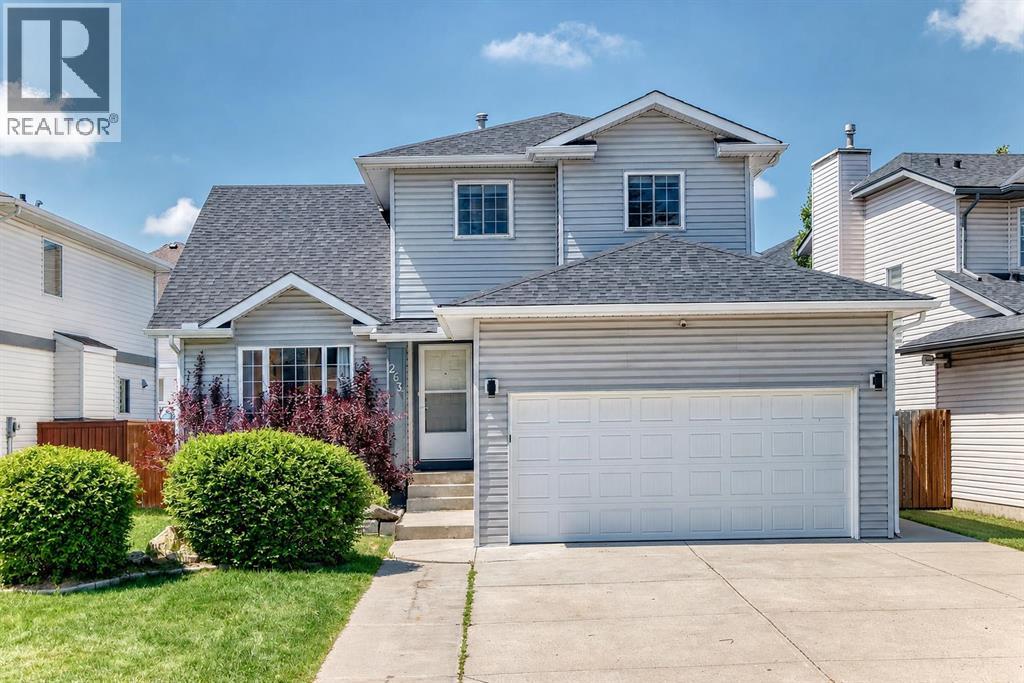
What a fantastic location in the sought-after lake community of Coral Springs! Enjoy convenient access to all amenities, including Sunridge Mall, Marlborough Mall, East Hills Shopping Centre with Costco, restaurants along 36 Street NE, public transportation, and the C-Train, all within approximately 10 minutes. Commuting is easy with quick access to Stoney Trail and 16 Avenue NE.As a resident of Coral Springs, you'll enjoy exclusive access to the private lake, offering year-round recreation including swimming, fishing, skating, boating, and more.This custom-built home showcases exceptional value, quality, and pride of ownership. The main floor features beautiful solid cherry wood flooring, a spacious foyer, and a convenient main-floor laundry room with additional storage. A large flex room offers versatility and can be used as a home office, guest room, or fourth bedroom. The spacious gourmet kitchen features custom cabinetry, granite countertops, stainless steel appliances, a corner pantry, a large island with an eating bar, and a custom-built granite-topped table with four chairs, which are included.A French door leads to a large west-facing deck and backyard. The deck is fully wired for a hot tub and includes a raised platform ready for installation. The backyard is beautifully landscaped and fully fenced.The kitchen opens to the inviting great room, which features a cozy gas fireplace as its focal point, while also connecting to the formal living and dining areas in an open-concept design. The upper level offers an open-to-below design overlooking the living and dining rooms, creating a bright and spacious feel throughout.The impressive primary bedroom easily accommodates a king-sized bedroom set and features double closets, a walk-in closet, and a private 4-piece ensuite. Two additional good-sized bedrooms and another 4-piece bathroom complete the upper level.The fully developed basement features a custom-built bar, a spacious recreation area with r oom for a pool table (negotiable), a comfortable sitting area, a large fourth bedroom, and a 3-piece bathroom.This immaculate home offers tremendous curb appeal with a double attached garage. Added value includes shingles and siding that were replaced approximately four years ago, as well as central air conditioning.Offering over 2,800 square feet of developed living space, this move-in-ready home combines elegance, functionality, and an unbeatable location. A truly exceptional opportunity for you and your family. (id:52806)
Calgary, Alberta
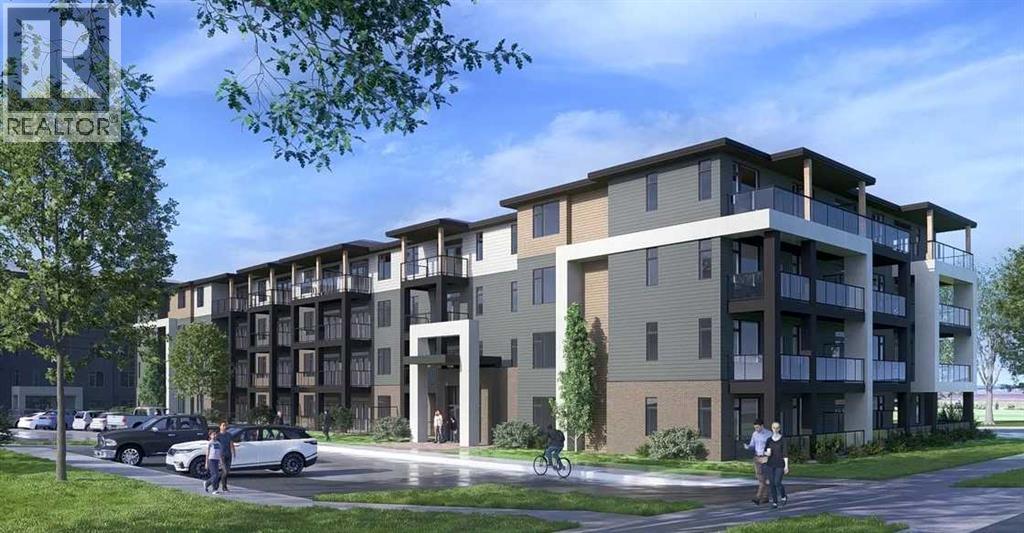
Welcome to The Lawrence XL, a smartly designed one-bedroom, one-bathroom residence offering 484 sq. ft. of well-planned living space. This home features 9-foot ceilings and an 8-foot-wide patio door, allowing for a ton of natural light and easy access to the balcony with a gas hookup—ideal for outdoor entertaining. The kitchen has quartz countertops, tile backsplash, soft-close cabinetry, and premium stainless steel appliances. Convenience is further enhanced with in-suite laundry. The Lawrence XL is available for possession Winter 2027. Purchasers will have a complimentary meeting with Logel Homes’ design team to help with choosing colours and any upgrades they may wish to select. For peace of mind, this home is backed by Alberta New Home Warranty, ensuring long-term quality and security (id:52806)
Calgary, Alberta
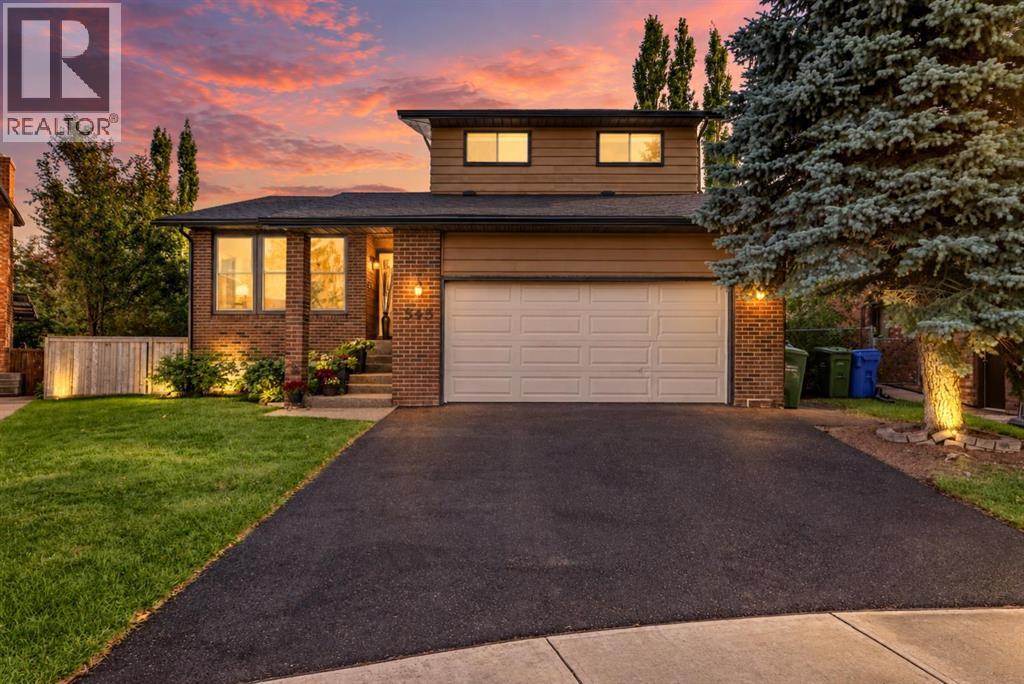
Location, location, location! It is rare to find a home offering this level of renovation, quality, and thoughtful design throughout. Situated on a quite cul de sac this exceptional two-story home offers an outstanding location close to all amenities, including Co-op, parks, schools, public transportation, Beddington Village, and only minutes to Superstore, with easy access to both Stoney Trail and Deerfoot Trail. The main level features a wonderful open-concept from the dining room, kitchen and great room. The upgraded tile in the kitchen and the hardwood flooring in the great room, along with newer baseboards and newer doors throughout, provide a modern, contemporary feel. The stunning custom kitchen is the heart of the home, featuring custom maple cabinetry with touch lighting, push-open doors, soft-close features, custom drawers, pull-out shelving, and an abundance of storage and counter space. The impressive 14-foot island includes a large eating bar, quartz countertops, gas cooktop with downdraft ventilation, and a built-in power station with USB ports. Additional features include a built-in refrigerator and double ovens. Patio door from the kitchen to the backyard and composite deck. The dining room offers an electric fireplace, while the spacious great room showcases a beautiful brick-faced wood-burning fireplace. Main-floor laundry, half bath, and a dedicated office complete the main level. Upstairs offers three spacious bedrooms, including an impressive master bedroom featuring another wood-burning fireplace, a large closet, and a beautifully renovated four-piece ensuite with an abundance of counter space. Two additional generous bedrooms and another four-piece bathroom provide plenty of room for the family. The fully developed basement is designed for entertaining, featuring a huge recreation/theatre room, games area attached with a wet bar, wine fridge, and bar fridge. A completely renovated three-piece bathroom and two additional bedrooms complete the lower level, providing additional living area. Step outside to the spectacular pie-shaped, southeast-facing backyard, transformed into a private oasis with multiple lounging areas, decks, a new gazebo, beautiful perennial gardens, shrubs, and mature trees. The fully fenced backyard backs onto a walking trail that leads to the park. The heated double attached garage offers a convenient man door and plenty of additional storage. Other recent improvements include central vacuum and attachments, air conditioning, custom window coverings, new shingles/eves, two newer furnaces, a newer tankless hot water system, and newer windows. With extensive renovations, exceptional attention to detail, and a truly functional layout, this turn-key home offers tremendous value and is ready for you to move in and enjoy. (id:52806)
Calgary, Alberta
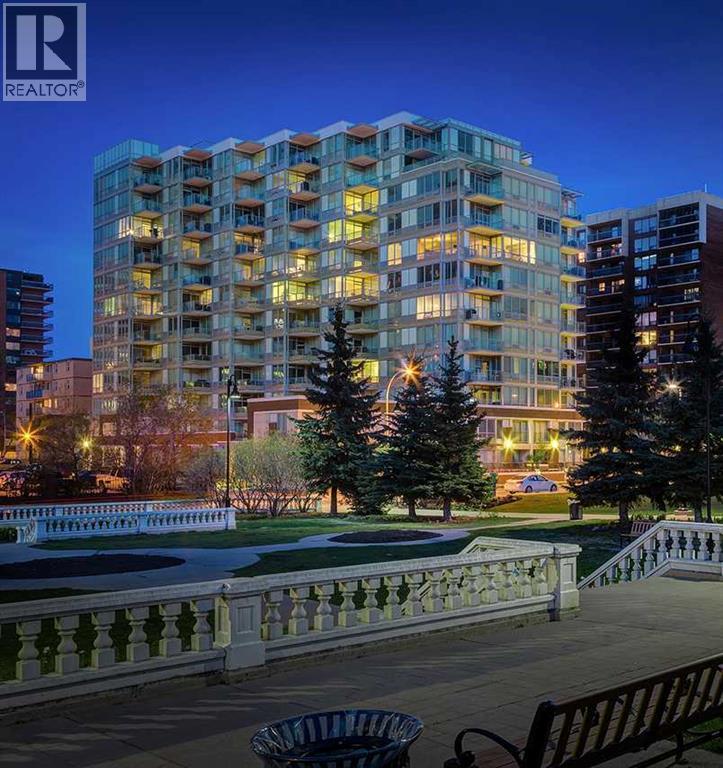
* NEW PRICE + Quick Possession Available * Top-floor corner unit at The Calla, one of Calgary's best-managed and most sought-after condo buildings. Includes TWO side-by-side titled parking stalls on P1. Updated in 2025 with new flooring, fresh paint, and new kitchen appliances. The open-concept layout has expansive city views and great natural light from its corner position. It also has the largest kitchen in the building, with quartz countertops, an island with seating, a pantry, and a built-in desk or bar space.The primary bedroom features THREE closets and a full ensuite with double vanity. The second bedroom sits on the opposite side for privacy, ideal for guests or a home office.A recently completed Reserve Fund Study (2026) found Calla to be in excellent financial condition, indicating minimal risk of significant condo fee increases or special assessments. Combined with already below-average condo fees and potential rental income from the additional parking stall (currently rented out), this property offers exceptional value. Note: 15-30 day possession is available.Amenities include a full-time concierge, fitness centre, yoga studio, steam room, guest suite, gated courtyard, bike storage, visitor parking, and secure storage on the same floor as the unit. This pet-friendly building sits beside Beaulieu Gardens, steps from downtown and the shops, restaurants, and nightlife of 17th Avenue. (id:52806)
Calgary, Alberta
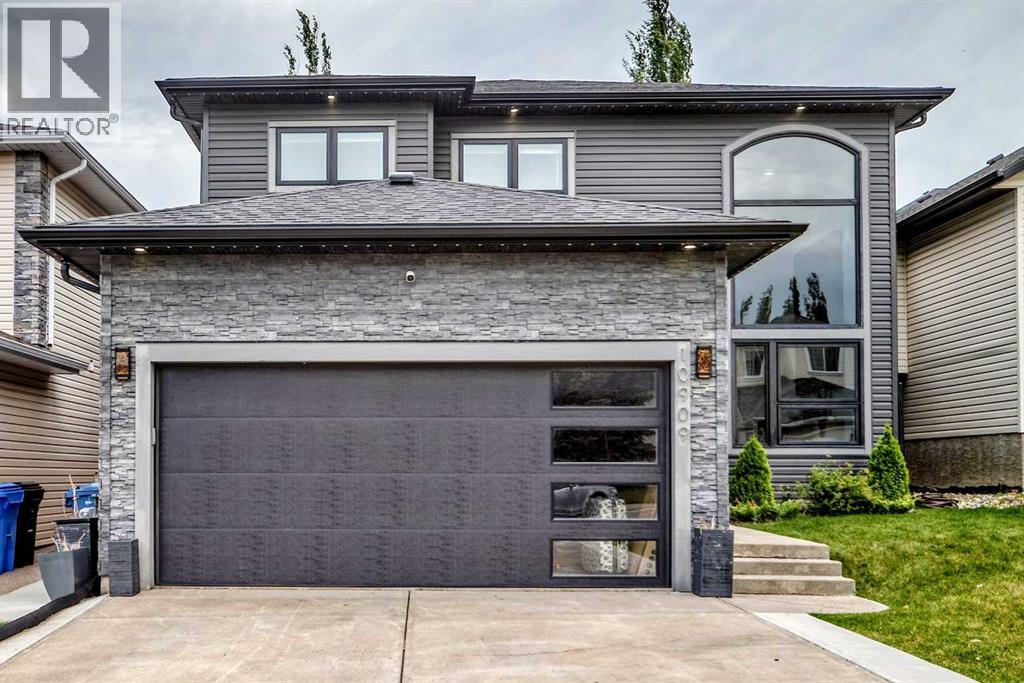
Welcome to this spectacularly renovated two-story home in Hidden Valley. Approximately 3,000 sq. ft. of developed living space, five bedrooms, 3.5 bathrooms, a fully developed basement and an oversized heated double attached garage, this home has been completely transformed inside and out. Within walking distance of three schools serving K–9, parks, pathways and playgrounds, tons of amenities including Creekside Shopping Centre , Sage Hill Plaza. Quick and easy access to Stoney Trail and Beddington Trail making it easy to access all parts of the city. Completely renovated approximately two years ago, the home welcomes you with a spacious foyer with custom woodwork, large closet and stylish two-piece powder room. The living room features 18-foot ceilings, an open-to-below design and spectacular two-story windows overlooking the front yard. Throughout the top 2 levels you will find newer vinyl plank flooring, contemporary lighting, newer plumbing fixtures, and an open-concept that connects the kitchen, great room, dining room and living room. The kitchen is the heart of the home, featuring custom cabinetry, quartz countertops, an expansive working island with eating bar, dual ovens, , a 36-inch gas cooktop and a custom hood fan. Butler’s pantry provides additional cabinetry and storage, a second sink and wine fridge. Laundry room is conveniently tucked-away on the main-floor . The dining area features automated color-changing lighting and a striking chandelier. The great room is equally impressive, with a contemporary fireplace, custom wood ceiling detail and beautiful slat-wall accents. From the kitchen, sliding doors lead to the incredible southeast-facing backyard, which has been completely landscaped and renovated. Enjoy the covered private deck, additional outdoor entertaining area and your own private hot tub.Upstairs, the spacious master bedroom features vaulted ceilings, electric fireplace, custom feature wall, a private balcony and a gorgeous 6 pce ensuit e with heated floors, custom woodwork, skylight and an oversized custom shower. There is a custom walk-in closet plus a dedicated makeup area in the bedroom that could easily be converted to additional closet space. Two additional bedrooms and a beautifully renovated 4 pce bath with soaker tub complete the upper level. Fully renovated basement offers additional two bedrooms, a recreation room, flex room with double glass doors and another finished 3pce bathroom with custom shower. The expansive family room features a 72-inch fireplace ,and custom wet bar. There are many upgrades in the basement, including egress windows, wood accents throughout. The extensive list of upgrades continues with newer windows, a high-efficiency Lennox furnace, commercial-grade hot water tank, central air conditioning, newer paint, custom lighting and extensive custom woodwork. Outside, the home boasts incredible curb appeal with a modernized exterior, permanent holiday lighting and mature landscaping. Shows 10 out of 10! (id:52806)
Calgary, Alberta
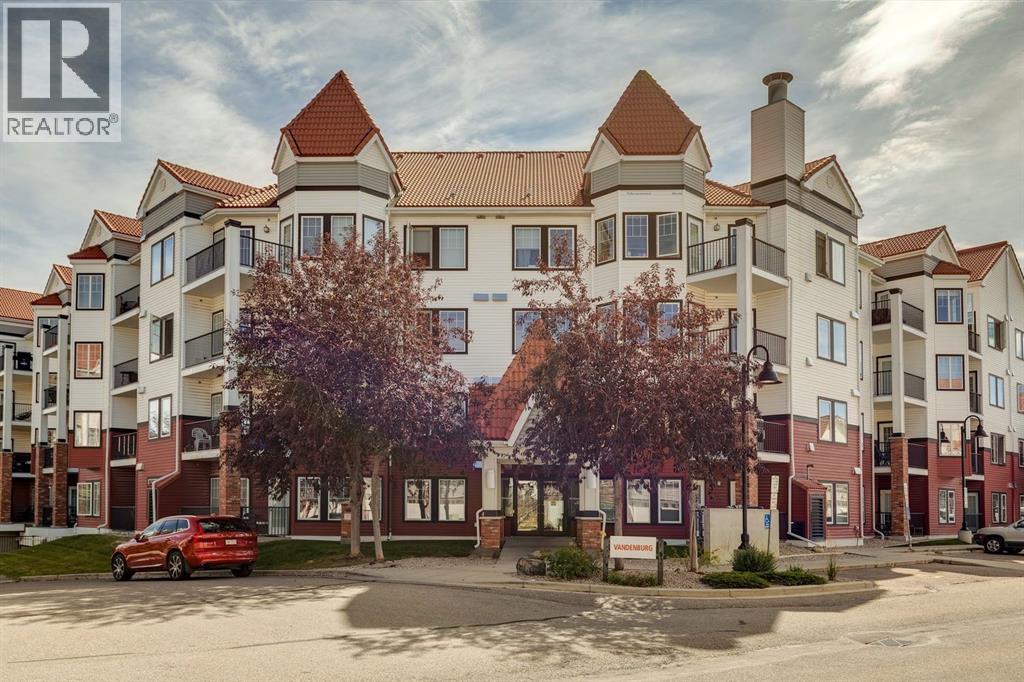
Welcome to #210, 20 Royal Oak Plaza NW — a beautifully renovated 2-bedroom, 2-full-bathroom condo offering exceptional value, convenience and a fantastic location in the desirable community of Royal Oak. Recently updated and presented in virtually brand-new condition, this bright and thoughtfully designed home offers 807 sq ft of comfortable living space with a highly functional floor plan and quality finishes throughout. The open-concept main living area is filled with natural light and provides an inviting space for both everyday living and entertaining. The well-appointed kitchen features beautiful soft-close cabinetry with under-cabinet lighting, granite countertops, stylish backsplash, tile flooring and stainless-steel appliances. The spacious living and dining areas flow seamlessly together, creating a comfortable and versatile space to enjoy. Both bedrooms are generously sized and thoughtfully separated for added privacy. The primary bedroom features a walk-in closet and a private en suite, while the second bedroom is conveniently located near the additional full bathroom. In-suite laundry adds everyday convenience, and the private balcony includes a gas line for your BBQ — perfect for enjoying your morning coffee or summer evenings outdoors. Additional features include titled heated underground parking with your stall conveniently positioned away from surrounding vehicles, a separate storage unit, dedicated bike storage and condo fees that include everything except electricity and internet. Residents also enjoy access to a fitness facility, clubhouse/community hall, lounge areas, picnic areas and beautifully maintained green spaces. Location is another major highlight. You’re within walking distance of shopping, restaurants, banking, schools, playgrounds, transit and numerous everyday amenities, with easy access to Stoney Trail and major roadways. The LRT is also a short commute away, making travel throughout Calgary and to downtown simple and convenient . Whether you’re a first-time buyer, professional, investor or looking to downsize into a low-maintenance lifestyle, this exceptional Royal Oak condo offers the perfect combination of modern updates, functional living space, outstanding amenities and an unbeatable location. Move-in ready and waiting for its new owner! (id:52806)
Cochrane, Alberta
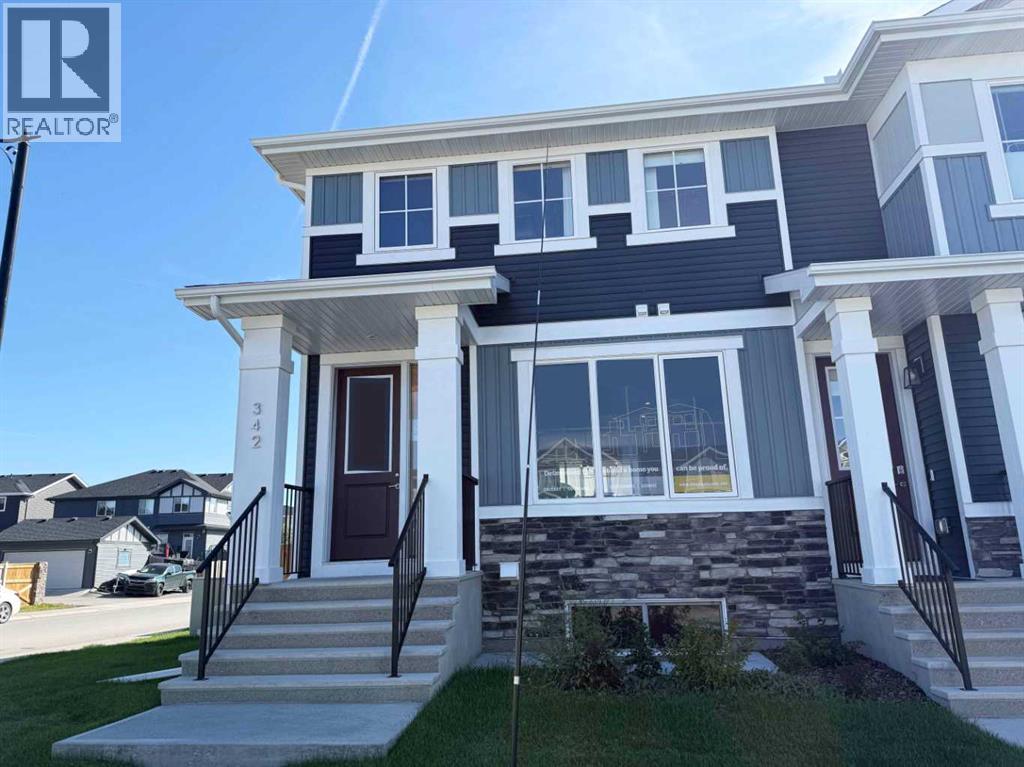
Introducing the beautiful Glasgow Model by Douglas Homes Master Builder... a former showhome in Sunset Ridge offering 3 bedrooms, 2.5 bathrooms, and a hard-to-find combination of private outdoor space and thoughtful design.The bright open-concept main floor features 9' ceilings, large windows, engineered hardwood flooring, and a comfortable great room and dining area. The kitchen is finished with quartz countertops, stainless-steel appliances, ample cabinetry, and a central island, creating an inviting space for everyday living and entertaining.Upstairs, the primary bedroom includes a walk-in closet and private ensuite, along with two additional bedrooms, a full bathroom, and convenient upper-floor laundry.What really sets this home apart is the outdoor space. As an end/corner unit, it enjoys a large fully fenced backyard, treated-wood deck, double detached garage, and back-lane access, a combination that's not often available with this style of home.As a former showhome, much of the finishing work is already complete, including front and rear landscaping, fencing, deck, garage, window coverings, and blinds. Simply move in and enjoy.Located in family-friendly Sunset Ridge, you're close to schools, parks, pathways, and community amenities, with Calgary approximately 30 minutes away and the mountains within an easy weekend drive.Key Features: | Former Showhome | End/Corner Unit | No Condo Fees | 3 Bedrooms | 2.5 Bathrooms | Large Fully Fenced Backyard | Double Detached Garage | Back-Lane Access | Treated Wood Deck | Full Landscaping | Window Coverings & Blinds Included | West-Facing Front | 9' Main Floor Ceilings | Quartz Countertops | Engineered Hardwood | Upper-Floor Laundry | (id:52806)
Calgary, Alberta
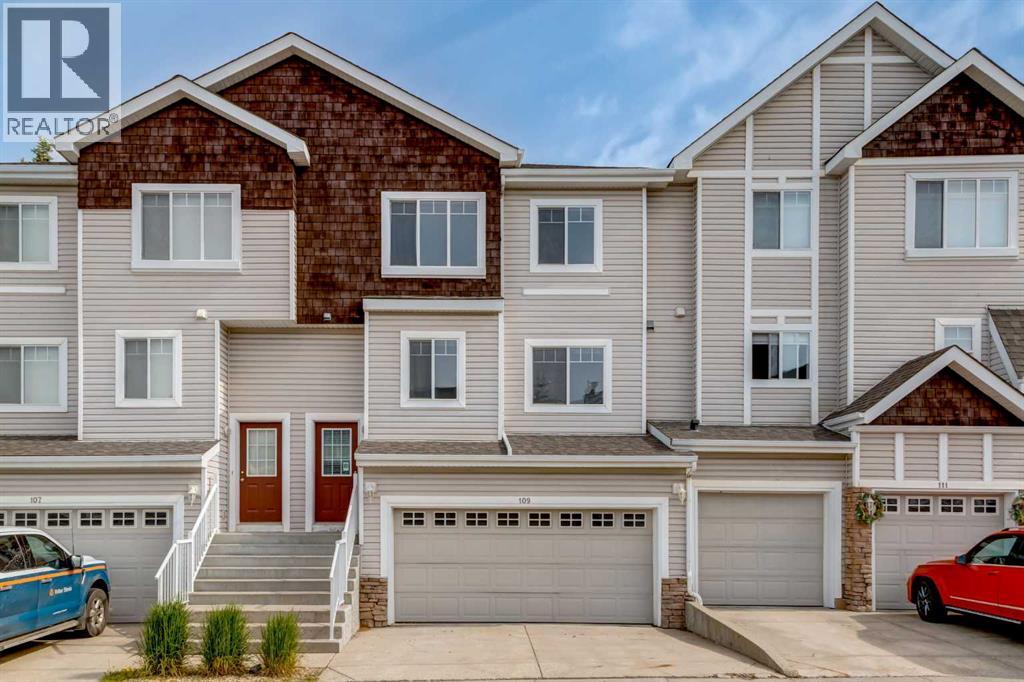
Welcome to Hillside Estates at Hanson Ranch. This two storey townhouse backs onto a greenspace and showcases a double attached garage and driveway with about 1,900sqft of living space. A main floor featuring a large kitchen with a breakfast nook. Plenty of cabinets, island with raised eating bar and corner pantry. A large living room with a gas fireplace and dining room with access to a rear private deck backing onto a greenspace. 2pc bathroom and main floor laundry. The upper level features a large primary bedroom with slanted vaulted ceilings, walk-in closet and a 4pc ensuite including soaker tub and separate shower. Two other great sized bedrooms and a full 4pc bathroom. The basement is finished with a family room with laminate floors and loads of storage. Plenty of windows throughout bringing in great natural light. Whether you are a first time home buyer or an investor this is a great opportunity. Make your private showing today. (id:52806)
