Calgary, Alberta
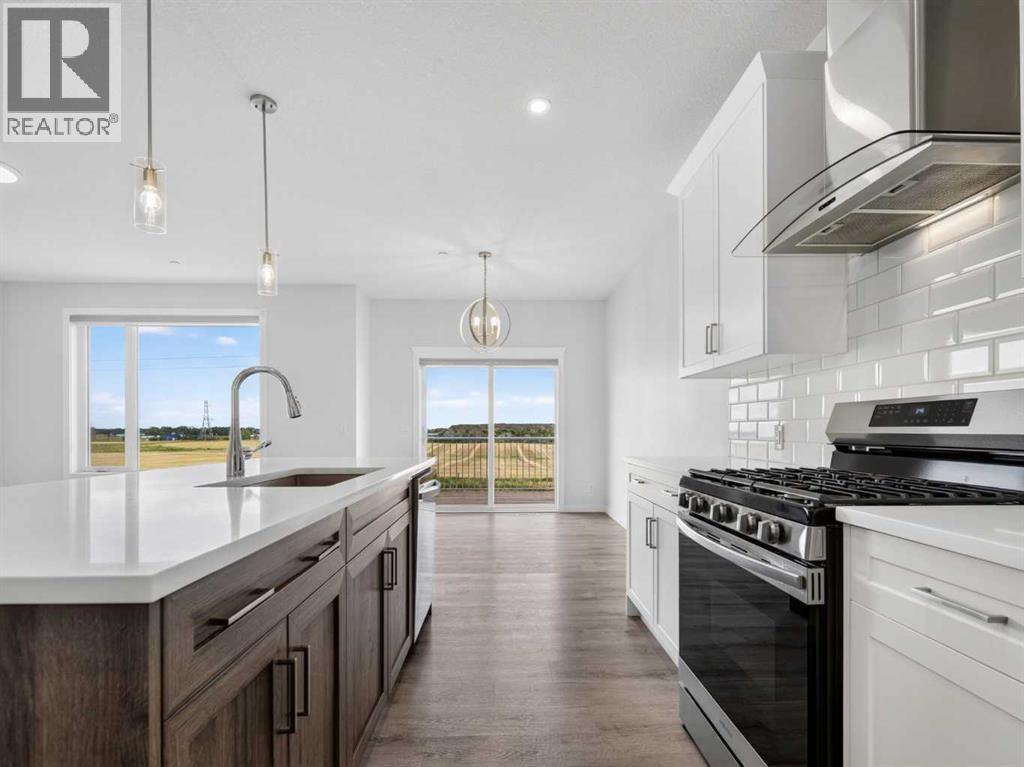
Why wait for a new build? Turn-key, fully upgraded & immediate possession in Hotchkiss! Priced exceptionally well and ready for quick possession, this stunning two-storey walk-out home with 4 bedrooms upstairs lets you bypass long construction delays and costly post-possession upgrades. This property comes COMPLETE with installed custom blinds, a washer and dryer, central air conditioning, and full professional landscaping from day one. From the moment you arrive, the home sets itself apart with striking curb appeal and a premium exposed aggregate driveway. Inside, a bright, open-concept layout features a gourmet kitchen complete with sleek stone countertops, stainless steel appliances, an integrated chimney hood fan, a walk-in corner pantry, and an expansive island built for entertaining. A versatile main-floor flex space offers an ideal area for a private home office, dedicated playroom or extra space for family. Upstairs, the thoughtfully designed floor plan hosts a central family bonus room, a dedicated laundry room, three spacious bedrooms, and a private primary retreat complete with a generous walk-in closet and ensuite. Downstairs, the walk-out basement opens directly onto a large covered concrete patio and a fully landscaped, low-maintenance yard, all ready for immediate outdoor enjoyment. Unbeatable price, and move-in ready, this Hotchkiss gem is the ultimate turn-key alternative to building new! (id:52806)
Calgary, Alberta
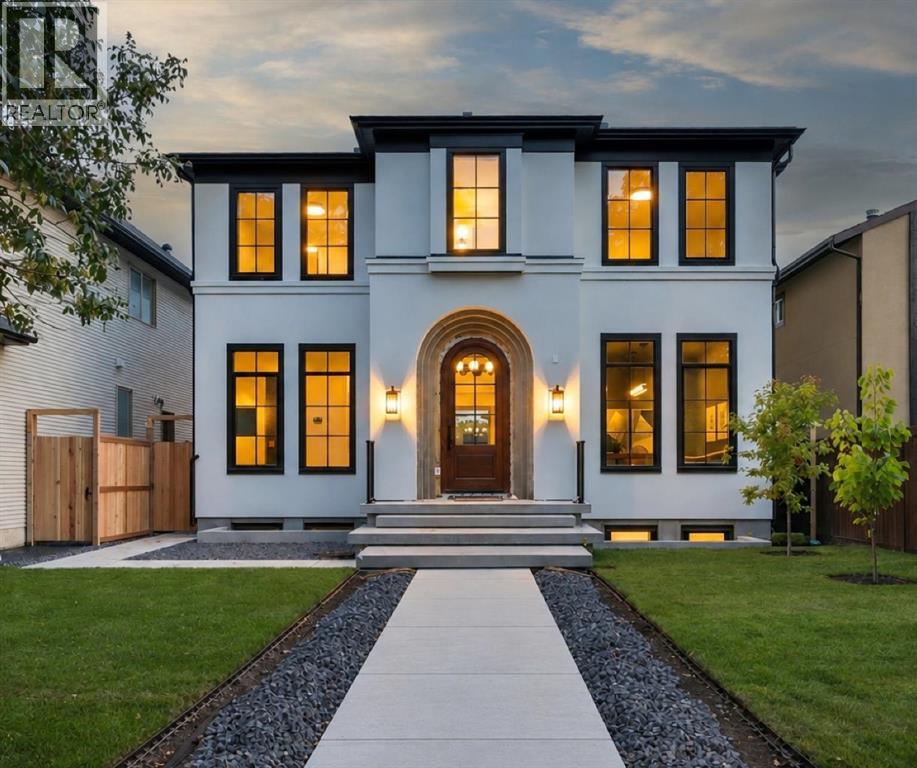
A rare offering from award-winning boutique builder Dream Ridge Custom Homes, created in collaboration with McDowell Architecture and Martine Ast Interior Design, this warm modern masterpiece showcases exceptional design, elevated craftsmanship and an extraordinary level of detail. Welcome to an exceptional residence where refined design, effortless indoor-outdoor living and thoughtful functionality come together in one of West Hillhurst’s most coveted settings. A striking arched front door introduces a sophisticated centre hall plan, with a private formal office and elegant dining room featuring custom arched wall panelling. The dining area flows seamlessly into a luminous living room, where matching millwork, custom built-ins and a gas fireplace create a warm and inviting focal point. At the heart of the home, the gourmet kitchen is as beautiful as it is functional, showcasing rich walnut cabinetry, expansive stone countertops, a generous eat-up island, beverage fridge, integrated Sub-Zero refrigerator, Wolf 6-burner gas range, Asko dishwasher and thoughtfully concealed appliance storage. A well-appointed butler’s pantry connects conveniently to the mudroom and oversized triple garage with boiler in-floor heating. Sliding glass doors open to a covered rear deck complete with built-in heaters, extending the entertaining season well beyond summer. The expansive, irrigated backyard offers exceptional space for children, gardening and outdoor gatherings, complemented by an exterior wood burning fireplace for memorable evenings under the stars. An extra-wide staircase and generous landing lead up to three beautifully appointed bedrooms, each with its own ensuite. The private primary retreat is thoughtfully separated from the secondary bedrooms and features direct access to the laundry room. The spectacular 6pc ensuite offers heated floors, a steam shower, deep soaker tub and an impressive dressing room with abundant custom closet and drawer storage. The lower level is designed for both recreation and wellness, with in-floor heating and plush carpeting. A spacious rec and games areas is highlighted by a wet bar, while a dedicated home gym with rubber flooring and mirrored wall, fourth bedroom, and 3pc bathroom complete the space. Life in West Hillhurst pairs the character and community feel of an established inner-city neighbourhood with remarkable access to the best of Calgary. Enjoy nearby parks, schools, pathways and the Bow River, along with the shops, cafés and restaurants of Kensington just moments away. Downtown is easily accessible, yet home feels distinctly removed from the pace of the city. A beautifully considered home offering exceptional scale, luxurious finishes and one of the most enviable outdoor spaces an inner-city buyer could ask for. (id:52806)
Calgary, Alberta
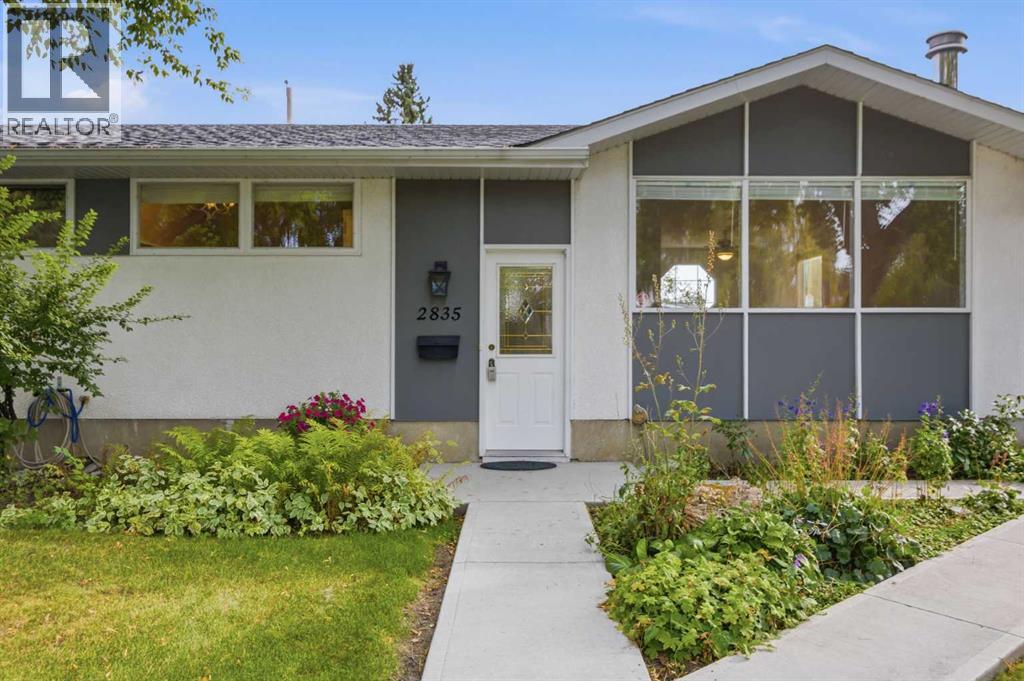
**OPEN HOUSES Saturday Sept. 26th and Sunday Sept 27th from 1pm-3pm*** Welcome to this beautifully updated Lakeview residence, offering over 2,000 sq ft of warm, inviting living space designed for comfort, character, and everyday ease. With 4 bedrooms and 3 bathrooms, the home delivers exceptional flexibility for families, guests, or work-from-home needs. Upon entering the home, you will step up into a spacious, bright living and dining area, where large windows and warm natural light create an inviting first impression. The newer bright white kitchen shines with stainless steel appliances and granite counters, a fresh, modern feel that anchors the main level. Three bedrooms and a four-piece bathroom, complete the main level. Downstairs, the spacious recreation room becomes a true retreat—complete with a charming wood-burning fireplace that sets the tone for cozy evenings and relaxed gatherings. Step outside to a private south facing backyard built for year-round enjoyment, featuring a large deck, patio, and a welcoming firepit that creates the perfect atmosphere for entertaining. A double detached garage and garden shed add practical storage and convenience. Important updates provide peace of mind, including an electrical upgrade (2007), roof replacement (2012), and a new hot water tank and furnace (2023). Thoughtfully maintained and full of inviting spaces, this Lakeview home blends charm, functionality, and outdoor living in one exceptional package. Lakeview is one of Calgary’s most desirable communities, offering an exceptional blend of natural beauty, convenience, and lifestyle. Just minutes from downtown and with effortless access to Stoney Trail, residents enjoy quick escapes to the mountains and seamless city commuting. The neighborhood is embraced by the Glenmore Reservoir, providing endless opportunities for walking, biking, hiking, and access to the water for all your favorite activities—from paddling to sailing. Brand new Pickleball, Tennis and Basketbal l Courts across the street, including a playground, perfect for kids of all ages! With nearby shops, cafés, and restaurants, Lakeview delivers both everyday convenience and a strong sense of community. It’s no wonder this area remains one of Calgary’s most sought-after places to call home. (id:52806)
Calgary, Alberta
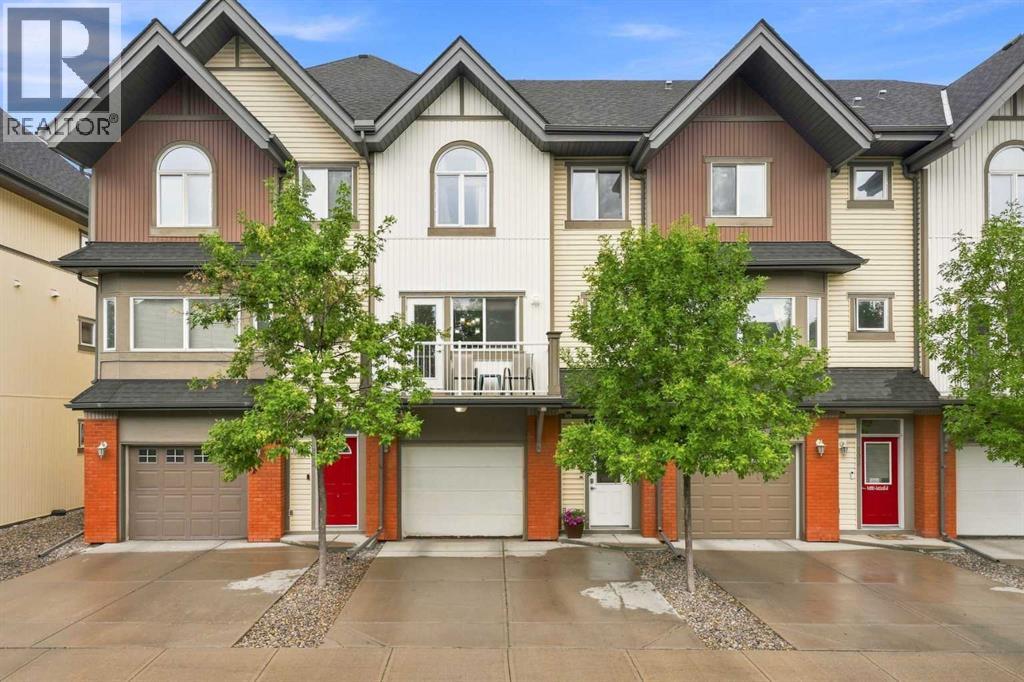
***OPEN HOUSE Sunday September 27 from 1pm-4pm*** Set in the upscale community of West Springs, at the Ginger Park complex, this townhouse blends modern comfort with refined luxury across 1,800+ sq ft of meticulously maintained living space. Featuring 3 bedrooms, 2.5 bathrooms, a finished basement, and central A/C, the home is bright, spacious, and thoughtfully upgraded. The main living area impresses with dramatic 18-ft ceilings and oversized windows, opening to a private sunny west deck overlooking a mature green space. The kitchen offers bright white cabinetry, granite countertops, stainless steel appliances, a raised eating bar, and a dedicated dining area that flows seamlessly to an east facing deck to enjoy your morning coffee—enhancing indoor-outdoor living. A laundry room and 2-piece bath complete this level. Upstairs, the primary suite features a walk-in closet and private full ensuite, complemented by two additional bedrooms and a full bathroom. The finished basement provides flexible space for a fitness studio, gaming lounge, or media retreat, along with ample storage. Walkable to premium amenities including coffee shops, fine dining, and groceries. Top public, Catholic, and private schools, and minutes to the LRT, this home delivers luxury, convenience, and an effortless commute downtown or to the mountains. Call your favorite real estate professional today to view your next home. (id:52806)

Calgary, Alberta
REDUCED $60,000 - South Facing One Bedroom with Separate Den ... The MONTANA is a Classical Style Building Just Around the Corner from Mount Royal Village and Tompkins Park in the Heart of the "Uptown 17th Avenue" Shopping and Entertainment District - The MONTANA Offers a Sophistication, Charm, and Elegance that is Unique in Calgary - Large One Bedroom with a Separate 9' x 5' Den for Your Home Office - Newly Painted Throughout - Sunny and Spacious 20' x 10' Living/Dining Room with Engineered Hardwood Floors Facing South Overlooking the Ambiance of 17th Avenue and the Trees of Mount Royal - (South Facing One Bedroom and Den Suites only go as High as the 9th Floor) - Rich Espresso Cabinets with Stainless Steel Appliances & Granite Counters with Breakfast Bar - High Quality Windows with 4 Pane Glass Ensures Quiet Comfort - Private Balcony with Gas BBQ Outlet - 3 High Speed Elevators - Quaint Lobby with Daily Concierge Service - Just Renovated Gym - Secure Bicycle Room - 22 Guest Parking Stalls - Just Around the Corner From Save-On Foods, Canadian Tire, Best Buy, and Shoppers Drug Mart - ENJOY A FASHIONABLE INNER CITY LIFESTYLE AT THE MONTANA ... THE PARKADE IS WIRED FOR INDIVIDUAL EV CHARGERS IN THE PARKING STALL (id:52806)
Edson, Alberta
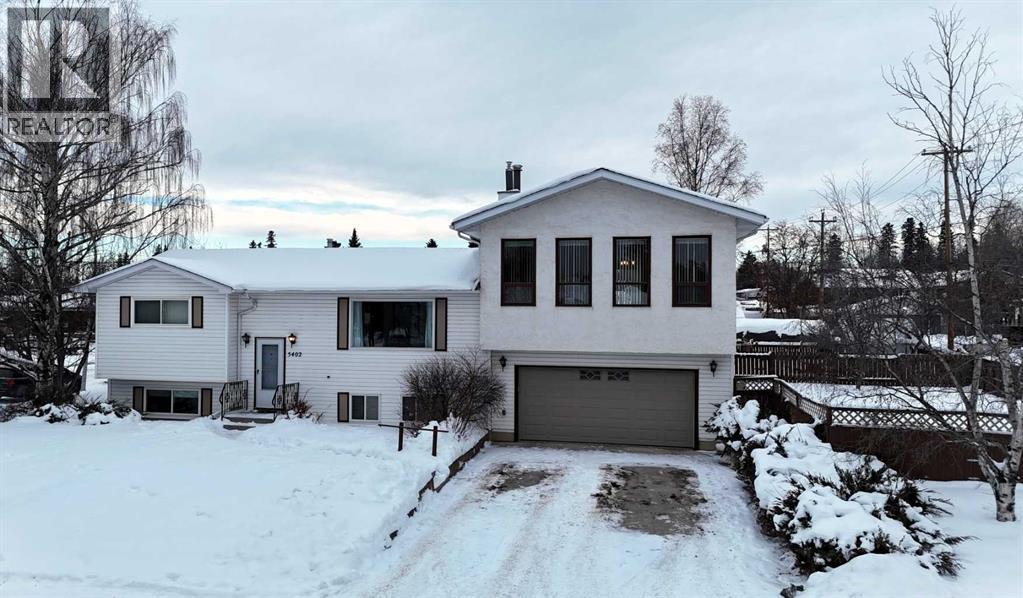
Welcome to this amazing bi-level home located on a quiet street walking distance to schools, parks & many other amenities. This bright & spacious unique floor plan offers endless possibilities with vaulted ceilings, oversized windows, cozy fireplace & massive upper-level bonus room. The kitchen and dining nook offer a warm and inviting space for everyday living, featuring oak cabinetry, neutral-colored countertops, and patio doors that open onto the deck—ideal for indoor outdoor entertaining. The main level also includes a spacious primary bedroom with his-and-hers closets, an additional bedroom, and a full bathroom. The fully developed basement adds even more living space with two bedrooms, a second full bathroom, a large recreation room complete with a second fireplace, and a combined laundry and storage area. Completing the home is a double attached garage and a nicely landscaped lot. With four bedrooms, two full bathrooms, and multiple living areas, this home is perfect. Over 2200 sq ft of developed living area. Just unpack are start enjoying! (id:52806)
Slave Lake, Alberta
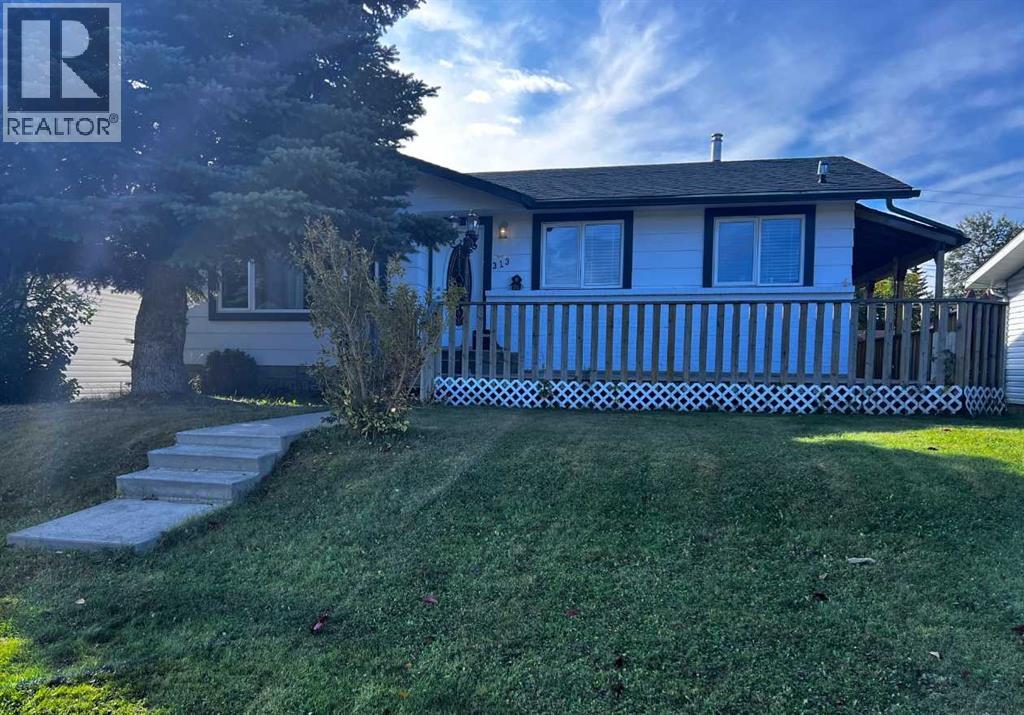
Close to downtown and schools! This cute and cozy home is ready for you! Nice size living room, country style kitchen with pantry, light and bright white cabinetry and access to the side entry, The primary bedroom features a nice size closet, the office has garden doors to the back deck, 3-pc bathroom and 2nd bedroom completes the main level.. The HWT was replaced in 2025 , main level windows replaced i approximately 5 years ago. The lower level is partially developed waiting for the final touches. Outside features a wrap-around deck with a accessibility ramp. The back yard boasts an impressive heated triple car garage with garage openers on all 3 doors. (id:52806)
Calgary, Alberta
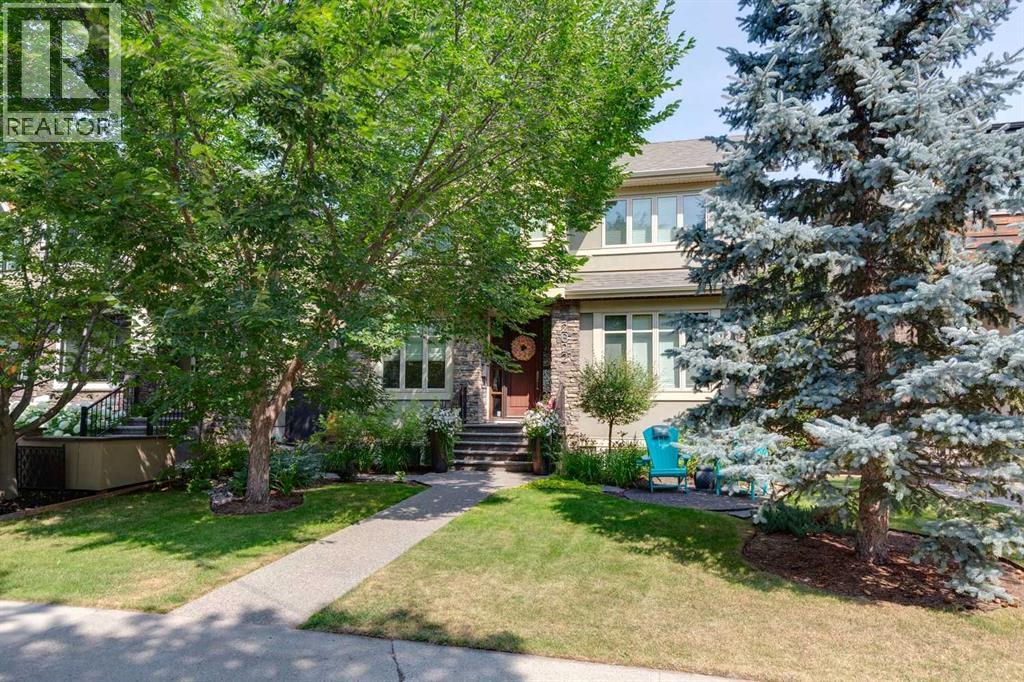
This is Altadore family living without the usual compromises: a 40’ wide lot, four bedrooms upstairs, generous living and entertaining spaces, a beautifully landscaped yard and a rare triple detached garage. Offering exceptional value in one of Calgary’s most desirable city centre neighbourhoods, this beautifully appointed home gives a growing family the space to settle in, spread out and enjoy everything the community has to offer. Inside, warm wood floors flow throughout the main level, where thoughtful architectural details add character and sophistication. The formal dining room is framed by handsome wood columns and a panelled feature wall, while the bright home office offers glass doors and elegant panelling for a polished place to work from home. A contemporary open-riser staircase adds a modern focal point and leads into the heart of the home: a spacious open-concept kitchen and living area made for everyday family life and effortless entertaining. The living room is anchored by a welcoming fireplace with a wood mantle, while the kitchen features granite counters, cream cabinetry, a generous central island with sink and chef-grade stainless steel appliances. A large walk-in pantry connects through a bar/butler’s pantry to the dining room, while a separate mudroom and laundry area keeps busy family life organized. The casual dining nook, with built-in cabinetry and a large window overlooking the backyard, is an inviting spot for morning coffee and family meals. Upstairs, the spacious primary retreat includes its own fireplace and a beautifully finished marble ensuite with dual vanities, a soaker tub, private water closet and steam shower with multiple shower heads. Three additional bedrooms and a family-friendly main bath with two sinks complete the upper level. Downstairs, the fully developed basement expands the living space with a wet bar, games area, fifth bedroom and bathroom, plus a cozy fireplace flanked by walnut cabinets. Outside, mature trees and g arden beds create wonderful curb appeal, with a charming front sitting area and a beautifully landscaped backyard featuring a large deck and heated, screened pergola. Walk to Flanders Park, enjoy nearby excellent schools, and take advantage of the shops, restaurants and amenities of Marda Loop just minutes away. A rare combination of space, location and outstanding value, this is a home designed for families to settle in and stay. (id:52806)
Canmore, Alberta
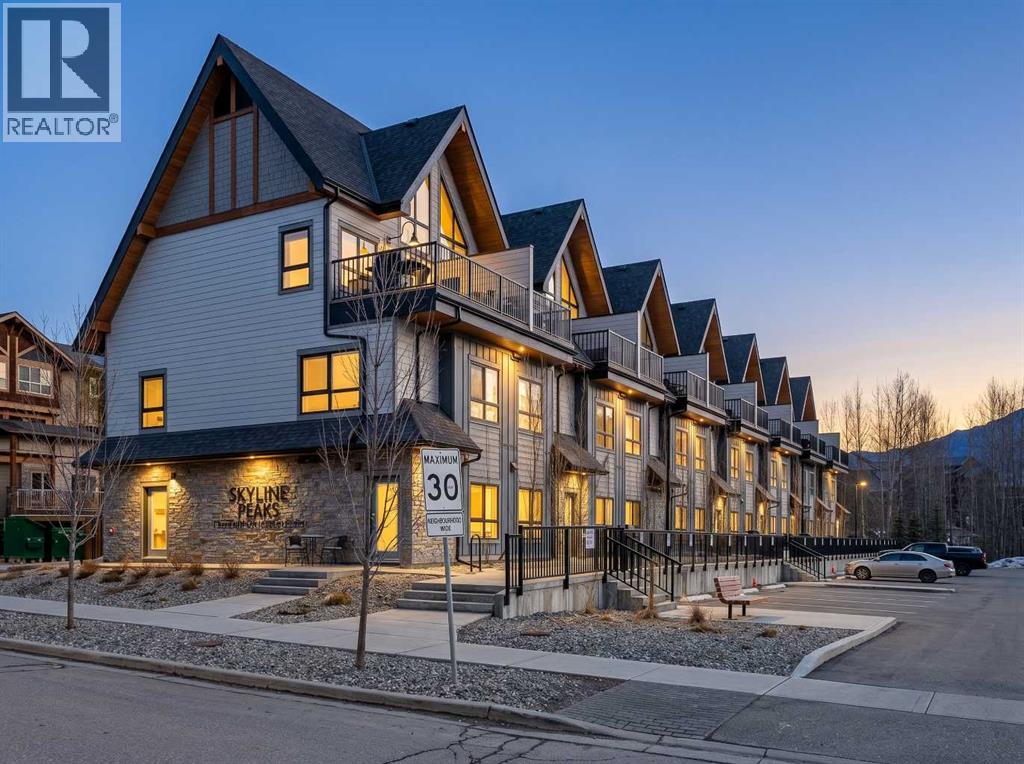
YOUR ROCKY MOUNTAIN ESCAPE AWAITS! THREE BEDROOMS | TURN-KEY INVESTMENT | PANORAMIC MOUNTAIN VIEWSWake up to breathtaking mountain views from nearly every window in this stunning top-level, townhouse-style retreat, built in 2023.Offering 3 bedrooms, 2 bathrooms, and space to comfortably sleep up to 8 guests, this beautifully designed property is an incredible opportunity for short-term rental income, a personal mountain getaway, or both.Here are What makes this property special:Panoramic Rocky Mountain viewsExpansive windows & vaulted ceilingsOpen-concept kitchen & living spaceElegant quartz countertopsModern fireplaceAmple cabinetry & storageContemporary, luxurious designBuilt in 2023Assigned parkingResort amenities include:Outdoor hot tubHeated Outdoor poolAssigned parkingWhether you're looking to host guests, generate Airbnb income, or create unforgettable memories with family and friends, this property offers the perfect blend of luxury, comfort, investment potential, and Rocky Mountain lifestyle.$1,150,000 + GSTGST deferral options may be available. Buyers should consult their accountant regarding eligibility and applicable requirements.Don’t miss this exceptional opportunity to own your own piece of the Canadian Rockies. Come see the views—you won’t want to leave! (id:52806)
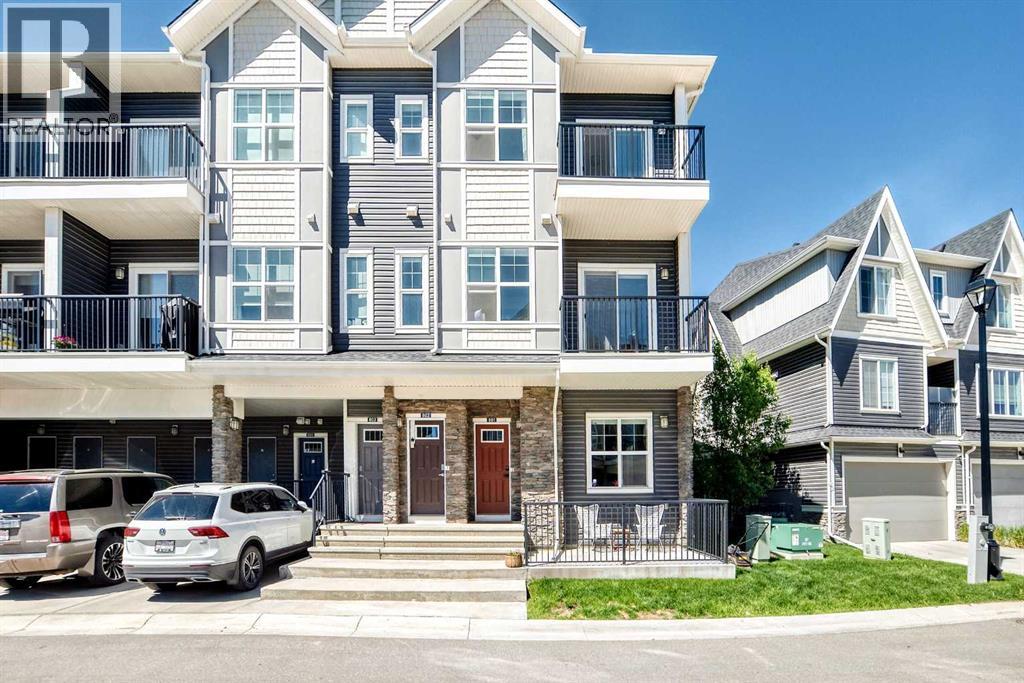
Cochrane, Alberta
This well-kept home in The Vantage at Fireside truly stands out for its care and attention to detail. As you enter, you’re greeted by a generous front foyer with upgraded tile flooring—durable, attractive, and offering ample room for outerwear.Head up to the main level, where you’ll find a bright, open living space that combines the kitchen, dining, and living areas. The kitchen features sleek white cabinetry, light quartz countertops, luxury vinyl flooring, stainless steel appliances, and a functional island perfect for casual meals or meal prep. Just off the living room, a private balcony offers the ideal spot for grilling, unwinding, or enjoying your morning coffee. You'll also find a hallway closet, a convenient half bath with added storage and quartz counters. The top floor includes a 4-piece bathroom, separate laundry, and two well-sized bedrooms - one with a lovely private balcony, providing versatility for family, guests, or a home office setup.Come see this fantastic property for yourself—schedule a showing, fall in love, and make it yours! Fireside offers fast access to Calgary and the mountains, along with a growing list of amenities: schools, parks, pathways, playgrounds, shops, dining options, and much more. (id:52806)
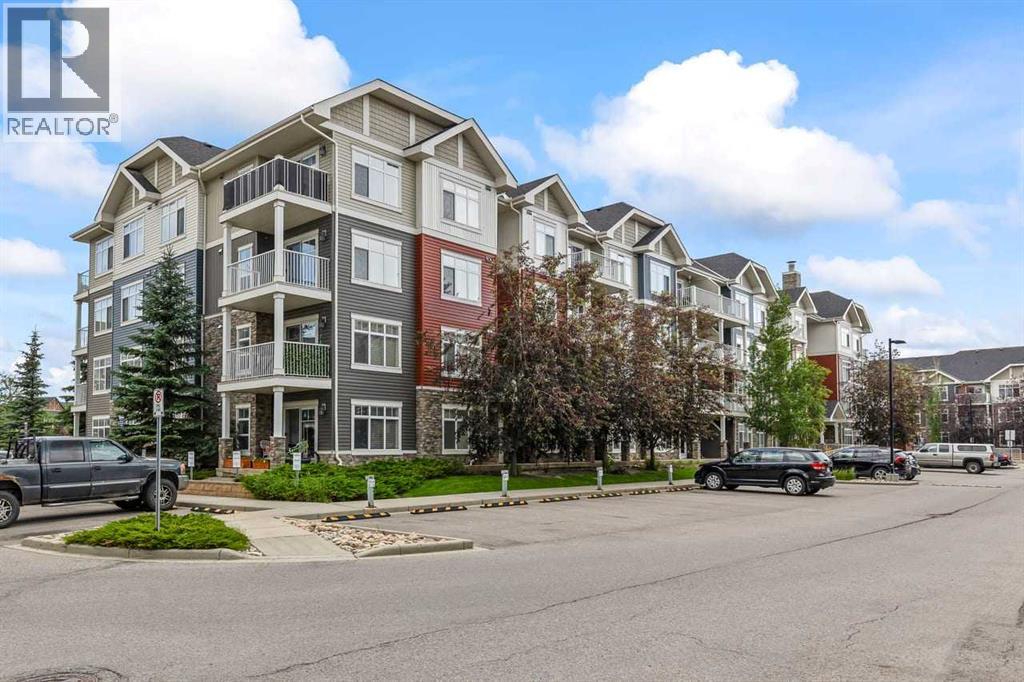
Calgary, Alberta
CORNER UNIT ALERT! RARE 2-PARKING SPACES! Welcome to your next turnkey home or high-yielding investment property nestled in the heart of one of Northeast Calgary’s most dynamic communities. This immaculate 2-bedroom, 2-bathroom apartment delivers the ultimate combination of modern style, ultimate convenience, and exceptional long-term financial value. As a coveted **corner unit**, this home welcomes an abundance of natural light with massive expansive windows on two sides, creating a bright, airy, and incredibly private living experience. The seamlessly flowing open-concept floor plan features a contemporary kitchen complete with premium finishes, a breakfast bar island, stainless steel appliances, and plenty of cabinet storage. The living and dining areas open up beautifully to your own spacious private balcony—perfect for summer BBQs and relaxing outdoor moments. The thoughtful layout offers two generously sized, well-separated bedrooms for maximum privacy, including a primary retreat with its own private 4-piece ensuite bathroom.**THE ULTIMATE UPGRADE:** Unlike standard units, this property comes equipped with **TWO dedicated parking spaces**, removing any parking stress and adding massive resale and rental premium value. **LOCATION & AMENITIES:** Commuting is an absolute breeze with immediate, effortless access to **Stoney Trail** and Deerfoot Trail, putting the Calgary International Airport just 10 minutes away and downtown within a quick 20-minute drive. You are steps from major amenities, including local retail shopping centers (Sky Pointe Landing, Redstone Market Square), local restaurants, multiple transit routes, parks, and top-tier K-9 schools. **A PRIME ASSET:** Whether you are looking for a beautiful, move-in ready place to call home, or looking to cash in on Calgary's growing rental market with an effortless, low-vacancy investment property, this asset checks every single box. Book your private viewing today before it’s gone! (id:52806)
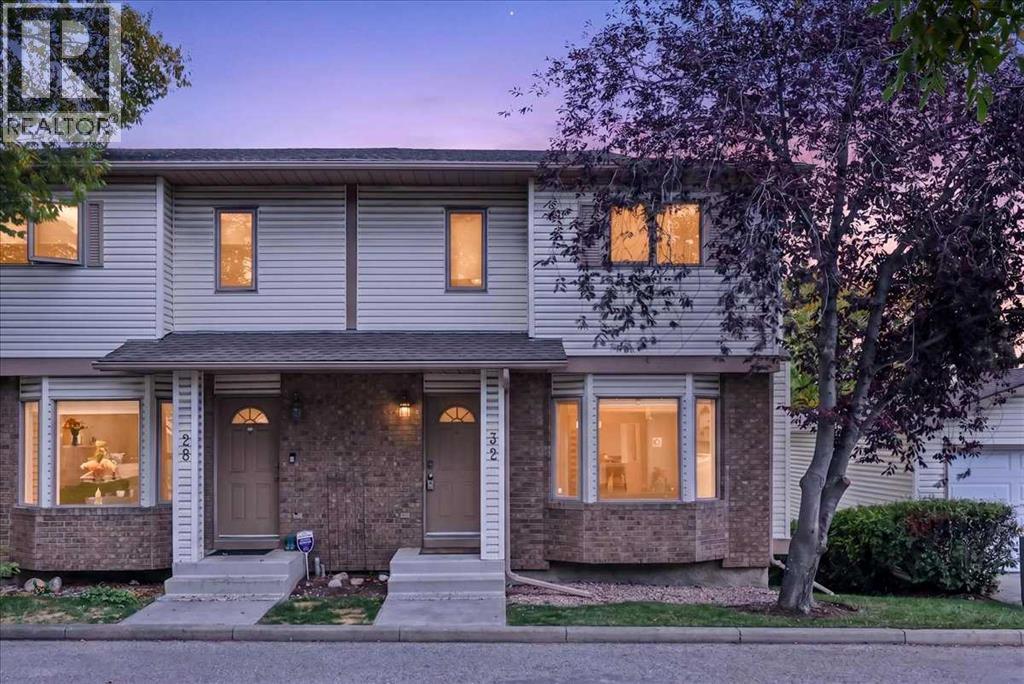
Calgary, Alberta
32 Patina Park SW offers an exceptional combination of LOCATION, SPACE and UPDATES in the well-established community of Patterson. Enjoy easy access to downtown, Edworthy Park and the pathways along the Bow River, while quick connections west make weekend escapes to the mountains a breeze. This END UNIT is filled with thoughtful upgrades, including NEW LVP flooring on the main level, NEW central A/C, new light fixtures, a Nest programmable thermostat, high-efficiency furnace, Venetian blinds, plus NEW siding and windows currently being installed.The updated kitchen features new cabinet doors, moveable centre island and newer stainless steel appliances, while the inviting living area is anchored by a cozy wood-burning fireplace. Step outside to the composite, SOUTH-FACING balcony and enjoy open views and plenty of natural light.Upstairs you’ll find 2 bedrooms plus an impressively large living/bonus area complete with custom built-in shelving that could easily be converted into a 3rd bedroom. The spacious 4-piece cheater ensuite offers a walk-in tiled shower, separate jetted soaker tub and a large vanity, creating a comfortable retreat.The basement adds even more versatility with a massive recreation/living space and an included wall heater—ideal for movie nights, a home gym, office or additional lounge area. An OVERSIZED HEATED GARAGE provides excellent parking, storage and year-round convenience.With substantial updates, flexible living spaces and a sought-after southwest Calgary location offering easy downtown access, nearby recreation and a convenient route to the mountains, 32 Patina Park SW delivers a lifestyle that’s hard to beat. (id:52806)
