Chestermere, Alberta
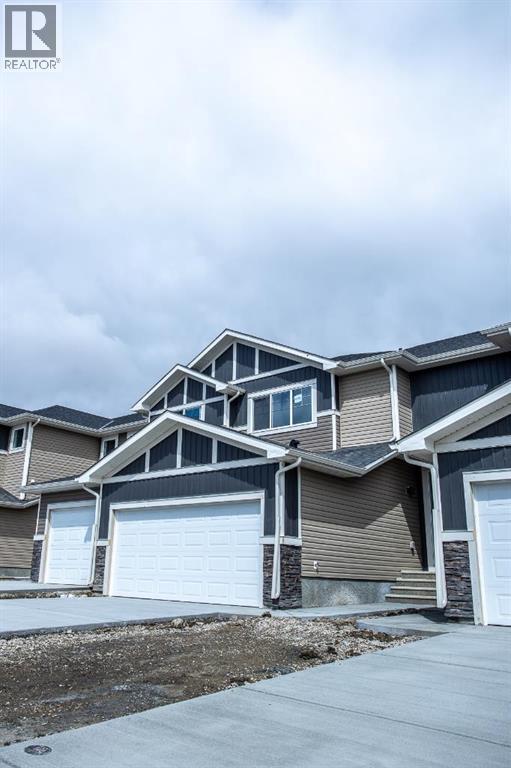
Welcome to 316 Waterford Way! This brand new townhome offers modern finishes and a functional layout, with NO CONDO FEES and quick possession. The main floor features an open-concept design with 9-foot ceilings and luxury vinyl plank flooring, creating a bright and welcoming space for everyday living and entertaining.Upstairs, the primary bedroom features a walk-in closet and private ensuite with dual sinks. Upper-floor laundry adds convenience, while luxury vinyl tile in the bathrooms and laundry area offers a practical, stylish finish. Enjoy outdoor living on the treated wood deck.Located in the growing community of Waterford, Chestermere, this home offers convenient access to Calgary, local shopping, recreation, and other amenities.First-Time Buyer Opportunity: You may be eligible for the First-Time Home Buyers’ GST Rebate of up to $50,000 on a new home. Eligibility requirements apply, including age, citizenship or permanent residency, and homeownership history. The rebate is subject to Government of Canada and CRA guidelines. Homes must meet the applicable contract date and other program requirements. Terms and conditions apply. Note: Please be advised that some photos shown are of the same model for illustration purposes only. The actual home’s style, interior colors, and finishes may vary. Don’t miss this opportunity to own a brand new home with NO CONDO FEES and quick possession! (id:52806)
Rural Rocky View County, Alberta
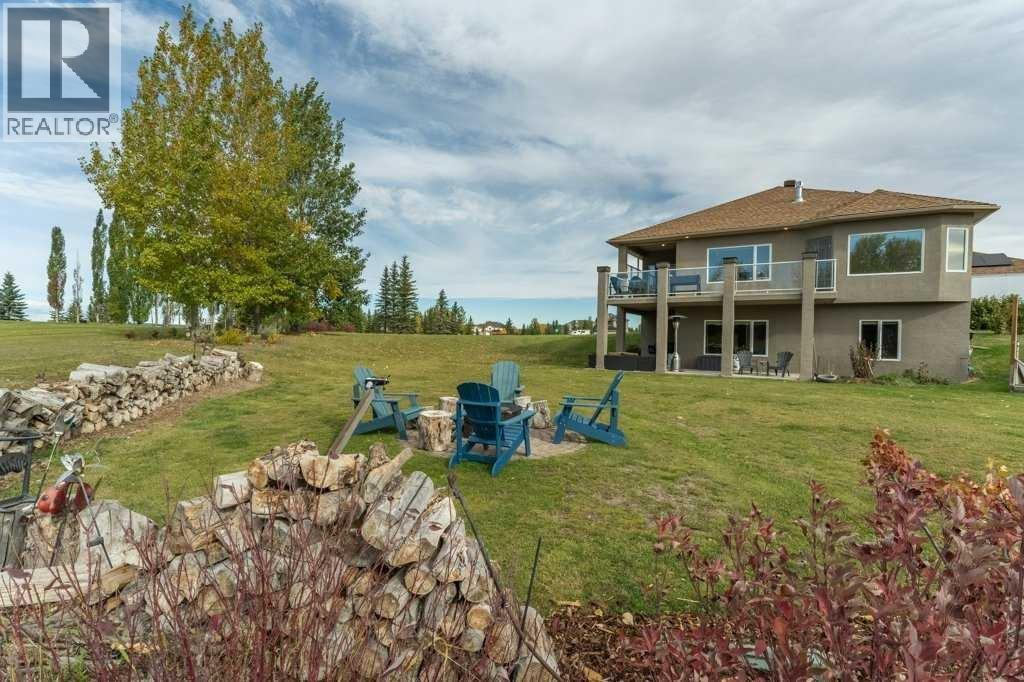
> Welcome to this exceptional WO Bungalow (Renovated, SOLAR & much more) on 2 beautifully landscaped acres in sought-after north SPRINGBANK. Offering over 3,500 sq. ft. of developed living space, this beautifully renovated & updated home combines the tranquility of acreage living with outstanding convenience— ~ 3 km from the new Costco and growing amenities at Bingham Crossing (opening expected in 2027), and approximately 25 minutes to downtown Calgary.The renovated main floor showcases soaring vaulted ceilings, SKYLIGHT, mountain views, Hunter Douglas blinds, and a thoughtfully redesigned kitchen featuring granite countertops, an induction cooktop, full double wall oven (combination oven/microwave), and an incredible amount of storage. Everywhere there is STORAGE. Custom cabinetry extends throughout the kitchen, including storage built into the island beneath the seating area (full depth/push to open cabinets), while a convenient blind-corner pullout maximizes every inch of space. The bright living room is anchored by a gas fireplace, dining nook and a separate spacious semi-formal dining room is ideal for hosting family & friends.The home office with EXTENSIVE custom built-ins, creates an ideal work-from-home environment. The primary suite offers a completely renovated ensuite with dual sinks, granite countertops, MASSIVE walk in closet, separate water closet, soaker tub with a view; while the main-floor powder room has been similarly renovated.The fully developed walkout basement features high ceilings, extensive built-ins, a wet bar, large recreation spaces, and direct access to a covered BBQ area. Movie nights, game days, and entertaining are effortless here. Fitness enthusiasts will appreciate the massive dedicated gym, approximately 19' x 16', with room for serious equipment and training. If this is not your vibe -- perhaps a wood working shop, craft area, or other intense hobby room requiring SPACE.Outdoor li ving is equally impressive with a wraparound deck overlooking the backyard, established garden areas, a firepit in the rear field, and plenty of room to enjoy the surrounding landscape & mountain views. The oversized heated triple attached garage offers excellent storage and workspace, while a drop-down attic ladder provides access to additional storage above. Arrive home--INSIDE stairs lead down to gym.Additional upgrades include Poly-B replacement, central AC, in-floor heating, fan coil heating, SOLAR power generation, heat pump 2026 and a recently repaved driveway with ample parking for multiple vehicles, RVs, trailers, and recreational equipment. Sellers report the solar system substantially offsets annual utility costs ($80 heat/electricity/mo & $50 for water co-op).Located just 4 km to Springbank Middle School, 5.6 km to Springbank Community High School, and immediately east of Springbank Airport, this remarkable property offers the perfect balance of luxury, efficiency, space, and convenience. (id:52806)
Cochrane, Alberta
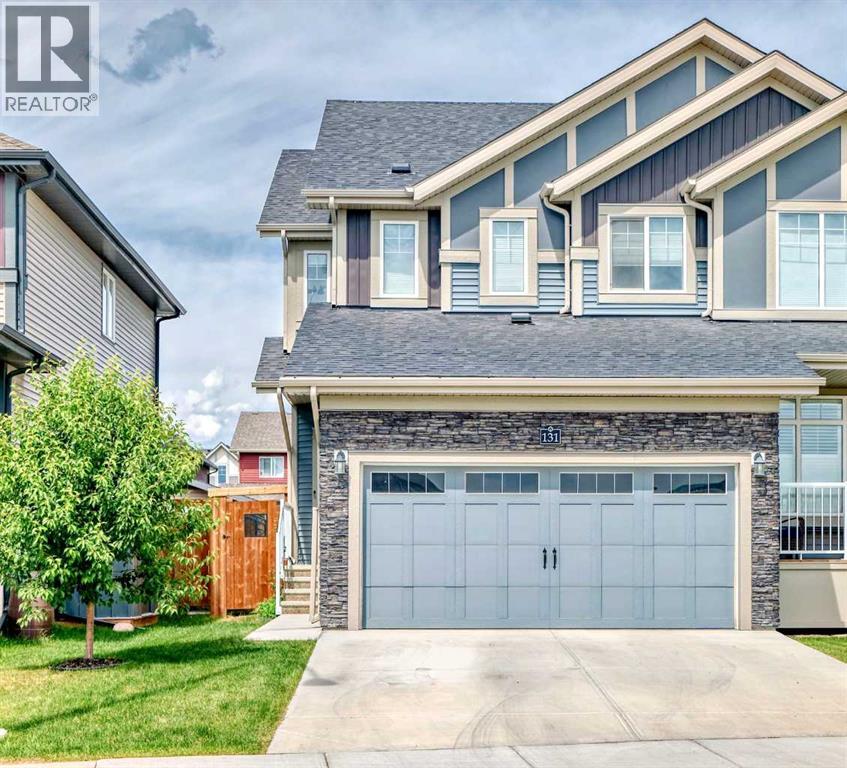
Welcome to 131 Heartland Street. You will not be disappointed with this fully finished move-in ready 3 bedroom + flex-area home. Your new home is well-appointed with gorgeous upgraded finishings, a huge WEST backyard with alley access, if needed PLUS a double ATTACHED garage which is sure to please. Upon entering, your home begins with a large entry foyer and a 1/2 bath tucked away for privacy with beautiful vinyl tile; entering your open plan living area with luxurious hand-scraped hardwood, a large Quartz kitchen island, pantry, and ample couter space and cabinetry, opening into your living room and dining room with patio doors exiting onto your expansive landscaped back yard. Upstairs is your master retreat with your 5pc ensuite with double vanity finished in quartz and built-in display or use as an additional linen area, completing your primary suite is your walk-in closet with custom built-ins with an additional window allowing for natural light. Two other ample bedrooms, loft area for your quiet zone, office space or kids play area, 4 pc main bathroom with quartz counters, linen closet & laundry room with front load washer & dryer with a floor drain and drain pan complete the upper level. All bathrooms and laundry have luxury vinyl plank flooring. All closets have custom wood shelving & high quality blinds throughout complete this home. Your basement is fully finished with a large family room with electric fireplace, a den/craft room and a 3pc stunning bathroom. Outside your WEST facing rear yard is your outdoor oasis extensively landscaped with a stunning aggregate patio & path, raised flower/vegetable boxes AND still plenty of grass area for whatever you desire. Backing a paved lane, with your attached garage in the front, opens up a variety of options with rear access for an additional accessory building, vehicle or RV parking. Don't miss out on your new home! (id:52806)
Calgary, Alberta
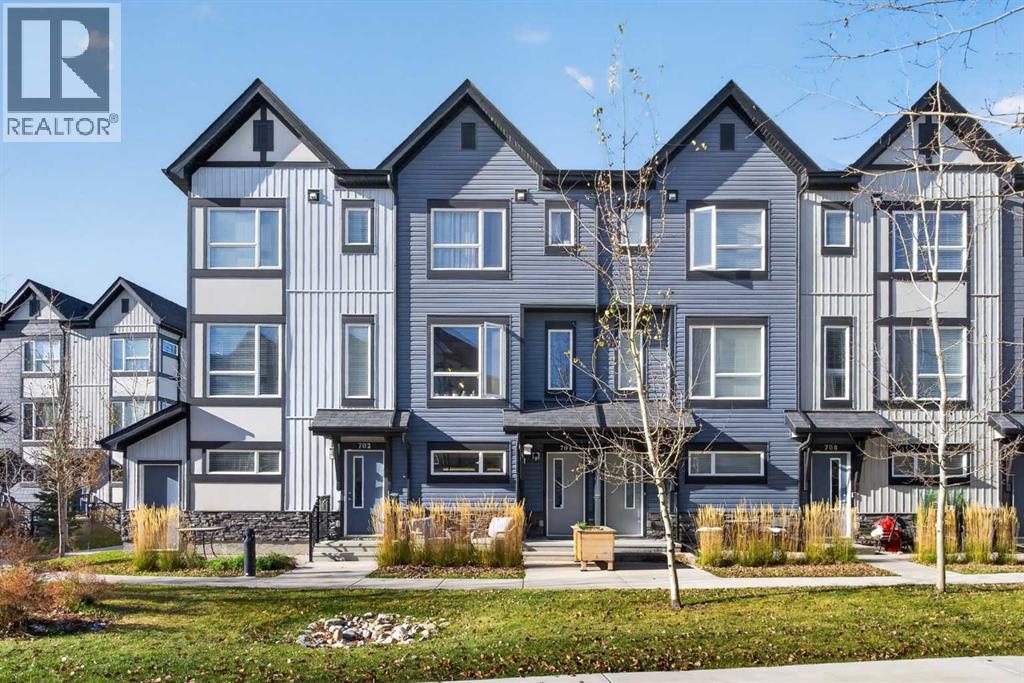
Welcome home to this beautifully designed and thoughtfully curated home! Every detail, from the carefully selected paint colours to the stylish designer light fixtures, creates a warm and inviting space. Featuring 2 bedrooms, 2.5 bathrooms, and a spacious bonus room, this well-maintained home is filled with natural light. The 9-foot ceilings on the main floor add to the bright, open, and airy feel. The beautiful kitchen offers quartz countertops, stainless steel appliances, and a convenient pantry for extra storage. The spacious family/bonus room is the perfect place to unwind, relax, or enjoy a cozy movie night. The primary bedroom features its own private ensuite bathroom, with the added convenience of laundry located in the primary bedroom. The second bedroom comes with an almost-new Murphy bed, offering flexibility for guests or a home office. The double tandem attached garage with a full driveway provides plenty of room for parking. Tucked away in a quiet courtyard, this home offers a peaceful setting with a warm and welcoming feel. Move-in ready and beautifully cared for, this is a place you'll be proud to call home! Enjoy everything this wonderful neighbourhood has to offer, from excellent schools, parks, and playgrounds to the scenic Evanston Ridge and its beautiful walking and biking pathways. With easy access to major roads, shopping, restaurants, and everyday amenities, everything you need is just minutes away. *VIRTUAL TOUR AVAILABLE* (id:52806)
Chestermere, Alberta
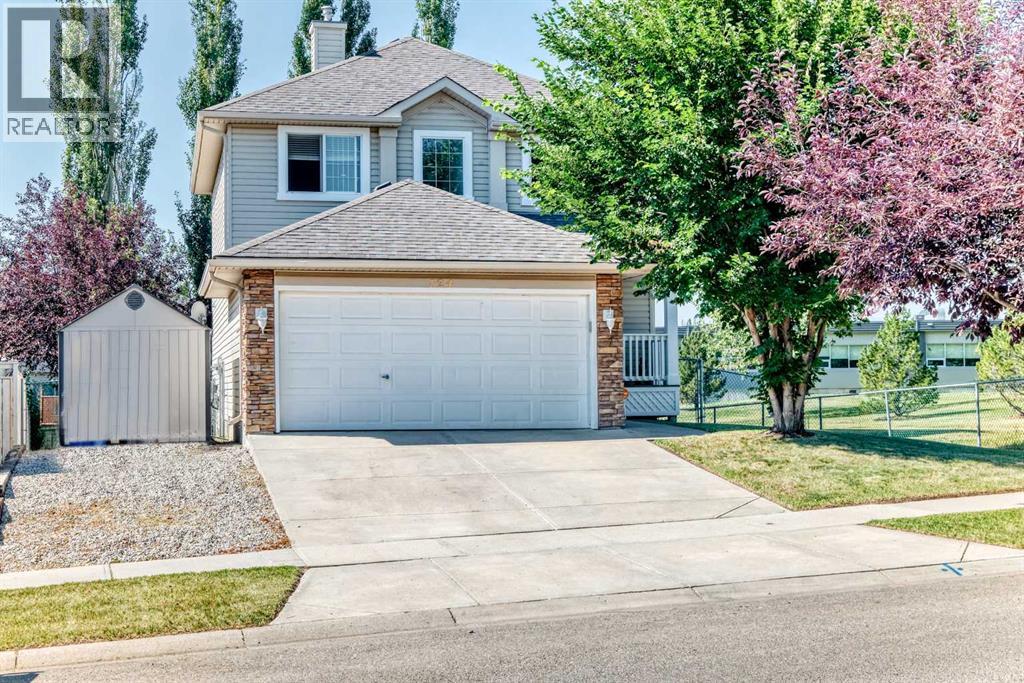
ONE OF THE BEST PRICES PER SQ FT IN CHESTERMERE!! WELCOME TO 124 WEST LAKEVIEW DRIVE! Offering nearly 2,670 sq. ft. of finished living space, this comfortable two-storey home combines a bright, functional layout with four bedrooms, three-and-a-half bathrooms and plenty of room for everyday life. The open-concept main floor brings the kitchen, dining area and living room together in a welcoming, light-filled space. The kitchen features white cabinetry, a large island with a raised eating bar, generous workspace and a walk-in pantry. Its 2024 improvements include cabinetry painted white, laminate countertops, LVP flooring, and a new sink and faucet; the refrigerator, stove and dishwasher were replaced within the past three to four years. Large windows brighten the adjoining living room, where a gas fireplace creates a comfortable gathering place. The dining area opens to the elevated rear deck for easy outdoor meals and summer barbecues. A separate den offers flexible office, study or sitting space. The two-piece powder room received a new countertop and faucet in 2024 and a new toilet in 2022/23. A practical laundry/mudroom includes a 2023 dryer and access to the attached double garage and yard. Custom blinds are fitted throughout most of the home. All of the main level, the stairway and the upper hallway were painted in 2024. Upstairs, the spacious primary bedroom offers room for a full furniture arrangement, along with a walk-in closet and private four-piece ensuite; its toilet was replaced in 2022/23. Two additional bedrooms and another four-piece bathroom complete this level. The developed basement adds substantial versatility with a large living/family and recreation room, recessed lighting, a second gas fireplace and a built-in dry bar. A fourth bedroom, four-piece bathroom and useful storage create comfortable options for guests, older children or a home-based work area. The basement living room and hallway were painted in 2026. The bedroom and bathroom were p ainted and received new LVP flooring in 2024; the bathroom was further updated with a new countertop and faucet, plus painted cabinetry. Outside, the substantial elevated deck with glass railings extends the living space and provides plenty of room for outdoor dining, barbecuing and relaxing. Mature trees bring shade and character to the fenced backyard, which also includes a lower patio and side-yard shed. The garage door and front door were painted and the porch stained in 2024; the roof shingles were replaced in 2018. The property is located directly beside Chestermere Lake Middle School, offering exceptional proximity for households that value being close to the school. With multiple gathering spaces, a flexible developed basement and a yard made for warmer days, 124 West Lakeview Drive offers room to live, work, entertain and unwind. (id:52806)
Calgary, Alberta
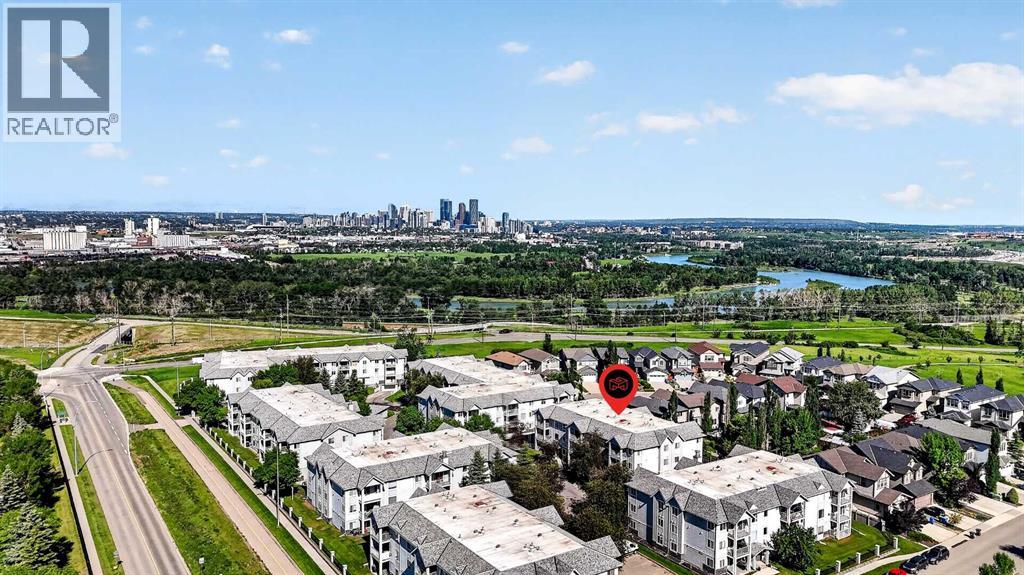
Welcome to this beautifully upgraded condo offering the perfect combination of style, comfort, and convenience. From the moment you step inside, you'll appreciate the quality finishes, including premium laminate flooring throughout, complemented by ceramic tile in the kitchen and entryway.The open-concept layout is designed for modern living and entertaining, seamlessly connecting the kitchen, dining, and living areas. The inviting living room is anchored by a stunning corner gas fireplace with a stone surround, creating a warm and elegant focal point.The spacious kitchen features abundant cabinetry and counter space, a central island with breakfast bar seating, and gorgeous granite countertops that perfectly complement the backsplash, flooring, and fireplace finishes. Sliding patio doors lead to a large private patio, ideal for enjoying your morning coffee or relaxing with friends on warm summer evenings.The generously sized primary bedroom offers a walk-in closet and a well-appointed 4-piece ensuite complete with a soaker tub. A second spacious bedroom is conveniently located next to the main 4-piece bathroom, making it ideal for guests, family members, or a home office.Additional highlights include a dedicated laundry room with extra storage space, an in-suite storage room, and the rare bonus of two titled underground parking stalls in a secure heated parkade.Located in a pet-friendly complex, this home offers exceptional access to schools, shopping, parks, walking paths, public transit, and major roadways. Just minutes from downtown, Deerfoot Trail, Peigan Trail, and Stoney Trail, you'll enjoy an easy commute to virtually anywhere in the city.A fantastic opportunity for first-time buyers, downsizers, investors, or anyone seeking low-maintenance living in a convenient location. (id:52806)
Whitecourt, Alberta
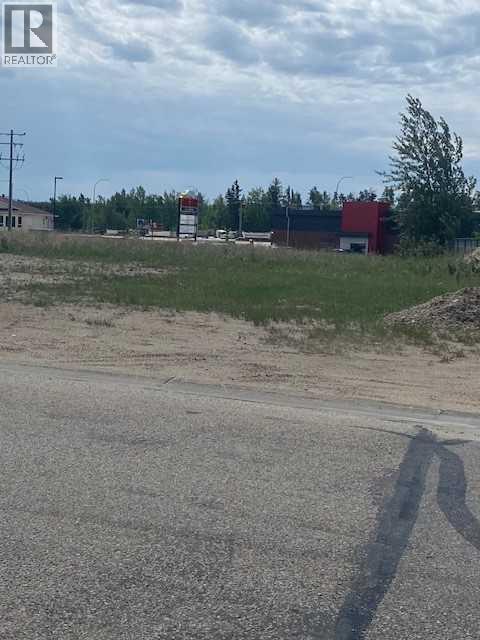
Excellent location .80 acre lot ready to build serviced to property line. Directly north of Wendys (id:52806)
Calgary, Alberta
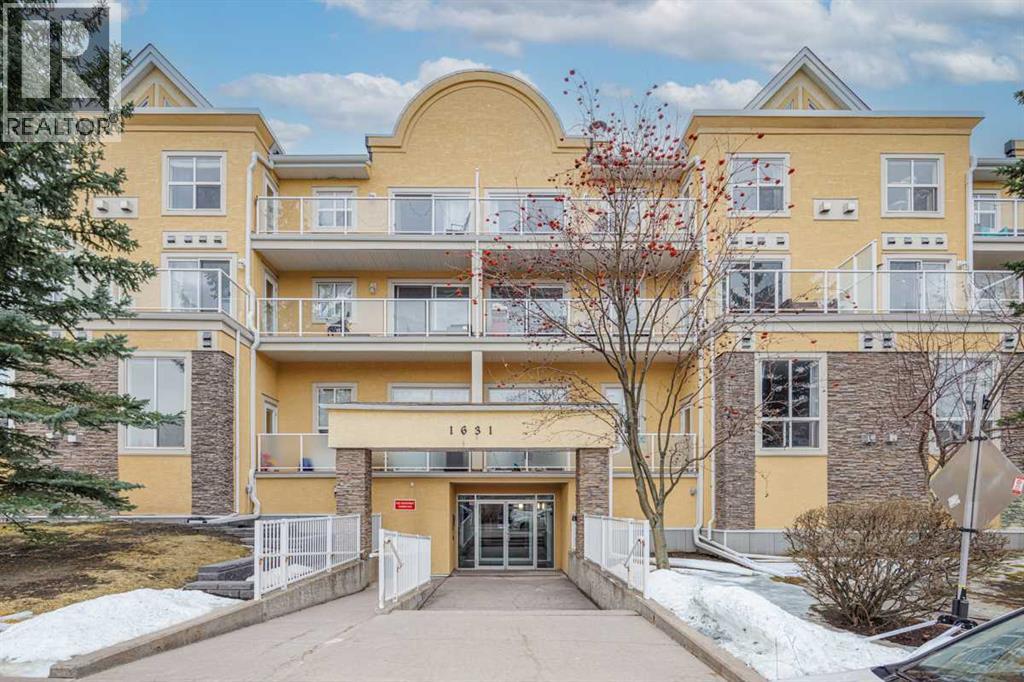
THESE UNITS DO NOT COME UP FOR SALE OFTEN! Are you looking for an apartment where you don’t have to compromise on outdoor space? This unit features a sunny south facing patio that is nearly 1000 SQUARE FEET! Imagine living in a turn-key, lock and leave home, still having the flexibility to entertain outdoors, garden & have a space for pets (this building is pet friendly). This is basically a condo with a backyard in the heart of South Calgary walking distance to Marda Loop! This unit is 997 sq ft, 2 bed/2 baths and features an open concept layout. Freshly painted & new upgraded flooring throughout. This unit features a LARGE primary bedroom which also walks out to the patio. Open kitchen features loads of cabinet &counter space. large dining & living area which also has access to the patio. Corner gas fireplace is a great feature. 1 indoor/heated/titled parking stall, storage locker. In suite laundry is also very convenient. Only a short walk from all of the amenities offered in trendy Marda Loop. This home is PERFECT for urban professionals, offering an outstanding location, a great floor plan, & a patio space that is very rare to find in an area like this. Meticulously maintained shows very well! (id:52806)
Canmore, Alberta
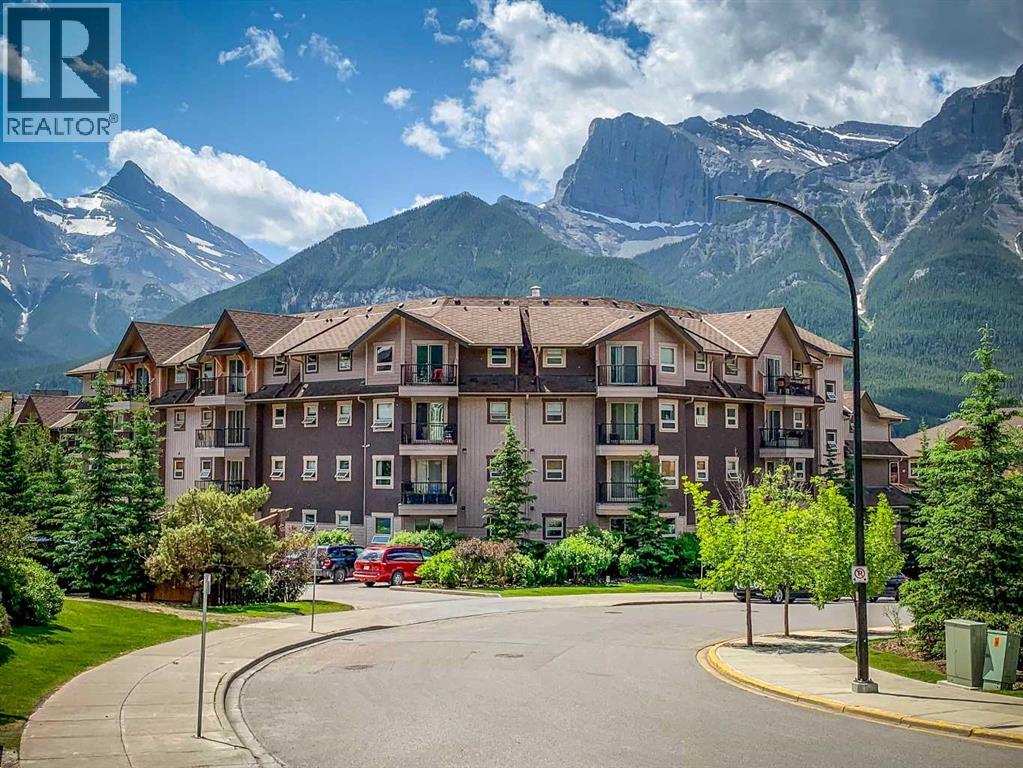
This is more than just a condo—it’s a lifestyle opportunity and a smart investment in the heart of the Rockies. Ideally situated within the building for effortless daily access and convenience.The bright, open-concept living space flows seamlessly onto a private balcony—perfect for relaxing or entertaining. Durable laminate flooring and tile throughout offer a stylish, low-maintenance interior ideal for both owners and tenants.The well-designed layout maximizes long-term rental appeal, featuring a primary suite with a walk-through closet and full ensuite, while the second bedroom and bathroom are positioned on opposite sides of the unit—providing privacy for roommates, guests, or a home office.This well-managed building supports long-term value with desirable amenities, including assigned parking and storage, secure bike rooms, a fitness centre, and convenient coin laundry on every floor.Located just steps from downtown Canmore, you’re within walking distance to cafés, restaurants, boutiques, and transit. Surrounded by scenic trails and just minutes from the Legacy Trail, this location consistently attracts long-term renters and full-time residents alike.Offering a potential turn-key investment opportunity. (id:52806)
Calgary, Alberta
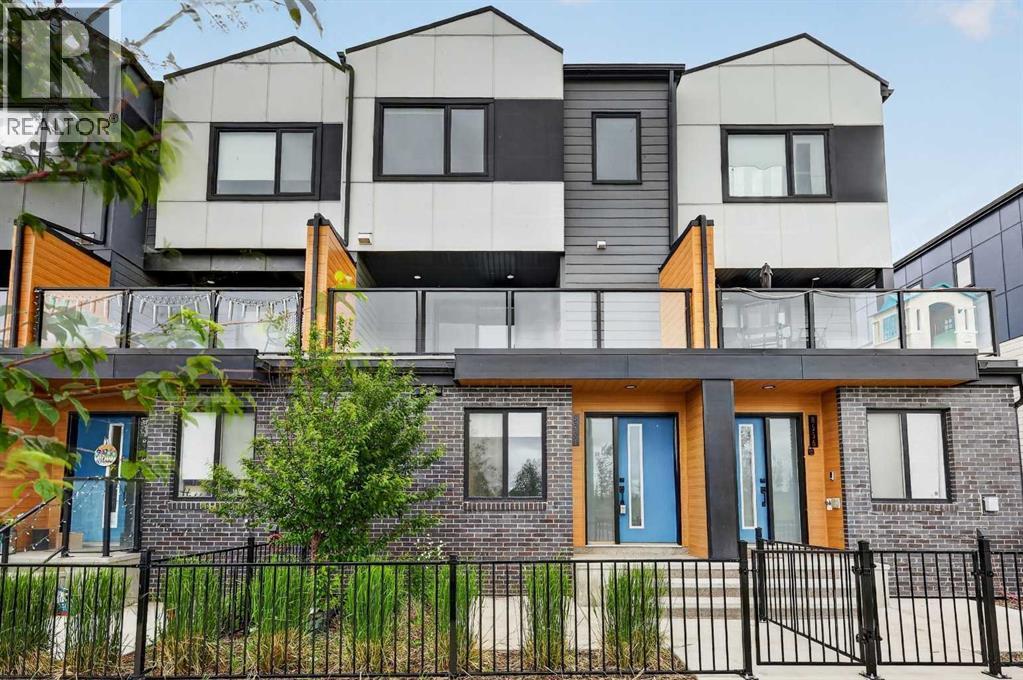
Why rent when you can own over 1,500 sq. ft. in East Hills Crossing? Built in 2023 and move in ready today, this townhome feels brand new without the new build wait!The bright, open main floor centres on a modern kitchen with stainless steel appliances, a large island and plenty of storage, flowing into generous living and dining areas. Step out to the oversized SOUTH FACING balcony, made for sunny afternoons, entertaining and summer BBQs.Upstairs, the primary suite offers a walk-in closet and private 4 piece ensuite, plus two more bedrooms and a full bath. The lower level fourth bedroom, with its own full bathroom, is perfect for guests, a home office, teens or multi generational living.Parking stands out: a single attached garage with extra storage, a private driveway pad, and street parking right outside. Low condo fees keep monthly costs easy.Right outside your door are a park, walking paths, a playground, a basketball court, and community fire pits. East Hills Shopping Centre is minutes away (Costco, Walmart, Cineplex, restaurants), with quick access to Stoney Trail for an easy commute.Space, location and value. Book your showing today! (id:52806)
Calgary, Alberta
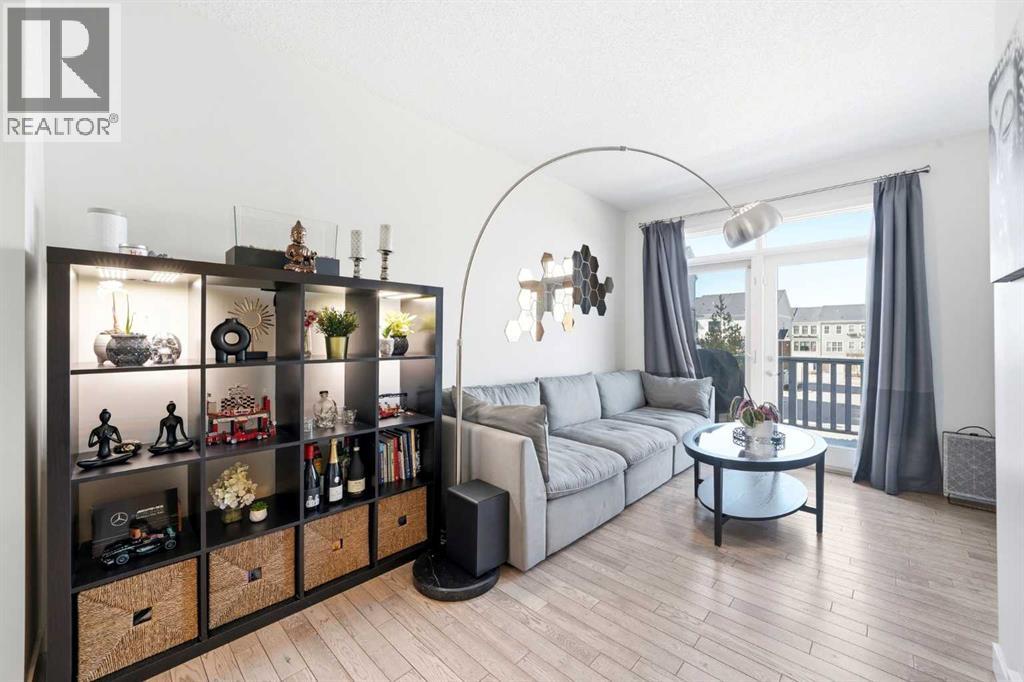
**PRICE IMPROVEMENT!** When you’re searching for your next home, you want to buy from a someone who not only took care of the property, but has PRIDE OF OWNERSHIP. This IMMACULATE HOME at The Post in Nolan Hill, where convenience and lifestyle is the focal point! The unique CURB APPEAL with brick and durable COMPOSITE SIDING while not compromising style shows both function and flair. This DOUBLE PRIMARY w/ ENSUITES layout is ideal for couples and young families, because who likes to share? The OPEN CONCEPT kitchen/living/dining rooms is highlighted by pristine HARDWOOD FLOORS and tile, updated dining light fixture, QUARTZ COUNTERS, stainless steel appliances, and 9 FT CEILINGS. Downstairs you’ll find an extra DEN/FLEX SPACE on it’s own floor, great for work-from-home setups, or having additional privacy. What makes this home so convenient you are STEPS AWAY from the strip mall: gym, childcare centre, doctor, dentist, optometrist, pharmacy, vet, a several restaurants right at your fingertips. GROCERIES and essentials are an easy 4 min drive to T&T, Walmart, and Sobeys. For young families or couples planning, imagine walking on 5 mins to PLAYGROUND and POND and PATHWAY for outdoor fun. There is also a future elementary school (3 mins). Come see why this home stands out from the rest, and is the destination for your next chapter! (id:52806)
Calgary, Alberta
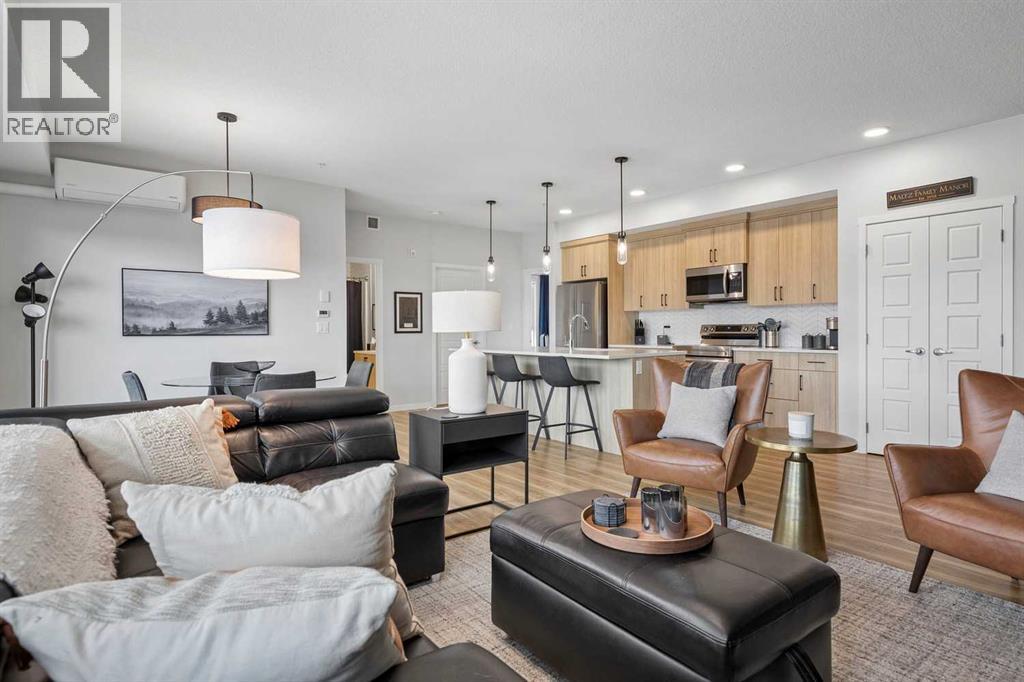
SOUTH-FACING 2 BED + 2 BATH WITH 1,063 SQ FT | ORIGINAL OWNER, IMMACULATE | AIR CONDITIONING | HEATED UNDERGROUND PARKING + STORAGE LOCKER | OVERSIZED PRIVATE SOUTH BALCONY | FULL LAUNDRY ROOM | STEPS TO SETON & CRANSTON SHOPS. Over 1,000 square feet of south-facing light is rare in a two-bedroom condo, and this one has been cared for by its original owner since new. The expansive living and dining area flows into an oversized kitchen built around an impressive island, perfect for entertaining or casual dining, with premium stainless steel appliances and quartz counters. The generous primary suite includes a spacious ensuite and a walk-in closet with custom built-ins. The bright second bedroom has windows on two sides, making it an ideal guest room or inspiring home office, and sits next to the second full bathroom. Air conditioning keeps summers comfortable, and a full laundry room with upgraded cabinetry gives you real storage. Titled heated underground parking and an out-of-suite storage locker are included, and the oversized private south-facing balcony is big enough for a full outdoor dining set. Cranston's and Seton's shops, restaurants, services, pathways and South Health Campus are just outside your door, with Deerfoot and Stoney Trail minutes away. Space, light, parking, storage and a like-new finish: this is the condo to compare the others against. (id:52806)
Calgary, Alberta
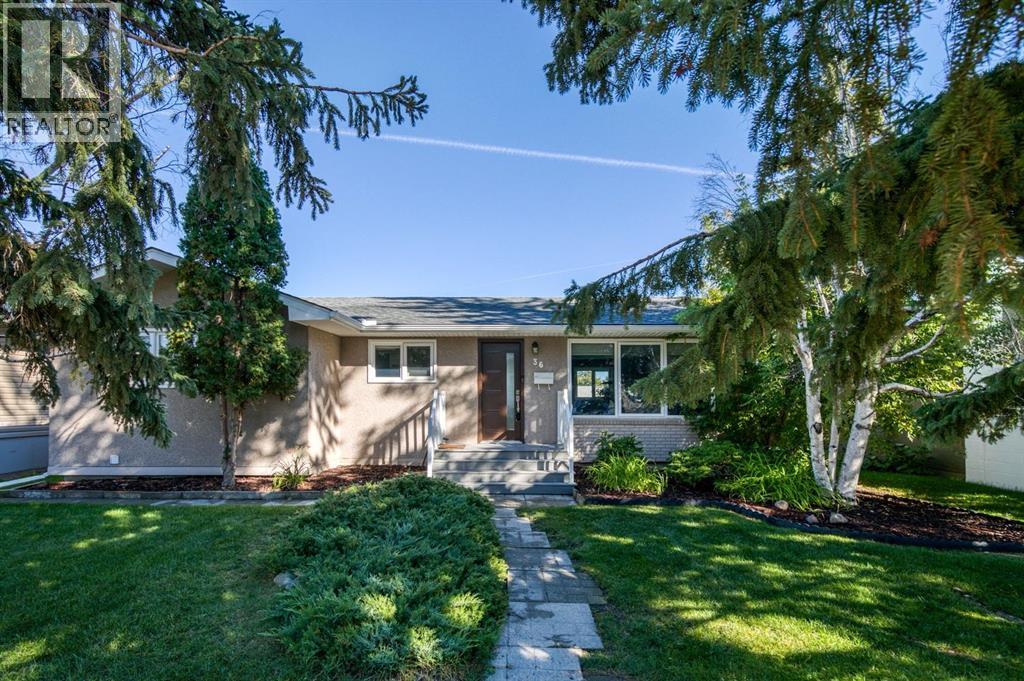
Open house October 17,2026 from 1:00PM to 3:00 PM. There is something special about a neighbourhood where people put down roots and stay for years. A place where longtime neighbours become friends, and friends begin to feel like family. Set in just such a community, this thoughtfully updated bungalow offers an easy, comfortable lifestyle for a young couple, a small family, or an empty nester looking for a home that feels both welcoming and wonderfully functional. Renovated and refreshed over the years, the main floor is designed for everyday living and effortless entertaining. Low-maintenance flooring flows through the open-concept kitchen, dining, and living spaces, creating a relaxed sense of connection. The contemporary kitchen is well planned for everything from quiet mornings to lively gatherings, with generous cabinetry, pantry storage, a double-oven gas range, quartz counters, sleek wood hood fan, and a freestanding island with seating. There is plenty of room for more than one cook, while guests can gather comfortably nearby. In the dining area, built-in cabinets with glass doors create the perfect place for a coffee station, cocktail bar, serving pieces, or favourite collections. The spacious primary bedroom feels like a retreat of its own, with room for a sitting area or home office and a walk-in closet. There’s a second bedroom and the main floor bathroom down the hall. Downstairs, the home continues to impress with a large family room and wet bar, a dedicated media room with tiered seating for movie nights, a third bedroom that can easily serve as an office or den, and a bathroom complete with a steam shower. Outside, a covered patio tucked between the house and garage extends the living space through the warmer months, while the lawn and garden beds offer just enough room to enjoy the outdoors without overwhelming upkeep. A playground is just down the street, and schools, parks, Southland Leisure Centre, Fish Creek Provincial Park, and South Glenmore Pa rk are all within easy reach. With convenient access around the city and a true sense of community, this is the kind of home and neighbourhood that makes it easy to stay awhile. (id:52806)
Rural Athabasca County, Alberta
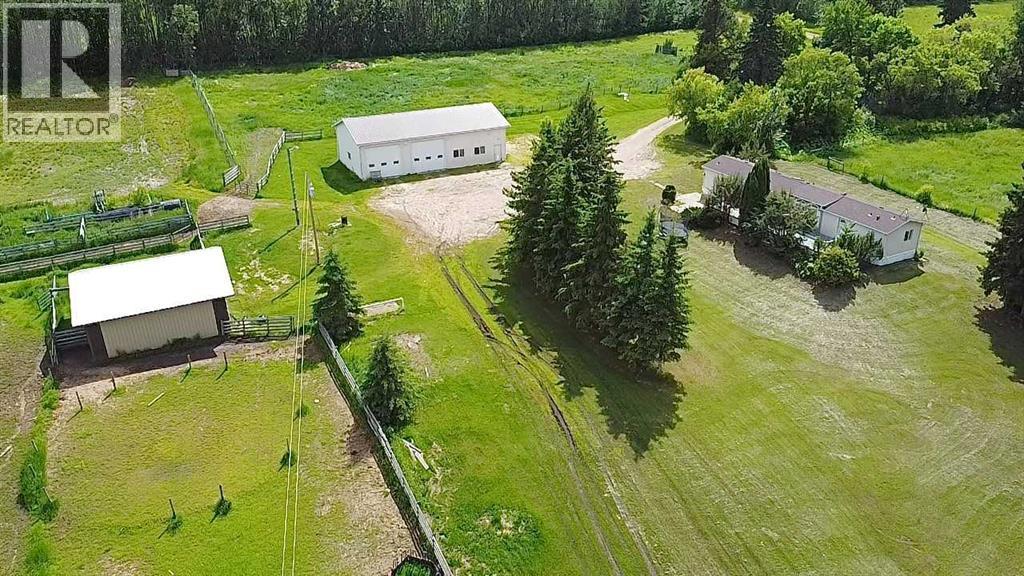
1216 sq ft manufactured home with 3 bedrooms and 2 bathrooms. Bright open layout with large windows and vaulted ceiling. The kitchen has been renovated with an elegant stone backsplash. Spacious primary bedroom with ensuite spanning over 14 ft with oversized soaker tub/shower, and plenty of extra storage. The real star of this property is the 32 ft x 60 ft shop. Finished inside and out, metal roof, 14 ft ceiling, concrete floor, with in-floor heat. Two 14 ft wide x 12 ft high overhead doors. Another 30 ft x 30 ft metal building with dirt floor could work as cold storage or a barn for animals. Enjoy the most amazing views from the private yard, gently sloping north with excellent drainage. Keeping you high and dry, so excess water won’t be an issue during years of heavy rain. Fire pit area has nearby power for an RV. Water source is a well, with 2 hydrants and animal watering bowl. (id:52806)
Calgary, Alberta
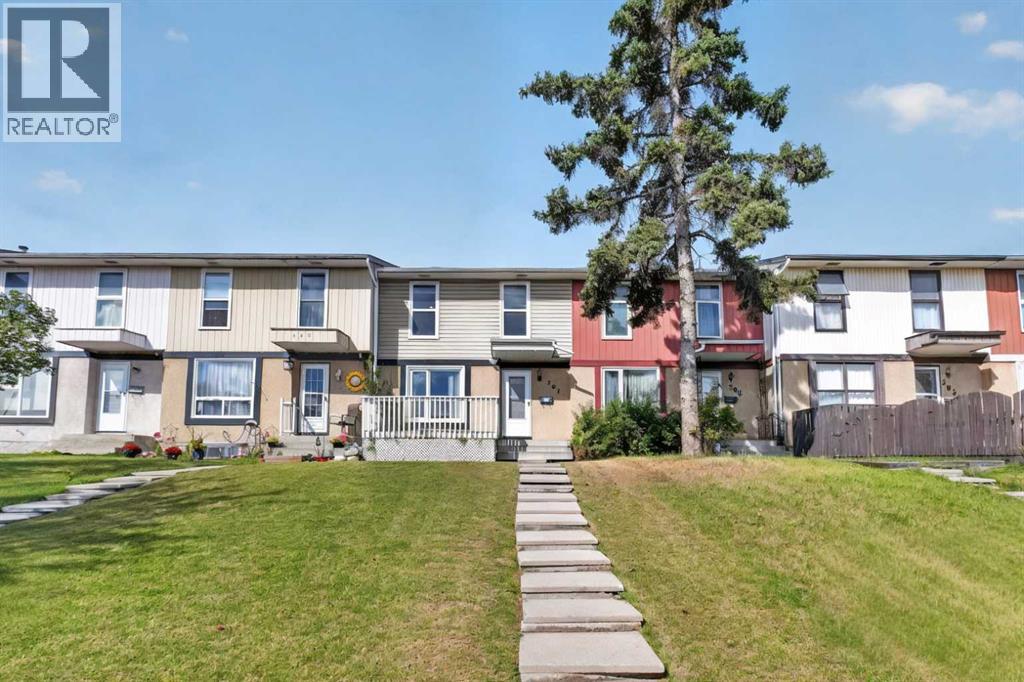
NO CONDO FEE TOWNHOUSE ! A clean, well-kept property in a family-friendly pocket of Penbrooke Meadows, offering great value, functional space, and a move-in-ready feel. Step inside to a bright, comfortable main level featuring a spacious living room with large front windows, a dedicated dining area, and a practical kitchen with plenty of cabinet storage. A convenient main-floor powder room adds everyday functionality—perfect for guests and busy families. Three bedrooms on the upper floor provide flexibility for families, guests, or a home office, along with a full 4-piece bathroom. The lower level is finished with another bedroom, adding a generous rec room, laundry and additional storage. Enjoy fresh paint throughout and updated bathrooms featuring full-height wall tile, giving the space a modern, polished look. Outside, the property offers a fully fenced, great-sized backyard. Located steps from schools, parks, playgrounds, transit, and shopping, this home delivers convenience and affordability in one of Calgary’s established southeast communities. A solid opportunity for first-time buyers, investors, or anyone seeking a well-maintained home with room to grow. (id:52806)
Airdrie, Alberta
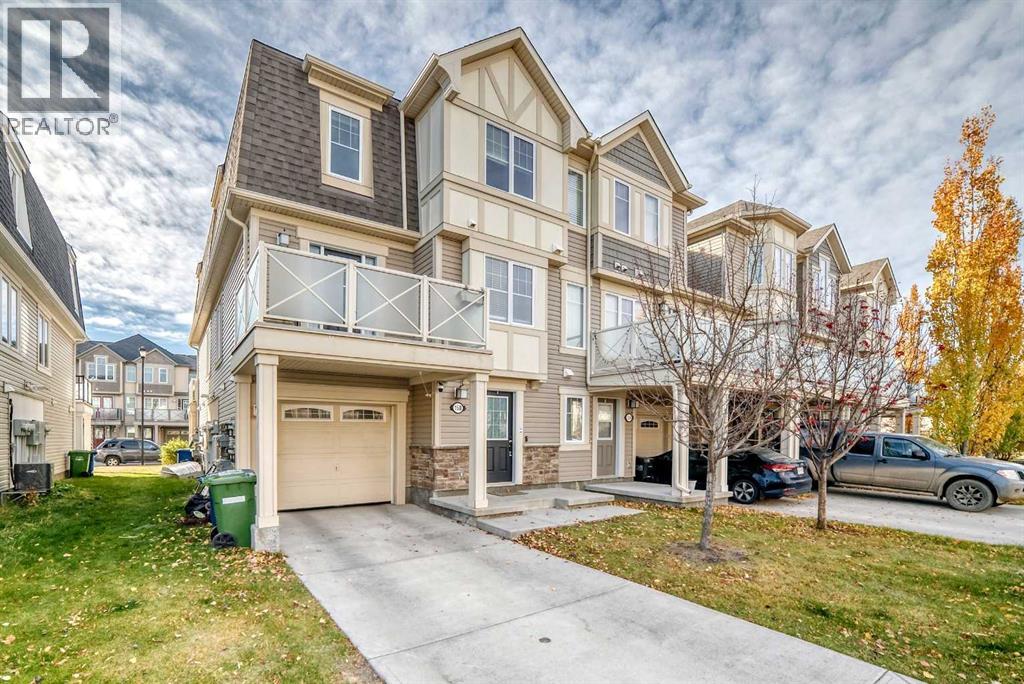
Welcome to a beautiful end-unit townhome with NO CONDO FEES, located in the sought-after community of Windsong, Airdrie! This gorgeous home offers a functional layout and plenty of natural light. On the main floor, large windows brighten the inviting and spacious living area. The kitchen features stainless steel appliances, subway-tile backsplash and nice maple color cabinetry. Hardwood, carpet and tile flooring, plus pot lights in the kitchen, add a polished touch. Upstairs, you’ll find three bright and spacious bedrooms, and a four-piece bathroom. Additional features include a large balcony perfect for relaxing and entertaining. The lower level provides direct access to the oversized single attached garage, along with a laundry room, a spacious mudroom and an additional storage area. This charming home is close to pathways, playgrounds, community amenities, groceries and restaurants. Book your viewing appointment now! (id:52806)
Calgary, Alberta
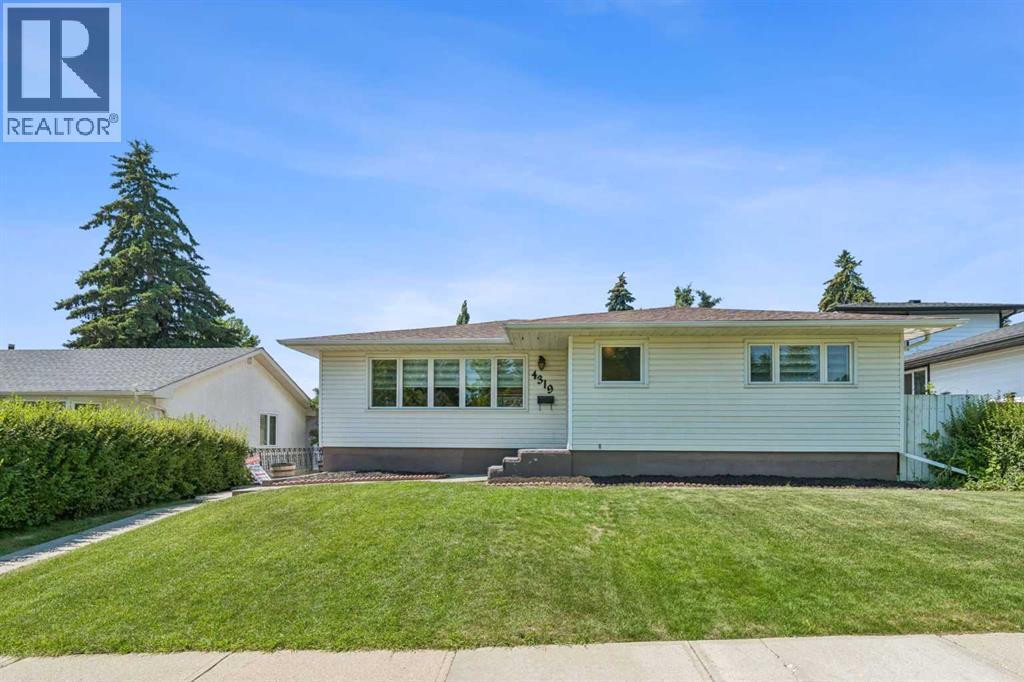
Welcome to 4319 19 St NW, a beautifully reimagined bungalow that balances the solid, classic character of Charleswood with modern upgrades you actually appreciate. This home has been extensively renovated from top to bottom, offering a fresh, move-in-ready space that feels both grounded and thoughtfully updated. As you step inside, the main floor greets you with a bright, open-concept layout that flows effortlessly. The centerpiece is a brand-new kitchen, featuring quartz countertops, a functional island, stainless steel appliances-a setup designed to handle everything from quick weekday breakfasts to larger weekend gatherings. With new flooring running throughout the main level and three spacious bedrooms, the home offers a clean, comfortable aesthetic that doesn't sacrifice practicality. The home sits on a generous rectangular lot with a fully fenced backyard. You also benefit from backlane access to a two-car garage, one of which is an enclosed carport. Inside, the upgrades extend to mechanical essentials as well, with a new furnace and central air conditioning installed to keep the home comfortable year-round. The lower level is designed for versatility. It features an extra-large recreation room, a den, a fourth bedroom, a 3-piece bath, and a dedicated space for a home gym or flex area. Location-wise, you are positioned in one of the established northwest communities. The outdoor lifestyle is right at your doorstep with Nose Hill Park, just a short walk away, perfect for trail running or getting some space. You are also minutes to the University of Calgary, SAIT, Foothills Medical, Brentwood LRT, Northland Village Mall, Market Mall, Schools, shopping, and other needed amenities. The Home offers many attractions in this beautiful settled community of Charleswood. (id:52806)
Calgary, Alberta
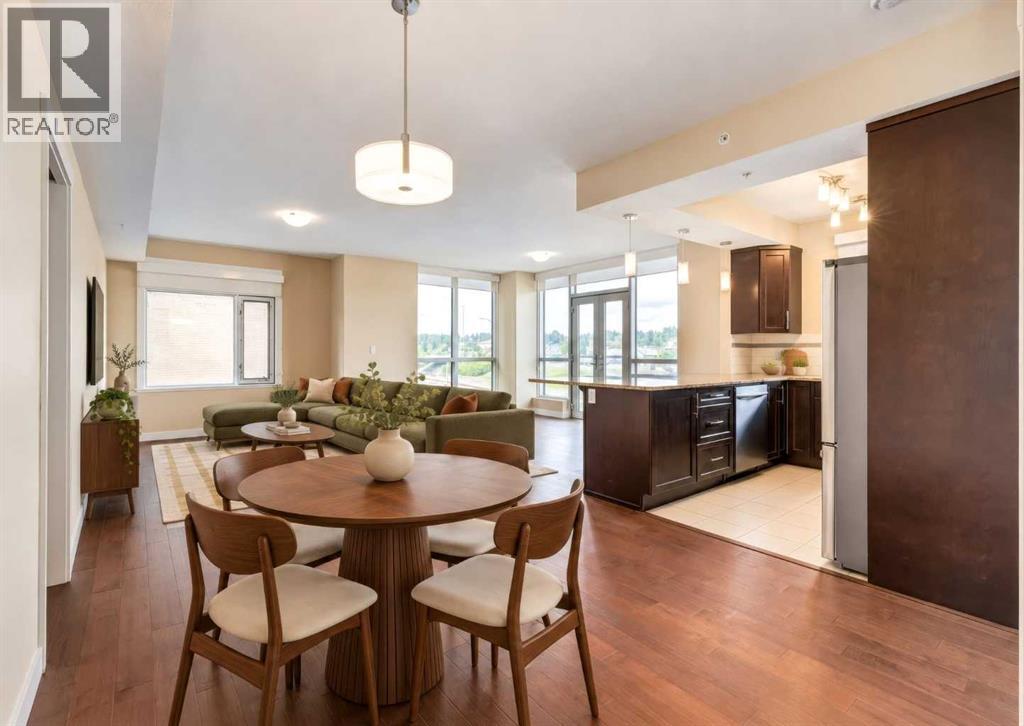
Welcome to The Groves of Varsity, one of northwest Calgary's premier condominium communities, ideally situated in the heart of the highly desirable neighbourhood of Varsity. Renowned for its mature tree-lined streets, outstanding amenities, excellent schools, nearby parks and pathways, convenient transit access, and close proximity to Market Mall, the University of Calgary, Foothills Medical Centre, and major roadways, Varsity continues to be one of Calgary's most sought-after places to call home. Offering nearly 1,300 square feet of thoughtfully designed living space, this bright and spacious home features an open-concept layout with 9-foot ceilings and expansive windows that flood the interior with natural light throughout the day. Just off the welcoming front entrance, a versatile den/flex area provides the perfect space for a home office, reading nook, or hobby area, adding flexibility to suit your lifestyle. Designed for both comfortable everyday living and effortless entertaining, the generous living and dining areas flow seamlessly into the well-appointed kitchen. The kitchen is beautifully finished with granite countertops, stainless steel appliances, ample cabinetry, and a convenient breakfast bar that offers additional seating and workspace. Rich hardwood flooring extends throughout the principal living areas, while tile flooring complements the kitchen and bathrooms, and plush carpet adds warmth and comfort to both bedrooms. The spacious primary retreat offers exceptional comfort with double closets and a luxurious 5-piece ensuite featuring dual vanities, a deep soaker tub, and a separate glass shower. The second bedroom is generously sized and includes its own walk-in closet, making it ideal for guests, family members, or a dedicated home office. A second full bathroom is conveniently located nearby, while the large in-suite laundry and storage room provides exceptional functionality with plenty of space for household storage, seasonal items, and everyda y organization. Additional features include a separately titled underground parking stall and an assigned storage locker, offering secure parking and even more storage. Residents of The Groves of Varsity enjoy an outstanding selection of amenities, including a fully equipped fitness centre, steam room, elegant social room, and a rooftop terrace complete with BBQ facilities and impressive views. With shopping, restaurants, transit, parks, and recreational opportunities just moments away, this exceptional location offers an unmatched combination of convenience and lifestyle. Whether you're looking to downsize without compromise, purchase your first home, or invest in one of Calgary's most established and desirable communities, this beautifully maintained residence delivers the perfect blend of space, comfort, quality, and long-term value. ** Some photos have been virtually staged to illustrate the potential use of the space.** (id:52806)
Cochrane, Alberta
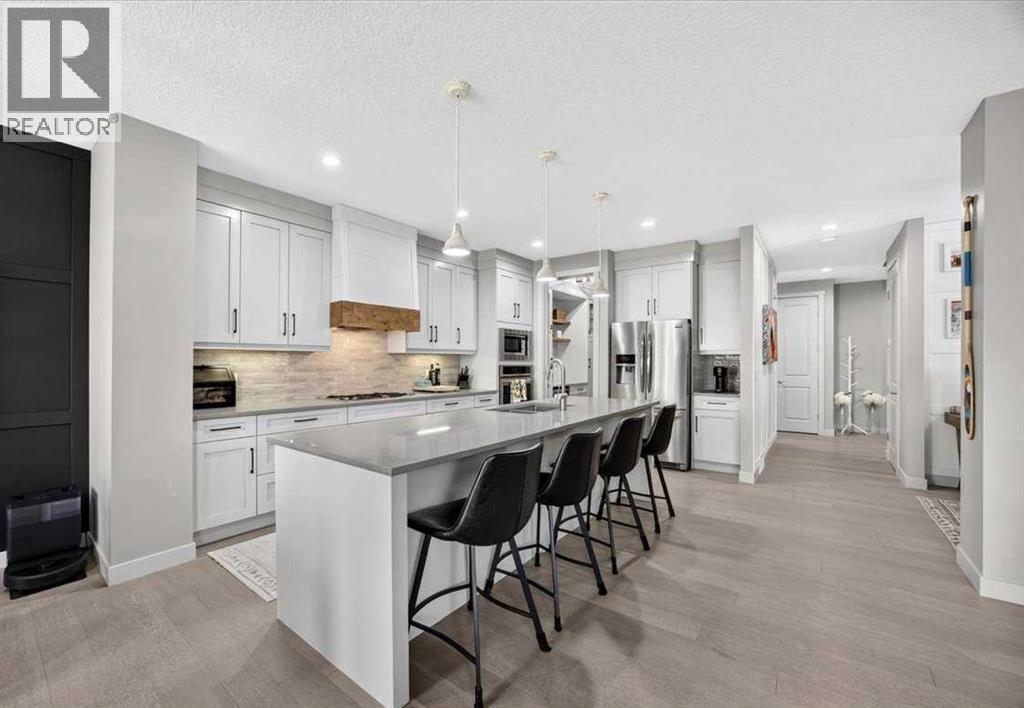
Experience elevated living in this beautifully upgraded home, where modern meets everyday comfort. The main floor welcomes you with 9-foot ceilings, a stunning chef’s kitchen featuring quartz countertops, a 10+ foot island, ceiling-height cabinetry, walk-through butler’s pantry, and upgraded stainless steel appliances including a 5-burner gas cooktop and wall oven. The inviting family room showcases a gas fireplace with built-ins, while the versatile flex room, mudroom, and 2-piece bath add exceptional functionality. Upstairs, a bright bonus room leads to a luxurious primary retreat with vaulted ceilings and a spa-inspired ensuite featuring heated floors, dual sinks, soaker tub, separate shower, and walk-in closet. Two additional spacious bedrooms, a convenient laundry room, double-sink main bath with heated floors, and brand-new laminate flooring complete the upper level. The fully developed basement offers a cozy entertainment space with a gas fireplace, fourth bedroom, and 3-piece bathroom. Step outside to an incredible backyard designed for entertaining, where summer evenings are meant to be spent with family and friends, enjoying long warm nights, outdoor dinners, and good conversation. Located in a desirable riverside community, you’ll enjoy easy access to beautiful pathways, green spaces, and the river, creating a truly special setting for an active and relaxed lifestyle. With its impressive upgrades, exceptional indoor and outdoor living spaces, and sought-after location, this home is the perfect place to enjoy everything summer and every season has to offer. (id:52806)
Red Deer, Alberta
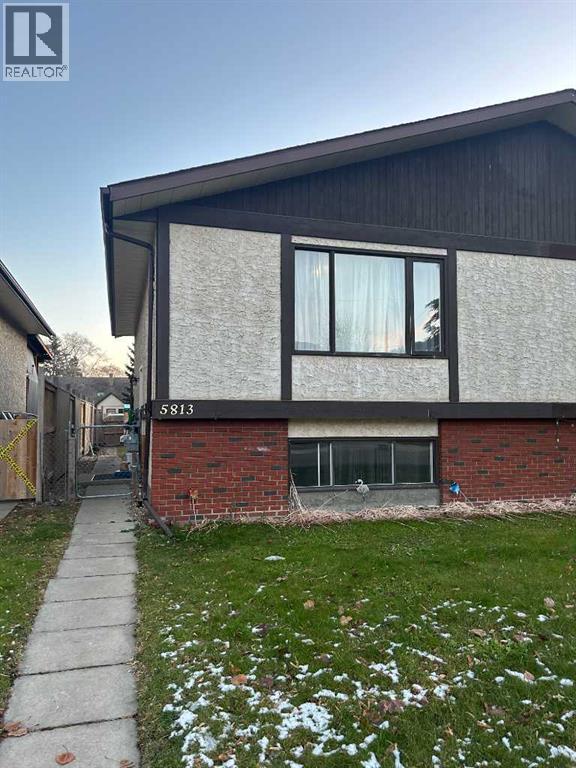
Welcome to this well maintained duplex home. This home offers 3 bedrooms, 1 and a half bath. Step outside and enjoy your own private yard with fence. This is a must see. (id:52806)
Calgary, Alberta
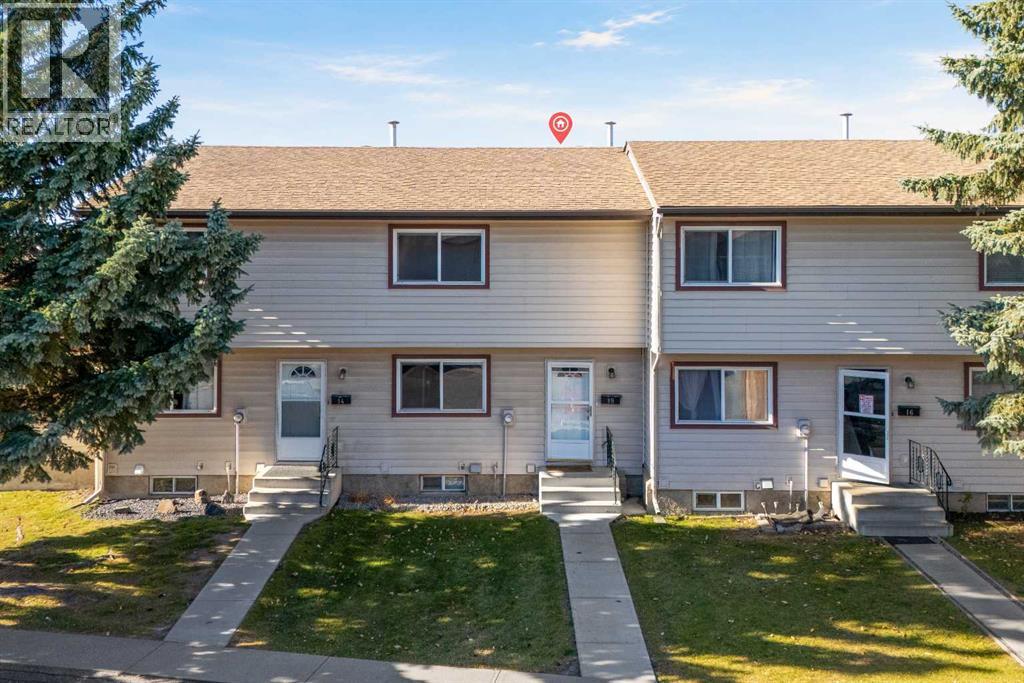
Welcome to Madigan Village in Marlborough Park! This two-storey townhouse offers a practical layout, a finished basement and the convenience of two assigned parking stalls.Step inside to a main floor featuring a living room, dining area and kitchen, with a patio door leading outside to enjoy the green space behind the home. Upstairs, you’ll find three bedrooms and a full bathroom, giving you plenty of room for family, guests or a home office.The finished basement adds even more flexibility with a family room, den and second full bathroom—ideal for a movie night, workout space or a quiet place to work from home.With parks and playgrounds nearby, this home is a great opportunity for a first-time buyer, growing family or investor. Come see the possibilities for yourself—book your private showing today! (id:52806)
Calgary, Alberta
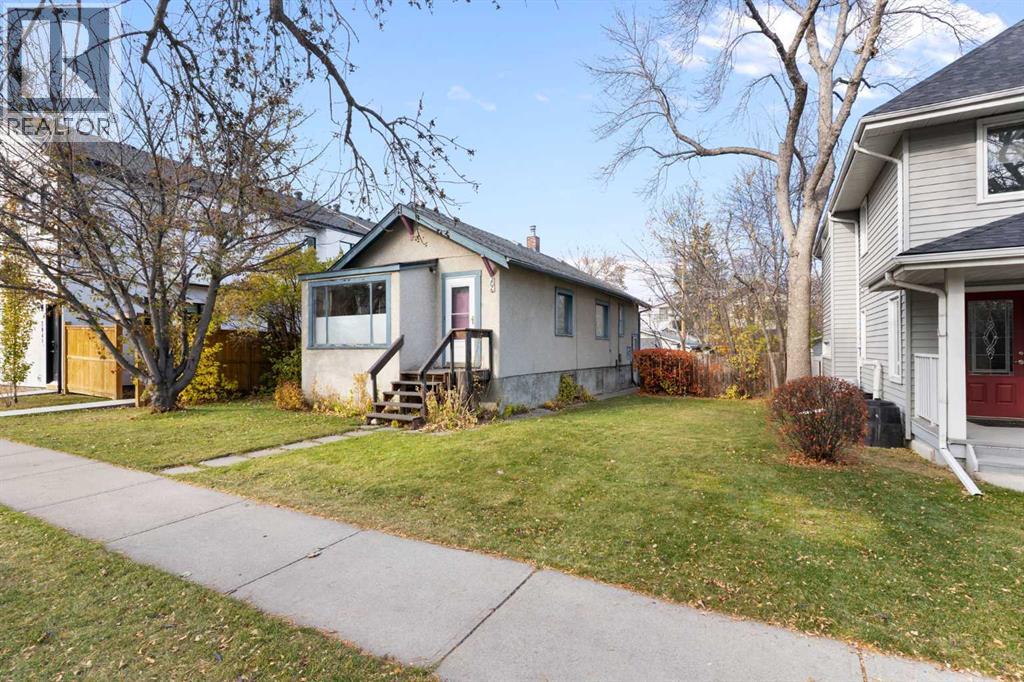
An opportunity to bring your vision to Crescent Heights. Situated on a 50 x 120 ft lot offering approximately 5,995 sq. ft., 206 12th Avenue NE combines redevelopment potential with the appeal of an established inner-city neighbourhood. The 1935 bungalow offers 974 sq. ft. of above grade interior space and presents an option for buyers looking to take on a renovation project, while the generous lot will appeal to those planning something new. Any future development is subject to municipal approvals and applicable requirements.The location is a highlight, with the cafés, restaurants and local shops along Edmonton Trail and Centre Street close by. Spend your weekends exploring the neighbourhood, walking through Rotary Park or taking in the downtown skyline from McHugh Bluff. Nearby green spaces, access to the Bow River pathways and proximity to downtown bring together outdoor recreation and city convenience. Whether you’re considering a renovation or exploring the site’s development possibilities, this is an opportunity to invest in a location with plenty to offer. (id:52806)
Calgary, Alberta
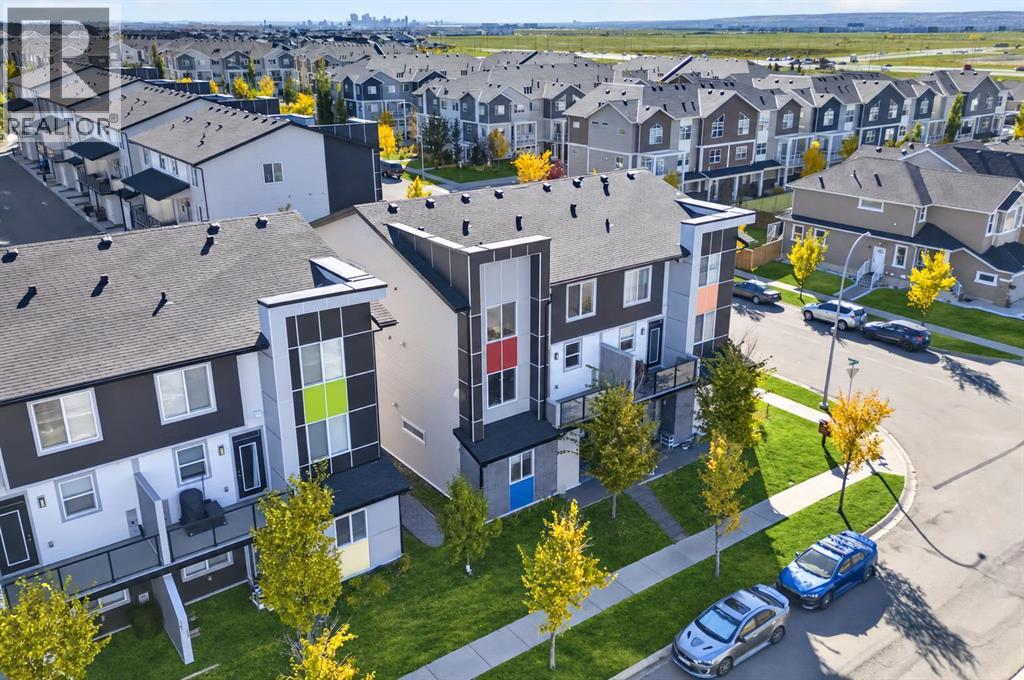
Immediate possession is available with this bright, beautifully maintained and thoughtfully upgraded end-unit townhome in Redstone. Ideally located with convenient access to everyday amenities, the home is just minutes from Costco, CrossIron Mills and Calgary International Airport. A future K–5 Calgary Board of Education school site is planned directly across the street, while quick access to Stoney Trail and Métis Trail makes getting around the city easy.Positioned along Redstone Drive NE, this home enjoys an open outlook over the surrounding green space, with both the balcony and windows oriented toward the field.The open-concept main floor is bright and inviting, with large windows bringing in an abundance of natural light. The kitchen features quartz countertops, full-height cabinetry with soft-close hardware, a stone tile backsplash extending to the ceiling, upgraded stainless-steel appliances and a generous island with additional storage. The balcony is just steps away, creating an easy flow for morning coffee, outdoor dining or entertaining.Upstairs, two primary bedrooms each feature their own ensuite and oversized closets, with convenient upper-level laundry completing the floor.The oversized heated attached single garage offers approximately six feet of additional depth beyond a standard garage, providing valuable space for storage, a home gym, workshop or recreational equipment. A separate parking pad adds even more convenience.The fourplex itself backs onto an approximately 20,000 sq. ft. shared green space featuring a playground, firepit, BBQ area, pergola and plenty of room for families to enjoy.A bright, upgraded end unit with an open outlook, oversized heated garage, additional parking and an excellent location in one of northeast Calgary's growing communities.Select photographs have been virtually staged for illustrative purposes. Furniture and decor shown may not be present at the property. (id:52806)
Rural Foothills County, Alberta
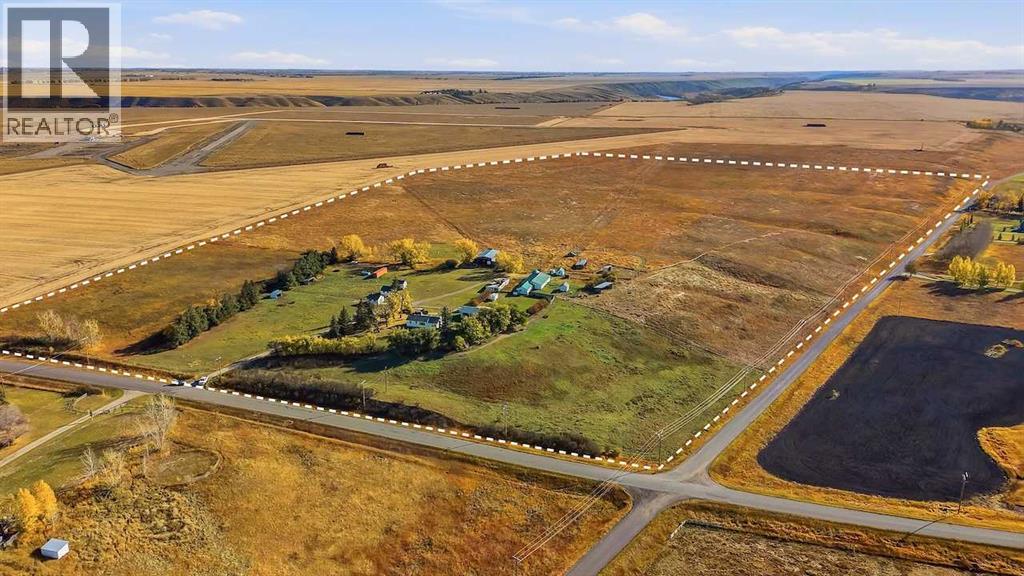
RARE OPPORTUNITY to own 90+ Acres with VIEWS, 2 Homes, numerous outbuildings and only 10 minutes to CALGARY + OKOTOKS! Almost 1 km of continuous unobstructed MOUNTAIN VIEWS! Great DEVELOPMENT, HOLDING, EQUESTRIAN or GENERATIONAL property. Perched on the corner of 112th ST E & 2253 DR in East DeWinton, in Foothills County. Just a few minutes to FISHING + NATURE’s HIDEWAY! Close to Calgary South Health Campus, Seton Shopping, YMCA, 3 Golf Courses (Carmoney, Cottonwood, Heritage Pointe) County Schools: Heritage Heights Public K-9 + St. Francis Assisi K-9. Approximately 65+ Acres in Hay + OUTBUILDINGS include: A 63' x 36' BARN with 11 BOX STALLS, Tack + Feed Room with a 36' x 20' addition, Steel Granary, Several Half Shelters, 2 Outdoor Box Stalls, Heated Workshop + 62 x 61 HAY SHED. Main home is over 1,070 sqft & was recently updated with: new exterior + interior paint, LVP Flooring, updated 4 pc bathroom with new toilet, tub + tile wrapped shower. Gorgeous living room with stained knotty pine vaulted ceilings, beams & wood burning fireplace. Second home is over 1,100 sqft on the main level with spacious white kitchen, eat-in nook, large living room, 2 bedrooms + 4 pc & 2 pc bathroom. Lower-level rec room or 3rd bedroom, 4 pc bath + storage area. Exceptional Opportunity. Call Today to Book a Showing! (id:52806)
