Calgary, Alberta
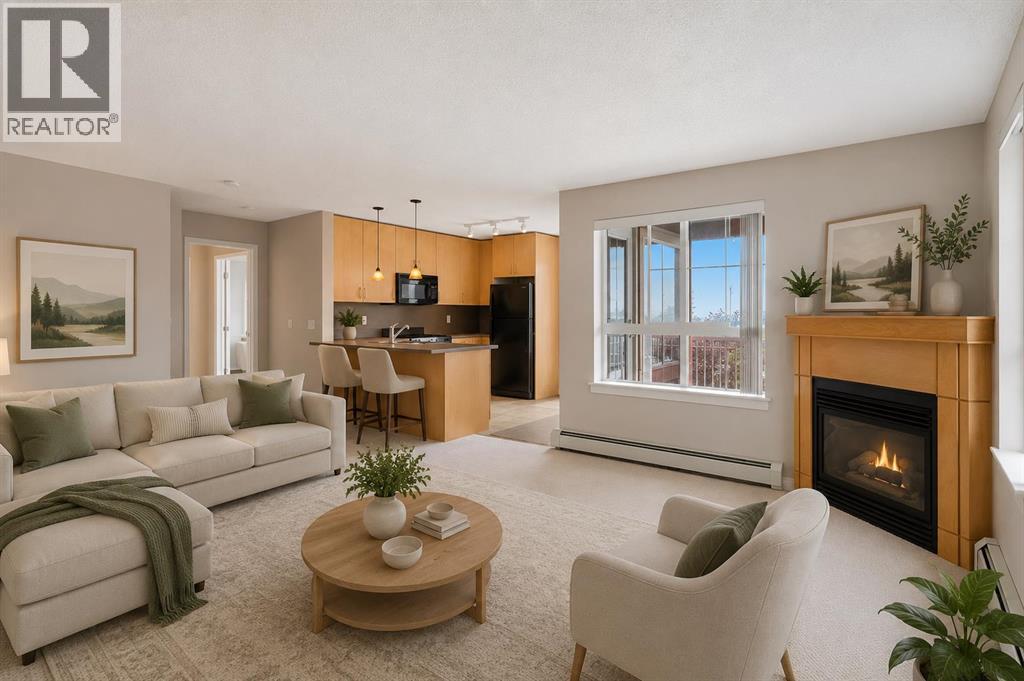
Welcome to this bright and spacious 989 sq. ft. corner-unit condo, offering 2 bedrooms, 2 full bathrooms, plus a versatile den located on the top floor in the community of Lincoln Park. Ideal for students, professionals, first-time buyers, or investors, this move-in-ready home features an open-concept layout with abundant natural light and thoughtful upgrades throughout. The modern kitchen with ample cabinetry, a pantry, and breakfast bar. The living area is warm and inviting with a cozy fireplace, while the well-designed floor plan places the bedrooms on opposite sides for added privacy. The primary suite includes a his and her closet, soaker tub and secondary private balcony. Additional highlights include a two covered balcony with a gas line for BBQ, in-suite laundry, heated underground parking, an assigned storage locker, visitor parking, gym, social room and a car wash bay. Residents enjoy access to a fitness centre, party room, and landscaped courtyard. Located just steps from Mount Royal University, with easy access to parks, Sandy Beach, Glenmore Reservoir, shopping, restaurants, transit, Westhills, Chinook Centre, Grey Eagle Casino, and Stoney Trail, this is an exceptional opportunity to own in one of Calgary's most convenient locations. Don’t miss out on this excellent opportunity to own in Lincoln Park! (id:52806)

Calgary, Alberta
ICONIC BUILDING. ICONIC RESIDENCE. EXCLUSIVE LOCATION. THREE-LEVEL PENTHOUSE. Located on the beautiful Bow River and across from Prince’s Island Park, the PRINCETON offers exceptional luxury condominium living with full concierge service. One of Calgary’s most distinguished addresses, the PRINCETON development is home to many famous residents that have chosen this special community to reside. Owned by the “Hotchkiss Family Estate”, this magnificent property will NEVER BE REPLICATED. The property was architecturally designed by Gibbs Gage Architects in conjunction with interior design curated by the late Arthur Fishman. This is a once-in-a-lifetime opportunity to live in the “pinnacle” PENTHOUSE suite, ideally positioned on the southwest side of the top three floors of this premier address. Direct elevator to suite access for two of the three floors. Magnificent oval marble staircase. Wood-burning Whilshire fireplace. Sherle Wagner gold fixtures. Versaille Parquet hardwood flooring. Grand French granite balconies. Featuring over 5500 square feet of OPULENT interior and exterior living space, this property is sure to impress the most discriminating buyer. The millwork detailing, interior design elements, and furnishings are modelled after “Chateau de Versailles”. Please call to arrange for your private viewing of this incredible offering. For detailed information, please click onto the brochure link. (id:52806)
Rural Foothills County, Alberta
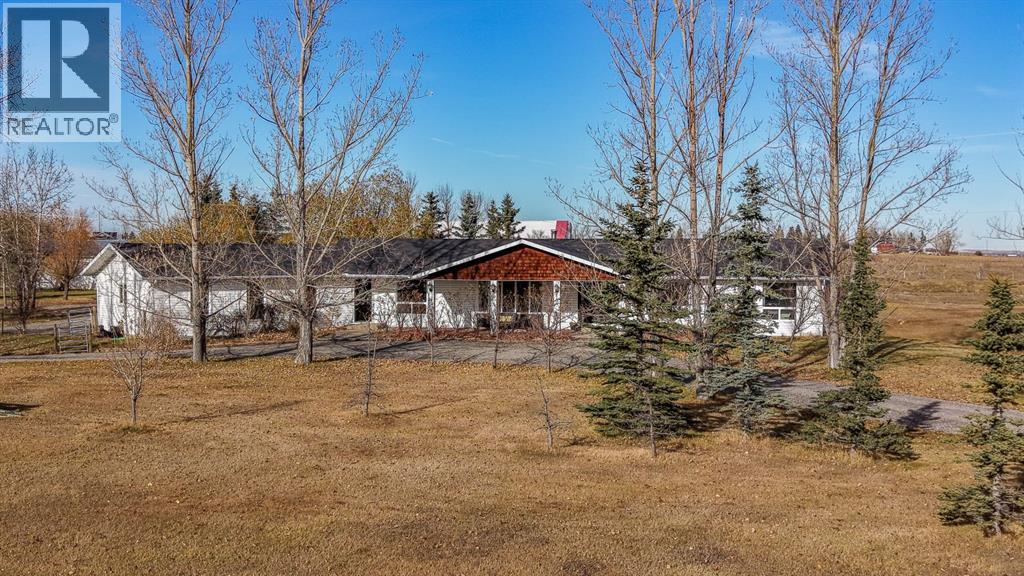
Tucked away on a quiet paved road just minutes from Okotoks and High River, this 7.35-acre property is the kind of place you’ve been searching for. Mature trees, perennial gardens and a dugout/pond create a park-like setting with gorgeous views in every direction. It’s private and peaceful, yet close enough that town never feels far away. Inside, the ranch-style bungalow offers over 2,400 sq. ft. on the main floor. A spacious tiled entry leads into the great room, where a brick wood-burning fireplace sets a cozy tone for winter evenings. The formal living and dining rooms open up with oak hardwood and plenty of windows, giving you a bright, welcoming space for hosting family and friends. The kitchen is just as ready for a crowd, with both a gas stove and a ceramic-top electric stove plus a dishwasher. Down the hall, four bedrooms with newer LVP flooring include a primary suite with its own ensuite and walk-in closet. The unfinished basement gives you room to grow, ready to finish however suits your family. The current owners have taken care of the big things. The roof and main septic line were replaced in 2020, followed by a new back deck in 2023 and a new well pump in 2025. Low-E windows and high-efficiency furnaces round it all out. Water is connected to High River municipal or you can use the current well. Hydrants are placed all over the property, with lines buried 8' deep so they won’t freeze, giving you easy access to water year-round. And when it comes to space for everything else, you’re well covered with a triple heated attached garage, a 26x80 shop and a 40x80 coverall building, giving you plenty of room for equipment and toys. It’s a rare mix of country living and convenience that you won’t want to miss. (id:52806)
Calgary, Alberta
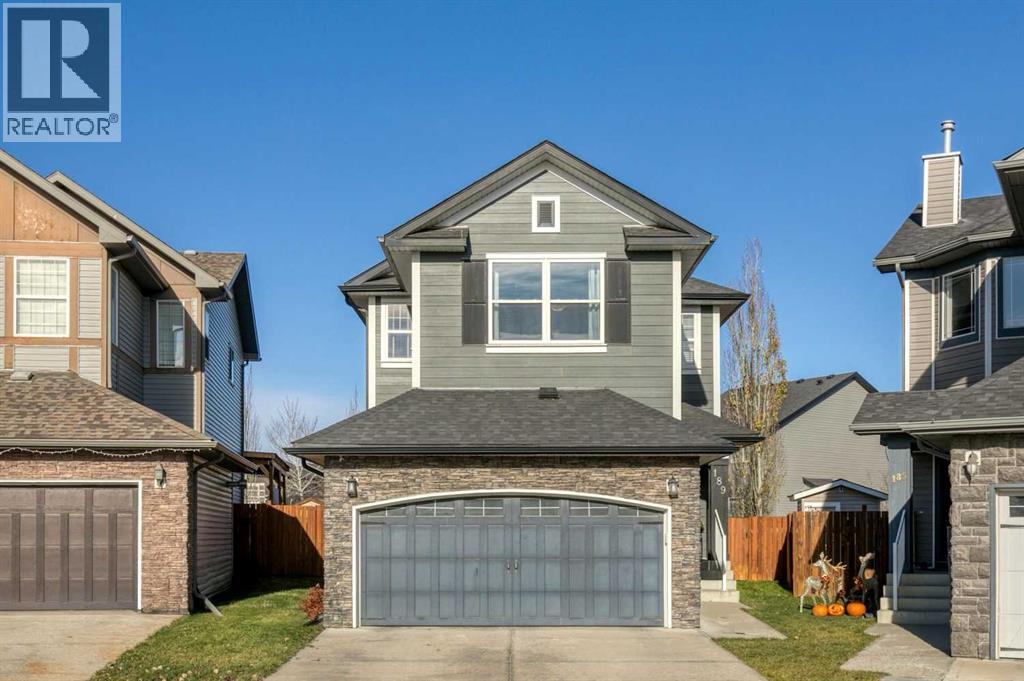
***VIRTUAL OPEN HOUSE IG LIVE SUNDAY NOVEMBER 8TH 1:30PM-2PM***IN-PERSON OPEN HOUSE SUNDAY NOVEMBER 8TH 2PM-4PM*** Welcome to this beautifully upgraded 2-storey home on a large pie-shaped lot on a quiet street in Silverado. With OVER 2,600 SQ FT OF DEVELOPED SPACE, 4 BEDROOMS, 4 BATHROOMS and a DOUBLE ATTACHED GARAGE, there’s room for the whole family to grow.The kitchen is made for everyday living and entertaining, with stainless steel appliances, plenty of counter space and a convenient walk-through pantry. A cozy fireplace anchors the main living area, and CENTRAL A/C (2020) keeps you comfortable all summer. Upstairs, the primary retreat offers a 5-piece ensuite and a large walk-in closet, plus a spacious bonus room that’s ideal for movie nights or a play area. The fully developed basement adds another bedroom and a 4-piece bathroom, perfect for guests or teens.Step outside to the oversized backyard and enjoy the 11' x 17' zero-maintenance composite deck, relaxing hot tub and storage shed.Pride of ownership shows in the LONG LIST OF UPDATES: roof shingles (2024), Hardie board siding (2022), new bonus room window (2025), new basement windows (2025), radon mitigation (2024), dishwasher (2023), oven (2025), floor tiles and sink (2021), Vacuflo (2025) and hot water tank (2022).The location is hard to beat: WALKING DISTANCE TO 3 SCHOOLS and just a block from a pond, walking trails and a playground. Silverado Marketplace is a short drive away, with Sobeys, Shoppers Drug Mart, Anytime Fitness, Code Ninjas, Kumon, Kildare’s, Poached YYC and Holy Grill. Quick access to Macleod Trail and Stoney Trail makes commuting easy. (id:52806)
Calgary, Alberta
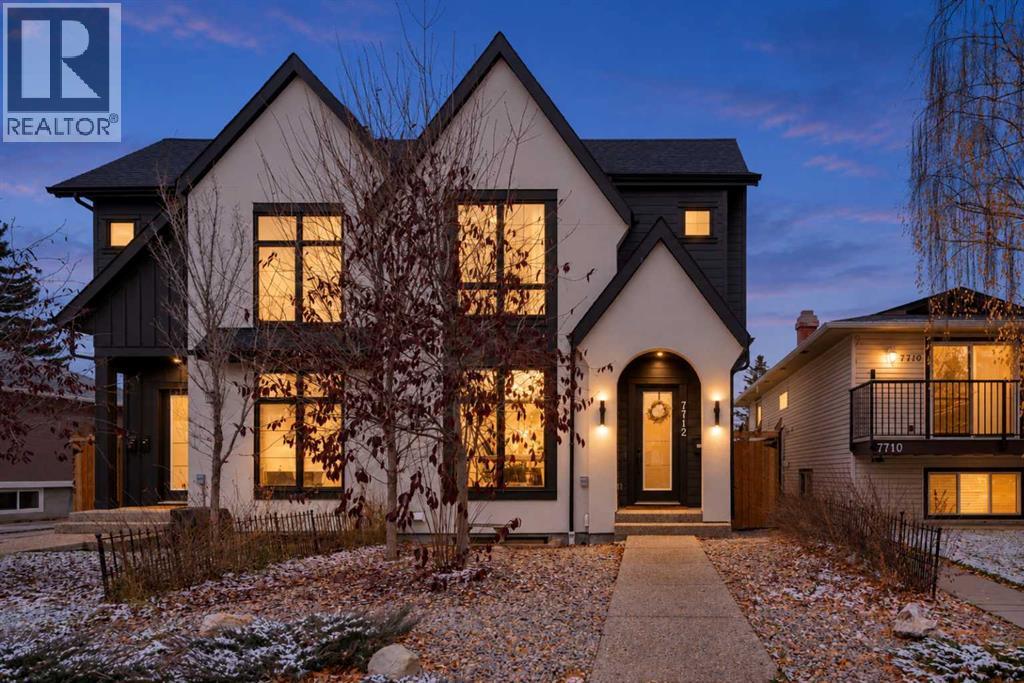
If you know Bowness, you know why people love it here. The Bow River, beautiful parks, mature trees, local businesses and a community that still feels like a small town within the city. Welcome to 7712 36 Avenue NW, a gorgeous 2023 custom-built semi-detached home offering over 1,968 sq. ft. above grade, 5 bedrooms, 3.5 bathrooms, a double detached garage and a TWO-BEDROOM LEGAL BASEMENT SUITE!Inside, you'll find 10-foot ceilings, hardwood flooring, large windows and a bright, open main floor designed for everyday living and entertaining. The kitchen is a standout with its impressive 13-foot quartz waterfall island, custom cabinetry, stainless steel appliances, pantry and dedicated coffee bar. The living room opens onto a spacious rear deck, perfect for summer evenings.Upstairs, the primary bedroom features a tray ceiling, redesigned walk-in closet and beautiful 5-piece ensuite with double sinks, soaker tub and separate shower. Two additional bedrooms, another 5-piece bathroom and convenient upper-level laundry complete the space.The legal basement suite offers its own entrance, two bedrooms, a full kitchen, generous living area and separate laundry, providing excellent flexibility for rental income potential or extended family. Additional improvements include custom window coverings, water filtration, upgraded storage and low-maintenance landscaping. The insulated, drywalled and wired double garage also offers plenty of storage.And the LOCATION! Walk to Bowness High School, Bowcroft School, Thomas B. Riley School and Our Lady of the Assumption School, with playgrounds, soccer fields, grocery shopping and everyday amenities close by. Enjoy the local restaurants and shops along Bowness Road, the Bowness Community Association with its recreation programs and neighbourhood events, and Calgary Farmers' Market West just a short drive away.Bowness Park, Baker Park, Bowmont Park and the Bow River pathway system offer endless opportunities to walk, cycle and enjoy nature. With convenient access to downtown, WinSport, Market Mall and the mountains, you really do get the best of both worlds.A beautiful newer home, a legal suite and a neighbourhood people are proud to call home. That's Bowness living! (id:52806)
Calgary, Alberta
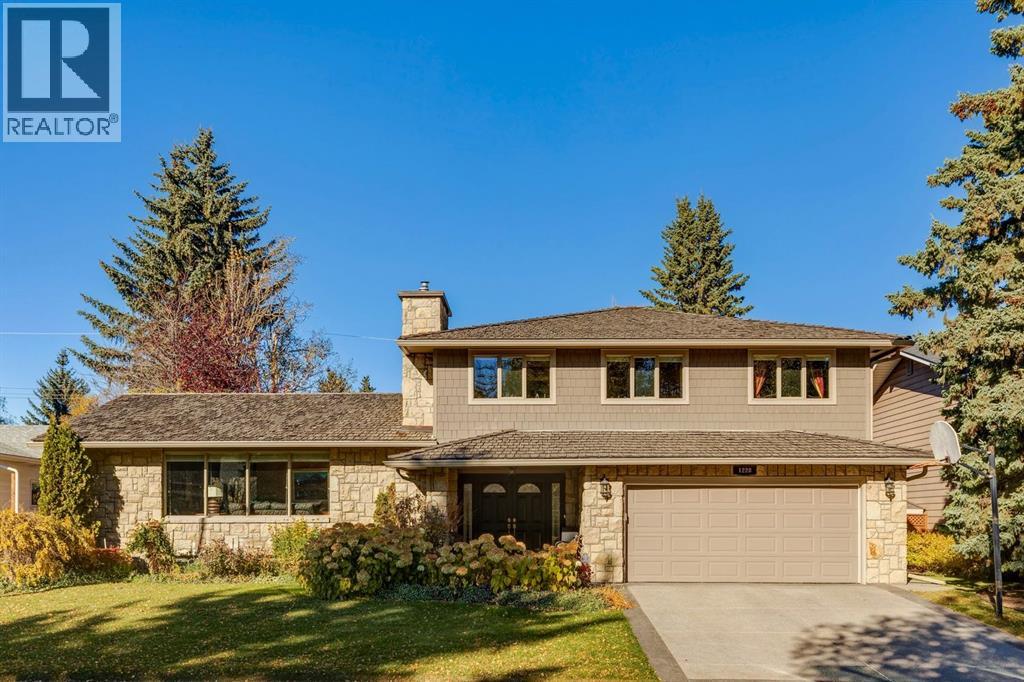
Welcome to an exceptional family home in the sought-after community of Kelvin Grove, where timeless charm, thoughtful updates, and inviting spaces come together to create a truly special place to call home. From the beautiful curb appeal and mature landscaping to the lush, private backyard, this residence offers warmth, comfort, and room for every stage of family life. Step inside to a spacious foyer that welcomes you with character and functionality. The home unfolds beautifully, with a cozy family room featuring elegant crown moulding and sliding glass doors that open onto the multi-tiered rear decks. The main living area is filled with natural light, highlighted by a large picture window and a gas fireplace that creates the perfect setting for quiet evenings or gathering with loved ones. The adjoining dining room, framed by a charming bay window overlooking the gardens, offers an inviting backdrop for family dinners and memorable celebrations. At the heart of the home, the kitchen combines timeless style with everyday practicality. Maple cabinetry, quartz countertops, a central island, Thermador gas cooktop, dual built-in ovens, pantry, and a welcoming breakfast nook make this space ideal for everything from busy weekday mornings to entertaining family and friends. A convenient main floor laundry room, 2pc bathroom and direct backyard access adds to the home's functional design. Upstairs, a 4pc bathroom with jetted tub and four generous bedrooms providing comfortable retreats for the whole family. Hardwood flooring enhances the bedrooms, while the spacious primary suite offers a bright and peaceful escape, complete with a walk-in closet and 3pc ensuite with steam shower. The fully developed lower extends the living space with a large recreation room featuring a brick surround wood burning fireplace. Homeowners will love the fifth bedroom, 4pc bathroom, an expansive workshop, and a utility area with abundant storage for all your seasonal items. Outside, discover a backyard designed for making memories. Two decks, a built-in hot tub, generous green space, mature greenery, and established perennials create a beautiful setting for summer BBQs, relaxed evenings, and outdoor entertaining. Direct access to the rear lane adds everyday convenience, while the attached oversized double garage offers ample room for vehicles, storage, and more. Numerous upgrades enhance the home's comfort and appeal, including replacement double-pane windows throughout, new interior doors and rear door, AC on the upper level, and in-floor heating in all bathrooms except the main floor powder room. Set in the established community of Kelvin Grove, this home offers the appeal of mature surroundings and a welcoming neighbourhood atmosphere, with convenient access to parks, schools, shopping, and everyday amenities. A home with heart, space to grow, and a backyard made for gathering, this is a wonderful opportunity to put down roots in an established SW community. (id:52806)
Airdrie, Alberta
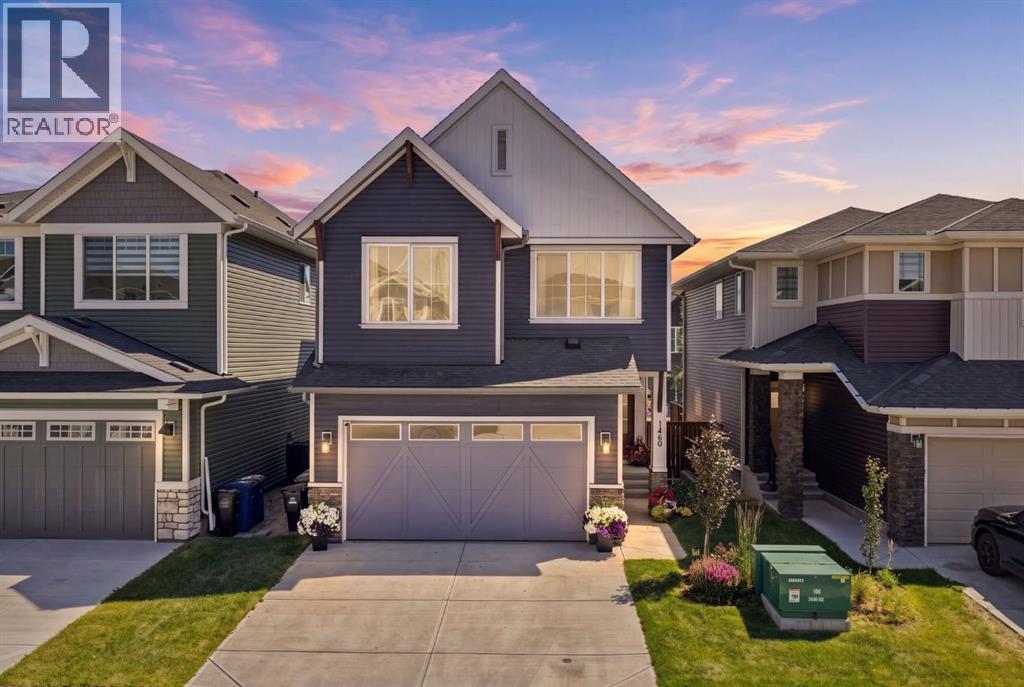
**Open House - Saturday October 3rd 11am - 2 pm** Welcome to this beautiful Calbridge Homes-built Connor Arts & Crafts Collection home in Bayview, featuring numerous upgrades throughout. From the moment you arrive, you’ll appreciate the landscaped front yard and welcoming curb appeal. The main floor offers a bright, open layout that’s perfect for everyday living and entertaining. The kitchen is truly the heart of the home, featuring plenty of workspace, quality KitchenAid appliances, custom shelving in the pantry, and a stunning tile backsplash that extends from the countertops all the way to the ceiling. The cabinetry extends to the ceiling for additional storage, while built-in shelving and lighting around the hood fan add both style and functionality. Upstairs, you’ll find 3 bedrooms along with a bright, open space currently being used as an office. This space could easily be enclosed to create a 4th upstairs bedroom, giving you the flexibility to adapt the home as your family grows. The primary bedroom features a beautiful boxed-up ceiling and upgraded light fixtures, while the ensuite includes a thicker stone countertop and tiled tub front. The finished walk-out basement provides even more room to spread out, with plenty of potential to create a space that works for your family, whether it’s a rec room, home gym, play area or additional entertaining space. The double attached garage has been thoughtfully upgraded with a high-voltage heater rough-in and additional concrete support for a future 4-post lift. Extra attic insulation is another great feature that adds to the comfort and efficiency of the home. Outside, enjoy the beautifully landscaped yard and the fantastic Bayview location, close to schools, parks, playgrounds and green space, with Calgary just a short drive away. With its functional layout, quality Calbridge construction and thoughtful upgrades throughout, this is a home that offers plenty of space, flexibility and room to grow. (id:52806)
Calgary, Alberta
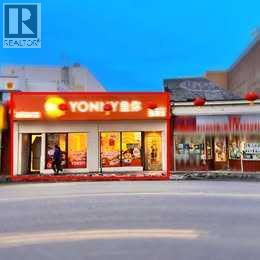
A free standing commercial property in Chinatown is for sale. The business is not included in the sale. The property has a stable tenant, currently paying $7,800 + GST per month in rent. The tenant is a chain store that has invested over $200,000 in renovations to the property. The seller will replace the roof, expected to be completed around April 2026. The current rent is below market value, offering potential to increase the rent in the future. Property Size: 2,242 sq.ft. main floor + 2,242 sq.ft. basement. Lease Term: Until December 31, 2030. (id:52806)
Rural Rocky View County, Alberta
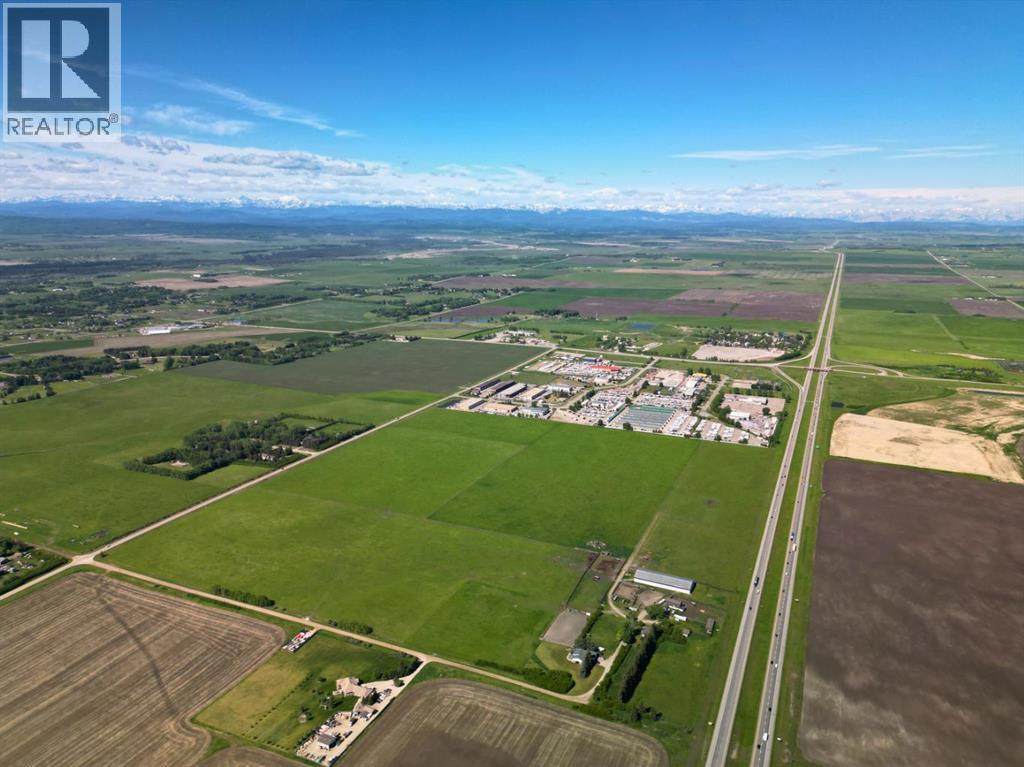
Exceptional 121.37 acre development site with unobstructed mountain views, gently sloping from northeast to southwest with many potential land use options including commercial, institutional, residential and seniors facilities, strategically located one and a half miles west of the City of Calgary on the south side of the Trans-Canada Highway adjacent to Commercial Court and across the highway from Bingham Crossing and the proposed COSTCO, potable water available, sanitary wastewater service has recently become available, shallow utilities are available from local service providers, 20.68 acres with buildings in the NE corner of the quarter available at a price to be negotiated. (id:52806)
Calgary, Alberta
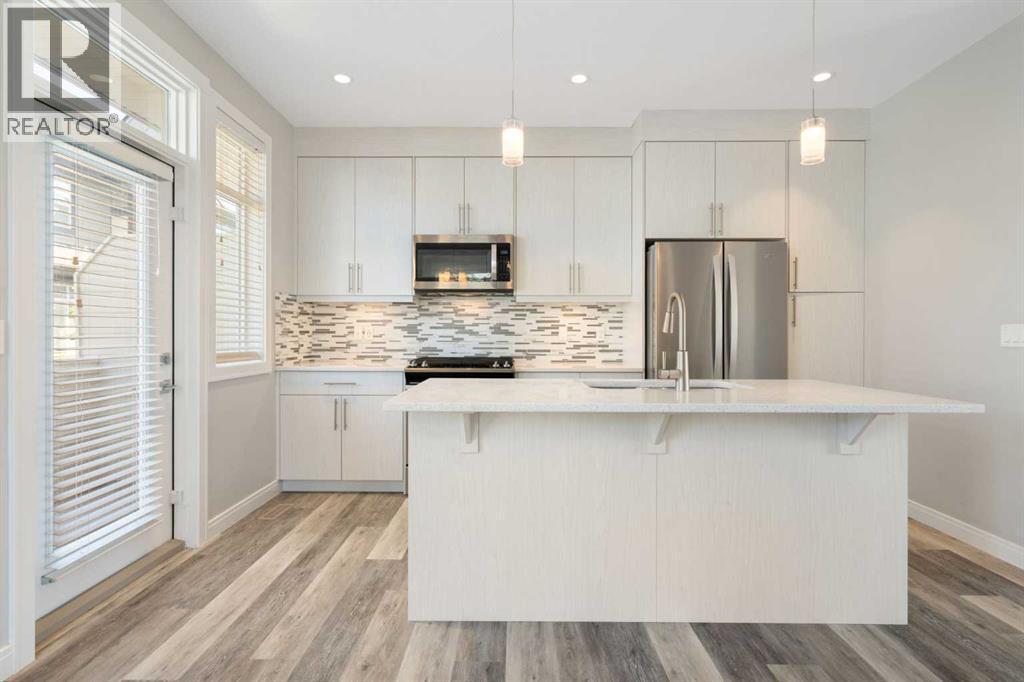
Welcome to 124 Wentworth Row SW — a beautifully maintained end-unit townhouse offering over 1,800 sq ft of above-grade living space, a fantastic multi-level layout, and the extra windows and natural light that make an end unit so desirable. Designed with both everyday living and flexibility in mind, this home offers 3 bedrooms upstairs, a fourth bedroom in the developed basement, 3.5 bathrooms, a dedicated den/office, and a double attached garage.The spacious entry level immediately sets this home apart, with a generous foyer, convenient mudroom access from the garage, and a separate den that makes an ideal home office, study, or flex space.Up one level, the main living area is bright, open, and exceptionally functional. Large windows fill the space with natural light, while laminate flooring carries through the kitchen, dining, and living areas. The kitchen sits at the heart of the home, with plenty of room to gather and an easy connection to the dining area and impressively spacious living room. A 2-piece powder room and access to the balcony complete this level.Upstairs, the thoughtful layout continues with all three bedrooms and the convenience of upper-floor laundry together on one level. The generous primary bedroom offers a walk-in closet and private 5-piece ensuite, while two additional bedrooms and a full 4-piece bathroom provide plenty of space for family. The developed basement extends the versatility of the home even further, adding a fourth bedroom, another full bathroom, and additional storage — an ideal setup for guests, teenagers, extended family, or simply extra space to spread out.Central air conditioning keeps the home comfortable through the warmer months, while the double attached garage, well-planned mudroom, and abundant storage add to the everyday functionality.Bright, spacious, and exceptionally well laid out, this well-maintained end-unit townhouse offers more than 1,800 sq ft of above-grade living space, four bedrooms, 3.5 bathro oms, a dedicated office, and the functionality of a larger home with the low-maintenance appeal of townhouse living. The location makes it even better — within walking distance of neighbourhood schools and an incredible selection of nearby shopping, restaurants, and everyday services, with Calgary’s newly completed Radio Park and the growing West District just minutes away. Enjoy 8.4 acres of green space, pathways, a playground, basketball court, outdoor amphitheatre, skating and year-round community programming, while convenient access to Stoney Trail makes getting around the city easy. All of this in the sought-after community of West Springs. (id:52806)
Calgary, Alberta
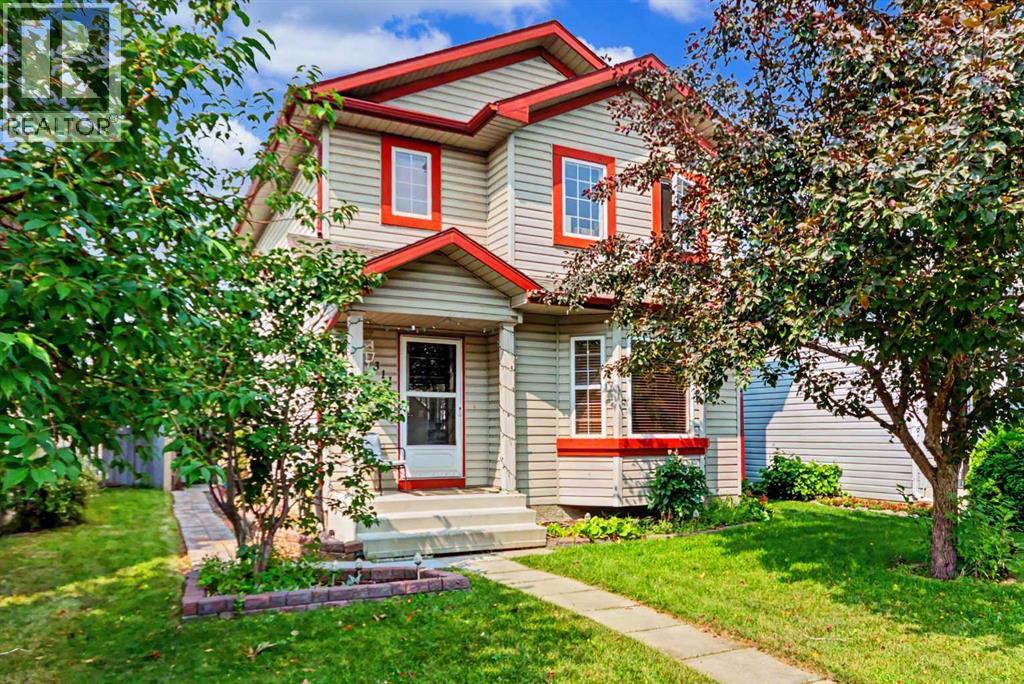
HOME SWEET HOME! Welcome to this incredible opportunity to own an affordable, beautifully updated, detached 2 storey home BACKING ON TO A PLAYGROUND/GREEN SPACE in the family-friendly community of Erin Woods! Perfectly suited for families, first-time buyers and investors alike, this wonderfully maintained home offers 3 bedrooms, 2.5 bathrooms, 1,864 SQFT of exquisitely maintained SQFT of living space throughout, a huge oversized heated double detached garage and an amazing location backing directly onto Hoffman Stafford Park and Playground Green Space. From the moment you arrive, the charming curb appeal sets the tone. Step inside and you’ll immediately appreciate the gleaming updated laminate flooring, thoughtful updates and timeless original character throughout. The main floor offers an inviting, sun-drenched living room featuring large bay windows and a cozy gas fireplace, flowing seamlessly into the formal dining area offering beautiful bay windows that fill the space with natural light. The contemporary EAT IN KITCHEN WITH DINING AREA is both stylish and functional, complete with maple cabinetry and full appliances, while the convenient main-floor laundry room provides an abundance of built-in shelving and storage. A vanity bathroom completes the main level. Upstairs, you’ll find three generously sized bedrooms, including the spacious primary retreat featuring a large closet and a wonderful 4-piece ensuite bathroom. The basement has lots of future potential and provides even more room for your family to grow and entertain, offering a large versatile living area ideal for a recreation room, media room, home gym or additional living space, along with a 4-piece bathroom, utility room and plenty of storage. Outside, the beautifully manicured and fully fenced backyard is designed for enjoying Calgary summers, with a HUGE deck offering the perfect setting for BBQs, entertaining or simply relaxing. The OVERSIZED AND HEATED DOUBLE GARAGE provides exceptional parking , workshop with 220 plug and storage options. Situated on a quiet, family-friendly street, this home is just steps from a playground and close to Erin Woods School, parks, shopping, public transportation, green spaces and the Erin Woods Community Centre, which offers recreational amenities including sports fields, baseball diamonds, playgrounds and seasonal skating. MUST VIEW! Don’t miss out, book your private viewing today! Some listing photos feature virtual staging. (id:52806)
Calgary, Alberta
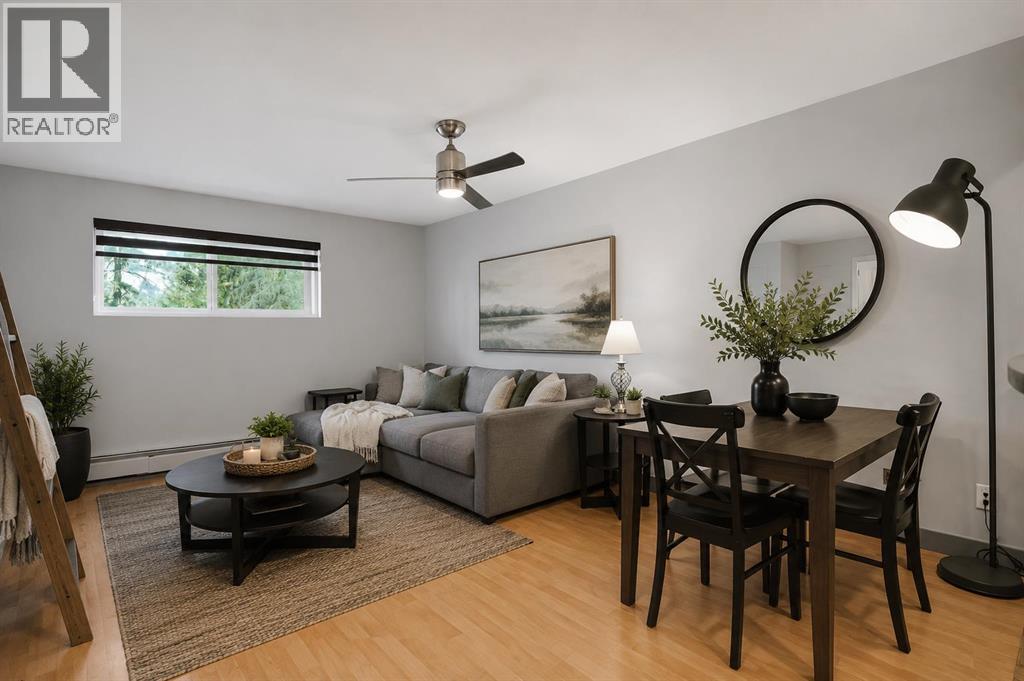
Some condos check a few boxes. This one checks the ones that are hardest to find. Enjoy PARK-SIDE LIVING in this freshly painted Bankview home featuring 2 BEDROOMS, 1.5 BATHROOMS, IN-SUITE LAUNDRY, 820+ SQ. FT., PARKING, exceptional STORAGE and a PET-FRIENDLY building - a combination that’s anything but easy to find. The spacious layout features a large living room with room for full-sized furniture, a dedicated dining area and breakfast bar. The kitchen stands out with CUSTOM CONCRETE COUNTERTOPS, abundant cabinetry and an ENORMOUS WALK-IN PANTRY - a rare find in condo living. Both bedrooms are generously sized, including a primary with a WALK-IN CLOSET, while the additional half bath adds everyday convenience. Thoughtful upgrades include TRIPLE-PANE WINDOWS, NEW WINDOW COVERINGS, and a BRAND-NEW 2-in-1 WASHER/DRYER. Even better? You’re the only unit on your floor, offering an added level of privacy rarely found in apartment-style living. The home also includes an ASSIGNED PARKING STALL with plug-in plus TWO ADDITIONAL SECURE STORAGE AREAS outside the unit (ontop of the ample in-unit storage!). Located DIRECTLY ACROSS FROM A NEIGHBOURHOOD PARK and steps from the restaurants, cafés, shops and amenities of 17th Avenue, you’re approximately 7 minutes to Mount Royal University, 10 minutes to U of C, and have easy access to major routes and the mountains. For first-time buyers, investors, students or anyone wanting more space without sacrificing location, this is a combination that’s genuinely hard to find. (id:52806)
