Calgary, Alberta
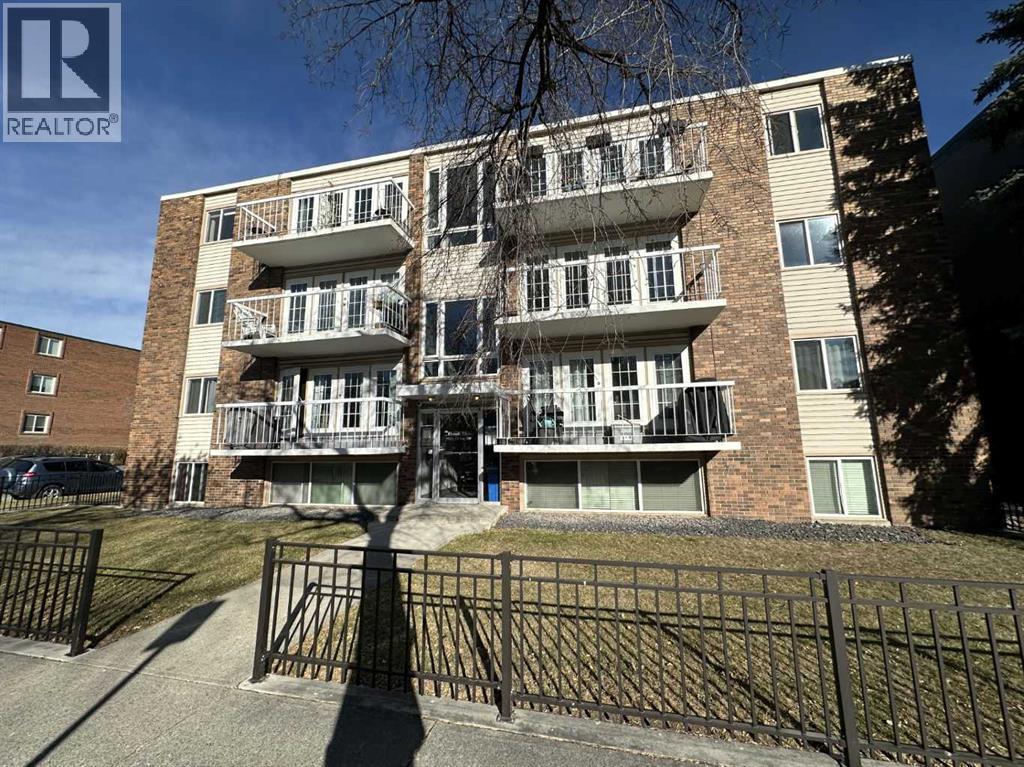
Attention first-time homebuyers! Ideal home for the single person or couple. This inner-city 1-bedroom retreat is situated on a quiet street in sought-after Sunalta. The building was completely renovated in 2007. This CORNER UNIT boasts a large master bedroom that easily fits a queen-sized bed. The upgraded kitchen has stainless steel appliances and GRANITE countertops. Cabinets are flush with the ceiling, and the U-shape counter gives you extra counter space to cook up a storm. Laundry day will be a breeze with the IN-SUITE washer & dryer for your personal use. Chores will also be easy since the whole apartment has hard-surface flooring. Large living room with lots of natural light despite north exposure. Living room leads to a private balcony at the back of the building. Residents have a paved parking lot (Parking stall #6) at the rear of the building. Chante Clair is located on a corner so there is easy back lane access to the parking lot. Pets welcome subject to board approval. Don’t miss out and call today for your private viewing! (id:52806)
Calgary, Alberta
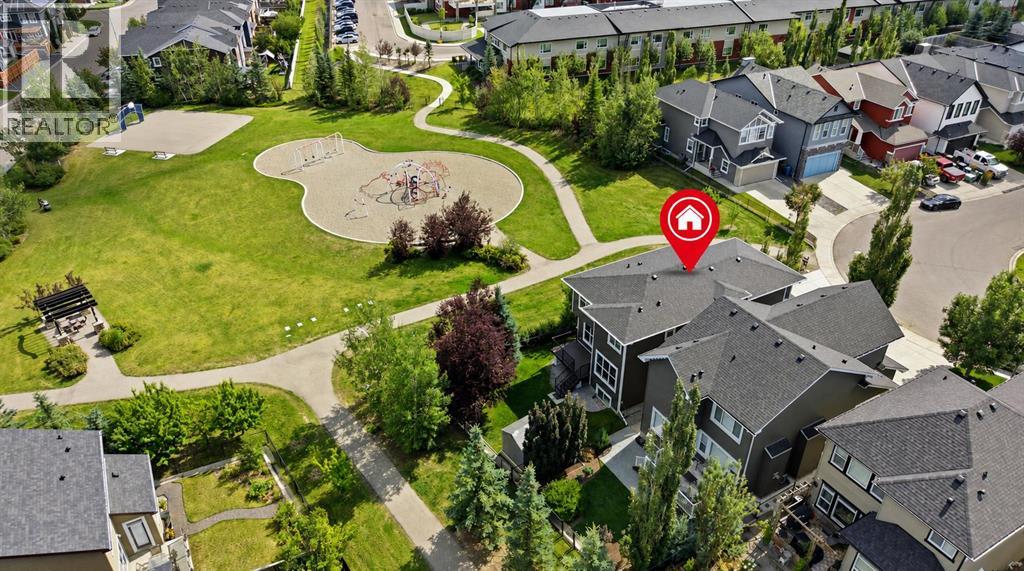
***PRICE IMPROVEMENT!*** You and your partner are amongst the smartest people around. You know what you want for your growing family – EVERYTHING TURNKEY… just literally turn the key and move in. You already have all the UPGRADES and conveniences you dreamed of right here. When you pictured your future together with your family, you dreamed coming home to your QUIET STREET in Evanston. Privacy and a great investment are important to you: SIDING ONTO A PLAYGROUND and BACKING ONTO GREEN BELT. The benefits of a corner lot without the extra snow shovelling! Since your kids love playing there, you can see them right from your home so you have extra peace of mind. You are proud that you bought your home from an ORIGINAL OWNER who truly took care of everything. Your home stands out with excellent curb appeal with the HARDIE BOARD SIDING (2024), and the NEW ROOF (2024), just some items that you don’t need to worry about in the long-term. What makes your home inviting for guests are the VAULTED CEILING ENTRANCE, having the OPEN CONCEPT layout on the main floor, and tons of NATURAL LIGHT from extra windows (incl. LEGAL EGRESS WINDOWS in basement). Imagine a hot summer day, guests are coming over for a fun evening dinner party. You’re preparing and fortunately your home’s location is so convenient: GROCERIES (4 mins), restaurants/shops at nearby strip mall (4 mins), as well as the essentials from COSTCO (13 mins). You park your car into your fully finished garage, hang up your jacket on the CUSTOM MILLWORK MUDROOM w/ storage bench, and bring the shopping items into your WALKTHRU PANTRY. Your partner is busy preparing their favourite culinary dishes on the beautiful GRANITE COUNTERTOPS (incl. all bathrooms), and something special is cooking in the STAINLESS STEEL OVEN that matches the rest of the appliances. Guests arrive and you invite them to the deck to hang out, while you have the barbeque sizzling, overlooking your LUSH LANDSCAPED BACKYARD easily kept beautiful with UNDERG ROUND SPRINKLER system. Someday you plan to maybe add a hot tub, and it’s no problem with the 200 AMP ELECTRICAL service with space to expand. They’re enjoying the weather, but it’s getting a bit too hot so you pop inside quickly to get a blast of relief from your CENTRAL A/C system. Great memories are being created tonight, and soon your guests thank you and start leaving. You’re already thinking when everyone is gone, you’ll enjoy a nice relaxing bath in your 5 PC PRIMARY ENSUITE soaker tub, or perhaps a quicker shower in the TILED GLASS SHOWER. Your skin thanks you with the soft water from your upgraded WATER SOFTENER. Another successful night of entertaining in the books, and while it’s still summer vacation, school will start again soon and you’re grateful that pick up and drop offs at K-3 school (5 mins) is easy, and your pre-teen child goes to the 4-8 school (walk 6 blocks) themselves, saving you precious time in your busy lives. Are you ready to turn the key on your new life now? (id:52806)
Calgary, Alberta
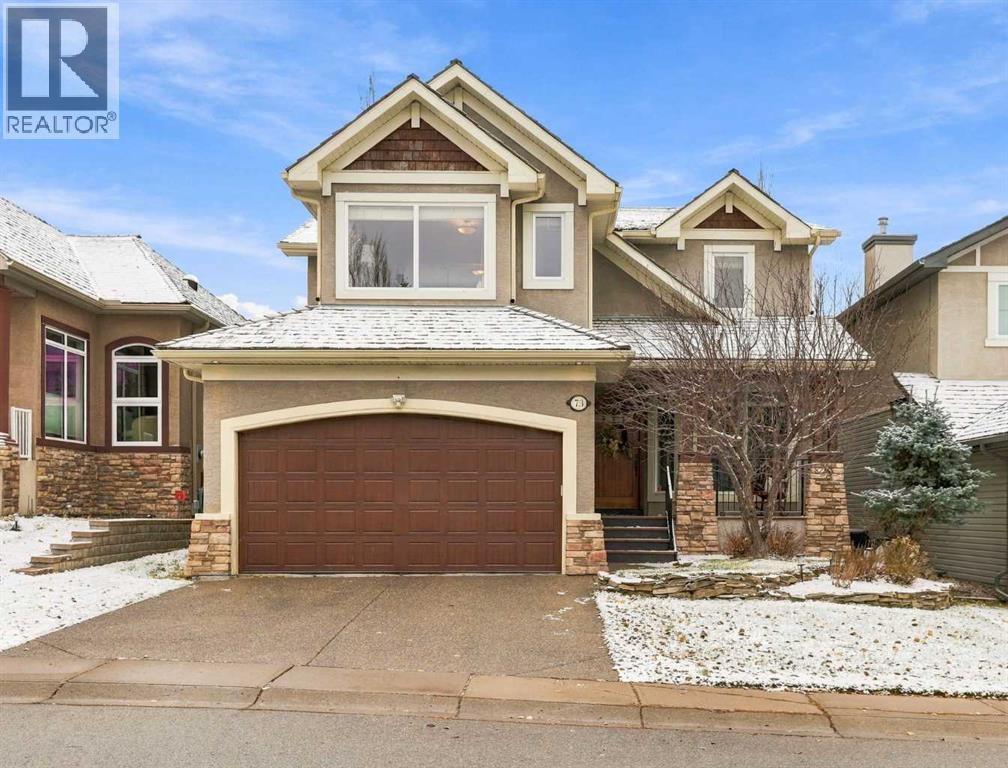
Set in one of Hanson Ranch’s most coveted locations, this exceptional two-storey walkout estate home backs onto an environmental reserve, capturing unobstructed south-facing views across the valley and Country Hills Golf Course. Offering over 3,800 sq ft of developed living space, four bedrooms and 3.5 bathrooms, refined interiors complement the remarkable natural setting. An elegant stucco exterior, stone accents, welcoming front porch and double attached garage create inviting curb appeal. Inside, a spacious foyer introduces 9-foot ceilings, rich hardwood flooring and expansive windows that frame the landscape beyond. French doors open to a private main-floor office, while the open-concept living, dining and kitchen areas offer an inviting setting for gathering with family and friends. A stone feature wall with a wood burning fireplace anchors the living room. The kitchen features rich wood cabinetry, quartz countertops, a stylish backsplash and premium appliances, including a gas cooktop with custom hood fan and a Sub-Zero refrigerator with glass-door detail. A generous island with seating provides a natural gathering place for casual meals and conversation, while the walk-through pantry provides storage and access toward the garage. The dining nook is distinguished by a 10-foot coffered ceiling and opens to the covered upper deck, ideal for morning coffee overlooking the valley and golf course. A mudroom with bench, laundry sink and powder room complete the main level. Upstairs, the primary suite is a peaceful retreat with a window bench, two walk-in closets and a five-piece ensuite featuring dual sinks, a soaker tub and a glass-enclosed steam shower with bench seating. Two bedrooms, each with a window bench, share a four-piece bathroom with dual sinks. The walkout lower level offers an expansive recreation room ideal for movie nights, games or fitness, plus a fourth bedroom and four-piece bathroom for overnight guests. In-floor heating adds comfort throughout t he seasons, and direct access connects this level to the backyard. The landscaped backyard invites summer gatherings with mature trees, a lawn, covered exposed-aggregate patio with privacy screen and a concrete sports pad with basketball hoop. Beyond the backyard, the environmental reserve provides a peaceful natural backdrop and direct access to the surrounding landscape. Additional comforts include air conditioning, central vacuum, water softener and underground sprinklers. Steps from Hidden Creek Park and the Hanson Ranch wetlands, the home is surrounded by ponds and walking and cycling pathways. Schools, including Valley Creek, Hidden Valley, St. Elizabeth Seton and North Trail High School, are nearby, along with shopping and dining at Creekside and Beacon Hill, including Costco and Walmart. Beddington Trail and Stoney Trail provide convenient access across Calgary and to the airport. Book your showing today and explore the floor plans & 3D Tour before your visit. (id:52806)
Calgary, Alberta
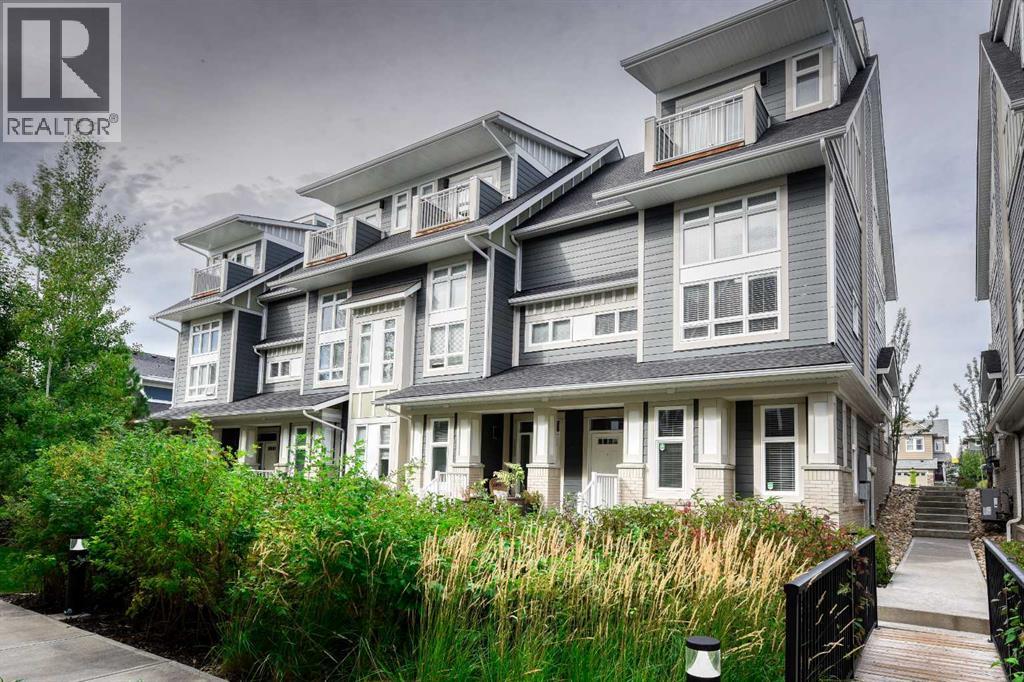
Welcome to Hunter House, luxury townhomes close to nature, shopping, schools, and walking paths. These homes are well designed with Hardy Board Siding and Brick Exteriors. Wide streets and back lanes so there is no feeling of being "on top of your neighbour". This condo offers room to grow, the perfect set up for that home office. 3 good sized bedrooms and 3 bathrooms plus a large kitchen and dining area. This property is move in ready and just waiting for it's next family! Check out our virtual tour and book your private showing today! (id:52806)
Rural Rocky View County, Alberta
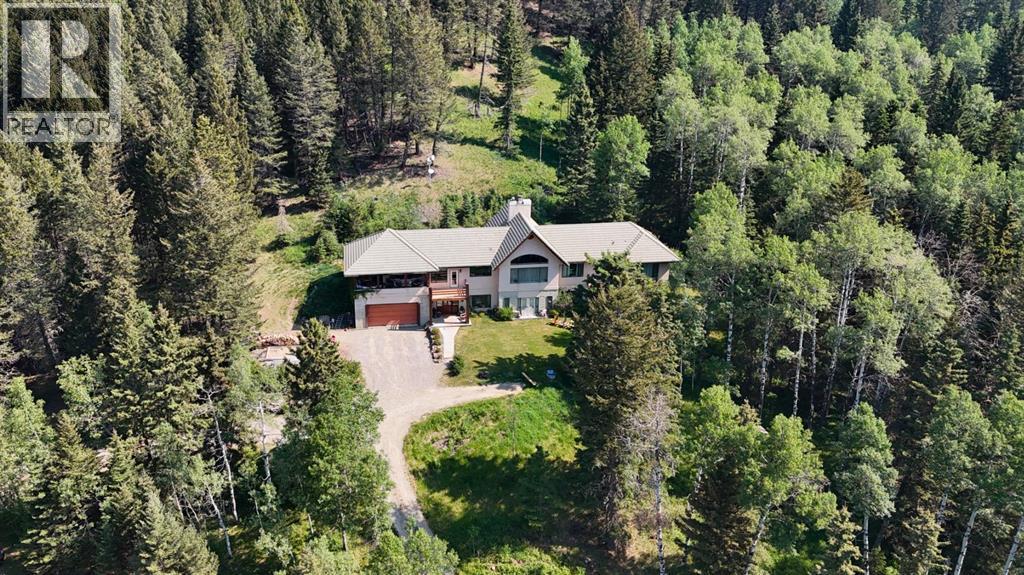
Welcome to 20 acres of paradise with trees, wide open meadows, riding/walking trails tucked away from any neighbors with mountain views , secluded and private yet conveniently located 20 minutes NW from Cochrane. It feels like your living in a national park with the trees and views, but it could be your own private land. You are sure to be impressed with this reverse walk-out Bungalow built into the hillside with over 4600 sq ft of living space, attached oversized double garage plus shop. Incredibly well build starting with ICF foundation walls right up to the rafters. Poured concrete floors on each level with in-floor heat and concrete tile roof. The main floor features a massive wood burning rock facing fireplace that warms up the Great room with the tall barreled ceiling and enjoys the mountain views. Tucked behind the fireplace is the dining room. The kitchen features lots of cabinets and counters and a commercial gas Stove with a double oven. Breakfast nook overlooks the deck and views. Next is the Bonus room with electric fireplace and wall units making this a great TV room. From here step out onto the incredible wrap-around covered deck. On the south side enjoy the mountain views and overlook your own paradise. Trust me this is a special place to relax and enjoy nature as it unfolds before your eyes. On the north side step down onto the massive patio area to enjoy large family gatherings. Back in the house past the Great room, the private master suite is separate from the other bedrooms except one other main floor room which could be used as that or a den/office. This makes it perfect for use requiring private/public spaces. Check out the ensuite featuring a large jetted soaker tub and tiled steam shower and double sinks. Lower level is fully developed with a very spacious entry, four bedrooms, two full bathrooms, a family room, laundry and furnace room. The oversized heated double attached garage with high ceilings makes a great hobby room or park two vehicles in the 24 x 24 ft space. Check out the 32 x 24 ft heated shop with cement floor that could easily be converted to barn stalls, upper mezzanine and wood stove. 80 x 120 riding ring with hockey rink at one end. Tach shed. There is a wedding site with benches for 100 guests. This property would make an ideal retreat, Equestrian, yoga or recovery center, or a home base for Norquay ski Resort in Banff, Sunshine Ski Resort or Lake Louise skiing. Call for your personal viewing today! (id:52806)
Rural Foothills County, Alberta
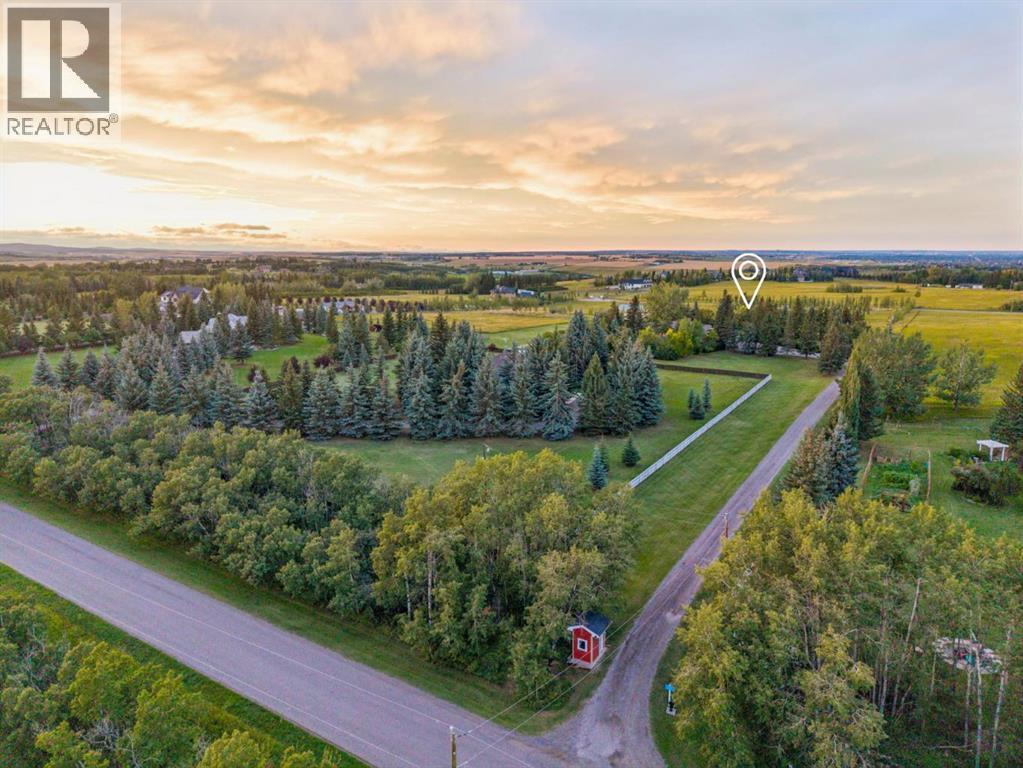
Maybe you've thought about acreage living before, but then reality sets in. The kids' schools are in the city. So are your friends, work and everything else that keeps you close. How much of that are you willing to leave behind for more space? How about none of it. Here, you can live on 4.67 acres and still have Uber pull up at your door. Once you’re home, life tends to spill outdoors. At the centre of the west-facing yard is a gas-heated semi-inground pool that has a way of turning your place into THE house for summer weekends. A wooden deck wraps around the pool’s edge, bookended by a covered gazebo and fire table with front-row seats to the water and a dedicated lounging area at the opposite end. From the pool, your view stretches across flat, untouched land, leaving room to dream up the things that simply don't fit on a city lot. And among it all sits a sprawling 3,200 sq. ft. bungalow with unmistakable ranch character, where the sense of openness carries indoors. The main living area holds two distinct sitting spaces beneath a vaulted natural wood ceiling and exposed beams. Floor-to-ceiling windows stretch across nearly an entire wall, bringing the outdoors into view, while the stone-faced wood-burning fireplace creates the backdrop for Christmas trees and stockings come December. All four bedrooms sit on the main floor. Three secondary bedrooms are proportioned for more than just a bed, and the primary suite takes that further still. A king-sized bed only begins to fill the space, while large windows keep the yard's play structure comfortably within view, and a beautifully renovated ensuite finishes the space.Across the home, away from the bedrooms, daily life gathers around the kitchen, breakfast nook and adjoining dining room. Granite counters, updated appliances and a high-end Wolf range anchor the kitchen, while a renovated mudroom and laundry deliver the storage that acreage living always demands.And when 3,200 sq. ft. above grade somehow isn't enou gh, the lower level adds a wet bar, games room, hobby space, den, full bathroom, cold room and no shortage of storage. Outside, an oversized heated triple garage with epoxy floors and workspace is joined by a separate detached garage, creating plenty of room for equipment, projects and everything country living tends to accumulate. Even the recently redone rubber walkways along the home are built for practicality, giving you a durable, low-maintenance way to move around the property through every season. In the end, acreage living really comes down to three things: the right piece of land, the right house, and a location that doesn't ask you to give up the life you already have. Finding all three this close to Calgary isn't easy, but if you follow the country roads, and watch for the little red bus shelter at the end of the driveway, that’s your sign you’ve found it. (id:52806)
Calgary, Alberta
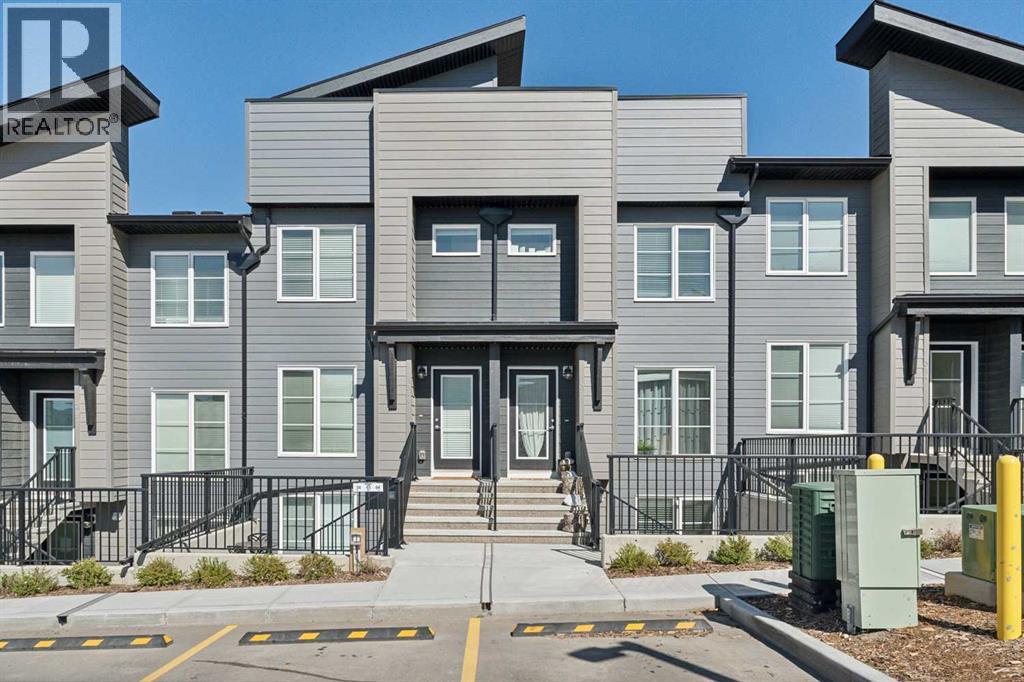
This bright and open bungalow style townhome will surely impress. It has an open floor plan with large windows to allow in an abundance of natural light. The kitchen showcases stainless steel appliances, sparkling quartz countertops and a pantry for extra storage. There is a well-appointed four piece bath and a spacious primary suite with double closets. Extras like stacked in-suite laundry, a storage closet and an assigned parking stall right in front of the unit with plug ins add to the convenience. Enjoy the summer sun on the large private patio, or down the street to the community center with its outdoor pool, hot tub, sports courts and playground! Pet lovers will enjoy the convenience of the many nearby pathways and greenspaces. Call today! (id:52806)
Rural Rocky View County, Alberta
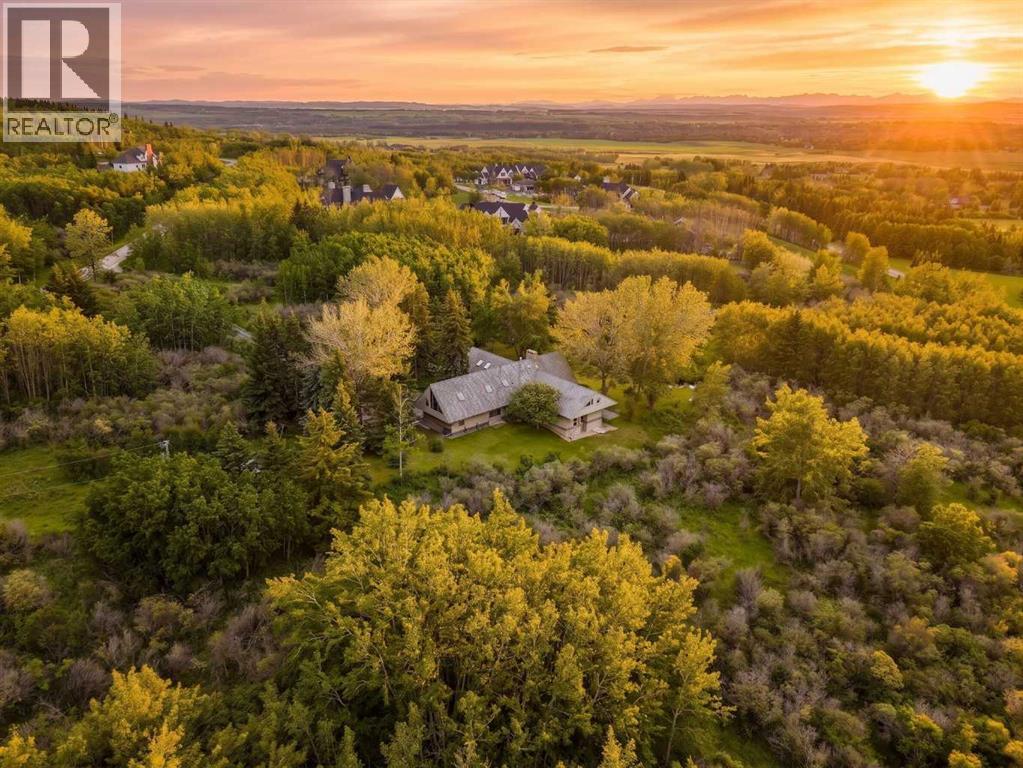
A truly one-of-a-kind 20-acre estate perched atop the ridge on prestigious Escarpment Drive, offering panoramic Rocky Mountain views, exceptional privacy, and limitless potential.The architecturally distinctive 6,600 sq. ft. residence is positioned on the southern 10 acres, surrounded by mature trees, a serene pond, and thoughtfully curated outdoor living spaces designed to capture the spectacular western vistas.Inside, vaulted ceilings and floor-to-ceiling windows fill the home with natural light. The main level features an impressive great room, formal dining room, updated kitchen with premium appliances and butler’s pantry, and a private primary retreat complete with a luxurious ensuite, walk-in closet, sitting room or office, fireplace, and breathtaking mountain views.The walkout lower level offers three spacious bedrooms, a steam shower, sauna, and a welcoming family room anchored by a stone fireplace crafted from rock collected on the property. Upstairs, a lofted family room, hobby room, skylit den, and full bath provide flexible space for family living and guests. A full billiards room with an authentic snooker table completes the home’s exceptional recreational offerings.The fully fenced northern 10 acres present endless possibilities for future enjoyment and investment. Ideally located just 5 minutes from West Calgary amenities and Stoney Trail, 20 minutes from downtown Calgary, and 40 minutes from Banff National Park, this remarkable property offers a rare combination of seclusion, accessibility, and natural beauty.An extraordinary opportunity to acquire one of Southern Alberta’s most unique legacy properties—a setting that cannot be replicated and a lifestyle seldom offered. (id:52806)
Calgary, Alberta
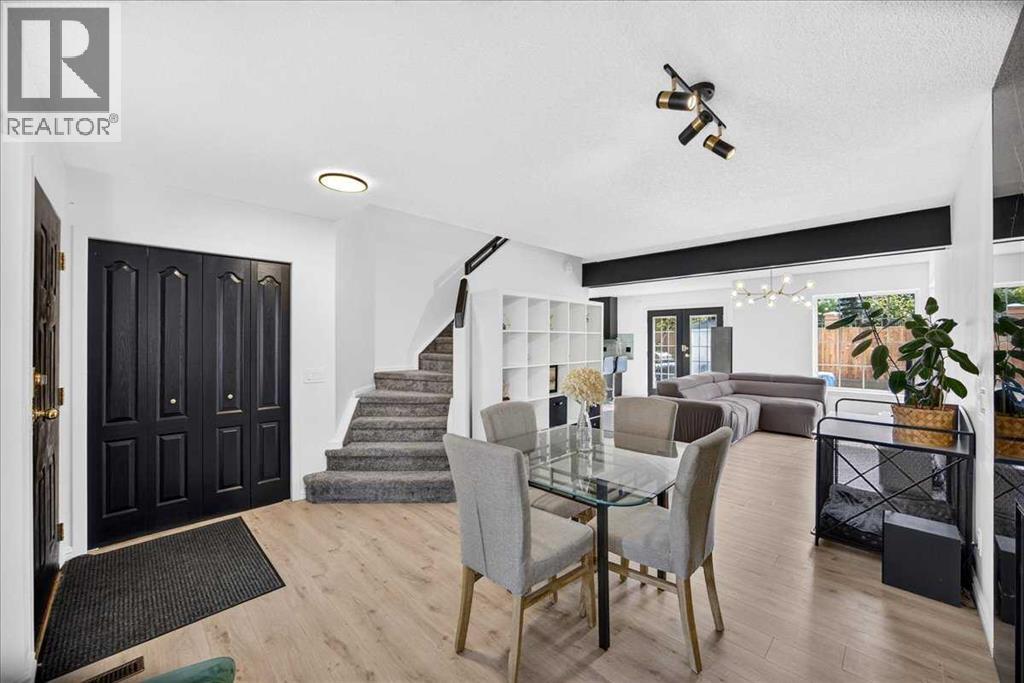
OVER 1900 SQ. FT. DEVELOPED LIVING SPACE | RARE FENCED YARD - DOGS ALLOWED | 3 BEDROOMS UP | FULL BASEMENT |ONLY 15 MINS DRIVE FROM DOWNTOWN! Move in before the holidays! Discover a home with character in Patterson Bluff, where bold finishes, thoughtful design and a surprisingly spacious layout come together. The inviting living room features a beautiful marbled fireplace, flowing into a generous adjoining space perfect for a dining area or second living room. In the kitchen, matte black cabinetry, a mint-coloured backsplash and striking Black Forest granite countertops create a distinctive, modern look. Upstairs, the spacious primary retreat impresses with vaulted ceilings, a large bay window and plenty of room to unwind. A walk-in closet leads to a five-piece ensuite with dual sinks, a separate shower and a full-sized bathtub. Two additional bedrooms offer flexibility for children, guests or a home office, with a full bathroom nearby. The finished basement provides even more room to relax, entertain or create a space tailored to your needs, complete with an additional full bathroom. With three full bathrooms and a convenient main-floor powder room, the home offers everyday functionality to match its style. Outside, the L-shaped backyard offers more space than you might expect, with room to garden, entertain or simply enjoy your own outdoor retreat. An attached single garage adds everyday convenience. Located in the established community of Patterson, you're close to parks, pathways, shopping and major routes. A home that blends distinctive style with versatile living spaces, both inside and out. Come discover everything it has to offer! (id:52806)
Calgary, Alberta
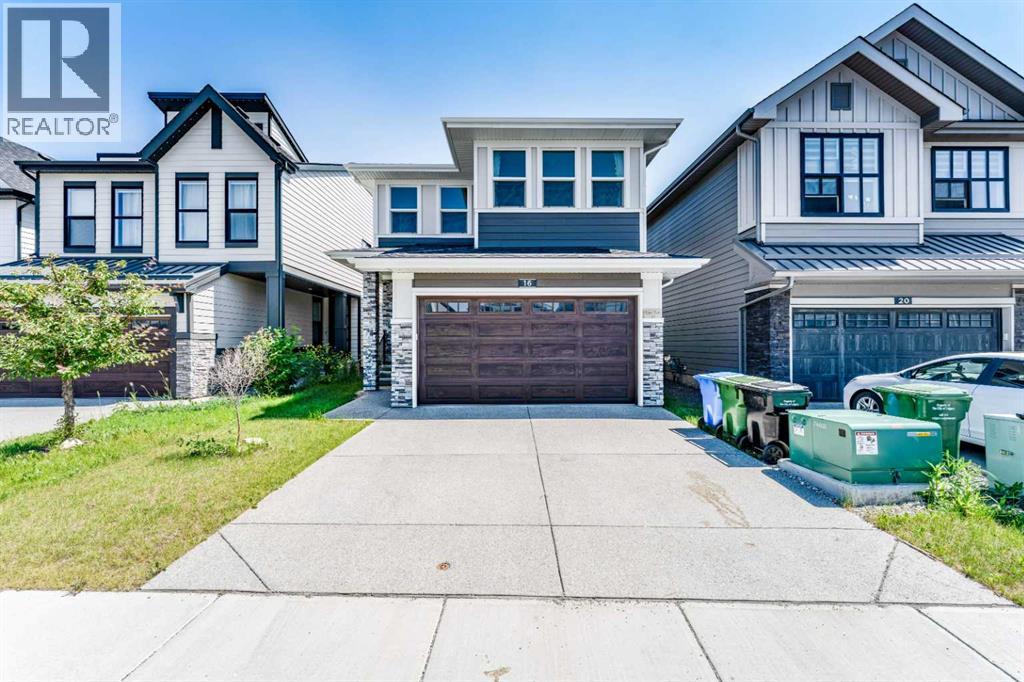
LEGAL BASEMENT SUITE WITH SEPARATE ENTRANCE: Welcome to this stunning, move-in-ready two-storey home, built in 2022 and thoughtfully designed to offer modern style, exceptional functionality, and outstanding income potential. With over three levels of beautifully finished living space, this property is perfect for growing families, multi-generational living, or savvy buyers seeking a mortgage helper.Step inside to discover a bright, open-concept layout filled with natural light and contemporary finishes throughout. The main floor features a spacious bedroom and a full bathroom, ideal for guests, extended family, or a private home office. The heart of the home is the expansive living, dining, and kitchen area, creating the perfect space for both everyday living and entertaining.Upstairs, you'll find four generously sized bedrooms, including a relaxing primary retreat, along with two full bathrooms and a large bonus/family room. Whether used as a media room, children's play area, or additional workspace, this versatile space adds tremendous value and flexibility. The home also includes a recently installed air conditioning system, ensuring comfort throughout the warmer months.One of the standout features of this property is the fully developed legal basement suite, complete with a separate entrance, two bedrooms, private laundry, and its own self-contained living space. Ideal for rental income, extended family, or guests, this suite provides exceptional versatility and long-term value. Basement furnishings are negotiable, offering added convenience for the new owner.Outside, enjoy a private backyard with ample space for family gatherings, entertaining, gardening, or simply relaxing. Conveniently located near shopping centres, restaurants, parks, schools, and everyday amenities, this home also offers quick access to major roadways and public transit, making commuting easy.This rare opportunity combines modern construction, generous living space, premium funct ionality, and valuable income potential in a highly sought-after location. Don't miss your chance to own this exceptional property. Schedule your private viewing today. (id:52806)
Calgary, Alberta
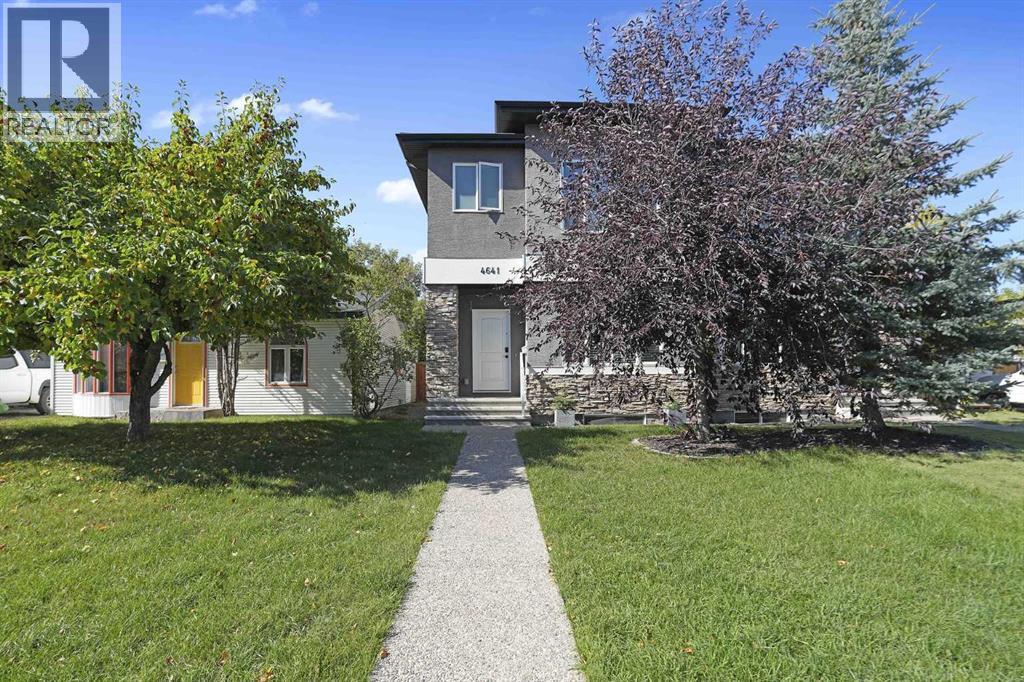
***BIG PRICE REDUCTION*** Great opportunity to own this fantastic family house. Extremely well maintained by the original owner. It is located in a mature, northwest neighborhood of Bowness which is full of parks, playgrounds, schools and at the same time offers a quick access to downtown of Calgary, Canada Olympic Park and to a highway leading to the Rocky Mountains. There is almost a 2000 sq ft of a developed area. 9-foot ceilings on the main and an upper floor makes it look even bigger. The main floor boasts an open floor plan and taller than standard kitchen cabinets offer lots of storage space in addition to the large walk-in pantry. Light color of the cabinets, Hardwood floors, large panel floor tiles, granite counter tops and stainless-steel appliances; all those upgrades give a contemporary and slickly feel. Main floor offers rarely find in the newbuilds these days, an office room with a niece two-wing, French door. Outstanding an upper floor layout offers, again rarely find today, the BONUS ROOM! The master ensuite comes with huge bedroom, a large walk in closet and master en suite bathroom features a double vanity, full size bathtub and a separate, walk-in shower. Also, the second floor, for your convenience, features a large laundry room. The property is fully landscaped and fenced. Access to the detached, two-car garage is from the back alley. The basement has a rough-in bathroom and awaits your idea for development. Call to book your showing today! (id:52806)
Calgary, Alberta
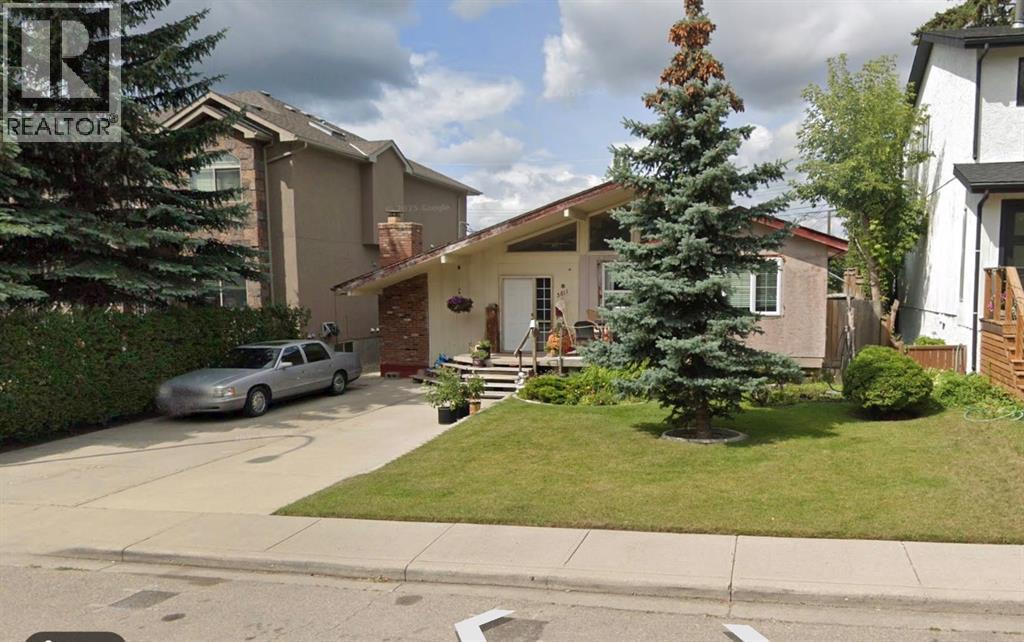
50 X 120 ft LOT, ZONED R-C2. LOCATED ON A QUIET STREET IN GLENBROOK! This property comes READY TO BUILD either a DUPLEX or TWO SINGLE FAMILY HOMES! The DP SURVEY HAS ALREADY BEEN COMPLETED. THE ASBESTOS REMOVAL HAS BEEN COMPLETED, THE UTILITY DISCONNECTIONS HAVE BEEN COMPLETED. JUST BUY & BUILD. (id:52806)
Calgary, Alberta
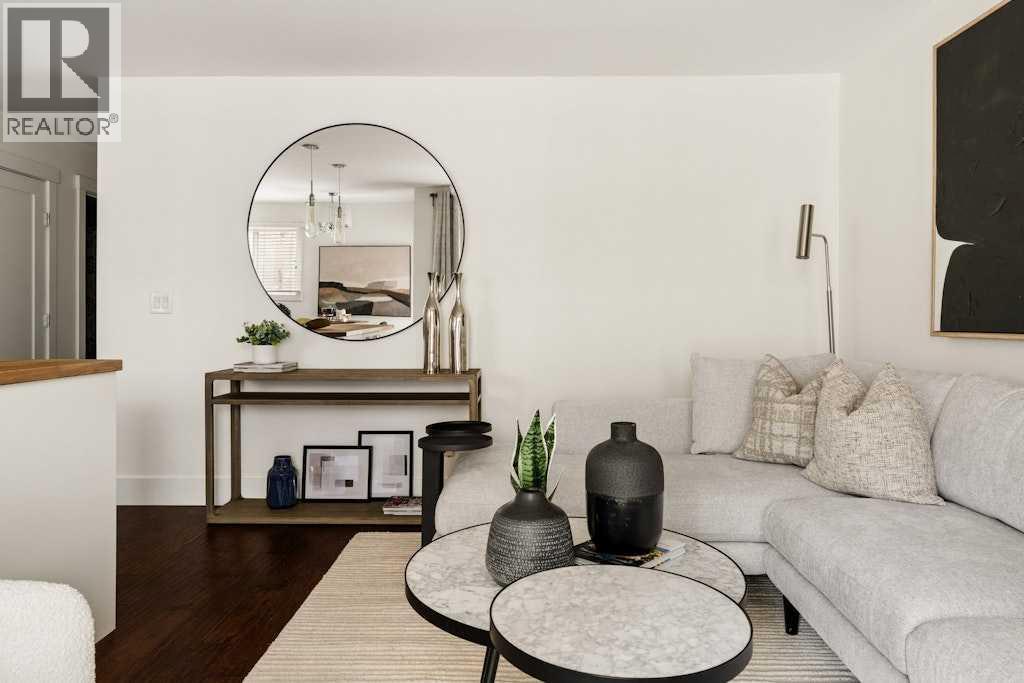
Tucked into the heart of Lower Mount Royal, this beautifully styled 2-bedroom condo brings together charm, comfort, and an easy inner-city lifestyle. The space feels warm and inviting from the moment you walk in, with rich hardwood flooring, soft neutral tones, and a layout that elevates everyday living. The living room is bright and welcoming, with large patio doors that diffuse natural light and open onto a private balcony — the perfect spot for morning coffee or a quiet glass of wine at the end of the day. The kitchen has been thoughtfully updated with crisp white cabinetry, butcher block counters, stainless steel appliances, open shelving, a statement hood fan, and a cozy dining nook that adds just the right amount of character and function. The two spacious bedrooms offer a calm place to unwind, with soft finishes that add a subtle touch of flair. The full bathroom services both bedrooms and has a fresh, polished feel. Just steps from the cafés, restaurants, shops, and energy of 17th Avenue, this condo is polished, inviting, and perfectly placed, this is Lower Mount Royal living with a little extra charm. (id:52806)
Calgary, Alberta
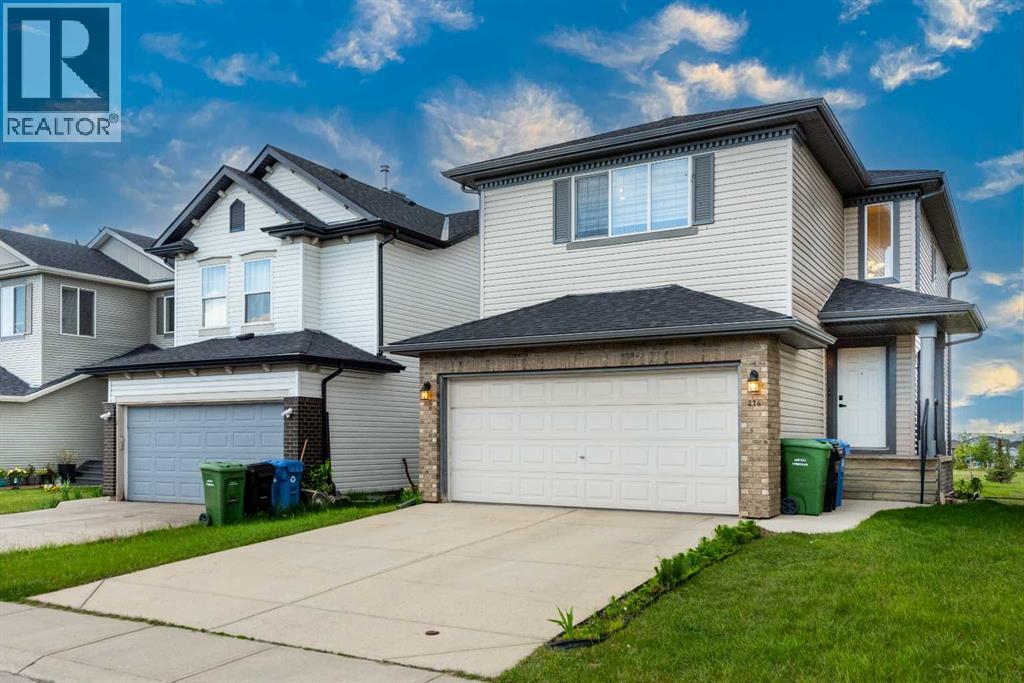
Major price reduction 50 K ; Property needs to go. Welcome to this beautifully maintained and almost-new 2-storey home offering over 3 spacious bedrooms, 2.5 bathrooms, and a huge bonus room perfect for family living, a home office, or entertainment space. Best of all, this vacant property is available for immediate possession, allowing you to move in right away. Ideally located within walking distance to the C-Train (LRT) station and just minutes from the Genesis Centre and YMCA, this home offers exceptional convenience for commuters and active families alike. The inviting foyer leads into a bright and open main floor featuring a spacious living room, a functional kitchen with a massive center island, breakfast bar, walk-in pantry, and a generous dining nook ideal for family gatherings and everyday living. Upstairs, you'll find three well-sized bedrooms, including a spacious primary retreat complete with a luxurious ensuite featuring a corner soaker tub and separate stand-up shower. The huge bonus room provides additional versatile living space for the entire family. This immaculate home has been thoughtfully updated with newer blinds, a newer hot water tank, newer washer and dryer, and a newer dishwasher, providing peace of mind for years to come. A standout feature is the separate basement access through the garage, offering excellent future development potential (subject to city approvals). Location is unbeatable! The property backs directly onto a newer school and enjoys access to extensive green spaces, parks, playgrounds, and walking paths. Families will appreciate living in the vibrant and highly sought-after community of Taradale, known for its excellent schools, shopping, public transit, walking-distance access to the C-Train (LRT), and being just minutes from the Genesis Centre and YMCA, offering outstanding recreational, fitness, aquatic, and community programs for all ages. Convenient access to major roadways makes commuting easy, while beautiful parks , ponds, pathways, and a strong sense of community make Taradale one of Calgary's most desirable northeast neighborhoods. This home shows exceptionally well and offers the perfect combination of location, functionality, value, and exceptional transit accessibility. Don't miss this incredible opportunity—call today to book your private viewing and make this beautiful (id:52806)
Calgary, Alberta
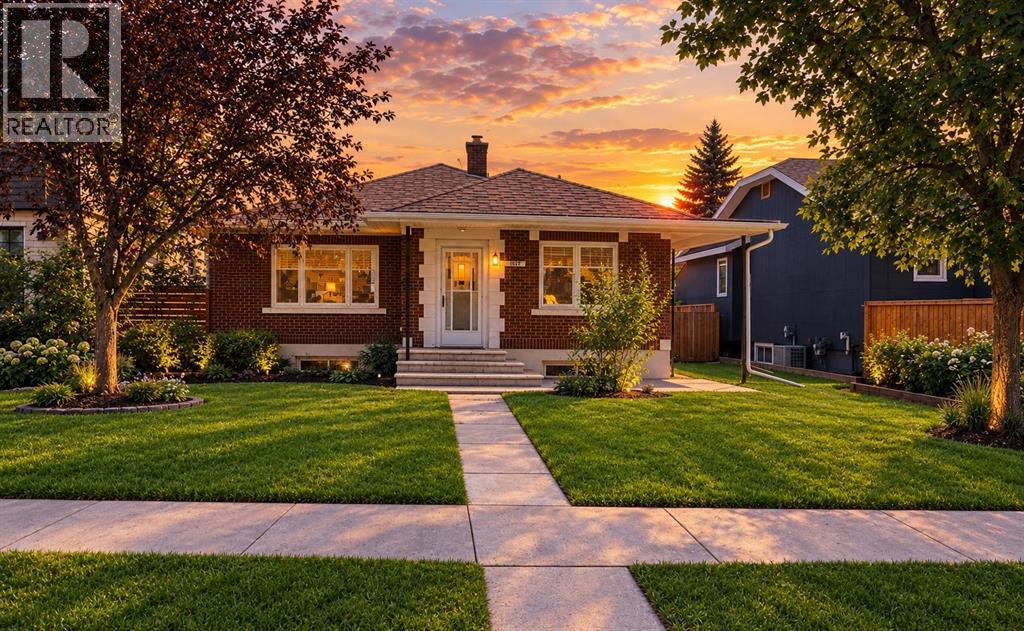
Welcome to Rosedale, one of Calgary’s most sought-after inner-city communities, where mature tree lined streets, timeless character and an exceptional central location come together. This charming 1930's home presents a rare opportunity to secure a prime 50' x 120' lot in an established neighbourhood surrounded by beautiful homes and an enduring sense of community. Rich in original character, the home has seen several updates over the years, including improvements to the kitchen and basement, refinished hardwood floors and the addition of legal egress basement windows. Whether you’re looking to move in and enjoy the home as it stands, personalize the space with your own modern touches, or plan a future custom build, the possibilities here are exceptional. For homeowners, this is an opportunity to put down roots in a prestigious inner-city neighbourhood. For builders and investors, it’s a chance to secure a generously sized lot and create something truly special. With 50 feet of frontage and 120 feet of depth, this property offers an exciting canvas for those dreaming of a custom home tailored to their lifestyle, subject to applicable City approvals and development regulations. Beyond the property itself, the location is what makes this opportunity so compelling. Enjoy a short walk to Crescent Road and its breathtaking views of Calgary’s downtown skyline, with nearby McHugh Bluff offering access to green space, scenic pathways and the natural beauty of the Bow River Valley. The vibrant shops, cafés and restaurants of Kensington are close by, while downtown Calgary, SAIT, the University of Calgary and Foothills Medical Centre are all easily accessible. Rosedale also offers the appeal of an established residential community with mature landscaping, a welcoming neighbourhood atmosphere and convenient access to everyday amenities. Opportunities to own a property with this combination of location, lot size, character and future potential are increasingly hard to find. Whe ther you envision preserving the charm of a classic Calgary home, renovating to suit your taste, or building your forever home in one of the city’s most desirable inner-city neighbourhoods, this is an opportunity worth exploring. Live in it. Make it your own. Build your dream. The opportunity is yours in Rosedale. (id:52806)
Calgary, Alberta
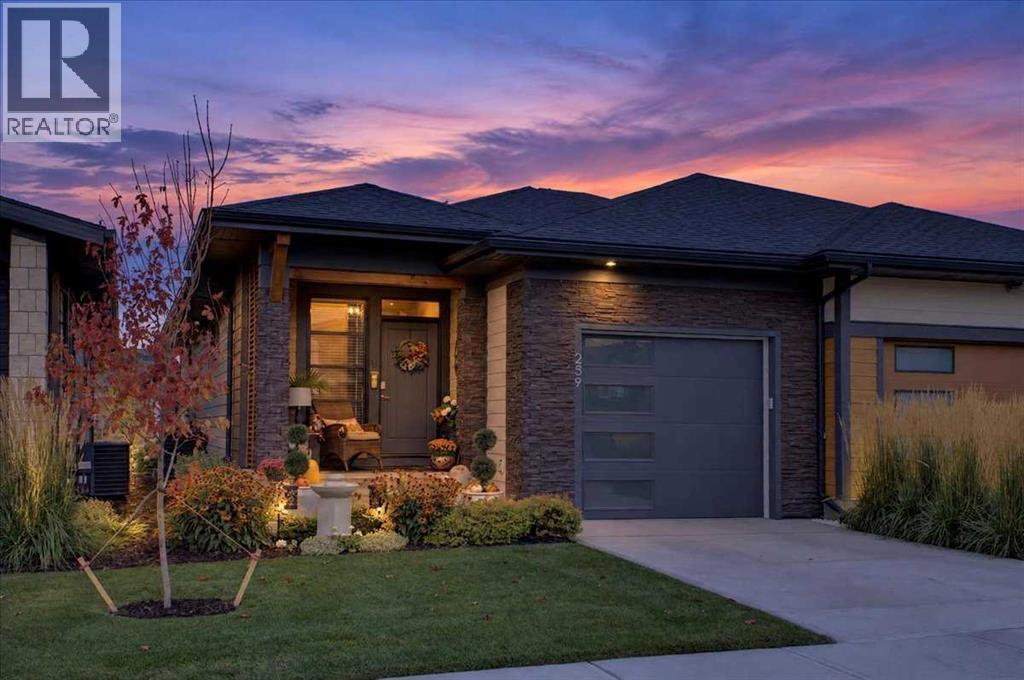
AWARD-WINNING SAWYER | FULLY FINISHED UPGRADED BUNGALOW | WATER-FEATURE VIEWS | THE STREAMS OF LAKE MAHOGANYWelcome to 259 Marina Cove SE, a luxury appointed Jayman BUILT bungalow in The Streams of Lake Mahogany—an award-winning enclave where refined architecture, peaceful water features and effortless lake-community living come together.The fully finished Sawyer showcases a striking West Coast and Urban Contemporary exterior, an attached garage with extended parking pad, and inviting front and rear outdoor spaces. Designed for those who value comfort, quality and a maintenance-free lock-&-leave lifestyle, this home offers sophisticated living across two beautifully developed levels.Inside, nine-foot ceilings and an open layout create an immediate sense of space. A versatile front den provides the perfect setting for a home office before the floor plan opens into the central kitchen, dining and Great Room.The chef-inspired kitchen features quartz countertops, bespoke custom built-in cabinet hood fan shroud in modern rectangular flat slab style and stainless-steel interior finish, upgraded built-in KitchenAid stainless-steel appliances, abundant cabinetry and a generous centre island ideal for casual dining and entertaining. The adjoining Great Room is warmed by a feature fireplace with full faced ceiling high tile, coffered ceilings, and enjoys tranquil west views toward The Streams’ water feature.The main-floor primary suite offers peaceful views and a spa-inspired ensuite complete with dual vanities, a deep soaker tub, separate shower and walk-in closet with custom closet storage system. Convenient laundry connections add the option for true single-level living.The fully finished lower level significantly expands the home’s flexibility with a large recreation room, two additional bedrooms, a full bathroom, wet bar and second laundry room—an excellent arrangement for guests, extended family or independent living space.Outdoor living is equally inviti ng. Relax or entertain on the 12' x 10' rear deck, complete with a barbecue gas line. Front and rear porches provide additional places to enjoy the thoughtfully landscaped surroundings.Jayman’s energy-efficient and smart-home features include solar panels, BUILT GREEN® Canada construction, a UV-C air-purification system, high-efficiency furnace with MERV 13 filtration, active heat-recovery ventilator, Navien tankless water heater, triple-pane windows, dual-zone heating and an electric-vehicle charging rough-in.The Streams is inspired by its natural setting, with parks, water features, pathways and community gathering spaces woven throughout the neighbourhood. Residents also enjoy convenient access to Mahogany’s lake, beaches, recreation and extensive amenities.Experience elevated bungalow living with a private attached garage and an easy-care lifestyle in one of Mahogany’s most distinctive settings. Contact your REALTOR® today for the newly released price and a private viewing of 259 Marina Cove SE. (id:52806)
Edson, Alberta
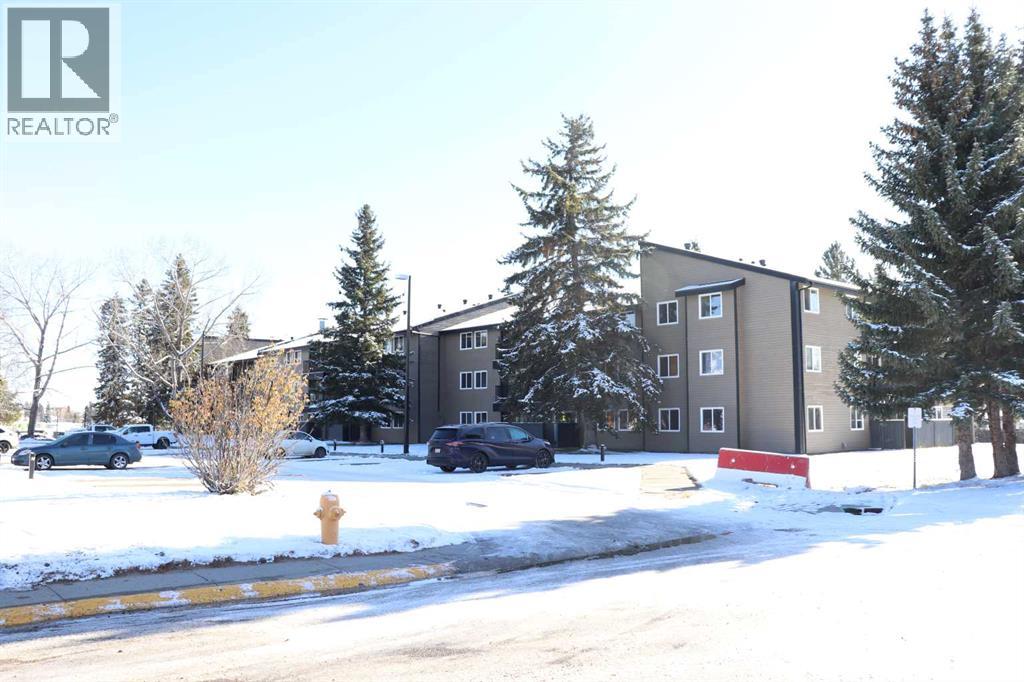
Very well maintained and upgraded unit. Close to schools , park and trails. Secure key with fob access. Assigned parking with plug in. In suite storage room. Common laundry. On site mail box. (id:52806)
Chestermere, Alberta
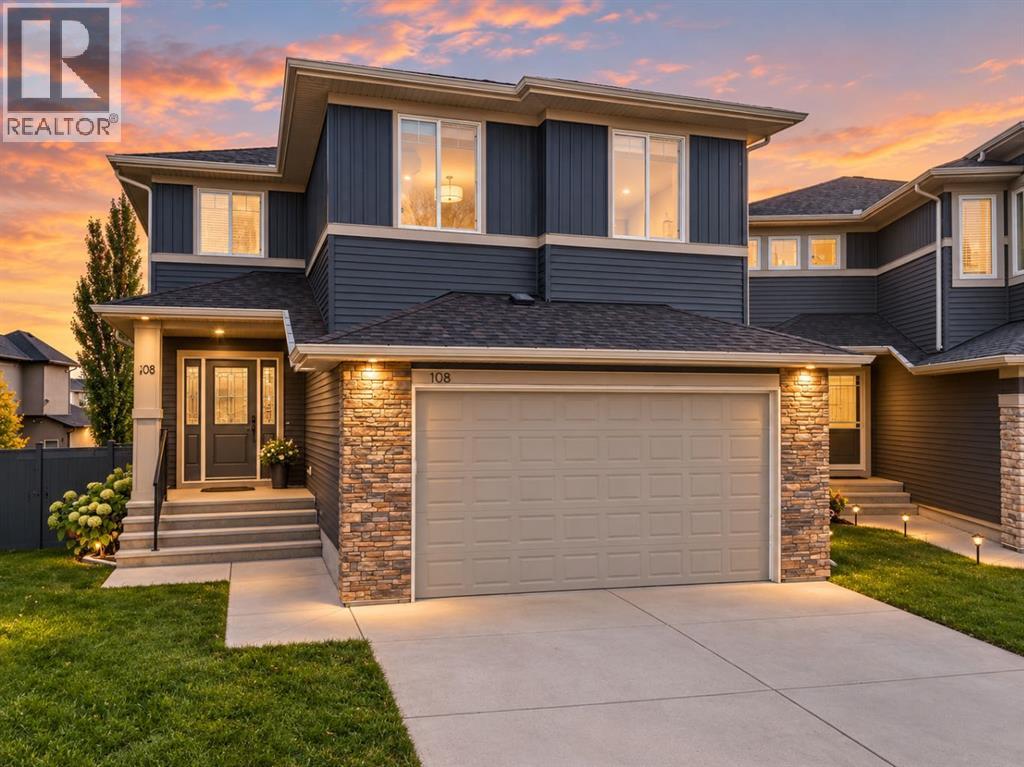
Welcome to this exceptional, extensively upgraded home in the prestigious community of Kinniburgh, where modern luxury meets timeless elegance. Situated on a quiet cul-de-sac with an expansive pie-shaped lot, this beautifully maintained 4-bedroom, 3 -bathroom home offers the perfect blend of style, comfort, and functionality.Step inside to a grand, sun-filled foyer and an inviting open-concept main floor designed for everyday living and entertaining. The chef-inspired kitchen features full-height white cabinetry, an oversized quartz island, a wall oven, premium stainless-steel appliances, and updated appliances, including a gas range, refrigerator, and bar fridge (2025), plus a new dishwasher (July 2026). Fresh interior paint (June 2025) and a spacious walk-in pantry with potential for a spice kitchen add even more appeal. The bright dining area overlooks the landscaped backyard, while expansive windows fill the living room with natural light.Upstairs, brand-new carpeting (2025) leads to a spectacular vaulted bonus room. The luxurious primary suite offers a king-sized bedroom, organized walk-in closet, and spa-inspired 5-piece ensuite with dual quartz vanities, a tiled shower, and a deep soaker tub. Three additional bedrooms, upper-floor laundry, and a 5-piece Jack-and-Jill bathroom complete the level.Additional highlights include central air conditioning, a water softener, built-in Sonos speakers, and an oversized heated garage with overhead storage.Enjoy summer evenings on the upper deck or relax on the expansive lower deck, surrounded by mature trees, established garden beds, and fruit trees.Luxury, privacy, and exceptional pride of ownership—your dream home awaits! (id:52806)
Carstairs, Alberta
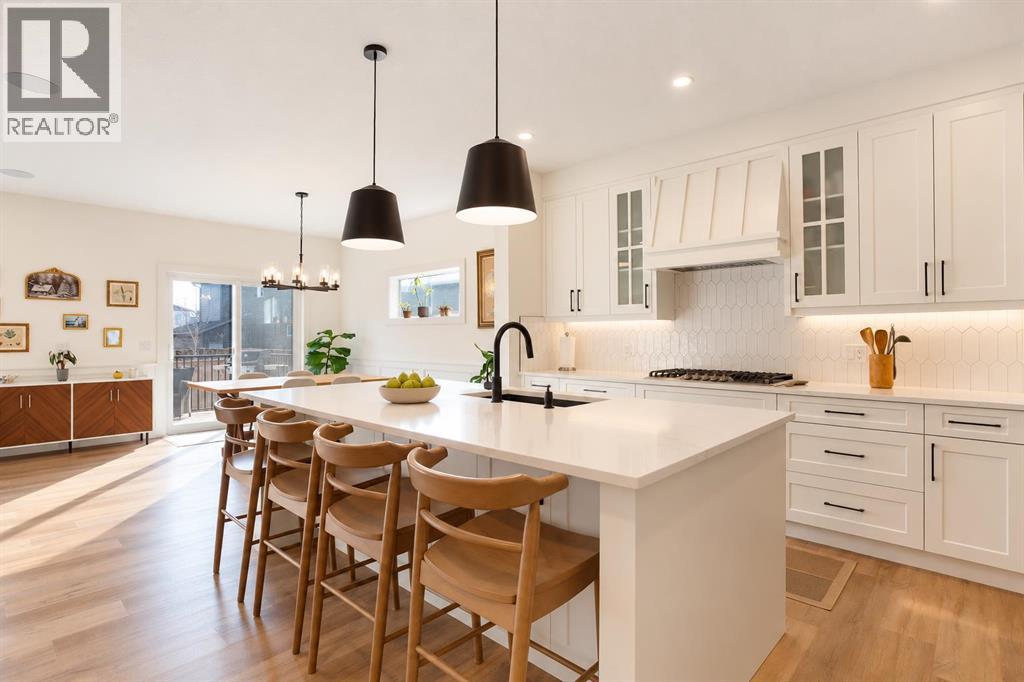
Welcome to 809 Mandalay Link in Carstairs, an exceptional 2023-built home offering ALMOST 3,400 SQ. FT. OF DEVELOPED LIVING SPACE, 4 BEDROOMS, 3.5 BATHROOMS and an OVERSIZED HEATED TRIPLE ATTACHED GARAGE. Extensively upgraded and meticulously maintained in near-new condition, this beautiful home offers an impressive combination of quality finishes, thoughtful design and generous living spaces. With a fully developed basement, completed landscaping and numerous upgrades throughout, this is a truly MOVE-IN READY home where everything has already been taken care of.From the moment you step inside, the quality of the finishes and attention to detail are immediately apparent. The main floor features beautiful LUXURY VINYL PLANK FLOORING, upgraded lighting, a dedicated home office and a bright, open layout designed for both everyday living and entertaining. At the heart of the home is a stunning kitchen featuring extensive white cabinetry, quartz countertops, upgraded stainless steel appliances, a gas cooktop, beautiful tile backsplash and a large central island with seating. The kitchen flows seamlessly into the dining and living areas, where expansive windows bring in an abundance of natural light and a beautiful fireplace creates an inviting focal point. A convenient powder room and functional mudroom with built-in storage and direct access to the garage complete the main level.Upstairs, a spacious BONUS ROOM provides an incredible second living area, perfect for movie nights, a children’s play area or simply somewhere for the family to relax. The primary retreat is generously sized and features a beautiful FIVE-PIECE ENSUITE with dual vanities, a deep soaker tub surrounded by tile, an oversized glass shower with striking tile finishes and an impressive walk-in closet. Two additional well-proportioned bedrooms, another full bathroom and a dedicated upper-floor laundry room with upgraded cabinetry, countertop space and a utility sink complete this level.The FULLY DEVELOPED BASEMENT continues the same attention to detail and quality of finishing found throughout the rest of the home. A large recreation room provides plenty of space for entertaining, relaxing or creating the ultimate family entertainment area. The CUSTOM BAR is a fantastic addition, offering a dedicated space to host family and friends. A fourth bedroom, full three-piece bathroom and additional storage make this level equally practical for guests, teenagers or extended family.Outside, the attention to detail continues with a FULLY FENCED AND LANDSCAPED BACKYARD that has been thoughtfully completed by the current owners. Featuring a beautiful lawn, garden beds, a raised deck and a separate gravel seating area, this outdoor space is ideal for summer entertaining, relaxing or enjoying time with family. With the landscaping and fencing already completed, buyers can simply move in and enjoy everything the property has to offer.The OVERSIZED HEATED TRIPLE ATTACHED GARAGE is another exceptional feature (id:52806)
Cochrane, Alberta
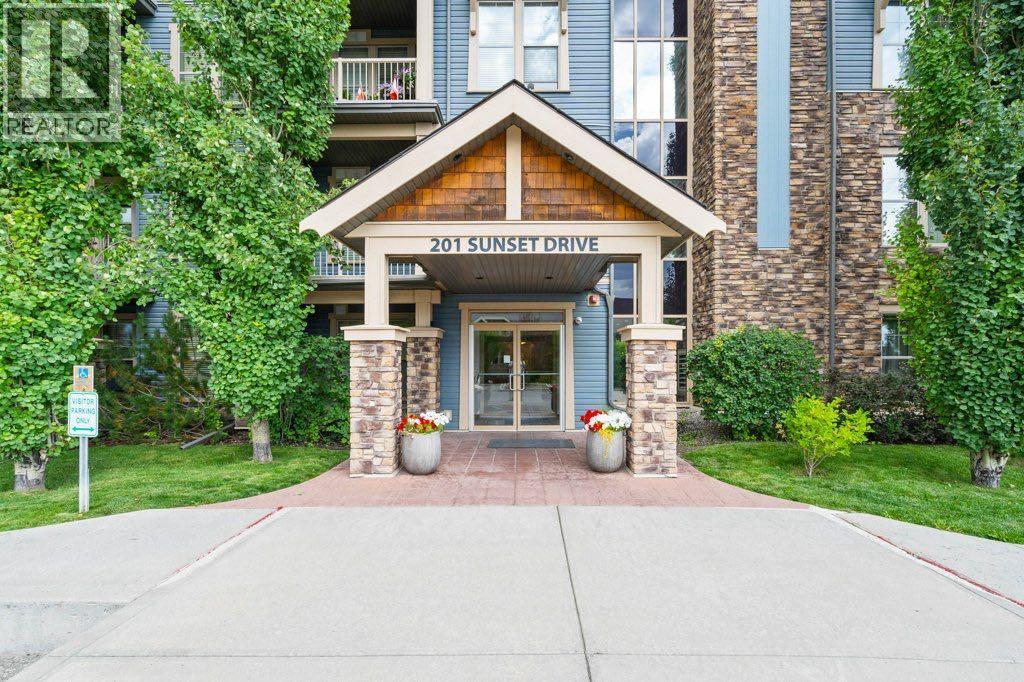
Welcome to this beautifully updated 1 bedroom + den condo located in the desirable community of Sunset Ridge in Cochrane. With 648 sq/ft of thoughtfully designed living space, this unit is perfect for first-time buyers, downsizers, or investors looking for a modern, low-maintenance home with mountain charm. Freshly updated throughout, the condo features new vinyl plank flooring, new carpet in the bedroom, and a fresh coat of paint, giving it a clean, contemporary feel. The open-concept layout offers a functional kitchen with ample cabinetry, a cozy living room with large windows, and a versatile, sunny, den that’s perfect for a home office, guest room, or extra storage. The spacious primary bedroom includes bright, sunny windows a large closet and is located next to the full 4-piece bathroom. Enjoy in-suite laundry, assigned parking, and a quiet, well-maintained building in a peaceful setting. Located in scenic Sunset Ridge, you’ll love the easy access to walking paths, schools, shopping, and all the amenities Cochrane has to offer, and just a short drive to Calgary and the mountains. (id:52806)
Calgary, Alberta
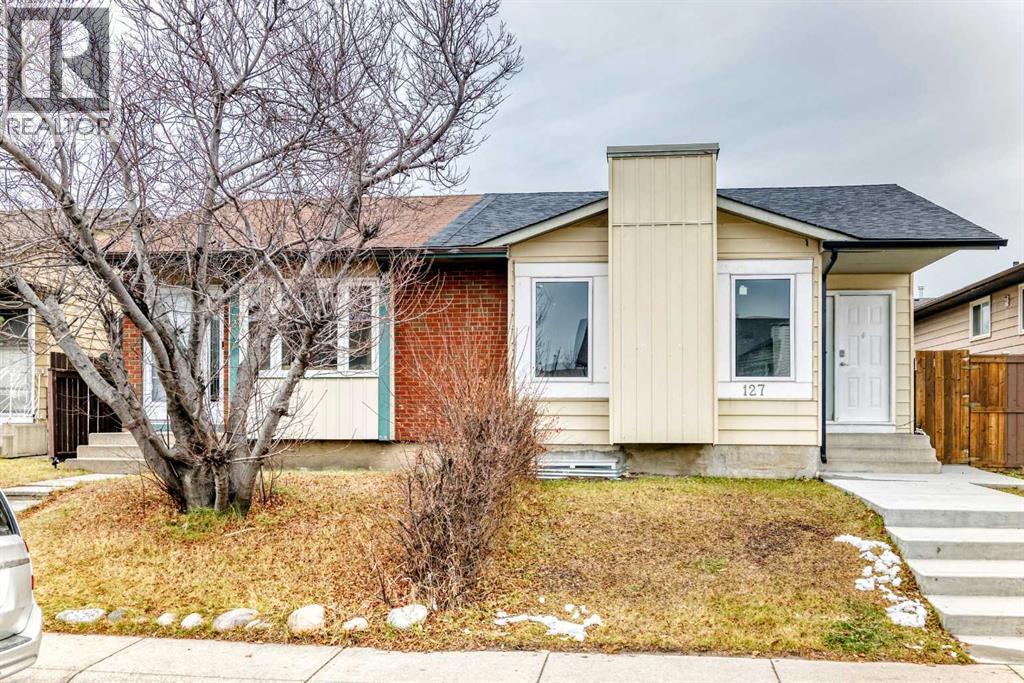
LOCATION, BRAND NEW 2 BEDROOM LEGAL SUITE. COVERED REAR ENTRY. Welcome to 127 Whitworth Way NE, a fantastic opportunity for homeowners and investors alike in a convenient northeast Calgary location. Featuring a 3-bedroom main home and a brand-new 2-bedroom legal basement suite with a covered exterior entrance, this property offers excellent flexibility for multi-generational living, rental income, or adding a valuable asset to your investment portfolio.Step inside the main home to discover a refreshed living space with fresh paint, an updated bathroom, and a functional layout designed for comfortable everyday living. Three well-sized bedrooms provide room for the family, while the dedicated laundry area adds convenience to your daily routine.Downstairs, the brand-new 2-bedroom legal suite offers a private and modern living space with its own covered exterior entrance and all-new appliances. Whether you are looking to generate rental income or accommodate extended family, this additional living space provides outstanding versatility and value.Enjoy added peace of mind with important exterior and mechanical updates, including a new roof, a new concrete walkway and exterior steps, and two separate furnaces, each equipped with its own thermostat for independent temperature control between the main home and Legal basement suite.Location is a key highlight, making this property particularly appealing to investors and commuters. Situated within walking distance of Whitehorn LRT Station and right behind daycare facilities, the home offers convenient access to public transportation and childcare. Major northeast Calgary amenities, including shopping, restaurants, schools, and everyday services, are also just a short distance away.Whether you are looking to live upstairs while generating rental income downstairs, accommodate an extended family, or expand your real estate portfolio, this property offers an appealing combination of modern updates, flexible living ar rangements, and convenient access to essential amenities. Don't miss this opportunity to own a versatile property in a well-connected northeast Calgary community! (id:52806)
Calgary, Alberta
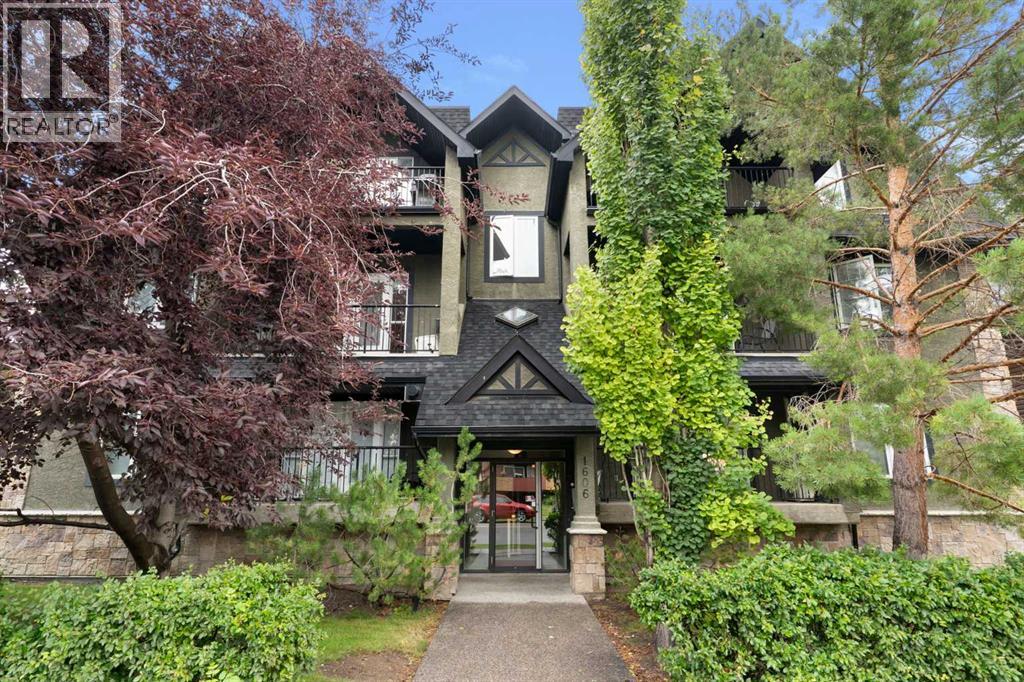
Thoughtfully designed for comfort, functionality, and everyday living, this spacious home offers an impressive layout in a fantastic location close to all amenities.Step through the front door into a generous, welcoming foyer that sets the tone for the home. The main floor features a contemporary kitchen with an abundance of cabinetry, extensive counter space, and a convenient walk-in pantry. Overlooking the open-concept living and dining area, the kitchen creates the perfect space for entertaining, relaxing, and enjoying meaningful conversations with family and friends.Beautiful and easy care laminate flooring adds style throughout the main level. The inviting great room is highlighted by a cozy gas fireplace, creating the perfect gathering space.Upstairs, you'll find two large bedrooms, each offering excellent space and privacy. The primary bedroom is a true retreat, featuring a wall-to-wall walk-in closet and a bright, fresh ensuite. A convenient laundry station and four-piece bathroom complete the upper level.With two titled heated underground parking stalls, exceptional space, thoughtful design, and a prime location close to shopping, services, transportation, and everyday amenities, this is a rare opportunity to own one of the most desirable homes in the complex. Book your showing today. (id:52806)
Rural Foothills County, Alberta
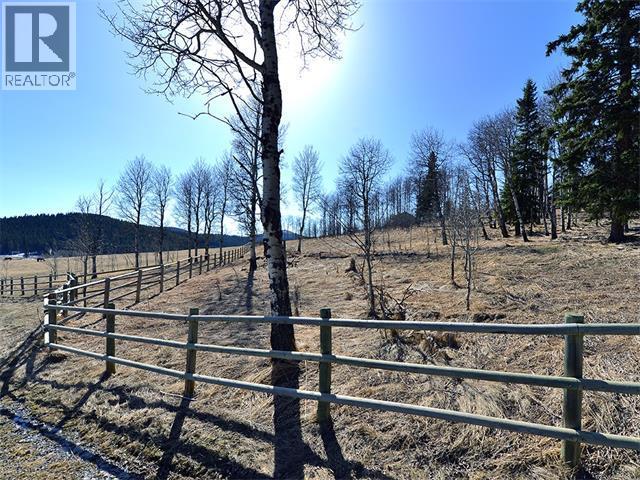
Gently rolling view lot with a blend of mature trees. There are several site options, each with a view including overlooking the ranch centre, but no building commitment. In the meantime, absorb the Old West atmosphere as part of the unique equestrian development of Square Butte Ranch, where residents enjoy 480 acres complete with maintenance staff, stable facilities, pasture and paddocks throughout, numerous hiking and riding trails, and a community clubhouse called "The Saloon". The development consists of 36 acreage lots and 12 townhomes, all backing onto the miles and miles of trails in Kananaskis Park, with direct access to the expansive MacLean Creek off-road area. Experience the best of country living in this beautiful community on the edge of natural reserves. (id:52806)
Calgary, Alberta
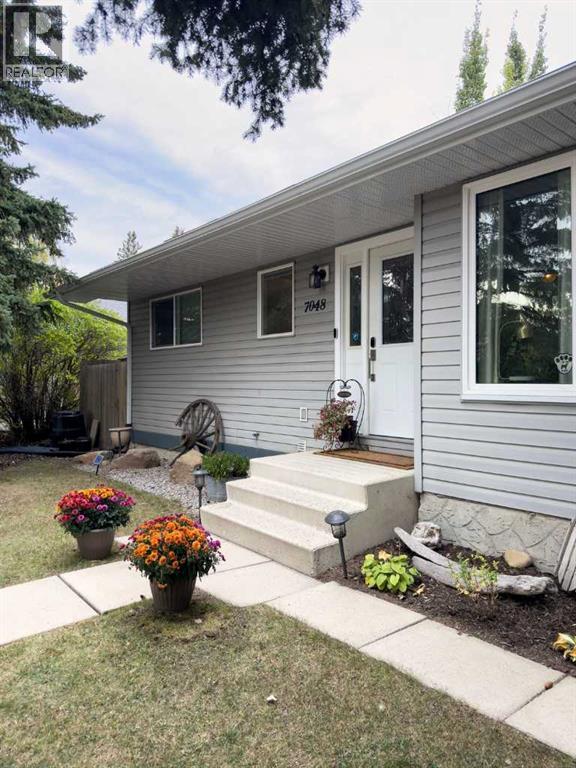
Comfortable, welcoming, and thoughtfully updated over the years with a wonderful backyard, and a neighbourhood you'll love calling home. This inviting Silver Springs bungalow offers a functional, open floor plan, updated living spaces, and plenty of room to grow. Hardwood floors run throughout the main living areas, where the living room, dining room, and kitchen flow easily together. A wood-burning fireplace adds warmth and character to the living room, while the updated kitchen features wood cabinetry, granite countertops, stainless steel appliances, an island, a breakfast bar and plenty of pantry storage. A lovely window overlooking the backyard brings in natural light and a view of the garden. The primary bedroom includes a walk-in closet and two-piece ensuite, while the second main-floor bedroom is perfect for a child's room, nursery, or home office. Downstairs, the fully developed basement offers even more room to spread out, with a spacious family room featuring a bar area with full-sized fridge, a media wall with abundant storage, and plenty of space for movie nights, a games table, or a children's play area. Two additional bedrooms and an updated bathroom with a steam shower make this level especially versatile for growing families or visiting guests. Outside, the beautifully landscaped backyard is a true highlight. Mature trees, established garden beds, inviting patio spaces, and a wonderful sense of privacy create a peaceful retreat for outdoor dining, summer evenings, and family fun. A double detached garage adds everyday convenience. And then there's the location! Silver Springs is one of NW Calgary's gems, loved for its mature trees, welcoming community, and fantastic amenities. Walk to St. Sylvester and Silver Springs schools, parks, playgrounds, baseball diamonds, and the popular Silver Springs Outdoor Pool. Explore the Bow River pathways by bike, enjoy shopping and dining at nearby Crowfoot Crossing, or take advantage of easy access to Stoney Trail for a quick escape to the mountains. A wonderful opportunity to enjoy a relaxed lifestyle in a neighbourhood where families love to put down roots! (id:52806)
