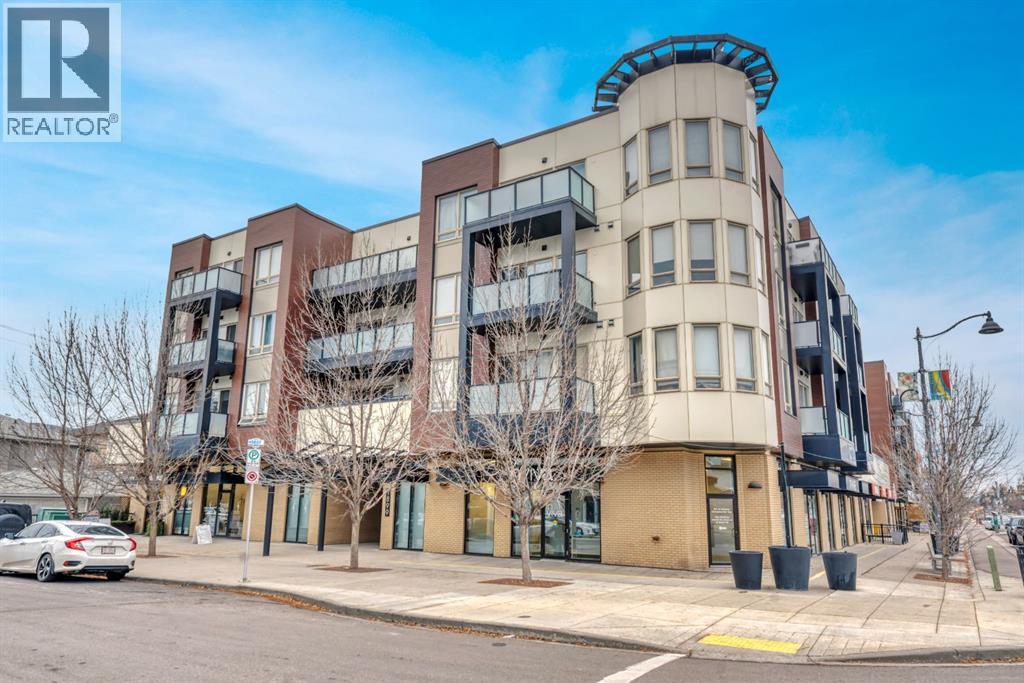
Calgary, Alberta
Welcome to this gorgeous top-floor unit in the heart of the vibrant community of Montgomery!Offering 1021.94 sq.ft. of thoughtfully designed living space, this beautifully maintained 2-bedroom, 2-bathroom condo combines comfort, privacy and an abundance of natural light.With no neighbours above and windows facing East, West and North, enjoy a bright airyatmosphere along with beautiful views throughout the day. The spacious layout features astunning kitchen with granite countertops, complimented by elegant hardwood and laminateflooring. A titled underground parking spot adds to the appeal. Ideally located just 10 minutes from downtown Calgary, with convenient access to the University District, Canada Olympic Park, the children’s hospital and an abundance of shopping areas, scenic walking and biking pathways along the Bow River. Commuting is a breeze with easy access to Memorial Drive and the Trans-Canada Highway. Whether you’re a first-time buyer, professional or looking to downsize, this inviting home o?ers an exceptional combination of location, space and lifestyle. Don’t miss this opportunity-book your private showing today! (id:52806)
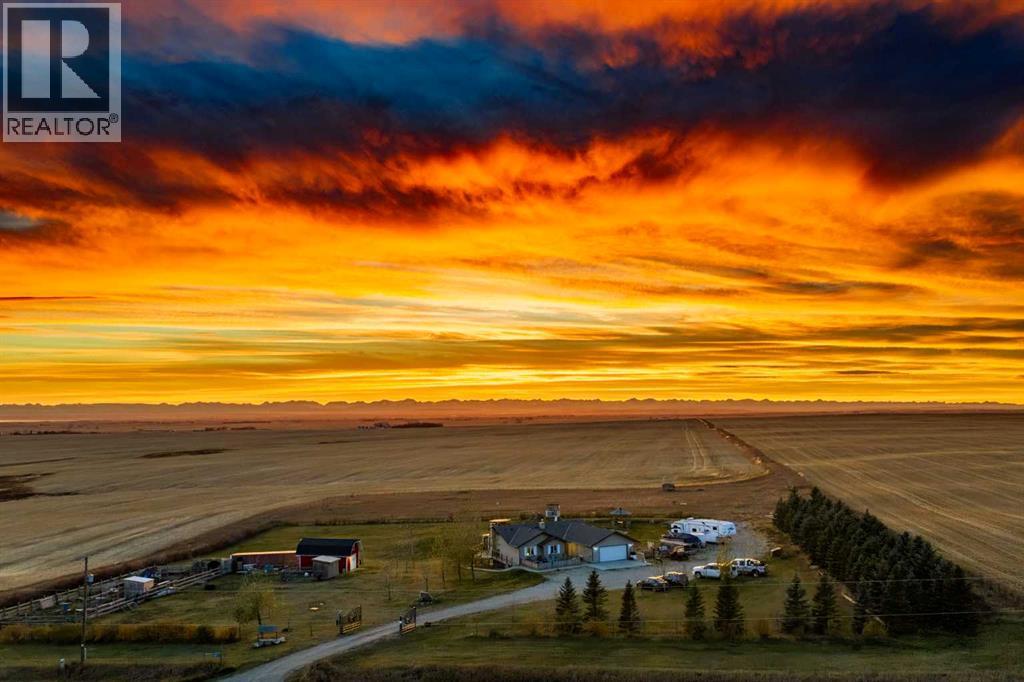
Rural Foothills County, Alberta
OPEN HOUSE SATURDAY NOV. 7th, 1:00pm-3:00pm. If you have been dreaming of a private country retreat with mountain views, room for the kids to roam and a special place for all your animals, this might just be the one! Located only 30 minutes from Okotoks or High River and 40 minutes from Calgary, this beautiful property offers the peace and privacy of country living without sacrificing convenience. As you arrive, imagine starting your mornings on the front patio watching the sunrise and ending your evenings on the covered back deck watching the sun set over your picturesque pond. With so many wonderful outdoor spaces, you will never tire of exploring your own piece of paradise. Step inside and appreciate the spacious foyer, perfect for welcoming family and friends. The warm and inviting living room features a gorgeous shiplap fireplace with a chunky wood mantel, soaring vaulted ceilings and charming light fixtures that add character throughout. Just wait until you see the kitchen! Beautiful new quartz countertops perfectly complement the upgraded white cabinetry, and all appliances have been replaced over the past few years, including a stove that is only one month old! Thoughtfully designed with no level changes on the main floor, this pretty bungalow offers easy accessibility and plenty of room for everyone. Two generous bedrooms are tucked into one wing alongside a spacious laundry room with ample storage and a beautifully renovated 4 piece bathroom. The primary retreat enjoys its own private wing with room for a king size bed and oversized furniture, a walk-in closet and a charming barn door leading to the 4 piece ensuite with deep soaker tub. Everywhere you look, large windows perfectly frame the spectacular country views. Head downstairs and discover why walkout basements are so desirable! Sunshine pours through the large windows, making this level feel every bit as welcoming as the main floor. The incredible custom crafted bar and built-in bookshelves showcase exceptional workmanship and create a wonderful space for entertaining. Two bedrooms share a 3 piece bathroom, while a third massive bedroom enjoys its own private ensuite. With six bedrooms in total, there is room for family, guests, hobbies and home offices!Outside, the animals have been treated just as well! Chickens and ducks have their own homes, while the goats and bunnies have cozy spaces too. Even your vehicles will appreciate the heated, insulated oversized double garage. Recent improvements include brand new shingles, a new well pump, new screens in the screened porch, an egress basement bedroom window, updated flooring in many areas, fresh paint and a fabulous entrance gate. From the peaceful pond and mountain views to the charming home and wonderful spaces for your animals, this is a property where memories are waiting to be made. Come see what makes this country retreat so special! (id:52806)
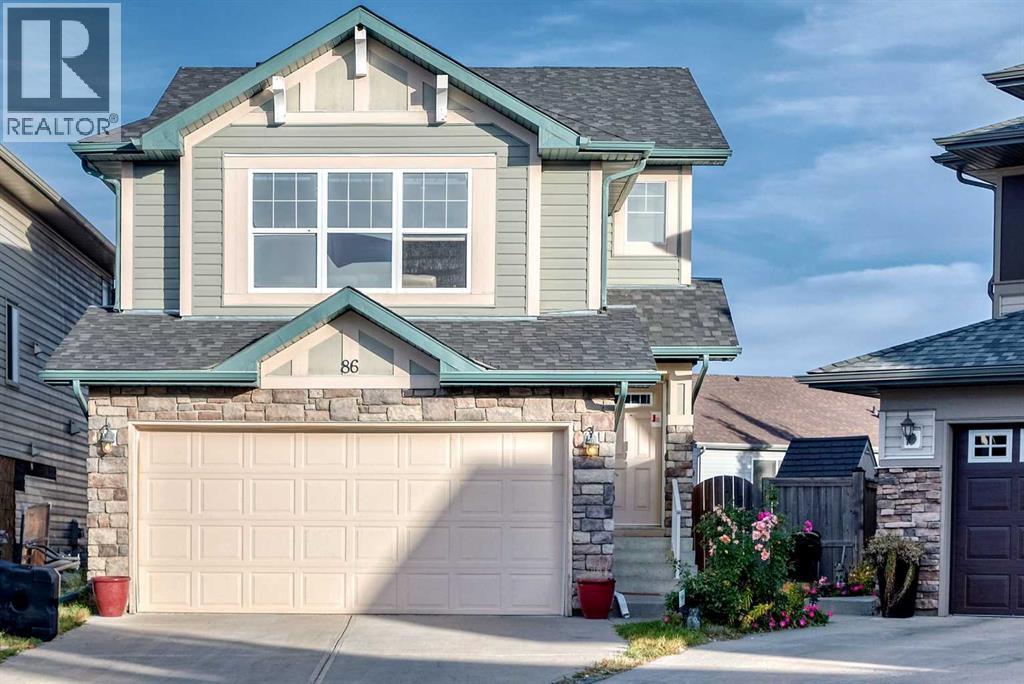
Calgary, Alberta
Nestled within Panorama Hills, this two-story detached house offers a compelling blend of space and convenience. Spanning 1,937 square feet above grade and nearly 800 sq ft below, this home presents an exceptional opportunity for families seeking both immediate comfort and future possibilities. Three generously sized bedrooms grace the upper level, including a serene primary suite complete with a four-piece ensuite bathroom and walk-in closet. In comparison, two additional bedrooms share a thoughtfully appointed bathroom. Downstairs, the unfinished basement provides a blank canvas for customization, ready to be transformed into recreation space, a home gym, or additional office areas. With its double attached garage accommodating two vehicles and additional parking for two more, inclement weather will never disrupt your routine. Inside, the flooring seamlessly transitions between carpet, ceramic tile, concrete, and vinyl, while a main-level laundry room simplifies daily chores. Outside, enjoy the tranquility of your cul-de-sac location, complemented by meticulously landscaped grounds, low maintenance landscaping, and convenient street lighting. A deck, side porch, and other outdoor features invite relaxation and entertaining, while the proximity to nearby parks, playgrounds, schools, shopping centers, sidewalks, and community amenities provides an exceptional lifestyle experience. (id:52806)
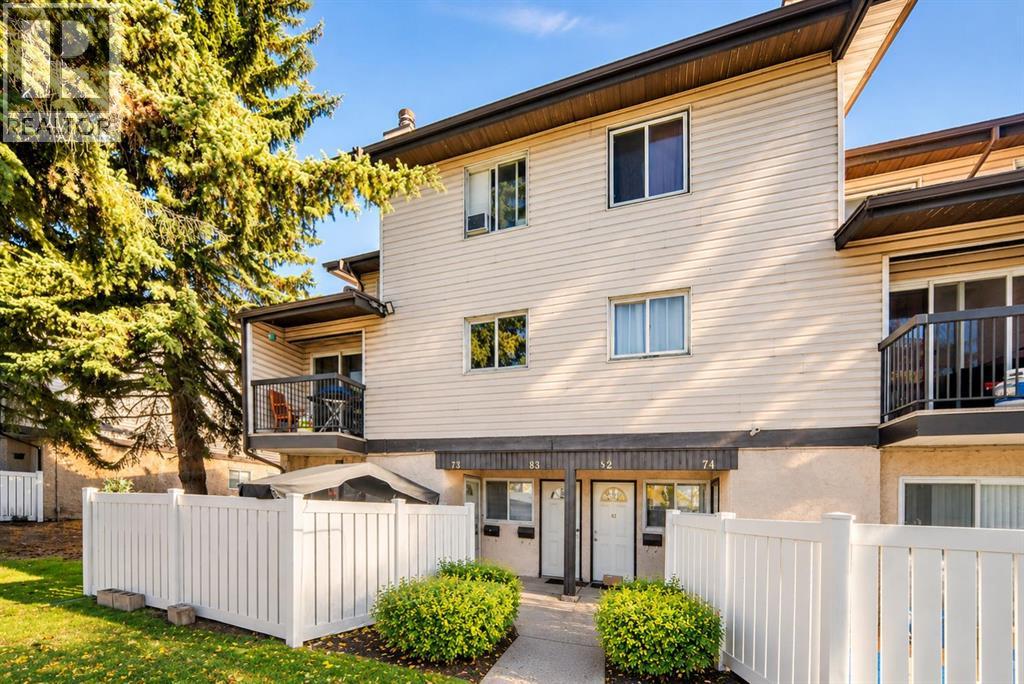
Calgary, Alberta
WELCOME TO #83, 3745 FONDA WAY SE — AN INVITING 3-BEDROOM TOWNHOME OFFERING COMFORT, FUNCTIONALITY, AND EXCELLENT EVERYDAY CONVENIENCE IN THE ESTABLISHED COMMUNITY OF FOREST HEIGHTS! Whether you're a FIRST-TIME HOMEBUYER looking to enter the Calgary real estate market, a family searching for a practical home, or an INVESTOR exploring an opportunity in a well-connected neighborhood, this property offers a wonderful combination of LIVING SPACE, LOCATION, AND POTENTIAL. This thoughtfully arranged home features THREE BEDROOMS, ONE FULL 4-PIECE BATHROOM, and a functional multi-level layout designed to accommodate everyday living. The welcoming interior provides comfortable spaces for relaxing, spending time with family, and entertaining guests. Step inside and discover a practical main living area with a comfortable LIVING ROOM that serves as a welcoming gathering place for family and friends. The adjoining dining space offers a convenient setting for everyday meals, while the kitchen provides a dedicated area for meal preparation and household essentials. The functional arrangement makes it easy to enjoy the home's living and dining spaces while maintaining a comfortable environment for everyday activities. The upper level provides flexibility for a variety of household needs. Whether you require bedrooms for family members, a guest room, or a dedicated HOME OFFICE, the additional rooms allow you to adapt the home to your lifestyle. A FULL 4-PIECE BATHROOM completes the bedroom accommodation. Additional features include IN-UNIT LAUNDRY, PRACTICAL STORAGE SPACE, AND AN ASSIGNED PARKING STALL CONVENIENTLY LOCATED IN FRONT OF THE UNIT, adding functionality to everyday living. One of the property's greatest advantages is its CONVENIENT FOREST HEIGHTS LOCATION. Enjoy access to nearby SCHOOLS, SHOPPING CENTRES, GROCERY STORES, RESTAURANTS, DAYCARE FACILITIES, AND PUBLIC TRANSPORTATION. The nearby MARLBOROUGH SHOPPING AREA provides convenient access to everyday essentials, inc luding Walmart and a variety of retail and dining options. Proximity to the MARLBOROUGH LRT STATION and major commuter routes, including MEMORIAL DRIVE AND 36 STREET SE, makes travelling to other parts of Calgary more convenient. For buyers looking for a home that combines an established neighbourhood with practical living space, this property offers an appealing opportunity. The THREE-BEDROOM LAYOUT provides added versatility, while the convenient parking and proximity to everyday amenities make it a practical choice for homeowners and investors alike. AN EXCELLENT OPPORTUNITY TO MAKE HOMEOWNERSHIP YOUR NEXT CHAPTER IN FOREST HEIGHTS! BOOK YOUR PRIVATE SHOWING TODAY AND DISCOVER THE POSSIBILITIES AT #83, 3745 FONDA WAY SE! (id:52806)
Calgary, Alberta
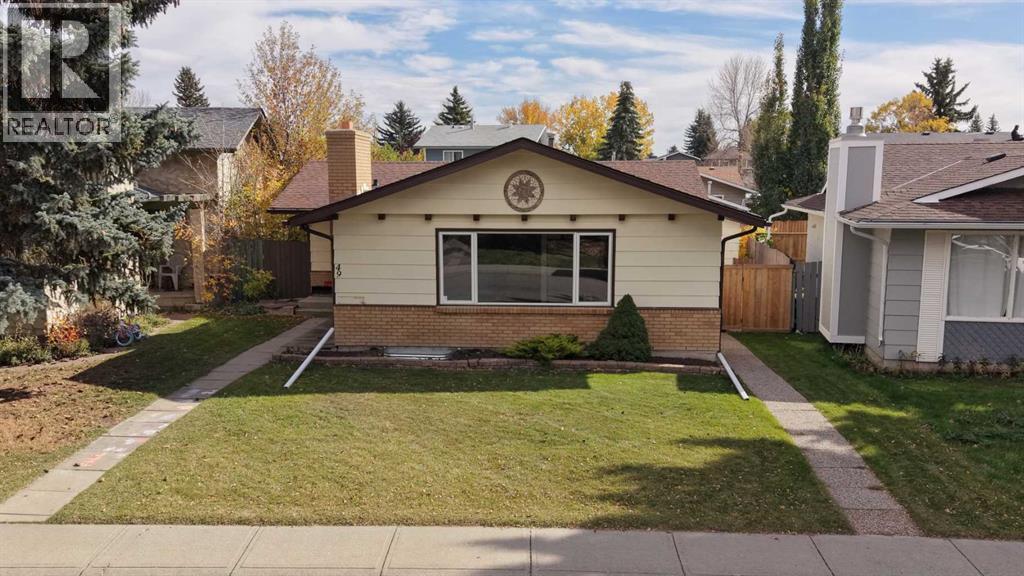
Welcome to an exceptional opportunity in the highly sought after lake community of Sundance, where this charming bungalow combines a family friendly layout, INCOME POTENTIAL, and an AMAZING LOCATION just a three-minute walk from Lake Sundance. Offering over 2000+ TOTAL SQFT and a FULLY DEVELOPED LEGAL SUITE in the basement, this home provides an impressive amount of versatile living space. The main floor features a bright and inviting layout with a spacious living room, large front windows that fill the space with natural light, and an adjoining dining area that flows easily into the kitchen. The kitchen offers abundant cabinetry, generous counter space, stainless steel appliances, and a gas range. The main level includes two bedrooms, including a comfortable primary bedroom with its own 3-piece ensuite, as well as a second 4-piece bathroom. A large flex/mud room adds even more functionality and can easily adapt to suit a variety of needs, whether used as a home office, playroom, hobby space, storage area, or kids' play area. Separate laundry for each floor adds another layer of everyday convenience, and the home’s warm neutral finishes and practical floor plan make the space feel bright, welcoming, and easy to live in. Downstairs, the completely separate legal suite was FULLY REDONE AND LEGALIZED in 2022 with NEWER WINDOWS (2022), creating a fantastic opportunity for extended family, multigenerational living, or rental income. The legal suite features two additional bedrooms, a 3-piece bathroom, excellent storage, and an open living area with plenty of room for both lounging and dining. The lower kitchen has a clean, modern look with white cabinetry, stainless steel appliances, subway tile backsplash, ample counter space, and excellent storage, while recessed lighting throughout helps keep the space bright and comfortable. Outside, the property continues to impress with a fenced backyard that provides room to relax, play, garden, or entertain, along with a detached 20' x 20' double garage offering secure parking and additional storage. The home’s classic bungalow exterior, mature landscaping, and established streetscape fit perfectly into the character of the Sundance neighbourhood. One of the standout features of this property is its incredible proximity to Lake Sundance, located just a short three-minute walk away, putting year-round recreation almost at your doorstep. Spend summer days swimming, relaxing by the water, paddleboarding, or enjoying the beach, then take advantage of skating and other winter activities when the seasons change. The surrounding area also offers access to FISH CREEK PARK, parks, pathways, schools, recreation, shopping, and everyday amenities nearby, making this an outstanding location for families and anyone who values an active community lifestyle. Book your showing today to see what this home holds! (id:52806)
Calgary, Alberta
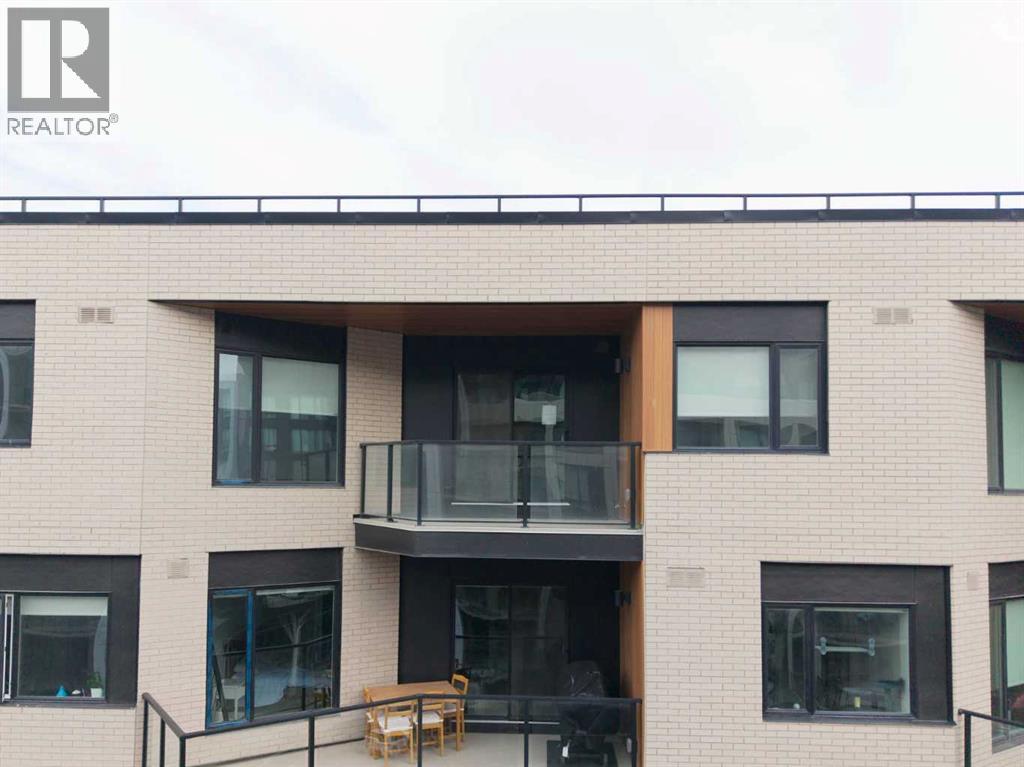
Penthouse living delivers elevated design in the Mondrian, built in 2025 within West Springs. Designed for optimal functionality, the floor plan greets you with a dedicated den or dining room before opening into a light-filled central layout. The two bedrooms are strategically situated on opposite sides of the main living space for optimal privacy, with the primary suite featuring a walk-through closet leading into a private 3-piece ensuite. Wall-mounted air conditioning keeps the interior cool throughout the summer, while top-floor windows maximize natural light. The kitchen flows seamlessly into the livingroom, with access to the south west facing balcony. Complete with a secure titled parking stall and a separate storage unit, this property combines low maintenance ownership with everyday convenience. Situated in West Calgary’s West District, you are steps from local dining, boutique retail, and direct routes to downtown or the Rocky Mountains. Offering 784 sq ft of living space, this condo offers smart design in a premier location. (id:52806)
Calgary, Alberta
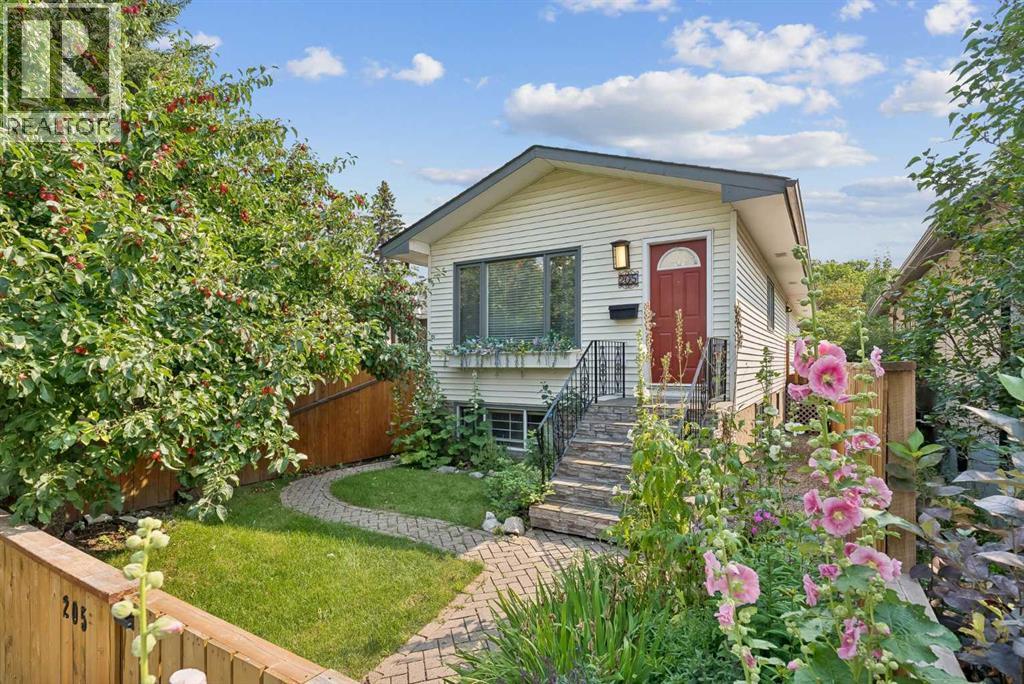
LEGAL SECONDARY SUITE | BUILT IN 1987 | RECENT UPDATES | DETACHED HOME IN PRIME CRESCENT HEIGHTS LOCATION!Rare opportunity to own an updated inner-city home with a LEGAL 1-bedroom secondary SUITE and SEPARATE ENTRANCE, ideal for rental income, a mortgage helper, or multi-generational living. Just shy of almost 2000 SF of living space. Built in 1987, this home is newer than many homes in the surrounding inner-city communities and has seen numerous updates, including the LEGAL SUITE (2019), ROOF (2022), BATHROOMS (2025), QUARTZ COUNTERTOPS (2023), APPLIANCES (2021), BASEMENT FLOORING (2025), PAINT FULLY FENCED front and back yards, downstairs kitchen in the basement suite, and exterior stonework.The location cannot be beat. Minutes from downtown Calgary, Bridgeland, Chinatown, SAIT, the Bow River pathway system, parks, restaurants, cafés, shopping, and major commuter routes.A rare opportunity to own an updated property with income potential in one of Calgary's most desirable inner-city communities. (id:52806)
Strathmore, Alberta
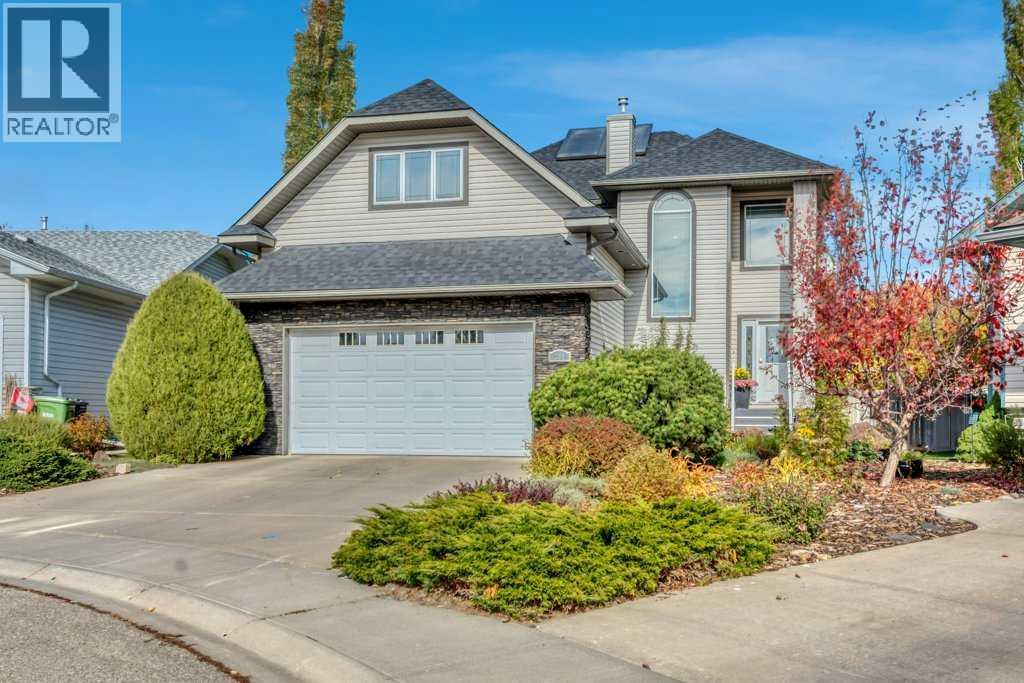
Tucked into a quiet cul-de-sac in the desirable community of Cambridge Glen, from the moment you pull up, the curb appeal makes a great first impression, with a welcoming exterior, double attached garage, plus situated on a large pie shaped yard that gives you the kind of outdoor space a family desires. Inside, this home has that comfortable, familiar feeling that is hard to recreate. It’s incredibly well cared for. Warm, inviting, and somewhere you immediately feel at home. With 4 bedrooms and 3.5 bathrooms, plus a bonus room there is plenty of room, but what really sets this home apart is how usable that space is. The layout is anything but cookie-cutter, with a versatile floor plan that gives you options for how your family actually lives. There’s space to gather, work, play, relax, or create a room for whatever stage of life you’re in. The kitchen offers plenty of storage, with dark wood cabinetry extending right to the ceiling, under-cabinet lighting, and a newer fridge and stove. Thoughtful upgrades continue throughout the home, giving you the finished, move-in-ready feel of something new without the wait or added expense of building. Exterior roller shutters have been installed to help regulate interior climate and light control. Outside, the 7578 square feet of private mature yard offers even more usable living space with plenty of room to entertain, unwind, garden, or let the kids play. The underground irrigation makes maintaining all that green space that much easier, while the hot tub is a great place to admire it from. If you’ve been looking for a home with personality, flexibility, and space that actually gets used, 304 Cambridge Place is one you need to see. (id:52806)
Calgary, Alberta
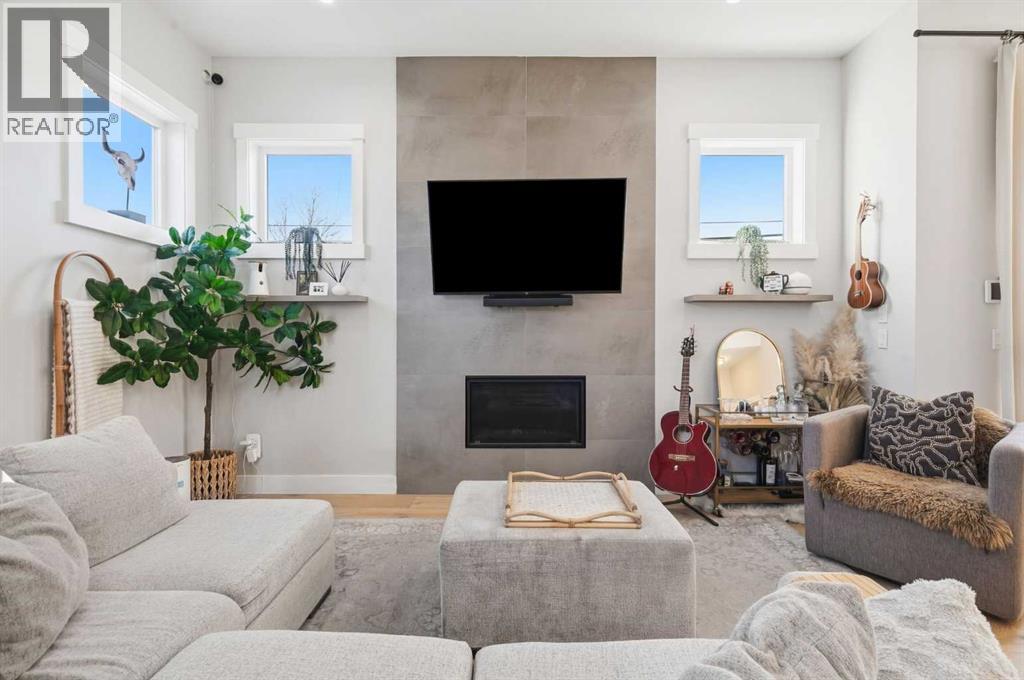
Three storey end unit townhome in Richmond with 1,937 sq ft above grade, downtown views, and a full third floor primary suite. Tall ceilings and an open main floor give it the feel of a detached infill, with more than 2,500 sq ft of developed space across four levels in a self managed three unit complex.The main floor is open from front to back: a living room with high ceilings and a gas fireplace, a dining area that fits a full table, and a kitchen with quartz counters, an island, a gas range, built in microwave oven, stainless appliances, and a pantry. Hardwood runs throughout the level, and the back door opens onto a deck.The second floor has two bedrooms, a four piece bath, a bonus room currently set up as a home gym, and upper floor laundry. The third floor is entirely the primary suite, with vaulted ceilings, a 274 sq ft bedroom, a walk-in closet, a five piece ensuite with a soaking tub, and a private balcony looking toward the downtown skyline.The fully finished basement has a large rec room with built in media, a wet bar with wine fridge, a fourth bedroom, a four piece bath, and dedicated storage.Central A/C. Single detached garage off the paved back lane.Walking distance to 17th Avenue, Marda Loop, Richmond Green, and the Killarney pool, with direct access to Crowchild Trail. (id:52806)
Didsbury, Alberta
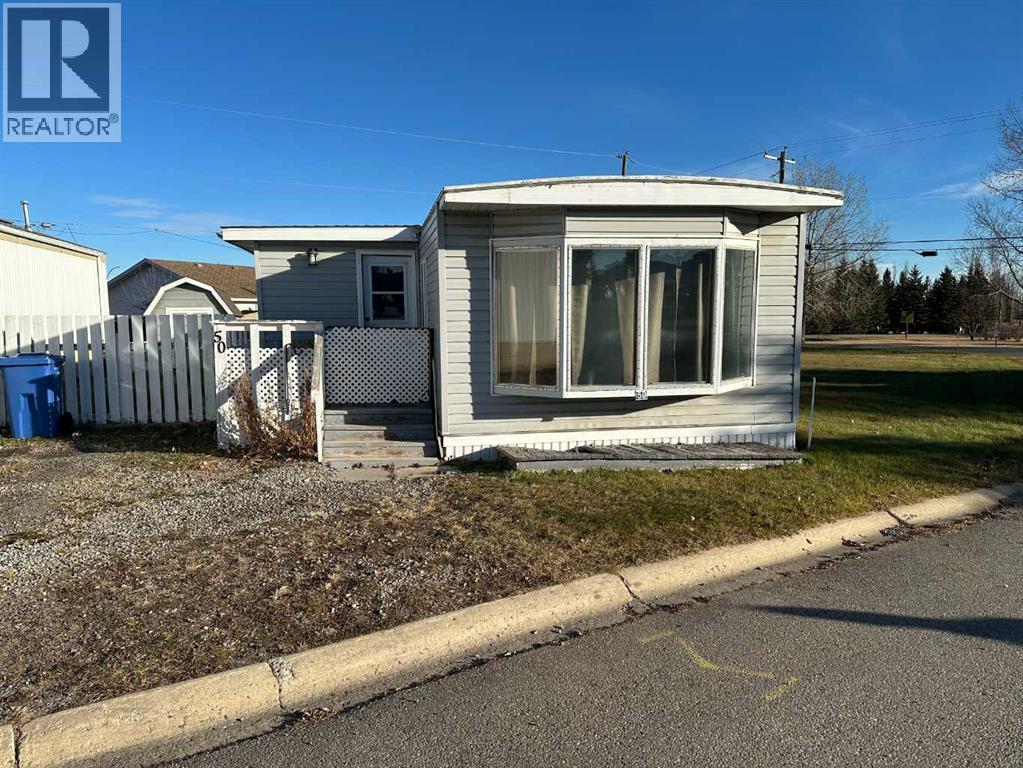
Here is a great opportunity to get into the market at a very affordable price. This property is located on an end lot in the Didsbury mobile home park, giving you only one neighbor and a nice town owned green space on the other side. With 2 descent sized bedrooms this home will work great for a smaller family. The kitchen/eating area and living room will certainly be your favorite spots to visit with family and friends. The furnace was replaced in 2025. Thanks to the entirely fenced side and back yards, your children and or pets (pets need approval) will have a safe place to enjoy the outdoors. This home is completely livable, however it will need to have some flooring repairs completed in the near future. The seller believes they have taken this into consideration with the pricing of the property. Have a good look and see if this home would work for you. (id:52806)
Calgary, Alberta
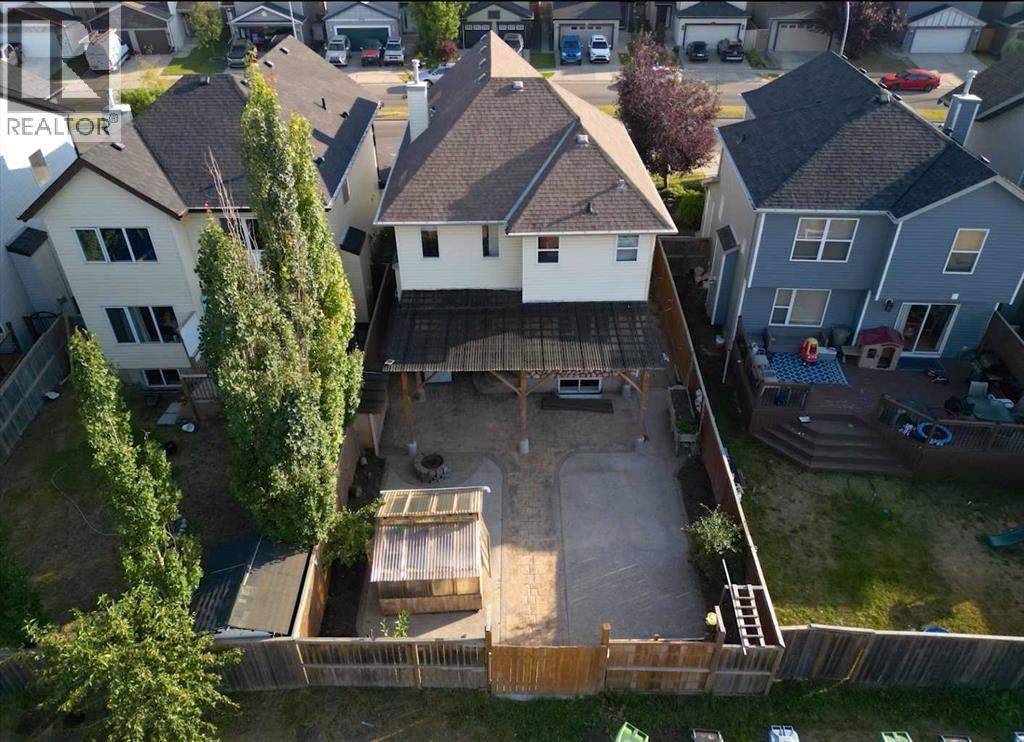
OPEN HOUSE this Saturday, November 7th, from 11:00 AM to 1:00 PM. Come take a look! Welcome to this well-maintained two-storey home in the desirable community of Copperfield! Offering over 1,900 sq. ft. of above-grade living space plus a fully finished basement, this home features 4 bedrooms and 3.5 bathrooms, with plenty of room for the whole family.The main floor boasts an inviting open-concept layout with hardwood flooring, a bright living room with a cozy gas fireplace, and a spacious dining area. The functional kitchen features stone countertops, a large island, a pantry, and built-in features, while a convenient mudroom and 2-piece bathroom add everyday practicality.Upstairs, enjoy a generous bonus room, a spacious primary bedroom with a walk-in closet and 4-piece ensuite, two additional bedrooms, a full bathroom, and the convenience of upper-level laundry. The fully finished basement offers even more flexibility, with a large family room, a fourth bedroom, a hobby room, a 3-piece bathroom, and additional storage.Step outside to a private, partially fenced backyard featuring a pergola, fire pit, dog run, and storage shed—an inviting space to relax or entertain. The heated double attached garage and driveway provide parking for up to four vehicles.Ideally located near parks, playgrounds, schools, and shopping, this home combines space, comfort, and functionality in one of Calgary's popular southeast communities. Some photos have been virtually staged to illustrate the property's potential. (id:52806)
Calgary, Alberta
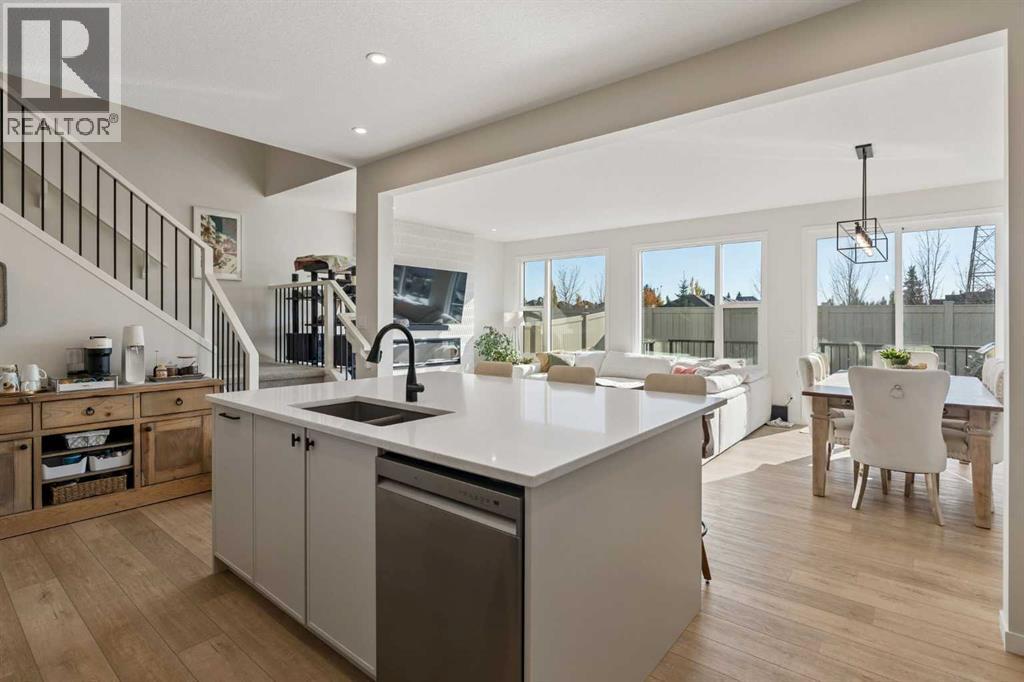
Welcome to 270 West Grove Lane SW, where thoughtful design, modern comfort and a sought-after West Grove Estates location come together. With its classic exterior, double attached garage and inviting interior, this stunning home located in the community of West Springs offers welcoming spaces to gather, quiet corners to unwind and room to make yourself at home.Glass French doors open to a versatile front flex room, ideal for a home office, playroom or peaceful reading space. Beyond, the main floor opens into a bright, connected kitchen, dining area and great room. The generous kitchen island invites everything from casual breakfasts to lively conversations with friends, complemented by quartz countertops, timeless neutral cabinetry and sleek black hardware. A walk-through pantry connects directly to the mudroom, making grocery drop-offs and everyday routines that much easier. An electric fireplace brings a warm focal point to the great room, creating a comfortable setting for evenings at home.Step outside and enjoy outdoor living on the private backyard deck, where the south-facing exposure makes this a favourite spot for morning coffee, summer dinners or simply soaking up the sunshine. Fresh landscaping completed in 2026 provides a welcoming backdrop for relaxing and entertaining.Upstairs, a central bonus room offers a comfortable gathering place for movie nights and family time. The primary suite is a restful retreat, featuring an ensuite with mountain views, a large soaker tub, dual sinks and a tiled walk-in shower. Two additional bedrooms share a five-piece bathroom with dual sinks, while convenient upper-level laundry and a built-in desk area help keep busy households organized.The owners also added central air conditioning and a water softener in 2026, bringing extra comfort to everyday living. An undeveloped basement offers room to grow and the opportunity to create additional living space suited to your needs.Set among the quiet streets and upscale home s of the West Grove area, this home offers a peaceful residential setting with convenient access to West Springs schools, Aspen Landing, Westside Recreation Centre and major commuter routes. From relaxed afternoons on the deck to family evenings gathered inside, this is a home designed to be enjoyed. (id:52806)
