
Rural Rocky View County, Alberta
Welcome to an extraordinary opportunity to own 76.4 acres of pristine Alberta land in one of the most coveted locations between Calgary and Canmore. Offering easy access just off Highway 1, this remarkable property combines the convenience of city amenities with the serenity of a private rural retreat. The landscape is as diverse as it is beautiful, featuring a tranquil pond, and a stream meandering through the property, expansive native grasslands, and an aspen grove. Throughout the spring and summer months, vibrant wildflowers blanket the grasslands, creating a stunning natural backdrop. A gentle knoll provides an elevated vantage point where the panoramic mountain views truly come to life, offering an unforgettable setting for your dream home or future vision. The property includes three double-wide ATCO trailers currently utilized as farm buildings, providing valuable storage and utility space, and a well producing at 3 GPM. Adding even more charm is the custom-built chicken coop—an eye-catching structure with such thoughtful craftsmanship and exterior finishing that it looks like a cozy cottage in its own right. Whether you're envisioning a country estate, an equestrian property, agricultural pursuits, or exploring the many discretionary uses available, this exceptional parcel offers incredible flexibility and endless potential. Here, you'll enjoy the best of both worlds: close enough to Calgary for everyday convenience, and just 30 minutes from Canmore and the endless recreation of the Rocky Mountains, yet with the peaceful feeling of being away from it all. Properties of this size, quality, and location are increasingly rare. Seize this opportunity to create a legacy that can be enjoyed for generations to come. This remarkable property is ready to help make your dreams a reality. (id:52806)
Calgary, Alberta
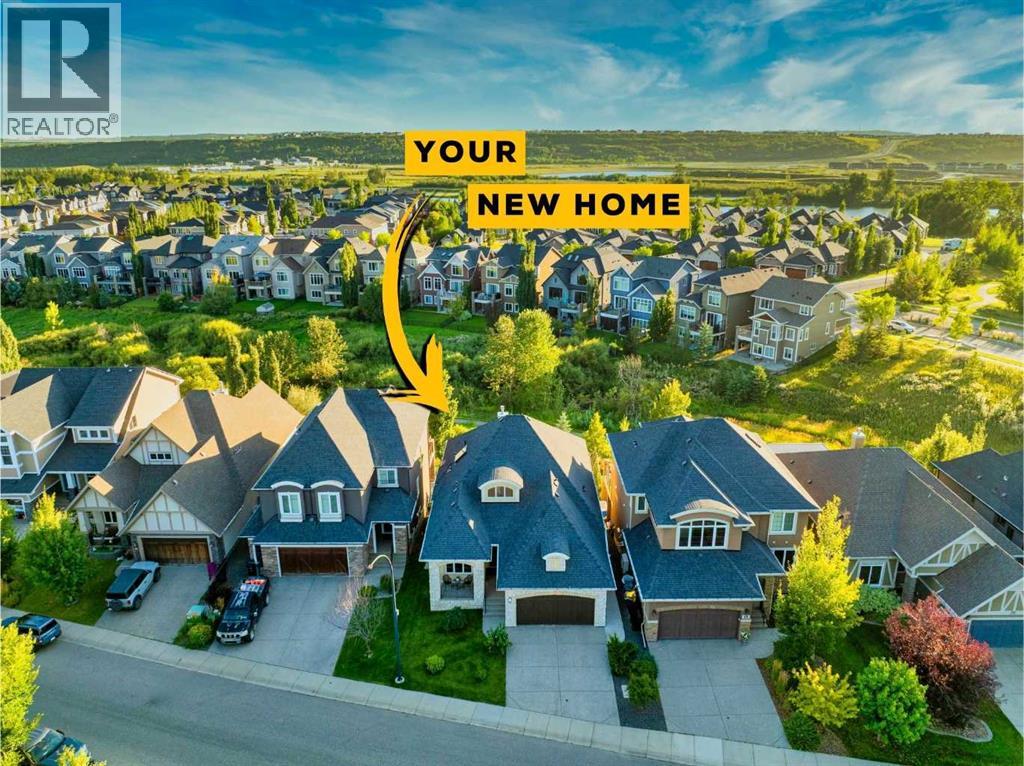
Welcome to this beautifully designed walkout bungalow in the heart of Riverstone, offering a rare combination of luxury, privacy, and connection to nature. Perfectly positioned on a quiet street, this home features a south-facing backyard that backs directly onto a tranquil green space and creek, creating a serene backdrop year-round. From the moment you arrive, you'll notice the timeless curb appeal, accentuated by custom exterior stonework and an elegant entryway with soaring 11.5' ceilings throughout the main level. As you enter, you're welcomed by a grand open concept layout with wide archways, exquisite finishes, and an abundance of natural light. One of the first things you'll appreciate is how incredibly spacious and unique the living room is—a true custom design that sets this home apart. It's uncommon to find a bungalow with such a generously scaled main living area, making it ideal for both intimate evenings and large gatherings. A stunning fireplace with rich stone surround and a warm wood mantle creates a perfect focal point, complementing the warmth of the hardwood floors. The kitchen is a dream for entertainers and home chefs alike, featuring high-end custom cabinetry, granite countertops, and a walk-through pantry with exceptional storage. The adjacent dining area is highlighted by a beautiful, built-in china cabinet that adds elegance and practical display space—perfect for showcasing your most treasured pieces while tying the room together with timeless charm. Off the foyer, you’ll find a stylish front office that’s ideal for working from home or creating a cozy library or reading nook. The primary suite is a true sanctuary, offering tranquil views of the creek and greenspace beyond. The ensuite bathroom is spa-inspired, complete with a skylight, oversized shower, luxurious deep soaker tub for two, custom vanity tower, and a spacious walk-in closet. Downstairs, the professionally developed walkout level offers more room to enjoy, featuring ten-foot ceilings, roughed-in speakers, one spacious bedroom with a walk-in closet, a full four-piece bathroom, and a roughed-in future bar area that allows for additional customization. Whether you're envisioning a games room, home theatre, or a quiet retreat, the lower level offers endless possibilities. Step outside onto your oversized vinyl deck which features a gas line and water tap and take in the breathtaking views and experience the peacefulness of the natural landscape. The large double-attached garage provides room for all your vehicles and gear and has been upgraded with a gas line and sink with hot and cold taps. While additional features like separate furnaces for the main and lower level, air conditioning, water softener, in-ground irrigation, and a thoughtfully designed mudroom add convenience and comfort to everyday life. This is a rare opportunity to own in one of Calgary’s most coveted communities along the Bow River, minutes to Fish Creek Park, the South Health Campus, and top-tier schools. (id:52806)
Calgary, Alberta
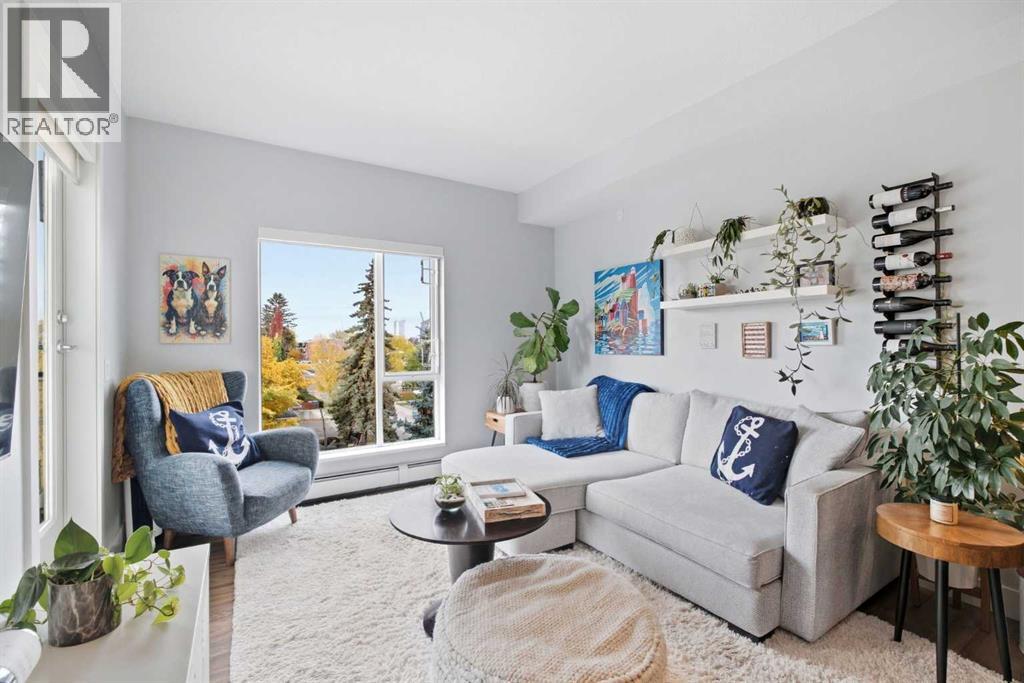
Stylish, sophisticated, and perfectly positioned for the ultimate inner-city lifestyle! Welcome to this beautifully appointed 2-bedroom, 2-bathroom corner condo in the sought-after community of South Calgary, where modern comfort meets urban convenience.Situated on the top floor of a contemporary building constructed in 2015, this desirable northwest-facing residence offers an inviting blend of style and functionality, complete with the added comforts of air conditioning, heated underground parking, and a separate storage locker.But the real showstopper? The incredible rooftop amenity space, conveniently located on the very same floor as your home! Think sweeping city views, inviting lounge areas, and a covered BBQ and dining space perfect for entertaining friends, enjoying summer evenings, or simply unwinding above the city. It's like having your very own rooftop patio, without any of the upkeep!And then there's the location! Perfectly positioned along 26th Avenue SW, just moments from 14th Street and vibrant 17th Avenue, you'll enjoy easy access to some of Calgary's best restaurants, cafés, boutiques, parks, and everyday conveniences. With the energy of Marda Loop and the excitement of downtown just minutes away, everything you love about inner-city living is right at your doorstep.Whether you're a young professional, a couple, or simply looking for a stylish, low-maintenance home in an unbeatable location, this one checks all the boxes. Top-floor privacy, fantastic amenities, and an address that puts you in the heart of it all. Welcome home! (id:52806)
Canmore, Alberta
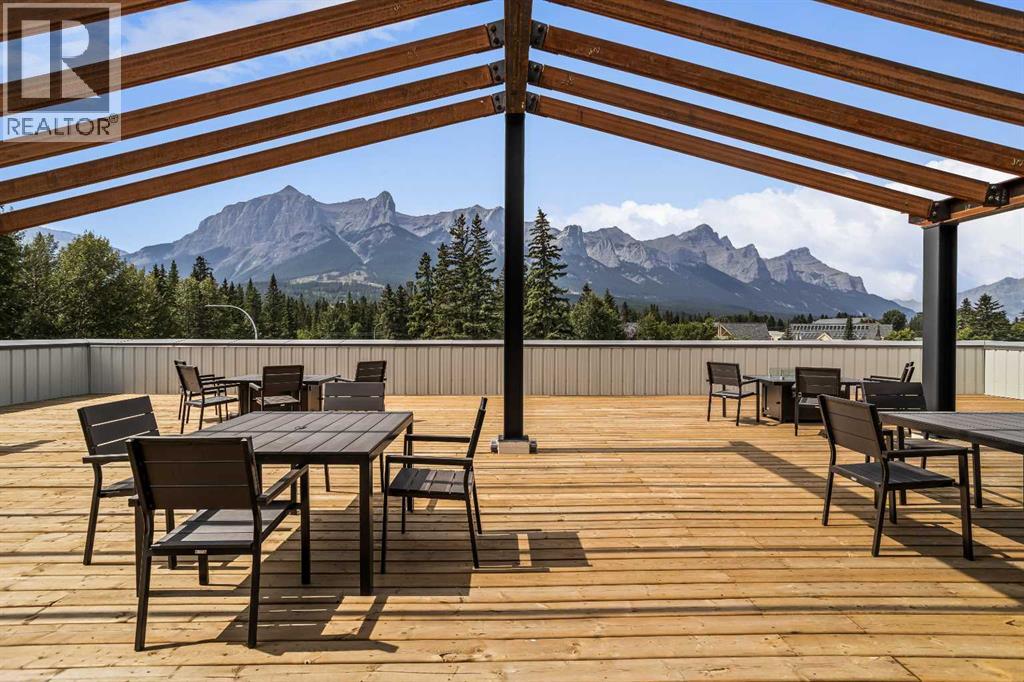
Welcome to Canmore's iPlace Phase 2, where luxury meets nature. This new development offers stunning mountain views and top-tier finishes with steel and concrete construction. Each residence boasts stainless steel appliances, air conditioning, and premium upgrades throughout. Enjoy exclusive amenities including a ski/snowboard tuning room, dog and bike wash facilities, and secure bike storage with e-bike charging stations. Experience the perfect blend of elegance and convenience at iPlace Canmore. Resident must work 20 hours in the Bow Valley. New construction - Immediate possession. No Short term rentals permitted (id:52806)
Calgary, Alberta
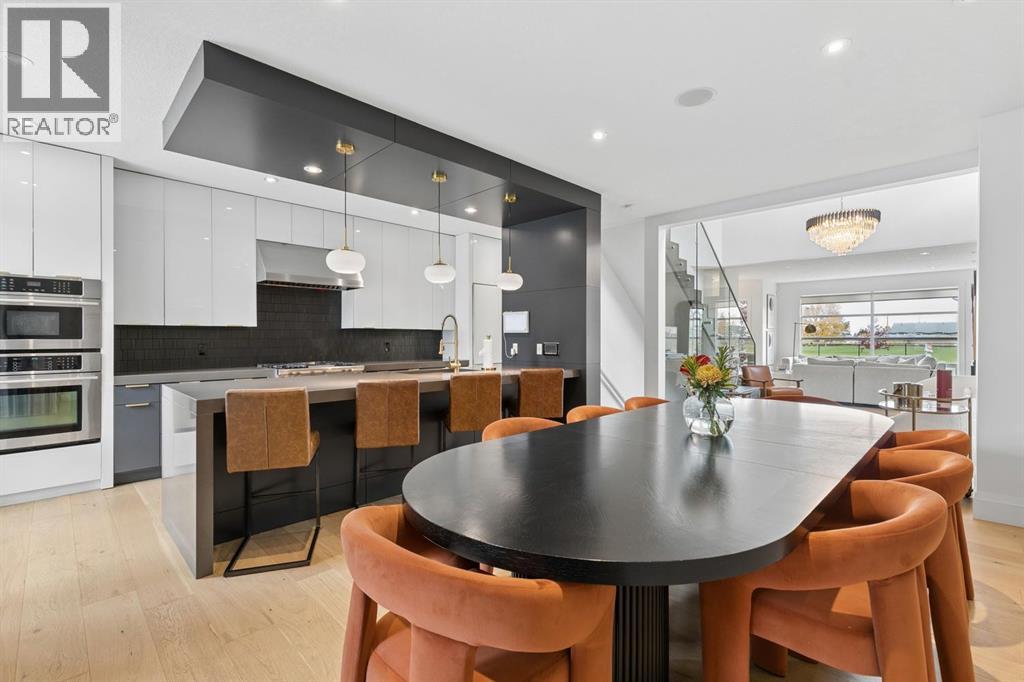
EXTENSIVELY UPDATED | EXCEPTIONAL VALUE IN ALTADORE | EXTRA-DEEP LOT! Perfectly positioned directly across from Glenmore Athletic Park, this beautifully updated three-storey residence offers nearly 3,900 sq.ft. of total developed living space, stunning park views from all three above-grade levels and an exceptional combination of space, quality and inner-city lifestyle.EXTENSIVE RECENT UPDATES include new hardwood flooring, new carpet, fresh paint, contemporary lighting, refinished cabinetry, updated hardware, a fully renovated powder room and new eavestroughs. These significant improvements complement the home’s distinctive architecture and generous living spaces.From the moment you enter, dramatic open-to-below architecture, a striking glass staircase and an abundance of natural light create an impressive sense of space. The expansive main floor features a welcoming living room with feature wall, elegant dining area and beautifully refreshed chef-inspired kitchen. Quartz countertops, refinished cabinetry and premium appliances, including a Wolf gas range, Sub-Zero refrigerator and Bosch dishwasher, offer exceptional quality and functionality. A spacious butler’s pantry with wine refrigerator provides additional storage and entertaining space.The second level offers two generously sized bedrooms and an expansive bonus room featuring custom built-in double desks, a wet bar and wine refrigerator. This versatile space is ideal for family living, working from home or entertaining.AN ENTIRE FLOOR DEDICATED TO THE PRIMARY RETREAT! Occupying the third level, this private sanctuary features a spacious bedroom, well-appointed ensuite, walk-in closet and dedicated loft office. A private south-facing balcony offers beautiful views overlooking Glenmore Athletic Park.The fully developed basement provides additional flexible living space for recreation, a home theatre, fitness area or guest accommodations, along with generous storage.Outside, the EXTRA-DEEP LOT provi des an exceptional outdoor retreat rarely found in inner-city living. The beautifully designed backyard features a raised deck, pergola, outdoor gas fireplace, hot tub, concrete patio and low-maintenance artificial turf, offering multiple spaces for relaxing and entertaining.Additional highlights include an oversized mudroom with custom built-in lockers, heated detached double garage, storage shed and built-in ceiling speakers in select areas.INCREDIBLE SPACE. EXTENSIVE UPDATES. EXTRA-DEEP LOT. PRIME PARK LOCATION. An outstanding opportunity to enjoy the best of Altadore living, with exceptional square footage, thoughtful improvements and beautiful park views. Book your private showing today! (id:52806)
Calgary, Alberta
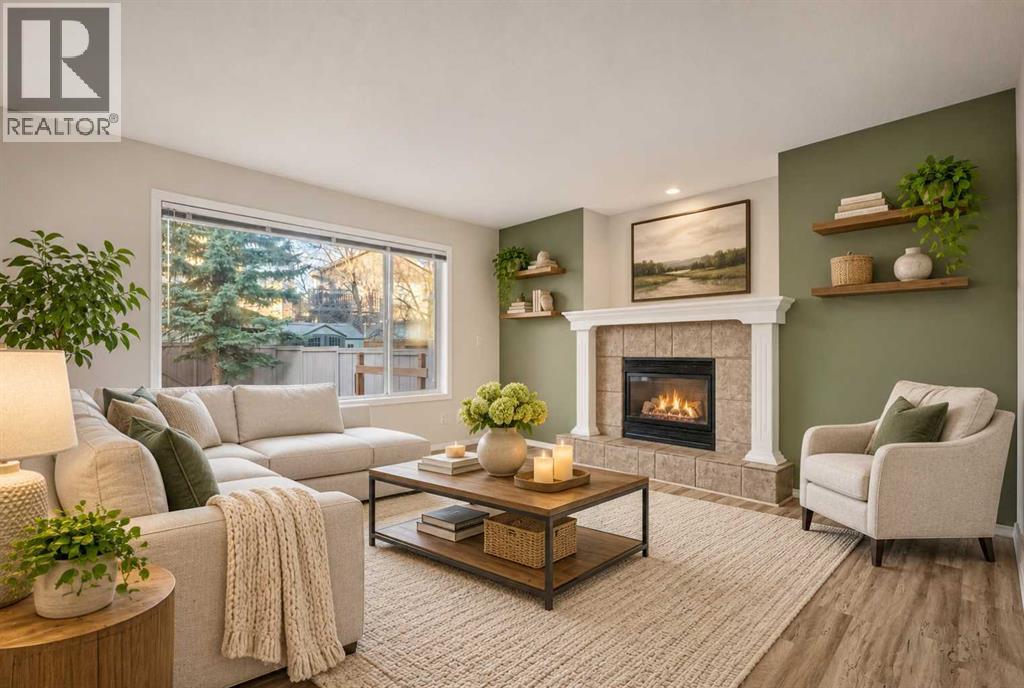
WELCOME TO 105 BRIDLEWOOD STREET SW! This inviting, fully developed 2-storey home offers over 1,250 sq. ft. above grade, 4 BEDROOMS, 3 BATHROOMS and a fantastic floor plan designed for comfortable everyday living. With numerous recent improvements and a desirable WEST-FACING BACKYARD, this home offers exceptional value in the established, family-friendly community of Bridlewood.Step inside to discover a bright, inviting main floor featuring a spacious living room with a cozy GAS FIREPLACE, perfect for relaxing on cooler evenings. The well-appointed kitchen offers a convenient raised breakfast bar, pantry, ample cabinetry and counter space, plus a BRAND-NEW ELECTRIC STOVE/OVEN AND MICROWAVE. The adjoining dining area is ideal for family meals and entertaining, while the open-concept layout creates a natural flow between the principal living spaces. A convenient 2-piece bathroom completes the main floor.Upstairs, you'll find THREE COMFORTABLE BEDROOMS, including a generously sized primary bedroom, along with a convenient JACK AND JILL 4-PIECE BATHROOM. The UPPER-LEVEL LAUNDRY is another wonderful feature, complete with a BRAND-NEW WASHER AND DRYER.The FULLY DEVELOPED BASEMENT provides additional living space with a spacious recreation/games room, FOURTH BEDROOM and 3-piece bathroom, ideal for guests, teenagers or a home office.IMPORTANT RECENT IMPROVEMENTS include the ROOF AND HARDIE BOARD SIDING, both replaced approximately 3 years ago, a NEW INSULATED GARAGE DOOR, fresh interior paint on the upper and lower levels, and a HOT WATER TANK approximately 3 years old. Additional highlights include CENTRAL AIR CONDITIONING and a FULLY INSULATED DOUBLE ATTACHED GARAGE.Outside, enjoy the WEST-FACING, FULLY FENCED BACKYARD, complete with a spacious deck, NATURAL GAS BBQ HOOKUP and raised vegetable garden beds. It's a wonderful outdoor space for relaxing, gardening or enjoying warm summer evenings.LOCATION IS ANOTHER OUTSTANDING FEATURE! Conveniently situated close to TWO ELEMENTARY SCHOOLS, Bridlewood School (207 Bridleridge Way SW) and Monsignor J.J. O'Brien School (99 Bridlewood Road SW), along with neighbourhood parks, playgrounds, shopping and everyday amenities.Offering a wonderful combination of space, functionality, recent improvements and a convenient location, this is a fantastic opportunity to make Bridlewood your home. DON'T MISS THIS ONE! (id:52806)
Calgary, Alberta
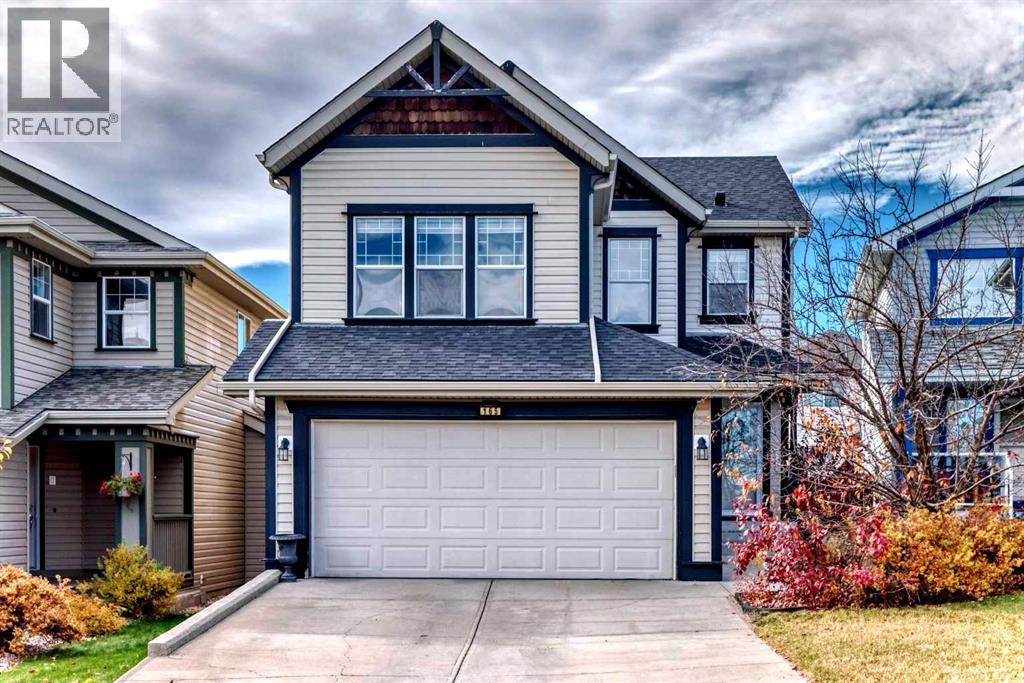
Fully developed 3-bedroom, 3.5-bathroom JAYMAN-built home with 1,677 sq ft above grade, a BONUS ROOM, a RENOVATED KITCHEN and a sunny WEST-FACING BACKYARD. It sits on a quiet street in a family-friendly community, within walking distance of elementary, junior high and high schools.The main floor has an open great room layout connecting the living room, kitchen and dining area, plus a powder room and laundry room. The renovated kitchen features white cabinetry, UNDER-CABINET LIGHTING, a corner pantry and a dedicated hood fan. The expanded island has a seating overhang, power outlets on both sides, built-in garbage and recycling pull-outs and a lower-level microwave spot that keeps the counters clear. The dining area includes a custom BANQUETTE WITH STORAGE that works well for grilling tools, plus a hidden compartment under the bench that is the perfect place to hide Christmas presents! The custom seat cushions are included.Upstairs has a large bonus room and three generous bedrooms. The primary suite includes a walk-in closet with organizer and an ensuite with soaker tub and stand-alone shower.The FULLY DEVELOPED BASEMENT adds a flex room, 4-piece bathroom, storage and a separate furnace room. The basement wardrobe unit, closet organizers, furnace room shelving and deep freeze all stay.Recent updates include NEW SHINGLES AND EAVESTROUGHS IN 2025 and NEW SIDING on two sides. CENTRAL AIR CONDITIONING keeps things comfortable in the summer.The west-facing backyard gets full afternoon and evening sun. It has a wood deck covered by a PERMITTED ATTACHED PERGOLA with privacy screen, a separate paver patio with an aluminum pergola, garden shed, a flat grassed yard, mature trees and full fencing. The front attached double garage and driveway provide parking for six vehicles.The home is close to parks, playgrounds, basketball courts, schools and shopping, with QUICK ACCESS TO STONEY TRAIL WITHOUT HEARING IT from the backyard. Come see this excellent family home for yourself! (id:52806)
Calgary, Alberta
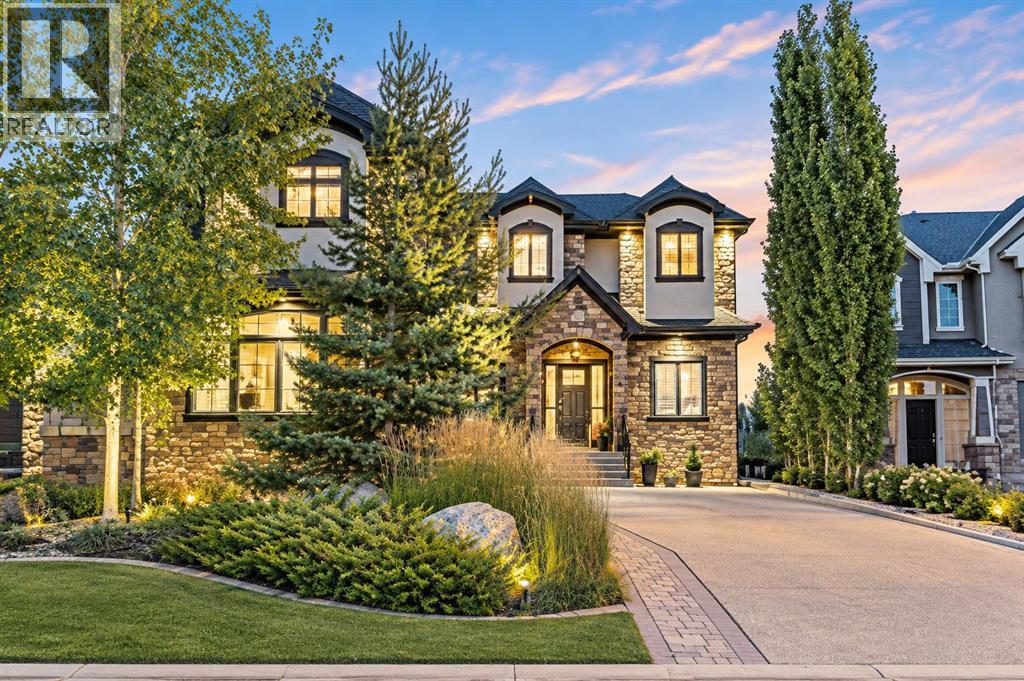
Nestled on one of Calgary’s most prestigious streets, this custom-built masterpiece is the epitome of refined living, where meticulous craftsmanship meets the serenity of nature. Every detail has been thoughtfully executed, from custom built-ins throughout to premium finishes that blend timeless elegance with modern functionality. The main level, graced with soaring 10-foot ceilings, is designed to impress at every turn. Rich hardwood floors guide you past a private office into a chef-inspired kitchen that is both functional and visually striking featuring a 6-burner Wolf range beneath a custom sculpted stone hood, paired seamlessly with a built-in Wolf oven, microwave, warming drawer, and Sub-Zero fridge. The oversized island, complete with its own prep sink, invites culinary creativity and lively gatherings, while a walk-through pantry and thoughtfully designed boot room provide effortless organization. Custom drapes and blinds throughout the entire home enhance the luxurious finishes, framing the expansive park views and allowing for both light control and privacy. The living room, anchored by a cozy fireplace, flows naturally from the kitchen while the full-length main-floor deck extends the home’s entertaining possibilities outdoors. Sonos sound is wired throughout the home and yard ensuring immersive audio in every space. Upstairs, the primary suite is a private sanctuary with its own reading room, offering a serene escape set against stunning park views that evolve with the seasons. The spa-like ensuite features a steam shower, indulgent finishes, and a massive walk-in closet finished with custom built-ins. Two additional bedrooms, a bonus room, separate laundry room and a 4-piece bathroom complete the upper level, providing ample space for family and guests. The fully finished walkout basement is designed for leisure, wellness, and lifestyle. Here you will find an additional bedroom, 4-piece bathroom, and a family room with in-floor heating and a cozy firepl ace providing warmth and comfort, while a stunning indoor pool, set within its own beautifully finished room, offers a private oasis for year-round recreation and relaxation. A sophisticated wet bar complements the space, thoughtfully positioned overlooking the beautiful backyard. Walkout access leads to your professionally landscaped yard by Vision Scape, featuring a private hot tub area and seamless access to Fish Creek Park with walking paths, biking trails, cross-country skiing and breathtaking sunsets all just steps from your door. Upgraded water filtration and UV air systems enhance both luxury and wellness. Car enthusiasts and hobbyists will delight in the triple-car garage with in-floor heating, combining convenience with luxury. This is more than a residence, it is an invitation to a lifestyle of unparalleled elegance, privacy, and connection to nature. (id:52806)
Sundre, Alberta
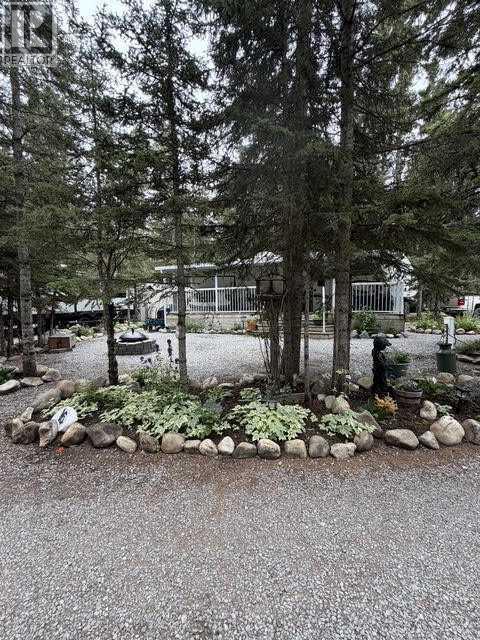
20 + years of love have gone into making this lovely lot what it is today! You will be impressed with the attention to detail in everything from the meticulously maintained flower beds to the coziness of the 2005, 35 foot, Jayco Eagle 5th wheel trailer with it's lovingly decorated interior and full length, covered veranda. There's a queen bedroom in the front and double bunks in the back bedroom with a TV viewing area. The trailer exudes charm and is tastefully decorated to give anyone that enters a warm and fuzzy feeling. Tall Timber Leisure Park is designed with everything you can imagine to keep the whole family entertained. It's truly a great spot to get away to throughout the summer months. There's a swimming pool, playground, laundry facility and even a convenience store! Stop in and have a peak. Be sure to check out the video link. You will be impressed! (id:52806)
Okotoks, Alberta
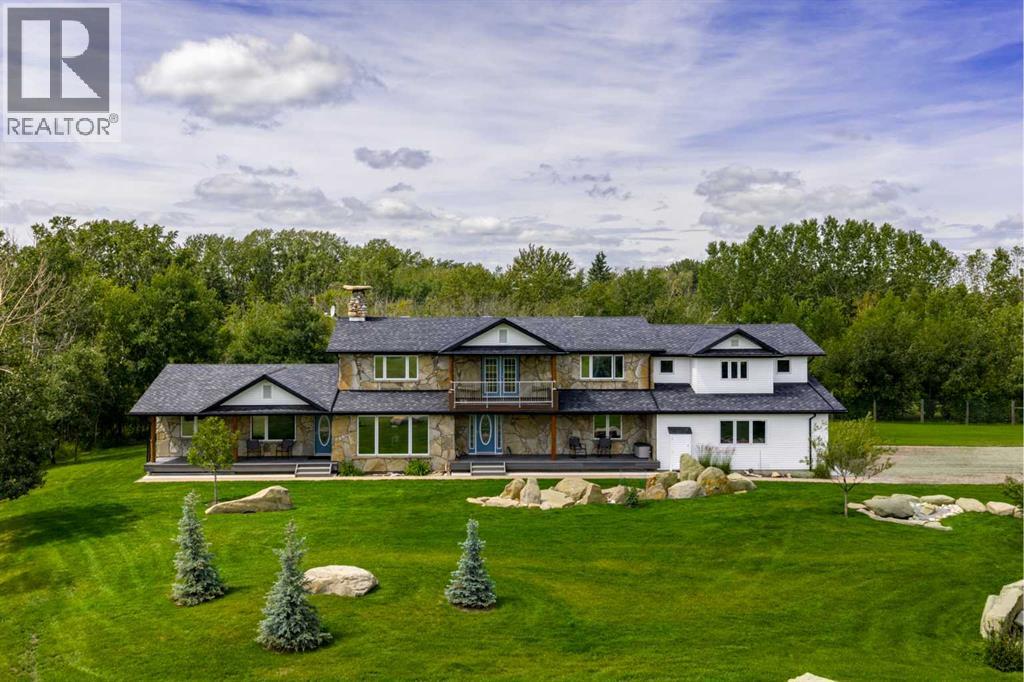
Once in a lifetime opportunity downtown Okotoks 13.84 acres across two titles, with a remarkable 4,000+ sq. ft. custom home tucked privately into the Sheep River Valley.The main residence is surrounded by natural green space, mature trees and wildlife, yet sits within walking distance of downtown shopping, restaurants, schools, recreation, fishing and the Okotoks pathway system.The second title includes approximately 10.7 acres that are serviced and ready for a future build, creating an exceptional opportunity for multi-generational living, a family compound, or the flexibility to build and sell separately.The home itself is unlike anything typically found in town. Its award-winning masonry exterior is finished in natural local sandstone and fieldstone, complemented by an original Rumford-style fieldstone fireplace and chimney. Fir lumber frame construction, 7–11 inch thick exterior walls, R50 attic insulation and energy-efficient windows speak to the quality and thought that went into the build.Inside, the kitchen features cherry cabinetry, granite countertops and a large island. Natural fir continues throughout the home with solid fir doors, moldings and fir hardwood flooring, along with tile in select areas.Multiple outdoor spaces take advantage of the setting, including three main-floor decks and second-storey balconies positioned to enjoy both sunrise and sunset views.Above the triple attached garage is a 534 sq. ft. bonus room/home office with heated tile floors, seven windows, hardwired data, and separate access from either the primary bedroom or the garage.The property also includes a private, self-contained 534 sq. ft. legal cottage suite with its own front and rear entrances, independent utilities, kitchen, bedroom, living area, bathroom and laundry.Additional features include a private driveway, wiring for a future security gate, electronic exterior door locks, and hardwiring throughout the home for cameras, motion detectors, glass-break sensors a nd door sensors.A property like this is exceptionally difficult to replicate — acreage privacy, two titles, future building potential and more than 13 acres, all within the town of Okotoks. (id:52806)
Calgary, Alberta
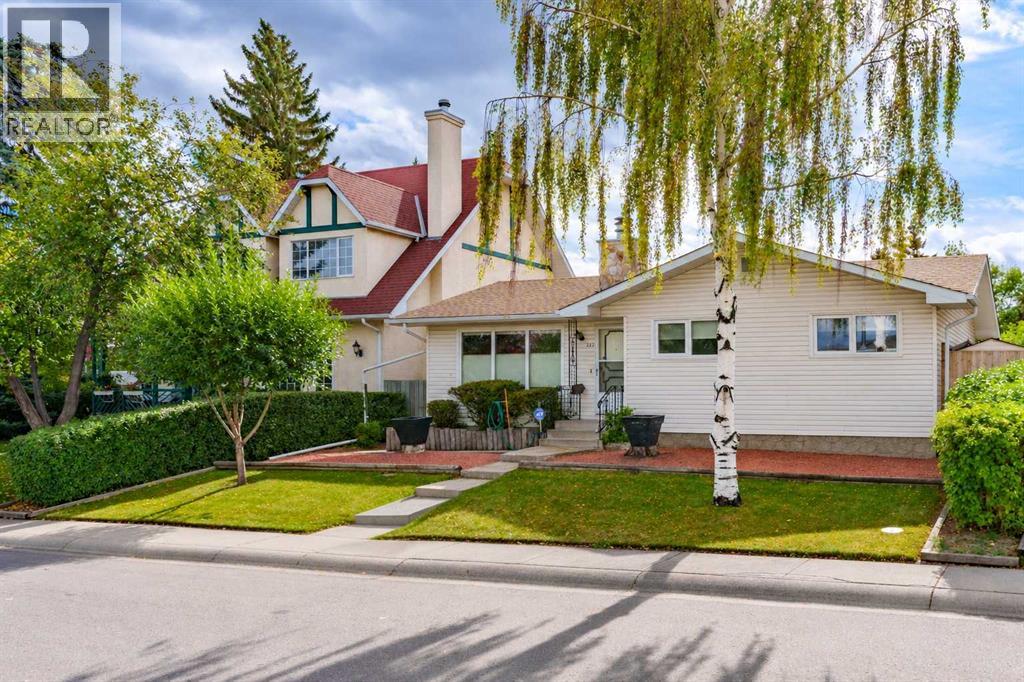
Welcome to this fantastic 3-bedroom bungalow, ideally situated on a quiet street in the established community of Rundle! Offering an abundance of living space, an updated kitchen, an incredible backyard and a fully developed basement, this home has so much to offer!The renovated kitchen is sure to impress with beautiful granite countertops, a Silgranit sink and a HUGE island that's perfect for entertaining, family gatherings and everyday living. Most of the home's windows have also been updated.The fully developed basement is an entertainer's dream! Enjoy the HUGE recreation room featuring a cozy wood-burning fireplace and wet bar — perfect for hosting friends, watching the big game or relaxing with family. There's also a separate games room, bathroom and your very own SAUNA!Outside, you'll discover an exceptionally LARGE backyard with plenty of room to entertain, or simply enjoy the outdoors. Two storage sheds and a gazebo add even more functionality and enjoyment to this wonderful outdoor space. A DOUBLE DETACHED GARAGE and RV PARKING completes the package!Located on a quiet street in Rundle, you'll appreciate the convenient access to schools, shopping, parks, public transit and everyday amenities. (id:52806)
Calgary, Alberta
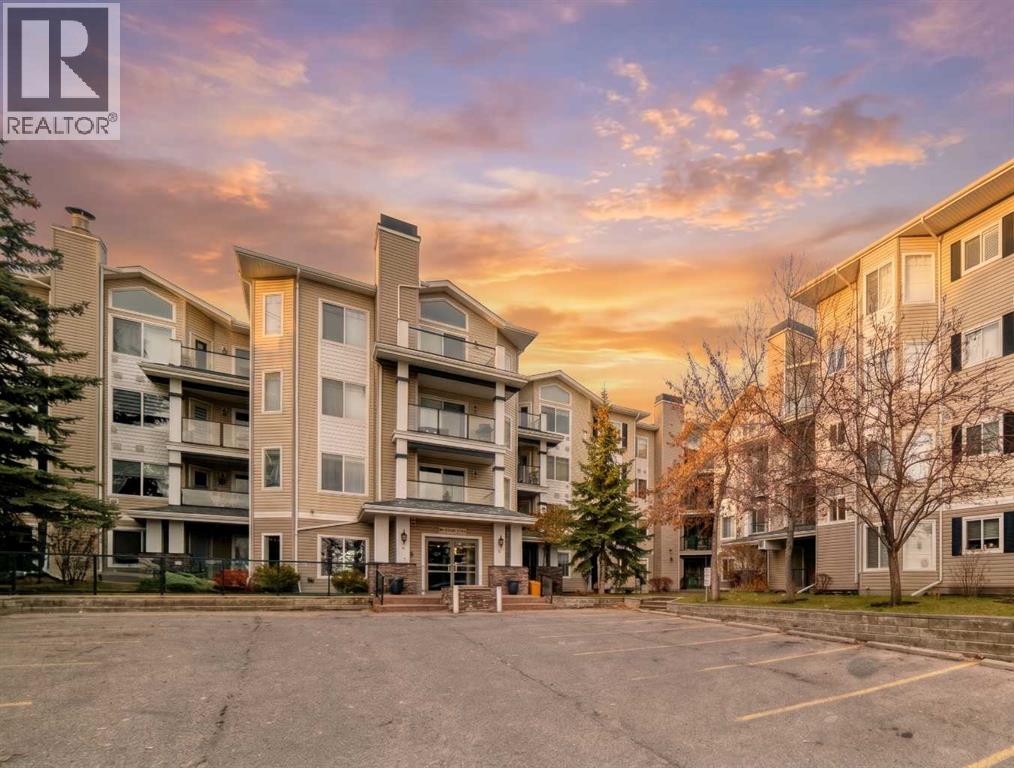
**Rocky Ridge Living - Heated Underground Parking & Resort-Style Amenities!**Beautifully maintained 941 sq. ft. third-floor condo offering 2 bedrooms, 2 full bathrooms, and exceptional storage. The open-concept living area features a striking TV feature wall with an electric fireplace, complemented by updated carpeting. The kitchen offers warm maple cabinetry, refreshed countertops, black and stainless steel appliances, and a peninsula with additional seating overlooking the dining nook and living area. Enjoy mountain views from the generous, private covered balcony, complete with its own storage room. The spacious primary bedroom features a walk-in closet and private ensuite with shower. A second bedroom, four-piece main bathroom, and in-suite laundry add everyday convenience.Heated underground parking with a dedicated storage cage means year-round comfort. Building amenities include a fitness centre, yoga studio, hair salon, theatre, and games/reading room. Residents also enjoy access to the Rocky Ridge Lake Club, featuring tennis, beach volleyball, fitness facilities, pool tables, a library, and meeting space. Surrounded by green spaces, mature trees, and walking trails, this desirable community offers a peaceful setting with the CTrain station and local amenities within walking distance. An excellent opportunity for first-time buyers, professionals, or downsizers seeking comfortable, low-maintenance living. Don't miss this opportunity, book your showing today! (id:52806)
Calgary, Alberta
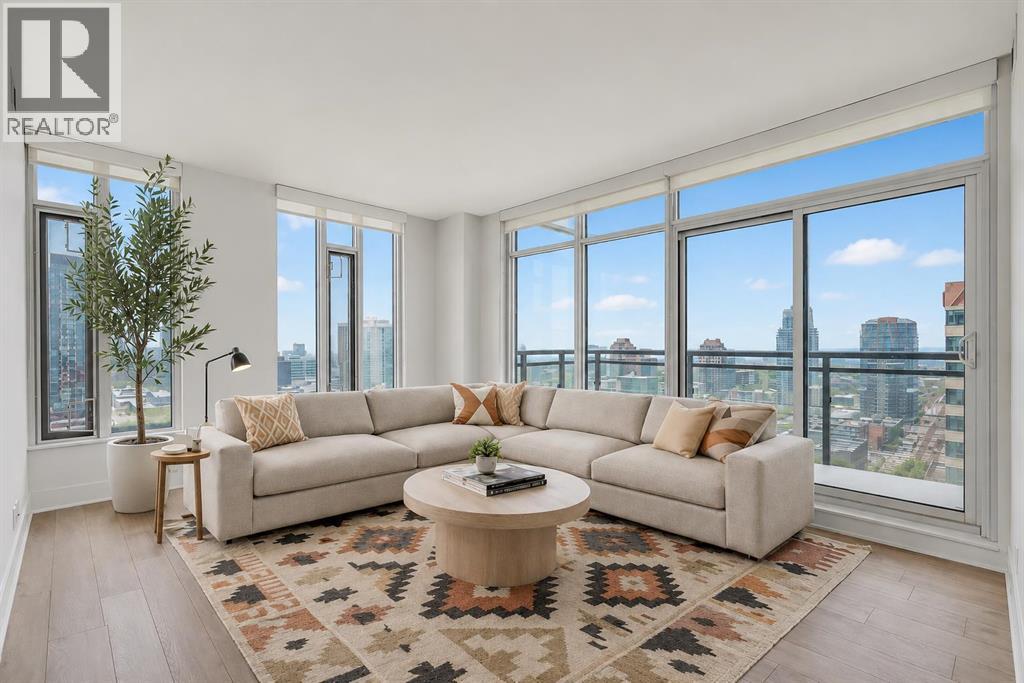
City views, rooftop hot tub, a brand-new gym and an unbeatable downtown location—welcome to MARK on 10th. This bright and stylish 2-bedroom, 2-bathroom condo puts you right in the middle of Calgary’s vibrant urban scene, with floor-to-ceiling windows showcasing spectacular downtown views and filling the home with natural light.The smart split-bedroom layout gives both bedrooms privacy, while the open-concept living space is made for entertaining, relaxing and taking in the views. At the heart of it all is a sleek contemporary kitchen featuring a gas cooktop, built-in wall oven and fully integrated refrigerator and dishwasher. The southeast-facing balcony is the perfect spot for morning coffee, sunset drinks or simply watching the city come alive.The spacious primary bedroom offers its own retreat with privacy blinds and a stylish 3-piece ensuite. The second bedroom is bright and versatile—ideal for guests, a roommate, or a home office—and is conveniently located next to the 4-piece bathroom.And then there are the amenities. MARK on 10th has just added a brand-new gym with new equipment, making it easier than ever to fit a workout into your day without leaving the building. Residents also enjoy concierge service, a cedar sauna and steam room, a resident lounge with kitchen and pool table, plus an incredible rooftop oasis with a large hot tub, built-in BBQ and lounge space—all surrounded by panoramic city and mountain views.With central air conditioning, in-suite laundry, custom blinds, one titled heated underground parking stall and an assigned storage locker, this is effortless city living with all the extras.For homeowners: enjoy the walkable lifestyle, incredible amenities and proximity to Calgary’s best restaurants, coffee shops, parks, groceries and transit.For investors: a highly desirable downtown location, a functional 2-bedroom floor plan, exceptional building amenities and strong appeal to professionals make this a compelling addition to a rental port folio.Whether you're looking for your first city home, a stylish downtown base or a smart investment, this is urban living done right. Come see why MARK on 10th is one of Calgary's most sought-after condo addresses.. (id:52806)
Calgary, Alberta
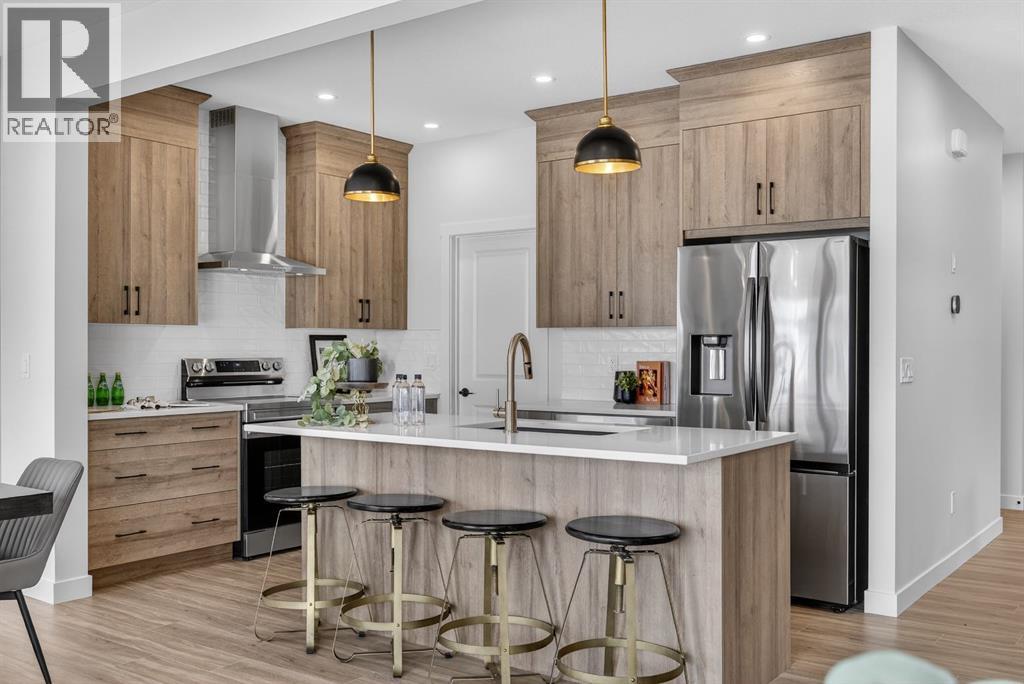
Welcome to 40 Lewiston Common NE, a beautifully crafted Leo model by Genesis Builders, offering 2069 sq. ft. of thoughtfully designed living space in Calgary's growing Lewiston community. This stunning two-storey detached home showcases a striking Urban Prairie exterior, 3 bedrooms, 2.5 bathrooms, a double attached garage, and an exceptional blend of modern elegance and functionality. With a west-facing front entrance and east-facing backyard, this home is designed to complement your lifestyle. Step inside to discover an inviting main floor featuring 9-foot ceilings, an open-concept layout, and stylish finishes throughout. The spacious living room features a sleek electric linear fireplace that creates a warm, welcoming atmosphere. The adjoining dining area features additional pot lighting and provides access to the backyard, complete with a done-for-you deck. At the heart of the home, the beautifully appointed kitchen features a generous island with an eating bar, quartz countertops, two-tone cabinetry with Chantilly Lace perimeter cabinets and contrasting Mistral island, decorative cabinet risers and cornice, a stylish herringbone backsplash, and a Blanco Silgranit sink. A convenient walk-through pantry connects the kitchen to the spacious mudroom and double attached garage, making grocery trips and busy family routines effortless. A main-floor 2-piece bathroom completes this thoughtfully designed level. Upstairs, the impressive open-to-below staircase with wrought iron railing creates an airy, architectural feel. The spacious bonus room features an elegant tray ceiling and additional pot lighting, perfect for family movie nights, a children's retreat, or a comfortable second living area. The primary bedroom is a private sanctuary, complete with a tray ceiling, a spacious walk-in closet, and a luxurious 5-piece ensuite featuring a relaxing soaker tub, a separate walk-in shower, and dual vanities. Two additional bedrooms, a full 4-piece bathroom, and convenient upp er-floor laundry provide comfort and practicality for the entire family. Additional highlights include quartz countertops throughout, 9-foot foundation walls, gas line rough-ins for a future gas range and BBQ, contemporary black lighting accents, and carefully coordinated interior finishes. Located in Calgary's developing Lewiston community in northeast Calgary, this exceptional home offers modern family living with convenient access to nearby amenities and major transportation routes. Discover the Leo by Genesis Builders, where sophisticated design, thoughtful details, and everyday comfort come together to create a home you'll be proud to call your own. *Photographs are representative and are of a previously built model. Please reference the mood board in the photographs for current selections and finishes. Colours, finishes and materials are subject to change without notice based on availability at the time of installation. (id:52806)
Calgary, Alberta
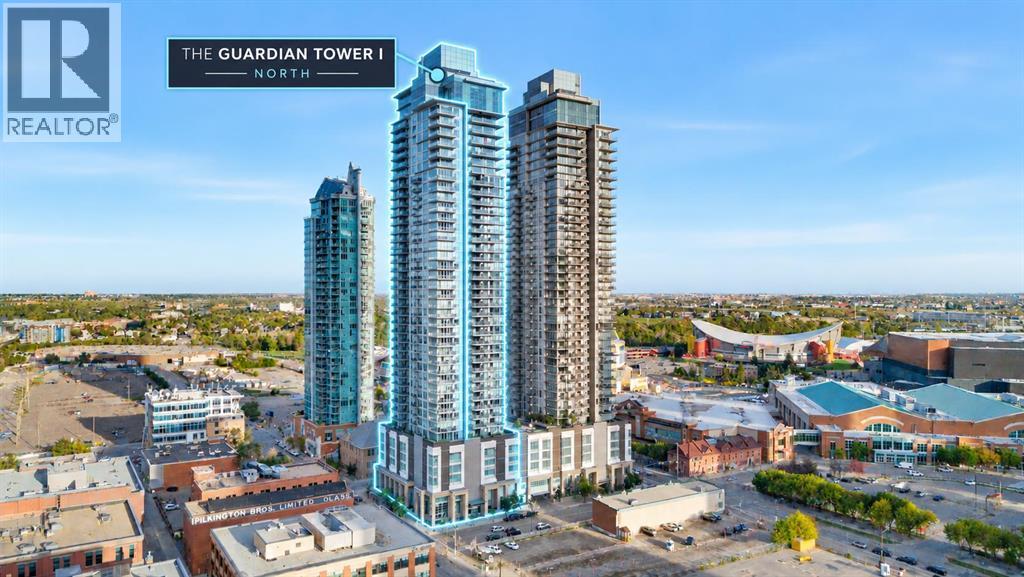
Experience convenient downtown living in this bright 2-bedroom, 2-bathroom corner unit in The Guardian. Floor-to-ceiling windows showcase impressive views of Calgary landmarks—including Stampede Park, the Saddledome, SAM Centre, Central Library, The Platform, Studio Bell, Calgary Tower, Arts Commons, Telus Sky, and The Bow—along with expansive greenery that adds a refreshing sense of openness.The open-concept layout features a modern kitchen with quartz countertops, sleek cabinetry, stainless steel appliances, and a large island perfect for everyday cooking or casual gatherings. The primary bedroom includes double closets and a private ensuite, while the second bedroom sits beside a full 3-piece bathroom—ideal for guests or a home office.Step onto the spacious balcony and enjoy standout skyline and landmark views in one of downtown’s most walkable, convenient locations—just steps from transit, entertainment, dining, and daily essentials.A perfect home for anyone seeking comfort, convenience, and exceptional views in the heart of the city. (id:52806)
Calgary, Alberta
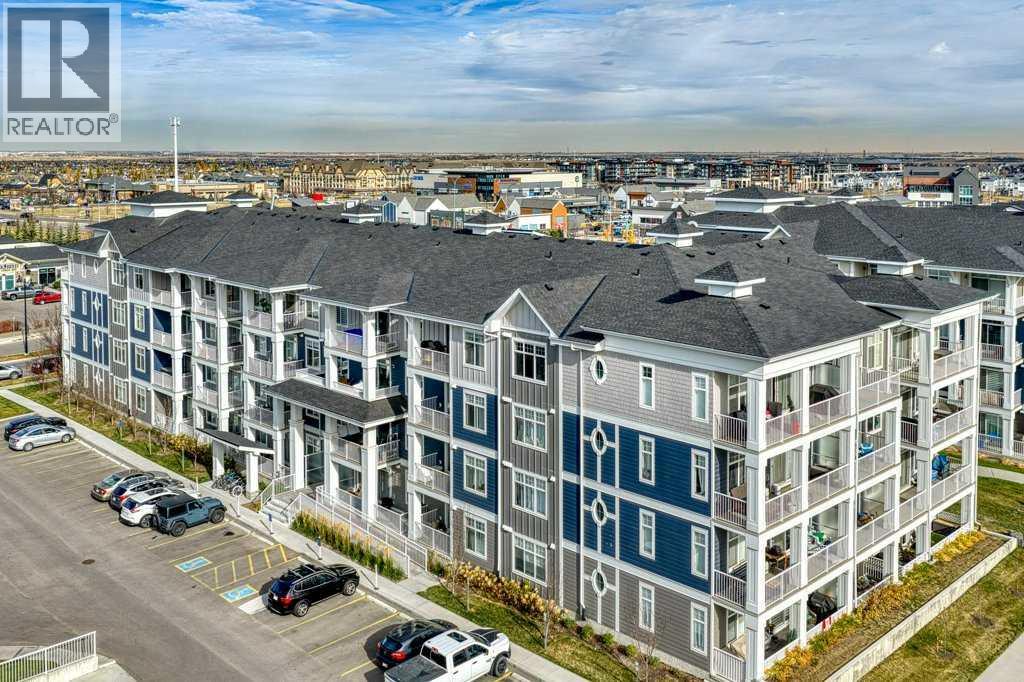
Stylish Top-Floor Living in Auburn Bay!Enjoy modern comfort and an exceptional lifestyle in this beautifully upgraded 2-bedroom, 2-bathroom condo. Featuring 9-foot ceilings, luxury vinyl plank flooring throughout, and a bright, open-concept layout, this home offers a stylish kitchen with quartz countertops, contemporary cabinetry, and a central island overlooking the living and dining areas.Step onto your private balcony and take in sweeping, unobstructed views of the city skyline and surrounding green spaces, with no neighbouring buildings blocking the view. East-facing windows bring in beautiful morning sunshine, while in-suite air conditioning keeps you comfortable on warm summer days.Both bedrooms offer convenient access to a full 4-piece bathroom with a bathtub. One bathroom also has access from the main living area, providing added convenience for guests.Enjoy over $12,000 in documented builder upgrades, including upgraded bathroom sinks and finishes, floor-to-ceiling bathroom tile, window blinds, custom closet organizers and shelving, upgraded kitchen appliances, additional kitchen shelving, and in-suite air conditioning. These thoughtful upgrades add style, comfort, and functionality to the home.Additional features include in-suite laundry with extra storage, titled underground parking, and a separate underground storage locker. The building also offers visitor parking and bike storage.Located just steps from shopping and everyday amenities, this home is in the sought-after lake community of Auburn Bay. Enjoy year-round amenities through the Homeowners Association, including lake and beach access, a clubhouse available for private events, sports facilities, playgrounds, parks, tennis courts, and scenic walking and biking paths.With low condo fees, thoughtful upgrades, and an outstanding location, this is an opportunity you won’t want to miss. Book your private showing today! (id:52806)
Calgary, Alberta
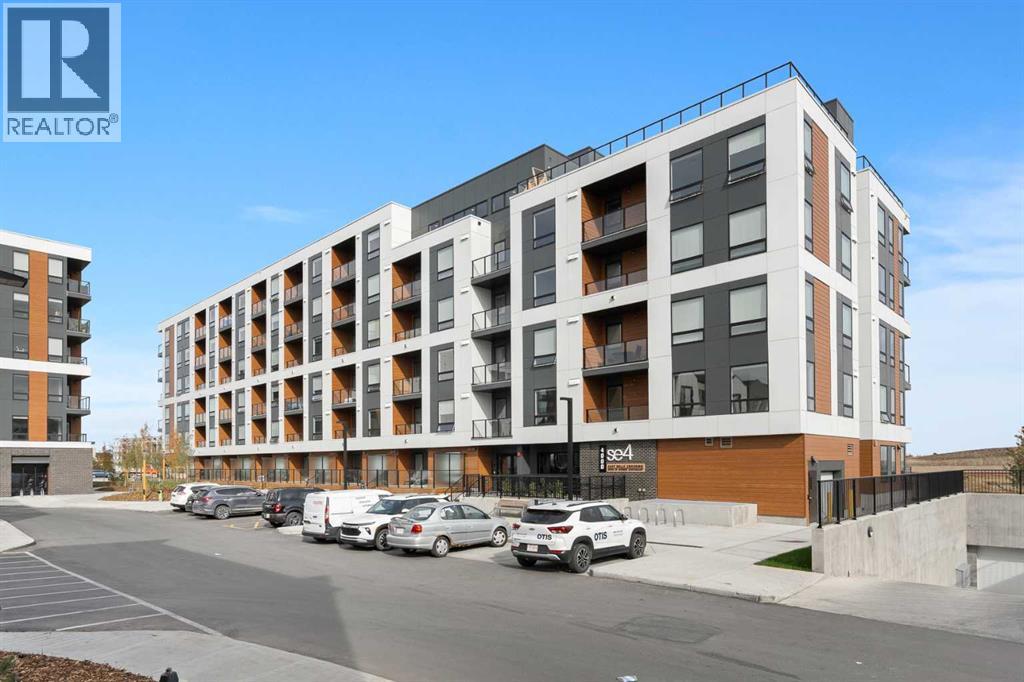
BRAND NEW | 2 BED / 2 BATH / 617 SQ FT | MODERN FINISHES | LOW CONDO FEES | PARKING STALL – Welcome to East Hills by Minto Communities, an award-winning Canadian builder with over 70 years of experience. This condo complex is located in the growing community of Belvedere, just steps from East Hills Shopping Centre. Designed to foster a true sense of community, East Hills features pedestrian pathways, nearby greenspace, and a walkable, neighbour-friendly layout. Enjoy unbeatable convenience with Costco, Walmart, banks, restaurants, and everyday essentials right across the street, along with quick access to major roadways and public transit for an easy commute downtown or around the city. This brand-new 2 bedroom, 2 bathroom condo offers a smart and functional layout with 617 sq ft of well-designed living space and modern finishes throughout. The kitchen is centrally located within the home and features a large peninsula, stainless steel appliances, and ample cabinetry for storage. The open-concept design flows seamlessly into the living area at the back of the home, where you'll find access to the west-facing balcony making it ideal for enjoying your morning coffee, relaxing, entertaining, or taking in the sunrise. The thoughtfully designed split-bedroom layout provides added privacy, with bedrooms located on either side of the home. The primary bedroom is situated beside the living room and includes a walk-in closet, while the second bedroom is located just off the foyer and is positioned beside the additional 4-piece bathroom—an ideal setup for guests, roommates, or a home office. You'll also find additional storage, in-suite laundry, and a front closet conveniently located near the entry, completing this functional and well-appointed condo. Additional highlights include parking, a pet-friendly building (with restrictions), access to an on-site fitness centre located in Building 3000, and rooftop patios in Buildings 1000 and 4000, available to all residents, furthe r enhancing the lifestyle appeal of this low-maintenance home. With modern design, low condo fees, and an exceptional location, this is an excellent opportunity for first-time buyers, investors, or those looking to downsize in one of southeast Calgary's most convenient communities. Contact Minto's sales staff and book your visit today! (id:52806)
Calgary, Alberta
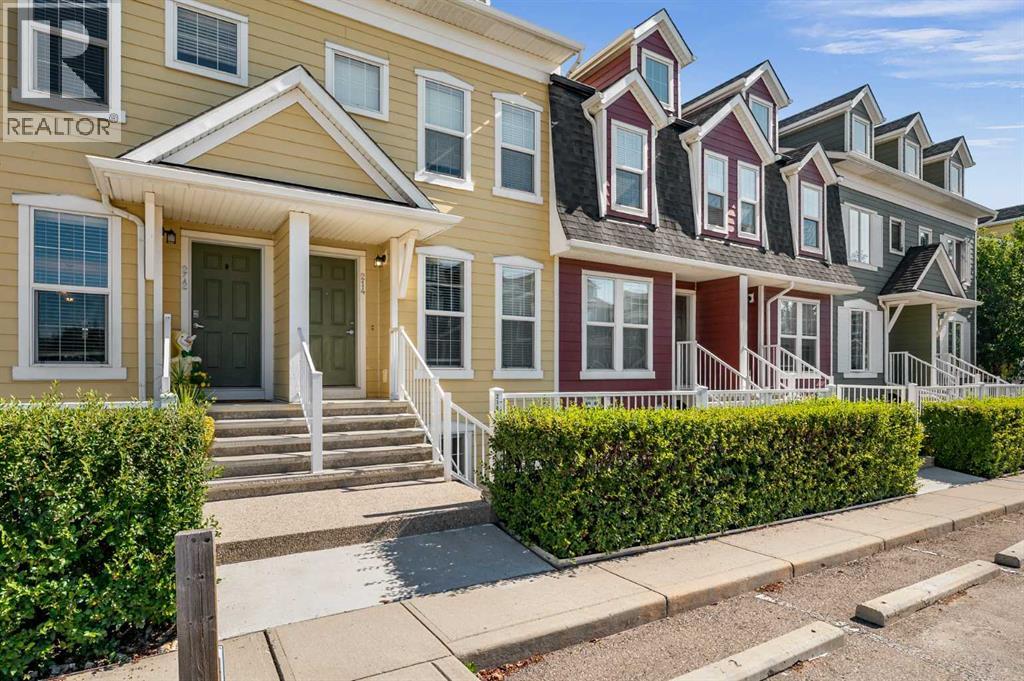
Bright, spacious and thoughtfully updated, this 2-bedroom, 2-bath bungalow townhouse in McKenzie Towne offers easy single-level living with an open, inviting floor plan and an exceptional private outdoor space. New vinyl plank flooring runs throughout the home, creating a fresh, modern feel, while oversized west-facing windows bring in an abundance of afternoon and evening light. The central kitchen is the heart of the home, featuring generous cabinetry and a huge island with breakfast bar that provides plenty of workspace and a natural place to gather. The dining area has been enhanced with additional cabinetry and a serving bar, adding valuable storage and making entertaining effortless. Both bedrooms are spacious, with two full bathrooms and convenient laundry completing the practical layout. A new hot water tank adds peace of mind, while the massive private patio truly sets this home apart—an ideal extension of the living space for relaxing, dining outdoors or entertaining, with a gas hookup ready for your BBQ. Located in a well-managed complex in one of Calgary’s most established and amenity-rich communities, you’ll enjoy easy access to parks, pathways and schools, with shopping and everyday conveniences within walking distance. An excellent opportunity to enjoy the comfort and convenience of townhouse living and the lifestyle that makes McKenzie Towne such a sought-after community. (id:52806)
Calgary, Alberta
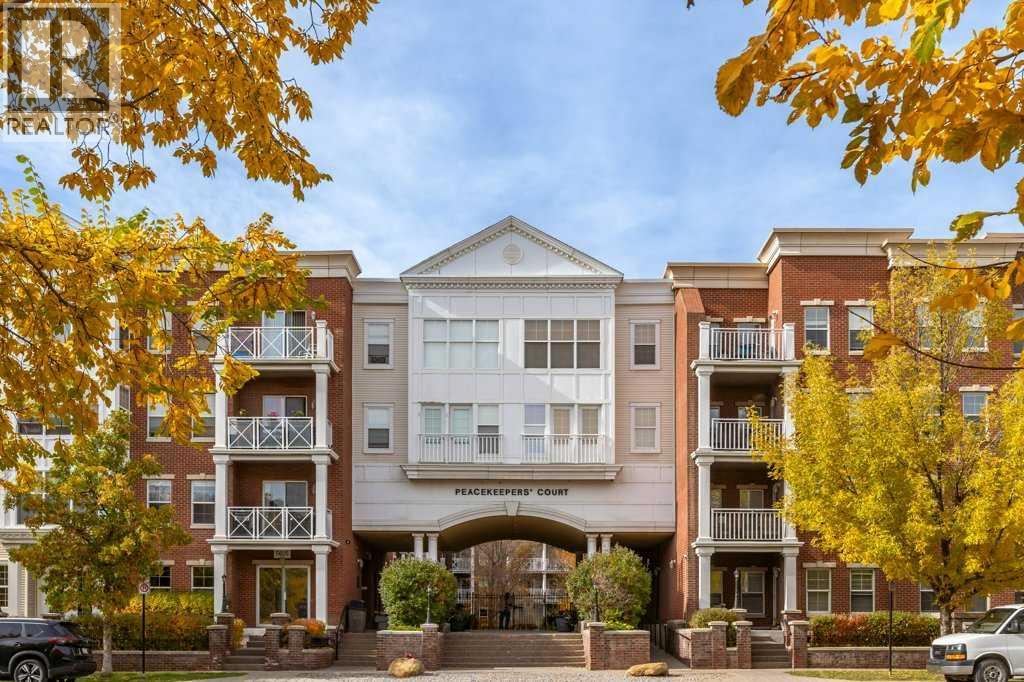
Located in the beautiful community of Garrison Green, this well-maintained 580 sq. ft. apartment offers comfortable, low-maintenance living in a fantastic location, with the added comfort of AIR CONDITIONING to keep you cool through Calgary's warm summer months! The open-concept layout makes great use of the space, with a kitchen featuring granite countertops, a convenient breakfast bar, plenty of cabinet space, and a practical layout that flows nicely into the living area. The living room is bright and welcoming, with access to your private, courtyard-facing patio, offering a peaceful spot to enjoy your morning coffee, unwind at the end of the day or simply take in the beautifully maintained surroundings. The main bathroom features a granite countertop, adding style to this practical, comfortable space. You'll also appreciate the convenience of a titled parking stall in the secure underground parkade.The building offers great amenities, including a fitness centre, guest suites, a party room, a car wash, bike storage, and visitor parking. Low condo fees cover ALL utilities except internet. Garrison Green is known for its beautiful green spaces, walking paths, and quiet, welcoming atmosphere, all while staying close to shopping, restaurants, schools, North Glenmore Park and everyday amenities. Whether you're looking for your first home, downsizing or adding to your investment portfolio, this is a great opportunity to own in one of Calgary's most desirable communities. (id:52806)
Calgary, Alberta
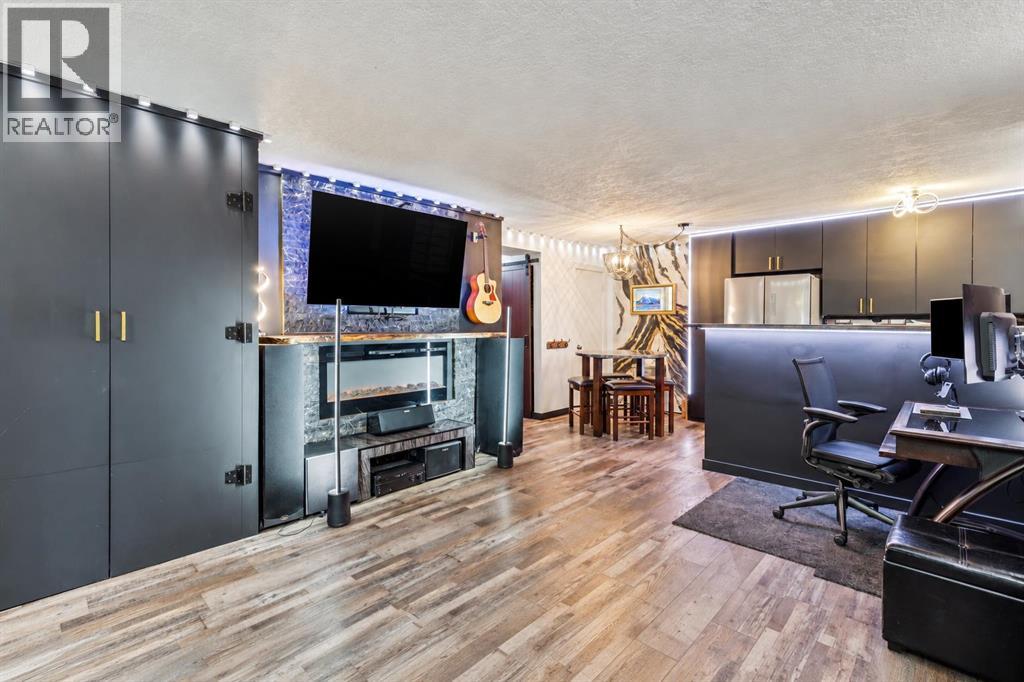
Stylish, thoughtfully updated and perfectly positioned in the heart of Mission! This beautiful 1-bedroom, 1-bath condo offers a refreshed interior and an unbeatable inner-city lifestyle, with some of Calgary’s best restaurants, cafés, pathways and entertainment just steps from your door.Located in a concrete building, the open-concept interior features new flooring, baseboards and trim, along with freshly painted walls and ceilings. The kitchen offers refreshed cabinetry, epoxy countertops, a counter-depth stainless steel refrigerator, Bosch dishwasher, new faucet with garburator and a filtered drinking water system. European in-suite washer and dryer add even more everyday convenience.The living space is anything but ordinary, featuring a custom entertainment wall finished with real stone, a black walnut mantle and LED fireplace insert, complemented by built-in storage designed to maximize the space. The bedroom offers a large mirrored closet, while the bathroom features a tiled shower surround, refinished tub and warm cedar detailing.One of the unit’s most unique features is its direct patio access from the driveway, making groceries, packages and everyday coming and going exceptionally convenient. Step outside to your private patio and enjoy easy access to the surrounding green space. An assigned parking stall is also included.Adding even more value, condo fees include all utilities except electricity, helping keep monthly expenses simple and predictable.Located along 25th Avenue SW, you’re just steps from 4th Street, the Elbow River pathways, MNP Community & Sport Centre, 17th Avenue and Stampede Park, with downtown easily accessible by foot, bike or transit.A beautifully updated home, a unique layout and one of Calgary’s most walkable inner-city locations—this is Mission living at its best (id:52806)
Okotoks, Alberta
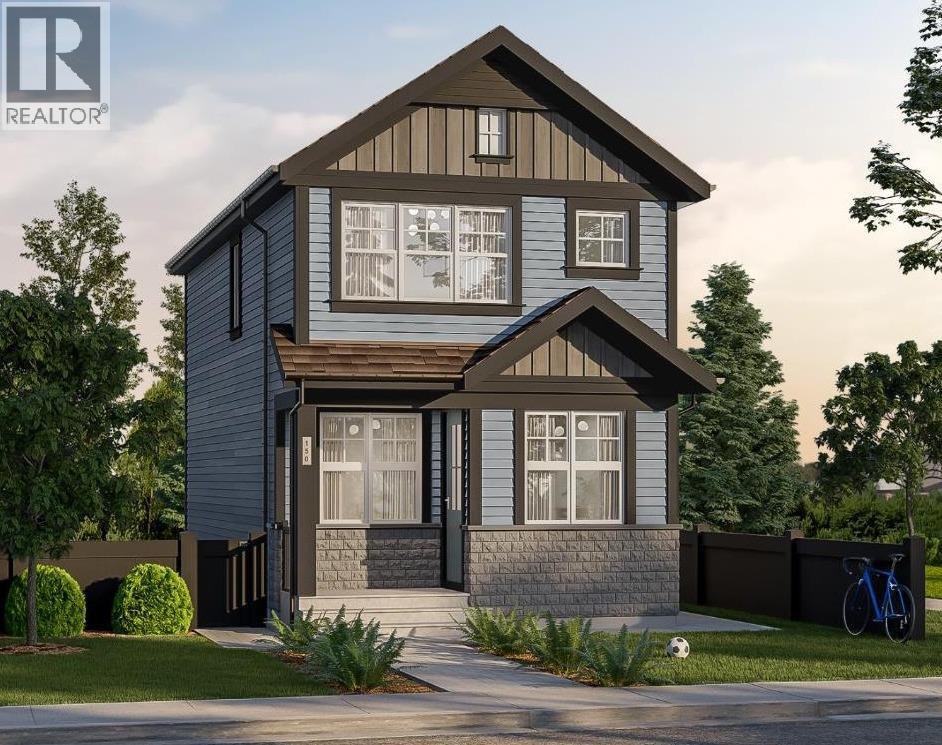
Welcome to 27 Ware Street, a 2-storey detached home including one-bedroom legal basement suite, in the sought-after community of Wedderburn in Okotoks! This 1,366 sq. ft + 419 sq. ft. legal basement suite, new build is anticipated for completion in fall 2027. Featuring 3 upper-level bedrooms, upper floor laundry, and an open concept floor plan designed for modern living. The kitchen offers a spacious island, quartz countertops, and a pantry, while walk-in closets provide added storage. Buyers have the option to incorporate a future legal suite in the basement with a separate entry, subject to final plans with the builder. Enjoy stunning Rocky Mountain views to the west, a scenic storm pond, landscaped green spaces, a gazebo, picnic areas, and a central family playground with a kids’ bike pump track. Residents also enjoy a dedicated 4 acre off leash dog park and pathways connecting to Okotoks’ extensive 85+ km multi-use trail network. Conveniently located near D’Arcy Ranch Golf Club, shopping, and schools, with approximately a 15 minute drive to south Calgary via Northridge Drive and major commuter routes. An excellent opportunity to own a thoughtfully designed new home in a growing community with plenty of amenities and outdoor recreation right at your doorstep! Construction has yet to begin, offering buyers the opportunity to personalize select finishes and features. (id:52806)
Crossfield, Alberta
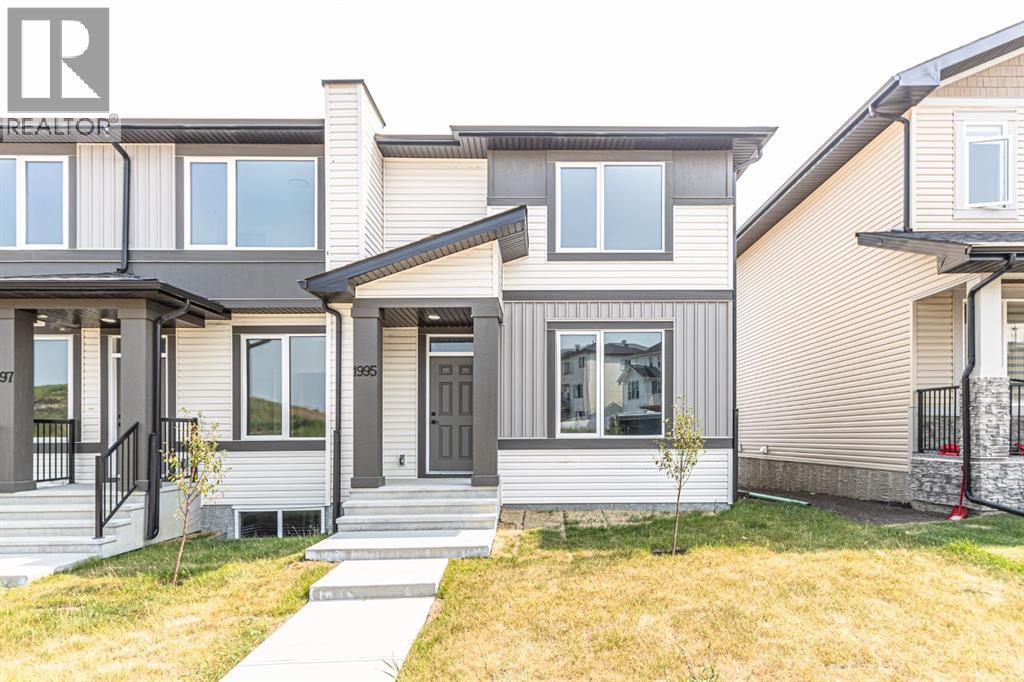
!! NO Condo Fees !! Immediate Possession Available !! Brand New Townhome !! Discover a remarkable townhouse opportunity in Crossfield, a vibrant community offering a rare combination of space, freedom, and convenience. This newly constructed triplex, spanning 1360 square feet above grade and 563 below, provides a comfortable haven for families or those seeking an easygoing lifestyle without condo fees. Stepping inside, you’re greeted by an open floorplan accentuated by durable vinyl flooring and quartz countertops, creating a welcoming atmosphere for everyday living. A kitchen island provides ample prep space, while the main level also includes a convenient powder room and laundry area. Upstairs, retreat to the master suite, featuring a walk-in closet and a luxurious four-piece ensuite bath, providing a private sanctuary for relaxation. Two additional bedrooms complete the upper level, offering flexibility and comfort. While the basement remains unfinished, its full size provides endless potential for future customization and expansion. Enjoy outdoor living with access to both a front porch and sun deck, backing onto green space that ensures privacy and tranquility. Conveniently located with back lane access and two parking pads, this townhouse offers ease and accessibility to local amenities including schools, shopping, parks, playgrounds, and walking/bike paths. This property is more than just a home—it’s peace of mind and an exceptional place to live. (id:52806)
Bassano, Alberta
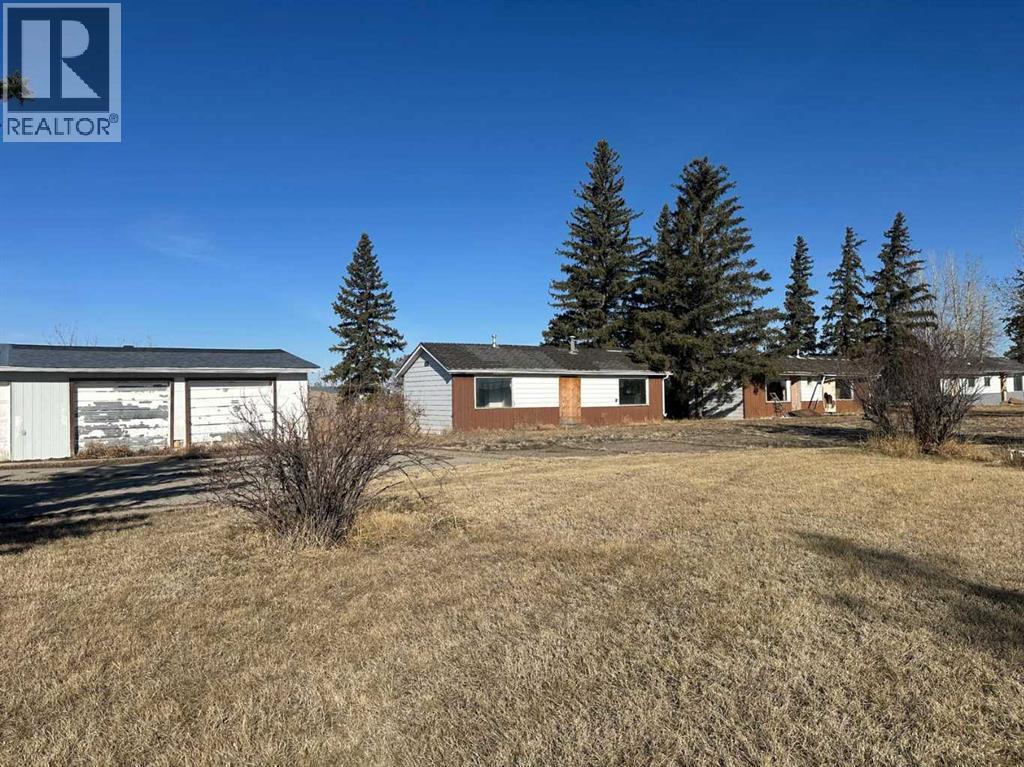
DEVELOPERS ALERT!!! Great investment opportunity to own a 2.00+ acre property, located right off the Trans-Canada Highway in the Town of Bassano. potential for future development. +2.0 acre parcel (10 lots) located off the Trans-Canada Highway. Great exposure! Great access! Got all the required utilities ( Electricity, Gas, City Water & Sewer) Great location! (id:52806)
Sundre, Alberta
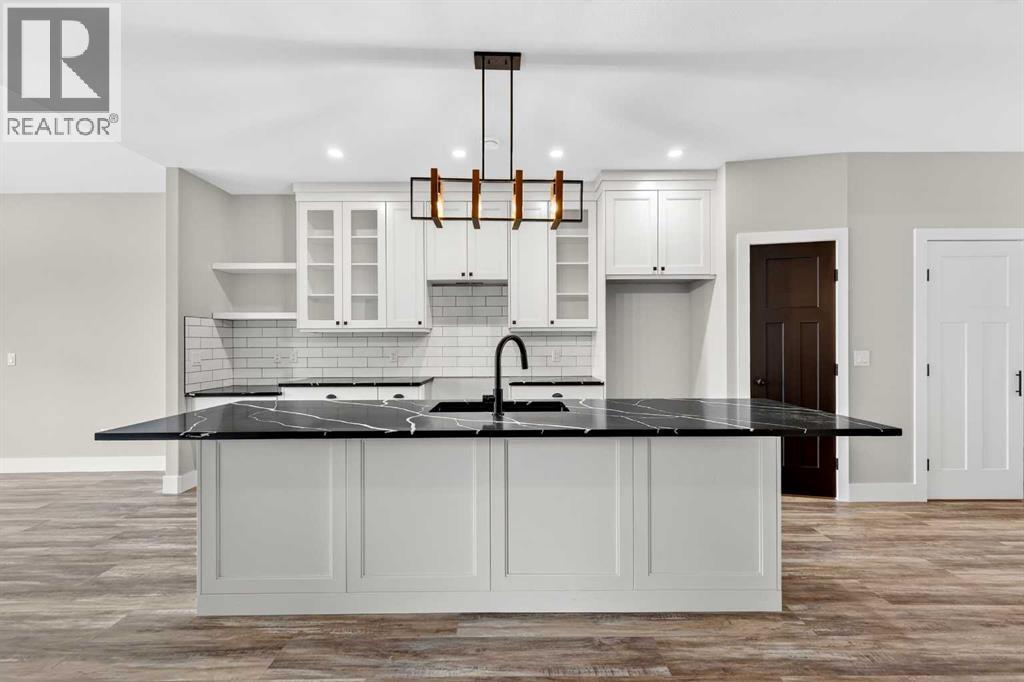
This Sundre villa offers a serene escape from urban life, surrounded by lush greenery and picturesque mountains. Situated in the heart of Sundre's vibrant community, Prairie Creek Crossing beckons with its promise of tranquil living for adults seeking a retreat or retirement haven. Step inside to discover a modern oasis designed for comfort and convenience. The open floor plan welcomes you with vaulted ceilings, creating an airy ambiance throughout. The kitchen is a chef's delight, with ample counter space, and a spacious pantry for all your culinary needs. Entertaining is effortless as the dining area seamlessly transitions into the inviting living room, providing the perfect setting for family gatherings and socializing. Retreat to the master bedroom, featuring a walk-through closet leading to a private 4-piece ensuite, offering a sanctuary of relaxation. The second bedroom can be used for visiting guest or the much needed office! Designed for ease of living, this single-floor layout eliminates the hassle of stairs, catering to adults looking to downsize without compromising on comfort. A double attached heated garage provides convenient parking for two vehicles, ensuring both practicality and security. Experience year-round comfort with in-floor heating throughout the home and garage, while exterior landscaping and snow removal are meticulously taken care of. Embrace the joys of pet ownership as Prairie Creek Crossing welcomes furry companions with board approval, allowing you to share your new home with your beloved pets. Beyond the doorstep, Sundre offers an array of recreational opportunities for outdoor enthusiasts, including hiking, fishing, camping, and trail riding amidst breathtaking natural landscapes. Indulge in quality golf courses or unwind at the local hospital, seniors club, or indoor recreational centre with an indoor pool and fitness facilities. Don't wait to embrace the retirement lifestyle you've dreamed of—seize the opportunity to live amidst S undre's beauty and tranquility at Prairie Creek Crossing. (id:52806)
Calgary, Alberta
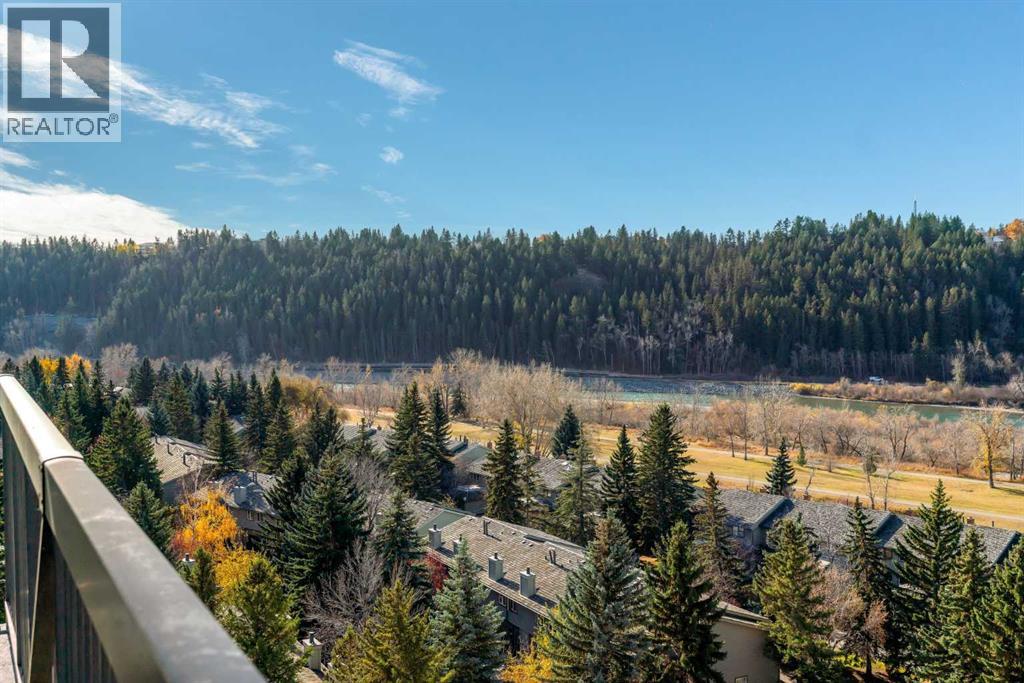
Welcome to 1108, 145 Point Drive NW. Beautifully and professionally renovated, this modern, open-concept corner suite offers floor-to-ceiling windows showcasing breathtaking panoramic views of the river valley, lush treetops, and downtown skyline. Thoughtfully updated throughout, this home features a beautifully renovated kitchen with extended cabinetry, a convenient pull-out pantry, stainless steel appliances, quartz countertops, and elegant tile backsplashes. Additional upgrades include new engineered hardwood flooring, fresh paint, and contemporary tile. The spacious layout offers two bedrooms, including a primary retreat with a walk-in closet and private two-piece ensuite. A brand-new Bosch washer and dryer, in-suite storage, and air conditioning add to the home's everyday comfort and convenience. Step onto your private balcony and take in the sweeping views of the river, mature tree line, and vibrant downtown skyline. This exceptional unit also includes one underground parking stall and a large, enclosed storage locker located in a secure room separate from the underground parking garage and a large storage room in the unit that also doubles for a 'pocket office'. Residents enjoy ample visitor parking, a convenient car wash bay, and 24/7 on-site security. Owners can also access the adjoining Riverside Club for a reasonable annual fee. The Club offers a pool, gym, pickleball courts yoga studio and several other amenities. Condo fees include all utilities (even power), offering excellent value and peace of mind. The well-maintained building has benefited from significant upgrades, including a new boiler, water softener, elevators, roof, and refreshed lobby. This amazing location is close to the University of Calgary, Foothills Hospital, Children's Hospital, Market Mall, Edworthy Park, Bow river walking paths, cafes, restaurants, shopping, Downtown and much more. (id:52806)
Calgary, Alberta
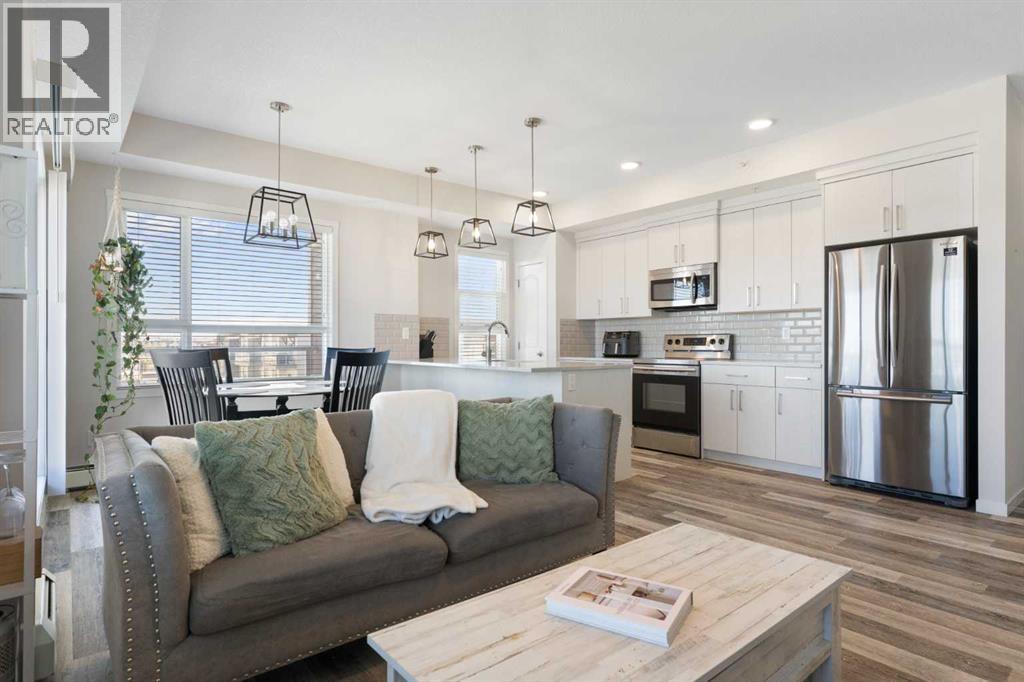
SIX MONTHS of condo fees are on the seller!* Top floor, corner unit, and a wraparound balcony big enough for a BBQ and all of your patio furniture. The balcony is what gets people through the door, but it's only half of what makes this unit hard to leave. Built by Cedarglen Homes at The Rise at The Parks of Harvest Hills, this 2-bed, 2-bath offers 973 sq ft on the building's top floor. Step inside and you'll notice it right away. With windows on two sides, natural light reaches further into this unit than most. The foyer opens into the main living space, where the living room, dining area, and kitchen flow together as one, with luxury vinyl plank throughout and a ceiling fan keeping air moving. The kitchen features quartz countertops, an undermount sink, a subway tile backsplash, light wood-grain cabinetry, stainless steel appliances, and a pantry to keep everything in its place. The peninsula doubles as a breakfast bar, so whoever's cooking never leaves the conversation. Patio doors open onto the wraparound balcony, and this is where the home really grows. Stretching along the north and east sides, it has room for a BBQ, a table, and lounge furniture, with a gas line already in place. You get the morning sun without the afternoon heat beating down on you, which makes summer evenings outside genuinely comfortable. Back inside, the primary bedroom sits on its own side of the unit, with cozy carpet and room for a king-sized bed. The 4pc ensuite features quartz countertops and double sinks, alongside a large walk-in closet. Across the unit, the second bedroom has luxury vinyl plank and is currently set up as a yoga studio, but works just as well as a home office or guest room. It sits next to a second 4pc bathroom with quartz countertops, so whoever's staying with you gets their own space too. That's the other half of the story. Being on the top floor means no one living above you, and no footsteps or furniture moving overhead. Add the extra windows of a corner unit, a nd it's a more private, brighter way to live in a condo. At the front of the unit, in-suite laundry with a full-sized washer and dryer is tucked into its own closet, and a large front closet takes care of the coats and shoes that usually pile up by the door. Titled underground parking and secure bike storage are included, and your condo fee covers heat, water, and sewer, so those won't show up as separate bills. Outside, T&T Supermarket, Superstore, Sobeys, Canadian Tire, Home Depot, and Shoppers Drug Mart are all within easy reach, along with the VIVO Rec Centre and North Pointe transit hub. Deerfoot and Stoney Trail make for quick trips downtown or to the airport, and community ponds and walking paths give you plenty of reasons to step outside. This one won't need a second showing to win you over. Come see it for yourself. *Seller incentive: offered and paid by the seller, credited to the buyer on closing (6 months at the current $567.29/month condo fee). (id:52806)
Calgary, Alberta
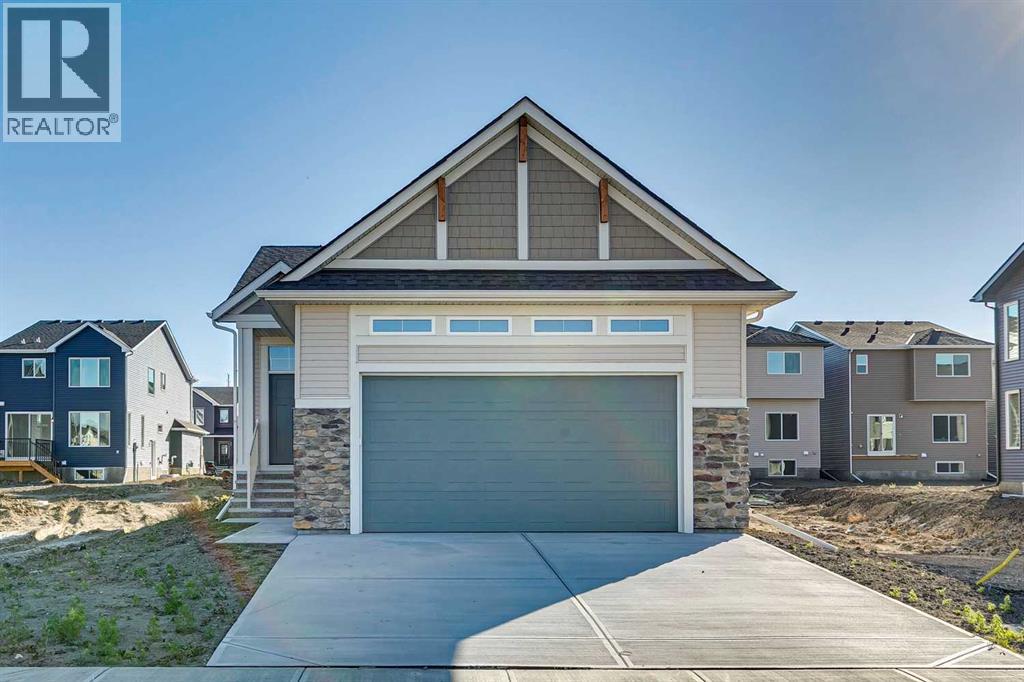
Limited time Promo - Hopewell is offer a $5,000.00 package designed to make your new home even better (a choice between a landscape package, Move-in package or Decor Package). Welcome to the Delphina at 31 Hotchkiss Avenue SE, a thoughtfully designed bungalow that perfectly blends simplicity, style, and functionality for effortless single-level living. This home offers over 2,000 + square feet of developed space. This home features an open-concept layout, ideal for both everyday comfort and entertaining, with seamless flow through the main living spaces. The spacious kitchen is finished with quartz countertops, additional banks of drawers for enhanced storage, and stylish pot lighting, all complemented by durable luxury vinyl plank flooring throughout.Enjoy the benefits of a bright South-facing backyard, while being just steps from scenic wetlands and walking paths, perfect for enjoying the outdoors.Additional highlights include triple-pane windows for enhanced efficiency, a beautifully finished staircase railing, and convenient main floor laundry. The developed basement expands your living space with an additional bedroom and a massive recreational room, offering flexibility for guests, hobbies, or family time.Complete with a generous garage and thoughtful upgrades throughout, this home is an excellent opportunity in the vibrant community of Hotchkiss. Located in the vibrant community of Hotchkiss, you’ll appreciate quick access to Deerfoot Trail, Stoney Trail, and Macleod Trail, along with close proximity to shopping, dining, and everyday amenities. Enjoy over 51 acres of parks, pathways, and wetlands, offering year-round outdoor recreation. This is your opportunity to own a brand-new home in a community that combines natural beauty with urban convenience. First-time buyers may be eligible for a GST rebate—contact your Realtor® or sales team for more information. (id:52806)

Calgary, Alberta
Welcome to this thoughtfully updated 2 bedroom, 2 bathroom third floor unit offering an open floor plan, abundant natural light and a beautiful courtyard outlook. LVP flooring runs throughout the main living areas and bedrooms, while both bathrooms feature upgraded tile flooring and fully tiled showers extending from floor to ceiling.The kitchen is stylish and functional, featuring a built in oven, built in microwave, upgraded range hood and under cabinet lighting, with an open layout that connects seamlessly to the dining and living areas. The spacious primary bedroom offers an impressive walkthrough design, leading into a large walk in closet complete with built ins and directly into the beautifully updated ensuite. The ensuite features additional built in storage, including a dedicated closet for linens and everyday essentials, along with a fully tiled floor to ceiling shower. The secondary bathroom has also been thoughtfully updated with tile flooring and a fully tiled shower.Step outside onto the private balcony overlooking the beautifully maintained courtyard, offering a peaceful space to enjoy your morning coffee or unwind at the end of the day. An underground parking stall and separate storage unit are also included. The complex also offers convenient visitor parking directly out front, with simple QR code registration making it easy for guests to park when they come to visit.Located close to the many amenities of Walden and Legacy, including shopping, restaurants, schools, parks, pathways and greenspace. With easy access to Macleod Trail and Stoney Trail, commuting throughout Calgary is convenient. A bright, extensively updated home with thoughtful finishes, excellent storage and a location that offers both convenience and lifestyle. (id:52806)
Cochrane, Alberta
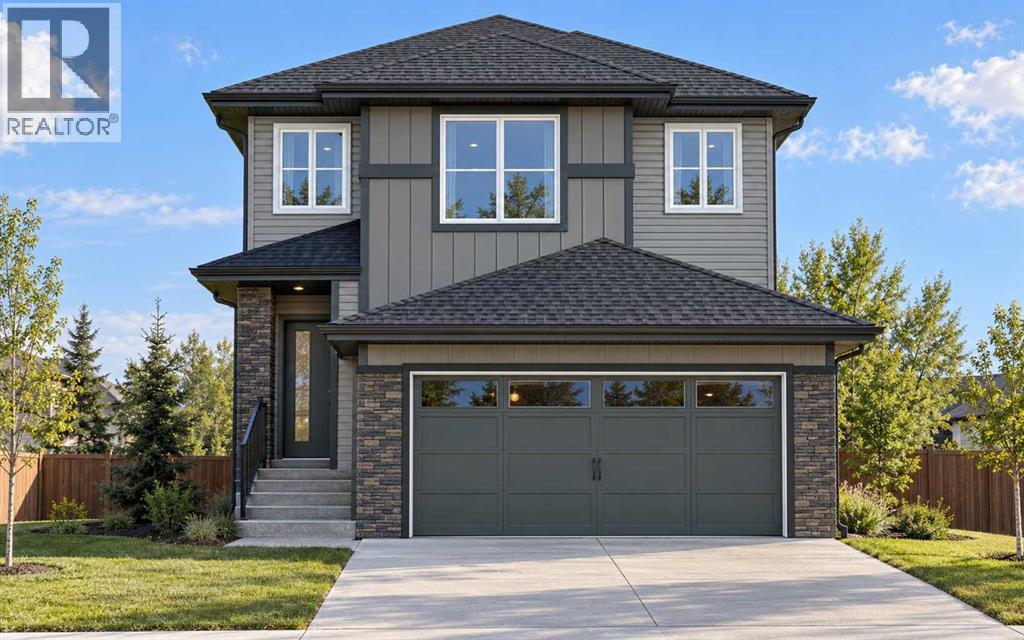
FRONT DOUBLE GARAGE | Over 1,600 Sq. Ft. | Backyard Over 43 Ft. Deep | 3 Beds | 2.5 Baths | Upstairs Bonus Room | Basement Side Entry | Early December Possession! Discover exceptional value in this BRAND-NEW HOME, with the opportunity for eligible first-time home buyers to bring the amount payable BELOW $600,000 through the FIRST-TIME HOME BUYERS’ GST REBATE, subject to eligibility and agreement with the builder. Scheduled for EARLY DECEMBER POSSESSION, this home offers the opportunity to settle in just before the holidays! A standout feature is the DEEP LOT WITH A BACKYARD OVER 43 FT. DEEP—a sought-after find in newer developments, offering generous space for outdoor entertaining, gardening and children’s play. Inside, the OPEN-CONCEPT MAIN FLOOR connects the family room, dining area and kitchen for comfortable everyday living and gatherings. An ELECTRIC FIREPLACE anchors the family room, while the dining area’s PATIO SLIDER provides easy backyard access, complemented by an INSTALLED BBQ GAS LINE for summer grilling. The functional L-SHAPED KITCHEN features QUARTZ COUNTERTOPS, ALL KITCHEN APPLIANCES INCLUDED and a SPACIOUS PANTRY. Upstairs offers 3 spacious bedrooms and a CENTRAL BONUS ROOM, ideal for family movie nights, a children’s play area or a comfortable study space, along with convenient UPPER-FLOOR LAUNDRY. The primary bedroom includes a private ENSUITE WITH DUAL VANITY AND UPGRADED STANDING SHOWER. The unfinished basement offers future development potential with an UPGRADED 9 FT. FOUNDATION HEIGHT, SIDE ENTRY AND 2 EGRESS WINDOWS. Enjoy the everyday convenience of a FRONT ATTACHED DOUBLE GARAGE, complete with a GAS LINE ROUGH-IN FOR A FUTURE GARAGE HEATER, at an attractive price point. THE LIST PRICE INCLUDES GST. Exterior images are conceptual. Book your showing today to explore the layout, discover the backyard’s potential and get all your questions answered! (id:52806)
Calgary, Alberta
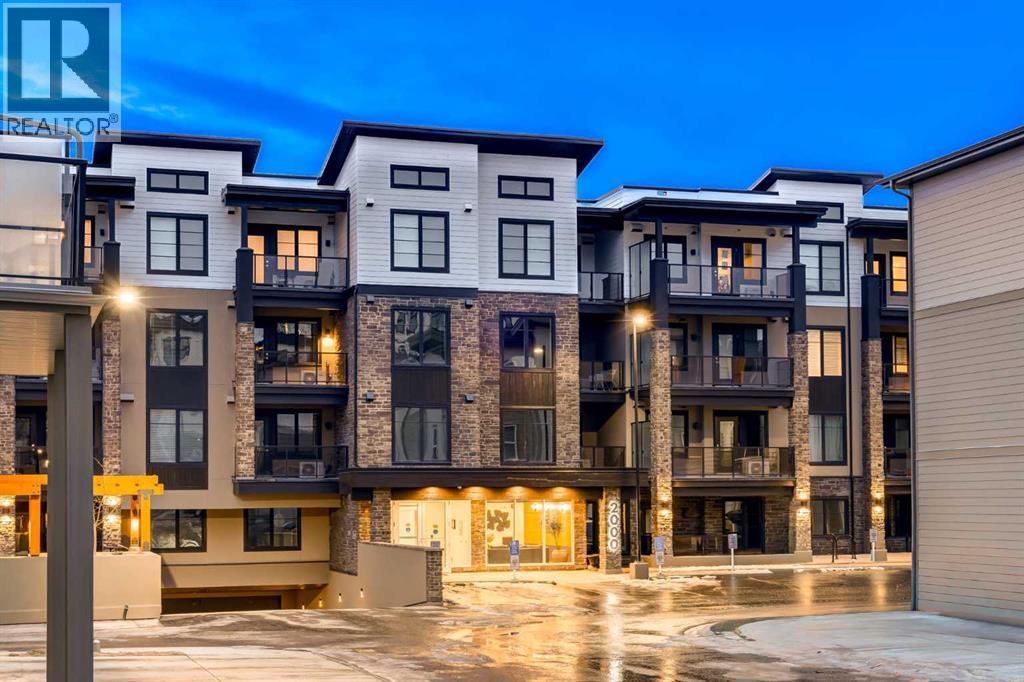
The Whitney is an impeccably designed boutique condo building, situated in the esteemed Aspen Park/Springbank Hill area. Your new home graces one of the finest locations, nestled beside a protected environmental reserve (ravine) that winds through the community, offering extensive recreational walking paths. The Whitney boasts stunning mountain, prairie, and community vistas, with Aspen Landing just a 5-minute stroll away and Downtown a quick 10-minute drive. Your new 2 bed/2 bath BROADWAY unit offers 1161 sq.ft. of architectural measurement (1,091 sq.ft. RMS measurement) of living space, inclusive of en-suite laundry, open concept living, a large patio, air-conditioning, titled underground parking (extra parking is available for purchase), luxury vinyl plank flooring, quartz counters, custom cabinetry, designer tile, stainless appliances, and additional walk-in storage. Developed by Cove Properties, one of Calgary’s most respected multifamily builders known for their dedication to quality craftsmanship. An annual HOA fee is anticipated, though not yet finalized. BUILDING IS COMPLETE AND MOVE IN READY! This is a limited opportunity to own in one of Calgary’s most desirable southwest communities. Contact your agent today to arrange a private viewing of the unit. (id:52806)
Calgary, Alberta
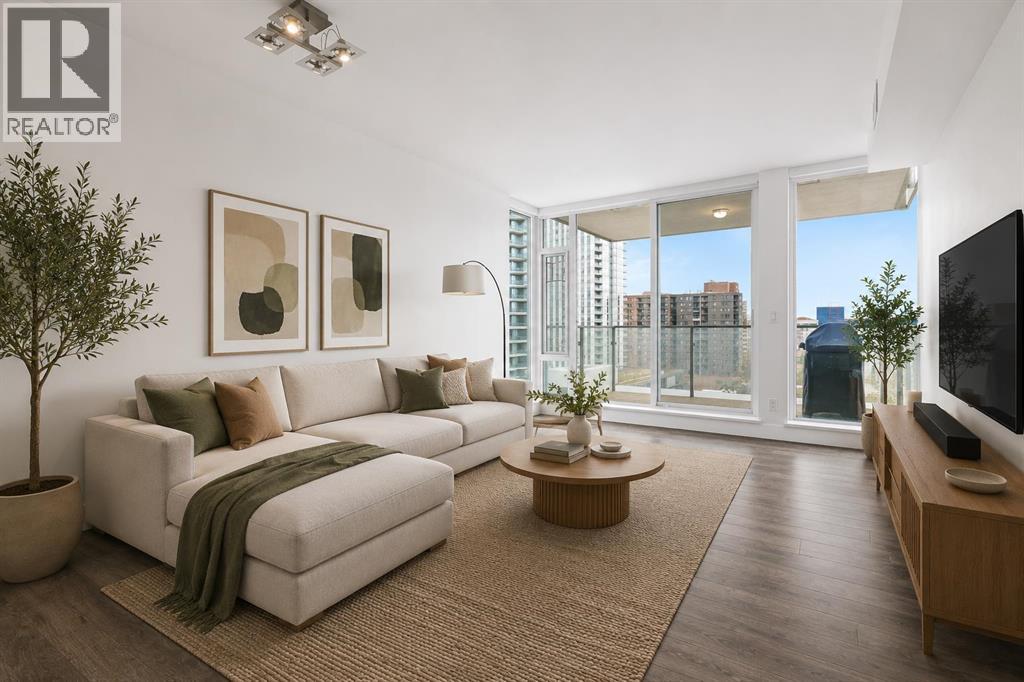
Welcome to Evolution, a bright, spacious, upscale 1-bedroom + den condo in Calgary’s vibrant East Village. Recently refreshed throughout, the entire unit has been freshly repainted and thoughtfully touched up, creating a clean, bright, like-new feel that truly sets this home apart. Built by Vancouver-based Embassy Bosa, this quality concrete-and-glass tower offers refined downtown living just steps from the RiverWalk, Bow River pathways, the Simmons Building, Phil & Sebastian, Studio Bell, the Central Library, Superstore, the Saddledome, the C-Train, and some of Calgary’s most walkable neighborhoods including Inglewood, Bridgeland, Chinatown, and Eau Claire. This south-facing home is filled with natural light year-round through floor-to-ceiling windows, with views toward the Saddledome and even glimpses of the Bow River from the balcony. In July, enjoy the rare luxury of watching Stampede fireworks from the comfort of home. The open-concept layout features high-end finishes throughout, including a spacious kitchen with bar seating, gas range, garburator, Samsung fridge with icemaker, and upgraded LG appliances including an LG WashTower, dishwasher, and microwave. The separate den is ideal for a home office, nursery, or flex space. The spa-inspired bathroom stands out with heated floors, a deep soaker tub, and a quiet Panasonic WhisperChoice fan. Year-round comfort comes from the Mitsubishi-based heating and air conditioning system, while summer evenings are made for the balcony with the included Weber gas BBQ. Additional highlights include: Heated underground parking stall in a premium end-corner location near the elevators; Storage locker; Blackout curtains in the bedroom; Concrete construction for enhanced comfort and quiet. Evolution residents enjoy premium amenities including concierge service, overnight security, two fitness centres, steam room, sauna, party room, heated visitor parking, and an elevated garden terrace with BBQs. Move-in ready and exceptionally well-appointed, this is an outstanding opportunity to own in one of Calgary’s most sought-after downtown communities. (id:52806)
Calgary, Alberta
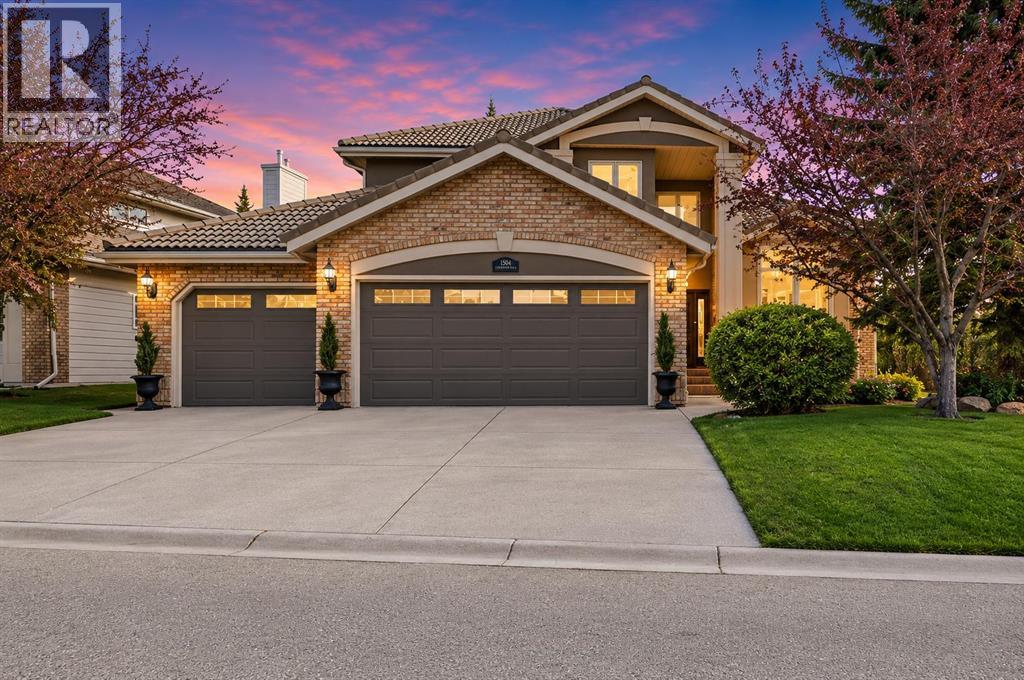
Backing onto a private green space and FISH CREEK PARK, this 2,552 sq. ft. two-storey sits on a corner lot in EVERGREEN ESTATES, with mature trees, no sidewalk to shovel and no neighbours behind. Inside, vaulted ceilings lift the formal living and dining rooms, and a curved staircase sets the tone for a home that has been updated, not just maintained.The RENOVATED KITCHEN is the centre of the home: granite counters, a large island with built-in wine storage, a five-burner induction cooktop, built-in wall oven and microwave, and an oversized sink. The eating nook opens to a stamped-concrete patio for easy indoor-outdoor dinners, and just off the kitchen, the sunken family room features a wood-burning fireplace with a gas starter. The main floor also includes a dedicated home OFFICE, a half bath and main-floor laundry.Upstairs, double doors open to a primary suite with a private BALCONY, an updated walk-in closet and a five-piece ensuite with HEATED FLOORS, a freestanding jetted soaker tub, an enclosed glass shower and dual stone-topped vanities. Two more bedrooms and a second full bathroom complete the upper level.The mechanicals are in order: TANKLESS HOT WATER (2024), two high-efficiency furnaces, TRIPLE-PANE windows that frame the park views and keep things quiet, and an in-ground irrigation system. The triple attached garage has a freshly poured concrete slab. Hardwood floors, custom built-ins, solid wood interior doors and knockdown ceilings carry through the home.The unfinished basement is ready for your own plan: a rec room, gym or media space. Close to schools, shopping and major routes, with the Fish Creek–Lacombe LRT station about a five-minute drive away. The home is a move-in-ready estate home adjacent to one of the largest urban parks in North America. Come home to enjoy the privacy, nature, and comfort of 1504 Evergreen Hill SW. (id:52806)
Airdrie, Alberta
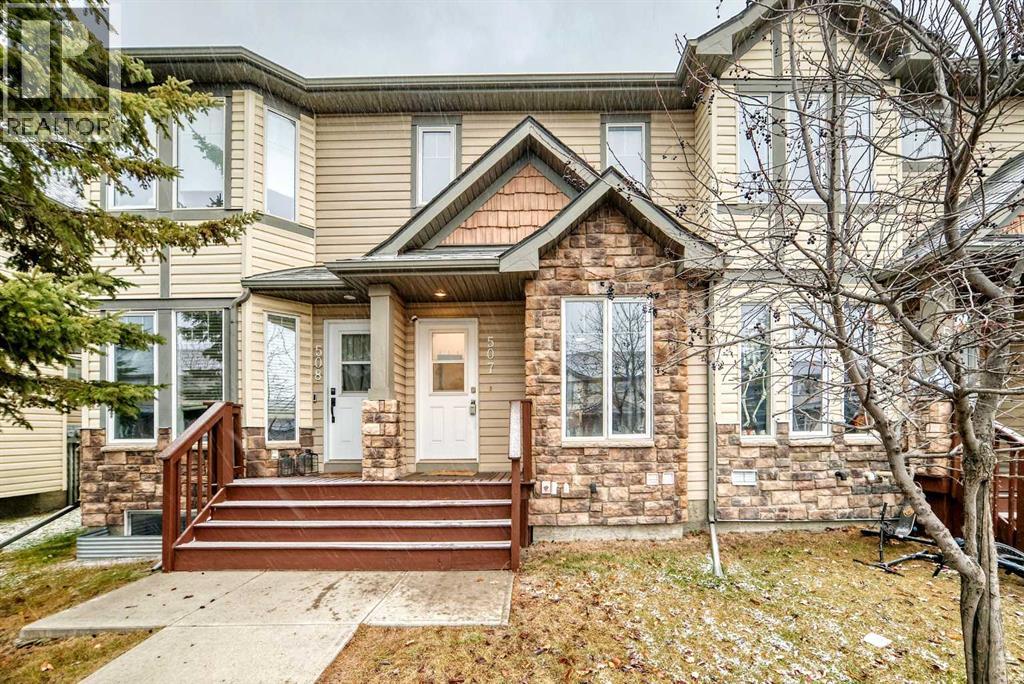
Welcome to this cozy, modern 3 bedroom, 3-1/2 bathroom townhouse, that is conveniently located within walking distance to many amenities. This home offers 2 master bedrooms BOTH with ENSUITES. They both offer an abundance of natural light from the generous windows. Main floor has a tastefully decorated living room, with feature wall hosting its own electric fireplace and decorative shelf. Kitchen has generous countertop workspace for your chef, plus moveable island and walk in corner pantry. Step out from your dining area into your fenced backyard, ideal for children and your pets! Not a community backyard so your family and your visitors can enjoy this private space. No. This basement is fully developed with a good sized 3rd bedroom plus full bathroom. The flex space is a cozy space for movie nights or just to hang out. Laundry room plus extra storage complete this lower level! The complex is conveniently located to all the amenities you can think of! Walking distance to public school as well as French immersion school. Parking for this complex is TITLED, but included in your condo title, so no extra fees apply. (id:52806)
Calgary, Alberta
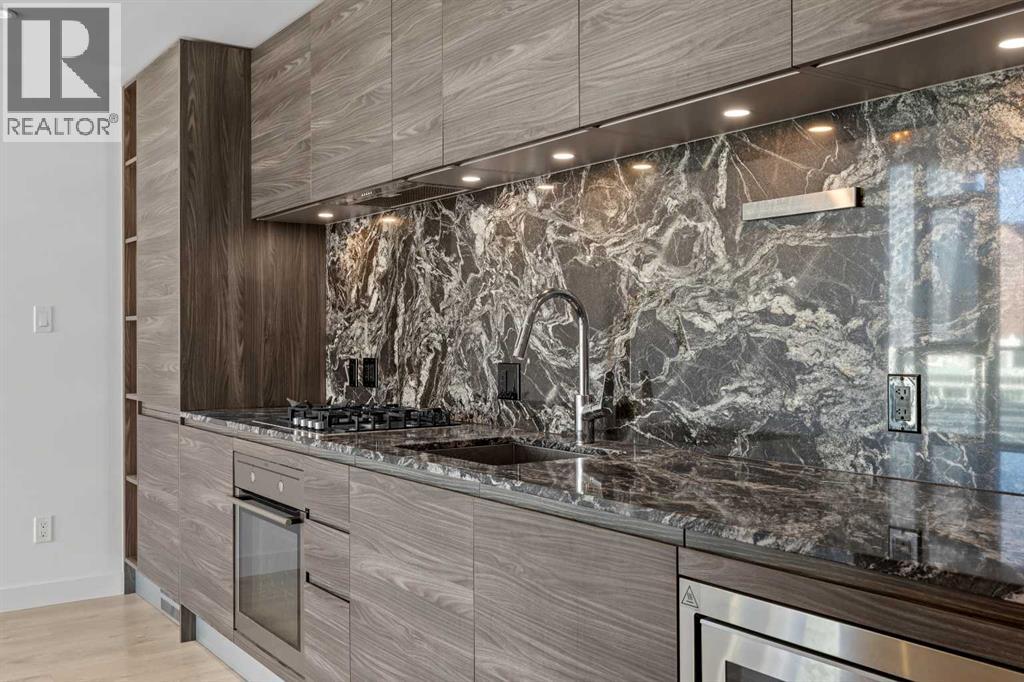
There’s something about being 19 floors above the city that makes downtown living a little different. Located in Park Point, directly across from Central Memorial Park, this one-bedroom plus den condo offers city views, floor-to-ceiling windows, and a fantastic location in the heart of Calgary’s Beltline. Inside, the kitchen features granite countertops, contemporary cabinetry, a built-in oven, and a fully panelled refrigerator and dishwasher that blend seamlessly with the surrounding cabinetry. The living and dining area is positioned alongside the kitchen, with large windows overlooking the city and bringing in plenty of natural light. Vinyl plank flooring runs throughout the condo, while the separate den provides additional space for a home office, study, or storage. The bedroom, full bathroom, and in-suite laundry complete the interior. The condo also includes titled underground parking and an assigned storage locker. Park Point offers a great selection of amenities, including a fully equipped fitness centre, stretching and yoga area, sauna, steam room, residents’ lounge, and an outdoor patio with a fire pit. For those looking for a quieter space to unwind, the building also features a peaceful Zen garden where residents can sit back and relax. Additional building features include concierge service, 24-hour security, a guest suite, bike storage, and an underground car wash bay. With Central Memorial Park directly across the street, some of Calgary’s best restaurants, cafés, grocery stores, and shopping are all within walking distance. The popular 17th Avenue district is just a few blocks away, while downtown offices and transit are easily accessible. Whether you’re looking for a downtown home or an investment property, this 19th-floor Park Point condo offers a great combination of location, views, and amenities. (id:52806)
Calgary, Alberta
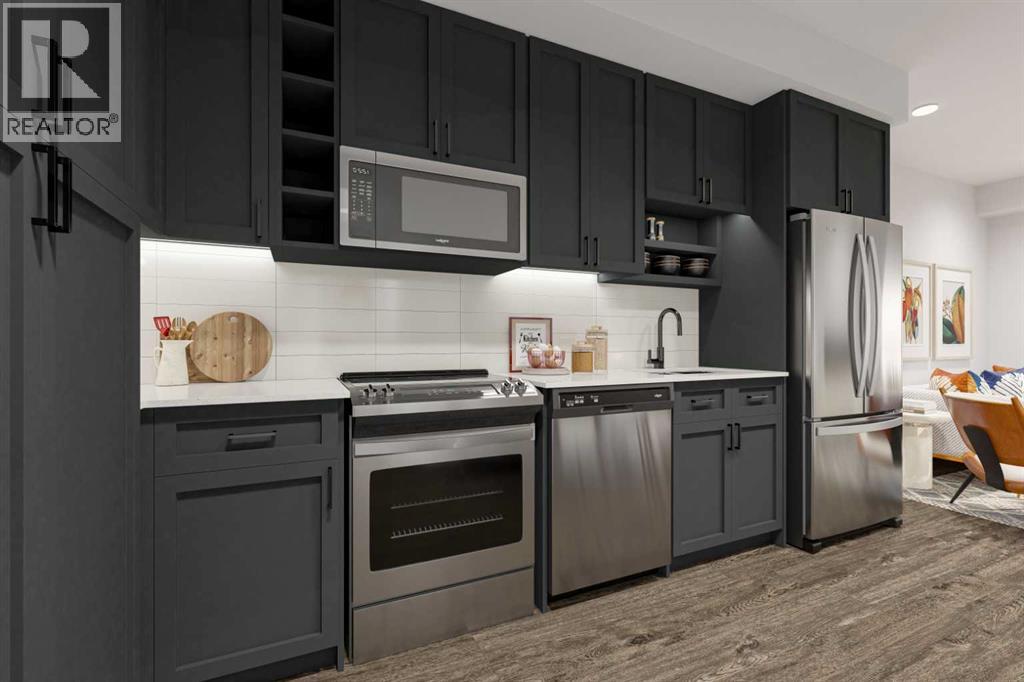
Welcome to Autumn in University District, a beautifully designed Built-Green Registered condo by Homes by Avi, located in one of Calgary’s most sought-after urban communities. This thoughtfully designed S1 floor plan offers a studio style floor plan with 1 bathroom, and approximately 551 sq. ft. of functional living space (501 RMS sq. ft.), perfectly blending smart design with modern style. The open-concept layout features a contemporary kitchen with pantry storage, bright living area, dedicated dining space, and a comfortable bedroom retreat with convenient access to the full bathroom and in-suite laundry. Designed for comfortable everyday living, this floor plan maximizes every square foot while still offering an airy and inviting feel — ideal for first-time buyers, professionals, students, healthcare workers, or investors looking for a low-maintenance lifestyle in a highly walkable community. Residents of Autumn enjoy an exceptional collection of amenities designed to elevate condo living, including a top-floor owner’s terrace with BBQs, fire tables, and community garden spaces, a fully equipped fitness centre, stylish co-work and entertainment lounge, secure storage on every residential floor, visitor parking, main-floor bike storage with direct laneway access, and a dedicated bike and pet wash station. Located just steps from Central Commons Park, the vibrant retail main street, the University of Calgary, Alberta Children’s Hospital, Foothills Medical Centre, and CF Market Mall, this is an unbeatable opportunity to own in one of Calgary’s most vibrant and connected communities. Experience modern condo living, exceptional walkability, and lifestyle-driven design at Autumn by Homes by Avi. (id:52806)
Calgary, Alberta
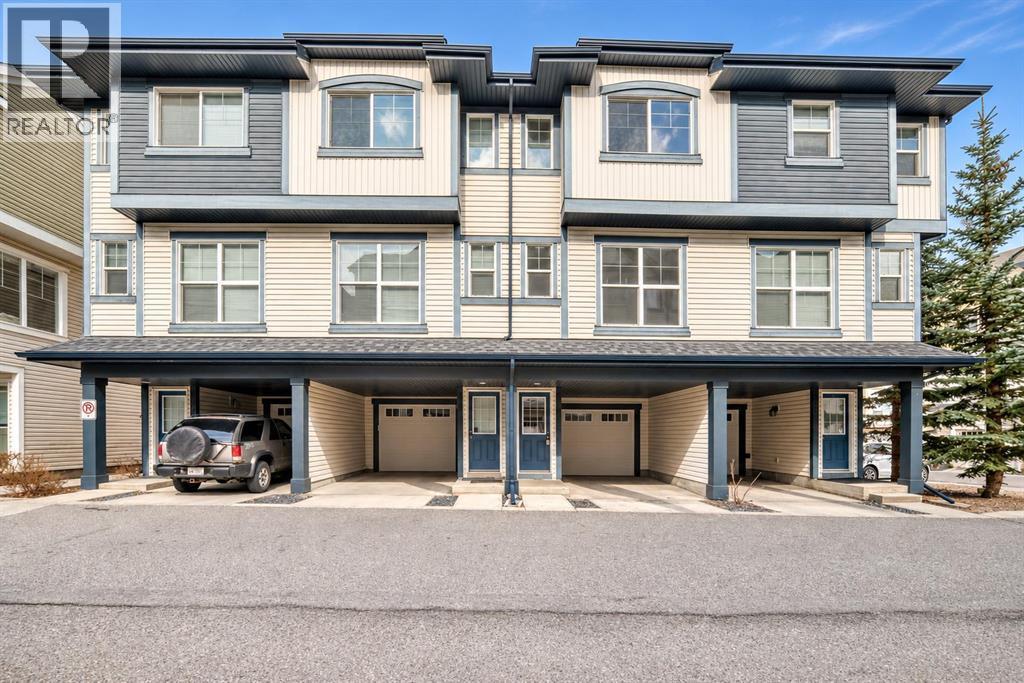
Welcome to 210 New Brighton Row, a freshly updated townhome offering over 1,169 square feet of living space, two spacious bedrooms with private ensuites, and parking for two vehicles! Step inside to discover fresh paint and new flooring throughout, including luxury vinyl plank on the entry and main living levels and in all bathrooms, plus new carpet upstairs. The bright and inviting main level features an open layout and large windows that bring in plenty of natural light. The living room flows into the dining area and kitchen, which offers plenty of cupboard and counter space, all new stainless steel appliances, and access to the balcony. Complete with a gas line for your barbecue, the balcony is a great spot to enjoy your morning coffee or an evening meal. Upstairs, you’ll find two good-sized bedrooms, each with its own four-piece ensuite. The primary bedroom also features a walk-in closet and a nook that’s ideal for a small desk or workspace. A new washer and dryer are conveniently located on the upper level. An attached single garage and covered driveway provide parking for two vehicles, while the lower-level patio offers another outdoor space to enjoy. You’ll appreciate the convenient location, just a short walk from the extensive shopping, restaurants, services and amenities along 130 Avenue. Transit is easily accessible along 52 Street, and Deerfoot and Stoney Trail are just minutes away, making it easy to get around the city. With condo fees of just $245 per month and so many updates completed, this is a great opportunity to move in and enjoy. Call today to book your private showing! (id:52806)
Calgary, Alberta
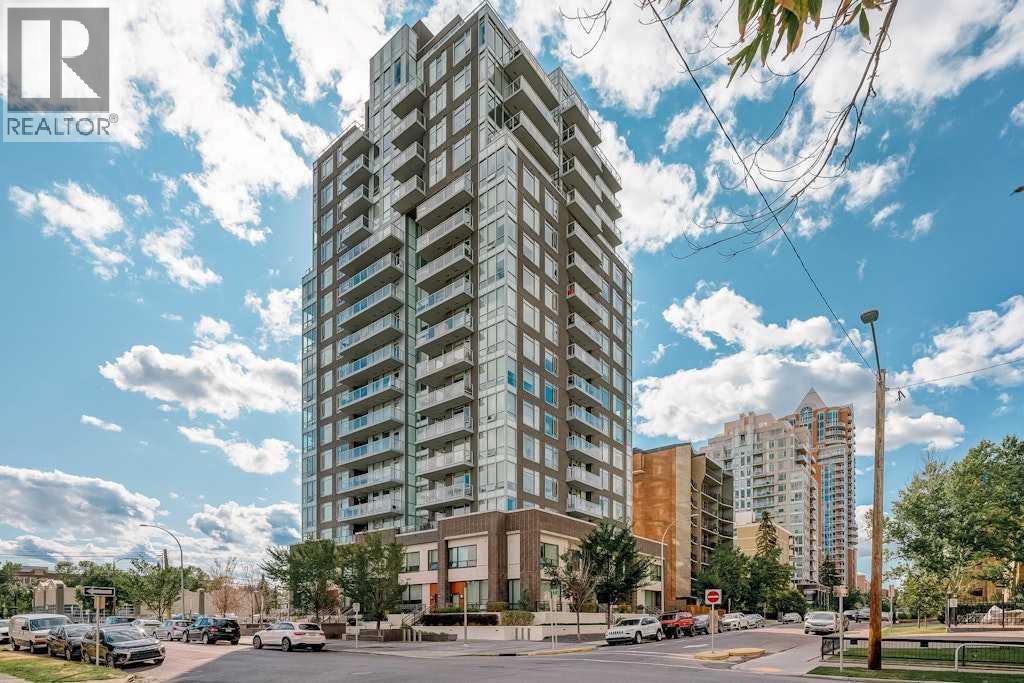
This exceptional 16th-floor corner residence at The Smith offers a rare feature in the Beltline: two private balconies. Natural light fills the living area throughout the day, with floor-to-ceiling windows and unobstructed views from southeast to southwest. Enjoy your morning coffee overlooking the city from the balcony off the primary bedroom, or unwind on the expansive balcony off the living area, with views of the Rocky Mountains, treetops, and sunsets to the west.This bright and spacious one-bedroom + DEN home includes a TITLED PARKING stall and TITLED STORAGE locker. Located just steps from 17th Avenue, one of Calgary’s most vibrant and walkable destinations, you’ll enjoy some of the city’s favourite restaurants and cafés, boutique shopping, and countless patios to take full advantage of Calgary’s summer months. The home is also moments from Beaulieu Gardens and the historic Lougheed House, offering a beautiful green space for a morning walk with your four-legged companion or an evening stroll to unwind from the day.The corner layout gives the home an open feel, and the versatile den offers room for a home office, yoga area, reading nook, or occasional overnight guests. The stylish, open-concept kitchen features quartz countertops, a gas cooktop, a Fisher Paykel refrigerator, and a built-in dishwasher, all contributing to the home’s clean contemporary aesthetic. Heated bathroom floors add an extra touch of comfort and luxury.Complete with concierge service, secure underground parking, and all the benefits of life at The Smith, this is an incredible opportunity to own a turnkey home in one of Calgary’s most desirable inner-city communities. (id:52806)
Calgary, Alberta
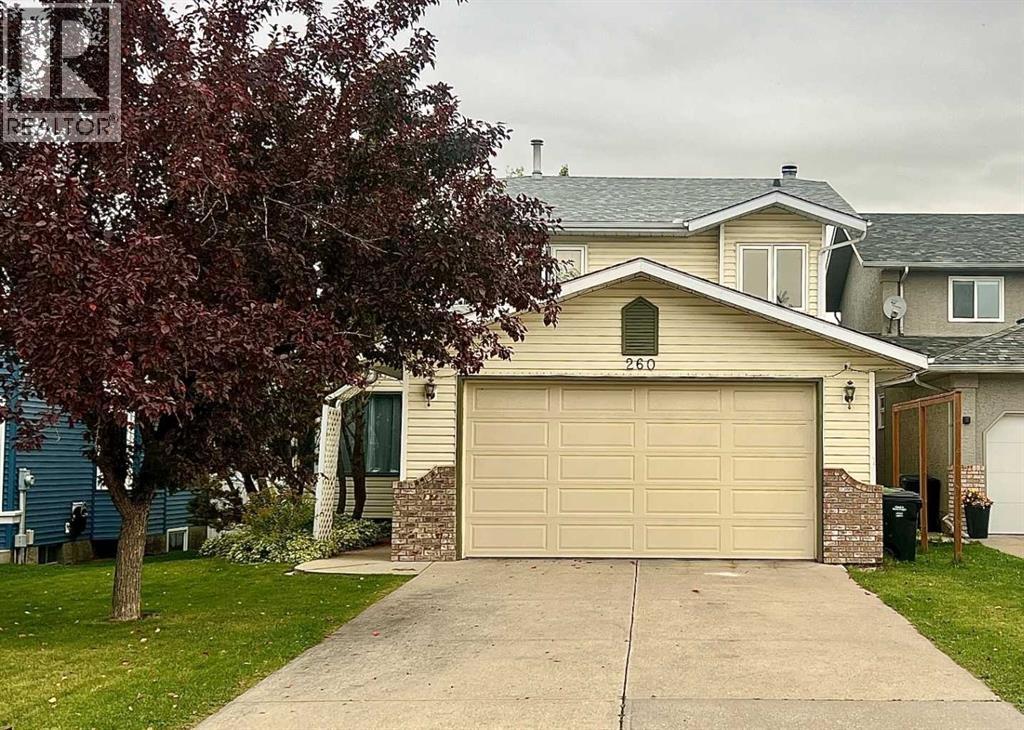
Welcome to this beautifully updated home in sought-after Riverbend, tucked away on a quiet cul-de-sac just steps from Carburn Park. Offering over 2,800 sq.ft of living space, this warm and inviting property has been extensively renovated and carefully maintained over the years. Three additional front-facing windows have just been replaced and come with a transferable lifetime warranty. The bright main floor features beautiful oak hardwood flooring, a spacious living room with soaring vaulted ceilings and family room with a cozy wood-burning fireplace, a large dining area, and a functional den - perfect for working from home. The open kitchen includes quartz countertops, an island, stainless steel LG Wi-Fi appliances, and a sunny breakfast nook is overlooking the private backyard with access to the large deck. Almost the entire home features modern stretch ceilings, adding a clean contemporary look while keeping the original ceilings above. Upstairs you’ll find 3 spacious bedrooms with and 2 full bathrooms with heated floors, including a comfortable primary suite with walk-in closet and ensuite featuring spacious tiled walk-in shower. The fully finished basement offers a large recreation room with gas fireplace, a 4th bedroom, and an additional bathroom with heated floor as well — ideal for guests or growing families. This home has seen many important updates, including Poly-B replacement (2023), furnace motor replacement (2022), hot water tank and humidifier installation (2023), renovated bathrooms (2025), new toilets (2025), carpet (2024), interior doors, baseboards and casings (2025), partial window replacement (2023, 2026), and garage door replacement (2021). Roof shingles replaced in 2025. Additional features include hardwood, tile, laminate and carpet flooring, paintable wallpaper accents, ceilings plus included basement fridge, freezer, and backyard fire pit. The landscaped yard offers exceptional privacy with mature trees and flowering shrubs including lilac, mountain ash, ornamental apple trees, and pine. Ideally located close to all amenities - shopping plazas, the community center, Riverbend Dog Park, athletic fields, and Schools, plus quick access to Glenmore Trail for an easy commute. A rare opportunity to own a move-in ready family home in one of Calgary SE’s most desirable communities. (id:52806)
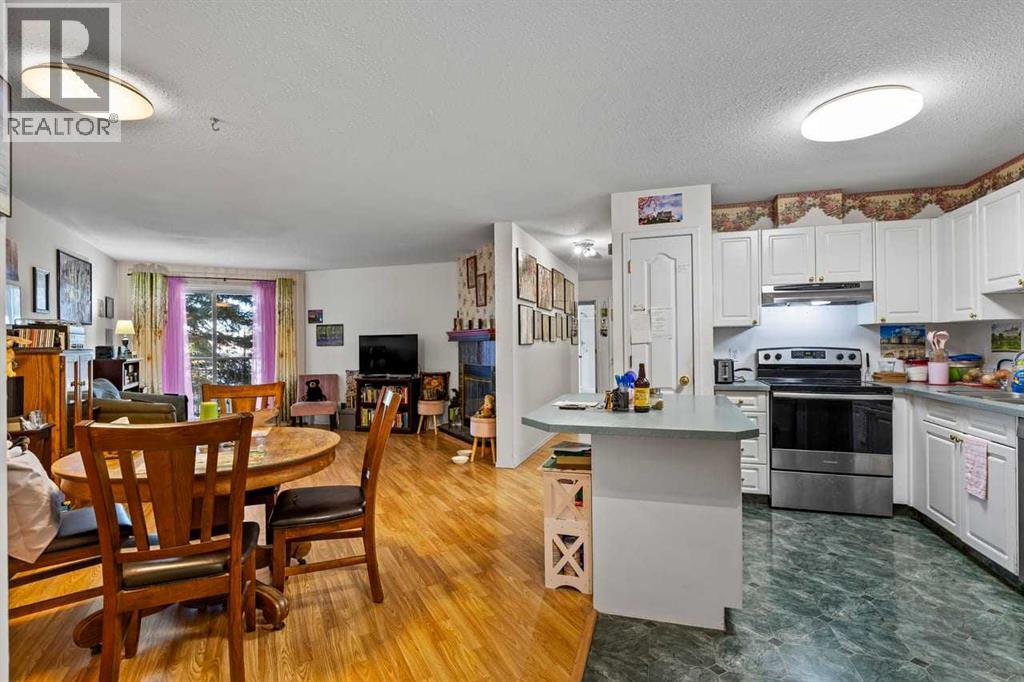
Calgary, Alberta
No elevator! High condo fees! Why are you buying instead of renting?You’re buying because my two bedroom condo is spacious, in lovelycondition, and it’s in a well-maintained building with nice neighbours.Yes! It’s also in a great location with all sorts of goodies included in theprice. This, by the way, is negotiable.Call your favorite realtor for all the details.I’m busy writing another book.Copyright © 2026 by Jenna Lindsey (id:52806)
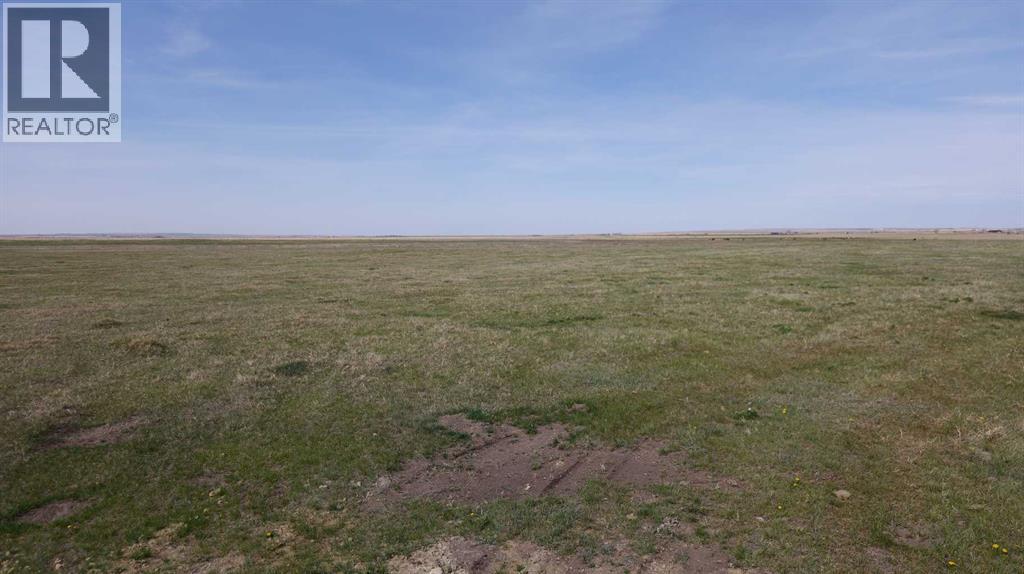
Rural Vulcan County, Alberta
LOT 2. PRIMARY POWER LINES ARE IN !!!! HIGH FLOWING DRILLED WELL ON THIS LOT!!!! Here is your chance to bring your ideas and purchase your very own acreage lot. With the Grouped Country Residential zoning it will give you numerous options under the permitted and discretionary uses. There are very limited acreage lots available at this size and price. At just under 5 acres the possibilities are endless. For the naturalists these lots still contain untouched prairie wool grasses. The property is completely perimeter fenced with 4 wire barbed fencing. The County of Vulcan has been a gem to deal with as well as the inspectors making the development process straightforward. Call your favorite agent today and lets discuss options!!! (id:52806)
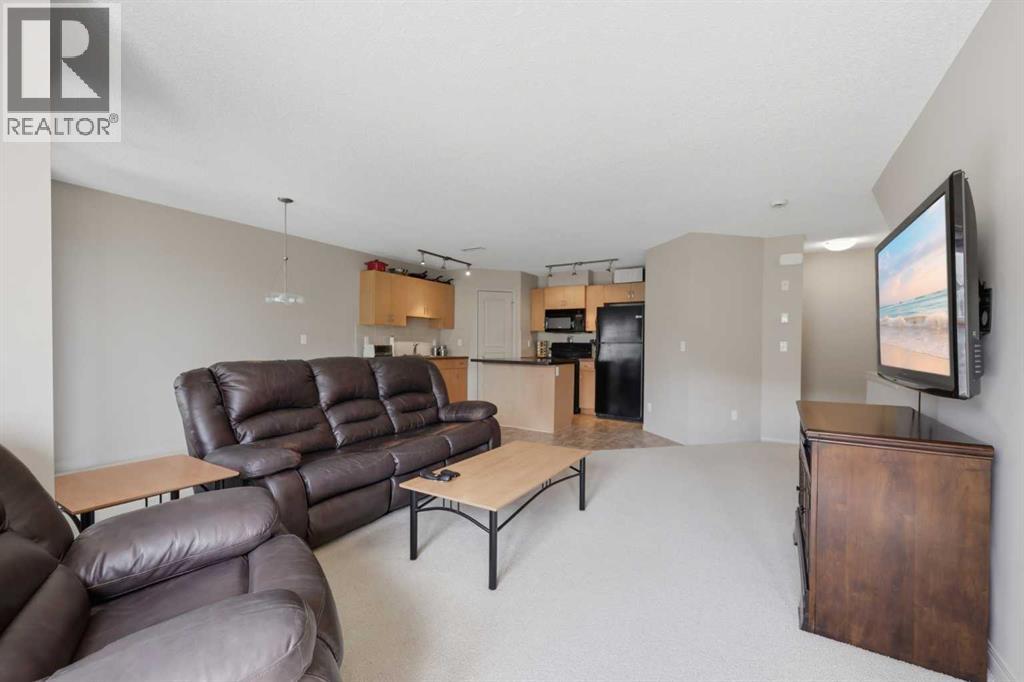
Calgary, Alberta
INCREDIBLE PRICE!!! Don't miss this opportunity to own a well-maintained 2-storey townhome in the highly desirable lake community of Auburn Bay. Offering 2 bedrooms both with ensuites, 2.5 bathrooms, and two parking stalls, this home combines comfortable living with exceptional community amenities.Enter at ground level and head upstairs to the bright, open-concept main living area, featuring a spacious living room, dining area, functional kitchen, convenient 2-piece powder room, and a private balcony—perfect for relaxing or entertaining.The upper level offers two generously sized bedrooms, an extra area ideal for a home office or study space, and convenient upper-floor laundry. The primary bedroom features a walk-in closet and a private ensuite as well as a private balcony, the 2nd bedroom also has an ensuite 4-piece bathroom and walk in closet.Additional value includes one assigned outdoor parking stall and one underground parking stall.Living in Auburn Bay means enjoying exclusive access to the community's private lake, sandy beaches, year-round recreation, and a vibrant calendar of community events. Residents also benefit from close proximity to the Seton Urban District, including the South Health Campus, restaurants, shopping, entertainment, and convenient access to Deerfoot Trail and Stoney Trail.Court-ordered sale. Property is being sold "As Is, Where Is." Vacant and easy to show. (id:52806)
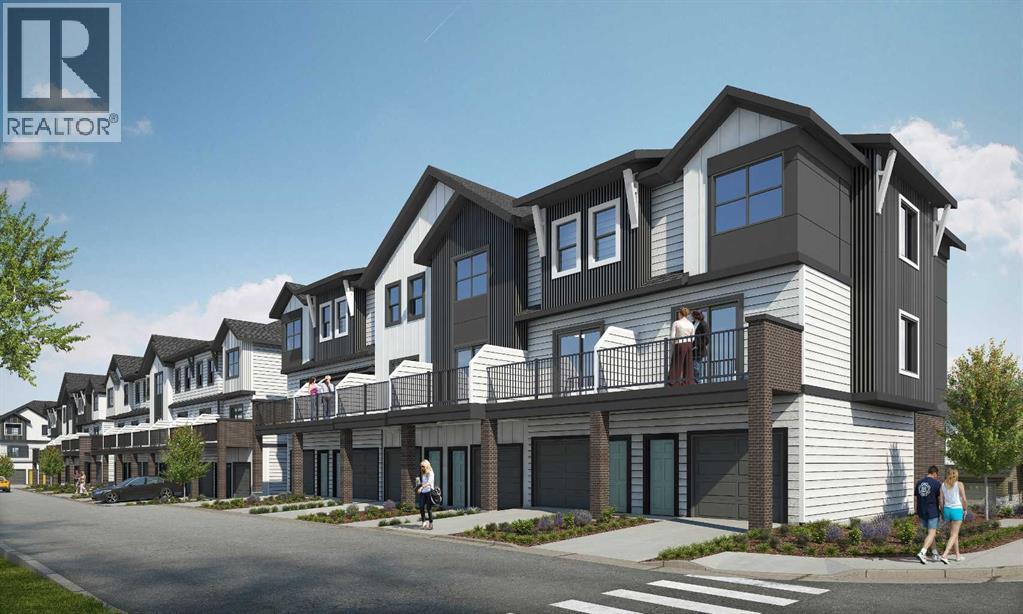
Calgary, Alberta
"First-time Home Buyers save 5% GST off the listing price" "Free Condo fees and Internet for one year" -Crafted by Slokker Homes, a family-owned builder with deep roots dating back to 1935. Every detail reflects our multi-generational commitment to "long quality"—ensuring your home is built beautifully and engineered to last for decades to come. Experience the peace of mind that comes with nearly a century of building excellence. Discover the charm and convenience of our Juniper Townhomes — a collection of stylish heritage-style row townhouses near the heart of our beautiful Environment Reserve Park! **This Heritage model B (Corner unit) offers the perfect blend of comfort and function, ideal for families with 3 bedrooms, 2.5 bathrooms, and a versatile main-floor den, this spacious home is designed for modern living. Upon entry, you'll find a bright, ground-floor den/home office featuring a large window, closet, and a convenient powder room. The open-concept main floor boasts 9' ceilings and is filled with natural light, creating a warm and inviting space for everyday living or entertaining. **The modern kitchen features quartz countertops, a breakfast bar, professional stainless steel appliances, and a chimney-style hood fan. Sliding doors open to a full-sized balcony — ideal for relaxing or dining outdoors. **Upstairs, you'll find two spacious bedrooms, including a primary suite with a double access closet and a private ensuite featuring a stand-up shower and sliding glass door. A second full 4-piece bathroom serves the additional bedroom, which can easily double as a home office. The upper level also includes a conveniently located washer and dryer, a linen closet, and thoughtful storage throughout. This home is located in vibrant Springbank Hill and offers easy access to Aspen Landing, Rundle College, Griffith Woods, Ambrose University, restaurants, and senior care facilities. **GST & Select Upgrades are included in the price. **All Photoes were taken from the show home located at 2227 81St SW and are for illustrative purposes only." (id:52806)
Airdrie, Alberta
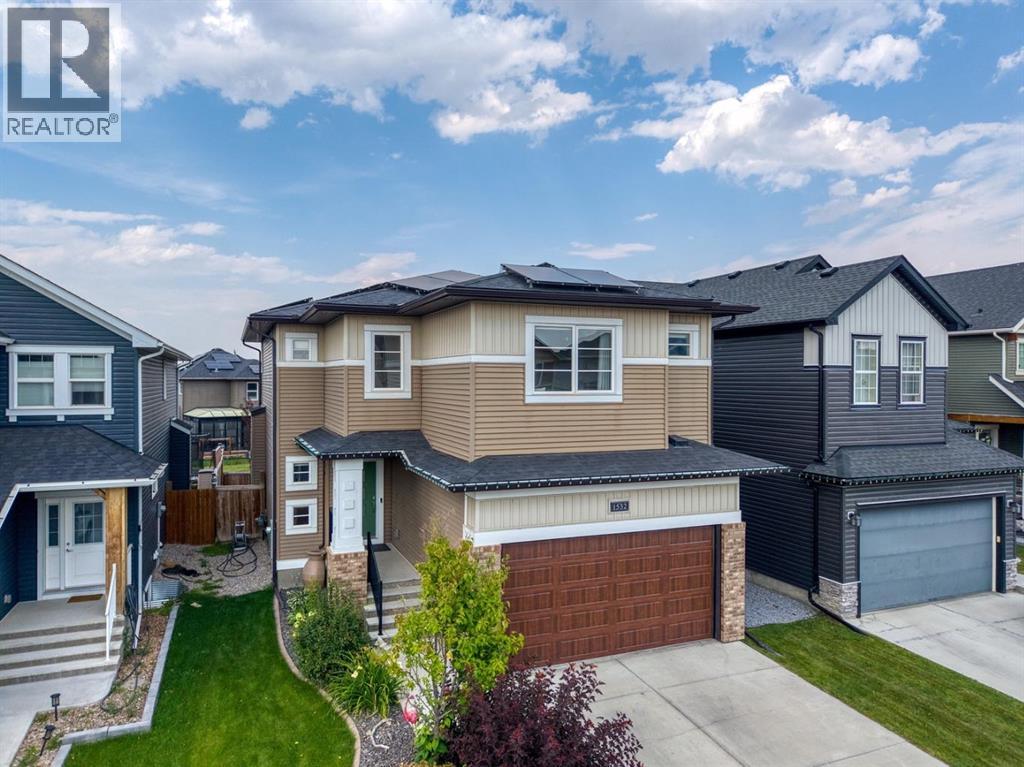
An exceptional McKee Built home offering nearly 3,500 sq. ft. of beautifully finished living space in a quiet, family-friendly Airdrie neighborhood! Proudly owned by the original owners and meticulously maintained, this impressive home combines thoughtful upgrades, a fantastic layout and a premium location backing directly onto green space and a pathway.From the moment you arrive, the curb appeal is undeniable, with a welcoming exterior, landscaped front yard and concrete curbing. Inside, the bright open-concept main floor features beautiful hardwood flooring, upgraded millwork, quartz countertops and an abundance of natural light. The stunning kitchen is the heart of the home, complete with a massive island, stainless steel appliances, gas stove, walk-through pantry and plenty of cabinetry and workspace. The adjoining dining and living areas create the perfect setting for everyday family life or entertaining, highlighted by a beautiful gas fireplace with floor-to-ceiling tile surround. A main-level home office provides the ideal work-from-home space, while a convenient half bath completes the main level. Upstairs, the spacious bonus room overlooks the green space and pathway behind, providing a peaceful backdrop and an ideal second living area. Four bedrooms are located upstairs, including the impressive primary retreat positioned at the back of the home to take advantage of the views. The spa-inspired 5-piece en suite features dual sinks and generous space to unwind, while the upper-level laundry adds everyday convenience. The builder-finished basement expands the possibilities with a large recreation area, dedicated space for a home gym, fifth bedroom and another full bathroom — perfect for older children, guests or extended family. With five bedrooms and 3.5 bathrooms overall, there is room for everyone. Step outside and discover one of the home's biggest advantages: the backyard backs onto a green belt and pathway, offering privacy, views and no immediate r ear neighbors. The fully landscaped yard features a rear deck with privacy/wind panels, gas line for the BBQ, dog run, storage shed and included trampoline — ready for the whole family to enjoy. Adding tremendous value is the solar panel system, which produced approximately 16.7 kWh last year and helped cover gas and electricity costs for roughly 80% of the year. During the remaining months, utility costs were approximately half of what normal operation would have been. Central A/C, storage shed & back mud room are added bonuses of this great pkg. The oversized double attached garage features an 8' tall garage door, while the overall home offers the convenience, efficiency and space today's families are looking for. Walking distance to multiple schools, parks, pathways and amenities, with easy access out of town for commuters. Turn-key, exceptionally well kept and offering an incredible combination of space, upgrades, privacy and location — 1532 Ravensmoor Way SE is a home you won't want to miss! (id:52806)
Calgary, Alberta
**20TH-FLOOR CORNER UNIT | CALGARY TOWER & DOWNTOWN VIEWS | LARGE PRIVATE BALCONY | FURNITURE INCLUDED | INDOOR PARKING | CONTROLLED FOB ACCESS | FREE LAUNDRY ON EACH FLOOR | STEPS TO THE CTRAIN | NEAR THE OLYMPIC PLAZA REDEVELOPMENT**Welcome to #2012 at Rocky Mountain Court, a spacious one-bedroom corner unit offering outstanding downtown living in the heart of Calgary. Located high on the 20th floor, this bright home benefits from additional windows and impressive city views, including a direct view of the Calgary Tower from the extra corner window beside the balcony.The large private balcony provides even more space to take in the downtown skyline, enjoy your morning coffee or relax outdoors during the warmer months.Inside, laminate flooring gives the home a fresh feel while the functional open-concept layout connects the kitchen with the generous living and dining area. The kitchen offers ample cabinetry and counter space, while the mostly original interior provides a comfortable home today with plenty of opportunity to personalize over time. A spacious bedroom, full bathroom and flexible bonus room that can function as a home office or additional storage complete the unit.**All existing furniture is included**, making this an especially convenient move-in-ready home or turnkey opportunity for an investor.Rocky Mountain Court offers an impressive collection of amenities including free common laundry on every floor, secure indoor parking, a fitness room, sauna, racquetball/basketball court and shared outdoor patio. Controlled fob access is required to enter the building and access the elevators, adding an additional layer of security and privacy for residents.The location is exceptional, with the CTrain approximately one block away and Bow Valley College, the Central Library, Stephen Avenue, East Village, restaurants, cafés, shopping and the Bow River pathway system all within easy walking distance.The property is also currently within the **Western Canada High School catchment, one of Calgary's top-performing high schools and ranked #10 in Alberta in the Fraser Institute's 2025 report.**Adding even more excitement to the neighbourhood, the **Olympic Plaza Transformation is currently under construction just a short walk away**. The redesigned plaza is expected to be completed in 2028 and will bring a revitalized year-round gathering space to the heart of downtown, including a winter skating rink, summer water feature, pavilion and new public gathering spaces.Whether you are looking for your first home, a convenient downtown residence or a furnished investment property, this 20th-floor corner unit combines impressive views, excellent amenities, controlled building access and an exceptionally central location. (id:52806)
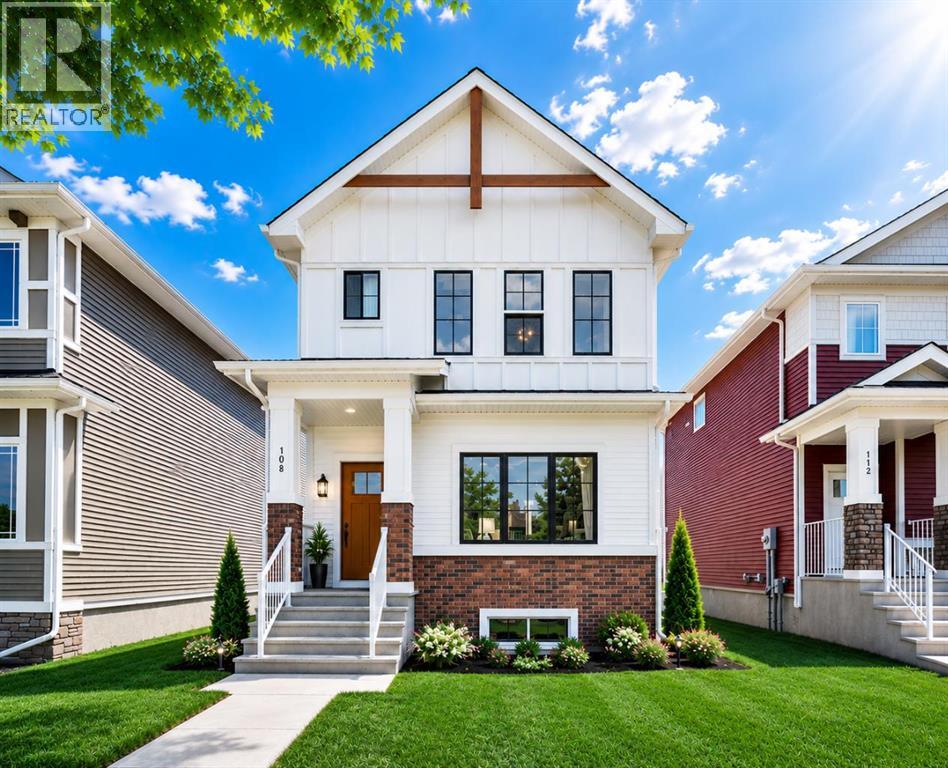
Chestermere, Alberta
Located in the sought-after community of Bridgeport in Chestermere, enjoy the perfect balance of peaceful living and city convenience. With quick access to Calgary, nearby parks, scenic pathways, shopping, schools, and Chestermere’s vibrant lake lifestyle, this home offers far more than just a place to live — it offers a lifestyle you will love. This is THE modern home where convenience, elegance, and modern living come together beautifully: From the moment you arrive, you’ll be captivated by the striking curb appeal, sleek architectural design, completed parking pad, and upscale finishes that make this home truly unforgettable.Step inside and experience a bright, sun-filled open-concept layout designed to elevate everyday living. Oversized windows dressed with brand-new blinds flood the home with natural light, while beautiful luxury vinyl plank flooring creates a warm and sophisticated atmosphere throughout the main level.At the heart of the home is a stunning contemporary kitchen designed to impress — featuring a gas stove, stainless steel appliances, sleek cabinetry, modern finishes, and seamless flow into the dining and living spaces. Whether you’re hosting unforgettable gatherings or enjoying quiet evenings with loved ones, this home was designed to bring people together in style.A thoughtfully designed powder room near the backyard entrance adds both elegance and practicality, perfectly complementing the intelligent layout of the home. Upstairs, retreat to your luxurious primary suite — a peaceful sanctuary crafted for comfort, relaxation, and everyday indulgence.One of the home’s most extraordinary features is the breathtaking view of the Calgary downtown skyline. Imagine waking up to beautiful skyline views and ending your evenings surrounded by sparkling city lights — a truly spectacular backdrop that transforms this home into something special.The unfinished basement already features a separate entrance, creating incredible future potential. Des ign the perfect basement suite (subject to City approval), entertainment space, home gym, or additional living area tailored entirely to your lifestyle and imagination. (id:52806)
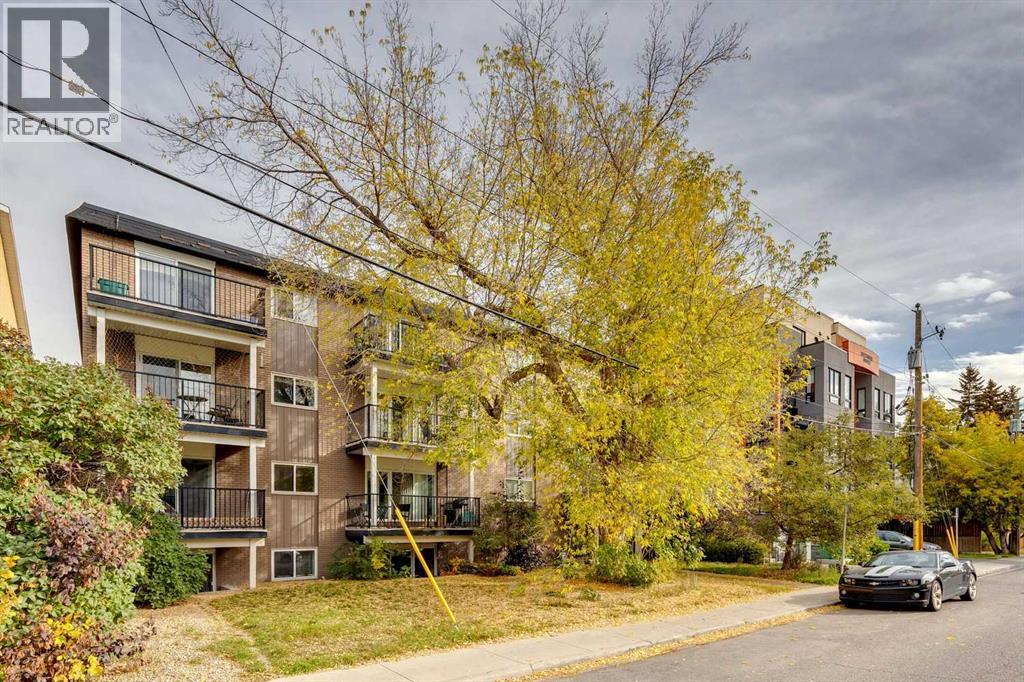
Calgary, Alberta
BIG ON LIFESTYLE AND PRICED FOR VALUE! This spacious one-bedroom condo puts you in the heart of Mission, one of Calgary’s most VIBRANT AND WALKABLE neighborhoods. Restaurants, lively nightlife, coffee shops, boutique shopping and riverside walking and cycling paths are all close to home. Working downtown? Leave the car parked and enjoy the walk.Set in a boutique apartment complex, the bright, open-concept layout offers a generous kitchen with plenty of cabinetry and counter space, plus a LARGE ISLAND that makes cooking and entertaining easy. SITE FINISHED HARDWOOD floors bring warmth and character throughout the living area. The large bedroom offers ample closet space, while a four-piece bathroom and in-unit laundry with a European-style washer/dryer combination and additional storage round out this practical home. PET FRIENDLY and HEAT AND ELECTRICITY INCLUDED.Includes an assigned stall in the building’s private rear parking lot. The property BACKS ONTO THE RIVER, with shared outdoor space and picnic tables for residents to enjoy. A practical layout and an excellent location at an accessible price. (id:52806)
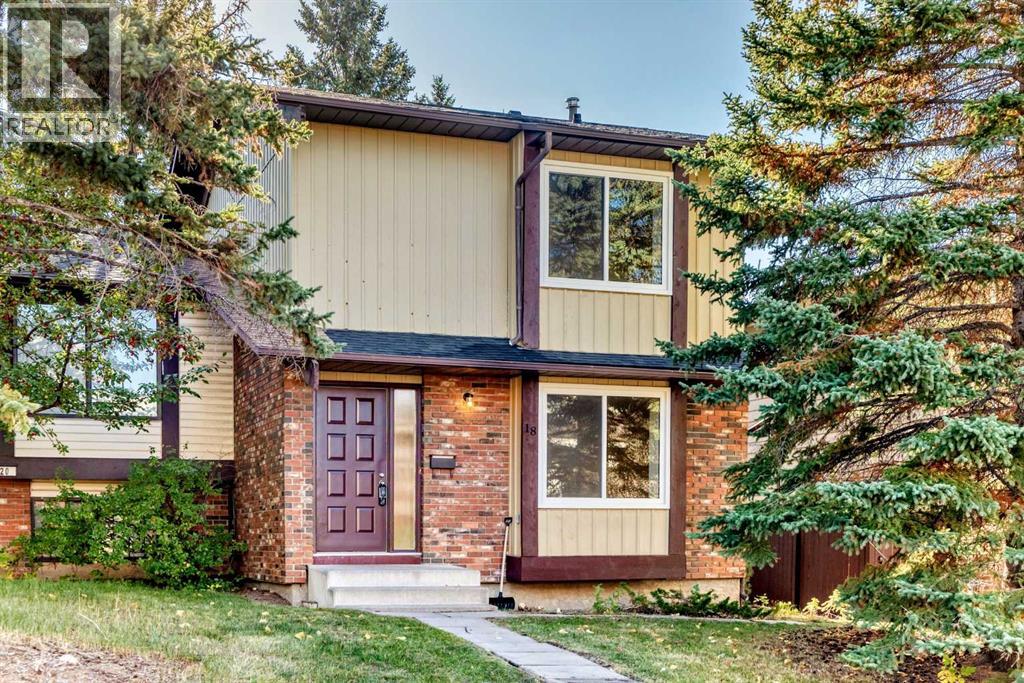
Calgary, Alberta
Fully renovated and move-in ready, this 3-bedroom 2-storey half duplex offers brand new windows, modern finishes, no condo fees and a private yard, all in a convenient location just a short walk to the LRT station, grocery stores, restaurants and shopping. The main and second floors feature new sleek and durable LVP throughout for a modern look and easy maintenance. Fresh paint throughout and quartz countertops in both the kitchen and bathrooms add a clean, modern feel. Brand new windows provide added comfort and energy efficiency. The very spacious living room and primary bedroom offers plenty of room to relax, while the functional layout provides comfortable everyday living. Enjoy the convenience of being close to transit and everyday amenities, along with the benefit of a private yard and no condo fees. A great opportunity for first-time buyers, families or investors. Don’t miss this beautifully updated home in a convenient location! (id:52806)
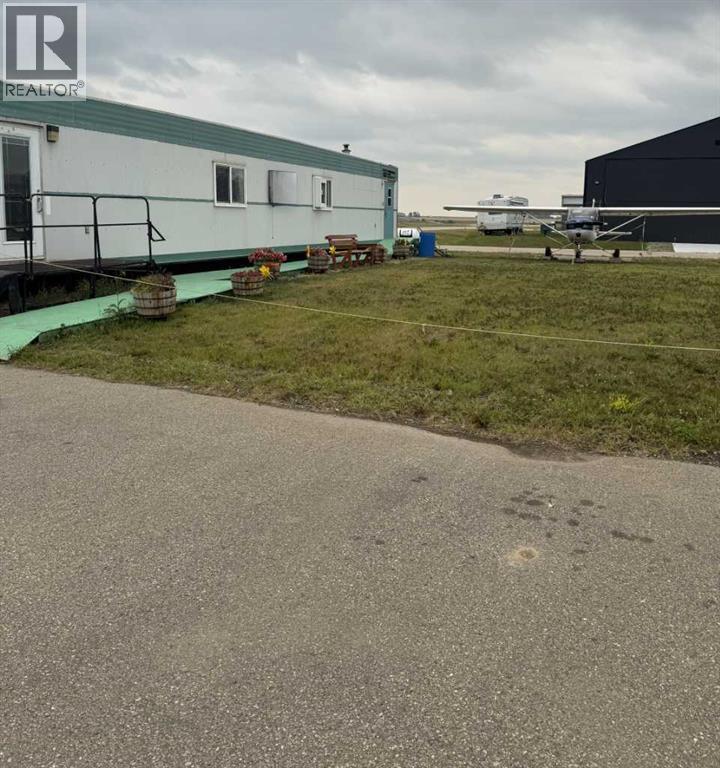
Rural Mountain View County, Alberta
Lot at the Olds/Didsbury airport with ATCO trailer and airplane! This lot is located adjacent to the runway and is 0.23 acres in size. There is a an 2004 ATCO trailer on skids with an office space, a large meeting room and a washroom. The trailer is heated by propane. Aviation related business opportunity at the Olds/Didsbury airport, specifically this is a flight training institution, currently certified and approved to offer all pilot training courses and ratings. This is a rare opportunity, turn key business operation with standing client base and proven track record in the greatest metropolitan area being adjacent to two major cities, permitting unlimited expansion and growth within a competition free airport 24/7. This business comes with its own serviceable free title and outrightly owned airport lot and premises! It has a newly renovated class room, office and lounge. Also included is an aircraft, snow equipment and full operation and maintenance library! The owner has a valid AMO maintenance contract. This is an excellent opportunity and location to expand the business. With a strong reputation and continuous student registrations operating for 6 years in the same location. Management could on request stay to provide maximum support, guidance, for a smooth transition, thus ensuring continued legacy!! (id:52806)
