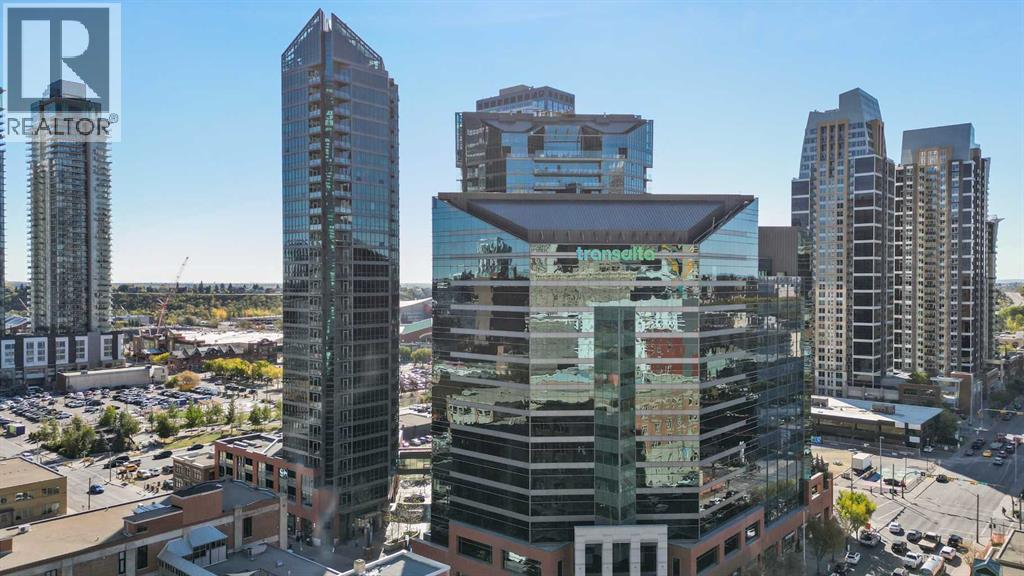
Calgary, Alberta
Incredible Value with Pure luxury in this secure/private building - Keynote 2! 18th floor with a bedroom + dining and a sunny east city view providing a breathtaking backdrop. This home has a full bathroom and an in-suite laundry area. You can't go wrong with this condo, especially with its value, including indoor parking, proximity to downtown, LRT, work, shops, restaurants, Stampede grounds, pathways and amenities, all of which are complemented by workout equipment. Keynote 2 condos offer amenities such as an on-site fitness center, an owners' lounge with a pool table and BBQ facilities, guest suites, and a Plus-15 rooftop patio featuring outdoor space and BBQ areas. Residents also benefit from heated underground parking and storage lockers, a car wash bay, and convenient on-site features like a connected Sunterra Market. You'll love the bright, open design, featuring LVP floors throughout, an oversized great room with a French window that opens out to your railing, and wide-open views across the street. The modern kitchen features stainless steel appliances, including a central peninsula island with a dual stainless basin sink and breakfast bar. The primary bedroom is spacious, featuring a walk-in closet and more views! Other upgrades include tile flooring in the bathroom, custom tile backsplash, recessed lights, a chandelier, a quiet building location, and more. This unit comes with underground parking and a storage locker for added convenience. The pet-friendly non-AirBNB building offers world-class amenities, including a secure front entry, visitor parking. Ideally located in the heart of Victoria Park, Keynote 2 offers unmatched walkability, with an array of top-rated restaurants and cafes nearby. The shopping, entertainment, and nightlife of 1st Street, 17th Avenue, the New Scotiabank Entertainment Centre, and St. Stephen's Avenue are all within minutes. At the same time, the Saddledome, Scotia Place, and Stampede Park offer year-round events and sports. For those who work downtown, the +15 entrance is just one step away, ensuring seamless connectivity. This resort lifestyle residence offers the ultimate modern urban experience, complete with unparalleled views, bespoke finishes, and top-tier amenities. You don't need to preview! Note: Quick possession available! (id:52806)
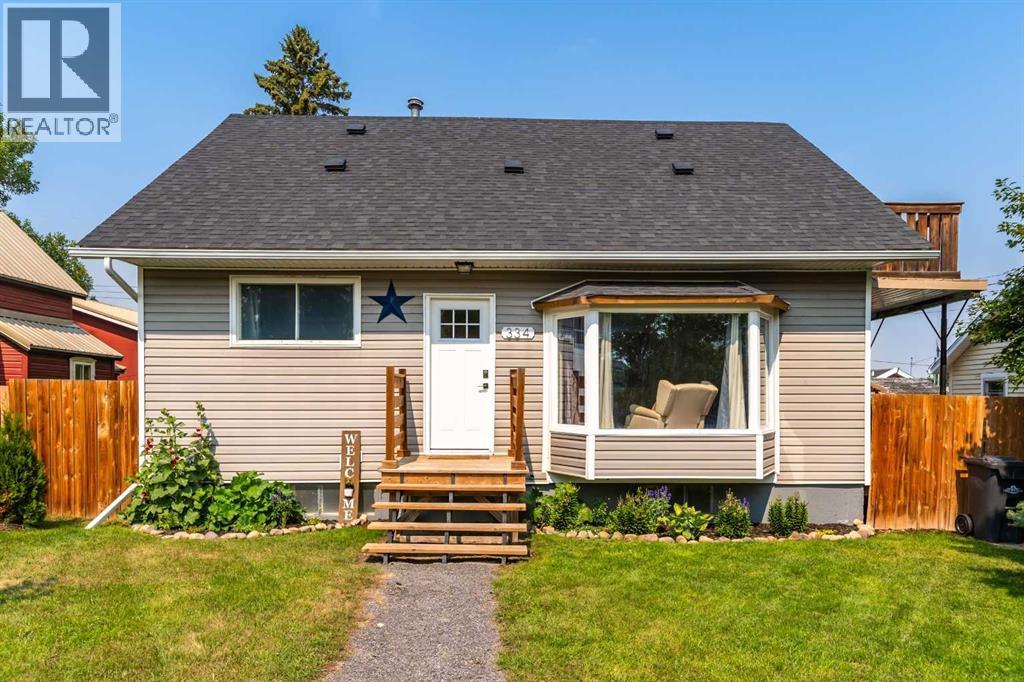
High River, Alberta
COUNTRY CHARM MEETS MODERN UPDATES! This quaint and charming home offers a unique blend of character, warmth, and modern touches, with the inviting feel of a cozy cabin or lake house. The main floor features a spacious, welcoming living room, two bedrooms, a 5-piece bathroom, and a newer country-style kitchen complete with a cozy eating nook. The full loft is a standout feature, offering a private third bedroom, ½ bath, and bonus room—an ideal primary retreat. Step onto the Juliet balcony from the bonus room and enjoy a little extra charm and privacy. Downstairs, the basement offers a fantastic man cave/games room along with a spacious, bright laundry room. Outside, the east-facing deck provides the perfect private spot for morning coffee and overlooks the fully fenced backyard. The oversized double garage measures an impressive 23'5" x 29'1", features a brand-new door and opener, and is conveniently accessed from the back alley. Located on a mature, tree-lined street with quiet neighbours, this is not your cookie-cutter home—it’s unique, solidly built, and full of character. Enjoy an unbeatable location within walking distance to downtown, shopping, parks, Happy Trails, all three levels of schools, and the newly renovated recreation centre. A truly special home with charm you simply won’t find in a typical subdivision! Please click the multimedia tab for an interactive, virtual 3d tour and floor plans. (id:52806)
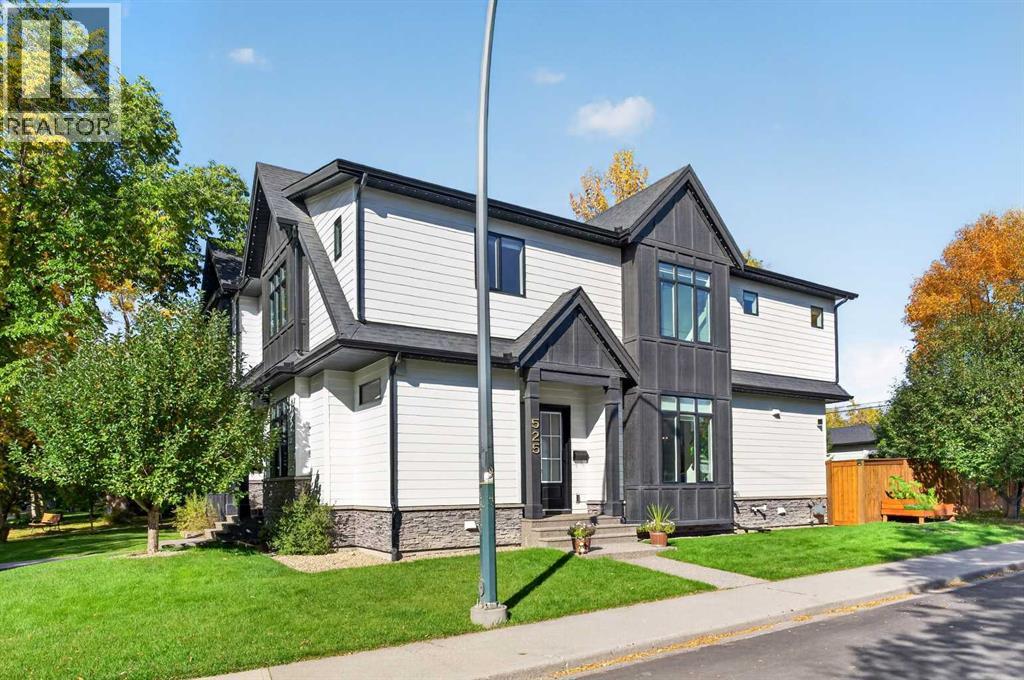
Calgary, Alberta
Here in the highly desirable inner city neighbourhood of West Hillhurst is where you’ll find this beautifully appointed semi-detached home, on this terrific corner lot close to parks, schools & downtown. Original owners of this stylish designer home, which enjoys wide-plank white oak hardwood floors & central air, quartz countertops, 4 bedrooms & private backyard with oversized 2 car garage. Complemented by 10ft ceilings, you’ll be blown away by the free-flowing open concept main floor with its elegant living room with gas fireplace accented by built-in cabinets, spacious dining room with built-in cabinets & stunning custom kitchen with 2-toned cabinets, farmhouse sink & upgraded KitchenAid appliances including gas stove/convection oven & 48” fridge. The hardwood floors continue up to the 2nd floor & into the 3 bedrooms; the primary bedroom has vaulted ceilings & walk-in closet, & sleek ensuite with barn door & heated tile floors, double vanities, free-standing MAAX tub & glass shower. The lower level is beautifully finished with a 4th bedroom with walk-in closet, bathroom with shower & sensational rec room with wet bar & full wall of built-in cabinets. Convenient 2nd floor laundry with Electrolux washer/dryer & sink. Main floor mudroom with built-in bench & cabinets, next to the tastefully decorated powder room with vessel sink. The backyard is fully fenced & landscaped complete with deck with gas BBQ line, patio & dog run. Additional features of your next home include gemstone lights, 9ft ceilings on the 2nd floor, fibre-optic cable (wired-in during construction), large walk-in closet in the foyer, CAT6 ethernet cable throughout, wiring for alarm & speakers, Hardie Board siding & finished detached garage with spray foam insulation. All neighbourhood schools are only minutes from your front door, as well as bus stops & the West Hillhurst Community Centre & Park with its tennis courts, sports fields, playground & community gardens. Prime inner city location close to SAIT & Jubilee Auditorium, major retail centers, historic Riley Park, the vibrant Kensington district & easy access to University of Calgary & major medical facilities, Bow River Pathway System & downtown. (id:52806)
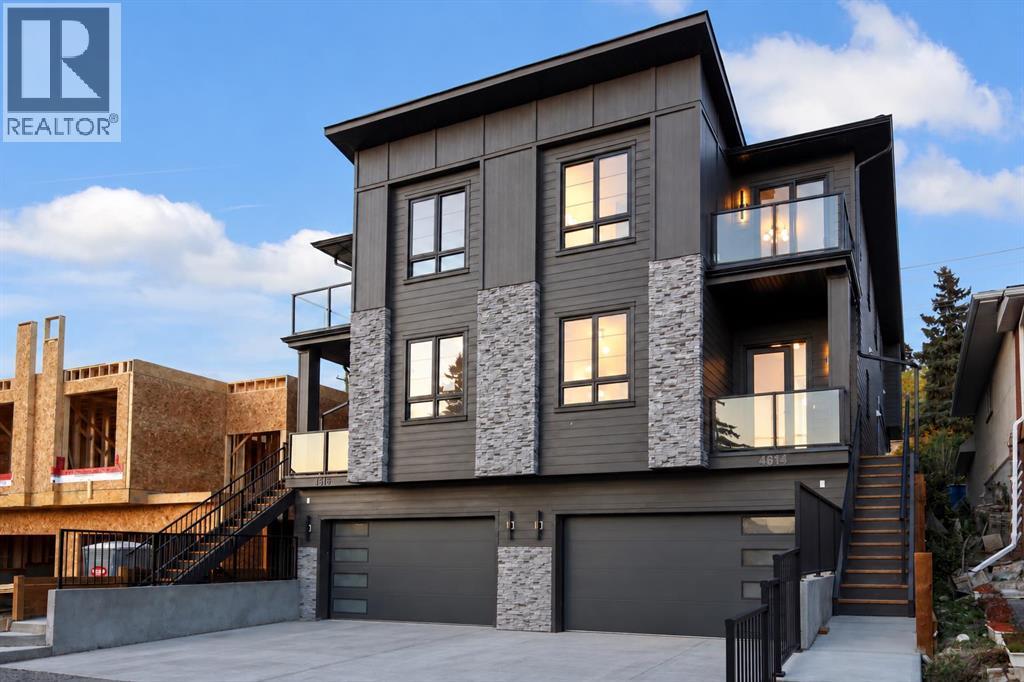
Calgary, Alberta
BRAND NEW | FRONT ATTACHED DOUBLE GARAGE | 4 BEDROOMS | 3.5 BATHROOMS | BONUS ROOM | 3,100+ SQ FT TOTAL LIVING SPACE | WET BAR | A/C | PRIVATE BALCONYWelcome to Montgomery, one of Calgary’s most established inner-city communities, just minutes from the Bow River, pathways, parks, schools, hospitals, the University of Calgary and downtown. This brand-new semi-detached home offers over 3,100 sq ft of total developed living space and the highly sought-after convenience of a front attached double garage—a true rarity for this style of home. Thoughtfully designed across three fully developed levels, it combines custom finishes, modern conveniences and exceptional functionality.The bright main floor begins with a front-facing office featuring oversized windows and an abundance of natural light. Extensive custom millwork adds warmth and architectural detail throughout, while the open-concept living and dining areas are anchored by a striking tiled gas fireplace surrounded by custom millwork. Built-in speakers complete the space.At the heart of the home is the chef-inspired kitchen featuring custom cabinetry, a built-in refrigerator, Fisher & Paykel oven, generous counter space and a large island with integrated charging. Patio doors provide direct access to the spacious backyard for seamless indoor-outdoor living.Upstairs, a spacious bonus room offers the perfect second living area. The impressive primary suite features a walk-in closet, built-in makeup vanity, spa-inspired ensuite with steam shower and smart toilet, plus a private balcony with views. Two additional bedrooms and a full bathroom complete the upper level. The second-floor laundry room includes a sink, with a dedicated linen closet conveniently located directly across the hall.The fully developed basement is built for entertaining with a large recreation area and full wet bar, plus a fourth bedroom and full bathroom ideal for guests or extended family. A rough-in for in-floor heating provides the op tion for additional future comfort.Additional features include central A/C, built-in speakers, a built-in vacuum system and premium appliances throughout. With Market Mall, Foothills Medical Centre, Alberta Children’s Hospital, major roadways and downtown all within easy reach, this exceptional home delivers a rare combination of luxury, location and functionality. Contact us today to learn more! (id:52806)
Calgary, Alberta
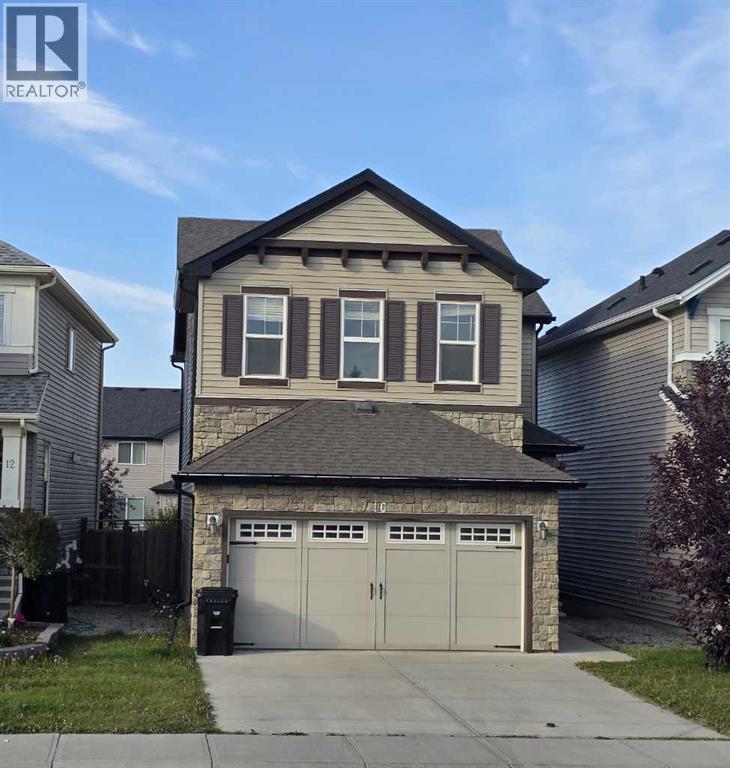
Welcome to 16 Nolancrest Green NW, a beautifully situated 3-bedroom, 2.5-bathroom home in the desirable northwest community of Nolan Hill. Designed with comfort and functionality in mind, this home offers a bright and inviting layout with excellent space for both everyday living and entertaining.The main floor features a welcoming living area highlighted by a cozy fireplace, creating the perfect space to relax with family or entertain guests. The kitchen and dining area flow seamlessly into the living space, while large windows bring in plenty of natural light.Upstairs, you’ll find three well-sized bedrooms along with a spacious bonus room, ideal for a family room, home office, play area, or media space. The primary bedroom offers a comfortable retreat, while the additional bedrooms provide great flexibility for family or guests.Step outside to enjoy the fully fenced backyard complete with a deck, offering a private outdoor space for summer barbecues, relaxing evenings, kids, or pets. A double attached garage provides convenient parking along with additional storage space.Located close to parks, pathways, playgrounds, shopping, restaurants, schools, and everyday amenities, with convenient access to Stoney Trail and major roadways, this home combines comfort with an excellent northwest Calgary location.Don’t miss your opportunity to make 16 Nolancrest Green NW your new home. Book your private showing today! (id:52806)
Calgary, Alberta
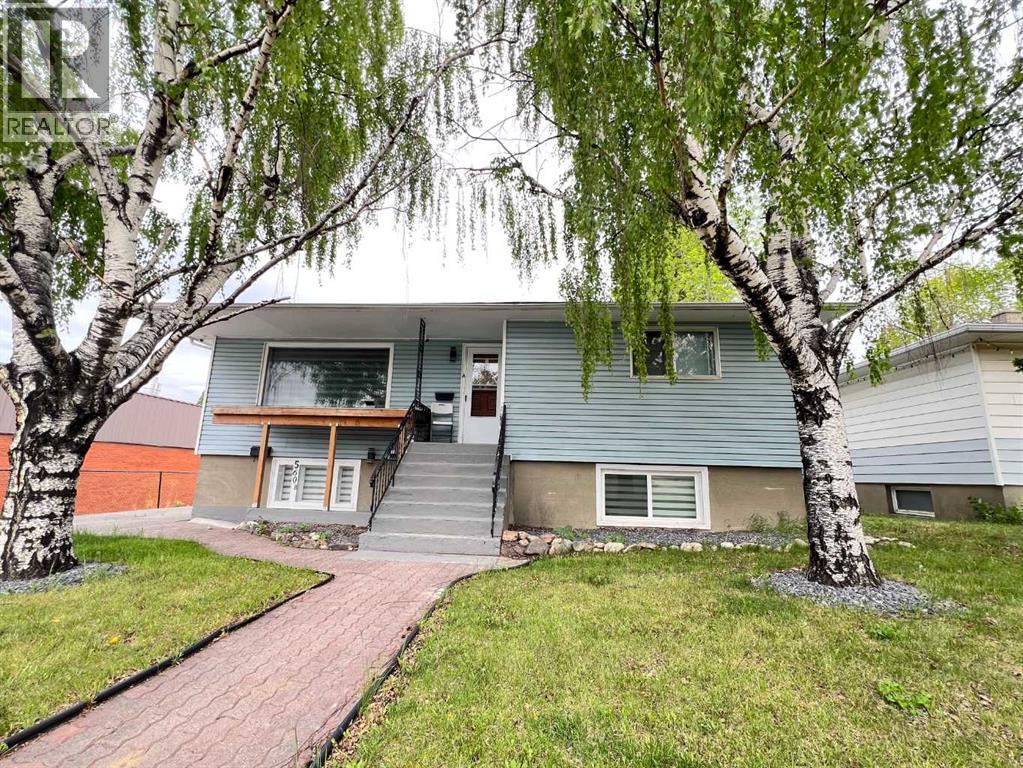
Elevated urban investment in one of Calgary’s most sought-after central locations. This beautifully appointed raised bungalow with a legal suite blends refined living with exceptional income potential, currently operating as a high-performing Airbnb with 604 nights booked and a 6.9-day average stay. Thoughtfully designed, the home offers four bedrooms across two bright, expansive levels, each enhanced by oversized windows that flood the interiors with natural light. The main living space is anchored by rich hardwood flooring, creating a warm yet sophisticated atmosphere ideal for both short-term guests and long-term tenants. The legal suite provides seamless flexibility for dual-income streams, while recent upgrades, including a newer furnace, and Air Conditioning, ensure comfort and efficiency. Perfectly positioned with effortless access to SAIT, the University of Calgary, downtown, and an array of premier shopping and dining, this location consistently attracts a discerning rental demographic. A rare opportunity to acquire a turnkey, income-generating property that delivers both style and performance in a premier Calgary setting. (id:52806)
Calgary, Alberta
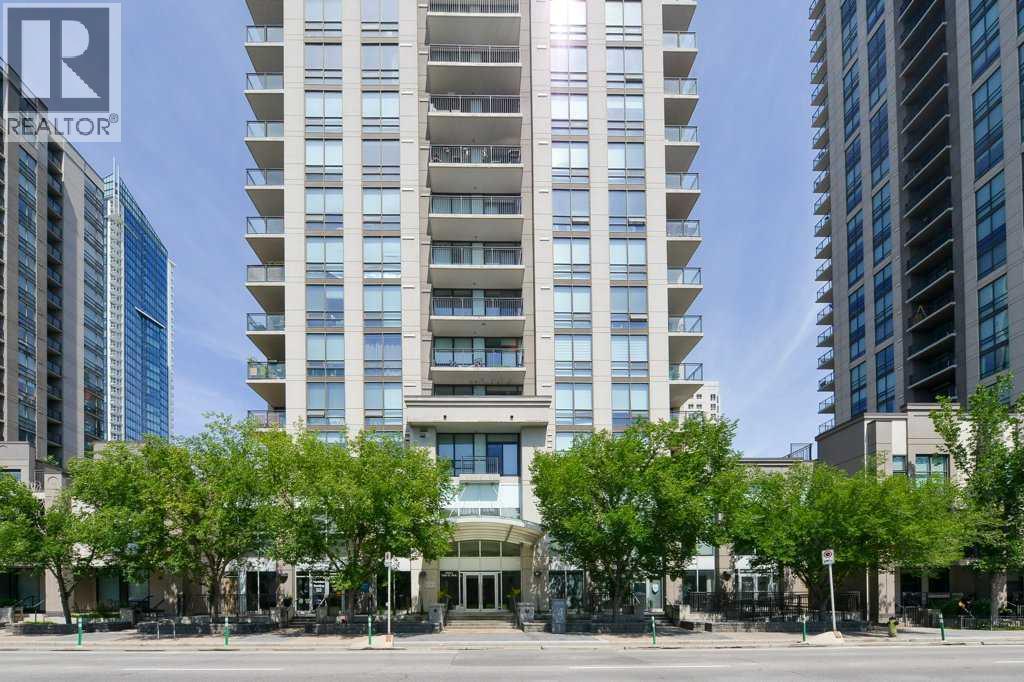
Welcome to elevated urban living on the top side of the city. This sun-filled, south-facing one-bedroom condo serves up incredible views of the Rocky Mountains, filling the entire space with warm natural light through big floor-to-ceiling windows. The layout is open, comfortable, and practical, featuring high ceilings that make the main living area feel bright and airy. In the kitchen, you will find clean flat-panel cabinets, sturdy stone countertops, under-cabinet lighting, and built-in stainless steel appliances. There is even a handy built-in desk nook right off the main area, giving you a quiet spot to work from home without cluttering your living room. The spacious bedroom leads right through a walk-through closet into a clean, full four-piece bath. Everyday living is easy with in-suite laundry, extra storage inside the unit, and a separate assigned storage locker downstairs. When it is time to kick back, step out onto your large private balcony to soak in the views and open air. Nova offers great day-to-day amenities, including 24-hour concierge service, a well-equipped gym with steam rooms, a social lounge with a wet bar, heated underground parking, and a guest suite for out-of-town visitors. Step out your front door to explore the vibrant energy of 17th Avenue, home to premier dining, boutique shopping, cozy cafes, and lush neighborhood parks. Whether you are searching for an exceptional personal residence or a high-performing addition to your real estate portfolio, this property presents an outstanding opportunity. (id:52806)
Okotoks, Alberta
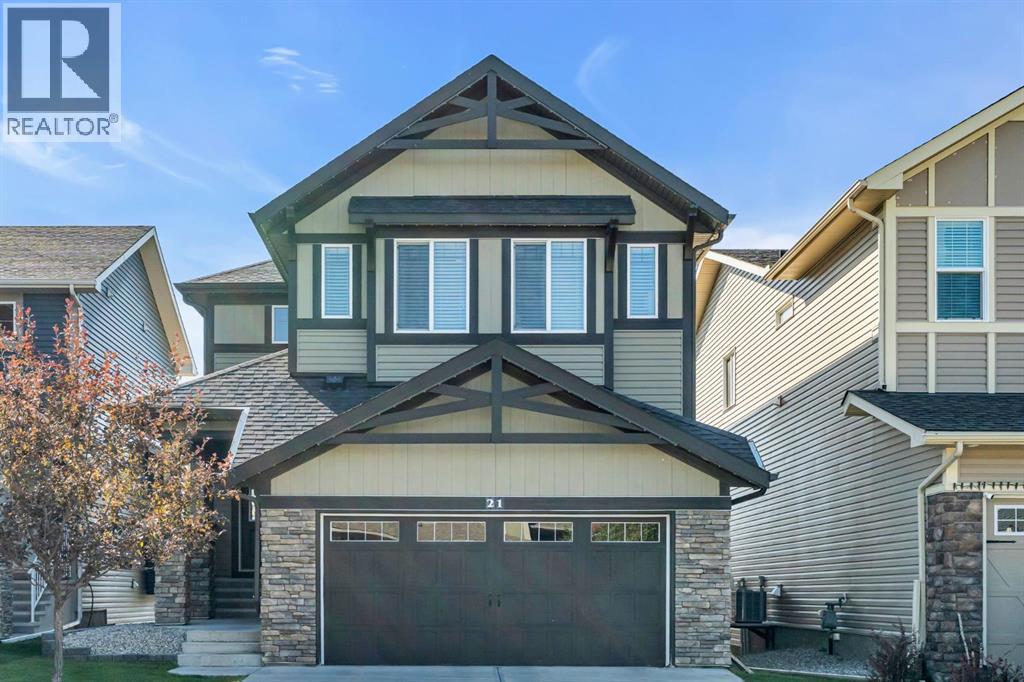
Welcome to this beautifully maintained two-storey home in the established community of Mountainview in Okotoks. Offering a bright, functional layout, a walkout basement and a private backyard, this home is designed for comfortable everyday living. The open-concept main floor features 9' ceilings and a spacious layout with plenty of natural light. The kitchen is centred around a large island and features stainless steel appliances, including a new refrigerator added in June 2025 and a new dishwasher in May 2026. The adjoining dining area offers direct access to the backyard, making it easy to enjoy outdoor dining and entertaining. The living room is anchored by a cozy gas fireplace, creating a comfortable space to relax at the end of the day. A convenient two-piece bathroom and mudroom complete the main level. Upstairs, a spacious bonus room provides additional living space for movie nights, a playroom or a comfortable family retreat. Three bedrooms are located on this level, including the primary suite with a walk-in closet and five-piece ensuite featuring a double vanity and relaxing soaker tub. An additional full bathroom serves the remaining bedrooms. The unfinished walkout basement also offers 9' ceilings and excellent potential for future development, with direct access to the backyard and plenty of opportunity to create additional living space tailored to your needs. SIGNATURE FEATURES OF THIS HOME ARE: Central Air conditioner, 9' Main floor ceilings, Walkout basement, Gemstone exterior lighting, Insulated garage with 240V EV charger outlet. Located in a quiet, established neighbourhood, this Mountainview home offers a great combination of indoor and outdoor space. Don't miss your chance to see it today. (id:52806)
Sundre, Alberta
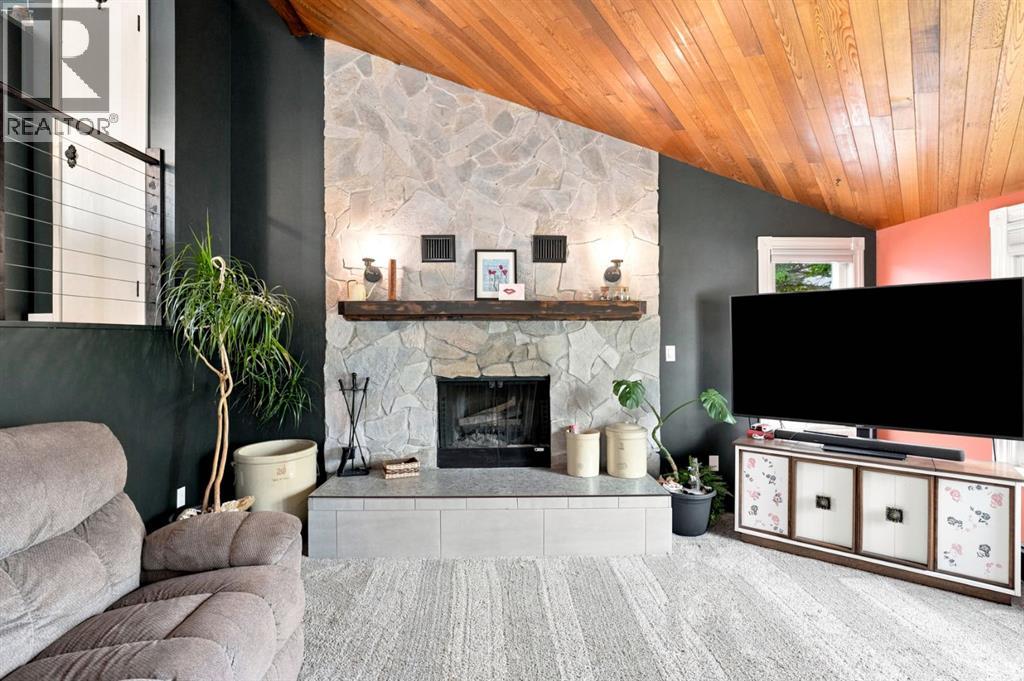
Exceptional space, thoughtful updates, and an outdoor setting that is truly hard to replace. Offering nearly 2,000 sq. ft. of finished living space, this move-in-ready four-bedroom, three-bathroom home delivers the room families need—at a price point that stands out.The renovated open-concept kitchen anchors the home with quartz countertops, a timeless tile backsplash, double wall ovens, a glass-top convection cooktop, new Samsung appliances, and generous space to gather. Multiple living areas provide flexibility for entertaining, relaxing, working from home, or giving everyone a place of their own. The primary bedroom includes a private ensuite, while the additional bedrooms and bathrooms comfortably accommodate family and guests.Extensive improvements include updated vinyl windows, Hardie board siding, new flooring, fresh paint, refreshed bathrooms, modern lighting, blackout bedroom blinds, a new fence, professional landscaping, and recently serviced boiler and fireplace.Outside, the property becomes something special. The private backyard features a hot tub, patio, pergola, greenhouse, raised garden beds, shed, dog run, mature trees, and an impressive collection of fruit-bearing plants—including crabapple, saskatoon, raspberry, blueberry, and strawberry. It is a space designed for summer dinners, morning coffee, children at play, and evenings spent unwinding outdoors.Complete with a double attached garage and an excellent location directly across from Purple Park’s playground and outdoor rink, this home offers an outstanding combination of space, updates, family function, and lifestyle—all under $500,000. (id:52806)
Calgary, Alberta
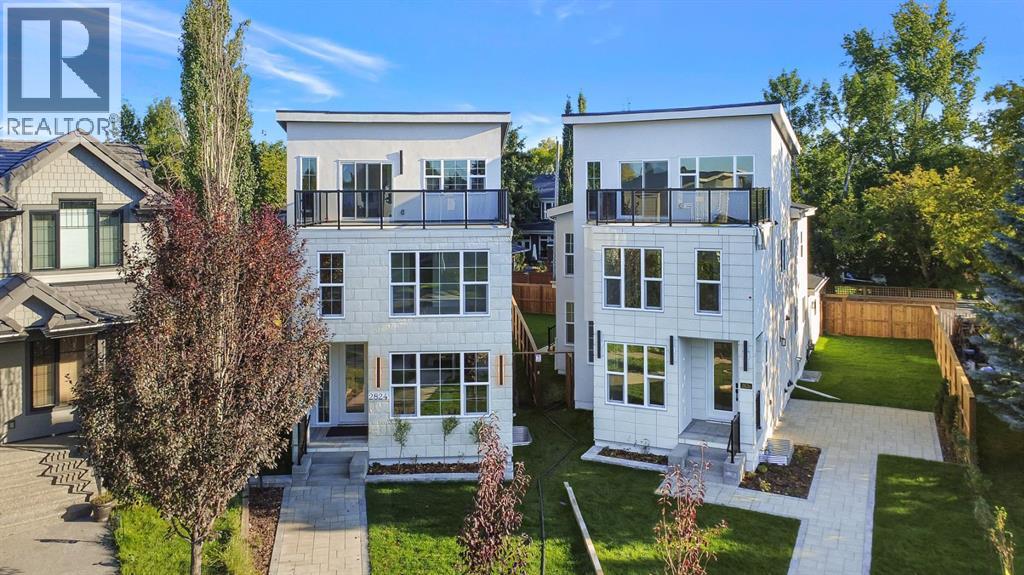
A truly rare opportunity to own a three-storey luxury infill on a quiet cul-de-sac in the heart of Killarney, complete with a private rooftop patio, triple-car garage, and nearly 4,150 sq. ft. of total developed living space. Built by Ashmore Homes, this exceptional residence offers the opportunity to work directly with the builder to personalize select finishes and create a home tailored to your lifestyle. Thoughtfully designed with 5 bedrooms, 4 full bathrooms, 2 powder rooms, full air conditioning, and in-floor heating throughout the basement, this home delivers an outstanding combination of elevated design, comfort, and everyday functionality.The main floor welcomes you with a generous formal dining area flows seamlessly into the heart of the home — a chef-inspired kitchen designed for both entertaining and daily living. The kitchen is centred around an impressive 12-foot island and features double ovens, a gas cooktop, wine refrigerator, extensive built-in cabinetry, and a fully equipped walk-in pantry. The expansive living room is warm yet sophisticated, anchored by a statement fireplace and custom millwork on both sides to create a dramatic focal point. AT the rear has a dedicated office framed by oversized windows, creating a bright and refined work-from-home environmentThe fully developed basement is designed as a complete entertainment and wellness retreat. In-floor heating enhances year-round comfort, while a glass-enclosed gym, spacious recreation area, powder room, and impressive wet bar create the perfect environment for hosting. The bar is fully equipped with two bar refrigerators and complemented by a dedicated wine rack, offering exceptional functionality for entertaining. An additional bedroom with its own private ensuite and walk-in closet makes this level equally well suited for overnight guests or extended family.The second level offers two generously sized bedrooms, each with its own walk-in closet and connected by a beautifully appointed Jack-and-Jill bathroom. A dedicated laundry room with walk-in storage adds valuable everyday convenience. The primary retreat is designed as a private escape, featuring a spacious walk-in closet and a spa-inspired ensuite complete with a double vanity, statement soaker tub, and elevated finishes throughout.The third floor adds another level of versatility and luxury, featuring an additional bedroom with its own ensuite and walk-in closet, a spacious bonus room, and direct access to a private rooftop patio — an exceptional setting for entertaining, relaxing, or enjoying warm Calgary evenings.Completing the property is a rare triple-car garage, providing exceptional parking, storage, and flexibility — a feature seldom found among inner-city infills. Full air conditioning ensures comfort throughout the summer months, while the basement in-floor heating adds another layer of premium year-round living. (id:52806)
Calgary, Alberta
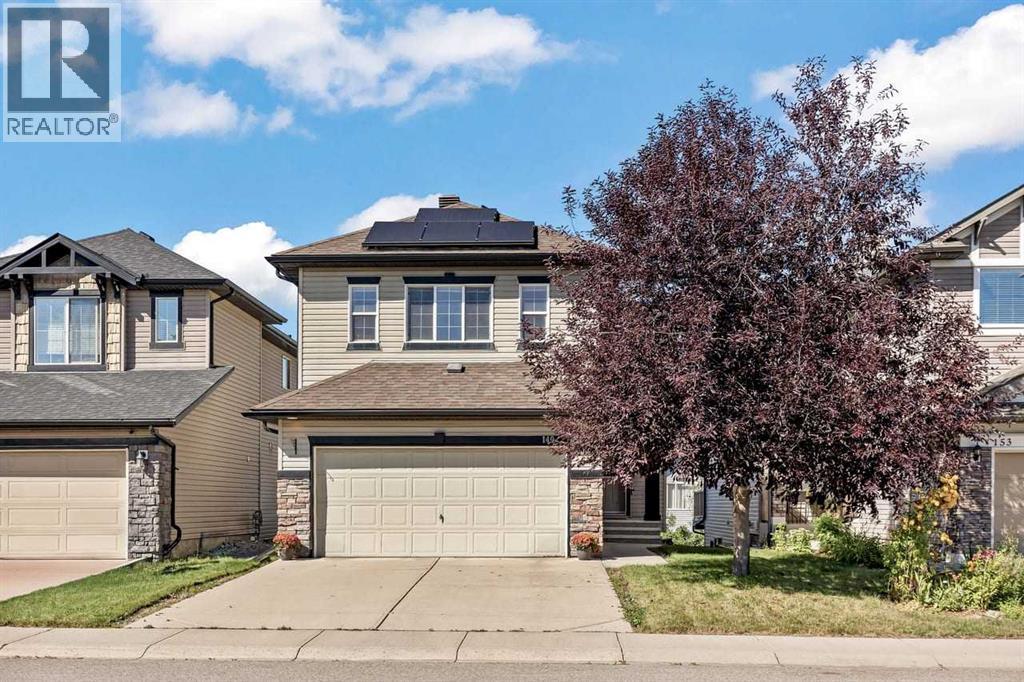
Welcome to this EXCEPTIONAL FAMILY HOME offering over 2,400 sq. ft. of DEVELOPED LIVING SPACE, including a FULLY FINISHED WALKOUT BASEMENT, 3 bedrooms, 3.5 bathrooms, and an OVERSIZED, INSULATED, DOUBLE ATTACHED GARAGE. Ideally located in a quiet close in EVERGREEN, this WELL MAINTAINED, NON-SMOKING home combines comfort, functionality, and impressive ENERGY EFFICIENT UPGRADES.The main floor features a BRIGHT, OPEN-CONCEPT design with HARDWOOD FLOORS, a spacious kitchen, dining area, and inviting living room centered around a cozy fireplace perfect for everyday family living and entertaining. The kitchen offers STAINLESS STEEL APPLIANCES, a NEW INDUCTION RANGE installed in 2026, UPGRADED REFRIGERATOR, central island, and pantry, providing plenty of space and convenience. Upstairs, you’ll find a GENEROUS SIZED BONUS ROOM, the spacious primary bedroom features a walk-in closet and convenient 4 piece ensuite. Two additional comfortable bedrooms, and a 4 piece main bathroom complete the upper floor. CENTRAL AIR CONDITIONING keeps the home comfortable throughout the warmer months, while a smart thermostat provides added convenience and efficiency.The BRIGHT, FULLY FINISHED WALKOUT BASEMENT adds exceptional versatility to the home, featuring a large recreation room with rough-in for a wet bar, an office or den that could easily serve as a fourth bedroom, and a four-piece bathroom. The basement also benefits from an UPGRADED SUBFLOOR, making the space comfortable and practical for a variety of uses—from a home office or gym to a media room, guest area, or additional living space.This home has been thoughtfully upgraded and maintained over the years. A 14-panel, 5.6 kW SOLAR SYSTEM was installed in 2023 at a cost of approximately $20,000 and has enough capacity to cover 100% of the home's annual electricity consumption. Additional improvements include a water softener, central vacuum with attachments, newer hot water tank, attic insulation top-up in 2021, HAIL RESISTANT SHINGLES installed in 2021, eavestroughs and downspouts replaced in 2024, and central air conditioning installed in 2019. These substantial improvements offer peace of mind while helping reduce ongoing ownership costs.Outside, enjoy a fully fenced and landscaped backyard with direct walkout access, creating a wonderful setting for children, pets, outdoor entertaining, and relaxing with family and friends. The oversized double insulated attached garage provides ample room for vehicles, storage, and all the extras that come with family life.Combining generous living space, a functional family layout, extensive upgrades, solar energy, and an outstanding location, walking distance to Fish Creek Park, close to schools, shopping, parks, and with easy access to Stoney Trail this is a home that truly checks all the boxes. Move-in ready and exceptionally well cared for, it offers the ideal balance of comfort, efficiency, and convenience in a community where families love to call home. (id:52806)
Calgary, Alberta
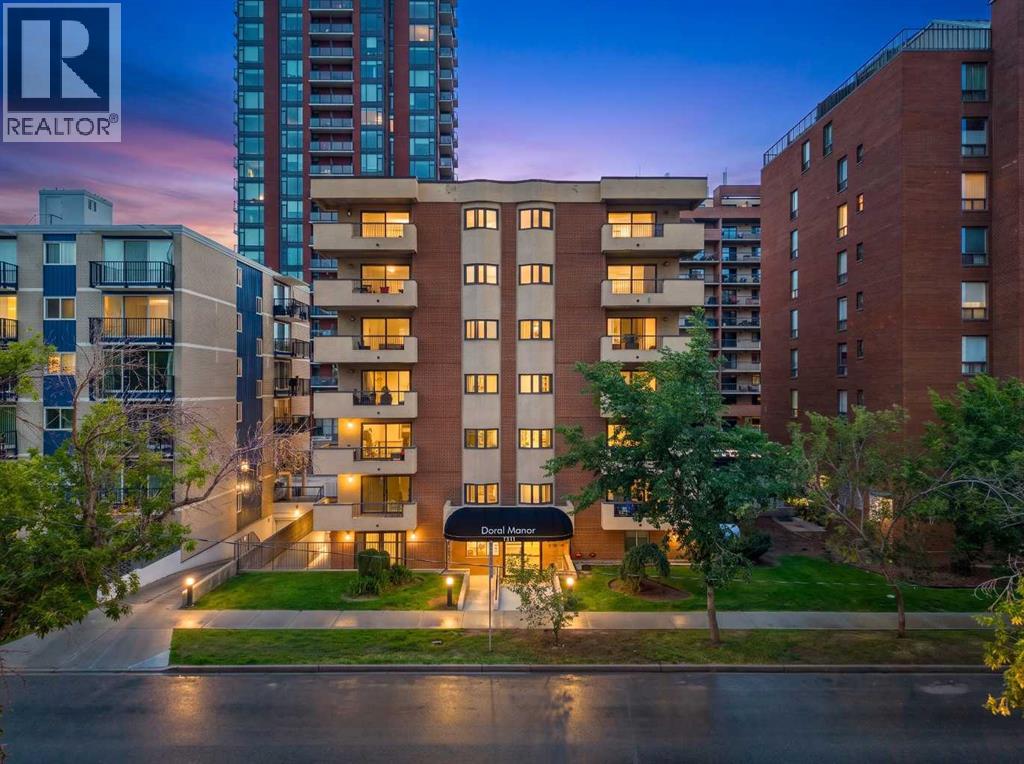
This condo feels like a bungalow townhouse. It is completely separate from the rest of the building and has 2 entrances straight out to the large terrace. The terrace is secure and spacious. Inside the main entrance to this wonderful unit you will find custom made California Closets flanking the front entry. The lovely living room with stone feature leads directly into the luxury kitchen. This kitchen is beautifully laid out with a spacious island with seating and a ceramic stovetop with hood fan. Built-in wall oven and microwave, cabinet pantry and large fridge form the back wall while the sink overlooks the terrace. There is so much storage and counter space; this kitchen rivals that in detached homes. There is even a beverage fridge built in to the island. The first bedroom is at the front of the unit. I also has a stone feature, and the walk through closet leads to the first of two fulls bathrooms. This bath features a large soaker tub, a separate fully tiled walk in shower, a large vanity with a vessel sink, and the stacked laundry. The primary bedroom is at the back of the unit and has a pretty bay window, a large closet, and its own ensuite with another fully tiled shower. There are so many great finishes in this unit, from granite counters, to hardwood and tile floors, to fresh paint to full height cabinets. This unit comes with an assigned, covered and secured parking spot and a storage locker inside the main building. This really is luxury living at an affordable price. This is also a pet friendly building. (id:52806)
