Calgary, Alberta
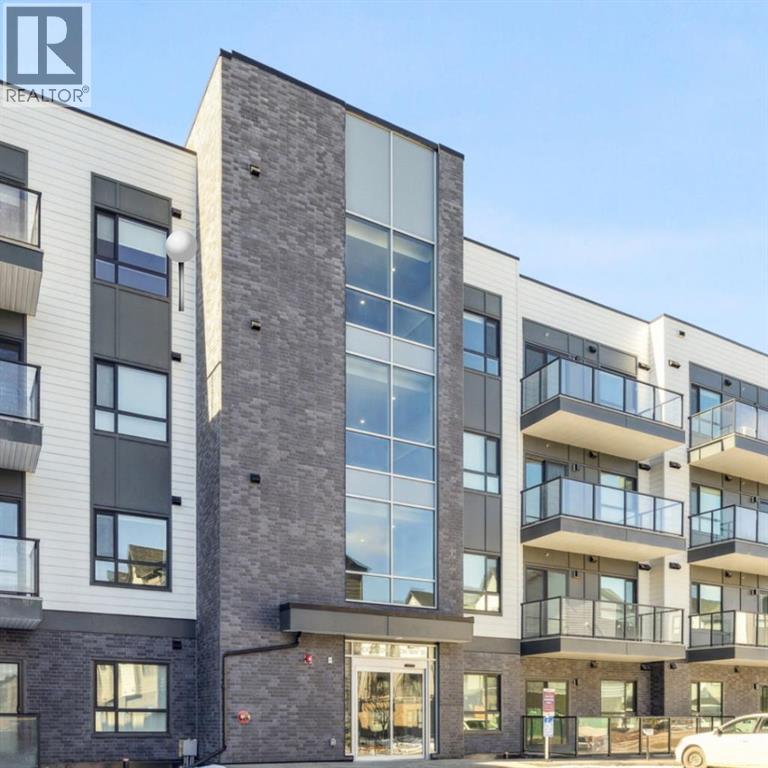
Welcome to this beautifully maintained 2-bedroom, 2-bathroom condo in the highly sought-after community of Seton. From the moment you step inside, you'll appreciate the modern design, thoughtful layout, and pride of ownership that make this home feel like new.The stylish kitchen features ample cabinetry, generous counter space, and a functional layout that's perfect for both everyday living and entertaining. The sun-filled living area opens onto a spacious balcony with gorgeous views; the perfect spot for your morning coffee or evening wind-down.Designed for comfort and privacy, the two bedrooms are thoughtfully positioned on opposite sides of the living area. The spacious primary suite features a walk-in closet and a private ensuite complete with a modern walk-in shower. The second full bathroom is conveniently located for guests or family members. Luxury vinyl plank flooring, full-height cabinetry, and numerous quality upgrades throughout complete this exceptional home.Location? Hard to beat. You're just steps from the South Health Campus, the Brookfield Residential YMCA at Seton, shopping, dining, parks, transit, and everything that makes Seton one of Calgary's most exciting communities.Modern. Convenient. Move-in ready. This one checks all the boxes.Don't miss this incredible opportunity, contact your favourite Realtor® today to book your private viewing. (id:52806)
Calgary, Alberta
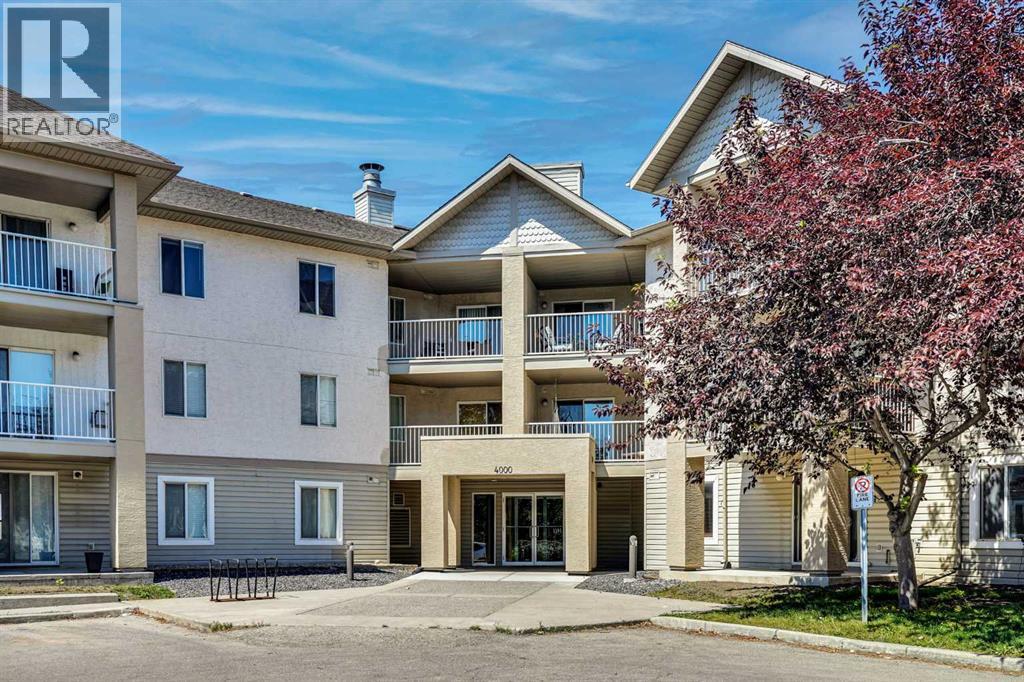
Welcome to this comfortable original owner second-floor apartment in Citadel Meadow Point, offering an open-concept layout, peaceful surroundings, and a location that truly stands out within the community. Whether you’re a first-time buyer, downsizing, or looking for a well appointed space to call home, this apartment checks all the boxes. The moment you step inside, you’re greeted by a roomy front entry with a proper coat closet—something that makes everyday living a little easier. The main living area is open and inviting, with a spacious kitchen that features plenty of white cabinetry with undermount lighting, generous counter space, a stainless steel refrigerator, and a brand new stainless steel dishwasher. The dining area fits a family comfortably, and the living room offers great natural light with slider door access to the large private balcony overlooking a green space. Both bedrooms are well sized, with the primary offering a large closet and the second bedroom including its own closet plus a handy storage cabinet. The 4-piece bathroom provides a tub/shower and the in-suite laundry room with stacked washer and dryer and additional storage adds convenience. Also, the suite has never had smoking or pets. You’ll appreciate the titled heated underground parking stall, keeping your vehicle secure year-round. Condo fees cover heat, water, and electricity, making budgeting simple and predictable. The location is one of the highlights. You’re just steps from parks, pathways, and both St. Brigid School and Citadel Park School. Commuters will love the quick access to Country Hills Blvd, Stoney Trail, and Sarcee Trail, and you’re only minutes from major NW shopping areas like Crowfoot, Royal Oak, and Beacon Hill—offering groceries, restaurants, fitness centres, medical clinics, and more. A bright, comfortable condo in a quiet setting with unbeatable convenience in Citadel NW. A great opportunity for anyone looking for value and location together. (id:52806)
Calgary, Alberta
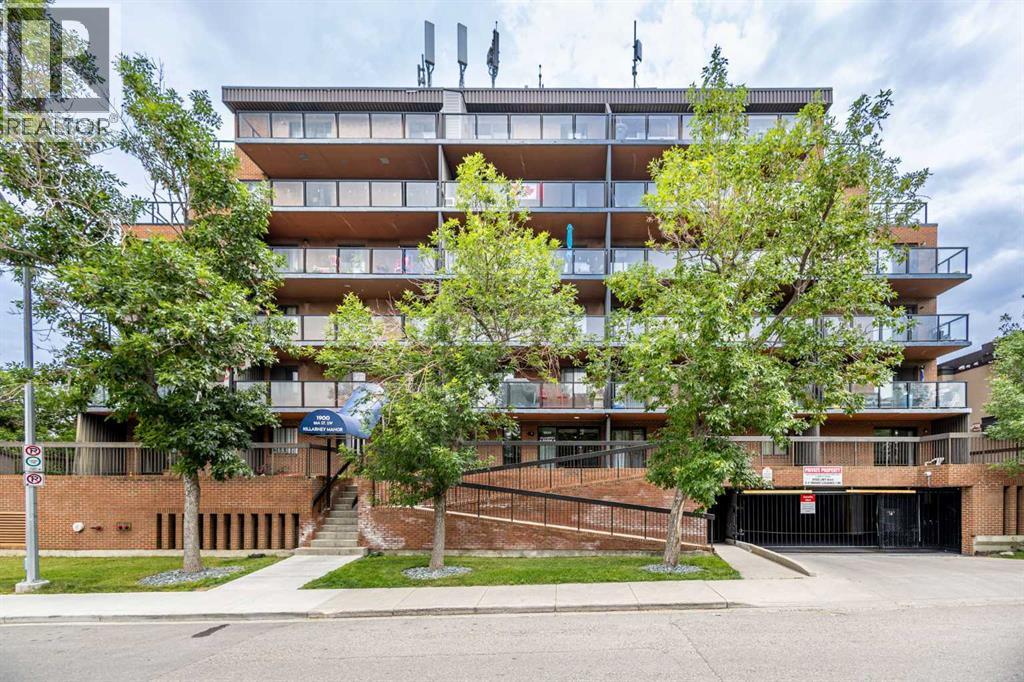
UNOBSTRUCTED DOWNTOWN VIEWS | LARGE EAST-FACING BALCONY | CONCRETE BUILDING | 2 BEDROOMS | HEATED UNDERGROUND PARKING | IN-SUITE LAUNDRY | PRIME 17TH AVENUE LOCATIONEnjoy impressive downtown views from this bright fourth-floor condo, ideally located in a solid eight-storey concrete building along vibrant 17th Avenue. The large east-facing balcony offers an unobstructed view of Calgary’s skyline and a great place to enjoy your morning coffee or relax outdoors.Inside, the functional layout features engineered hardwood flooring, an updated kitchen with stainless steel appliances, two comfortable bedrooms and a full bathroom. In-suite laundry with additional storage adds everyday convenience, while the heated underground parking stall keeps your vehicle secure and protected year-round.The central location makes commuting easy, with the CTrain approximately three blocks away and downtown accessible in about 10 minutes. Nearby transit routes provide convenient access to Mount Royal University, SAIT, Alberta University of the Arts and Foothills Medical Centre.Enjoy being close to schools, parks, playgrounds, shopping, cafés, restaurants, pubs and fitness studios. The Killarney Aquatic and Recreation Centre, Shaganappi Point Station, the 50 Plus Good Companions Club and Shaganappi Point Golf Course are all nearby. During the winter, the golf course provides opportunities for snowshoeing and cross-country skiing.This is a fantastic opportunity to enjoy low-maintenance urban living in the trendy 17th Avenue Village area with an incredible downtown view. (id:52806)
Calgary, Alberta
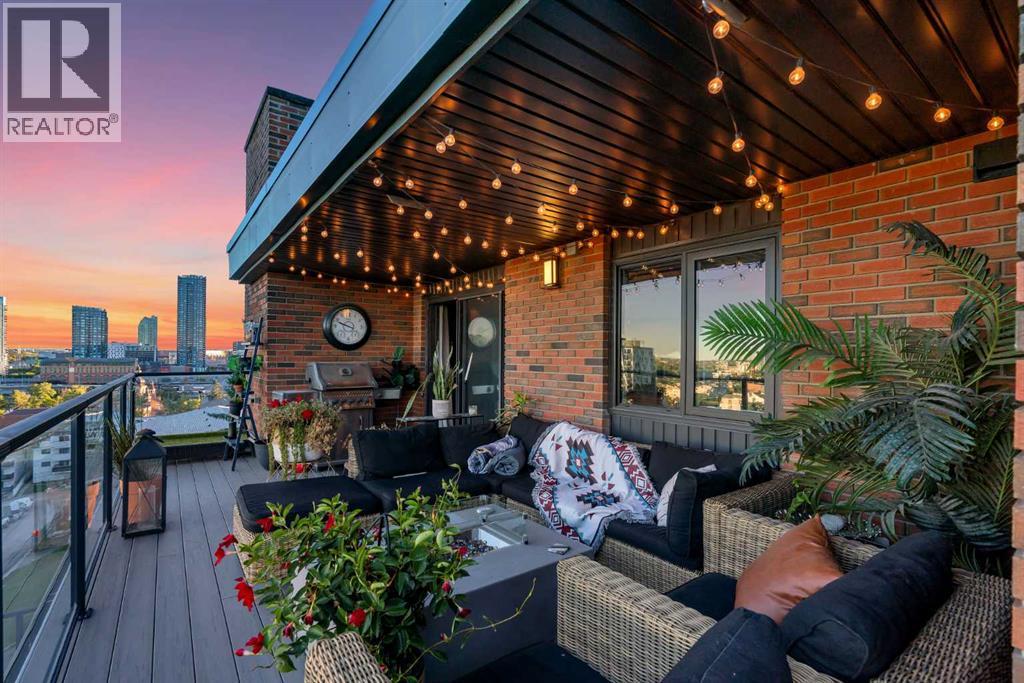
CITY VIEWS, INSPIRED DESIGN AND AN UNBEATABLE INNER-CITY LOCATION come together in this exceptional TOP-FLOOR END UNIT in Crescent Heights. Offering 1,084 SQ. FT. of beautifully reimagined living space, this sophisticated 2-BED + DEN/OFFICE & 2-BATH residence captures sweeping EAST AND SOUTH VIEWS, including impressive sightlines toward the Calgary Tower and Central Library. Extensively renovated throughout, the home pairs clever functionality with a bold, modern aesthetic. Polished concrete floors establish an urban edge, while Philips Hue lighting lets you customize the atmosphere with colour & mood settings, including striking illumination beneath the cabinetry and along the floor kicks. At the heart of the home, the CUSTOM KITCHEN delivers statement style and outstanding performance with quartz countertops, a dramatic backsplash, designer cabinetry and top-of-the-line appliances. A unique WINE DISPLAY & STORAGE adds character & creates an unforgettable focal point. The kitchen flows into an impressive living room framed by expansive windows and patio doors, filling the space with natural light and connecting seamlessly to the HUGE PRIVATE PATIO - an incredible outdoor retreat for morning coffee, summer entertaining and evenings beneath the city skyline. Industrial-style barn doors open to the versatile second bedroom, where a built-in Murphy bed allows the room to transition effortlessly from guest accommodation to flexible everyday space. A full wall of south-facing windows keeps the room bright and inviting. A separate den provides an ideal home office or creative studio, while a stylish 5-piece bathroom and in-suite laundry add everyday convenience. Tucked away for privacy, the primary suite feels like its own retreat, complete with generous built-in storage, a beautifully appointed 5-piece ensuite and a second set of patio doors leading directly outside. Designer built-ins throughout maximize storage without compromising the home’s clean, contemporary lines, while TWO AIR-CONDITIONING UNITS keep the interior comfortable throughout Calgary’s warmer months. This rare offering is completed by TWO UNDERGROUND, HEATED, TITLED PARKING STALLS and a separate storage room. Set in the established community of Crescent Heights, the location offers an ideal balance of neighbourhood charm and urban energy. Walk or bike downtown, connect with the Bow River Pathway system, or head into nearby Bridgeland for independent cafés, popular restaurants, bakeries, boutiques and everyday services. Major grocery stores, shopping and essential amenities are all within easy reach, while Centre Street, Edmonton Trail, Memorial Drive and Deerfoot Trail provide convenient connections throughout the city. Parks, scenic pathways and some of Calgary’s most vibrant inner-city destinations are close at hand. DISTINCTIVE, FUNCTIONAL AND FILLED WITH PERSONALITY, this beautifully renovated home is a private urban retreat unlike anything else on the market. Book your PRIVATE TOUR TODAY!! (id:52806)
Calgary, Alberta
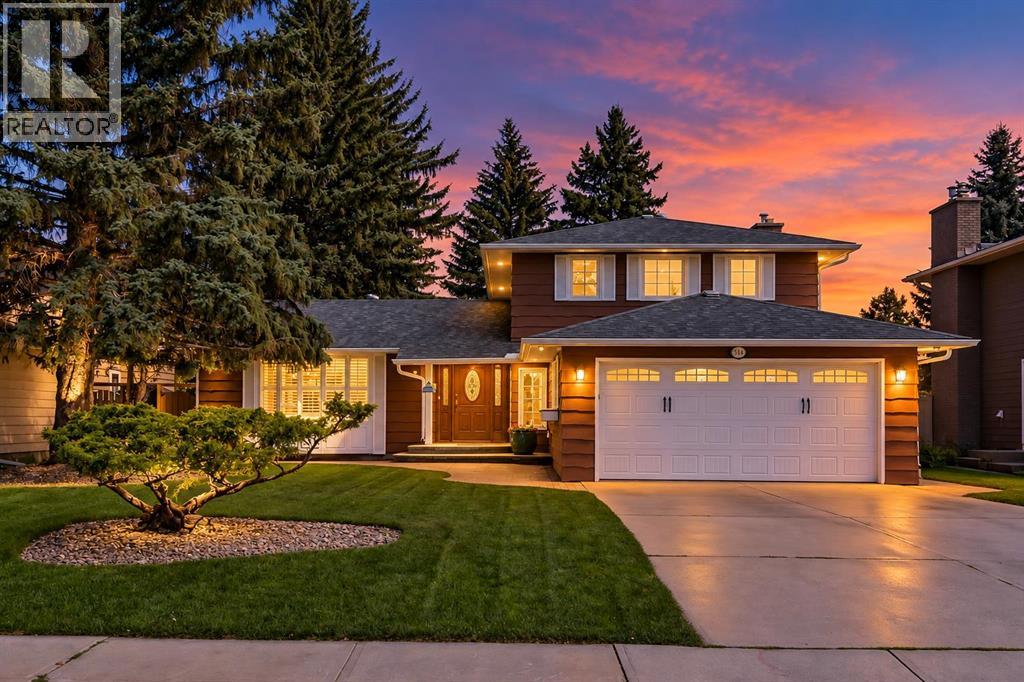
Welcome to Willow Park Estates, one of Calgary’s most established and sought-after communities. Surrounded by mature tree-lined streets and generous lots, this desirable neighbourhood offers excellent schools, convenient access to shopping and recreation, and close proximity to golf—making it an exceptional place to call home. Inside, bright and comfortable living spaces feature an updated kitchen, oak hardwood flooring, and tile throughout. The inviting family room offers a warm space to relax or gather with family and friends. Upstairs, you’ll find a spacious primary bedroom with a 3-piece ensuite, along with two additional bedrooms and an updated main bathroom. A fourth bedroom on the main floor provides flexibility as a home office or guest room. The partially finished basement adds even more potential, with an undeveloped recreation area ready to become a media room, fitness space, playroom, or additional living area. Outside, the beautifully maintained front yard enhances the home’s curb appeal, while the private backyard features mature landscaping, lovely gardens, and plenty of room to relax, entertain, and enjoy the outdoors. The home has received more than $65K in recent updates with new 110A electrical panel, (11) new windows, (2) H/E furnaces, R60 attic insulation, major landscaping, brand new appliances, and a freshly stained cedar exterior. Ideally located minutes from Willow Park and Maple Ridge Golf Courses, Southcentre Mall, Trico Centre, Fish Creek Library, schools, restaurants, and everyday amenities, this is a wonderful opportunity to own a well-cared-for home in one of Calgary’s most desirable communities! (id:52806)
Calgary, Alberta
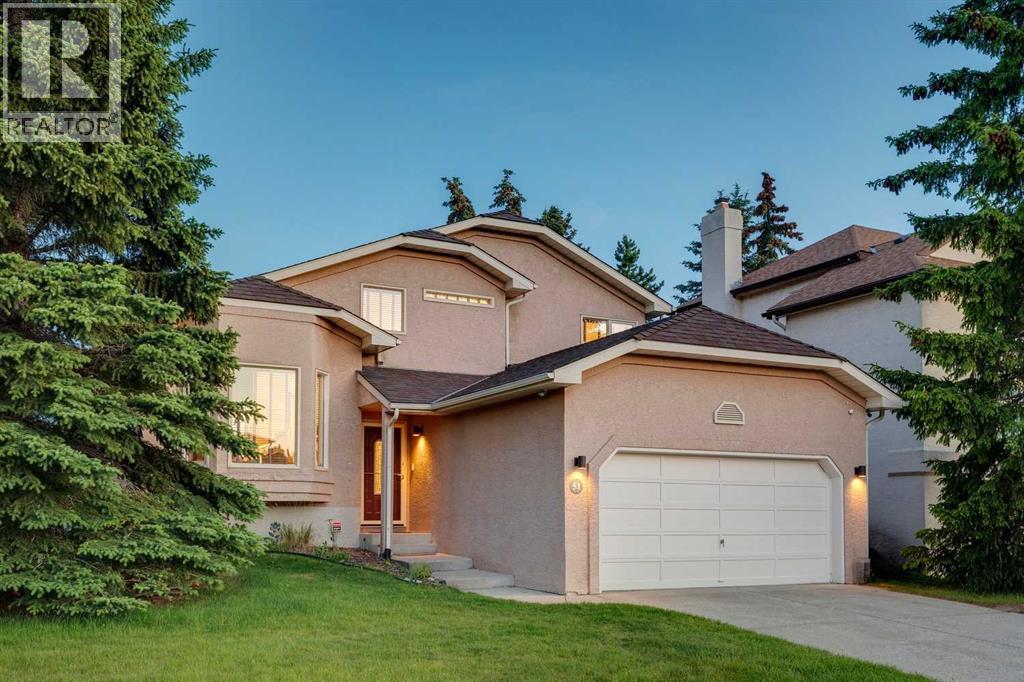
Meticulously maintained and ideally situated on a desirable corner lot, this exceptional home is just a short stroll from the shops, restaurants, and everyday conveniences of Strathcona Square Shopping Centre, as well as the nearby ravine pathways. Freshly painted and featuring hardwood flooring throughout, the thoughtfully designed main level offers a private home office, an elegant living and dining room with soaring vaulted ceilings and beautiful bay windows, and a spacious kitchen with 9-foot ceilings, granite countertops, a travertine tile backsplash, newer appliances, and direct access to the beautifully landscaped and well-designed south-facing backyard with a private deck. The bright breakfast nook overlooks the inviting family room, complete with a cozy wood-burning fireplace. Upstairs, the generous primary retreat features a well-designed walk-in closet and a 3-piece ensuite with dual vanities, complemented by two additional bedrooms and a full family bathroom. The basement provides approximately 630 sq. ft. of walkable crawl-space storage, along with excellent potential for future development. Additional highlights include central air conditioning, newer furnace (2020), underground sprinklers, and an exceptional location that perfectly blends comfort, convenience, and lifestyle. (id:52806)
Rural Foothills County, Alberta
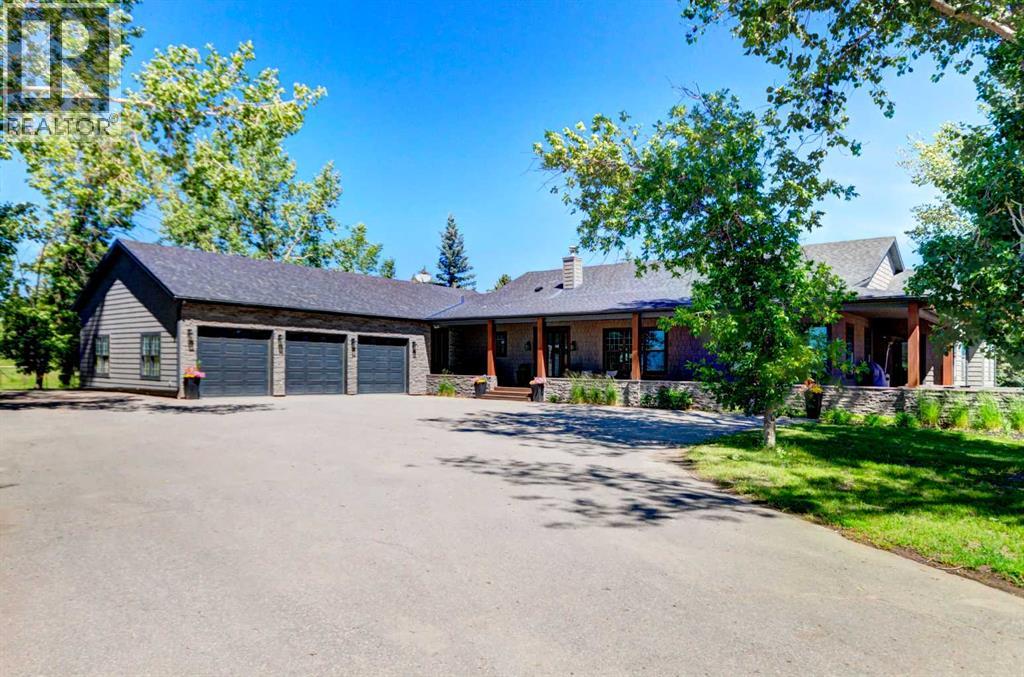
Nestled between the City of Calgary and Heritage Pointe, 1+2 bedrooms, 3158 Sq Ft Walkout Bungalow offers a rare opportunity to own an exquisite 1.4-acre ravine property that perfectly blends luxury, comfort, and natural beauty. This extraordinary estate captures the best of both worlds—tranquil country living and easy city access—making it an ideal sanctuary for those seeking privacy without compromise.From the moment you arrive, the property’s serene setting draws you in. Framed by mature trees and sweeping ravine views, this oversized, fully serviced lot provides an unparalleled sense of space and seclusion while remaining only minutes from Calgary’s city limits. Whether hosting lively gatherings or enjoying peaceful mornings on the deck, this bungalow promises a lifestyle defined by balance, elegance, and connection to nature.Completely renovated throughout, this exceptional bungalow showcases refined design and exceptional craftsmanship. The open-concept main floor features vaulted ceilings and a striking two-sided stone fireplace, creating an atmosphere of warmth and sophistication. Sunlight fills the living spaces, emphasizing the home’s flowing layout and high-end finishes that blend timeless charm with contemporary function.At the heart of the home lies a gourmet chef’s kitchen—an inspiring space designed for both culinary adventures and entertaining. Granite countertops, a large island with breakfast bar, and a dedicated scullery kitchen provide both beauty and convenience, seamlessly blending style and practicality. Every element has been thoughtfully curated to create a kitchen that is as inviting as it is functional.The primary suite is a serene retreat offering spa-like luxury with in floor heating, digital shower controls, and a five-piece ensuite designed for relaxation. Each bedroom includes a walk-in closet, and all bathrooms feature premium finishes that elevate daily routines into indulgent experiences.Transition effortlessly from indoor to outdoor living, where an expansive front deck with a stone fireplace and built-in seating offers the perfect gathering spot for evenings under the stars. The multi-tiered back deck, featuring a built-in hot tub, overlooks the breathtaking ravine—ideal for entertaining or simply unwinding in nature’s embrace.The fully developed walk-out basement expands the home’s versatility with in floor heating, a spacious recreation room with wet bar, a private gym, and a second den or home office. Every square foot is designed for both relaxation and functionality. Thoughtful additions such as an oversized triple garage with in floor heating, a main floor laundry room with full cabinetry, a mud room, and abundant storage space enhance convenience and comfort throughout.With its prime location, meticulous renovations, and unrivaled privacy, This bungalow redefines ravine living. This one-of-a-kind estate delivers the ultimate combination of natural beauty, modern luxury, and effortless convenience. (id:52806)
Calgary, Alberta
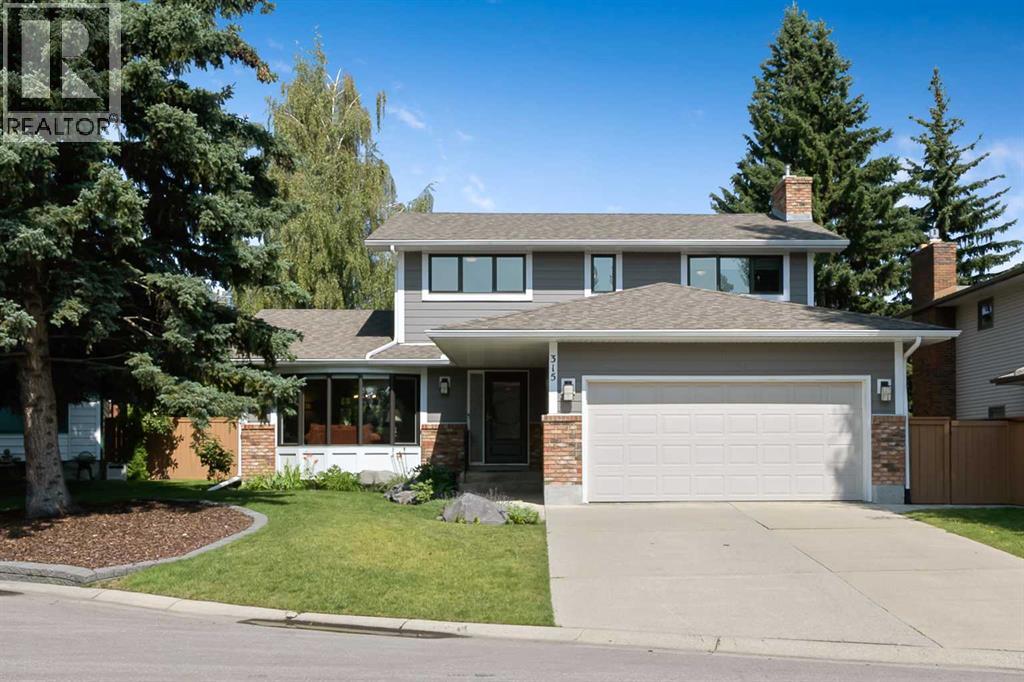
Welcome to this exceptional 2072.95 sq. ft. two-story split home with a little Hollywood history—it was featured as a filming location for Season 5 of an American comedy-crime drama television series in 2019! Beyond its on-screen appeal, this beautifully maintained four-bedroom, four-bathroom home offers a wonderful combination of style, comfort, updates, and functionality. The inviting main level showcases a stunning modern kitchen, completely renovated approximately seven years ago, featuring a large island with a gas stove, microwave cubby, abundant storage, solid cabinetry, pantry with pull-out drawers, and swing-out lazy Susan, thick crown moulding, and high-end appliances. Hardwood and vinyl plank flooring flow throughout the main and upper living areas. The bright living room features a south-facing bay window, while the spacious dining area offers another bay window overlooking the beautifully fenced backyard—a peaceful setting where birds are frequent visitors. Step outside to the ground-level patio with plenty of room for BBQs and outdoor entertaining. The cozy lower family room is designed for relaxing, with a gas fireplace framed by built-in shelving—perfect for movie nights, reading, or simply unwinding to your favourite music. The convenient front laundry room/mud room, complete with extensive cabinetry and direct access to the double attached garage. Upstairs, you'll find four comfortable bedrooms and a four-piece main bathroom. The versatile second bedroom features a built-in desk and Murphy bed, making it an ideal guest room/office combination. California-style organized closets throughout provide exceptional storage. The bright basement expands the living space with a family room, wet bar, games room, and utility room. Extensive updates include windows and Hardie Board siding approximately seven years ago, two furnaces approximately seven years old, hot water tank approximately eight years old, water softener approximately one year old, plus ai r conditioning, radon mitigation system, and gutter guards. Outside, the poured concrete front walk and side-yard sidewalk, underground sprinkler system add to the home's excellent curb appeal and functionality. Ideally located close to Canyon Meadows private golf course, Fish Creek Provincial Park, grocery stores, restaurants, cafés, parks, and schools. Just minutes to Woodbine Medical Centre and approximately 10 minutes to Anderson LRT Station. A distinctive, move-in-ready home with thoughtful updates, generous living space, and a fun piece of television history—this one truly deserves a standing ovation!! (id:52806)
Calgary, Alberta
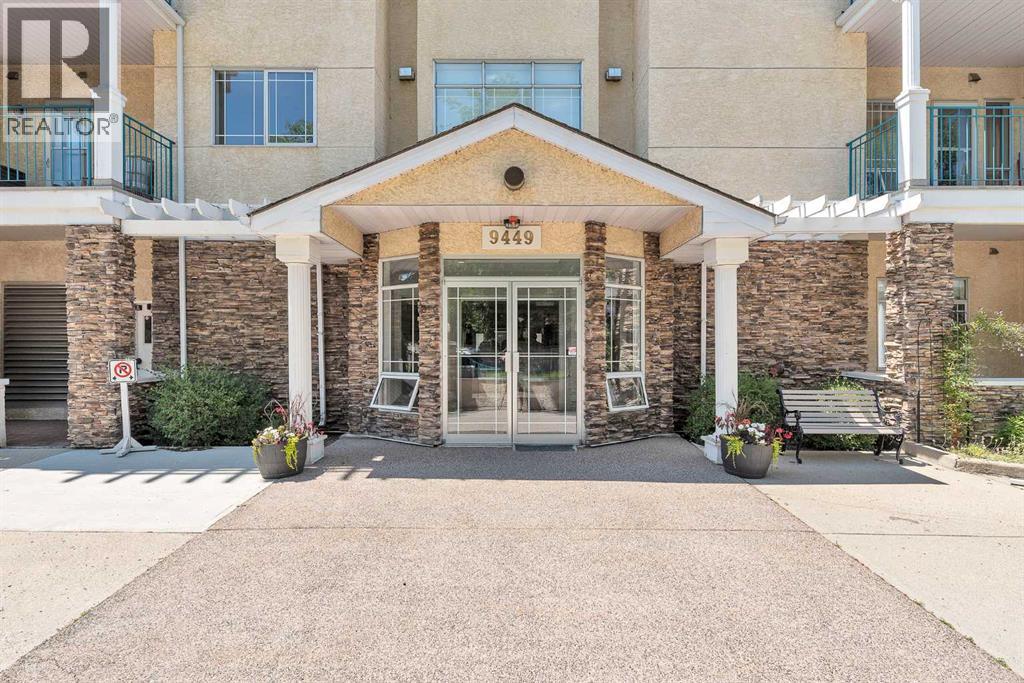
Located in the highly desirable community of Palliser, this well-maintained complex offers the perfect blend of comfort and convenience. Just minutes from Glenmore Landing Shopping Centre, the Southland Leisure Centre, South Glenmore Park, Oakridge CO-OP, public transit, and scenic walking and biking paths, everything you need is within easy reach. This air-conditioned window unit features a spacious open-concept layout with a functional kitchen, a dining area, and a bright living room—ideal for both everyday living and entertaining. The primary bedroom is generously sized and located next to a well-appointed four-piece bathroom. An in-suite laundry and storage room provides added practicality and convenience. Included with the unit is a titled underground parking stall (stall #72) conveniently located near the elevator, along with a private storage locker (#22). Residents also enjoy access to a variety of amenities including a guest suite, a party room with a full kitchen, a sunroom, a fitness room, a car wash bay, a workshop, and secure bike storage located in the electrical room. This is a no-pets building, offering a quiet and serene living environment. Call today to schedule your private viewing and experience everything the Manors at West Park has to offer. (id:52806)
Calgary, Alberta
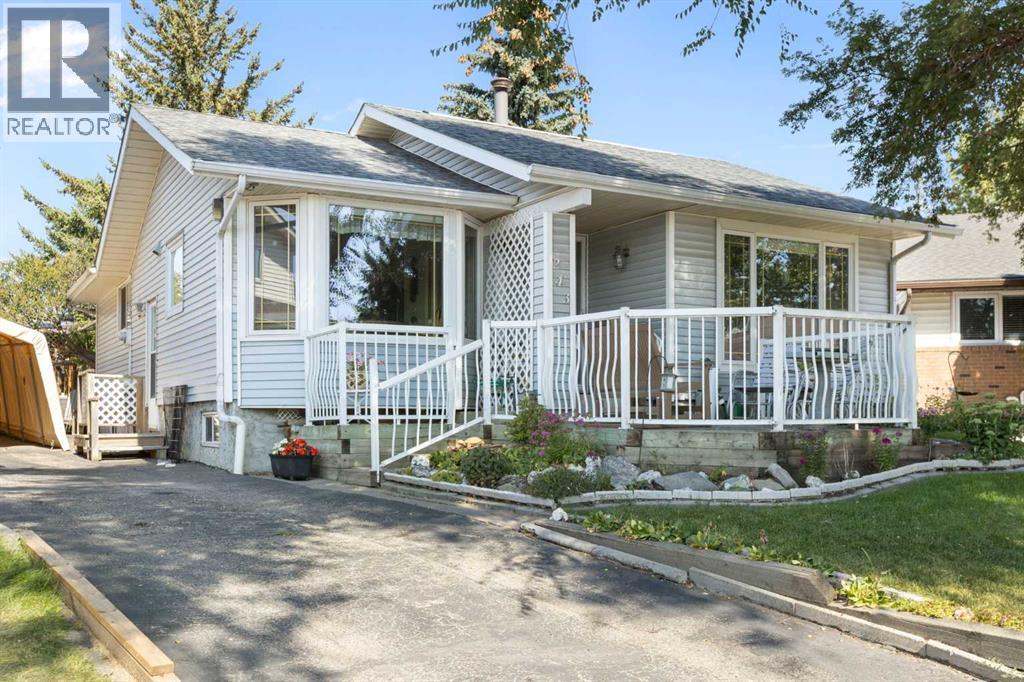
Tucked away on a quiet cul-de-sac in the highly desirable community of Radisson Heights, this charming bungalow sits on a spacious pie-shaped lot and offers nearly 1,300 sq. ft. of thoughtfully designed main-floor living space with 3 bedrooms and 2 full bathrooms. Don’t let the modest front exterior fool you, this home opens up beautifully inside, offering an impressively spacious layout with generous room sizes, multiple living areas, and endless potential. Lovingly maintained by its original owners, this home is filled with opportunity and set in an unbeatable location! A bright and welcoming living room showcases original hardwood floors, large windows, and a stunning wood-burning fireplace with a floor-to-ceiling brick surround, complete with a convenient gas assist for easy lighting. The generous eat-in kitchen features a gas stove, fridge, microwave/hood fan, dishwasher, wraparound island, and two pantries, and opens to a sunny dining nook with a bay window. The expansive main level continues with three well-appointed bedrooms: the primary suite includes two large mirrored double closets and a beautifully updated 3-piece ensuite; bedroom two offers a double closet and enough space for a queen bed; and bedroom three comes with a large single closet, making it an ideal bedroom or home office. A side entrance with a spacious double closet adds convenience for daily living and additional storage. Downstairs, the partially finished lower level offers incredible flexibility and future potential with a plumbing rough-in, ample storage (including a spacious cold room with two freezers), a laundry area, and room to create a workshop, additional living space, or future development. The home also includes a built-in Vac-U-Flo system with an extra-long hose and multiple attachments for every type of flooring and those hard-to-reach areas. Outside, the front yard offers exceptional curb appeal and is beautifully landscaped with a cozy front patio and mature trees. The back yard is a true retreat with garden boxes, a small starter greenhouse, extra storage, a stone patio, and a deck area, perfect for relaxing or entertaining. Additional features include central air conditioning, a carport frame and thoughtful accessibility additions if desired. Perfectly positioned for convenience, this home is just minutes from several schools, including Radisson Park School, Sir Wilfrid Laurier School, and Father Lacombe High School, making it an excellent choice for families. You’re also only about 10 minutes from downtown Calgary, approximately 7 minutes to the Peter Lougheed Centre, 10 minutes to the Foothills Medical Centre, and roughly 15 minutes to the Alberta Children’s Hospital. Nearby you’ll find parks, playgrounds, the Franklin LRT Station, shopping, grocery stores, and quick access to major roadways, making commuting across the city effortless. This is a rare opportunity to own on one of Radisson Heights’ most sought-after streets. Pride of ownership is evident throughout! (id:52806)
Calgary, Alberta
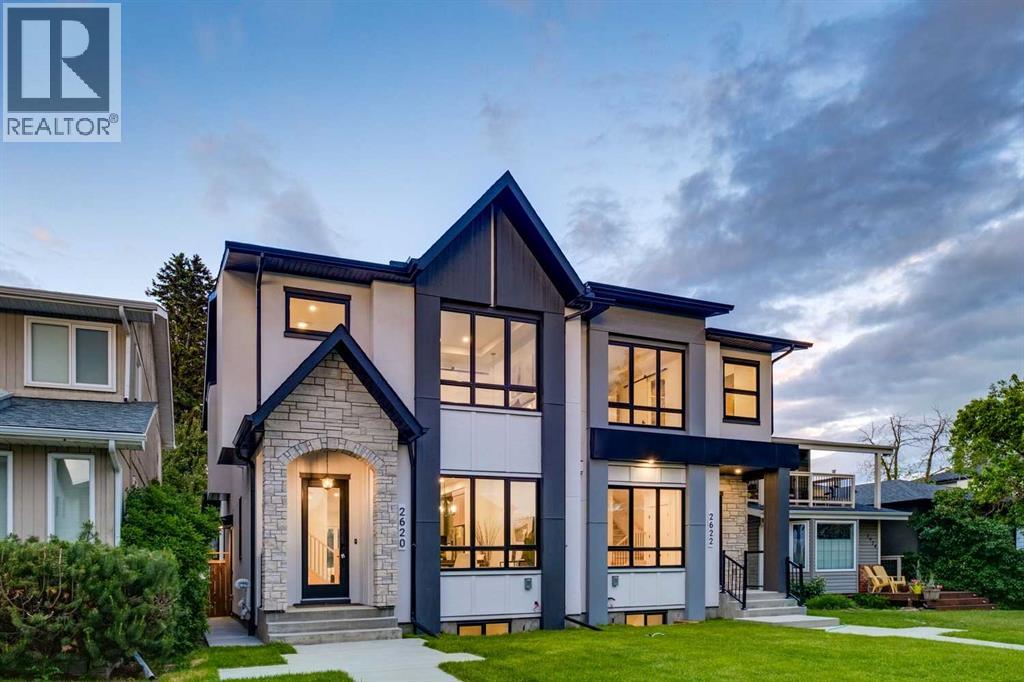
OVERVIEW: A well-appointed home on an extra-deep 25' x 150' lot in Killarney, offering generous ceiling heights and a separate, fully independent legal lower suite. LOT: Extra-deep 25' x 150' lot, 30' longer than standard 120' lots, providing a full backyard with patio. Main Floor (10' ceilings): Engineered hardwood in main living areas, gourmet kitchen with custom dark gray and walnut-grain cabinetry, titanium black granite countertops, Bosch stainless appliances, and Blanco sink, den (can serve as pantry), powder room with 2' x 4' accent tile, quartz countertop, and floating vessel vanity, mud room with ample closet space, tiled floors, and paved back alley access. UPPER LEVEL (9' ceilings): Large loft, two spacious bedrooms, master bedroom with large windows and oversized walk-in closet with built-ins, master ensuite with double vanity, freestanding tub, and dual-tone tiled shower, upper laundry with Samsung washer and dryer. LOWER LEVEL - Legal Suite (9' ceilings): Fully independent with separate entrance, two large bedrooms (one with walk-in closet), oversized egress windows, full gourmet kitchen with stainless appliances and quartz counters, four-piece bathroom with tiled surround tub and tiled floor, full laundry, large living area, luxury vinyl plank flooring. MECHANICAL: Two furnaces, RING doorbell (id:52806)
Calgary, Alberta
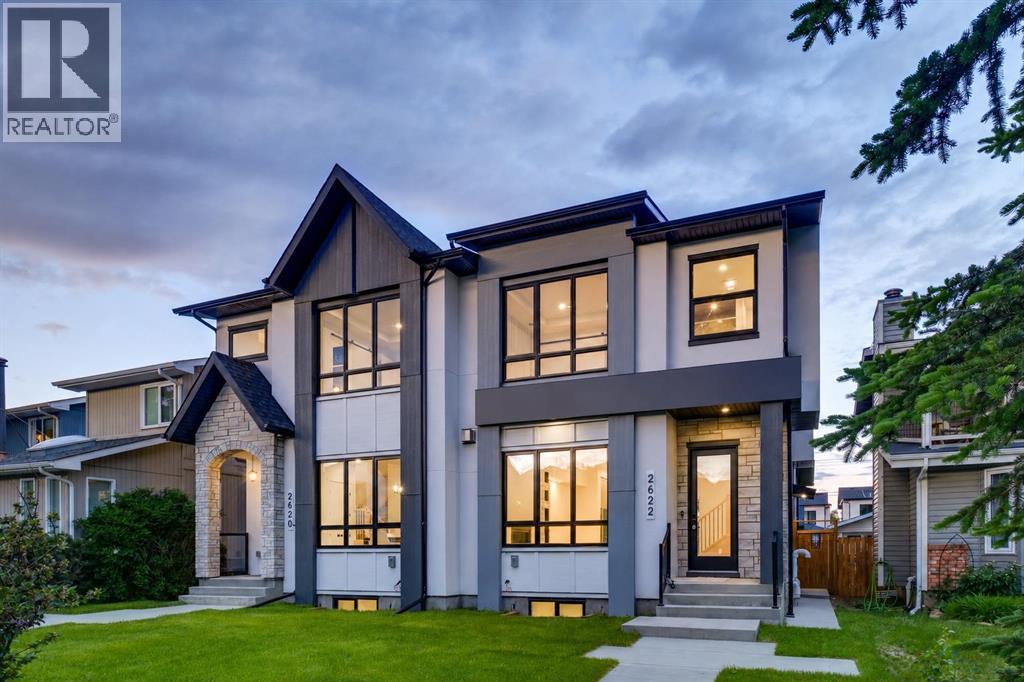
OVERVIEW: A well-appointed home on an extra-deep 25' x 150' lot in Killarney, offering generous ceiling heights and a separate, fully independent legal lower suite. LOT: Extra-deep 25' x 150' lot, 30' longer than standard 120' lots, providing a full backyard with patio. Main Floor (10' ceilings): Engineered hardwood in main living areas, gourmet kitchen with custom stylish cabinetry, sleek countertops and backsplash, Bosch stainless appliances, and Blanco sink, spatious pantry, powder room with 2' x 4' accent tile, granite countertop, and floating vessel vanity, mud room with ample closet space, tiled floors, and paved back alley access. UPPER LEVEL (9' ceilings): Large loft, two spacious bedrooms, master bedroom with large windows and oversized walk-in closet with built-ins, master ensuite with double vanity, freestanding tub, and an elegant tiled shower, upper laundry with Samsung washer and dryer. LOWER LEVEL - Legal Suite (9' ceilings): Fully independent with separate entrance, two large bedrooms (one with walk-in closet), oversized egress windows, full gourmet kitchen with stainless appliances and quartz counters, four-piece bathroom with tiled surround tub and tiled floor, full laundry, large living area, luxury vinyl plank flooring. MECHANICAL: Two furnaces, RING doorbell (id:52806)
