
Calgary, Alberta
Welcome to this bright and beautifully updated semi-detached home in the desirable inner-city community of Spruce Cliff, offering just under 1,500 sqft of developed living space, 3 bedrooms, 1.5 bathrooms and NO CONDO FEES. Well maintained and updated, this home offers an open and functional layout that is perfect for first-time buyers, young professionals or investors.The main level is filled with natural light and features a spacious living area with an updated fireplace, modern flooring and large windows. The open concept kitchen has been refreshed with white cabinetry, butcher block countertops, subway tile backsplash, stainless steel appliances, a farmhouse-style sink and a generous peninsula with seating creating an inviting space for everyday living and entertaining. Just off the living area, sliding patio doors lead to the front balcony, while the addition of exterior stairs provides convenient direct access to the backyard making is great for pets!The lower level offers three well sized bedrooms, including a spacious primary bedroom with excellent natural light, along with a full 4-piece bathroom. Outside, the fenced backyard provides plenty of room for kids, pets, summer BBQs or evenings around the fire. Parking features with a single detached garage, additional rear parking pad and plenty of street parking out front.Additional improvements include updated flooring refreshed kitchen finishes, a recently replaced furnace motor and a roof replacement scheduled to be completed, weather permitting.The location ties everything together. Westbrook Mall, Westbrook CTrain Station, transit, pathways and everyday amenities are all nearby, while downtown is only a quick commute away. Whether you're looking for an affordable inner-city home, an investment property or simply more space without the added cost of condo fees, this is a property that offers an excellent combination of location, functionality and value. (id:52806)
Calgary, Alberta
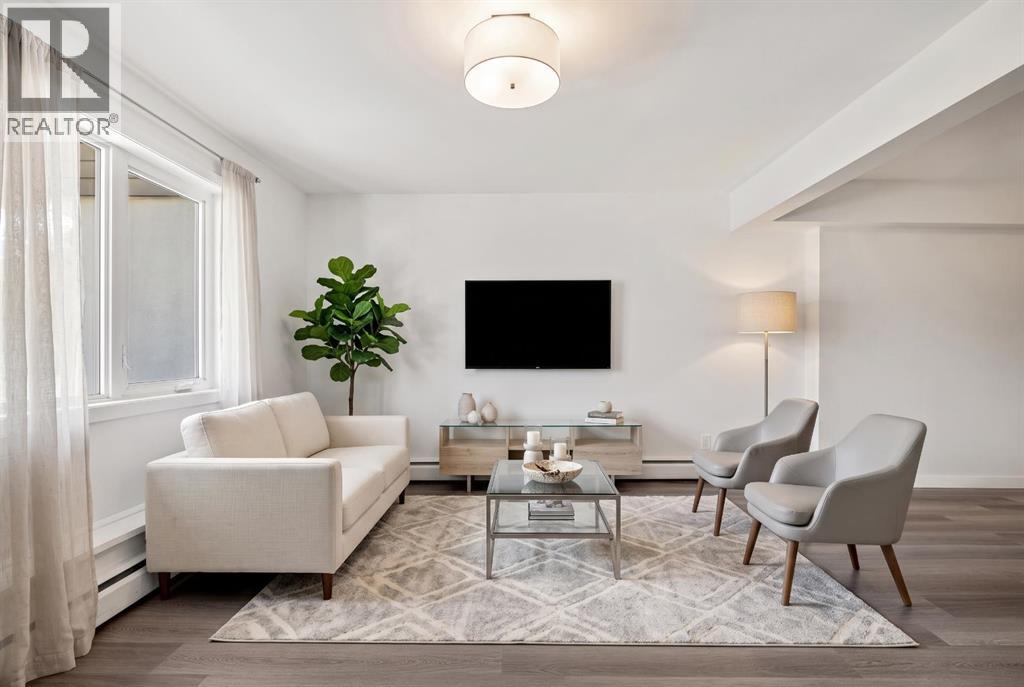
NEW INTERIOR PAINT l FRONTS GREEN SPACE l PET FRIENDLY l UPDATED APPLIANCES - Welcome to #40, 3809 45 STREET SW, a charming and thoughtfully updated two-storey townhouse located in the established community of GLENBROOK. With nearly 940 SQ. FT. of living space, this home is an excellent choice for FIRST-TIME BUYERS, INVESTORS, or those seeking an AFFORDABLE HOME in a convenient southwest Calgary location.The main level offers a bright and inviting atmosphere with plenty of natural light, a FRESHLY PAINTED INTERIOR, and DURABLE VINYL PLANK FLOORING that flows throughout the space. The RENOVATED KITCHEN features MODERN CABINETRY, WHITE TILE ACCENTS, and QUARTZ COUNTERTOPS, complemented by STAINLESS STEEL APPLIANCES. Just off the kitchen, the dining area provides a versatile space for family meals, entertaining guests, or setting up a home office.Upstairs, the functional layout continues with THREE COMFORTABLE BEDROOMS, including a GENEROUSLY SIZED PRIMARY BEDROOM, as well as a full bathroom. PRACTICAL UNDER-STAIR STORAGE adds additional convenience and helps keep the home organized.One of the home's highlights is the FENCED FRONT YARD THAT DIRECTLY FACES GREEN SPACE. This private outdoor area provides a peaceful setting with NO HOMES DIRECTLY IN FRONT, creating an open and spacious feel. Enjoy your morning coffee, garden, relax, or spend summer evenings outdoors while taking in the surrounding greenery. Parking is convenient with ONE ASSIGNED PARKING STALL WITH PLUG-IN, along with additional VISITOR PARKING available for guests.The location is surrounded by SCHOOLS, PARKS, PLAYGROUNDS and WESTHILLS SHOPPING CENTRE, while providing easy access to major roadways and public transit.Additional updates include a NEWER SHINGLES providing added peace of mind for the future. The complex is also PET-FRIENDLY WITH BOARD APPROVAL, making it a welcoming option for pet owners.Combining a FRESHLY PAINTED INTERIOR, UPDATED KITCHEN, FENCED FRONT YARD FACING GREEN SPACE w ith a CONVENIENT LOCATION, this home is a wonderful opportunity to own an AFFORDABLE PROPERTY in the desirable community of GLENBROOK. Book your showing today! (id:52806)

Calgary, Alberta
Have you been looking for the right lot to build your dream home? This expansive 50' x 385' lot backs onto the serene East Bowness Park Lagoon and offers a large footprint to develop on. Nestled on a quiet, low-traffic street, this oversized property offers an incredible combination of inner-city convenience and secluded parkland tranquility. The unique topography features a commanding elevation at the front, providing a stately build site that overlooks the sprawling, private backyard as it moves toward the water. This is a clear, ready-to-build canvas with no demolition required, offering ample room for a custom home, oversize garage, and a deep outdoor oasis.Life here is a four-season experience. Enjoy the peaceful, treed backdrop of the lagoon in the summer and your own skating rink in the winter, a luxury shared with only five neighboring families. Just steps away from the extensive pathway network connecting you to Bowness Park, Baker Park, Bowmont Park, and the Bowmont Island Off-leash area. Despite the nature-first feel, you remain minutes away from the Foothills Hospital, U of C, downtown, and the gateway to the Rocky Mountains. Own one of the most versatile and private park-side parcels in Calgary. (id:52806)
Calgary, Alberta
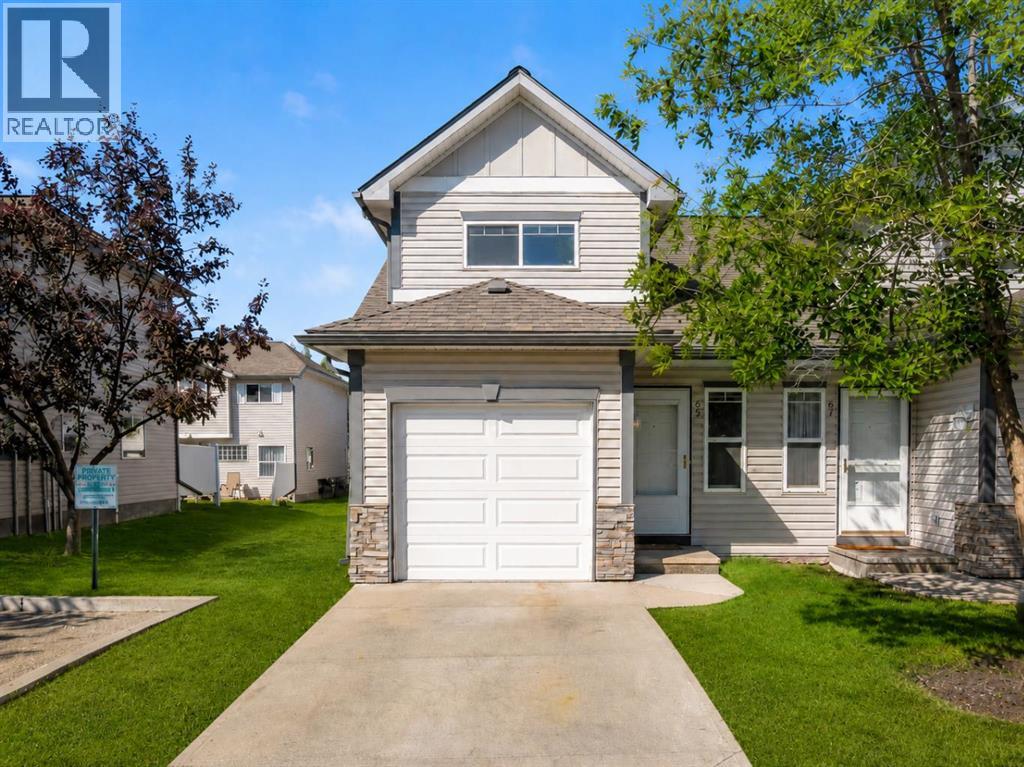
Welcome to this inviting 3-bedroom, 1.5-bathroom corner-unit townhome in the established southwest Calgary community of Millrise. Offering a practical layout, an abundance of natural light and the added flexibility of an undeveloped basement, this home presents an excellent opportunity for first-time buyers, growing families or investors looking for value in a convenient location.Step inside to vinyl plank flooring that carries through the entry and kitchen, providing a durable and attractive finish for the home’s busiest spaces. The kitchen is thoughtfully appointed with quartz countertops, stainless steel appliances, ample cabinetry and generous workspace, while the adjoining dining area is brightened by a large window and offers a comfortable place for everyday meals or entertaining. The main living area provides plenty of room to relax and unwind, and a convenient 2-piece powder room completes the main level.Upstairs, the home offers three comfortable bedrooms, making the layout ideal for families, guests or those in need of dedicated home-office space. The spacious primary bedroom features a walk-in closet, while the corner-unit design allows for additional windows and natural light throughout the upper level. A full 4-piece bathroom serves the bedrooms, with carpeting adding warmth and comfort throughout the sleeping areas.Downstairs, the undeveloped basement provides excellent storage today while offering a blank canvas for future development. Create a recreation room, home gym, office, additional living space or simply enjoy the flexibility to customize the lower level to suit your needs.Millrise is a well-established southwest community known for its convenient access to parks, pathways, schools, shopping, restaurants and everyday amenities. The nearby Shawnessy shopping district offers an extensive selection of retail and services, while access to the CTrain, Macleod Trail and Stoney Trail makes getting around the city easy. Outdoor enthusiasts wil l also appreciate being just minutes from Fish Creek Provincial Park and its extensive network of pathways and green spaces.With its corner-unit location, three-bedroom floor plan, quartz countertops, stainless steel appliances, primary walk-in closet and future basement development potential, this Millrise townhome offers a great combination of space, functionality and convenience in one of Calgary’s established southwest communities. (id:52806)
Calgary, Alberta
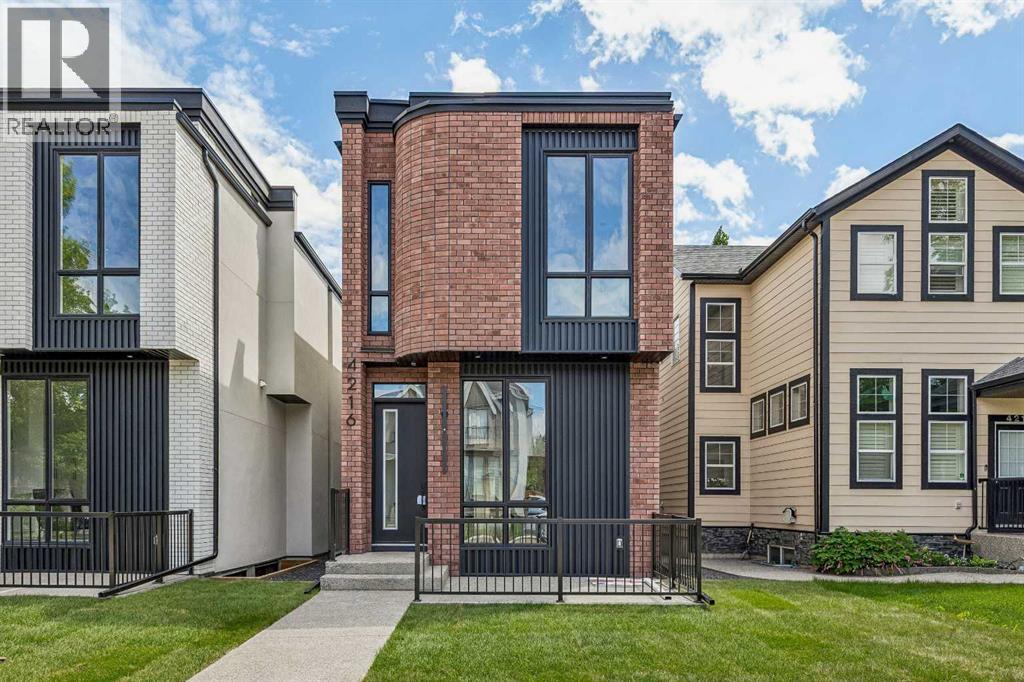
Welcome to this exceptional home in the heart of Altadore, one of Calgary’s most sought-after inner-city communities, where modern design, high-end finishes, and an unbeatable location come together to create the ultimate urban lifestyle. Situated on an oversized, 124 ft deep lot, offering 2,900+ sq ft of total developed living space. Thoughtfully crafted with both everyday living and entertaining in mind, this residence offers a bright, open-concept main floor filled with natural light, complemented by a stunning kitchen featuring waterfall countertops, a premium JennAir appliance package, and a large central island. The inviting living room is anchored by a sleek linear gas fireplace and oversized sliding door overlooking the back yard. The stunning open-riser staircase with elegant wood treads and full glass railings, creates a bright, airy focal point that sets the tone for the entire home and serves as an architectural statement. Upstairs, the home continues to impress with soaring 10 ft ceilings that elevate the sense of space and light throughout the upper level. The primary retreat is a true standout, featuring a beautifully designed walk-in closet and a spa-inspired ensuite, featuring a tiled steam shower, offers both comfort and modern elegance. The thoughtfully designed upper floor also includes a versatile bonus room area—ideal for a cozy lounge, study, or additional family space—along with well-appointed secondary bedrooms with walk-in closets. The fully developed basement offers a built-in TV media center that creates the perfect setting for movie nights or relaxing evenings. A wet bar adds an elevated touch for entertaining, in-floor heating throughout the basement provides a warm ambiance year-round, while the smartly thought-out layout includes a spacious bedroom ideal for guests. In addition, there is a flexible room that can easily function as a home gym, kids’ playroom, or private office. Outside, enjoy a private outdoor setting with a large deck and a good sized yard along with an insulated and drywalled double garage. Situated in one of Calgary’s most desirable inner-city neighbourhoods, this home is just minutes from Marda Loop’s vibrant shops, cafés, and restaurants, while also offering quick access to River Park, Sandy Beach, and downtown. (id:52806)
Calgary, Alberta
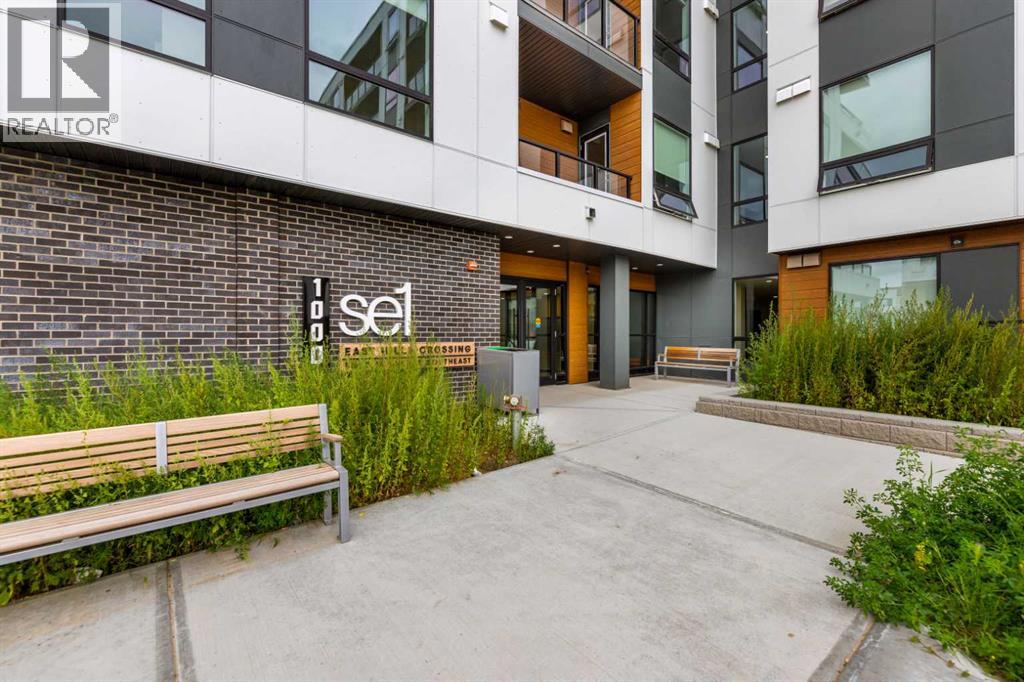
Welcome to this beautifully constructed main floor corner condominium, offering exceptional privacy and one of the largest private decks in the building. The deck provides an ideal extension of your living space for entertaining, relaxing, or enjoying the outdoors.Inside, you'll find a thoughtfully designed open-concept layout that is both spacious and functional. The home features a generous primary bedroom complete with a private 3-piece ensuite, a well-sized second bedroom, and a full 4-piece bathroom. The modern kitchen is finished with brand new stainless steel appliances, quartz countertops, and ample cabinetry, flowing seamlessly into the bright living and dining areas. Additional highlights include in suite laundry, a titled underground parking stall, and a separate storage locker for added convenience.Perfectly situated directly across from East Hills Shopping Centre, you'll enjoy easy access to shopping, restaurants, parks, public transit, and Stoney Trail, making commuting throughout the city effortless. Located in a pet-friendly building with low condo fees, this home offers an outstanding combination of style, functionality, and location. Whether you're a first time buyer, downsizer, or investor, this is a fantastic opportunity to own a home in one of Calgary's most convenient communities. Don't miss your chance to make it yours! (id:52806)

Calgary, Alberta
Welcome to your 6th floor corner sanctuary in the well-appointed Five West building. This quiet residence boasts nearly 950 sq ft of living space. Natural light floods the open concept kitchen, living, and dining rooms through the vast expanse of floor to ceiling windows while the stylish colour palette creates an atmosphere of relaxed sophistication. Warm-tone cabinetry highlights the kitchen which features granite counters with seating for 3. The spacious dining and living areas are the perfect space for entertaining family and friends or enjoying a quiet evening in front of the fireplace. The primary bedroom offers open views and easily accommodates a king-sized bed. A nice-sized walk-in closet and 3-piece ensuite complete the primary bedroom while the comfortable secondary bedroom is an ideal guest room, work-from-home office, or gym with additional storage. Completing this exceptional unit is a second full bathroom and convenient in-suite laundry. Other notable highlights of this value-added property include: 1. Central Air conditioning 2. Titled, heated Parking stall on the Fourth floor of the building 3. Additional storage – assigned and 4. Balcony VIEWS of the Bow River, River Pathway, and Kensington. Five West proudly offers several amenities including a full-time concierge, owner’s lounge with outdoor patio access and BBQ’s, and a underground parkade carwash. This residence requires no compromises – superb Downtown living that offers it all – Modern Style, Open Views and a short stroll to the Bow River Pathway System, Prince’s Island Park, and the vibrant 17th Ave district. Welcome home! (id:52806)
Calgary, Alberta
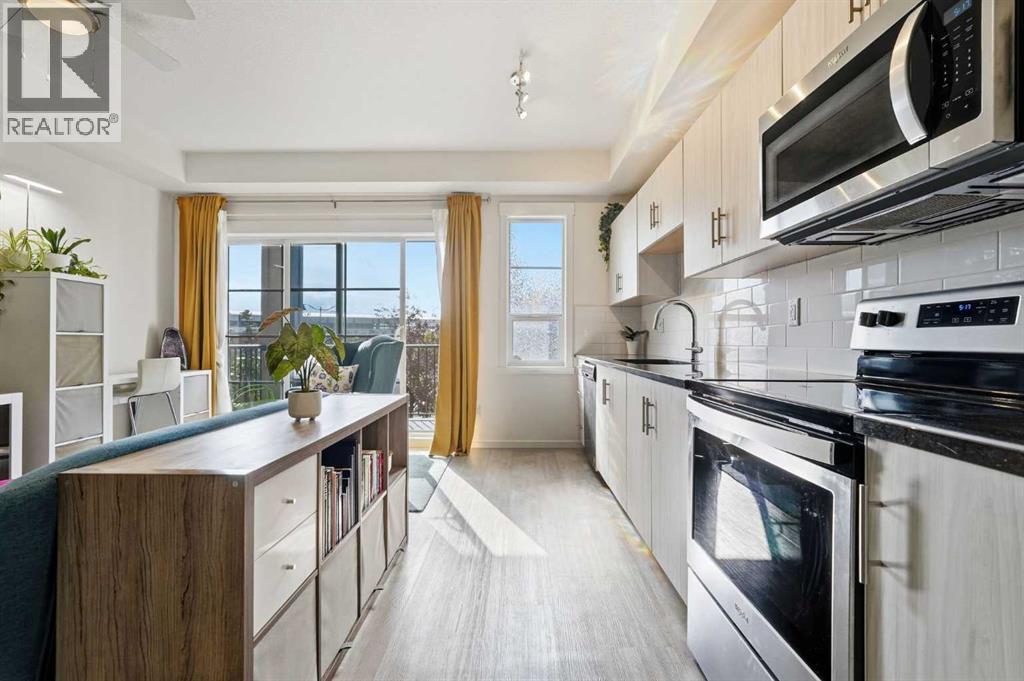
A smart blend of 1-bedroom functionality & studio-style affordability, this upgraded 2nd floor condo makes exceptional use of its footprint. Thoughtfully designed with soaring 9’ ceilings, gleaming luxury vinyl plank flooring, granite countertops and custom built-ins, the interior feels contemporary, cohesive and more elevated than a builder-basic finish package. The floorplan is equally considered, with the open-concept living room, dining area and kitchen positioned at one end of the condo, while the bedroom, bathroom, tech nook, storage and laundry are grouped at the other. The result is a natural sense of separation between living & private spaces—a layout that feels intuitive & functional. The kitchen features generous counter space finished in black granite, a timeless white brick-lay backsplash, stainless steel appliances, an over-the-range microwave & ample cabinetry. A large cupboard and pantry sit directly beside the kitchen, adding valuable everyday storage within arm’s reach. The kitchen maintains an open connection to the dining & living rooms, creating an easy, conversational space with room for a sofa, bookshelves and décor. There is also room for a small dining table or additional flex space that could be used for an extra desk or added storage. Large sliding patio doors bring in natural light & open onto a private balcony offering ample outdoor space and a convenient BBQ gas line. Down the hall, the studio inspired bedroom is enclosed by space saving pocket doors and comfortably accommodates a queen bed, side table and space for a wardrobe that could span the entire width of the room. An expansive, upgraded frosted glass interior window allows natural light to filter through from the living area, while plush carpet adds warmth and comfort to a sleeping space that can be fully closed off when desired. Across from the bedroom, a custom built-in tech nook and shelving create a dedicated workspace without sacrificing valuable living area. A large adjace nt coat closet provides additional storage for everyday and seasonal items, while the laundry closet beside houses a new ventless all-in-one washer/dryer (2026). Toward the front entry, the 4-piece bathroom is tucked away for privacy and finished with a black granite vanity for continuity with the kitchen. Located in the SE community of Legacy, this condo offers quick access to Macleod Trail & Stoney Trail, while parks, pathways, green spaces and an extensive selection of amenities and dining options are all within walking distance. This condo also includes a titled parking stall in the heated underground parkade, dedicated storage locker, elevator access, secure fob entry and a mailbox in the front lobby. Small pets are permitted. With reasonable condo fees and a low-maintenance lifestyle, this is a smart option for a student, first-time buyer, single professional or investor seeking a well-appointed home with the convenience of condo living. Schedule your showing or view the virtual tour today! (id:52806)
Calgary, Alberta
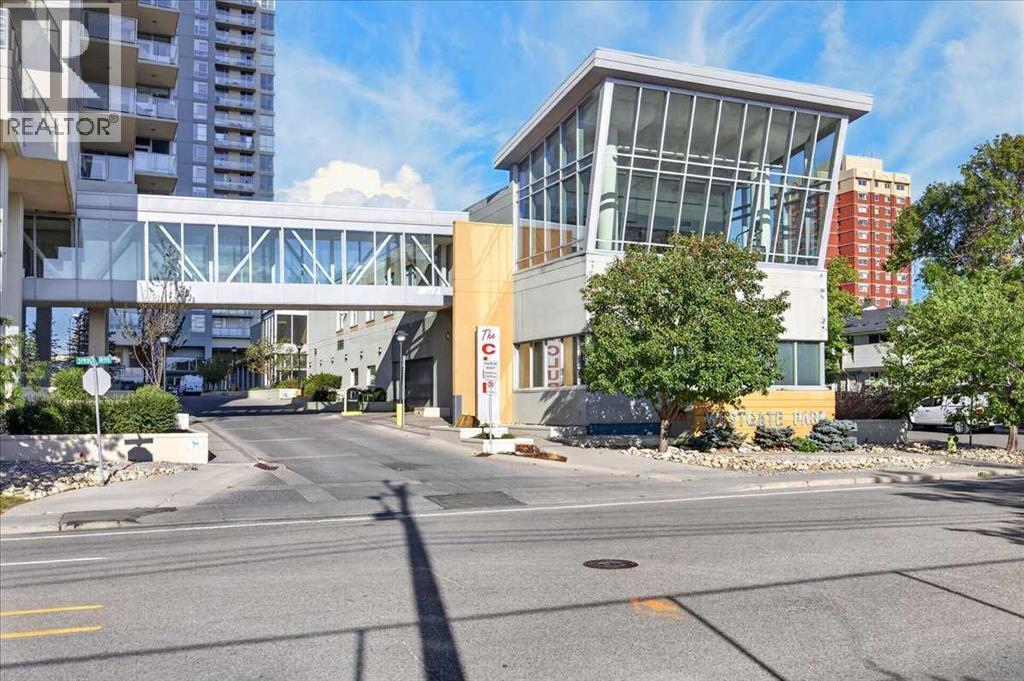
Amazing price!! Welcome to this bright 1 bedroom + den in Brava Tower that offers views of the Rocky Mountains. Step through the entrance foyer and into a bright open-concept layout featuring a spacious kitchen complete with a large granite island with ample counter space ideal for cooking, entertaining, or casual dining. The kitchen flows seamlessly into the bright living room, highlighted by a cozy corner gas fireplace and a built-in TV nook designed for comfortable movie nights at home. From the living room, step out onto your private balcony - the perfect place to enjoy summer BBQs, morning coffee, or Calgary’s beautiful sunrises. The spacious bedroom features a full-size closet upgraded with a practical closet organizer for added functionality. The den provides flexible space for working from home, studying, or use as a bonus room. The unit is complete with a full bathroom featuring a bathtub and convenient in-suite laundry. This condo also includes a separate indoor storage locker (P2-1) and a heated underground titled parking stall (370). Pet-friendly building (with board approval). The solid concrete construction provides superior sound insulation, offering a quieter living experience with minimal noise transfer. Residents enjoy resort-style amenities including a INDOOR SWIMMING POOL, Hot Tub, fully equipped Fitness Room, games and recreation room with pool table and table tennis, bike storage, bookable conference rooms, and 24-hour on-site security. Ample underground visitor parking adds extra convenience for guests. Condo fees include all utilities except electricity, offering excellent value and predictable monthly costs. Located in one of Calgary’s most connected west-side locations, the Westbrook LRT station is just steps away, providing quick access to downtown. Westbrook Mall is connected via skywalk, offering direct indoor access to Walmart, Safeway, dining, and everyday services. Close by are the Bow River pathway system, Golf, Edworthy Park, and Do uglas Fir Trail. Easy access to Bow Trail, Sarcee Trail, and the Trans-Canada Highway puts the mountains within reach. A rare opportunity to own a quiet, concrete condo with views, amenities, and unmatched transit access at Encore Westgate Park. Living room and bedroom photos have virtual furniture. (id:52806)

Calgary, Alberta
Amazing opportunity to own an income generating property in Calgary! This wonderful bi-level in the community of Temple with a legal basement suite is perfectly situated with a view of the lovely park to the front and back lane access backing onto to the many shops and amenities in this lovely community. This property has had many recent upgrades such as roof replacement in 2015, new energy efficient furnace, new energy efficient triple pane windows in 2020, new quartz countertops in 2021, etc. The main floor offers 3 spacious bedrooms plus a 4 piece bathroom. The kitchen and open concept living and dining areas with views of the park is ideal. This level also offers a laundry room. The 2 bedroom legal basement suite is bright and also offers a nice kitchen, 4 piece bathroom and laundry room as well as a nice living room area. Don’t miss out on this exceptional opportunity! (id:52806)

Calgary, Alberta
Experience quiet luxury at its finest in this stunning three-storey home, set on one of the highest points in Calgary with uninterrupted skyline views from all levels, and steps from Marda Loop. The exterior makes a striking first impression with its blend of classic white brick detailing, black accents, and timeless stucco. The curb appeal is enhanced by clean glass railings, low-maintenance landscaping, and a welcoming front balcony. Step into a beautiful and functional foyer, complete with custom built-in millwork, a bench, and smart storage including hanging compartments, open shelving, and pull-out drawers. The open-concept design includes a dedicated dining area surrounded by massive sliding doors that lead to the balcony. This is styled for intimate dinners, elevated entertaining, or just enjoying a coffee with stunning skyline views.At the heart of the home, the chef’s kitchen is a true masterpiece. It features a 14-foot island with quartz from Hanstone (made in Canada), a quartz backsplash, plaster textured hood fan, pot filler, and oversized premium appliances including a 48” dual oven gas range and a 66” built-in fridge/freezer. There is a butler’s pantry with sink and cabinetry, mud room, coffee bar, and tons of storage including under the island. The kitchen is set up to be not only beautiful but also functional and includes a garbage drawer, bar cooler, and spice racks/cabinetry. Across from it, the living room centers around a beautiful fireplace and custom built-ins which make it cozy, refined, and made for real living. Large doors lead to the deck and the sunny south facing backyard, that is tiered, turfed and truly low maintenance. Throughout the home, you’ll enjoy tons of natural sunlight from the large windows, 10-foot high ceilings, arched transitions, and wide-plank engineered hardwood create a warm and elevated flow.Upstairs, the primary suite is a serene retreat with a spa-like ensuite featuring a steam shower, dual vanity, custom tilew ork, and skyline views. Secondary bedrooms are generously sized, each with walk-in closets, and connected by a stylish bathroom ideal for kids or guests.The third level includes a beautiful rooftop patio where you can soak in the skyline views, a stylish bathroom with nice finishes, a rec/living area with built-in storage and a gas fireplace. There is a large wet bar with LED lighting in the cabinetry, beatiful tile, shelves and bar fridge. This is the ultimate entertaining area to host friends and family.The fully finished basement extends the living space with heated floors roughed-in, a large flex room or guest suite, and full bathroom. Additional features include a heated double attached garage with epoxy flooring, integrated speakers and security system, central A/C, roughed-in heated driveway.Whether you're enjoying a quiet morning in the sun, hosting friends on the rooftop, or watching the city light up at night, this home was built for a lifestyle that’s elevated and timeless. (id:52806)
Calgary, Alberta
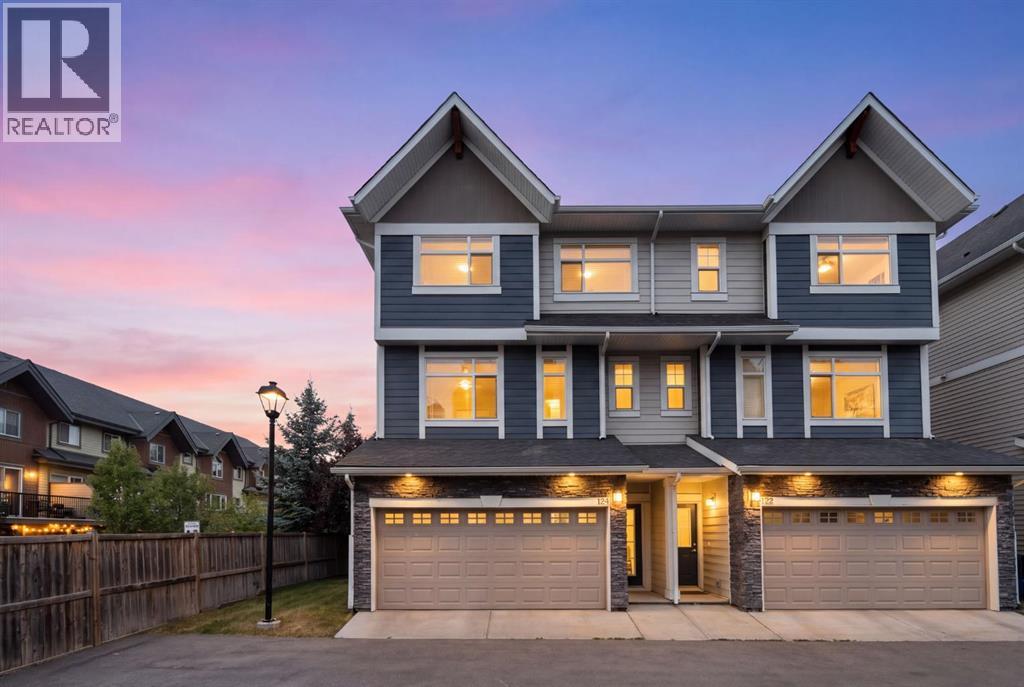
Welcome to 124 Wentworth Row SW — a beautifully maintained end-unit townhouse offering over 1,800 sq ft of above-grade living space, a fantastic multi-level layout, and the extra windows and natural light that make an end unit so desirable. Designed with both everyday living and flexibility in mind, this home offers 3 bedrooms upstairs, a fourth bedroom in the developed basement, 3.5 bathrooms, a dedicated den/office, and a double attached garage.The spacious entry level immediately sets this home apart, with a generous foyer, convenient mudroom access from the garage, and a separate den that makes an ideal home office, study, or flex space.Up one level, the main living area is bright, open, and exceptionally functional. Large windows fill the space with natural light, while laminate flooring carries through the kitchen, dining, and living areas. The kitchen sits at the heart of the home, with plenty of room to gather and an easy connection to the dining area and impressively spacious living room. A 2-piece powder room and access to the balcony complete this level.Upstairs, the thoughtful layout continues with all three bedrooms and the convenience of upper-floor laundry together on one level. The generous primary bedroom offers a walk-in closet and private 5-piece ensuite, while two additional bedrooms and a full 4-piece bathroom provide plenty of space for family. The developed basement extends the versatility of the home even further, adding a fourth bedroom, another full bathroom, and additional storage — an ideal setup for guests, teenagers, extended family, or simply extra space to spread out.Central air conditioning keeps the home comfortable through the warmer months, while the double attached garage, well-planned mudroom, and abundant storage add to the everyday functionality.Bright, spacious, and exceptionally well laid out, this well-maintained end-unit townhouse offers more than 1,800 sq ft of above-grade living space, four bedrooms, 3.5 bathro oms, a dedicated office, and the functionality of a larger home with the low-maintenance appeal of townhouse living. The location makes it even better — within walking distance of neighbourhood schools and an incredible selection of nearby shopping, restaurants, and everyday services, with Calgary’s newly completed Radio Park and the growing West District just minutes away. Enjoy 8.4 acres of green space, pathways, a playground, basketball court, outdoor amphitheatre, skating and year-round community programming, while convenient access to Stoney Trail makes getting around the city easy. All of this in the sought-after community of West Springs. (id:52806)
