Calgary, Alberta
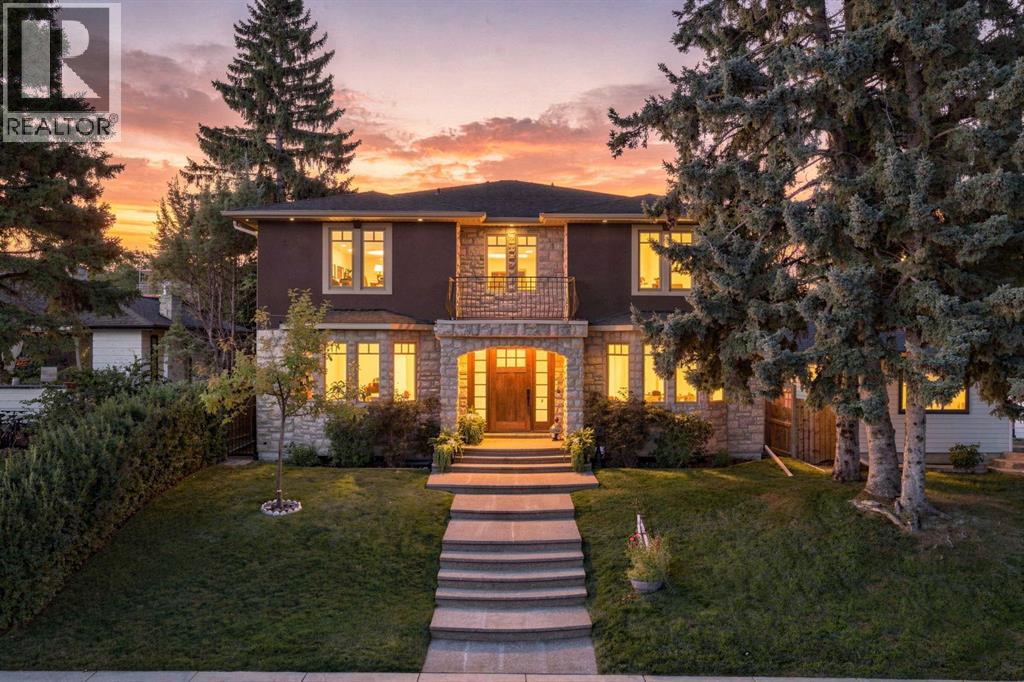
Timeless and move-in ready, this exceptional executive home in the heart of Mount Pleasant offers a rare combination of inner-city scale, craftsmanship, privacy and comfort. Set on a quiet, tree-lined street just steps from Confederation Park, the 50’ x 120’ south-facing lot offers an expansive setting for 3,751 sq. ft. above grade, more than 5,000 sq. ft. of developed living space, 6 large bedrooms (4 upstairs), and an oversized heated, insulated triple garage. From the moment you enter, the quality and attention to detail are evident. 10-ft main-floor ceilings with 9-ft doors, 9-ft upper ceilings, solid-core doors, hardwood and stone flooring, extensive solid-wood millwork and rich solid-cherry cabinetry give the home a warmth and substance that is increasingly difficult to find. A custom Italian front door and premium Italian hardware add another layer of craftsmanship and character. At the heart of the home, an expansive dining room and generous chef’s kitchen are designed for both everyday family life and entertaining. An oversized island, extensive custom solid-cherry cabinetry and premium Wolf and Sub-Zero appliances create a space that feels as substantial as it is functional, with double ovens, a warming drawer, integrated refrigeration and wine storage. The main floor also offers a large private office, main-floor laundry, and a wood-burning fireplace that warms the living space. Upstairs, all four bedrooms are exceptionally spacious, giving every family member room to settle in comfortably. The primary suite offers extensive cabinetry, dual vanities and a deep soaker tub. Every shower in the home features 10 mm glass, with all three upstairs showers finished in travertine, continuing the same level of finish throughout the private spaces. The fully developed lower level adds two more large bedrooms, an expansive recreation/games area, bathroom, storage, cold room and high ceilings, creating flexible space for guests, teenagers, hobbies or extended family. Outside, the expansive south-facing backyard is private, sunny and made for entertaining, with a large patio, exterior speakers, custom metal gates, 6-ft privacy fencing and additional parking off the paved back lane. It is the kind of backyard that is increasingly difficult to find this close to downtown.Behind the finishes, geothermal heating and cooling, in-floor heat, extensive spray-foam insulation and integrated audio reflect the same attention to comfort and quality throughout the home. Well-maintained and ready to enjoy from day one, this is a home that delivers space without sacrificing warmth, luxury without feeling formal, and an exceptional inner-city location—minutes to downtown and SAIT, convenient to the U of C and Foothills Medical Centre, and steps from Confederation Park, schools, playgrounds, shopping and pathways. (id:52806)
Airdrie, Alberta
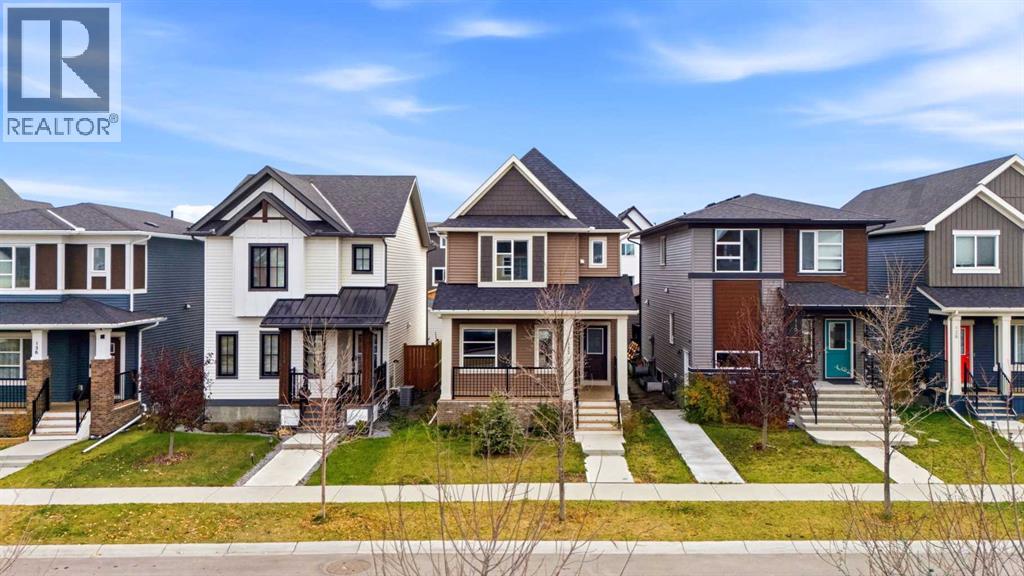
Your kids will know the pond paths by heart before the boxes are unpacked. Lanark was planned around getting outside. Walking paths wind past ponds, parks, playgrounds, picnic areas and fire pits, and they connect to Airdrie's wider pathway network, so stroller laps, scooter rides and evening dog walks are an easy habit to pick up. When everyone comes back inside, 132 Highview Gate has room for them. The main floor has a front flex space that works as an office or boot room, a kitchen with granite counters, an island and a pantry, a dining area and a family room at the back with space for the inevitable toy pile. Off the back is a mudroom and a deck for the BBQ (the gas line is already there), and a two piece bath on the main floor means nobody tracks mud upstairs. Upstairs are three bedrooms, including a primary with a walk-in closet and ensuite, plus a second full bath and laundry on the same level, so there are no hampers on the stairs. The home is about 1,535 sq ft and was built in 2021, with high ceilings, a front porch and a full unfinished basement that's ready for a play area, gym or whatever your family needs. No updates have been done, so you get to decide what to change and when. Parking is off street, on a parking pad. Errands are easy too. Kingsview Market is a short drive for groceries, a pharmacy and restaurants, and Heloise Lorimer Elementary is nearby. Commuting to Calgary? The 40 Avenue interchange gets you onto Highway 2 quickly. Book a showing and walk the loop yourself. (id:52806)
Strathmore, Alberta
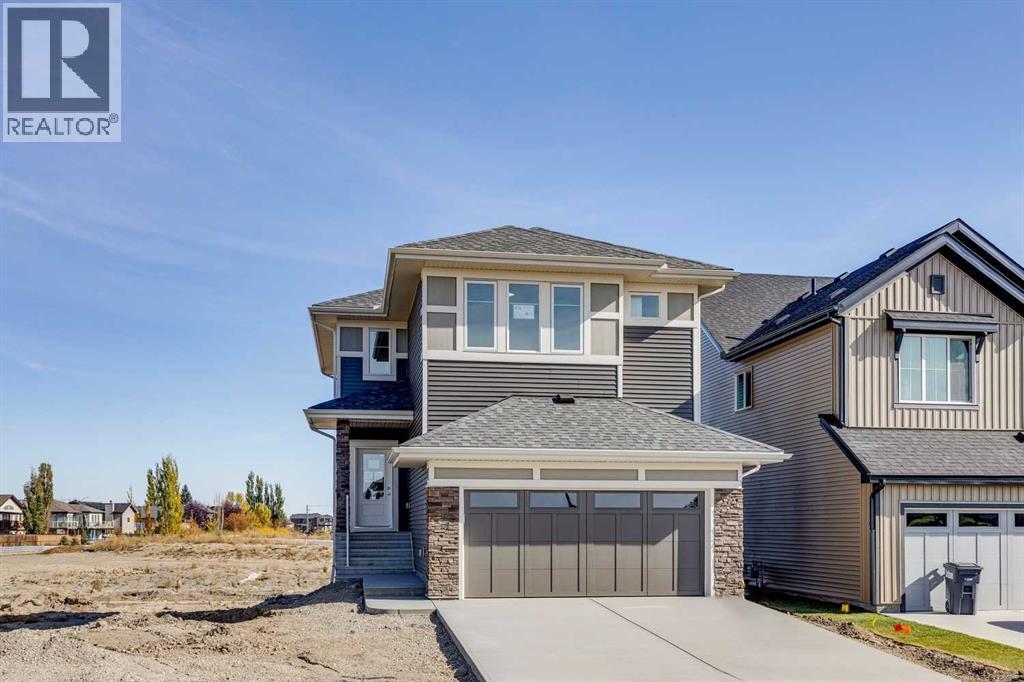
DISCOVER THE JAYNE BY AKASH HOMES IN THE RANCH | THIS HOME IS COMPLETE AND FEATURES A WALKOUT BASEMENT, MAIN-FLOOR BEDROOM & EXCEPTIONAL INCLUDED UPGRADES! Offering 2,002 sq. ft. of thoughtfully designed living space, this two-storey home features 4 bedrooms, 2.5 bathrooms, an upper bonus room, and a double attached garage. The open-concept main floor showcases 9' ceilings, durable laminate flooring, quartz countertops throughout, and an elevated fixture package. A MAIN-FLOOR BEDROOM provides added flexibility for guests, family, or a home office, while the spacious kitchen flows seamlessly into the dining area and great room. The WALKOUT BASEMENT features a REAR ENTRY with direct access to the backyard and offers excellent potential for future development. Enjoy the outdoors with a scenic walking trail just steps from your front door, PLUS an included rear deck and completed front landscaping with sod and a tree. Located in The Ranch in Strathmore, enjoy nearby parks, pathways, schools, and convenient access to Calgary. PLEASE NOTE: PICTURES ARE OF ACTUAL HOME. (id:52806)
Chestermere, Alberta
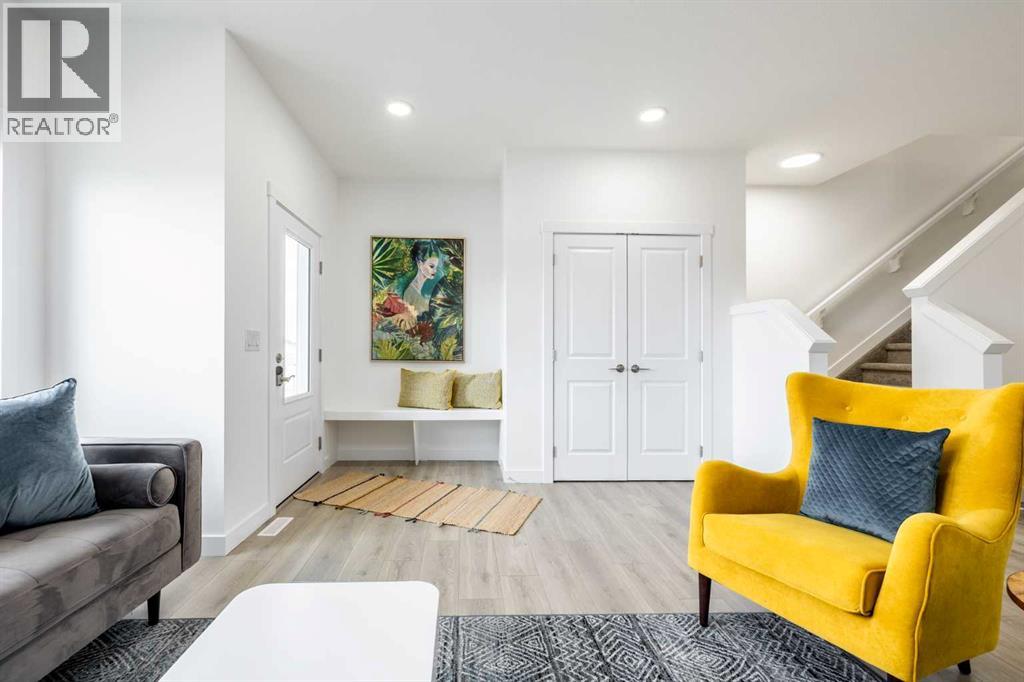
THE KINGSTON-D BY AKASH HOMES OFFERS OVER 1,600 SQ FT OF THOUGHTFULLY DESIGNED LIVING SPACE, 3 BEDROOMS, 2.5 BATHROOMS, A DOUBLE DETACHED GARAGE & SEPARATE SIDE ENTRANCE! The bright, open-concept main floor is designed for comfortable everyday living and entertaining, featuring 9’ ceilings, quartz countertops and modern chrome finishes throughout. Upstairs, you’ll find 3 spacious bedrooms, including a comfortable primary retreat with private ensuite, plus convenient upper-floor laundry. A rear double detached garage provides plenty of parking and additional storage. PLUS, RECEIVE A $5,000 BRICK CREDIT TOWARD APPLIANCES! Located in Clearwater Park, one of Chestermere’s newest communities, offering small-town charm with pathways, parks, sports courts, skating rinks, school sites and access to the community clubhouse with an indoor pool. PLEASE NOTE: PICTURES ARE OF SHOW HOME; ACTUAL HOME, PLANS, FIXTURES & FINISHES MAY VARY AND ARE SUBJECT TO AVAILABILITY/CHANGES WITHOUT NOTICE. (id:52806)
Calgary, Alberta
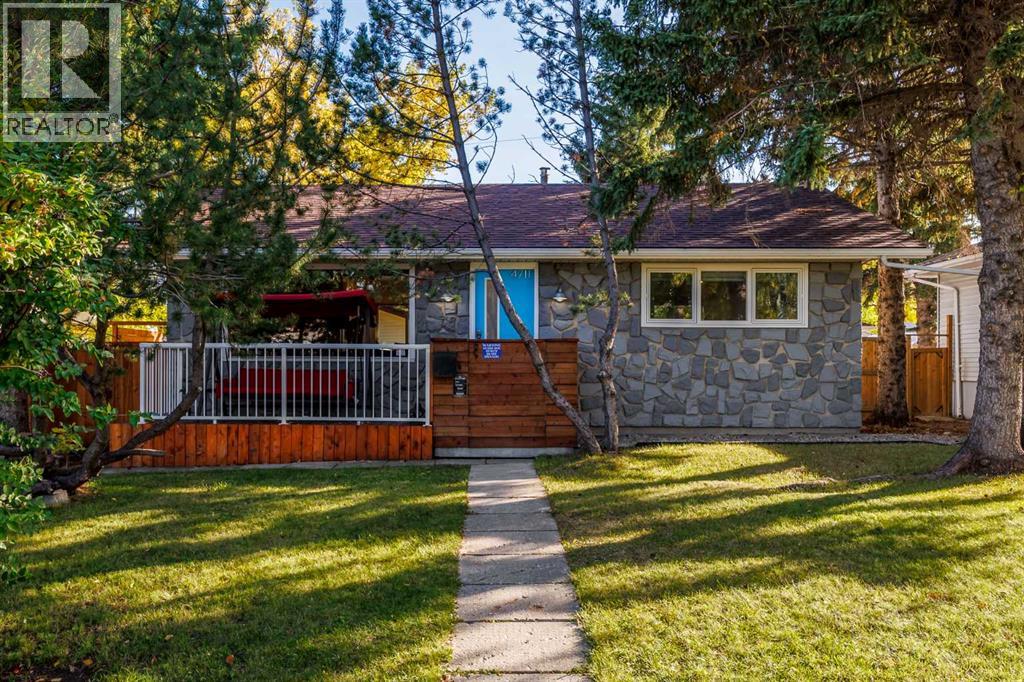
Welcome to this fully renovated and modernized bungalow in the established community of Glenbrook. This isn’t simply a cosmetic renovation — extensive work has been completed throughout the home, including many of the major components that buyers of an older property often have to think about. The roof, windows, Hardie board exterior, furnace, hot water tank, electrical wiring and plumbing lines upgraded to PEX have all been updated, along with the appliances, flooring, kitchen and bathrooms. The result is a home that offers modern finishes along with the added comfort of knowing so many of the big-ticket items have already been taken care of. The main floor offers just over 1,000 sq. ft. with a spacious living room, renovated kitchen, two bedrooms, an updated 4-piece bathroom and convenient main-floor laundry. Downstairs, the fully finished basement adds a large recreation room, third bedroom and updated 3-piece bathroom. The oversized utility room provides plenty of additional storage and space to create a workshop for anyone looking for a dedicated area for projects or hobbies. Outside, the home sits on a 50' x 105' lot and features a large rear deck with plenty of room for entertaining and hosting friends and family throughout the summer, along with a south-facing backyard and double detached garage. Located in Glenbrook, you’ll enjoy the convenience of an established inner-city community with easy access to schools, parks, shopping and major routes, while remaining just a short commute from downtown Calgary. Updated from the inside out, this home combines a fully modernized living space with the comfort of knowing the major work has already been done. Move in, settle in and enjoy. (id:52806)

Calgary, Alberta
16 Skyview Circle NE is a beautifully maintained FREE HOLD TWO-STOREY townhome with DOUBLE DETACHED GARAGE offering the space, privacy and flexibility of a traditional home—WITHOUT ANY CONDO FEES. Formerly a show home, this property combines thoughtful design with numerous upgrades and an excellent location in Skyview Ranch.The exterior offers excellent curb appeal with HARDIE BOARD SIDING, GEMSTONE PERMANENT LIGHTING, a recently replaced roof and gutters, and a 3-TON CENTRAL A/C SYSTEM. The spacious WEST-FACING BACKYARD features lush, established grass and provides plenty of room to relax, entertain or enjoy the afternoon and evening sun. The property also features an oversized DOUBLE DETACHED GARAGE, providing ample parking, storage and additional space for larger vehicles or recreational equipment.Inside, the main floor features a welcoming foyer leading into a SPACIOUS LIVING AREA, DINING AREA and LARGE KITCHEN with lot of cabinet space. BIG windows throughout the home fill the main level with natural light. A convenient half bath and SPACIOUS REAR MUDROOM add functionality, while a RO (reverse osmosis) WATER PURIFICATION SYSTEM provides an added touch of convenience.Upstairs, you’ll find THREE SPACIOUS BEDROOMS, TWO FULL BATHROOMS (with bidets) and a GOOD SIZED LAUNDRY ROOM. The primary bedroom offers a comfortable retreat, while the additional bedrooms provide flexibility for family, guests or a home office. Unfinished basement is a blank slate with 2 LARGE WINDOWS.The location is another standout feature, with the home situated ACROSS FROM A PLAZA and close to shopping, restaurants, groceries and everyday amenities. Commuters will appreciate quick access to Stoney Trail, Deerfoot Trail, Country Hills Boulevard and Métis Trail, with Calgary International Airport also easily accessible.With no condo fees, an oversized double detached garage, three bedrooms, three bathrooms, central A/C, a west-facing backyard and extensive exterior upgrades, this home offe rs an excellent opportunity for first-time home buyers, families and investors. (id:52806)

Canmore, Alberta
With over 1,800 sq. ft. of thoughtfully designed living space, this beautifully appointed 2-bedroom + den end-unit offers an elevated position in Three Sisters, with an unencumbered view of Grotto Mountain that immediately sets this home apart. There is something special about a home that makes you slow down and take in where you are, and this one does exactly that.The original owners have enjoyed this home since it was built in 2020, and it has been lovingly cared for throughout. The spacious layout gives everyone room to spread out while still feeling connected, with luxury finishes and two gas fireplaces bringing warmth and character to the main living spaces. Multiple windows frame the mountain setting, while the generous wrap-around deck extends the living space outdoors and offers a peaceful place to enjoy the views and privacy.The primary bedroom is positioned at the edge of the home, where Grotto Mountain views become part of the everyday experience. A walk-in closet and five-piece ensuite create a comfortable and peaceful place to unwind, while the second bedroom and versatile den provide plenty of flexibility for guests, working from home or simply having a little extra room.Above it all, the loft offers another inviting space that can adapt to the way you live ~ whether that's entertaining, working, reading or simply having somewhere to relax. It's one of those spaces that adds to the feeling that this home is larger than you might expect.Practical details have been thoughtfully considered too. There is ample storage within the unit, along with secured storage outside the home, and two titled parking stalls in the heated underground parkade. These are the details that make mountain living easier, especially when you have the space to actually keep everything you need close at hand.Outside, the setting is just as appealing. The deck overlooks a quiet pathway, creating a sense of privacy while keeping you connected to the surrounding community. Step on to the pathways and you're minutes from the future Gateway commercial area, with the free Roam transit nearby for an easy trip into downtown Canmore without always needing to drive.Stewart Creek Golf Course, local schools, mountain trails and the recreational opportunities that make Canmore such a special place are all close by. And when the day is done, you get to come home to the space, quiet and views that make this property feel like a retreat.For those looking for a home that offers more than just a beautiful interior, this is a place where space, privacy, luxury finishes and an exceptional mountain setting come together in a way that feels distinctly Canmore. (id:52806)
Calgary, Alberta
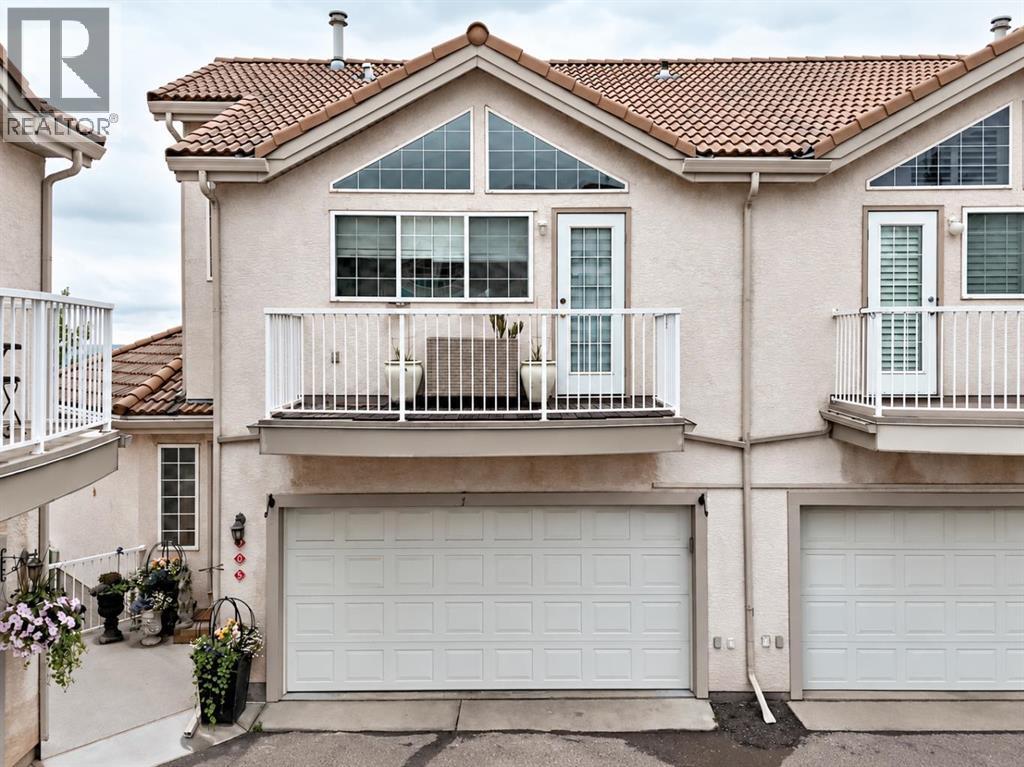
Open House: Sunday October 25th 2:00-4:00 pm! Unassuming from the exterior yet unforgettable once inside, this remarkable Patterson residence is filled with character, natural light and thoughtful updates. Soaring vaulted ceilings, skylights and expansive windows create a dramatic sense of space, while carefully selected finishes blend European-inspired character with modern comfort.At the heart of the home is a beautifully curated kitchen designed for everyday living and entertaining. Decorative timber beams and a stone-clad range hood pair with contemporary lighting and contrasting finishes. Custom cabinetry features unlacquered brass hardware sourced from Morocco, complemented by a designer gold sink, pot filler and integrated glass rinser. Thick-profile marble-inspired quartz wraps the generous island and continues onto the windowsills, creating bright ledges for herbs and plants. Open shelving, wine storage, a full ice maker and stainless-steel appliances complete this impressive kitchen.The kitchen and dining areas overlook the spacious living room below, creating an open connection between the main living spaces. Vaulted ceilings and large windows bring in exceptional natural light, while lime-washed walls, a plaster fireplace with French-inspired façade and substantial wood mantle add warmth and architectural interest. High-grade laminate flooring and custom Roman shades complete the space.The powder room offers another distinctive touch with William Morris wallpaper, an antique-style vanity, Slovakian concrete sink, marble tile flooring and contemporary lighting.Tucked off the main living area is a bright and versatile room currently used as an office and studio, ideal for working from home, hobbies or quiet relaxation.The primary suite continues the thoughtful design with a beautifully renovated ensuite featuring an Air-Jet soaker tub, heated tile floors and a Zellige-tiled shower with rain head, handheld shower, six body jets, anti-scald protection a nd illuminated niche. A generous walk-through closet incorporates laundry within custom built-in cabinetry.Three decks provide multiple outdoor spaces to relax, entertain and enjoy the surroundings, while a fourth level offers a walkout to the rear greenspace. Barbecue just off the kitchen or living room, relax among mature trees, enjoy city views or watch the occasional deer pass by.The walkout lower level adds flexible living space, another full bathroom and room to adapt to a variety of needs. Important improvements include removal of Poly-B plumbing and updated electrical.Distinctive without being impractical, this is a thoughtfully updated home offering exceptional natural light, flexible living spaces, quality finishes and a level of character rarely found in a condominium. (id:52806)
Calgary, Alberta
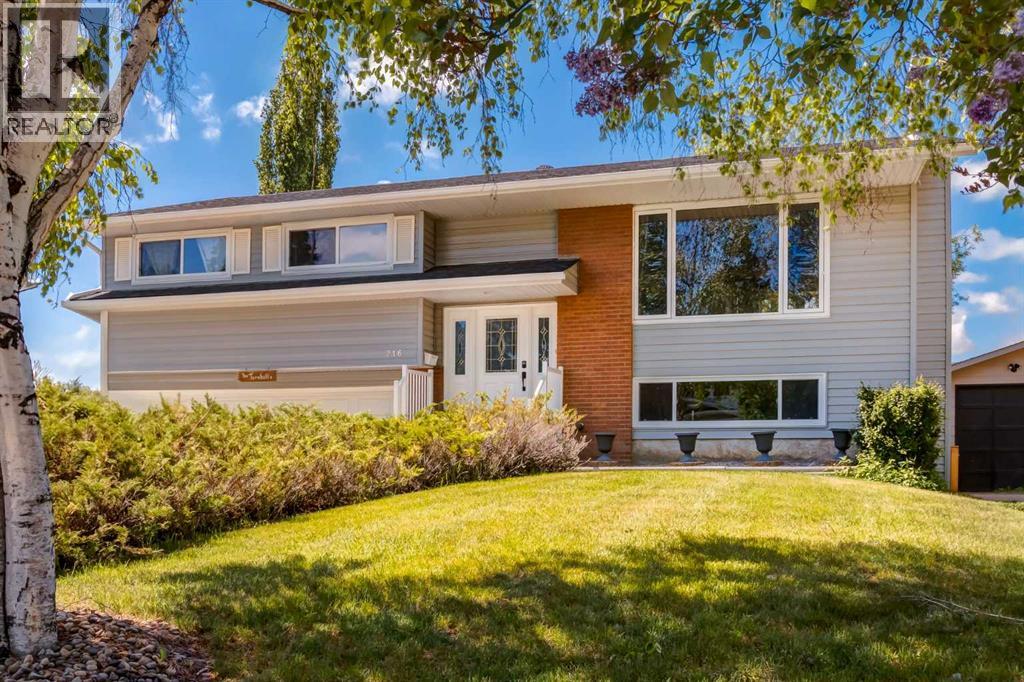
**OPEN HOUSE SUNDAY 2-4 PM** Some homes are more than a place to live. They are where a family grows, where birthdays are celebrated, where summer evenings linger a little longer, and where thirty years of memories become part of the walls. Tucked along a beautiful, tree-lined street in coveted Canterbury Estates, this cherished family home is being offered for the first time in a generation, ready for its next chapter. Set on an EXCEPTIONALLY LARGE, WIDE ESTATE LOT, this well-maintained bi-level offers 2,022 square feet of developed living space, including 1,288 square feet on the main level. Inside, there are four bedrooms, three upstairs and one downstairs, with room for family to gather, grow and make the home their own. Two fireplaces, one in the main-floor family room and another downstairs, bring warmth and character to spaces made for quiet evenings and time together. A separate basement entrance adds flexibility for extended family or future possibilities. But it is out back where this property truly captures the imagination. The MASSIVE SOUTHWEST-FACING BACKYARD unfolds behind a full-width deck, inviting long summer afternoons, golden evening sunsets, garden parties, children at play and dogs racing across the grass. Private, sun-filled and wonderfully spacious, it offers a rare sense of breathing room in the city, with endless potential to create the outdoor retreat you have always imagined. For those dreaming bigger, the extraordinary width and size of this estate lot offer an increasingly rare opportunity to build a beautiful custom residence in an established neighbourhood where mature trees and generous properties are becoming harder to find. Whether you envision a thoughtful renovation that honours the home's history or an entirely new beginning, the possibilities are here. Several important updates are already in place, including a roof replaced approximately four years ago with premium hail-resistant asphalt shingles, updated windows and hail-resis tant metal siding in excellent condition. Brand-new luxury vinyl plank flooring in the kitchen and stairwell, a new dishwasher and fresh basement carpet add further value. The front-drive garage also features a workshop area, ready for hobbies, projects and extra storage. Life in Canyon Meadows is about more than the home itself. It is the quiet charm of established streets, the canopy of mature trees and the luxury of having nature close at hand. Fish Creek Provincial Park is just around the corner, Canyon Meadows Golf and Country Club is minutes away, and Robert Warren School and St. Stephen School are within walking distance. With convenient access to Stoney Trail and Macleod Trail, plus nearby shopping, restaurants and Babbling Brook Park, everything you need is close by. Thirty years of family memories have made this property special. Now, the opportunity is yours to bring your vision, make new memories and write the next chapter on a truly remarkable piece of Canterbury Estates. (id:52806)
Calgary, Alberta
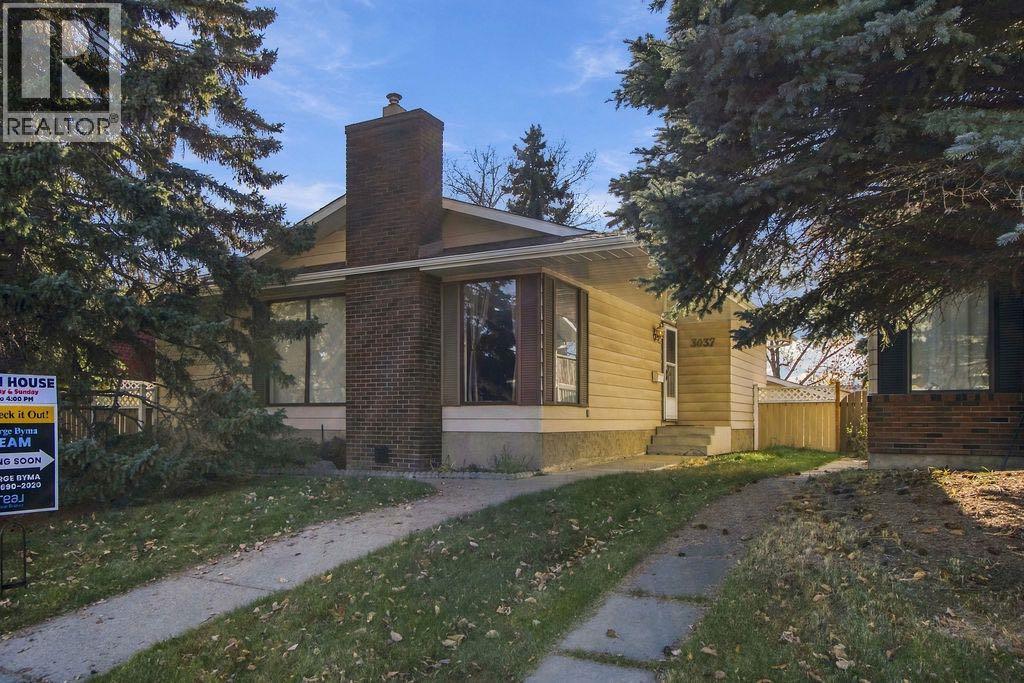
** GREAT location on the South - West corner of Dover. QUIET street with 2 parks only steps away. VERY quick access to Barlow & Deerfoot Trail, ** THIS is a good size 3-bedroom bungalow - with side lower-level access - great for lower-level suite with proper City of Calgary Approvals. THE kitchen has been updated and is in great shape, some custom built-ins and good closet storage space, ** THE lower has good space - great for added family members and possible suitability - with City of Calgary approvals. ** VERY private backyard with large 24 ft x 22 FT garage - PLUS good patio area & concrete aggregate walks. 88 COME - CHECK-it-OUT Saturday & Sunday Open Houses from 1:30 pm to 4:00 pm. (id:52806)
Calgary, Alberta
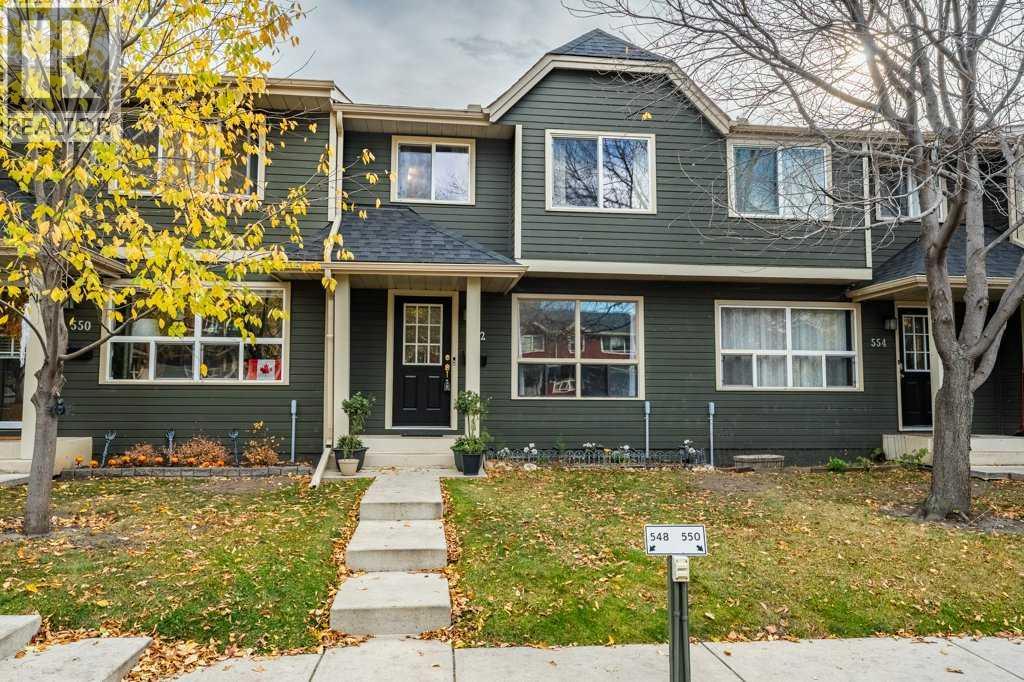
OPEN HOUSE Sun Oct 25th 2:00 - 4:30. Welcome home to this stunning, move-in-ready 3-bedroom townhome, where modern updates meet comfortable living! Thoughtfully refreshed inside and out, this home offers an impressive list of upgrades and a finished lower level perfect for entertaining.Step inside and discover brand-new premium laminate flooring and plush carpeting throughout, fresh designer paint on walls and ceilings, new baseboards and casings, stylish countertops, and a stainless steel appliance package. The updates continue with a high-efficiency washer and dryer, new faucets and toilets, updated door hardware, Dekora switches, thermostat, and doorbell.The exterior has also been refreshed with upgraded vinyl siding, shingles, Low-E windows, soffit, fascia, and fencing, adding to the home's appeal and value.Downstairs, the finished lower level offers the perfect space for a media room, games area, or home bar—ideal for hosting family and friends year-round. Outside, enjoy your own private, fully fenced backyard backing onto a picturesque green space, creating a peaceful setting to relax, entertain, or simply unwind.Convenience comes standard with assigned parking and plug-in right outside your front door and extra parking available. Located in a well-managed complex, this home is also pet-friendly, so your furry family members are welcome too!With parks, schools, transit, and everyday amenities just steps away, this beautifully updated home offers the perfect blend of style, comfort, and convenience. Simply move in, unpack, and enjoy! Call Today (id:52806)
Airdrie, Alberta
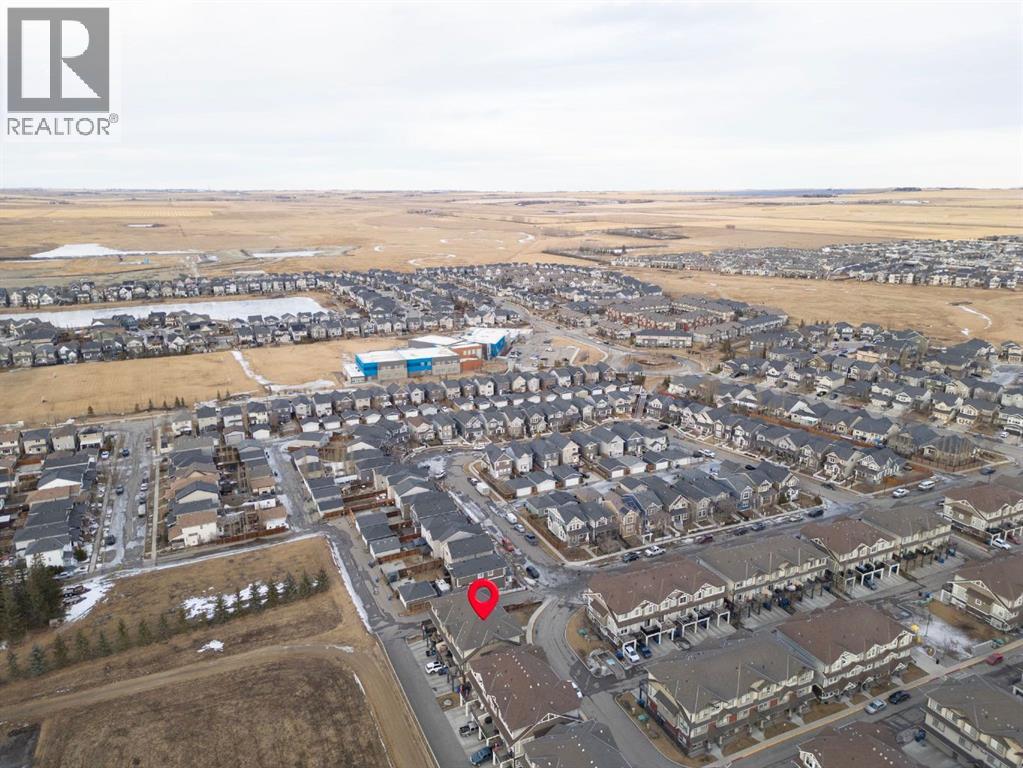
Welcome home to this spacious three-level townhouse in the sought-after Airdrie community of Williamstown. Offering over 1,700 sq ft of thoughtfully designed living space, three bedrooms, a versatile ground-floor office, and the convenience of a rare double attached garage, this home offers plenty of room to live, work, and unwind.Step inside to a bright and welcoming entry level featuring durable flooring and a flexible office space that works beautifully as a home office, guest area, fitness space, or additional sitting room. A full 3-piece bathroom on this level adds even more functionality and makes the space ideal for a variety of lifestyles.Upstairs, the main living level is open, bright, and designed for easy everyday living. The stylish kitchen features quartz countertops, rich dark cabinetry, stainless steel appliances, subway tile backsplash, and a large central island with seating. From here, the space flows naturally into the dining area and generous living room, where a contemporary electric fireplace creates a cozy focal point. Large windows bring in an abundance of natural light, while sliding doors open to your private balcony, offering the perfect spot to enjoy your morning coffee or relax at the end of the day. A convenient 2-piece powder room completes this level.The upper floor keeps all three bedrooms together, including a spacious primary retreat with a private 4-piece ensuite and ample closet space. Two additional bedrooms share another full bathroom, and upper-floor laundry makes day-to-day routines that much easier.Open sightlines and views toward the surrounding green space add to the home's sense of space and privacy. Set within a well-maintained complex, you are close to Williamstown's pathways and parks, along with schools, shopping, everyday amenities, and convenient commuter routes.With its generous floor plan, double attached garage, flexible living spaces, and desirable Williamstown location, this move-in-ready townhouse is a fantastic option for families, professionals, or anyone looking for low-maintenance living without sacrificing space. (id:52806)
Calgary, Alberta
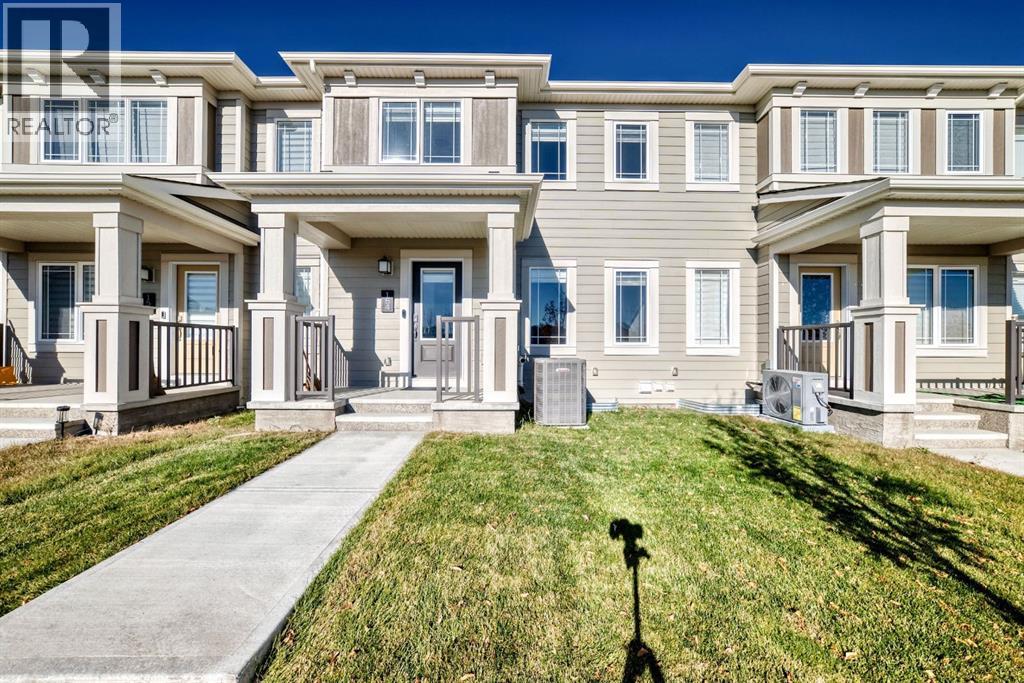
Stylish Townhouse in Yorkville – NO CONDO FEES! GREEN SPACE, SOUTH FACING HOME! Discover modern living in this beautifully upgraded 3-bedroom, 2.5-bathroom townhouse, ideally situated in the vibrant community of Yorkville SW. Over 1435 sq ft of thoughtfully designed Living space, this home perfectly blends style, comfort, and convenience. The main floor showcases a sleek, contemporary kitchen featuring gorgeous upgraded cabinets, quartz countertops, top brand stainless steel appliances, and elegant luxury vinyl plank flooring throughout. The open-concept layout flows seamlessly for everyday living and entertaining. Upstairs, enjoy the spacious primary suite includes an upgraded 4-piece ensuite and walk-in closet, while two additional bedrooms share a second full bathroom. Primary suite is with a balcony. Upper-level laundry adds everyday convenience. Stay cool in the summer with central A/C and enjoy clean, softened water year-round . The unfinished basement with rough-in plumbing offers a blank canvas, ready for a home gym, media room, office or extra living space whenever you are ready to build it out. A mudroom and powder room are discretely positioned at the back, maximizing both functionality and living space, connecting to a full-sized large double garage facing rear that can accommodate extra storage space. This house is facing South, to a large green space with walk area. Plenty of street parking makes hosting easy. The electrical panel keeps the home ready for EV charging or future upgrades. Conduits are ready for future Solar Panel installation if you want one. The location is fantastic, with quick access to McLeod, Stoney Trail, Somerset/Bridlewood C-Train station, CBE School, Legacy Township shopping, and future Belmont Library and field house (completion 2027) - this home offers unbeatable connectivity! Yorkville is a growing community with Children’s parks, playgrounds, walking/bike paths, Dog park and retail developments. Nearby amenities in clude schools, grocery stores, restaurants. This is a no-animal, and no-smoking home. This is your chance to own a stylish, low-maintenance home in a thriving neighbourhood. (id:52806)
Calgary, Alberta
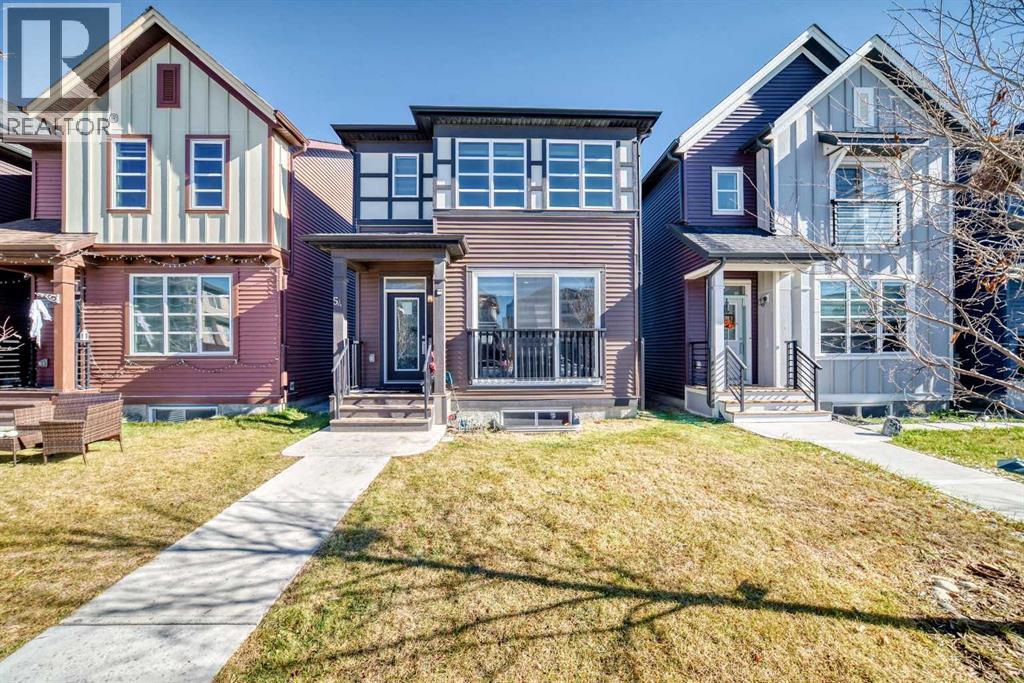
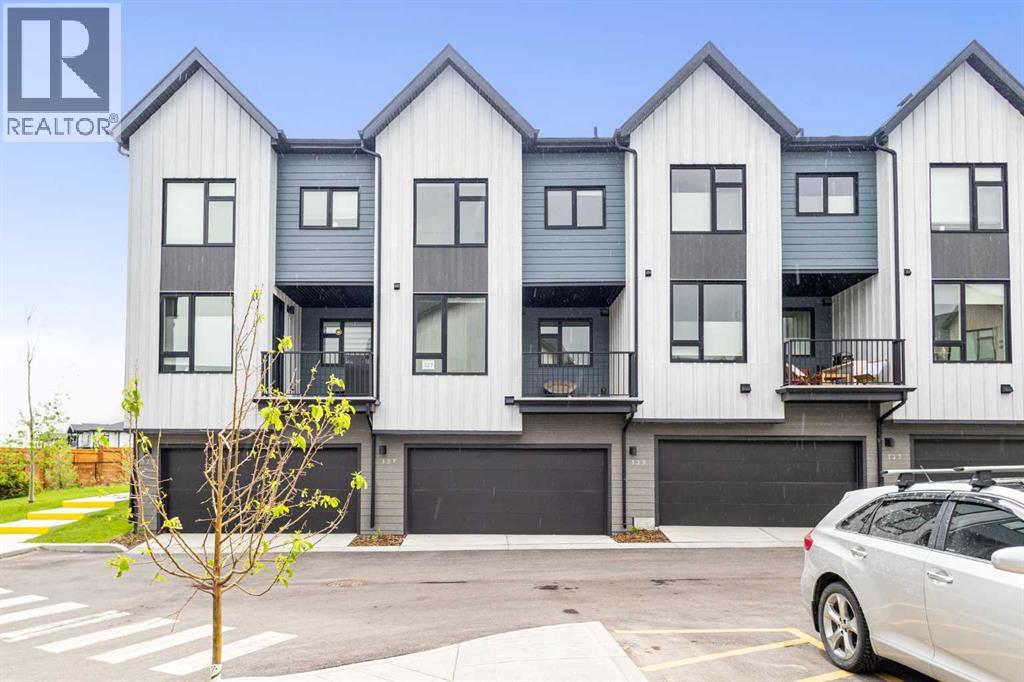
OPEN HOUSE THIS SUNDAY OCT 25 FROM 12-3PM. Welcome to 54 Savanna Villas NE, nestled in the vibrant and growing community of Savanna! This thoughtfully designed home offers a comfortable layout, inviting living spaces, and exciting possibilities for the future. The main floor features a bright, open-concept living room, kitchen, and dining area, creating a welcoming space for everyday living and gathering with family and friends. A convenient 2-piece bathroom completes this level. Upstairs, you’ll find three well-appointed bedrooms, including a primary bedroom with a 4-piece ensuite, an additional full bathroom, and the added convenience of upper-floor laundry. One of the home's standout features is the **separate side entrance**, providing convenient access to the basement and opening the door to possibilities for future development. Whether you envision additional family living space, a recreation room, a home office, or exploring the potential for a secondary suite (Subject city approval), the basement offers an opportunity to customize the space to suit your needs, subject to applicable permits and municipal requirements. A double rear parking pad adds further convenience. The location is equally appealing, with shopping plazas within walking distance and Saddletowne Circle, the LRT station, and Gurudwara Sahib just a short drive away. Enjoy easy access to Métis Trail, Airport Trail, and Stoney Trail for convenient travel throughout Calgary. With its functional layout, separate side entrance, and potential to create additional living space, this home offers a wonderful opportunity to settle into a welcoming community while making it your own. (id:52806)
Calgary, Alberta
**Open house 2-4pm, 24th and 25th Oct**Welcome to this stunning, upgraded 4-bedroom townhome built by the award-winning Logel Homes in the highly desirable community of Sage Hill! Perfect for growing families or savvy investors, this pristine property features 4 spacious bedrooms, 2.5 bathrooms, and a rare double attached garage, boasting over 1,600 sqft of living area. Step inside to an open-concept main floor flooded with natural light, showcasing premium luxury vinyl plank flooring and an upgraded chef’s kitchen. The kitchen is a true showstopper, boasting a unique two-tone design with trendy Smoked Sage Shaker-style lower cabinets, 41” extended uppers for maximum storage, upgraded pot drawers, and a premium 36” Samsung French Door refrigerator with external ice and water. The entire home is elevated with gorgeous 3cm "Fresh Concrete" quartz countertops across the kitchen and all bathrooms. Enjoy the thoughtfully designed living room complete with an upgraded 8-pot-light package and a custom wall-mounted TV package featuring a fire-rated drywalled chase to hide all entertainment cables seamlessly. Upstairs, the private primary oasis features an upgraded ensuite with a sleek 6mm framed sliding glass shower stall and integrated lighting. Matte black Moen fixtures run throughout the home, alongside an upgraded Blanco single-bowl undermount sink and a gas line rough-in for future culinary needs. Unbeatable location—just steps away from 25km of scenic ravine walking paths, T&T Supermarket, Walmart, Costco, and quick highway access via Stoney Trail. Move-in ready with no waiting for new construction. Book your private showing today! (id:52806)
Calgary, Alberta
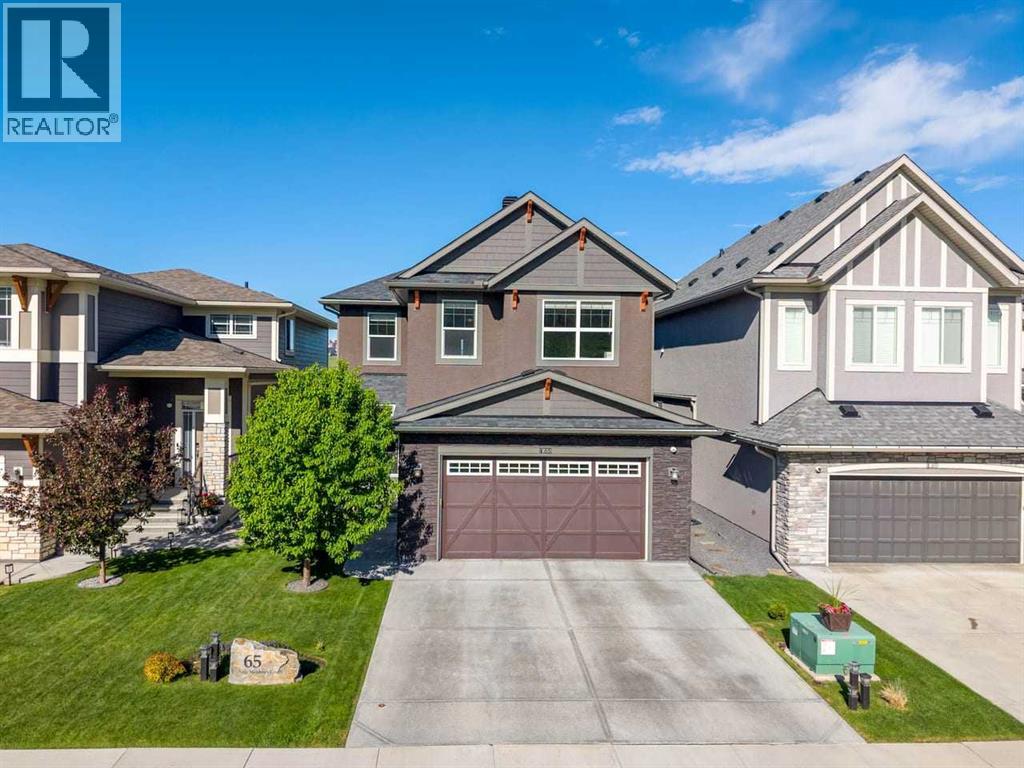
Opportunities like this are rare. Perched high on the ridge of Sage Meadows Green — one of Sage Hill's most coveted locations — this custom Morrison Homes walk-out two-storey commands sweeping west-facing views over a protected Environmental Reserve and meandering stream below. Sunsets here aren't something you chase. They find you every evening.The Reserve below will never be developed — and that matters. Ducks, Blue Heron, Red-Winged Blackbirds, Hawks, Owls, Beavers, Muskrats, Deer, and even Moose call it home. The Geese return every spring to raise their families here. If you love nature, this is the home for you.Step inside to solid dark birch hardwood floors, 9' ceilings, and those views — immediately. A flex space welcomes you in — home office, reading nook, or kids' play space — before opening into the main living area. Gas fireplace, in-ceiling speakers carrying your favourite playlist, and large west-facing windows draw you out onto the expansive deck. The kind of view that stops conversations mid-sentence.The kitchen was made for someone who loves to cook and loves to host. KitchenAid appliances, a 36" gas range with stone backsplash, Miele dishwasher, custom cabinetry to the ceiling, granite countertops, and plenty of storage. A large walk-through pantry moonlights as a coffee bar — because mornings here deserve a good start. And that deck just off the main living space — warm evenings after work, a cold drink, good company. This is a place where memories are made.Upstairs, three generous bedrooms. The primary suite faces west, so the last light of day is yours every evening. A large walk-in closet handles even the most well-curated wardrobe, and the ensuite delivers: soaker tub with large window, glass shower, private water closet, and dual vanities with ample counter space. Two more bedrooms share a full bath with tub surround and shower. A dedicated laundry room keeps life organized, and the sunken bonus room with 9' ceilings is ready for movie nig hts, weekend gaming, or whatever version of fun your family writes for it.Downstairs carries the same warmth — dark birch hardwood underfoot, gas fireplace, full wet bar, and a covered patio for the moments that need fresh air. There's room for a home gym too, and with the hot tub rough-in already in place, the backyard vision is complete.Double heated car garage with lift-ready ceiling clearance — a quiet nod to the car enthusiast. New shingles, fascia, and metal roof vents for durability (2025), gemstone lighting front and rear, walk-out privacy screens, central vacuum rough-in, water softener, phantom screen, central A/C, and dual-zone furnace.Walking trails, dog friendly, kids playing outside — minutes from groceries, restaurants, fitness centres, and banks. Seclusion and everyday convenience, together.It's an address you'll want to call home. And once you see that sunset from the deck, you'll understand why it's so hard to leave. (id:52806)
Chestermere, Alberta
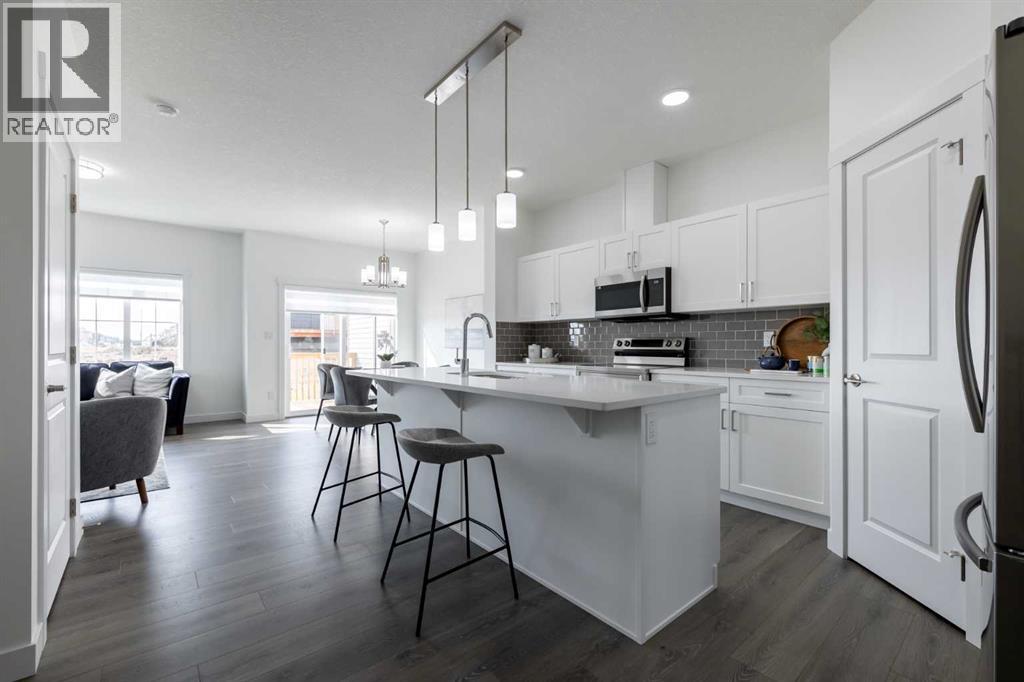
THE SOHO-D BY AKASH HOMES OFFERS OVER 1,545 SQ FT OF THOUGHTFULLY DESIGNED LIVING SPACE, 3 BEDROOMS, 2.5 BATHROOMS, AN OVERSIZED SINGLE ATTACHED GARAGE & SEPARATE SIDE ENTRANCE! The bright, open-concept main floor is designed for everyday living and entertaining, featuring 9’ ceilings, quartz countertops and sleek chrome finishes throughout. Upstairs, you’ll find 3 spacious bedrooms, including a comfortable primary retreat with private ensuite, plus the convenience of an upper-floor laundry room complete with sink. The oversized single attached garage provides additional parking and storage space. PLUS, RECEIVE A $5,000 BRICK CREDIT TOWARD APPLIANCES! Located in Clearwater Park, one of Chestermere’s newest communities, offering small-town charm with pathways, parks, sports courts, skating rinks, school sites and access to the community clubhouse with an indoor pool. PLEASE NOTE: PICTURES ARE OF SIMILAR HOMES; ACTUAL HOME, PLANS, FIXTURES & FINISHES MAY VARY AND ARE SUBJECT TO AVAILABILITY/CHANGES WITHOUT NOTICE. (id:52806)
Chestermere, Alberta
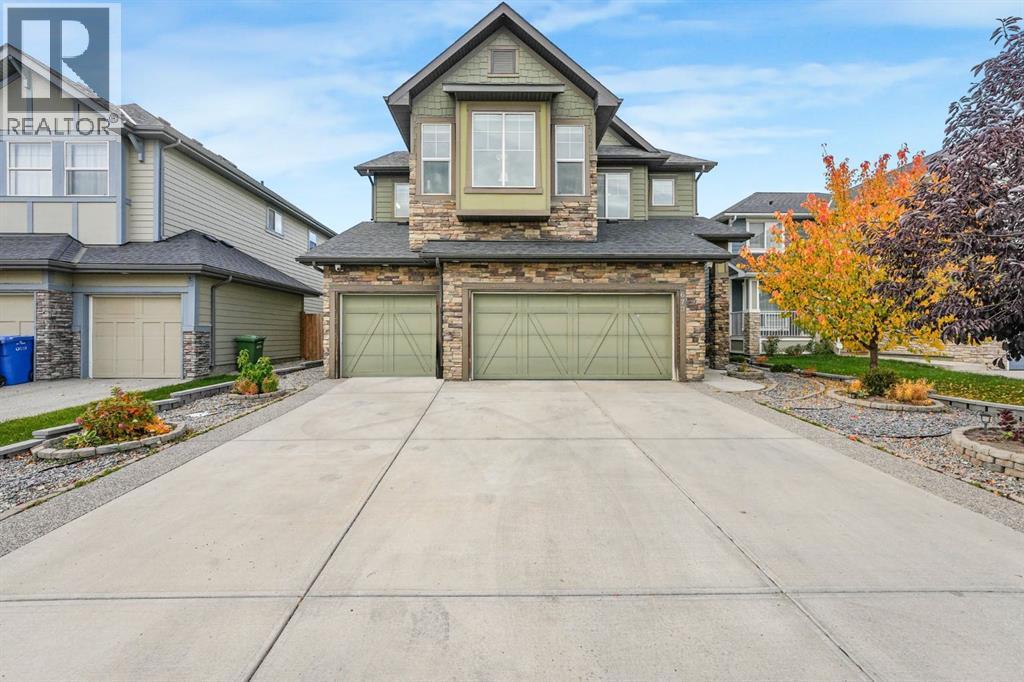
Prepare to be amazed! Welcome to this beautifully upgraded and meticulously maintained family home offering the perfect blend of luxury, comfort, and functionality in one of Chestermere's most desirable community of Westmere. Boasting a heated triple attached garage with built-in shelving, this exceptional property provides ample space for vehicles, storage, and all your recreational needs. Step inside to a bright and inviting main floor featuring a spacious living room anchored by a cozy gas fireplace, a versatile office/den perfect for working from home, and a chef-inspired kitchen complete with elegant quartz countertops, an electric range, a large walk-in pantry, abundant cabinetry, and a spacious dining area designed for effortless entertaining. The upper level offers four generously sized bedrooms, a bright bonus room ideal as a family lounge or media space, and a stunning primary retreat featuring a luxurious spa-inspired 5-piece ensuite with a soaker tub, a walk-in closet, and the perfect space to unwind. An additional full bathroom and convenient upper-level laundry complete this thoughtfully designed floor. The fully finished basement expands your living space with a large recreation room, a wet bar, two additional bedrooms, and a full 3-piece bathroom—perfect for accommodating guests, extended family, or creating the ultimate entertainment area.Step outside to your own private backyard oasis featuring a beautifully landscaped yard, a covered patio with maintenance-friendly composite deck, a relaxing hot tub, and a charming pergola—ideal for summer gatherings or year-round enjoyment. The professionally landscaped front, side and back yards add exceptional curb appeal and create a welcoming first impression.Conveniently located just minutes from Chestermere Learning Connection, shopping, restaurants, parks, medical services, and everyday amenities, this home also offers outstanding commuter access. The nearby WB Windermere Drive transit stop is on ly minutes away, providing convenient public transportation, while quick access to major roadways, including Stoney Trail, makes commuting to Calgary simple. Calgary International Airport is just a short drive away, and downtown Calgary is approximately 25-30 minutes from your doorstep.This exceptional property truly offers the complete package—luxurious finishes, functional living spaces, outstanding outdoor amenities, and an unbeatable location. Don't miss your opportunity to call this remarkable home your own. Book your private showing today! (id:52806)
Langdon, Alberta
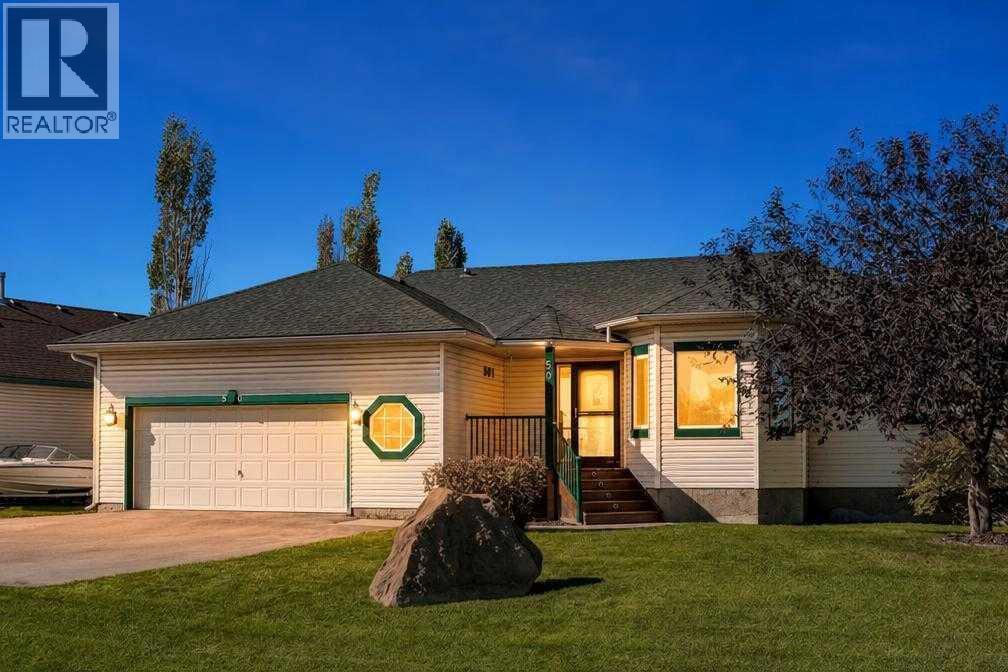
WELCOME HOME to this spacious bungalow, perfectly situated on an impressive ¼-acre lot in the heart of Langdon! Offering approximately 1,700 sq. ft. on the main level, plus a fully developed basement, this inviting home provides an abundance of space for families to gather, grow and make it their own. Step inside and appreciate the warmth and character of the home with bamboo flooring throughout the main living areas. The bright and spacious living area features vaulted ceilings, skylights and a beautiful stone-faced gas fireplace, creating a welcoming setting for everyday living and entertaining. Large windows overlook the mature backyard, while air conditioning adds comfort during the warmer months. The kitchen features marble countertops, ample cabinetry, generous prep space, a reverse osmosis water filtration system and a gas hookup for a stove, with matching marble countertops in the bathroom adding a cohesive touch throughout the home. The adjoining dining area provides an easy flow for everyday family life and entertaining. The main level offers three bedrooms, including a generously sized primary bedroom, a comfortable second bedroom and a versatile third bedroom with bay windows that could also serve as a home office or reading room. A full bathroom and an additional half bath complete the main-level bathroom layout. Warm wood accents and natural light add character throughout, while the bungalow design keeps your principal living spaces conveniently on one level. The sunny, enclosed sunroom provides a lovely spot to enjoy your morning tea, unwind with a book or take in views of the backyard. Downstairs, the fully developed basement significantly expands the home’s living space. A large recreation/family room, additional bedroom and full bathroom provide flexibility for guests, hobbies, a home office, games or a fitness area. Set on approximately ¼ acre, the generous yard is surrounded by mature trees and established landscaping. The expansive rear deck fea tures a natural gas BBQ hookup, making outdoor entertaining easy. An underground irrigation system installed in 2021 serves both the front and back yards, with programmable controls and a rain sensor to help maintain the established landscaping. Additional features include a double attached garage, central vacuum system and generous storage, along with a driveway replaced approximately three years ago, a hot water tank installed in 2025 and a new sump pump installed in 2026 round out this inviting property. Located in the welcoming community of Langdon, this home offers the space and relaxed lifestyle of small-town living while remaining within convenient reach of Calgary. (id:52806)
Calgary, Alberta
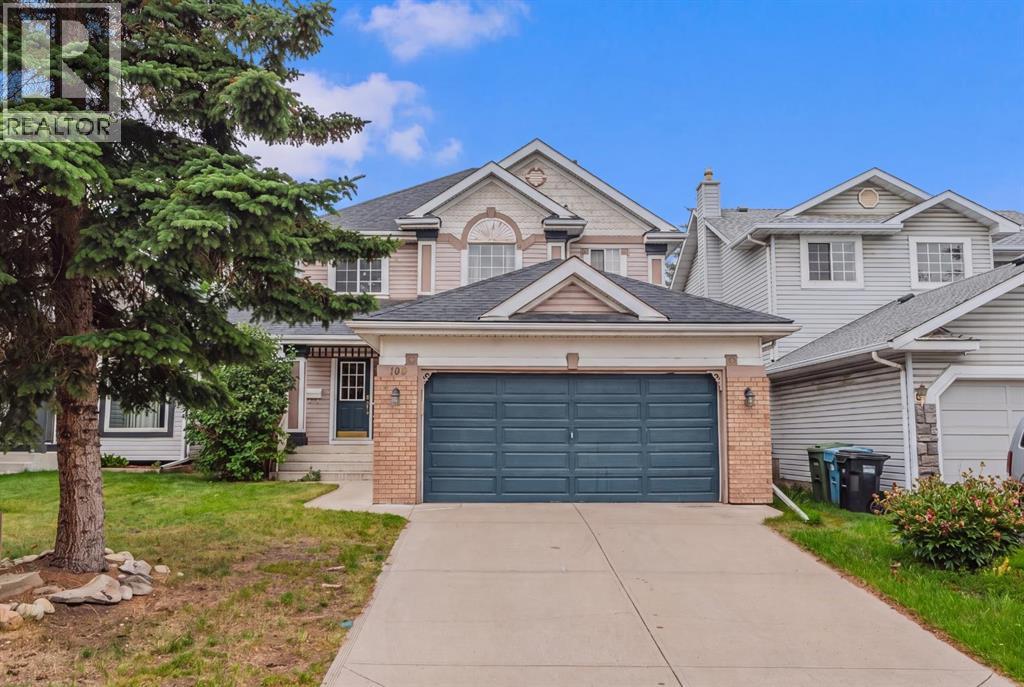
Enjoy the charm of an established neighbourhood with everyday conveniences close at hand. Tucked into a quiet cul-de-sac in Douglas Glen, this detached home offers 3 bedrooms, 2.5 bathrooms and a private backyard, with convenient access to Quarry Park, Douglas Square and the shops and restaurants along 130th Avenue. Nearby parks, golf and Fish Creek Provincial Park provide plenty of ways to enjoy the outdoors, while Deerfoot Trail, Glenmore Trail and Stoney Trail keep you connected to the rest of Calgary. A spacious foyer welcomes you into a bright, open main floor featuring hardwood flooring and a gas fireplace that brings warmth to the living area. The generous kitchen offers granite countertops, abundant cabinetry and plenty of room for cooking and gathering. Main-floor laundry, a two-piece bathroom and practical storage add everyday convenience. Upstairs, the primary retreat comfortably accommodates a king-sized bed and includes a walk-in closet and a 3-piece ensuite. Two additional bedrooms, a shared 3-piece bathroom and a versatile nook complete the upper level. Step outside to a fenced backyard with a custom deck, ground-level stone patio and a natural gas BBQ connection—an inviting setting for summer meals, quiet evenings and your own gardening ideas. The unfinished basement features two windows and offers room to explore future development, subject to applicable approvals. With a functional layout, welcoming outdoor space and an excellent Douglas Glen location, this home offers a wonderful opportunity to settle into detached living and make it your own. Book your private showing today! (id:52806)
Calgary, Alberta
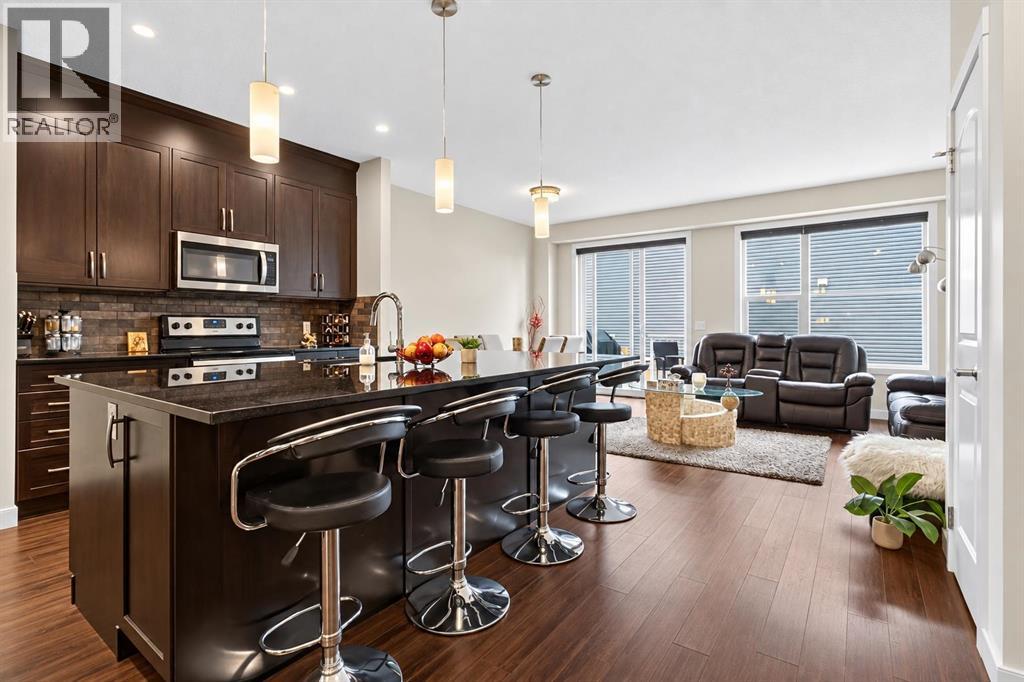
Almost 2500 sq ft of living space | Well maintained throughout! Discover exceptional value in this beautifully maintained 2018-built detached home in desirable Sage Hill! Offering 3 bedrooms, 2 full bathrooms and 2 half bathrooms, this home combines modern comfort, versatile living spaces, and major exterior updates already completed. What makes this home stand out?* Freshly painted throughout for a clean, refreshed feel.* New roof and siding (2025) — important exterior improvements already taken care of.* Spacious kitchen with a large island, perfect for family gatherings and entertaining.* Bright, generous living spaces designed for comfortable everyday living.* Upper-level bonus room — ideal for movie nights, a family lounge, or a playroom.* Private primary retreat featuring a walk-in closet and luxurious five-piece ensuite.* Fully finished basement with additional living space and a convenient two-piece bathroom.* Fenced yard and deck for relaxing and enjoying the outdoors.* Attached single-car garage and a practical family-friendly layout.With approximately 1,849 sq. ft. of listed living space, this home offers flexibility for growing families, first-time detached-home buyers, or anyone looking for extra room to live, work, and unwind.Conveniently located in Sage Hill, close to parks, playgrounds, schools, walking paths, and everyday amenities.Don't miss the opportunity to make this welcoming home yours! Book your private showing today. (id:52806)
Calgary, Alberta
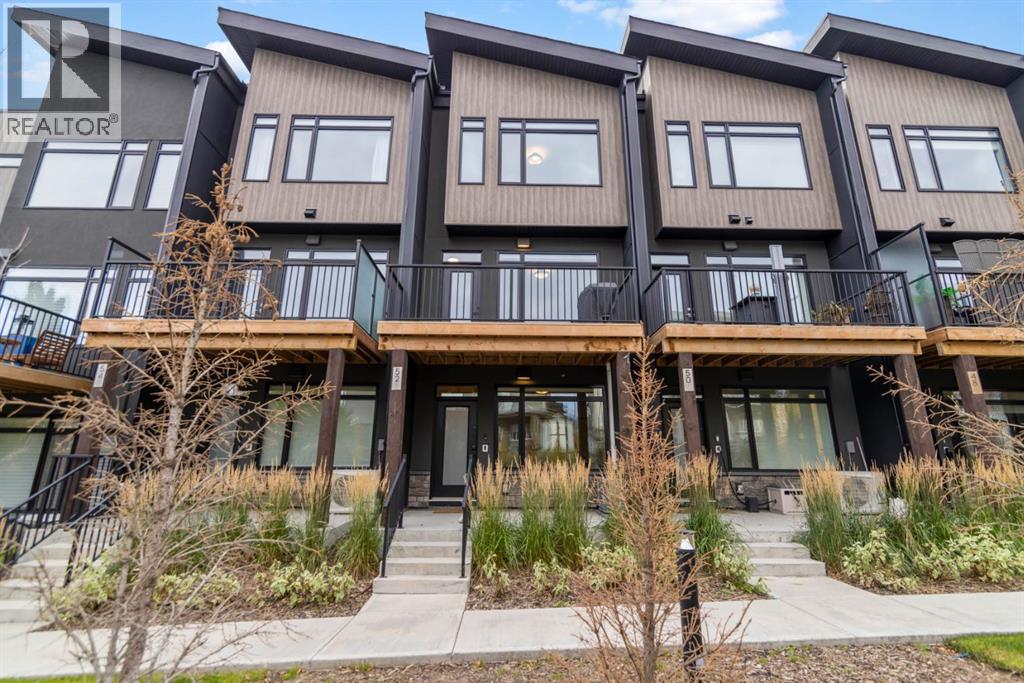
If location and a great layout are high on your list, this Royal Oak townhome is worth a look! Set in an established NW community, you’re just steps from Royal Oak Natural Ravine Park, Elina Natural Pond and Royal Oak School, and right by the new Rocky Ridge Athletic Park. With plenty of shopping and everyday amenities just minutes away, this is a location that makes it easy to enjoy the best of NW living. Inside, the kitchen is a real highlight, with modern full-height cabinetry, quartz countertops, stainless steel appliances and a large island that’s perfect for hosting friends or gathering around for a casual meal. The open-concept main level feels bright and welcoming, with luxury vinyl plank flooring throughout and a cozy electric fireplace with tile surround that adds warmth and makes the living room feel like a great place to unwind. When the weather cooperates, head out to the balcony with a gas line for your BBQ, or enjoy the covered patio at the front. The three-storey layout offers two spacious primary bedrooms upstairs, each with its own ensuite, making it a great setup for roommates, guests or anyone who appreciates their own space. With 2.5 bathrooms in total and convenient upper-floor laundry, the everyday details are well covered. On the ground level, the flex room with a closet gives you options for a home office, workout space or whatever suits your lifestyle, and the oversized single attached garage is a definite bonus, especially through Calgary winters. Add in central air conditioning, 9 ft ceilings, triple-pane windows and central vacuum rough-in, and you have a home that combines comfort, function and a fantastic location. Walk to parks, schools and the YMCA, with public transit and the LRT nearby, plus easy access to Stoney Trail for getting around the city. (id:52806)
Calgary, Alberta
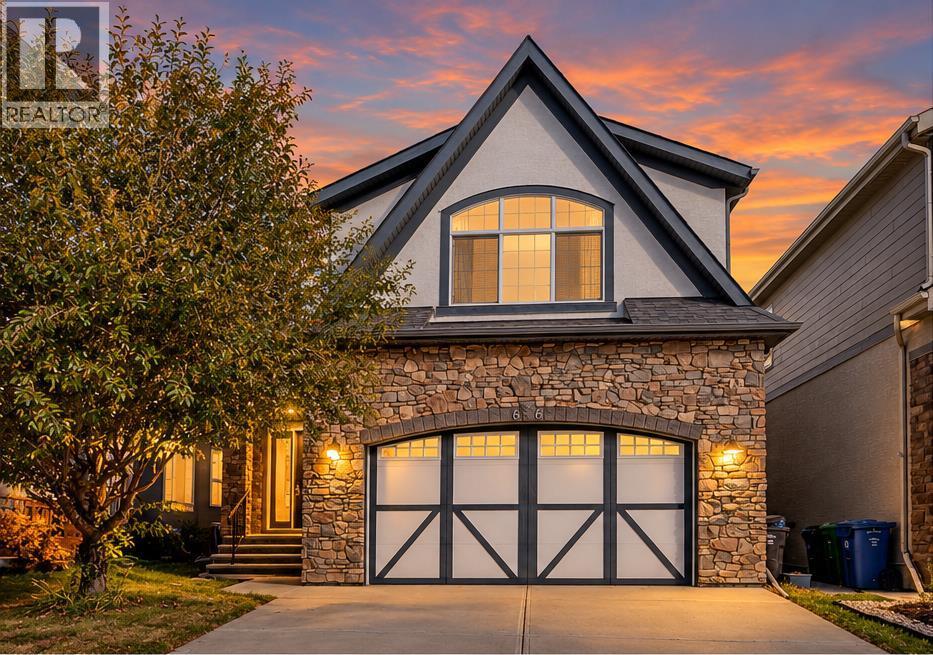
**Open House SAT 10:30-12:30 & SUN 12:00- 2:00 ** Welcome to an exceptional estate-style home backing directly onto Mahogany’s breathtaking 74-acre wetlands, offering spectacular views, peaceful surroundings, and access to an extensive pathway network. With 2776 sqft above grade and a newly developed W/O basement, this impressive residence offers nearly 4,000 sqft of living space in one of Calgary’s most desirable lake communities.From the moment you enter, you’ll appreciate the thoughtful design, generous proportions, and quality finishes throughout. The main floor features 9 ft ceilings, 8 ft doors, and beautiful wide-plank white oak hardwood flooring extending throughout the upper level and staircase. A formal dining room transitions into the bright, open-concept kitchen and living area, where expansive windows capture stunning wetland views. The kitchen features full-height cabinetry, quartz countertops, premium appliances, pull-out pantry storage, and an impressive 10 ft peninsula island. An adjoining breakfast nook overlooks the backyard, while the living room features a gas fireplace. A main-floor den/office, powder room, and spacious mudroom complete this level.Upstairs offers three generous bedrooms, a large bonus room, and convenient laundry. The primary retreat features a spacious bedroom, private sitting area overlooking the wetlands, walk-in closet, and spa-inspired 5-piece ensuite with dual sinks, soaker tub, and custom-tiled shower. Two additional bedrooms share a 5-piece bathroom with dual sinks, while the expansive front bonus room provides an ideal secondary family living space.The recently developed walkout basement adds exceptional versatility with a spacious recreation room, dedicated bar area, 4th bedroom, 3-piece bathroom, separate fitness room, and additional storage. With direct backyard access, this level is ideal for entertaining, guests, or additional family living space.Outside, the remarkable setting takes centre stage. Backing directly onto the wetlands with no immediate rear neighbours, the expansive upper balcony offers panoramic natural views and spectacular sunrises. Complete with a gas BBQ connection, it’s perfect for outdoor dining. Below, the covered walkout patio overlooks the landscaped backyard, providing another inviting space.Additional highlights include an oversized double attached garage with 240V electrical service for EV charging and a gas heater rough-in.The location is equally exceptional, with Mahogany School and Divine Mercy Catholic Elementary School approximately 500 M away, and the Main Beach just 600 M from your doorstep. Enjoy year-round lake privileges, swimming, paddleboarding, skating, scenic pathways, and convenient access to shopping, restaurants, and everyday amenitiesCombining nearly 4,000 sq. ft. of living space, a recently developed walkout basement, breathtaking wetland views, and an unbeatable location, this is an outstanding opportunity to experience the very best of Mahogany living (id:52806)
Calgary, Alberta
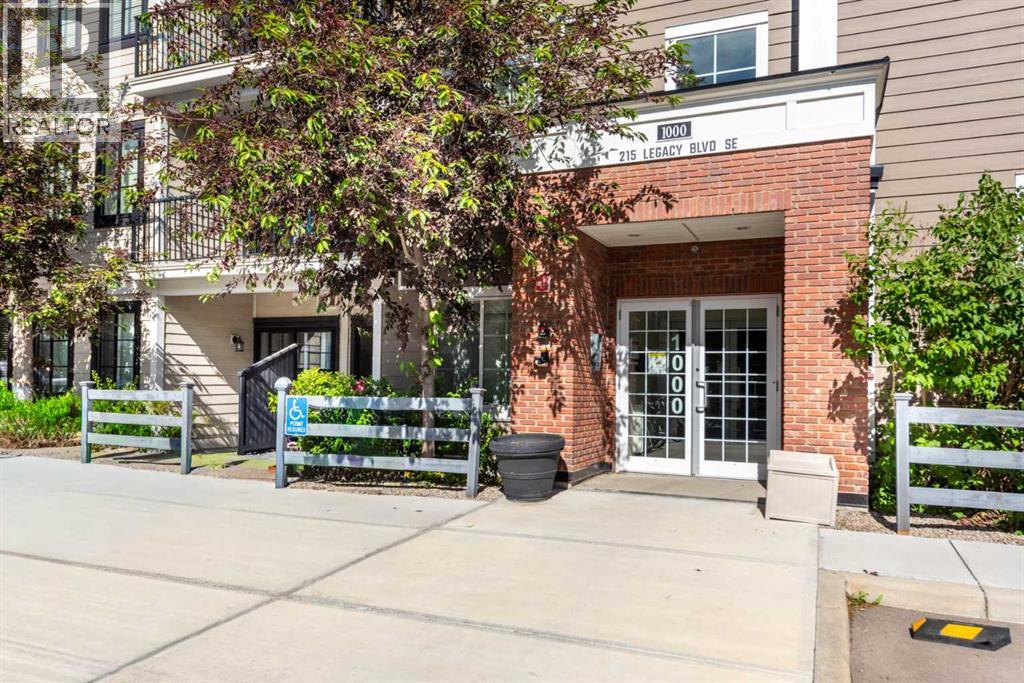
TOP FLOOR LIVING IN LEGACY WITH TITLED UNDERGROUND PARKING, A/C & INCREDIBLE STORAGE!Style, comfort, and convenience come together in this bright, beautifully finished TOP FLOOR apartment in the highly desirable community of Legacy! Featuring modern light-toned finishes, stylish upgrades, and charming white barn doors, this home offers a fresh, welcoming feel from the moment you step inside.WHAT SETS THIS UNIT APART? THE EXCEPTIONAL STORAGE! Thoughtfully designed closet organizers maximize every inch of space, providing incredible storage for shoes, coats, pantry essentials, and more — a rare find in apartment living! A convenient built-in desk area adds even more functionality, perfect for working from home or keeping everyday essentials organized.Enjoy sunny afternoons on your WEST-FACING BALCONY, stay cool all summer with IN-SUITE AIR CONDITIONING, and enjoy the added convenience of ONE TITLED UNDERGROUND PARKING STALL AND ONE ASSIGNED STORAGE UNIT!LOCATION, LOCATION, LOCATION! Just minutes from Sobeys, Winners, Canadian Brewhouse, PetSmart, Tim Hortons, beautiful parks, walking pathways, golf, and everyday amenities. Quick access to Macleod Trail and Stoney Trail makes getting around Calgary a breeze.TOP FLOOR. MODERN FINISHES. AMAZING STORAGE. UNDERGROUND PARKING. A/C. FANTASTIC LOCATION.INCREDIBLE OPPORTUNITY IN LEGACY — MAKE YOUR MOVE! (id:52806)
