Calgary, Alberta
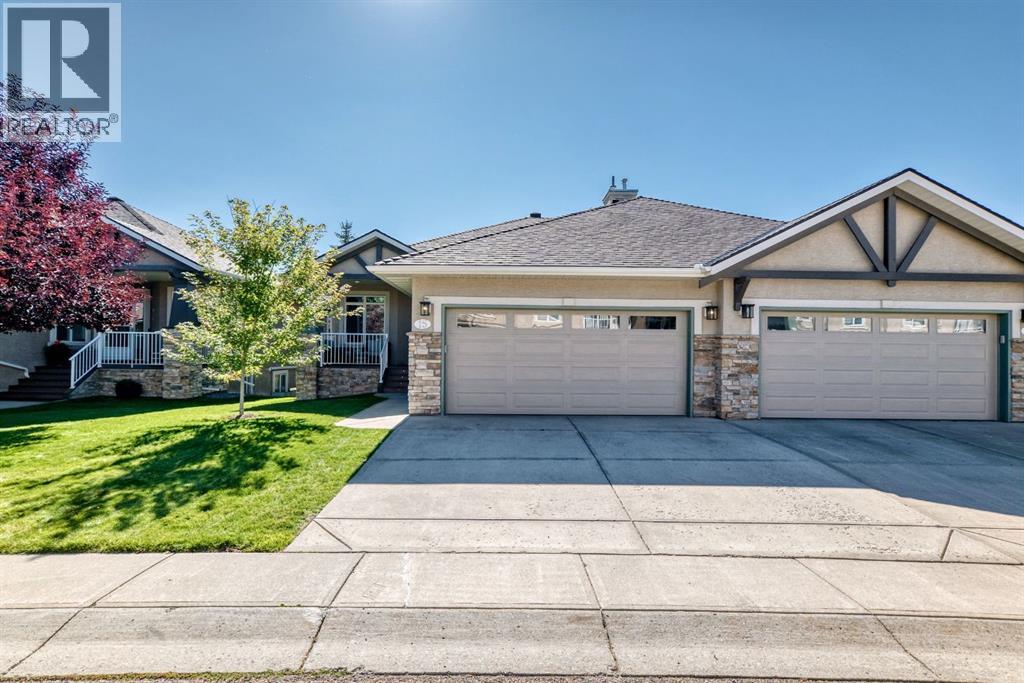
*** OPEN HOUSE SUNDAY SEPTEMBER 27th ( 12:00pm to 3:00pm)*** WELCOME to DISCOVERY WOODS VILLAS-Located on the western edge of Calgary with easy access to the Rocky Mountains, this exceptional FULLY FINISHED WALKOUT BUNGALOW VILLA is tucked away in a secluded PRIVATE enclave in the upper area of Discovery Ridge. Beautifully positioned with a SUNNY SOUTH-FACING EXPOSURE and PEACEFUL VIEWS of MATURE TREED GREEN SPACE. This spacious home offers over 2,700 sq. ft. of total developed living space. Upgrades include ensuite and lower bathroom, high-efficiency furnace, HEPA air filtration system, central air conditioning, water softener, in-floor heating, roof, back deck, epoxy heated garage flooring, garage door and opener, and composite front porch. The home is filled with natural light and features pristine hardwood flooring, beautiful custom cherry kitchen cabinetry with centre island and granite countertops.The kitchen is equipped with newer high-end stainless-steel appliances, including a Dacor refrigerator, induction range and convection oven, plus a Miele dishwasher. Hot water on demand adds another level of convenience. The spacious living room is anchored by a fabulous cast-stone fireplace, while the generous front formal dining room and private office with custom built-in cabinets provide elegant spaces for entertaining and working from home. The primary suite is a true retreat, featuring a beautifully renovated 5-piece ensuite with in-floor heating, custom shower, designer freestanding bathtub, stone countertops, and walk-in closet. A convenient 2-piece bath and laundry room complete the main floor. Step outside onto the expansive south-facing deck and enjoy peaceful views of the private, mature treed green space. The electric awning provides shade and comfort for outdoor entertaining and relaxing. A stunning curved staircase leads to the bright lower-level walkout, featuring in-floor heating, a large private flex room with double French doors, two additional sp acious bedrooms, and a beautifully renovated 4-piece bathroom with double glass-enclosed shower. The lower level offers exceptional flexibility for guests, family, or additional living space. The finished double attached garage features in-floor heating, built-in cabinetry, and custom epoxy flooring. Additional features include an extensive lighting package, central air conditioning, central vacuum, and sprinkler system. This well-managed complex has no age restrictions, and pets are welcome with board approval. Enjoy the best of maintenance-free, lock-and-go living, giving you more time to explore the extensive pathways throughout Discovery Ridge and the nearby 200-acre Griffith Woods Natural Environment Park. With its peaceful setting, sunny south-facing exposure, mature treed views, extensive upgrades, and rare walkout bungalow design, this exceptional villa offers a truly special opportunity in Discovery Woods Villas. A secluded Discovery Ridge gem — extensively upgraded, and care free living . (id:52806)
Rural Foothills County, Alberta
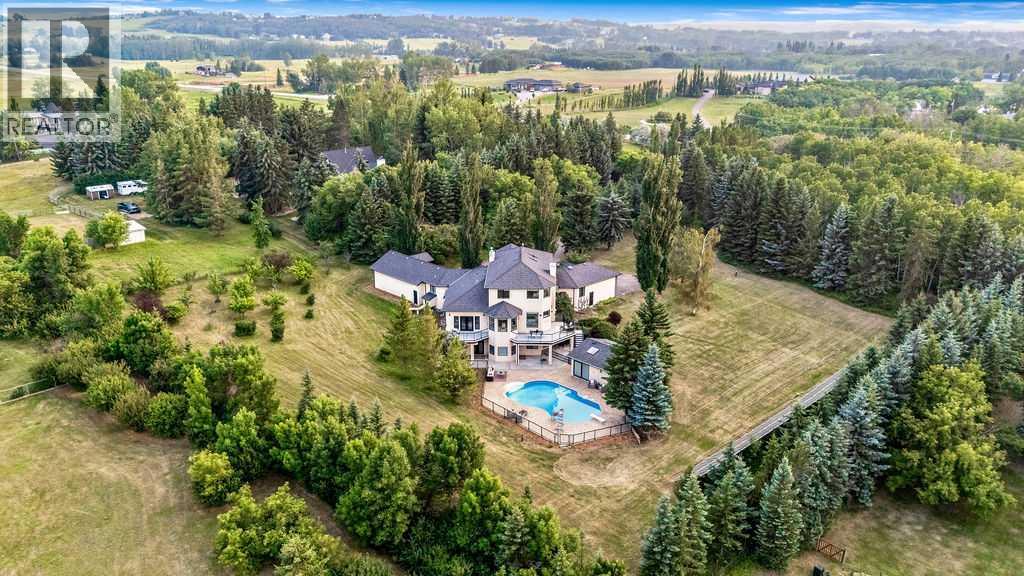
Prime 3.85-acre estate in a coveted location just off Dunbow and 32nd Avenue, minutes from Calgary's city limits. An exceptional heated pool features a waterslide, diving board, and expansive deck, complemented by a full pool house with bar and private bathroom. Over 7,000 square feet of fully finished space flows seamlessly from the walkout basement directly to the pool area. Twin heated garages—triple-attached and double-attached—offer exceptional vehicle and storage capacity. Mature trees provide outstanding privacy and seclusion throughout. Five bedrooms include four ensuite bathrooms with eight total bathrooms, anchored by an extraordinary primary ensuite featuring marble slab vanities, a massive steam shower, premium jet tub, and marble floors and walls. Additional luxury upgrades include 9 heat zones, 12 sets of speakers, 2 central A/C units, remote fireplaces and ceiling fans, boiler-heated floors in basement and garages, high-end stainless appliances, a climate-controlled wine cellar, media room, and 2 bars. A second bar in the walkout basement is perfectly positioned for entertaining. A powerful 33KW solar system generates substantial summer energy, covering all electricity costs year-round with potential to be a net exporter. An excellent well producing 6 gallons per minute, paired with a large indoor cistern, ensures simultaneous showers without limitation. Recent inspections and certifications of the water system, well, and septic are available. A gated, paved driveway, private camping space, and a productive fruit orchard complete this exceptional property. This rare offering could satisfy the requirements of the most discerning buyers—schedule your private viewing today. (id:52806)
Calgary, Alberta
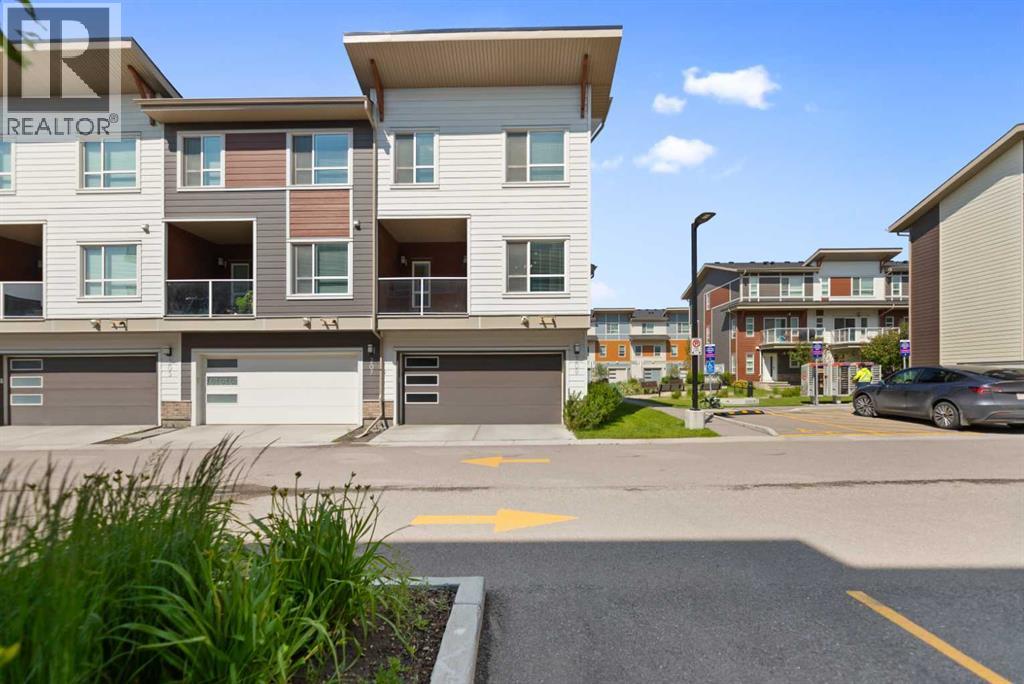
Open house, Sep 27, Sun, 2:30-3:30PM. !! PRICED FOR A QUICK SALE – BEST VALUE END UNIT IN HARVEST HILLS !! Step into ultimate luxury and comfort in this STUNNING PARK-FACING END UNIT townhouse. Boasting 1,648 sq ft of immaculate living space, this rare 3-bed, 2.5-bath gem is loaded with premium upgrades, featuring high-efficiency TRIPLE-PANE WINDOWS for a whisper-quiet oasis and ultra-low condo fees of just $278.29/month! The bright main floor shines with 9ft ceilings, luxury vinyl plank flooring, and a gourmet quartz kitchen with a massive central island. Relax on your private east-facing balcony with a built-in BBQ gas line. Upstairs features a spacious primary retreat with a walk-in closet and 4-piece double-vanity ensuite, plus two more bedrooms and a full bath. The entry level offers massive storage and a deep double attached insulated garage wide enough for a full-sized truck or workshop. Perfectly located steps from parks, schools, Vivo, T&T Supermarket, and Country Hills Towne Centre, with fast access to Deerfoot and Stoney Trail. OFFERS WELCOME! This turn-key lifestyle upgrade will not last. View the 3D tour and book your showing today before it is gone! (id:52806)

Cochrane, Alberta
WALK-OUT LOT, SOUTH FACING BACKYARD, 22 FEET WIDE DECK WITH PANORAMIC VIEWS !!!!! Welcome to the Levant, located in the newly developed community of West Hawk — a peaceful, nature-inspired neighborhood surrounded by scenic mountain views and steps from future parks. This thoughtfully designed home opens to a charming foyer that leads to a versatile flex room/office space, a convenient half bathroom, and a direct access to the double car garage. Towards the middle of the home, the L-shaped kitchen with 42" cabinetry overlooks a spacious great room and dining area and a 22 feet wide deck overlooking a spacious backyard and — perfect for entertaining family and friends. Upstairs, you’re welcomed into a centrally located, spacious bonus room—perfect for family time or a cozy retreat. The second floor also features a large primary bedroom complete with a walk-in closet and private ensuite. A spacious Bonus Room, two generously sized secondary bedrooms, a full bathroom, and a convenient laundry area complete the upper level. QUARTZ COUNTERTOPS THROUGHOUT, ALL UNDERMOUNT SINKS, POT LIGHTS IN KITCHEN, 9 FEET BASEMENT CEILING. Call now for more details !!! Interior pictures are from another house (For reference only) (id:52806)
Calgary, Alberta
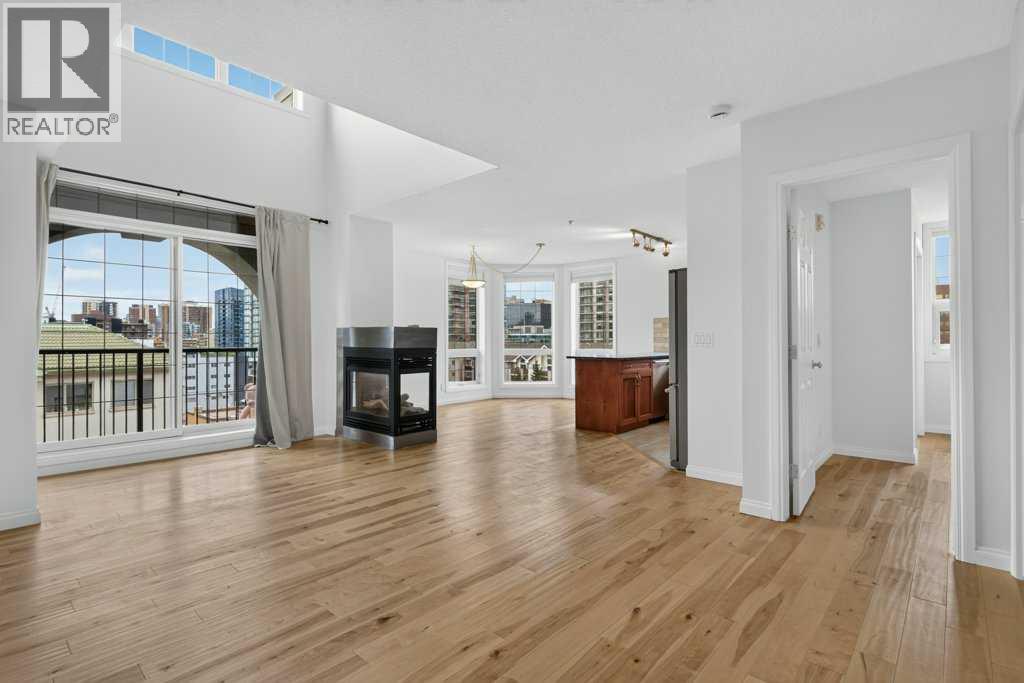
Welcome to one of the most unique two level apartments you will find in the city! The best unit in the building hands down. This unit offers just under 1,400 sq ft of living space in one of Calgary’s most sought-after downtown locations, with sweeping west and north facing views and an incredible outlook toward the downtown skyline. From the moment you step inside, the soaring ceilings (18 feet), huge floor to ceiling windows and open concept layout give this home a true penthouse feel that is hard to find in the downtown condo market. The main level offers a spacious and functional layout with a large living room centred around a three sided gas fireplace, dining area and an open kitchen with plenty of cabinetry, stainless steel appliances, eating bar and brand new backsplash. A bedroom and full bathroom complete the main floor, making this level perfect for guests, a roommate or simply having separation from the primary suite upstairs. The entire home has been freshly painted, including the baseboards, giving the space a clean and refreshed feel throughout. Upstairs is where this home really stands out. The primary bedroom enjoys its own private wrap around balcony, abundant natural light and a large walk in closet with cheater access to the ensuite. The loft area overlooks the main living space below and offers incredible flexibility for a home office, reading area, workout space or additional living room. Step outside onto the upper balcony and take in the west and north facing views, the kind of views that make you appreciate being on the top floor. Additional features include in-floor heating, in-suite laundry and storage, two balconies, titled heated underground parking and the rare combination of privacy, space and elevated downtown living. This is not your typical condo, the two storey design, vaulted living area, oversized windows and spectacular skyline views create a home that feels much more like a private penthouse than an apartment. This location is a s good as it gets downtown. Easy, walkable, inner city lifestyle. Step outside and you’re surrounded by some of Calgary’s best local pubs, restaurants and cafés, with both 1st Street and 17th just steps away. The LRT station is close by, making it easy to get around the city without relying on a car, while the downtown core, Stampede Park and MNP Community & Sport Centre are all within easy reach. Add in an abundance of shopping, fitness, entertainment and everyday amenities nearby, and you have everything you need right at your doorstep. Best of all, you get to enjoy all of that urban energy while coming home to the privacy, space and elevated feel of a true top floor penthouse. (id:52806)
Rural Rocky View County, Alberta
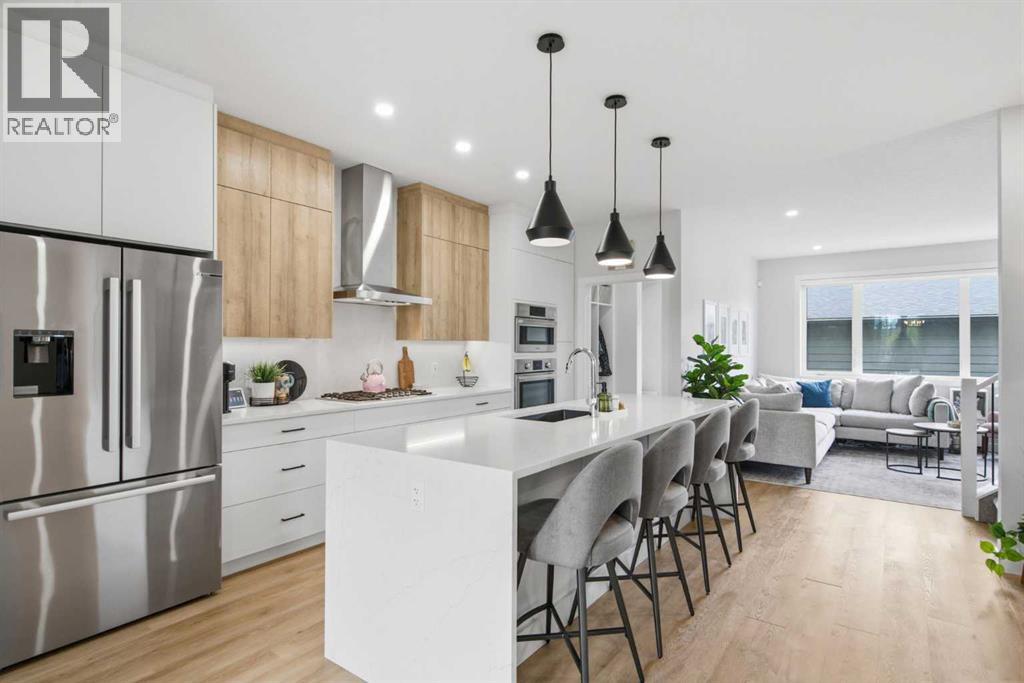
Like new, without the wait or construction! Welcome to 1062 Harmony Parade, a beautifully appointed townhome in the award-winning lake community of Harmony. Offering the rare combination of a fully finished basement, 4 bedrooms, 4 bathrooms, a double garage, high-end finishes, and an exceptional park-facing location, this home is move-in ready and thoughtfully designed for both everyday living and entertaining.The open-concept main level is centered around a stunning chef-inspired kitchen featuring waterfall countertops, stainless steel Bosch appliances, full-height cabinetry, generous pantry storage, a gas range, and custom lighting. The inviting living room is highlighted by a stylish gas fireplace, while central air conditioning and an Ecobee smart thermostat provide effortless comfort year-round.A functional mudroom with custom-built cubbies adds everyday convenience and organization. Step outside to your cozy backyard, designed for low-maintenance enjoyment and featuring a concrete patio with a gas hookup for your BBQ, making outdoor entertaining a breeze.The oversized double garage is drywalled and insulated, offering excellent storage, functionality, and added comfort throughout the seasons.Upstairs, the spacious primary retreat is designed for relaxation, featuring a large walk-in closet with custom built-ins and a spa-inspired ensuite complete with a standalone soaker tub, an oversized shower with a built-in bench, and elegant finishes throughout. The upper-level laundry room is thoughtfully designed with additional counter space and shelving for added convenience. Two additional bedrooms and a full bathroom complete this level.The fully finished basement expands the home's versatile living space, offering a comfortable family room, an additional bedroom, a full bathroom, and excellent storage options; perfect for guests, a home office, or growing families.One of the home's standout features is its location directly across from open green space, a playground, picnic area, and popular toboggan hill. Enjoy unobstructed park views and a seamless connection to the outdoors, without looking across the street at another row of homes.Living in Harmony means access to an exceptional array of amenities, including pathways, parks, playgrounds, the community lake, and the renowned Mickelson National Golf Club. Ideally located just minutes from Calgary and within easy reach of Canmore and the Rocky Mountains, Harmony offers the perfect balance of outdoor recreation, resort-style amenities, and urban convenience.A rare opportunity to own a move-in-ready, extensively finished home in one of Alberta's most sought-after communities, where thoughtful design, exceptional amenities, and an outstanding location come together. (id:52806)
Airdrie, Alberta
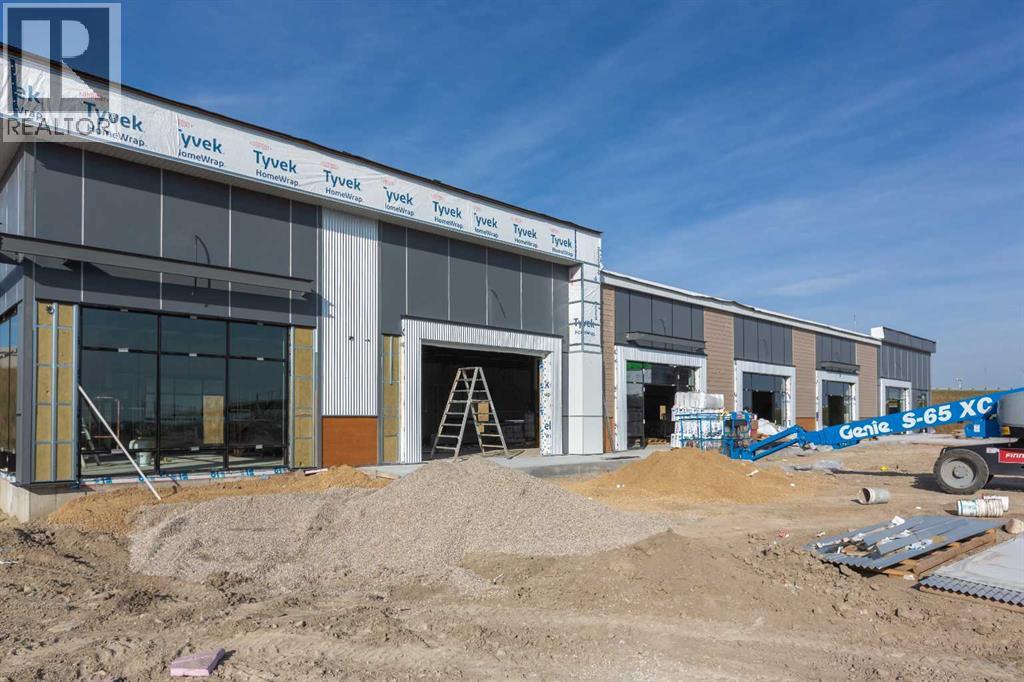
Welcome to Main Street Market, a brand-new commercial development located in the heart of Airdrie’s rapidly expanding commercial corridor. This 1,541 +/- sq. ft. retail condo unit presents an exceptional opportunity for optical, hearing aid, and related healthcare service providers, as well as investors and owner-users looking to establish themselves in one of Airdrie’s newest retail destinations. Situated within a high-exposure mixed-use plaza surrounded by significant residential growth, the development offers excellent accessibility, modern construction, ample on-site parking, and prominent frontage. Ideally suited for an optometry clinic, optical retail store, hearing aid centre, or other complementary medical and professional uses. This professionally planned project is expected to be completed in Fall/Winter 2026. * FOR SALE OR LEASE* (id:52806)
Langdon, Alberta
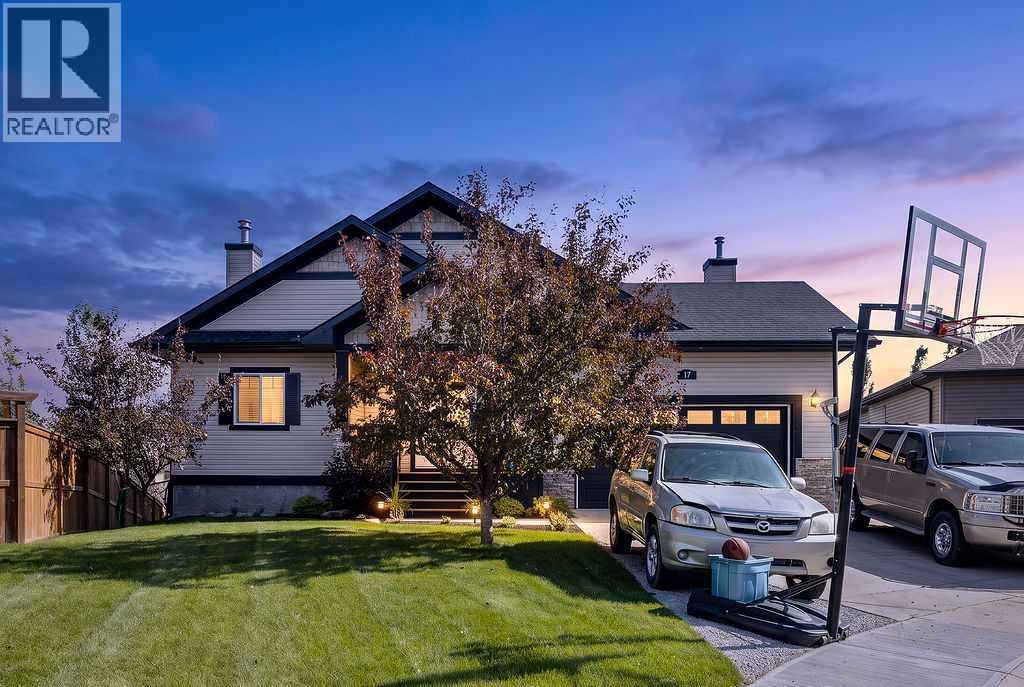
Welcome to this spacious 6 bedroom walkout bungalow, tucked away on a quiet cul de sac in the community of Langdon. Set on a large pie shaped lot with an expansive fenced backyard, this home offers plenty of space both inside and out.The main floor features an open concept layout with vaulted ceilings and large windows that bring in plenty of natural light. The kitchen offers maple cabinetry, stainless steel appliances, generous counter space and a large island with seating. Just off the kitchen, the dining area provides access to the upper deck, while the family room is anchored by a warm and inviting fireplace.The main level also includes comfortable bedroom space, including a spacious primary bedroom with a walk in closet and 5 piece ensuite.Downstairs, the fully finished walkout basement adds an impressive amount of additional living space. With large windows, direct access to the backyard and plenty of room for a family room, games area or entertainment space, this level offers flexibility for a growing family. Additional bedrooms and a full bathroom complete the lower level, bringing the home to a total of 6 bedrooms.Outside, the oversized backyard provides plenty of room for kids, pets, entertaining, gardening or simply enjoying the extra space. The upper deck overlooks the yard and offers a great place for barbecuing or relaxing outdoors.With 6 bedrooms, a fully finished walkout basement, vaulted ceilings, fireplace, central air conditioning, generous living areas and a large lot in a quiet cul de sac, this family bungalow offers the space and layout that can be difficult to find. (id:52806)
Calgary, Alberta
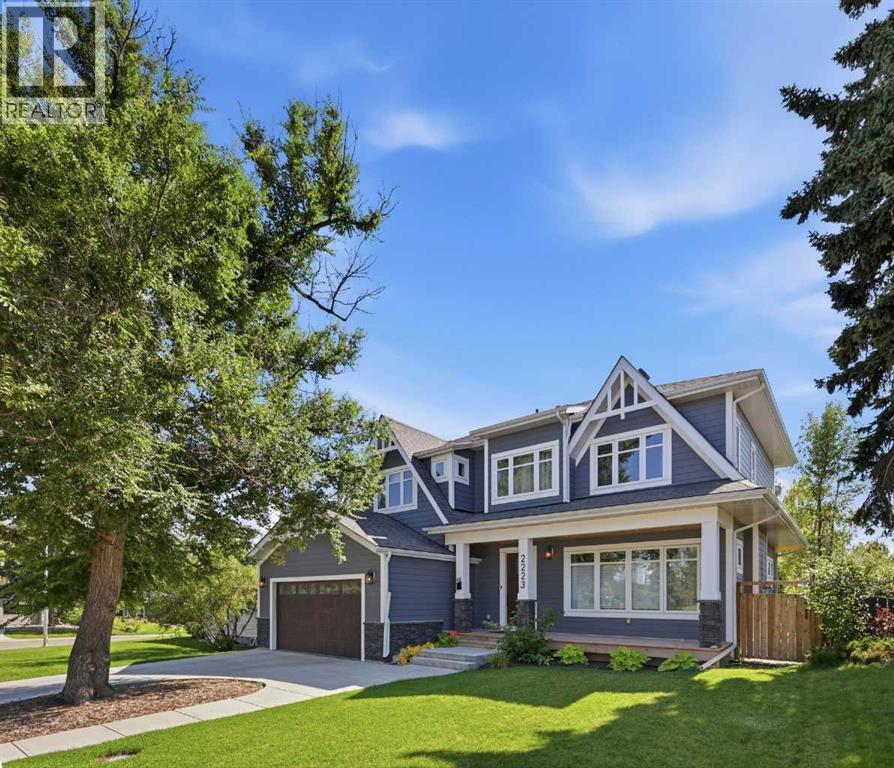
OPEN HOUSE SATURDAY, SEPTEMBER 26TH & SUNDAY, SEPTEMBER 27TH FROM 1-4 PM BOTH DAYS. Welcome to this thoughtfully designed home situated on a 57' x 100' lot - offering over 2,600 sq. ft. of above-grade living space with 4+1 BEDROOMS, plus a fully developed basement and an impressive OVERSIZED DOUBLE GARAGE. Soaring 9’ ceilings on every floor, 8’ doors throughout, and bold architectural details create an impressive sense of scale and sophistication from the moment you enter. The main floor offers an inviting sense of space with a generous foyer, spacious dining area, well-appointed kitchen, and a large living room featuring a fireplace and dramatic open-to-below design. A convenient 2-piece bathroom and expansive mudroom add excellent everyday functionality. Upstairs, the impressive primary retreat features a spacious bedroom, large walk-in closet and luxurious 5-piece ensuite. Three additional generously sized bedrooms provide excellent flexibility for family, guests or a home office, complemented by a well-appointed 5-piece bathroom and dedicated laundry room. The fully developed basement extends the living space with a massive 562 sq. ft. recreation room, additional bedroom, 3-piece bathroom, storage and utility space—ideal for movie nights, games, guests or a comfortable secondary living area. Perfectly positioned on a sunny south-backing lot, the beautifully landscaped yard provides a wonderful outdoor extension of the home with a charming storage shed perfect for all the extras. Completing the property is an OVERSIZED DOUBLE ATTACHED GARAGE offering exceptional room for vehicles, storage and recreational equipment. Located in the established community of Glendale, this home is close to schools, parks, pathways, Optimist Athletic Park, community recreation, shopping and everyday amenities, with convenient access to the the community of Westbrook. Glendale's mature neighbourhood setting and proximity to major west Calgary amenities provide an exceptional balance o f residential comfort and urban convenience. (id:52806)
Calgary, Alberta
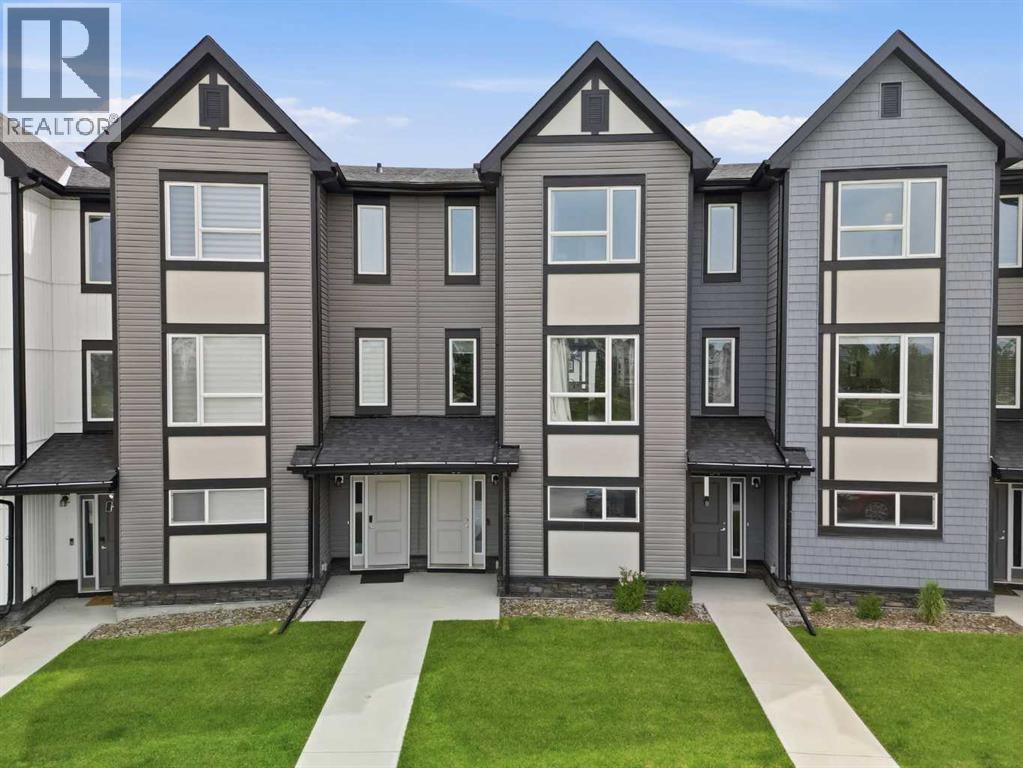
Welcome to this beautifully maintained, three-bedroom townhome + Office in the sought-after community of Evanston, where modern design meets everyday convenience. Perfectly positioned facing a scenic park, this stylish home offers peaceful views, added privacy, and a low-maintenance lifestyle. Step inside to a spacious front foyer that leads to a versatile main-floor flex room ideal as a home office, gym, or study space. This level also features convenient under-stair storage and direct access to the double attached garage. The bright and airy main level is designed for both comfortable living and effortless entertaining. Enjoy durable flooring, elegant quartz countertops, and an open-concept layout filled with natural light. The contemporary kitchen is sure to impress with stainless steel appliances, a large central island with seating, perfect place to enjoy your morning breakfast . The adjoining dining area opens onto a private east-facing balcony and the spacious living room offers plenty of room to relax with the family and entertain guests. Upstairs, the carpeting adds warmth throughout the bedroom level, where you’ll find three generous bedrooms, a convenient laundry area, and two full bathrooms with tile flooring. The spacious primary suite features a walk-in closet and a private ensuite, creating the perfect retreat at the end of the day. Ideally located close to parks, pathways, schools, shopping, dining, and everyday amenities, this move-in-ready home offers exceptional value in one of Northwest Calgary’s most desirable communities. Whether you’re a first-time buyer, growing family, or savvy investor, this home checks all the boxes. Opportunities like this don’t come along often, schedule your private showing today and discover why this could be the perfect place to call home. (id:52806)
Calgary, Alberta
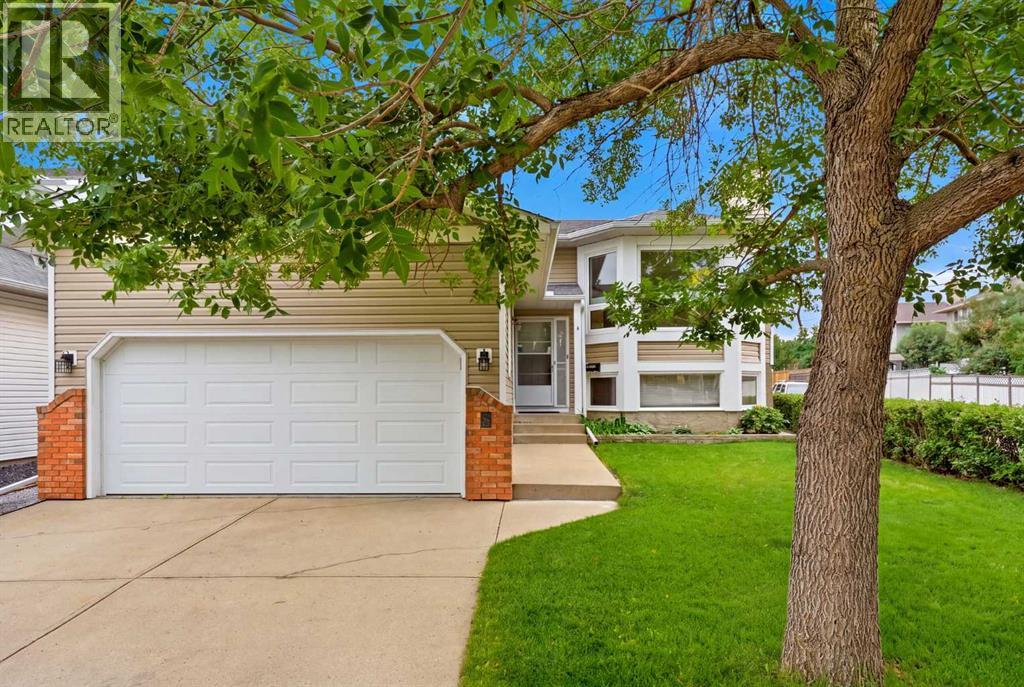
Are you looking for a home where you can live upstairs and use the LEGAL 2-BEDROOM BASEMENT SUITE as a MORTGAGE HELPER, or need a multigenerational home, or want an investment property with two separate living spaces? With approximately 2,500 sq. ft. of developed living space across two levels, this well-maintained home on a quiet street offers all of these possibilities. You also value a home that is truly MOVE-IN READY: newer windows, NEW ROOF AND SIDING, water softener, separate high-efficiency furnace and dedicated laundry for each living space. The basement suite has a COMPLETELY SEPARATE SIDE ENTRANCE, providing excellent privacy between the two living spaces. The original interior staircase connecting the main floor and basement has been enclosed to provide separation, but can be reopened if desired, allowing the home to be converted back to a single 4-bedroom residence. The basement suite also features its own fireplace. You’ll love the SOUTH-FACING PIE-SHAPED LOT, which provides all-day sun and an extra-private backyard with only one neighbour and an alley along the side. The full VINYL FENCE creates a comfortable outdoor living space that is low-maintenance and perfect for summer BBQs, entertaining, or simply enjoying the yard. CENTRAL A/C keeps the home comfortable even on the hottest days. Interior updates include a MODERN KITCHEN with stainless steel appliances, new cabinetry, quartz countertops, and luxury vinyl plank flooring. Quartz countertops continue through all bathrooms, which have also been updated, including the spacious 5-PIECE PRIMARY ENSUITE. Both the primary ensuite shower and the basement suite shower were completely rebuilt within the past year. VAULTED CEILINGS extend through the kitchen, dining, and living areas, creating a bright and open main-floor living space. Convenience to amenities and greenery are included here: 1. GROCERIES, doctor, dentist (5 mins) 2. NOSE HILL PARK (5 mins) 3. K-6 schools, outdoor rink, playground, and TEN NIS/PICKLEBALL COURTS (5 mins) 4. Walk a few blocks to the OFF LEASH DOG PARK. Come to see why this home is right for you – ask your favourite Realtor to show you today! (id:52806)
Calgary, Alberta
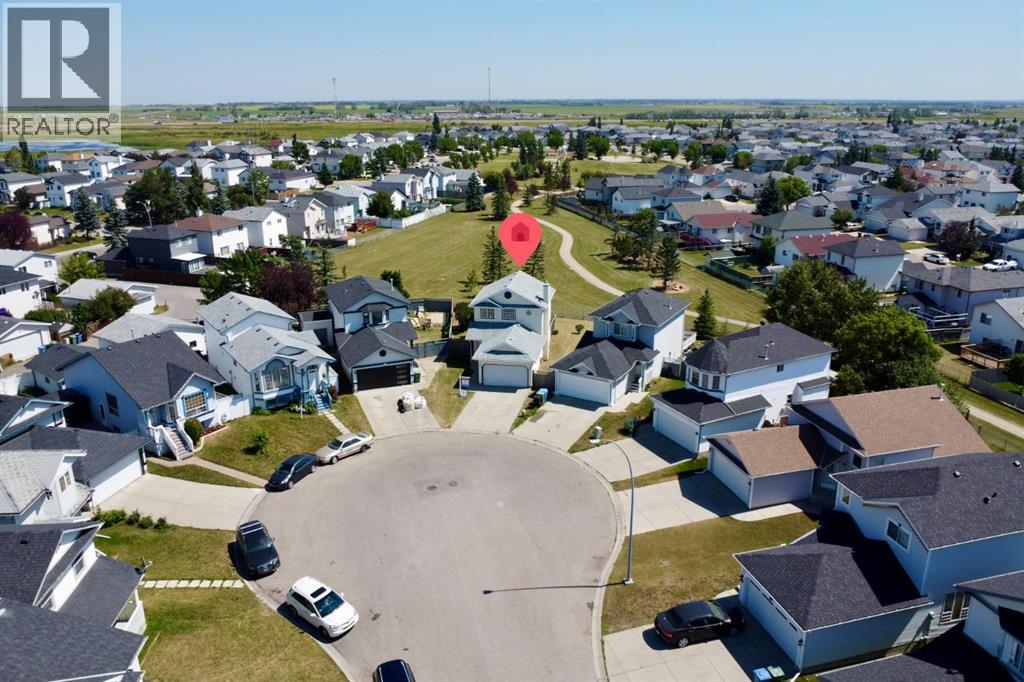
PRICE REDUCED $25,000 FOR QUICK SALE! Welcome to this FULLY DEVELOPED family home with a DOUBLE ATTACHED GARAGE, ideally situated in what is arguably ONE OF THE BEST LOCATIONS IN MONTEREY PARK! Nestled on a QUIET CUL-DE-SAC, this substantially RENOVATED home BACKS ONTO A BEAUTIFUL TREED GREEN SPACE AND WALKING PATH SYSTEM. The large PIE-SHAPED LOT is adjacent to pathways leading to playgrounds, a basketball court, and other nearby amenities, creating the perfect setting for family living. This thoughtfully UPDATED home has had all the Poly-B plumbing removed and replaced and offers 4 bedrooms and 2 full bathrooms. The WIDE-OPEN FLOOR PLAN is designed with families in mind, while the NEW WIDE-PLANK LUXURY VINYL PLANK FLOORING and KNOCKDOWN CEILING WITH POT LIGHTS throughout adds a fresh, modern touch. The spacious foyer opens into the combined living, dining, and kitchen area. LARGE WINDOWS, including a charming bay window in the kitchen, OVERLOOK THE PARK and fill the home with an abundance of NATURAL LIGHT. The dining area offers flexible seating arrangements, making it easy to accommodate a family-sized table. The kitchen features QUARTZ COUNTERTOPS, ample counter space, STAINLESS-STEEL APPLIANCES with UPGRADED HOOD FAN, and plenty of cabinetry, while providing direct access to the LARGE DECK/YARD - perfect for outdoor dining and entertaining. The conveniently located MAIN-FLOOR LAUNDRY area with NEWER WASHER AND DRYER is situated just off the kitchen. Upstairs, you'll find three well-proportioned bedrooms. The master bedroom features a BAY WINDOW with peaceful views of the BEAUTIFUL GREEN SPACE, while the additional bedrooms share a 4-piece bathroom. The FULLY DEVELOPED LOWER LEVEL features a HIGH-EFFICIENCY FURNACE, and includes a spacious family room, a full bathroom, and a fourth bedroom (window does not meet egress requirements), providing excellent additional living space for a growing family. The DOUBLE ATTACHED GARAGE was recently painted, and completes th e home, while the long driveway offers plenty of extra parking for family and guests. The QUIET CUL-DE-SAC location provides exceptional privacy while offering easy access to major roadways. Monterey Park is a well-established residential community in northeast Calgary, known for its quiet streets, family-friendly atmosphere, and diverse population. Residents enjoy convenient access to schools, playgrounds, walking paths, nearby shopping, and everyday services, with excellent connectivity to McKnight Boulevard, Stoney Trail, and 16 Avenue NE. Combining suburban comfort with urban convenience, Monterey Park remains a popular choice for families, commuters, and first-time homebuyers. With its EXTENSIVE RENOVATIONS, FUNCTIONAL LAYOUT, and outstanding location BACKING ONTO GREEN SPACE, this home is the perfect choice for a growing family. (id:52806)
