Calgary, Alberta
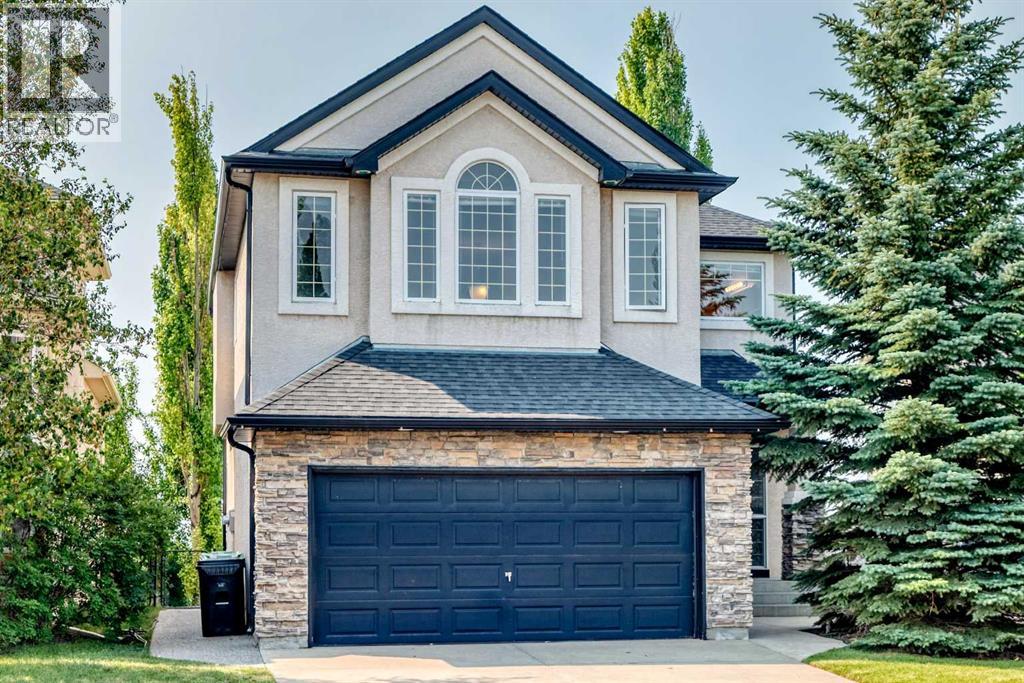
Fabulous location with unobstructed mountain views and an absolutely spectacular lot! Backing directly onto a lush south-facing green space and pathway, this exceptional family home offers privacy, comfort, and an unbeatable setting. The professionally landscaped backyard (2019) is a true outdoor oasis, featuring a spacious patio with gas hookups for both a fireplace and BBQ—perfect for relaxing or entertaining. Enjoy direct access from your backyard to the park and pathways while taking in the beautiful surroundings. Step inside to discover a bright, open-concept main floor enhanced by brand-new flooring throughout, creating a fresh, modern feel. The chef-inspired kitchen is designed for both everyday living and entertaining, offering a large breakfast bar, abundant cabinetry and counter space, a walk-in pantry, and a generous dining area overlooking the picturesque backyard. The inviting great room is anchored by a cozy gas fireplace, while the convenient main-floor laundry adds to the home's functionality. Upstairs, you'll find a spacious bonus room, three well-appointed bedrooms, and a luxurious primary retreat featuring a large walk-in closet and a private 4-piece ensuite. The professionally renovated basement (2020) provides outstanding additional living space with the comfort of in-floor heating. It includes a large games/recreation room, stylish wet bar, full bathroom, fourth bedroom, and ample storage. Additional updates include a new roof (2020), high-efficiency furnaces, and a newer hot water tank. The double attached garage is equipped with an electric vehicle charger for added convenience. Ideally located within walking distance to schools, parks, shopping, the LRT, and the Rocky Ridge YMCA at Shane Homes, this outstanding home offers the perfect combination of location, lifestyle, and modern upgrades. The well known innovative accredited private school RENERT is just several minutes drive away. Don't miss this incredible opportunity to own a truly exce ptional home! (id:52806)
Calgary, Alberta
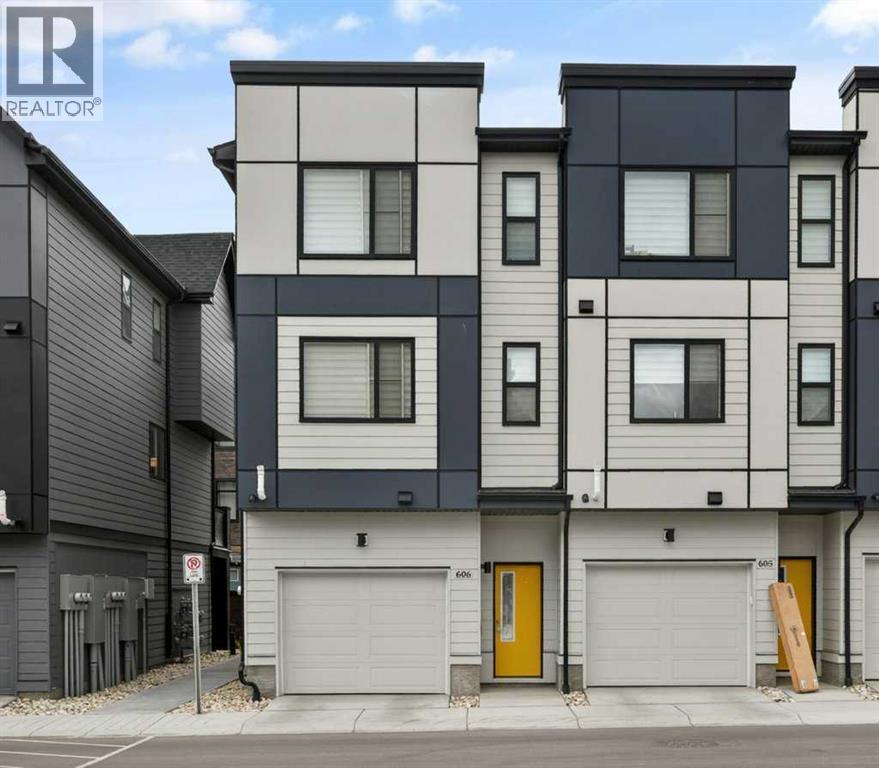
Located right aross from the Community Centre and Park, Welcome to this stunning ALMOST NEW, CORNER UNIT townhome located in the highly desirable community of Seton. Built by Trico Homes, in the Colors of Seton Project, this END UNIT 3 BEDROOM HOME IS PERFECT FOR YOU! Tastefully decorated with neutral colors, bright open floorplan, Pull Up Blinds Installed in all windows, LVP flooring on main, lush carpet up the stairs and in the bedrooms. UPGRADED appliances, stacked washer/dryer pair, GENEROUS SIZED TANDEM GARAGE COMFORTABLY FITS 2 CARS. Walk to the South Campus Hospital, Public Library, Seton YMCA, Main street shops and stores, enjoy Local Pubs and Restaurants like Leopold's Tavern, Red's Diner, Rendesvouz - Cosmopolitan Cuisine & Ultra Lounge in the Marriot Hotel, Monki breakfast place, and only a short commute to Mahogany & Auburn Bay shops and restaurants. (id:52806)
Crossfield, Alberta
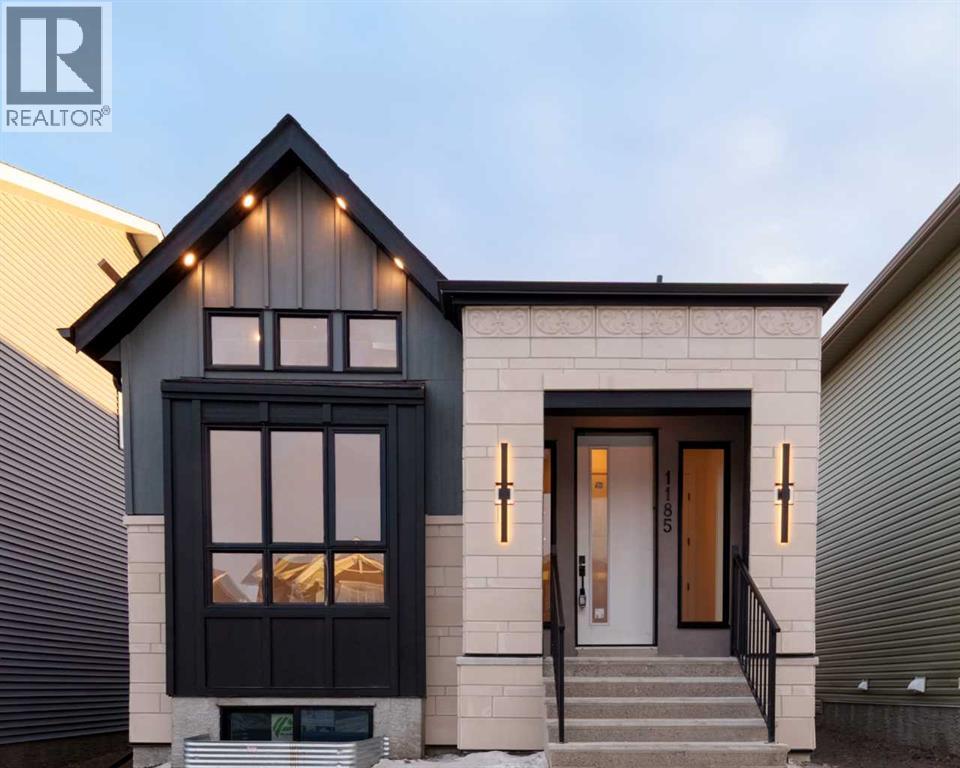
BUILDER INCENTIVE: Receive a complimentary blinds package with an accepted offer submitted on or before September 30, 2026.* Welcome to Maple in Crossfield, where timeless design meets a distinctly modern edge. This brand-new custom bungalow offers 2,353 sq. ft. of beautiful living space, designed for buyers who appreciate the details — and refuse to settle for ordinary.Step inside to soaring 10-foot ceilings, dramatic black-framed windows and an open-concept main floor that feels both elevated and effortless. At the centre of it all is a statement kitchen with a generous quartz island, premium stainless-steel appliances, solid plywood shaker cabinetry, designer lighting and sleek black accents. It is equal parts showpiece and gathering place.The living room is anchored by a contemporary Montigo gas fireplace, while warm details and wide-plank luxury vinyl flooring soften the home's clean architectural lines. Beyond the glass, a large rear deck extends the living space outdoors.The primary suite feels more boutique hotel than bedroom, complete with a spacious walk-in closet and luxurious five-piece ensuite. A second main-floor bedroom, full bathroom and dedicated laundry room with sink complete the level.Downstairs, the 9-foot ceilings continue the home's sense of scale. with potential for a sprawling recreation room with custom media centre and built-in shelving sets the stage for movie nights and entertaining, while the wet bar makes hosting effortless. Two additional bedrooms — including one with a walk-in closet — plus a dedicated home office provide flexibility for family, guests or working from home. A separate side entrance adds even more versatility.Outside, the home is finished with a striking combination of stucco and stone, a covered front porch, landscaped yard and double detached garage.And because luxury should never feel mass-produced, there is still an opportunity to select certain finishes and make the home distinctly yours.Located moments from parks, playgrounds and schools, with Airdrie less than 10 minutes away and Calgary approximately 25 minutes south, this is small-town living without sacrificing access to the city. *Photos are virtually staged* (id:52806)
Calgary, Alberta
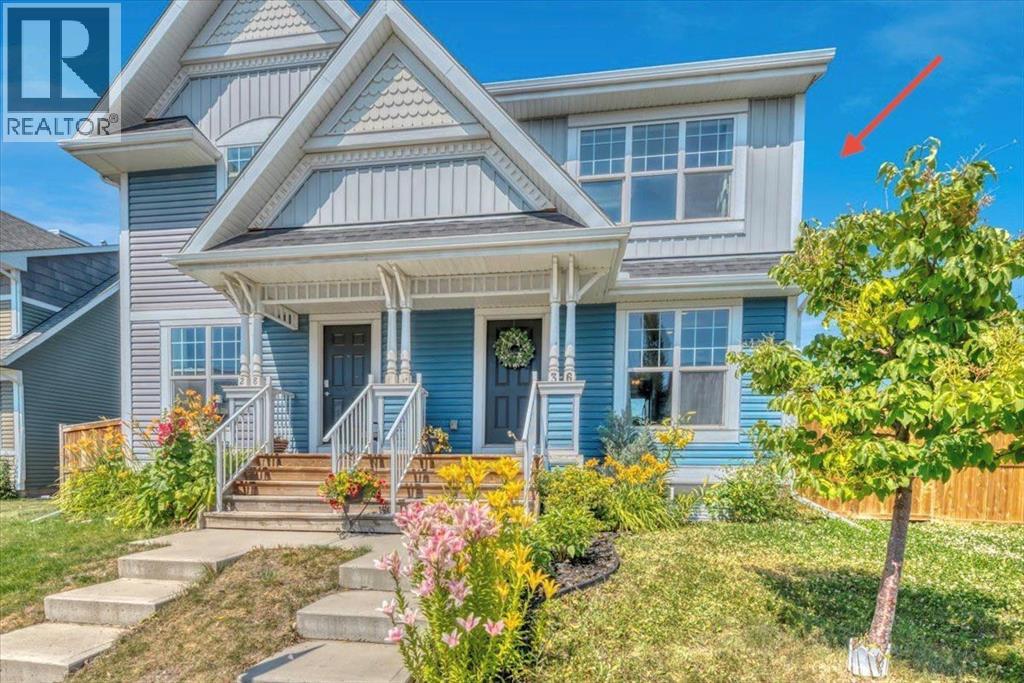
Welcome to this BRIGHT and welcoming DUPLEX in the sought-after LAKE community of AUBURN BAY. The main floor features a tiled front entry and laminate flooring throughout the living room and kitchen. The kitchen offers espresso cabinetry, views of the backyard, and an ISLAND with breakfast bar seating. An OPEN-CONCEPT layout provides room for a dining area and keeps the kitchen connected to the living room. A convenient TWO-PIECE bathroom completes the main level.Upstairs, you’ll find THREE generously sized BEDROOMS and a four-piece bathroom. The primary bedroom features a spacious walk-in closet.The unfinished basement offers the opportunity to create additional living space to suit your needs, with a bathroom rough-in and a window already in place for a future bedroom.Situated on a LARGER CORNER, LANED lot, the property features a FENCED yard, SHED, and gravel parking pad with an ELECTRICAL outlet. There is also PLENTY OF ROOM to explore the possibility of adding a good-sized garage, with potential for an upper suite, while still retaining a nicely sized yard. There is plenty of FLEXIBILITY here for future plans, subject to City of Calgary approval.Looking for a greener lawn without spending your evenings and weekends maintaining it? This home features a CLOVER LAWN, a LOW-MAINTENANCE alternative to traditional grass. Clover is DROUGHT-RESISTANT, requires less watering and fertilizing, and can be a great option for those looking for a more sustainable, POLLINATOR friendly yard.Location is another highlight. You’re just STEPS from a beautiful PARK, PLAYGROUND, and off-leash DOG PARK, with the Mahogany Village Market and its restaurants and amenities just a short walk away. The home also offers convenient access to the South Health Campus and major roadways, making it easy to get around the city.And, of course, living in Auburn Bay means access to the COMMUNITY LAKE, where residents can enjoy a variety of activities throughout the year, including swimming, pad dleboarding, fishing, movies in the park, skating, and more.A GREAT opportunity to ENJOY the Auburn Bay lifestyle with a functional home, a LARGER THAN AVERAGE LOT, and plenty of potential to make the property your own. (id:52806)

,
Well-established and fully operational tanning salon in a high-traffic North Calgary retail location. Operated by the current owners for the past 25 years, this turnkey business has built a strong community presence and a loyal customer base, with over 10,000 clients recorded in the customer system.The salon is equipped with 2 standard lay-down tanning beds, 2 high-powered lay-down tanning beds, 1 stand-up tanning booth, and 1 HD Mystic spray tan booth, along with a complete point-of-sale system and other equipment required for ongoing operations. The equipment is modern, well-maintained, and provides multiple tanning options to serve a broad customer base.The business has clean financial records, consistent revenue, and healthy margins, providing an established operating history for a new owner. The location offers excellent visibility and steady foot traffic within a busy retail environment. The opportunity offers potential for continued growth and expansion through additional services, marketing, and increased customer utilization.An excellent opportunity for an owner-operator or investor seeking an established and recognizable tanning business with a long operating history, loyal clientele, trained staff, equipment, systems, and a proven location. (id:52806)
Calgary, Alberta
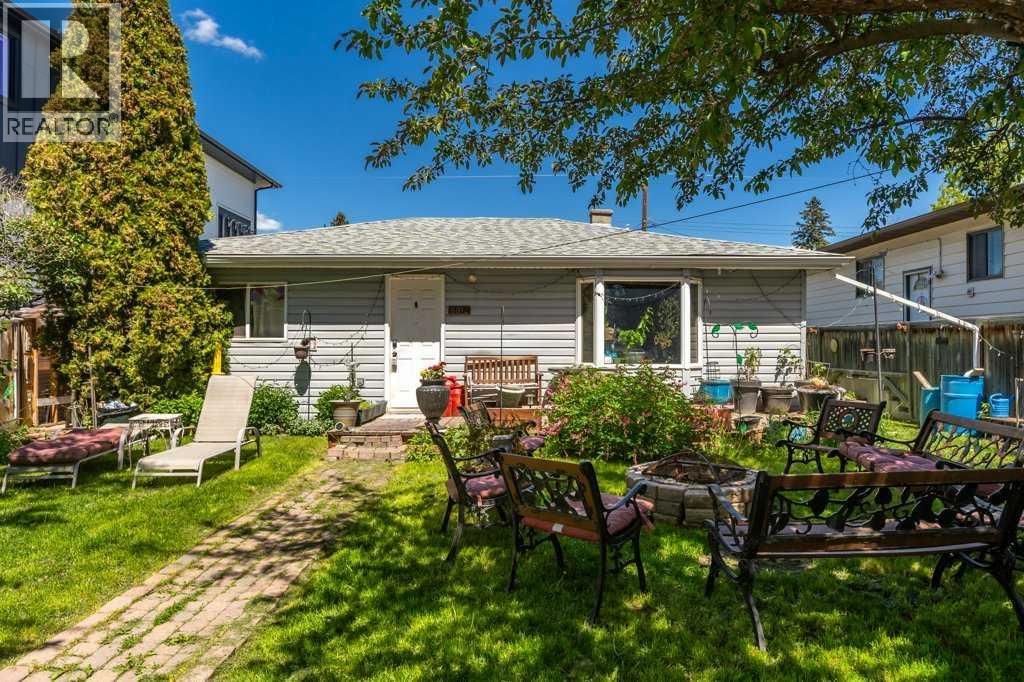
Positioned on a flat 50 x 120 lot in one of Calgary’s most rapidly evolving northwest communities, this property presents an exceptional opportunity for redevelopment, investment, or future land assembly. Located directly across from green space and Belvedere Parkway School and just minutes from the Bow River, Bowness Park, pathways, and everyday amenities, the location offers the lifestyle features today’s buyers and future residents are actively seeking. The existing home offers immediate holding value while long term plans take shape, but the true opportunity lies in the land itself. With desirable and level lot measuring approximately 6,000 square feet, this property may lend itself to a variety of future development possibilities, subject to City of Calgary approval and permitting requirements. Whether you're a builder, developer, investor, or buyer looking to secure a premium piece of land in an established neighbourhood, opportunities like this are becoming increasingly difficult to find. Enjoy a highly walkable location close to Bowness Park, the Bow River pathway system, schools, playgrounds, and major transportation routes, with quick access to downtown, Canada Olympic Park, the University of Calgary, and the mountains beyond. Bowness continues to see significant reinvestment and redevelopment, making it one of Calgary's most compelling inner city growth communities. An outstanding opportunity to acquire a large, well located lot in a mature neighbourhood where redevelopment activity continues to reshape the streetscape. (id:52806)
Calgary, Alberta
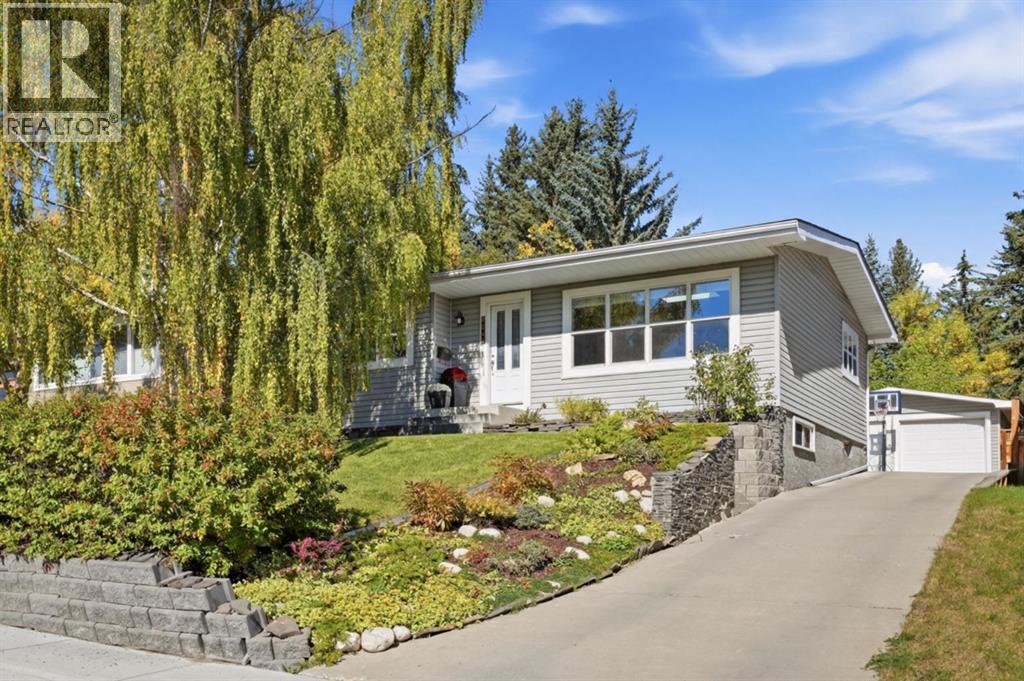
OPEN HOUSE SATURDAY, SEPTEMBER 26 & SUNDAY, SEPTEMBER 27 FROM 1-3 PM BOTH DAYS!! Welcome to this exceptional bungalow located on one of Brentwood’s most coveted and quiet residential streets, set on an impressive 58’ x 164’ lot. Offering an outstanding combination of space, functionality and location, this property features 1,650+ sq. ft. on the main level and over 2,750 sq. ft. of developed living space. The main floor offers a spacious and welcoming layout with an expansive living room with fireplace, generous dining area and remarkably large kitchen with abundant cabinetry, extensive counter space and pantry. The primary bedroom features a private 3-piece ensuite, while two additional bedrooms and a 4-piece bathroom provide plenty of room for family accommodation. A practical mudroom adds everyday functionality and storage. The fully developed lower level provides tremendous flexibility with two additional bedrooms, an office, a recreation room, 3-piece bathroom, large laundry area, and ample storage—ideal for teenagers, guests, working from home, hobbies or additional family living. Outside, the massive two-tier backyard is a rare find, offering an abundance of space for children, pets, gardening, entertaining and outdoor enjoyment. A green-space pathway directly off the backyard provides a wonderful connection to the surrounding pathway network and access to Nose Hill Park. The OVERSIZED DETACHED DOUBLE GARAGE is another standout feature, complete with a substantial heated flex space ideal for a home gym, studio, workshop or hobby area. Recent updates include a newer washer, dryer, dishwasher, and stove replaced in the last 2 years. Take advantage of an enviable Brentwood location, with highly regarded public schools within walking distance and the revitalized Northland Village minutes away, along with parks, pathways, shopping, recreation and everyday amenities. A rare combination of an oversized inner-city lot, substantial living space, a versatile heated gar age space and direct access to green space - all in one of Calgary’s most established and desirable northwest communities. (id:52806)
Calgary, Alberta
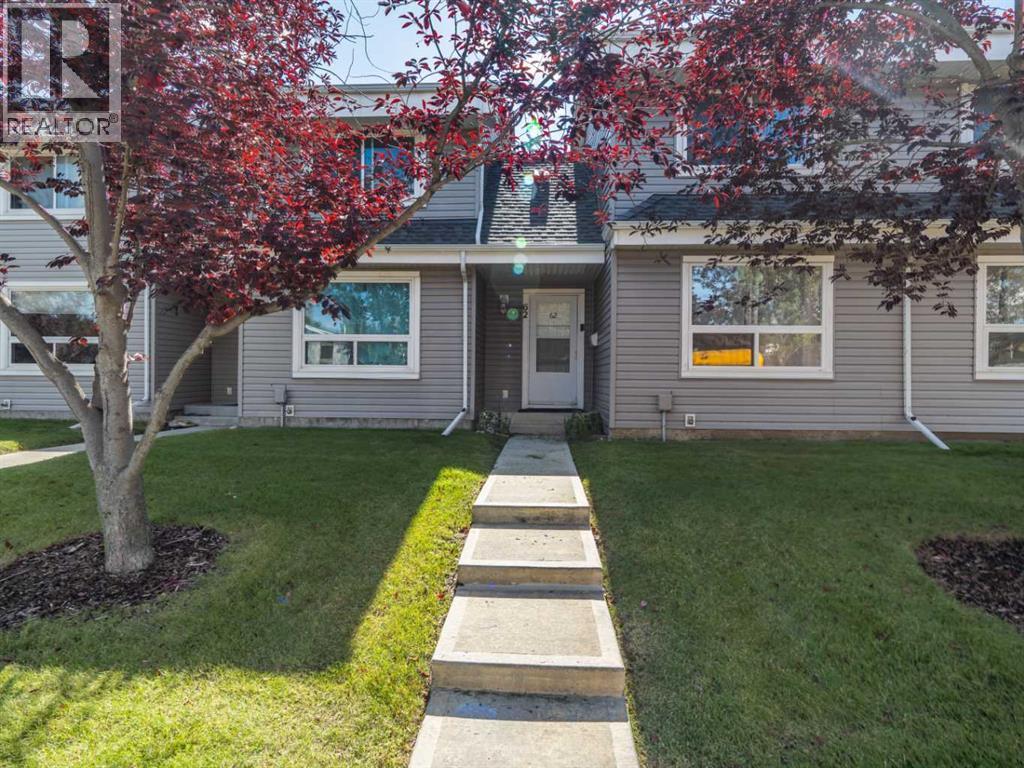
Welcome to this well-maintained 4-bedroom, 2-bathroom townhouse condo located in the family-friendly community of Temple, offering a fantastic location close to multiple schools, shopping, public transit, the C-Train and major roadways for easy access throughout the city. This bright and cheery home features a spacious open-concept living and dining area, along with an excellent kitchen offering plenty of cabinet and counter space, stainless steel appliances and a convenient back door leading to your sunny south-facing patio and fully fenced yard—perfect for relaxing or enjoying outdoor time with family and friends. Upstairs you’ll find three generously sized bedrooms and a full bathroom, while the developed basement provides even more living space with a fourth bedroom, recreation room ideal for family nights, plus a TV/games area, utility room and additional storage. With its excellent location, functional layout and affordable price, this is a wonderful opportunity for families, first-time buyers or investors. Call your favorite Realtor® today to arrange your private viewing! (id:52806)
Calgary, Alberta
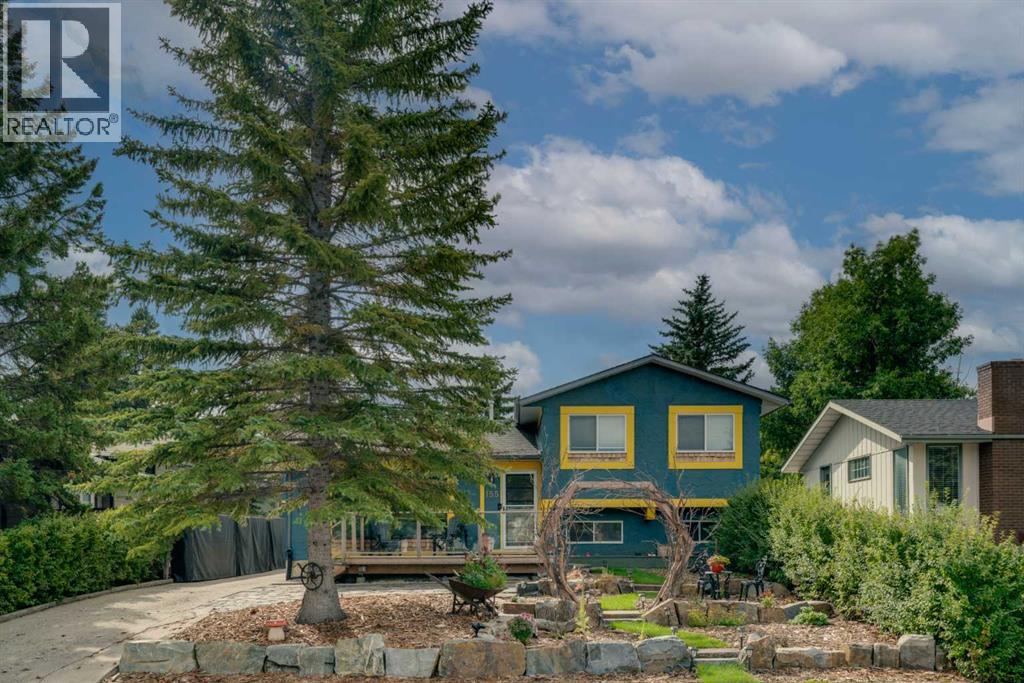
ALMOST 2,500 SQFT OF DEVELOPED SPACE | FULLY RENOVATED | SOUTH BACKYARD | Welcome to 155 Brookgreen Drive SW, located in the heart of the established SW community of Braeside. If you’re tired of the same predictable renovations and homes that leave you feeling nothing, this is the one you’ve been waiting for. Full of warmth, personality and thoughtful details, this home gives you something to get excited about. Arguably the coolest part of the home is the rear addition, where a top-to-bottom cedar sunroom comes complete with a WETT-certified wood stove and a den featuring floor to ceiling walnut bookshelves with a rolling ladder. Rich wood, natural light and a crackling fire, this is the kind of space you’ll want to spend hours in and one you’d be hard-pressed to replicate. The kitchen is a chef’s dream, ready to help even the most reluctant cook channel their inner Gordon Ramsay. Features include a gas range with a flush ceiling mount hood fan, quartz counters, premium soft-close hardware, birch dovetail drawers and a large island with seating for four. You’ll also find a spacious dining area and a huge living room centred around an oversized window overlooking the front yard, all brought together by natural engineered hardwood, with an open layout perfect for hosting family and friends. The upper level features three generously sized bedrooms and a fully renovated Jack-and-Jill bathroom/ensuite, complete with one of the most beautiful and distinctive clawfoot tubs you’ll find, complemented by solid brass and porcelain fixtures. The first lower level offers a large living room made for movie nights with the kids, a sprawling play area, or simply putting your feet up at the end of the day, a second 3pc bathroom completes this level with newer carpet and spill proof underlay. Downstairs, the basement offers a fourth bedroom (window is not egress), two large storage areas and a laundry room with a sink, providing plenty of practical space to keep everything organized. The south-facing backyard is a dream, with a concrete patio and pergola creating a sun-soaked setting for summer dinners, afternoons in the garden, and evenings spent outside. Completed in spring 2026, the front landscaping features Kootenay boulders and a bee-friendly Alberta perennial garden. The garage deserves a mention of its own, with an eight foot tall door and a vaulted ceiling ranging from nine to twelve feet, with improvements including a roof replacement in 2023, new windows, a gas heater and Hardie board siding along with 220V power. Additional home updates include a new high-efficiency furnace, on-demand hot water, water softener, heat exchanger, and plumbing, with the replacement of most windows in 2021, including skylights with triple-pane glass. A home with this much personality deserves to be seen in person, book your private showing today! (id:52806)
Calgary, Alberta
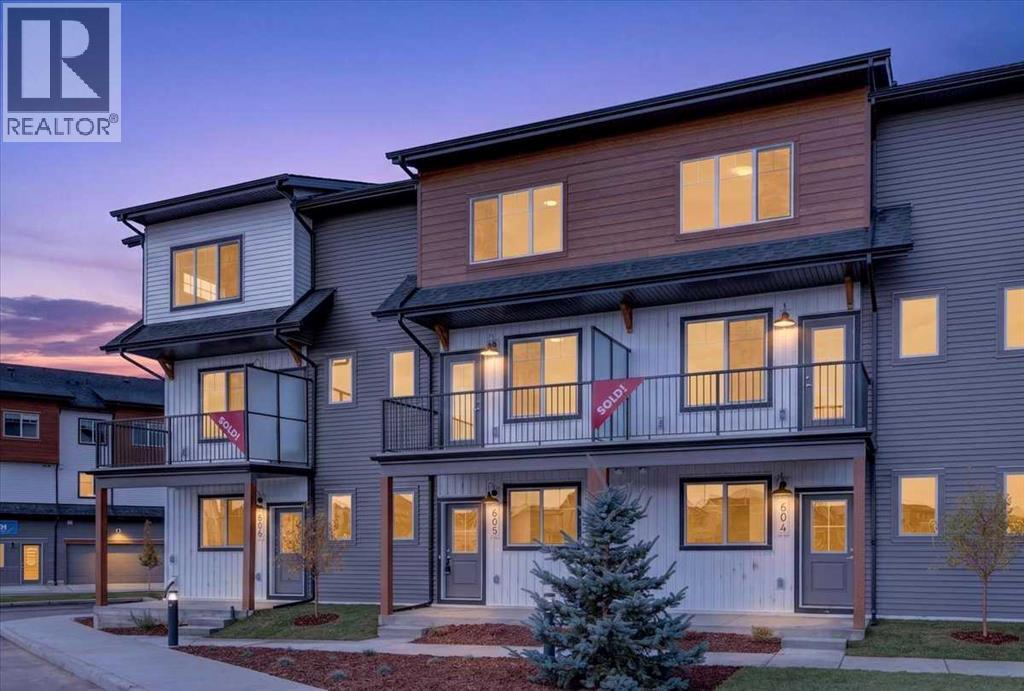
OPEN HOUSE This Saturday and Sunday from 12-4pm. Please go to the ShowHome located at 14 Hotchkiss Parade for details. StreetSide proudly presents this exceptionally popular interior-unit townhome, where expansive living areas meet modern comforts and sophisticated finishes. The thoughtfully designed floorplan features three spacious upper-level bedrooms and two and a half well appointed bathrooms, complemented by a versatile lower-level den perfect for a home office or quiet retreat. The heart of the home is an inviting open-concept main floor, anchored by a large gourmet kitchen featuring a functional breakfast bar for casual dining. This bright living space transitions seamlessly to a private balcony, offering a perfect setting for outdoor relaxation. The interior showcases high end craftsmanship, including modern dark slab-style cabinetry with a full bank of drawers for maximum storage. The kitchen is further elevated by polished white quartz countertops and a full suite of premium stainless steel appliances. Durable luxury vinyl flooring runs throughout the primary living areas, while the stairs and upper level are finished with plush carpet over an 8lb underlay for superior comfort. This residence is a water meter unit, allowing for precise and efficient utility management. Additional conveniences include an attached double car garage and a lifestyle defined by maintenance free living and professionally maintained landscaping. Located in the vibrant community of Hotchkiss, where nature takes centre stage by boasting 80+ combined acres of green space and wetlands, providing a scenic backdrop for modern living. Enjoy proximity to Seton’s vibrant retail district, world-class healthcare, and easy highway access. As the community grows to include its own school and daycare, Hotchkiss remains the premier choice for those seeking a balanced, well-connected lifestyle. (id:52806)
Calgary, Alberta
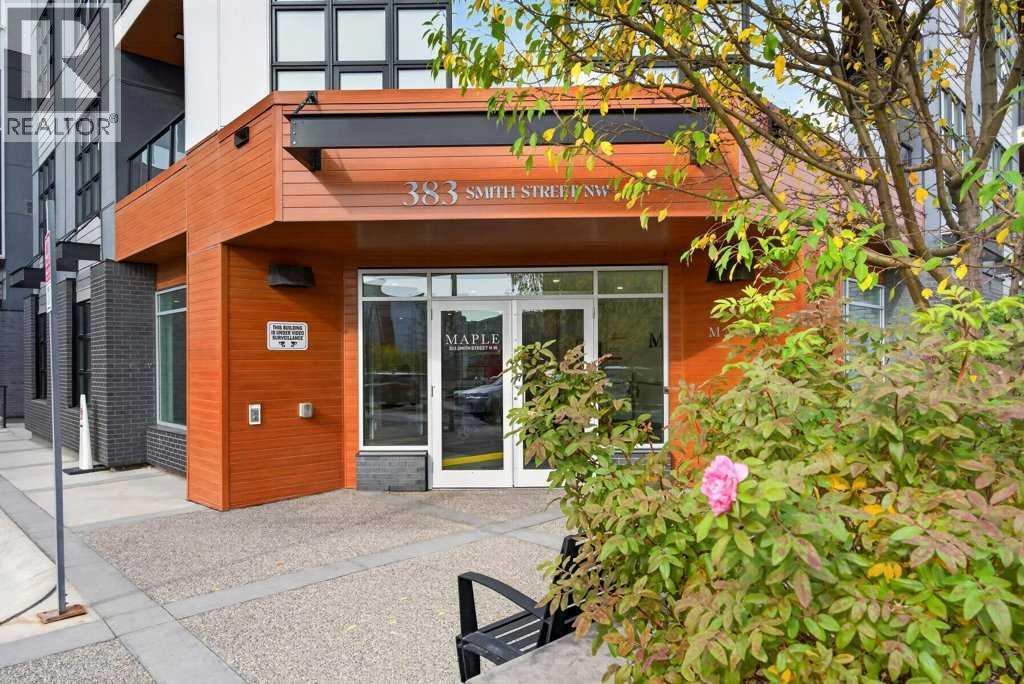
Welcome to The Maple, a 55+ building in the heart of University District. This bright one-bedroom, one-bathroom home offers approximately 755 sq. ft. and features a unique open design with a generous living area that flows nicely into the kitchen and dining space. The layout feels spacious, comfortable and easy to furnish, with excellent kitchen cupboard and counter space plus approximately $5,000 in recent kitchen and bathroom upgrades. The second-floor location is just steps from the elevator and includes a private balcony, in-suite laundry and titled underground parking. Maple residents enjoy access to services and amenities at neighbouring Cambridge Manor, including dining, fitness programs and social activities. Outside your door is everything University District has to offer — restaurants, cafés, shopping, parks and walking paths, with Market Mall, the University of Calgary, Alberta Children’s Hospital and Foothills Medical Centre close by. A great opportunity for comfortable, secure and maintenance-free living in one of Calgary’s best walkable communities. (id:52806)
Calgary, Alberta
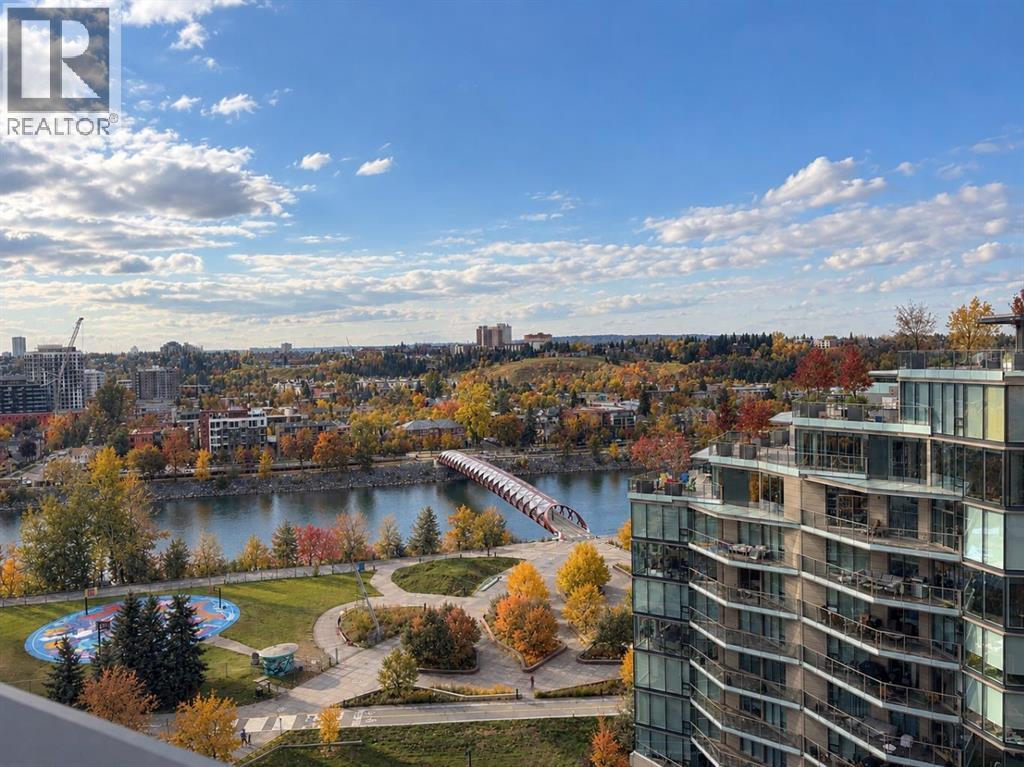
Welcome to First & Park, where modern design meets an unbeatable Eau Claire location. Perched on the 13th floor, this stylish 2-bedroom, 2-bathroom residence offers beautiful city and river views and an efficient, contemporary layout designed for urban living.The bright, open-concept living space features floor-to-ceiling windows, a modern kitchen with sleek cabinetry and integrated appliances, and access to a private balcony — the perfect spot to enjoy the views. The primary bedroom includes its own ensuite, while the second bedroom and full bathroom provide flexibility for guests, a home office, or a roommate.Located just steps from the Bow River pathways, Peace Bridge, Prince’s Island Park, Eau Claire, and downtown, this is an exceptional opportunity for professionals, first-time buyers, investors, or anyone looking to enjoy a walkable, low-maintenance lifestyle in one of Calgary’s most desirable inner-city communities.First & Park offers contemporary amenities including a fitness centre, residents’ lounge, concierge service, secure bike storage, and visitor parking. An incredible opportunity to own a 2-bedroom, 2-bathroom home in Eau Claire for under $380,000. Book your private showing today! (id:52806)
