Calgary, Alberta
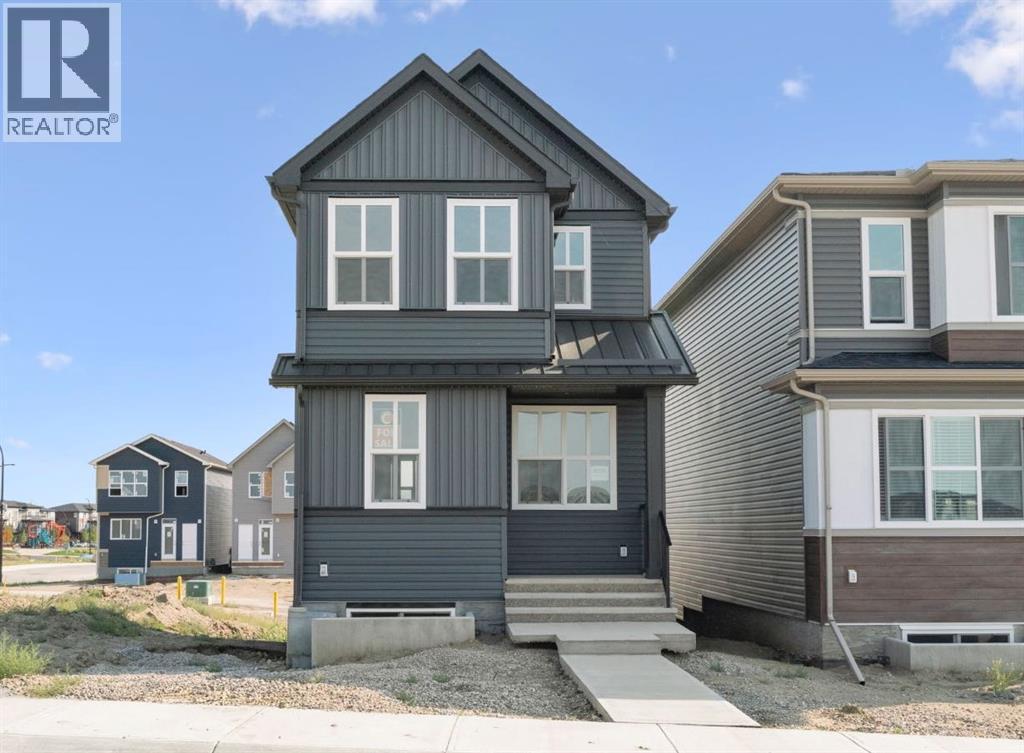
INCREDIBLE VALUE!! Welcome to 19710 40 Street SE, a BRAND NEW Cedarglen Homes build that gives you the best part of buying new, everything is fresh, untouched, and ready for you to make it your own. Priced to sell and available for IMMEDIATE POSSESSION, this thoughtfully designed 3-bedroom home offers over 1570 sq ft above grade, a bright modern interior, and smart future potential already built in. Step inside and the main floor feels open, clean, and easy to live in. The front living room offers plenty of space to settle in, while the kitchen sits at the heart of the home with a large island, quartz countertops, modern cabinetry, subway tile backsplash, and a generous PANTRY. The open layout continues into the dining area at the back, where a large window brings in natural light and a door leads directly to the rear deck. A convenient 2-piece bathroom and functional mudroom complete the main level. Upstairs, the layout makes great use of every square foot. A central BONUS ROOM gives you that extra everyday space for movie nights, a play area, home office, or quiet place to unwind. The primary bedroom includes a WALK-IN CLOSET and private 4-piece ensuite, while two additional bedrooms, another full bathroom, and UPPER FLOOR LAUNDRY keep everything practical and close at hand. Downstairs is where the future possibilities really stand out. The basement is unfinished and ready for your ideas, with a SIDE ENTRANCE and ROUGH-INS COMPLETED FOR A FUTURE LEGAL SUITE (subject to city of Calgary permits & approval). Whether you are thinking about extended family, future rental potential, or simply creating more living space, much of the groundwork has already been considered. Outside, there is a rear PARKING PAD and deck, with the opportunity to finish the outdoor space to suit your lifestyle. The home also includes a $2,000 LANDSCAPING REBATE, reimbursed upon completion of the required landscaping within one year of possession. To help complete your new home, buyers will al so receive a $5,935 APPLIANCE ALLOWANCE to use at the builder's designated supplier. This is a great opportunity to step into a BRAND NEW HOME without waiting through the construction process. Fresh finishes, a smart family-friendly floor plan, future basement potential, and immediate possession make this one easy to get excited about. Come see this stunning property and picture what life could look like here! *Some photos are virtually staged* (id:52806)
Calgary, Alberta
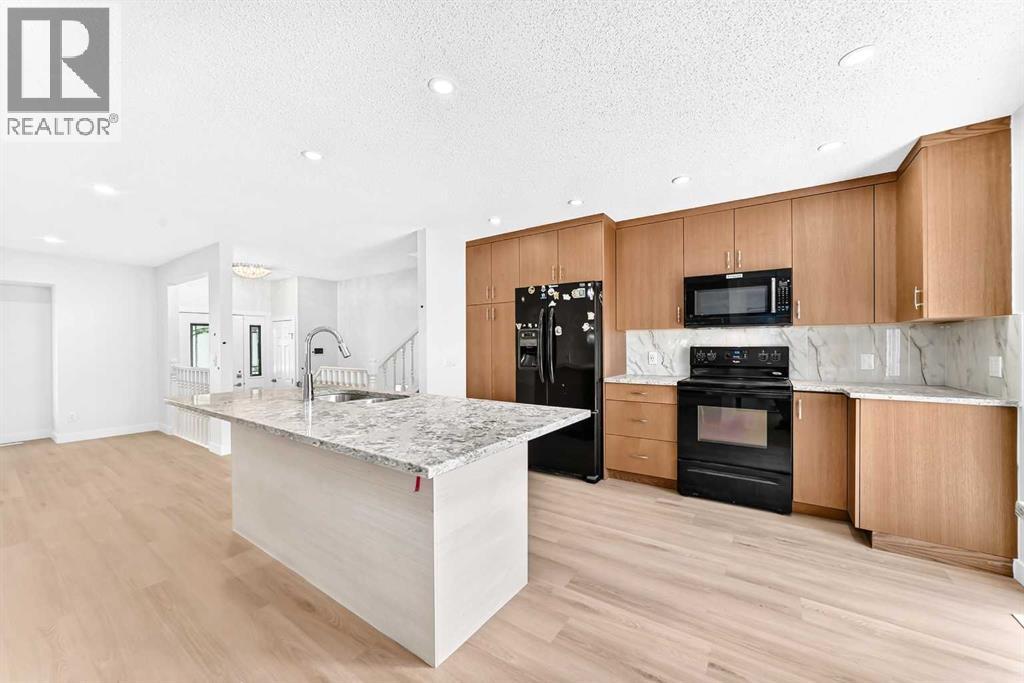
| NEWLY RENO'D | 4 BEDS | 2 BATHS | FACING GREEN SPACE | DOUBLE DETACHED GARAGE | GREAT LOCATION | Welcome to this newly renovated home located in the community of McKenzie Lake, directly across from green space. Bright natural light greets you as you enter, filling the spacious living area that opens into the kitchen featuring plenty of cabinetry, granite countertops, and a matching island. A dining area is conveniently located just off the kitchen, with sliding doors providing direct access to the large deck and backyard, making it easy to enjoy the outdoor space. Upstairs, you'll find 2 good-sized bedrooms, including the primary bedroom, along with a 4-piece bathroom. The lower level offers 2 additional good-sized bedrooms and a 3-piece bathroom. The basement provides even more living space with a large family and entertainment area. Outside, enjoy the large deck and backyard, along with the convenience of a double detached garage. Located just steps from McKenzie Lake and the Beach Club, residents can enjoy year-round amenities including swimming, boating, fishing, tennis, pickleball, playgrounds, skating, tobogganing, and more. Conveniently located close to shopping, parks, schools, and everyday amenities. Call your favourite agent for a showing today! (id:52806)
Calgary, Alberta
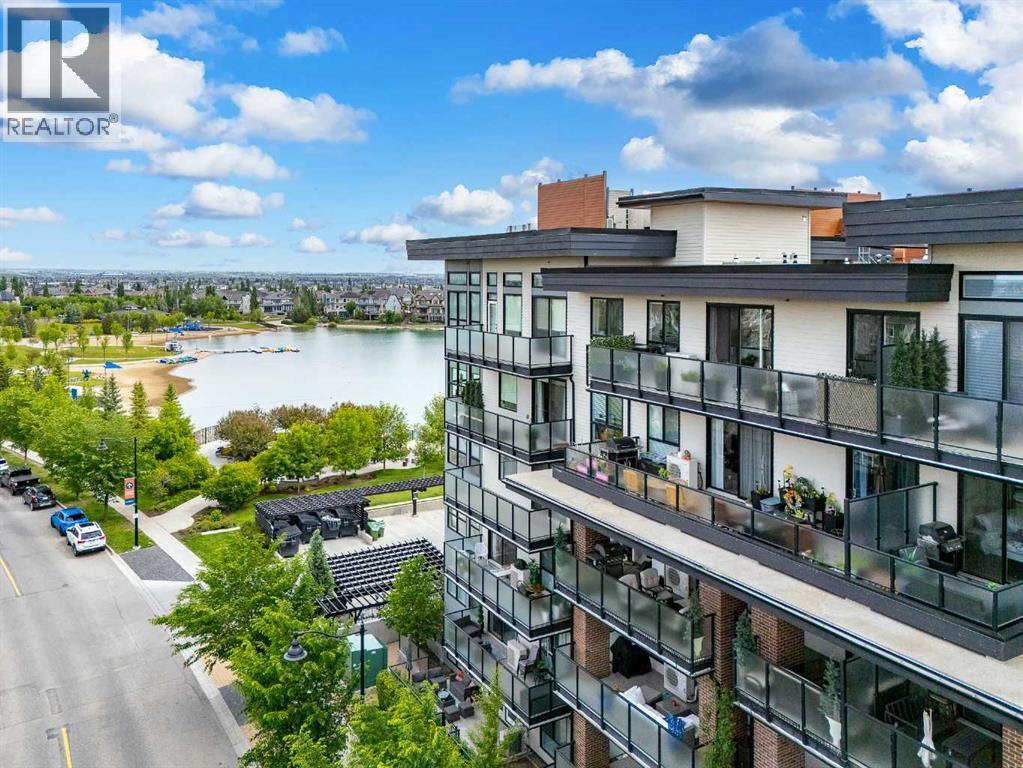
A rare opportunity to own a top-floor residence in Calligraphy III, one of the most desirable buildings in Westman Village! This sixth-floor unit is one of only six residences on the floor, offering exceptional privacy and one of the quietest living environments in the community, with no neighbours above. This bright and spacious 2-bedroom, 2-bathroom home also features TWO titled parking stalls, a dedicated den/home office, and an expansive west-facing balcony with beautiful mountain and city views. The thoughtfully designed layout maximizes both natural light and functionality. Large west-facing windows fill the living and dining areas with afternoon sunshine, while the large U-shaped kitchen offers abundant counter space, upgraded cabinetry, and a breakfast bar. The primary bedroom comfortably accommodates a king-sized bed and features a spacious walk-in closet and a private 3-piece ensuite. The second bedroom is thoughtfully positioned on the opposite side of the home for added privacy, with a full 4-piece bathroom conveniently nearby. The dedicated den features oversized windows and makes an ideal home office, while a dedicated storage and laundry area add to the everyday functionality of the unit. Step outside onto the extra-long, covered west-facing balcony, where you can take in beautiful sunsets, mountain views, and city vistas. Two titled underground parking stalls, both capable of accommodating full-size trucks or large SUVs, are a rare and valuable feature of the unit, each valued at $35,000 according to current City of Calgary tax assessments. Westman Village offers an unparalleled lifestyle centred around its impressive 40,000-square-foot Village Centre, with an incredible collection of amenities including an indoor pool, hot tub and steam room, fitness centre, gymnasium, movie theatre, virtual golf simulator, party room, billiards lounge, craft room, woodworking shop, library, gardening room, indoor walking track, wine room, outdoor fire pit, playgrou nd, car wash, dog wash, and EV charging stations. The community is also home to popular destinations including Chairman’s Steakhouse and Alvin’s Jazz Club, with Sobeys and additional shopping and services just a short five-minute walk away. Located on the shores of Mahogany Lake, residents enjoy scenic pathways, lakeside living, and access to the Mahogany Beach Club and its year-round recreational amenities. You aren’t simply buying a home. You’re buying into a lifestyle, one centred around connection, convenience, recreation, and enjoying where you live. (id:52806)
Chestermere, Alberta
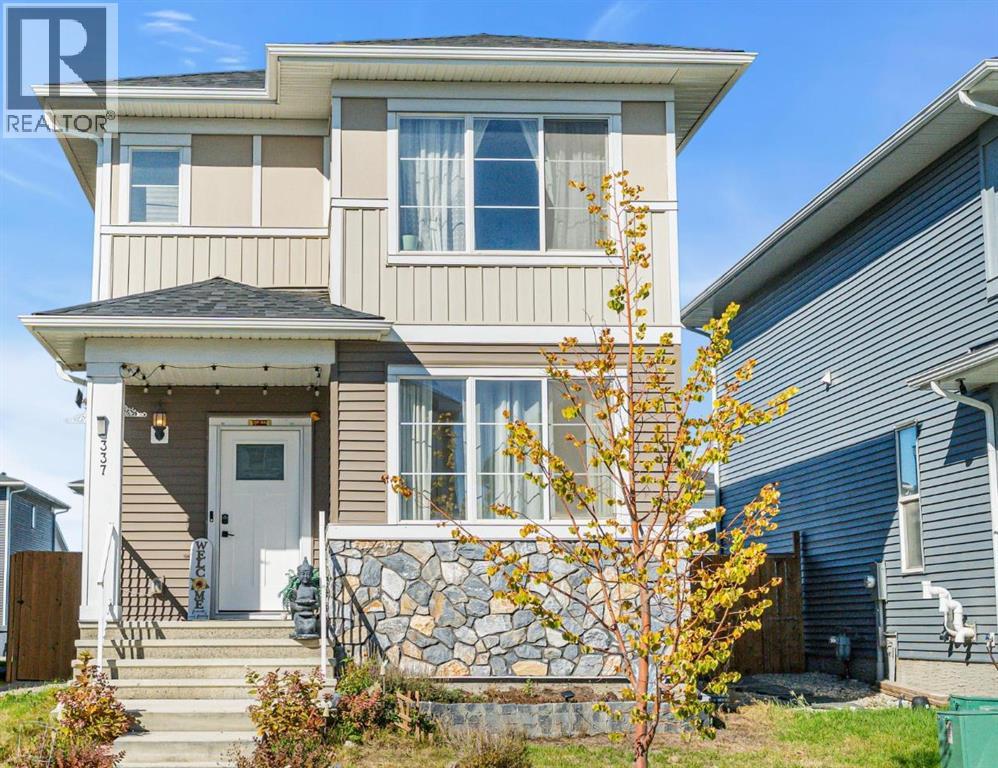
Welcome to this bright and inviting two-storey home in the family-friendly community of Chelsea, in Chestermere. Offering over 2,200 sq. ft. of developed living space, five bedrooms, a fully finished basement, private fenced backyard, and detached double garage. This home provides plenty of space for a growing family or multi-generational living, as well as plenty of storage space, including an additional linen closet, plus extra space for storage in the laundry room. Step inside to a fresh, light-filled interior featuring vinyl plank flooring and a functional layout designed for everyday living. The main floor includes a versatile bedroom that could easily serve as a home office, bedroom, or playroom. At the heart of the home is the bright white kitchen, complete with stainless steel appliances, a central island with seating, plenty of cabinetry, and great storage. The adjoining dining area flows naturally into the living room, where large windows bring in plenty of natural light and create a comfortable space for family time or entertaining. A convenient 2-piece bathroom completes the main level. Upstairs, you'll find three bedrooms, including the spacious primary retreat with its own 4-piece ensuite featuring a double vanity. Two additional bedrooms and another full bathroom provide a practical layout for children or guests. The fully developed basement adds even more valuable living space with a large recreation room that's ready for movie nights, a kids' play area, games, or a home gym. An additional bedroom and bathroom make this level equally well suited for older children, overnight guests, or extended family. Throughout the home, thoughtful storage helps keep busy family life organized. Outside, the private fenced backyard is a standout feature and a space the current owners have especially enjoyed. There's room for kids to play, summer evenings outside, or simply relaxing on the swing in your own back yard. A detached double garage provides secure parkin g and additional storage. SIGNATURE FEATURES of this home are; New Roof Shingles in June 2026, Finished basement, Main floor office or bedroom, Private backyard with patio and gas line for the Bar-B-Q.Chelsea is a growing Chestermere community designed with families and an active lifestyle in mind. More than 5 km of connected pathways provide plenty of opportunities to walk, bike, and explore the neighbourhood, with parks, gathering spaces, and future school sites incorporated into the community. Chestermere Lake and local amenities are nearby, while Calgary remains easily accessible for commuting, shopping, and entertainment. With five bedrooms, bright living spaces, a finished basement, private backyard, and room for the whole family, this Chelsea home offers the space and flexibility to settle in and make it your own. Don't miss your chance to see it today. (id:52806)
Calgary, Alberta
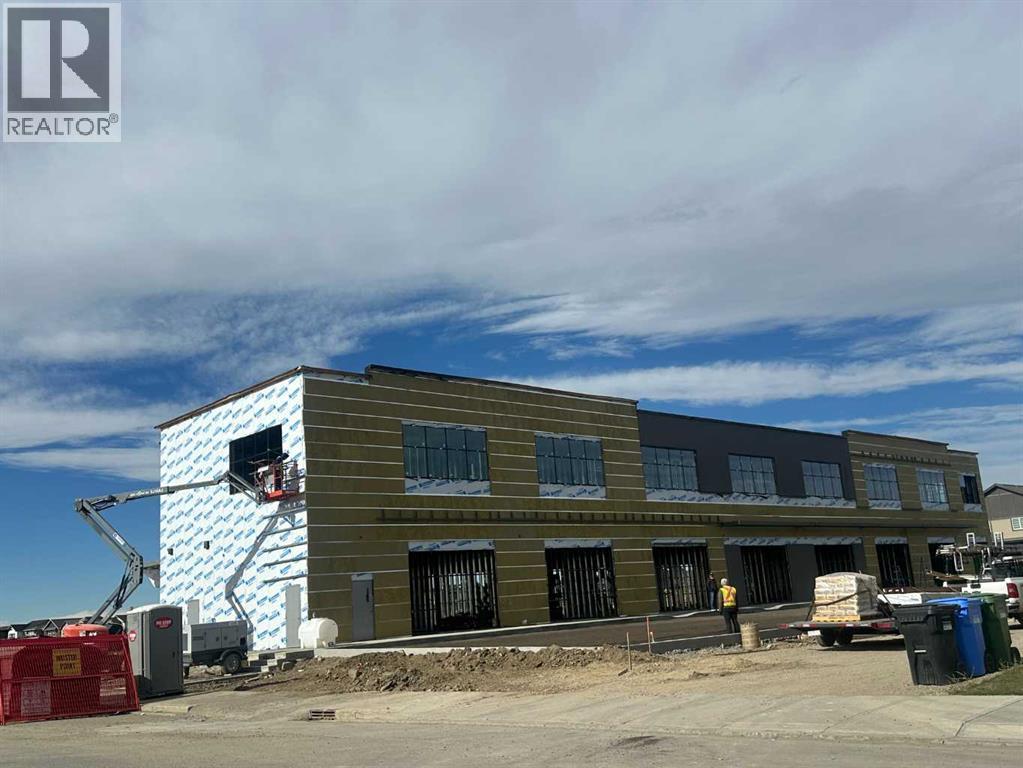
Belvedere Plaza, MAIN FLOOR, Calgary’s exciting new retail condominium development, presents an exceptional opportunity for business owners and investors seeking a prime location in one of Calgary’s fastest-growing communities. With over 2,000 new homes being developed in Belvedere and surrounding areas by leading builders, including Minto, Crystal Creek Homes, Alliston at Home, DS Homes, and Genesis Development, the area offers tremendous potential for future growth. A proposed future school and recreational grounds nearby will further enhance the community’s appeal and create opportunities for increased customer traffic. The plaza also benefits from excellent visibility, convenient accessibility, and proximity to major retailers such as Walmart, Costco, Staples, Sport Check, Marshalls, and Cineplex. Suitable for dental and medical clinics, restaurants, cafés, grocery stores, pharmacies, general retail, and professional services, Belvedere Plaza offers an outstanding opportunity to establish or expand your business and invest in Calgary’s growing commercial market. (id:52806)
Airdrie, Alberta
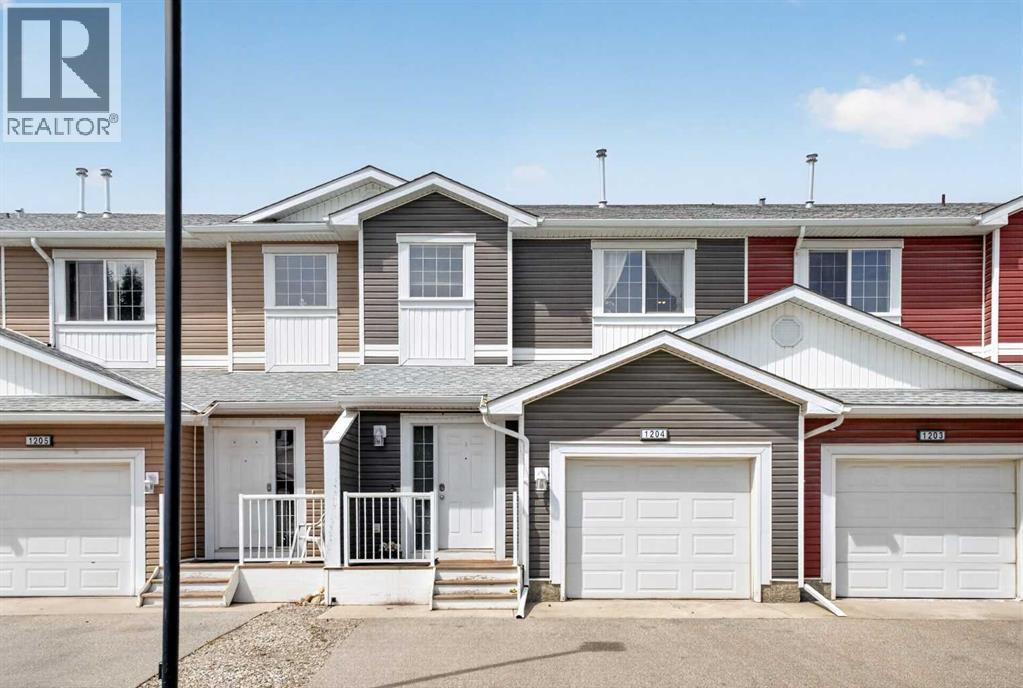
Discover the perfect blend of comfort, functionality, and modern style in this beautifully maintained 3-bedroom, 3.5-bathroom townhouse located in one of Airdrie's welcoming communities. Thoughtfully designed with everyday living in mind, this home offers a bright, open-concept main floor that's ideal for both relaxing and entertaining. The well-appointed kitchen features stainless steel appliances, plenty of cabinet space, durable laminate countertops, and a layout that overlooks the dining and living areas, creating a seamless gathering space for family and friends. Downstairs, the fully finished basement adds valuable living space and endless flexibility, including a bedroom with a built-in closet — ready to serve as a family room, home office, fitness area, media room, or guest space, depending on what suits your lifestyle. Upstairs, you'll find two spacious primary-style bedrooms, each with its own private ensuite and generous closet space — perfect for families, roommates, or multigenerational living. One of the upstairs bedrooms includes a Murphy bed, adding smart, space-saving versatility for use as a guest room, office, or flex space when needed. With a total of 3.5 bathrooms throughout the home, everyone has the convenience and space they need. An attached single garage with direct entry provides added comfort year-round, while two additional parking stalls directly out front make parking easy for homeowners and guests alike. Ideally situated close to schools, parks, shopping, restaurants, and everyday amenities, this home also offers quick access to major routes, making commuting to Calgary simple and convenient. Enjoy the charm of Airdrie's strong sense of community while benefiting from all the conveniences of city living. Whether you're purchasing your first home, looking for more space, or searching for a low-maintenance property that checks all the boxes, this move-in-ready townhouse is one you won't want to miss. (id:52806)
Calgary, Alberta
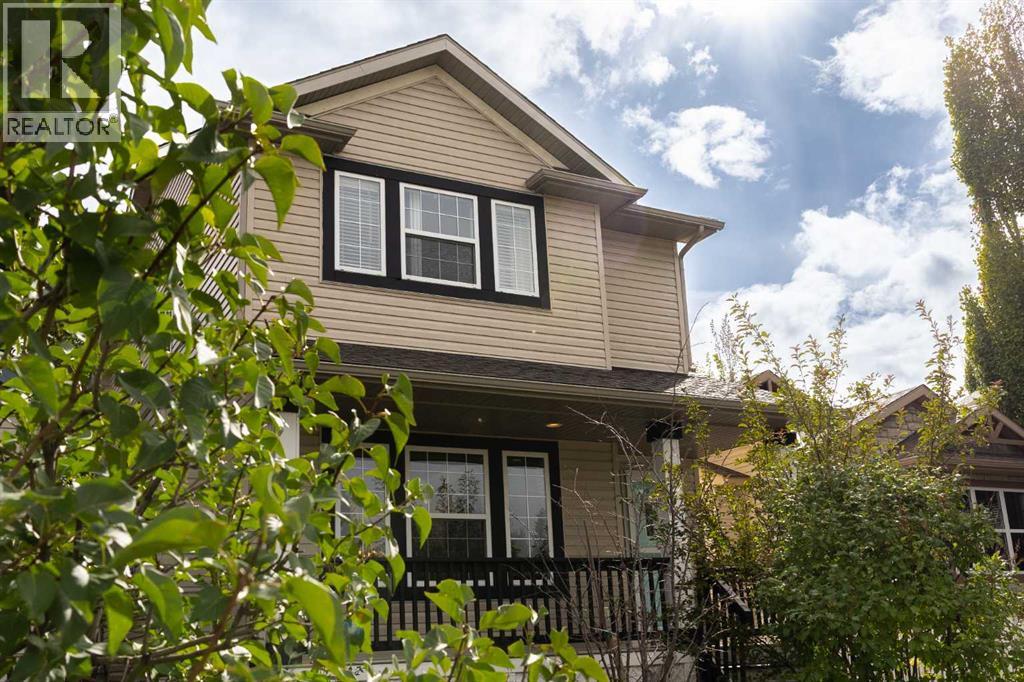
This 3 bedroom, 3 bathroom home in Evergreen has a layout that just works. The main floor has warm hardwood throughout the living areas, with a comfortable flow from room to room and plenty of space for both everyday life and entertaining. Upstairs, all three bedrooms are nicely sized, with a practical setup for a growing family, guests, or a home office. The home has a comfortable, lived-in feel without feeling dated, and there’s plenty of opportunity to put your own stamp on it! The oversized garage is a real bonus and comes complete with a bar, making it much more than a place to park the cars. Whether it becomes your workshop, entertaining space, hobby area, or the spot everyone ends up gathering, there’s room to make it your own. The basement is currently unfinished, giving you the flexibility to add more living space when you’re ready. Out back, the private yard is beautifully landscaped and tucked away from the street - a great spot for summer dinners, kids playing, or simply enjoying some quiet outdoor space. Then there’s the location. Evergreen puts you close to schools, parks, pathways, shopping and restaurants, with Fish Creek Provincial Park nearby and easy access to Stoney Trail and other major routes. A solid home with a great garage, a private backyard, and room to grow! (id:52806)
Calgary, Alberta
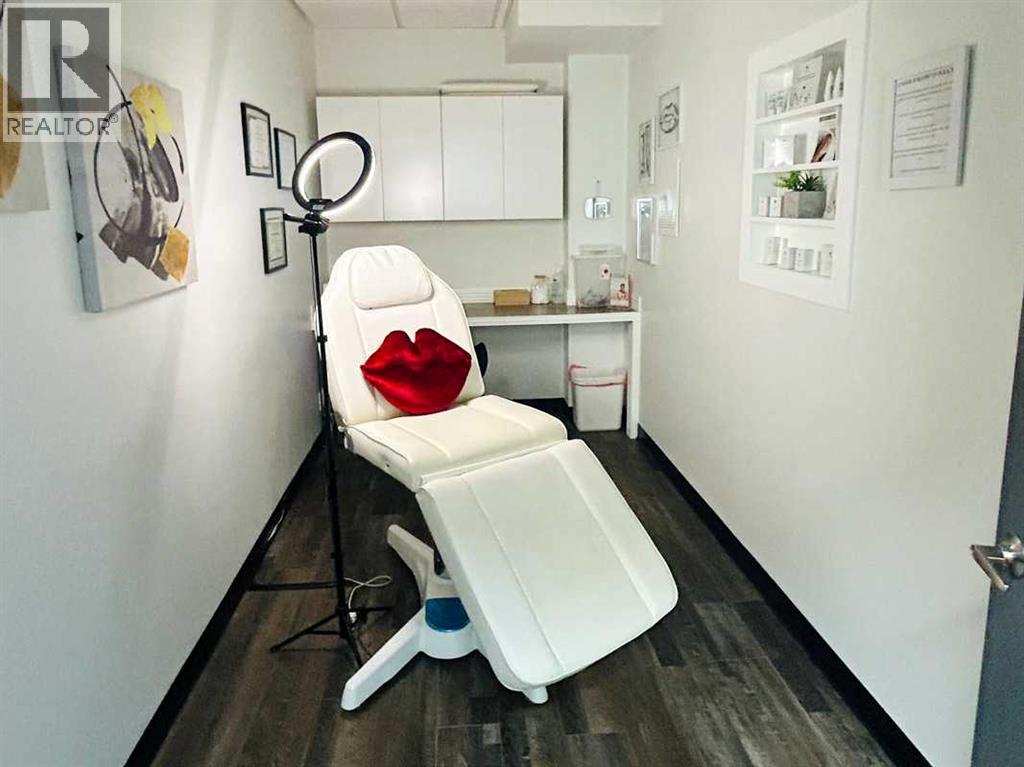
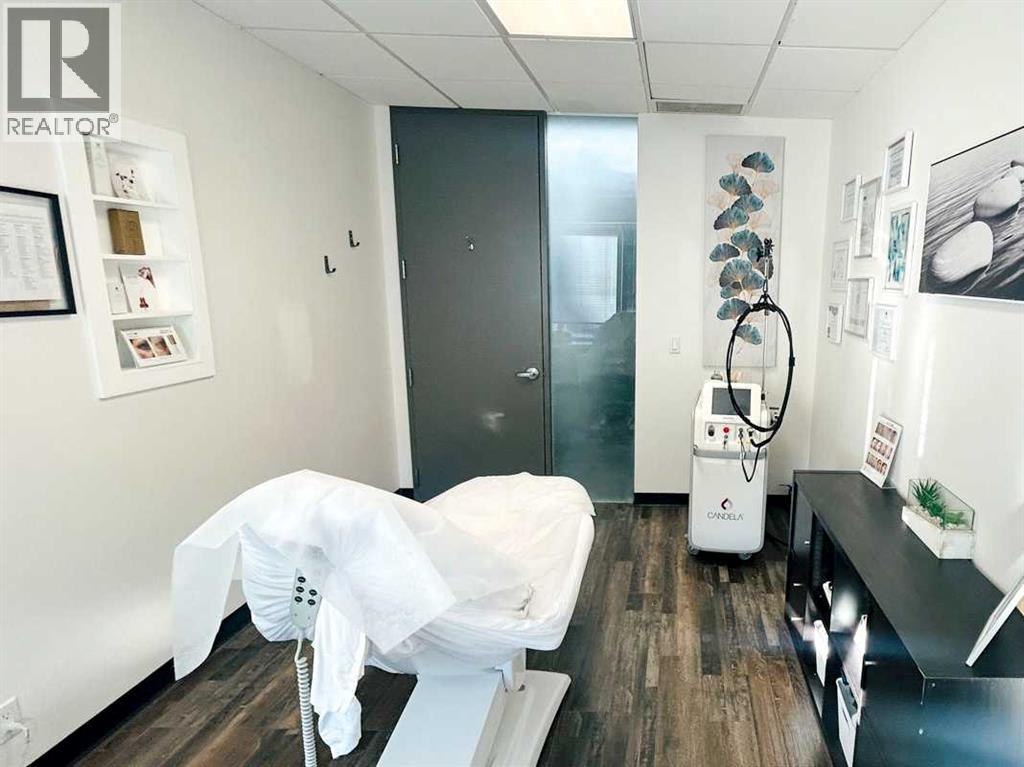
Medical Aesthetics Business - Asset Sale Only. Opportunity to acquire SKNN Aesthetics, located within a professional medical clinic on Calgary’s 17 Avenue SW. The business has focused on cosmetic injectable treatments, PRP, and related medical aesthetics services. Sale includes selected equipment, furnishings, and transferable business assets, subject to the final agreement. Monthly rent is approximately $2,100 including GST. Permitted services, professional licensing, regulatory approvals, and any restrictions relating to other occupants must be independently verified. Confidentiality Agreement required for further details. Showings by appointment only. Please do not disturb staff. Avona Aesthetics is also available separately under MLS® A2353050. Both businesses may be purchased separately or together, subject to mutually acceptable terms. (id:52806)
Calgary, Alberta
Medical Aesthetics Business – Asset Sale Only. Opportunity to acquire Avona Aesthetics, located within a professional medical clinic on Calgary’s 17 Avenue SW. The business has focused on laser-based aesthetic treatments, skincare, and related services. Sale includes selected equipment, furnishings, and transferable business assets, subject to the final agreement. Monthly rent is approximately $2,100, subject to verification. Permitted services, professional licensing, regulatory approvals, and any restrictions relating to other occupants must be independently verified. Confidentiality Agreement required for further details. Showings by appointment only. Please do not disturb staff. SKNN Aesthetics is also available separately under MLS® A2354485. Both businesses may be purchased separately or together, subject to mutually acceptable terms. (id:52806)
Okotoks, Alberta
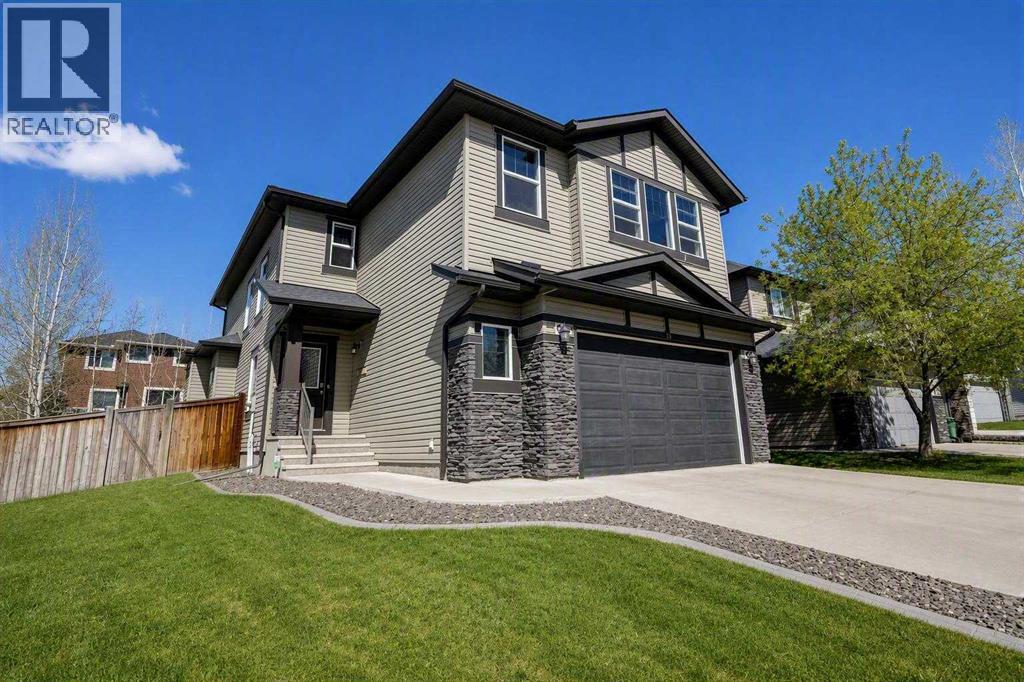
***Open House CANCELLED FOR TODAY! ***Welcome to this open and airy 2 storey, 2207 sq. ft. family home. Situated in Drake Landing one of Okotoks most desired neighbourhoods. As you enter the spacious sunny foyer you are greeted with an open to above staircase. The ceiling height on the main floor is 9' and second floor is 8'. For your convenience there is a home office with built in cabinetry and a set of French pocket doors. The open concept kitchen and great room are perfect for entertaining your friends or enjoying time with the family. You may appreciate the durable hand scraped engineered hardwood flooring in the main living area and kitchen. The warm and cozy gas fireplace is a much loved feature in the great room. The kitchen offers a walk through pantry with plenty of storage for all the groceries. The sparkling stainless steel appliance package includes a built in 5 burner gas cook top, hood fan, a built in electric convection oven, microwave, built in dishwasher and the fridge is a double door/bottom freezer style with water and ice maker. Trendy tile back splash compliments the granite counter tops. The central island makes a great spot to gather. The breakfast nook accommodates a large table and there is a recessed area for a hutch. You will love the large window over looking the deck and the well treed back yard. On the upper level the principal bedroom is spacious and boasts a luxurious en-suite with a soaker tub, separate shower, double sinks, a make up vanity and a private water closet. The walk in closet offers ample room for an extensive wardrobe. The laundry room includes the washer and dryer, it also features a linen closet. The 2 additional bedrooms are a perfect size for the children with a 4 piece main bathroom. The family will enjoy the large bonus room on movie nights and you will find the dry bar handy for the popcorn machine, snacks and a wine fridge for the beverages. A mud room and a powder room are located by the garage entrance. The double attached garage is 24' x 24' is insulated and offers some storage shelves and a work bench. The large pie shaped corner lot is fenced around the side and back yard including a fenced off dog run. The trees have maturing nicely to enhance your privacy while you spend time on the deck with a south west exposure. Plenty of space for your BBQ (natural gas hook up is in place) and room for deck furniture. The basement is undeveloped with roughed in plumbing for a future bathroom and is waiting for your plans to make it all yours. Central air conditioning for your comfort during hot summer days. Drake Landing has plenty to offer your family including an up and coming shopping center, a French immersion school, walking paths and great access to Hwy 2 if you are commuting to Calgary. Don't let this Home Sweet Home slip through your fingers call your favourite Realtor today! (id:52806)
Calgary, Alberta
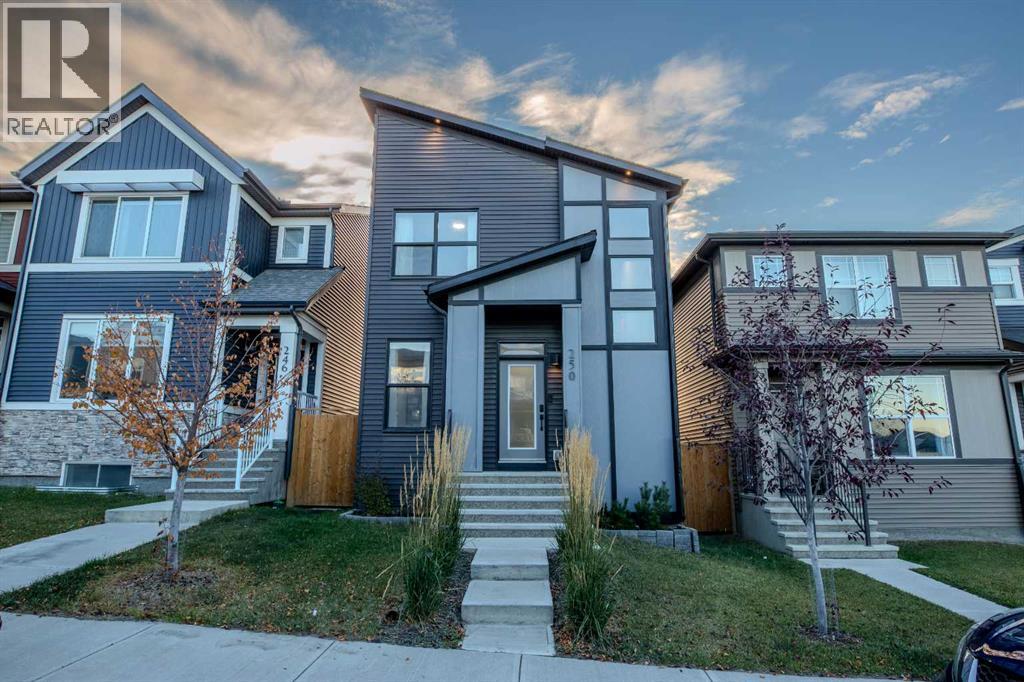
Welcome to 250 Aquila Way NW. Built by the award-winning Morrison Homes upgraded with an added bonus room making it larger than their standard model. Loaded with tastefully selected upgrades and customization for the next proud owners to enjoy without the long wait and hassle of building. Double detached garage, fully fenced private backyard to entertain in is move-in-ready. Black windows on the front elevation, hardie board & premium grade siding, integrated outdoor lights and beautiful landscaping for a modern and eye-catching curb appeal day or night. The Gourmet Kitchen package with appliance upgrade option and a gas range was a must for the sellers who love to cook. A large granite 8.5 feet long waterfall kitchen island to fit family & friends for hearty conversations during gatherings has made the kitchen the most loved space in the home. The walk-in pantry is also upgraded with additional shelving and a door with frosted glass insert. Modern cabinetry with brass and black matte hardware throughout the house. Quartz countertops and upgraded tile selection for backsplashes in the kitchen & baths . The fireplace in the living room is a modern style floor to ceiling bump out clad with dark gray tile. The main floor has a very open layout with a large dining area that can accommodate a big table with room to spare, a flex area by the front door, so much closet and storage space, modern paint colour selections. Spindle railing by the stairs and bonus room vs the standard stub wall allow openness to these areas. This home has many and mostly large windows throughout including by the stairwell allowing much natural light. The primary ensuite has a double vanity sink and an added window. Even the basement has an added 2nd window to allow more options for your dream basement. The list goes on. Over 1750 sq ft of finished living space for your growing family. The sellers enjoyed sunrise coming by the front windows and sunset by the rear of the home for relaxing evening s on the couch. A must see if you are searching for more than the standard average build.Everything is less than 10minutes away” in this sought-after community. Downtown is 25minutes away. There are several shopping centres close by - Sage Hill Quarter Shopping Centre, Beacon Hill Centre, Symons Valley Ranch Market to name a few. The sellers love the cleanliness and quietness of living in Glacier Ridge, being only 5 minutes to T&T, 10 mins to Costco, the grocery stores they frequent. It’s an easy access to Stoney Trail & Deerfoot. Only 10mins drive for them to get out of the City on their way to our beloved mountains. Check out the community club house, soccer field, pickle ball court, tennis court, 10kms of trails, all a short walk away. For these and many more reasons, a great community to live, enjoy, to stay active in without the drive to the gym. (id:52806)
Rural Mountain View County, Alberta
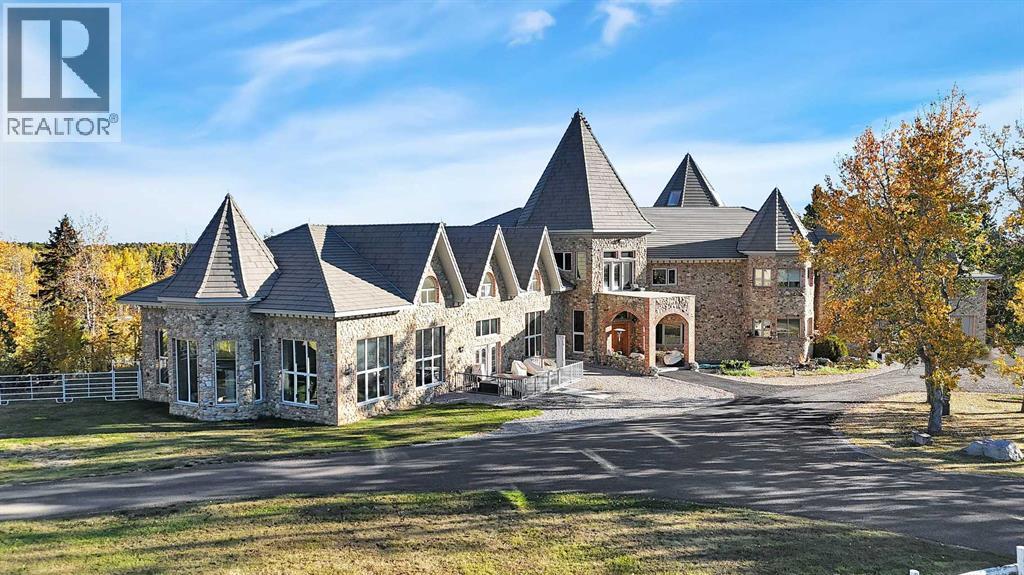
Nestled deep in the foothill, 45 minutes west of Calgary International airport, this completely custom-built masterpiece is a true work of art, designed for those who appreciate craftsmanship, privacy, and timeless beauty. The exterior is a testament to authentic, old-world craftsmanship, featuring hand-picked field stone sourced directly from the owner’s properties. The home hosts a level of craftsmanship rarely found today. Stepping inside, the grand foyer set the tone for the rest of the home. A vintage bronze fountain, meticulously built using porcelain, Alberta river rock, and Ammonites, adds an organic, artistic touch. The grand staircase, a structural and artistic masterpiece, was engineered for stability and handcrafted. An elevator, that services each floor. Through the main entrance is the stunning games room which is a true showpiece, A wine bar and custom full bar, complemented by a matching coffee bar and built-in window seats that double as discreet storage elevate the space. Off the games room is the indoor pool area which is a luxurious retreat. Whether you want to lounge in the warmth, swim at your leisure, soak in the hot tub , relax in the sauna, this space offers endless possibilities. At the heart of this home is a true “working” country kitchen, designed for multiple people to cook, prep, or gather. Conveniently located near the formal dining room and oversized pantry, it allows for providing both elegance and seamless functionality, while the spacious layout ensures effortless entertaining and everyday comfort. The basement level is a fully finished entertainer’s dream. Includes entertaining area with a 2 Pce bathroom and the theater room . The theater room is a dedicated cinematic retreat, featuring a custom-built permanent movie screen. Designed for peak sound retention, the entire space is fully insulated, ensuring an immersive experience. The main house includes 5 full bedrooms each with ensuites. The master suite is a private sanctuary, blending warmth, history, and comfort. A striking fireplace wall, handcrafted from solid oak, serves as a focal point, 2 walk-in closets and the private loft/turret. A hand-milled solid oak spiral staircase leads to this secluded space, which is bathed in natural light from multiple skylights. This loft offers a serene escape from the world below. An underground tunnel provides access between the lower agricultural level and the home. Three springs supply fresh, naturally sourced water straight from the property. A 3-bedroom suite above the garage and two apartments above the barn provide independent living space for staff, guests or family. The Upper Barn includes 9 Stalls, a wash bay & office perfect for an equestrian lifestyle. The original farmhouse & working barn yard adds to its functionality, charm and history. Every detail of this home has been carefully considered, combining expert craftsmanship, rare materials, and thoughtful design. This is more than a residence—it’s a true legacy property. (id:52806)
Calgary, Alberta
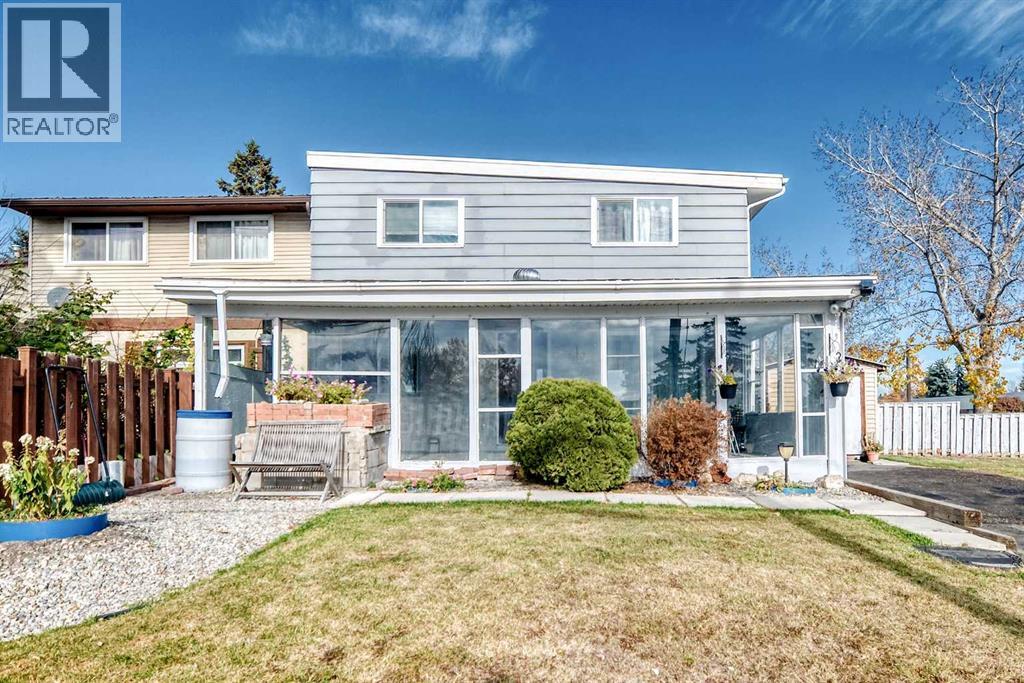
A MUST SEE! NO CONDO FEES! Welcome to this well maintained 2-storey townhouse in the community of Forest Heights. It’s ideal for first time home buyers and investor alike. This townhouse offers a total living space of 1,491 square feet excluding the spacious covered front porch. This lovely home has spacious family room, kitchen with cupboard space and a dining area at the main floor. Upstairs, you’ll find three generously sized bedrooms with ample closet space and a 4-piece bathroom in the hallway. In the basement, there is an spacious recreation or family room with a dry bar, a Flex room and a 3-piece bathroom. Within close proximity to public transit, schools, shopping and playgrounds- everything you need is within reach. Don't miss out-book your showing today! (id:52806)
High River, Alberta
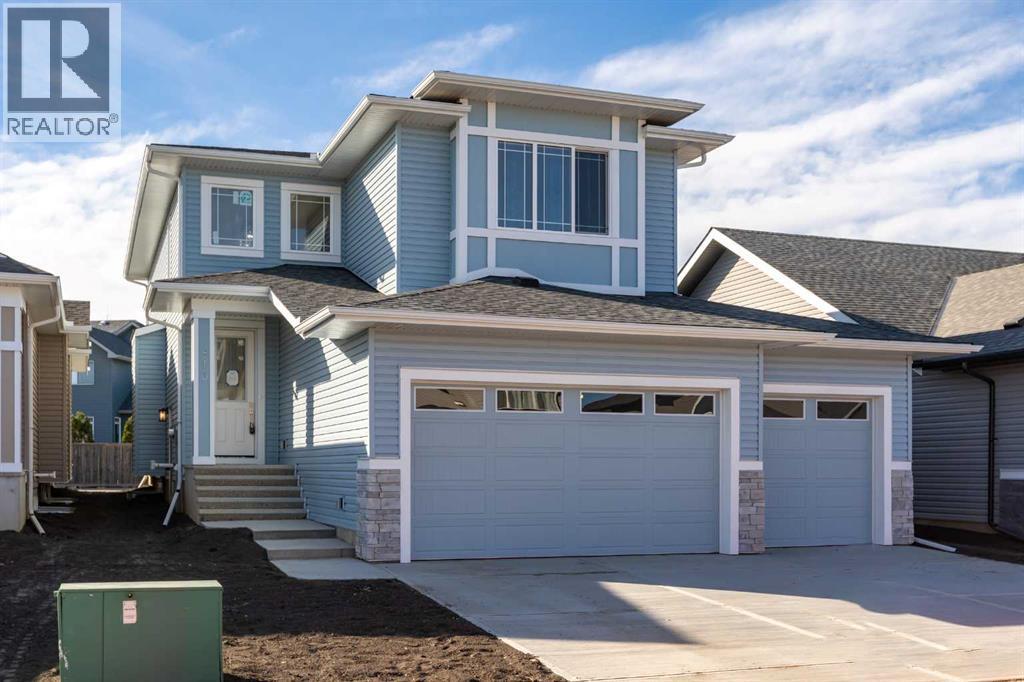
Well built 2,200 sq ft family home with a triple garage, a paved back lane, a separate basement entrance and high quality finishing throughout. This home has an excellent floorplan with a dramatic two storey foyer, a large kitchen with a butlers pantry, and a flex room that is perfect for an office, den or fourth bedroom. Upstairs there is a bonus room and three spacious bedrooms including a luxurious primary suite with a 50 sq ft walk-in closet with custom cabinetry. The basement has an outside entrance, supersized windows and 9' ceilings to provide lots of options. Other extras include a full appliance package, concrete front porch, 15'x10' deck, fireplace, second floor laundry room and a big mudroom on the main floor. The triple garage has a full 22.5' garage bay. (id:52806)
Calgary, Alberta
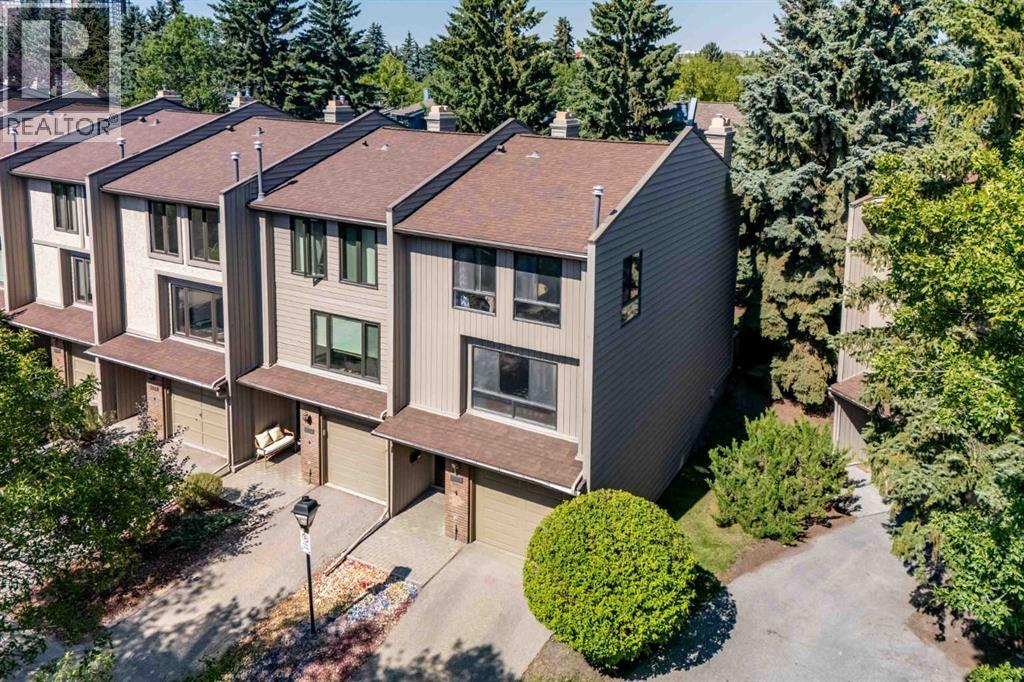
Welcome to this exceptional end-unit townhome in the desirable community of Point McKay, perfectly positioned just steps from the Bow River pathway system and surrounded by the best of Calgary’s natural beauty. Offering 3 bedrooms, 2.5 bathrooms, and a unique five-level split design, this home combines impressive architecture with comfortable, functional living. The heart of the home is the dramatic living room, featuring soaring ceilings, a cozy fireplace, and an abundance of natural light. The spacious layout creates a wonderful sense of openness while still providing distinct spaces for everyday living and entertaining. Step directly onto the large deck from the living room, extending your living space outdoors and creating the perfect setting for morning coffee, summer evenings, or entertaining friends. The primary bedroom offers a comfortable retreat with a large wall of closets providing excellent storage, along with a private 3-piece ensuite. Two additional bedrooms provide flexibility for family, guests, a home office, or hobbies, while 2.5 bathrooms add convenience for everyday living. As an end unit, the home offers added privacy and an abundance of windows throughout the multi-level floor plan. An attached single car garage provides secure parking and additional storage, while the well run complex offers peace of mind and a welcoming community environment. Beyond your front door, Point McKay offers an enviable lifestyle with the Bow River and its extensive pathway system close at hand. Enjoy walking, cycling, nature, and easy access to nearby amenities, all while being just minutes from downtown. With its distinctive five level layout, soaring living room ceilings, large outdoor living space, attached garage, and exceptional river pathway location, this is a home that offers something truly special in one of Calgary’s most desirable riverside communities. (id:52806)
Whitecourt, Alberta
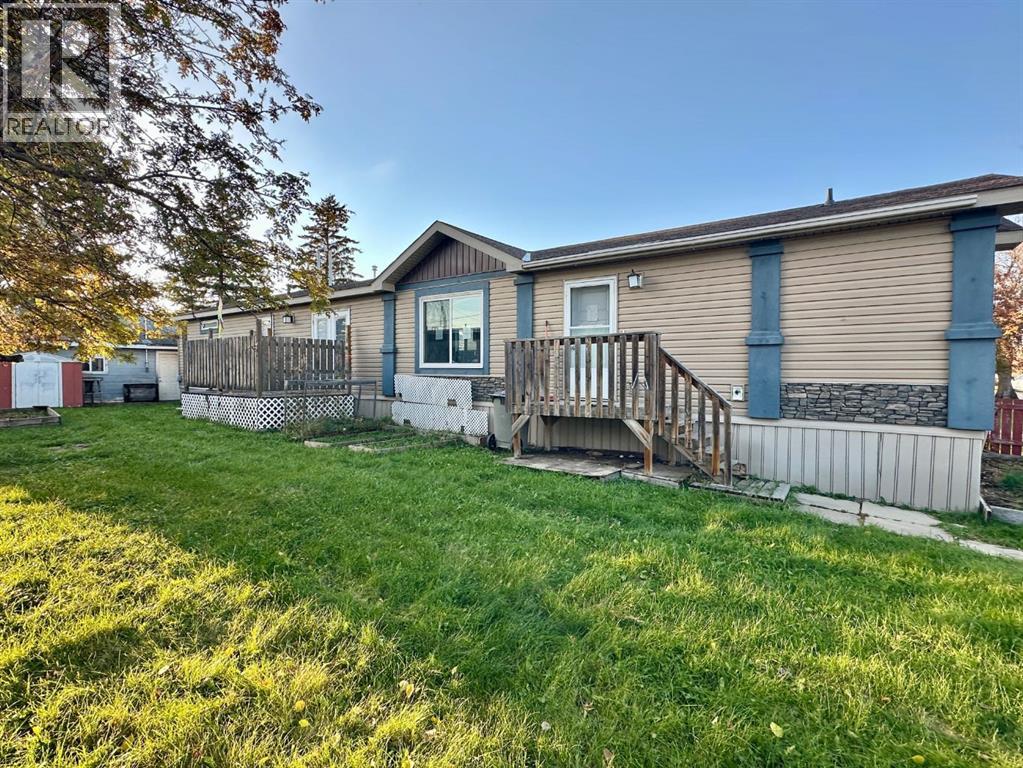
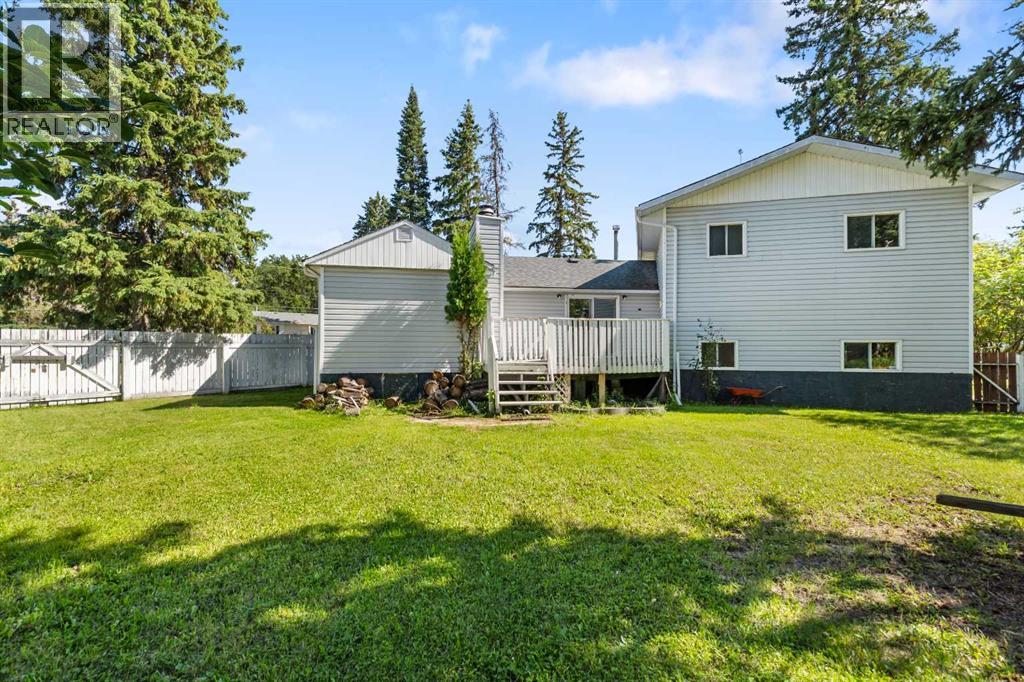
Situated on its own land, this 2015 Triple M Housing mobile home offers 1,520 sq ft of living space with a 20 ft by 76 ft layout set on wood blocks. The layout features 4 bedrooms and 2 full bathrooms, with two bedrooms located on each end of the home. Inside, you will find an open floor plan with plenty of storage and a pantry, though the interior will require some clean up. The fully fenced yard backs directly onto Wagoner Park and includes convenient back alley access. The property includes an unheated 20 ft wide by 24 ft long detached garage built in 1989 that requires new shingles, along with decks that are in need of repair. This property is being sold "as is, where is" with no warranties or guarantees. (id:52806)
Whitecourt, Alberta
Positioned on a corner lot with a 22 ft x 18 ft attached carport out front, this home offers a private, fully fenced backyard featuring a deck accessed via large patio doors and a wide side gate ideal for trailer parking or future landscaping projects. Inside, the main level includes a front living area with space for formal dining beside an original, unused wood fireplace (sold as-is), alongside a main-floor laundry space. The kitchen offers updated cabinet paint, new flooring, generous counter space, and room for an everyday dining table. Upstairs, you will find three bedrooms and two full washrooms, including a 3-piece primary ensuite and a 4-piece main bath. The basement serves as a compact storage area housing the furnace and hot water tank. Situated minutes from local schools, walking paths, playgrounds, shopping, the local arena, and the curling rink, this property does require some work and has been priced accordingly to reflect the updates needed. (id:52806)
Calgary, Alberta
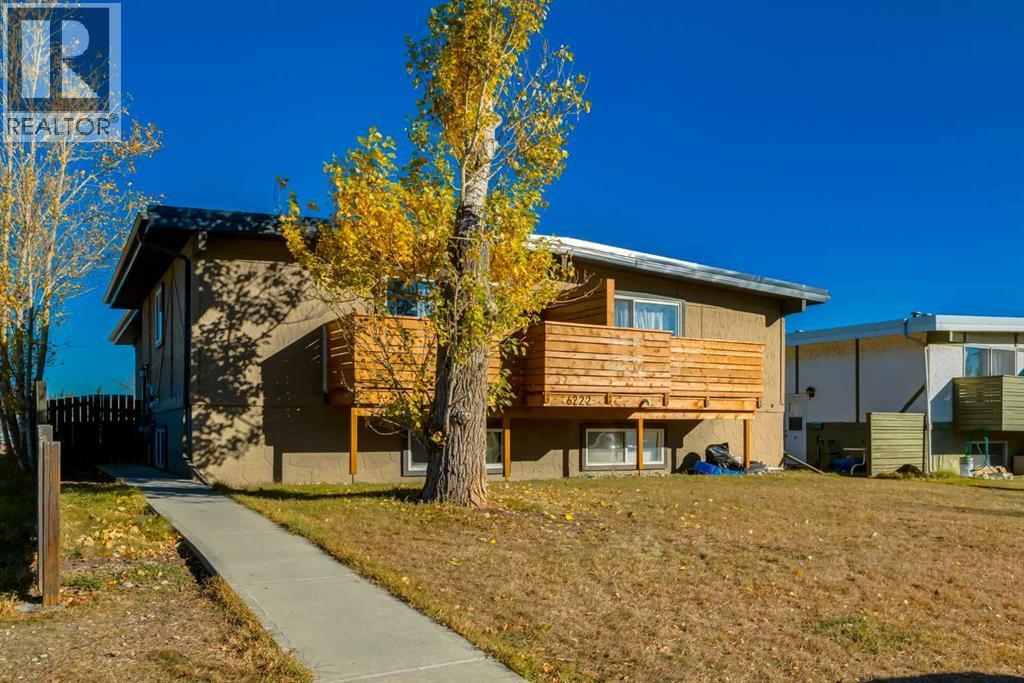
Great opportunity for Investors or first time Buyers! Fantastic location adjacent to a large field and within minutes from Foothills Hospital, the Children’s Hospital, the University of Calgary and steps to the Bow River. Offering 849 SF of living space, the main floor features an abundance of natural light, hardwood floors, updated kitchen cabinetry, conveniently located laundry room with ample storage and a sunny SOUTH facing balcony. The lower level is complete with 2 generously scaled bedrooms, each with their own walk-in closet, and a 4 piece bathroom. A well managed complex with off street, assigned parking - book your showing today! (id:52806)
Airdrie, Alberta
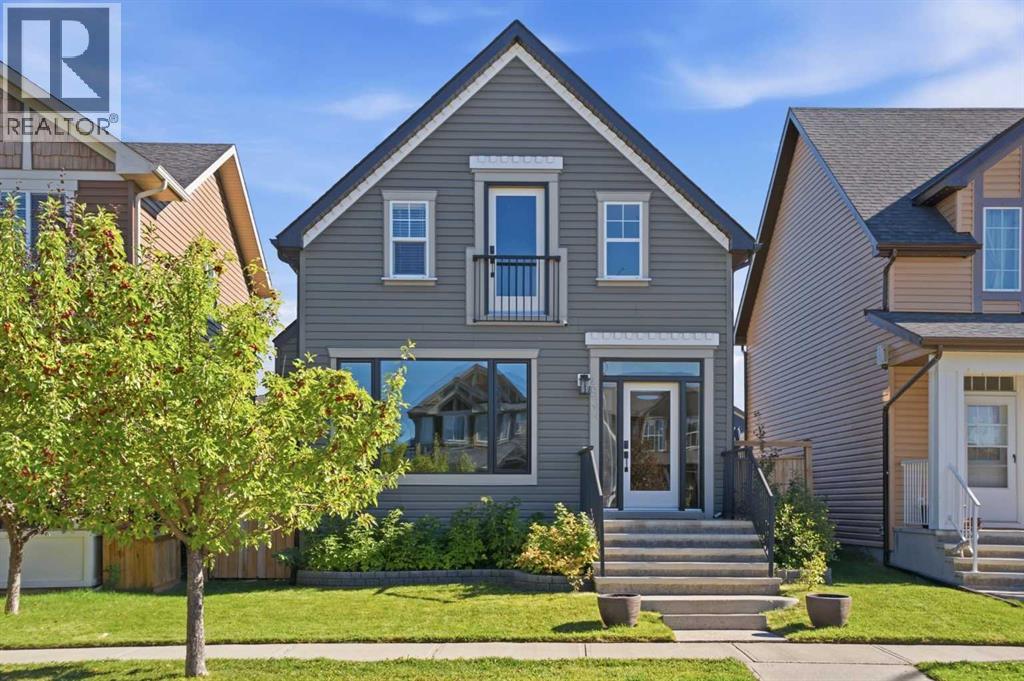
Welcome to 2534 Ravenswood View, an exceptional home boasting over $200,000 in premium upgrades and finishes in one of Airdrie’s most coveted SE neighborhoods. Ideal for young professionals, growing families, or downsizers, this versatile property features beautifully refinished main-floor hardwood, granite countertops in the kitchen and ensuite bathroom. Main floor master with custom built-in closet cabinetry. The thoughtfully designed layout easily offers 3 bedrooms, 4 bathrooms, and a spacious bonus room—with seamless potential to configure as 4 bedrooms plus a den.At the center of it all is a mechanic or hobbyist’s dream: a massive 24x24 ft garage equipped with an oversized door, side-mount opening mechanism, heater, extensive storage and work bench, and Wallbox EV charging readiness. The fully finished basement is engineered for ultimate entertainment, complete with a wet bar and full surround-sound wiring. Outside, enjoy low-maintenance landscaping, multiple outdoor natural gas hookups and a hot tub ready for summer hosting. Modern comfort is fully covered year-round with central air conditioning, a water softener, purifier, and a humidification system.Contact your agent to get a full upgrade list and book your private viewing. (id:52806)
Rural Rocky View County, Alberta
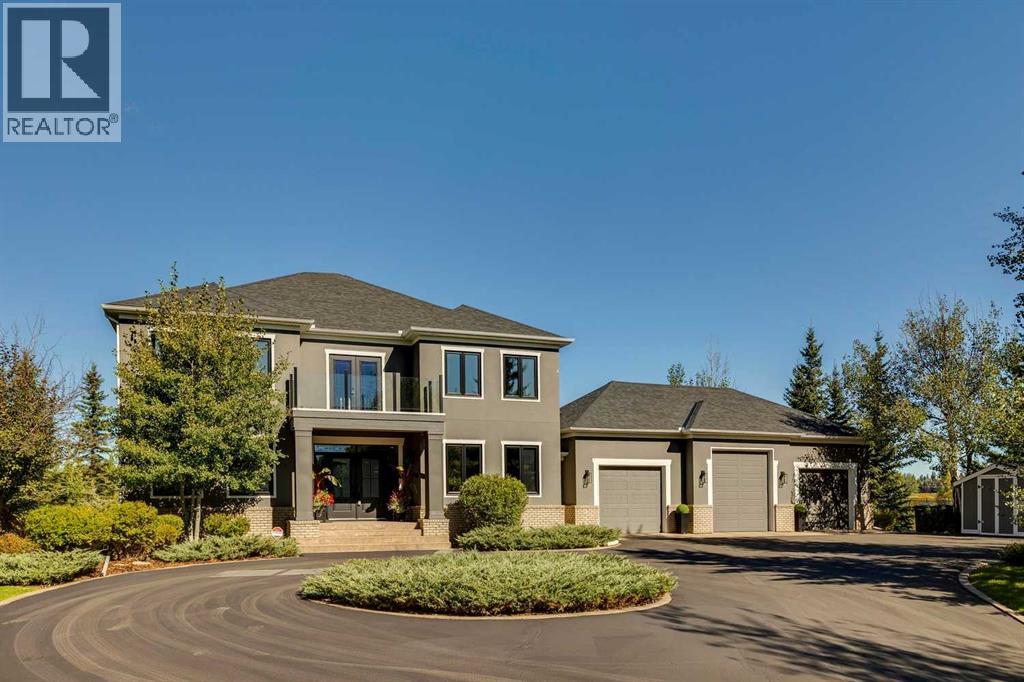
Nestled on a rare 1-acre private property in the prestigious enclave of Elbow Valley, this meticulously updated estate offers an unparallelled sanctuary of quiet sophistication. Situated at the end of a secluded cul-de-sac, this residence is enveloped by magnificent, masterfully landscaped grounds. A circular driveway provides an impressive sense of arrival with stately double doors welcoming you inside. The dramatic two-storey entrance features a sweeping curved staircase, opening into an appealing formal living + dining room. A private front-facing office offers a beautiful built-in desk + bookshelves, while the rear of the home is designed for everyday living + entertaining. The spacious family room features a newer gas fireplace + connects to the renovated kitchen + informal dining area, with abundant cabinetry, stunning countertops, a large island + professional appliances. Large windows throughout the home—33 in total, all triple-glazed + replaced within the last few years, filling the spaces with natural light. Easy access from the kitchen area to the expansive deck + beautifully landscaped backyard, ideal for summer gatherings. A main-floor laundry room with dog bath connects directly to the heated triple garage. Upstairs, beautifully maintained + recently refinished hardwood flooring continues throughout three oversized bedrooms, each complete with its own ensuite + spacious walk-in closets. The generous primary suite offers room for a sitting area, a beautifully updated ensuite with dual vanities, soaker tub + standalone shower, plus a dedicated dressing room with custom built-ins. The paneled staircase leads to a bright, beautifully finished lower level with engineered hardwood flooring, large windows + exceptional living space. A spacious family/TV room features an electric ribbon fireplace, large bar area, wine room, two additional bedrooms—one currently used as a gym—and full bathroom create an ideal space for guests, recreation + entertaining. A larg e storage room completes the lower level. Thoughtfully updated throughout, the home features fresh neutral fresh paint inside + out, refinished hardwood flooring, new carpet + flooring downstairs, updated kitchen cabinetry + countertops, professionally replaced appliances, newer fixtures + window coverings throughout. Recent improvements include a newer roof with excellent shingles, newer air conditioning, redone decking + landscaping, plus a brand-new asphalt driveway completed this fall. Beautiful Elbow Valley offers an extensive pathway system, golf course + lake. All this only 20 minutes to the City Centre, with all levels of schooling, shopping + the mountains. (id:52806)
Chestermere, Alberta
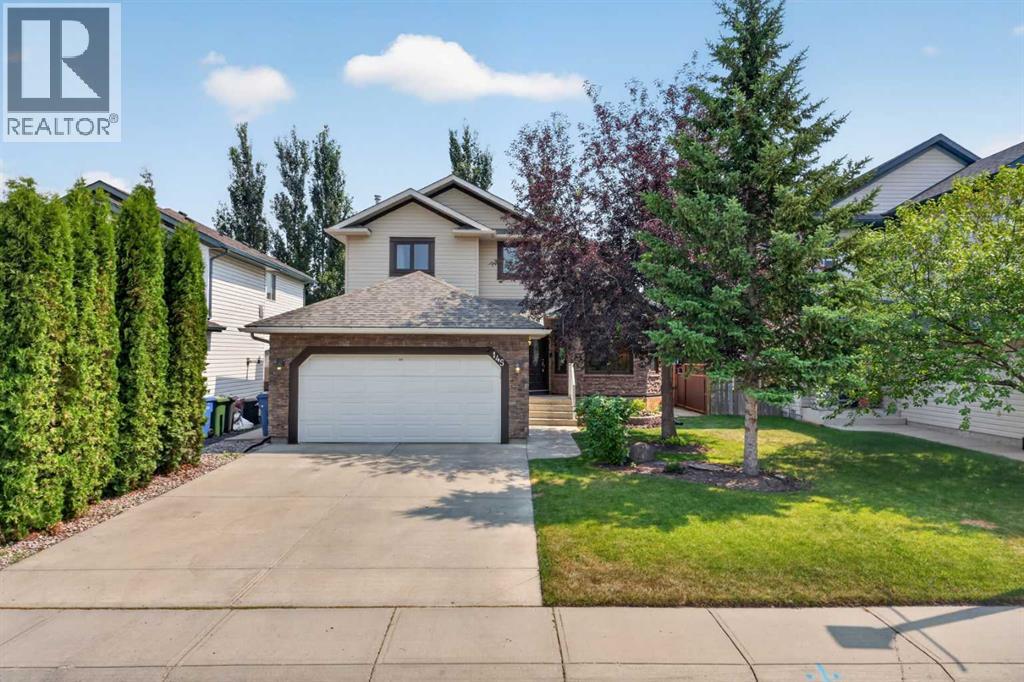
Welcome to this beautifully updated 2-storey detached home on one of Chestermere’s premier lakeside streets. Steps from the lake, walking pathways, and the gorgeous Lakeside Golf Club.The main floor features an elegant, open-concept living/dining area centred around a cozy gas fireplace. A chef-inspired kitchen boasts premium quartz countertops, crisp updated cabinetry, a stylish backsplash, and stainless steel appliances. A dedicated home office, 2-piece powder room, and main-floor laundry complete this level. Upstairs, the spacious primary suite serves as your private retreat, complete with a walk-in closet and 4-piece ensuite. Two additional bright, generous bedrooms share a second 4-piece bath.The fully finished lower level adds massive versatility with a sprawling recreation room, a 4th bedroom, and a full 3-piece bathroom—ideal for guests or teens. Upgrades Include: Central A/C, updated windows, doors, flooring, and a newer hot water tank (2019). The private, beautifully landscaped backyard features mature trees and shrubs. Complete with a double attached garage. Don't miss this complete lakeside package! (id:52806)
Edson, Alberta
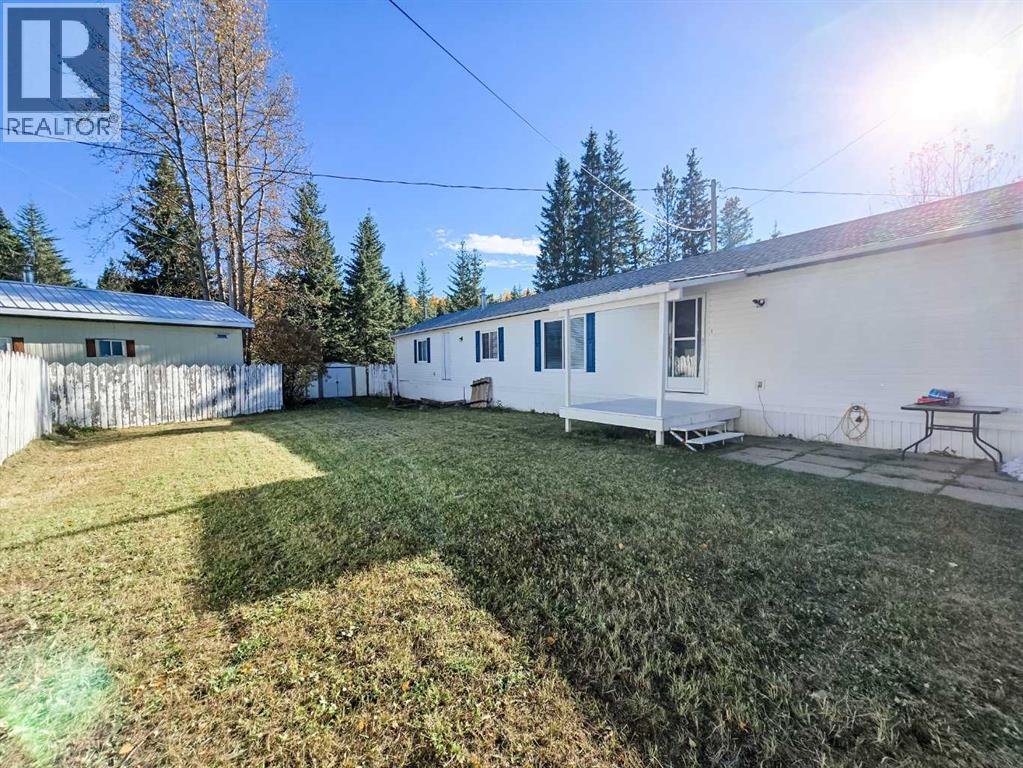
Welcome home! This well-maintained 3-bedroom, 2-bathroom modular home offers comfortable living with several recent updates. Inside, you’ll find new vinyl plank flooring throughout most of the home, along with fresh paint that gives the space a clean, refreshed feel. The functional layout provides plenty of room for the whole family, with three bedrooms and two bathrooms.Outside, enjoy the covered deck—perfect for relaxing or entertaining—along with a fenced yard offering added privacy and space to enjoy the outdoors. Recent improvements include shingles redone in 2026 and a hot water tank replaced approximately 3 years ago.With its updated interior, practical layout, and great outdoor space, this home is ready for its next owners! (id:52806)
Airdrie, Alberta
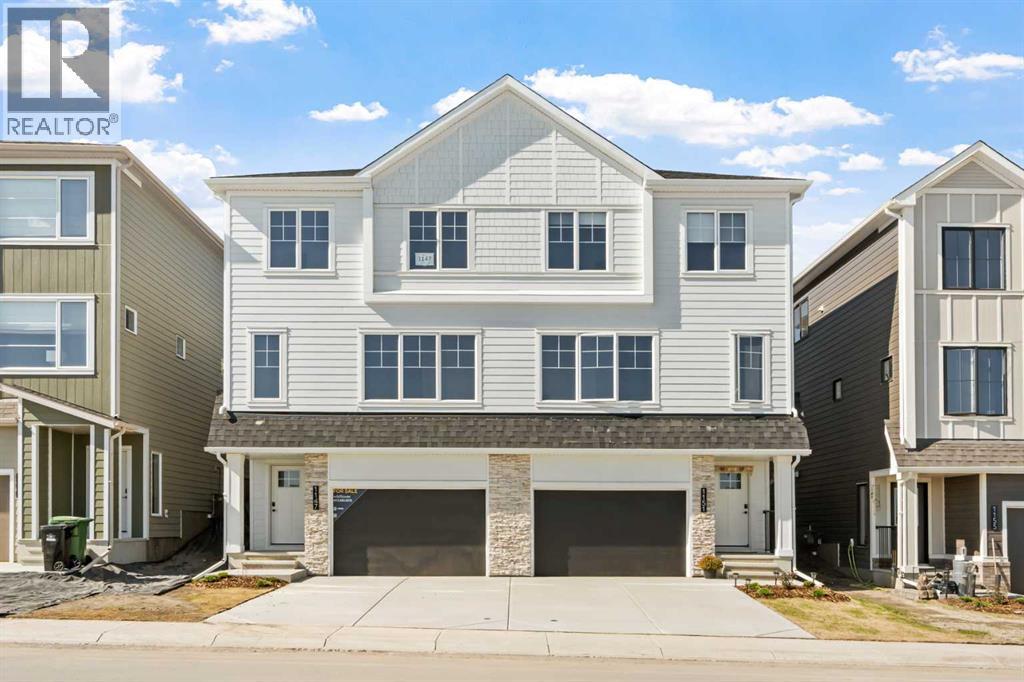
NEW BUILD SEMI-DETACHED | OVERSIZED SINGLE ATTACHED GARAGE | 3 BED / 2.5 BATH / 1778 SQ FT | WEST-FACING BACKYARD | BONUS ROOM | IMMEDIATE POSSESSION – Welcome to this beautifully designed semi-detached duplex by Minto Communities, an award-winning Canadian builder, located in Wildflower, proudly voted Best New Community in Canada (2025). This vibrant, master-planned community in Airdrie is designed with lifestyle and connection in mind, offering an exciting mix of home styles in a neighbourhood built to grow with you. Thoughtfully designed for modern family living, the main floor blends everyday comfort with stylish functionality. The kitchen is positioned at the centre of the home and features a large island, stainless steel appliances, abundant cabinetry, and gorgeous modern finishes. At the rear of the home, the spacious dining area is filled with natural light and provides direct access to the west-facing backyard—perfect for enjoying afternoon sun and evening gatherings. Just off the dining area, you’ll find a versatile den ideal for a home office, playroom, or reading space. At the front of the home, the bright and welcoming living room is enhanced by large windows. A convenient 2-piece bathroom and closet/pantry complete this level. Upstairs, the spacious primary bedroom easily accommodates a king-sized bed and offers dual closets along with a private 4-piece ensuite. Two additional well-sized bedrooms share this floor, making it ideal for families or guests. A large bonus room provides flexible extra living space for a media room, kids’ zone, or second lounge. A second 4-piece bathroom and a functional laundry room add everyday convenience to the upper level. The ground level welcomes you with a beautiful front entryway and includes undeveloped space offering excellent flexibility for future development. This level also features additional storage space, a mechanical room, and direct access to the oversized single attached garage. A large driveway provides ample parking and added convenience. Residents of Wildflower enjoy exclusive access to The Hillside Hub, a standout amenity centre featuring Airdrie’s first outdoor pool, a hot tub, an open-air sports court, and a variety of shared indoor and outdoor spaces designed for gathering, recreation, or quiet retreat. With nearby parks, pathways, amenities, and easy access to major routes, Wildflower delivers a truly well-rounded lifestyle. Combining award-winning community planning, modern design, and immediate possession, this is an outstanding opportunity to own a stylish new home in one of Canada’s most celebrated communities. Don’t miss your chance to make Wildflower homE!book your visit today! (id:52806)
Calgary, Alberta
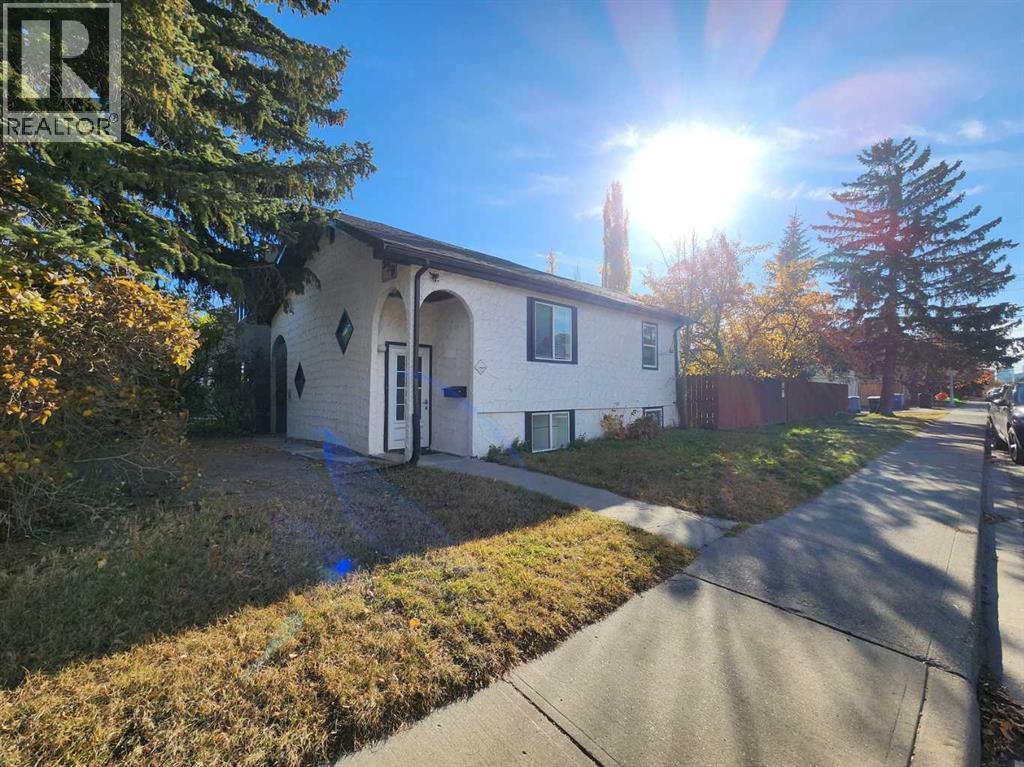
Excellent Investment Opportunity in Tuxedo Park! Situated on a corner lot in the desirable NW community of Tuxedo Park, this updated single-family home offers excellent potential for investors and buyers seeking a spacious property. Featuring a walk-up basement, this home boasts a total of 7 bedrooms and 3.5 bathrooms, providing plenty of space and flexibility. Recent updates include vinyl flooring throughout and updated appliances. Additional features include a finished attic storage area and a single detached garage. Conveniently located close to restaurants, public transit, and playgrounds, with easy access to major roadways, this property offers an attractive opportunity in a well-connected Calgary community. ** 239 30 Avenue NW ** (id:52806)
