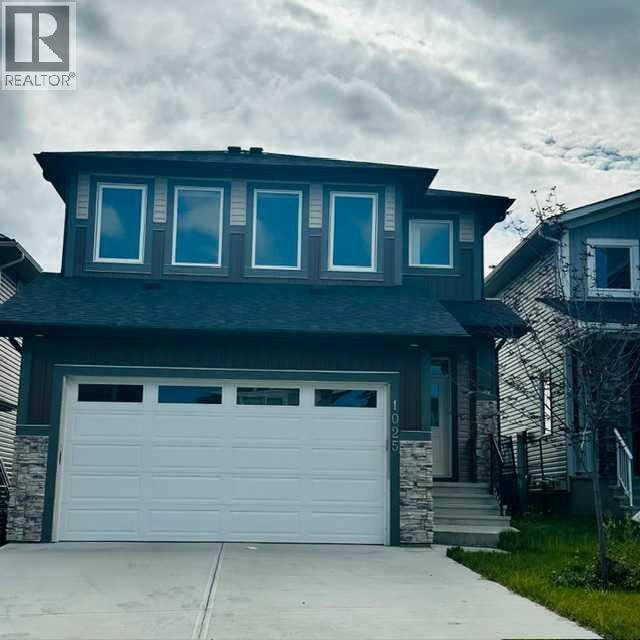
Crossfield, Alberta
QUICK POSSESSION | 1,800+ SQ. FT. | 3 BEDROOMS | 2.5 BATHROOMS | 9’ CEILINGS | DREAM KITCHEN | SIDE ENTRY | DOUBLE ATTACHED GARAGE | UPPER-LEVEL LAUNDRY | SPACIOUS SOUTH YARDWelcome to this beautifully designed two-storey home in the growing community of Iron Landing in Crossfield. Offering over 1,800 sq. ft. of thoughtfully planned living space, this impressive 3-bedroom, 2.5-bathroom home combines modern finishes, functionality, and plenty of room for the whole family.Step inside to a bright and inviting main floor featuring 9’ ceilings and an open-concept layout ideal for both everyday living and entertaining. At the heart of the home is the stunning kitchen, complete with floor-to-ceiling cabinetry, premium quartz countertops, stainless steel appliances, a spacious pantry, and generous prep and storage space. The kitchen flows seamlessly into the dining area and comfortable living room, overlooking the north-facing backyard.A convenient side entrance provides direct access to the unfinished basement, which also features 9’ ceilings and offers excellent potential for future development to suit your needs.Upstairs, retreat to the spacious primary bedroom featuring a walk-in closet and luxurious 5-piece ensuite. Two additional generously sized bedrooms, a full 4-piece bathroom, and the convenience of an upper-level laundry room complete this well-designed floor.With a double attached garage, spacious yard, modern finishes, extensive upgrades, and quick possession available, this beautiful home offers an exciting opportunity to settle into one of Crossfield’s newer communities.Don’t miss your chance to make this exceptional Iron Landing home yours. Book your private showing today! (id:52806)
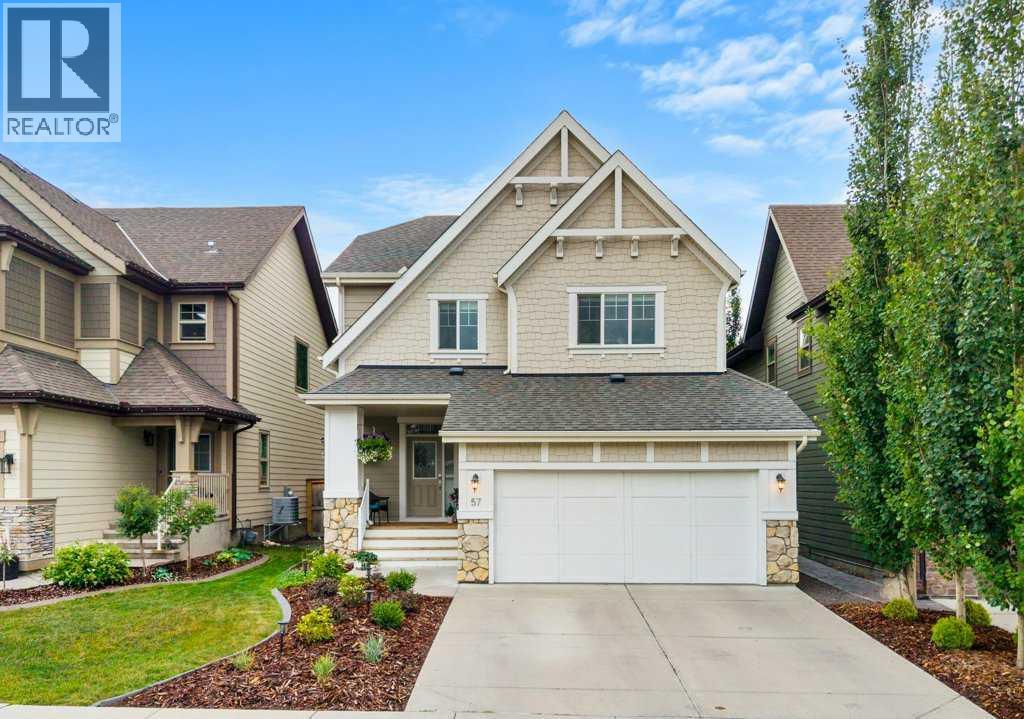
Cochrane, Alberta
Experience exceptional family living in the sought-after Cochrane community of RIVIERA! Built by Trico Homes and offering over 3,100 sq. ft. of developed space including the fully developed basement, this beautifully maintained home combines a functional floor plan, CENTRAL AIR CONDITIONING, quality finishes and a sunny SOUTH-FACING BACKYARD.Hardie Board and stone create impressive curb appeal, complemented by a double attached garage. Inside, a tiled foyer introduces 9' knockdown ceilings, hardwood flooring and an open-concept main level filled with natural light. A 2-piece bath and tiled mudroom with dual closets and built-in storage bench add everyday functionality.The rear lifestyle room is anchored by a GAS FIREPLACE with stone surround and mantle, while the adjoining dining area provides garden-door access to the south-facing deck and fully fenced, landscaped yard with lawn and mature trees. The chef-inspired kitchen features a center island, quartz countertops, extended-height cabinetry, a full wall of pantry cabinets, tiled backsplash, undermount sink and soft-close mechanics. Appliances include an LG French-door refrigerator, gas cooktop, chimney hood fan, built-in oven and microwave, plus a newer dishwasher.Upstairs, open railing leads to a versatile family level with updated laminate flooring and a central bonus room with ceiling fan. One bedroom is currently configured as a home office with dual-door closet, while an additional bedroom, tiled 4-piece bath, linen storage and tiled upper laundry provide plenty of space and convenience. Privately positioned at the rear, the spacious primary retreat features a ceiling fan and impressive ensuite with dual sinks, storage vanity, dedicated makeup area, oversized tiled and glass shower, private water closet and direct access to a generous walk-in closet.The FULLY DEVELOPED LOWER LEVEL adds tremendous versatility with a large recreation room featuring a stylish feature wall, laminate flooring over a DRIco re subfloor, under-stair storage and a spacious fourth bedroom with dual-door closet and built-ins. The spa-inspired 3-piece bathroom features HEATED TILE FLOORS, storage vanity and an oversized tiled walk-in shower with glass wall and rainfall showerhead.Additional features include a high-efficiency furnace with ZONED HEATING, HRV, drip humidifier, spray-foam insulation, central vacuum rough-in, newer carpet and additional storage.Located in one of Cochrane's most desirable communities, this extensively developed Trico home offers the space, comfort and quality today's family is looking for, complemented by a sunny south backyard and the exceptional lifestyle Riviera has to offer. (id:52806)
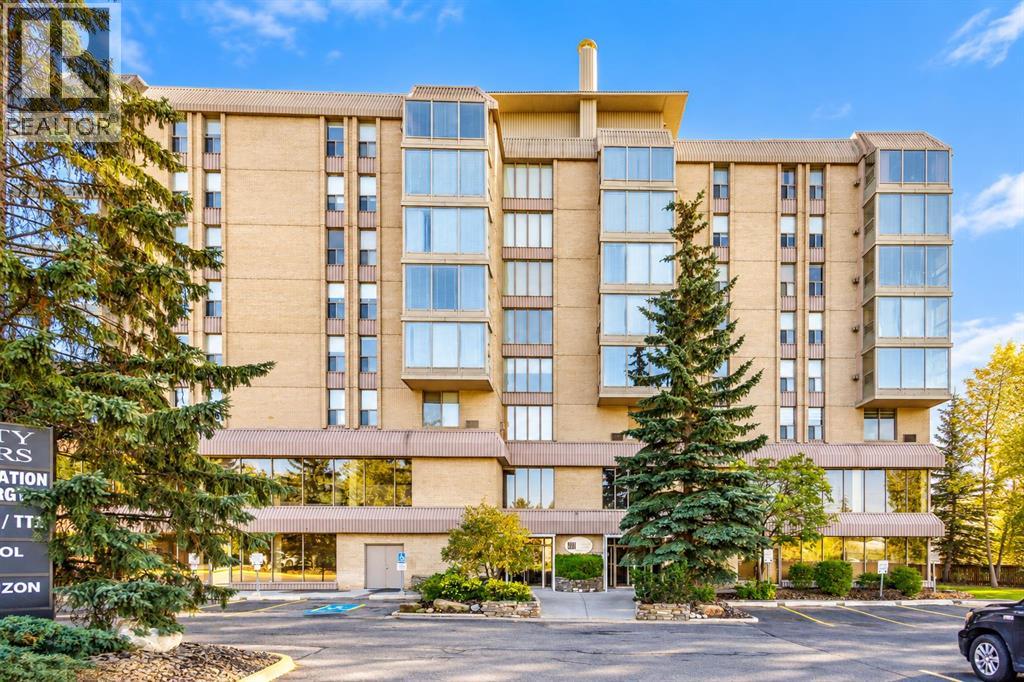
Calgary, Alberta
If you are looking for a spacious condo in an unbeatable NW Calgary location with extensive amenities, 2 parking stalls, and condo fees that include all utilities, this is an opportunity you do not want to miss. Welcome to Varsity Towers, one of NW Calgary’s premier condo complexes, offering an exceptional combination of location, comfort, and lifestyle. This well-maintained 2-bedroom, 2-bathroom unit is located on the 7th floor and offers a quiet setting in a highly desirable location. The open-concept layout is ideal for everyday living and entertaining, with the kitchen overlooking the spacious living area. Large south-facing windows fill the home with natural light throughout the day, while the living room features a built-in gas fireplace for cozy winter evenings, and air conditioning for added comfort during the summer months. Step outside onto the south-facing balcony, which overlooks the beautifully landscaped courtyard and provides outstanding views. The balcony also includes a rare gas connection for a BBQ. Both bedrooms are generously sized and offer ample closet space, with the primary bedroom featuring a 4-piece ensuite. The guest bedroom is conveniently located across the hall from a second full bathroom, and in-suite laundry. Varsity Towers offers an impressive selection of amenities, including a stunning main-floor atrium, indoor pool, hot tub, full fitness centre, and library. On the lower level, the lounge and games room is the perfect space for entertaining, complete with a pool table, shuffleboard, TV, and kitchenette. The outdoor amenities are equally impressive, with a beautifully landscaped courtyard, shared garden, and rooftop terrace featuring 360-degree panoramic views of the city, along with a community BBQ area. This unit includes two assigned parking stalls, with one underground, and one surface stall, plus a large, private, secure storage room conveniently located at the end of the underground parking stall. The location is hard to beat , with Market Mall within walking distance, and the University of Calgary, Foothills Medical Centre, and the Alberta Children’s Hospital just a short commute away. As mentioned, the condo fees include all utilities, with only cable and internet paid separately. With access to the building’s extensive amenities there is no need for a separate gym membership. This property offers a rare combination of space, convenience, amenities, parking, and location. It is an excellent opportunity to enjoy comfortable, low-maintenance living in one of NW Calgary’s most desirable areas. (id:52806)
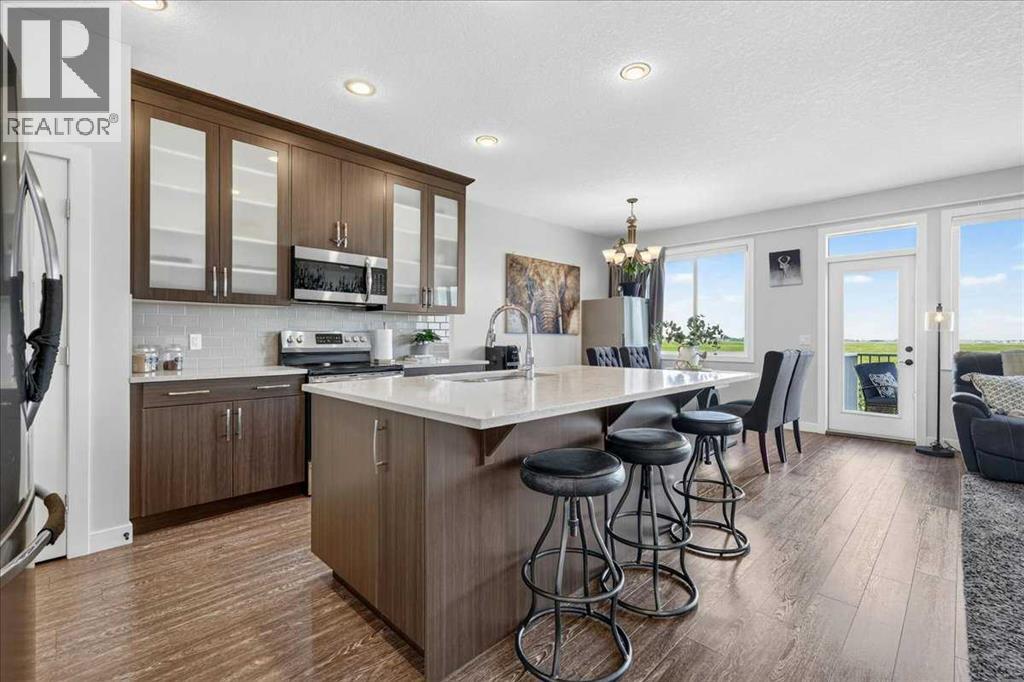
Langdon, Alberta
Welcome to this beautifully maintained, fully developed walkout home ideally located on a quiet cul de sac in sought after Hanson Park. Backing directly onto a peaceful bird sanctuary with stunning Rocky Mountain views beyond, this property offers an exceptional combination of privacy, nature and convenience just 15 minutes east of Calgary. Offering over 2,600 sq ft of developed living space, the bright main floor features 9ft ceilings, fresh paint, vinyl plank flooring and abundant natural light. The spacious living room showcases a stone faced corner gas fireplace, while the well appointed kitchen offers espresso cabinetry, quartz countertops, Frigidaire stainless steel appliances, a large centre island and two pantry areas. The adjoining dining area overlooks the spectacular backyard, and a functional mudroom with custom built-ins provides direct garage access. Upstairs, the spacious primary retreat features beautiful mountain views, a generous walk-in closet and a luxurious 5-piece ensuite with dual vanities and deep soaker tub. Two additional bedrooms, a full bathroom and convenient upper laundry complete the level. Cellular shades and blackout blinds throughout, including several electric blinds, add comfort and privacy. The professionally developed walkout basement, completed in 2025, provides excellent additional living space with a large recreation room, full bathroom with in-floor heating, ample storage and the flexibility to create a fourth bedroom. Large windows and walkout access make this level bright and inviting.Outside, enjoy the pie shaped backyard with mature landscaping, 10 crab apple trees, vegetable garden, irrigation system and large storage shed. The extended driveway, double attached garage, newer fencing and drive through gate provide ample parking and storage, including space for an RV or recreational vehicles. Recent updates include A/C, hot water tank (2026), basement development (2025), irrigation system (2025), security system (2025), fresh paint and extensive outdoor improvements. Enjoy peaceful backyard living with spectacular mountain views, abundant wildlife and beautiful sunsets, all within easy reach of Calgary. (id:52806)
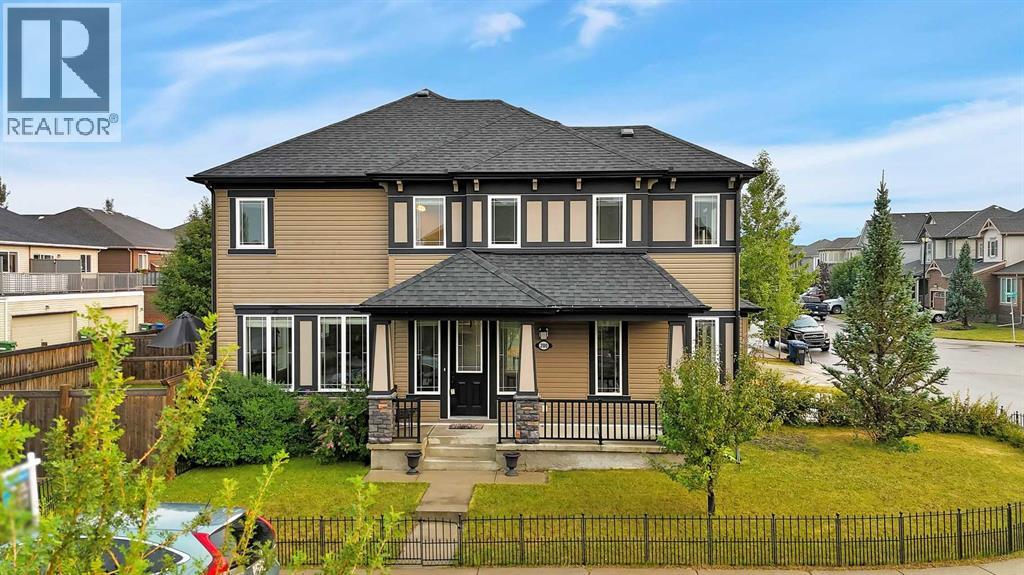
Airdrie, Alberta
Welcome to this Fantastic Family Home, Perfectly Situated on a Spacious Corner Lot with Plenty of Room Inside and Out. Offering nearly 2,000 Sq. Ft. Above Grade, this Fully Developed Home Provides a Functional Layout Designed with Family Living in Mind.The Main Floor Features a Bright Open-Concept Kitchen, Dining & Living Area, Creating the Perfect Space for Everyday Living and Entertaining. Just off the Main Entrance is a Dedicated Home Office, Ideal for Working from Home or a Quiet Study Space. Upstairs you’ll find 3 Bedrooms, including a Spacious Primary Suite complete with a Private Ensuite and Large Walk-in Closet. A Generous Family/Bonus Room Provides Additional Living Space for the Whole Family, while Convenient Upstairs Laundry makes Everyday Life a Little Easier.The Fully Developed Basement Adds even More Space with an Additional Bedroom, Large Rec Room, and 3-Piece Bathroom—Perfect for Guests, Teenagers, or Extended Family. Outside, the Corner Lot Offers Tons of Outdoor Space with Plenty of Room for Kids, Pets, Entertaining, or Simply Enjoying the Yard.With 4 Bedrooms, Multiple Living Spaces, a Home Office, and a Fully Finished Basement, this is a Fantastic Opportunity for a Growing Family Looking for Space to Call Home! (id:52806)
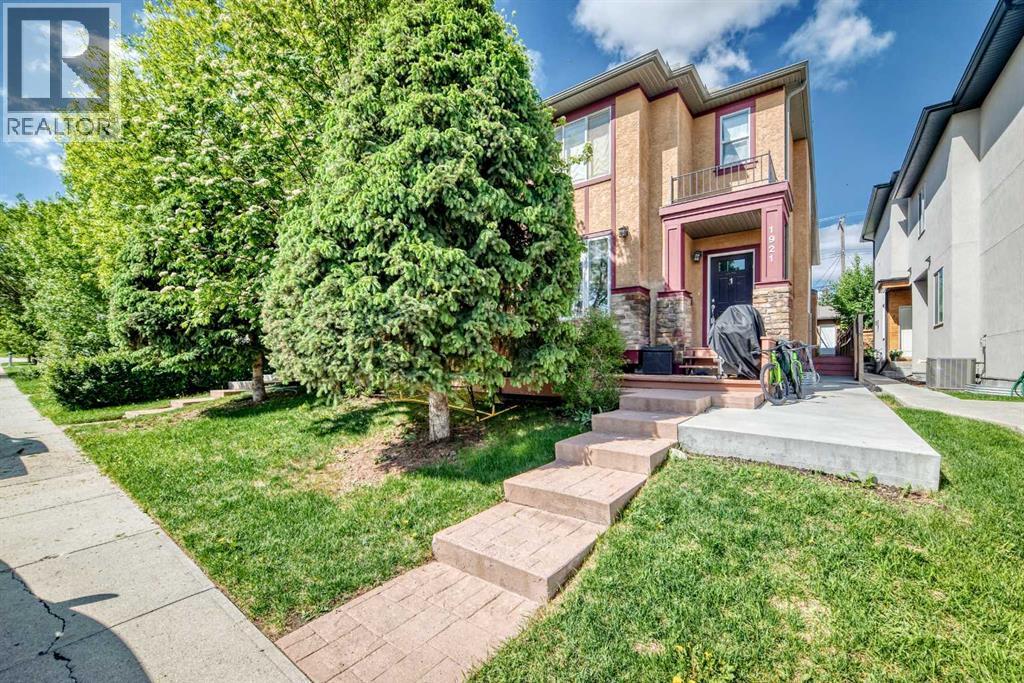
Calgary, Alberta
Location That Sets This Property Apart - 88/100 Walk Score! The Killarney Aquatic & Recreation Centre sits directly across the street, alongside a huge green space, playground, and basketball courts. A fenced off-leash dog park is just a few blocks away. Walk to Westbrook LRT, Walmart, Safeway, Westbrook Mall, and the public library. Families will appreciate access to multiple K–12 school options, while professionals will love the 10-minute commute to downtown, Mount Royal University, SAIT, and the University of Calgary. Add in proximity to Edworthy Park, Shaganappi Point Golf Course, and the shops and restaurants of upper and lower 17th Avenue — this is truly a lifestyle purchase in one of Calgary's most desirable neighbourhoods. A Home Ready for Your Personal Touch - If you're looking to add personal touches and build equity, this home already offers impressive features in place. Step inside to find 9' ceilings, a gas fireplace in the living room, freshly painted walls, and an open layout with large windows that keep the space bright and sunny. The kitchen is large and features granite countertops, oversized upper cabinets, abundant storage, a newer fridge and microwave, a corner pantry, and breakfast bar seating. Open to the living room, with space for a full dining table, this main floor works for so many homeowners — ideal for entertaining or everyday living. Upstairs Retreat - The spacious primary suite offers a walk-in closet and a sunny 5-piece ensuite complete with double vanity, skylight, separate shower, and jetted tub. The second bedroom is a great size with a double closet and convenient cheater access to a full 4-piece bathroom. Upper floor laundry adds everyday convenience, no more hauling laundry downstairs. Room to Grow - The unfinished basement has roughed-in plumbing, presenting excellent potential for future development and further adding to the home's long-term value. Outdoor Living - Step outside to your private stone patio and garden — a she ltered retreat perfect for relaxing, hosting friends, or firing up the BBQ. A single stall in the shared detached garage completes the package, with plenty of permit-free street parking out front for guests. This one checks every box, book your showing today! (id:52806)
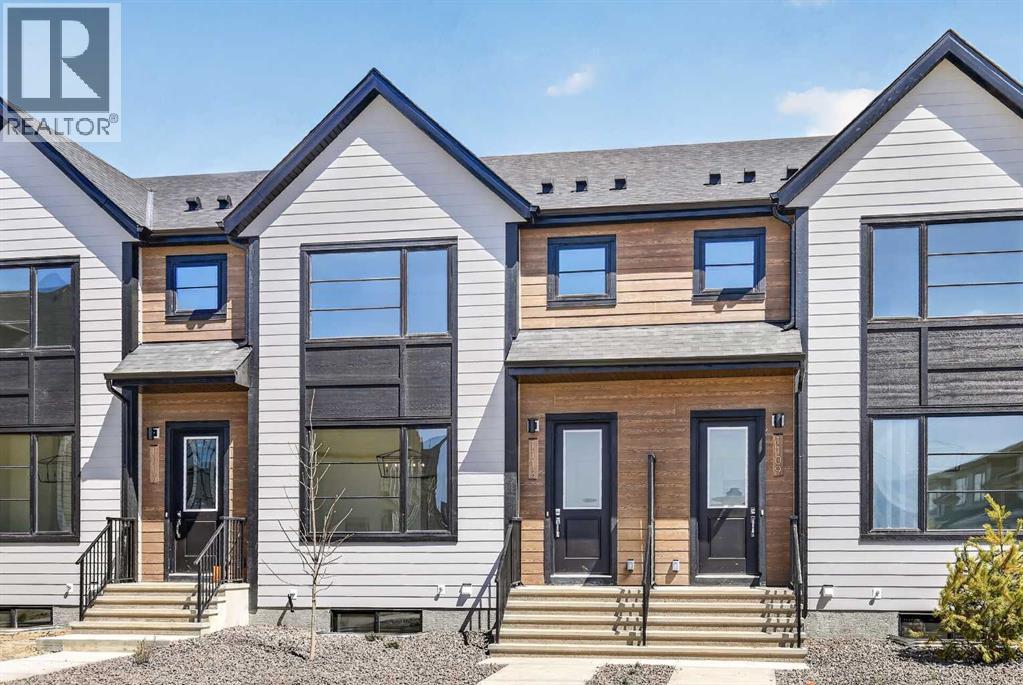
Rural Rocky View County, Alberta
OPEN HOUSE on Saturday and Sunday from 12-5pm. Please go to the Show Home located at 1176 Sailfin Heath for access. Experience the height of sophisticated living in this highly coveted luxury interior unit townhome, where a generous floor plan meets modern comfort and refined finishes. Proudly presented by StreetSide, this thoughtfully designed home features 4 bedrooms, 3.5 bathrooms, and a detached double car garage. Enhanced by builder upgrades, the heart of the home is a spacious kitchen showcasing two tone cabinetry, an upgraded kitchen sink, polished white quartz countertops with an elegant waterfall-edge island, a bar fridge, as well as upgraded stainless steel appliances including a gas range for gourmet cooking. The living area is anchored by a gas fireplace and finished with luxury vinyl plank flooring, creating a warm and inviting atmosphere, and carpeted stairs leading to the upper level and bedrooms provide extra warmth. The primary ensuite is a private sanctuary, complete with heated tile flooring, double sinks, a freestanding soaker tub, and an oversized tile-and-glass shower delivering spa-inspired comfort at home. Additional highlights include an upgraded spindle railing on the lower stair landing, rough-in for central air conditioning, and a fully finished basement with recreation room — ideal for guests, teenagers, a home office, or additional living space. Professional landscaping completes the exterior. Ideally located in the award-winning community of Harmony, residents enjoy Mickelson National Golf Course, private lake amenities, scenic walking and biking trails, and a wellness-focused lifestyle—just minutes from Calgary and only 45 minutes from the Rocky Mountains, where nature and convenience come together effortlessly. (id:52806)
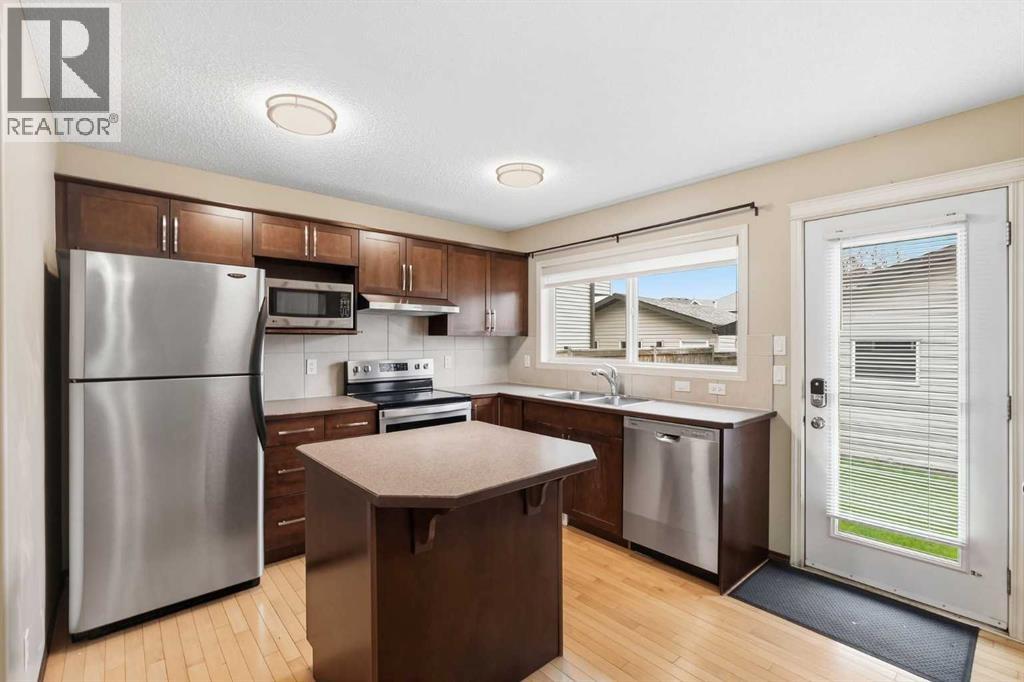
Calgary, Alberta
Best priced 3 bedroom home in Cranston with a finished basement, oversized double detached garage and numerous updates including brand new carpeting (July 2026), new washer and dryer (2021), new stove (2021), new blinds on the front of the home (2021), new hot water tank (2021), new roof (2024), and a new furnace (2025), offering peace of mind and added value with key systems already taken care of.Inside, the open concept main floor showcases hardwood flooring and a bright, functional layout. The kitchen offers plenty of maple cabinetry, central island and pantry.Upstairs, are three spacious bedrooms and an additional 4-piece bathroom. The primary suite features a generous walk-in closet and ensuite. The fully finished basement extends your living space with a large family room/recreation area. The west facing backyard is complete with a cozy firepit, perfect for relaxing evenings and entertaining, while the oversized double detached garage provides excellent parking and storage.Ideally located near Stoney Trail and the Bow River with access to the Bow River pathway system leading to Fish Creek Park, residents also enjoy Cranston’s Century Hall, offering an exceptional range of recreational amenities, along with close proximity to shopping, dining, schools, the South Health Campus, and more. (id:52806)
Calgary, Alberta
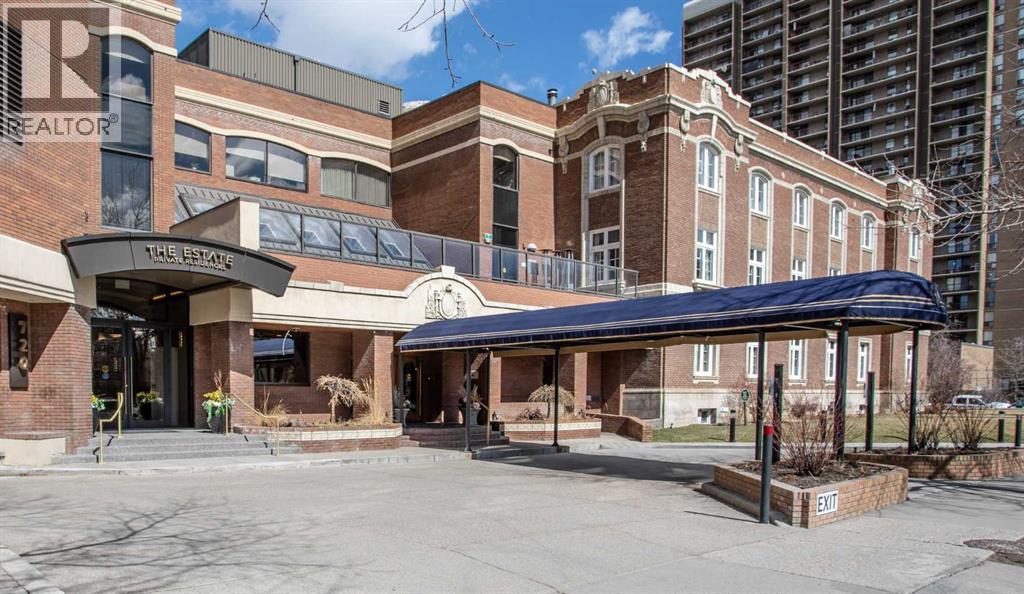
Welcome to an exceptional opportunity in the prestigious Ranchmen's Club Estates. Perched on the 20th floor, this expansive 2-bedroom residence offers nearly 2,100 sq. ft. of refined living space, complemented by spectacular downtown Calgary views. Designed with both comfort and sophistication in mind, this home features in-suite laundry, extensive custom built-ins, and beautifully updated bathrooms. The spacious primary retreat includes a spa-inspired steam shower, creating a private sanctuary for relaxation.Residents enjoy an impressive collection of premium amenities, including a fitness centre, party room, 24-hour concierge service, and an expansive fifth-floor outdoor terrace complete with gas BBQs and generous seating areas for entertaining. The indoor saltwater pool is currently undergoing an extensive renovation and will soon reopen as a beautifully refreshed amenity, further enhancing the exceptional lifestyle offered at Ranchmen's Club Estates.A significant value-added feature is the building's comprehensive window replacement program. The seller will pay the approximately $130,000 special assessment, allowing the new owner to enjoy this substantial capital improvement without assuming the cost. Scheduled for installation are premium Duxton fiberglass triple-pane windows featuring advanced UV-coated glazing with a subtle privacy tint for enhanced comfort, energy efficiency, and privacy. Opening windows will be replaced with modern top-hinged awning-style units that provide significantly improved ventilation while maintaining excellent weather protection. The new window system is expected to keep the home cooler in the summer, warmer in the winter, and substantially quieter by reducing exterior noise. Owners will also have the opportunity to choose either white or dark brown interior trim to complement their décor, while the building's exterior will be enhanced with an elegant dark brown finish.Additional highlights include two secure underground parking stalls, providing convenience and peace of mind. Ideally located within walking distance of grocery stores, shopping, dining, and everyday amenities, including Canadian Tire, Save-On-Foods, Safeway, and the vibrant shops, cafés, restaurants, and pubs along 17 Avenue SW, this exceptional location offers the very best of inner-city living.Luxury condominium living at its finest in one of Calgary's most established and sought-after addresses. (id:52806)
Calgary, Alberta
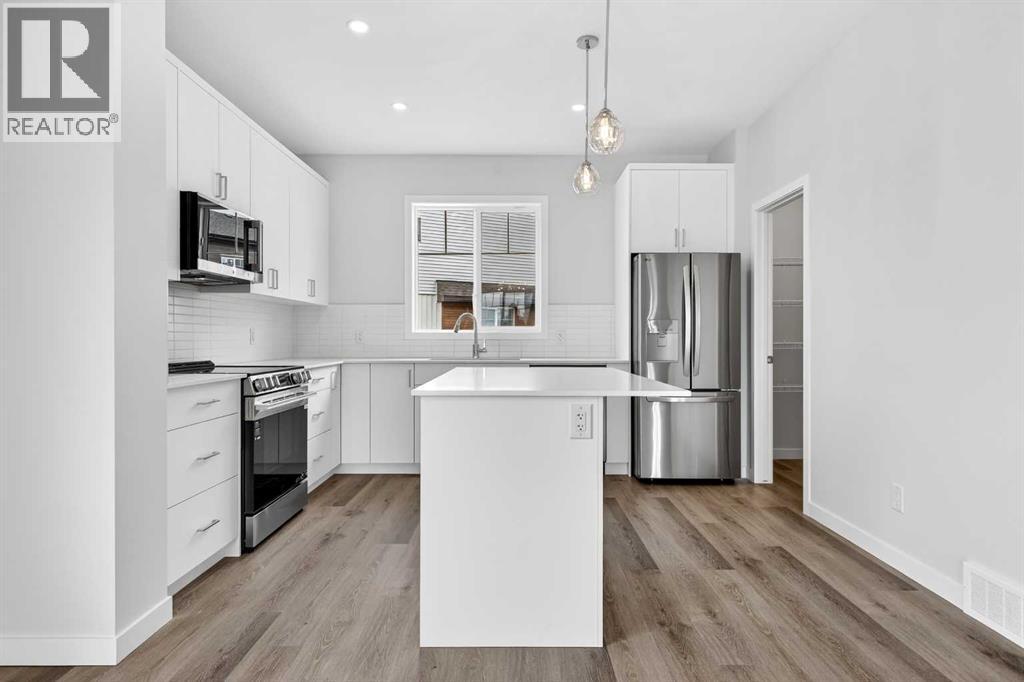
StreetSide proudly presents this exceptionally popular interior-unit townhome, where expansive living areas meet modern comforts and sophisticated finishes. The thoughtfully designed floorplan features three spacious upper-level bedrooms and two and a half well appointed bathrooms, complemented by a versatile lower-level den perfect for a home office or quiet retreat. The heart of the home is an inviting open-concept main floor, anchored by a large gourmet kitchen featuring a functional breakfast bar for casual dining. This bright living space transitions seamlessly to a private balcony, offering a perfect setting for outdoor relaxation.The interior showcases high end craftsmanship, including modern white slab-style cabinetry with a full bank of drawers for maximum storage. The kitchen is further elevated by polished white quartz countertops and a full suite of premium stainless steel appliances. Durable luxury vinyl flooring runs throughout the primary living areas, while the stairs and upper level are finished with plush carpet over an 8lb underlay for superior comfort. This residence is a water meter unit, allowing for precise and efficient utility management. Additional conveniences include an attached double car garage, professionally maintained landscaping, and a lifestyle defined by maintenance free living.Located within Red Embers Point East, this home places you at the heart of the dynamic Redstone neighborhood. Enjoy the ease of a convenient location with quick access to major routes, including Stoney Trail, ensuring you are never far from the city's best. The community is strategically positioned near future commercial developments, promising shops, services, dining, and entertainment options just moments from your doorstep (id:52806)
Calgary, Alberta
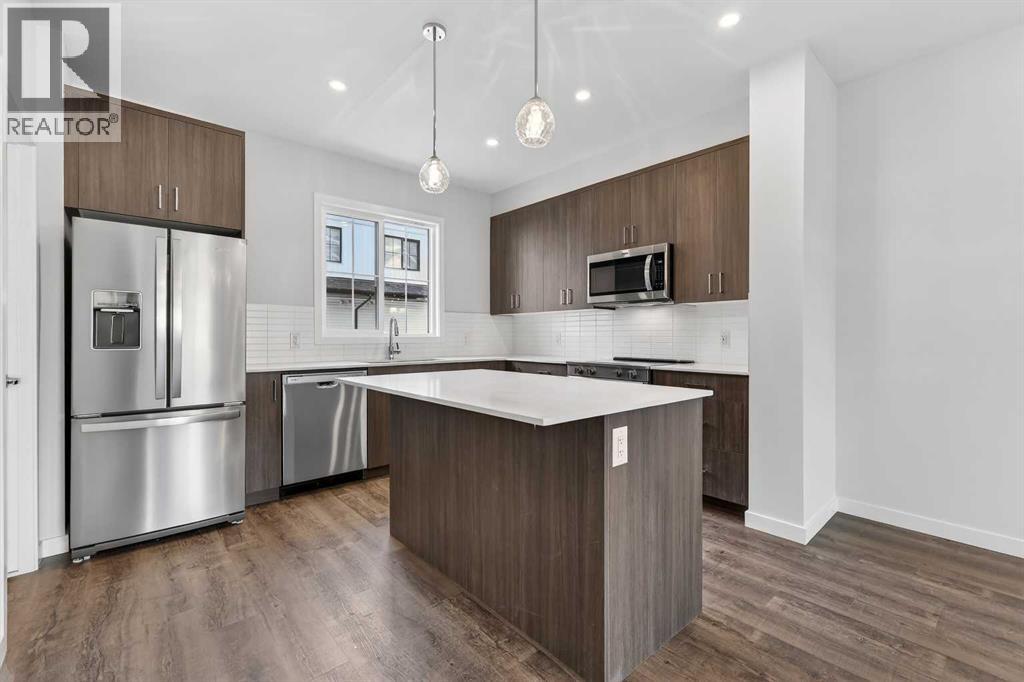
OPEN HOUSE This Saturday and Sunday from 12-4pm. Please go to the ShowHome located at 14 Hotchkiss Parade for details. THIS HOME IS UNDER CONSTRUCTION. StreetSide proudly presents this exceptionally popular end-unit townhome, where expansive living areas meet modern comforts and sophisticated finishes. The thoughtfully designed floorplan features three spacious upper-level bedrooms and two and a half well appointed bathrooms, complemented by a versatile lower-level den perfect for a home office or quiet retreat. The heart of the home is an inviting open-concept main floor, anchored by a large gourmet kitchen featuring a functional breakfast bar for casual dining. This bright living space transitions seamlessly to a private balcony, offering a perfect setting for outdoor relaxation. The interior showcases high end craftsmanship, including modern dark slab-style cabinetry with a full bank of drawers for maximum storage. The kitchen is further elevated by polished white quartz countertops and a full suite of premium stainless steel appliances. Durable luxury vinyl flooring runs throughout the primary living areas, while the stairs and upper level are finished with plush carpet over an 8lb underlay for superior comfort. Additional conveniences include an attached double car garage and a lifestyle defined by maintenance free living and professionally maintained landscaping. Located in the vibrant community of Hotchkiss, where nature takes centre stage by boasting 80+ combined acres of green space and wetlands, providing a scenic backdrop for modern living. Enjoy proximity to Seton’s vibrant retail district, world-class healthcare, and easy highway access. As the community grows to include its own school and daycare, Hotchkiss remains the premier choice for those seeking a balanced, well-connected lifestyle. Please note that photos used are of another unit as this home is still being built. (id:52806)
Calgary, Alberta
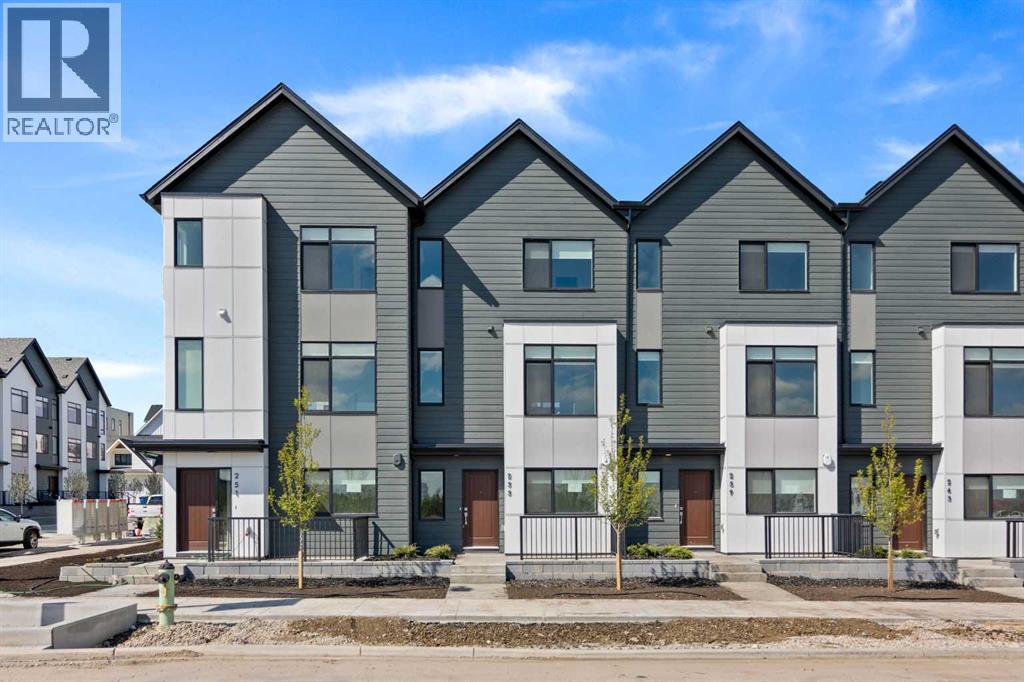
**OPEN HOUSE Saturday & Sunday 1-4pm*** Please visit Sales Center at 285 Dieppe Drive SW***1,450 SQ.FT. | 4-BED or (3 + DEN) | 2.5 BATH | DOUBLE ATTACHED GARAGE | NEW HOME WARRANTY | LOW CONDO FEES | Thisbrand-new townhome by Anthem Properties delivers exceptional value in Currie - one of Calgary’s most dynamic inner-city communities. This 4-bedroom (or 3 + large den) home features quartz countertops, durable LVP flooring, 9' ceilings, and an oversized kitchen made for both cooking andgathering. Enjoy the large front patio and private upper balcony - perfect for morning coffee or evening downtime. Additional features include adouble attached garage, AC rough-in, window coverings, a full appliance package with gas range and chimney hood fan, and upper-level washer anddryer. Large, operable windows flood the home with natural light and fresh air. With room to live, work, and grow, this home offers modern comfort ina walkable community filled with parks, playgrounds, top-rated schools, heritage character, and local restaurants - just 8 minutes from downtown.Book your showing today! (Note: photos are of previous showhome with similar layout and may not reflect the exact finishes of the unit for sale.) (id:52806)
