Chestermere, Alberta
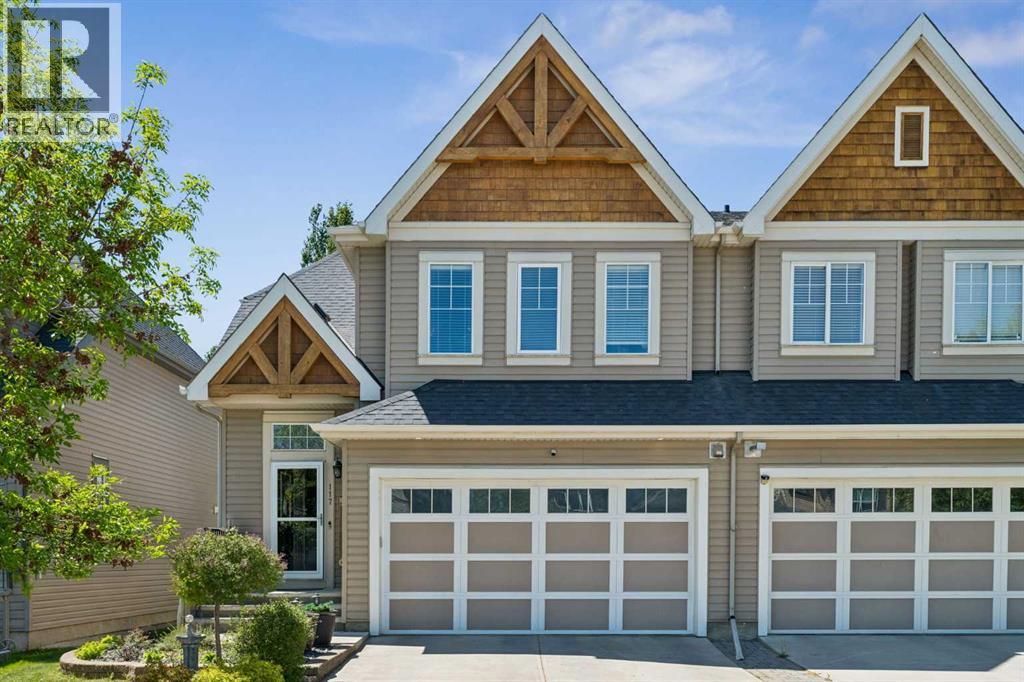
Welcome to this beautifully maintained home in the highly sought-after community of Rainbow Falls. Opportunities to own on this desirable street are rare, making this a property you won't want to miss. From the moment you step inside, you'll be impressed by the inviting entrance and bright, open-concept design. The spacious living room features a stunning gas fireplace and a large picture window that fills the space with natural light, creating a warm and welcoming atmosphere.The thoughtfully upgraded kitchen is designed for both functionality and style. Professional enhancements include custom drawer-style lower cabinetry, additional storage in the island, extended countertops and cabinetry near the stove, and elegant open shelving perfect for displaying your favorite décor. With an abundance of cupboard space, generous countertops, and a large walk-in pantry, this kitchen is sure to impress even the most discerning home chef.The adjoining dining area offers plenty of room for family gatherings and entertaining, easily accommodating a large dining table. Another oversized window allows sunlight to pour into the space, enhancing the home's bright and airy feel. A convenient two-piece powder room completes the main level.Upstairs, the spacious primary retreat features a large walk-in closet and a beautiful four-piece ensuite designed for comfort and relaxation. The second bedroom is exceptionally generous in size and includes its own walk-in closet and convenient access to the main four-piece bathroom through a cheater door.The versatile bonus room provides the perfect space for movie nights, a home office, playroom, or family room. For those needing additional bedroom space, this area could be easily converted into a third bedroom.The double attached garage offers ample room for vehicles, storage, and protection from the elements year-round.Step outside and discover what truly sets this home apart. The expansive deck and beautifully private backyard cre ate your own personal oasis. Backing onto open green space with no neighbours behind, this tranquil setting is ideal for relaxing with your morning coffee, hosting summer barbecues, or simply enjoying the peace and privacy that is increasingly difficult to find.Additional upgrades include: new hot water tank, new humidifier, new flooring, new dishwasher, new motor in garage door opener and new springs on door, deck enlarged with composite flooring. This exceptional home combines comfort, functionality, and an unbeatable location. Don't miss your chance to make it yours—schedule your private viewing today. (id:52806)
Vulcan, Alberta
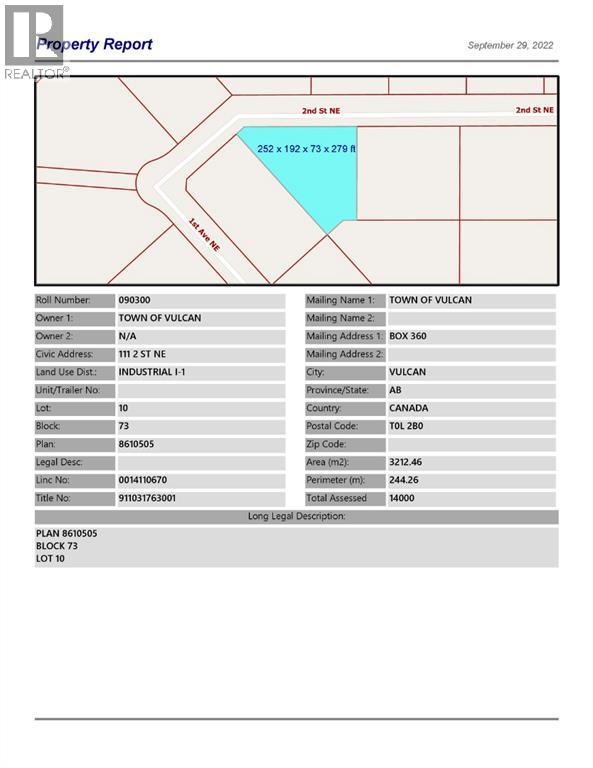
Industrial lot for sale in the Town of Vulcan Industrial Subdivision. Here is an opportunity to purchase one, or more industrial lots, at an affordable price to set up your business. Term of sale - within 12 months from the closing date, a development agreement is to be completed, and construction on the property shall commence within 12 months of the date of the execution of the development agreement. (id:52806)
Vulcan, Alberta
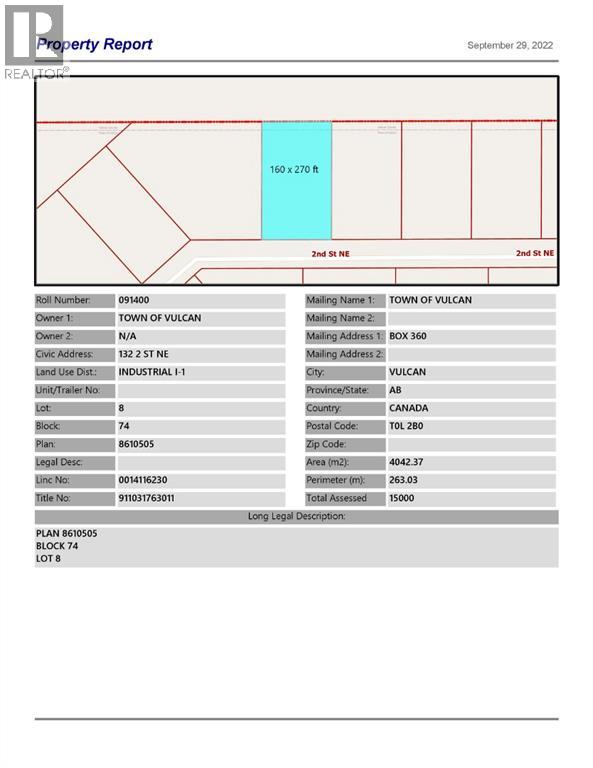
Industrial lot for sale in the Town of Vulcan Industrial Subdivision. Here is an opportunity to purchase one, or more, industrial lots at an affordable price, to set up your business. Term of sale - within 12 months from the closing date, a development agreement is to be completed, and construction on the property shall commence within 12 months of the date of the execution of the development agreement. (id:52806)
Calgary, Alberta
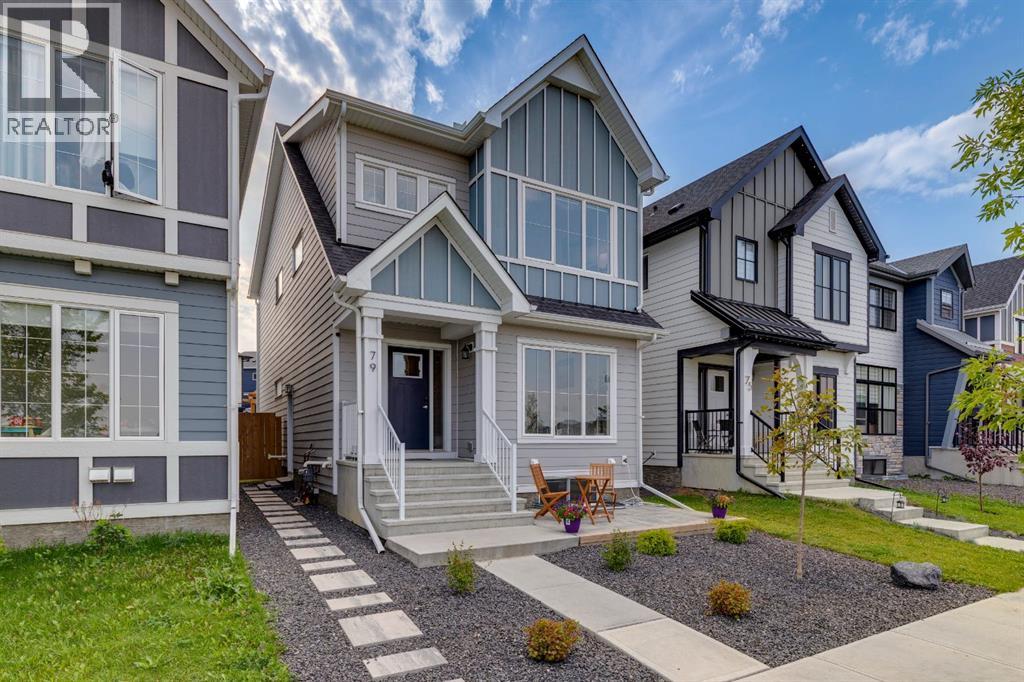
Sensible lake living with a legal suite in Mahogany ~ Welcome to a home that manages to be stylish, practical and impressively versatile—all in one of Calgary’s most sought-after lake communities. With 5 bedrooms on all 3 levels and 3.5 bathrooms, there’s room here for busy mornings, quiet evenings and everything in between. ... **A FULLY LEGAL 2-BEDROOM BASEMENT SUITE** adds exceptional flexibility, complete with City permits, a separate exterior entrance, full bathroom, comfortable living space and brand-new appliances. Whether it’s for extended family, older kids who appreciate a little independence, or simply added options for the future, this lower level is a major bonus. ... **OVER 2,700 SQ.FT. OF BEAUTIFULLY DEVELOPED LIVING SPACE** gives everyone room to spread out without losing that warm, connected feel. The main floor is bright and welcoming, with an open-concept layout, durable luxury laminate plank flooring and a generous front den that makes working from home feel far more civilized. ... **A KITCHEN MADE FOR REAL LIFE AND REAL ENTERTAINING** features quartz countertops, modern cabinetry, a built-in oven and gas cooktop, all flowing naturally into the dining and living areas. Upstairs, a bonus room creates the perfect spot for movie nights, homework headquarters or the occasional retreat from the rest of the household, while three bedrooms and upper-floor laundry keep family life running smoothly. The spacious primary suite is finished with a walk-in closet and private 4-piece ensuite. ... **A FRONT-ROW LOCATION ACROSS FROM THE SCHOOL SITE** makes daily routines wonderfully convenient, while parks, shopping, Mahogany’s Beach House and the lake are all within walking distance. It’s the kind of location where the car can stay parked a little more often—and nobody complains about that. ... **A BACKYARD READY FOR SUMMER LIVING** offers low-maintenance landscaping, a large concrete patio, pergola, BBQ gas hookup and fenced outdoor space perfect for relax ed dinners and long Calgary evenings. Rear-lane access leads to an oversized double concrete parking pad, adding another layer of everyday practicality. ... Beyond the backyard, Mahogany’s lifestyle is a big part of the appeal, with lake and beach access, playgrounds and community amenities complemented by the **Mahogany Wetlands and an extensive network of nature pathways**—perfect for morning walks, evening strolls, bike rides and those days when a little fresh air is exactly what the schedule ordered. (id:52806)
Calgary, Alberta
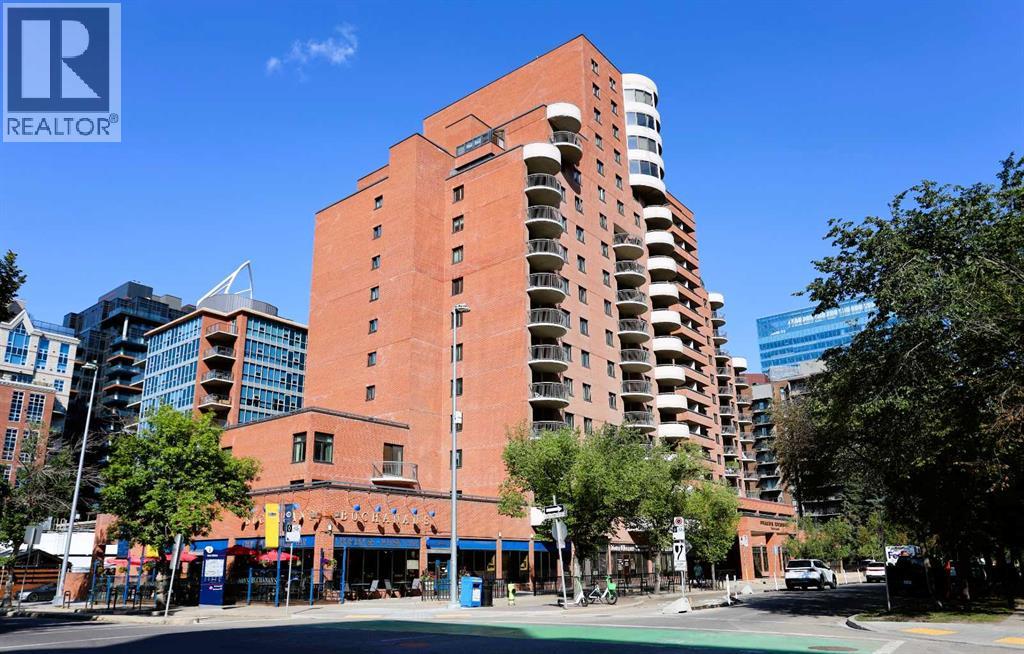
Welcome to Prince’s Crossing, where downtown convenience meets an exceptional inner-city lifestyle! Perched on the 11th floor, this bright and inviting 1-bedroom condo offers a functional open-concept layout and an excellent opportunity for first-time buyers, professionals, investors, or those looking for a convenient downtown home. The spacious living area opens through patio doors onto a large private balcony with impressive views, creating the perfect spot to enjoy your morning coffee, unwind at the end of the day, or take in the city surroundings. Prince’s Crossing offers an impressive selection of amenities including 24-hour concierge and security service, fitness room, steam room, party room, bicycle storage, on-site mini mart, hair salon, Montessori daycare, and a coin-operated laundry facility. The monthly condo fee of $540.19 provides excellent value and includes electricity, heat, water, sewer, insurance, management, common-area maintenance, garbage removal, parking-area maintenance, snow removal, and reserve fund contributions. The location is hard to beat, with easy access to the Bow River pathways, Peace Bridge, Prince’s Island Park, Eau Claire, downtown offices, recreation and cultural attractions, restaurants, coffee shops, shopping, and transit. Whether you prefer walking, cycling, or simply enjoying everything Calgary’s inner city has to offer, it’s all within easy reach. An affordable opportunity to own an 11th-floor downtown condo with secure underground parking, great amenities, and an outstanding location! (id:52806)
Vulcan, Alberta
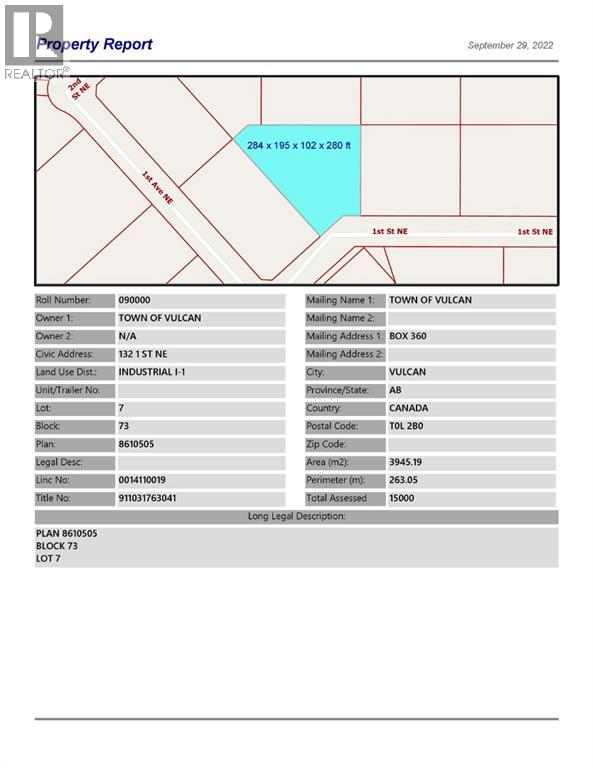
Industrial lot for sale in the Town of Vulcan Industrial Subdivision. Here is an opportunity to purchase one, or more industrial lots, at an affordable price to set up your business. Term of sale - within 12 months from the closing date, a development agreement is to be completed, and construction on the property shall commence within 12 months of the date of the execution of the development agreement. (id:52806)
Calgary, Alberta
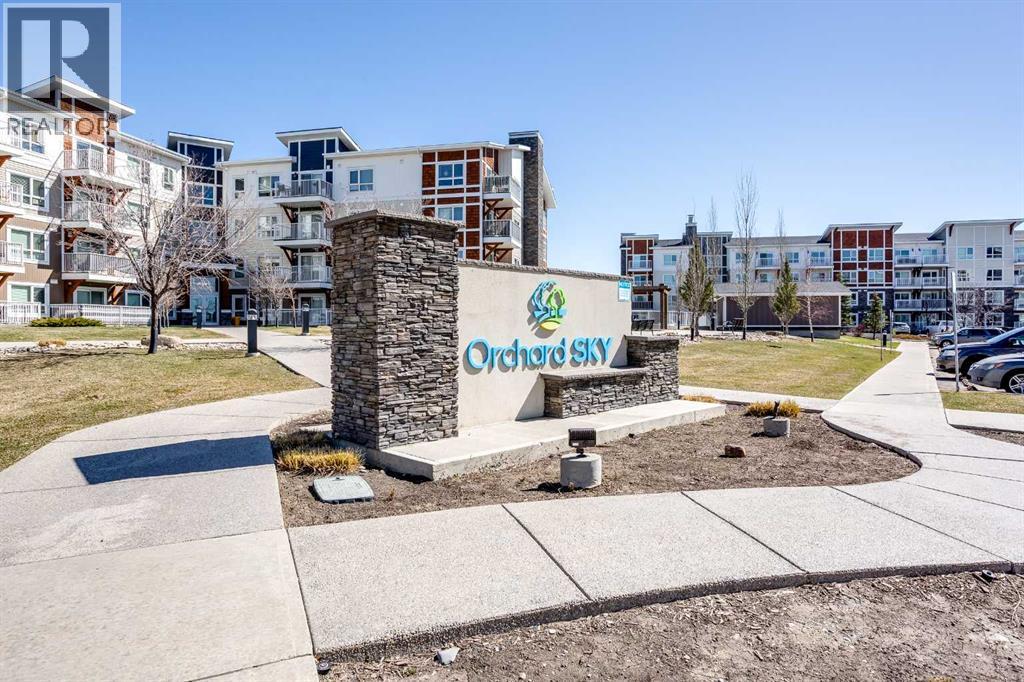
This bright 2-bedroom, 2-bathroom condo in Skyview Ranch is move-in ready with a functional layout and some great everyday features.The open living area has cork flooring throughout and plenty of natural light. Step outside to your private balcony, or head to the primary bedroom which includes a walk-through closet and ensuite. The second bedroom and full bathroom round out the space nicely.In-unit laundry, underground titled parking, and an assigned storage unit check all the practical boxes.Close to parks, schools, shopping, and Stoney Trail. (id:52806)
Calgary, Alberta
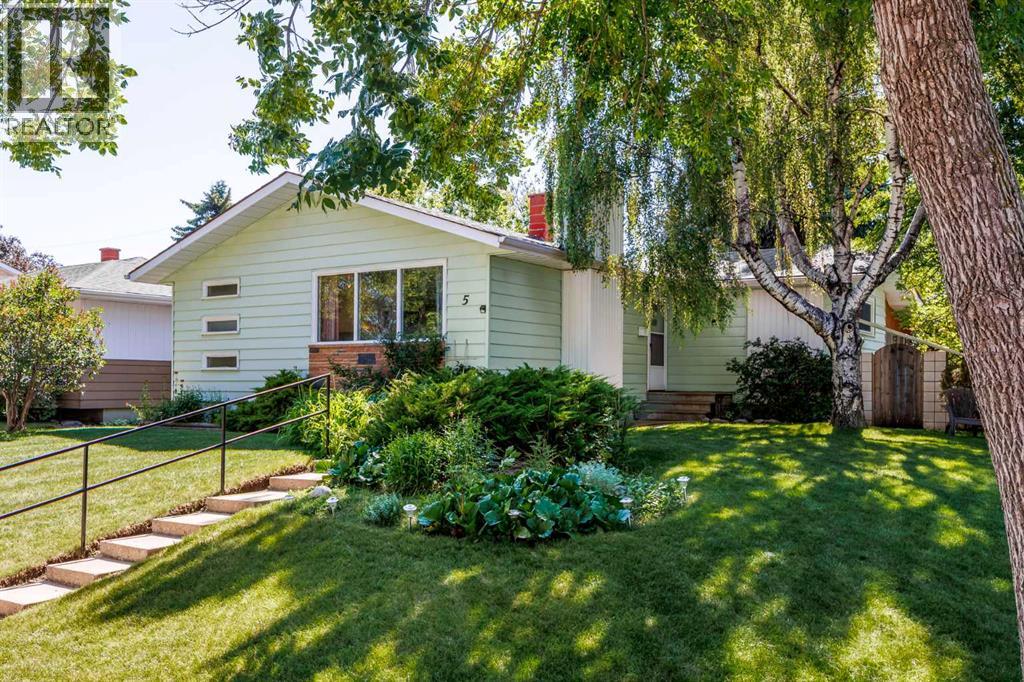
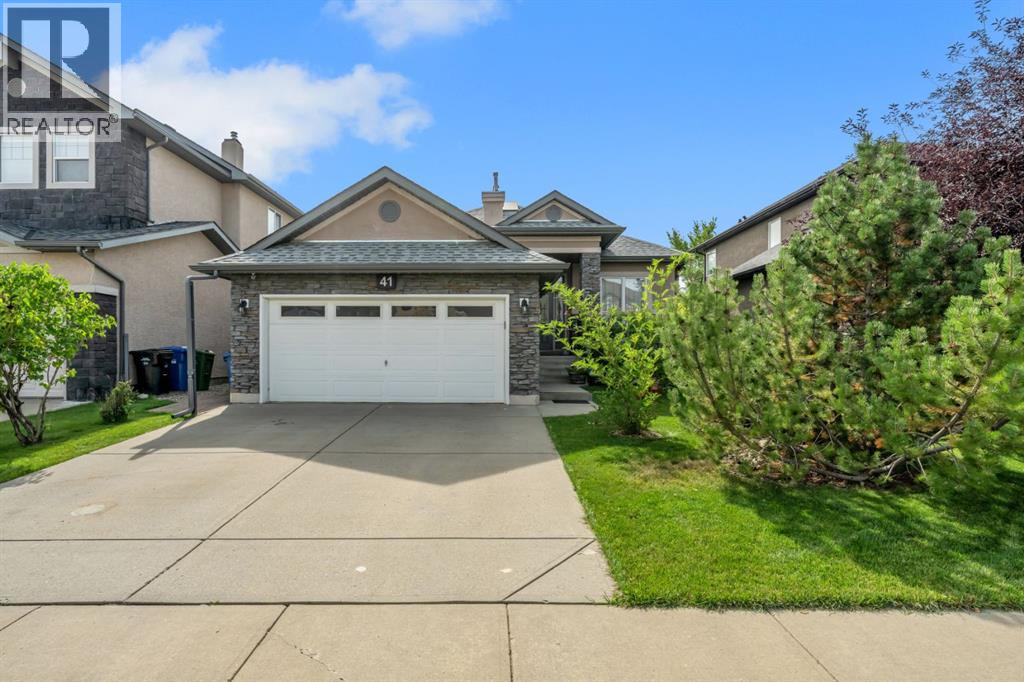
***ATTENTION****THIS IS THE BEST PRICED HOME IN FAIRVIEW****HUGE LOT***HUGE HOUSE***MASSIVE 1,380 SQ FT FOOTPRINT & ROOM TO BUILD YOUR DREAM GARAGE IN FAIRVIEW! Rare opportunity to own a rock-solid mid-century bungalow boasting 300+ sq ft more main floor space than a standard 1950s layout. Nestled on an extra-large 6,663 sq ft reverse-pie lot on a quiet street, this home features massive front curb appeal and an expansive yard with ample space to easily add a custom double garage or parking pad, subject to the city of Calgary approval. Enjoy original hardwood floors, a bright living room with a wood fireplace, and a sun-drenched 231 sq ft year-round sunroom with its own stove/heater. Major updates deliver peace of mind: HWT & laundry (2023), roof (2018), and upgraded main bath. A separate side entrance leads to a fully finished basement with a bedroom, rec room, and plumbing lines—perfect for a secondary suite, subject to the City of Calgary's approval (leverage Calgary's $10k incentive program!). Steps from top schools, CTrain, Costco, and quick Macleod/Deerfoot access. Incredible value under $530,000! (id:52806)
Calgary, Alberta
RENOVATED STUNNING EXECUTIVE BUNGALOW with a fully finished WALK UP BASEMENT(separate entry from your back yard) located in the exclusive community of EVERCREEK BLUFFS. Large entrance featuring soaring 10 ft VAULTED ceilings, 3 high dramatic SKYLIGHTS new Luxury vinyl plank floor, tiles, quartz countertops, lots of Alcoves/Niches & Lighting features. Gorgeous European style kitchen with large island, pantry and a huge central skylight plus NEW stainless appliances. Large open floor plan, living room area that has a cozy full corner stone facing fire place and huge windows overlooking the sunny South backyard. The main floor offers a generous primary bedroom with a spacious walk in closet and spa like en-suite with a large soaker tub, separate shower, double sinks, plus an enormous high skylight. Also on the main is a bedroom/ office and a 2 piece bath. The basement is an entertainers oasis with high ceiling, huge open great room and a wet bar with loads of cabinets, extra den/bedroom with walk in closet a 3 piece bathroom with steam shower. Also in the basement you have the laundry/shop area. The heated garage will keep your cars warm in those cold winter days. This home has has a lot of improvements and features: · ¼” Cork underlay under all basement Vinyl flooring. Permanent Christmas lights front and back with WLED controllers. All South facing windows upgraded to Low-E glass. Wi-Fi surveillance camera system – 8 channels. All ceiling, over-counter and pot lights (not the ones with bulbs) can be set at different color temperatures (warm/cool etc.). Basement washroom ceiling fan upgraded to high cfm for the steam shower. Basement washroom ceiling tiles custom order moisture/mold resistant. All toilets were upgraded to water-saving tanks. Furnace – 4 years old. Water tank – 1 year old. Roof, gutters, downspouts – 3 years old. Heated garage. (id:52806)
Calgary, Alberta
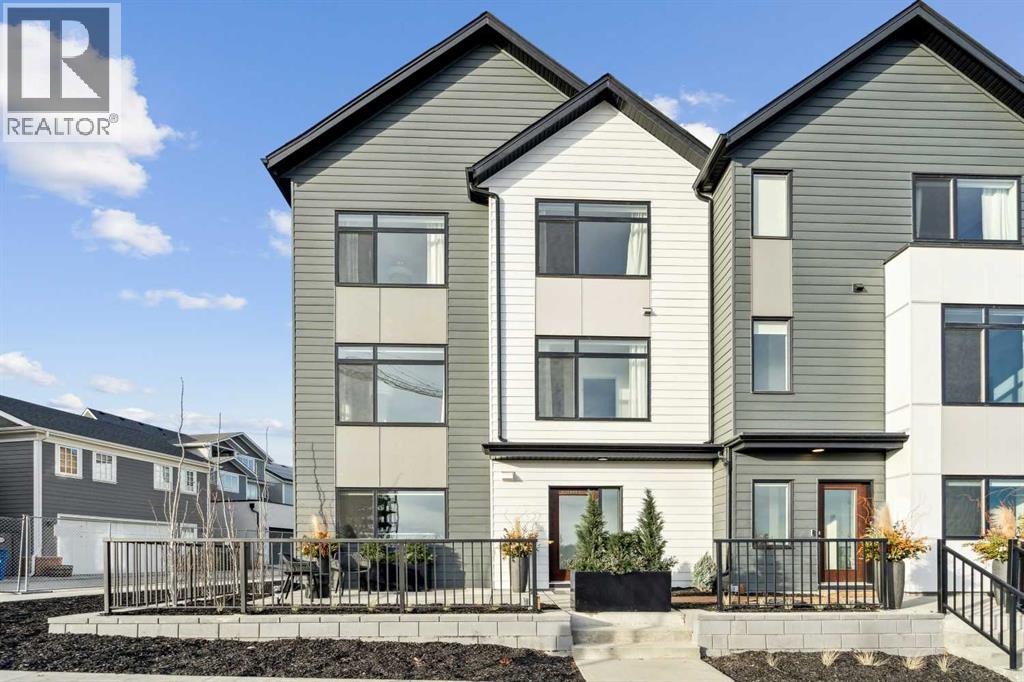
***OPEN HOUSE Saturday & Sunday 1-4pm, please visit Sales Centre at 285 Dieppe Drive SW*** 1,463 SQ.FT | 3-BED | 2.5-BATH | 2-CAR ATTACHED GARAGE | END UNIT | EXTRA WINDOWS | LOW CONDO FEES. Welcome to 171 Dieppe Drive SW, an end-unit former showhome in the Billy community by Anthem Properties in the heart of Currie. Large windows on three sides fill the home with natural light, creating a bright, airy main floor with 9' ceilings and an oversized kitchen that flows effortlessly into the living and dining areas. Quartz countertops, durable LVT flooring, and a full appliance package with a gas range and chimney hood fan add to the home’s modern appeal. Enjoy two outdoor spaces—a front patio and an oversized balcony—along with the convenience of air-conditioning rough-in, window coverings throughout, and an upper floor with a full-size washer and dryer, a well-appointed primary suite with walk-in closet and ensuite, and two additional bedrooms. An oversized double attached garage provides exceptional parking and storage. With a nearby dog park, restaurants, quality schools, and quick access to Marda Loop, this home offers comfortable, contemporary living in a highly walkable community. Book your showing today. (id:52806)
Okotoks, Alberta
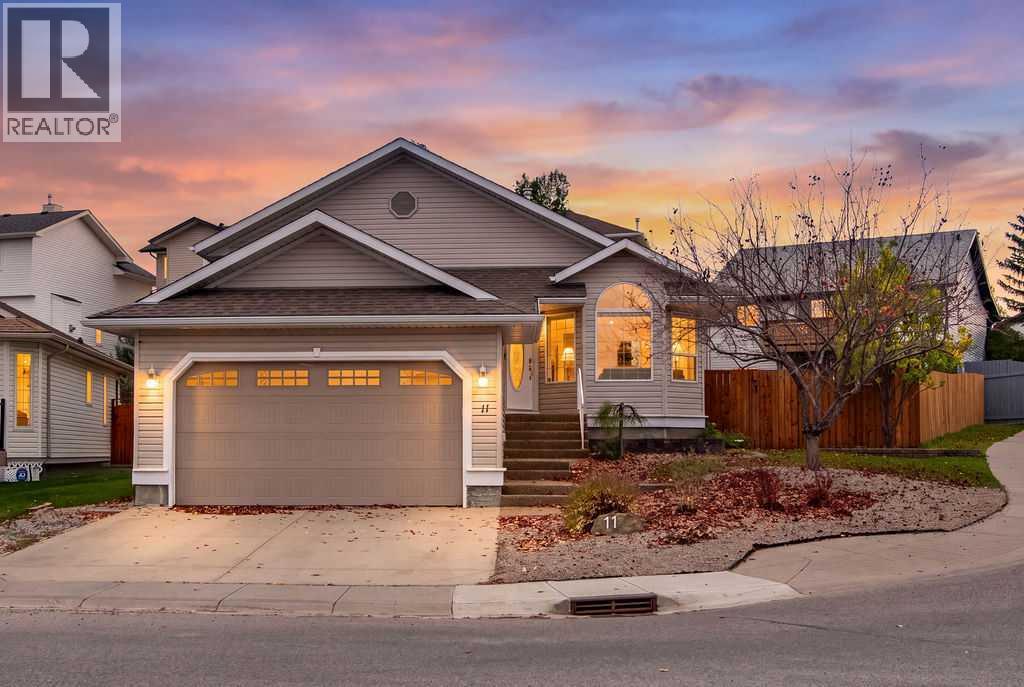
**OPEN HOUSE SATURDAY OCT. 3RD - 2:30-5:00 PM** Great curb appeal! Welcome to this 4-level split home, ideally situated on a beautifully landscaped corner lot in the desirable community of Sheep River. From the moment you arrive, the home offers a warm and welcoming feel, with a thoughtful layout designed for comfortable everyday living. Step inside into approximately 2,400 square feet of fully developed living space, enhanced with natural lighting and warm hardwood flooring. The main level features an open floor plan, flowing seamlessly from the comfortable living room into the spacious dining room that accommodates daily dining or large gatherings. Just beyond, the custom dream kitchen captures the heart of the home with granite countertops, rich wood cabinetry, custom pull-out spice racks and drawers, and loads of thoughtful storage. A Wolf gas cooktop with pop-up ventilation adds a professional touch, making this kitchen as functional as it is beautiful. Upstairs, the private upper level features a spacious primary bedroom complete with a walk-in closet and a 3-piece ensuite. The ensuite is finished with elegant tile detailing and a walk-in tiled shower, creating a polished and comfortable retreat. Two more bedroom are also located on this level along with a 4 piece bathroom. A few steps down from the main level, you’ll find the cozy family room. Anchored by a gas fireplace, this is a wonderful place for the family to gather, relax, watch movies, or unwind at the end of the day. This level also features a comfortable fourth bedroom along with a convenient 3-piece bathroom - ideal for guests or older children. Continue down to the lowest level, where a versatile flex room offers even more living space. This area is perfect for a home office, gym or hobby room depending on your needs. The laundry room and spacious storage area are thoughtfully tucked away, keeping everyday essentials out of sight while maintaining an uncluttered living space. Venture outside where the backyard offers an inviting extension of the home, designed for relaxation. The spacious two-tier deck is a true highlight, especially for the BBQ enthusiast, with a covered area that allows you to grill comfortably in any weather. The screened-in portion creates a cozy and protected space for outdoor dining and gatherings you’ll want to use throughout the seasons. Newer fencing, and a large shed provides space for outdoor equipment and extra storage. This beautifully maintained yard offers plenty of room to enjoy outdoor living. The heated attached garage adds even more value, offering secure parking and comfort during the colder months. Recent updates to the home provide added peace of mind, including a new furnace and hot water tank (2025) refrigerator (2023) washer and dryer (2021) and central A/C (updated in 2024). This home is close to playgrounds, schools, walking paths, and river access offering a wonderful lifestyle in a peaceful and established neighbourhood. (id:52806)
Calgary, Alberta
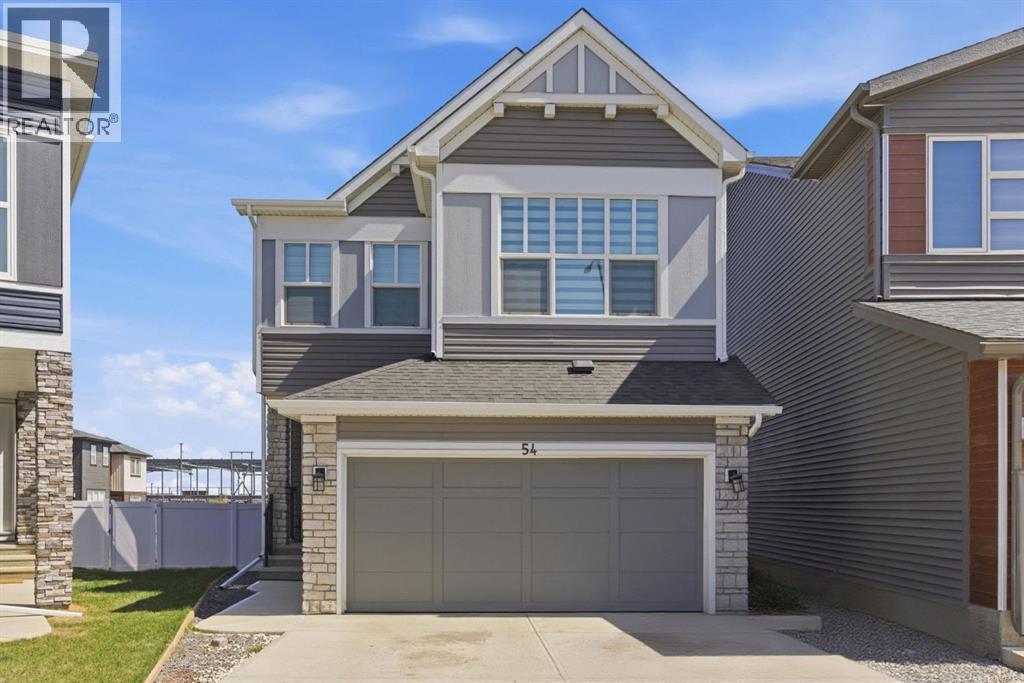
Welcome to a home that offers so much more than just space. Perfectly positioned backing onto a park and green space in the growing community of Belmont, this beautifully designed two-storey home combines modern family living with the added benefit of a LEGAL two-bedroom basement suite, creating endless possibilities for multi-generational living or additional income.From the moment you step inside, you'll be welcomed by a bright and inviting atmosphere. Large windows fill the home with natural light, while the thoughtfully designed open-concept layout creates the perfect setting for both everyday life and entertaining. At the heart of the home is the stunning kitchen, featuring a large central island, sleek cabinetry, stainless steel appliances, and a walk-in pantry. Whether you're preparing family meals, hosting friends, or helping with homework at the island, this space is designed to bring people together. The kitchen flows effortlessly into the dining area and cozy living room, where a fireplace adds warmth and comfort throughout the seasons. A private office provides the ideal work-from-home space, while the mudroom and powder room add convenience to busy family routines.Upstairs, the home continues to impress with a spacious bonus room that offers flexibility as a family room, media space, or children's play area. Four good sized bedrooms provide plenty of room for a growing family, while the primary suite serves as a peaceful retreat at the end of the day. Complete with a walk-in closet and a beautifully appointed ensuite featuring a double vanity and relaxing soaker tub, it's a space designed for comfort and relaxation. A full bathroom and upper-level laundry room complete this functional upper floor.The 2 bedroom legal basement suite adds tremendous value and versatility. With its own private living space, full kitchen, bathroom, and separate laundry, it is perfectly for extended family, guests, or rental income opportunities.Outside, the backyard off ers a setting that is difficult to find. Backing directly onto green space and a park, you'll enjoy the convenience of having outdoor recreation just steps from your door. The double attached garage provides ample parking, storage and an EV charger, while the location places you within a short walk of Belmont Village for shopping, services, dining, and everyday conveniences. With quick access to Macleod Trail and 194 Avenue, commuting throughout the city is simple and efficient. Offering over 3,000 square feet of developed living space, a legal suite, park-side location, and exceptional functionality for today's lifestyle, this move-in ready home presents a rare opportunity to enjoy the best of Belmont living. (id:52806)
