Calgary, Alberta
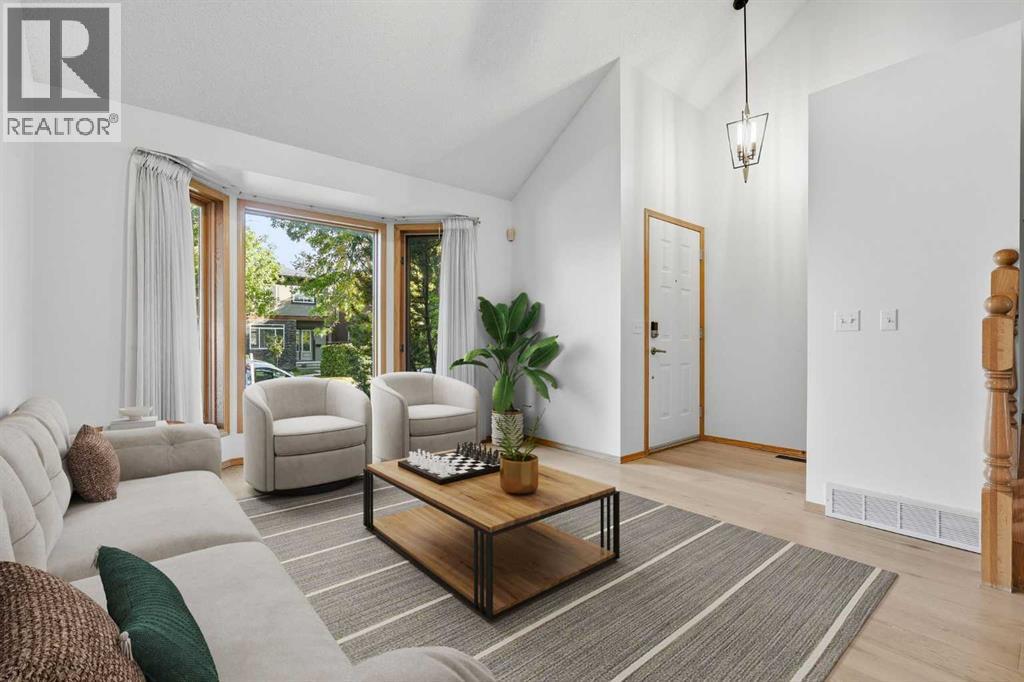
Exceptional value meets inner-city sophistication in this beautifully updated Mount Pleasant residence. Offering an outstanding price-to-size ratio at under $377 per square foot, this meticulously maintained home provides 1,860 sq. ft. of above-grade living space with 4 bedrooms and 3.5 bathrooms. Step inside to an impressive foyer highlighted by soaring 12-foot vaulted ceilings, setting the tone for the bright and inviting interior. The main floor flows effortlessly into a spacious living area anchored by a wood-burning fireplace with a natural gas log lighter, creating a warm and welcoming atmosphere. At the heart of the home is the updated kitchen, featuring solid oak cabinetry, a large central island, contemporary countertops, and newer appliances, including the stove, refrigerator, and dishwasher updated in 2022. The adjoining dining area offers an ideal setting for both everyday living and entertaining. One of the home’s most unique features is the south-facing sunroom, Upstairs, the spacious primary suite includes a private ensuite, while two additional generously sized bedrooms and a full 4-piece bathroom provide plenty of room for family or guests. The lower level offers exceptional flexibility, with space well suited for a media room, recreation area, home office, or fitness space. A functional den, laundry area, additional bathroom, and ample utility and storage space complete this level. Extensive capital improvements add tremendous value and peace of mind. The Poly-B plumbing has been completely removed and replaced with durable PEX water lines. Premium aluminum roof shingles offer outstanding longevity and include a transferable warranty valid until March 2059. A high-efficiency tankless water heater and central air conditioning were installed in 2024.Additional updates completed in 2022 include contemporary lighting, beautiful main-floor hardwood flooring, new carpeting throughout the upper level and staircases, fresh professional interior pain t, and updated kitchen appliances.Ideally situated on a picturesque, mature tree-lined street in the highly desirable inner-city community of Mount Pleasant, this home offers exceptional access to downtown, schools, parks, public transit, the Mount Pleasant Community Sportsplex, local cafés, restaurants, and boutique shopping. With its generous square footage, extensive upgrades, unique amenities, and exceptional location, this is a rare turnkey opportunity for families and professionals looking to enjoy the very best of inner-city Calgary living. (id:52806)
Calgary, Alberta
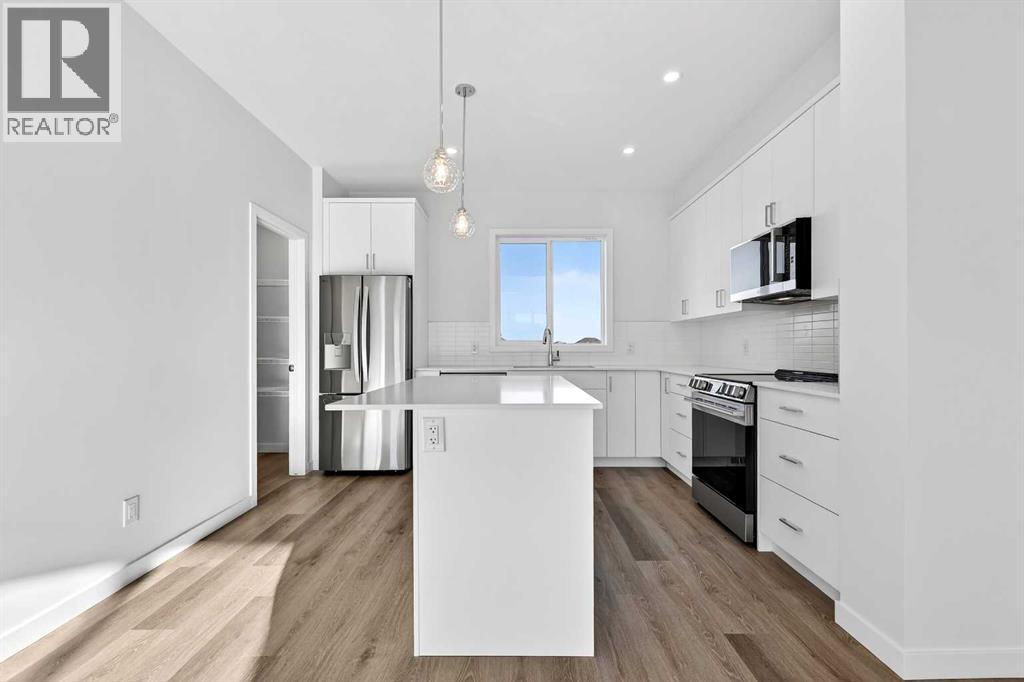
OPEN HOUSE This Saturday and Sunday from 12-4pm. Please go to the ShowHome located at 14 Hotchkiss Parade for details. StreetSide proudly presents this exceptionally popular interior-unit townhome, where expansive living areas meet modern comforts and sophisticated finishes. The thoughtfully designed floorplan features three spacious upper-level bedrooms and two and a half well appointed bathrooms, complemented by a versatile lower-level den perfect for a home office or quiet retreat. The heart of the home is an inviting open-concept main floor, anchored by a large gourmet kitchen featuring a functional breakfast bar for casual dining. This bright living space transitions seamlessly to a private balcony, offering a perfect setting for outdoor relaxation. The interior showcases high end craftsmanship, including modern white slab-style cabinetry with a full bank of drawers for maximum storage. The kitchen is further elevated by polished white quartz countertops and a full suite of premium stainless steel appliances. Durable luxury vinyl flooring runs throughout the primary living areas, while the stairs and upper level are finished with plush carpet over an 8lb underlay for superior comfort. This residence is a water meter unit, allowing for precise and efficient utility management. Additional conveniences include an attached double car garage and a lifestyle defined by maintenance free living and professionally maintained landscaping. Located in the vibrant community of Hotchkiss, where nature takes centre stage by boasting 80+ combined acres of green space and wetlands, providing a scenic backdrop for modern living. Enjoy proximity to Seton’s vibrant retail district, world-class healthcare, and easy highway access. As the community grows to include its own school and daycare, Hotchkiss remains the premier choice for those seeking a balanced, well-connected lifestyle. (id:52806)
Calgary, Alberta
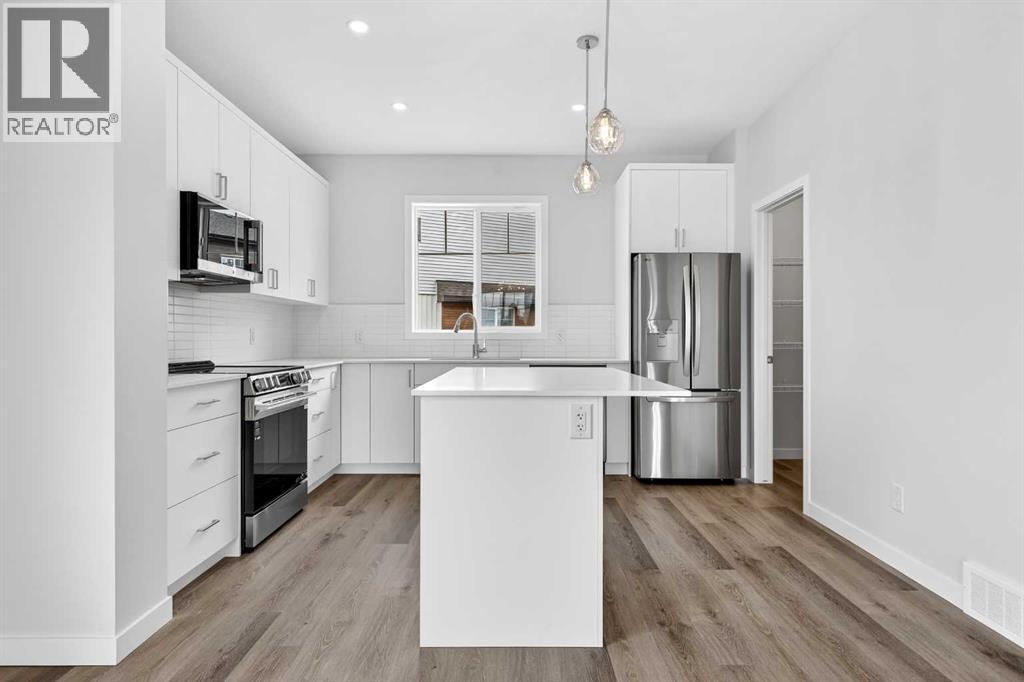
OPEN HOUSE on Saturday and Sunday from 12-5pm. Please go to the show home located at 101, 28 Red Embers Plaza NE for access. StreetSide proudly presents this highly desired End-unit townhome that offers a sophisticated blend of expansive living space and elegant modern finishes. Designed with versatility in mind, the residence features four spacious bedrooms—including a convenient lower level bedroom ideal for guests or a home office—and two and a half well appointed bathrooms. The heart of the home is an open-concept main floor that flows seamlessly onto a private balcony, perfect for indoor-outdoor entertaining. Culinary enthusiasts will appreciate the chef-inspired kitchen, which comes standard with modern white slab-style cabinetry, a full bank of storage drawers, polished white quartz countertops, and premium stainless steel appliances. The interior aesthetic is defined by contemporary durability, featuring luxury vinyl flooring throughout the primary areas and premium 8lb underlay carpet for added comfort on the stairs and upper level. Practicality meets luxury with a dedicated upper-level laundry room and an attached double car garage. Located within Redstone Square this home places you at the heart of the dynamic Redstone neighborhood. Enjoy the ease of a convenient location with quick access to major routes, including Stoney Trail, ensuring you are never far from the city's best. The community is strategically positioned near future commercial developments, promising shops, services, dining, and entertainment options just moments from your doorstep. (id:52806)
Calgary, Alberta
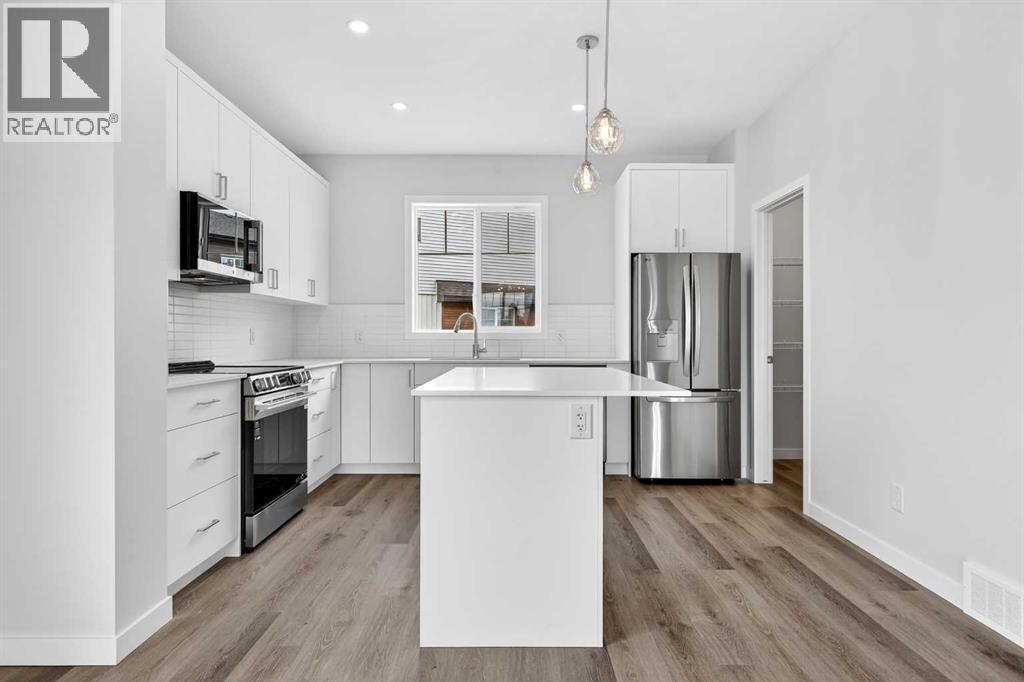
StreetSide proudly presents this exceptionally popular end-unit townhome, where expansive living areas meet modern comforts and sophisticated finishes. The thoughtfully designed floorplan features three spacious upper-level bedrooms and two and a half well appointed bathrooms, complemented by a versatile lower-level den perfect for a home office or quiet retreat. The heart of the home is an inviting open-concept main floor, anchored by a large gourmet kitchen featuring a functional breakfast bar for casual dining. This bright living space transitions seamlessly to a private balcony, offering a perfect setting for outdoor relaxation.The interior showcases high end craftsmanship, including modern white slab-style cabinetry with a full bank of drawers for maximum storage. The kitchen is further elevated by polished white quartz countertops and a full suite of premium stainless steel appliances. Durable luxury vinyl flooring runs throughout the primary living areas, while the stairs and upper level are finished with plush carpet over an 8lb underlay for superior comfort. This residence is a water meter unit, allowing for precise and efficient utility management. Additional conveniences include an attached double car garage, professionally maintained landscaping, and a lifestyle defined by maintenance free living.Located within Red Embers Point East, this home places you at the heart of the dynamic Redstone neighborhood. Enjoy the ease of a convenient location with quick access to major routes, including Stoney Trail, ensuring you are never far from the city's best. The community is strategically positioned near future commercial developments, promising shops, services, dining, and entertainment options just moments from your doorstep (id:52806)
Airdrie, Alberta
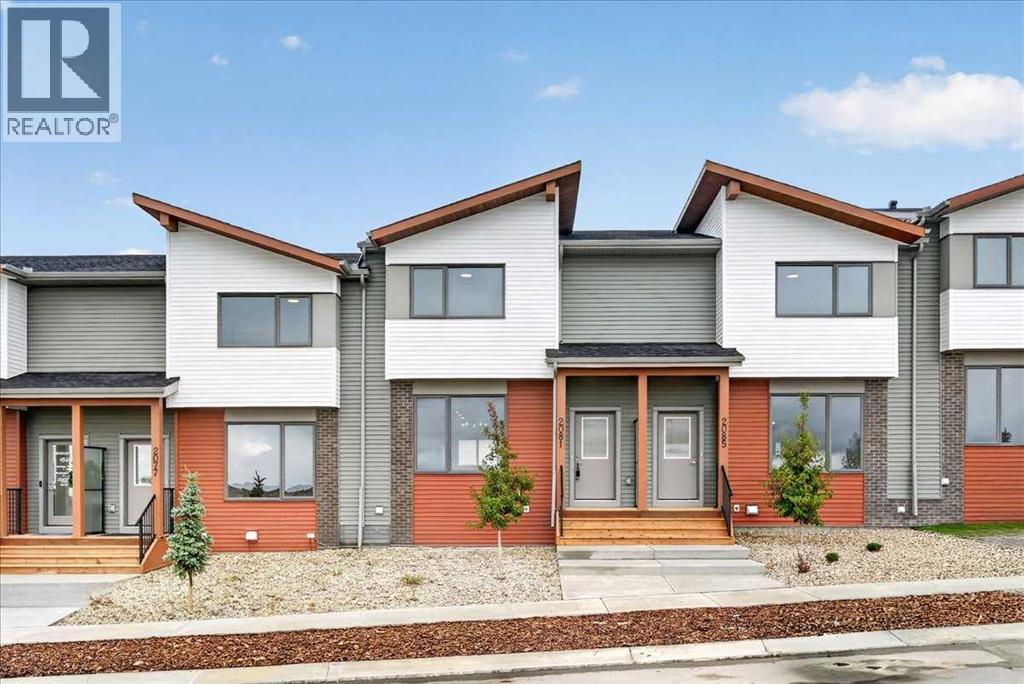
OPEN HOUSE this Saturday and Sunday from 12-5pm. Stop by the showhome located at 2073 Vantage Way for access. StreetSide Homes towns at Vantage Rise, where thoughtful design, modern finishes, and long-term value meet to create a home that truly supports your lifestyle. Offering nearly 1,500 sqft of well planned living space, this 3-bedroom, 2.5-bath home delivers the perfect blend of comfort, function, and style. The bright open main floor is highlighted by 9’ ceilings, durable luxury vinyl plank flooring, and a stunning contemporary kitchen featuring quartz countertops, stainless steel appliances, soft-close cabinetry, designer lighting, tiled backsplash, and a large central island ideal for entertaining, casual meals, or gathering with family and friends.Upstairs, enjoy the everyday convenience of upper floor laundry and a spacious primary retreat, while two additional bedrooms provide flexibility for family, guests, or a home office. The unfinished basement with roughed-in plumbing offers a valuable opportunity to customize future living space to suit your needs while building equity over time. Outside, the benefits continue with full landscaping, completed fencing, and a double detached garage. Saving you time, effort, and additional expenses after your purchase so you can simply move in and enjoy.Best of all, NO CONDO FEES means greater monthly affordability and financial freedom. Located in Airdrie’s newest southwest community, Vantage Rise is thoughtfully planned to include future commercial amenities, quality outdoor spaces, and a strong sense of community connection. This is a home that not only looks beautiful today but also supports your lifestyle and investment goals for years to come. (id:52806)
Calgary, Alberta
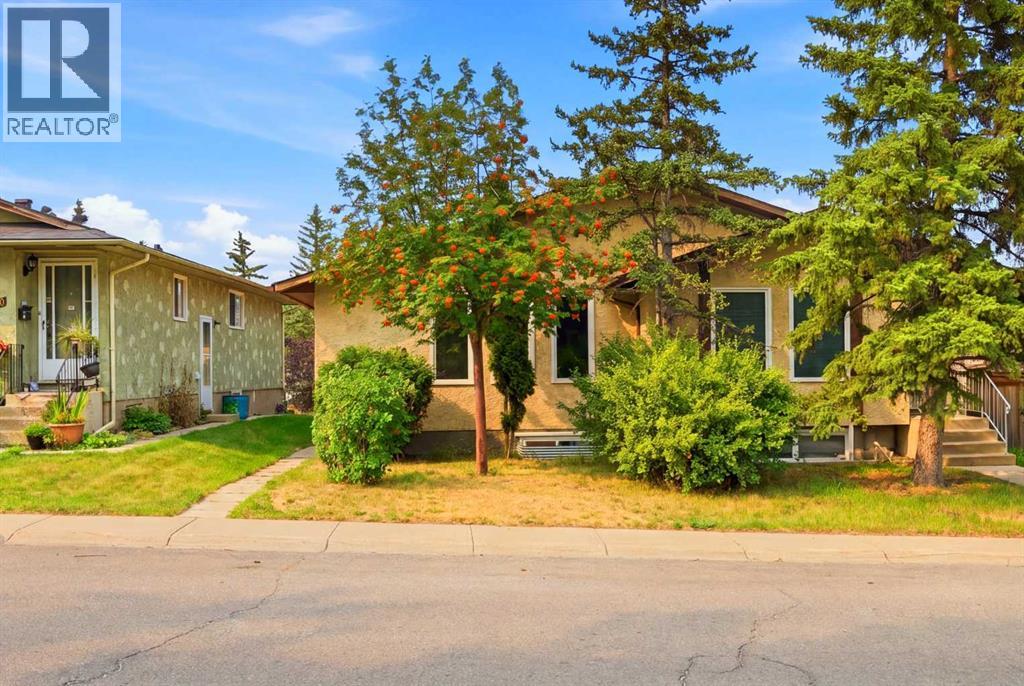
Offering over 2000 sq. ft. of developed living space, this well-maintained home presents an exceptional opportunity for investors or homeowners looking to offset their mortgage with rental income. Featuring a fully LEGAL 2-bedroom, 1-bathroom basement suite with a private walkout entrance and separate laundry, this property is ideal for multi-generational living or as a turnkey income-producing investment.The bright and inviting main floor is filled with natural light from three large front windows and offers a spacious open-concept living room and kitchen, new lvp flooring, three generously sized bedrooms, separate laundry and a full 4-piece bathroom.The self-contained legal basement suite provides two comfortable bedrooms, a full 4-piece bathroom, a functional kitchen, spacious living area, separate laundry, and its own private walkout entrance, offering excellent privacy and flexibility for tenants or extended family.Situated on a quiet street in the established community of Beddington Heights, this home enjoys an outstanding location close to everything you need. Within minutes you'll find Beddington Towne Centre, grocery stores, restaurants, cafés, pharmacies, and everyday shopping, while nearby schools, parks, playgrounds, and off-leash areas make it an ideal setting for families. Outdoor enthusiasts will appreciate the close proximity to Nose Hill Park, one of Calgary's largest natural parks with extensive walking and cycling pathways. Commuting is effortless with convenient public transit nearby and quick access to Centre Street, Beddington Trail, Deerfoot Trail, Stoney Trail, and 14 Street NW, providing excellent connectivity throughout the city.Complete with a fully fenced backyard and parking pad for two vehicles, this is a fantastic opportunity to own a versatile property in one of northwest Calgary's most convenient and established communities. Whether you're searching for a home with a mortgage helper or a strong investment property, this one i s not to be missed. Be sure to view the virtual tour and book your private showing today! (id:52806)
Calgary, Alberta
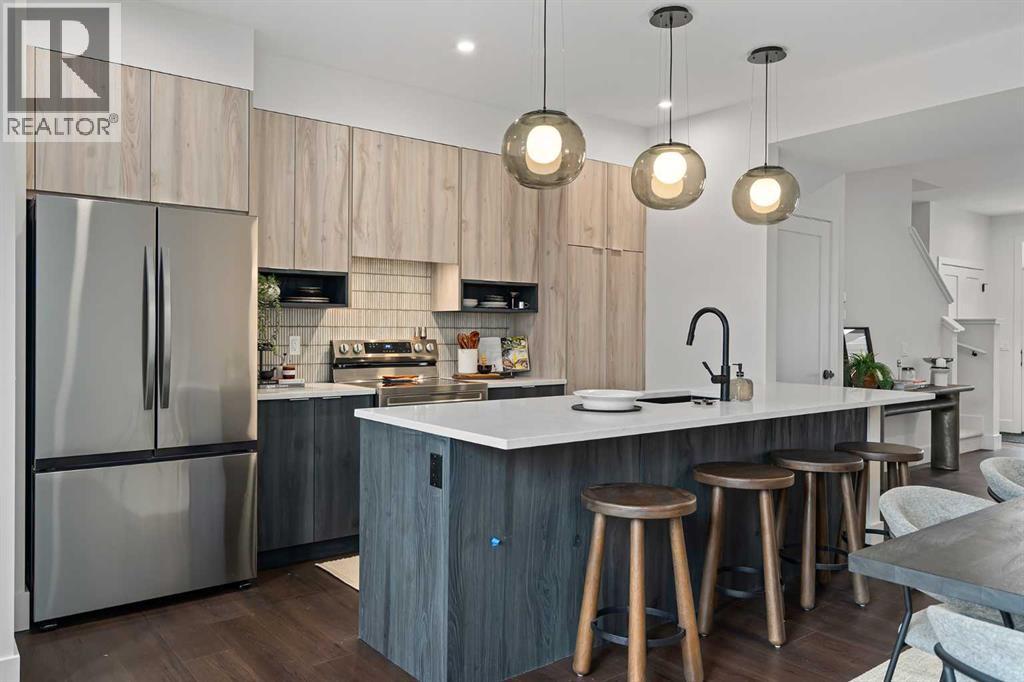
Welcome to 13 Silverton Glen Bay SW, a beautifully designed home in one of Southwest Calgary's newest and fastest-growing communities. Offering over 1,500 sq. ft. of thoughtfully planned living space, this 3-bedroom, 2.5-bathroom home combines modern style, quality craftsmanship, and everyday functionality. Step inside to a bright, open-concept main floor featuring durable luxury vinyl plank flooring, large windows, and a layout designed for both family living and entertaining. The kitchen is the heart of the home, showcasing quartz or granite countertops, a full tile backsplash, stainless steel appliances, and plenty of cabinet and counter space for all your cooking and hosting needs. Upstairs, you'll find three spacious bedrooms, including a comfortable primary retreat, along with well-appointed bathrooms finished with timeless ceramic tile. Plush carpeting on the upper level adds warmth and comfort throughout. Designed with comfort and efficiency in mind, this home features triple-pane Low-E windows, a high-efficiency furnace, and enhanced insulation for year-round comfort and energy savings. Outside, the inviting front porch is the perfect spot to enjoy your morning coffee. Located in the vibrant community of Silverton, you'll enjoy easy access to parks, pathways, and future amenities. Whether you're a first-time buyer, growing family, or investor, this is an exceptional opportunity to own a brand-new home in a thriving community. Don't miss your chance to make 13 Silverton Glen Bay SW your new address. (id:52806)
Calgary, Alberta
Welcome to 21 Silverton Glen Bay SW, a beautifully designed home in one of Southwest Calgary's newest and fastest-growing communities. Offering over 1,500 sq. ft. of thoughtfully planned living space, this 3-bedroom, 2.5-bathroom home combines modern style, quality craftsmanship, and everyday functionality. Step inside to a bright, open-concept main floor featuring durable luxury vinyl plank flooring, large windows, and a layout designed for both family living and entertaining. The kitchen is the heart of the home, showcasing quartz or granite countertops, a full tile backsplash, stainless steel appliances, and plenty of cabinet and counter space for all your cooking and hosting needs. Upstairs, you'll find three spacious bedrooms, including a comfortable primary retreat, along with well-appointed bathrooms finished with timeless ceramic tile. Plush carpeting on the upper level adds warmth and comfort throughout. Designed with comfort and efficiency in mind, this home features triple-pane Low-E windows, a high-efficiency furnace, and enhanced insulation for year-round comfort and energy savings. Outside, the inviting front porch is the perfect spot to enjoy your morning coffee. Located in the vibrant community of Silverton, you'll enjoy easy access to parks, pathways, and future amenities. Whether you're a first-time buyer, growing family, or investor, this is an exceptional opportunity to own a brand-new home in a thriving community. Don't miss your chance to make 21 Silverton Glen Bay SW your new address. (id:52806)
Calgary, Alberta
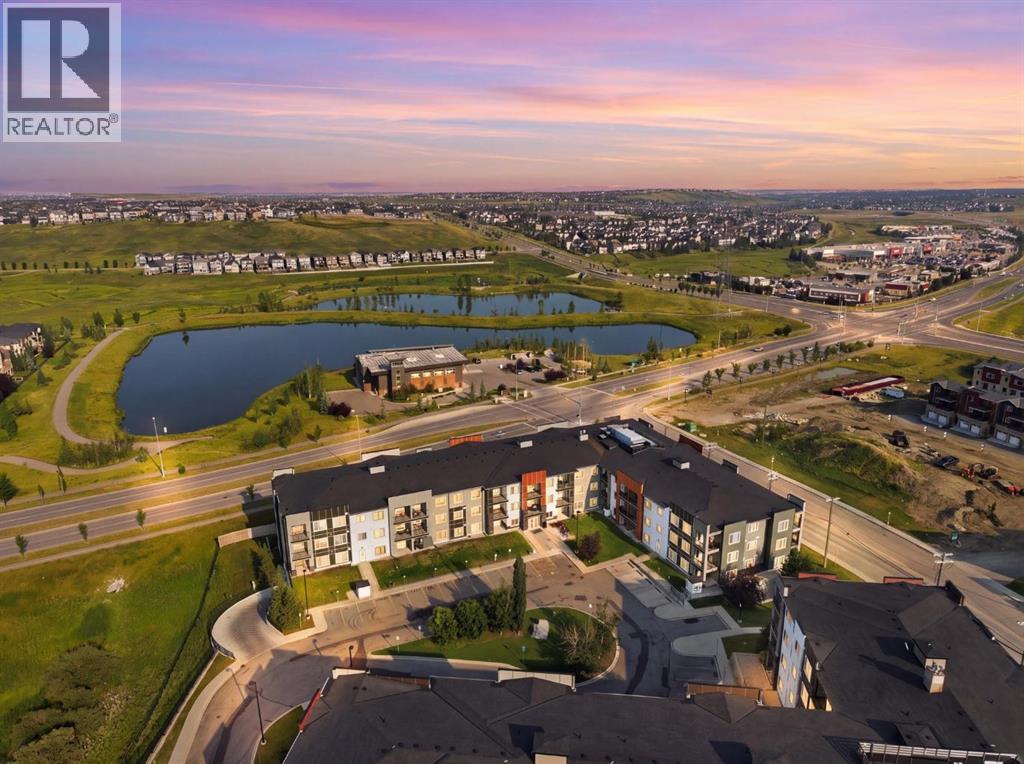
Welcome to this bright and thoughtfully designed condo in the desirable community of Sage Hill. Located on the top floor, this home features a functional 2-bedroom plus den layout designed to maximize space and privacy. The versatile den provides valuable extra space for a home office or additional storage. The open-concept kitchen offers plenty of cabinetry, while additional storage and linen space help keep everyday living organized. The spacious primary bedroom features a private ensuite and generous closet, while the second bedroom is conveniently located next to the second full bathroom. Enjoy the convenience of in-suite laundry and secure underground parking. Ideally located close to shopping, restaurants, pathways, transit and everyday amenities, with quick access to Stoney Trail. An excellent opportunity for first-time buyers, downsizers or investors. Book your private showing today with your favourite REALTOR® (id:52806)
Didsbury, Alberta
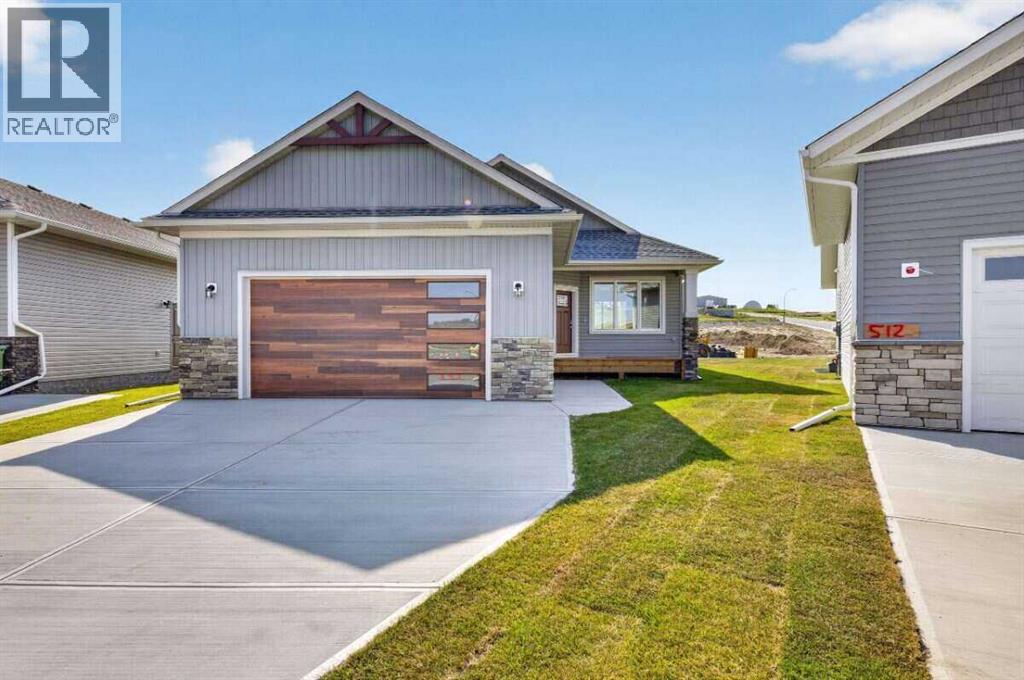
For more information, please click the "More Information" button. Brand new and never occupied, this 1,395 sq ft bungalow sits on a pie-shaped lot in Valarosa, one of Didsbury's newest communities. The main floor opens into a combined living and dining area stretching 25'0" x 10'3", with the kitchen and a walk in pantry alongside. All three bedrooms are on this level, including a primary with a walk in closet and 4 piece ensuite, while a second 4 piece bath serves the other two. A dedicated laundry room sits just off the garage entry, keeping boots and gear out of the living space. Below, 1,384 sq ft of undeveloped basement is ready to finish to your own plan, with room to nearly double the living area. Outside, a 15'0" x 10'0" deck opens off the back, and the attached double garage measures 23'6" deep by 23'0" wide with parking for two more vehicles in the driveway. Valarosa is built around permanently protected greenspace with walking paths and ponds throughout, its a nature lovers paradise. Didsbury offers a historic Main Street, schools, healthcare and everyday shopping. Calgary and Red Deer are each about 40 minutes away via the QE2. Taxes not yet assessed. (id:52806)
Chestermere, Alberta
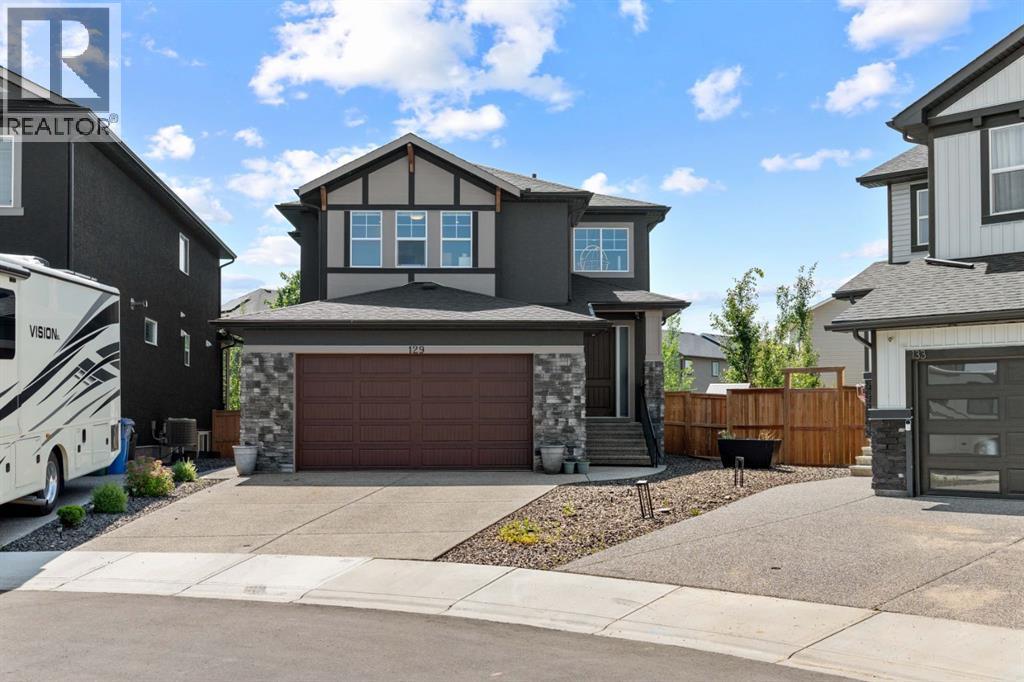
Welcome to your dream home in the sought-after community of Westmere, Chestermere. Offering over 3,720 sq. ft. of beautifully designed living space, this exceptional home combines luxury, functionality, and incredible income potential.Step inside to discover a bright, open-concept layout flooded with natural light, highlighted by stunning natural white oak hardwood flooring and high-end finishes throughout. The main floor features a private office, perfect for working from home, along with a chef-inspired kitchen complete with a spice kitchen, making entertaining and everyday living effortless.Upstairs, you'll find a spacious bonus room and two luxurious primary suites, offering unmatched flexibility for multi-generational living or hosting guests in comfort.The fully finished basement includes an illegal 2-bedroom suite with a separate entrance, providing an excellent opportunity for rental income or extended family living.Outside, enjoy one of the home's most impressive features—a massive pie-shaped lot with low-maintenance artificial tur, offering endless space for kids, pets, entertaining, or simply relaxing in your private backyard.Located just minutes from schools, parks, shopping, Chestermere Lake, and all major amenities, this is a rare opportunity to own a luxury home that truly has it all. Book a showing today (id:52806)
Calgary, Alberta
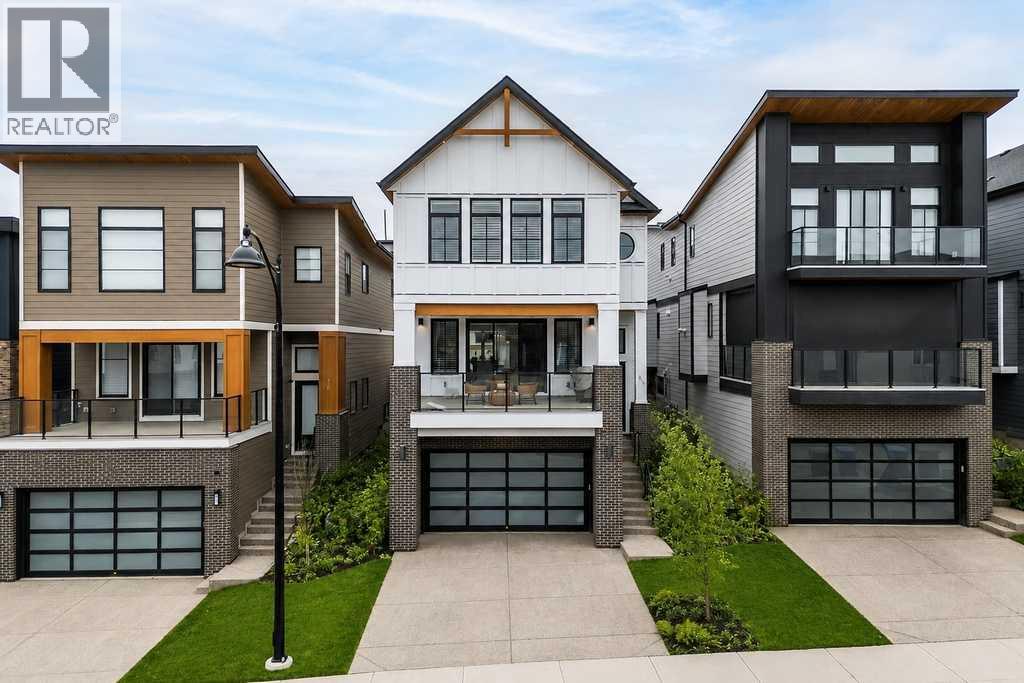
Set in a standout location overlooking a cul-de-sac and open space, this beautifully maintained Truman-built home offers over 2,300 sq. ft. above grade with a modern, multi-level layout that feels bright, functional, and thoughtfully finished. From the clean design choices to the extensive upgrades throughout, every space has been carefully considered for comfortable everyday living, easy entertaining, and a polished sense of style.From the entry, 9’ ceilings and 8’ doors on the main floor create an impressive sense of space, complemented by engineered hardwood flooring, designer lighting, upgraded hardware, soft-close cabinetry, and a cohesive modern palette throughout. The kitchen is the centrepiece of the home, anchored by a striking 12’ quartz island that offers exceptional workspace, seating, and a natural place to gather. An upgraded appliance package includes a seamlessly integrated Fisher & Paykel refrigerator, while upgraded laundry appliances add further function and convenience.The main living level is open, bright, and easy to enjoy, with generous dining and living areas that connect naturally around the kitchen. Whether you are hosting friends or settling in for a quiet evening, the layout feels comfortable, intentional, and well suited to daily life. A dedicated wine room adds a distinctive touch and creates a beautiful feature for entertaining.Upstairs, the spacious primary retreat offers a calm and refined escape, complete with a fully customized walk-in closet with built-in cabinetry and shelving. The ensuite is equally inviting, featuring a standalone tub that brings a spa-like feel to the space. Additional bedrooms, a central family room, and upper-level laundry create a well-balanced upper floor with flexibility for family living, guests, or work-from-home needs.The lower level adds even more versatility with a fully developed recreation area that works well as a home gym, media space, or additional lounge area, along with a four-piece ba throom. Several areas of the home, including the lower level, garage, and portions of the upper floor, have seen minimal use, contributing to the property’s exceptionally well-kept condition.Comfort and convenience continue with central air conditioning, custom window coverings throughout, and a combination of electronic and manual blinds and shutters. Outside, the fenced backyard offers privacy, light landscaping, and a patio with a natural gas BBQ hookup. The oversized double attached garage is finished and heated, adding practical year-round value.Positioned with views over a cul-de-sac and open space, this home offers a sense of openness and separation that can be hard to find in newer construction. Stylish, functional, and meticulously cared for, this is a standout property in a setting that feels just as thoughtfully chosen as the home itself. (id:52806)
