
Calgary, Alberta
Welcome to this beautifully updated end-unit townhouse in a small, well-managed complex in desirable Royal Oak! Offering 3 bedrooms, 1.5 bathrooms and a bright, open-concept layout, this home combines comfortable living with an excellent location. The main floor features stylish vinyl plank flooring, with ceramic tile in the kitchen and front entry. The white kitchen opens seamlessly to the dining and living areas, creating a welcoming space for everyday living and entertaining. The stainless steel fridge, stove and microwave hood fan are just one year old, while the dishwasher, washer and dryer have all been replaced within the past two years. Upstairs, you’ll find three bedrooms, including a spacious primary bedroom with a walk-in closet and sitting area. A convenient cheater ensuite provides access to the 4-piece bathroom, complete with a stand-alone shower. Additional peace of mind comes with a newer furnace and hot water tank, both replaced within the past 2–3 years, and roof shingles replaced just two years ago. Enjoy the added convenience of being located right beside a large visitor parking area. Ideally situated within walking distance of the Rocky Ridge YMCA, LRT, shopping and schools, with easy access to downtown and routes out of the city. An excellent opportunity for first-time buyers, families or investors looking for an updated home in a convenient location! (id:52806)
Calgary, Alberta
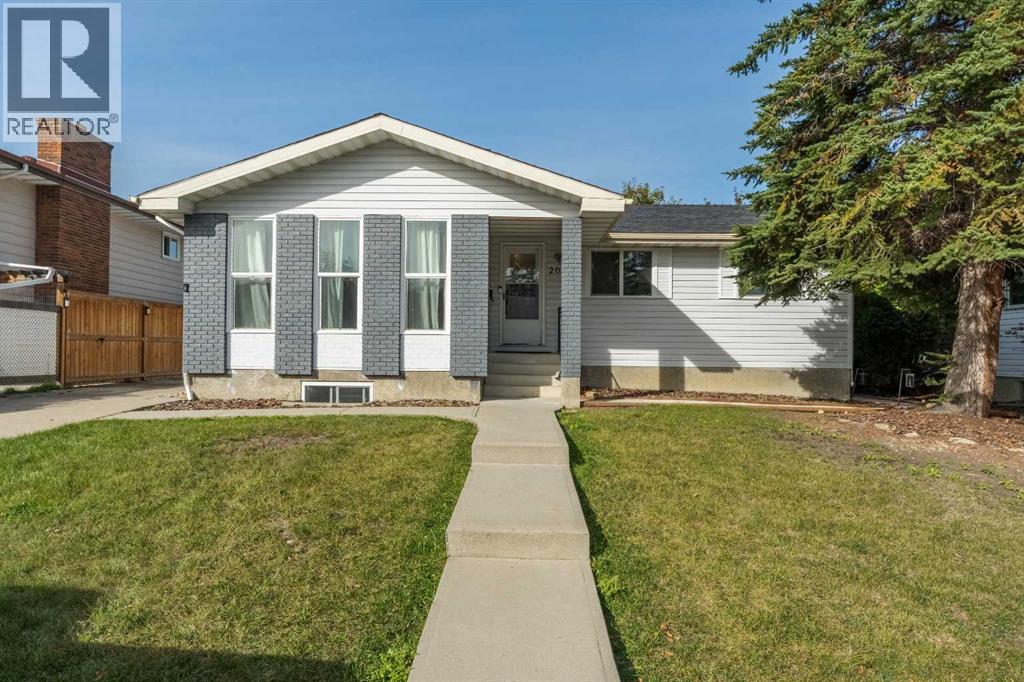
Welcome to this spacious bungalow tucked away on a quiet cul-de-sac, offering 5 bedrooms and 3 full bathrooms across two fully developed levels.The main floor features beautiful hardwood flooring, a large living room filled with natural light, and a cozy wood-burning fireplace in the dining room—creating a warm and inviting space for everyday living and entertaining. The spacious kitchen is equipped with stainless steel appliances, granite countertops, modern lighting, and a raised eating bar that provides a seamless connection between the kitchen and dining area.The fully finished basement offers additional living space and flexibility, featuring an illegal suite/kitchenette with a separate private entrance, two additional bedrooms, a large recreation room, an updated full bathroom, ample storage, and shared laundry.Outside, enjoy a private backyard with mature trees, plenty of room to relax or entertain, and excellent outdoor space. The oversized detached double garage is a standout feature, offering 220 power and plenty of room for vehicles, storage, hobbies, or a dedicated workspace.Recent updates include fresh interior and exterior paint, upgraded LED lighting, newer shingles, improved attic insulation, and additional maintenance improvements.Located close to schools, parks, shopping, and pathways, this property offers a great combination of space, functionality, privacy, and recent updates in a desirable location. (id:52806)
Chestermere, Alberta
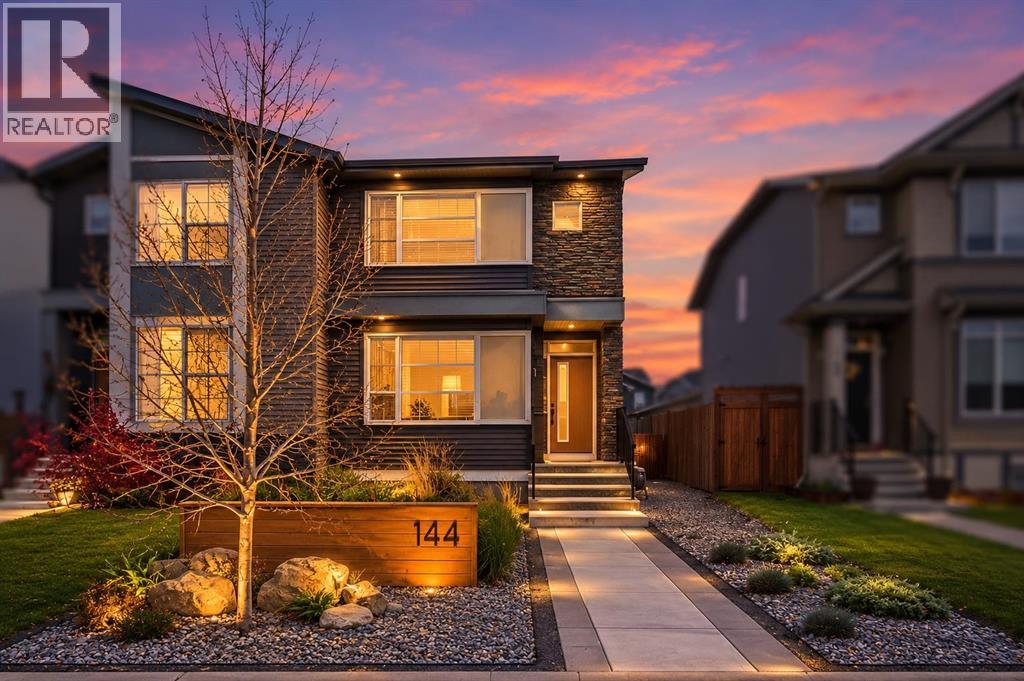
ELEVATED LIVING IN DAWSON LANDING / UPGRADED STARTER HOME / 3 BEDROOM / 2.5 BATHROOM / UPGRADED OVERSIZED GARAGE / CENTRAL AIR CONDITIONING / Introducing a beautifully upgraded starter home in the sought-after community of Dawson Landing, Chestermere, where modern elegance meets everyday comfort. From the moment you arrive, the home welcomes you with stunning landscaping and exceptional curb appeal, setting the tone for the thoughtfully designed interiors that await. Offering 1,473 sq. ft. of refined living space, 3 bedrooms, and 2.5 bathrooms, this inviting residence blends stylish finishes with a functional layout, making it an ideal opportunity for first-time buyers, growing families, or anyone looking to elevate their lifestyle. Step inside to discover an open-concept main floor designed for effortless living and entertaining. The seamless flow from the living room to the dining area creates a warm, inviting atmosphere, leading into a chef-inspired kitchen that serves as the heart of the home. Here, upgraded floor-to-ceiling cabinetry, a sleek gas range, a custom dry bar, and a premium lighting package come together to create a space that is both sophisticated and practical. Every detail has been thoughtfully selected to enhance the home's modern aesthetic and everyday functionality. Tucked discreetly near the mudroom access, the main-floor powder room adds a layer of convenience while maintaining the home's clean, well-considered layout. Upstairs, discover a private retreat designed to accommodate the needs of modern living. Two generously sized secondary bedrooms offer flexibility for family, guests, or a dedicated home office, complemented by a full bathroom and the added convenience of upper-floor laundry. The primary bedroom serves as a peaceful escape, complete with its own private ensuite featuring a sleek stand-up shower, creating the perfect space to unwind at the end of the day. Beyond the home itself, enjoy the convenience of a well-connected communi ty with nearby parks, green spaces, and shopping centres, offering the perfect balance of outdoor recreation and everyday essentials. Whether you're enjoying a leisurely stroll, spending quality time outdoors, or running daily errands, everything you need is within convenient reach. With easy access to the heart of Chestermere and convenient routes into Calgary, commuting, shopping, dining, and enjoying the best of both cities becomes effortless. (id:52806)
Calgary, Alberta
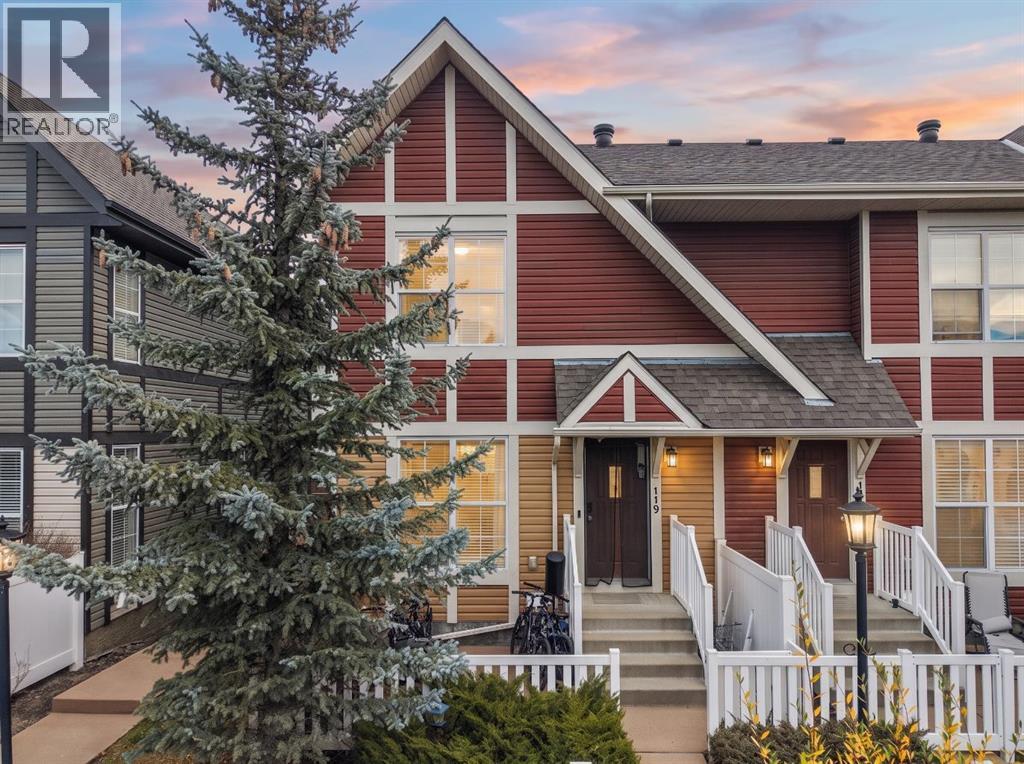
Welcome to this beautiful, freshly painted end unit townhome, offering extra natural light, a desirable west-facing front exposure, and the convenience of a double attached garage!The bright and spacious main floor features upgraded hardwood and tile flooring throughout, creating a warm and inviting atmosphere. The gourmet kitchen is sure to impress with rich espresso cabinetry, stainless steel appliances, a pantry, and a functional island perfect for meal preparation and entertaining. The sunny living and dining areas provide plenty of space to relax and gather, while a convenient two-piece powder room completes this level.Upstairs, you’ll find a generous primary bedroom retreat featuring a large walk-in closet and a four piece ensuite. Two additional bedrooms and a full four piece bathroom provide plenty of room for family, guests, or a home office.The basement offers abundant storage space, a spacious laundry area, and direct access to the double attached garage.Ideally located close to shopping, schools, and public transportation, with South Calgary Hospital just a five minute drive away, this wonderful townhome combines comfort, style, and convenience in a fantastic location. Freshly painted and ready for you to move in and enjoy! (id:52806)
Calgary, Alberta
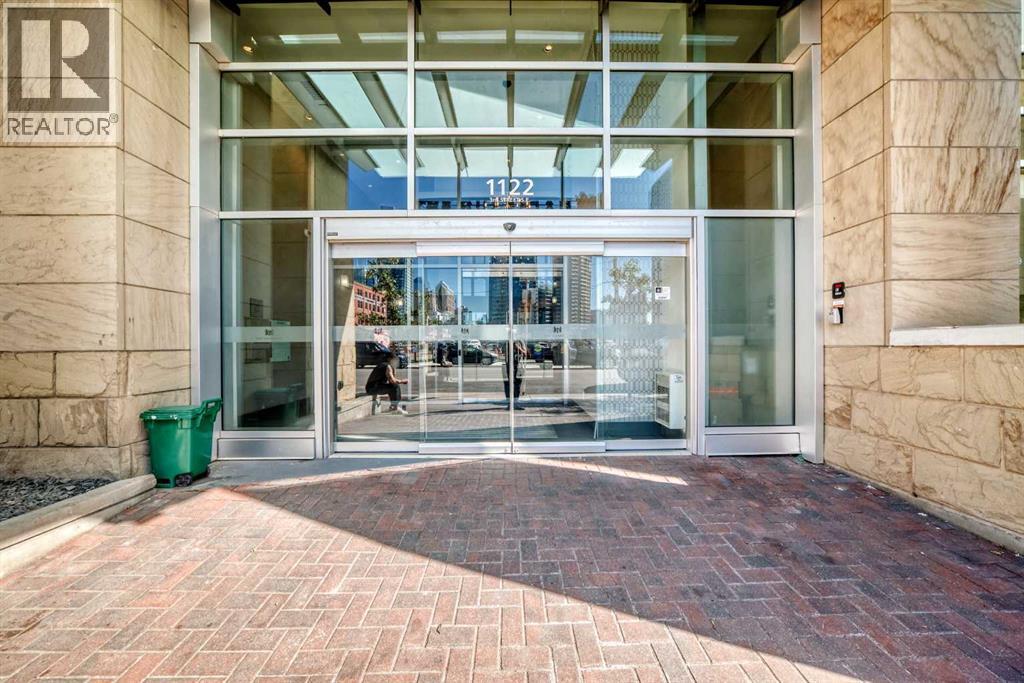
Welcome to this exceptional 2 bedroom, 2 bathroom NE corner unit, offering breathtaking city views through floor to ceiling windows. With 9' ceilings and an abundance of natural light, the open concept layout feels bright and spacious. The contemporary kitchen features Italian Armony Cucine cabinetry, stylish glass backsplash and integrated appliances. The primary bedroom boasts a 4 piece ensuite with a relaxing soaker tub while the second bathroom includes a glass-enclosed shower. Additional conveniences include in-suite laundry, an assigned storage locker and tandem parking stall provides added parking flexibility in downtown. Residents enjoy access to outstanding building amenities including concierge, gym, social club, workshop and garden terrace. Step outside to take advantage of the extensive river pathway network and proximity to local landmarks including Calgary Public Library, National Music Centre, Calgary Stampede grounds and future Scotia Place. Freshly painted and available for immediate possession, this move-in ready home offers an opportunity to enjoy the convenience and energy of downtown living. (id:52806)
Rural Yellowhead County, Alberta
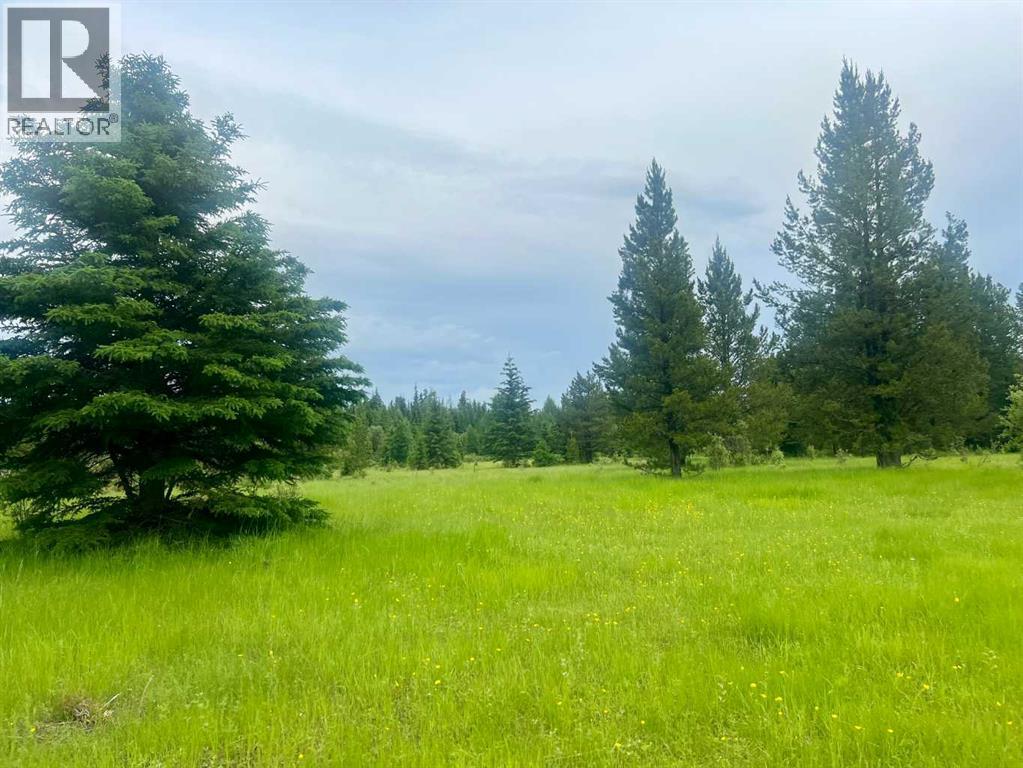
OCTOBER PRICE INCENTIVE — END-OF-SEASON PRICE ADJUSTMENT! Extra-large acreage in the County! Over 94 level partially cleared pristine acres with open pasture and mature timber stands offering incredible quiet and privacy. A new residential driveway is now under construction, providing improved access to the property. On the north side, just minutes from downtown, this parcel fronts on TWP 534 (paved). Zoned Rural District, this large holding allows up to three dwellings plus limited commercial and industrial uses and many types of home businesses. Institutional, recreational and lodging uses are also generally appropriate in this District. Subdivision potential with easy rezoning to CR. Neighbors are largely agricultural or country residential and very well set back. First time on the market for a generation, this land is that rare chance for country living, working, and playing all on your own land. Start your dynasty here! (id:52806)
Calgary, Alberta
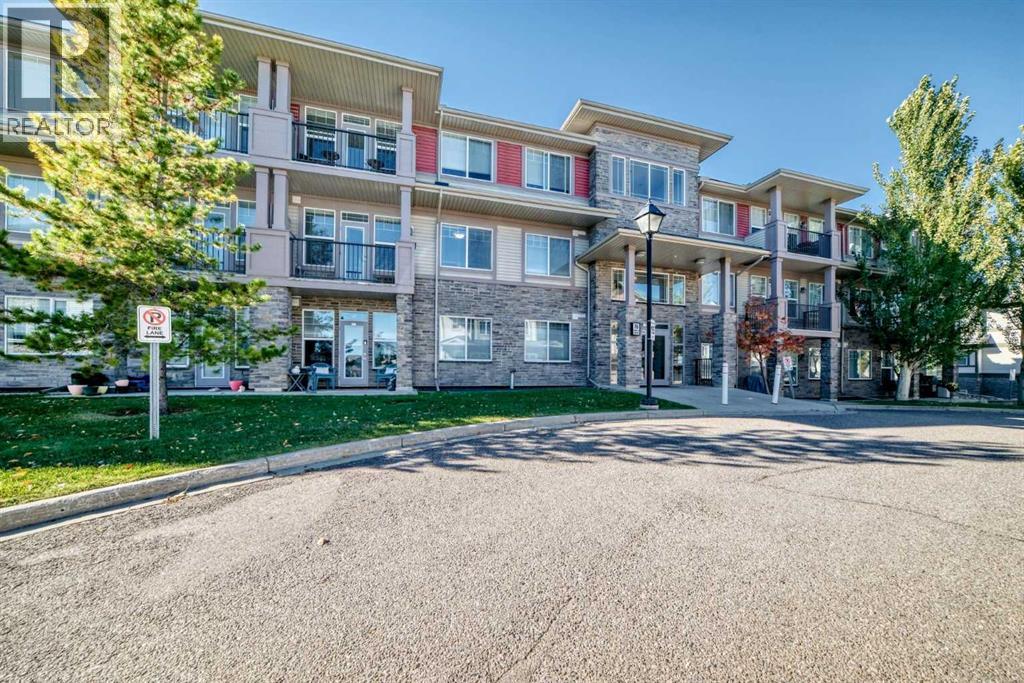
Fresh to market in Panorama Hills' Milano complex, this 2-bedroom, 2-bathroom ground-floor condo offers 756 sq ft (RMS) of easy, low-maintenance living. The open-concept layout pairs durable laminate floors with a granite-countered kitchen and eating bar — a natural hub for morning coffee or casual dinners with friends. The primary bedroom features a 4-piece ensuite, and in-suite laundry keeps daily life simple. Step out to your patio and enjoy the quiet greenbelt and walking path right behind the unit, with a city-maintained pond just a short stroll away. Underground parking keeps winters painless. Everyday essentials are minutes from your door, including Save-On-Foods, Tim Hortons and Rexall, with schools, parks and Stoney Trail all close at hand. Move-in ready with nothing left to do — book your showing today! (id:52806)
Airdrie, Alberta
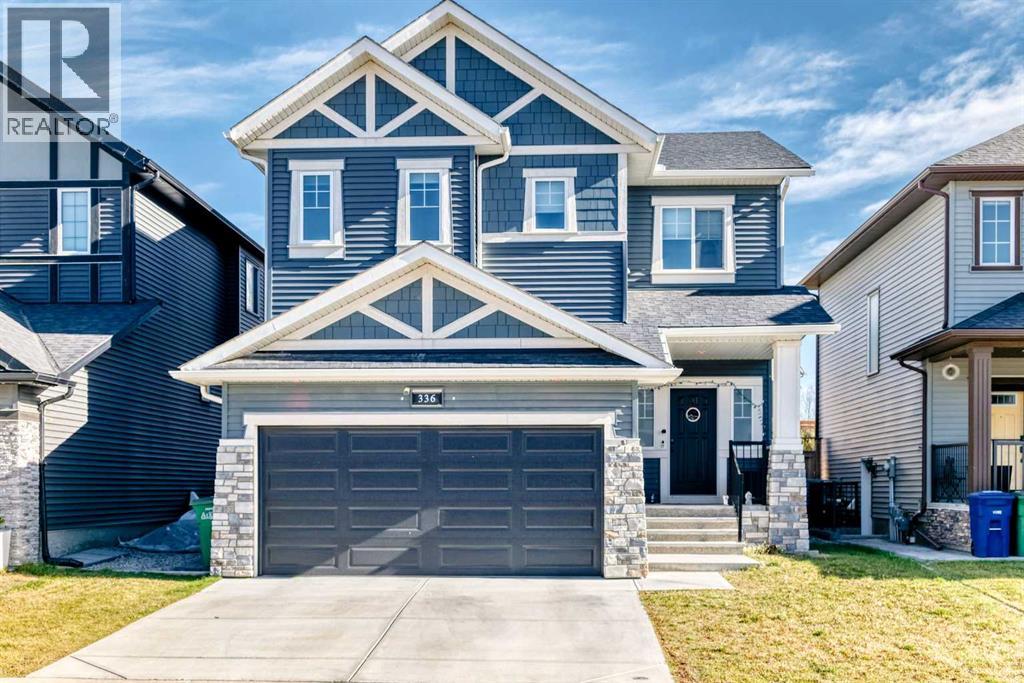
Stylish Living in Ravenswood, Airdrie | Upgrades Galore!Welcome to this beautifully designed two-storey home in the sought-after, family-friendly community of Ravenswood! Offering nearly 2,000 sq. ft. of thoughtfully designed living space, this impressive home combines stylish finishes, functional living spaces, and exceptional outdoor enjoyment.Step inside to discover soaring 9-foot ceilings, an abundance of natural light, and an inviting open-concept layout. The stunning living room features a cozy gas fireplace with a dramatic floor-to-ceiling stone surround, creating the perfect setting for relaxing evenings. The gourmet kitchen is sure to impress with granite countertops, stainless steel appliances, a gas stove, a spacious island with breakfast bar seating, and a convenient walk-through pantry. The bright dining area, surrounded by windows, provides seamless access to the backyard deck, making entertaining effortless.Upstairs, the vaulted bonus room offers a versatile space for movie nights, family gatherings, or a quiet retreat. The spacious primary suite is a true escape, featuring an elegant accent wall, a custom walk-in closet, and a luxurious five-piece ensuite complete with dual sinks, a deep soaker tub, and a separate shower. Two additional generously sized bedrooms, a full family bathroom, and conveniently located upper-floor laundry complete this well-planned level.The outdoor space is just as inviting, with a large deck for summer barbecues, a private fenced yard, built-in garden beds, mature landscaping, a retaining wall, and a relaxing hot tub. A fire pit adds the perfect finishing touch for enjoying evenings outdoors with family and friends.Additional highlights include a full unfinished basement offering excellent potential for future development, an attached double garage, and additional driveway parking.Located just steps from a playground and within walking distance of schools, this home is ideally situated for families. Enjoy nearb y parks, shopping, golf, and everyday amenities, all while benefiting from Airdrie's welcoming small-town atmosphere and convenient access to Calgary.Stylish, spacious, and packed with desirable features, this Ravenswood home offers the perfect blend of comfort, functionality, and lifestyle! (id:52806)
Edson, Alberta
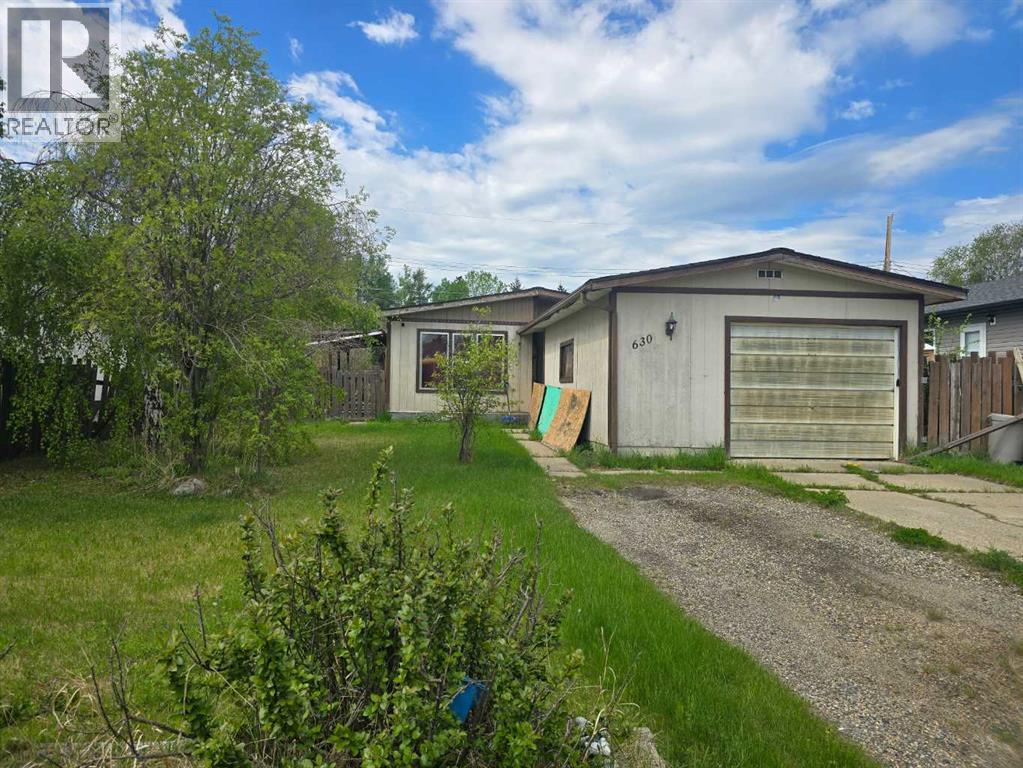
???? FIXER-UPPER SPECIAL WITH ENDLESS POTENTIAL! ????Looking for your next project? This 3 bed / 1 bath home is situated on a desirable mobile-approved lot and is ready for a complete makeover!?? Highlights:?Customize your dream interior—flooring, paint, trim, and bath from scratch ?Flexible options: Renovate to live, flip for profit, or replace with a new modular home ?Great value-add opportunity for investors or handy buyers ?Bring your tools and vision—schedule your tour today before it’s gone! (id:52806)
Rural Foothills County, Alberta
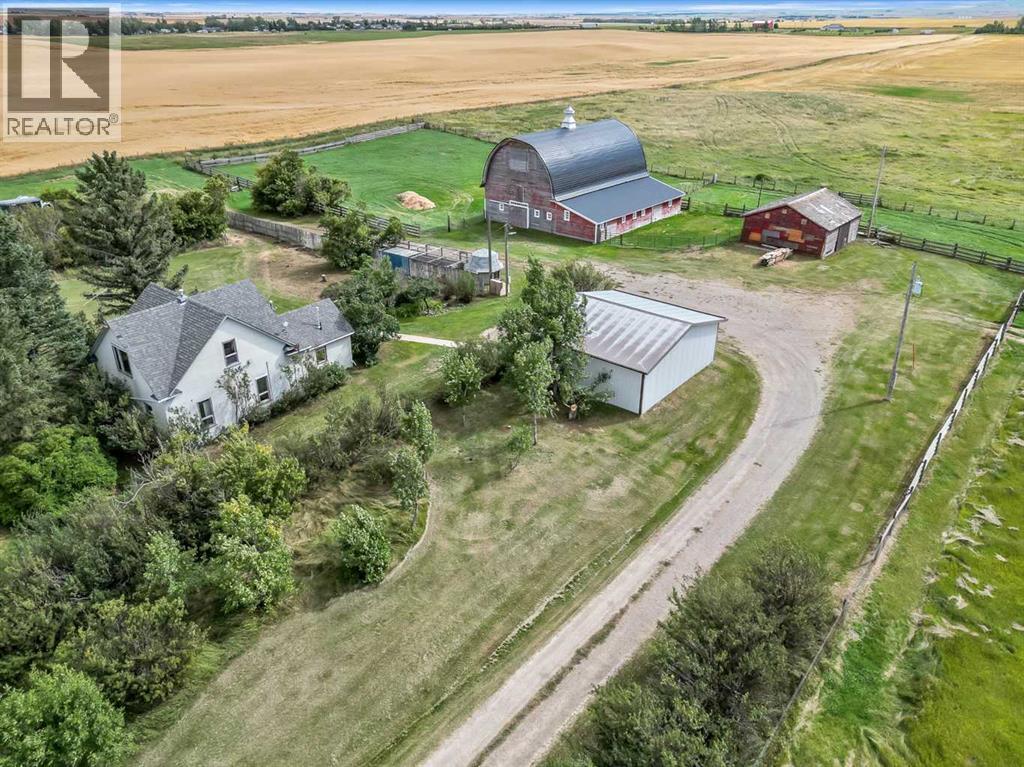
Build your dream home here- Beautiful Rocky Mountain Views and paved roads !This 15- acre site is conveniently located 1.5 miles west of 4-lane Highway #2: 35 minutes from Calgary. The acreage is on a paved road just one-half mile west of Cayley. Local to High River , Okotoks, Cayley and Nanton. The Circa 1918 barn features a " Gothic Arch" ( round roof) and was built by Percy Taylor, a High River contractor at that time . The 36 X 60 ft barn has a 24 X 60 ft lean to on one side. The barn is serviced with Power and Natural gas. Electrical panel needs to be replaced. Pens outside the barn are convenient, as well as cross-fenced, with a couple of smaller pastures on the property. One automatic stock waterer . As a " fun" bonus a small building is being used as a " cat condo" and was intentionally built for poultry. Water in the summer is plumbed over to the cat condo. The farm home was built in 1904 with an addition in 1910. It has two bedrooms and a den type area upstairs. The living room, kitchen ,bedroom and porch areas are on the main. No basement , just the original area for the hot water tank, and the reverse osmosis system. The forced air furnace is on the main floor with one radiator in the porch and another upstairs. Huge yard is well treed, with mature trees surrounding the home and buildings . The home has been occupied until August 30th 2026 and is livable. The detached garage is 32 X 26 ft and is serviced with gas and electricity, and is insulated. New garage door opener, and the water pressure tank is located in the garage for convenience. There is an older , but solid granary on the site which would make a great workshop. Half the property on the east side is a natural tree lined separation from the home, so at some point could be potentially subdivided off. OWNER DISCLOSURE : Electrical panel in barn needs to be replaced, the Septic tank is new and field is upgraded , there is a leak in the metal roofing on the barn, Water well was drilled in 2016, there are two old water wells to be decommissioned if needed, Property is sold "as is" All offers will be considered. (id:52806)
Calgary, Alberta
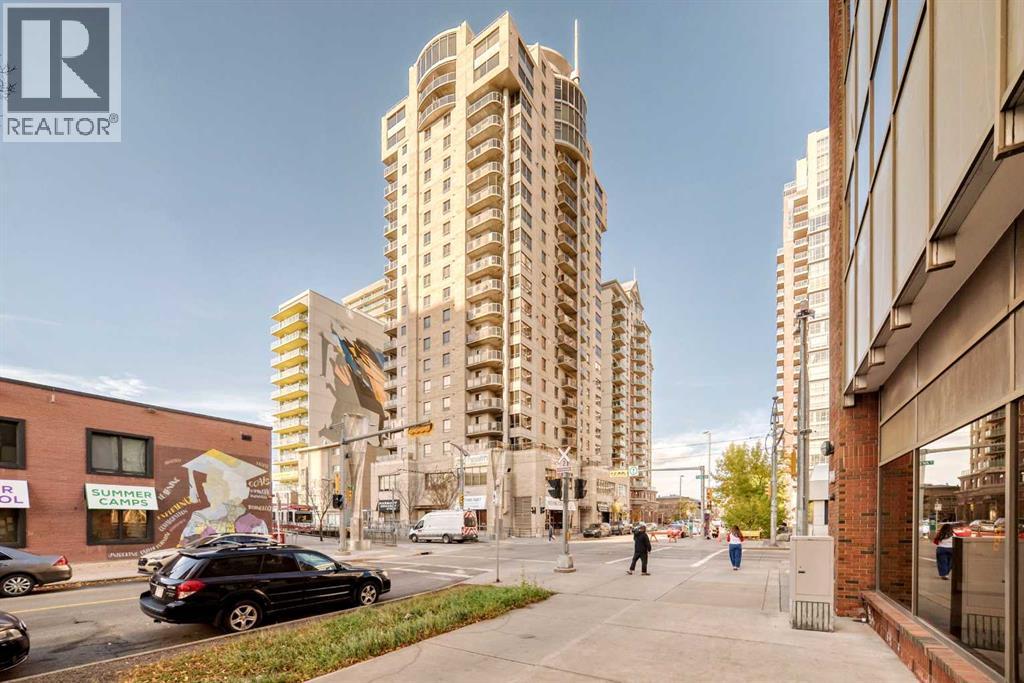
*** #1405-683 10 ST SW *** Modern Urban Living in Downtown West End!Enjoy breathtaking mountain and city views with bright southwest exposure. This meticulously maintained corner unit features two spacious bedrooms thoughtfully situated on opposite sides of the unit for maximum privacy, complemented by two full bathrooms. The primary suite includes a walk-in closet and a private ensuite for your daily comfort.The functional kitchen comes equipped with stainless steel appliances and a cozy eating bar/breakfast nook for meals on the go. Relax or entertain on your expansive balcony—complete with a natural gas hookup for summer BBQs! Additional features include in-suite air conditioning and full-sized stacked laundry. Over $8K worth of new heat pump was just installed in 2026 . Unbeatable location: walk to work, step out onto the Bow River pathway network, or hop on the LRT (within the Free Fare Zone) right across the street. Includes secure underground parking. A perfect balance of luxury, lifestyle, and convenience—welcome home! (id:52806)

Airdrie, Alberta
An excellent opportunity to buy the famous Extreme Pita franchise located in East Lake Industrial in Airdrie! Family runbusiness for over 21 years! Base rent only $30 PSF, while Operating Costs are $9.89 PSF and Taxes are $3.59 PSF (estimated for 2025).More details can be provided upon a signed NDA. Lease expires on Nov. 30, 2028. Very busy location and strong sales. (id:52806)
Calgary, Alberta
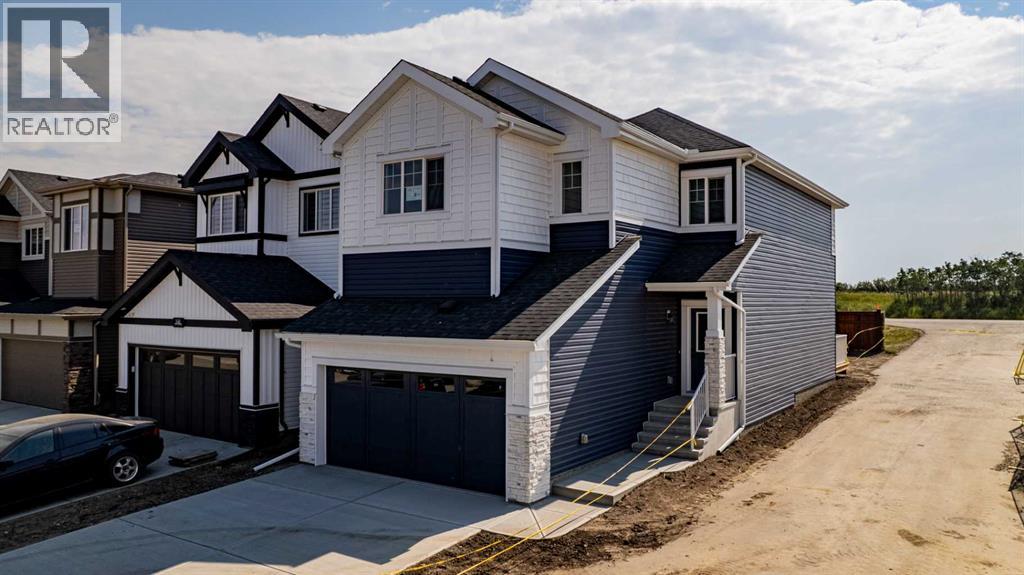
Explore new heights in Sora! This developing community in SE Calgary offers young families plenty of space and amenities toflourish. Explore the convenience of nearby urban attractions, including top-notch shopping and dining. Sora's natural wetlands and parks feature picturesque walking paths, trails, boardwalks, and waterside seating, ensuring nature is always close at hand. Plus, for those seeking more adventure, the Rocky Mountains are only an hour away! Step inside our Otis Z-24 model. With over 2000 SQFT of living space, open to below concept with railing, the Otis-Z is built with your growing family in mind. This single-family home features 3 bedrooms, 2.5 bathrooms and an expansive walk-in closet in the primary bedroom with 5 piece ensuite with double vanity, separate tub and shower. Enjoy extra living space on the main floor with the laundry room and den on the second floor. The open to below, 9-foot ceilings, electric fireplace and quartz countertops throughout blends style and functionality for your family to build endless memories. The back deck also include aluminum railings. This Brand new home has a SOUTH FACING backyard, so enjoy extra sunshine and some MOUNTAIN VIEWS! **PLEASE NOTE** PICTURES ARE OF ACTUAL HOME. HOME IS NOW COMPLETE. (id:52806)
Calgary, Alberta
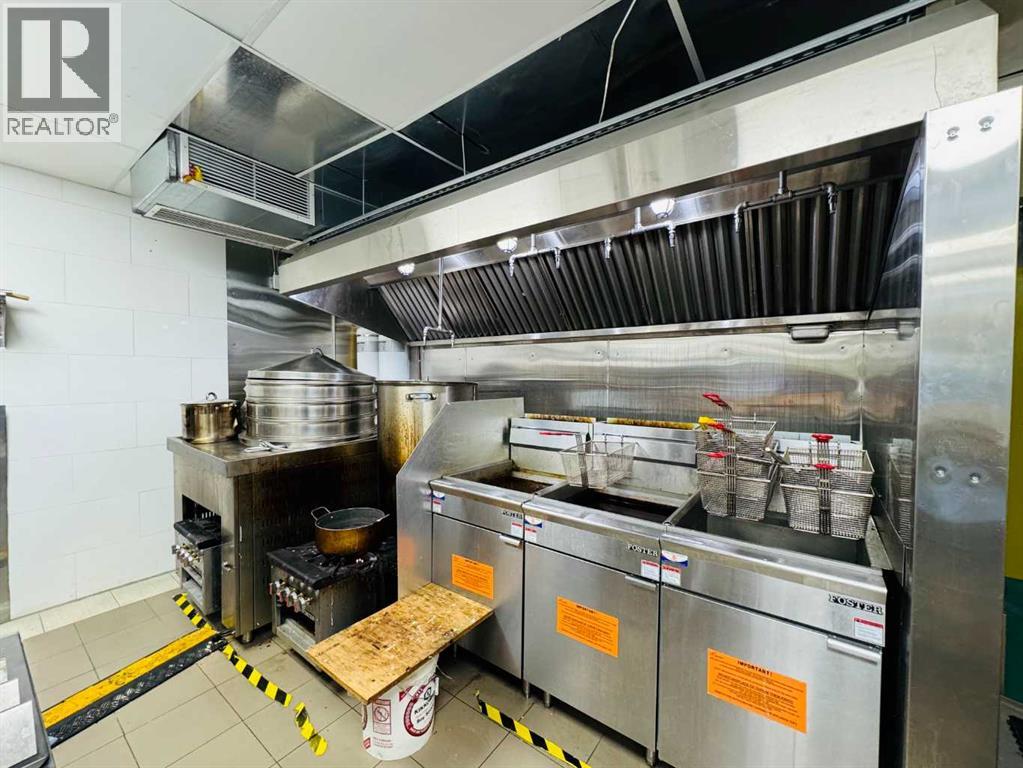
A premium commercial space built with over $1 million in renovations and equipment. The sale includes an established processing business along with a complete set of professional equipment, featuring cold-pressed canola oil and flaxseed oil production lines. The facility is equipped with a commercial kitchen suitable for producing a variety of Chinese foods such as dumplings, buns, and mooncakes. The front retail area offers flexible use and can easily be converted into a restaurant to serve fast food and beverages, creating additional revenue opportunities. The business has strong growth potential. Low rent at only $4,200/month. Approximately 2,500 sq ft plus an additional 1,000 sq ft basement. Convenient location with excellent accessibility. An ideal opportunity for both investors and owner-operators. (id:52806)

,
Rare opportunity to acquire a well-established Japanese restaurant in a prime NW Calgary location. This spacious 5,700 sq ft premises features two fully equipped kitchen setups, offering excellent operational efficiency and flexibility for high-volume service. The business generates approximately $2,000,000 in annual revenue, demonstrating strong customer demand and proven performance. 5 years remaining on the lease, providing stability for continued growth. The layout and infrastructure are ideally suited for Japanese cuisine concepts. (Please note: landlord restrictions prohibit hamburger concepts, bar-only operations, or Korean cuisine.) Serious inquiries only. (id:52806)
Calgary, Alberta
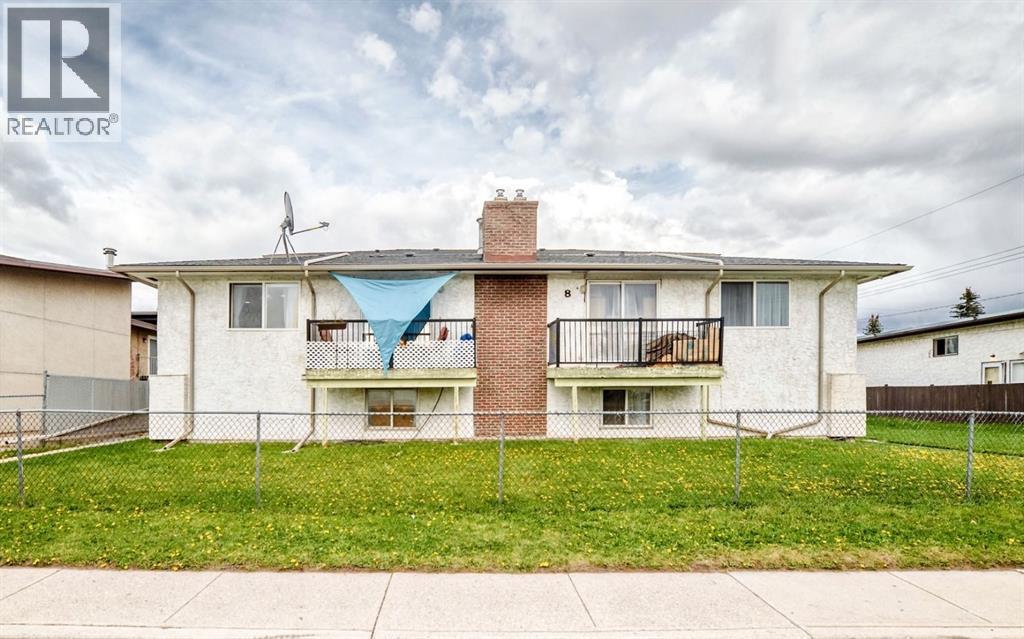
Located in the desirable Huntington Hills community. Each unit is individually titled, providing added flexibility and future resale options. The property consists of spacious bi-level layouts in most units, with Suites 2 and 5 offering two-storey floor plans. All six units are fully tenanted and equipped with washers and dryers, contributing to tenant satisfaction and convenience. Highlights: Total building size: 7,598 sq ft (approx.) All six units fully leased. Nine designated parking stalls .Landscaped lot with well-maintained lawns. Low maintenance costs. Fully operational, multi-unit asset in a well-established neighbourhood. 4 units renovated within 2 years. (id:52806)
Calgary, Alberta
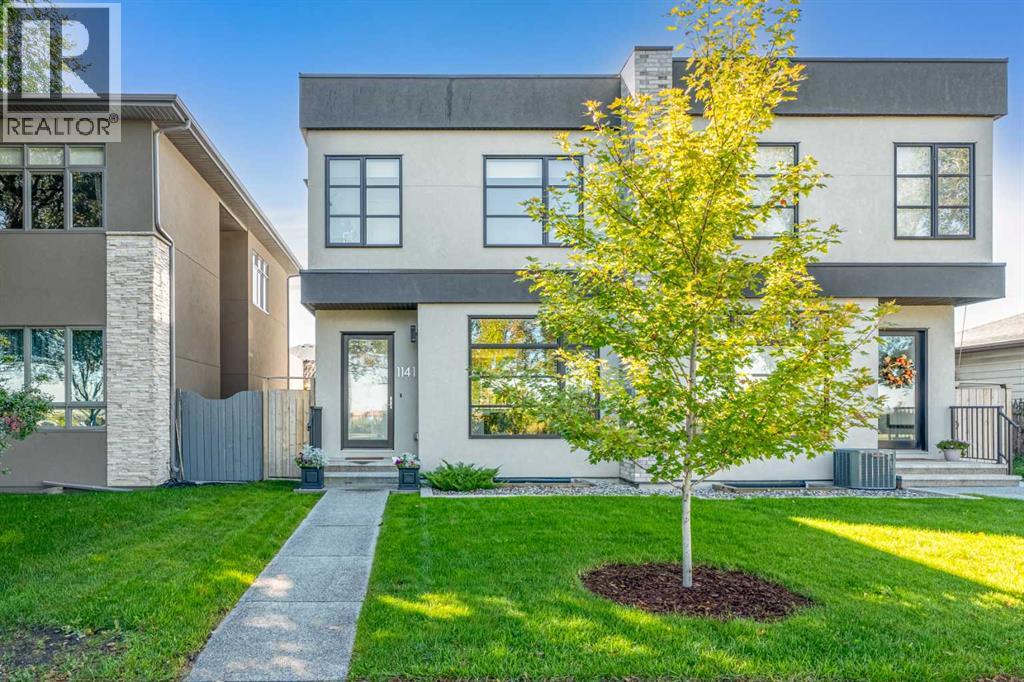
Welcome to this elegant, thoughtfully designed home in the highly desirable community of Renfrew. 1141 Renfrew Drive is perfectly situated across from sweeping green space with no neighbours in front, offering an elevated hilltop outlook, extra parking, excellent walkability and your assigned mailbox just steps from the door—all on a quiet, low-traffic street canopied by mature trees. This exceptional location offers both privacy and convenience, with walking access to green spaces and pathways including Tom Campbell’s Hill, while Bridgeland, TELUS Spark, the Calgary Zoo, downtown, golf courses, hockey arenas, and countless amenities are only minutes away. The true showpiece of the home is the stunning custom kitchen by Legacy Kitchens, thoughtfully designed for both everyday living and entertaining. Featuring a massive 16-foot island with seating for up to 8 people, this incredible space also offers upgraded appliances, modern finishes, extensive cabinetry, tasteful backsplash details, and stylish open shelving. Paired with soaring 10-foot ceilings, the main floor creates an open and elevated entertaining space rarely found. The inviting south-facing living room showcases a beautiful fully tiled gas fireplace and oversized French doors that fully open to the rear deck, creating seamless indoor/outdoor living. A functional mudroom entry from the garage with a walk-in closet adds exceptional everyday storage and convenience. Upstairs, the luxurious primary retreat features a spacious bedroom and spa-inspired ensuite complete with upgraded tile, steam shower, soaker tub, double vanity, prep/makeup counter, and a large walk-in closet with tasteful built-ins. Two additional bright bedrooms, a spacious laundry room, and a convenient 4-piece bathroom complete the upper level. The fully developed basement offers a large family room with wet bar and built-in entertainment storage, an additional bedroom with a walk-in closet, and a full bathroom ideal for guests or larger fa milies. Outside, the tastefully landscaped yard creates a warm and welcoming atmosphere, while the detached double garage adds further convenience. Additional upgrades include beautiful Maplewood staircase and railings, engineered hardwood flooring, ensuite tile and upgraded carpet all custom selected, closet built-ins in each room, and additional cabinetry and counterspace throughout. This is a rare opportunity to own a highly upgraded home in one of Calgary’s most sought-after inner-city communities. (id:52806)
Edson, Alberta
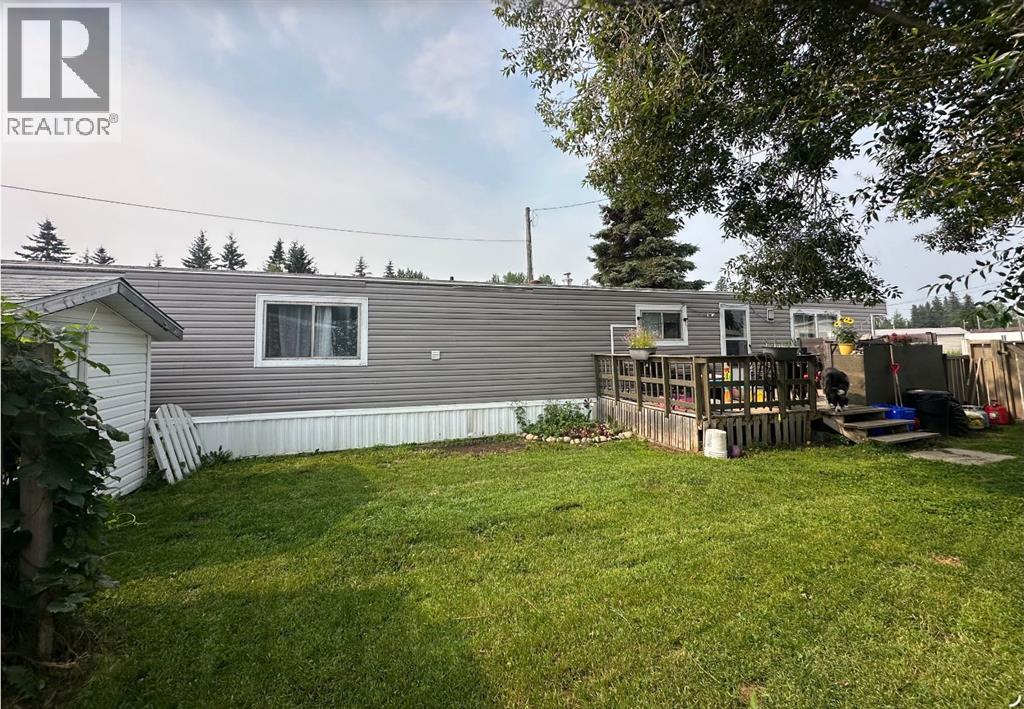
ATTENTION! First Home Buyers! Investors! Out if Town Workers! This well-kept, modern mobile home featuring two generously sized bedrooms. The kitchen offers two islands, to provide added workspace and functionality, dine in kitchen features a peek-through opening into the living room, creating a more open feel and allowing for a lovely visual connection between the spaces. There is a bonus area, for freezer, laundry folding table, desk/office. Large deck and fenced yard for entertaining, storage shed and extra gate for access to the yard. Recent updates include a new washer and dryer, hot water tank, and stove, all purchased in 2021. A comfortable, modern home with practical features and a welcoming layout. (id:52806)
Calgary, Alberta
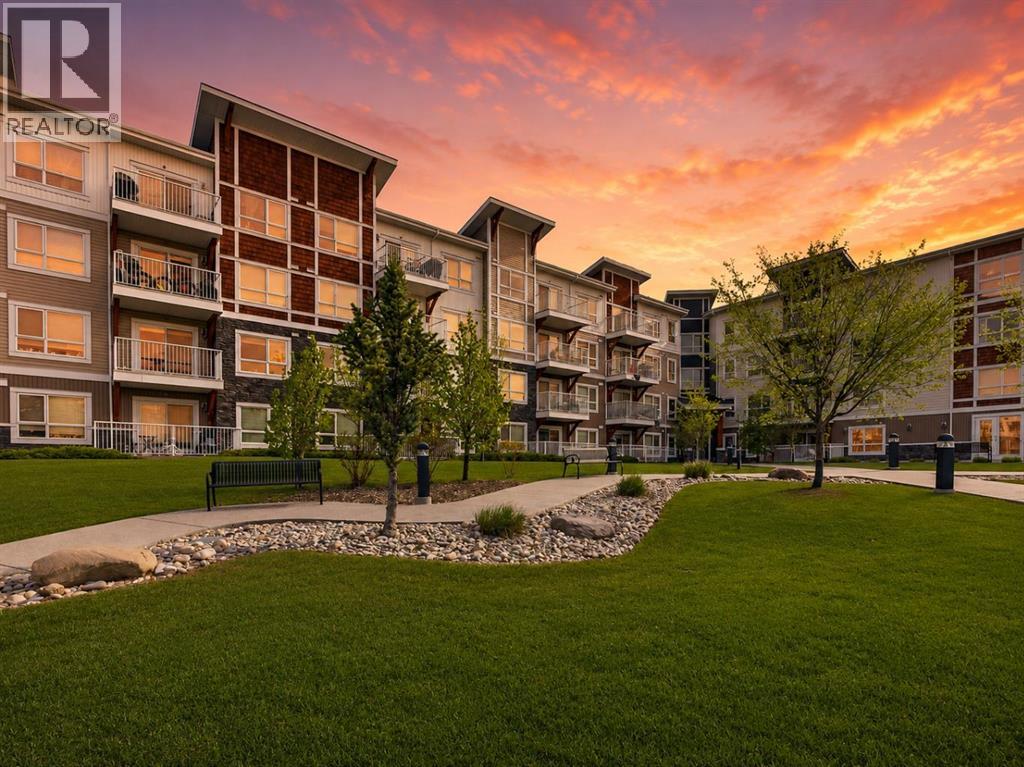
2 PARKING STALLS - WEST FACING - LARGE LIVING ROOM. This bright and move-in ready 2-bedroom, 2-bathroom corner unit faces a peaceful courtyard and is filled with natural light through oversized windows, showcasing beautiful bright white modern finishes throughout. The open-concept layout features a dedicated dining area and a stylish kitchen with quartz countertops, stainless steel appliances, and crisp white cabinetry. Enjoy the added convenience of in-suite laundry in its own dedicated room, a private storage unit, and TWO titled parking stalls — a rare find in condo living! Located in a pet-friendly building in Skyview Ranch, just minutes from the airport, bus stops, schools, and everyday amenities. Don't miss this incredible opportunity, book your private showing today! (id:52806)
Calgary, Alberta
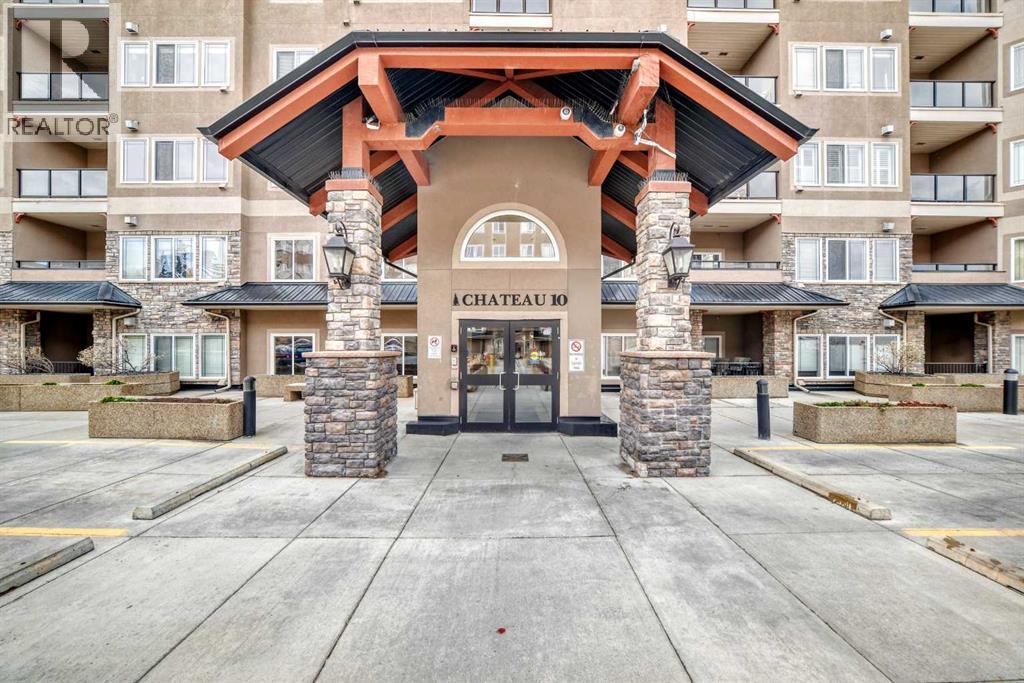
Welcome to the Wedgewoods! Nestled among the tranquil trees of Griffith Woods, this stunning fourth -floor unit offers a perfect blend of luxury and natural beauty. This well appointed two bedroom, two bathroom boasting a modern open floor plan. The spacious living room area features 9-ft ceiling and a stone faced fireplace. The expansive master bedroom, complete with a large walk-in closet and a luxurious four pce ensuite bathroom featuring a separate shower stall. A second bedroom with an additional 3 pce bathroom close by. A well appointed kitchen with stainless steel appliances. A separate laundry room. This unit also includes one underground parking stall for your convenience. Explore miles of picturesque pathways right at your doorstep.Close to shopping / schools / transit/ Mount Royal University (id:52806)
Okotoks, Alberta
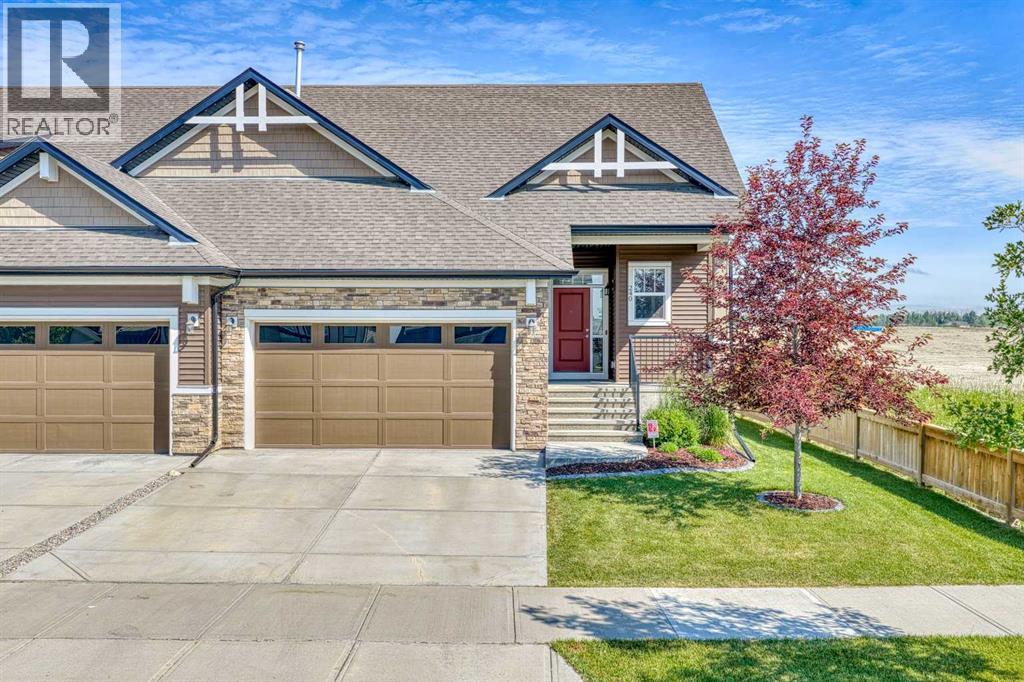
Backing onto greenspace in D'Arcy Ranch, this fully finished villa bungalow offers over 2,500 sq. ft. of developed living space, 3 bedrooms, a wet bar, gym, air conditioning, Heated Garage and stunning views! This exceptional home combines luxury, comfort, and convenience with an open-concept layout featuring, stainless steel appliances, a gas stove, and large windows that flood the home with natural light while showcasing the serene views behind. The spacious primary retreat offers a private escape! The fully finished lower level expands your living spacewith a large recreation area, a stylish wet bar with wine fridge and dishwasher, dedicated gym space, and a second and third bedroom—perfect for entertaining family and friends oraccommodating overnight guests. Enjoy morning coffee or evening sunsets overlooking the greenspace, all while embracing the low-maintenance villalifestyle. The double attached HEATED garage offers ample room for vehicles and storage, while the sought-after D'Arcy Ranch location provides easy accessto golf, walking paths, shopping, and all the amenities Okotoks has to offer. Rarely do villa bungalows backing onto greenspace become available inD'Arcy Ranch. With over 2,500 sq. ft. of developed living space, 3 bedrooms, air conditioning, a wet bar, gym, double HEATED garage, and exceptional views,this is a home that truly stands out from the crowd. (id:52806)
Calgary, Alberta
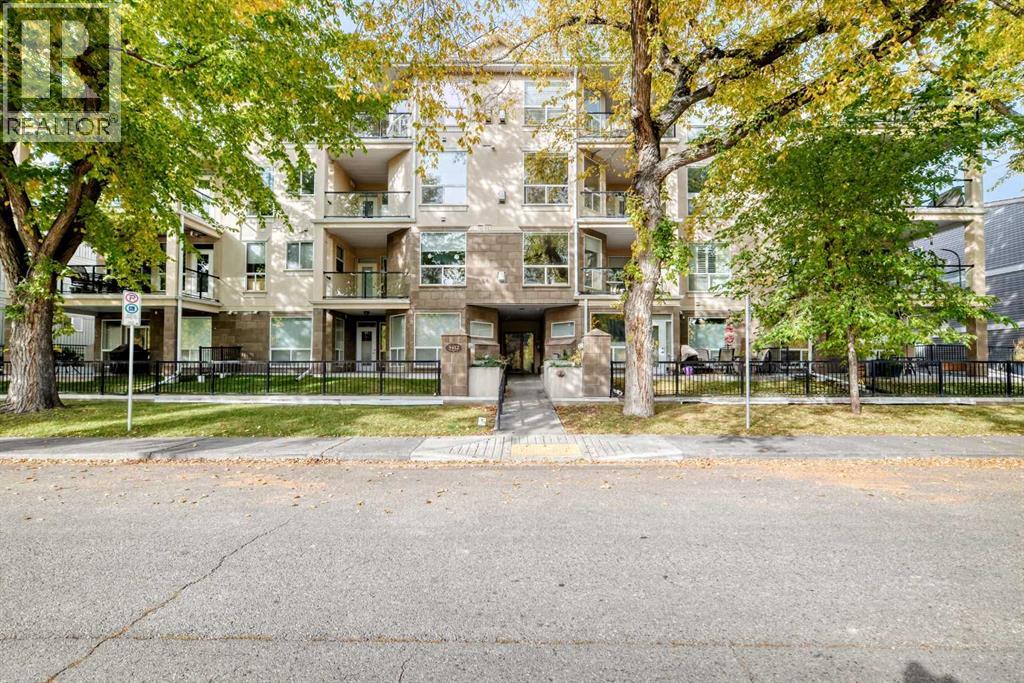
Located directly across from the Bow River and its’ extensive pathway system, this spacious 900 Sqft sun filled 2 bedroom / 2 bathroom corner unit features 9 foot ceilings and an open concept layout. The kitchen and main living area flow seamlessly, making it perfect for entertaining. The large primary bedroom has a private 4-piece ensuite and walk-in closet, while the second bedroom & additional full 2-piece bathroom provide plenty of space for family or guests. The large balcony with BBQ gas line is where you’ll find additional secured storage. With winter right around the corner, you’ll love the convenience of titled and heated underground parking and the bonus of assigned storage adjacent to the parking stall. The ideal balance of urban convenience and natural beauty is the holy grail of modern living, and a select few communities around Calgary have mastered it as flawlessly as Parkdale has. If you are looking for a neighborhood where world-class amenities sit right on the edge of raw, breathtaking nature, this standout location will deliver the best of both worlds. (id:52806)
Whitecourt, Alberta
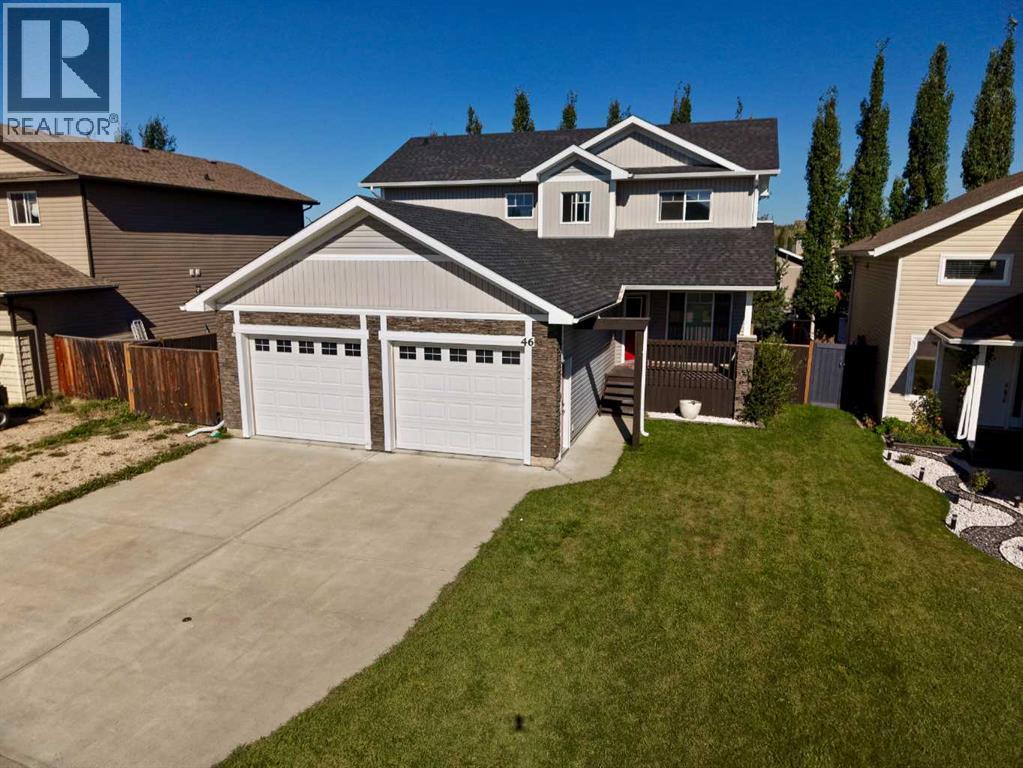
Welcome to this stunning two-storey home offering over **1,700 sq. ft.** of beautifully designed living space in one of Whitecourt's most desirable neighbourhoods. Conveniently located close to schools, parks, playgrounds, walking trails, shopping, ball diamonds, and the golf course, this home offers the perfect blend of comfort and location. The bright, open-concept main floor is ideal for everyday living and entertaining. The spacious living room is filled with natural light from its large windows, while the dining area offers plenty of room for family gatherings and opens onto a private back deck with a gazebo—an inviting space to relax at the end of the day. The kitchen is sure to impress with ceiling-height cabinetry, stainless steel appliances, a large granite sink, and plenty of counter and storage space. Just off the **attached 26' x 26' heated garage** is a generous mudroom that keeps everything organized and out of sight. Upstairs, you'll find the convenient laundry room along with three bedrooms and a full 4-piece bathroom. The primary suite is a standout feature, showcasing a beautiful bowed ceiling, a spacious walk-in closet, and a private 4-piece ensuite. The basement is ready for your personal touch, with rough-ins for in-floor heating and a future bathroom. There's ample room to create a large family room and an additional bedroom if desired. Outside, the fully fenced backyard includes a powered shed, extra RV parking along the side of the home, and plenty of space to enjoy. Central air conditioning adds year-round comfort to this move-in-ready home. This is a home that truly checks all the boxes—modern, functional, and in an unbeatable family- friendly location. (id:52806)
Calgary, Alberta
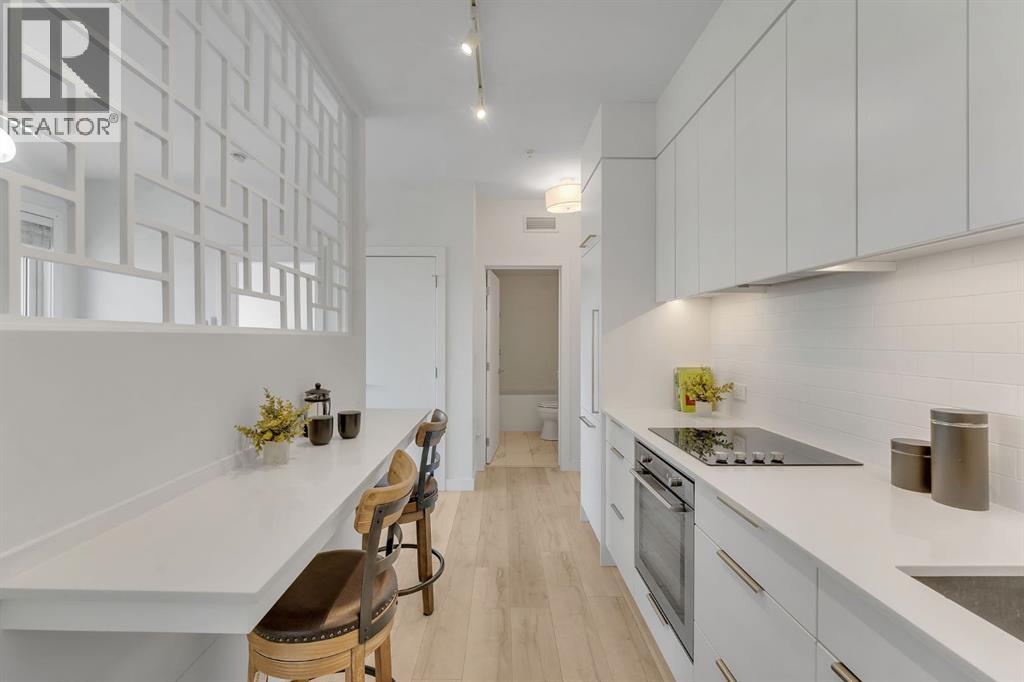
Experience refined urban living in the heart of Calgary’s vibrant University District, one of the city’s most sought-after master planned communities. Designed for connection, convenience, and lifestyle, this dynamic neighbourhood places everything at your doorstep. Enjoy walking access to boutique shopping, elevated dining, local cafés, fitness and wellness studios, entertainment, grocery options, Market Wines, Village Ice Cream, beautifully designed outdoor gathering spaces, splash parks, skating areas, and endless pathways woven throughout the community. Located minutes from the University of Calgary, Alberta Children’s Hospital, Foothills Hospital, Market Mall, and with quick access west to the mountains, this location perfectly balances city living with outdoor adventure. This beautifully designed, Truman-built residence showcases contemporary style, thoughtful functionality, and timeless finishes throughout. Flooded with natural light, the open concept layout features 9’ ceilings, wide plank engineered hardwood flooring, designer lighting, and a sophisticated modern kitchen complete with polished quartz countertops, full height backsplash, sleek cabinetry, premium integrated appliance package, and additional seating at the island and bar area perfect for entertaining. The spacious primary bedroom offers a stylish retreat with modern barn-door detailing, while the elegant 4-piece bathroom features quartz countertops, high-gloss tile, and environmentally conscious WaterSense fixtures. Additional highlights include in-suite laundry, a built-in sprinkler system, entry intercom, TV and data connections, a private balcony with a natural gas hookup, and a titled heated underground parking stall. Whether you are searching for your next home or an exceptional investment opportunity, this residence offers an unbeatable combination of lifestyle, location, and modern comfort in one of Calgary’s most exciting urban communities. (id:52806)
