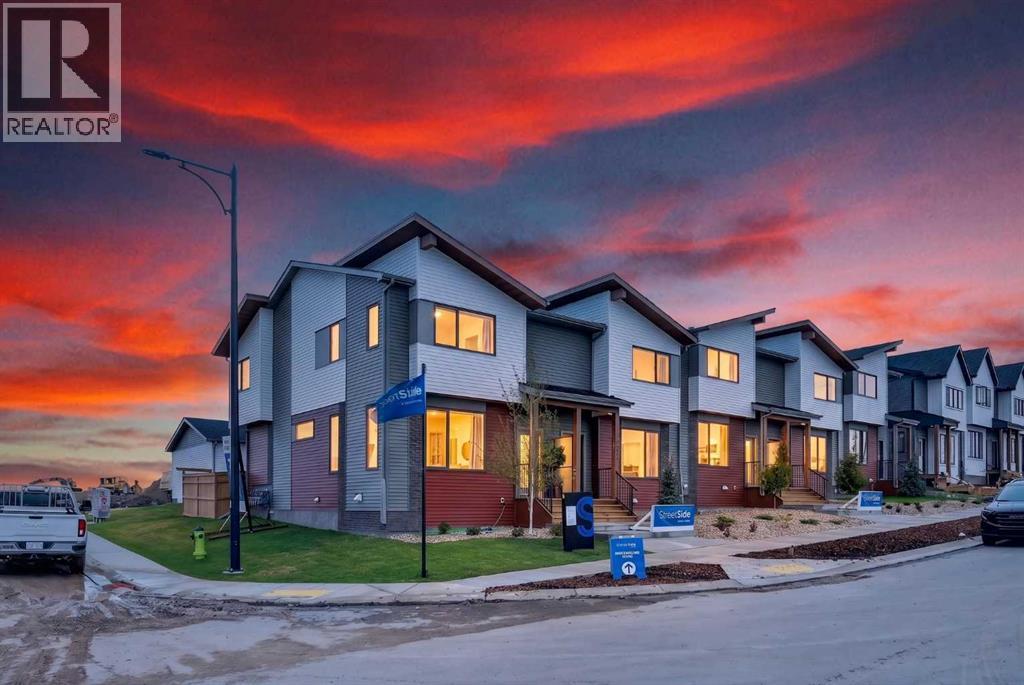
Airdrie, Alberta
OPEN HOUSE this Saturday and Sunday from 12-5pm. Stop by the showhome located at 2073 Vantage Way for access. StreetSide Homes towns at Vantage Rise, where thoughtful design, modern finishes, and long-term value meet to create a home that truly supports your lifestyle. Offering nearly 1,500 sqft of well planned living space, this 4-bedroom, 3.5-bath home delivers the perfect blend of comfort, function, and style. The bright open main floor is highlighted by 9’ ceilings, durable luxury vinyl plank flooring, and a stunning contemporary kitchen featuring quartz countertops, stainless steel appliances, soft-close cabinetry, designer lighting, tiled backsplash, and a large central island ideal for entertaining, casual meals, or gathering with family and friends.Upstairs, enjoy the everyday convenience of upper floor laundry and a spacious primary retreat, while two additional bedrooms provide flexibility for family, guests, or a home office. The fully finished lower level expands the home’s versatility with a fourth bedroom, full bathroom, and family room — ideal for guests, teenagers, a home office, or additional living space. Outside, the benefits continue with full landscaping, completed fencing, and a double detached garage. Saving you time, effort, and additional expenses after your purchase so you can simply move in and enjoy.Best of all, NO CONDO FEES means greater monthly affordability and financial freedom. Located in Airdrie’s newest southwest community, Vantage Rise is thoughtfully planned to include future commercial amenities, quality outdoor spaces, and a strong sense of community connection. This is a home that not only looks beautiful today but also supports your lifestyle and investment goals for years to come. (id:52806)
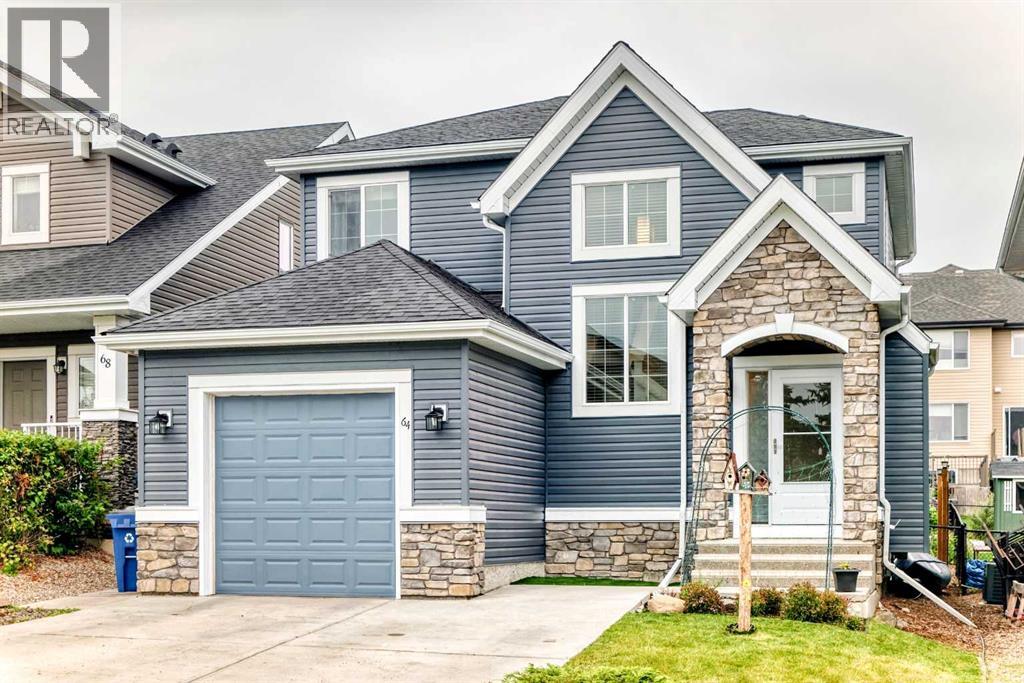
Cochrane, Alberta
Welcome to this charming and beautifully maintained single-family home in the desirable community of Sunset. From the moment you step inside, you'll appreciate the thoughtful updates, spacious layout and pride of ownership throughout. The impressive front entry features soaring 18-foot vaulted ceilings, setting the tone for the bright and inviting interior.The main floor offers 9-foot ceilings and beautiful hardwood flooring throughout the open-concept kitchen, dining and living areas. Freshly painted throughout, the home feels bright, inviting and move-in ready. Designed for both everyday living and entertaining, the kitchen features granite countertops, ample cabinetry and plenty of workspace. Recent updates include a new dishwasher (2026), refrigerator and microwave (2025), along with a new front door and storm door installed in April 2026.Upstairs, the spacious primary retreat is complemented by two additional bedrooms, providing plenty of room for family, guests or a home office. The primary bedroom features a walk-in closet and a large ensuite with dual sinks. Convenient upper-floor laundry adds to the functionality, with a new washer and dryer installed in April 2026.The partially developed basement provides additional flexibility with a spacious room that could be used as a fourth bedroom, home office, gym, hobby room or additional living space.Step outside to a beautifully landscaped backyard designed for enjoying the outdoors. The private yard features mature perennial gardens, Trex decking, a pergola, privacy walls and a storage shed, creating a comfortable space for relaxing or entertaining throughout the warmer months.Additional features include central air conditioning, a water softener and hot water heater replaced in 2024. Ideally located on a quiet street close to schools, shopping, parks and pathways, this well-cared-for home offers the space, updates and lifestyle today's buyers are looking for. A wonderful opportunity to move into a wel coming community and enjoy a home that has been thoughtfully maintained and updated. (id:52806)
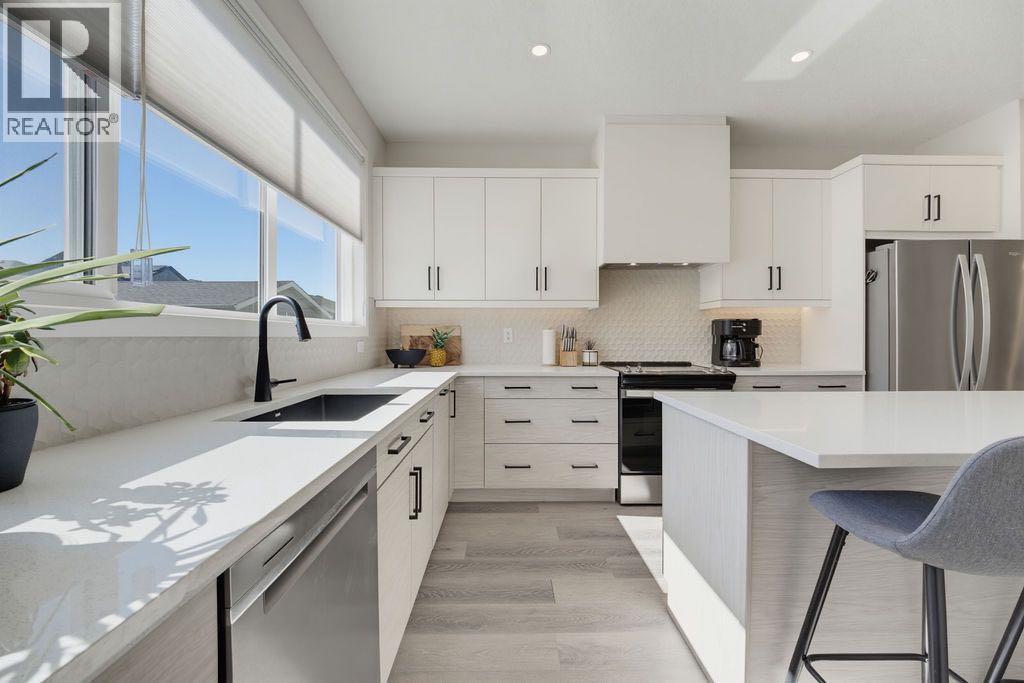
Calgary, Alberta
Welcome to this beautifully upgraded Jayman BUILT “Logan” model, where soft colours, natural light and a thoughtful floor plan create a calm, welcoming place to call home. Lovely curb appeal sets the tone, while triple-pane windows keep the interior bright, comfortable and quiet. Step inside to a spacious living room that flows naturally into a generous dining area with plenty of room for big dinners and memorable gatherings. At the heart of the home is the light and airy chef’s kitchen, featuring an oversized island, stone countertops, a Blanco black granite sink, gorgeous upgraded backsplash, abundant cabinetry and a large pantry. Oversized windows overlook the deck, making it easy to stay connected to everything happening outside. Just beyond the kitchen, a practical mudroom offers tons of storage and direct access to the backyard, with a convenient half bathroom nearby. Upstairs, the bonus room provides a comfortable spot for movie nights, a play area or a quiet home office. The primary bedroom has room for a king-size bed, along with a walk-in closet and three-piece ensuite featuring a large shower. Two additional bedrooms are tucked at the back of the home, and the four-piece bathroom is finished with a lovely tiled surround. The lower level offers even more possibility. With tall ceilings, large windows, a separate side entrance with a finished landing and upgraded exterior door, plus hookups already in place for a potential future suite (subject to approval and permitting by the city/municipality), the space is ready to grow with you and bring your ideas to life. Summer days will be well spent in the fully fenced, south-facing backyard. The impressive tiered deck offers tons of space for barbecues, outdoor dinners and entertaining, complete with a gas line for the BBQ. A double detached garage is already in place. Designed with comfort and efficiency in mind, this Smart Built home includes 10 solar panels to help keep utility costs down, a tankless water hea ter and an active heat-recovery system. Ambleton completes the package with natural surroundings, playgrounds, gathering spaces and a network of pathways, including off-street routes protected from traffic. Shopping and schools are nearby in Evanston, with future commercial spaces, a high school and additional activity areas planned within the community. Backed by Alberta New Home Warranty, you'll have peace of mind for years to come. (id:52806)
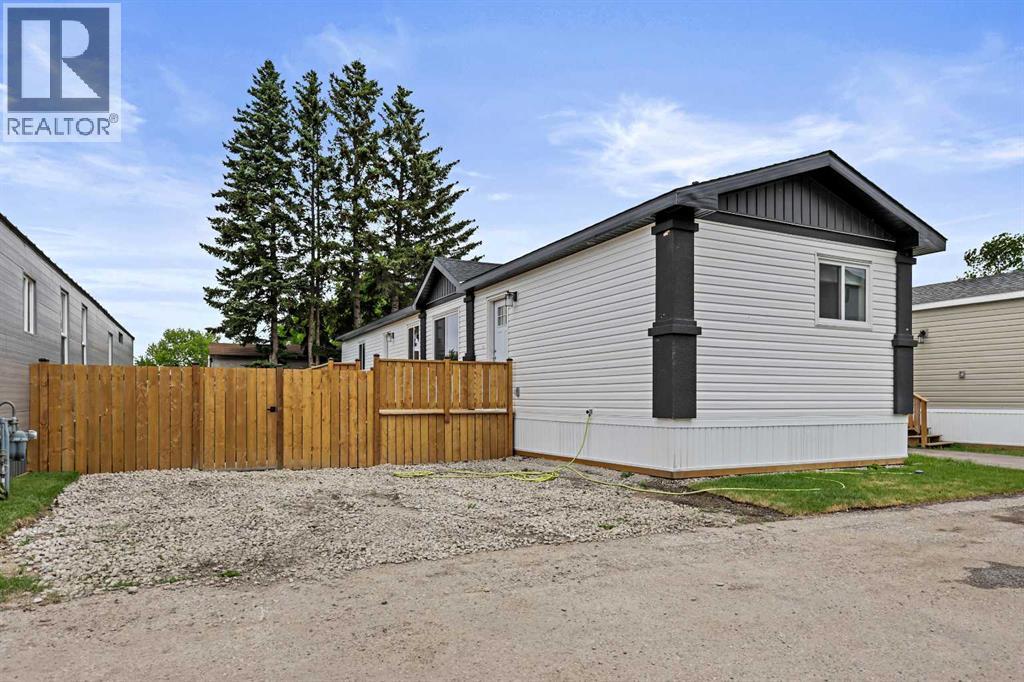
Calgary, Alberta
Affordable living plus home ownership at its best! No shared walls! No one living above or below you! Your own private yard for kids and pets! Grow a garden! Community amenities included! No Special Assessments! This incredible home has so many more benefits than living in a condo or rental. This brand-new manufactured home (16' x 68') by Triple M in Lethbridge, is a great lifestyle for anyone that wants more than most condos can offer and at a cost that is comparable to renting. Enjoy a spacious 3 bedrooms and 2 bathrooms in 1,054 square feet are on 1 level. The large primary suite has a walk-in closet and 4-piece ensuite bath. New, stainless-steel appliances and vinyl plank flooring in the open concept kitchen, dining and living room. 2 more bedrooms for kids, guests or hobbies. Additional 4-piece bath plus separate laundry room included. Outside is a fenced yard with a huge deck waiting for your summer barbeques. A 2 car parking pad is included on your own lot. No "assigned" parking here. There is more. The clubhouse (a 2-minute walk away) includes a fitness room, games room with pool table, community kitchen and lounging area. This is a family friendly and pet friendly park with a kid’s playground, picnic tables and common barbeques. These amenities are included in the lot lease. Beyond the purchase price, all sites in the park rent for $1,348 per month which includes water, sewer, garbage removal and clubhouse amenities. Although this sounds high, it includes many amenities not available at other parks. You will find this park offers the most spacious lots with room for double parking (in most cases) plus storage sheds, etc. Many residents have built fences, decks and other features that are not allowed in other parks. This is a family friendly and pet friendly community. When you consider that many condominium projects are experiencing double digit cost increases and special assessments, this is still the most economical option for home ownership. Come, be par t of a community again! (id:52806)
Edson, Alberta
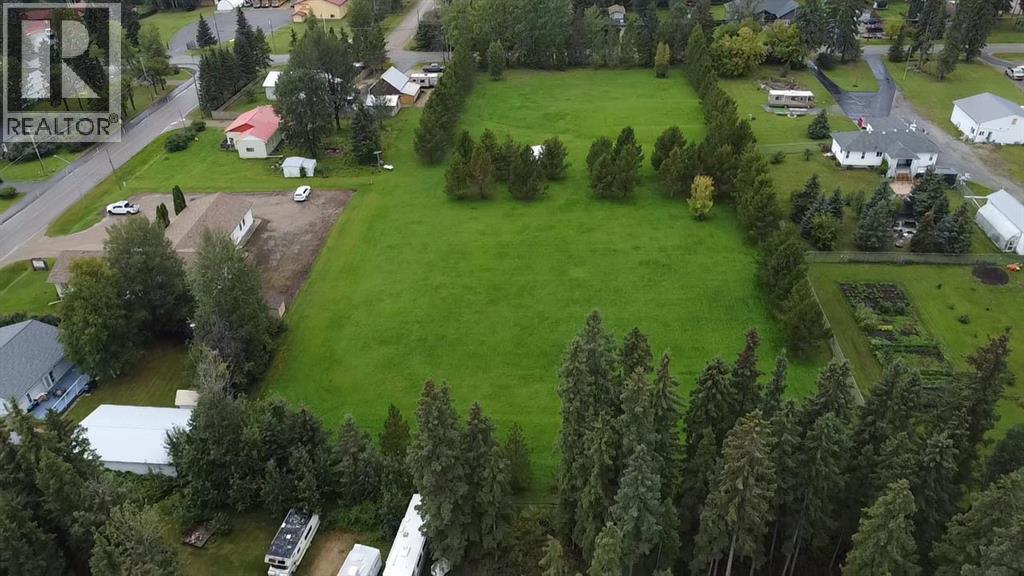
Beautiful and spacious 2.5 acre lot on the desirable 63rd street near the west side of Edson. Lot has plenty of trees and has the perfect building site to construct your dream home and shop with plenty of land for a huge yard. With quick access out of town and close to all of the amenities Edson has to offer, this lot is not on you want to miss. (id:52806)
Canmore, Alberta
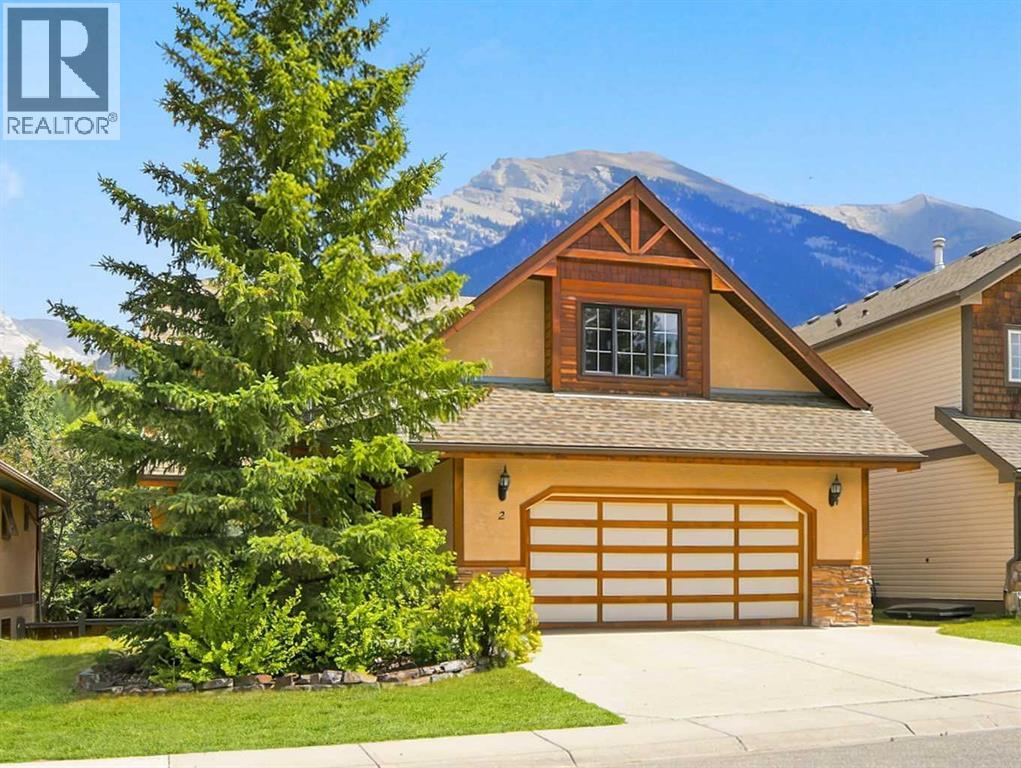
Set on the sunny side of the valley in sought-after Eagle Terrace, this spacious 3,598 sqft 4+ bedroom home offers exceptional flexibility, beautiful mountain views and an ideal setting for family life in Canmore. Located on a quiet cul-de-sac, the property is just steps from the neighbourhood playground, playing fields, sledding hill and school bus stops, hiking and biking trails, the Roam bus stop and local dining all nearby. The bright main level features a welcoming living room with gas fireplace and impressive views toward Mount Rundle. The generous kitchen enjoys views of Lady Macdonald and Grotto Mountain and includes a casual dining area, while the adjoining formal dining room provides plenty of space for entertaining. A private den with French doors is ideal for working from home or a 5th bedroom. The rear deck, complete with a natural gas connection, extends the living space outdoors for dining, relaxing and taking in the surrounding peaks. Upstairs, the spacious primary retreat features a built-in window seat, walk-in closet and ensuite with a jetted tub, separate shower and double vanity. Two additional bedrooms, a full bathroom, laundry room with utility sink and an expansive bonus room complete this level. With panoramic views stretching from the Three Sisters to Mount Rundle, the bonus room offers excellent flexibility as a media room, playroom, studio, office or additional sleeping space. The walkout lower level includes a fourth bedroom, full bathroom, in-slab heating, ample storage and a large flexible space for a workshop or could be developed into a nanny suite with a wet-bar area and roughed-in kitchen connections. Outside, the fully fenced backyard features mature landscaping, lawn, a firepit, spacious deck and electrical connection for a future hot tub. An oversized heated double garage, additional parking and a dedicated pad suitable for an RV provide plenty of room for vehicles and mountain gear. A bright and versatile mountain home offering space, views and an outstanding Eagle Terrace location. (id:52806)
Calgary, Alberta
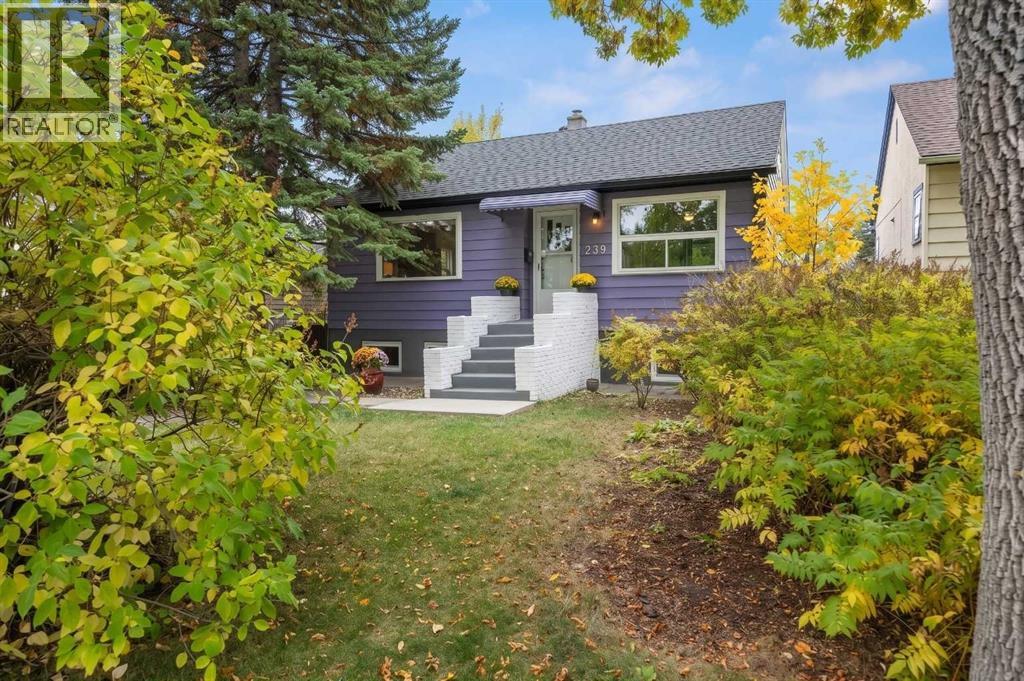
OPEN HOUSE SUNDAY OCT 4....2-4!! Immaculate raised bungalow on a treed 37.5' lot in the heart of Tuxedo Park! The curb appeal will hit you right away! This mid-century beauty checks all the boxes....charm galore, renovations that were done keeping in mind the era of the 1950s. Think rounded arches, art deco fireplace details, fabulous original oak floors (we think the floors extend to the kitchen which is covered with tile). Both bedrooms are generous in size, one has a walk in closet and both the kitchen and the bath are updated...kitchen features stainless appliances, the entire home has newer windows.....lower legal secondary suite is bright and airy. Shared laundry, newer furnace, HTW, electrical and plumbing. Big south-facing backyard is fully fenced, including a garden plot, single garage/storage shed....loads of room for extra parking......bike and walk to schools, shopping, 10 minutes to downtown and easy access to Deerfoot or Stoney Trail......Check it out! It's a 10! Note lower suite photos feature some virtual staging. (id:52806)
Calgary, Alberta
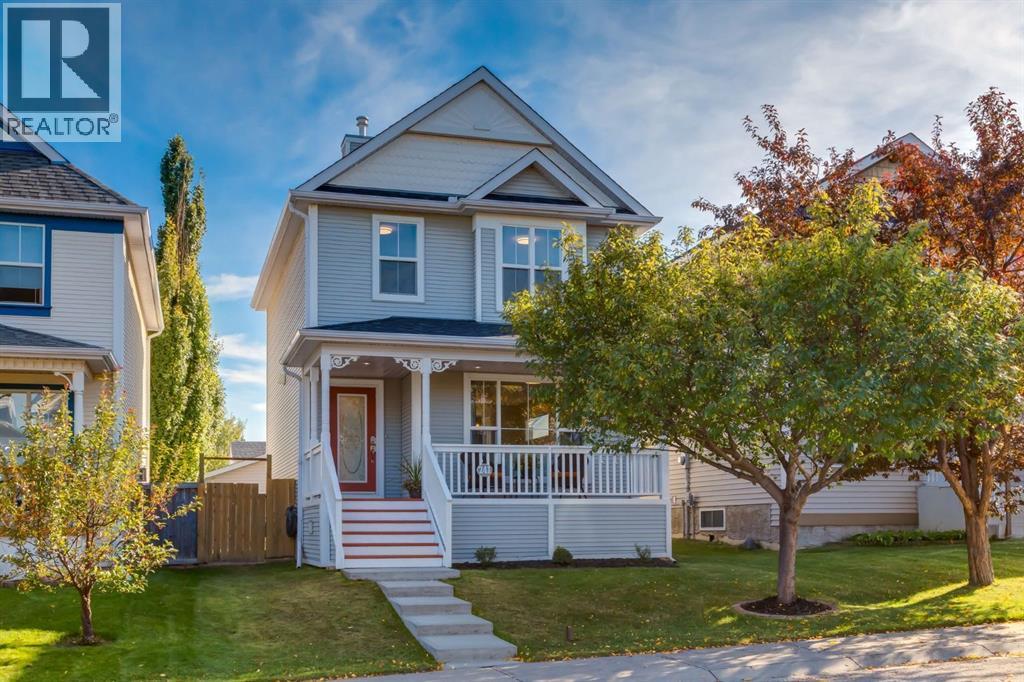
Welcome to this beautifully renovated home in the heart of Tuscany, one of Northwest Calgary’s most sought-after communities. Offering over 1,800 sq. ft. of developed living space, this bright and inviting 3-bedroom, 2.5-bathroom two-storey features a finished basement, sunny south-facing backyard and an oversized insulated and drywalled detached garage with 220V/60-amp service—perfect for an EV charger or workshop.Step inside to a fantastic open-concept main floor where the huge kitchen immediately catches your eye, stunning quartz countertops and one piece backsplash, this is an incredible kitchen, the old breakfast bar has been cut down to massively expand the counter space, a large dining area and living areas flow together, creating a bright and comfortable space for everyday living and entertaining, warm up to the beautiful gas fireplace in the living room. You'll love the sunlight streaming into the kitchen and stairway. Extensive updates include new LVP flooring, new carpet and underlay, kitchen countertops & backsplash, new appliances, new warm LED lighting, and professional interior paint, new tile fireplace and mantel, new concrete front steps, along with a newer roof, hot water tank, and dryer.Upstairs, the spacious primary bedroom easily accommodates a king-size bed and features a large walk-in closet and private ensuite. Two additional generously sized bedrooms and another full bathroom complete the upper level.The finished basement offers a large recreation room, laundry area and additional den that could easily become a fourth bedroom, home office, gym or playroom. The rear entry configuration also provides interesting possibilities for a potential legal suite (subject to approval & permitting by the city/municipality)Outside, the south-facing backyard offers something increasingly difficult to find in newer communities—plenty of usable yard space even with an oversized garage. A synthetic deck and brick patio provide excellent areas for entertai ning, barbecuing or relaxing in the sun. Oh and there is also a gas line for your BBQ. The large front porch is another highlight and a wonderful place to enjoy summer evenings and Calgary sunsets while taking in this quiet, family-friendly street.Living in Tuscany means access to an incredible network of walking and cycling paths, ravines, green spaces, playgrounds and nearby schools. The Tuscany Club offers residents tennis, pickleball, volleyball, a wading pool, indoor recreation facilities and winter skating and hockey rinks. The community also features convenient shopping, groceries, coffee shops, restaurants, a pub, everyday services. Sobeys, Starbucks, Home Depot and Tim Hortons right in the neighbourhood too.With excellent access to major routes and Calgary’s west side, Tuscany also puts Cochrane, Kananaskis and the Rocky Mountains within easy reach.The moment you walk through the door, you’ll understand what makes this home special. This is a home that truly needs to be experienced in person. (id:52806)
Calgary, Alberta
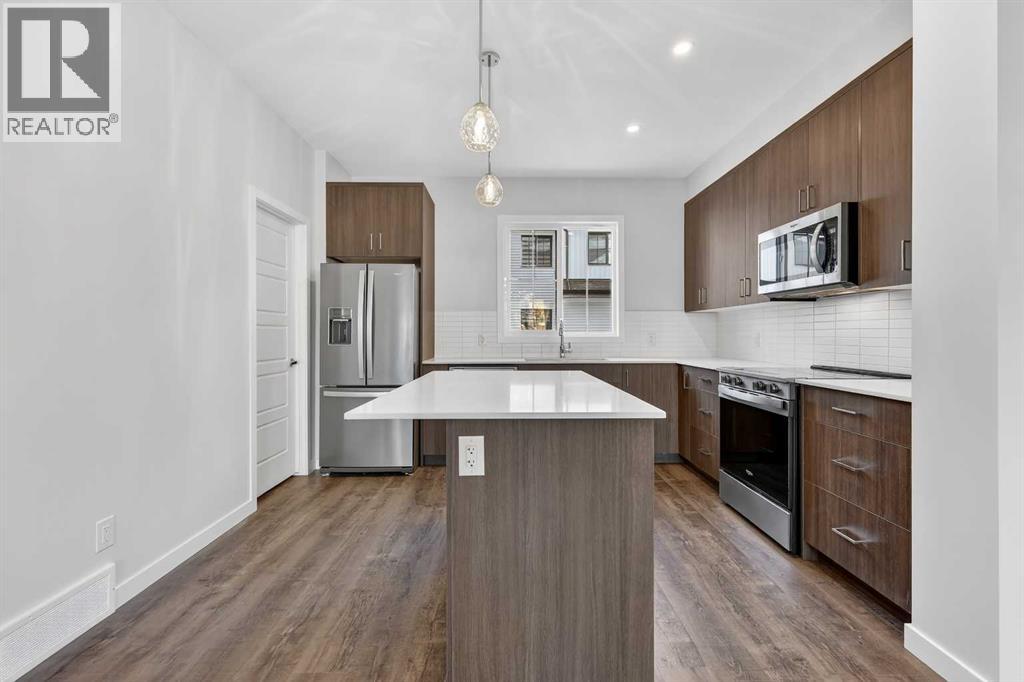
Open House this Saturday and Sunday from 12-5pm. Please go to the Show Home located at 1746 Rangeview Dr SE for access. StreetSide proudly presents this exceptionally popular interior-unit townhome, where expansive living areas meet modern comforts and sophisticated finishes. The thoughtfully designed floorplan features three spacious upper-level bedrooms and two and a half well appointed bathrooms, complemented by a versatile lower-level den perfect for a home office or quiet retreat. The heart of the home is an inviting open-concept main floor, anchored by a large gourmet kitchen featuring a functional breakfast bar for casual dining. This bright living space transitions seamlessly to a private balcony, offering a perfect setting for outdoor relaxation. The interior showcases high end craftsmanship, including modern dark slab-style cabinetry with a full bank of drawers for maximum storage. The kitchen is further elevated by polished white quartz countertops and a full suite of premium stainless steel appliances. Durable luxury vinyl flooring runs throughout the primary living areas, while the stairs and upper level are finished with plush carpet over an 8lb underlay for superior comfort. Additional conveniences include an attached double car garage and a lifestyle defined by maintenance free living and professionally maintained landscaping. Located in the vibrant community of Rangeview, Calgary’s premier garden-to-table neighborhood, this home offers a unique balance of village-like serenity and urban convenience. The development centers around a lush courtyard garden, providing residents with unparalleled access to community gardens, educational programming through the Home Owner’s Association, and year-round local markets. Enjoy the ease of proximity to local amenities and major routes while living in a master-planned community that celebrates connectivity and style. (id:52806)
Airdrie, Alberta
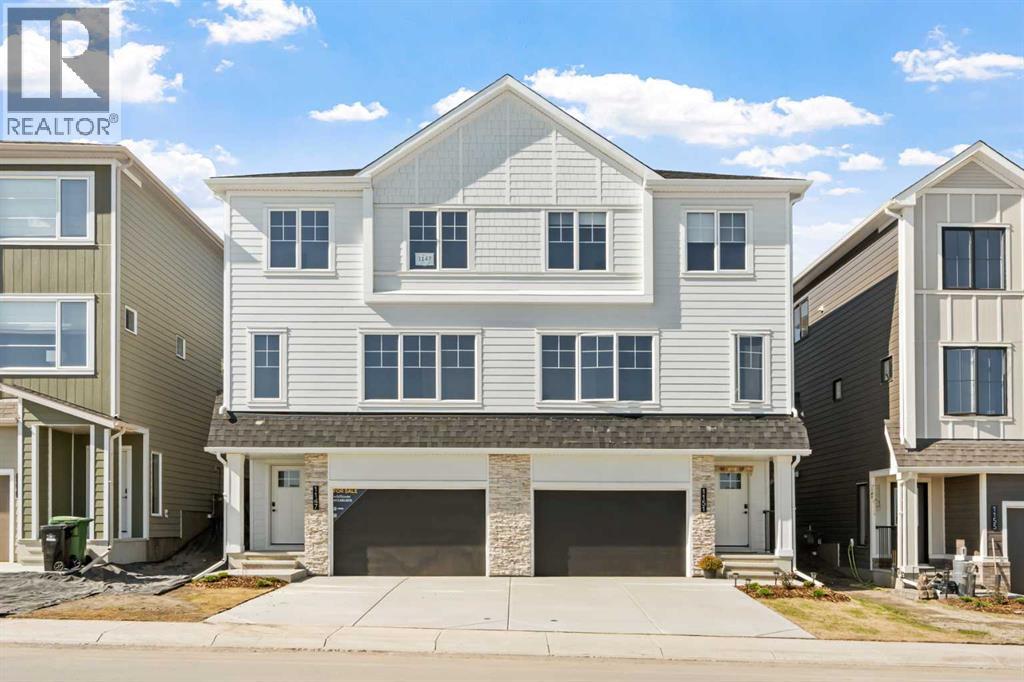
NEW BUILD SEMI-DETACHED | OVERSIZED SINGLE ATTACHED GARAGE | 3 BED / 2.5 BATH / 1778 SQ FT | WEST-FACING BACKYARD | BONUS ROOM | IMMEDIATE POSSESSION – Welcome to this beautifully designed semi-detached duplex by Minto Communities, an award-winning Canadian builder, located in Wildflower, proudly voted Best New Community in Canada (2025). This vibrant, master-planned community in Airdrie is designed with lifestyle and connection in mind, offering an exciting mix of home styles in a neighbourhood built to grow with you. Thoughtfully designed for modern family living, the main floor blends everyday comfort with stylish functionality. The kitchen is positioned at the centre of the home and features a large island, stainless steel appliances, abundant cabinetry, and gorgeous modern finishes. At the rear of the home, the spacious dining area is filled with natural light and provides direct access to the west-facing backyard—perfect for enjoying afternoon sun and evening gatherings. Just off the dining area, you’ll find a versatile den ideal for a home office, playroom, or reading space. At the front of the home, the bright and welcoming living room is enhanced by large windows. A convenient 2-piece bathroom and closet/pantry complete this level. Upstairs, the spacious primary bedroom easily accommodates a king-sized bed and offers dual closets along with a private 4-piece ensuite. Two additional well-sized bedrooms share this floor, making it ideal for families or guests. A large bonus room provides flexible extra living space for a media room, kids’ zone, or second lounge. A second 4-piece bathroom and a functional laundry room add everyday convenience to the upper level. The ground level welcomes you with a beautiful front entryway and includes undeveloped space offering excellent flexibility for future development. This level also features additional storage space, a mechanical room, and direct access to the oversized single attached garage. A large driveway provides ample parking and added convenience. Residents of Wildflower enjoy exclusive access to The Hillside Hub, a standout amenity centre featuring Airdrie’s first outdoor pool, a hot tub, an open-air sports court, and a variety of shared indoor and outdoor spaces designed for gathering, recreation, or quiet retreat. With nearby parks, pathways, amenities, and easy access to major routes, Wildflower delivers a truly well-rounded lifestyle. Combining award-winning community planning, modern design, and immediate possession, this is an outstanding opportunity to own a stylish new home in one of Canada’s most celebrated communities. Don’t miss your chance to make Wildflower homE!book your visit today! (id:52806)
Calgary, Alberta
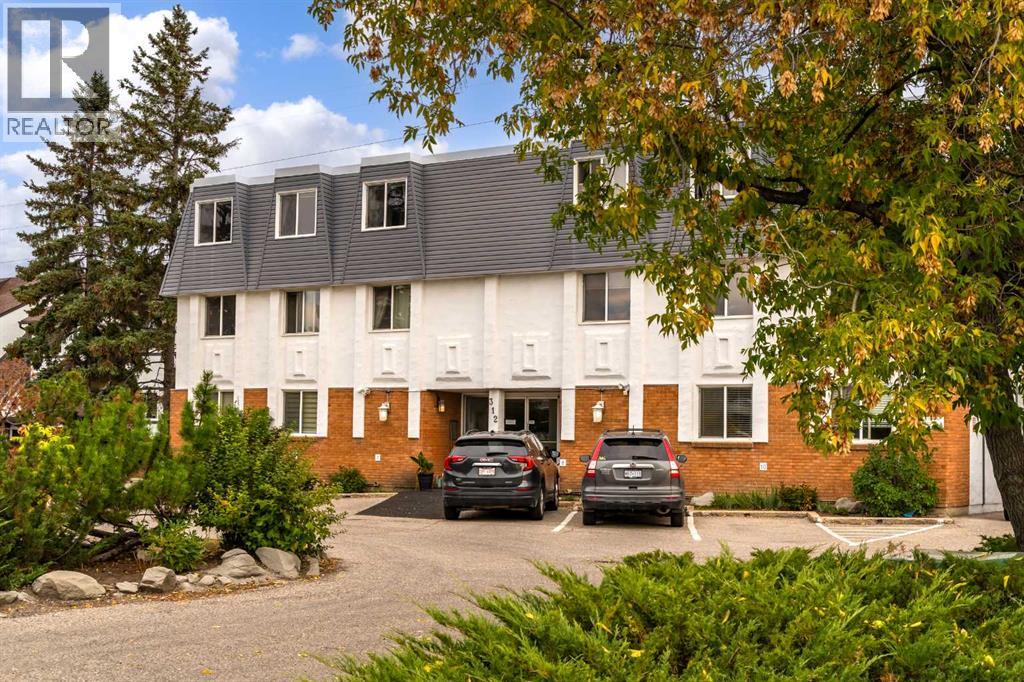
Welcome to this bright and beautifully updated TOP-FLOOR END UNIT in the heart of Spruce Cliff, offering 3 bedrooms, 1.5 bathrooms and a fantastic layout filled with natural light. Warm hardwood flooring carries through the spacious living and dining areas, where oversized windows frame peaceful treetop views and open onto a private balcony overlooking the surrounding green space. The kitchen is thoughtfully designed with granite countertops, stainless steel appliances, rich cabinetry and a breakfast bar that keeps the space connected to the main living area. The generous primary bedroom easily accommodates a king-sized bed and features excellent closet space and a private 2-piece ensuite. Two additional bedrooms offer flexibility for kids, guests, roommates or a dedicated home office, while a full 4-piece bathroom and convenient in-suite laundry complete the interior. With no one above and only one common wall, this top-floor corner location provides an added sense of privacy in this well-run, self-managed concrete complex of 14 units. Step outside and enjoy one of Spruce Cliff’s biggest draws: quick access to the Douglas Fir Trail, Edworthy Park and an extensive network of walking and biking paths, while Westbrook shopping, restaurants and the LRT are just minutes away. Downtown is less than 10 minutes away, making this an excellent option for professionals, couples or families looking for more space without giving up an inner-city lifestyle. Ample street parking makes for easy visiting, and assigned parking and outdoor storage sheds round out this home. (id:52806)

Calgary, Alberta
An incredible opportunity awaits to acquire a fully operational, turnkey BarBurrito franchise in the highly sought-after Sunridge commercial district of Northeast Calgary. Priced competitively at $175,000, this fully equipped restaurant is efficiently operating and ready for a seamless transition to new ownership. The business is perfectly positioned for an owner-operator or an investor looking to expand their portfolio with one of Canada’s fastest-growing and most recognized Mexican food franchises. Situated in a high-traffic, high-visibility retail hub, the location benefits from massive daily vehicle and foot traffic, surrounded by major retail anchors, office buildings, and densely populated residential neighborhoods.This is a rare chance to skip the costly and time-consuming build-out phase. The space is impeccably designed and comes fully equipped with well-maintained commercial kitchen equipment, modern POS systems, and high-quality leasehold improvements. By taking over this established location, you immediately benefit from BarBurrito’s strong national brand recognition, robust marketing campaigns, and proven operational systems. The restaurant already boasts a strong local customer base and excellent traction on major third-party delivery apps like UberEats, SkipTheDishes, and DoorDash, allowing you to step in and generate revenue from day one.The business operates within an approximately 1500 square-foot space and ample shared plaza parking for both customers and staff. A favorable, long-term lease is currently in place, providing excellent stability and predictable overhead for the business. The franchisor also provides comprehensive training and ongoing support to ensure your continued success as you take the reins of this thriving location. (id:52806)
