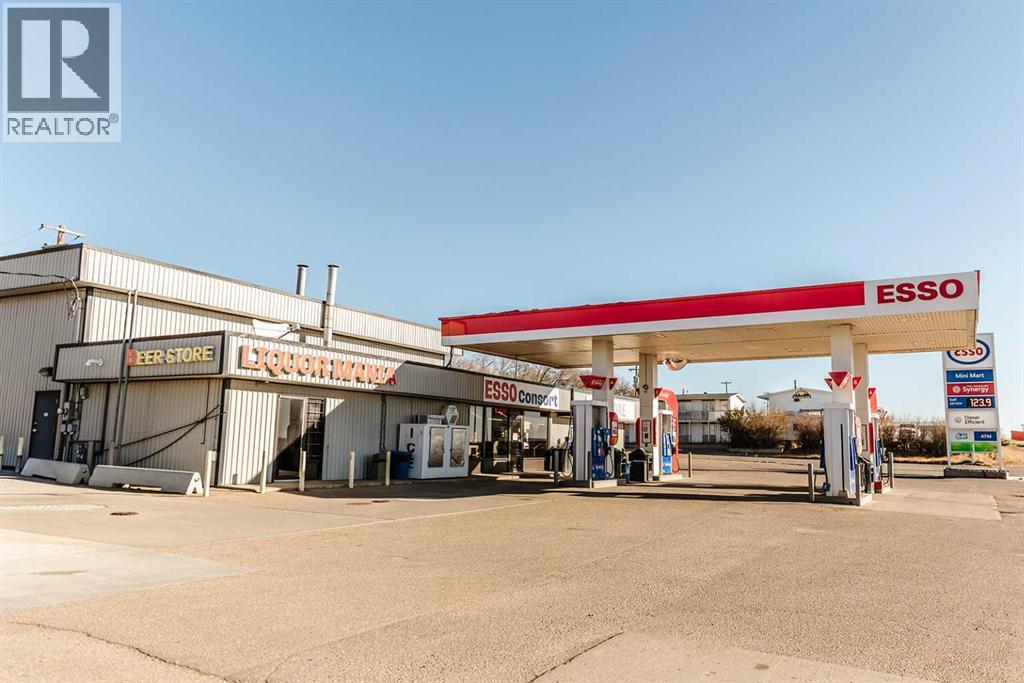
Consort, Alberta
An exceptional investment opportunity in the heart of Consort! Positioned along the high-traffic Highway 12 corridor, this turn-key ESSO gas station features an established convenience store and a fully built-out liquor store — offering three potential diversified income streams in one location. Extensively renovated with over $400,000 in upgrades since 2013, including: Double-wall fiberglass underground fuel tanks, Upgraded fuel pumps & POS system, Energy-efficient LED lighting, Surveillance system & modern roofing, Convenience store & public washrooms remodel (2019), Newly constructed liquor store with walk-in beer cooler (2020). The gas bar is branded with ESSO’s Synergy fuel, and the interior showcases a bright, organized layout designed for maximum customer flow and product exposure. A separate, professional office space supports daily operations. This is a fully modernized, owner-operated business primed for both local traffic and highway travelers. Whether you’re an investor seeking passive income or an entrepreneur ready to be hands-on, this commercial property offers long-term growth in a growing region of Alberta. Strategic highway exposure, fully upgraded and operational, multi-income stream: fuel, C-store & liquor potential. A rare chance to secure a branded fuel franchise with full ownership of land and building. (id:52806)
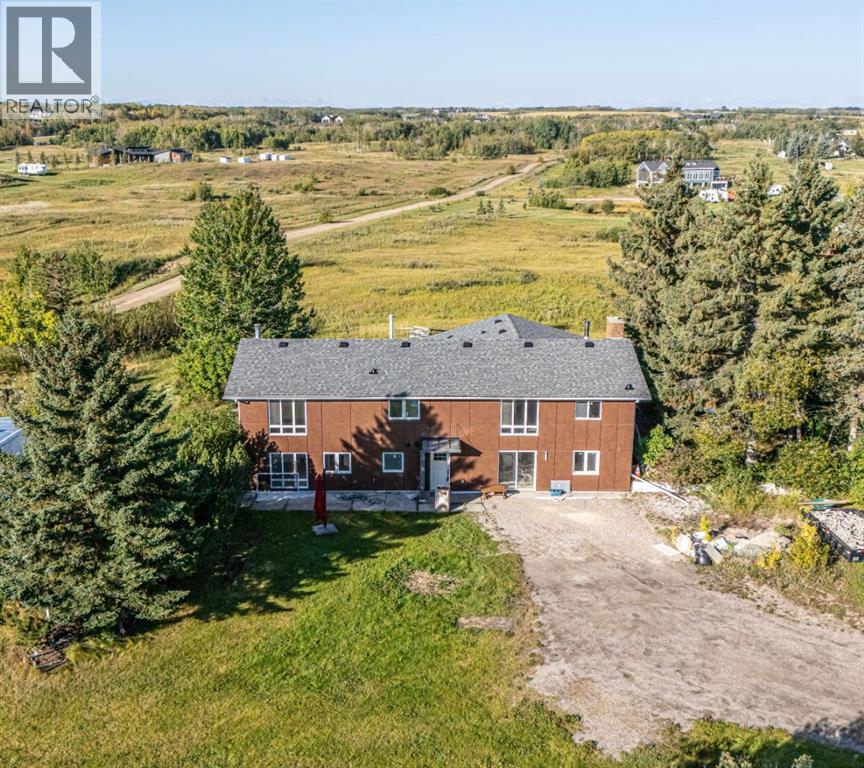
Rural Rocky View County, Alberta
Welcome to this beautifully renovated property, where modern comfort, exceptional privacy, and exciting future potential come together! Offering over 3,400 square feet of living space, 7 bedrooms, and 4 bathrooms, this impressive home has been thoughtfully updated inside and out, creating a fresh, contemporary atmosphere while maintaining the warmth and functionality of a welcoming family residence.From the moment you arrive, you'll appreciate the peaceful, secluded setting and the attention to detail throughout. The extensive renovations provide a move-in-ready experience, while the generous layout offers plenty of flexibility for entertaining, working from home, or simply enjoying everyday living. And let's not forget the separate mother-in-law illegal suite, an excellent addition for growing or multigenerational families seeking extra space, comfort, and independence while keeping loved ones close.The property also offers exciting future potential, with a subdivision currently in progress. Buyers will be responsible for obtaining the necessary approvals from Rocky View County and verifying all subdivision requirements.Combining spacious living, extensive renovations, exceptional privacy, and remarkable versatility, this property presents a rare opportunity to enjoy the best of both comfort and possibility. Whether you're accommodating a growing family or planning for the future, this home has something for everyone. An opportunity like this won't last long. Book your private showing today! (id:52806)
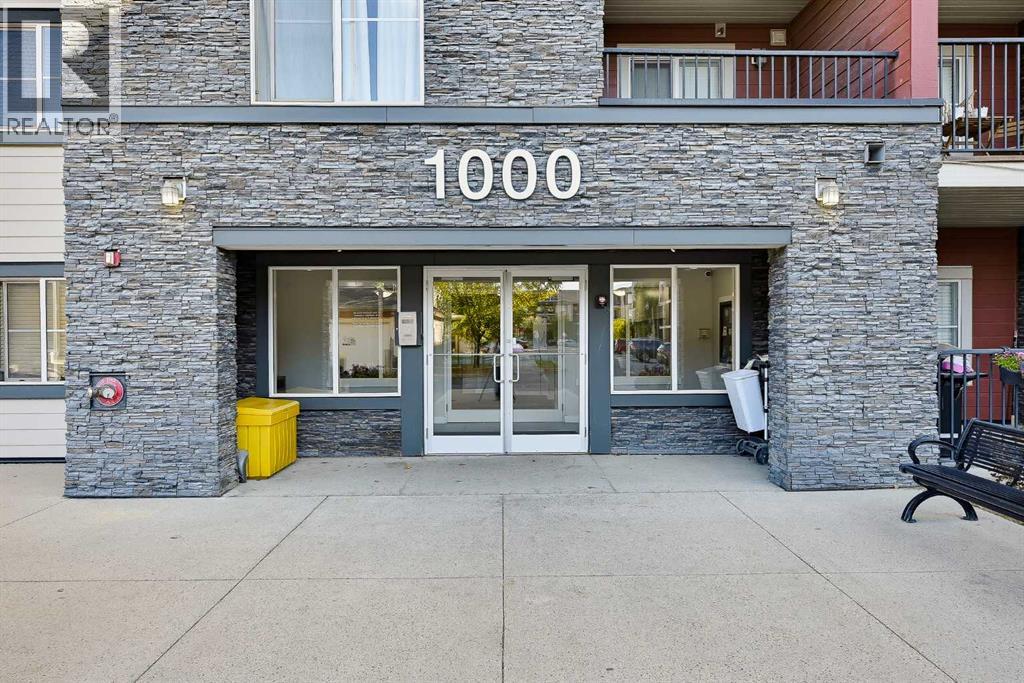
Calgary, Alberta
Welcome to Legacy Gate! This top-floor condo offers 772 sq. ft. of smart, functional living space in the vibrant South of Calgary. When you walk in you will notice the galley kitchen with granite countertops, stainless steel appliances flowing into an open-concept dining and living area. The spacious primary suite fits a king sized bed and includes a private 3-piece ensuite. Versatile second bedroom (ideal for a home office) plus a main 4-piece bath. The East facing balcony will keep you cool in the summer, in-suite laundry with extra storage and titled underground parking.This home offers an ideal location, just steps from parks, pathways, shops, restaurants, and grocery stores and quick access to Macleod Trail and Stoney Trail for easy travel around the city. Ideal for first-time buyers, downsizers, or investors seeking a low-maintenance home. Book your private showing today! (id:52806)
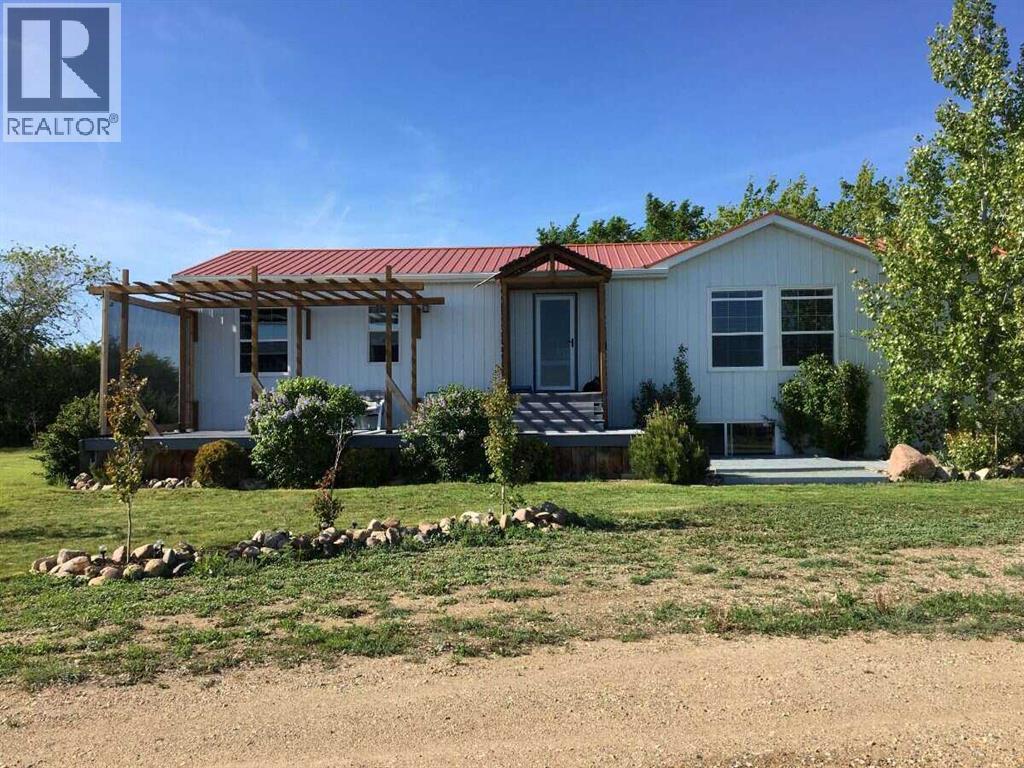
Rural Forty Mile No. 8, Alberta
For more information, please click the "More Information" button. Hobby Farm on 20.14 Acres in Southern Alberta! Discover unmatched peace, quiet, and absolute privacy with this exceptional country acreage property located east of Wrentham (appx 40 mins south of Taber and 50 mins SE of Lethbridge). Surrounded by thousands of acres with the closest neighbor over 2 km away, this true hidden gem features a long, tree-lined 1/4-mile driveway pulling the homestead deep into the parcel. The turn-key 2011-built home showcases a 1,511 sq ft above-grade footprint. The main floor boasts a bright layout with a large kitchen island, ample storage, and premium appliances including a built-in wall oven, countertop electric cooktop, refrigerator, and dishwasher. The main level hosts 2 bedrooms and 2 bathrooms, featuring a master suite positioned on the opposite end of the home from the secondary bedroom. Built on a top-tier Insulated Concrete Form (ICF) foundation, the 1,400 sq ft basement provides a massive family room, 3 additional bedrooms, a 3rd bathroom, 9-foot ceilings, and great energy efficiency. The home is built to last with a metal roof, low-maintenance metal siding, central heating, and central air conditioning via natural gas. Enjoy sweeping views of the Sweet Grass Hills from your south-facing front deck complete with an outdoor pergola. Outside, the 20.14-acre parcel is a horse and livestock paradise. The property features fully fenced enclosures, five (5) horse shelters, a fenced chicken coop (or can easily be used as a workshop), a large 100’x200’ dugout/pond, automatic livestock waterers, two gravity-fed water hydrants, and an independent backup 3,000-gallon concrete water cistern system. Outbuildings include a beautiful ~1,000 sq ft red hip-roofed barn with 2 box stalls, a functional loft, and tacking space; alongside an oversized 24'x40' detached garage with sliding doors. This beautifully maintained Southern Alberta acreage offers unique utility and must be se en to be fully appreciated. (id:52806)
Airdrie, Alberta
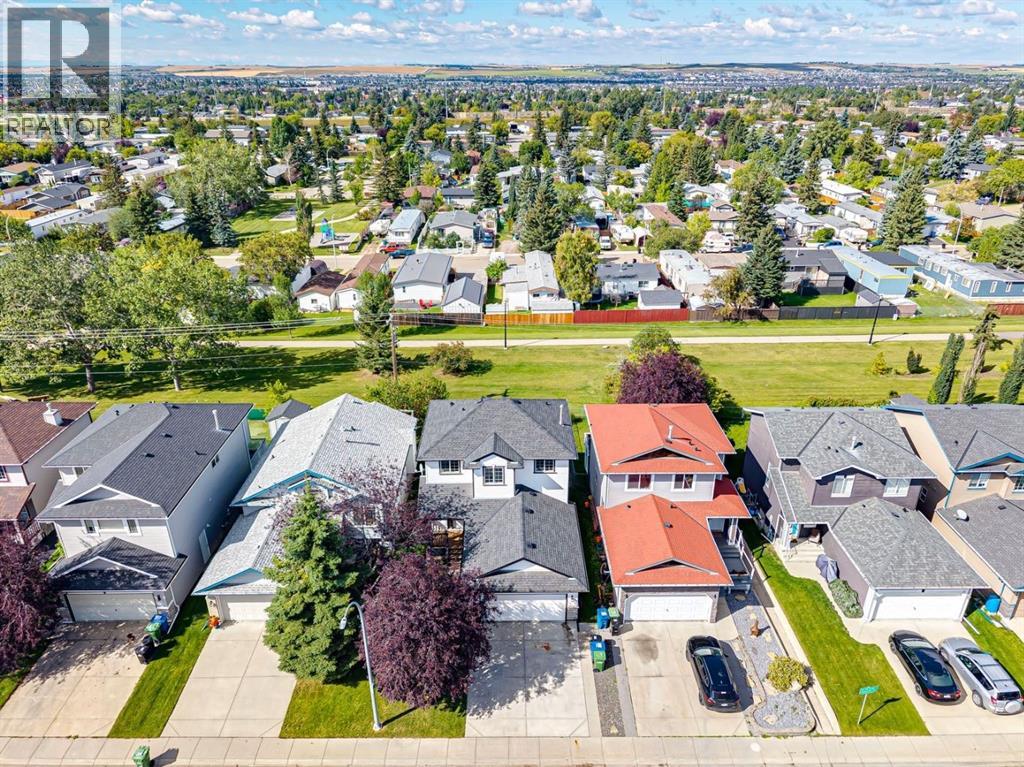
Welcome to #202 Springs Place SE — a beautifully renovated, fully finished two-storey home offering over 2,400 sq. ft. of developed living space in a quiet, low-traffic cul-de-sac with a fantastic west-facing setting. Backing directly onto a green space, greenbelt and walking path, this home offers the perfect blend of modern updates, functional living space and an exceptional location. Step inside to a bright, open-concept main floor featuring 9' ceilings, an abundance of windows and natural light throughout. Recent renovations have transformed the home with new LVP flooring throughout the main and upper levels, fresh paint, updated doors and hardware, new lighting and stylish quartz countertops. The kitchen is finished with stainless steel appliances and opens seamlessly to the dining and living areas, creating an inviting space for everyday living and entertaining. A convenient 1/2 bath completes the main level.Upstairs you'll find three generously sized bedrooms, including a spacious primary retreat with beautiful mountain views. The primary bedroom features a 4-piece en suite, while a second 4-piece bathroom serves the additional bedrooms. The fully finished basement adds even more versatility with a large recreation area and a separate den enclosed by French doors — perfect for a home office, gym, media room or additional flex space. One of the highlights of this property is the expansive rear deck spanning the entire width of the home. Enjoy peaceful views over the greenbelt and walking path, west-facing sunsets and the perfect setting for evening BBQs around the outdoor fire pit. With no direct rear neighbors, the backyard provides a wonderful sense of privacy and connection to nature. Additional features include a double attached garage, recently replaced furnace and hot water tank, and a truly turnkey interior. Located within walking distance to schools, parks, pathways and everyday amenities, with quick and easy access to major routes and the highway . Well priced and offering immediate possession, this is an outstanding opportunity to move into a beautifully updated home in a fantastic Airdrie location. Simply move in, unpack and enjoy! (id:52806)
Calgary, Alberta
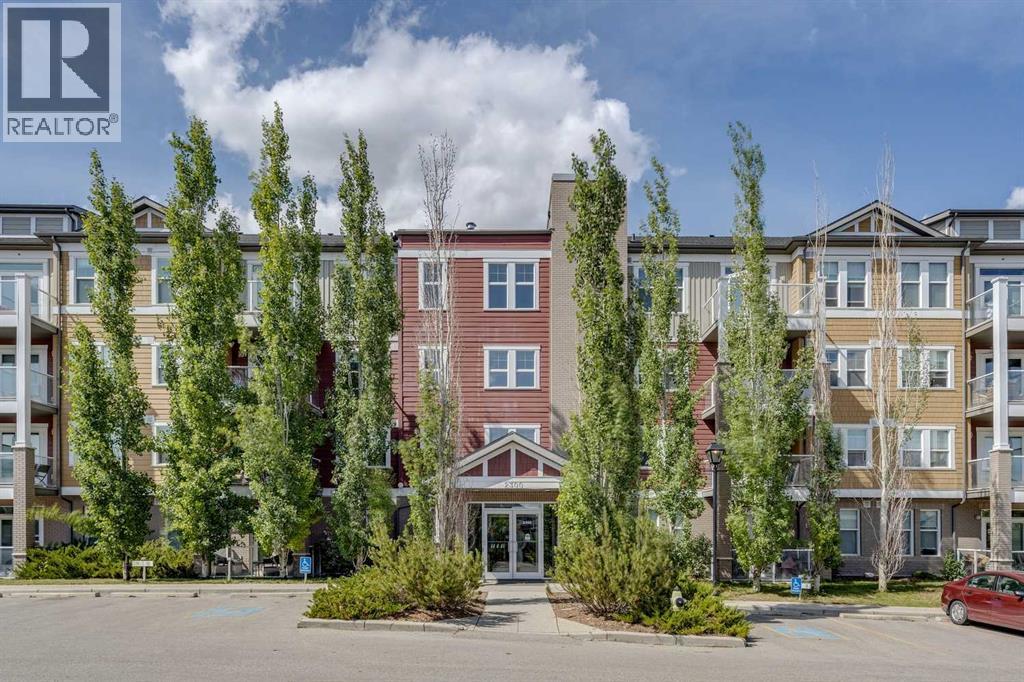
TOP FLOOR | STUDIO LAYOUT | GREAT OPPORTUNITY | ASSIGNED PARKING | LOW CONDO FEES | Whether you’re a FIRST-TIME BUYER ready to make a place your own or an INVESTOR looking for your next opportunity, this TOP-FLOOR STUDIO CONDO offers an affordable entry into the market with plenty of potential. The OPEN-CONCEPT STUDIO LAYOUT makes efficient use of the space, with 380+ SQ FT and 9' CEILINGS. The kitchen features plenty of cabinetry and counter space along with an ISLAND for additional prep space and casual seating. The open living area gives you flexibility to create distinct spaces for sleeping, relaxing and dining. Step outside onto the LARGE BALCONY, extending your living space outdoors for morning coffee or enjoying the warmer months. IN-SUITE LAUNDRY adds everyday convenience, while ASSIGNED PARKING and MAIN-FLOOR STORAGE add even more practicality. Located in EVANSTON, you’re close to parks, pathways, shopping, restaurants and everyday amenities. Evanston Towne Centre, Creekside Shopping Centre and Sage Hill Crossing are all within easy reach, with convenient access to Stoney Trail and Shaganappi Trail for getting around the city. With a TOP-FLOOR LOCATION, efficient studio layout, large balcony, assigned parking, additional storage and the opportunity to MAKE IT YOUR OWN, this is a great option for a first-time buyer or investor looking to get into the Calgary market. (id:52806)
Calgary, Alberta
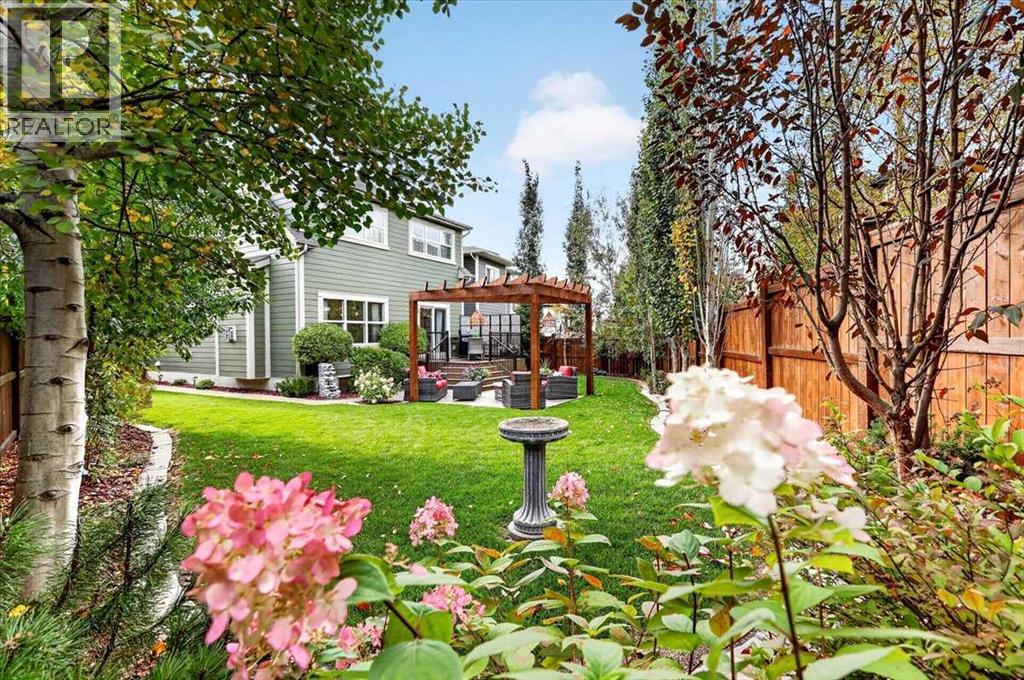
HOT NEW LISTING | RENOVATED JAYMAN BUILT HOME | 2,800+ SQ. FT. | PIE-SHAPED LOT | MAHOGANYDiscover one of Mahogany’s finest renovated homes—an extensively upgraded Jayman BUILT residence offering more than 2,800 sq. ft. of luxurious developed living space and an exceptional pie-shaped backyard designed for entertaining.Impressive curb appeal features soaring rooflines, stone accents, a covered entrance, southeast-facing front elevation, eave lighting, underground sprinklers, full driveway and oversized attached double garage.Inside, wide-plank hardwood flooring flows throughout the main and upper levels, complemented by modern doors, casings, baseboards, upgraded electrical switches and plugs, LED lighting and contemporary plumbing fixtures.The chef-inspired kitchen showcases quartz countertops, custom wood cabinetry with extended mouldings, a ceiling-height tile backsplash and an oversized central island with seating. Premium appliances include a Frigidaire Professional Series five-burner cooktop, refrigerator, microwave and wall oven, plus a Bosch dishwasher. Customized soft-close drawers, a walk-in pantry and a generous breakfast nook overlooking the backyard complete this impressive workspace.The spacious family room offers additional backyard views and a striking stone-faced gas fireplace with a custom mantel. A functional mudroom and powder room feature durable tile flooring.Upstairs, you will find three oversized bedrooms, a versatile bonus room and a convenient laundry room with additional storage. The primary retreat features a large walk-in closet and spa-inspired ensuite with dual vanities, a deep soaker tub and separate glass-enclosed tiled shower.The fully finished basement adds exceptional flexibility with an oversized family and recreation room, custom Murphy wall bed, wet bar, flex space, modern full bathroom with tiled shower, under-stair storage and a dedicated utility room.Step outside to your private backyard oasis. The expansive pie-shaped lot is fully fenced and landscaped with mature trees providing privacy and shade. Outdoor living features a 12' x 10' upper deck and a 24' x 10' lower patio complete with a pergola and gas fire table—the perfect setting for summer gatherings and relaxed evenings.Additional upgrades include central air conditioning, a high-efficiency furnace, newer washer and dryer, water softener and an electric-vehicle charging station in the garage.Beautifully renovated, thoughtfully upgraded and designed for both family living and entertaining, this exceptional Mahogany home is ready to impress. Contact your REALTOR® today to arrange a private viewing and start living the dream! (id:52806)
Calgary, Alberta
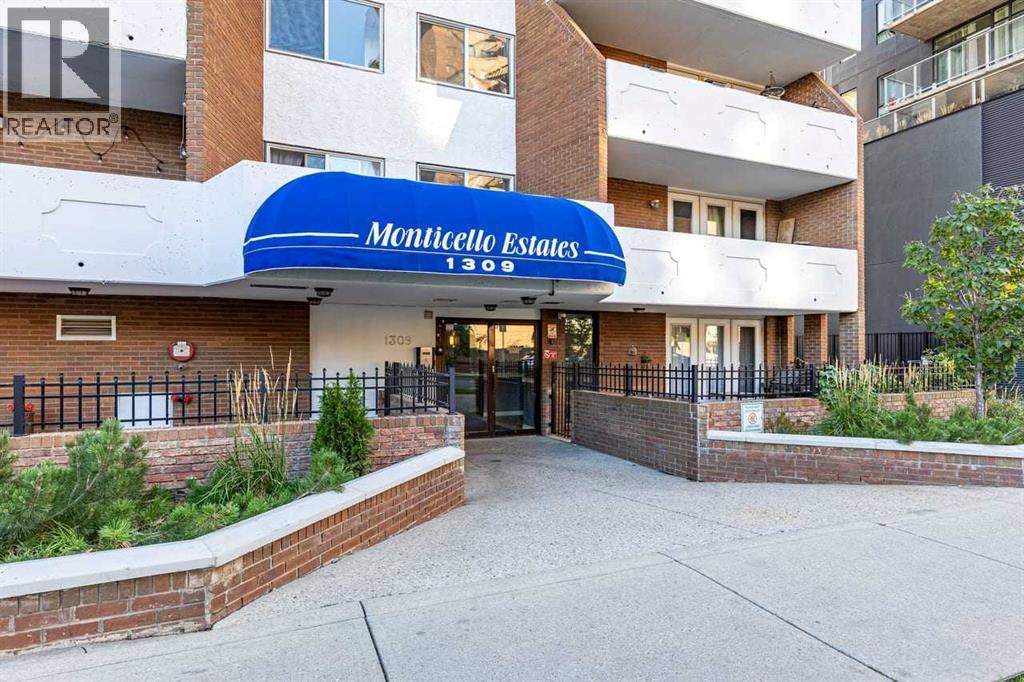
Price Adjustment 10/22 -Best Value! Welcome to this sunny and bright corner one-bedroom plus den ideally located in the trendy Connaught area of Calgary’s Beltline. Situated in a quiet concrete building, this well-designed home offers a spacious floor plan and a large covered south-facing balcony—perfect for enjoying the sunshine and extending your living space outdoors. The open-concept layout features a generous dining area and an exceptionally spacious living room with direct access to the balcony. A cozy den provides the perfect spot for a home office, reading area or additional flex space. The well-sized primary bedroom easily accommodates a king-size bed and features a walk-in closet. The four-piece bathroom offers plenty of counter and storage space and conveniently incorporates the in-suite laundry. Additional features include laminate and tile flooring, updated light fixtures, a secured assigned parking stall with plug-in, a separate storage locker, intercom system and two elevators.Enjoy an outstanding inner-city location just minutes from downtown and within easy reach of the LRT, river pathway system and vibrant 17th Avenue. Restaurants, cafés, shopping and everyday amenities are all nearby, with convenient access to schools and churches. Vacant and ready for quick possession. Priced to sell and offering exceptional value—this is an opportunity you won’t want to miss! (id:52806)
Airdrie, Alberta
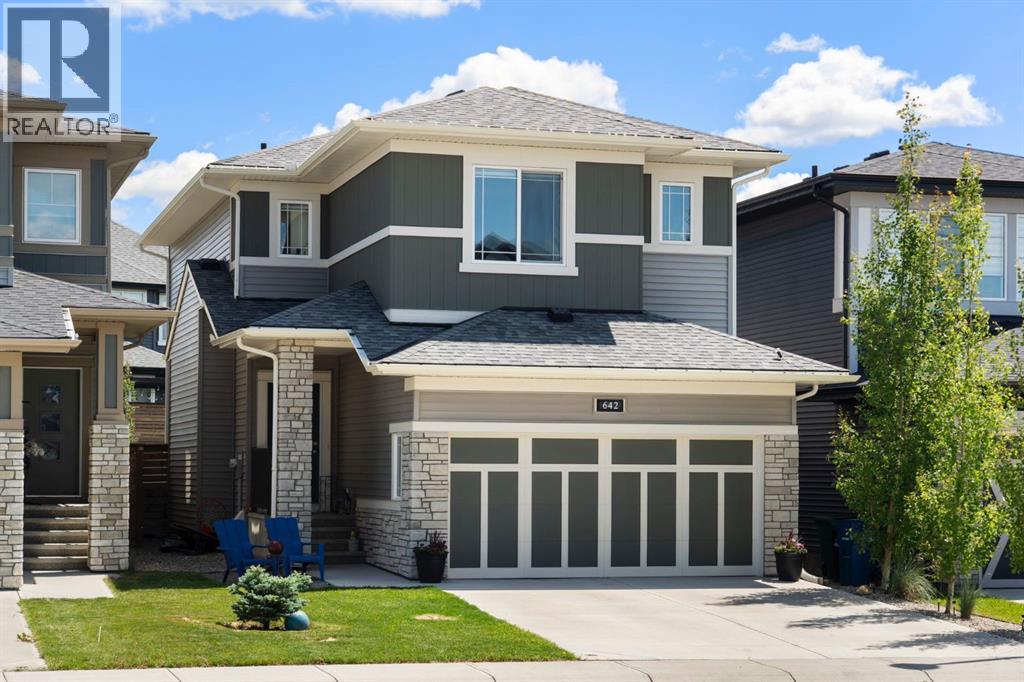
Welcome home! Have you been looking for a place with everything you need, on a quiet street, with the projects already finished? This 2020 MCKEE HOMES build in King’s Heights has 3 BEDROOMS, 2.5 BATHS, and OVER 2,000 SQ FT ABOVE GRADE, plus a DEDICATED MAIN FLOOR OFFICE tucked just off the foyer. The fence, the deck, and the landscaping are already done, so you can move in this season and spend your weekends enjoying it, not building it.Busy mornings feel a little easier here. Coffee at the kitchen island, lunches packed on the QUARTZ counters, and everyone grabbing their things from the MUDROOM on the way out to the DOUBLE ATTACHED GARAGE. The WALK THROUGH PANTRY keeps the everyday out of sight, and the office gives you somewhere to work that is not the kitchen table.When the weekend comes, the main floor is made for hosting. Friends gather around the island while dinner comes together on the GAS COOKTOP, with a BUILT IN WALL OVEN and microwave, a chimney hood fan, and a FRENCH DOOR FRIDGE. In the living room, a GAS FIREPLACE in STACKED STONE with a wood mantel sits against a soft blue grey wall, and CENTRAL AIR CONDITIONING keeps things comfortable when the weather turns the other way.Upstairs is where this home really opens up. The VAULTED BONUS ROOM sits at the back with a big window, and it is the room everyone ends up in, whether that is movie night, a games table, or somewhere to land away from the main floor. At the end of the day, the PRIMARY RETREAT is your own escape, with a WALK IN CLOSET behind an arched entry and a 3 PIECE ENSUITE with an oversized vanity and a WALK IN SHOWER. Two more good sized bedrooms, one with a BARNWOOD FEATURE WALL, share a 4 PIECE BATHROOM, and the UPPER LAUNDRY ROOM completes the level.The SPACIOUS UNFINISHED BASEMENT is ready for your potential.Out back there is a DECK under a WHITE PERGOLA and a CONCRETE PATIO below it, so there is more than one spot to gather when friends and family come by. The yard faces east, s o you get the morning sun with your coffee and shade through the hottest part of the afternoon. There is room for the BBQ, a second seating nook behind the privacy panel, and perennial beds that have long since grown in along the fence.All of this on a quiet street in King’s Heights, one of Airdrie’s established communities. The trees have filled out, the pathways get walked every evening, and a loop around the pond is how plenty of people here finish the day. The parks and playgrounds are busy, neighbours wave, and the whole place has that settled feeling you only get once a community has been lived in a while. Highway 2 is minutes away, so Monday morning stays easy.Call your favourite REALTOR and book your showing today! (id:52806)
Airdrie, Alberta
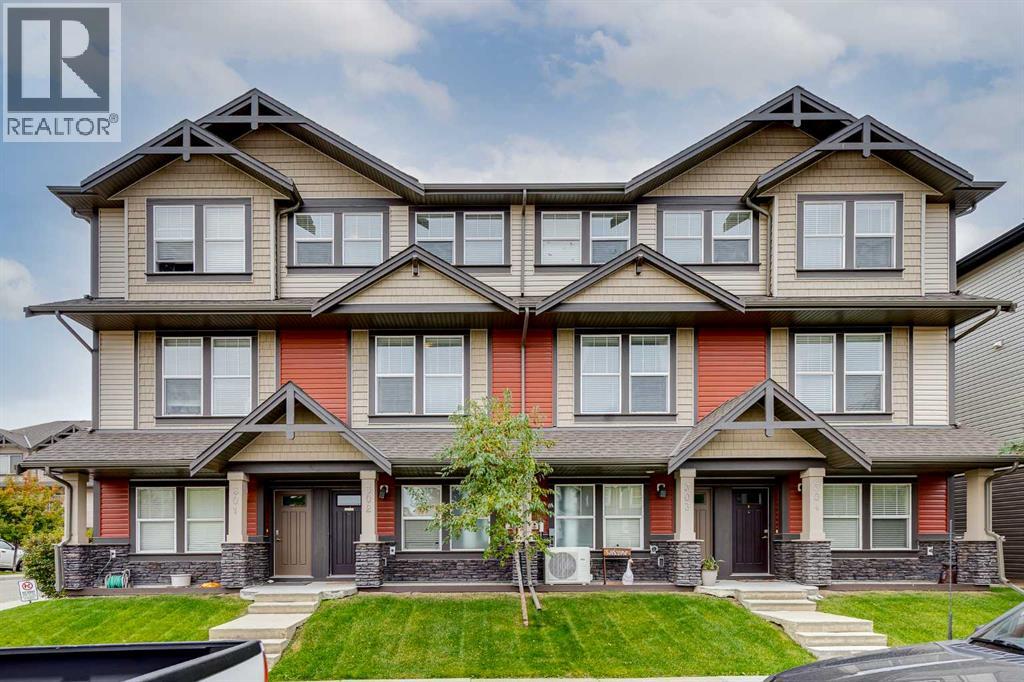
Proudly presenting this beautifully appointed townhouse in the family-friendly community of Williamstown! Offering 1,316 sq ft of thoughtfully designed living space, this home combines modern functionality with a warm, inviting atmosphere. Step inside from the lower-level entry and discover a bright, open-concept main floor featuring soaring ceilings, durable laminate flooring and a seamless flow between the kitchen, dining and living areas. The well-appointed kitchen offers granite countertops, a large island and convenient breakfast bar, providing plenty of workspace and making it an ideal gathering space for family and friends. The spacious living room is highlighted by an electric fireplace, creating a cozy focal point for relaxing evenings, while the adjacent balcony provides a wonderful outdoor extension of the main living space. Upstairs, you'll find three well-sized bedrooms, including a comfortable primary retreat complete with its own private ensuite. Upper-level laundry adds everyday convenience and keeps household chores exactly where you need them. The thoughtfully designed 3-storey layout provides excellent separation between living and sleeping spaces while giving the home the feel and functionality of a larger property. The lower level provides a convenient entry point into the home and access to the tandem single attached garage, offering secure, sheltered parking with additional room for storage or a second vehicle. Throughout the home, a combination of laminate and carpet flooring provides a comfortable blend of durability and warmth. Located in desirable Williamstown, this home is surrounded by the amenities that make everyday living convenient, including nearby shopping, schools, parks, pathways and green spaces. The community offers a quiet, established residential atmosphere while still providing easy access to the many amenities Airdrie has to offer. With its family-friendly setting, convenient location and thoughtful multi-level design, thi s home is an excellent opportunity for first-time buyers, young families, downsizers or anyone looking for a low-maintenance home with plenty of functional living space. Come experience everything this Williamstown home has to offer! Book your showing with your favorite realtor today! (id:52806)
,
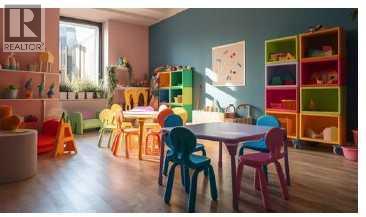
Location mentioned is incorrect due to confidentialilty, this daycare is located 1.5 hours drive from Calgary. Excellent opportunity to acquire a licensed daycare business together with the underlying real estate. This recently renovated facility is licensed for 27 children. Operating under a non-profit model with Affordability Grant funding in place, the daycare currently has 13 enrolled children and is staffed by 2 full-time employees along with 2 part-time staff members. This is an ideal opportunity for an owner-operator or investor seeking a turnkey childcare business with growth potential. Confidentiality Agreement (NDA) required. PLEASE DO NOT APPROACH STAFF OR VISIT THE BUSINESS WITHOUT A SCHEDULED APPOINTMENT. (id:52806)
Standard, Alberta
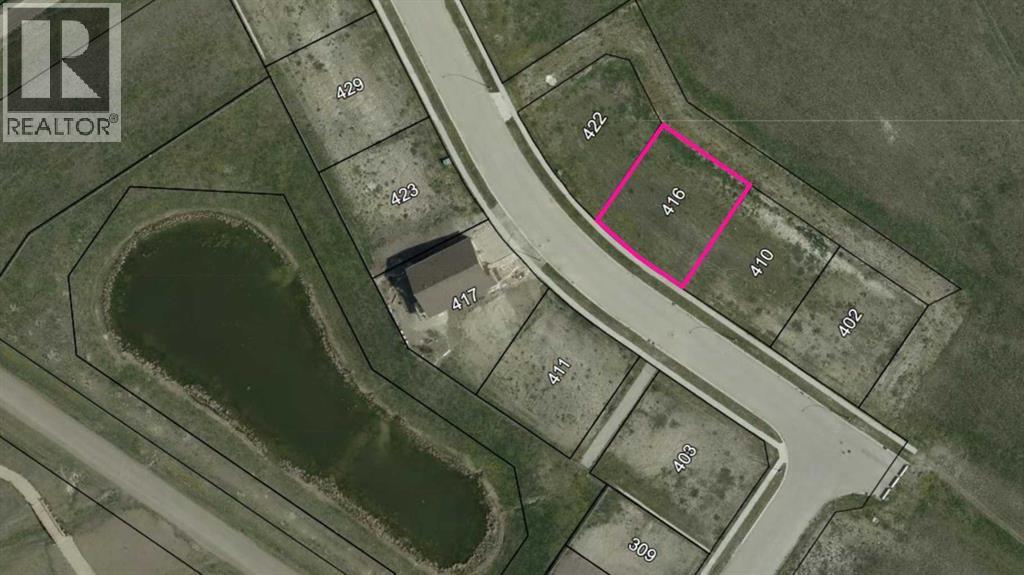
Discover the opportunity to build your dream home in the welcoming Village of Standard! This spacious approximately 85' x 98' residential lot offers plenty of room to bring your vision to life while enjoying the charm and slower pace of small-town Alberta living. Located in a fully serviced subdivision, the lot offers access to municipal water, sewer, natural gas, and electricity, with paved sidewalks and street lighting already in place. Enjoy the convenience of being close to the local K–12 school, community amenities, and just 25 minutes from Strathmore for shopping, dining, and everyday essentials. Building Guidelines: Construction must begin within one year of purchase, reach lock-up stage within the following year, and be completed within three years, with extensions considered on a case-by-case basis. Whether you're ready to build your forever home or looking to invest in a growing rural community, this is a fantastic opportunity to secure a residential lot in a friendly, established village where there's room to grow and a place to call home. (id:52806)
Calgary, Alberta
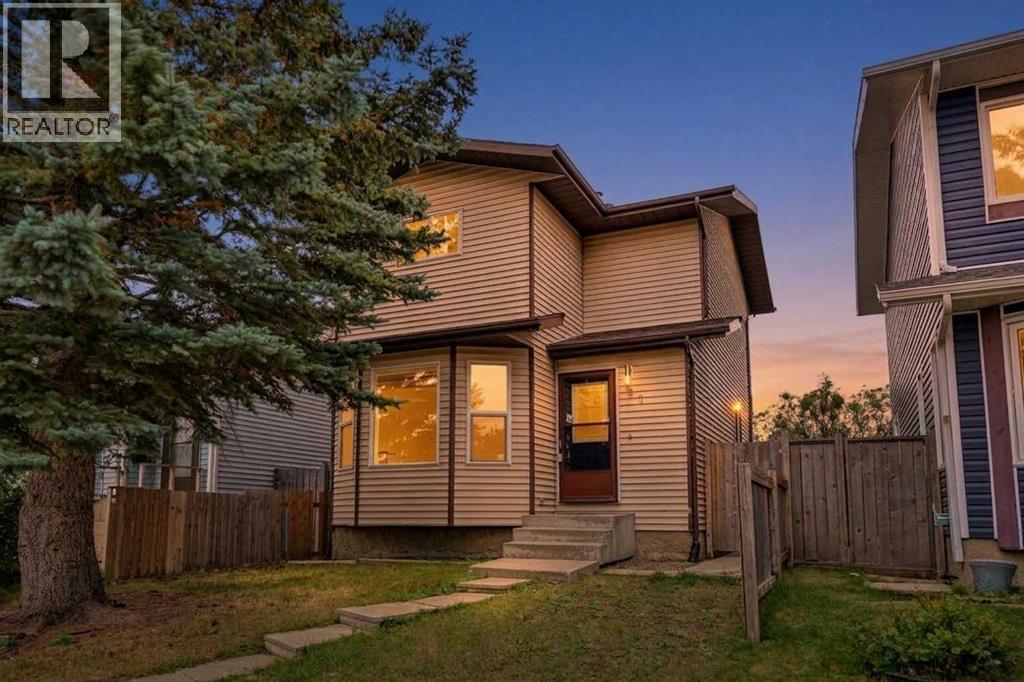
First time buyers and investors, this one is worth a look! Offering great value at an attractive price point, this home is conveniently located close to schools, shopping, everyday amenities, and only 10 minutes from the Calgary International Airport.The main floor welcomes you with an open and spacious layout featuring a large living room, a generous kitchen with stainless steel appliances and dining area. There’s also a convenient half bath on the main level.Head upstairs where you’ll find three bedrooms with ample space and a full 4 piece bathroom, giving you plenty of space whether you’re buying your first home, growing your family, or adding to your investment portfolio.The basement gives you even more room to enjoy with a large recreation area, plus separate laundry and utility space.To top it all off, the property features a large double detached garage along with dedicated RV parking, offering plenty of space for vehicles, storage, or a workshop.A great home, convenient location, and excellent price point, don’t miss your chance to make this property yours! (id:52806)

,
Excellent opportunity to acquire a well-established restaurant in a prime Cochrane location. Currently operating as asuccessful breakfast and lunch restaurant with additional catering revenue, this business offers significant growth potential for a newowner by expanding into dinner service. The premises feature seating for 48 guests, a 12-foot canopy, and a favorable lease with rent thatincludes operating costs. The business enjoys a loyal customer base, strong community presence, and numerous positive online reviews.The existing trade name may be included in the sale at the buyer's discretion. A turnkey opportunity for an owner-operator or investorlooking to enter or expand in the hospitality industry.Confidentiality agreement required. PLEASE DO NOT APPROACH STAFF OR VISIT THE BUSINESS WITHOUT AN APPOINTMENT. (id:52806)
Calgary, Alberta
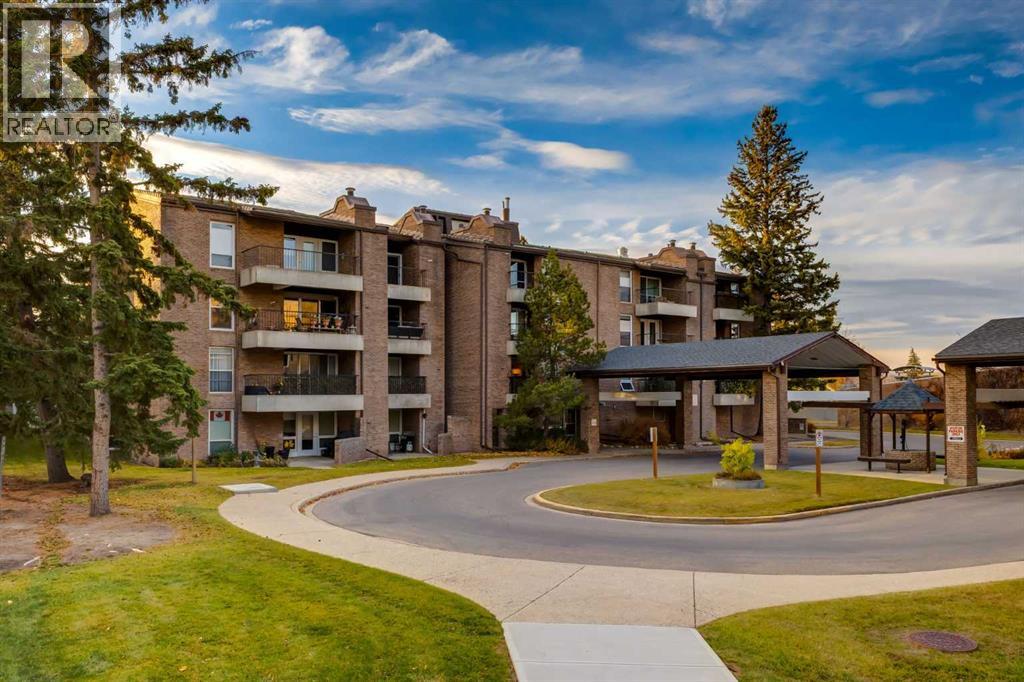
Experience top-floor luxury in this stunning, freshly painted, west-facing penthouse nestled in the heart of established Braeside. This stunning home radiates comfort with its striking vaulted ceilings, open floor plan and private balcony complete with a gas BBQ hook-up for sunset dining.Designed for effortless living, the layout features oversized windows to let an abundance of natural light cascade in the living spaces....convenient in-suite laundry, ample in-unit storage, and an additional separate storage locker. Peace of mind comes standard in this solid concrete building, which boasts an exceptionally well-run condo board, a serene private green courtyard, and one secure, enclosed parkade stall with direct building access. (Please note: Condominium bylaws maintain a dog-free environment).Perfectly positioned, you are just minutes away from transit, local shopping, schools, the Southland Leisure Centre, and major commuter routes for a seamless drive downtown or a quick escape to the mountains. Some photos have been virtually staged for illustrative purposes. Furniture and décor shown may not be present in the property. (id:52806)
Calgary, Alberta
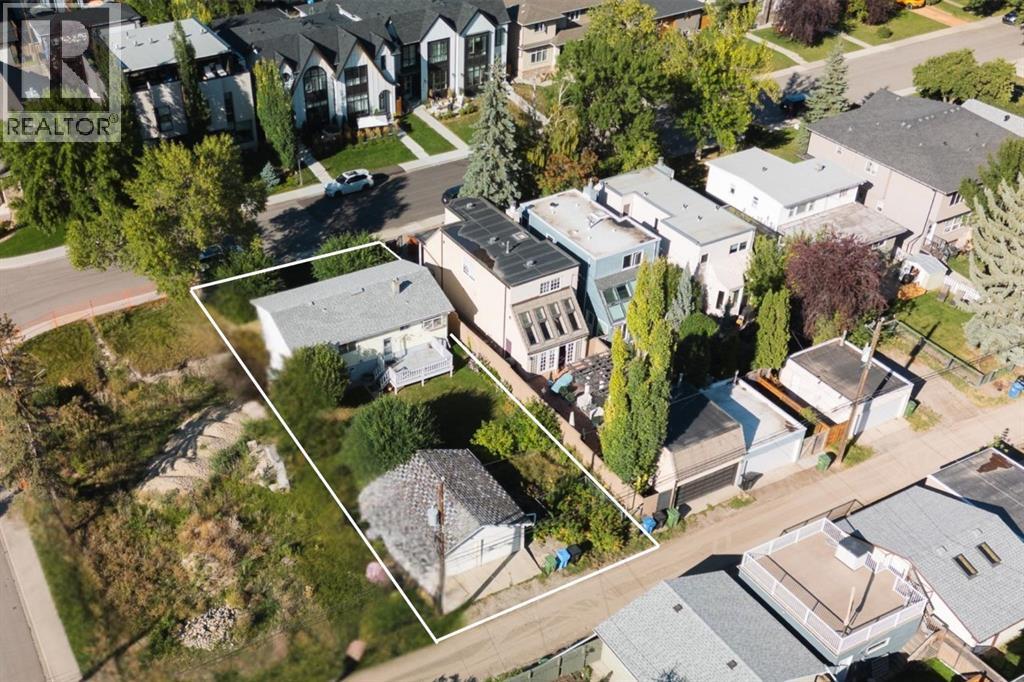
* PRICE IMPROVEMENT* Opportunity has an address, and it’s in the heart of Windsor Park. Set across TWO LOTS on an impressive 50' x 120' parcel, this property offers the space, location and flexibility to bring a new vision to life. The home is just under 1000 square feet and has great potential, or can be taken down, making this an ideal opportunity for builders, developers or ambitious renovators. Restore and reimagine the current home, build new, or explore the future potential of this substantial inner-city site.Windsor Park continues to stand out for its unbeatable accessibility and established neighbourhood feel. From here, you’re just minutes from CF Chinook Centre, access to transportation, Elbow Drive, with convenient access to downtown, nearby schools, local restaurants, everyday shopping, parks and the Elbow River pathway system.Properties with this combination of lot size, inner-city positioning and redevelopment potential are increasingly hard to find. The home may need work, but the land, the location and the possibilities are exceptional. Bring your plans, your contractor and your imagination. (id:52806)
Canmore, Alberta
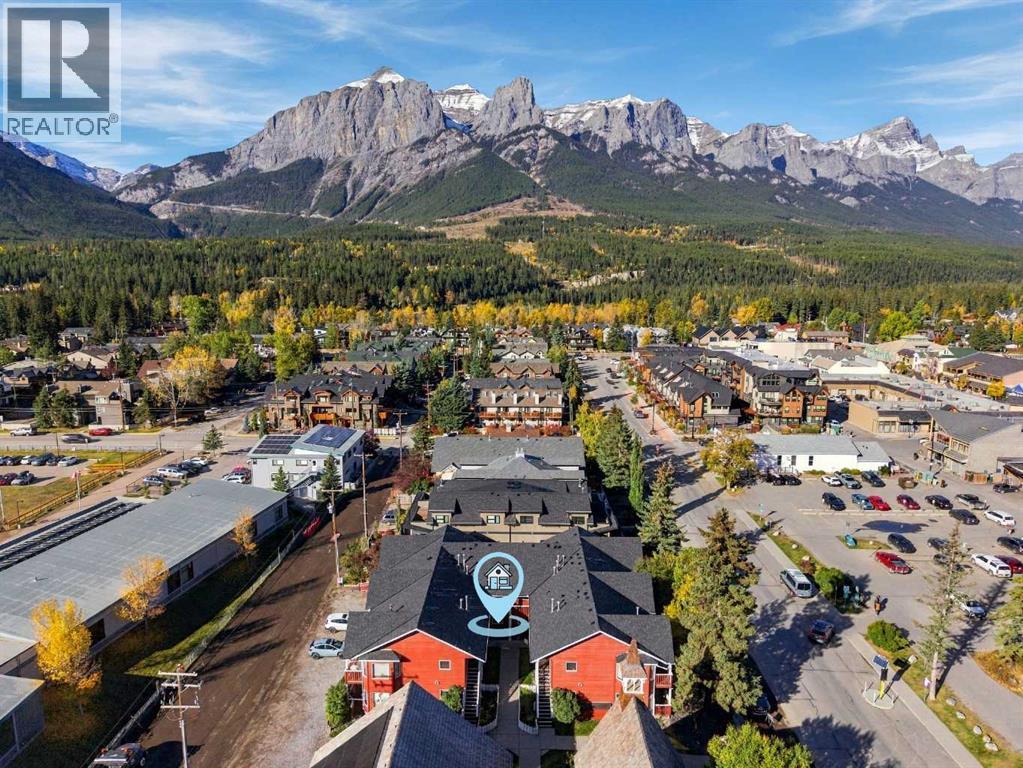
Step onto the covered back deck and take in the breathtaking mountain panorama, highlighted by a spectacular, unobstructed view of the iconic Three Sisters. This inviting ground floor 1 bedroom, 1 bathroom corner condo offers approximately 772 sq. ft. of thoughtfully designed living space in one of Canmore’s most walkable locations. Full southern exposure floods the open living and dining area with warm natural light, creating a bright, airy atmosphere throughout the day. The well-appointed kitchen features generous cabinetry, ample counter space and a functional peninsula with room for bar stools, making it easy to entertain or enjoy a casual meal at home. The spacious bedroom comfortably accommodates a king size bed while still offering excellent room for additional furniture and storage. Recent improvements add to the appeal, including a new microwave, new washer and dryer, fresh paint throughout, and replacement of the primary bedroom windows in July 2025. The entire complex also received a brand new roof in August 2026, and the reserve fund is healthy and well managed. Living room windows are scheduled for replacement in July 2027 and are included in the condo fees. Set in a low-rise, self-managed building, residents enjoy a quieter residential setting just steps from Main Street, with shops, restaurants, cafés and everyday services all within easy walking distance. Pets are permitted with condo board approval, short-term rentals are not allowed, and current condo bylaws require residents to be 40+. One designated parking stall is conveniently located on 7th Street directly in front of the unit. With low condo fees of $250 per month, this is an excellent opportunity for a full-time residence, weekend escape or comfortable Canmore base where mountain views, natural light and an exceptional location come together beautifully. (id:52806)

Brooks, Alberta
Rare opportunity to acquire extensively renovated commercial premises in a high-visibility location in the heart of Brooks. Situated along a high-traffic street with convenient access, the building offers over 3,700 sq. ft. with a restaurant and meat market layout, retail space, customer seating, a front service area, and a renovated commercial kitchen. Improvements include upgrades to electrical, plumbing, heating, and air conditioning, along with walk-in coolers, a commercial smoker, and cooking equipment. Customer parking accommodates approximately 12 vehicles, with additional staff parking behind the building. An appealing opportunity for entrepreneurs seeking a well-equipped location for a food-service or retail venture. Contact your REALTOR® for the detailed inclusions list and further information. (id:52806)
,
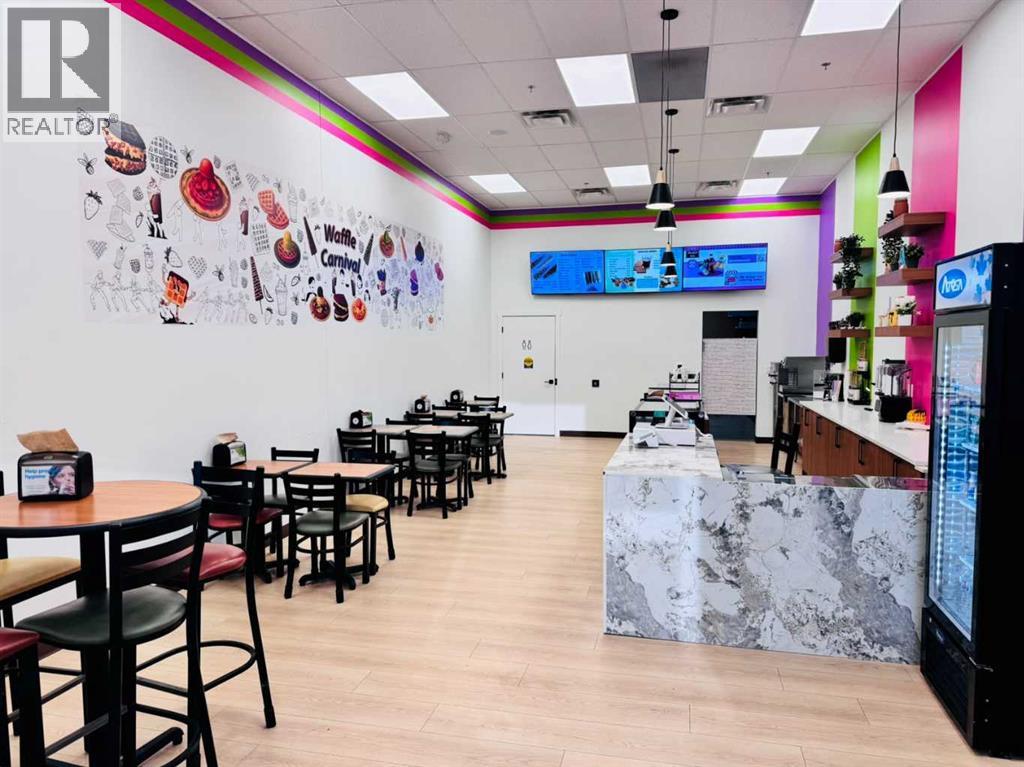
Excellent opportunity to acquire a coffe shop located in a high-traffic NE Calgary location with strong visibilityand consistent foot traffic. This well-maintained business features seating for 24 guests and a canopy setup ideally suited for light foodpreparation, such as waffles, desserts, beverages, and similar concepts. The current lease is in place until 2029, with an additional 5-yearrenewal option available. Benefit from excellent exposure along Country Hills Boulevard and a growing customer base in the surroundingarea. Great opportunity for an owner-operator or entrepreneur looking to establish or expand their food service business. Change of use issubject to landlord approval. Confidentiality agreement required. PLEASE DO NOT APPROACH STAFF OR VISIT THE BUSINESS WITHOUTAN APPOINTMENT. (id:52806)
Calgary, Alberta
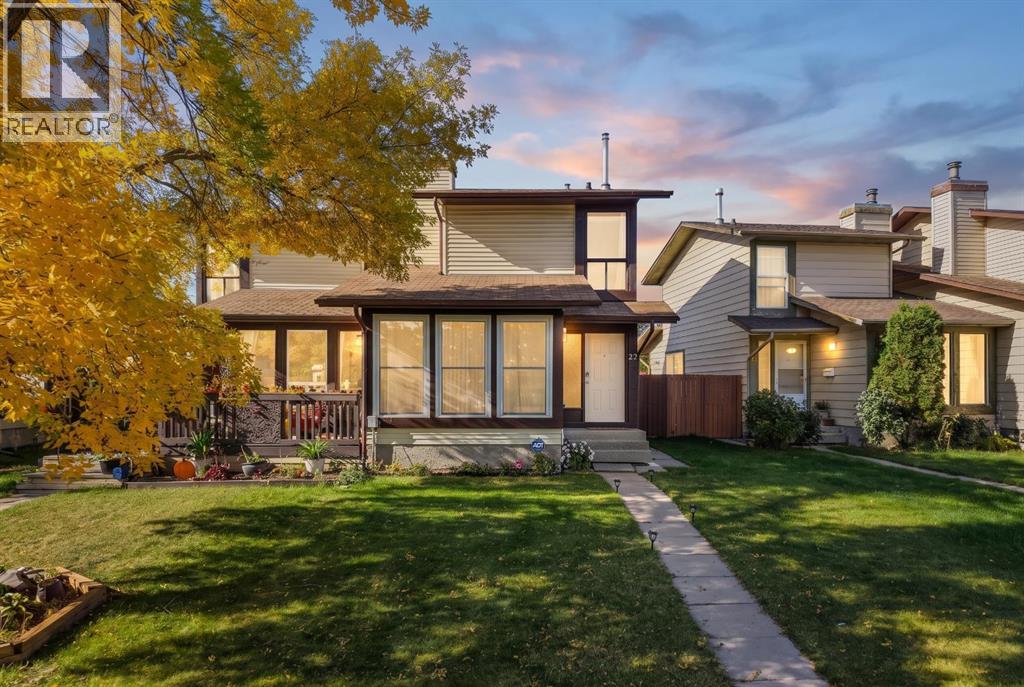
Welcome to 27 Templemont Drive NE, where impressive space, stylish updates and outstanding value come together! Offering over 1,725 sq. ft. of developed living space, this beautifully refreshed home is ready to impress from the moment you step inside.Fresh paint, abundant natural light and a warm, welcoming atmosphere set the tone throughout. The spacious living area is anchored by a charming wood-burning fireplace, creating the perfect place to relax and unwind on a cool Calgary evening.The stunning kitchen blends style with everyday functionality, featuring rich espresso cabinetry, gleaming granite countertops, newer appliances and an abundance of cabinet and preparation space. Whether you’re cooking a quiet dinner or entertaining guests, this kitchen is designed to handle it all.Generous bedrooms, the 2 full bathrooms in the home have been renovated, a comfortable layout and a fully developed basement provide exceptional versatility. Create a home office, games room, fitness area, guest retreat or additional family room. There is plenty of space to make this home truly your own.Step outside and discover the sunny southwest-facing backyard, where you can enjoy beautiful afternoon and evening sunshine. It’s an ideal setting for summer BBQs, outdoor entertaining or simply relaxing at the end of the day.Located in the established community of Temple, this home is close to schools, parks, playgrounds, walking and cycling pathways, shopping, transit and major roadways.With more than 1,725 sq. ft. of developed living space, fresh paint, newer appliances, granite countertops, espresso cabinetry, a wood-burning fireplace, a fully finished basement, renovated bathrooms, a sunny southwest backyard, this property delivers remarkable space, comfort and value.This is more than a home you scroll past. It’s one you need to experience in person. Book your private showing and discover everything 27 Templemont Drive NE has to offer! (id:52806)
Calgary, Alberta
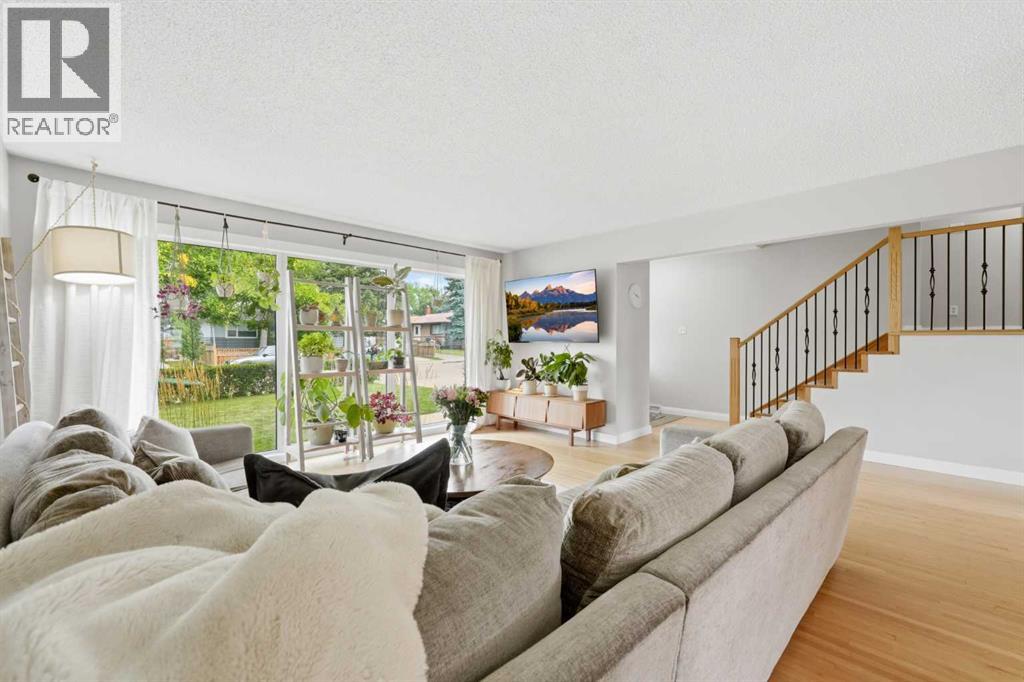
Welcome to Fairview, one of Calgary’s most conveniently located communities, where mature trees, quiet streets and established homes create a neighbourhood people love to call home. This beautifully maintained 4-bedroom, 2-bathroom property offers a functional floor plan, thoughtful upgrades and a backyard with plenty of room to enjoy.From the moment you arrive, the pride of ownership is easy to see. The freshly painted exterior, manicured lawn, mature trees and established privacy hedge create beautiful curb appeal. Inside, large windows bring in plenty of natural light, creating a warm and welcoming atmosphere. This home stands out with its spacious living and dining areas. The kitchen features quartz countertops, generous cabinetry, plenty of counter space and pantry storage with a large window overlooking the backyard.Upstairs, you'll find three generously sized bedrooms and a beautifully updated 4-piece bathroom. The professionally renovated lower level adds valuable living space, including a fourth bedroom currently used as the primary with an adjoining bathroom, a comfortable second living room, dedicated office space and laundry.The backyard is a standout feature. With plenty of space and privacy for children and pets to play, gardening, summer barbecues, or simply relaxing outdoors, it's a yard that can be enjoyed in so many ways.This home has also benefited from numerous improvements, including new fascia and eavestroughs (2025), a new roof (2020), foam insulation along the basement exterior walls and joists, a professionally renovated basement, replacement interior bedroom and closet doors, and garage improvements including insulation, drywall, heating and a new door. Fairview is often described as a hidden gem, and its location is a big reason why. With convenient access to Deerfoot Trail, Blackfoot Trail, Macleod Trail and Glenmore Trail, getting around Calgary is easy. Chinook Centre, shopping, restaurants and transit are all nearby, along wi th two community playgrounds and a skate park.A well-cared-for home with room to grow, a beautiful yard and a central Calgary location. Come see what makes this Fairview property such a great place to call home. (id:52806)
Calgary, Alberta
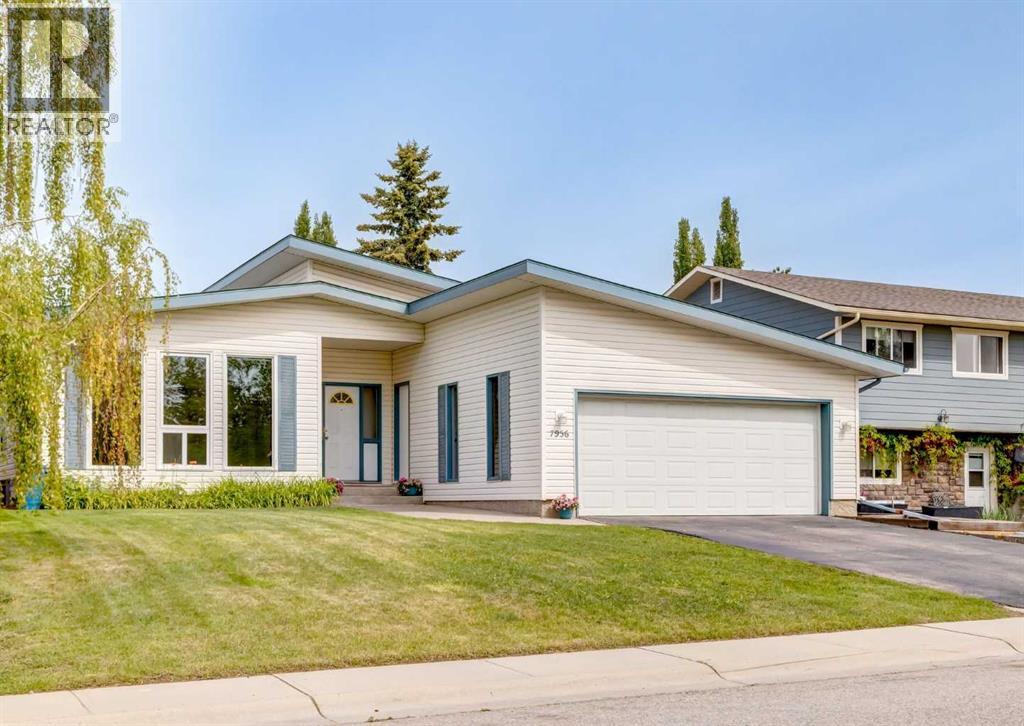
Welcome to this beautifully renovated bungalow in the heart of Silver Springs, one of Northwest Calgary's most sought-after communities. Perfectly situated directly across from a playground and green space, this move-in-ready home offers the ideal combination of modern updates, functional living space, and an unbeatable family-friendly location. Featuring an oversized attached garage, a large driveway with ample parking, triple-pane windows, central air conditioning, and stylish designer fixtures throughout, this home has been thoughtfully updated from top to bottom. The bright and inviting main floor features a spacious living room, a dedicated dining area, and a beautifully renovated kitchen showcasing two-tone cabinetry, stainless steel appliances, modern finishes, ample storage. A convenient mudroom off the rear entrance provides direct access to the backyard and deck. Down the hall, you'll find three generously sized bedrooms and two full bathrooms, including a private primary retreat complete with a walk-in closet and beautifully updated ensuite. The partially finished basement adds valuable living space with a cozy family room centered around a gas fireplace, creating the perfect setting for relaxing evenings and family gatherings. Beyond the finished area, a substantial unfinished section offers endless flexibility for future development, a home gym, workshop, hobby space, or additional storage. Already roughed in and complemented by a large crawl space, the lower level provides incredible potential for future customization. Step outside to enjoy the large deck overlooking the backyard, ideal for entertaining, summer barbecues, or simply enjoying the outdoors. Rear alley access adds convenience while the spacious yard provides plenty of room for kids, pets, and outdoor activities. Silver Springs is one of Northwest Calgary's most sought-after communities, known for its excellent schools, parks, pathways, outdoor pool, and incredible access to recreation. Enj oy being just minutes from Crowfoot Crossing, Crowchild Trail, Market Mall, the University of Calgary, Foothills Hospital and Nose hill. With beautiful renovations, exceptional functionality, and an unbeatable location directly across from a playground and green space, this home offers the lifestyle and location buyers dream of. Click on the media link to view the video & book your private showing today! (id:52806)
Calgary, Alberta
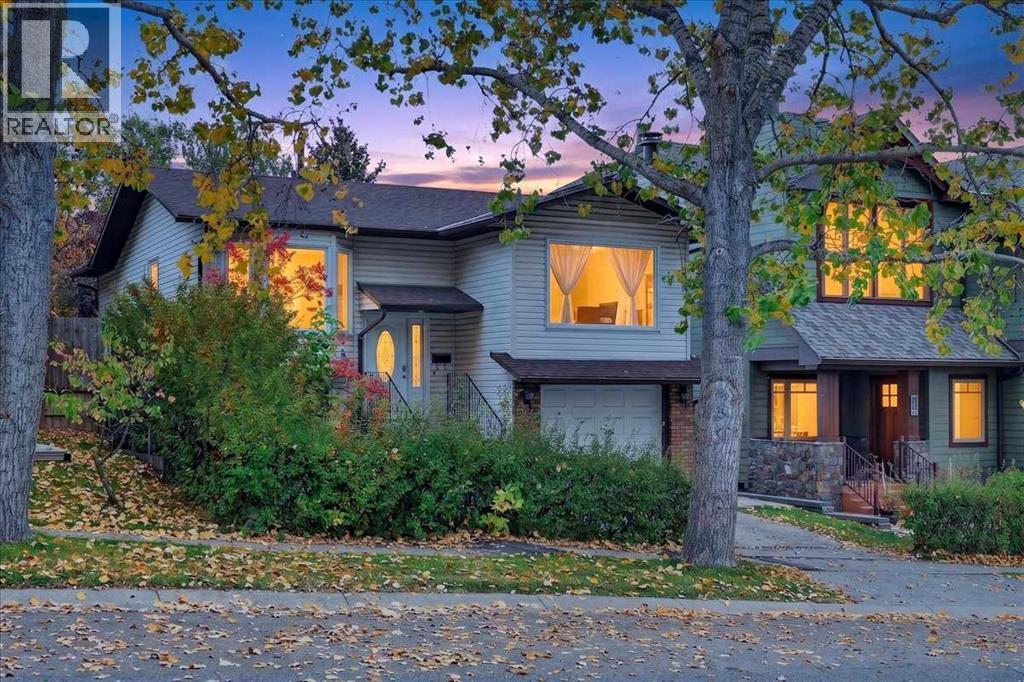
Welcome to this spacious and thoughtfully laid-out BI-LEVEL home in the desirable community of Hawkwood! Offering over 2,000 sq. ft. of developed living space, 5 BEDROOMS, and 3 FULL BATHROOMS, this home provides plenty of room for a growing family, guests, and everyday living.The main level features a warm and inviting living room centered around a brick-faced fireplace, creating a cozy focal point for relaxing and entertaining. The dining room flows seamlessly into the living area, making it an ideal space for hosting family and friends. The kitchen offers a practical nook area, perfect for casual dining or a comfortable spot to enjoy your morning coffee.The spacious primary bedroom features an east-facing patio door that opens onto a balcony, offering peaceful views and plenty of natural morning light. The private ensuite is complete with both a shower and bathtub. Two additional well-sized bedrooms and a full bathroom complete the main level.Downstairs, the bright, fully developed lower level features large windows that bring in an abundance of natural light. A generous family room provides excellent space for movie nights, recreation, or relaxing with the family, while two additional bedrooms and a full bathroom offer flexibility for teenagers, guests, a home office, or extended family.Situated in a well-established Hawkwood neighbourhood, this home is conveniently located close to shopping, schools, libraries, public transit, and the CTrain, with easy access to major routes.With its spacious floor plan, five-bedroom layout, three full bathrooms, and bright developed lower level, this is a wonderful opportunity to make a spacious Hawkwood home your own and add your personal style over time. (id:52806)
Olds, Alberta
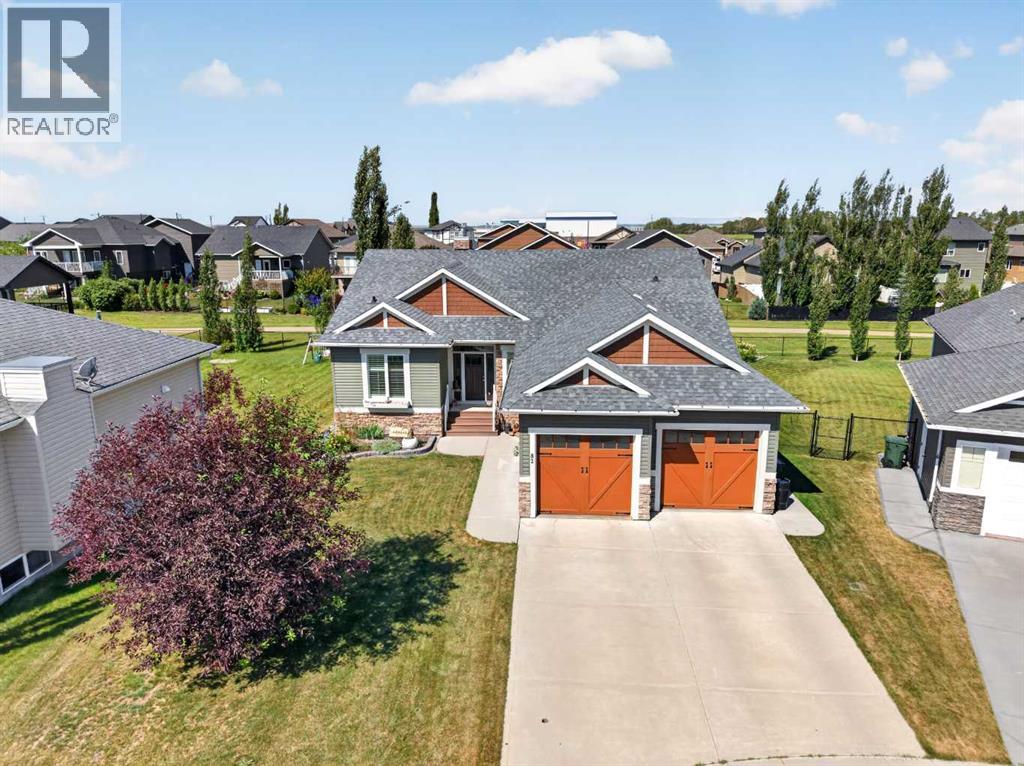
WELCOME HOME.Discover the perfect balance of luxury, comfort, and functional living in this beautifully appointed 6-bedroom home, ideally situated in **The Highlands** backing onto a stunning **22-acre natural reserve**. Just steps from schools, playgrounds, and scenic walking paths, this is a home designed to grow with your family while offering the space and flexibility today's professionals need.Filled with natural light, the thoughtfully designed open-concept main floor features soaring vaulted ceilings, rich hardwood and tile flooring, a cozy gas fireplace, and a stunning kitchen complete with quartz countertops, a breakfast bar, and quality finishes throughout. Whether you're hosting family gatherings or enjoying a quiet evening at home, this space is both elegant and inviting.The private primary suite offers a peaceful retreat with a walk-in closet and a spa-inspired ensuite featuring a soaker tub and separate shower. Two additional main-floor bedrooms provide flexibility for children, guests, or a dedicated home office.The fully finished lower level is warm and welcoming with in-floor heating, a spacious family room with a second gas fireplace, three additional bedrooms, and a full bathroom—creating endless possibilities for a growing family, multigenerational living, home offices, fitness space, or hobby rooms.Outside, enjoy a covered deck overlooking the beautifully landscaped yard, complete with a natural gas BBQ hookup and a private play area tucked beneath the deck. A heated double attached garage, hot water on demand, and thoughtful upgrades throughout add to the home's everyday comfort and convenience.Offering over two levels of beautifully finished living space in one of the area's most desirable neighbourhoods, this exceptional home is where timeless design meets modern family living. (id:52806)
