Calgary, Alberta
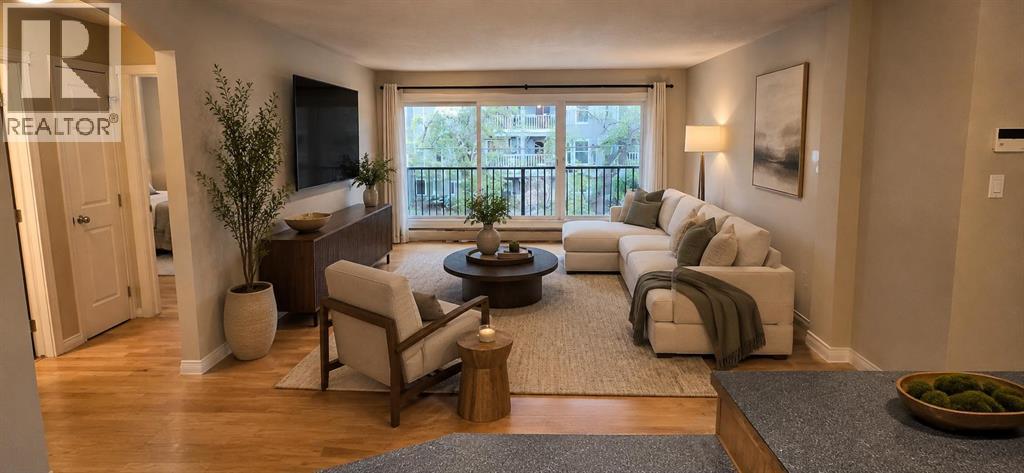
MISSION LIFESTYLE | 2 BEDROOMS | 843 SQ. FT. | PET-FRIENDLY—LARGE BREED DOGS MAY BE APPROVED | IN-SUITE LAUNDRY | BALCONY | PARKING. Live the Mission lifestyle - on foot! Tucked onto a quiet, tree-lined street just a few blocks from 4th Street, this bright third-floor, two-bedroom condo places morning coffee, groceries, fitness, dining, river walks and an easy downtown commute within convenient reach. Mission’s independent cafés, bakeries, restaurants, pubs and boutiques are nearby, along with the Elbow River pathways, Lindsay Park, MNP Community & Sport Centre, Erlton/Stampede LRT station, Stampede Park and 17th Avenue. Inside, the generous 843 sq. ft. layout offers an open living and dining area, a spacious eat-in kitchen with a new stainless steel dishwasher, two well-proportioned bedrooms, in-suite laundry with pantry storage, and a private north-facing balcony overlooking the quiet, tree-lined street. The 2nd bedroom works beautifully as a home office, guest room or roommate space, while the assigned parking stall is ready for the days you do need the car. Large-dog owners take note: Large-breed dogs are permitted with board approval in this pet-friendly building, a meaningful differentiator with the Elbow River pathways right out your door! Located in an established 16-unit, super silent, concrete building, this property offers the space and flexibility of a true two-bedroom in one of Calgary’s most desirable inner-city neighbourhoods. This is not simply a condo close to amenities; it is an opportunity to live more of everyday life right outside your door. (id:52806)
Calgary, Alberta
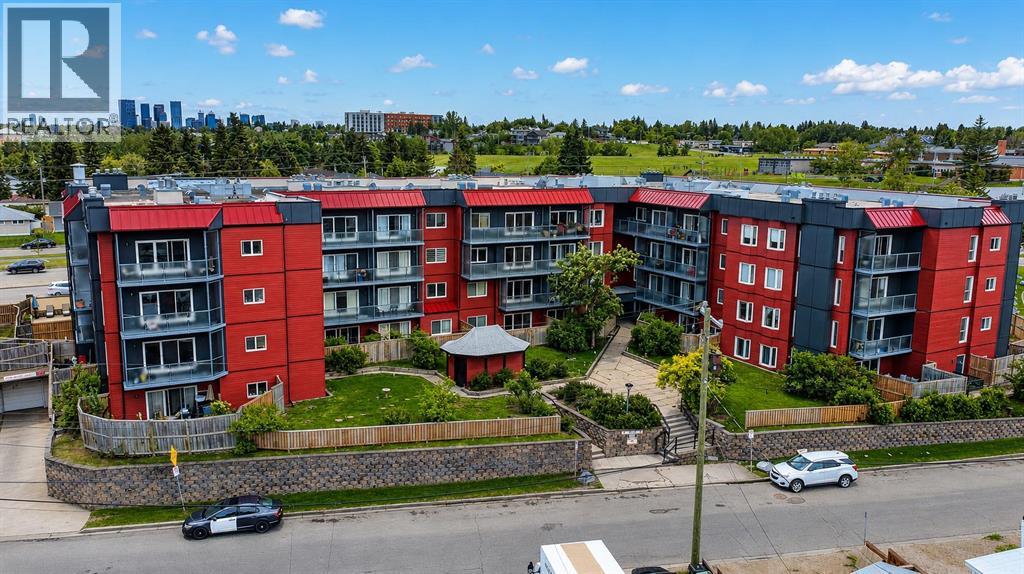
Welcome to this beautifully updated condo in the established community of Greenview, offering comfort, convenience, and exceptional value in the well-maintained Landmark Gardens complex. From the moment you step inside, you’ll appreciate the fresh, modern feel with new paint and durable vinyl plank flooring flowing throughout, creating a bright and inviting space to call home. Thoughtfully designed for easy living, this charming one-bedroom condo features a functional open layout with a spacious living room centered around a cozy fireplace, creating a warm and welcoming atmosphere. The adjoining dining area flows seamlessly into the kitchen, while patio doors lead to a private west-facing balcony, the perfect spot to enjoy evening sunshine and unwind at the end of the day. The spacious bedroom is complemented by a well-appointed 4-piece bathroom, making this home ideal for first-time buyers, downsizers, or investors alike. Located in Landmark Gardens, a well-cared-for four-storey concrete building known for its solid construction and quiet living, residents enjoy peace of mind with significant exterior upgrades completed in 2019, including new siding, added insulation, vinyl windows, patio doors, and updated balcony railings, a substantial enhancement to both comfort and curb appeal. Ideally situated close to parks, pathways, shopping, transit, and with quick access to major routes, this is a fantastic opportunity to own a move-in-ready home in a convenient inner-city location. A wonderful blend of affordability, upgrades, and lifestyle, welcome home to Greenview. Pets are welcome with board approval. **SELLER IS OFFERING 3 MONTHS PAID CONDO FEES** (id:52806)
Canmore, Alberta
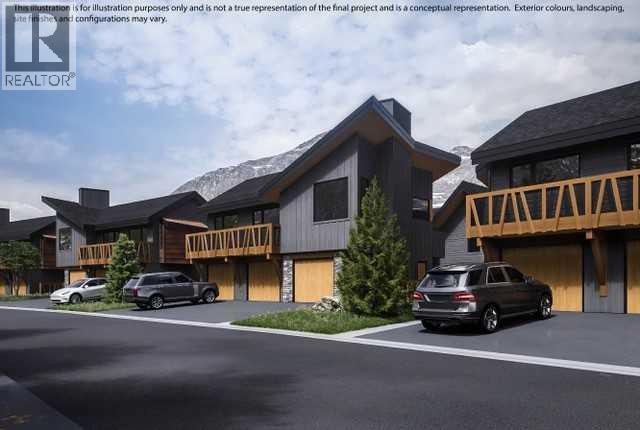
Purchasers who close before mid-December 2026 will receive a $25,000 price reduction! Discover luxury mountain living at its finest in these exquisite 2-bed, 2-bath loft style townhouses, in Stewart Creek’s newest multi-family development, The Meadows at Stewart Creek, Situated just under 60 minutes from YYC. These popular elevated homes are spacious and self-contained, with nearly 900 square feet of living space, spacious South facing balconies, along with a 1.5 car garage, driveway parking for an additional car and large gear/storage area. Enjoy well appointed and full-featured, open concept living along with 2 bedrooms and 2 full baths- as well as in suit laundry and in unit storage. With multiple colour palettes available for Buyers to select from, The Meadows' tasteful interior design appointments create restful spaces. The unparalleled design carries throughout, and non-parallel walls contribute to both Privacy and interest. I-guide is Show Suite unit of the same plan in the Developer's previous project. (id:52806)
Canmore, Alberta
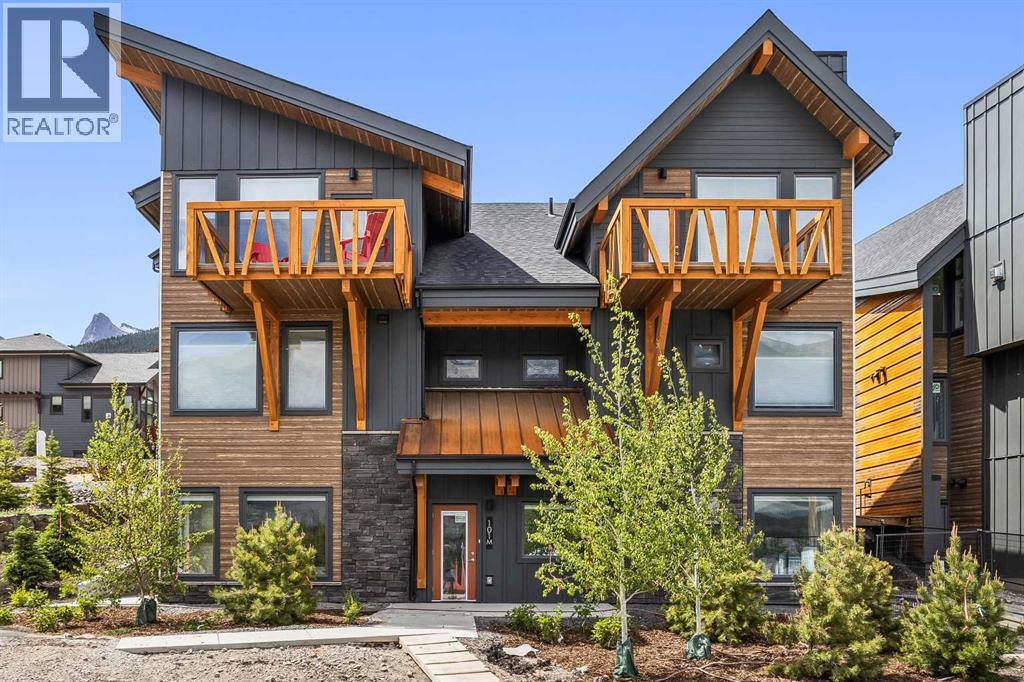
Purchasers who close before mid-December 2026 will receive a $25,000 price reduction! Discover luxury mountain living at its finest in these exquisite 3-bed, 2-bath single level townhouses, in Stewart Creek's newest multi-family development, The Meadows at Stewart Creek, Situated just under 60 minutes from YYC. These unique homes features close to 1,300 square feet of living space on one level, no step entries, along with a 2 parking pad spaces. Enjoy well appointed and full-featured, open concept living along with 3 bedrooms and 2 full baths- as well as in suit laundry and in unit storage. With multiple colour palettes available for Buyers to select from, The Meadows' tasteful interior design appointments create restful spaces. The unparalleled design carries throughout, and non-parallel walls contribute to both Privacy and interest. **Please note photos are from the original Show Suite. (id:52806)
,
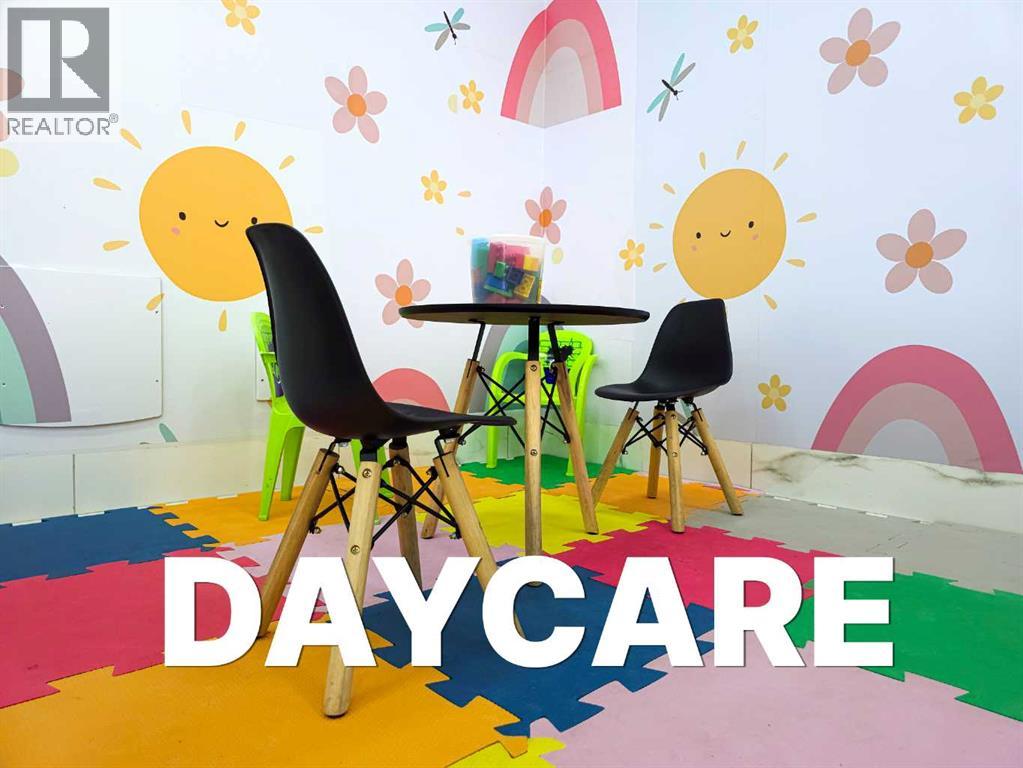
An excellent opportunity to acquire a newly constructed and fully licensed childcare operation in Medicine Hat. The facility is over 2,700 sq. ft., excluding the private outdoor playground, and is licensed for 58 children. The newly constructed facility was built using high-quality materials and is thoughtfully outfitted with quality furnishings, equipment, and toys, creating a modern and welcoming environment for children and staff.The daycare has recently opened and is currently in the early stages of building enrollment, providing an incoming operator with significant opportunity to grow the business and expand programming. Qualified staffing is already in place, and the facility is supported by a 10-year lease. There are currently no outstanding deficiencies reported.This is a turnkey opportunity to acquire a newly constructed, licensed childcare facility with 58 licensed spaces, OSC approval, access to the Child Care Subsidy Program, quality improvements and equipment already in place, and significant potential for future enrollment growth.The facility is approved for Out-of-School Care (OSC), with the OSC program having access to the Child Care Subsidy Program, providing an additional opportunity to support enrollment and affordability for eligible families. The daycare is also working toward obtaining the Affordability Grant, subject to government availability and eligibility requirements. The current expectation is that applications may become available in March 2027, although timing and availability remain subject to government confirmation and may change.CONFIDENTIAL SALE: Further information, including the exact location, complete lease terms, financial information, licensing documentation, and supporting business information, will be provided to qualified purchasers following execution of an appropriate confidentiality agreement. (id:52806)
Calgary, Alberta
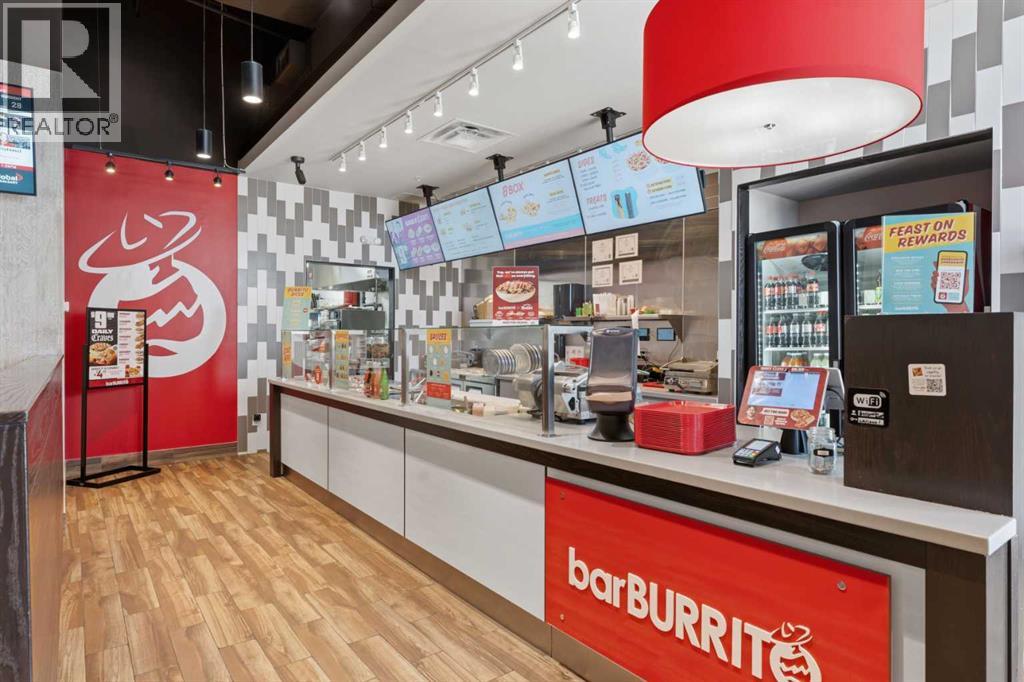
Exceptional opportunity to acquire a highly successful, FULLY TURNKEY franchise of Canada’s fastest-growing Mexican fast-casual chain: BarBurrito. Strategically positioned in a PRIME SW RETAIL HUB just minutes from downtown Calgary, this HIGH-PERFORMANCE LOCATION features BRAND-NEW equipment and boasts an impressive GOOGLE RATING with over 100 reviews, proving its exceptional local reputation.Operating here ensures a massive, built-in customer ecosystem with continuous HIGH FOOT TRAFFIC. The center is anchored by dominant retailers Walmart, Safeway, Dollarama, Sports Chek, and more, alongside a robust medical sector and financial hub, drawing a highly diverse, consistent stream of shoppers. Excellent daily exposure is further enhanced by commuters from the adjacent Westbrook LRT station.Beyond standard walk-ins, this business features a fully developed, HIGHLY LUCRATIVE CATERING operation alongside a HIGH-VOLUME DELIVERY setup—generating strong, CONSISTENT CASH FLOW from day one. Complete with excellent long-term lease stability, multiple 10-year renewal options, and world-class ongoing corporate support, this resilient business model is ideal for both experienced operators and first-time buyers. With the owner relocating out of the country, IMMEDIATE POSSESSION is available! All private showings must be scheduled exclusively through the listing agent. BOOK YOUR PRIVATE WALKTHROUGH TODAY. (id:52806)
Calgary, Alberta
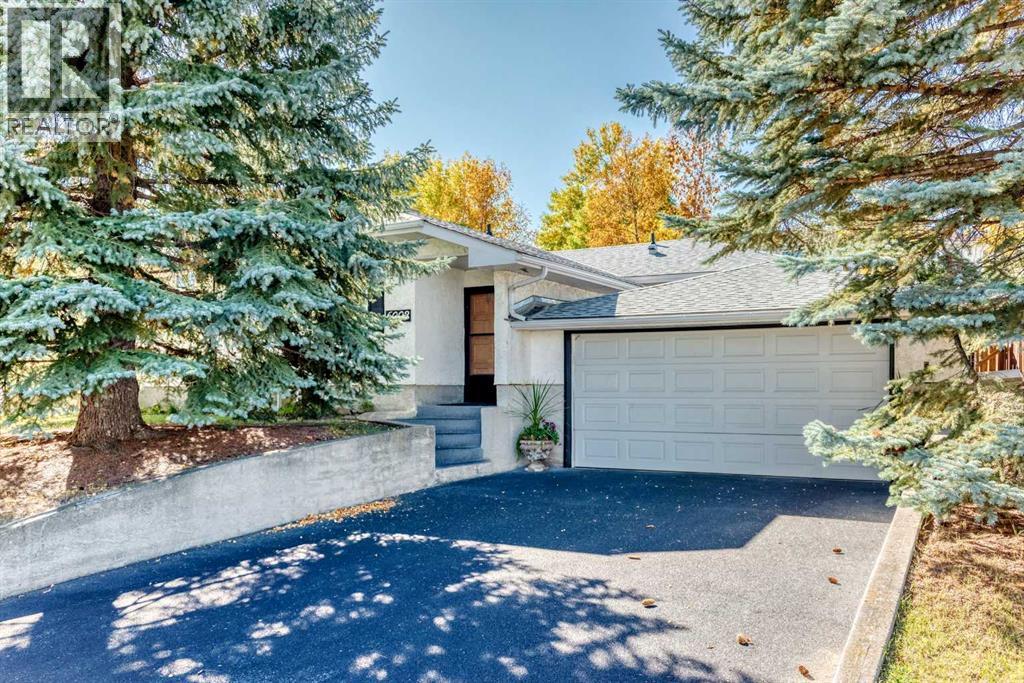
Located in the popular community of Thorncliffe, this spacious 1,393 sq. ft. bungalow sits on a large corner lot and features a double attached front-drive garage. The home offers six bedrooms—four upstairs and two downstairs—three full bathrooms and 1,091 sq. ft. of lower-level development, for a total of 2,484 sq. ft. of developed living space. Updates include main-floor windows, electrical panel, furnace, patio, exterior stairs, driveway with Enviro paving in 2014, shingles in 2025 and hot water tank in 2025. Inside, a large front entrance leads to gleaming hardwood floors and a functional open plan connecting the living room, dining room and kitchen. The large kitchen was updated in 2014 and features stainless steel appliances and access to a sunny south-facing patio. The main level includes four generous bedrooms, including the primary bedroom with a 3-piece ensuite, plus an additional 4-piece bathroom. The lower level offers 1,091 sq. ft. of developed space with two generous bedrooms, a 3-piece bathroom with an attached sauna, a large recreation room with a wood-burning fireplace and another large room currently used as a hobby room. Outside, the nicely landscaped backyard has sunny south and west exposure. The property also includes a workshop connected to the double attached garage. This is a great property with loads of opportunity, within walking distance of the Thorncliffe Greenview Community Association, schools, parks, playgrounds, shopping, restaurants and public transportation, and only minutes from YYC Airport, downtown Calgary and Deerfoot Trail. (id:52806)
Calgary, Alberta
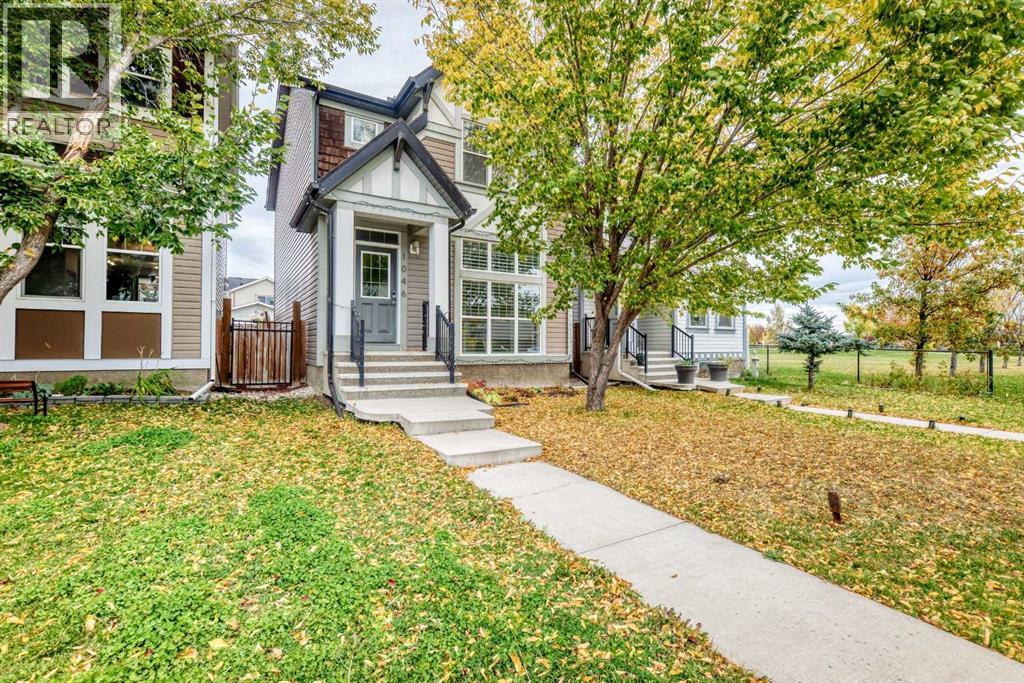
Location, location, location! Ideally situated on a beautiful tree-lined street and just two houses from a park, this well-maintained two-story home offers an excellent combination of location, space, and value. Enjoy convenient access to all the amenities of 130th Avenue, including Canadian Tire, Walmart, Safeway, Winners, restaurants, shopping and everyday conveniences. South Health Campus, public transportation, parks and schools are all just minutes away.Step inside to a bright and inviting main level featuring hardwood flooring, 9-foot ceilings and an open-concept. The spacious living room features an impressive open-to-below design and a large east-facing window that fills the space with natural light. The kitchen offers plenty of cabinetry and counter space, granite countertops and a large working island with an eating bar. Adjacent to the kitchen is a generous dining area with plenty of room for a good-sized table and west-facing windows overlooking the backyard. A convenient half bath and back landing with direct access to the yard complete the main level.Upstairs, you will find three spacious bedrooms, including a generous master bedroom with a walk-in closet and private four-piece ensuite. Two additional bedrooms offer plenty of closet space and share another four-piece bathroom.The developed basement provides even more living space with a comfortable recreation room and laundry facilities.Step outside to the large, fenced and landscaped west-facing backyard. There is plenty of room to park two vehicles, along with excellent potential to build a future double garage.With its tree-lined street, close proximity to parks and schools, and a park just two houses away, this home offers tremendous value in a highly convenient location. An excellent opportunity for first-time buyers, families or investors. A must to see! (id:52806)
Rural Rocky View County, Alberta
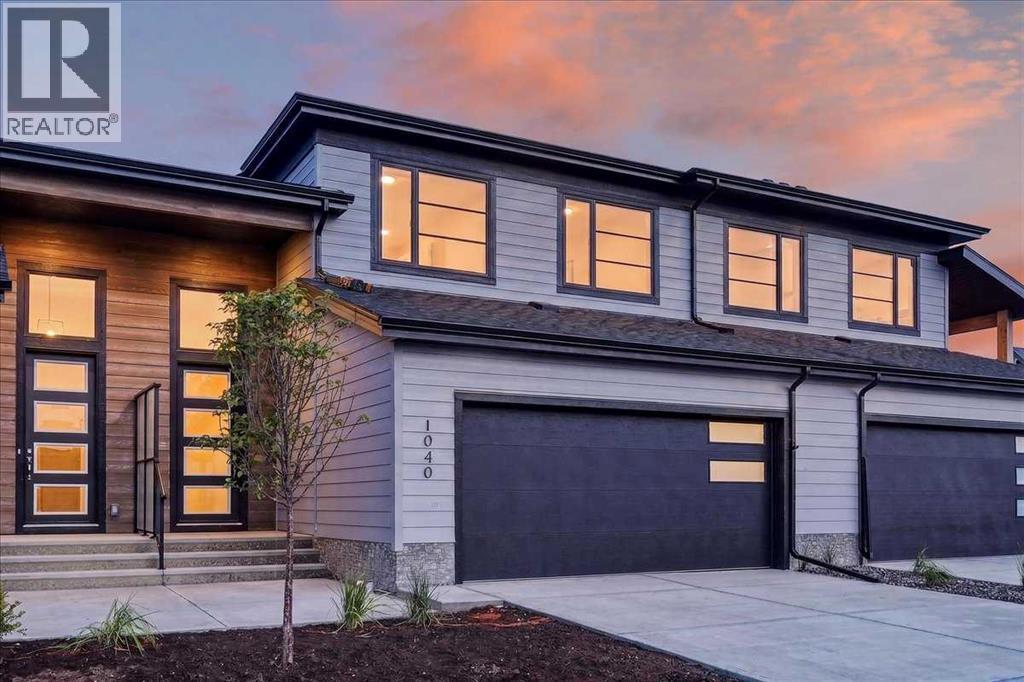
Experience the height of sophisticated living in this highly coveted luxury townhome, where a generous floor plan meets modern comfort and refined finishes. Proudly presented by StreetSide – this thoughtfully designed unit features 3 bedrooms, 2.5 bathrooms, and a front attached double car garage. The heart of the home is a spacious kitchen with a large central island, polished white quartz countertops, upgraded stainless steel appliances, and elegant sliding French patio doors that open to your covered deck area—ideal for both everyday living and entertaining. Light floods into the living room with ease through the large window, while luxury vinyl plank flooring flows throughout the main floor living areas, and carpeted stairs leading to the upper level and bedrooms provide extra warmth. The primary ensuite is a private sanctuary, complete with tile flooring, double sinks, a freestanding soaker tub, and an oversized tile-and-glass shower delivering spa-inspired comfort at home. The unfinished basement with roughed-in plumbing provides future potential for additional living space tailored to your needs. Professional landscaping and fencing complete your new home. Ideally located in the award-winning community of Harmony, residents enjoy Mickelson National Golf Course, private lake amenities, scenic walking and biking trails, and a wellness-focused lifestyle—just a shorty drive from Calgary city minutes and 45 minutes from the Rocky Mountains, where nature and convenience come together effortlessly (id:52806)
Airdrie, Alberta
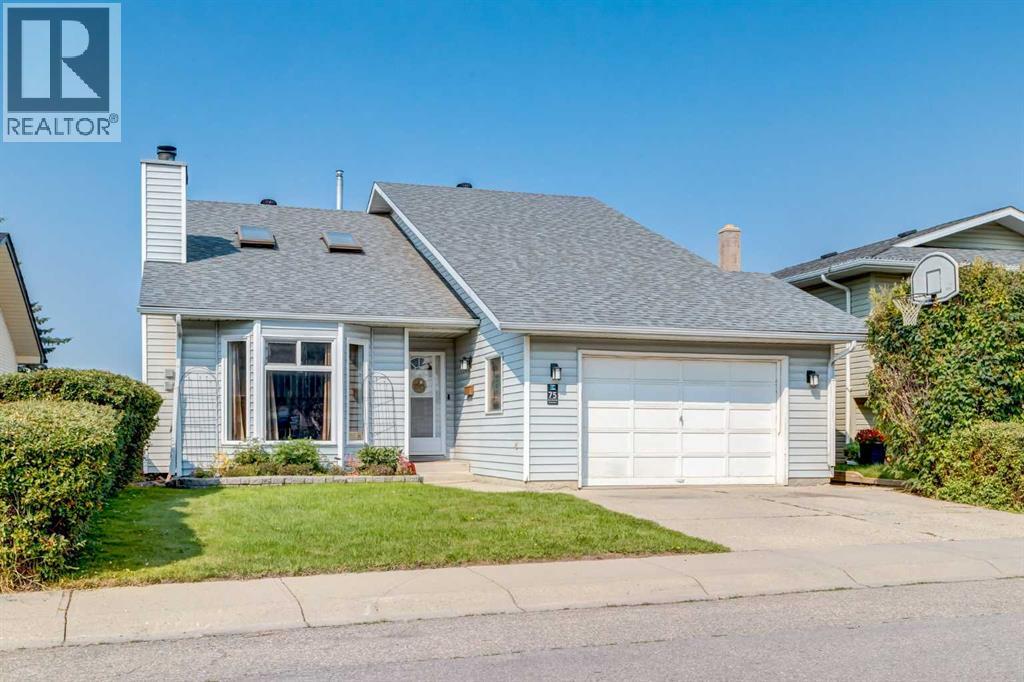
Here is your new home with room for everyone, spaces to come together, and the flexibility to change along with your family. Offering 2,300 sq. ft. of developed living space, this welcoming bi-level features 5 BEDROOMS, 3 BATHROOMS and a FULLY DEVELOPED walk-up basement in an established Airdrie neighbourhood close to schools, parks and everyday amenities. You are greeted by comfortable spaces for both gathering and everyday living. The spacious living room is warmed by a wood burning fireplace, while the dining room overlooks the living area and creates a natural place to bring everyone together. The UPDATED KITCHEN offers an impressive amount of cabinetry and storage, along with updated stainless-steel appliances. Including built-in oven (with built-in air fryer function), cooktop and dishwasher. Three bedrooms are on the same level, including the spacious primary bedroom with its own 3-piece ensuite. The main bathroom have been thoughtfully updated with SPA inspired finishes, and the large jetted tub in the ensuite create spaces that feel fresh and inviting.Enjoy the generous breakfast nook for casual meals and morning coffee. Step out onto the west facing deck and enjoy with the upgrade of the gazebo and take the stairs down to enjoy the fenced backyard. Downstairs, the fully developed walk-up basement adds another level of possibilities. A large family room with fireplace provides a second gathering space for movie nights, teenagers or relaxed evenings at home. Two additional bedrooms offer flexibility for a growing family, guests or a home office, while a third bathroom completes the level. The teenagers or multi-generational family will enjoy the convenience of the kitchenette downstairs. The substantial crawlspace provides even more storage without taking away from your everyday living areas. The comfort of the home is maintained with updated furnace, hot water tank (2014) and Air Conditioning (2016). The oversized single attached garage crea tes space to park and work on your projects. With elementary and middle schools nearby, plus shopping, restaurants, cafés, playgrounds, tennis courts and walking and biking paths close to home, everyday life is conveniently within reach. Nose Creek Park is also just a short distance away, providing even more space to walk, explore and spend time together. Five bedrooms. Three bathrooms. More than 2,300 sq. ft. developed. A walkout basement and room for life to happen. This is a home ready for its next chapter. (id:52806)
Calgary, Alberta
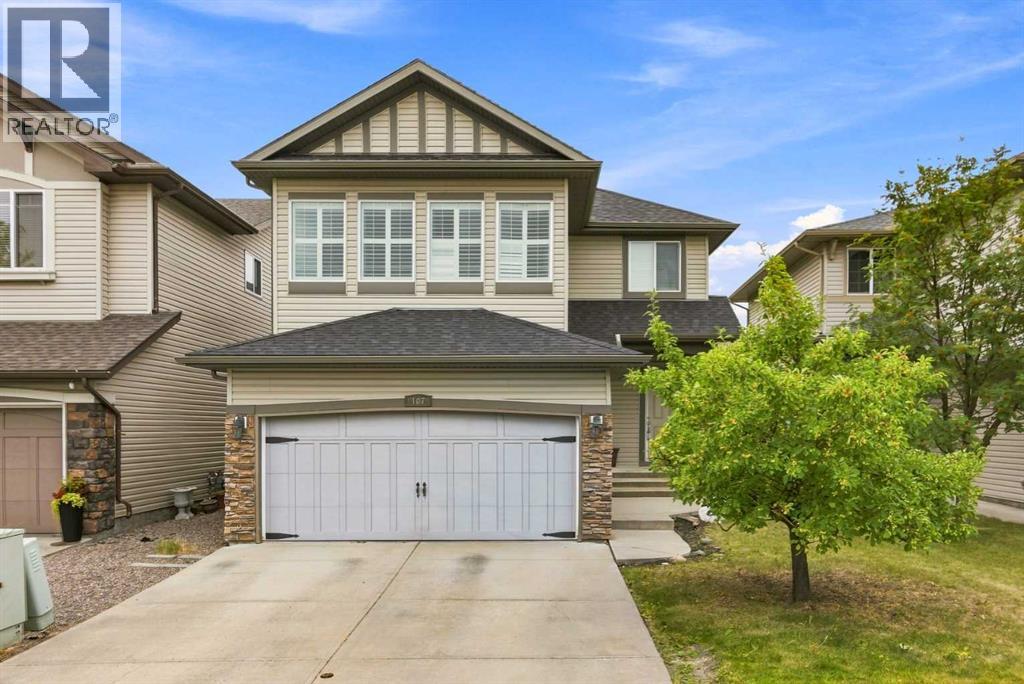
***OPEN HOUSE SUNDAY SEPTEMBER 27 1:00-3:00***Welcome to this wonderful 2 storey home located in the community of New Brighton! The open main floor features Brazilian hardwood floors through-out. The bright spacious kitchen has granite countertops, Stainless Steel appliances, plenty of cupboards and a huge centre island. There is a separate dining area and a living room with a corner gas fireplace. Upstairs there is a primary bedroom with a 5 piece ensuite(soaker tub and separate shower) and two good size bedrooms and a main 4pc bath. Large bonus room with lots of natual light. This fine home has CENTRAL AIR CONDITIONING(2022). Located on a quiet street and a very short walk to the NEW BRIGHTON POND, PATHS AND PLAYGROUNDS! Close to schools and the South Trail Shopping area with Walmart, Canadian Tire, Home Depot, Superstore, Safeway and other fine restaurants, services and shoppes! (id:52806)
Calgary, Alberta
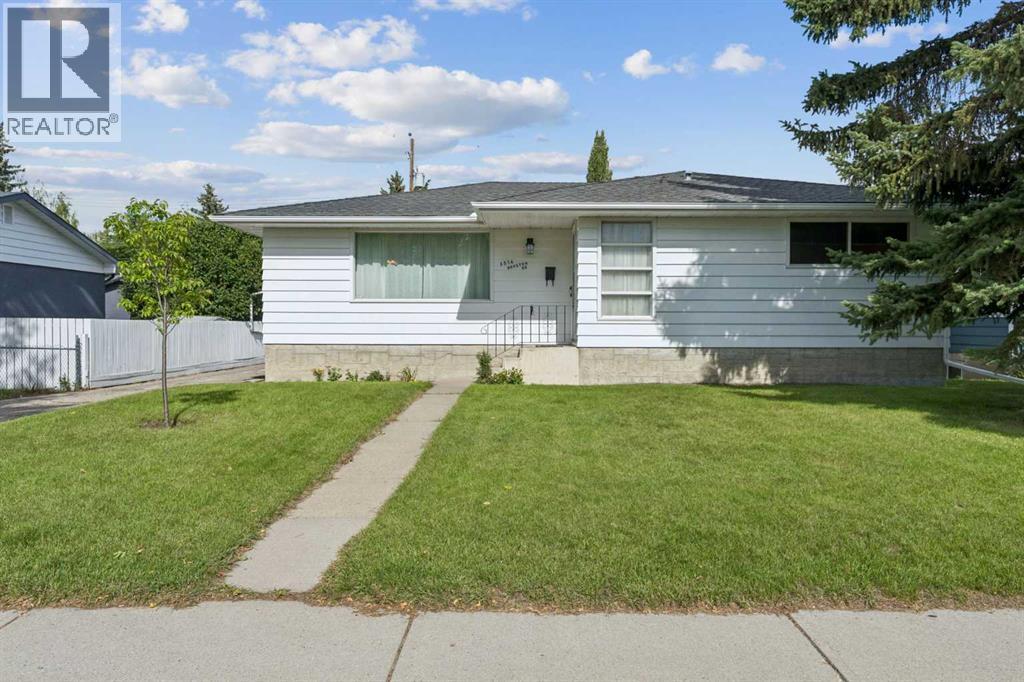
Welcome to this large 3 bedroom bungalow set on an oversized , private lot in the sought after community of Brentwood. Perfectly situated on a quiet crescent 4 doors down from a green space & within a short walk to a public library, Brentwood arena, Sir Winston Church Hill Pool & several schools including elementary, junior highs & Sir Winston Churchill High School. The revitalized & expanded Northland Mall with restaurants, retail & amenities is steps away. Also conveniently located near the University, LRT stations, Foothill's & Children's Hospitals, Market Mall shopping center & Nose Hill Park. This is an outstanding location! The home is spacious with a welcoming entrance with coat closet, L shaped living room/dining room, with hardwood floors, 3 generously sized bedrooms with the primary having an updated 2 piece ensuite. All bedrooms have hardwood floors. The 4 piece main bath with vinyl flooring has also been nicely updated. The eat-in kitchen, at the back of the home has been renovated, having plenty of cabinet & counter space, vinyl floors & a large picture window, over the sink, looking out to the sizable back yard. Perfect for watching the children play. The back door has a private entry which can access the main or lower level. The lower level is partially finished & awaits a buyers creative touch. The large back yard is perfect for outdoor enjoyment & has an oversized single garage & a driveway which can accommodate additional vehicles. This property is a must view for a family who wants a well kept spacious home in a great established community! (id:52806)
