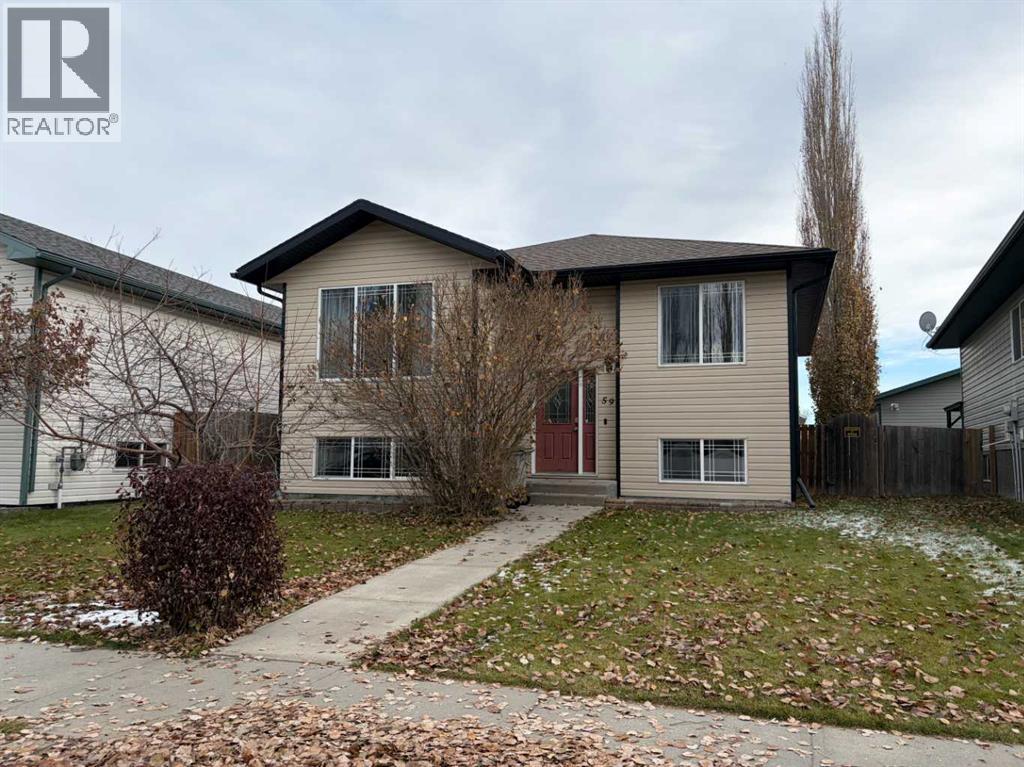
Whitecourt, Alberta
Is your family growing? Teenagers need their own space? And their own room? This is the perfect home for them! With close to a total of 2,400 sq.ft. developed this home provides for 3 bedrooms up including a 4 pc main bath and 3 pc Primary ensuite. Then down stairs 2 more large bedrooms and a beautiful large 4pc bathroom. There is also a large family room featuring a wood stove and separate laundry room too. This Bi level home has great street appeal and is totally landscaped front and back. Dad will love the rear 25' x 26' heated garage with alley access. The front living room is spacious with a large front window. The Kitchen has all the appliances and a great eating area adjacent to the rear 14' x 11' deck with under storage. And don't forget there is Central Air Conditioning too. And if you still have young ones, it's a block to Percy Baxter School and within walking distance to the Golf Course. It's all done! So just move in, and yes.... you can be in before Christmas!! (id:52806)
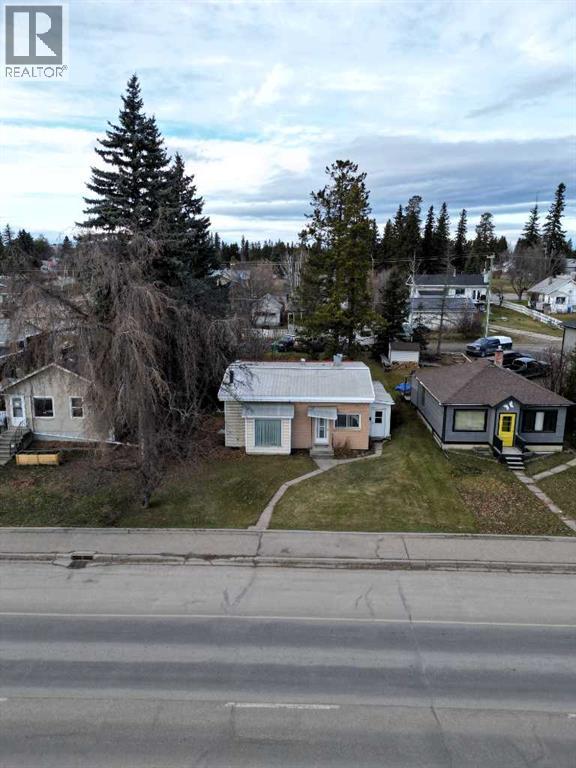
Edson, Alberta
Great 7000 sqft commercial lot fronting HWY 16 West with back alley access. This property is zoned C-3, Highway Commercial. Dwelling is not habitable and property is being sold AS IS WHERE IS. (id:52806)
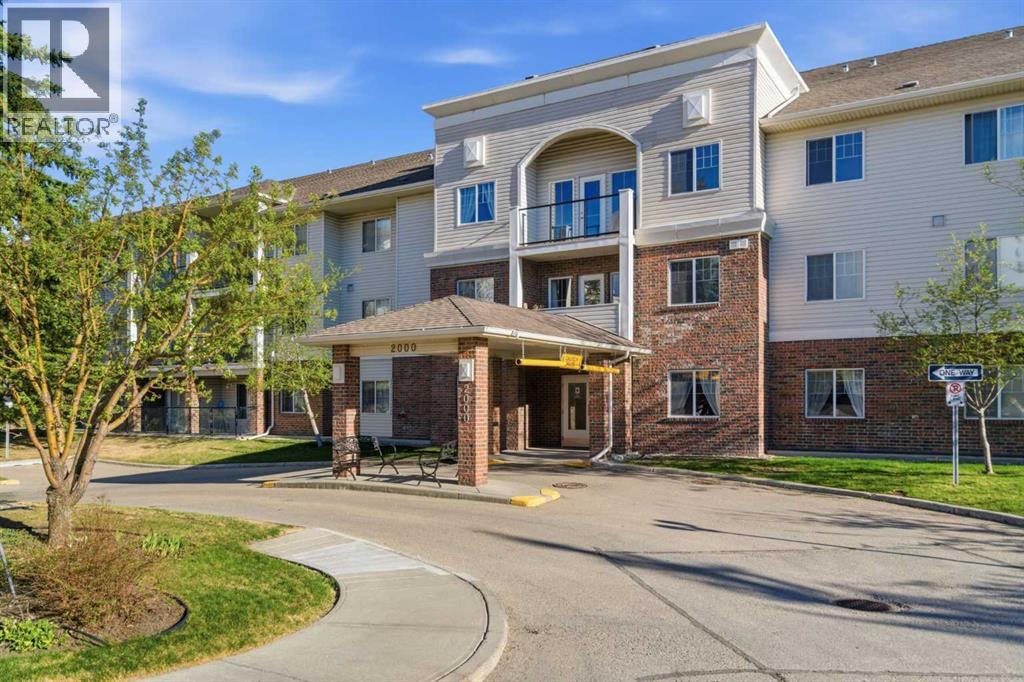
Calgary, Alberta
2102, 928 Arbour Lake Road NW | Welcome To This Immaculate Suite In The Highly Desirable 55+ Active-Living Complex, Calvanna Village, Located In Arbour Lake. Rare Opportunity To Own This Two-Bedroom Spacious Open Concept Floor Plan In The Complex. This Conveniently Located Main-Floor Unit Offers Plenty Of Natural Light And An Open Floor Plan In The Dining And Living Rooms. This Unique Floor Plan In This Complex Offers A Spacious Dining And Living Room Area, With Access To Your Private Patio With A Gas Line For BBQ. Spacious Primary Bedroom With Walk-In Closet, A Well-Appointed Kitchen With All Appliances Included, A 4-Piece Bathroom, And An In-Suite Laundry Room With Extra Storage Space. Calvanna Village Amenities Include A Freestanding Clubhouse With A Banquet Room With A Full Kitchen, An Exercise/Gym Area, A Recreation Area With A Pool Table And Shuffleboard, And 2 Guest Suites Available For Family Or Guests. Also, Enjoy The Arbour Lake Community With Lake Privileges. All Are Conveniently Located Close To Crowfoot Village. Included Is A Secure, Heated Underground Titled Assigned Parking Stall & Storage Area. There Is An Opportunity To Purchase A 2nd Underground Titled Parking Stall In Building 1000. Elevators | Condo Fees of $541.35 Include Common Area Maintenance, In-Floor Heating, Water, Sewer, Insurance, Maintenance Grounds, Parking, Professional Management, & Reserve Fund Contributions | NO PETS Allowed | Immediate Possession Available | Some photos have been virtually/digitally staged with furniture & decor for illustrative purposes only; these items are not included with the property. (id:52806)
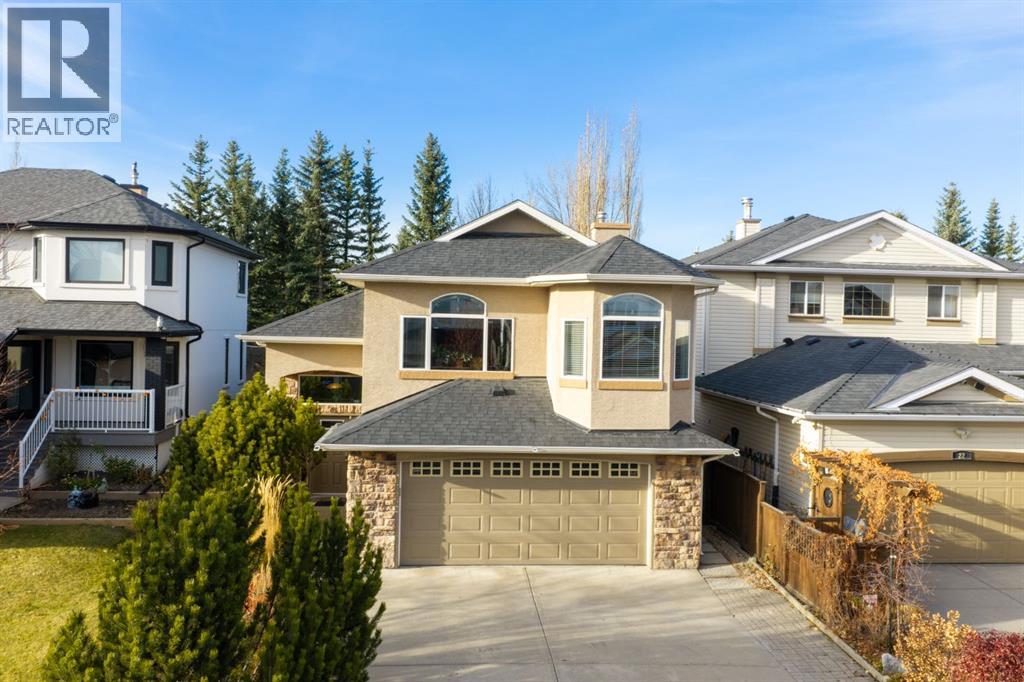
Calgary, Alberta
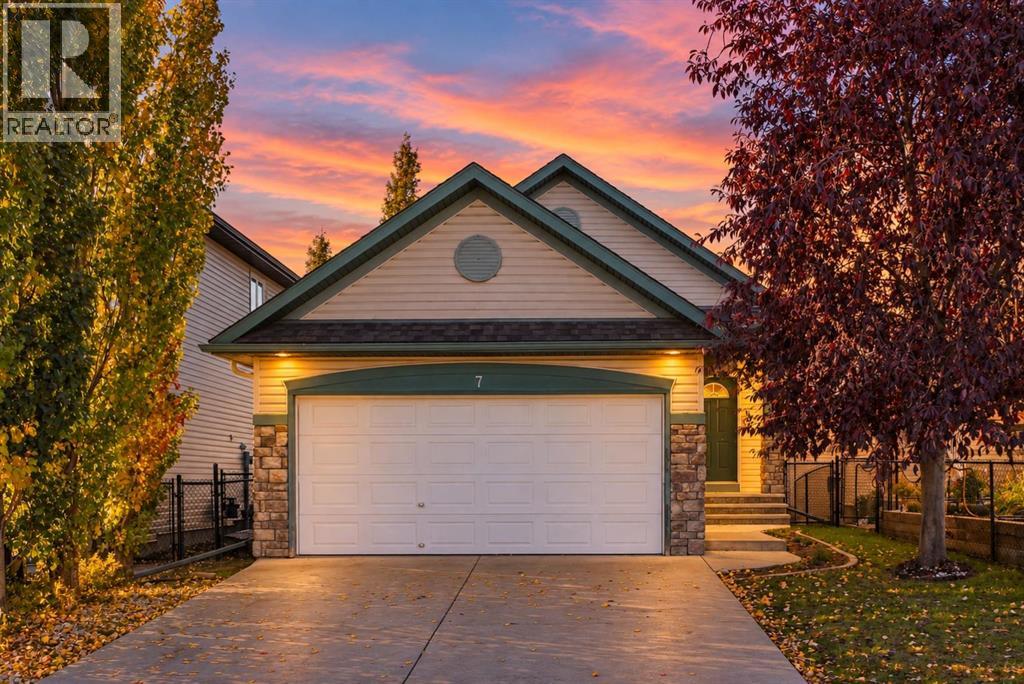
Pride in ownership is reflected throughout BEAUTIFUL and IMMACULATE original owner home in highly DESIRABLE Tuscany. BACKING onto GREEN SPACE and Path. This exceptional 5-bedroom, 3-bathroom custom built Bilevel offers 2,715 square feet of meticulously developed living space . It’s perfect for growing families, multi-generational living, or a premium work-from-home setup. The COVERED DECK is perfect for relaxing and entertaining. The BRIGHT and CHEERY main level features soaring VAULTED ceilings and expansive windows that flood the home with NATURAL LIGHT . The highly functional layout seamlessly flows into a spacious kitchen and dining area, and a spacious living room perfect for enjoying peaceful views of the green belt. There are 2 bedrooms and a full bathroom that complete the main level Upstairs discover a relaxing primary retreat with a walk in closet and lavish ENSUITE with an air jet tub, and a separate shower. The fully FINISHED lower levels maximize your living space. The expansive family /recreation room features a gas FIREPLACE and built-in WET BAR while the theatre room boasts a built-in surround sound system and gym. The ceramic flooring and subfloor water heating system create a comfortable and warm atmosphere for daily family use or entertaining. Additional lower-level features include 2 large bedrooms with egress windows and a full bathroom with a steam room. The entire house is cooled during the hot summer with central AIR CONDITIONING. Outdoor living at its finest awaits you in this exceptional property. Your private backyard opens directly onto Tuscany’s serene walking trails and expansive green spaces, offering unparalleled privacy with no neighbours directly behind. The front and back yards have an underground self-draining sprinkler system. This system eliminates the need for yearly drainage maintenance before winter. Just a few hundred meters away, you’ll find the ravine areas, home to over 170 acres of environmentally protected natural rese rves. These reserves feature winding coulees and extensive paved and unpaved bike paths, seamlessly integrated with the Twelve Mile Coulee Natural Environment Park. The roof in 2014 and a spacious DOUBLE ATTACHED GARAGE. Conveniently located just minutes from the Tuscany CTrain station, the Tuscany Club, and top-rated local schools like Tuscany School, Eric Harvie, and St. Basil, this unbeatable location is a rare opportunity to own a premium lot in NW Calgary’s beloved family hub. Exceptional value don’t miss out on this great home! (id:52806)
Calgary, Alberta
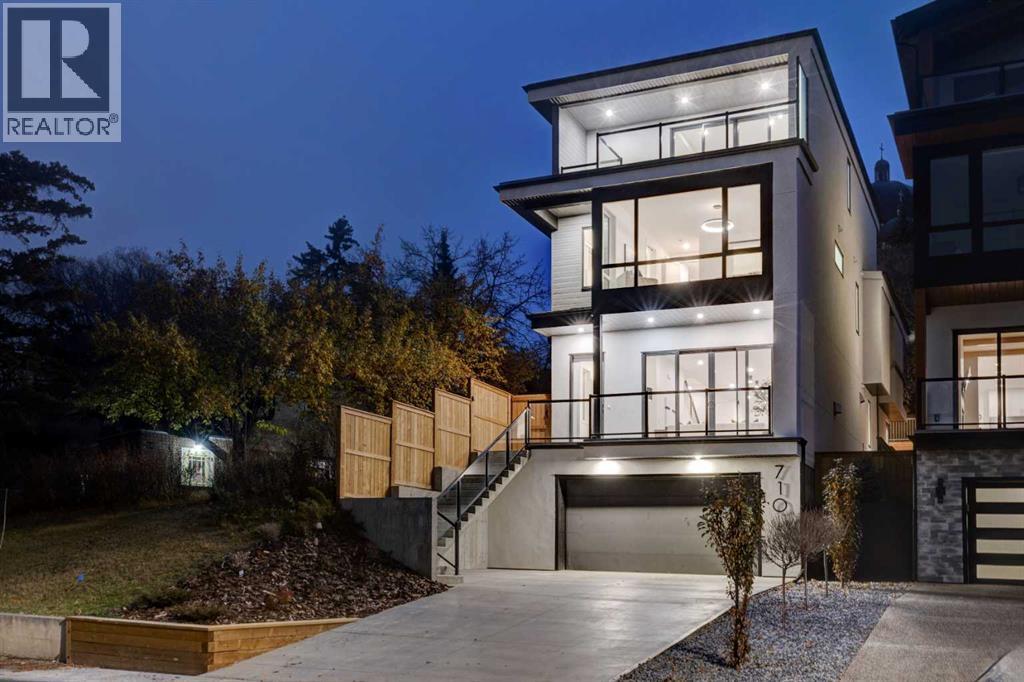
Set on coveted Bridge Crescent in the heart of Bridgeland, this newly completed residence pairs striking modern architecture with a rare inner-city setting, exceptional outdoor living and captivating views of Calgary’s skyline. Thoughtfully curated by designer Erin Gaspirini, the home offers over 3,150 sq. ft. above grade across three impressive levels, plus a developed lower level, with an emphasis on sophisticated design, natural light and everyday functionality.The main floor welcomes you with 10’ ceilings and an open, airy layout designed for both entertaining and daily life. At its centre is a chef-inspired kitchen featuring custom high-end cabinetry, an oversized island, generous pantry storage and a premium Dacor appliance package. The adjoining dining area provides plenty of room for hosting, while the living room is anchored by a fireplace and oversized doors that extend the living space outdoors. A private office, stylish powder room and thoughtfully designed entry complete the level.Upstairs, the primary retreat offers a private escape with a substantial walk-in closet and spa-inspired ensuite featuring dual vanities, a soaker tub and separate walk-in shower. Two additional bedrooms, a full bathroom and a dedicated laundry room with Electrolux washer and dryer provide an ideal family layout.The third floor is where this home truly separates itself. An expansive entertaining level offers distinct spaces for media, games and gathering, complemented by a wet bar, full bathroom and additional storage. Step outside onto the large balcony and take in impressive views toward Calgary’s downtown skyline, creating a spectacular backdrop by day and night. It is a space equally suited to entertaining friends, relaxing above the city or creating an exceptional additional work-from-home retreat.The developed lower level adds further flexibility with a fourth bedroom, full bathroom, storage and direct access to the oversized attached double garage. An elevator r ough-in provides the opportunity for future convenience across the home’s multiple levels.Outside, a remarkable series of decks, patios and terraces creates an extension of the home rarely found in an inner-city property. The tiered design provides multiple spaces for dining, entertaining and relaxing, while new fencing enhances privacy and the elevated setting captures neighbourhood and skyline views.All of this is just moments from Bridgeland’s cafés, restaurants, parks, pathways and amenities, with downtown Calgary only minutes away. Brand new and ready for immediate possession, this is a distinctive opportunity to own a beautifully designed contemporary home on one of Bridgeland’s most desirable streets, where architecture, location, outdoor living and skyline views come together in one exceptional property. (id:52806)
Calgary, Alberta
An exceptional setting in Royal Oak! This beautifully positioned fully finished walkout bungalow offers a rare combination of privacy, views and versatile living space, with a west-facing backyard backing directly onto green space and the tranquil pond/wetlands beyond. Offering 1,225 sq. ft. above grade and over 2,300 sq. ft. of developed living space, the home features 4 bedrooms, 2.5 bathrooms and an attached double garage.The bright and inviting main level is highlighted by soaring vaulted ceilings, hardwood flooring and expansive windows that take full advantage of the beautiful natural setting. The kitchen features maple cabinetry, a centre island and corner pantry, opening to the dining and living areas where a gas fireplace creates a warm focal point. The primary retreat features a spacious walk-in closet and private 4-piece ensuite, while a second bedroom and convenient 2-piece powder room complete the main level.The fully developed walkout offers impressive high ceilings, a spacious family/recreation area with a second gas fireplace, two additional bedrooms, a full bathroom and excellent storage. Outdoor living is equally impressive, with an upper balcony overlooking the green space and water, plus a covered patio accessed directly from the walkout level. The west-facing exposure provides a peaceful setting to enjoy afternoon sun and evening skies, while a natural gas line adds convenience for outdoor entertaining.Recent updates include a furnace, refrigerator, range and washer all replaced within the past few years, while roof and attic repairs are scheduled for completion at the end of October. A storage shed and window coverings complete the property.Royal Oak offers an outstanding combination of schools, recreation, green space and everyday convenience. CBE schools serving the community include Royal Oak School (K–4) and William D. Pratt School (Grades 5–9). Enjoy nearby playgrounds, Royal Oak Ravine and an extensive pathway network, along with conv enient access to the Shane Homes YMCA at Rocky Ridge. Shopping, restaurants and services are close at hand, with Beacon Hill Costco and T&T Supermarket in Sage Hill just a short drive away. Quick connections to Crowchild Trail and Stoney Trail make getting around Calgary or heading west toward the mountains easy.A wonderful opportunity to own a walkout bungalow where vaulted interiors, inviting outdoor living spaces and an exceptional natural setting come together in a highly desirable Royal Oak location. (Photos virtually staged) (id:52806)
Calgary, Alberta
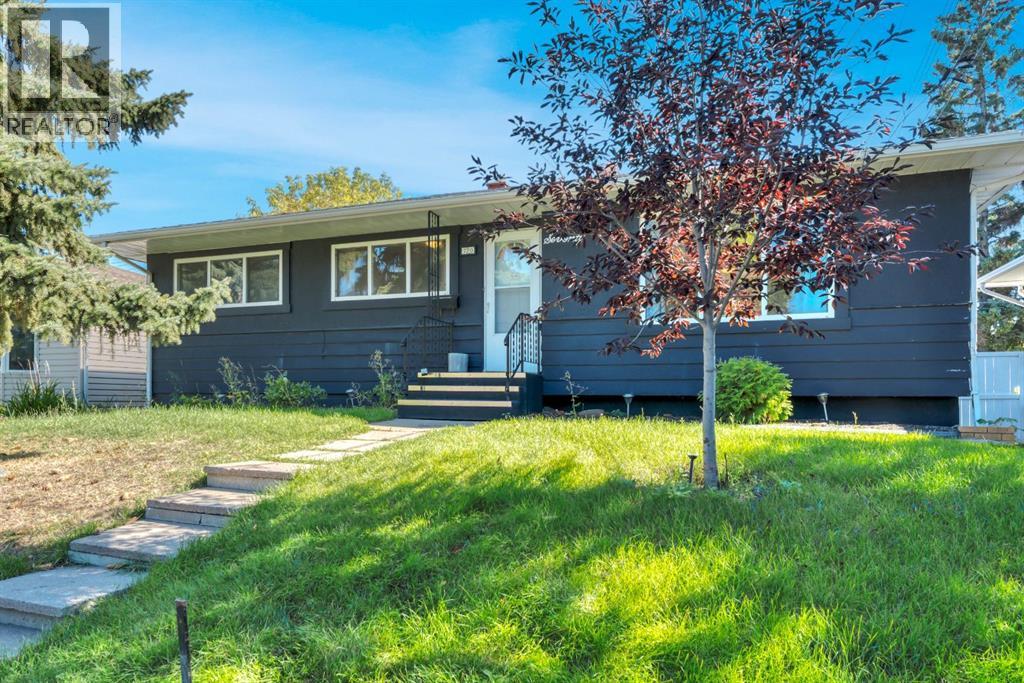
Who says your first house has to be a project? This updated Fairview bungalow is completely move-in ready and sits on one of those big, mature lots that you just don’t get with a new build. It’s on a quiet crescent, has a huge backyard, a great deck and a detached garage—but you’re still ridiculously close to everything. The house itself is bright, has beautiful hardwood floors and a really great updated kitchen with granite counters, maple cabinetry and tons of storage. There are three bedrooms upstairs and the fully finished basement gives you even more space with another bedroom, an office, updated bathroom and a HUGE media/games room. Now let’s talk location because it’s a good one. You can be downtown for dinner, drinks or a Flames game in about 15 minutes. Chinook Centre is right there, along with great restaurants, shopping and pretty much anything else you need. This is such a good opportunity for someone who wants their first HOME—not a condo, not a townhouse—a house. With a yard. In Calgary. Close to downtown. That’s getting harder to find. (id:52806)
Calgary, Alberta
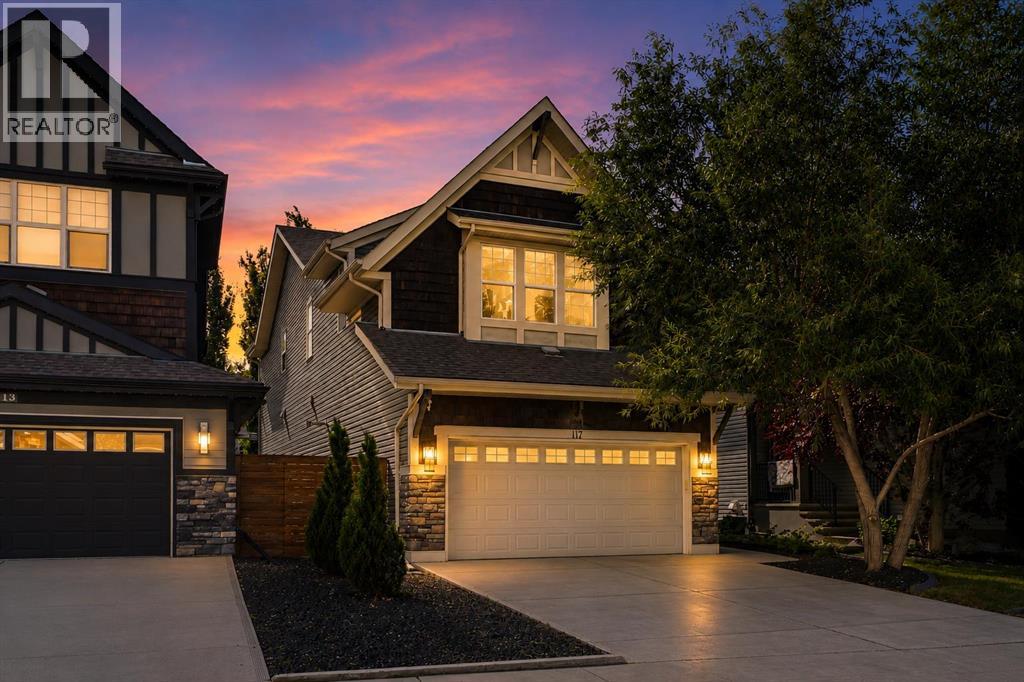
** Open House Saturday Oct 24th 12p-2p **Welcome to this exceptional four-bedroom, three-and-a-half-bathroom home, perfectly positioned on a quiet street in one of Auburn Bay's most desirable enclaves. This incredible step-up home offers an outstanding blend of elegant design, premium finishes, a professionally finished basement, and an amazing west-facing lot—creating the perfect setting for family living and entertaining.The bright, open-concept main floor is thoughtfully designed with beautiful hardwood flooring, a stunning stone-surround gas fireplace, and an expansive dining area that flows seamlessly into the heart of the home. The chef-inspired kitchen is sure to impress with quartz countertops, a massive island, peninsula breakfast bar, abundant cabinetry, pantry with built-in storage, and premium KitchenAid stainless steel appliances, including an oversized gas range, microwave/oven combination with warming drawer, dishwasher with trash compactor, and refrigerator.Upstairs you'll find a spacious bonus room with a custom entertainment feature wall, upper-floor laundry, an office nook, and three generous bedrooms. The oversized primary retreat offers a luxurious five-piece ensuite with a soaker tub, oversized shower, double vanity, and walk-in closet with custom built-ins.The professionally finished basement extends the living space with a large recreation room featuring a custom entertainment wall with electric fireplace, wet bar with bar fridge, fourth bedroom, and an exceptional spa-inspired bathroom complete with a custom steam shower. Kids will love the built-in jungle gym, creating a fun and unique space the whole family can enjoy.Step outside to your private west-facing backyard oasis, beautifully designed for low-maintenance living with a composite deck, glass railings with privacy glass, putting green, concrete patio, and fire pit area—an ideal space to relax or entertain from afternoon through sunset.Additional highlights include central a ir conditioning, a heated double attached garage with high ceilings and extensive built-in storage, central vacuum system, Yale smart lock, Ring doorbell camera, Telus Smart Security system, knockdown ceilings, and pot lighting throughout.Enjoy Auburn Bay's renowned four-season lifestyle with year-round lake access, beaches, skating, parks, pathways, excellent schools, shopping, restaurants, South Health Campus, and Seton amenities just minutes away.This is an exceptional opportunity to own a beautifully upgraded, move-in-ready family home in one of Calgary's premier lake communities. (id:52806)
Calgary, Alberta
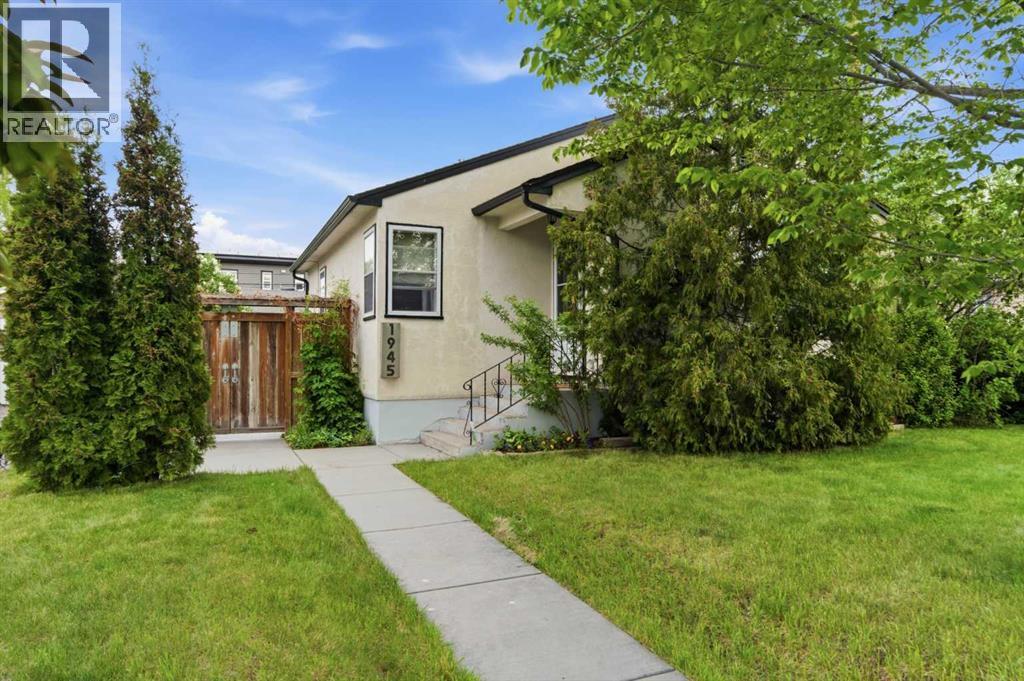
Welcome to this beautifully maintained and thoughtfully updated home situated on an impressive 4,897 sq.ft. lot with a rare 49'3" frontage. Offering 2 bedrooms, 2 full bathrooms, a partially finished basement, and an oversized triple detached garage, this property delivers an exceptional combination of comfort, functionality, and outdoor living.From the moment you arrive, the mature landscaping and inviting curb appeal create a lasting impression. Pride of ownership is evident throughout the home, which has been lovingly cared for and continuously improved over the years.Inside, rich red oak hardwood flooring flows throughout the main living areas, complemented by an updated kitchen featuring granite countertops, ceiling-height cabinetry, and abundant storage. The living room is highlighted by an elegant textured tray ceiling that adds warmth and architectural character, while flat-finish ceilings throughout the remainder of the home create a clean and timeless aesthetic. Natural light fills the home, creating bright and welcoming living spaces.The upper level offers two comfortable bedrooms and a well-maintained full bathroom, while the partially finished basement provides additional living space, laminate plank flooring, laundry facilities, and a beautifully renovated full bathroom completed in 2025.Step outside and discover one of the property's most desirable features. The spectacular west-facing backyard enjoys abundant afternoon and evening sunshine throughout Calgary's beautiful summer months, creating the perfect setting for relaxing, entertaining, and gardening. A stamped concrete patio alongside the home offers a private retreat, while the rear patio provides ample space for outdoor dining and gatherings. Mature perennial gardens featuring peonies, hollyhocks, ostrich ferns, day lilies, irises, and fragrant white lilacs create a stunning outdoor sanctuary filled with colour and seasonal beauty.The oversized triple detached garage is truly a stand out feature. Built in 2009, it is fully insulated and fully finished, offering exceptional flexibility for vehicle storage, hobbies, workshop space, or recreational equipment. Complete with 220V electrical service, two skylights, and a rare pass-through overhead door to the backyard, this is a garage that is increasingly difficult to find.Numerous updates over the years include electrical upgrades, a complete roof system replacement in 2014, updated kitchen and basement windows, renovated bathrooms, and ongoing maintenance throughout.Located on a spacious lot with rear lane access and additional side-lane exposure, this exceptional property offers a rare combination of lot size, mature landscaping, incredible garage space, and pride of ownership. Homes that combine this level of care, outdoor beauty, location, and functionality seldom come available. (id:52806)
Calgary, Alberta
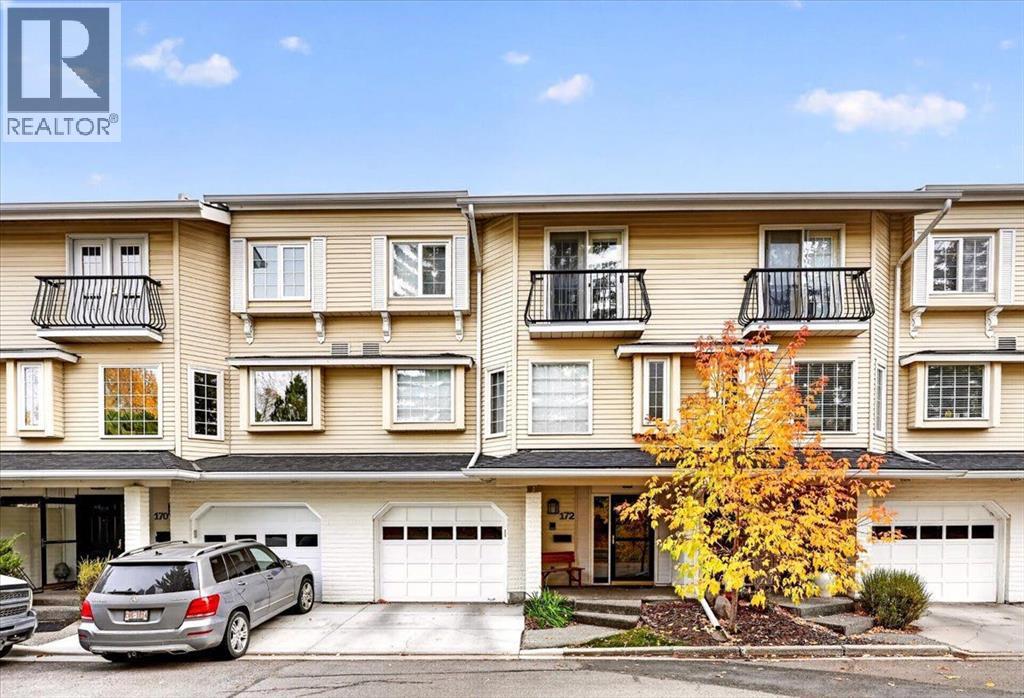
Discover comfortable townhouse living in the coveted Landmark Estates, nestled in the established NW community of Varsity. This well-maintained 2-bedroom, 2.5-bathroom home offers a spacious and functional layout with plenty of room to entertain and relax. The main entrance welcomes you with a generous foyer and mudroom conveniently located off the double tandem garage. Upstairs, you'll find an expansive living room and dining area, creating an inviting space for everyday living and entertaining. Step directly off the living room onto a beautiful rear deck, perfect for summer BBQs, outdoor entertaining and enjoying warm evenings. The kitchen features ample workspace, stainless steel appliances and a charming breakfast nook. The upper level offers an excellent bonus room, a spacious primary bedroom complete with a massive 5-piece ensuite featuring dual vanities, a second generously sized bedroom and an additional 4-piece bathroom. Additional highlights include central air conditioning and an excellent opportunity to update and personalize the interior to suit your own style. Ideally situated in the desirable community of Varsity, close to Market Mall, University District, parks, shopping, schools and transit. A fantastic opportunity to get into one of NW Calgary's most established communities! (id:52806)
Canmore, Alberta
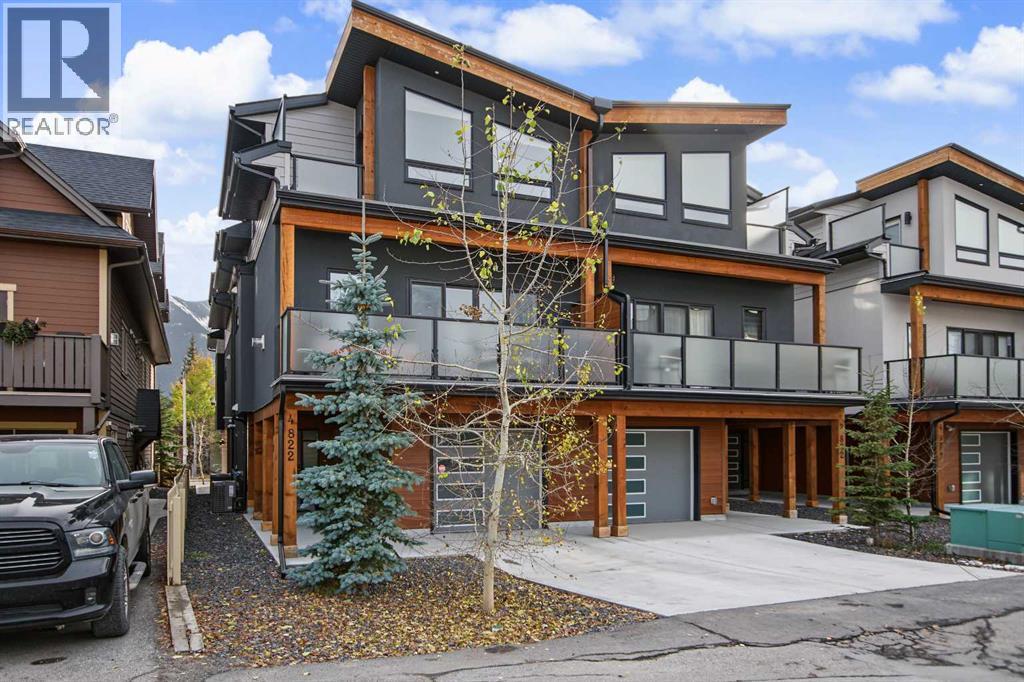
Welcome to this gorgeous 3 bedroom townhome in the heart of Canmore, located mere steps away from Main Street, and a short walk from the 7th Ave skating pond and Bow River Trails. An inviting porch brings you home to a spacious foyer and adjacent mud room / laundry providing ample space for greeting and access to the attached heated garage. White oak flooring throughout the main level and bright designer lighting create a modern feel indoors while the generous glass sliding doors lead to a 130 sqft balcony for outdoor living with a Rocky Mountain view. A huge quartzite island anchors the spacious contemporary kitchen, adorned with modern walnut veneer and white slab cabinetry. Upstairs the master bedroom with its feature white oak batten wall and vaulted ceiling enjoys amazing mountain views right from your pillow with additional balcony to enjoy your morning coffee. A walk-in closet and 4 piece ensuite complete the master retreat. Two additional bedrooms and 4-piece bathroom can be found along the hall. This home is an exceptional offering in downtown Canmore! Please note: short term rentals are not permitted at this property. (id:52806)
Rural Wheatland County, Alberta
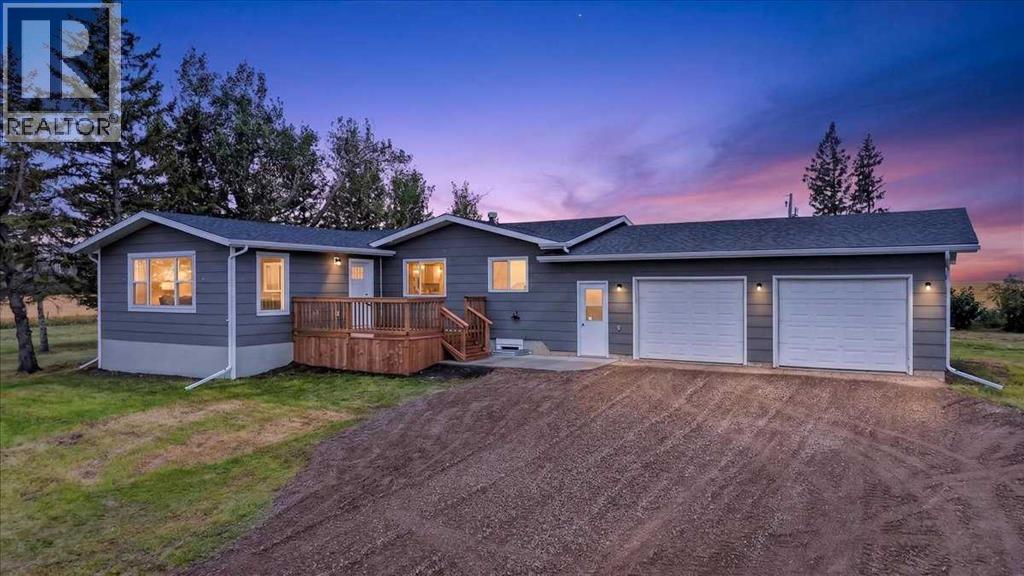
• Welcome Home to 230054 Range Road 255 Wheatland County • A Fully Renovated Country Retreat, where Modern Comfort meets the Freedom and Privacy of Acreage Living. Set on 3.01 Acres, this Beautifully Updated Bungalow offers the rare combination of Turn-Key Living, Spacious Interiors and Room to Enjoy the Outdoors—All Ready for you to Simply Move in and Call Home. With over 2,200 sq. ft. of Developed Living Space, this Thoughtfully Renovated Home offers Plenty of Room for Family and Guests with 4 Bedrooms and 3 Bathrooms. The Extensive Renovation brings a Fresh, Modern Feel Throughout while maintaining the Warmth and Functionality you want in a Country Home.The Heart of the Home is Designed for Everyday Living and Entertaining, with Beautifully Updated Finishes, Generous Living Spaces and a Thoughtful Layout that provides both Comfort and Versatility. The Lower Level adds Valuable Additional Living Space, making it ideal for a Growing Family, Guests, Recreation or a Home Office. Outside, 3.01 Acres gives you the Space to Enjoy the Acreage Lifestyle without Sacrificing Convenience. The Property is Fully Fenced with a Gated Entrance, providing Privacy, Security and Plenty of Flexibility for Pets, Children, Hobbies or Simply Enjoying the Peace and Open Space that Comes with Country Living. The Oversized Double Attached Garage provides Exceptional Space for Vehicles, Toys, Equipment and all the Extras that come with Acreage Ownership. This is more than a Renovated Home—it is a TURN-KEY ACREAGE READY FOR YOU TO ENJOY. No Major Renovation Projects and no Waiting to Make it your Own—Just Move in, Unpack and Start Enjoying the Lifestyle. (id:52806)
