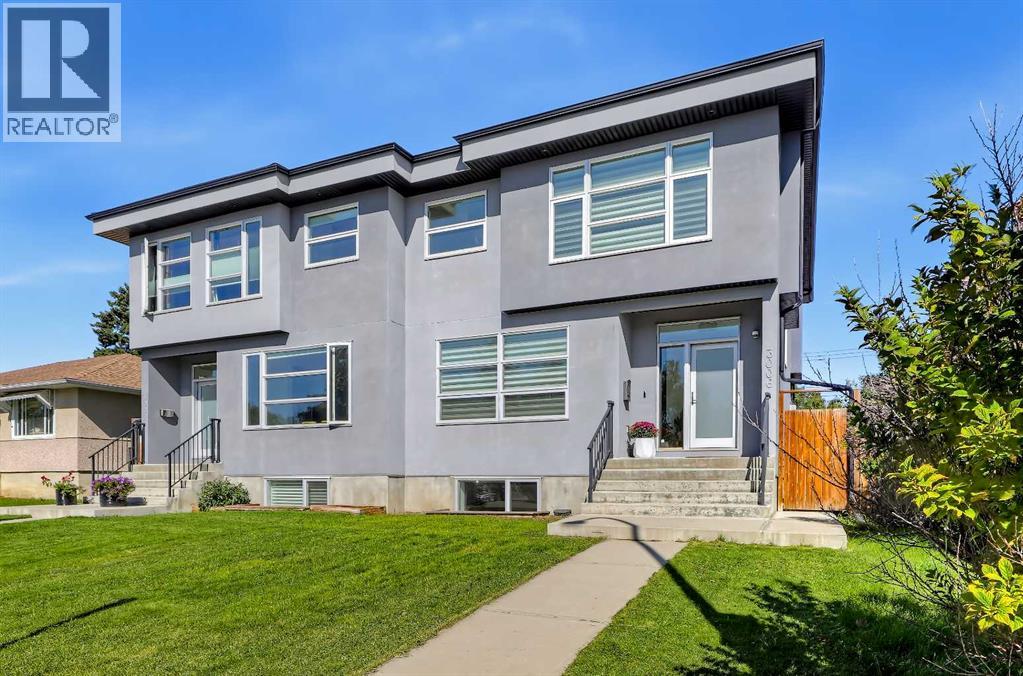
Calgary, Alberta
UPGRADED INFILL ON AN EXTRA-WIDE 29-FT LOT IN THE HEART OF SHAGANAPPI! Ideally located within walking distance of the LRT, 17th Avenue, schools, and playgrounds, this spacious inner-city home offers over 2,800 sq ft of upgraded living spaces across 3 levels, and a double detached garage. The tiled front foyer opens into a spacious, freshly painted main floor finished with engineered hardwood flooring, flat-painted ceilings, extensive pot lighting, and ceiling speakers throughout. At the front of the home, the formal dining room features a large street-facing window and built-in cabinetry with a beverage fridge, while the central kitchen offers extensive sprayed cabinetry, stainless steel appliances including a gas cooktop, new quartz countertops, tiled backsplash, and a large island with seating. The living room is framed by a gas fireplace with built-in shelving on both sides. A tiled mudroom with closet provides direct access to the backyard, while a discreet powder room completes the main level. Upstairs, new carpet flooring runs throughout the three generous bedrooms, hallway, and living areas. The primary bedroom features large windows, ceiling speakers, a spacious walk-in closet, and a 5-pc ensuite with heated floors, dual-sink vanity with new quartz counters, built-in jetted soaker tub, and fully tiled glass shower with built-in bench. The two additional bedrooms are both well sized and offer flexibility for children, guests, or a home office, while the main bathroom features an extended vanity with new quartz counters and fully tiled tub/shower combination. The laundry room comes complete with tiled flooring, quartz countertops, sink, tiled backsplash, cabinetry, and a washer and dryer. The fully developed basement provides additional living space with soaring ceilings, built-in speakers, and a large recreation room suitable for a media room, games area, gym, or family room. A dedicated wet bar features new quartz counters, tiled backsplash, cabinetry, shelv ing, and beverage fridge. The basement bedroom includes a walk-in closet and is complemented by a full bathroom with extended vanity and fully tiled tub/shower. Outside, the extra-wide 29-ft lot provides more outdoor space than your standard inner-city infill, with a concrete patio, BBQ gas line, and grassy area for children and pets. The insulated double detached garage features durable epoxy flooring and offers parking, storage, or workshop potential. Additional features include central air conditioning, high-efficiency furnace, and roughed-in basement in-floor heating. Set in the established inner-city community of Shaganappi, the home is surrounded by convenient amenities and recreation, with the LRT, 17th Avenue, Westbrook Mall, schools, playgrounds, pool, and golf course all within easy reach. Bow Trail provides a direct route downtown and convenient access to other areas of Calgary. *VISIT MULTIMEDIA LINK FOR FULL DETAILS INCLUDING A FLOORPLAN AND VIRTUAL TOUR* (id:52806)
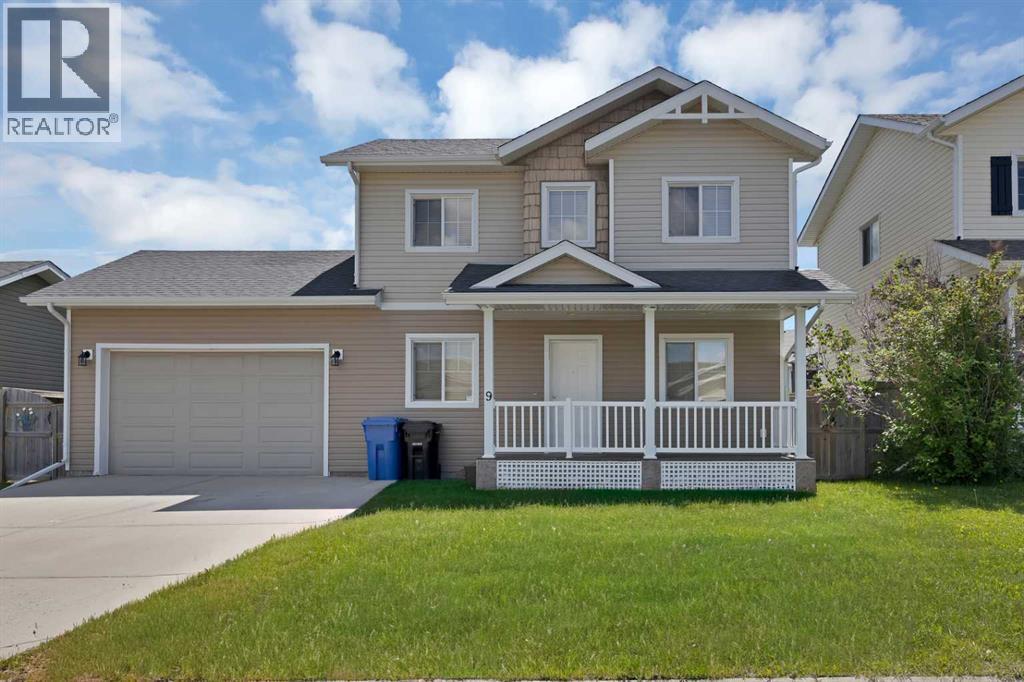
Carstairs, Alberta
Welcome to this beautifully maintained, fully developed two-storey home in the growing and family-friendly community of Carstairs. Ideally located just steps from the arena, high school, Tim Hortons, restaurants, and with quick access to Highways 2 and 2A, commuting to Airdrie and Calgary is both easy and convenient.Thoughtfully designed for family living, this home offers three fully developed levels of functional living space. The main floor features a welcoming front entry that opens into a bright and spacious living room, while the well-appointed kitchen is complete with stainless steel appliances, ample cabinetry, and plenty of counter space for everyday living and entertaining.Step outside to enjoy the exceptionally large, fully fenced backyard—perfect for children, pets, gardening, or hosting family and friends. A single attached garage and driveway parking for two additional vehicles provide added convenience.Upstairs, the spacious primary suite features a generous walk-in closet and a private 4-piece ensuite. Two additional well-sized bedrooms and a full bathroom complete the upper level. The fully finished basement offers even more living space with an additional bedroom, a versatile den, and a spacious recreation room, making it ideal for a growing family, guests, or a home office.Combining small-town charm with modern convenience, this move-in-ready home offers exceptional value in one of Carstairs' most desirable neighbourhoods. Don't miss this incredible opportunity—book your private showing today! (id:52806)
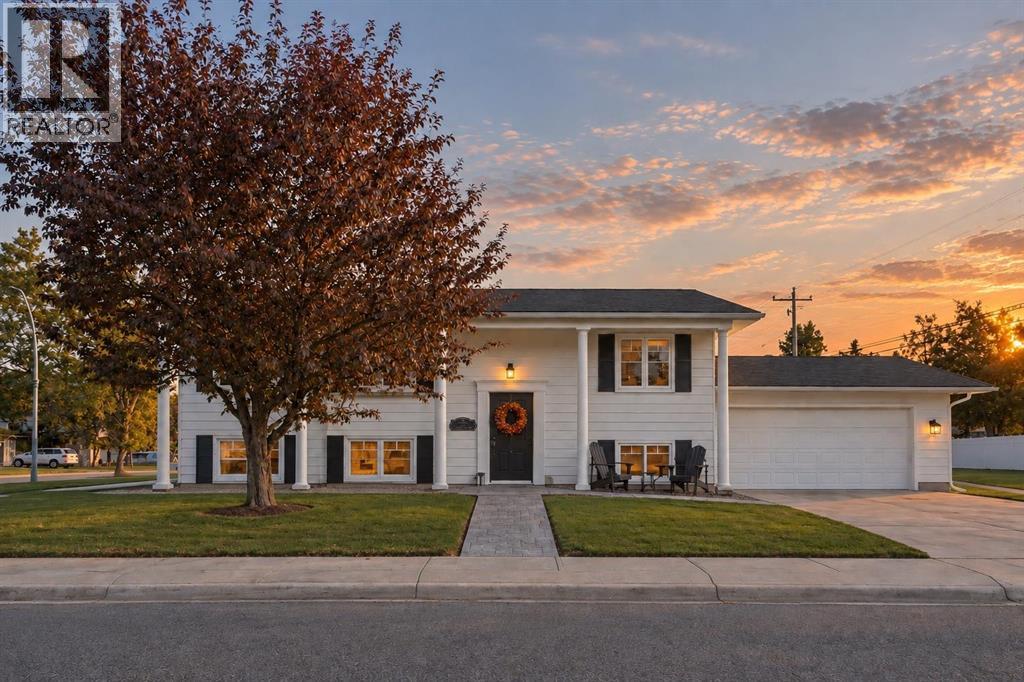
Calgary, Alberta
This extensively renovated four bedroom, two bathroom Keith-built home is located in the heart of Willow Park. The kitchen has been fully renovated and opened to the living and dining areas, creating a bright open-concept main floor. Both bathrooms were custom remodelled with dual sinks in the main floor bathroom, and the basement has been completely renovated, with huge windows spanning the walls in each room. Major exterior improvements include triple-pane windows and a new roof in 2019. The exterior was repainted in 2020, with the trim refreshed in 2026. Stamped-concrete sidewalks, a new paved side driveway perfect for RV or additional parking and soft exterior lighting complete the outdoor updates.The home also features R-60 attic insulation, smart lighting and smart entry locks. Recent system upgrades include a hot water tank in 2020, central air conditioning in 2023, plus a water softener and radon-mitigation system in 2024.The oversized double attached garage has been upgraded with spray-foam insulation and blueboard drywall. The electrical system has also been fully redone. Exterior security cameras provide added peace of mind. Located on a large lot with two yards, all you need to do is move in and enjoy your new home for years to come. (id:52806)
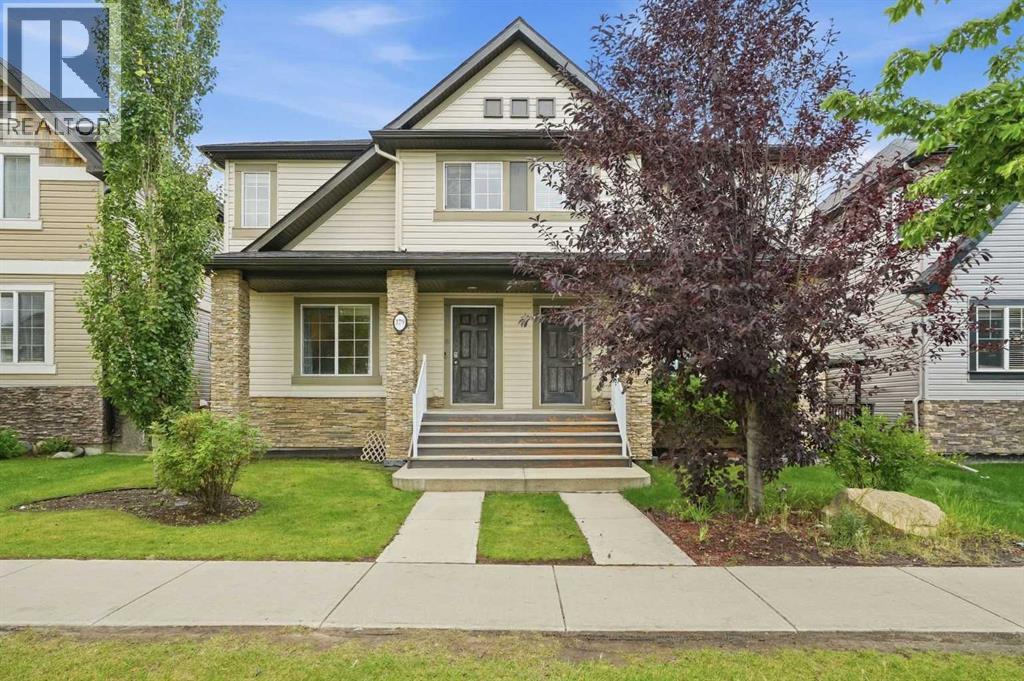
Calgary, Alberta
OPEN HOUSE SATURDAY 1-3 PM! 179 Skyview Ranch is a move-in-ready half duplex with the space and layout designed for easy, functional everyday living. Fresh paint brightens up the home, with hardwood flooring running throughout the main floor. The kitchen features quartz countertops and stainless steel appliances, with large windows bringing in natural light.Upstairs, you’ll find two true primary bedrooms, each with its own ensuite and walk-in closet. No fighting over the better room here. The basement is a blank slate, ready for whatever you have planned.Set in the established community of Skyview Ranch, you’re close to shopping and just steps from schools, with easy access to major routes.Move-in ready, practical, and easy to maintain, this is a home you can settle into right away for years to come! (id:52806)
Calgary, Alberta
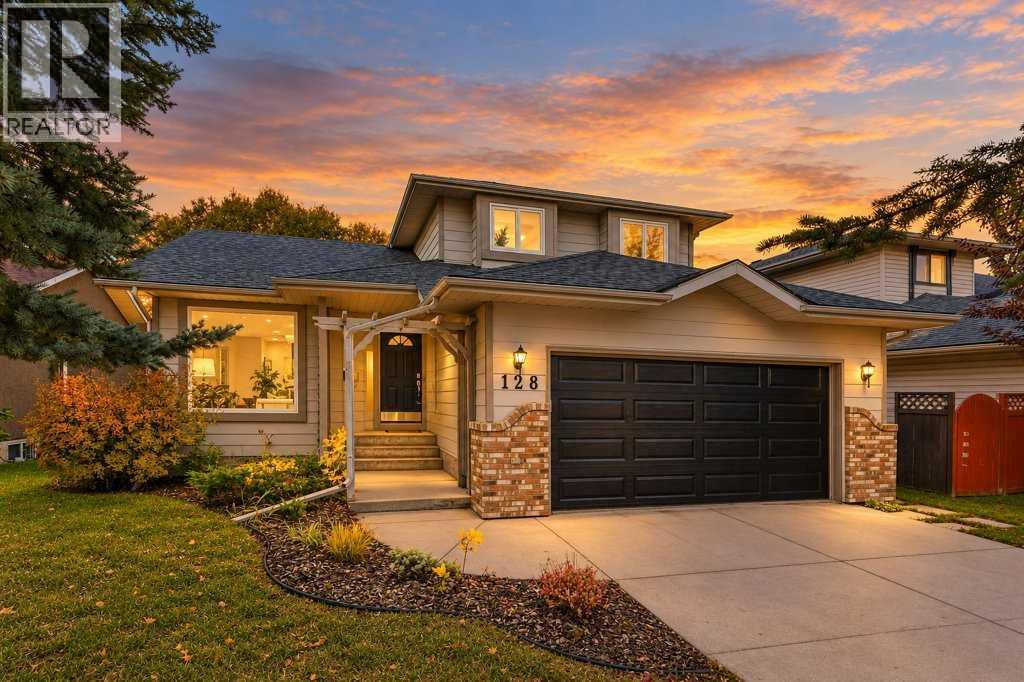
Beautifully renovated and set on a quiet street in the sought-after lake community of Sundance, this bright 4-bedroom home offers an impressive combination of character, updates and location. The main living area is highlighted by soaring vaulted ceilings and a wood-burning fireplace, while the sunny white kitchen features skylights that fill the space with natural light. Fresh paint throughout gives the home a clean, move-in-ready feel, and the plumbing has been updated with no Poly-B. Outside, the west-facing backyard enjoys plenty of afternoon and evening sun, surrounded by beautiful mature trees that create a private oasis. Located close to all three levels of schools, parks, pathways and the amenities of Sundance, with lake access adding even more to enjoy. Immediate possession is available. A great opportunity to move into one of Calgary’s most established lake communities. (id:52806)
Calgary, Alberta
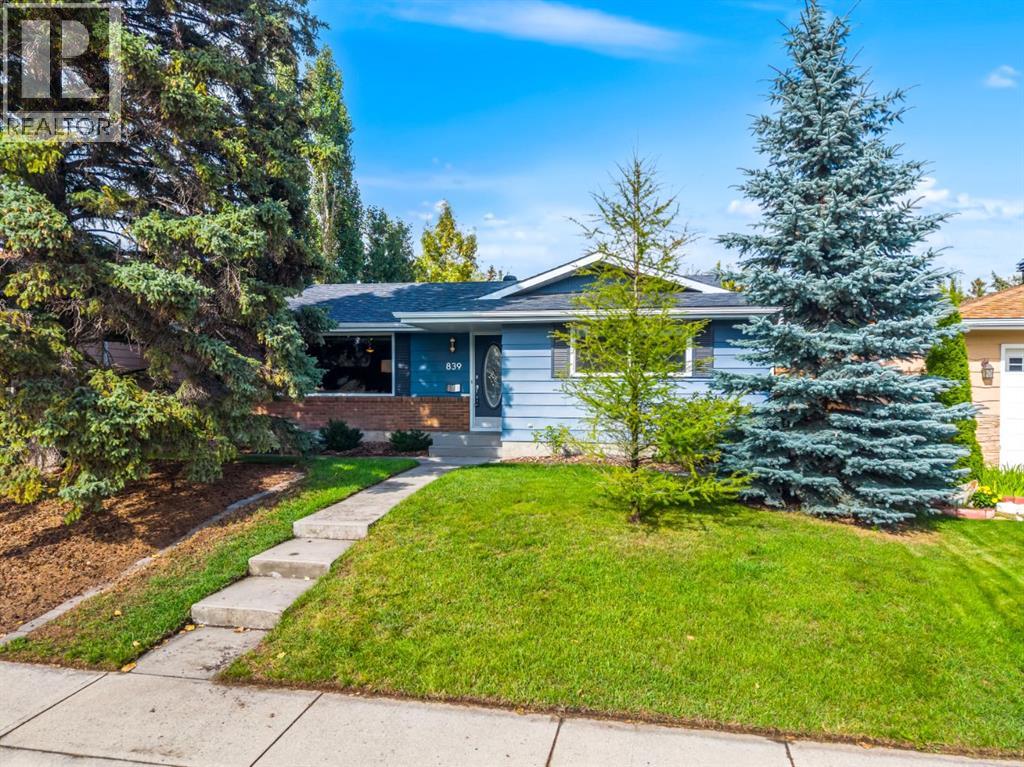
Welcome to 839 Lake Twintree Crescent, a spacious 5 bedroom, 3 full bathroom home in the heart of Lake Bonavista, offering a flexible layout, thoughtful updates and an outstanding location just a short walk from the lake. Inside, the home provides plenty of space for a growing family, with a functional floor plan that offers multiple living areas and room to gather, entertain or simply spread out. The living room is anchored by a fireplace, adding warmth and character to the main living space. The upper level has been freshly painted, while new carpet in the primary bedroom adds another recent update. With five bedrooms and three full bathrooms throughout the home, there is excellent flexibility for families, guests, teenagers or those looking for dedicated home office space. The renovated basement adds significantly to the versatility of the home, providing valuable additional living space that can adapt as your family changes. Two larger egress windows bring additional natural light into the lower level, while the layout offers plenty of room for recreation, guests, older children or a combination of uses. Outside, the backyard offers another great extension of the home. Mature landscaping creates the established feel Lake Bonavista is known for, while the greenhouse is a unique addition for anyone who enjoys gardening or growing their own vegetables and plants through Calgary’s warmer months. A shed along the side of the house provides additional storage for tools, bikes and outdoor equipment. Additional improvements include a recently replaced 50 gallon hot water tank, along with the fresh upper floor paint and primary bedroom carpet, allowing the next owner to move in and enjoy the home while continuing to personalize it over time. The location is one of the highlights. A pathway from Lake Twintree Crescent provides a convenient route directly toward the Lake Bonavista entrance, putting one of Calgary’s most desirable community amenities within an easy walk fro m home. Lake Bonavista is Calgary’s original lake community, centred around its private 52 acre lake and offering residents year round recreation including swimming, boating, fishing and skating. Beyond the lake, Lake Bonavista offers the combination of mature trees, established streets and amenities that has made it one of southeast Calgary’s most enduring communities. Multiple public and Catholic schools are located within the neighbourhood, while the Lake Bonavista Community Association offers recreation facilities and programs. Fish Creek Provincial Park is just south of the community, with Southcentre Mall, Lake Bonavista Promenade, Avenida, transit and major roadways all close by. A spacious family home with five bedrooms, three full bathrooms, a renovated basement and an easy walk to the lake, all in one of Calgary’s most established and sought after communities. Some photos are virtually staged. (id:52806)
Calgary, Alberta
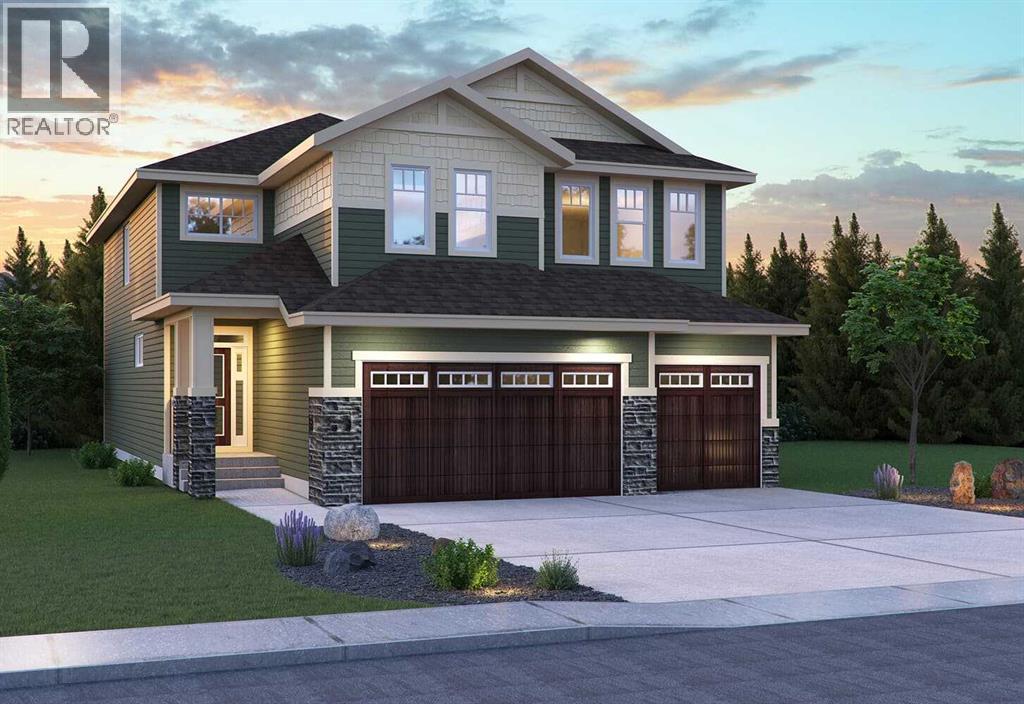
Welcome to the Savona by Brookfield Residential, an exceptional estate-style residence situated on a premium west-facing walkout lot backing onto peaceful green space in the sought-after community of Livingston. Offering over 2,500 sq. ft. of living space above grade, a fully developed walkout basement, and a 3-car garage, this beautifully upgraded home combines expansive living spaces, elevated finishes, and thoughtful design throughout. The main level is designed with both everyday living and entertaining in mind, with an open-concept layout connecting the dining area, great room, and stunning kitchen. The great room makes an immediate impression with soaring open-to-above ceilings and a dramatic two-storey gas fireplace, creating a striking focal point while filling the space with natural light. The chef-inspired kitchen features a gas cooktop, built-in wall oven, and a separate working kitchen with an additional gas range, providing exceptional functionality for both everyday cooking and entertaining. A flex room and full 3-piece bathroom add versatility, while the mudroom and pantry connect conveniently to the foyer. On the upper level, a spacious bonus room provides additional living space before leading into the expansive primary retreat. The primary bedroom features a walk-in closet and luxurious 5-piece ensuite complete with double vanities, a soaking tub, and fully tiled walk-in shower with niche and 10mm glass. Two additional bedrooms, a 5-piece bathroom with double vanities and a pocket door separating the shower and toilet area, and a large laundry room complete the upper level. The professionally developed walkout basement extends the living space with a large recreation room, wet bar, two additional bedrooms, and a full 4-piece bathroom. With direct access to the backyard and green space beyond, this level offers exceptional flexibility for guests, extended family, or additional entertaining space. Outside, oversized four-panel sliding patio doors con nect the main living space to a full-width vinyl deck complete with a BBQ gas line, creating an effortless indoor-outdoor connection. The west-facing backyard backs onto peaceful green space, providing a beautiful setting to enjoy the outdoors. The 3-car garage completes the home with ample room for vehicles, storage, and everyday functionality. Surrounded by parks, pathways, and natural green space, Livingston offers a connected lifestyle with convenient access to the Livingston Hub, major roadways, and everyday amenities. Backed by both Brookfield Residential's builder warranty and Alberta New Home Warranty coverage, this exceptional home offers modern comfort, future flexibility, and peace of mind for years to come. *Please note: Property is under construction and photos are from a show home and may not reflect the exact finishes of the property for sale. (id:52806)
Calgary, Alberta
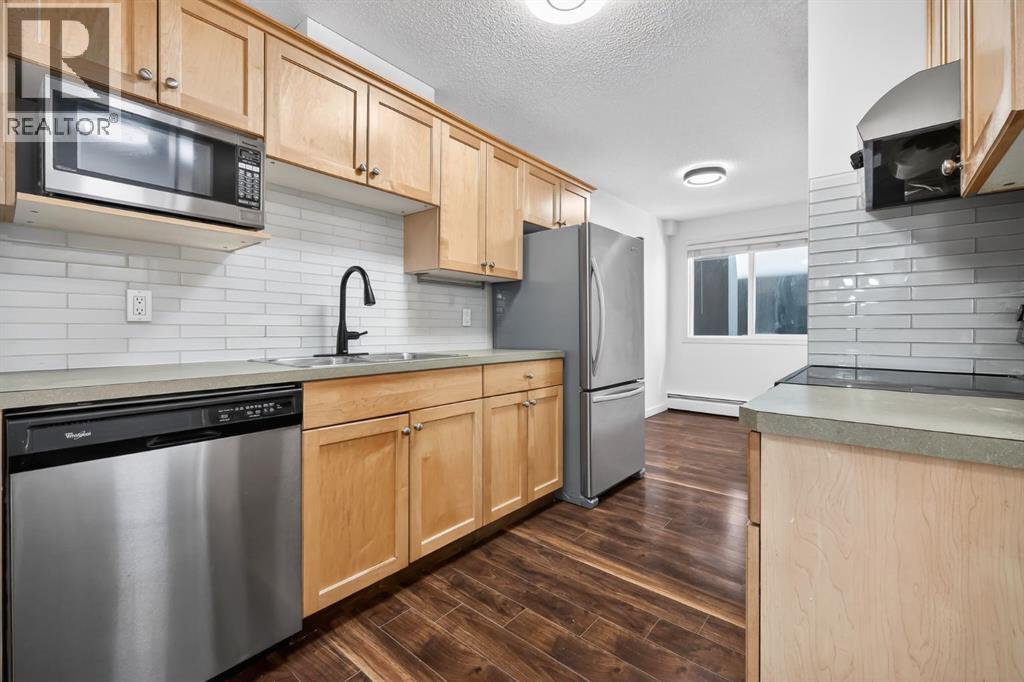
Welcome to this second floor unit (Unit 109 but located on the 2nd floor) in the popular community of Lower Mount Royal. This home offers a functional open concept layout with 2 large bedrooms both offering generous closet space. You will love the well designed kitchen with ample workspace and storage including a full pantry. Enjoy the private south facing balcony that is perfect for relaxing or BBQ’ing. This pet friendly building (subject to board approval) offers covered, secure parking, assigned storage, and convenient elevator access.Ideally located just steps from 17th Avenue, you’ll have easy access to restaurants, cafés, shopping, fitness studios, and be within walking distance of downtown. This is an excellent opportunity for first time buyers or investors to own in one of Calgary’s most vibrant communities! (id:52806)
Calgary, Alberta
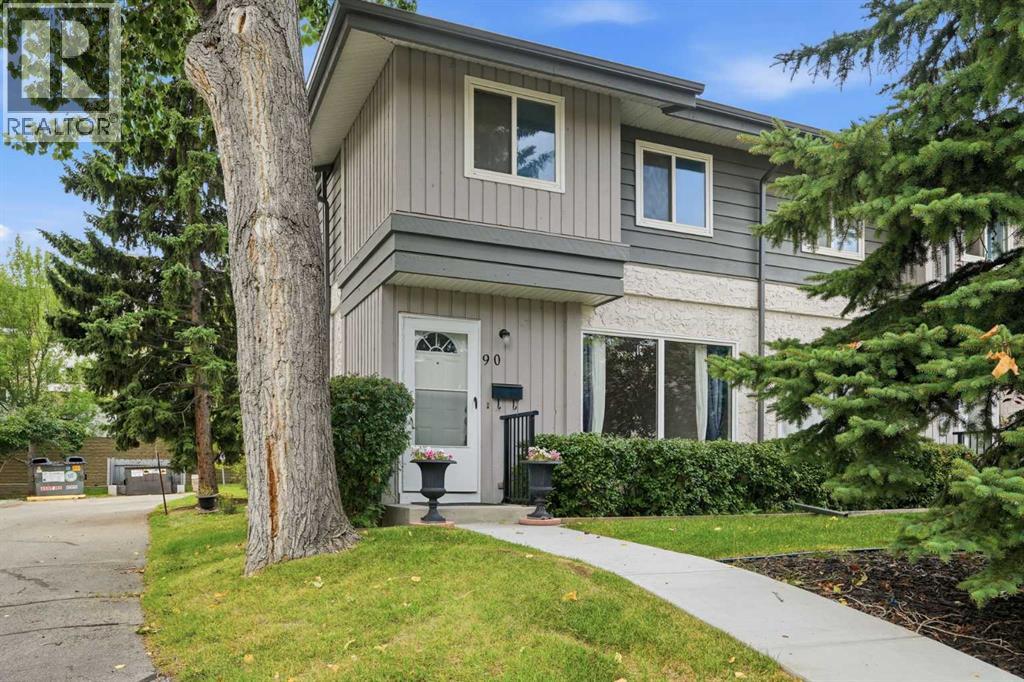
Exceptional value and privacy await in this rare corner-unit, 3-bedroom townhouse in desirable Canyon Meadows, offered under $350,000. Tucked into a quiet, tree-lined setting, this home provides a level of peace and seclusion that most units simply cannot match. The bright floor plan features an easterly front exposure and a rear deck that soaks in warm evening sun, complemented by a large window above the kitchen sink that floods the main living spaces with natural light. Downstairs, the partially finished basement offers versatile flexibility to create a home gym, media room, or play area. Step outside to a fully fenced backyard framed by mature trees—a quiet outdoor retreat ideal for relaxing and pets (allowed with board approval). Complete with low condo fees covering both heat and water, plus an assigned parking space located just steps from your back door, this outstanding property offers premier placement within the complex. Schedule your private walkthrough today! (id:52806)
Calgary, Alberta
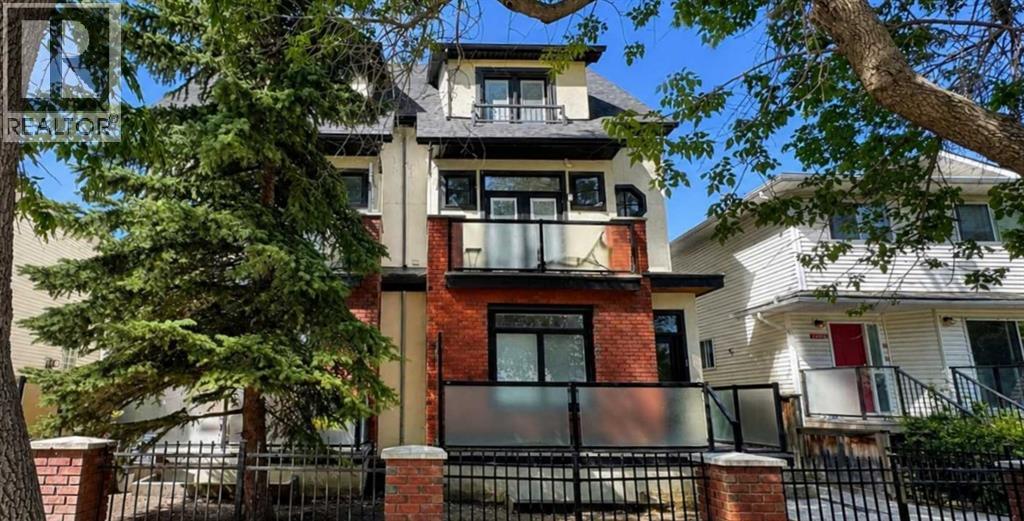
Tucked along a beautiful tree-lined street in sought-after Altadore, this stylish and thoughtfully updated 2-bedroom + dedicated office/den, 2.5-bath residence with TWO PRIVATE ENSUITES and two balconies offers an exceptional combination of inner-city lifestyle, privacy and comfort. Just steps from the shops, cafés, restaurants and everyday conveniences of Marda Loop, this is a home for those who want to walk more, drive less and truly enjoy where they live. From the street, this home immediately stands apart. Red brick and stucco, bold black architectural details, expansive windows, frosted-glass balconies and mature trees create a sophisticated urban presence, while the private street-level entrance feels more like an inner-city home than a typical townhouse. Step inside to a bright dedicated office/den, ideal for working from home, plus a new front entrance closet (2025). Upstairs, the open living level is warm and filled with natural light. Wide-plank flooring installed throughout in 2024 means NO CARPET anywhere, complemented by new baseboards, updated lighting and window coverings, and fresh paint (2025). The spacious kitchen features granite countertops, stainless steel appliances, generous cabinetry, pantry, eating bar and new dishwasher (2025), flowing seamlessly into the dining and living areas with fireplace. A private balcony extends the living space outdoors, while the fully renovated powder room (2024) completes this level. Upstairs are two spacious bedrooms, EACH WITH ITS OWN PRIVATE ENSUITE. The oversized primary bedroom, approximately 14'7" x 14'4", offers a walk-in closet, ensuite and its own private balcony nestled among mature trees. The generous second bedroom also enjoys its own ensuite—ideal for guests, adult children or shared living. Upper-floor laundry with new washer and dryer (2025) adds convenience. The furnace was serviced in 2025. A large private storage unit in the basement area is another valuable bonus rarely found in Inner-City . With approximately 1,547 sq. ft. RMS, including the dedicated office/den, this home delivers impressive space and flexibility. Leave the car at home and enjoy Marda Loop's restaurants, coffee shops, boutiques, groceries and services, plus nearby parks, pathways, River Park and Sandy Beach. Downtown is only minutes away. Stylish, updated and remarkably spacious—this is an opportunity to experience the very best of the Altadore/Marda Loop lifestyle. (id:52806)
Vulcan, Alberta
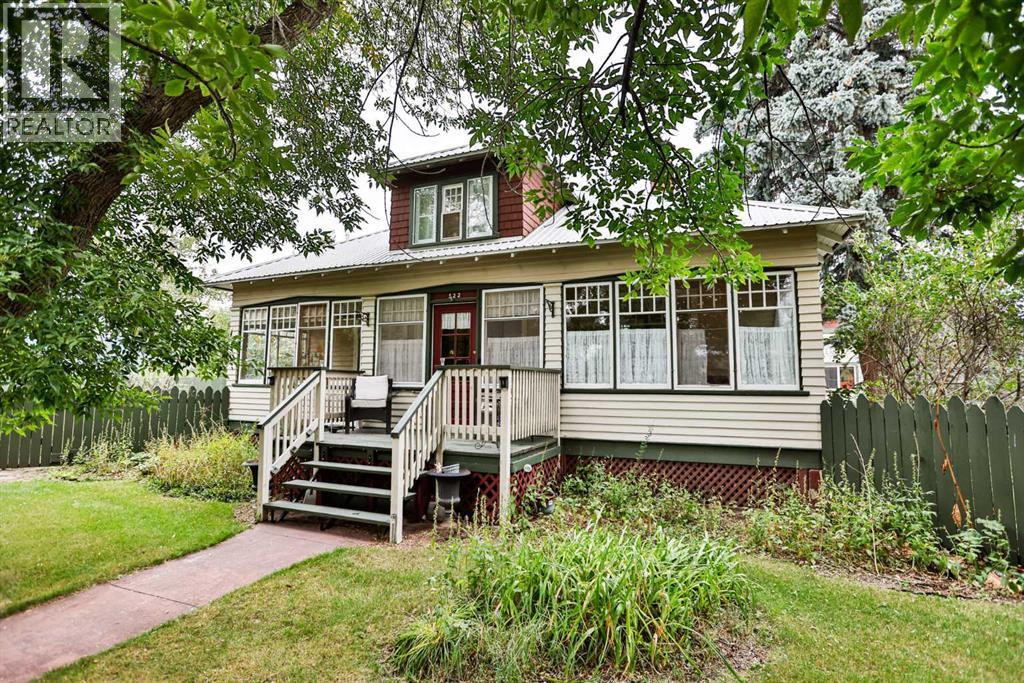
Step into a piece of Vulcan history! This distinctive 1½-storey home, estimated to have been built circa 1920, has been acknowledged by the Town of Vulcan as a Heritage Home and features a heritage plaque recognizing its local history. Offering plenty of character, generous living space and a fantastic oversized garage/shop, the home is situated on two large lots totalling approximately 115' x 100'. Located just blocks from schools, parks, walking paths, the seasonal outdoor public swimming pool and other recreational facilities, this property combines a central location with an impressive amount of outdoor space. An enclosed south-facing front porch welcomes you into the home. The main level features a living room with natural gas fireplace, kitchen with adjoining butler's pantry, two dining rooms, two bedrooms and the main bathroom. Upstairs are three additional bedrooms. Due to RMS measurement requirements and the sloped ceilings on the upper level, room measurements reflect only areas with ceiling heights of six feet or greater and do not represent the total usable floor area. The basement adds even more living space with a family room, bedroom with a 4-piece ensuite featuring a two-person jetted tub, den, cold storage room and utility room. The projector TV and screen in the family room are included. Outside, the fenced backyard features large mature trees, two garden sheds and rear gated access providing an option for RV parking. The home also features a metal roof, installed prior to 2007. A major highlight is the insulated oversized double detached garage/shop, measuring approximately 30' x 30'. It features 12-foot-high overhead doors, 220 electrical service, plumbing for in-floor heat and a loft area providing additional storage. With its locally recognized heritage character, generous living space, two-lot setting, mature yard and impressive garage/shop, this is a distinctive Vulcan property with plenty of room both inside and out. (id:52806)
Calgary, Alberta
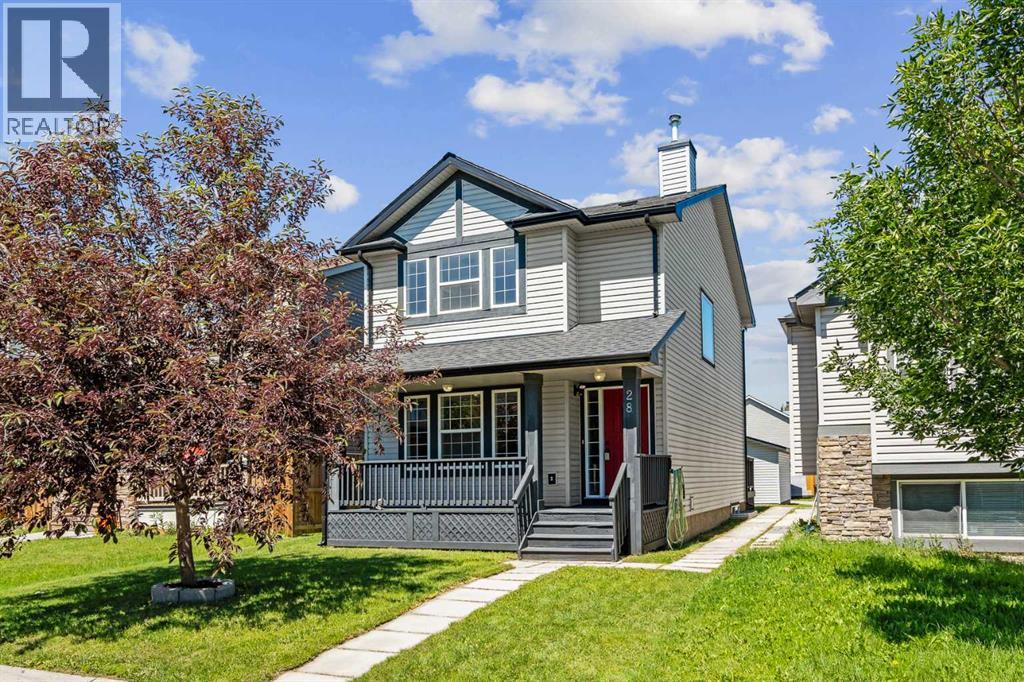
Welcome to this beautifully maintained 2-storey detached home, NEW paint with brand-NEW carpet (laid July 5th) throughout the living room, stairwell, upper hallway, and all three upper-level bedrooms. With over 2,100 sq ft of living space, 3+1 bedrooms, and 2.5 bathrooms, this home offers room to grow for a family looking to put down roots on a quiet street. A bright, spacious foyer with a coat closet welcomes you in, flowing into a generous living room and open-concept kitchen and dining area. The kitchen features maple cabinetry, a raised eating bar, ample workspace, a pantry, and a handy work desk area — perfect for a home computer station. Upgraded lighting includes a ceiling fan in the kitchen. Sliding patio doors lead out to a north-facing back deck that stays cool and shady, complete with a gas BBQ line and included BBQ. A convenient 2-piece bathroom completes this level. A large east-facing window fills the stairwell with natural light. Upstairs you'll find a linen closet, a 4-piece main bathroom, and two additional bedrooms, along with a south-facing primary suite offering plenty of windows, a walk-in closet, and a 3-piece ensuite. Partially finished and full of potential — one bedroom is already developed, insulation is in place, and bathroom plumbing is roughed in and ready for your finishing touches. Original floor plans are available to help guide development. Laundry is located on this level, with linoleum flooring in the laundry area, carpet in the bedroom, and concrete in the unfinished sections. A flat, low-maintenance lawn, a covered front porch, and a double insulated detached garage round out the exterior. Located in the well-established NE community of Saddleridge, you're close to walking paths, green spaces, playgrounds, and parks, with schools and amenities nearby and more services continuing to develop in the area. Easy access to Airport Trail, Metis Trail, and Stoney Trail makes this an ideal home base for commuters, especially those working near Calgary Airport. This is a fantastic opportunity to own a spacious, move-in ready home with room to customize the lower level to fit your family's needs. Book your showing today! (id:52806)
