Calgary, Alberta
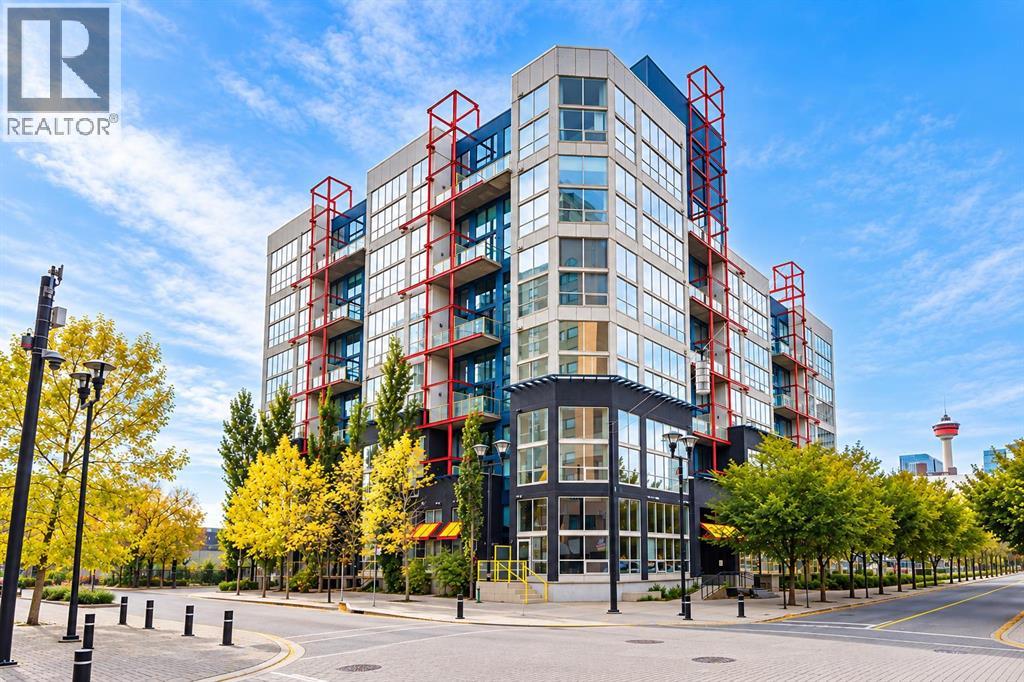
Welcome to the Orange Lofts in the heart of Calgary’s vibrant East Village. This stylish top-floor, two-storey loft showcases an open-concept design with dramatic floor to ceiling windows, polished concrete floors, exposed concrete ceilings, and an east-facing balcony that perfectly blends industrial character with contemporary urban living. The main level offers a bright and functional living space with air conditioning and plenty of room for entertaining or working from home. The industrial-inspired kitchen features stainless steel appliances, plenty of cabinetry, metal shelving, and an island. A contemporary four-piece bathroom and convenient in-suite laundry with stacked washer/dryer complete the main floor, along with a versatile space beneath the stairs that is perfect for additional storage or a home office nook. Upstairs, the lofted primary bedroom offers a private retreat with generous closet space. A titled underground heated parking stall and an assigned storage locker are available for your convenience. Some of the amenities include electricity, access to a private party room, and a stunning rooftop patio with sweeping panoramic views of Downtown Calgary. Located in the heart of The East Village, this home puts award-winning restaurants, cafés, shops, and the Bow River pathway just steps from your door. Enjoy easy access to Downtown and convenient transit options, making it effortless to explore everything the city has to offer. With its distinctive architecture, exceptional amenities, and unbeatable location, this is an ideal opportunity for those looking for a unique urban home or executive rental in one of Calgary’s most exciting neighbourhoods. (id:52806)
Calgary, Alberta
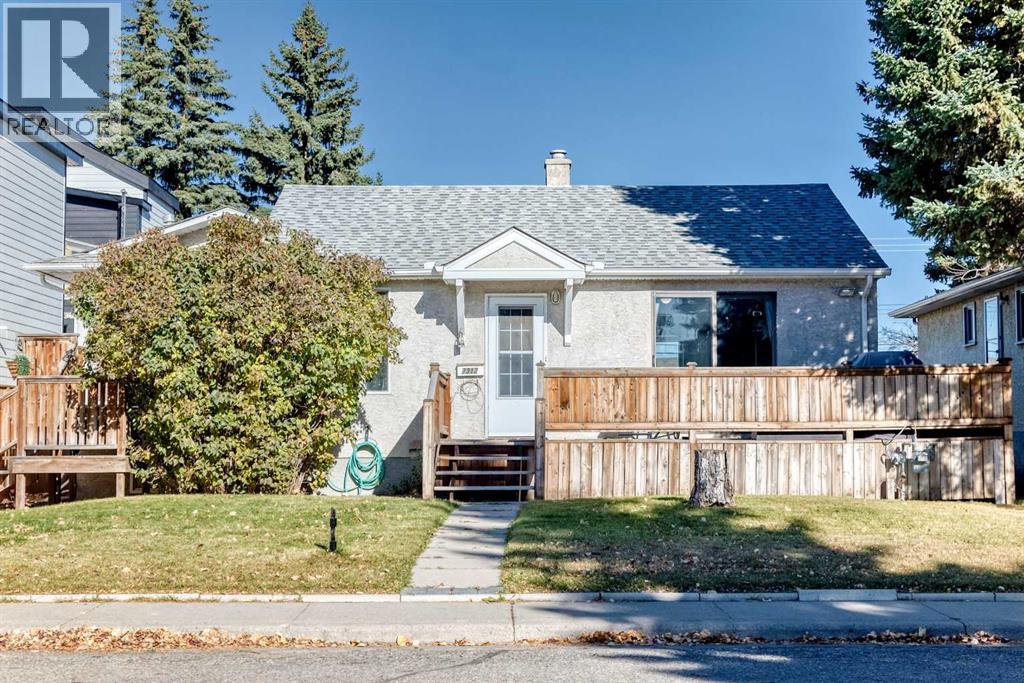
7312 & 7314 36 AV NW | WHAT AN OPPORTUNITY! Perfect for a dayhome, home-business or someone looking to live in one side and rent the other. Rarely do properties like this become available in the heart of Bowness at this price point—featuring TWO SELF-CONTAINED HOMES ON ONE R-C2 ZONED LOT (50x122ft) plus a detached double garage with 220V wiring.Situated on a quiet, mature tree-lined street, this unique property enjoys an exceptional location near multiple schools, daycares, parks, and everyday amenities. You're within walking distance to Bow River Landing, Superstore, and local shopping, while the University of Calgary, Foothills Hospital, Alberta Children's Hospital, Calgary Farmers' Market West, and downtown Calgary are all just minutes away.The original residence has been extensively renovated over the years and completely reimagined with an open-concept layout featuring one spacious bedroom on the main level and another bedroom downstairs plus an oversized & fully finished rec room. Upgrades include updated insulation in the walls and ceilings, a newer roof (approximately 3 years old), and a massive south-facing deck complete with a gas line for BBQs and outdoor entertaining.The true standout feature is the fully self-contained second home that was thoughtfully added to the property, creating an ideal setup for multi-generational living, investors, or homeowners seeking an incredible mortgage helper. This bright and modern residence offers 2 large bedrooms, 2 bathrooms, a beautifully updated kitchen, brand new windows, hardwood and tile flooring, knockdown ceilings, dimmable pot lighting throughout, and its own sunny south-facing deck.Whether you're looking for an investment property, a flexible living arrangement for extended family, or a unique opportunity to offset your mortgage with additional income, this property delivers possibilities that are increasingly difficult to find in Calgary's market.Located in one of Calgary's most rapidly evolving communities, Bowness continues to benefit from significant redevelopment, strong land appreciation, and ongoing investment. Surrounded by newer homes on a wider-than-average street and lane, this is a rare chance to secure a truly distinctive property in a sought-after location. Don't miss your opportunity to own one of Bowness' most unique offerings. (id:52806)
Okotoks, Alberta
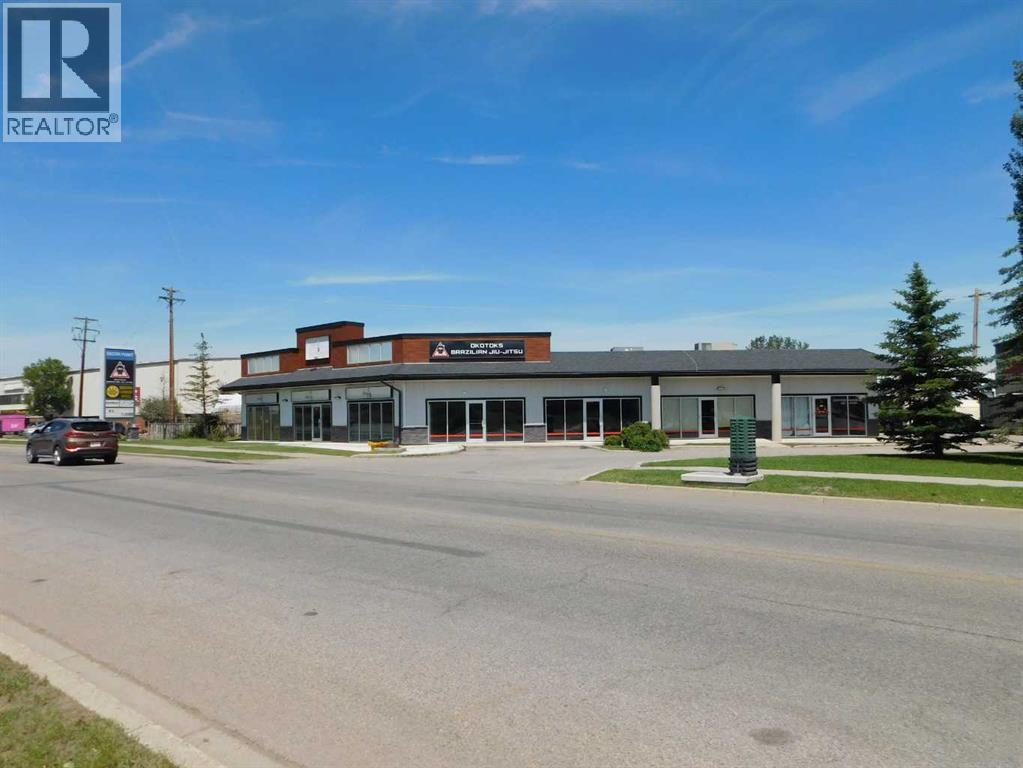
Excellent investment opportunity: a freestanding retail building with direct exposure on high-traffic North Street in Okotoks. The property offers more than 5,148 sq. ft., including a 1,170 sq. ft. tenant-occupied space with a lease term to 2028, plus a second 3,978 sq. ft. tenant space leased to 2027 with bay-door access. Located between the Okotoks Cinema and a car wash, the building also features a large pylon sign. A strong opportunity to own a well-positioned property and help secure your financial future. (id:52806)
Olds, Alberta
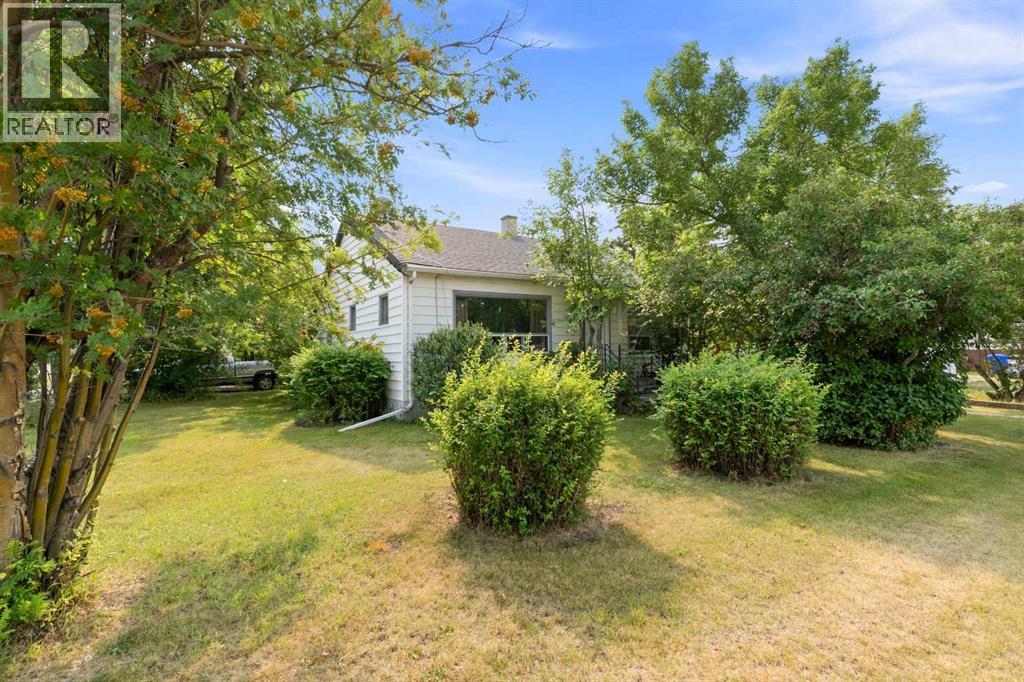
This well-located 2-bedroom, 1-bathroom bungalow sits on a good-sized lot and offers comfortable main-floor living with plenty of potential. The main floor features two bedrooms, a 4-piece bathroom, spacious family room, kitchen, dining area, and convenient main-floor laundry. The basement is undeveloped and currently used for storage Outside, you’ll find a nicely landscaped yard with a single detached garage with back-alley access, adding valuable parking and storage space. The house and the garage has just been re-shingled. Conveniently located close to Olds College, this property is an excellent option for first-time buyers, investors, or those looking for a revenue property. (id:52806)
Chestermere, Alberta
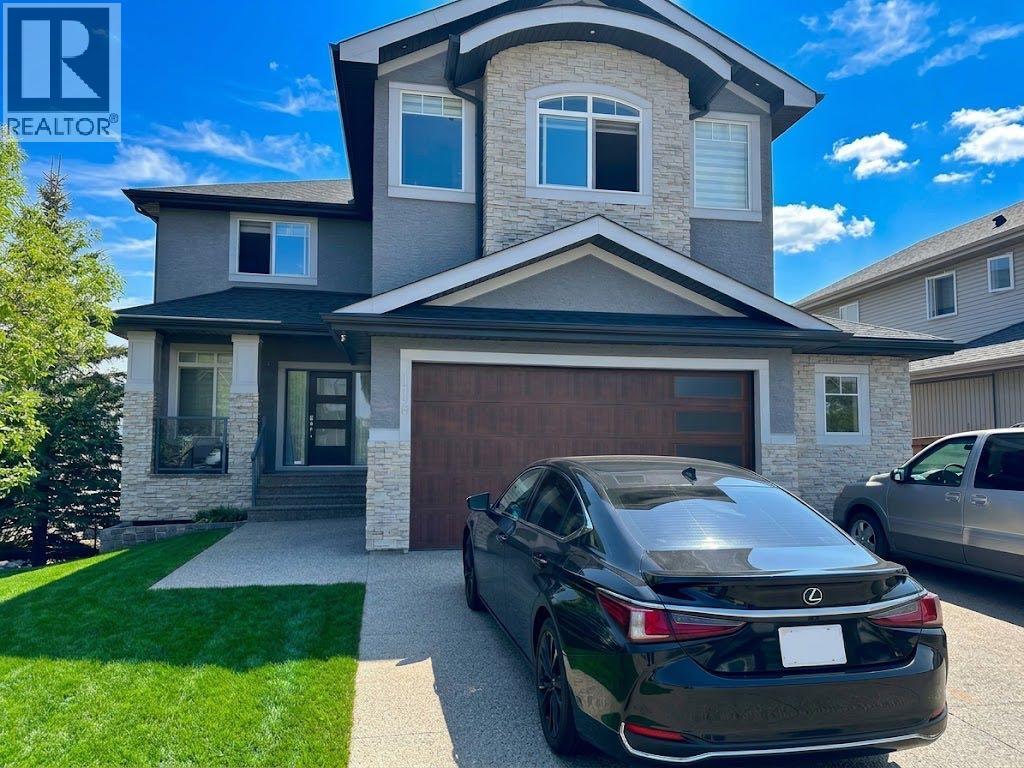
Welcome to this stunning sun filled two storey walkout home in the heart of Chestermere, backing onto a green space and play area with no neighbour on one side and direct walking path access to the green area beside the house. Situated on a desirable corner lot with a walking path lined with mature trees right next to the property, this home offers both privacy and natural beauty. This west facing beauty is bathed in natural light, with huge windows in the living room and kitchen that invite beautiful morning light into the main living areas each day. The main floor features elegant hardwood flooring and ceramic tile. As you enter the home you are welcomed by a huge foyer area, a spacious living room with a breakfast nook, a fully upgraded kitchen with built in appliances, a huge kitchen countertop, and a walk through huge pantry, plus a formal dining room, a den or office, and a convenient washroom. Upstairs you will find two master bedrooms along with two additional bedrooms for four total, a bonus room, and three full washrooms. The walkout basement is fully finished and includes two more bedrooms, a huge living area, a large theatre room, a full washroom, and a kitchen counter and bar with cabinets, perfect for serving and entertaining during parties. This home also features an extended double attached garage with room to park two cars inside and three more on the driveway. This house has tonnes of upgrades and is fully loaded with features. You will fall in love with this home the moment you arrive. Backing directly onto a playground and located within walking distance to Chestermere Lake, as well as close to schools and shopping, this bright and inviting home offers the perfect blend of luxury, comfort, and family friendly convenience. Book your private showing today. (id:52806)
Calgary, Alberta
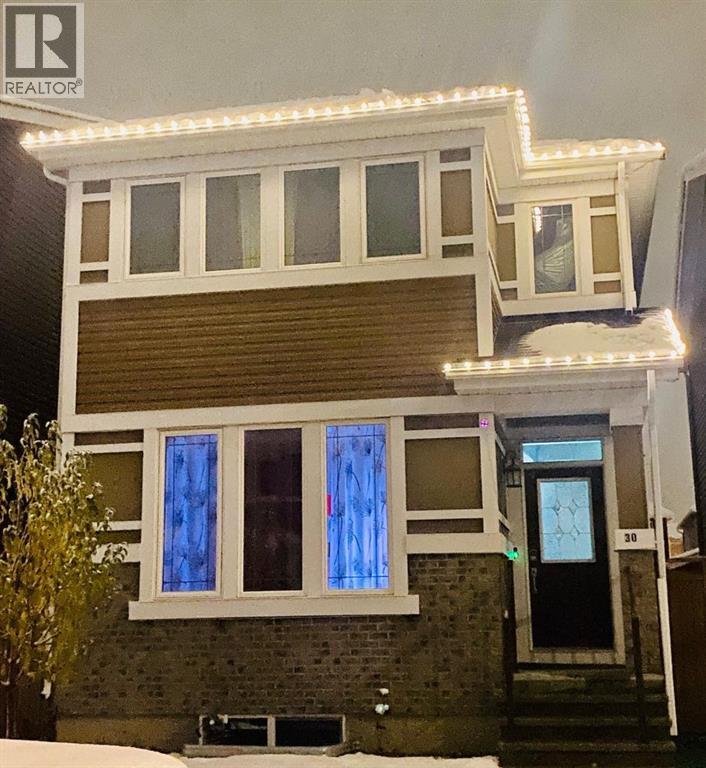
Welcome to this beautiful and spacious two-storey home featuring a fully finished legal basement suite and a double detached garage! Thoughtfully designed with functionality and comfortable living in mind, this home offers an excellent opportunity for homeowners and investors alike. The main floor welcomes you with a spacious entrance leading to a bright and inviting living room, a dedicated dining area, and a functional kitchen featuring an eating area and a convenient pantry. A generously sized den provides the perfect space for a home office or study, while a mudroom and 2-piece bathroom complete the main level. Upstairs, you’ll find three spacious bedrooms, including a primary retreat featuring a walk-in closet and a private 4-piece ensuite. Two additional bedrooms, a full 4-piece bathroom, a convenient upper-floor laundry room, and a dedicated prayer room provide added comfort and functionality. The fully finished legal basement suite offers additional living space with its own kitchen and eating area, a spacious bedroom, a 3-piece bathroom, a separate laundry area, and a versatile entrance/flex room. This thoughtfully designed basement provides excellent flexibility for extended family living or potential rental income. Completing this property is a double detached garage offering convenient parking and additional storage. With its functional layout, multiple living areas, and the added benefit of a legal basement suite, this home is an excellent choice for growing families, multigenerational households, or investors. Don’t miss this fantastic opportunity! Book your private showing today! (id:52806)
Calgary, Alberta
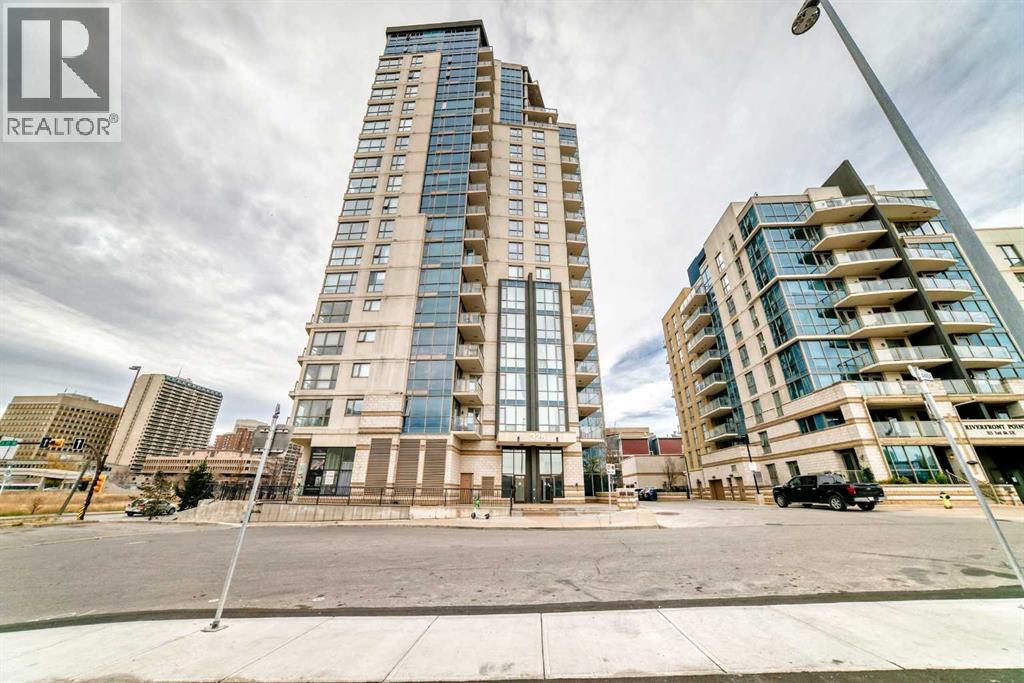
Welcome to this spacious 2 bedroom + den condo in the heart of Calgary’s vibrant East Village! Featuring a functional layout, a huge private balcony perfect for outdoor relaxation and entertaining, a fully equipped kitchen with all essential appliances, and convenient in-suite laundry. Underground parking is available. Ideally located near the Bow River pathways, restaurants, cafés, shopping, public transit, and downtown amenities. An excellent opportunity for homeowners or investors seeking urban living in a convenient downtown location. (id:52806)
Calgary, Alberta
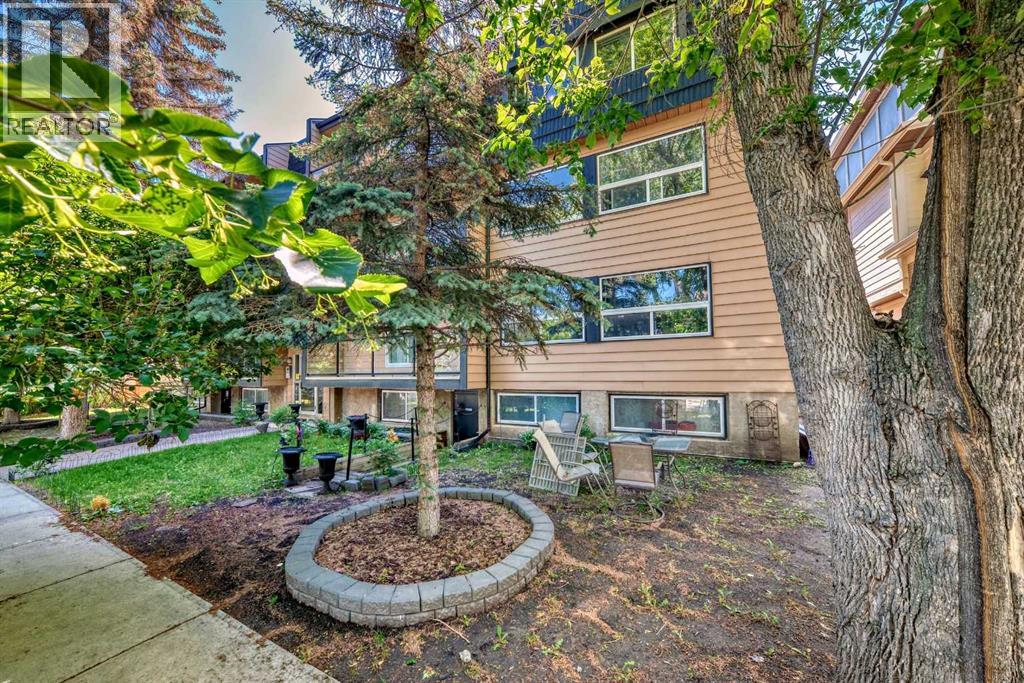
Fully Furnished Top-Floor 2-Bedroom Condo in the Heart of Sunnyside! Enjoy the best of inner-city living in this beautifully upgraded top-floor, 2-bedroom condo in the highly sought-after community of Sunnyside! With an incredible Walk Score of 95, you’re just steps away from everything this vibrant neighbourhood has to offer.The inviting kitchen features granite countertops, a spacious breakfast bar with plenty of seating, stainless steel appliances, and a generous pantry offering ample storage for food and small appliances. Throughout the home, you’ll find thoughtful upgrades, including hardwood flooring, LED lighting, and upgraded plumbing fixtures.Enjoy your morning coffee or entertain friends on the oversized balcony overlooking a quiet, tree-lined street. Cozy up beside the electric fireplace, take advantage of the convenient in-suite laundry with washer and dryer and appreciate the added functionality of a dedicated in-suite storage room complete with shelving. Both bedrooms are thoughtfully situated down the hallway for added privacy, alongside a 4-piece bathroom. This home also includes an assigned parking stall with a plug-in, additional street permit parking options, and access to bike storage—perfect for an active lifestyle.The location is truly exceptional! Just half a block from the Sunnyside LRT station, you’re within easy walking distance of Kensington’s popular shops, cafés, and restaurants, as well as downtown Calgary via the Peace Bridge, Prince’s Island Park, the Bow River pathway system, and 10th Street. Enjoy the convenience of being close to Memorial Drive while benefiting from the peaceful setting away from the bustle and the noise of downtown traffic.Whether you’re a first-time buyer, professional, or investor, this fantastic condo offers an ideal combination of comfort, convenience, and location. Pack your suitcase and move right in as it is fully furnished. Don’t miss your opportunity to own this Sunnyside gem—book your showing today! (id:52806)
Calgary, Alberta
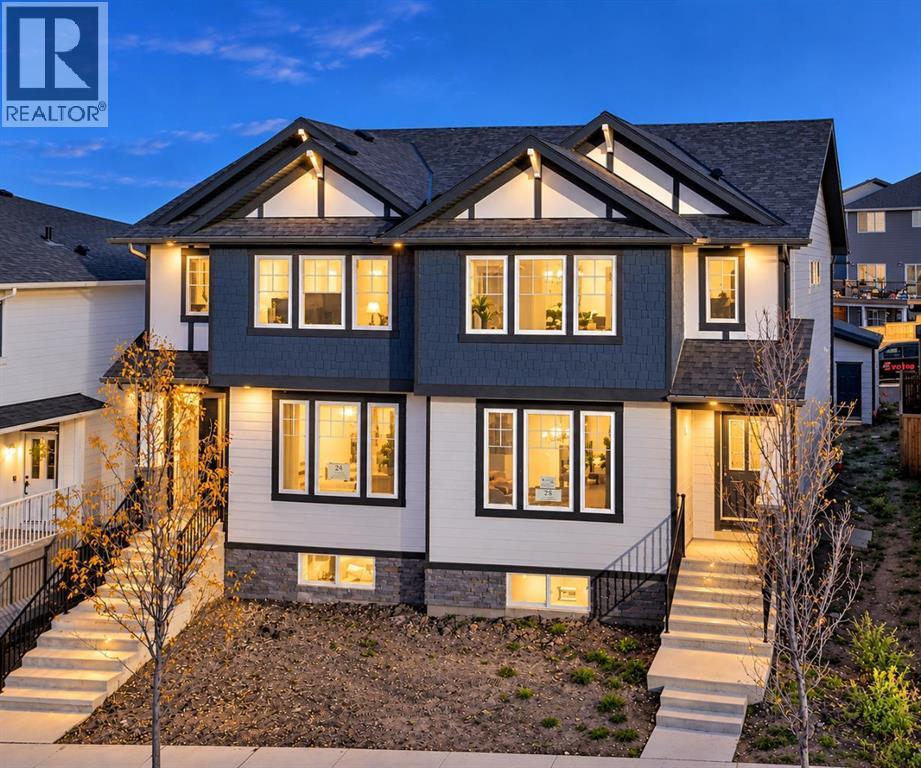
STEPS TO THE POND & PARK WITH DOWNTOWN VIEW — PRIME ALPINE PARK LOCATION! Perfectly positioned just steps from the community pond, park, gazebo and scenic pathways — one of the best locations in the neighbourhood, where morning walks by the water and evenings at the park are right outside your door. Welcome to Alpine Park! This brand new 2 storey duplex on an oversized lot with New Home Warranty offers a modern, functional design with over 1,700 sq. ft. above grade plus 666.62 sq. ft. of finished basement space, for over 2,370 sq. ft. of finished living space. The bright main floor features 9' ceilings, luxury vinyl plank flooring and large windows that fill the home with natural light. The open concept upgraded kitchen is designed for everyday living and entertaining with quartz countertops, a large centre island with seating and custom floor edging, light wood cabinetry, stainless steel appliances, stylish backsplash and pendant lighting. The kitchen flows into the spacious dining and living areas, while a pantry, convenient mudroom and 2 pc bathroom with custom sink cabinetry complete the main level. Upstairs, the spacious primary retreat features multiple windows, a walk in closet and private 3 pc ensuite. Two additional bedrooms, a full 4 pc bathroom and upper floor laundry room with floor drain provide excellent functionality for a busy household. A generous bonus room adds another versatile living space for a TV room, home office, play area or family lounge. A major highlight is the professionally developed 2 BEDROOM BASEMENT SUITE (legal) with its own separate entrance, separate furnace and private laundry. The suite (legal) features 9' ceilings, luxury vinyl plank flooring throughout the stairs and entire floor, a contemporary kitchen with quartz countertops, light wood cabinetry and stainless steel appliances, living and dining areas, pantry and full 4 pc bathroom. Outside, enjoy a sunny east facing backyard with rear deck and fence, durable Hardie Board s iding and a double detached garage with alley access. Alpine Park is a thoughtfully planned community featuring parks, pathways, green courts and community gardens, with Alpine Village planned as the neighbourhood hub for shopping, restaurants, cafés, groceries, medical services and other everyday conveniences. Stores like Costco and Sobey’s are less than 10 mins drive away. Spruce Meadows and Fish Creek Provincial Park are also nearby. This impressive new home delivers the space, flexibility and income potential today’s buyers are looking for in Alpine Park. Some images have been digitally edited or AI-enhanced; in-person viewing recommended. (id:52806)
Rural Yellowhead County, Alberta
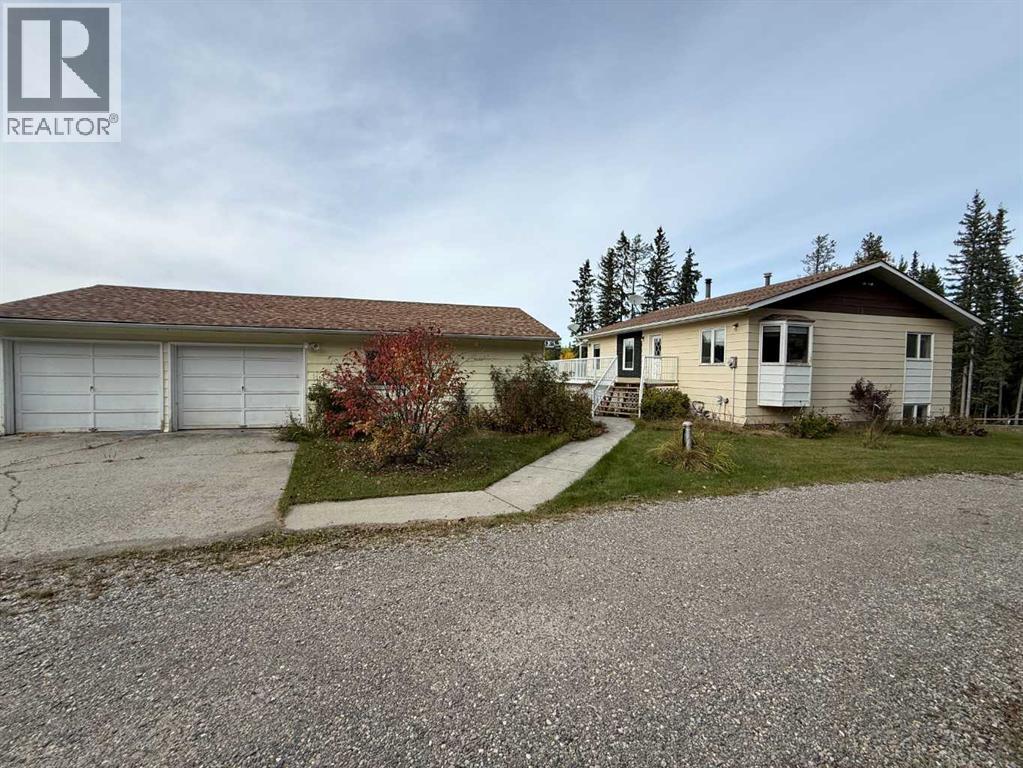
Welcome to this exceptional 6.67 acre rural property located just 15 minutes from Hinton, Alberta. This property truly has it all, starting with a very comfortable home offering 4 bedrooms and 3 bathrooms. Professional renovations include new commercial grade flooring throughout the main level, along with an updated kitchen and bathrooms.The home is only one part of what makes this property so special. There is a 40 x 75 foot shop with two 14 ft overhead doors, complete with a one bedroom self contained living suite. The shop also features a vehicle lift and a 40 x 16 foot mezzanine for additional storage.For animal lovers, the property includes a 3 stall barn with tack room and hay loft, directly connected to multiple pasture areas. Additional features include an automatic waterer and a 45 x 17 foot pole shed for hay storage.If that is not enough, there is also an oversized double car garage measuring 40 x 24 foot, which previously had living quarters.This property truly has it all, including a renovated home, a massive shop with suite, a beautiful barn, and a second garage. It is a fantastic opportunity for anyone looking for more space, versatility, and outdoor freedom. (id:52806)
Lac La Biche, Alberta
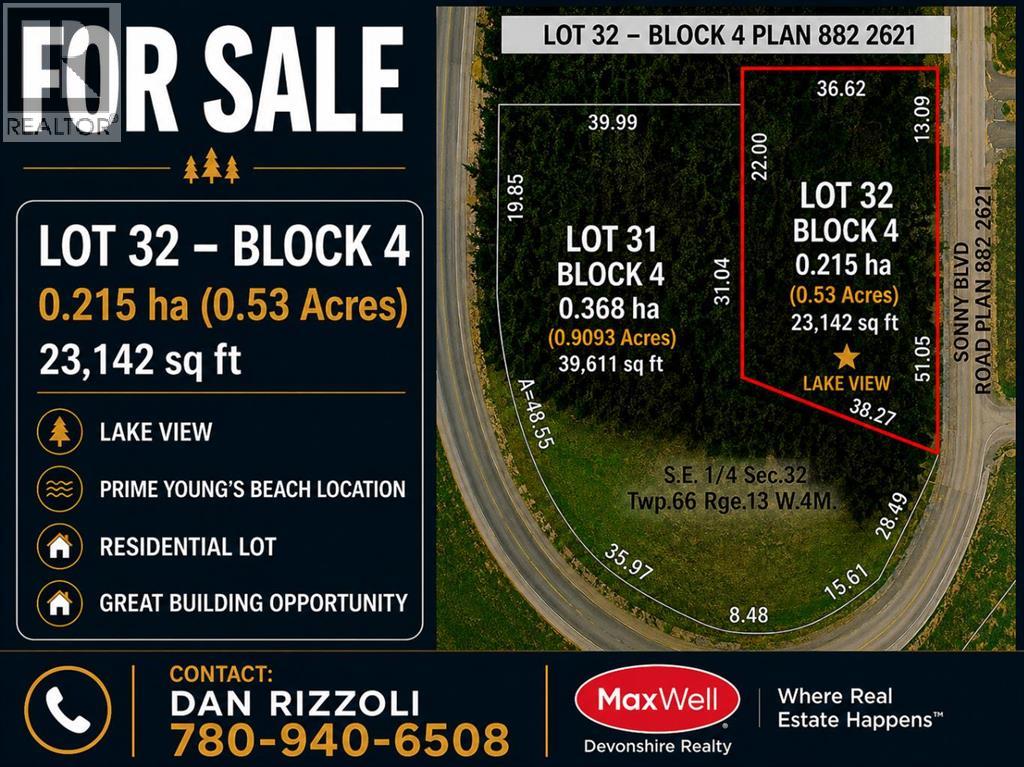
Check out this .53 acre lot at Young’s Beach. This large lot offers tremendous options for the right buyer. Build the home you’ve always dreamed of, in one of the area’s most desirable subdivisions. The lot has been serviced with municipal water and sewer, and natural gas and electrical services are available at the property line. Situated mere minutes from Lac La Biche, enjoy quick access to services with a serene lakeside community feel. Reside within steps of beautiful Beaver Lake known for scenic views, sandy beaches, islands, sport fishing, boating and water sports. The community features a neighbourhood park, playground, picnic areas and access to a boat launch, and community mailboxes. (id:52806)
Lac La Biche, Alberta
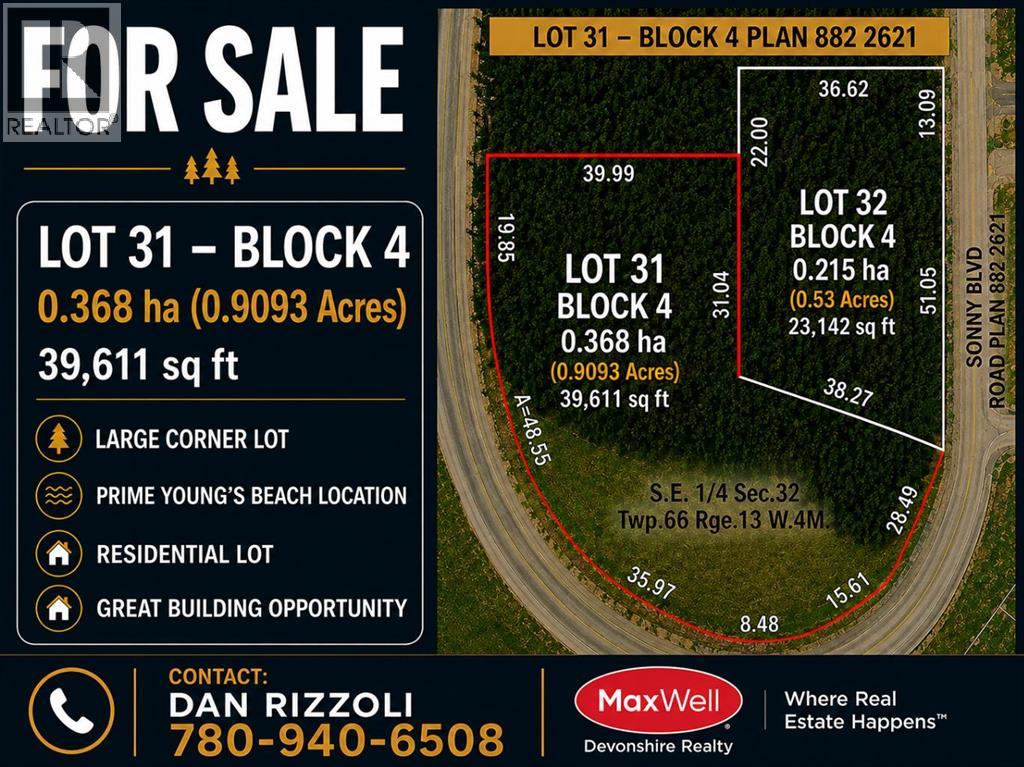
Check out this .9093 acre lot at Young’s Beach. This massive corner lot offers endless possibilities, construct the home you’ve always dreamed of, in one of the area’s most desirable subdivisions. The lot has been serviced with municipal water and sewer, and natural gas and electrical services are available at the property line. Situated mere minutes from Lac La Biche, enjoy quick access to services with a serene lakeside community feel. Reside within steps of beautiful Beaver Lake known for scenic views, sandy beaches, islands, sport fishing, boating and water sports. The community features a neighbourhood park, playground, picnic areas and access to a boat launch, and community mailboxes. (id:52806)
Calgary, Alberta
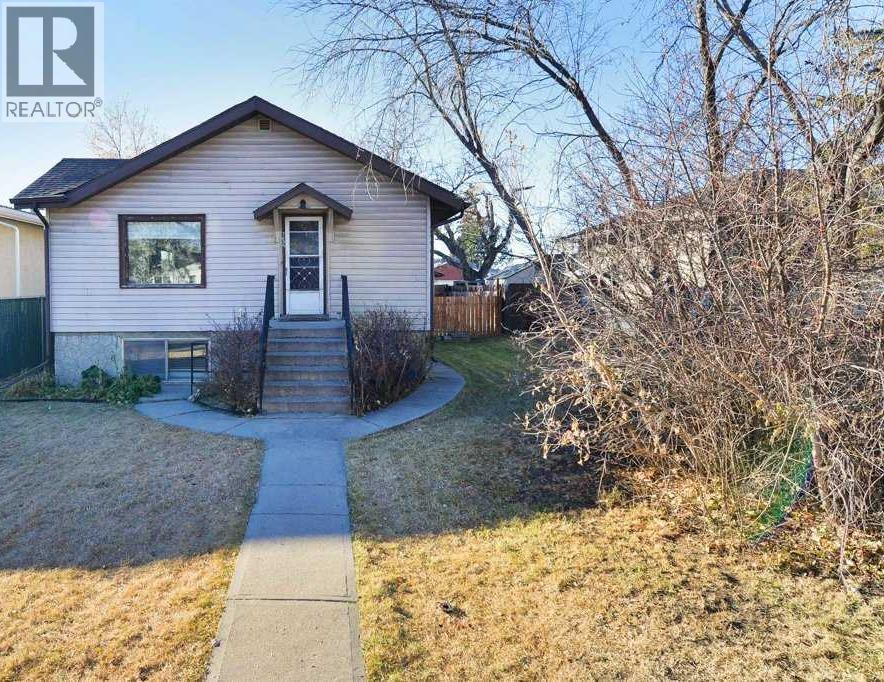
Well-maintained bi-level offering exceptional flexibility for homeowners and investors alike. Featuring 4 bedrooms, 868 sq. ft. above grade, and a separate walk-up entrance to the basement, this property is well suited for multi-generational living, extended family, or future income potential. Originally designed as an up/down duplex, the layout also presents excellent potential for future suite development, subject to municipal approval and permits.Recent updates and ongoing care have made this home move-in ready. Located in the established community of Ogden, a neighbourhood experiencing significant revitalization, the property offers convenient access throughout Calgary and added long-term appeal with the future Green Line LRT corridor nearby.Appliances are included, possession is flexible, and the property is easy to show with notice. (id:52806)
Canmore, Alberta
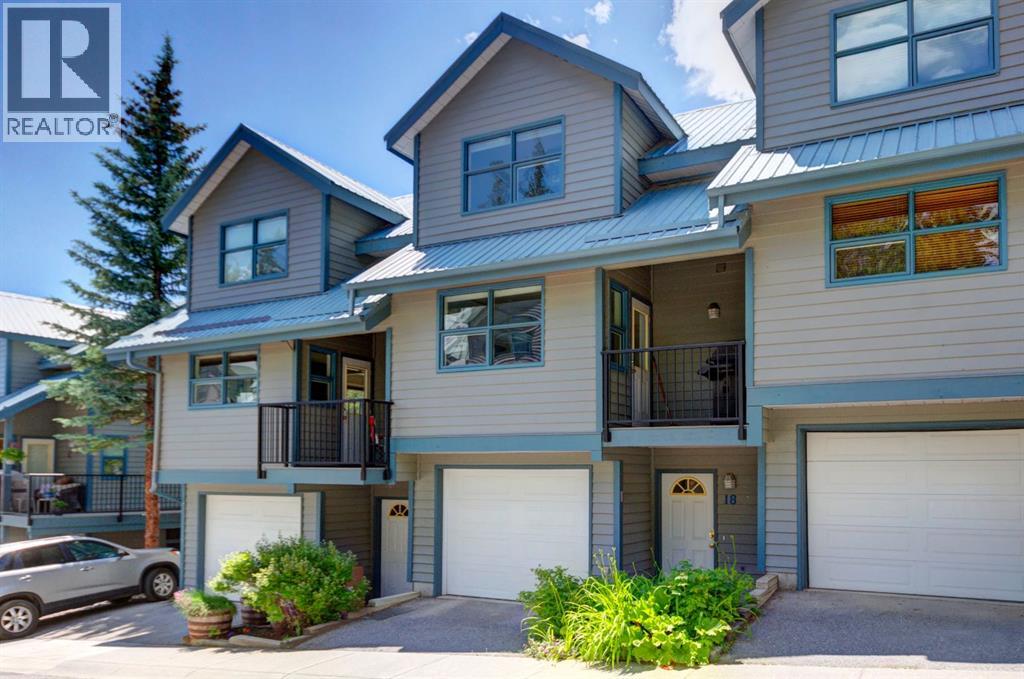
Townhouse with garage and stunning mountain views. Enjoy unobstructed mountain views from both the front and back of this well designed townhouse, offering three bedrooms and two and a half bathrooms across a functional, light filled floorplan. The main level features an updated open concept kitchen, dining and living area highlighted by vaulted ceilings and expansive windows that flood the space with natural light and showcase the surrounding scenery. Step outside to a spacious deck off the living room, plus a second deck on the opposite side, perfect for enjoying sun at different times of day. Upstairs, two generously sized bedrooms each offer their own bathroom and ample closet space, creating comfortable private retreats. The lower level provides a third bedroom or flexible rec room, along with abundant storage. Located in a well managed complex on the sunny side of the valley, this home offers a desirable lifestyle with easy access to nearby hiking and biking trails, making it ideal for full time living or a mountain getaway. (id:52806)
Calgary, Alberta
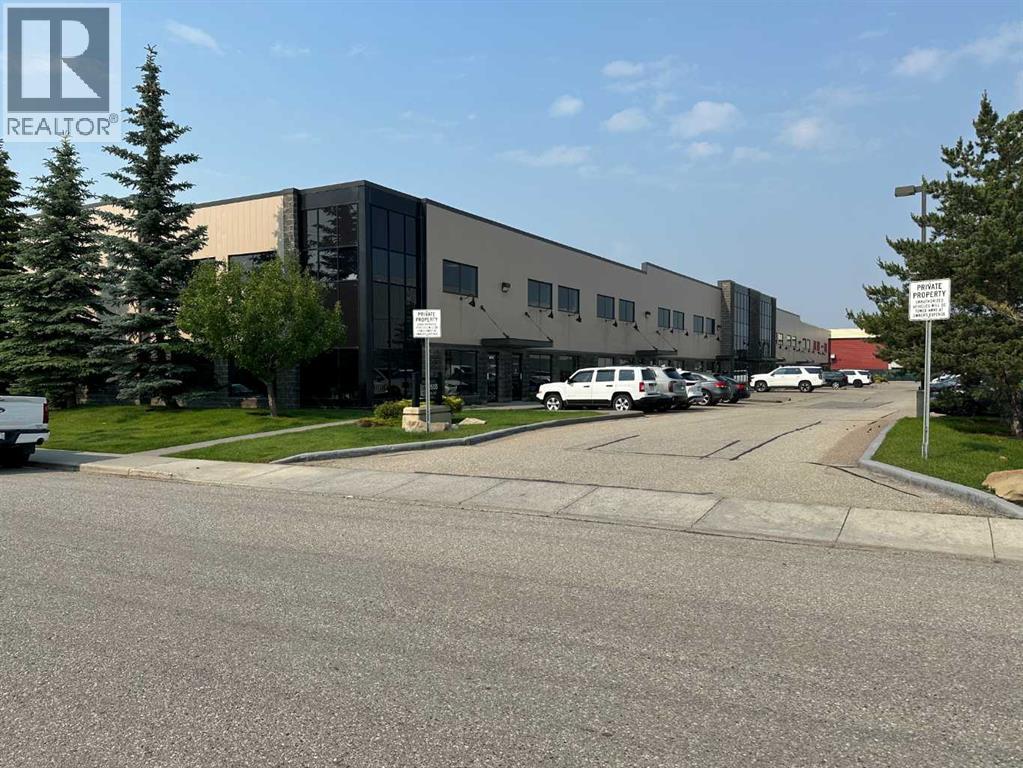
Highly desirable turnkey industrial condominium located in Eastlake Industrial Park. High end office finishings on main and second floors. Executive sized offices. Washrooms to code with shower. 6 assigned parking stalls. Warehouse includes: bright high bay LED lighting, integrated make-up air system, 22' clear, 200 amps 120/208V, 14' X 14' drive-in door, and radiant heat. Great location, with convenient access to Deerfoot Trail, Barlow Trail and 52nd Street, all via 106th Avenue SE. (id:52806)
Calgary, Alberta
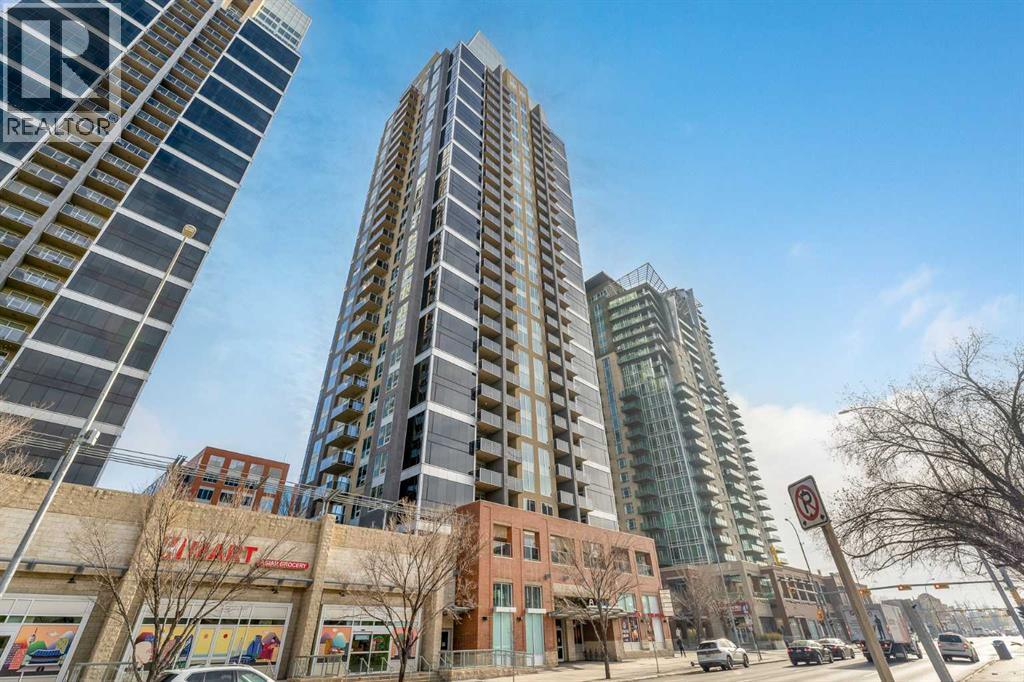
Welcome to the prestigious Alura! This expansive 800 sq. ft. corner unit on the 27th floor boasts soaring 9-foot ceilings and breathtaking eastward views, perfect for witnessing Alberta’s stunning sunrises. Crafted with modern living in mind, the open-concept layout seamlessly connects a spacious kitchen and living area, making it the perfect setting for both relaxation and entertainment. Both bedrooms are generously proportioned, with the primary suite offering a walk-through closet leading to a stylish four-piece ensuite. Floor-to-ceiling windows flood the home with natural light, framing panoramic views of the Calgary Stampede.This unit includes a titled underground parking stall, a dedicated storage locker, and access to visitor parking. Residents benefit from premium amenities, including an on-site fitness center, resident lounge, full-time concierge service, and round-the-clock security. Ideally located within walking distance of downtown, 17th Avenue, Stampede Park, Starbucks, Shoppers Drug Mart, Sunterra Market, and the Victoria Park C-Train station, it also offers quick access to scenic river pathways for cycling and walking.Experience the best of 18+ living. Schedule your private viewing today and discover this remarkable home! (id:52806)
Calgary, Alberta
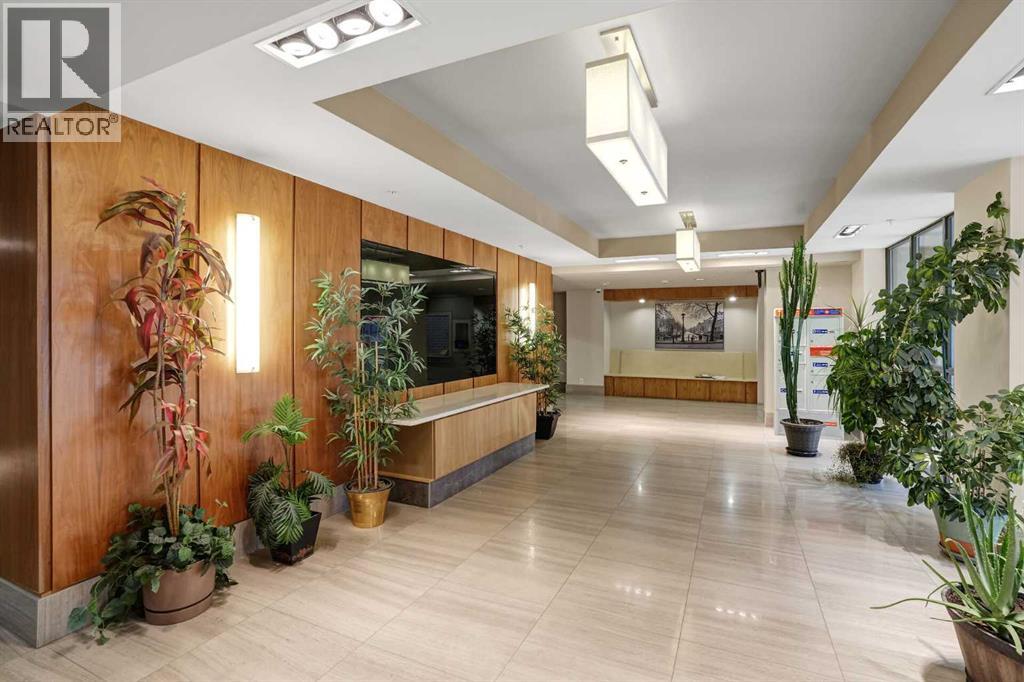
Welcome to this beautifully maintained southwest corner residence offering 904 sq. ft. of thoughtfully designed living space, featuring 2 bedrooms, 2 bathrooms, and a versatile den. Located on the main floor of the prestigious Highbury Towers, this home provides the convenience of elevator-free access while showcasing upscale finishes throughout.Flooded with natural light from expansive floor-to-ceiling windows, the open concept layout is enhanced by rich hardwood flooring, central air conditioning, and seamless indoor-outdoor living. The chef-inspired kitchen is appointed with premium Fisher & Paykel stainless steel appliances, including a 5-burner gas range, double-drawer dishwasher, quartz countertops, abundant cabinetry, and an undermount sink.The spacious living area opens onto a covered southwest-facing patio overlooking green space, creating the perfect place to enjoy your morning coffee or relax at the end of the day. The primary suite comfortably accommodates a king-sized bed and features a generous walk-in closet and an elegant spa-inspired ensuite. A second spacious bedroom, stylish full bathroom, and a flexible front den complete the interior.Additional highlights include two titled underground parking stalls and a good size storage room. Pet-friendly building where cats are welcome, although dogs are not permitted. Perfectly situated just steps from Fish Creek-Lacombe LRT Station, you’ll enjoy a quick commute to downtown along with easy access to parks, tennis courts, schools, restaurants, shops, and everyday amenities. (id:52806)
Calgary, Alberta
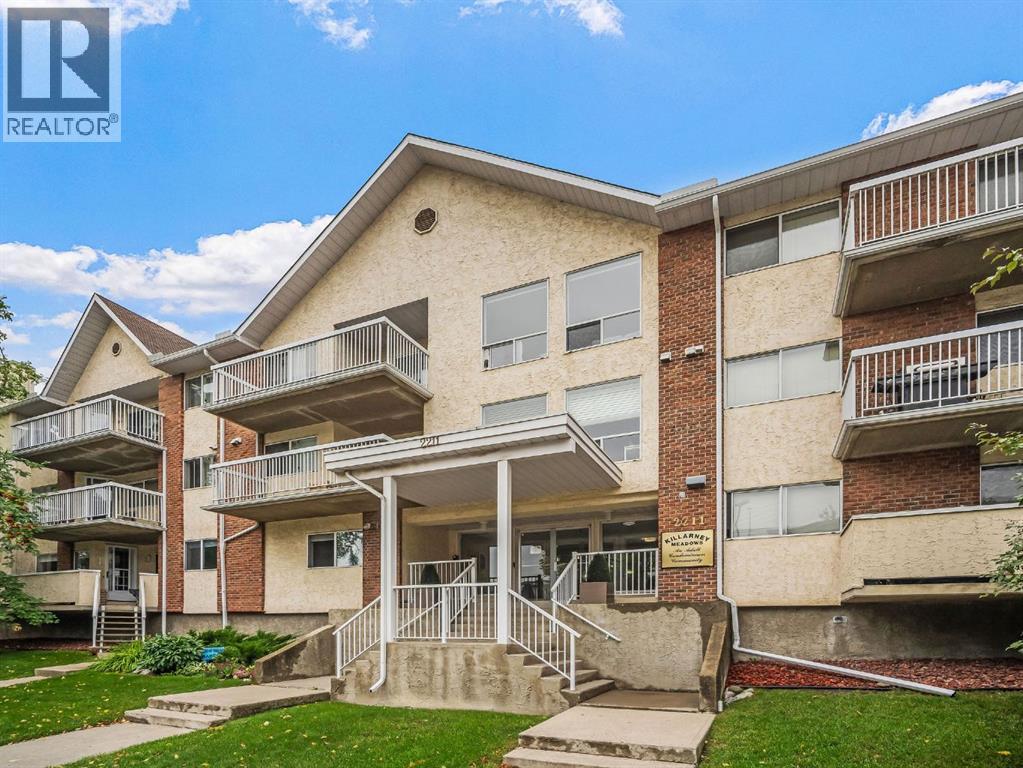
Location and quality of build are everything when purchasing a condo, and this unit delivers both and more. Situated in the highly desirable community of Killarney, you are in an unbeatable inner-city location. Enjoy being steps away from the Killarney Aquatic & Recreation Centre, water park, and playground, and just blocks from the endless trendy dining and shopping options along 17th Ave. This second floor unit offers an impressive 958 sq ft of living space, featuring 2 spacious bedrooms and 2 full bathrooms, including a lovely 4-piece primary ensuite. The storage and laundry room provide ample storage. The west-facing exposure ensures maximum natural light throughout the day, while the private balcony provides the perfect extra outdoor living space. Complete with a titled parking stall, this unit offers both security and convenience. With a seamless 10 minute commute to downtown, this property is perfect for first-time buyers, down sizers, or savvy investors. Two pets are allowed with board approval. (id:52806)
Rural Rocky View County, Alberta
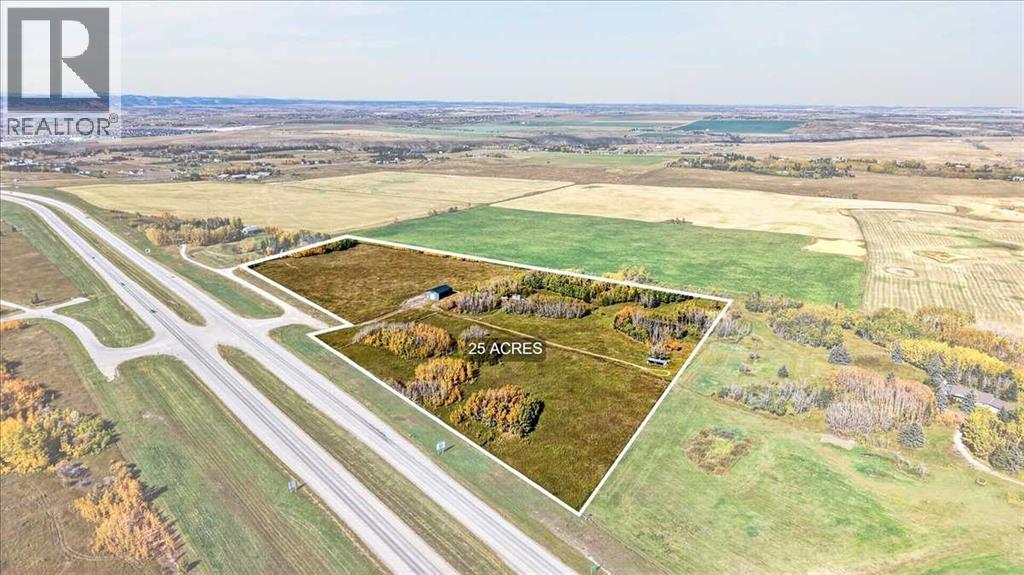
•PRIME HIGHWAY 1A FRONTAGE WITH 25.32 ACRES • 40' × 60' SHOP • DRILLED WELL •A Unique Opportunity to own 25.32 acres in Rocky View County, Ideally Positioned just East of Cochrane with Convenient Access to Highway 1A Offering an Exceptional Combination of Location, Usable Land and Existing Improvements, this Property may Appeal to Acreage Buyers, Investors and those Looking for Land in the Path of Future Growth. A major feature of the property is the newer 40' × 60' building constructed by Integrity Buildings, providing approximately 2,400 sq. ft. of Versatile Space Complete with a Concrete Floor, 200 amp/240 volt Power and Large Overhead Door. Whether used for Equipment, Vehicles, Recreational Toys, Storage or Workshop Space, this Building is a Valuable Improvement already in place.The property also includes a 6' × 12' Utility Building with a Metal Roll-Up Door along with a Drilled Well Completed last year. With 25.32 acres, there is Plenty of Room to Enjoy the Privacy and Flexibility of Country Living while remaining just Minutes from Cochrane and within easy reach of Calgary.For those looking Beyond today's use, the Property's Location is positioned along the Highway 1A Growth Corridor, this is an Opportunity to Acquire a Substantial Parcel in an area Experiencing Significant Long-Term Planning Interest.25.32 acres. 2,400 sq. ft. shop. Drilled well. Power. Minutes from Cochrane. An Exceptional Opportunity to Secure a Sizeable Piece of land with Valuable Improvements Already in Place and an Outstanding Location for Today and the Future. (id:52806)
Barons, Alberta
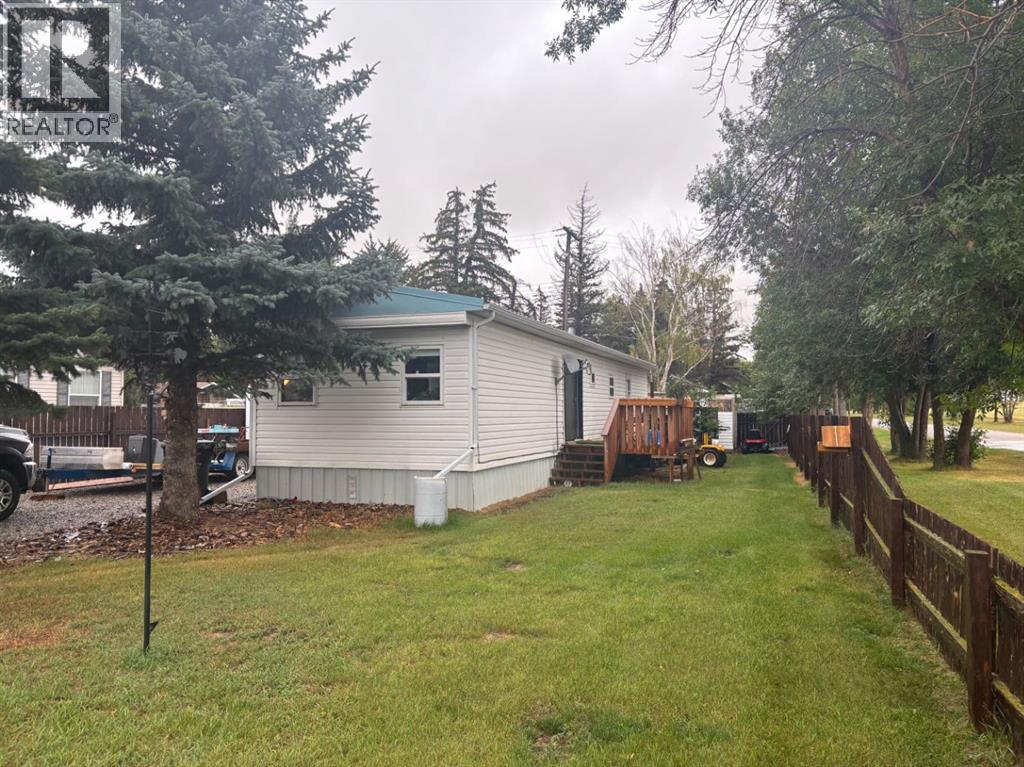
Welcome to Barons, a peaceful retreat from all the hustle and bustle while only 30 mins to Lethbridge. This 2 bedroom, 1 bath mobile has been so well taken care with many upgrades over the years. The home has a spacious living room and kitchen area as well 2 good sized bedrooms, a full bathroom and a laundry area. The home boasts a lot of high value improvements like new PVC windows throughout, new furnace 2023 new, hot water tank 2023, eaves troughing 2023, new flooring throughout, freshly painted. The bathroom has been updated with new vanity and toilet. You will enjoy the open concept space that connects the kitchen with the living room. The new patio door leads you conveniently to the updated deck for convenient barbequing. Spray foam has been added to the skirting keeping this home toasty warm in the winter months. Home is situated on 2 lots with a storage shed just recently added was a single car garage. All you need to do is move in and enjoy. (id:52806)
Rural Rocky View County, Alberta
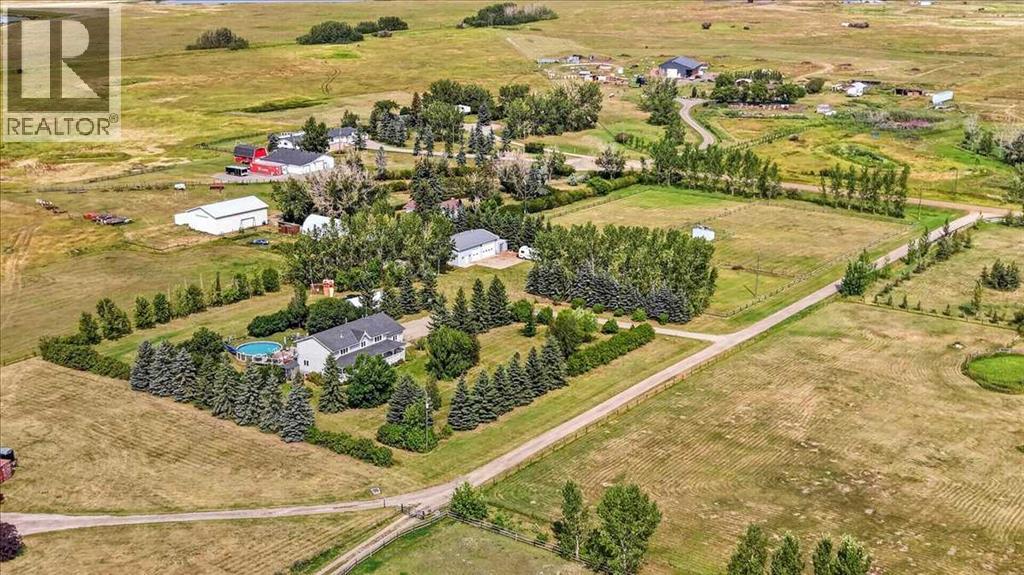
** PRIVATE COUNTRY LIVING WITH ROOM FOR EVERYTHING** - Welcome Home to 270055 Twp Rd 234A-Escape to your Own Private Country Retreat just 5 minutes from Langdon. Set on a Beautifully Established 4.85 Acre Parcel, this Exceptional Property offers Space, Privacy and the Freedom of Acreage Living with Convenient Access to Town and Amenities. The Spacious Two-Storey Home offers over 4,100 sq ft of Developed Living Space with a Functional Layout Designed for both Family Living and Entertaining. The Main Floor features a Beautiful Open Kitchen with Abundant Cabinetry and Extensive Counter Space, along with a Walk in Pantry and Coffee Bar, a Bright Dining Area, Family Room and inviting Living Room with Fireplace. Upstairs, the Primary Bedroom is a True Retreat with its Own Fireplace and a Beautifully Appointed 5-piece Ensuite featuring an Oversized Shower and Deep Soaker Tub complete with Mountain Views. Three Additional Bedrooms provide Plenty of Room for Family, Guests, Offices or Hobbies.The Fully Developed Lower Level adds Exceptional Versatility with a Second Kitchen, Open Living Area, Fifth Bedroom, 4-piece Bathroom and Additional Recreation/Hobby Space—ideal for Extended Family, Guests, Teenagers or Entertaining.The Grounds are One of the Property's Greatest Features. Thoughtful Landscaping has created a Private, Mature and Beautifully Established Acreage, with an Impressive Collection of Trees and Shrubs providing Privacy, Shelter and a Park-Like Atmosphere. The Private Swimming Pool is the Perfect Centerpiece for Summer Entertaining, Surrounded by Generous Lawn Space and Mature Landscaping. Cross-Fenced Areas and a Horse Shelter further enhance the Acreage Lifestyle. For those needing Serious Workspace, the 32' × 50' Fully Insulated and Heated Shop delivers Exceptional Year-Round Space for Vehicles, Equipment, Recreational Toys, Projects, Storage or a Home-Based Hobby/Business. Combined with the Triple Attached Heated Garage, there is an Incredible amount of In door Parking, Storage and Workspace. Located just minutes from Langdon, you'll enjoy Convenient Access to Groceries, Restaurants, Schools, Golf, Recreation and Everyday Amenities—then come home to the Peace and Privacy of your Own Private Acreage. This is more than a Home—it’s a Lifestyle. With EASY ACCESS to Glenmore Trail, the Trans-Canada Highway and Highway 22X, Commuting is a Breeze! Space for the Family, Space for the Toys, Space for the Shop, Space for a Pool and Plenty of Room to Enjoy it All. If you've been waiting for an Acreage that truly has it All, this one Checks All The Boxes! (id:52806)
Calgary, Alberta
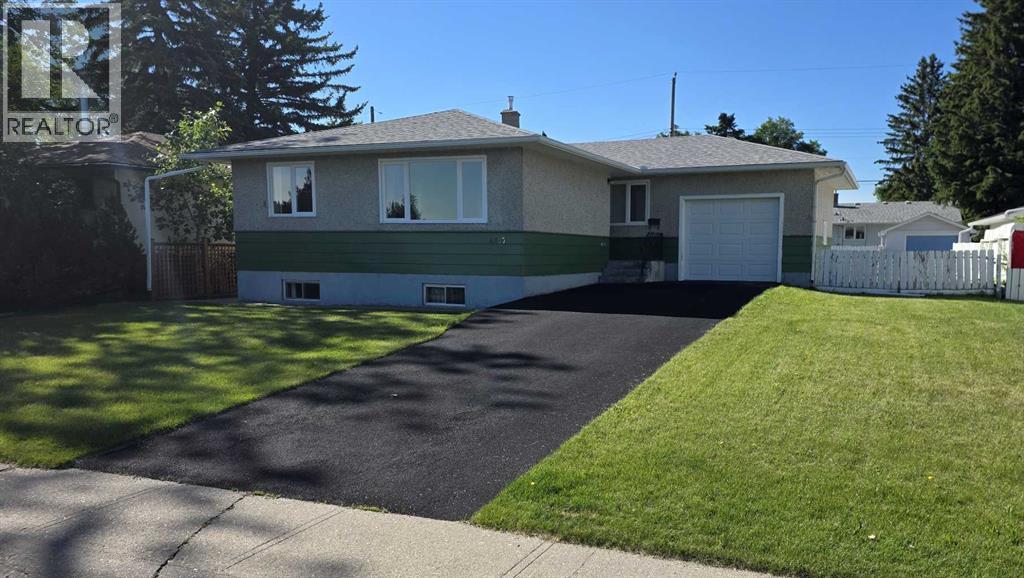
This 1075 sq/ft bungalow sits on a 60’ wide lot located across from a large community park and a short walk to the 45th Street LRT station. This home has original hardwood throughout the main floor living room, dining room and the 3 bedrooms. Completing the main floor plan is a central kitchen and a large 4-piece bathroom. The lower level contains a second kitchen, bedroom, 3-piece bathroom, laundry room and some unfinished areas for future development. Additional features include a separate basement entrance, an attached single garage and RV parking. This home needs some TLC but some of the bigger items have been upgraded including vinyl windows, roof and furnace. Great location. (id:52806)
Calgary, Alberta
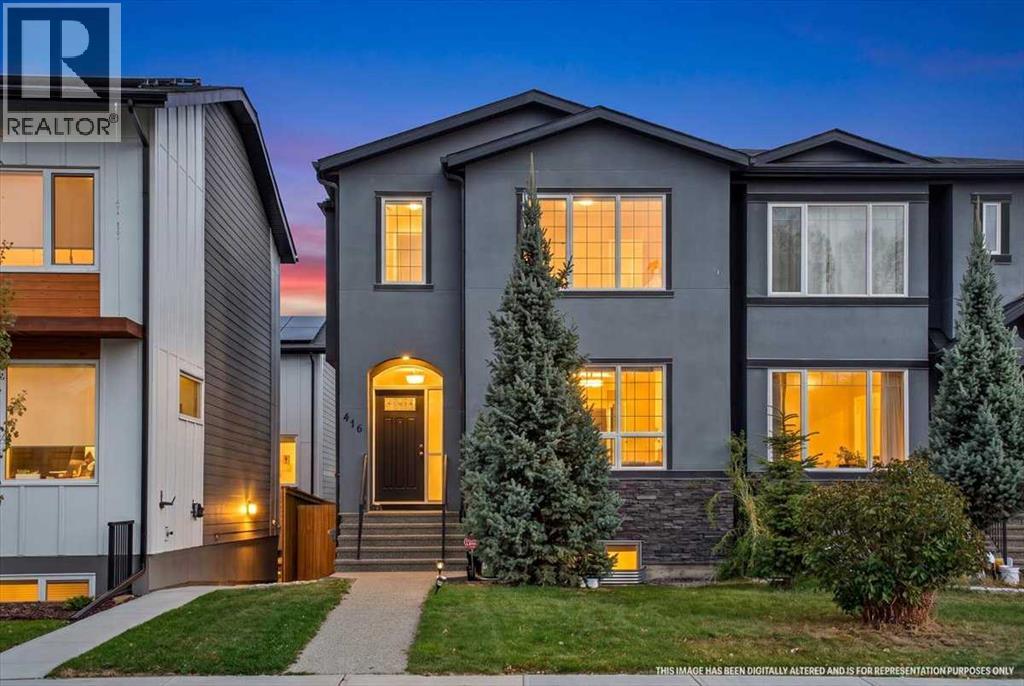
Welcome to Highland Park! Designed for modern living, this beautifully appointed home offers an inviting open-concept main floor, timeless finishes, and a functional layout ideal for professionals, couples, and growing families alike. Soaring 9' ceilings and rich hardwood flooring create an airy, elevated feel throughout the main level. A dedicated front den with double French doors provides the perfect work-from-home space, quiet retreat, or flex room. The spacious kitchen is both stylish and functional, featuring abundant espresso maple cabinetry with crown moulding, a large centre island, marble-look quartz countertops, and a convenient walk-in pantry. The separate dining area offers a defined space for entertaining, while the expansive great room invites you to unwind beside an impressive floor-to-ceiling stone gas fireplace, with a large window framing views of the backyard and deck. Upstairs, you'll find three generously sized bedrooms, including a spacious primary retreat with a walk-in closet and a luxurious, spa-inspired ensuite featuring a large jetted tub, dual sinks, quartz countertops, and a separate tiled shower. A thoughtfully designed upper-floor laundry room with built-in cabinetry and a sink adds everyday convenience. The full, unfinished walkout basement comes roughed-in for future development, offering excellent potential to customize additional living space to suit your needs. Outside, enjoy a fully landscaped yard, deck, newer AC (2024) and double detached garage. Enjoy the best of urban living with room to spread out. A quick 10 minute commute to downtown, Confederation Park, restaurants, shopping, and everyday amenities, this home delivers the perfect balance of space, comfort, and convenience. Book your showing with your favorite agent today! ***See Virtual Tour*** (id:52806)
Calgary, Alberta
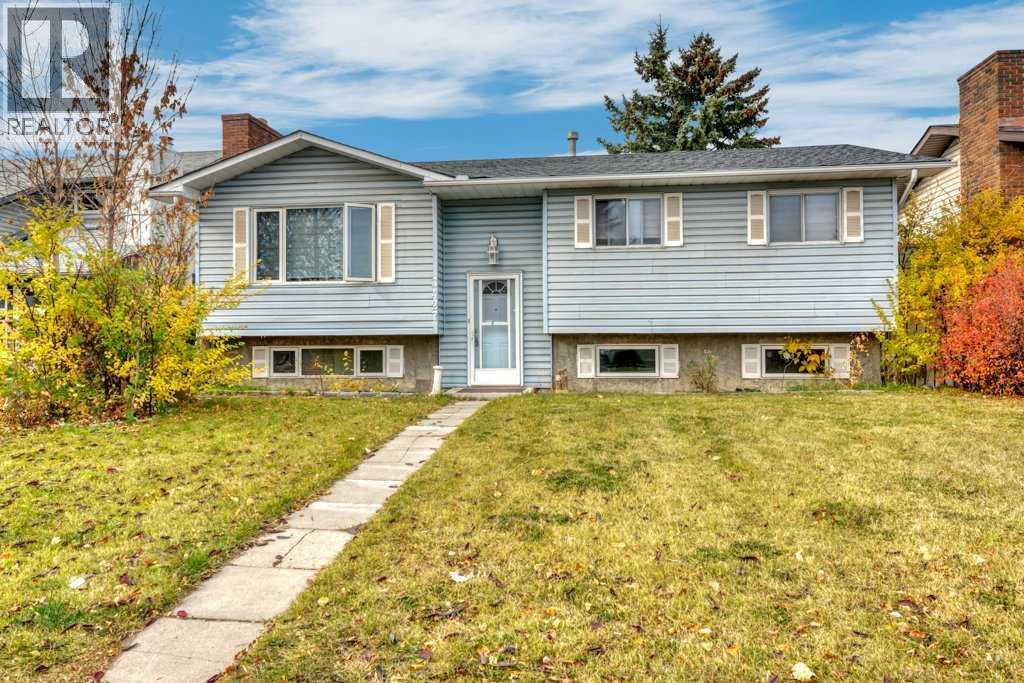
Welcome to this five-bedroom bi-level detached home in the established community of Temple! Situated on a generous 5,995 sq. ft. lot, this property offers excellent potential for first-time homebuyers, investors, or families seeking additional living space. Conveniently located close to schools, public transportation, shopping, and everyday amenities.The main floor features large windows that fill the home with natural light, a spacious living and dining area, three bedrooms, a four-piece bathroom, and an eat-in kitchen ideal for everyday living and family gatherings.The lower level features a newly renovated illegal suite with two bedrooms, a full bathroom, a kitchen area, and a spacious recreation area, providing additional living space with a variety of potential uses.Outside, the spacious backyard offers plenty of room for children, pets, and outdoor activities. A double detached garage adds convenience and additional parking.With its generous lot, five-bedroom layout, and convenient location, this property offers plenty of possibilities for homeowners and investors alike. Don't miss this opportunity to explore the potential and make this home your own! (id:52806)
