Calgary, Alberta
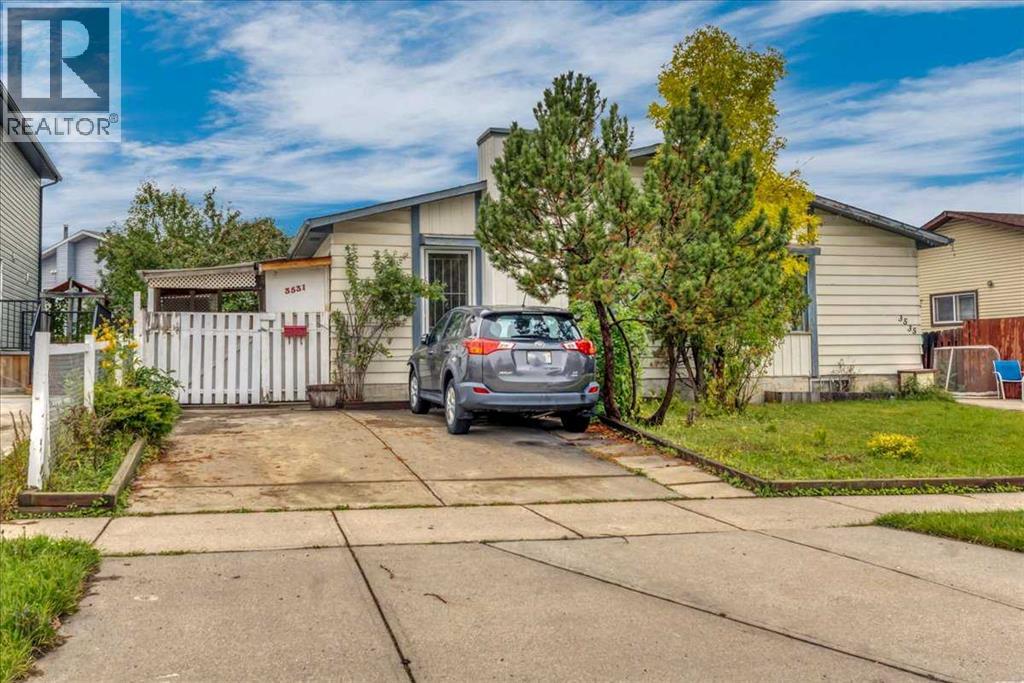
A rare opportunity in a fantastic location! This inviting semi-detached home offers 4 bedrooms, 2 full baths, and a bright comfortable layout, with large windows that fill the home with natural light. The fully developed illegal basement suite features large windows, a full bath and a kitchen, providing excellent flexibility for a growing family, extended family, or a live-up/rent-down setup. Step outside to a private backyard with mature fruit trees—perfect for kids, pets, gardening, and summer gatherings. Located directly across from an elementary school, this home offers everyday convenience with transit, C-train, hospital, shopping, and amenities all nearby. Whether you're a first-time buyer looking to build equity, a growing family needing more space, or an investor seeking rental potential, this is the property for you! (id:52806)
Calgary, Alberta
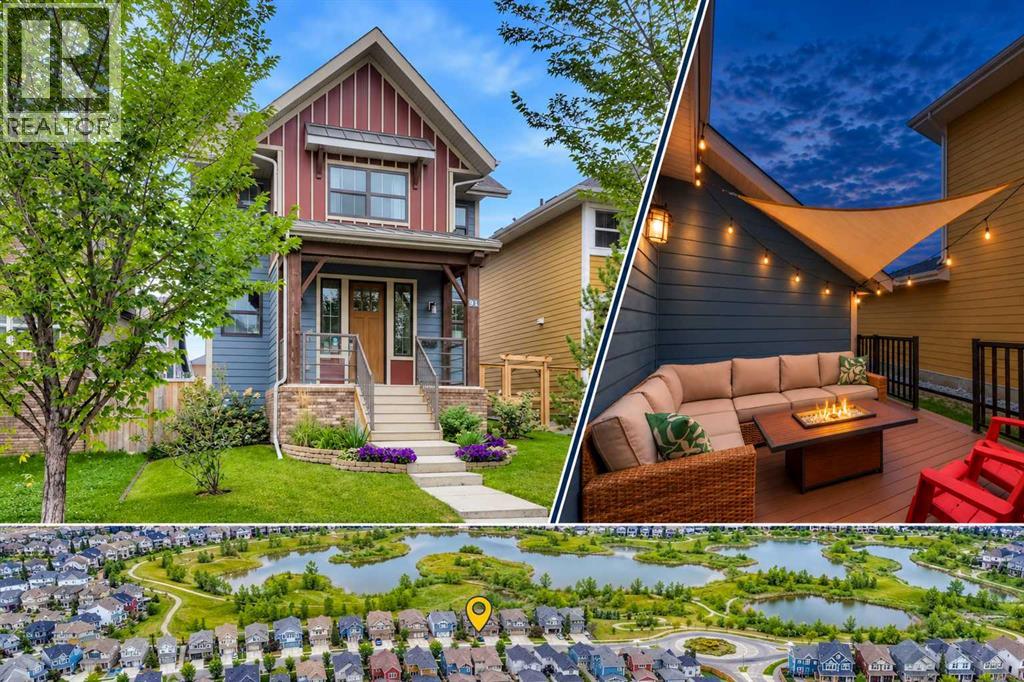
GREAT LOCATION STEPS TO WETLANDS & LAKE | 4 BEDROOMS | FULLY FINISHED | OVERSIZED DOUBLE GARAGEThere is something refreshingly different about this Mahogany home. Its oversized rear-attached double garage, inviting front elevation and private outdoor space create a layout that feels distinctive and practical. Nearly 1,900 sqft above grade is complemented by a fully finished basement, providing more than 2,600 sqft of developed living space with 4 bedrooms and 3.5 bathrooms. The location brings the best of Mahogany close to home. The wetlands and pathways are just steps away, while the lake, beaches, Central Green Park, and Mahogany and Divine Mercy schools are all within easy walking distance. Restaurants, coffee shops, groceries and everyday services are found throughout Mahogany, with Seton's YMCA, library and South Health Campus nearby.Natural light is one of the first things you notice. Sidelights frame the front door, tall stairwell windows carry sunshine between levels and a broad bank of living room windows keeps the main floor bright throughout the day. The foyer includes a double closet and opens to a front den behind a sliding barn door, ideal for a home office, music room or reading space. Hardwood flooring flows through the kitchen, dining and living areas, lending warmth and continuity to an open layout designed for everyday living and entertaining. The kitchen centres around an oversized island with seating, granite counters, espresso cabinetry, stainless steel appliances, a pantry and a recently added subway-tile backsplash. The adjoining dining area accommodates a full-sized dining set, while the large living room offers a gas fireplace and overlooks the deck. A powder room and generous tiled mudroom with direct access to the garage and outdoor living space complete the main level. Tucked between the home and garage, the composite deck feels sheltered and private with sail shades and patio lighting creating an inviting place to gather, dine or un wind. Beyond the deck, a fenced side yard running the depth of the lot extends the outdoor space with lawn and garden beds, providing welcome room for children and pets or simply enjoying the sunshine.Upstairs, the primary bedroom is wrapped in tall windows and includes a large walk-in closet and ensuite with a jetted tub, separate shower, extended vanity and built-in shelving. Two additional bedrooms, a 4-piece bathroom and a spacious laundry room provide the function busy households require. The builder-finished lower level adds a recreation room, large fourth bedroom with walk-in closet, another 4-piece bathroom, 9' ceilings and a huge storage room ready for sports equipment, seasonal décor and everything else that needs a home. Central air conditioning keeps things comfortable, and the A/C and furnace were just serviced, including replacement of the furnace inducer motor and blower capacitor.This is a gorgeous property that delivers personality, space and an unmatched community lifestyle. Welcome (id:52806)
Calgary, Alberta
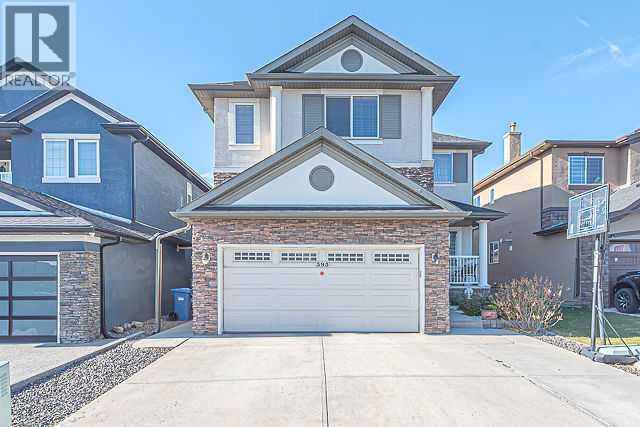
Stunning 2-Storey Home with 7 Bedrooms, 5.5 Bathrooms & Fully Developed Basement in Taradale!Welcome to this impressive 2-storey home in the desirable community of Taradale, ideally located close to schools, parks, and playgrounds, within walking distance of transit service, and offering easy access to Taralake for relaxing morning or evening walks.This spacious property features a total of 7 bedrooms, 5 full bathrooms, 1 half bathroom, a fully developed basement with a separate entrance, and a double front-attached garage.Upon entering, you are greeted by an elegant open-to-above foyer that creates a grand first impression. The main floor features a living room combined with a dining area, a spacious family room with a cozy fireplace, and a well-appointed kitchen with granite countertops and stainless steel appliances. The adjoining eating area provides direct access to the backyard, making it perfect for summer barbecues and gatherings with family and friends. A main-floor bedroom and a convenient laundry room complete this level.The upper floor offers two primary bedrooms, each featuring its own 4-piece ensuite bathroom, along with two additional well-sized bedrooms and a common 4-piece bathroom. A spacious bonus room with decorative railings overlooking the open-to-below foyer adds charm and provides an ideal space for family relaxation or entertainment.The fully developed basement, featuring a separate entrance, offers excellent additional living space with two bedrooms, two full bathrooms, a kitchen, and a recreation room with a wet bar—perfect for family gatherings and entertaining guests.This exceptional home offers space, comfort, and versatility for a growing family. Conveniently located near everyday amenities, it is an opportunity you won't want to miss!Don't miss out! Be among the first to view this beautiful property. Call your favourite Realtor today to book your private showing. (id:52806)
Rural Rocky View County, Alberta
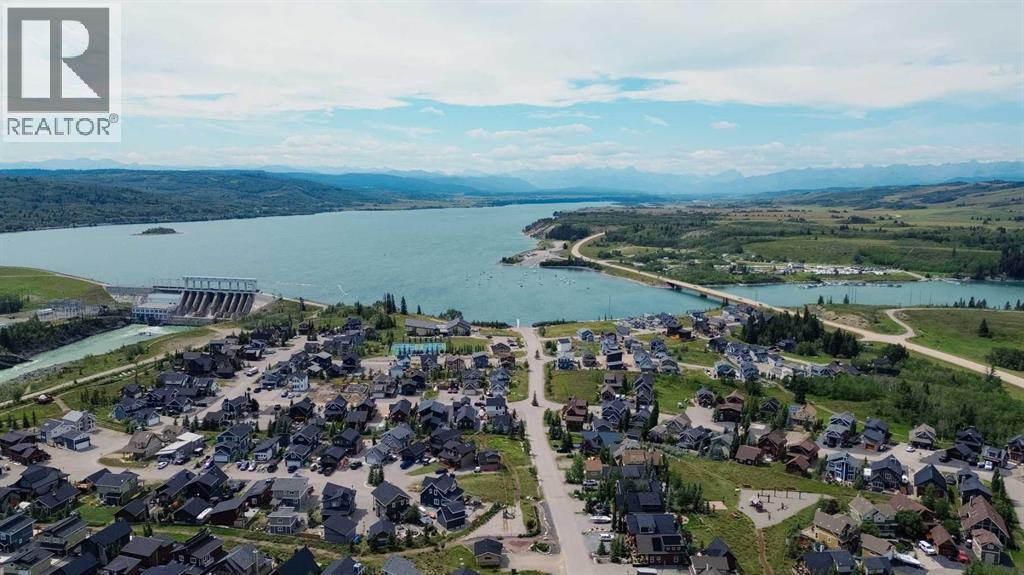
Your dream getaway starts here at CottageClub at Ghost Lake — a stunning gated lakefront community nestled in the foothills of the Rocky Mountains, just 35 minutes west of Calgary. This vacant residential lot offers a rare opportunity to design and build your ideal cottage or recreational retreat in one of Alberta’s most sought-after four-season communities. Whether you’re envisioning cozy winter weekends by the fireplace or sunny summer days on the lake, this is the perfect canvas to bring your lifestyle dreams to life.CottageClub at Ghost Lake is more than just a place to build — it’s a vibrant, private community built around nature, recreation, and connection. Residents enjoy exclusive access to a private beach and marina, a sandy swimming area, an indoor pool and hot tub, and a fully equipped fitness centre. Sports enthusiasts will love the tennis, pickleball, and volleyball courts, while nature lovers can explore scenic walking and biking trails that wind through the picturesque landscape. The community clubhouse serves as a social hub with panoramic lake and mountain views, a library, meeting rooms, and regular year-round events that bring neighbours together.For water lovers, the boat launch and docks provide easy access to Ghost Lake for boating, kayaking, paddleboarding, or simply soaking up the view. Community fire pits and BBQ areas invite families and friends to gather, share meals, and make memories under the stars. The gated entrance ensures peace of mind, whether you’re living here full-time or enjoying it as a weekend retreat.There is no timeline to build, and thoughtful architectural guidelines ensure that every home contributes to the beauty and value of the community. With breathtaking views of Ghost Lake and the Rockies, a wide range of amenities, and a warm, welcoming atmosphere, CottageClub offers an unmatched opportunity to create a legacy property for generations to come.Don’t miss this chance to own in a truly special place. Book you r private tour and take the first step toward your lakeside lifestyle. (id:52806)
Calgary, Alberta
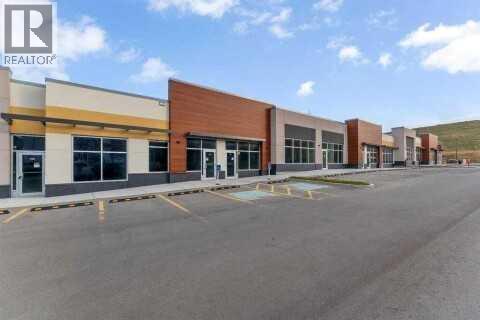
Discover a remarkable opportunity in Nolan Ridge, Calgary – a commercial retail space that defines excellence. Located in the heart of this thriving city, this space offers entrepreneurs and investors the chance to be part of something special. With modern architecture, a versatile layout, and a prime location amidst bustling shopping districts and thriving business centers, it's the canvas for your business vision. Whether you're planning a trendy boutique, a cutting-edge tech startup, or a chic restaurant or medical/dental, this space is ready to make your dream a reality. Day and night, your business will shine in this vibrant community. Don't miss your chance to own or lease this prime real estate in Nolan Ridge, Calgary. Contact us today to embark on your journey to success. Your future begins here. (id:52806)
Airdrie, Alberta
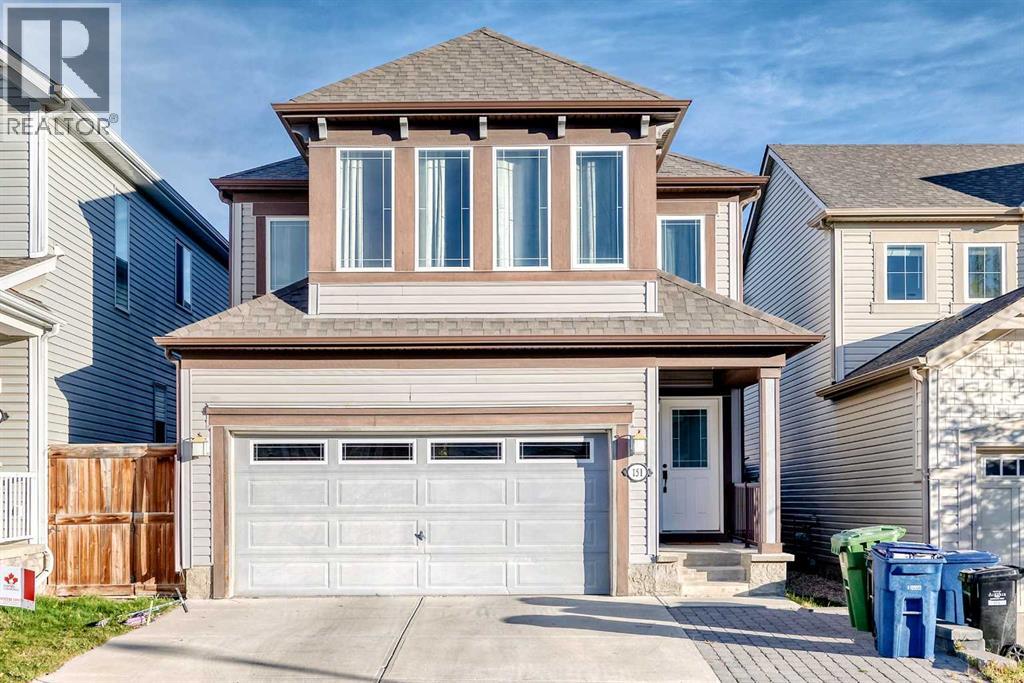
Welcome to 151 Winwood Grove SW. This two- storey home with 2-car garage located in the well sought-after community of Windsong, boost 1825 square feet of developed space. This neighborhood is built for an active, outdoor lifestyle, with the home sitting on a quiet street near parks, playgrounds, pathways, shops, schools, transit, recreational amenities and major roads.When you step through the front door you will be greeted by a bright open-concept main floor featuring large windows, a contemporary kitchen with quartz countertops & lots of cabinet space, stainless steel appliances, a large island, a large living area ideal for family gatherings/entertainment and a generous dining that overlooks a huge, fenced backyard. A two-piece bathroom completes this main level. On the upper level, you will find a large primary bedroom with ensuite bath, two other great sized bedrooms, a good size bonus room, a convenient laundry room and a 4-piece bathroom that completes this level. The lower level features a large unfinished basement awaiting your creative ideas.This property features a huge backyard with a fire pit for cozy evenings and is ideal for entertainment/relaxation or just spending quality time with friends and family. Call your favorite realtor today and book a viewing!! (id:52806)
Calgary, Alberta
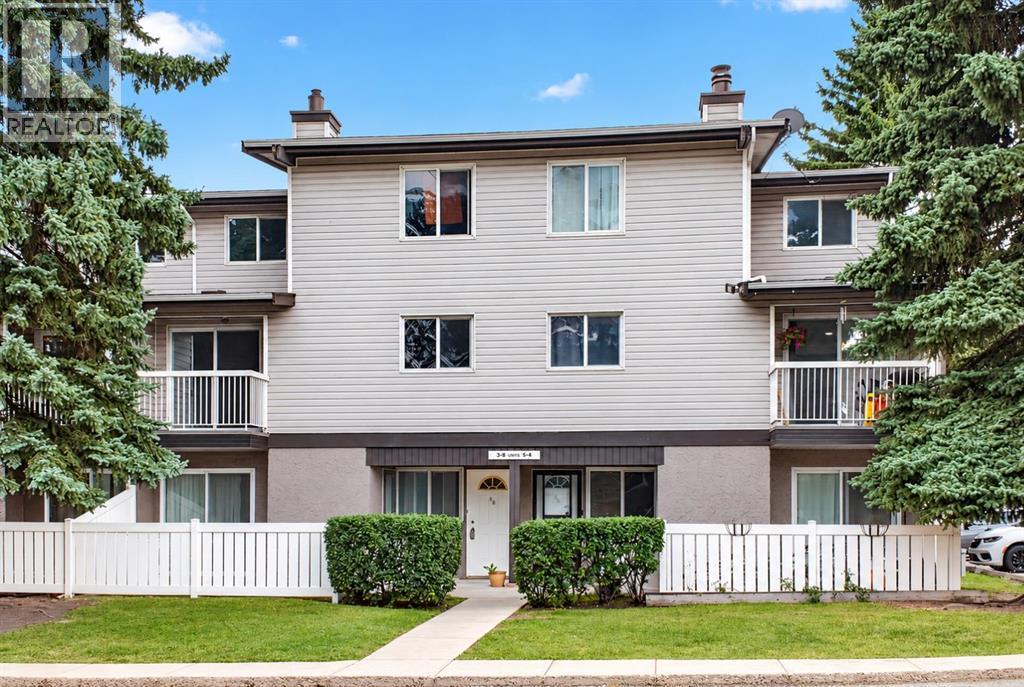
Cozy 3 bedroom townhouse in Forest Heights. Open Floor plan, spacious living room with private balcony looking out to a green space for relaxing. Kitchen has lots of cupboard space perfect for meal prep. There is a good-sized bedroom on the same floor, and upstairs there are 2 more bedrooms with huge primary bedroom and a walk-in closet. In-suite laundry and a generous storage room provide practical functionality for busy lifestyles. This unit comes with 1 parking stall and lots of street parking around. It is professionally managed, pet friendly with Board approval. Ideally located just minutes from parks, schools, Marlborough Mall, restaurants, and major transit routes including the LRT, this home is close to everything you need. Book your showing today. (id:52806)
Bassano, Alberta
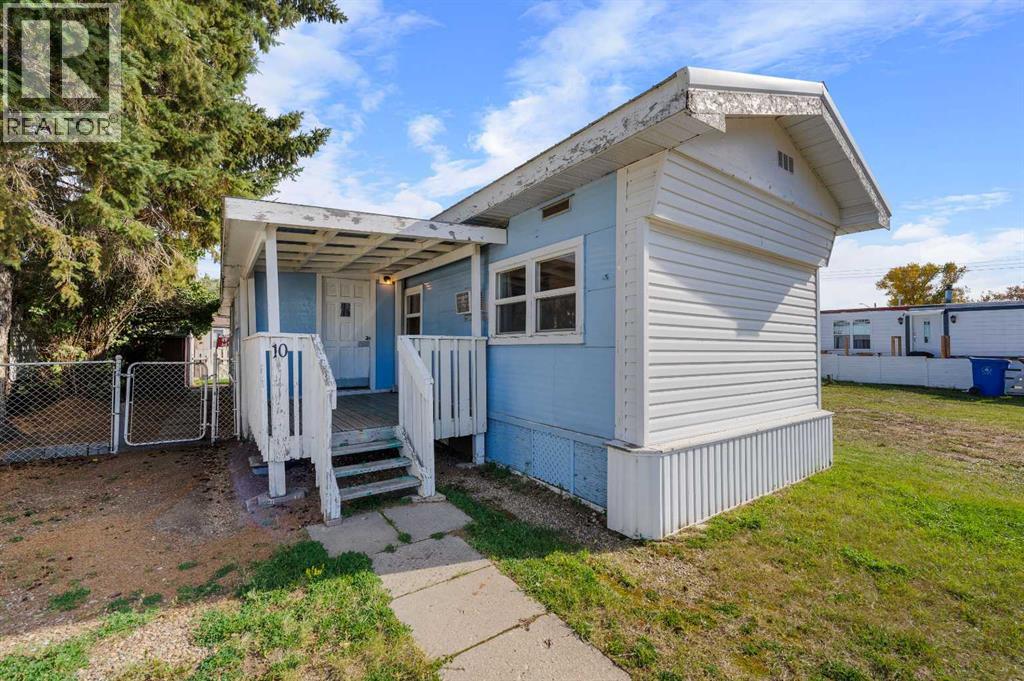
Incredible value and opportunity await at #10, 831 2nd Ave in Bassano! Situated on a leased lot with an affordable lot rent of just $510/month, this mobile home is ideal whether you are looking for a budget-friendly primary residence or a high-yield investment. Capitalize on Bassano’s exceptionally low rental inventory and strong housing demand.This home features a durable, long-lasting metal roof, ensuring minimal maintenance and peace of mind for years to come. Enjoy small-town living with top-tier community amenities right at your doorstep: walk or a short drive to Bassano School (K-12), Bassano Health Centre & Medical Clinic, Bassano Memorial Library, and convenient downtown shops and pharmacy.For recreation, enjoy the nearby Sage & Thistle Golf Course, Bassano & District Centennial Arena, outdoor swimming pool, curling rink, 5-pin bowling alley, THRIVE Fitness Centre, and the community off-leash dog park. Outdoor enthusiasts will appreciate quick access to the historic Bassano Dam and Crawling Valley Reservoir for fishing, boating, and camping. Perfectly situated off the Trans-Canada Highway (Hwy 1)—only 30 minutes to Brooks and 1.5 hours to Calgary. Contact your favourite agent to book your viewing today! (id:52806)
Calgary, Alberta
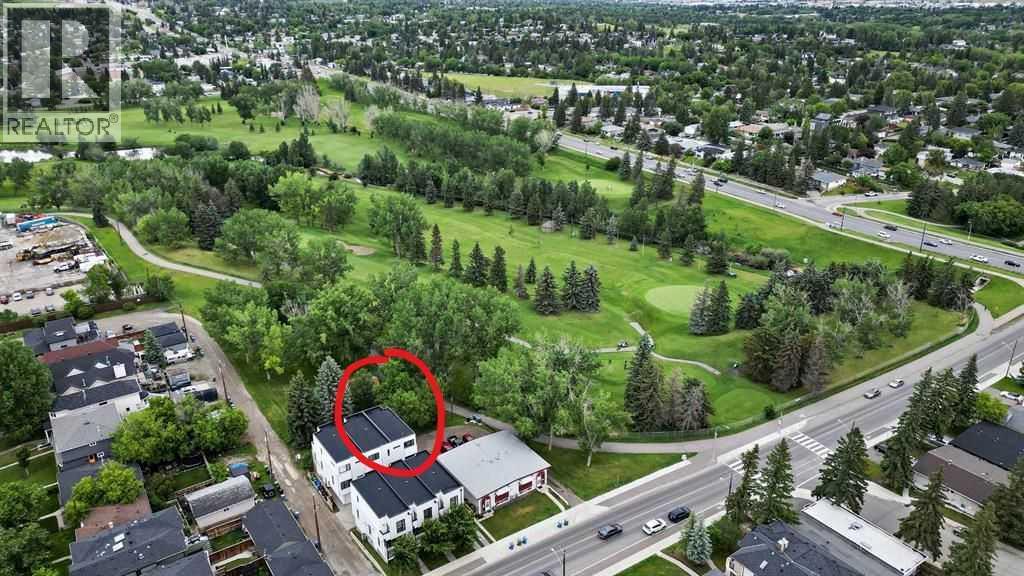
Bright, spacious, and ultra private end unit townhome backing directly onto Confederation Park. 3 bedrooms all with ensuite baths, plus 1/2 bath on main. 9 ft ceilings on main and upper floors. Single attached garage. Best unit location in this highly sought-after 6 unit townhome complex, being an end unit backing onto the golf/park, with upper balcony and very private lower deck facing the park. Step right off your deck into confederation park for pathway access throughout the NW. Open floor plan main floor with tons of windows bringing in incredible natural light. The living room has a fireplace and double door entry to the deck. A large island accents the massive gourmet kitchen. White cabinets with quartz counters along with stainless steel appliances that include a gas range. On the upper level there are 2 bedrooms, both with ensuite baths and the larger primary has a dual vanity and tile shower. A nice surprise off the primary bedroom is a peaceful private deck. Convenient upper floor laundry as well. The lower entry-level floor has access to the single attached garage and the third bedroom with 3 pc ensuite bath. Access the back deck through the lower bedroom (which would also make an amazing home office space!) or by walkway next to the main entry. Pets welcome with board approval. This home is within walking distance to SAIT, U of C, schools, shopping, golf and Confederation Park amenities. (id:52806)
Cochrane, Alberta
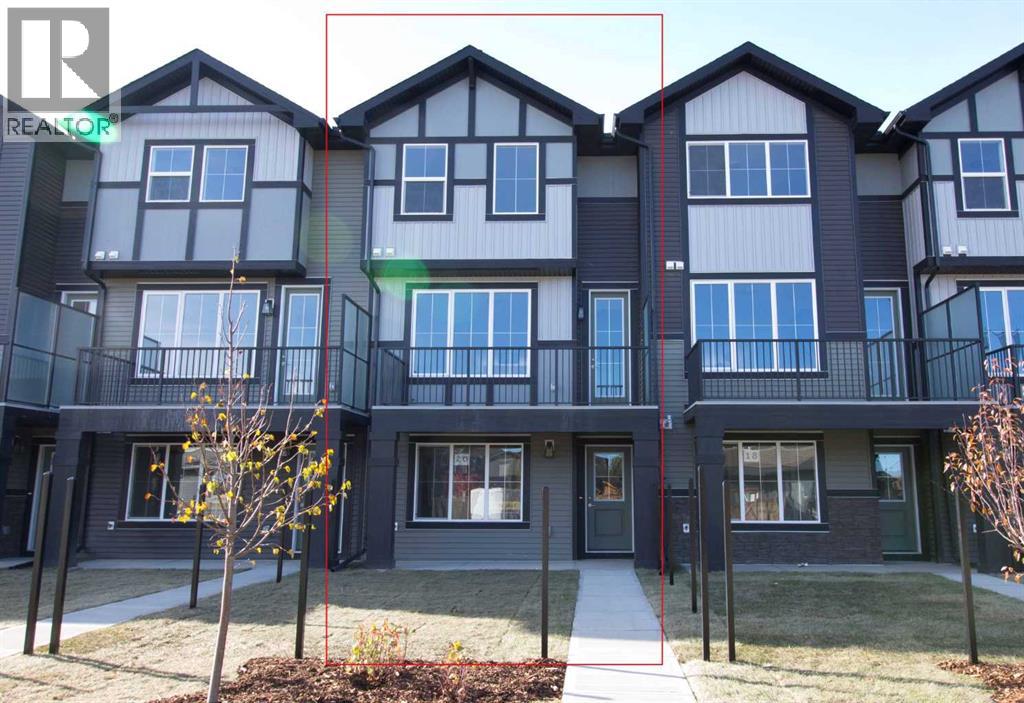
Excellent Value in Sunset Ridge...Introducing the Edinburgh by Douglas Homes Master Builder, a stylish 1,500+ sq. ft. three-storey townhouse offering 3 bedrooms, 2.5 bathrooms, a double-attached garage with full concrete driveway, all with - No Condo Fees…Thoughtfully designed for modern living, the ground level features a versatile flex room, ideal for a home office, fitness area, media room or hobby space.Upstairs, the bright open-concept main floor features 9' ceilings, engineered hardwood flooring and a comfortable living area centred around an electric fireplace.The contemporary kitchen is finished with quartz countertops, stainless-steel appliances and a spacious island, creating a natural gathering place for everyday meals and entertaining.The upper level offers three bedrooms, including a spacious primary suite with a walk-in closet and private ensuite, along with the convenience of upper-floor laundry.Outside, the home comes complete with full landscaping, a raised treated-wood deck and concrete patio, giving you finished outdoor spaces to enjoy from the day you move in.Located in the family-friendly community of Sunset Ridge, you're close to RancheView School, parks, playgrounds and the community's extensive pathway system, with convenient access into Cochrane, Calgary and west toward the mountains.… Quick Possession Available… Key Highlights || Three-Storey Townhouse | 3 Bedrooms | 2.5 Bathrooms | No Condo Fees | Double-Attached Garage | Full Concrete Driveway | Ground-Level Flex Room | Full Landscaping | 9' Main-Floor Ceiling | Quartz Countertops | Engineered Hardwood on Main | Upper-Floor Laundry | Electric Fireplace | Raised Treated-Wood Deck | Concrete Patio (id:52806)
Cochrane, Alberta
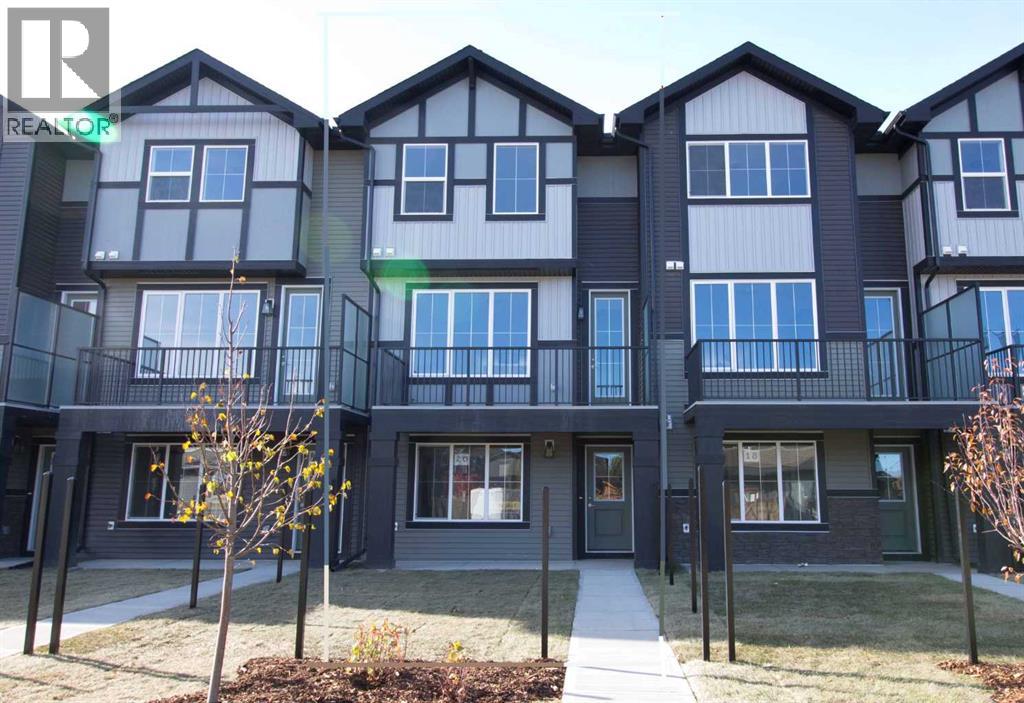
Excellent value in Sunset Ridge ... Introducing the Edinburgh by Douglas Homes Master Builder ... a stylish three-storey townhouse offering 3 bedrooms, 2.5 bathrooms, and a double-attached garage, all with no condo fees. Thoughtfully designed for comfort and convenience, this home features a ground-level flex room that’s perfect for a home office, gym, or hobby space.The open-concept main floor showcases 9' ceilings, engineered hardwood throughout, and a bright living area anchored by an electric fireplace. The modern kitchen is finished with quartz countertops, stainless-steel appliances, and a central island that’s ideal for casual dining and entertaining.Upstairs, you’ll find three bedrooms including a spacious primary suite with walk-in closet and private ensuite, along with the convenience of upper-floor laundry. Completing the home are a raised treated-wood deck, full front landscaping, and a concrete patio ready to enjoy from the moment you move in.Located in the family-friendly community of Sunset Ridge, you’re close to RancheView School, parks, and pathways with easy access to Calgary and the mountains. Quick possession available.Key Highlights | Three-Storey Townhouse | No Condo Fees | Double-Attached Garage | Ground-Level Flex Room | Full Landscaping | 9' Ceilings | Quartz Countertops | Engineered Hardwood on Main | Upper-Floor Laundry | Electric Fireplace | Treated Wood Deck | Concrete PatioPlease note: Landscaping and yard completion are seasonal items and subject to weather conditions. (id:52806)
Calgary, Alberta
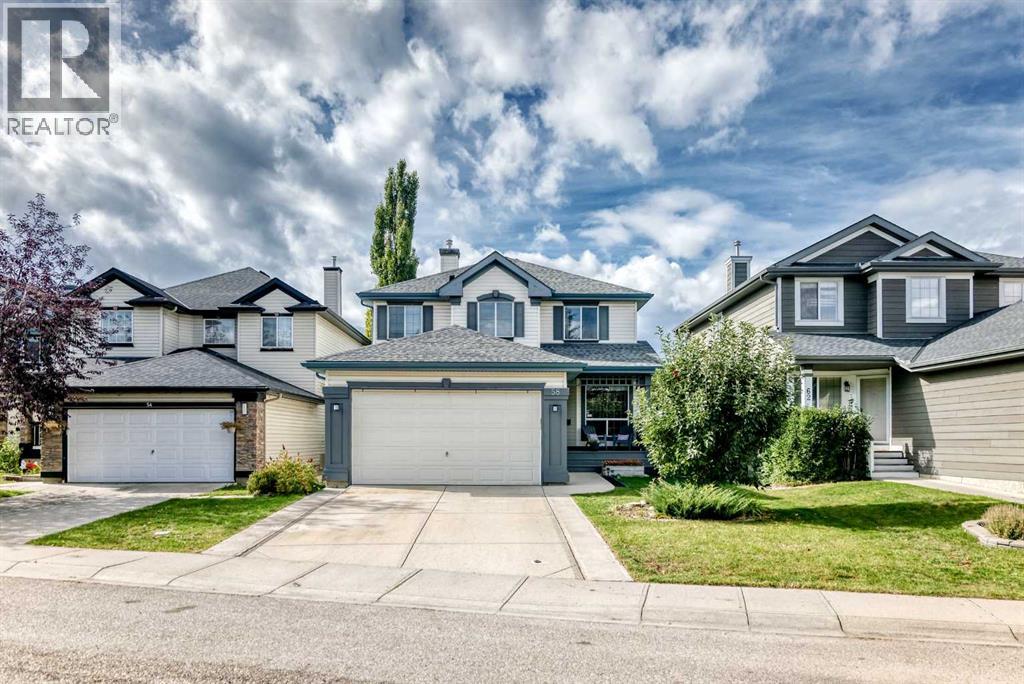
Welcome to 58 Chaparral Terrace SE, a beautifully maintained two-storey home offering extensive updates, functional family living, and a sought-after lake community lifestyle.The main level has been refreshed with luxury vinyl plank flooring, fresh paint, updated baseboards, and new window casings. The oak finishing throughout the home has also been professionally paint-sprayed for a clean, contemporary look.The updated kitchen features refaced cabinetry, new hardware, soft-close doors and drawers, new laminate countertops, an updated sink and faucet, and microwave range. The bright nook includes a bay window and convenient backyard access. A versatile den or dining room, welcoming great room with corner gas fireplace, and separate main-floor laundry complete the main level.Upstairs, you’ll find three generous bedrooms, including a spacious primary retreat with a 4-piece ensuite featuring a soaker tub. New carpet with premium 10-lb SpillGuard underlay extends throughout the stairs and upper level. The bathrooms and laundry room have also been upgraded with luxury vinyl tile, new countertops and updated lighting.Major maintenance items have been addressed, including a 2016 roof replacement with additional venting and increased attic insulation. The washing machine and refrigerator/freezer have also been recently replaced.Outside, enjoy a virtually maintenance-free backyard, west-facing exposure, mature landscaping, fencing, a back lane, and an attached double garage.Located just a short walk from Lake Chaparral amenities, residents enjoy access to the private lake, beaches, swimming, boating, fishing, playgrounds, courts, skating, and so much more. This extensively updated and meticulously maintained home is move-in ready and offers an exceptional year-round lifestyle. (id:52806)
Calgary, Alberta
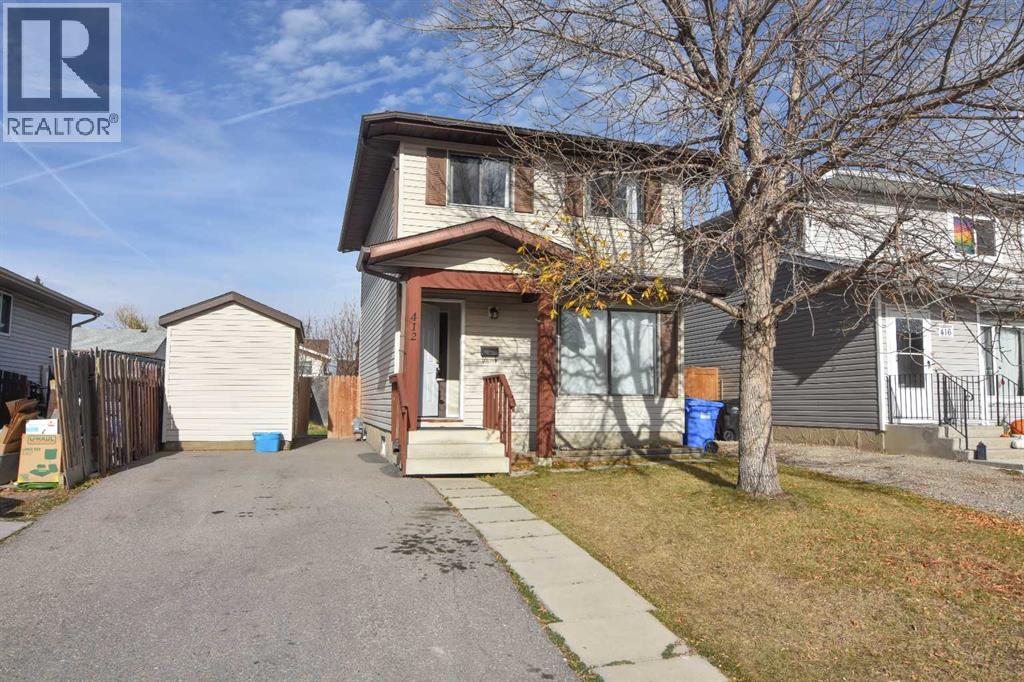
Single family 3 bedroom 2 storey home in good condition ready for a new owner! All the expensive items have been replaced. Hot water tank 2025, Furnace 2021, shingles and siding 2011. Quartz counter tops, all appliances, including stove, fridge, main floor washer and dryer and all window coverings. Quality laminate flooring, tile in kitchen, and carpeting upstairs. The basement is developed with a family room a den and lots of storage. The paved driveway is in excellent condition, a good sized deck with composite flooring, a nice sized yard and a large shed on skids so you can move it wherever you like. This is a very quiet "place" location with only local traffic and a park at the end of the street. All amenities are close by. Great home for first time buyers or excellent rental property. Call your Realtor for easy showings. (id:52806)
Chestermere, Alberta
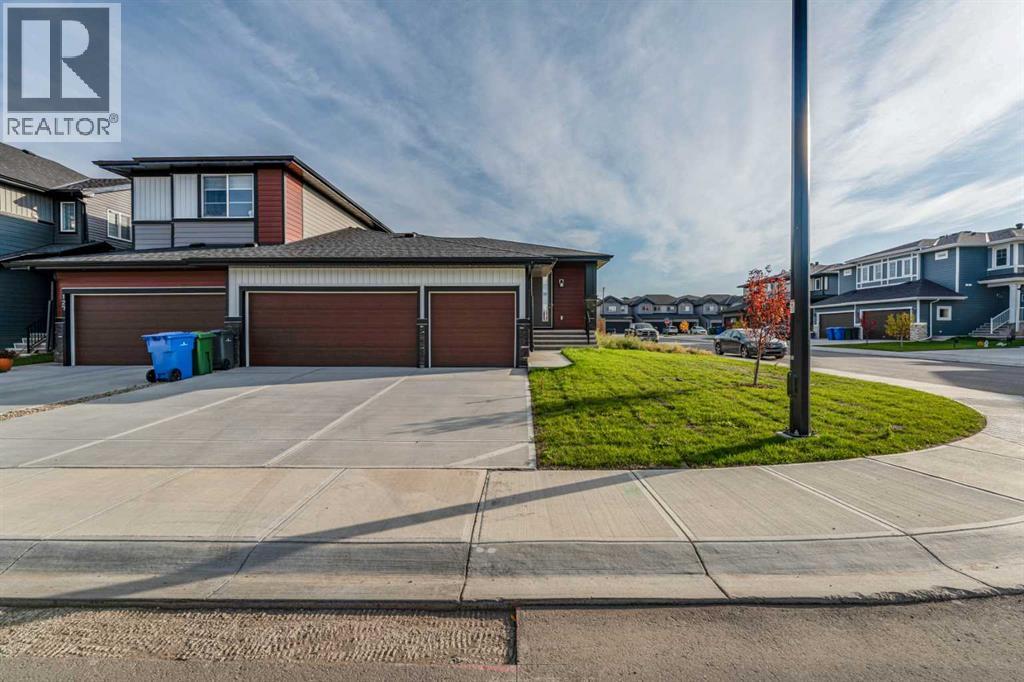
Welcome to this brand-new bungalow semi-duplex by Douglas Homes, ideally situated on a premium corner lot in Waterford, Chestermere. This thoughtfully designed home offers the convenience of bungalow living with a bright, open-concept layout and quality finishes throughout.The DH $25K Limited Savings is already included in the purchase price. Features include a rare triple-car garage, treated wood deck, quartz countertops, engineered hardwood flooring, and an electric fireplace. The well-appointed kitchen opens to the dining and living areas, creating a functional layout for everyday living and entertaining.The spacious primary bedroom is located on the main floor and features a private ensuite with dual sinks. The basement is currently undeveloped and is planned to be fully developed with two additional bedrooms, a 4-piece bathroom, and a large recreation/games room. The planned development will include 9’ ceilings, providing a comfortable and spacious lower-level living area.The home is located close to an existing park and future amenities, with convenient access to everyday services, shopping, and Chestermere attractions.Eligible first-time home buyers may qualify for the First-Time Home Buyers’ GST Rebate of up to $50,000, subject to Government of Canada and CRA eligibility requirements. Agreements must be dated after May 27, 2025.Please note that the basement is currently undeveloped. Some photos are of the same model and are provided for illustration purposes only. The actual home may vary in exterior style, interior colours, finishes, and selections.Contact us today for more information or to arrange a private viewing. (id:52806)
,
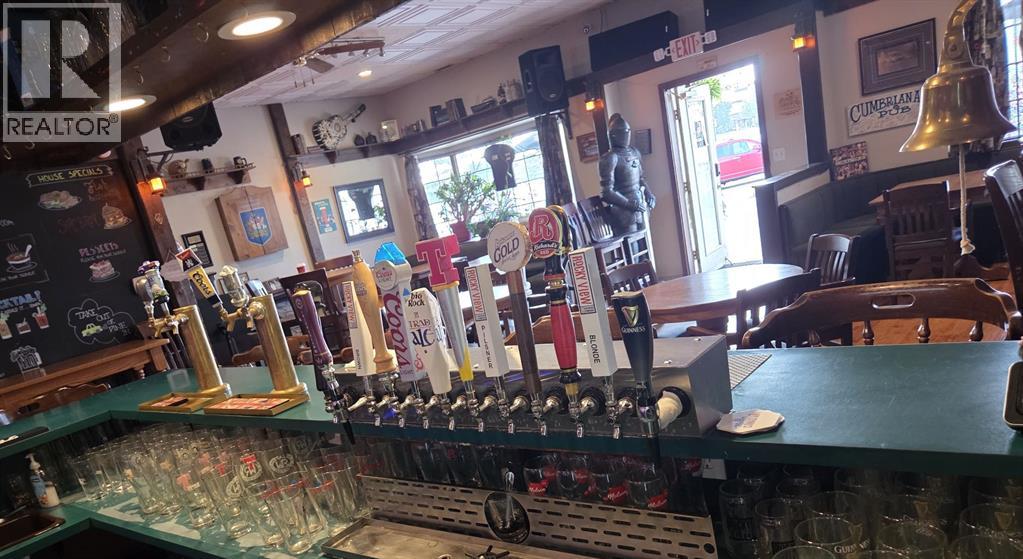
Don't miss this exceptional opportunity to own a well-established and profitable pub located in the heart of Cochrane, Alberta. This beloved local gem boasts a strong and loyal customer base, serving as a social hub for both residents and visitors.Key Features:Strong Financial Performance: The business has a proven track record of solid revenues and cash flow, making it an excellent investment.Capacity for Growth: With an interior capacity of 48 seats and a charming 15-seat outdoor patio, there is ample space to serve a growing clientele.Untapped Potential: Current operations run on limited hours, typically opening in the afternoon and closing by 10 PM. A new owner could significantly increase profitability by extending hours to include weekend brunch, late-night service, and introducing a delivery option.Minimal Competition: Enjoy a competitive advantage with no direct competition in the immediate area. The pub's reputation and steady customer loyalty ensure consistent business.Reliable Team: The dedicated, knowledgeable staff are a significant asset and are willing to remain with the business, ensuring a smooth transition.Seamless Transition: The current owner is committed to the buyer's success and is open to providing training for a negotiable period of 30 to 60 days.This is an ideal opportunity for a hands-on operator or an experienced industry professional looking to acquire a profitable business with immense potential for growth. Confidentiality is paramount; an NDA is required for further details. (id:52806)
Hinton, Alberta
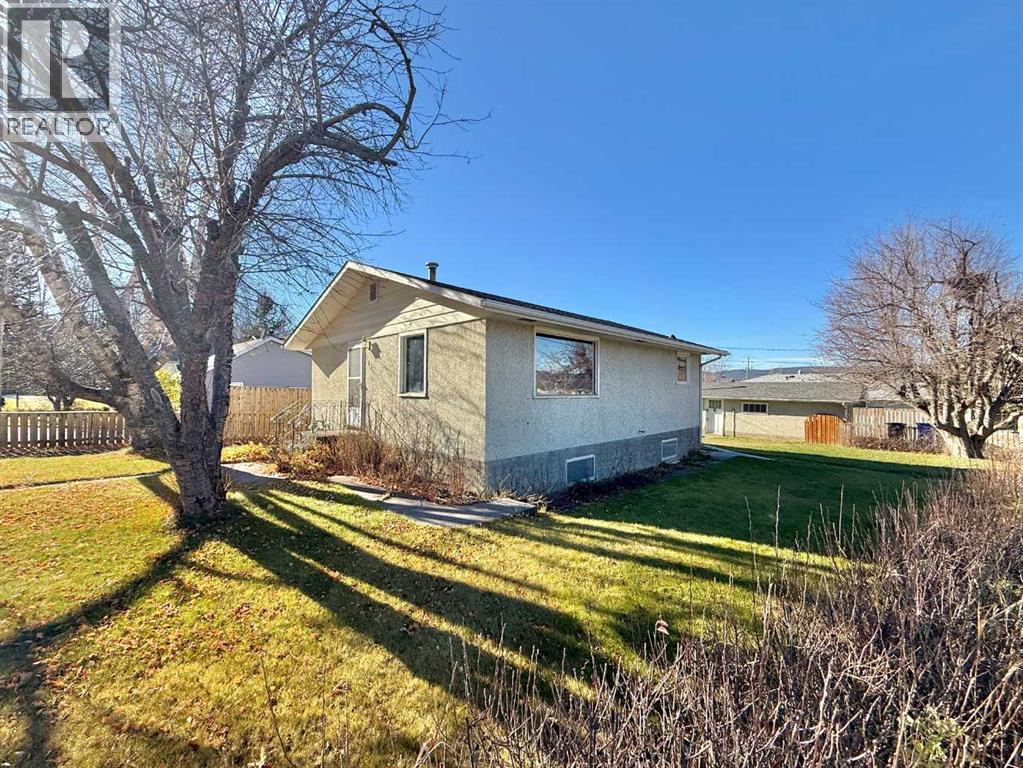
Ideally located on a large corner lot on lower hill, 101 Kipin Lane is a solid home that has long been cared for. It includes 4 year old shingles on the home and garage, vinyl windows, vinyl plank flooring, updated lighting, clean paint and trim. This 3 bed 2 bath home has a finished basement that houses a lovely den, bedroom and its own sauna. There is plenty of storage area located here as well. The yard is sizeable, featuring a removable fence to allow a large RV into the yard. Mature fruiting trees and fire pit are a lovely touch. The updated single car garage is complete with its own furnace, plus 220V power. This is the good bones home with tons of potential you have been looking for. (id:52806)

,
An excellent opportunity to acquire an established pizza restaurant in Calgary’s desirable southwest community. This business offers an opportunity for an owner-operator or investor looking to enter the food service industry or expand an existing restaurant portfolio. Conveniently situated in a well-established commercial area, the restaurant benefits from surrounding residential communities and nearby businesses. The operation provides an opportunity to build on the existing business, enhance marketing efforts, and explore further growth potential through delivery, takeout, and local customer outreach. Further information will be provided to qualified and interested buyers upon execution of a confidentiality agreement. Please do not approach staff or visit the business regarding the sale without prior authorization. (id:52806)
Calgary, Alberta
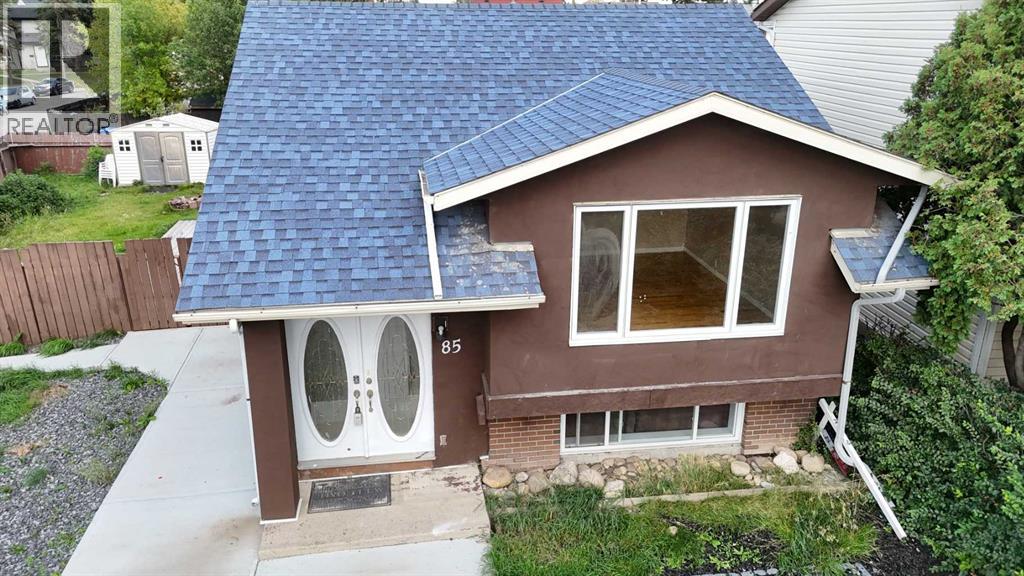
Welcome to this inviting and thoughtfully upgraded bi-level home, ideally situated on a generous corner lot in the desirable community of Abbeydale. Offering plenty of natural light and a functional open layout, this home is an excellent opportunity for homeowners, investors, or those looking for additional rental income.The exterior has been **newly upgraded from vinyl siding to attractive stucco**, adding fresh curb appeal and durability. The property is **zoned R-CG**, offering potential for an additional secondary suite at the rear, subject to City of Calgary approval and applicable requirements.The main floor features a bright and welcoming living room, dedicated dining area, updated kitchen, **two spacious bedrooms**, a 4-piece bathroom, and convenient main-floor laundry. Hardwood and tile flooring, newer windows, a newer roof, and a furnace approximately **2 years old** add to the home's comfort and value.A separate side entrance provides access to the **fully developed basement illegal suite**, complete with a second kitchen, laundry, two additional good-sized bedrooms, and a bright family room. The layout offers excellent potential for **living upstairs while generating rental income from the basement**, subject to applicable regulations.Step outside and enjoy the **large deck**, perfect for relaxing or entertaining. The oversized corner lot provides additional outdoor space, while **two storage sheds** offer plenty of room for tools, equipment, and seasonal items.Located within walking distance to **Abbeydale School (Elementary)** and close to shopping, parks, transit, and other amenities, this property offers a fantastic combination of comfort, space, and investment potential.Some photos have been virtually staged. (id:52806)
Calgary, Alberta
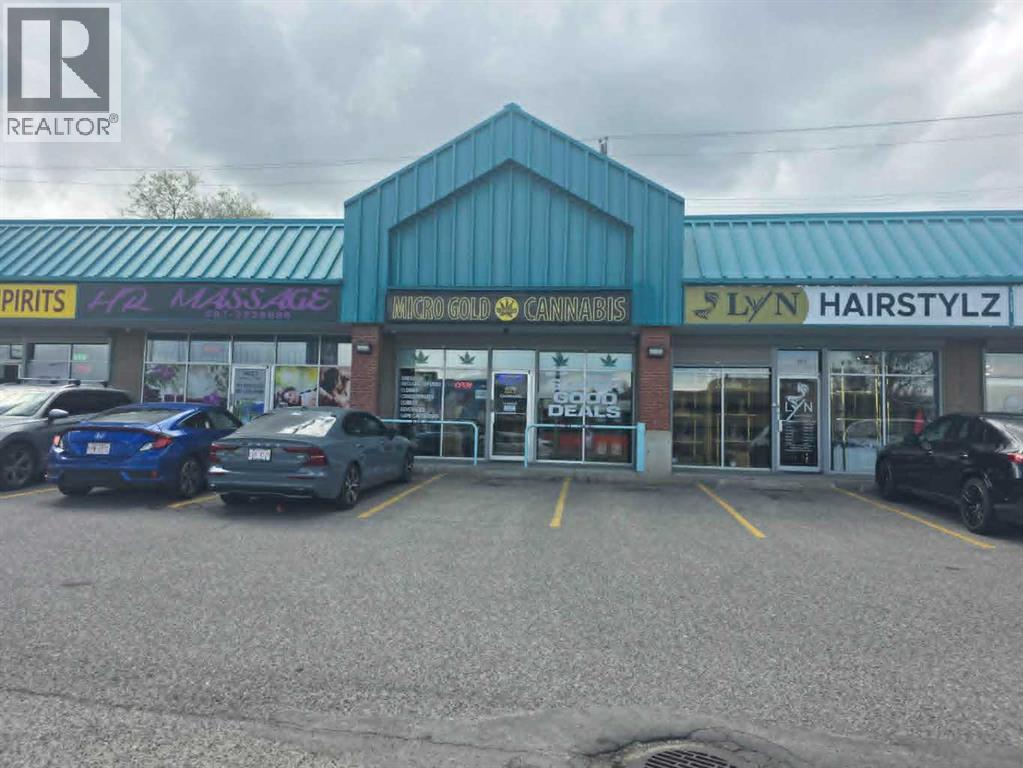
**Turnkey Cannabis Retail Business Opportunity – Prime Macleod Trail South Location**Exceptional opportunity to acquire a fully operational cannabis retail business in a highly visible and established Macleod Trail South location. This is a business-only sale, offering a turnkey operation complete with fixtures, security system, surveillance cameras, televisions, and virtually everything required to continue operating seamlessly from day one.The business is strategically positioned in a high-traffic area with excellent exposure and accessibility, making it an ideal opportunity for an owner-operator or entrepreneur looking to enter or expand within the cannabis retail sector.The purchaser will assume the existing lease, which has approximately three years remaining, providing stability and continuity in a proven location. Inventory is not included in the purchase price but may be negotiated separately.All prospective purchasers must obtain approval from both the landlord and the Alberta Gaming, Liquor & Cannabis Commission (AGLC). The current owner is scaling back operations, creating an excellent opportunity for a motivated buyer to take over an established business and build upon its success.**Please do not approach or question staff regarding the sale.** All inquiries and showings must be arranged through the listing representative.Don't miss this chance to acquire a fully equipped cannabis retail operation in one of Calgary's busiest commercial corridors. (id:52806)
Rural Starland County, Alberta
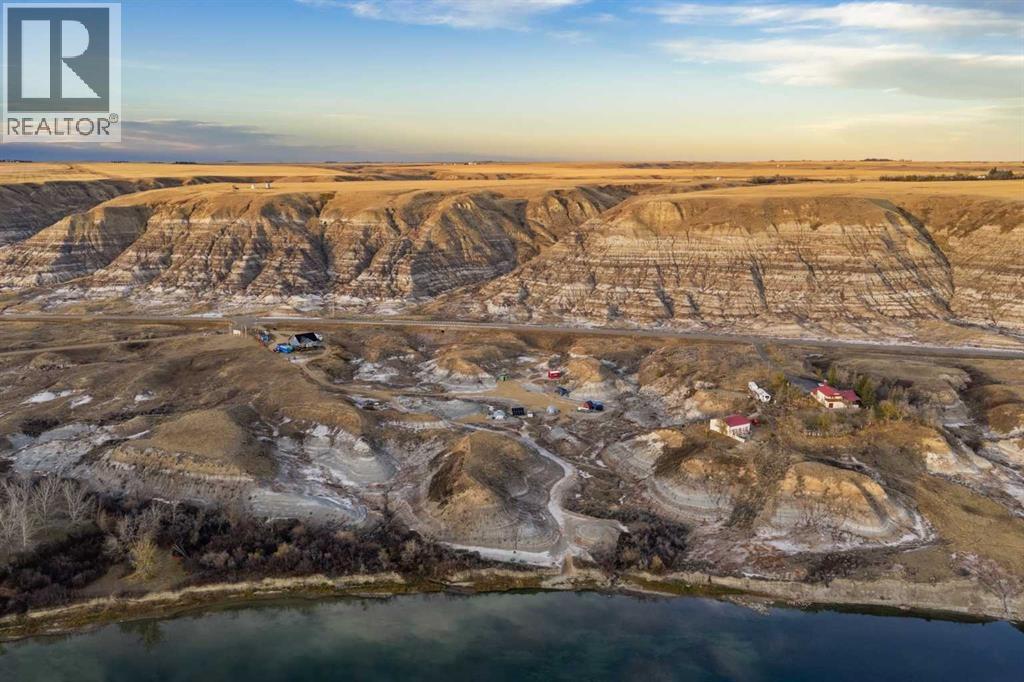
Discover a truly unique opportunity along scenic North Dinosaur Trail, just minutes from Drumheller and Tyrell Museum. Offering a rare combination of riverfront property, a beach, a modern country home, and an incredible collection of additional structures, this exceptional acreage is full of possibilities!Built in 2019, the 2,018 sq. ft. two-storey home features 3 bedrooms and 2.5 bathrooms with a bright, open-concept design. The spacious kitchen offers a large centre island, ample cabinetry, and a pantry, flowing seamlessly into the dining and living areas. The main-floor primary bedroom features its own ensuite and generous closet space, while two additional bedrooms and a full bathroom are located upstairs. Main-floor laundry, a convenient powder room, high ceilings, recessed lighting, vinyl plank flooring, central air conditioning, and natural gas forced-air heating complete the home. The home also features roof mounted solar panels, adding an energy-conscious element to this exceptional acreage. Combined with the modern home's comfortable design, the solar panels are an attractive feature for buyers looking to embrace a more sustainable rural lifestyle.Step outside and experience the lifestyle that makes this property so special. With 11.72 acres of riverfront land and a beach, there is space to unwind, enjoy the natural surroundings, and make the most of outdoor living. Whether you envision peaceful mornings by the water, summer afternoons at the beach, or evenings taking in the surrounding Badlands scenery, this property offers a setting that is anything but ordinary.Adding to its versatility is an impressive collection of existing structures, including three cabins, two geodesic domes, a wash house, barn, chicken coop, greenhouse, and storage shed. Although the previous business has ceased operations, the buildings remain, giving the next owner the opportunity to explore a variety of potential uses, subject to applicable approvals and regulations. Create a private family retreat, a recreational getaway, guest accommodations, or simply enjoy the extra space and flexibility these structures provide.Additional features include ample outdoor parking, RV access, a 10' x 20' sea-can with tools, a water tank and trailer, a gas-powered golf cart, and a four-person SaluSpa hot tub.Located approximately 10 minutes from Drumheller along North Dinosaur Trail, this remarkable property offers a peaceful rural setting with convenient access to town amenities and the world-famous Royal Tyrrell Museum.Riverfront acreage, a beach, a modern home, and a collection of unique existing buildings — an extraordinary opportunity to create your own Badlands retreat! (id:52806)
Calgary, Alberta
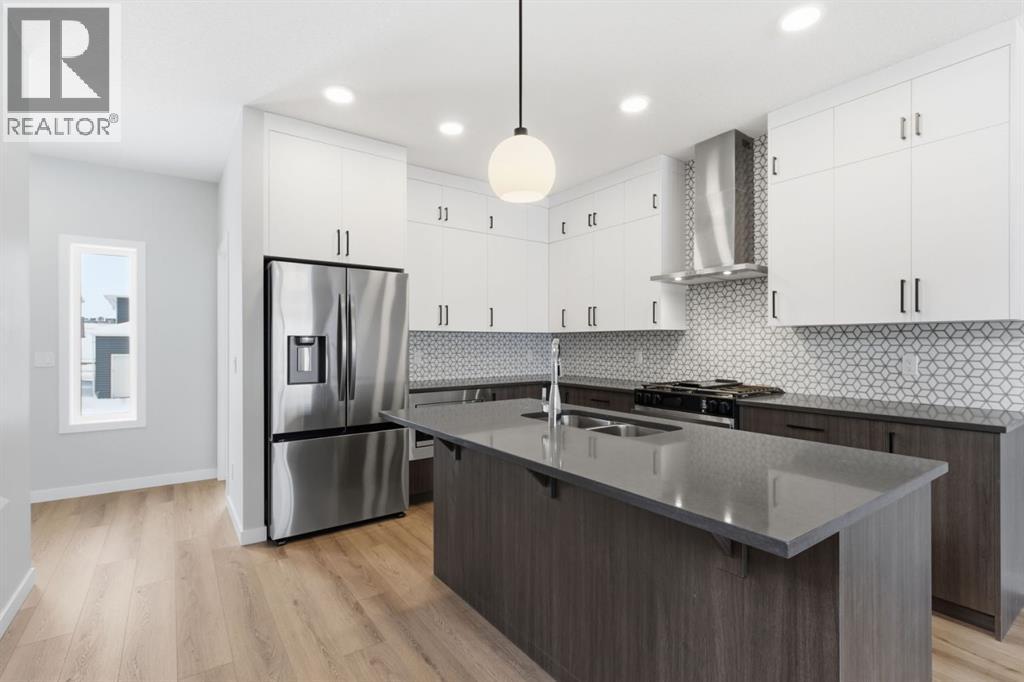
Built by Airdrie’s premier, award-winning builder, McKee Homes, this stunning property is now available in the vibrant new community of Lewiston in North Calgary. This beautifully designed 1,621-square-foot home offers the perfect blend of functionality, style, and thoughtful layout. The main floor features a spacious bedroom and a full bathroom—ideal for guests, multigenerational living, or a private home office. The open-concept kitchen, living, and dining area is both warm and welcoming, showcasing modern finishes, elegant cabinetry, and ample storage to meet all your culinary needs. Upstairs, you will find three generously sized bedrooms, including a serene primary suite complete with a private ensuite and his-and-hers walk-in closets. A basement featuring three egress windows and rough-ins, offering great potential for future development.Don’t miss your chance to own this versatile, beautifully located home crafted by McKee Homes in Lewiston! "If you are a qualified First-Time Buyer, you will be eligible for a reduction of the GST portion of this List Price". (id:52806)
,
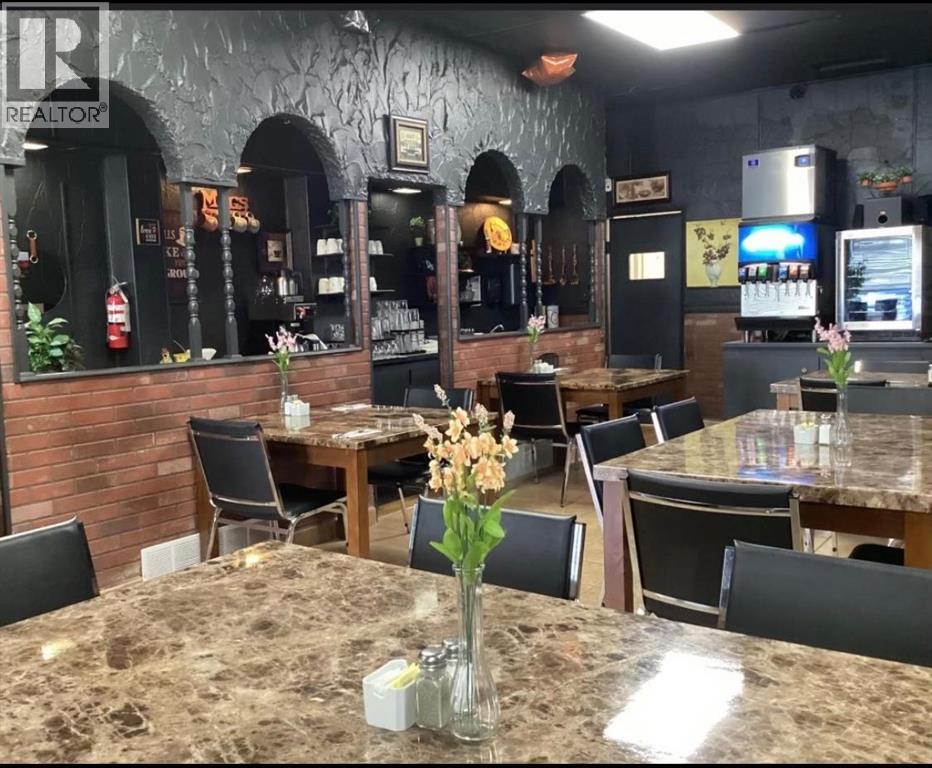
Rare opportunity to acquire a fully operational restaurant business with ownership of the real estate in the growing community of Vermilion. This well-established property offers a turnkey operation with all modern kitchen equipment, restaurant furnishings, operating equipment, and menus included, allowing for an immediate and seamless takeover. The property also features a spacious 3-bedroom apartment, ideal for owner occupancy, staff accommodation, or additional rental income. The restaurant is fully equipped and ready for continued operation, making it an excellent opportunity for owner-operators, family businesses, or investors seeking a hospitality investment. Strong potential exists to increase sales through expanded operating hours, enhanced marketing, catering services, delivery platforms, and menu diversification. Whether you are an experienced restaurateur or looking to enter the food service industry, this property offers the infrastructure and flexibility to grow the business to the next level. (id:52806)
Chestermere, Alberta
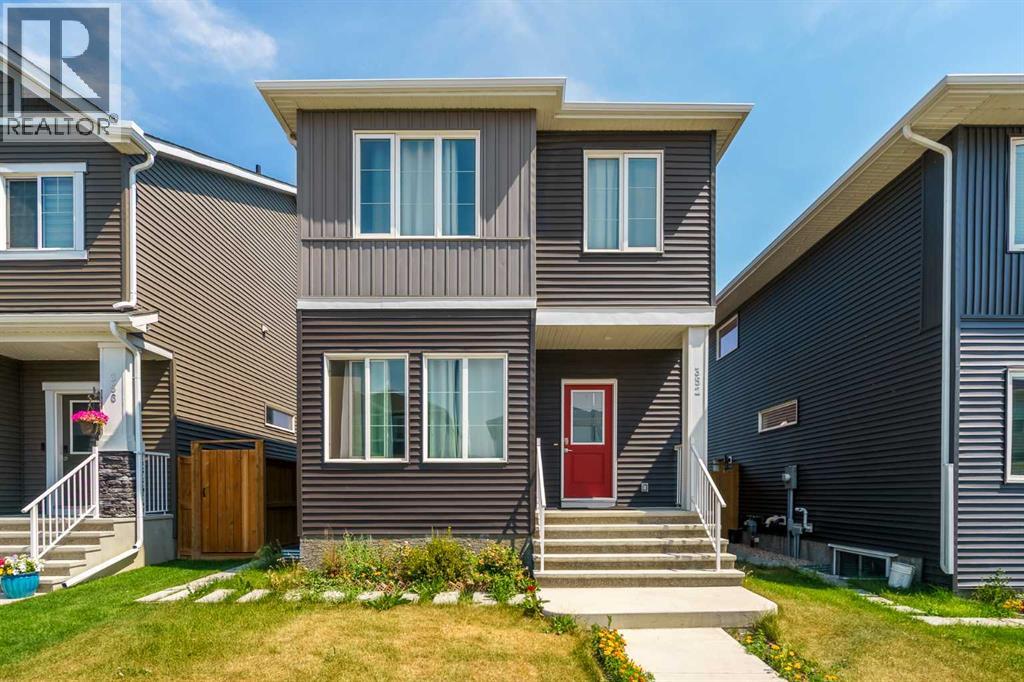
Welcome to this inviting home in Chestermere, offering a comfortable and functional layout perfect for families. Featuring 4 bedrooms and 3 full bathrooms, this home combines modern finishes with plenty of space for everyday living. The main living areas feature neutral colours that create a bright, timeless atmosphere and make the home easy to personalize. The kitchen is equipped with granite countertops, stainless steel appliances, a generous pantry, and a convenient breakfast nook, providing both style and functionality for family meals and entertaining. A separate second entrance is a valuable bonus Upstairs, you'll find a spacious bonus room—perfect for a family room, home office, or entertainment space—along with the convenience of second-floor laundry. The well-designed bedroom layout provides privacy and comfort for the whole family. Outside, enjoy the convenience of two-car parking at the rear, complete with back-alley access. (With its functional floor plan, desirable features, and excellent Chestermere location, this home is a wonderful opportunity for anyone looking for comfortable family living in a welcoming community. Change house built year to 2023, main floor bedroom and full bathroom, fireplace, sperate basement entry, 9' basement with three windows, upstairs 3 bedroom and loft and 2 full bathrooms. Please add these things to the discriptions if not mentioned) (id:52806)
Calgary, Alberta
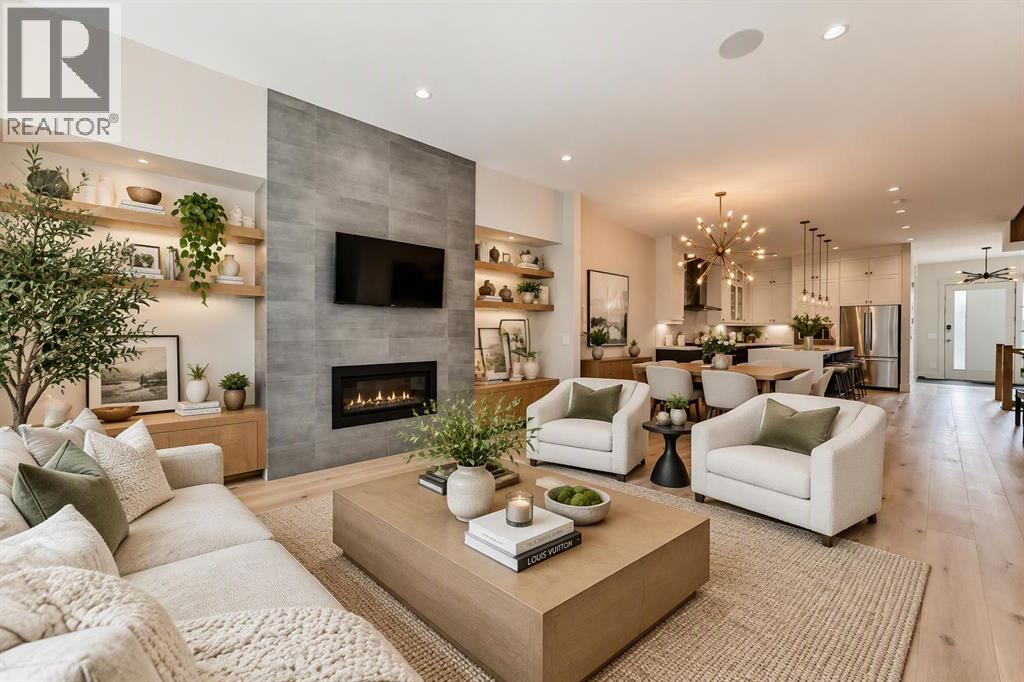
***OPEN HOUSE - OCT 10. 2PM-4PM*** Welcome to this exceptional luxury half duplex in the highly sought-after community of Banff Trail. Offering approximately 3,200 sq. ft. of total developed living space, including 2,271 sq. ft. of developed above-grade space, this impressive four-bedroom, 3.5-bathroom residence delivers the scale, sophistication, and functionality typically associated with a detached home.The main level showcases an impressive open-concept design with soaring 10-foot ceilings, oversized windows, and an abundance of natural light. At the heart of the home is a spectacular gourmet kitchen featuring an oversized quartz island, high-end appliances, extensive cabinetry, and generous workspace. The kitchen seamlessly connects to the dining and living areas, creating an ideal environment for both everyday family living and entertaining.Upstairs, three spacious bedrooms are complemented by a versatile bonus room, offering additional space for a family room, office, playroom, or media area. The primary bedroom is a true retreat, complete with a large walk-in closet and a spa-inspired ensuite. Relax in the luxurious soaker tub or unwind in the steam shower, creating a private wellness experience within your own home.The fully developed basement features impressive 9-foot ceilings, a large recreation room, and a fourth bedroom, providing exceptional flexibility for guests, teenagers, a home gym, or additional living space. Thoughtful design and quality finishes continue throughout every level.Outside, the oversized lot is a standout feature, offering considerably more outdoor space than many comparable half duplexes in the area. Central air conditioning provides year-round comfort, while the home’s generous floor plan offers an ideal balance of luxury and practicality.Located in Banff Trail , this home is ideally positioned near some of Northwest Calgary’s most desirable schools and educational institutions, along with the University of Calgary and SAIT. Enjoy convenient access to parks, pathways, recreation, shopping, restaurants, transit, and major roadways.A sophisticated and exceptionally spacious half duplex offering luxury finishes, impressive scale, and an outstanding Northwest Calgary location (id:52806)
