,
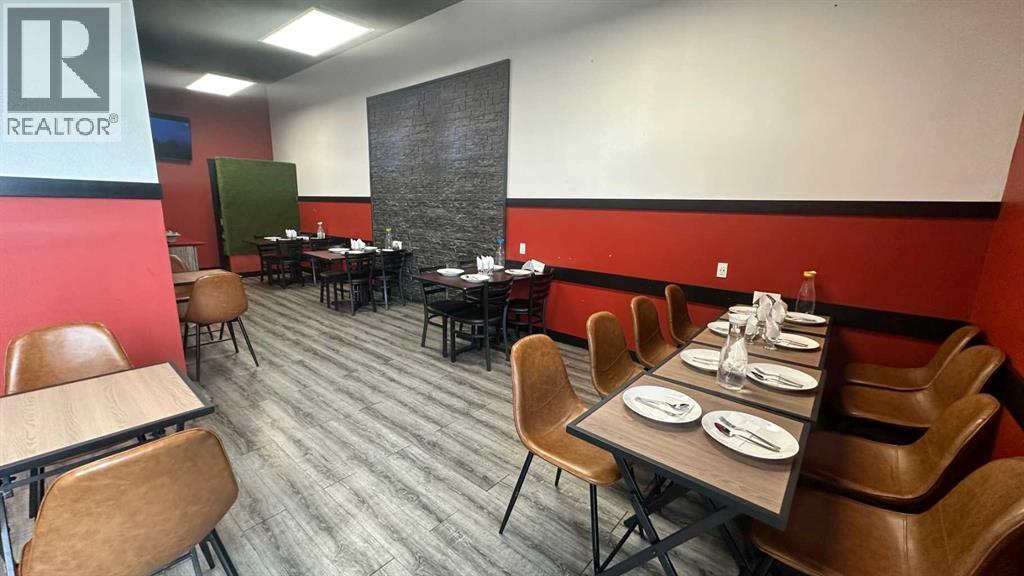
Rare opportunity to acquire a fully built-out, turnkey restaurant location in one of Red Deer's highest-visibility commercial plazas — directly off major highway access with heavy daily traffic and 50+ parking stalls on site. This is being offered as an asset sale: the leasehold interest, leasehold improvements, and all commercial kitchen equipment. No financialsThe value here is the location itself. The surrounding trade area is anchored by strong residential and commercial demographics. A buyer steps into an NNN lease at a competitive rate for this trade area.The space comes fully equipped with a commercial kitchen — including a 10ft HVAC canopy hood, make-up air unit, 6-burner range, deep fryers, Indian tandoor, and full refrigeration — allowing to operate as-is or reposition the concept without the capital cost and lead time of a ground-up build. Seating for 24+ dine-in guests, plus an established setup for SkipTheDishes and Uber Eats delivery, supports multiple revenue channels from day one. Whether launching a new concept or converting an existing one, the location, lease, and buildout are already in place. (id:52806)
Calgary, Alberta
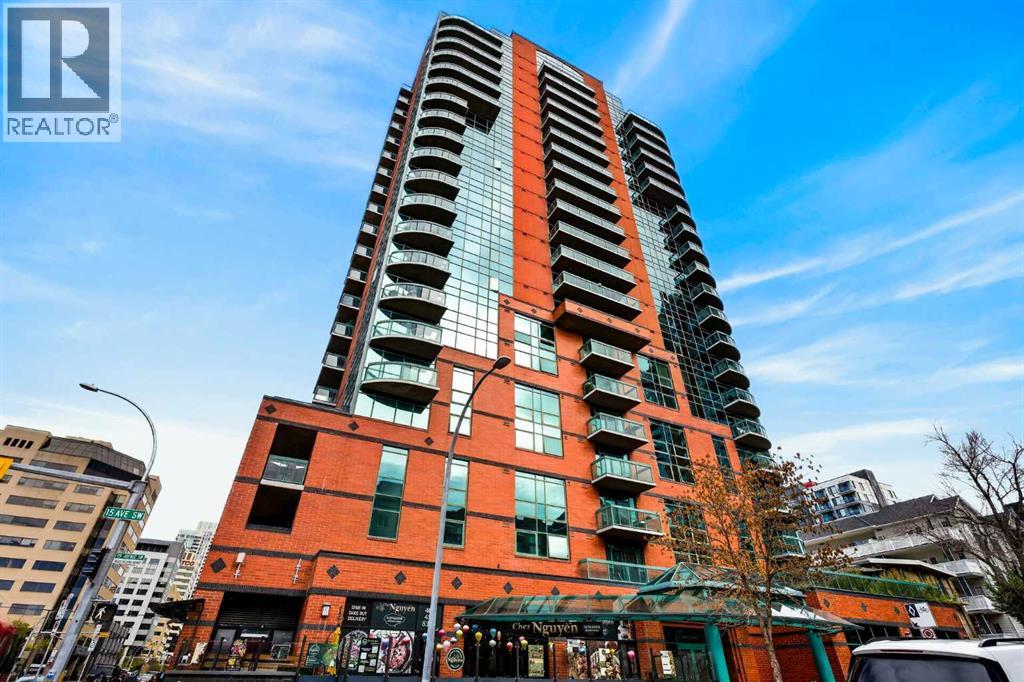
Elevated inner-city living meets effortless style in this 922 sq. ft. corner residence at Emerald Stone. Thoughtfully designed with 2 bedrooms, 2 full bathrooms and in-suite laundry, this condo delivers a refined blend of space, natural light and everyday functionality in one of Calgary’s most vibrant urban locations.Expansive floor-to-ceiling windows create a bright, airy atmosphere and bring the city into view, while the open-concept layout provides a seamless backdrop for both quiet evenings and entertaining. At the heart of the home, the kitchen is finished with granite countertops, a great appliance package and generous workspace, offering a timeless, polished aesthetic. Granite finishes continue into the bathrooms for a cohesive feel throughout.The living space extends outdoors to a private balcony with a gas BBQ hookup, creating the perfect spot for morning coffee, evening drinks or simply taking in the city surroundings. Central air conditioning adds another layer of comfort throughout the warmer months.Complete with titled underground parking (right next to the elevator) and assigned storage, the residence is complemented by Emerald Stone’s impressive collection of amenities, including a fitness facility, recreation and party room, weekday concierge, indoor bicycle storage and visitor parking.Set just moments from 17th Avenue SW, some of Calgary’s best dining, cafés, boutiques and entertainment are right outside your door, with convenient access to transit and major routes connecting you to the rest of the city.Sophisticated without sacrificing comfort, this is a beautifully appointed urban condo offering the space, location and lifestyle that make inner-city living so desirable. (id:52806)
Calgary, Alberta
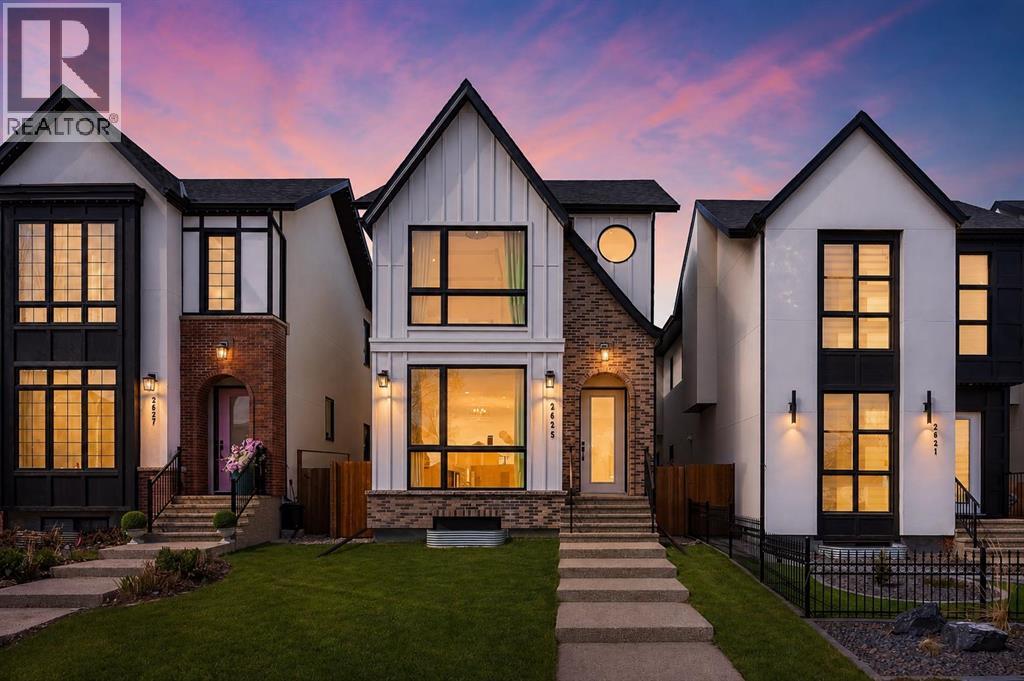
EXCEPTIONAL CUSTOM BUILD | 28’ x 143’ WEST-FACING LOT | TRIPLE CAR GARAGE | A/C Welcome to this beautifully crafted detached custom-built home with a triple car garage, situated on an extra-wide and extra-deep 28’ x 143’ west-facing lot, offering over 3,300 SQFT of thoughtfully designed living space with 4 bedrooms and 4.5 bathrooms. Perfectly blending luxury, comfort, and functionality, this home is ideal for modern family living.The main floor showcases impressive 10’ ceilings and rich engineered hardwood flooring, creating a bright and inviting atmosphere. The chef-inspired kitchen is the heart of the home, complete with quartz countertops, high-end stainless steel appliances, custom cabinetry, and a massive island with waterfall edges—perfect for entertaining or everyday living. Ample storage ensures a clean and organized space.Upstairs, you’ll find three spacious bedrooms, each offering its own private ensuite and walk-in closet—a rare and highly desirable feature. The primary suite is a true retreat, featuring vaulted ceilings and a luxurious 5-piece ensuite with dual sinks, a soaker tub, and a glass-enclosed steam shower with heated floors for ultimate comfort.The fully finished basement adds even more versatility, featuring a large family/recreation room, a fourth bedroom, and a full bathroom—ideal for guests or extended family. This home is loaded with upgrades, including central A/C, a new high-end water filtration system, and a wired speaker system throughout the home, ensuring comfort, convenience, and quality throughout.Located in the highly sought-after community of Killarney/Glengarry, this home offers the perfect balance of inner-city convenience and residential charm. Enjoy quick access to downtown via Bow Trail, 17th Avenue, and the West LRT line. Close to top-rated schools, parks, the Killarney Aquatic & Recreation Centre, and Shaganappi Point Golf Course, with shopping, restaurants, and amenities just minutes away. (id:52806)
Cochrane, Alberta
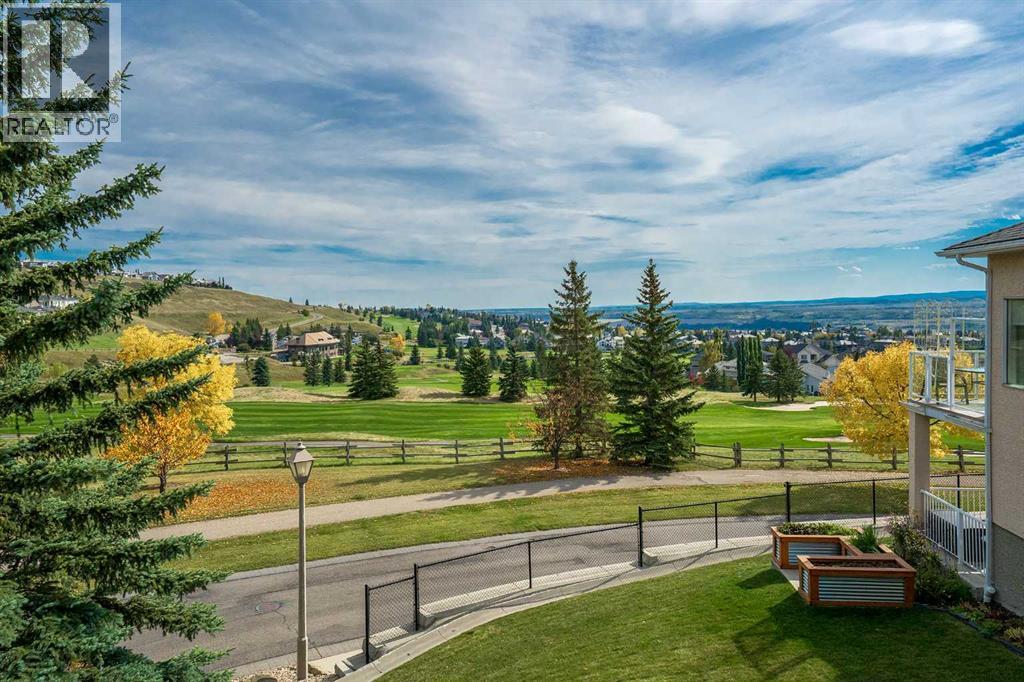
Ready to enjoy peace, beauty and convenience? This meticulously cared-for walkout bungalow sits on a quiet cul-de-sac in the sought-after Villas of GlenEagles. Step inside to high ceilings, rich refinished hardwood floors, and modern, updated finishes throughout. Large south-facing windows flood the home with natural light, seamlessly bringing the surrounding scenery indoors.The front foyer leads past a home office or formal dining area to a bright kitchen featuring granite countertops, a custom tile backsplash, stainless steel appliances, a walk-in pantry, a central island, and an overhead skylight. The adjacent breakfast nook opens to a covered deck with picturesque, year-round views of the GlenEagles golf course. Nearby, the inviting living room centers around a cozy corner gas fireplace, perfect for gathering with family and friends.The main-floor primary suite boasts a walk-in closet and a 4-piece ensuite with a soaker tub and separate shower. Main-floor laundry and a powder room add ultimate daily convenience.Downstairs, the professionally developed walkout basement features a massive rec room with a second gas fireplace, wall-to-wall windows, additional bedroom space, a 4-piece bathroom, and ample storage. Sliding doors lead directly to the covered patio for seamless outdoor living.With fully replaced poly-B plumbing and a double attached garage, this home offers complete peace of mind. Combine these contemporary touches with Cochrane’s exceptional quality of life, scenic trail networks, and welcoming atmosphere, and you have the perfect sanctuary for a comfortable, maintenance-free lifestyle. (id:52806)
High River, Alberta
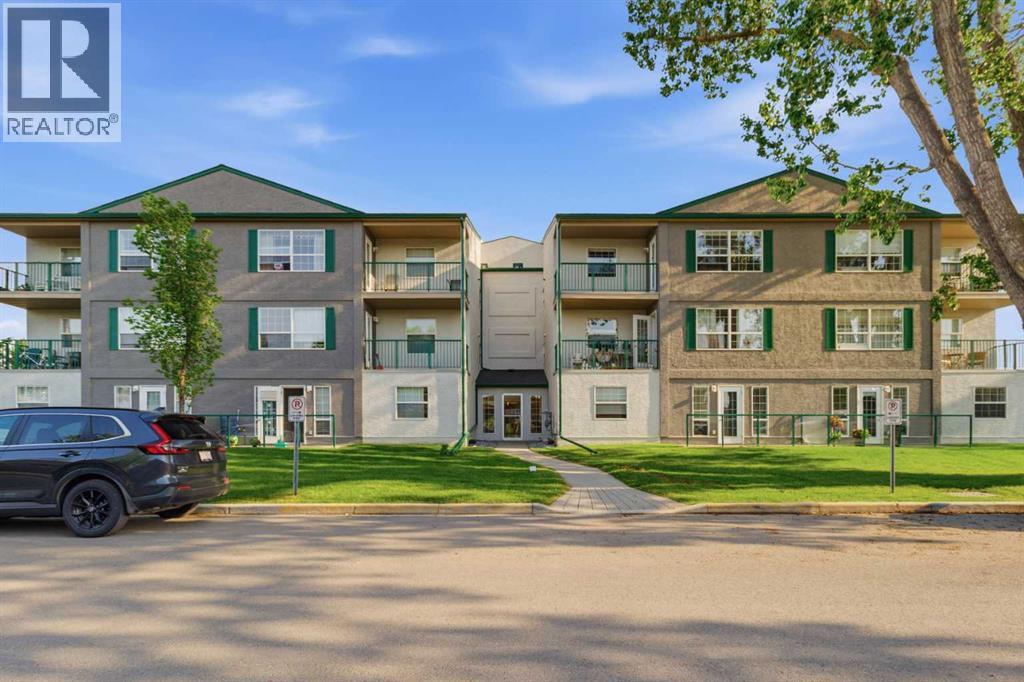
Welcome to Colonial House, an intimate 20-unit 55+ community in the heart of High River, a town recognized as one of Alberta’s most appealing retirement destinations. This bright and exceptionally well-maintained second-floor corner unit offers 850 sq. ft. of comfortable, easy-care living, with additional windows bringing abundant natural light into the home. The open-concept kitchen, dining and living areas create a spacious and welcoming main living space, while two generously sized bedrooms provide flexibility for guests, hobbies or a home office. A full 4-piece bathroom, in-suite laundry and a large in-unit storage room keep everything convenient and close at hand. Step outside to your private covered balcony, a comfortable spot for morning coffee, summer evenings or tending a few favourite plants. The home also includes an assigned parking stall and elevator access. Condo fees include heat, water, sewer, property insurance, landscaping, snow removal, professional management, reserve fund contributions, common-area maintenance and parking, helping make day-to-day ownership simple and predictable. The building has benefited from significant exterior improvements including updated cladding, roofing and exterior paint. Ideally located within walking distance of shopping, restaurants, medical services, recreation facilities, pathways and downtown amenities, this home puts much of what you need close at hand while maintaining the relaxed, small-town lifestyle High River is known for. With Calgary, Okotoks and the Foothills all within easy reach, this is an inviting opportunity to downsize, simplify and enjoy the next chapter in a welcoming community. (id:52806)
Airdrie, Alberta
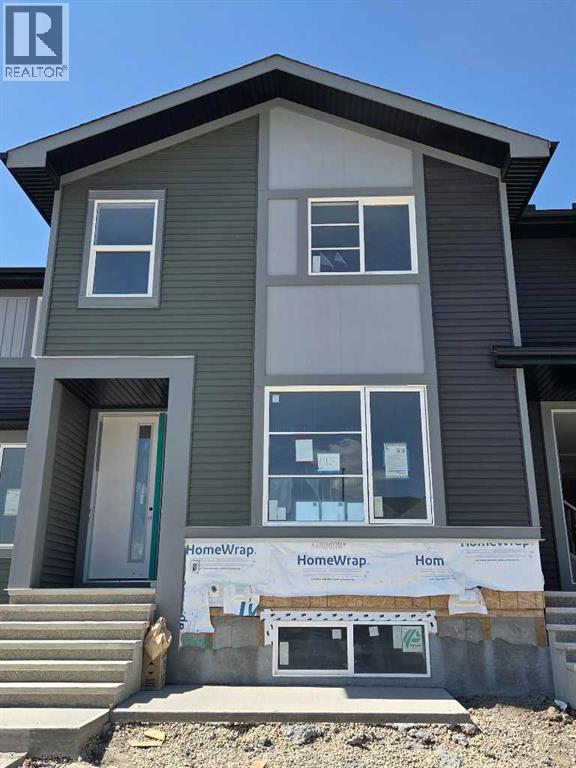
Public Remarks: IMMEDIATE POSSESSION. ,DOUBLE DETACHED GARAGE, DECK, FENCED AND LANDSCAPED, NO CONDO FEES. PICTURES ARE OF SIMILAR MODEL, Welcome to the "St. Andrews" townhome, by Award winning, Master Builder, Douglas Homes Ltd. From the front covered porch, the entry opens onto the spacious great room with 9ft ceiling and gleaming hardwood floors throughout the main floor. The aspiring chef will appreciate the well planned "island" kitchen. From the upgraded 42 inch, soft close cabinets, to the gorgeous quartz countertops, everything is within easy reach. The sparkling stainless steel fridge, the glass top, self cleaning electric range, dishwasher, and over the range microwave/hoodfan are all just an arms length from the kitchen sink. Opposite side of the island, provides a convenient pantry, and desk with upper cabinet for all those recipe books you will collect. The spacious dining area features a large picture window looking out upon the back yard with room for the kids to play, with a rear entry door to the deck for those summer bbq's. Here also is a 2pc powder room for your guests convenience, and perhaps the kids hurried need. Upstairs includes 2 good sized secondary bedrooms, a 4pce bathroom with quartz vanity and tile floors, a convenient upstairs laundry, washer/dryer included, and a spacious primary bedroom with large upsized window and ensuite bath, with walk in shower, with glass front, tile floor and again a quartz vanity. The full basement provides rough in plumbing for a future bath, one window for future bedroom, and enough space remaining for a spacious future family room if you decide your family needs room to spread. (id:52806)
Calgary, Alberta
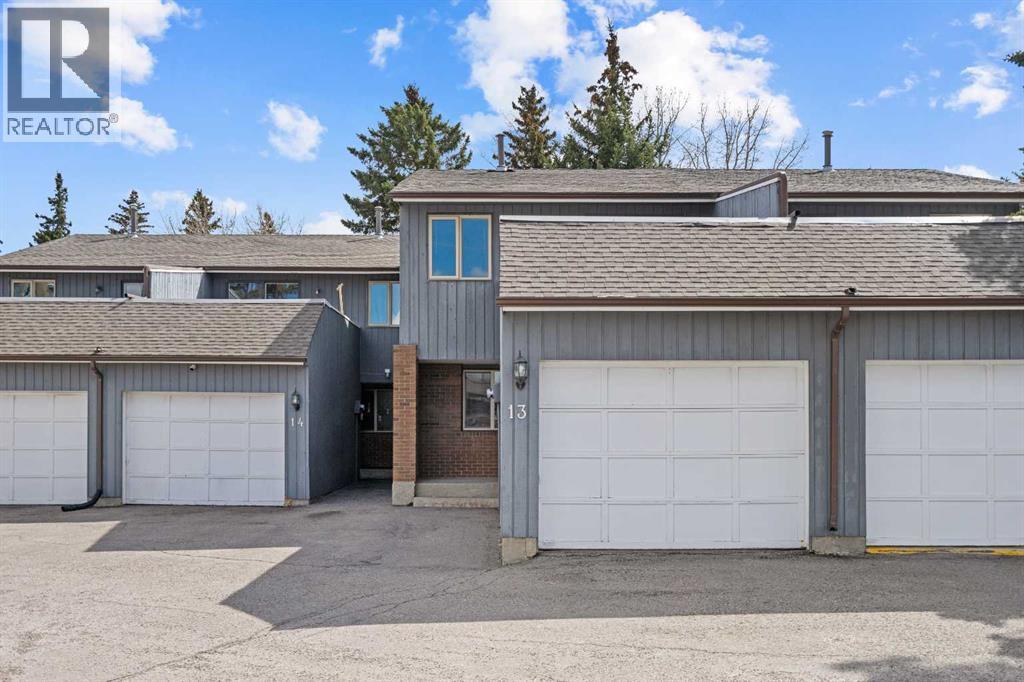
A unique design in VARSITY ACRES, awesome LOCATION (WALK TO Dalhousie LRT, TWO TRAIN STATIONS TO THE U OF C), Walk to Shopping, Sir Winston Churchill High School, VERY LOW CONDO FEES, and an ATTATCHED SINGLE GARAGE make this Varsity townhome a standout for first-time buyers, a young family, or as a rental property. A covered front porch is a welcome feature from the elements. Here is your chance at this unique property and to live in one of Calgary's most desired communities, that is close to Nose Hill Park, Foothills Hospital, Albert’s Children's hospital, and Market Mall.UPGRADES INCLUDE (As of APRIL 24, 2026): ALL CEILING, WALLS, BASEBOARDS, FRONT DOOR, FIREPLACE MANTLE PAINTED, 4 NEW LIGHT FIXTURES. ALSO, NEWER WINDOWS (KITCHEN, 2 BEDROOMS, AND MASTER (3 PANE), VINYL PLANKS 2 BEDROOMS, WASHER/DRYER 2023, FURNACE (AROUND 2016))***MAIN FLOOR*** A spacious foyer with big closets opens to the kitchen, which features a spacious layout with plentiful cabinetry and counter space. Natural light from the window over the sink is a fantastic element, and this room offers a great opportunity to update to your taste. An adjacent dining area is perfect for family dinners. In the living room, an actual wood-burning FIREPLACE and original hardwood floors add a wonderful character, and sliding glass doors to the deck flood the space with amazing sunshine from the south. ***UPPER FLOOR*** Upstairs, the primary bedroom has been refreshed with vinyl plank flooring. Large closets and cheater access to the main bathroom makes this feel like a self-contained retreat, and there is also a private vanity with a sink. There are two more bedrooms on this level, one of which includes a BALCONY. ***BASEMENT*** The Partly finished basement begins with a family room, the ideal hangout on movie night. The utility room also holds a laundry area with a newer washer and dryer and a huge amount of storage. A ROUGH-IN FOR A CENTRAL VAC is ready for your system. Plus, a COLD ROOM is fantastic f or pantry items or a wine collection. Outside, the DECK enjoys the shade of a mature tree and has new steps. This unit really feels like it has its own yard. It’s one of only a few with south exposure, and the staggered orientation creates a nicely secluded spot just for you. ***THE AREA*** This home is in a self-managed complex with incredibly LOW CONDO FEES, and amazingly well-located in a hidden pocket of the community. Behind the societal complex, SOCCER, BASEBALL FIELDS and PARKS give it a lovely serene setting, and pathways wind throughout the neighbourhood as well. A longer adventure will take you to the golf course and extensive off leash parks that run along the Bow River. In the other direction, a huge array of amenities is available at Crow Square just across the street, or a 5 minute walk over to Dalhousie Station to find everything you could need. Commuters will love quick access to both Crowchild Trail and the LRT, while students will appreciate proximity to the University. (id:52806)
Calgary, Alberta
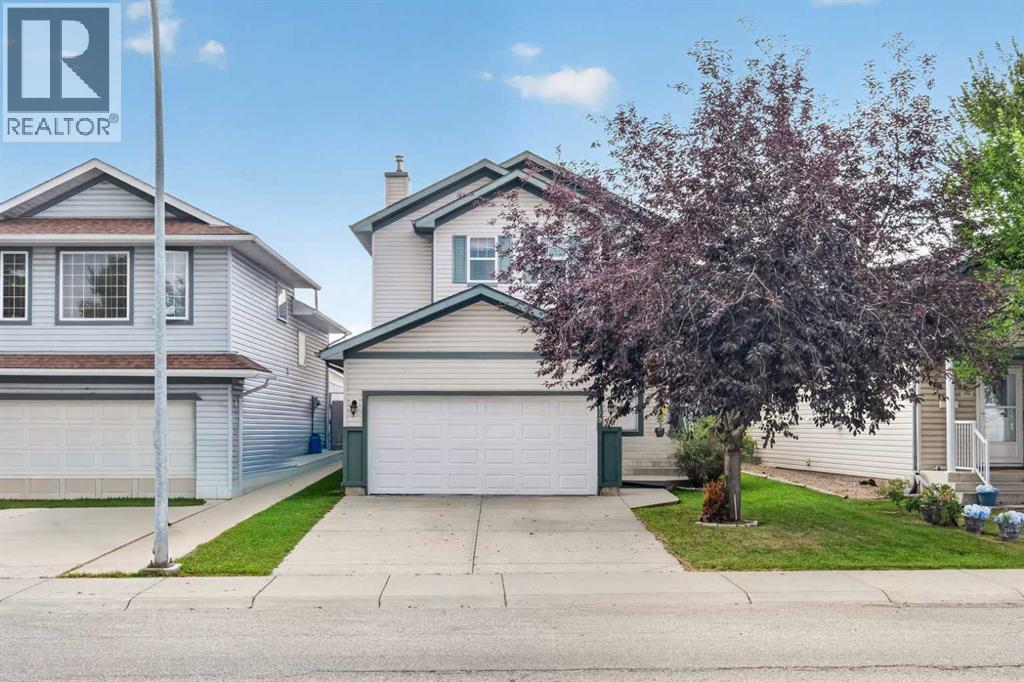
Welcome to 179 Erin Park Drive SE, a beautifully maintained 2-storey home offering 1,543 sq ft of bright, functional living space in the heart of Erin Woods. The main floor features a spacious front living room with abundant natural light, a modern kitchen equipped with stainless steel appliances, quartz countertops, plenty of cabinets, an island with breakfast bar seating. The dining area that opens directly onto the backyard deck, creating an ideal space for everyday living and summer entertaining. You’ll also appreciate the convenience of main-floor laundry and a well-placed powder room. Upstairs, this home offers three generous bedrooms, including a private primary suite with a 4-piece ensuite, along with two additional bedrooms and another full bathroom. The finished basement adds even more value with a large family recreation room, providing the perfect spot for movie nights, a play area, or a home gym. Outside, the fully fenced yard offers room for kids, pets, and outdoor enjoyment, while the front double attached garage provides secure parking and extra storage. Located in a quiet pocket of Erin Woods, this home is surrounded by parks, playgrounds, and green spaces, including Erin Woods Park and multiple nearby pathways. Families will appreciate the close proximity to Erin Woods School, community programs, and local amenities. Commuters will love the convenience of being minutes from Peigan Trail, Deerfoot Trail, and Stoney Trail, offering fast connections across the city. With transit options nearby and a strong sense of community, Erin Woods provides an affordable, well-established neighbourhood ideal for growing families and first-time buyers.. This one is ready to impress—schedule your private showing today and see the value for yourself. (id:52806)
Bragg Creek, Alberta
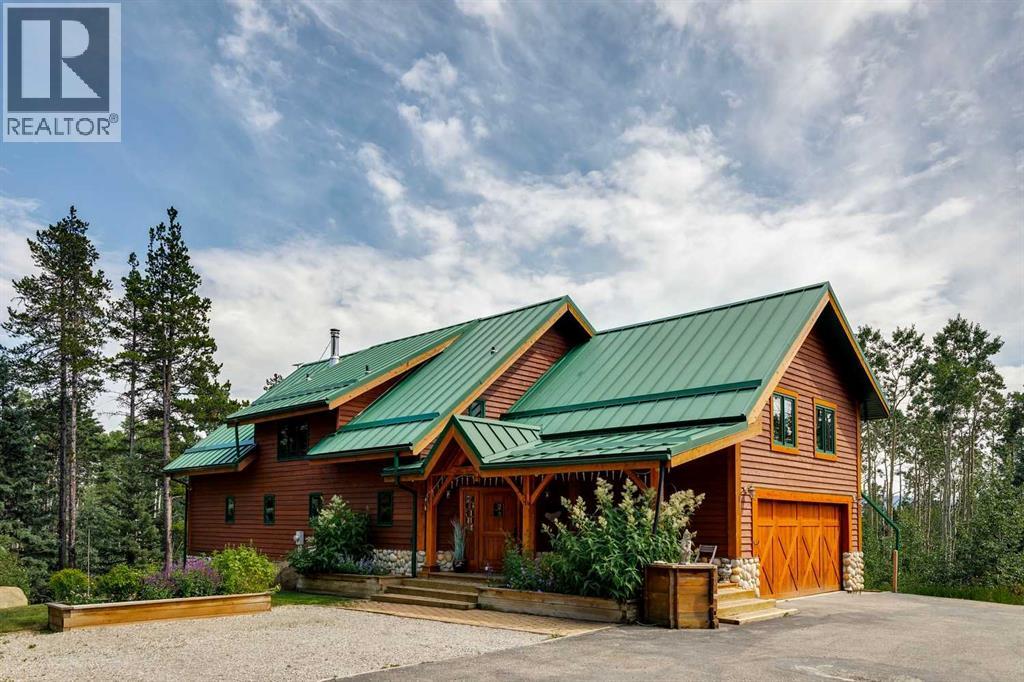
OPEN HOUSE: Sept 26 & 27 - 2:00 to 4:00pm. Where Luxury Meets Nature! Perched atop one of the highest points within the subdivision, this custom-built Douglas Fir timber frame home occupies the largest parcel in the community, offering an exceptional combination of privacy, craftsmanship and direct access to nature. Set on 8.28 beautifully treed acres, a short walk from the Elbow River, the property backs directly onto Kananaskis Country and an 80-acre Environmental Reserve. Open the gate and step onto an extensive network of hiking, biking, horseback riding and cross-country ski trails, all from your own backyard.Custom built in 2005 with timeless Scandinavian inspiration, this exceptional home offers over 4,700 square feet of total living space and blends natural beauty with outstanding workmanship. Soaring vaulted ceilings, exposed Douglas Fir beams, and walls of south-facing windows fill the home with natural light, creating a warm, inviting atmosphere while framing views of the surrounding forest, Kananaskis Country and the foothills.The impressive great room is anchored by a Tulikivi Finnish soapstone fireplace, providing a stunning focal point and reliable alternative heat source. The south-facing kitchen features custom birch cabinetry, beech countertops, a large island with breakfast bar, and a sun-filled dining area overlooking the surrounding landscape. The main floor also includes a spacious bedroom with its own ensuite, offering excellent flexibility for guests, extended family, multigenerational living or anyone seeking the convenience of a main floor bedroom.Upstairs, the luxurious primary retreat features a spa-inspired ensuite with steam shower, soaker tub with a view, custom closets, and sitting area. Three additional bedrooms, a full bathroom, and an open loft overlooking the great room provide exceptional family living, a home office, studio, fitness area or recreation room. The walk-out level includes a comfortable family room, a flex ro om currently used as a private gym with built-in cabinetry, and dedicated storage for skis, bikes and outdoor gear.Outside, mature trees, beautifully established landscaping, private trails, two greenhouses and a large garden create an extraordinary mountain lifestyle. Grow your own vegetables, herbs, and tomatoes, entertain family and friends, or simply step into Kananaskis Country from your backyard. Exceptional privacy creates a setting that is rarely found. Whether enjoying a quiet morning coffee surrounded by nature, entertaining family and friends, or stepping through your back gate to explore Kananaskis Country, this property offers a lifestyle unlike any other.Located just minutes from the charming Hamlet of Bragg Creek and an easy commute to Calgary, this is a rare opportunity to own one of the community’s finest timber frame homes on its largest and most private lot. This is where timeless architecture and an extraordinary connection to nature come together in one remarkable property. (id:52806)
Calgary, Alberta
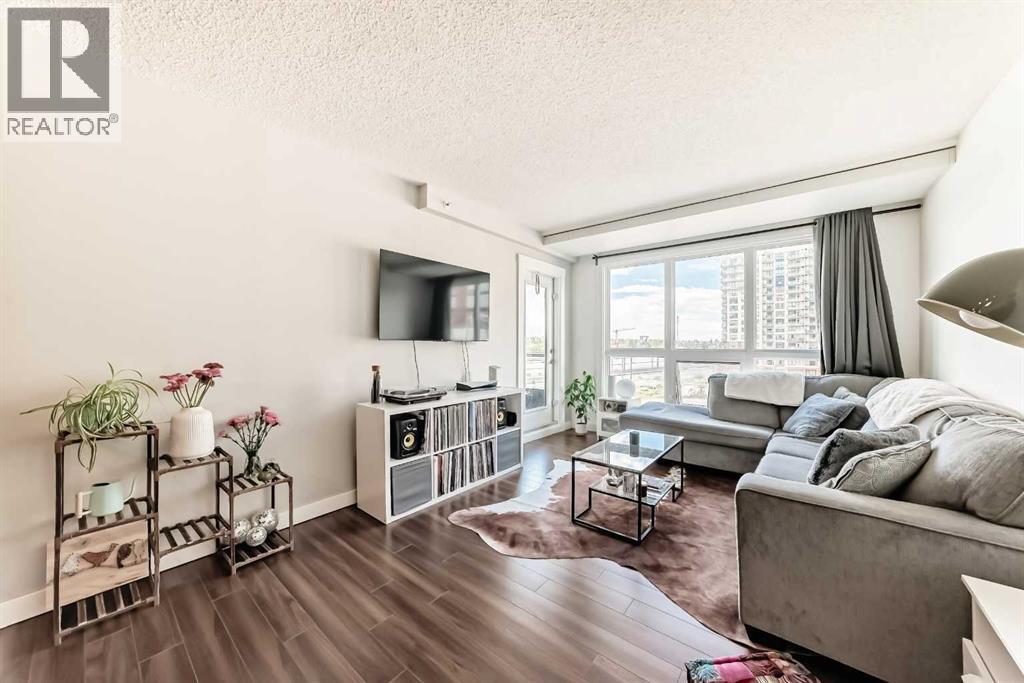
Welcome to this bright, stylish and incredibly inviting, 1 bedroom + den and 1 bathroom condo, offering 715 sqft of comfortable open-concept living in an unbeatable and convenient location! This north-facing unit is filled with natural light throughout with large windows and features durable vinyl and tile flooring throughout. The functional kitchen includes a breakfast bar perfect for casual dining and entertaining, while the spacious living area opens onto a private balcony complete with a BBQ gas line. Windows have been replaced in 2025 and a portable A/C unit is also included for added summer comfort.The versatile den is ideal for a home office, study area, or additional storage space. Enjoy peace of mind and the convenience of in-unit laundry, as well as an unassigned parking stall in the heated underground parkade, bike storage, and 24-hour security.This well-managed building offers excellent amenities including a rooftop sun terrace and a spacious common room perfect for hosting small events or gatherings. Located just a 5-minute walk to Heritage C-Train Station, with same-floor access to shopping and everyday essentials including Tim Hortons and Save-On-Foods. You’re also minutes from Chinook Centre, South Centre, Heritage Park, Glenmore Reservoir, downtown Calgary, and countless shops, restaurants, and amenities nearby. An excellent opportunity for first-time buyers, downsizers, or investors looking for value, location, and convenience! (id:52806)
Priddis Greens, Alberta
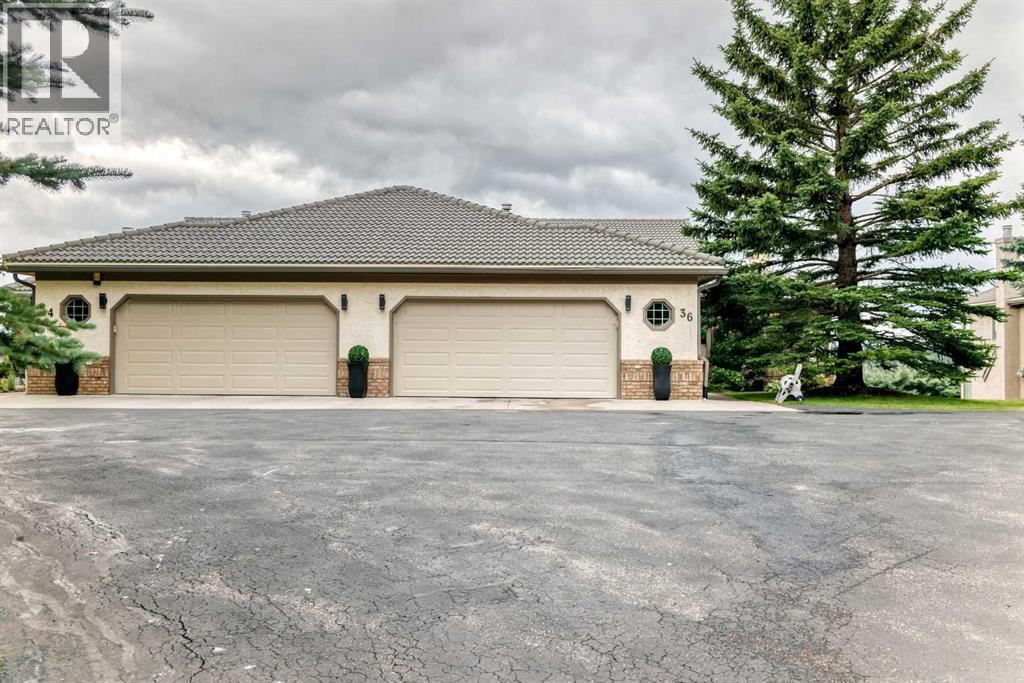
THE PRIME LOCATION IN THE COMPLEX. Mountain view and, only a short walking distance to the club house. Two spectacular 18 hole golf courses in pristine condition. Country living but close to Calgary. A great friendly community with year around activities. Enjoy dining at the year around club house restaurant with a great menu, miles of walking paths, fresh air and natures beauty. The view from the west facing deck and patio are spectacular. Over 3300 Sq Ft of developed area in this comfortable bungalow villa. The complex has over 100 villas, nestled in a well maintained and beautifully manicured setting. An oversized double garage with a golf cart parking area. This is the Augusta unit, the largest of the plans. The 4 units in this cul-de-sac are a co-opertive unit, but self-managed A fabulous mountain view from most rooms plus the the upper deck and lower patio. This home is occupied, well maintained, and easy to show. and worth viewing. (id:52806)
Calgary, Alberta
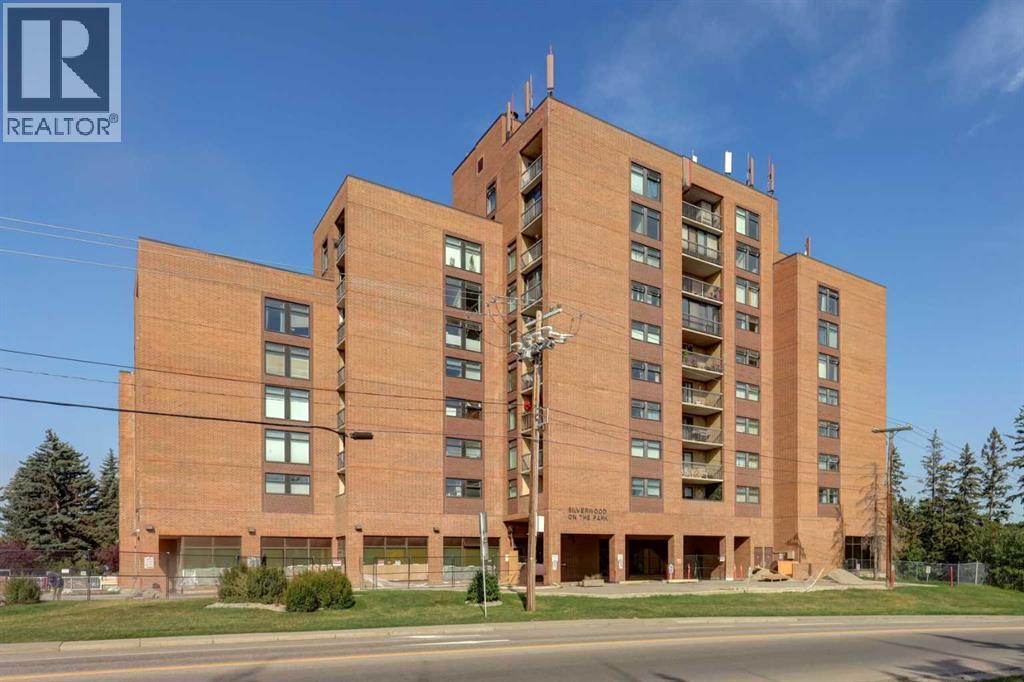
Enjoy the exceptional value offered in this 2 bedroom, 1 bathroom condo in Silverwood On The Park – a premier concrete and brick building. Adult (18+) and pet-friendly living (with board approval and fee), with secure heated underground assigned parking, and visitor parking. This 5th floor unit has an excellent floor plan, with engineered hardwood flooring in principal rooms. The functional kitchen boasts upgraded pull outs in all cabinets – no more searching for items at the back of the cabinets! The dining area flows seamlessly into the inviting living room, which opens directly onto the expansive, FULLY SCREENED private balcony, merging indoor and outdoor living space. The well-sized primary bedroom and second bedroom both have new carpet and large windows and are just across the hall from the 4 pc bath. A large entry closet and substantial in-suite storage room complete this unit. This complex offers a wide array of desirable amenities, including 3 Rooftop Terraces on floors 5, 7 & 9 with stunning views, a Sauna, fitness centre, and a social room with kitchen and patio overlooking the Bowness Park lagoon. This is an incredible opportunity to enjoy low-maintenance living with unmatched views in a highly sought-after location. Utilities are included in the condo fees, making it easy to budget, and free common laundry is conveniently located on each floor. Just steps away from Bowness Park’s peaceful lagoon and the Bow River pathway system, 15 minutes to downtown, 10 to 15 minute drive to University of Calgary, Foothills Hospital, and close to shopping, restaurants & pubs, transit and Stoney Trail towards the YYC airport or the Trans-Canada Highway west to the mountains. Fantastic location! (id:52806)
