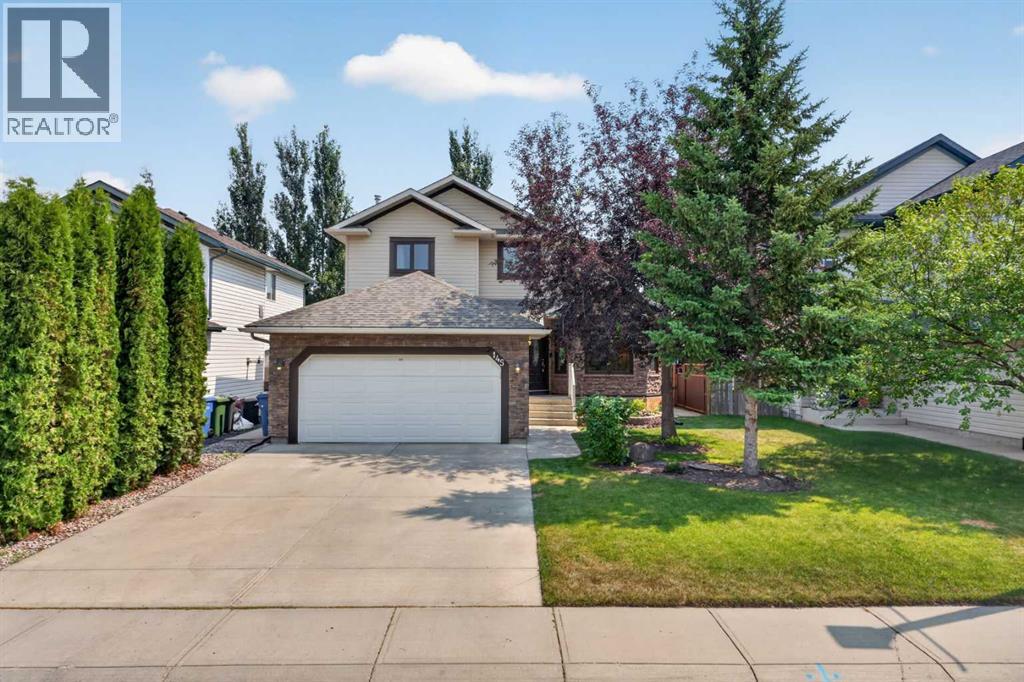
Chestermere, Alberta
Welcome to this beautifully updated 2-storey detached home on one of Chestermere’s premier lakeside streets. Steps from the lake, walking pathways, and the gorgeous Lakeside Golf Club.The main floor features an elegant, open-concept living/dining area centred around a cozy gas fireplace. A chef-inspired kitchen boasts premium quartz countertops, crisp updated cabinetry, a stylish backsplash, and stainless steel appliances. A dedicated home office, 2-piece powder room, and main-floor laundry complete this level. Upstairs, the spacious primary suite serves as your private retreat, complete with a walk-in closet and 4-piece ensuite. Two additional bright, generous bedrooms share a second 4-piece bath.The fully finished lower level adds massive versatility with a sprawling recreation room, a 4th bedroom, and a full 3-piece bathroom—ideal for guests or teens. Upgrades Include: Central A/C, updated windows, doors, flooring, and a newer hot water tank (2019). The private, beautifully landscaped backyard features mature trees and shrubs. Complete with a double attached garage. Don't miss this complete lakeside package! (id:52806)
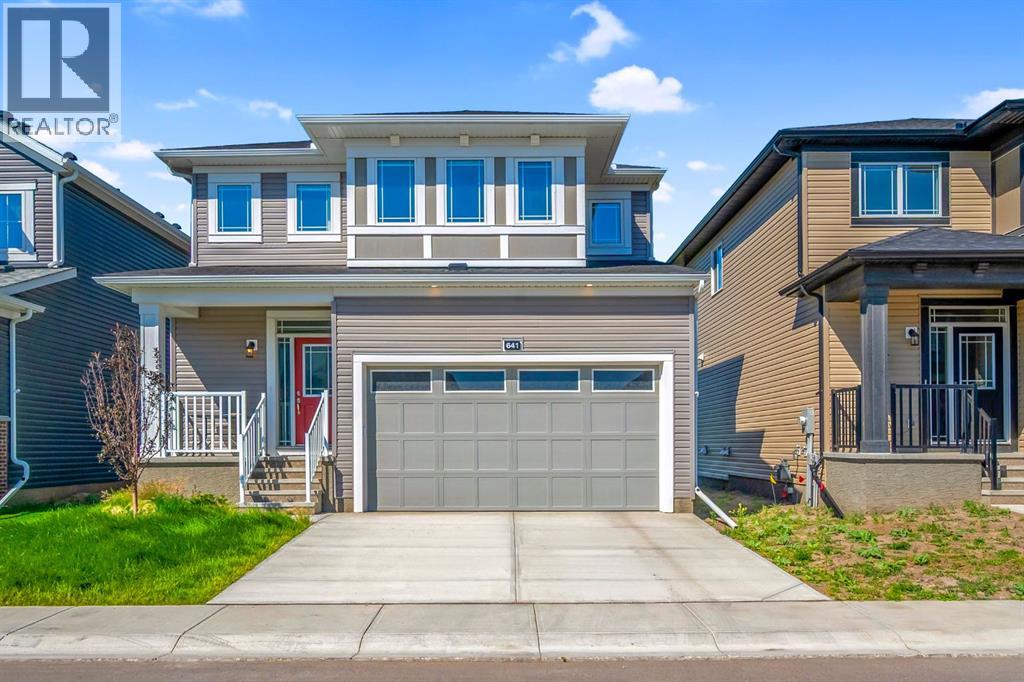
Airdrie, Alberta
Welcome to this charming detached home in the heart of Airdrie, perfectly situated on a premium lot backing onto a beautiful green space and park offering privacy, peaceful views, and the perfect setting for family living.This well-maintained 3-bedroom, 2.5-bathroom home features a bright, open-concept layout with a modern kitchen that flows seamlessly into the dining and living areas, making it ideal for everyday living and entertaining. Upstairs, you'll find three spacious bedrooms, including a primary retreat with a private ensuite.The double attached garage provides ample parking and storage, while the unfinished basement with a separate entrance offers endless possibilities for future development (subject to municipal approval). Enjoy the convenience of being close to schools, shopping, parks, and everyday amenities.For added peace of mind, the home comes with a home warranty, making this an incredible opportunity to own a home in one of Airdrie's most desirable family-friendly communities. (id:52806)
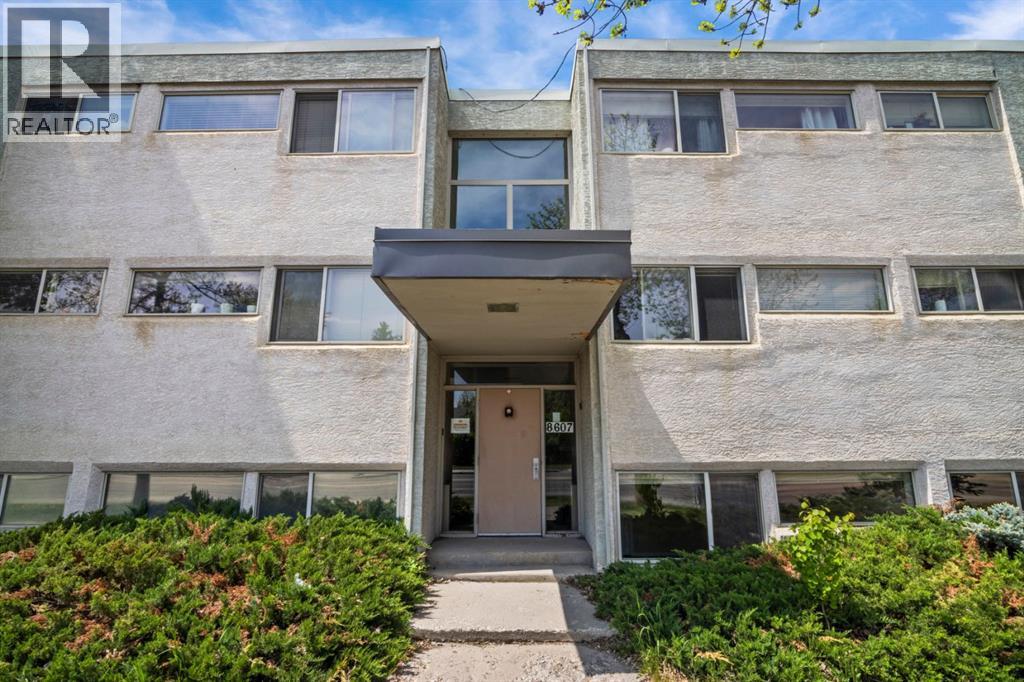
Calgary, Alberta
Welcome to Hamlett Court, a charming residence nestled in the heart of Haysboro in Southwest Calgary. Ideally situated just off Elbow Drive and Heritage Drive, this home offers a quick and convenient commute to downtown.Set just below ground level, the unit is filled with natural light thanks to oversized windows throughout. The thoughtfully designed layout features two well appointed bedrooms, a spacious living area, and a generous kitchen perfect for both everyday living and entertaining.This move in ready home has been completely repainted from top to bottom and outfitted with brand-new carpet throughout. Additional conveniences include an assigned parking stall at the rear of the building and a separate, dedicated storage unit.Exceptionally clean, private, and quiet, this is an ideal opportunity for first-time buyers or investors looking to add a reliable property to their portfolio. (id:52806)
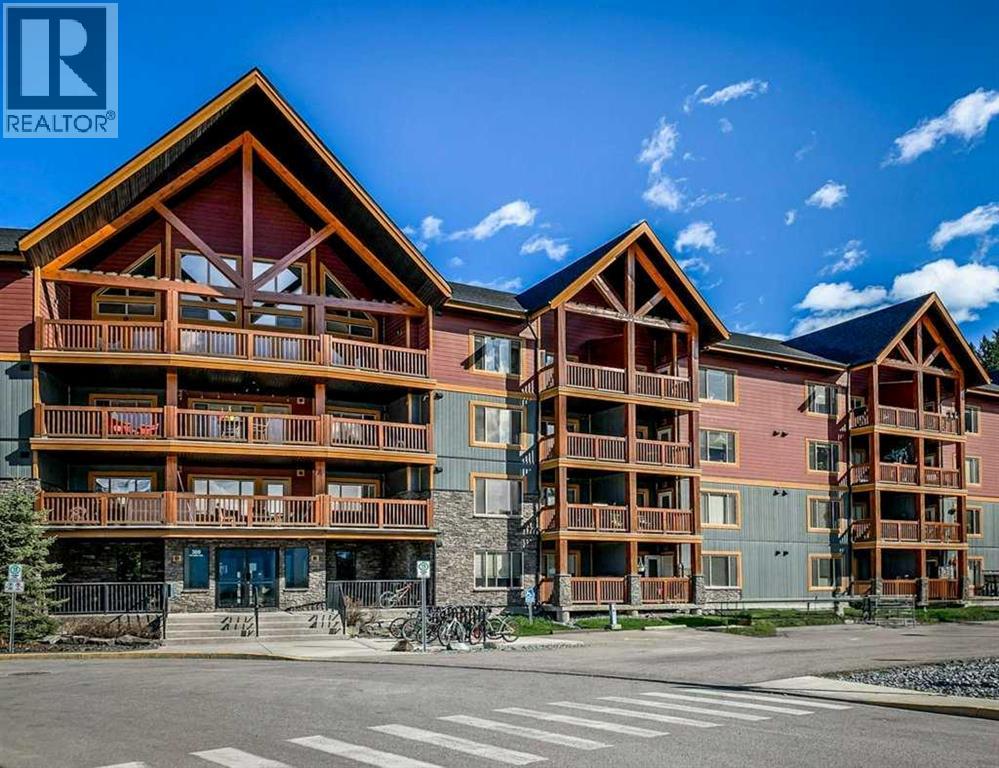
Canmore, Alberta
Sunny South-Facing 1-Bedroom + Den with Mountain Views - A bright and inviting 730 sq. ft. 1-bedroom + den home offering gorgeous south-facing mountain views and an excellent opportunity for first-time buyers, couples or a young family looking to get into the Canmore market. Located on the third floor, this sunny home has been freshly painted and features durable vinyl plank flooring throughout, granite countertops, newer appliances and a cozy fireplace. The neighboring complex provides a natural buffer from much of the surrounding activity while still allowing you to enjoy the beautiful southern mountain views. An electric door lock adds everyday convenience, while two parking stalls—one indoor and one outdoor—are a rare and valuable bonus in Canmore apartment buildings. There is also a dedicated storage cage in the parkade. The well-maintained complex offers a gym, basement workroom and an upstairs meeting room, and is pet friendly. A dog park is conveniently located just behind the complex. A great combination of sunshine, views, practical features and affordability—an ideal place to call home in Canmore. (id:52806)
Calgary, Alberta
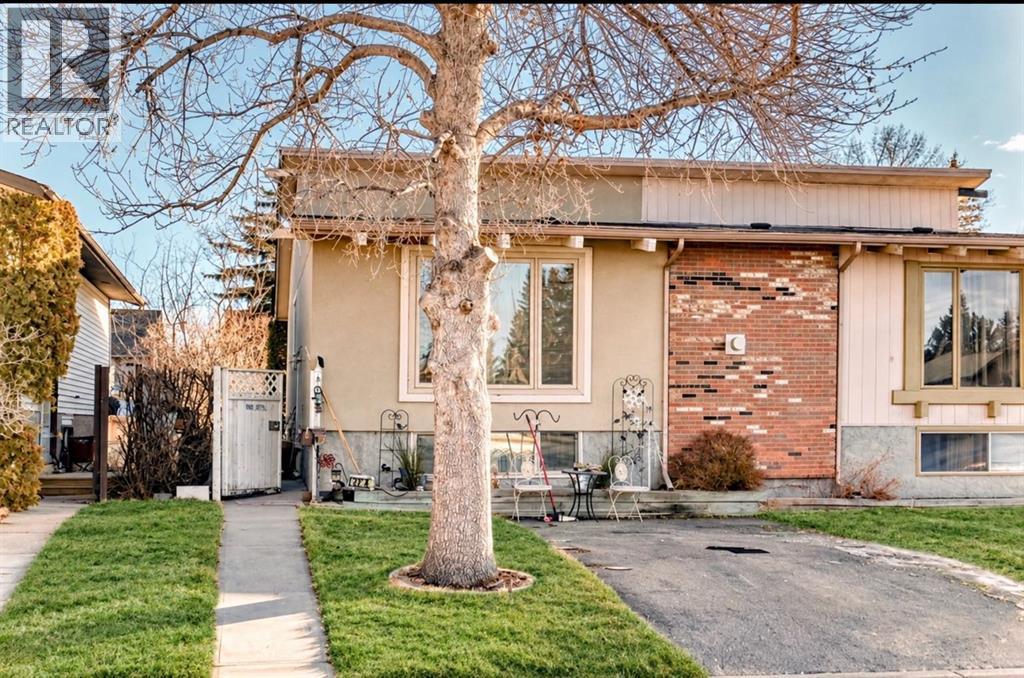
Immediate Possession!! Fantastic Opportunity for First-Time Buyers or Investors! Welcome to this bright and charming attached home nestled in the well-established community of Temple.Step inside to a functional and inviting layout featuring a formal entrance that leads up to the spacious living room featuring a cozy gas fireplace and a formal dining area. The kitchen is complete with a custom built i
Calgary, Alberta
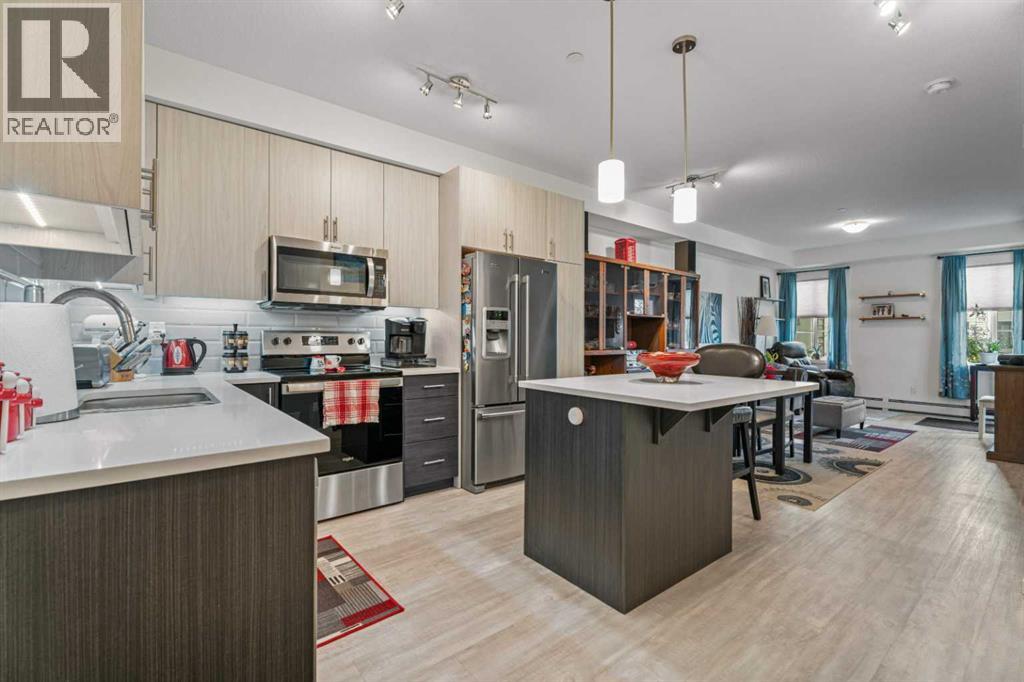
Welcome to one of the largest 1-bedroom layouts in the complex, offering an incredibly convenient main-floor location that is especially well suited for dog owners, guests, or anyone who values quick and easy access in and out of their home. Step directly outside through your patio for easy access to visitor parking, walking routes and surrounding amenities. Even better, the unit is located directly across from a planned designated dog area, making those early morning or late-night trips outside incredibly convenient. For pet owners in particular, it would be difficult to find a better location within the complex. Inside, this spacious and beautifully upgraded unit offers a number of features that set it apart. The kitchen is highlighted by an oversized island, two-tone ceiling-height cabinetry, quartz countertops, plenty of storage and durable, easy-care vinyl plank flooring. Just off the kitchen is a dedicated dining area that flows naturally into the comfortable living room, creating a bright and functional open-concept space for everyday living and entertaining. Adding even more value is air conditioning, a feature not commonly found in the complex. The generous primary bedroom offers plenty of room for a full bedroom suite and connects to a large walk-in closet with convenient walk-through access to the ensuite bathroom. The bathroom has been thoughtfully upgraded with dual vanities, a walk-in shower and raised toilet for added comfort and accessibility. With one of the complex's largest 1-bedroom floor plans, numerous upgrades, air conditioning and an exceptionally convenient location, this is an incredible opportunity for buyers looking for comfort, functionality and easy everyday living. Priced to move — call today to book your private viewing! (id:52806)
Calgary, Alberta
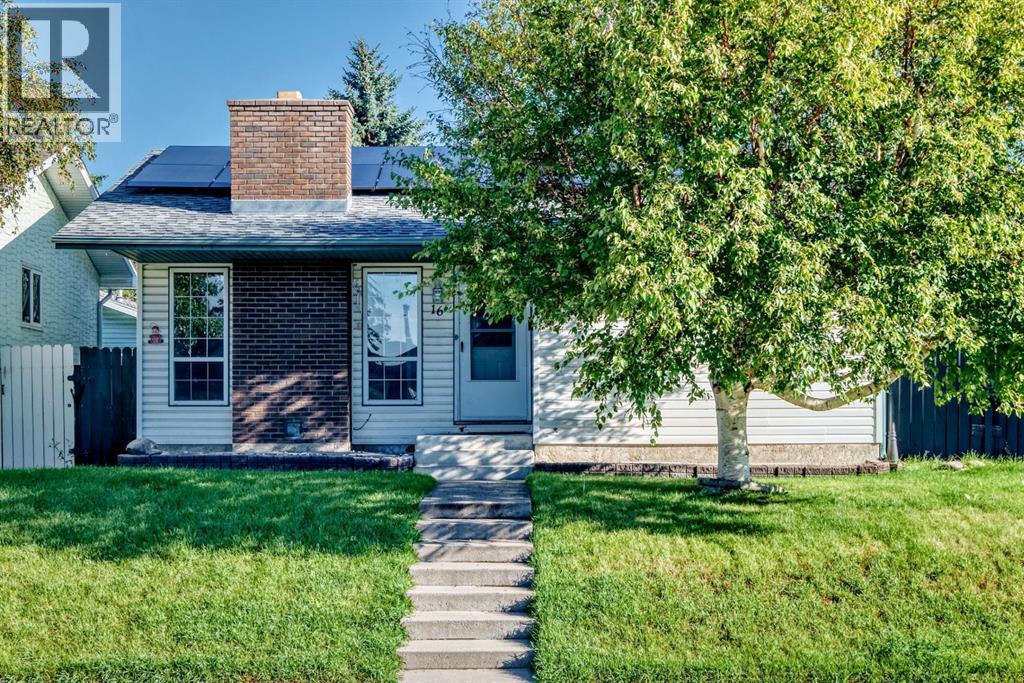
BEAUTIFULLY RENOVATED & MOVE-IN READY! An impressive bungalow in Dover Glen with NEW ROOFTOP SOLAR PANELS, a NEWER FURNACE, WATER TANK and a RENOVATED KITCHEN—giving you style, comfort and energy efficiency all in one. Step inside to a bright, inviting main floor featuring a spacious living room with a cozy fireplace and a beautifully renovated kitchen with a fresh, modern feel. The generous primary bedroom offers a private 2-piece ensuite and patio doors opening directly to the backyard. Two additional bedrooms and an updated main bathroom complete the level. The developed basement adds fantastic versatility with a large family/rec room, BAR, additional bedroom, full bathroom, plenty of storage and the potential to create another bedroom. Outside, the large deck and fully fenced yard provide plenty of room to relax and entertain. A DETACHED GARAGE, RV PARKING and dedicated dog run add even more functionality. Don’t miss this opportunity and call for your viewing today! (id:52806)
Calgary, Alberta
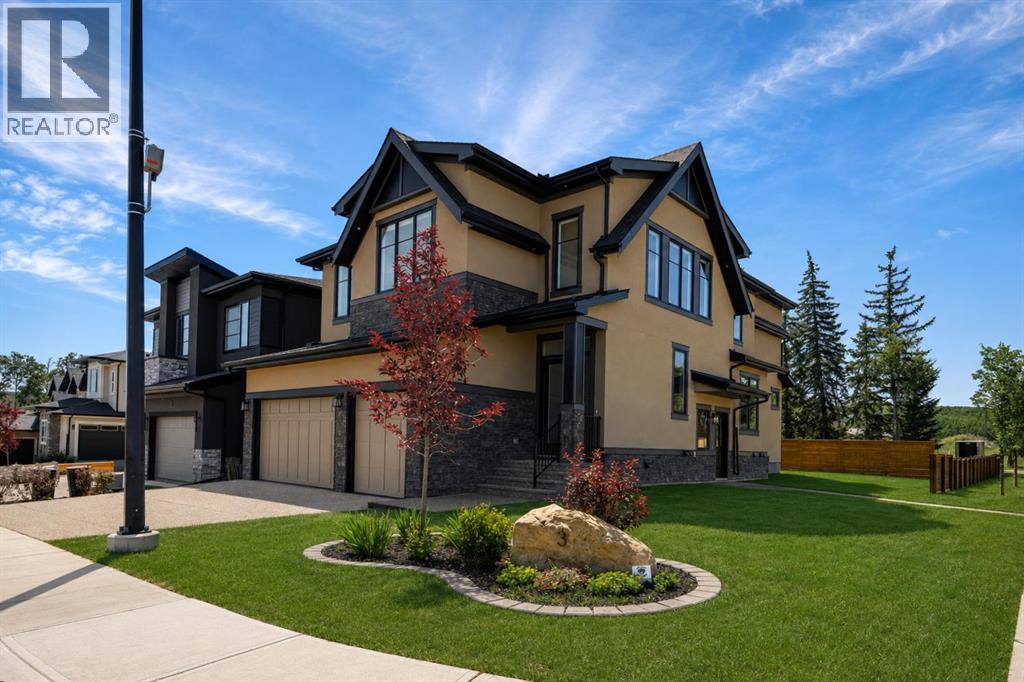
** OPEN HOUSE SATURDAY & SUNDAY, OCTOBER 3RD & 4TH FROM 1-3PM ** Brand new and never occupied, this exceptional custom estate offers over 4,200 sq. ft. of professionally developed living space, including a fully self-contained legal basement suite finished to the same exceptional standard as the main residence. Nestled within prestigious Mystic Ridge on a premium corner lot surrounded by mature trees, environmental reserve, and scenic walking paths, this home offers an extraordinary blend of privacy, luxury, and convenience. The striking acrylic stucco and stone exterior introduces an equally impressive interior where soaring ceilings, expansive windows, 8-foot interior doors on both the main and upper levels, wide-plank engineered hardwood flooring, designer lighting, and exceptional craftsmanship define every space. Built on a 9-foot foundation, the home is thoughtfully designed for everyday living and elegant entertaining. The open-concept main floor centres around a spectacular great room with a sleek gas fireplace and a chef-inspired kitchen featuring custom full-height cabinetry, quartz countertops with a full-height quartz backsplash, an oversized island, walk-through butler's pantry, and a professional appliance package including a 48-inch Dacor Dual Fuel Steam Range, panel-ready Dacor refrigeration, fully integrated Miele dishwasher, Panasonic built-in microwave, and premium Faber ventilation system. An office, custom mudroom with built-ins, and seamless access to the oversized triple attached garage complete the main level. The garage features premium epoxy flooring, integrated drainage, and upgraded side-mount garage door openers for exceptional functionality and a showroom-quality finish. Upstairs, the primary retreat features vaulted ceilings, oversized windows, a spacious walk-in dressing room, and a spa-inspired ensuite with a freestanding soaker tub, oversized glass shower, and dual vanities. A spacious secondary bedroom features its own private ensu ite, while two additional bedrooms are served by a beautifully appointed five-piece bathroom with dual vanities. The upper laundry room includes custom cabinetry and a utility sink. The professionally finished legal basement suite offers outstanding flexibility for multigenerational living, guests, or rental income while maintaining the same elevated design and quality. Additional highlights include central air conditioning, professionally landscaped grounds, and premium finishes throughout. Minutes from Aspen Landing, West 85th, championship golf, premier dining, and Calgary's finest private schools including Webber Academy, Rundle College, and Calgary Academy, with convenient access to downtown and the Rocky Mountains, this is a rare opportunity to own an exceptional custom residence in one of Springbank Hill's most exclusive communities. Schedule a showing with your favorite luxury Realtor® today! (id:52806)
Calgary, Alberta
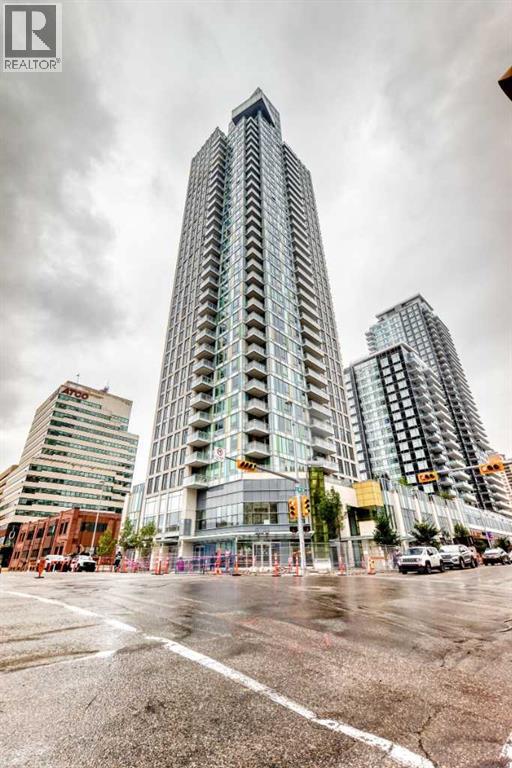
1 BEDROOM + DEN | BREATHTAKING CITY VIEWS! Welcome to Mark on 10th, a sought-after downtown high-rise developed by Qualex-Landmark, where contemporary design, exceptional amenities, and an unbeatable location come together. This bright and spacious residence offers an elevated urban lifestyle with expansive windows showcasing panoramic views of the Calgary skyline and durable luxury vinyl plank flooring throughout the main living areas. The open-concept layout creates an inviting space for both everyday living and entertaining, with a modern kitchen featuring high-gloss white cabinetry and an integrated appliance package, including a gas cooktop, panelled refrigerator, and dishwasher. The dining and living areas flow seamlessly onto a generous private balcony, providing the perfect spot to relax while taking in the impressive city views. The versatile den adds valuable flexibility and can easily serve as a home office or quiet workspace, complete with glass sliding doors and convenient access to the bedroom. A contemporary 4-piece bathroom is finished with tiled flooring, a feature tiled wall, a sleek floating vanity, and a wall-mounted faucet. This home also comes with one titled underground parking stall and a separate storage locker. Residents of Mark on 10th enjoy an impressive collection of amenities, including 24-hour security and concierge services, three guest suites, bicycle storage, and a fitness centre located on the 34th floor with steam room and sauna. The building also features a spacious social lounge equipped with a large bar, comfortable seating, pool table, and foosball table, with the space available for private events. Outdoor amenities include a hot tub and lounge area, along with landscaped green space on the 3rd floor offering a peaceful place to unwind. A selection of convenient optional services is also available within the building, including dry cleaning with pickup and delivery, monthly cleaning packages, and pet concierge services. Id eally positioned in the heart of downtown Calgary, the building is approximately a 6-minute walk from the LRT and central business district, while the vibrant 17th Avenue entertainment and shopping district is just minutes away with an extensive selection of restaurants, cafés, shops, and everyday conveniences. For those who enjoy an active lifestyle, the Bow River pathway system is also within approximately a 15-minute walk. An excellent opportunity to enjoy sophisticated downtown living with spectacular skyline views, exceptional building amenities, and outstanding walkability. (id:52806)
Calgary, Alberta
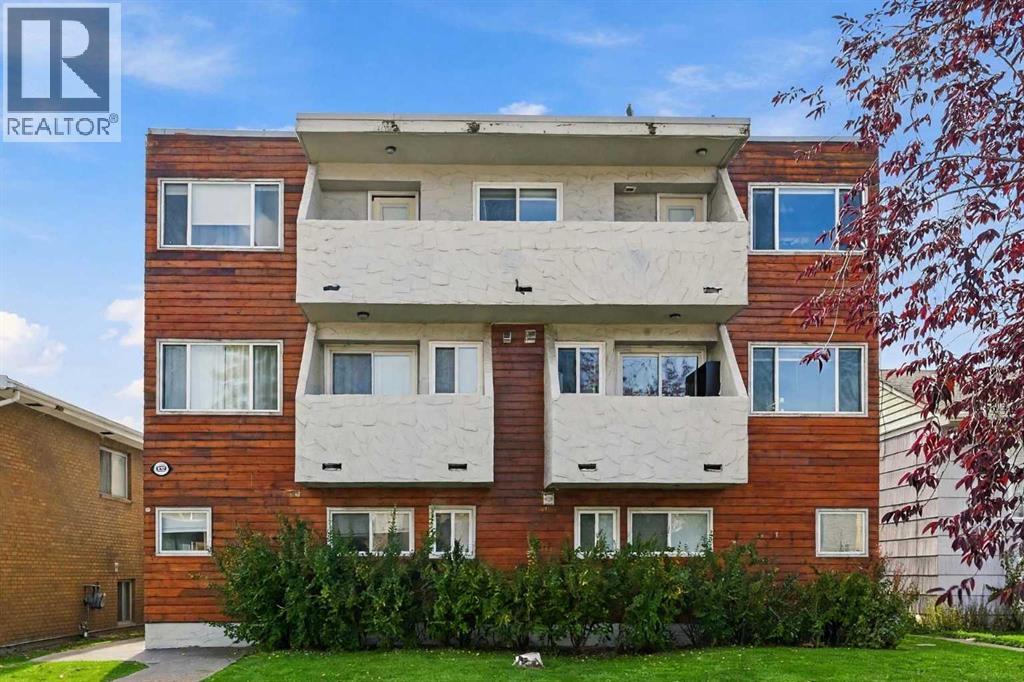
***Bright Sunalta Gem - Steps to Transit & Minutes to Downtown!***Welcome home to Sunalta!. This bright and inviting 1-bedroom condo offers an excellent opportunity for first-time home buyers, investors, or anyone looking for an affordable inner-city lifestyle close to downtown Calgary.Featuring a spacious, open-concept layout, this home is filled with natural light and showcases hardwood floors throughout. The recently painted interior and newer cabinets, provides a fresh, move-in-ready feel, while the kitchen is equipped with stainless steel appliances and plenty of functionality. The raised breakfast bar allows for extra dining space for extra company. Step out onto your private balcony and enjoy your own outdoor space, perfect for morning coffee, relaxing after work, or taking in the neighbourhood atmosphere. One assigned parking stall for your convenience. The location is hard to beat!!!. You're close to Sunalta LRT Station, providing convenient access to downtown and surrounding areas. Minutes to 17th Ave’s top dining and nightlife, 1 minute to a bus stop, 3 minutes to Sunalta school, 6 minutes to Mt Royal School, 4 minutes to Louise Dean School. With Crowchild Trail and other major routes nearby, getting around Calgary is easy and convenient. Whether you're a first-time home buyer looking to enter the market or an investor seeking a well-located property with excellent accessibility, this home offers an attractive combination of comfort, convenience, and location. Don't miss your opportunity to make this Sunalta property your new home or investment!Please note: some photos have been "digitally" staged. (id:52806)
Calgary, Alberta
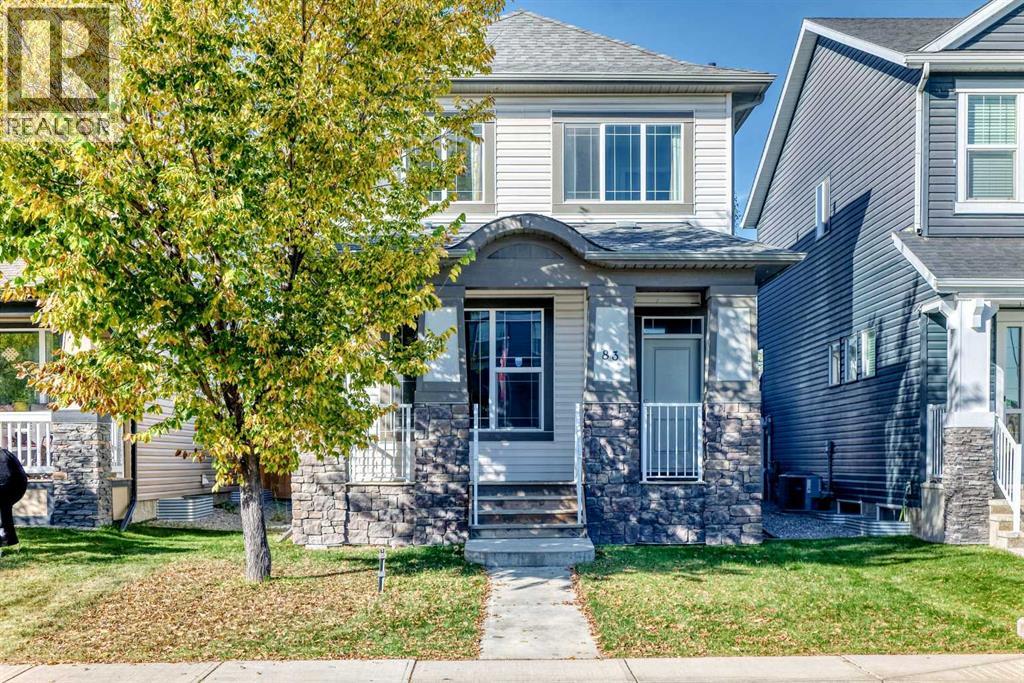
Welcome to this beautifully maintained home in the family-friendly community of Legacy! Offering nearly 1,300 sq.ft. of thoughtfully designed living space, this home shows pride of ownership throughout. With its east-west exposure and large windows, the home enjoys abundant natural light throughout the day, creating a bright and welcoming atmosphere. The main floor features a spacious living room, comfortable dining area, and an impressive kitchen with abundant cabinetry, generous counter space, a large island and stainless steel appliances. A convenient 2-piece powder room completes the main level.Upstairs, you’ll find three bedrooms and two full bathrooms, including a spacious primary bedroom with its own ensuite. The unfinished basement offers excellent potential for future development and additional living space. A rear parking pad provides convenient off-street parking.The location is another highlight — Living Spirit Catholic School and the local high school are within walking distance, making everyday school routines especially convenient. Parks, playgrounds, ponds, scenic walking and biking paths, shopping and other amenities are all nearby. Exceptionally well cared for and move-in ready, this bright and inviting home offers a great combination of location, functional layout and future potential in the heart of Legacy. (id:52806)
Cochrane, Alberta
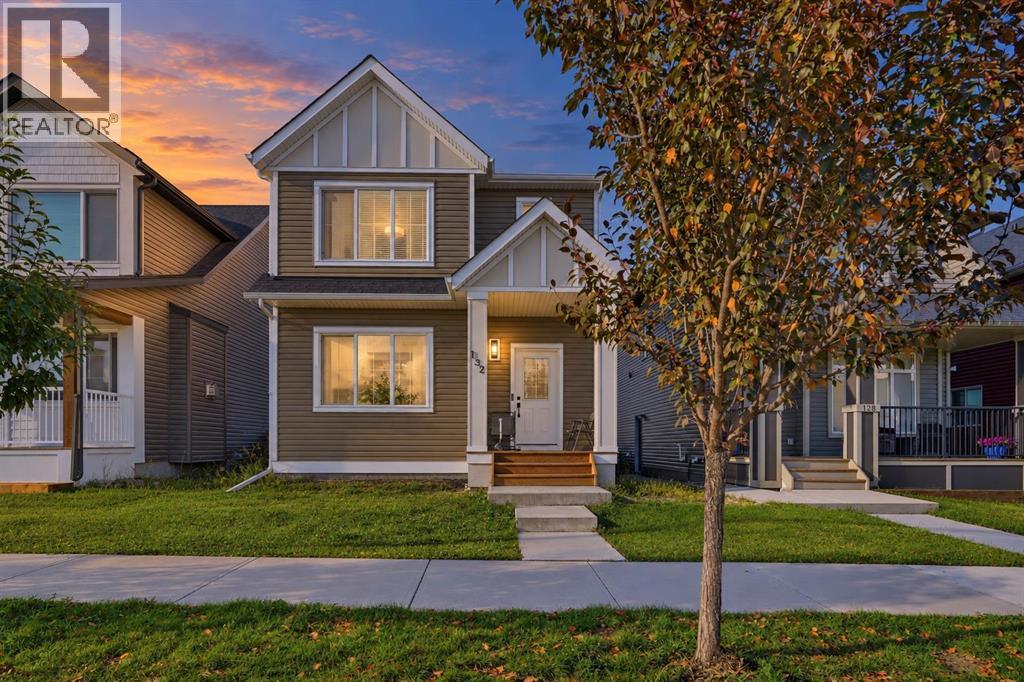
** OPEN HOUSE SUNDAY, OCTOBER 4TH FROM 1-3PM ** Offering 1,686 sq. ft. above grade, this beautifully maintained Fireside home pairs a bright modern interior with a highly functional family focused floor plan. Three bedrooms, a generous upper bonus room, an unfinished basement, a fully landscaped backyard, and a double detached garage provide the space and flexibility to accommodate every stage of life. Inside, 9 foot ceilings and large windows enhance the open and airy feel of the main level. The front living room offers a comfortable place to gather around the gas fireplace, while the kitchen makes an immediate impression with full height white cabinetry, quartz countertops, a herringbone tile backsplash, stainless steel appliances, a walk in pantry, and an expansive island with seating. The adjoining dining area is positioned at the rear of the home, where oversized windows bring in abundant natural light and offer a pleasant view of the backyard. A rear mudroom provides convenient access to the deck, and a well placed powder room completes the main floor. Upstairs, the spacious bonus room creates a second living area with the versatility to serve as a media room, children’s play space, home office, or relaxed family retreat. The primary bedroom includes a walk in closet and private four piece ensuite. Two additional bedrooms, another four piece bathroom, and a dedicated laundry room complete this thoughtfully arranged level. The unfinished basement adds approximately 638 sq. ft. of interior space ready for future development. With a largely open layout and two existing windows, it offers an excellent opportunity to create additional living space tailored to your needs, whether that includes a recreation room, bedroom, bathroom, fitness area, or home workspace. The outdoor setting is equally inviting. A raised rear deck provides space for barbecuing and summer dining, while the fully fenced and landscaped yard offers ample room for children, pets, gardening, or ev enings around a firepit. The double detached garage adds secure parking and valuable storage with convenient access from the rear lane, while the yard configuration leaves sufficient space beside the garage for a potential additional parking area or trailer storage. Located just steps from Fireside School and close to parks, playgrounds, pathways, local shops, restaurants, and everyday services, this address places some of the community’s best amenities within easy reach. Fireside’s welcoming atmosphere, extensive pathway system, and convenient access through Cochrane and west toward the mountains continue to make it a favorite among local families. With its inviting interior, impressive kitchen, versatile upper bonus room, excellent future potential, and completed outdoor spaces, 132 Fireside Way is a home designed to be enjoyed from the moment you arrive. Schedule your private showing with your favorite Realtor® today! (id:52806)
