
Calgary, Alberta
A 7-bedroom home on a quiet cul-de-sac, backing directly onto the water pond with no back lane behind you and a 3-car front garage. Step inside to a soaring open-to-above living room, with a separate family room and open-concept kitchen making up the rest of the main floor. A large main-level deck overlooks the pond, ideal for morning coffee or summer entertaining. Also on this level: a bedroom that works equally well as a home office, plus a full 4-piece bathroom for guests.Upstairs, the primary suite comes with a spa-inspired ensuite featuring a jacuzzi tub and separate shower, along with its own private deck and uninterrupted pond views. A second primary bedroom with its own attached bathroom offers flexibility for extended family or a live-in guest. Two more bedrooms share a well-appointed Jack & Jill bathroom.The fully developed walk-out basement is built for gatherings: a spacious recreation and entertainment area with a wet bar and pool table, two large bedrooms, a full bathroom, and a separate entrance for added flexibility.Outside, the fully landscaped backyard opens onto a concrete patio with the pond as your backdrop. Underground sprinklers keep it effortless, while an alarm system and security cameras keep it secure. Pond views, a cul-de-sac location, seven bedrooms, and three garage bays. Book your private showing today. (id:52806)
Calgary, Alberta
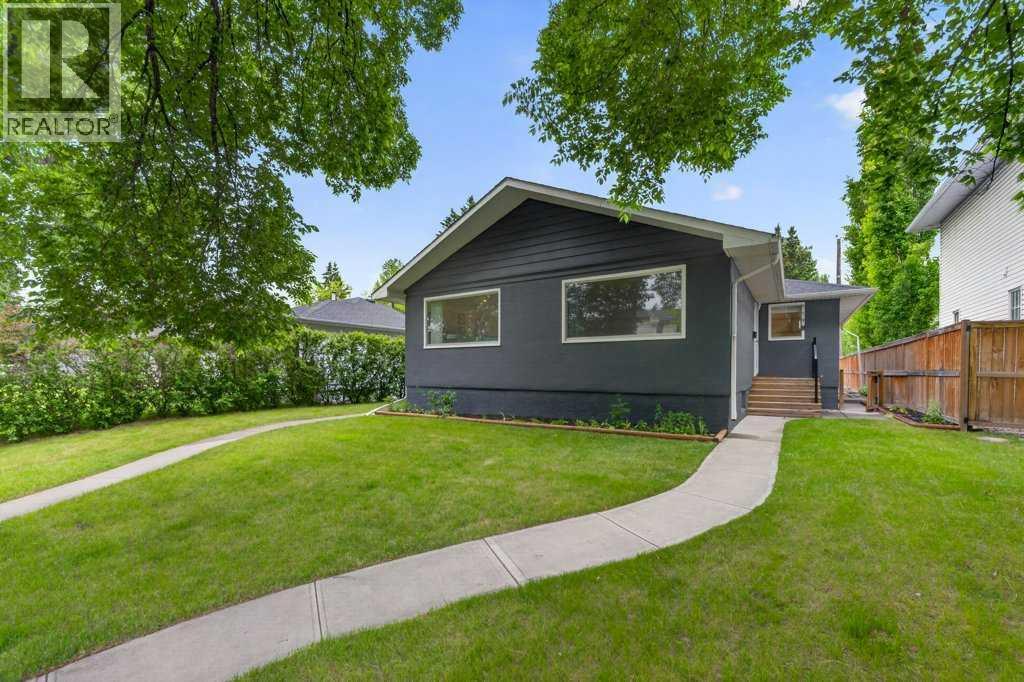
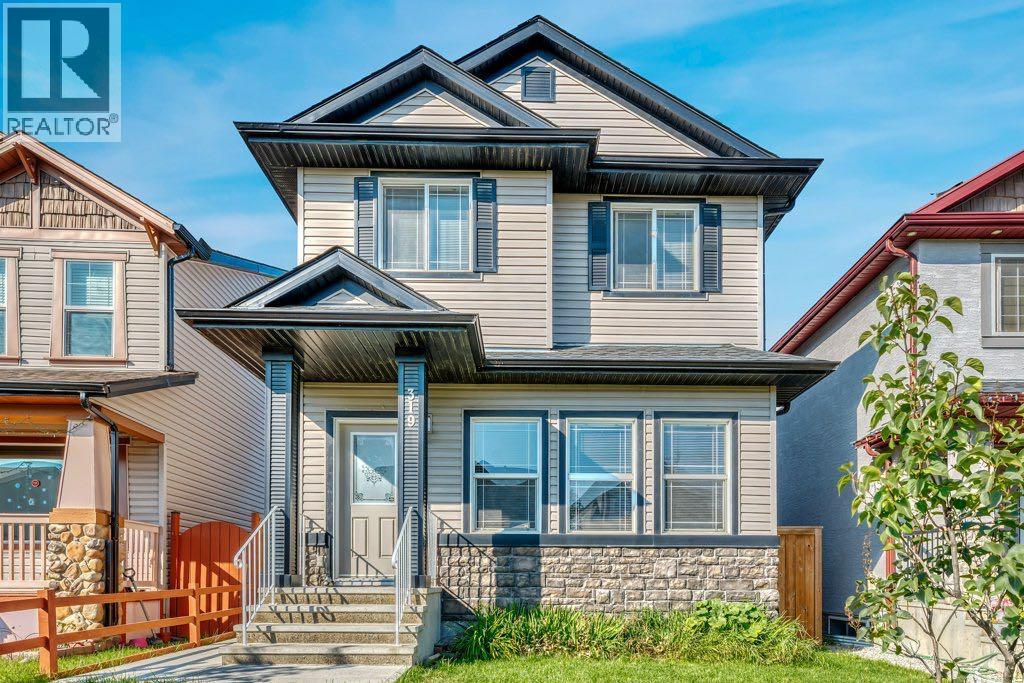
Opportunities like this are increasingly difficult to find. Situated on a generous 50 x 120 ft inner-city lot, this full side-by-side duplex offers approximately 1,797 sq. ft. of combined above-grade living space and exceptional flexibility for investors, owner-occupiers or multi-generational families. With two distinct residences under one ownership, the property offers multiple ways to live, generate income and plan for the future.Both sides offer a generous approximately 899 sq. ft. of above-grade living space, with comfortable, well-proportioned layouts that make each home feel spacious and inviting. Each side features two roomy bedrooms, a full 4-piece bathroom, a bright and generous living room, and a dedicated kitchen. Each residence also has its own private main entrance plus an additional side entrance to the main level, giving both sides the feel and functionality of their own home.Side A continues into a developed basement, significantly expanding the usable living space with a third bedroom, large recreation room, 3-piece bathroom, laundry, large storage room and utility space. Together, Side A provides 3 bedrooms and 2 full bathrooms across both levels, with excellent flexibility for additional family, guests, recreation or work-from-home space.Side B offers a substantial basement with approximately 765 sq. ft. of open unfinished space, along with basement laundry. The open layout provides an excellent blank canvas for future development, allowing the next owner to customize the space to suit their needs while adding further functionality and value to the property.The detached double garage has been divided into two separate compartments, providing dedicated garage space for Side A and Side B. It also includes a finished office/workspace hardwired for internet, ideal for remote work, a home business or private studio.Important updates include furnaces replaced in 2020 and 2023, along with new blinds throughout.The location is equally appeali ng, offering quick access to golf courses, parks, playgrounds, schools, shopping, transit and major commuter routes, with Calgary's downtown core just minutes away. This established inner-city location combines everyday convenience with the long-term appeal of a sizeable lot.With two distinct residences, one developed basement, additional future development potential, dedicated garage areas and a 50 x 120 ft inner-city lot, the possibilities are numerous. Live in one side and rent the other, accommodate extended family, hold as a long-term investment or explore future development potential. 319 37 Street SW offers flexibility today and opportunity for the future. (id:52806)
High River, Alberta
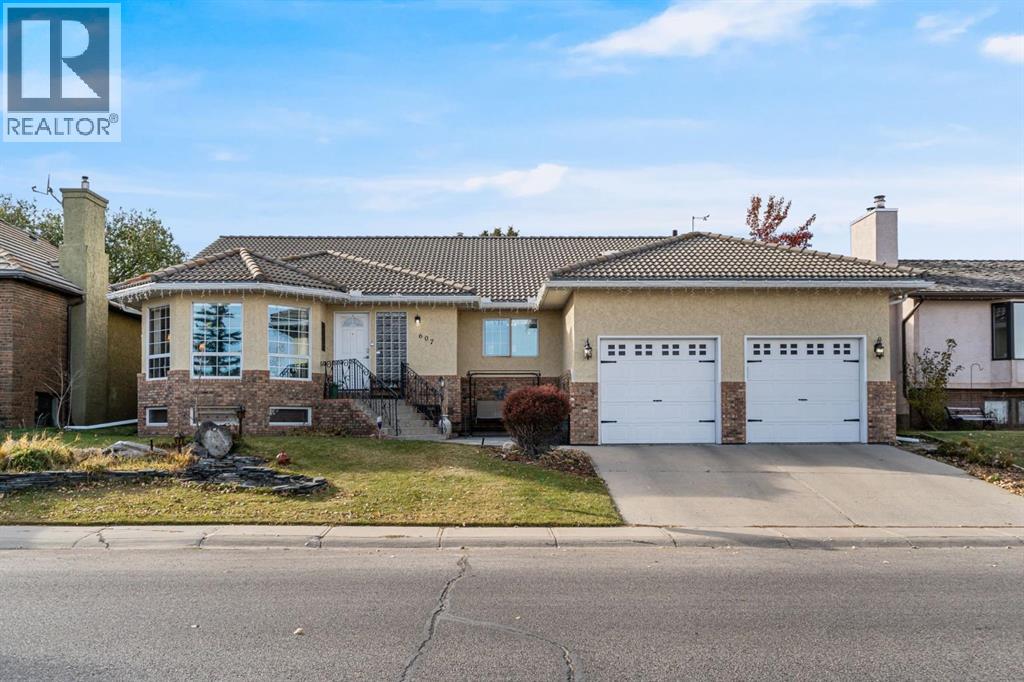
DOWNSIZE THE WORKLOAD, NOT YOUR LIFE. If you are ready for fewer stairs or less property maintenance but absolutely NOT ready to squeeze into a tiny villa, this one-of-a-kind bungalow may be exactly what you have been waiting for. Sitting directly across from Emerson Lake, with walking paths, fishing, skating and beautiful views just outside your door, this home offers nearly 2,400 sq. ft. on ONE LEVEL, plus a fully finished basement. Keep the dining table, the good furniture, the workshop and your turn to host Christmas (every year)! The warm, functional main floor includes three bedrooms, spacious, yet cozy family room, a generous dining area, main-floor laundry room (yes, a whole room!) and a living room with an incredible view overlooking the lake. The peaceful sunroom will become your favourite room, think zen den, home office, art studio or favourite morning coffee spot, it is the room you will never want to leave. Downstairs offers even more room for family, guests and hobbies, with a fourth bedroom, bathroom, huge recreation area, office, woodshop, wine cellar, canning space and an extraordinary amount of storage. Outside, enjoy a private, low-maintenance backyard, room for a small RV if you choose and an oversized (think high and wide1) 22' 10" x 30' 10" attached garage. Important updates include COMPLETE POLY-B REPLACEMENT, a newer furnace, hot water tanks and central A/C. The home is comfortable and exceptionally well cared for, with fresh paint, lighting and hardware. Not a fan of the oak? No problem, a day with the painter and you're good to go! Set in a mature, established neighbourhood surrounded by trees and nature, this is the rare move that lets you simplify without giving up the space, comfort and lifestyle you love. You truly have to see it to understand just how special it is. (id:52806)

Rural Foothills County, Alberta
NEW HUGE FINANCING INCENTIVE!! Now OFFERING 0% INTEREST for 6 MONTHS with 25% down IF CLOSED BEFORE DECEMBER 31st, then 6% INTEREST for the FOLLOWING 6 MTHS!!! This allows you to BUILD SOONER, giving you time to SECURE TITLE & GET YOUR PLAN APPROVED by the County, all while you secure your BUILDERS MORTGAGE!!! Be the FIRST to build your DREAM HOME in LUNAR SPRINGS ESTATE!!! Lot 7 offers 3.63 SPACIOUS acres, backing onto a SERENE, treed neighbouring parcel for added PRIVACY and NATURAL beauty!!! Enjoy the SCENIC VIEWS of a TRANQUIL storm pond located on the NORTH side—perfect for creating your own private OASIS! Perfectly positioned between the MAJESTIC ROCKY MOUNTAINS and the vibrant CITY OF CALGARY, this PREMIER DEVELOPMENT in FOOTHILLS COUNTY offers an UNPARALLELED BALANCE OF ACCESSIBILITY AND LIFESTYLE. Located just 7 MINUTES FROM STONEY TRAIL RING ROAD, with quick access to PRIDDIS, CALGARY, and the ROCKY MOUNTAINS, it’s the ideal fusion of RURAL TRANQUILLITY and URBAN CONVENIENCE.The COUNTY HAS PRE-APPROVED THE PROPERTY FOR SUBDIVISION INTO 11 DEVELOPABLE PARCELS and is now in the FINAL STAGE OF SUBDIVISION. Each parcel includes a NEW WELL, POWER TO THE PROPERTY LINE, and NATURAL GAS TO THE PROPERTY LINE, ensuring modern comfort and full readiness for future development. A NEW PAVED ROAD has been installed, providing SMOOTH, GRAVEL-FREE ACCESS all the way from the city to your doorstep!The ARCHITECTURAL CONTROL GUIDELINES elevate the value of every home, ensuring PREMIUM DESIGN STANDARDS, preserving the NATURAL BEAUTY OF THE FOOTHILLS, and creating a VISUALLY STUNNING, COHESIVE COMMUNITY that enhances both your INVESTMENT and LIFESTYLE.Families will appreciate that RED DEER LAKE SCHOOL, serving KINDERGARTEN THROUGH GRADE 9, is only 6 MINUTES AWAY. Set amid the ROLLING HILLS and FORESTED VALLEYS of the Foothills, this property also lies within a DARK SKY COUNTY, offering UNMATCHED STARGAZING and BREATHTAKING NIGHT VIEWS!!!NEARBY AMENITIES & ATTRACTIONS: Enj oy being just 4 MINUTES from the ANN & SANDY CROSS CONSERVATION AREA, offering scenic trails and abundant wildlife viewing.Only 12 MINUTES to SHAWNESSY CENTRE, home to SUPERSTORE, WALMART, LONDON DRUGS, CANADIAN TIRE, RESTAURANTS, a MOVIE THEATRE, and an array of shops for all your needs. The SOUTH CALGARY HEALTH CENTRE (24-HOUR URGENT CARE) is just 13 MINUTES AWAY, providing quick and reliable medical access. Stay active at the SHAWNESSY YMCA, featuring a 25-METRE LAP POOL, LEISURE POOL, FITNESS STUDIO, GYMNASIUM, INDOOR TRACK, and MULTIPURPOSE ROOMS. Explore FISH CREEK PROVINCIAL PARK, with OVER 100 KM OF TRAILS, picnic areas, and the SIKOME LAKE swimming area - a haven for outdoor enthusiasts. Convenient commuting via the SHAWNESSY LRT STATION and weekend adventures at GRANARY ROAD or SPRUCE MEADOWS complete the picture of this EXCEPTIONAL FOOTHILLS LIFESTYLE.You won’t want to miss building here! BOOK YOUR SHOWING NOW!!! (id:52806)
Calgary, Alberta
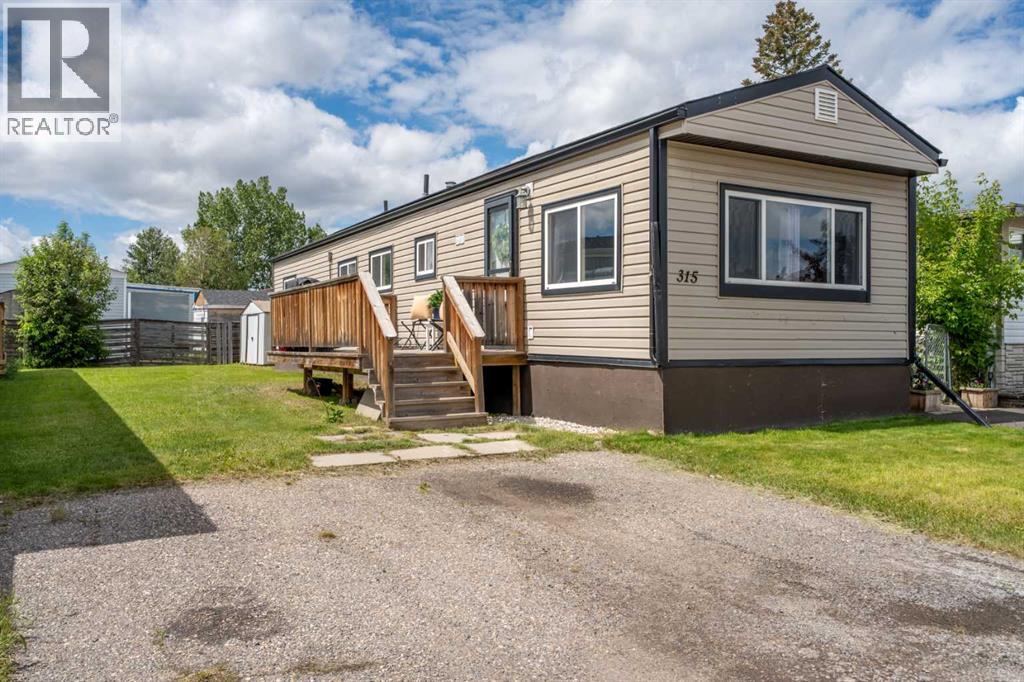
Welcome home to #315 in Calgary Village, a move-in ready home offering affordable ownership and exceptional value. This beautifully updated 2-bedroom, 1-bathroom home features a bright, open-concept layout with newer luxury vinyl plank flooring, paint, and carpeting in both bedrooms.The spacious kitchen offers plenty of room to work and is ideally suited for the addition of an island and pantry storage. The adjoining dining and living areas create a comfortable and inviting space for everyday living and entertaining. Down the hall, you'll find a full bathroom with convenient in-home laundry, along with two generously sized bedrooms. The primary bedroom is filled with natural light thanks to windows on two sides.Step outside and enjoy a large private deck, perfect for summer BBQs and relaxing evenings, along with a spacious yard, storage shed, and parking pad with room for two vehicles. Major exterior updates have already been completed in recent years, including newer siding, roofing, and upgraded windows, providing peace of mind for years to come.Calgary Village is a pet-friendly community ideally located close to East Hills Shopping Centre, Costco, restaurants, movie theatres, schools, International Avenue, and the extensive pathways and green space of Elliston Park. The monthly lot fee of $1,299 includes water, sewer, garbage collection, snow removal, and access to the community centre, clubhouse, fitness room, game room, communal kitchen and outdoor gathering space, adding convenience and value to everyday living.Whether you're a first-time buyer, downsizer, or looking for an affordable place to call home, this well-maintained property is an opportunity you won't want to miss! (id:52806)

Calgary, Alberta
Outstanding chance to acquire a well-known Subway franchise in a prime Southwest Calgary location, featuring approximately $120,000 in recent renovations. This turnkey business offers excellent visibility within a busy commercial plaza and is surrounded by schools, offices, retail, residential communities, and other strong traffic-generating tenants.The store benefits from a loyal and repeat customer base, strong walk-in traffic, and significant upside for continued growth. Its strategic setting and proven brand recognition make it an ideal opportunity for an owner-operator family business or a savvy investor seeking stable cash flow.Confidentiality agreement is required prior to release of business details. Do not approach staff or ownership directly. All showings are strictly by appointment only.Rare opportunity—contact us today to secure this renovated, money-making Subway franchise. (id:52806)

Rural Wheatland County, Alberta
YOUR DREAM ESTATE AWAITS!! Nestled on 13+- acres of picturesque Alberta landscape, this extraordinary property blends seamlessly offering luxury living & unparalleled commercial potential with Rural Business Zoning. Voted TOP 10 FOR OUTDOOR WEDDING VENUES IN AVENUE MAGAZINE IN 2025. The PRIMARY RESIDENCE offers over 4400 sq ft of luxury custom designed living and a SECOND RESIDENCE is a completely renovated 3 bed/2 bath mobile. Soaring ceilings showcase the expansive use of windows and the stunning open to above floor plan. A family centric Great Room boasts an open ended design to capture and maximize your preferred seating arrangements. Masterfully created is a showstopping kitchen and dining area with gleaming full height cabinetry overlaid with marbled quartz and a massive island that features a waterfall design beckoning the finest culinary experts and delivers several areas for preparation and display. For the connoisseur there is a separate coffee station equipped with a sink & dishwasher & full sized pop/water cooler. Bosch appliances include a gas stove, built in microwave and oven, water/ice refrigerator, hood fan and a 2nd dishwasher. A private media room, gym & two pc bath complete the main floor. Ascending to the upper floor your eyes scan and appreciate the vastness of the size of this home and stunning open to below views. Elegantly appointed the primary retreat features a spa ensuite bath with a fully tiled walk in shower, deep jetted tub, double sinks in the quartz topped vanity and a private water closet. The walk in closet includes it's own laundry mates. A massive outdoor upper deck offers panoramic views. Two oversized secondary bedrooms include private access to a five pc bath and separate laundry room. Completing the upper floor is a comfy bonus room and an office. The main house can double as a private retreat or an extension of the attached event venue. The second dwelling is ideal for guest accommodations, bed and breakfast, a manager' s quarters or rental income through a yearly lease or Airbnb opportunities. Combining luxury and privacy coupled with a premier location, this package delivers extraordinary business potential. Boasting a 76'10" x 25'8" WSP constructed wedding and event building with modern lighting, polished floors to dance the night away, and stylish decor, 3 washrooms, fully licensed bar area, COMMERCIAL KITCHEN, space that allows for events to accommodate 250 guests. Romantic and beautifully orchestrated outdoor areas provide natural spaces for intimate gatherings or larger events including corporate events, reunions, retreats and weddings. Whether you are an entrepreneur, investor, or are looking for your new forever home, this fabulous TURNKEY ESTATE & EVENT VENUE will meet your highest expectations & deliver a thriving business opportunity too. (id:52806)
Calgary, Alberta
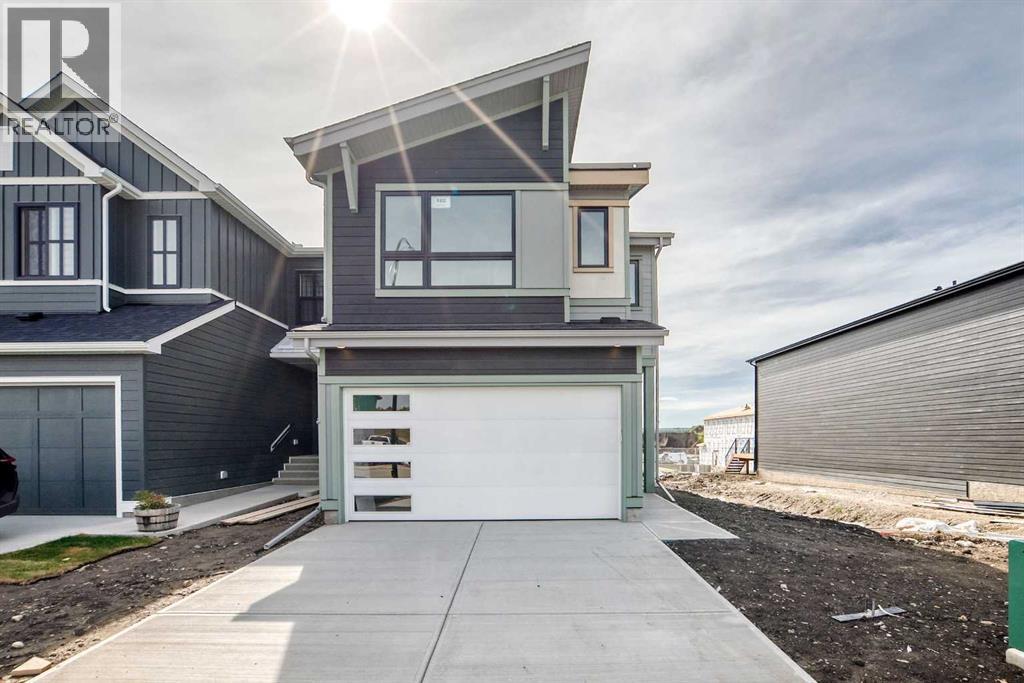
AMAZING FIND PRICED RIGHT IN ROCKLAND PARK - SOUTH FACING YARD - CONTEMPORARY VIBES - QUICK POSSESSION - For a couple or smaller family that wants STYLE, SPACE AND FLEXIBILITY without paying for rooms they’ll never use, the Halladay hits a very sweet spot. Its biggest architectural moment is immediate: a soaring TWO-STOREY GREAT ROOM with a full-height rear window wall that floods the main living area with natural light and gives the home a bright, modern feel from the moment you walk in.The kitchen holds its own at the centre of it all with QUARTZ COUNTERS, tall maple cabinetry, extra pot-and-pan drawers, a GAS RANGE and upgraded French-door refrigerator. The dining area connects easily to the living space and opens onto the finished 9’ x 10’ DECK overlooking the SOUTH-FACING YARD — a major bonus for buyers who want more sunshine through the back of the home and an outdoor space that feels naturally connected to everyday life. A MAIN-FLOOR FLEX ROOM adds useful separation for a home office, playroom or quieter sitting area.Upstairs, the BONUS ROOM gives the family another place to spread out, while the bedroom sizes are refreshingly generous. Both secondary bedrooms offer excellent space plus their own WALK-IN CLOSETS, making them feel far more substantial than typical “kids’ rooms.” The primary bedroom adds another walk-in closet and a FIVE-PIECE ENSUITE with dual sinks, soaker tub and separate glass shower. A dedicated laundry room completes the upper level.Downstairs, the unfinished lower level has already been thoughtfully planned with 9’ FOUNDATION WALLS, a SEPARATE SIDE ENTRANCE, enlarged window, bathroom plumbing, laundry rough-in and separate sink rough-in. There’s also 200-amp service, EV-charger rough-in and solar-panel rough-in for added future flexibility.And then there’s ROCKLAND PARK — pathways, parks and playgrounds throughout the community, plus The Lodge with an OUTDOOR POOL, HOT TUB, SKATING RINK AND PICKLEBALL COURTS. It’s a home with arc hitectural presence, a smart amount of space and a layout that gives a smaller family room to grow without feeling oversized.Contact your agent to book a showing, or reach out for further details. • PLEASE NOTE: Photos are of a SHOWHOME of a similar model – fit and finish may differ. Interior selections and floorplans shown in photos. (id:52806)
Calgary, Alberta
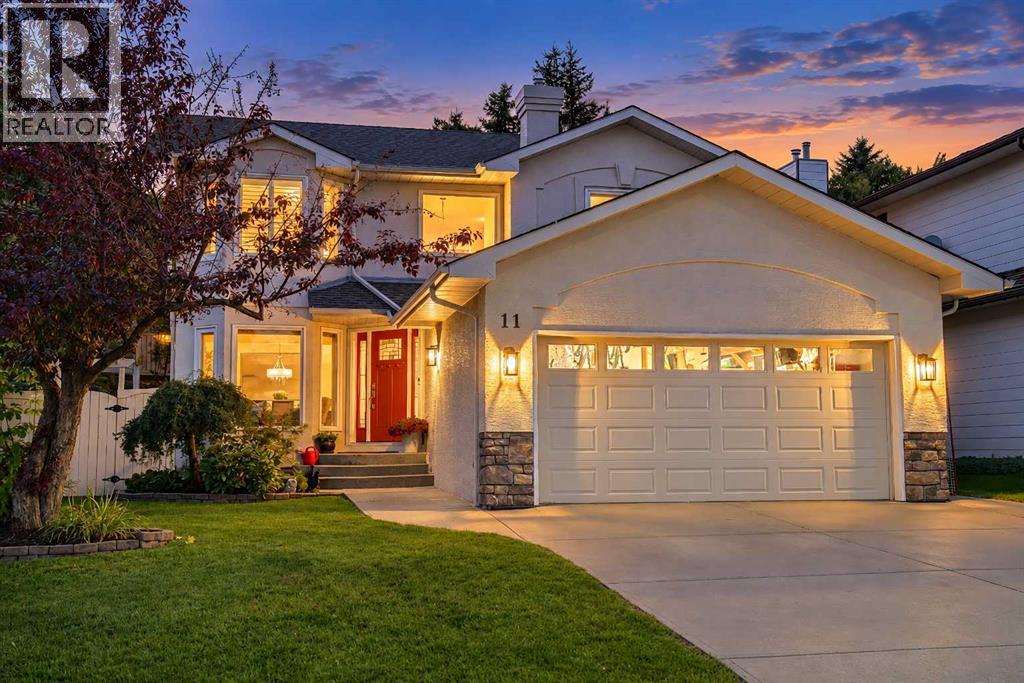
**A SPECIAL FAMILY HOME IN SIENNA HILLS!** A beautiful pie-shaped lot, extensive updates and an unbeatable west-side location make 11 Sienna Hills Place a home designed for family life—now and for generations to come.Lovingly enjoyed as a family home for years, this spacious property offers space for up to six bedrooms (4 up, 1 main and 1-current gym), giving everyone room to spread out and, importantly, enough bedrooms upstairs for the whole family to sleep comfortably. The renovated kitchen has been thoughtfully updated for modern living, while updated flooring, newer windows throughout and air conditioning add comfort and everyday practicality.Outside, the **pie-shaped lot** is a standout feature, offering an abundance of space, privacy and flexibility for entertaining, play and enjoying long summer evenings with family and friends. The home's stucco recently repainted, giving the exterior a refreshed look and lasting curb appeal.And then there is the location. Steps from parks, pathways and nature, yet minutes from grocery stores, restaurants, pubs and the extensive amenities of Westhills, this is west-side living at its most convenient. **Westside Recreation Centre** is close by and is now planning a major $180M+ expansion that will add significant aquatic, sport, community and hockey facilities.For hockey families, **Trails West Hockey Association** serves Signal Hill and offers Community Hockey, House League, Learn to Skate and other programs, with multiple recent city championship teams adding to the community's strong hockey culture.Nearby schools and educational options include **Battalion Park School, Olympic Heights School, Westgate School, Glenmeadows School, Vincent Massey School, Bishop Pinkham School, Ernest Manning High School and Bishop Carroll High School**, along with numerous French Immersion, Catholic, private and alternative school options throughout southwest Calgary. This is the kind of home that offers what becomes increasingly difficult to find: **space for a family, a great lot, meaningful updates and a location that connects you to nature, recreation, schools and everyday amenities.** A home to enjoy today—and a place where the next generation can create memories of their own. (id:52806)
Cochrane Lake, Alberta
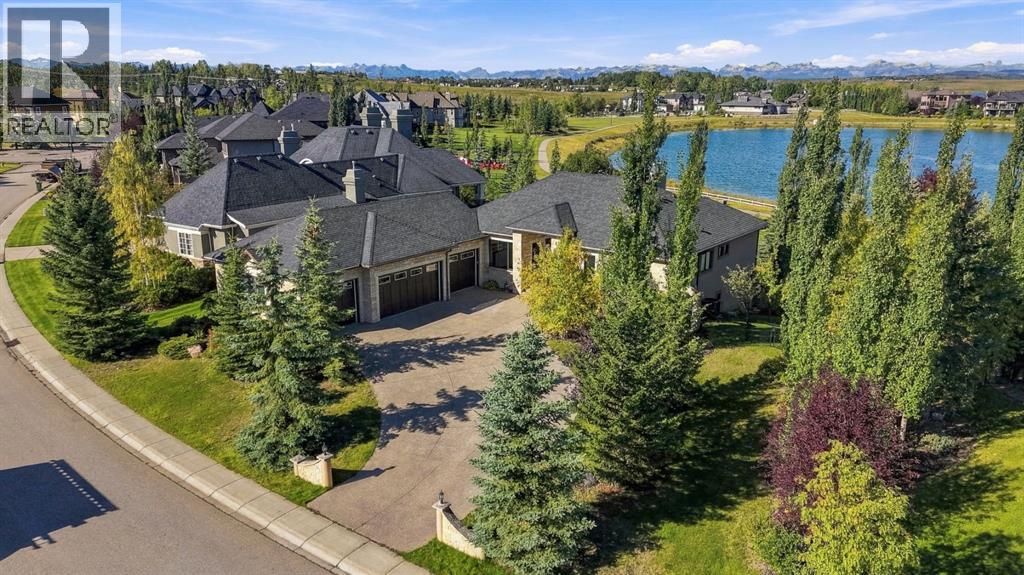
The Lakehouse at Monterra.Perched on nearly half an acre backing directly onto the lake, this custom-built executive walkout bungalow delivers something few Monterra properties can claim: uninterrupted water views paired with a Rocky Mountain backdrop. Country living, city convenience — and a setting that feels like a permanent vacation.Step inside and the view greets you immediately — a wall of windows framing the lake and mountains beyond. Hardwood floors lead into an open living and dining space anchored by a stone gas fireplace with a custom mantel, while a private office with custom built-ins sits just off to the right of the entry. The chef-inspired kitchen features a copper range hood, Miele double wall ovens, a KitchenAid cooktop on the island, a silgranite undermount sink, and granite backsplash detail that echoes the mountain silhouette beyond the window — flowing into a full butler's pantry. The main floor laundry room offers upper cabinets and a sink, leading into the heated four-car garage.The primary suite is its own retreat: a wall of windows overlooking the lake and mountains, private deck access, and a five-piece spa ensuite with heated floors, dual vanities, a jetted soaker tub, and a walk-in shower with body jets.The walkout lower level is built for gathering — in-floor heat throughout, a floor-to-ceiling stone fireplace, a wet bar with granite counters and bar fridge, and a spacious recreation room that opens onto the backyard and lakefront beyond. One of the two lower-level bedrooms is generously sized with its own separate entrance to the patio.Finished with crown moulding throughout, triple-pane windows, new exterior 8' doors (2020), frameless glass decking to preserve the sightlines, and an in-ceiling speaker system, this home is as thoughtfully built as it is beautiful. Additional comfort measures you'd expect include central air conditioning, a 200-amp electrical service (for potentially adding an EV charger), and a full irrigatio n system.This is a rare offering in Monterra: a fully custom home with lake and mountain views, on nearly half an acre, minutes from Cochrane. Come and view 31 Montenaro Bay. "Where the Lake meets the Rockies." (id:52806)
Calgary, Alberta
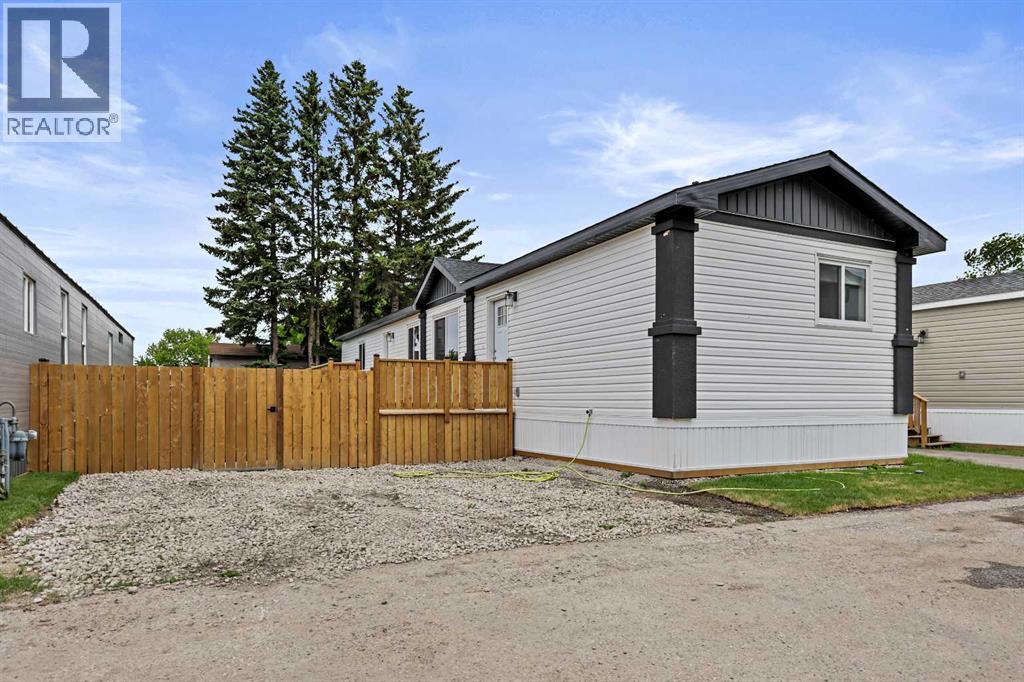
Affordable living plus home ownership at its best! No shared walls! No one living above or below you! Your own private yard for kids and pets! Grow a garden! Community amenities included! No Special Assessments! This incredible home has so many more benefits than living in a condo or rental. This brand-new manufactured home (16' x 68') by Triple M in Lethbridge, is a great lifestyle for anyone that wants more than most condos can offer and at a cost that is comparable to renting. Enjoy a spacious 3 bedrooms and 2 bathrooms in 1,054 square feet are on 1 level. The large primary suite has a walk-in closet and 4-piece ensuite bath. New, stainless-steel appliances and vinyl plank flooring in the open concept kitchen, dining and living room. 2 more bedrooms for kids, guests or hobbies. Additional 4-piece bath plus separate laundry room included. Outside is a fenced yard with a huge deck waiting for your summer barbeques. A 2 car parking pad is included on your own lot. No "assigned" parking here. There is more. The clubhouse (a 2-minute walk away) includes a fitness room, games room with pool table, community kitchen and lounging area. This is a family friendly and pet friendly park with a kid’s playground, picnic tables and common barbeques. These amenities are included in the lot lease. Beyond the purchase price, all sites in the park rent for $1,348 per month which includes water, sewer, garbage removal and clubhouse amenities. Although this sounds high, it includes many amenities not available at other parks. You will find this park offers the most spacious lots with room for double parking (in most cases) plus storage sheds, etc. Many residents have built fences, decks and other features that are not allowed in other parks. This is a family friendly and pet friendly community. When you consider that many condominium projects are experiencing double digit cost increases and special assessments, this is still the most economical option for home ownership. Come, be par t of a community again! (id:52806)
Calgary, Alberta
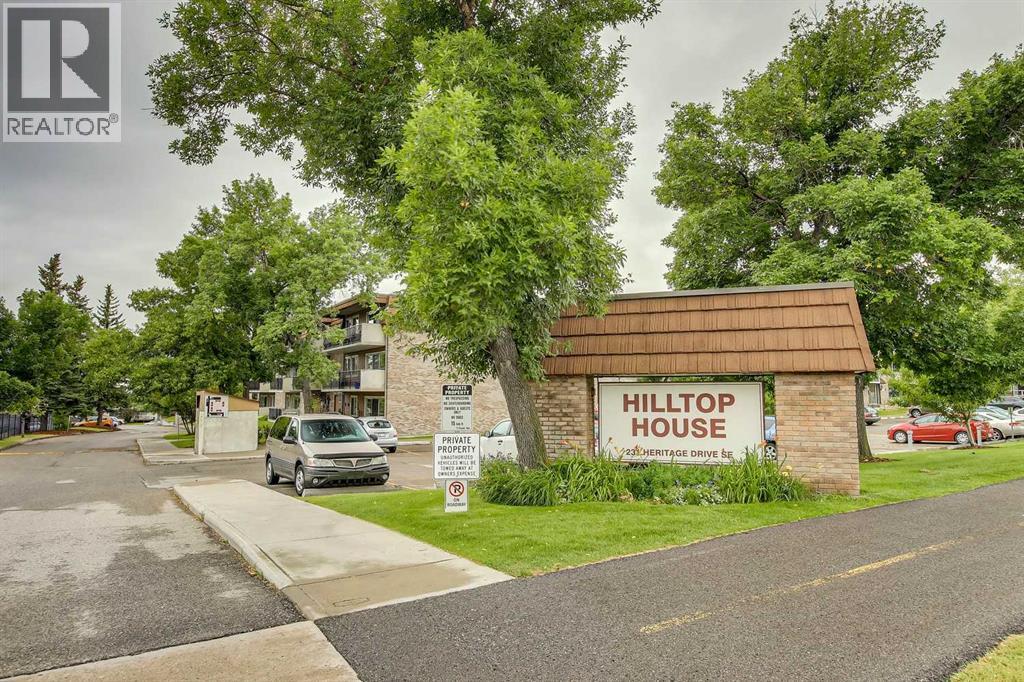
Bright and spacious 1-bedroom, 1-bathroom condo in Hilltop House, a well-maintained 25+ adult complex in the desirable community of Acadia. This concrete construction building offers quiet living and excellent long-term value. The unit features newer laminate flooring throughout the main living area and newer carpet in the bedroom. The functional kitchen offers ample cabinet space and includes a newer refrigerator. A large in-suite storage room provides excellent storage options and has the potential for future in-suite laundry installation. The generous living room opens onto a sunny west-facing 18-foot concrete balcony facing the courtyard and offers plenty of space for patio furniture and a BBQ—perfect for relaxing or entertaining. Additional features include one assigned parking stall and immediate possession availability. The professionally managed complex boasts a strong reserve fund, providing peace of mind for owners. Coin operated laundry located in the building. Ideally located just steps from shopping, transit, schools, and everyday amenities, this is an excellent opportunity for comfortable and convenient adult living (id:52806)
Calgary, Alberta
This beautifully designed home perfectly balances elegance and functionality. Nestled on a quiet street, it offers a peaceful setting while still being conveniently close to schools, parks, public transit, and the C-Train station. No sidewalk on the side of this property means no extra shovelling!Step inside to an impressive open-concept living space highlighted by soaring 9-foot ceilings and a cozy central gas fireplace, creating a warm yet grand atmosphere. The kitchen is ideal for both everyday living and entertaining, featuring a raised island with seating for four, while the adjoining dining area comfortably fits a table for 6–8 guests. A 2 pc washroom that completes the main floor.Upstairs, the well-planned layout continues with vaulted ceilings in both the hallway and primary bedroom, enhancing the bright and airy feel throughout. Large windows flood the space with natural light. The spacious primary retreat includes a walk-in closet and a private 4-piece ensuite. Two additional generously sized bedrooms share another full 4-piece bathroom, and the conveniently located hallway laundry adds everyday ease.A separate side entrance leads to a fully finished basement, ideal for extended family. The lower level features a study/den, bedroom, full 4-piece bathroom, kitchen, dining area, living room, and rough in for a washer and dryer in the storage space/utility room.Outside, the low-maintenance backyard is designed for entertaining, complete with poured concrete and room for gardening. The oversized double garage is a standout feature, with dual garage doors opening to the backyard to create additional covered space for gatherings and outdoor enjoyment.Filled with thoughtful upgrades and exceptional features throughout, this is a property you’ll want to live in.. (id:52806)

Calgary, Alberta
Bright & Functional Saddle Ridge Corner Unit!Immerse yourself in this 965 sq. ft. main-floor corner unit with an open layout, low-maintenance vinyl plank flooring and large windows that bring plenty of natural light into the living and dining areas. The kitchen features granite countertops and stainless steel appliances. Along with two bedrooms and two full bathrooms, the home offers en suite laundry and a flexible den space for a home office or additional storage. Outside is a private ground-floor patio perfect for summertime retreats or enjoying your morning coffee. The unit includes two parking spots: a titled heated underground stall ideal for Alberta’s cold winters, and a surface spot only steps from your front door. Enjoy convenience right outside your door with nearby lake trails for daily walks, quick transit access, and essential stops like Sanjha Punjab groceries, Tim Hortons and a gas station just minutes away. Located within walking distance of local trails, bus stops, and everyday shops, and just two minutes from the Genesis Centre and YMCA, this home is ideal for first-time homebuyers and investors.Secure your private showing today and see what this remarkable property has to offer! (id:52806)

Calgary, Alberta
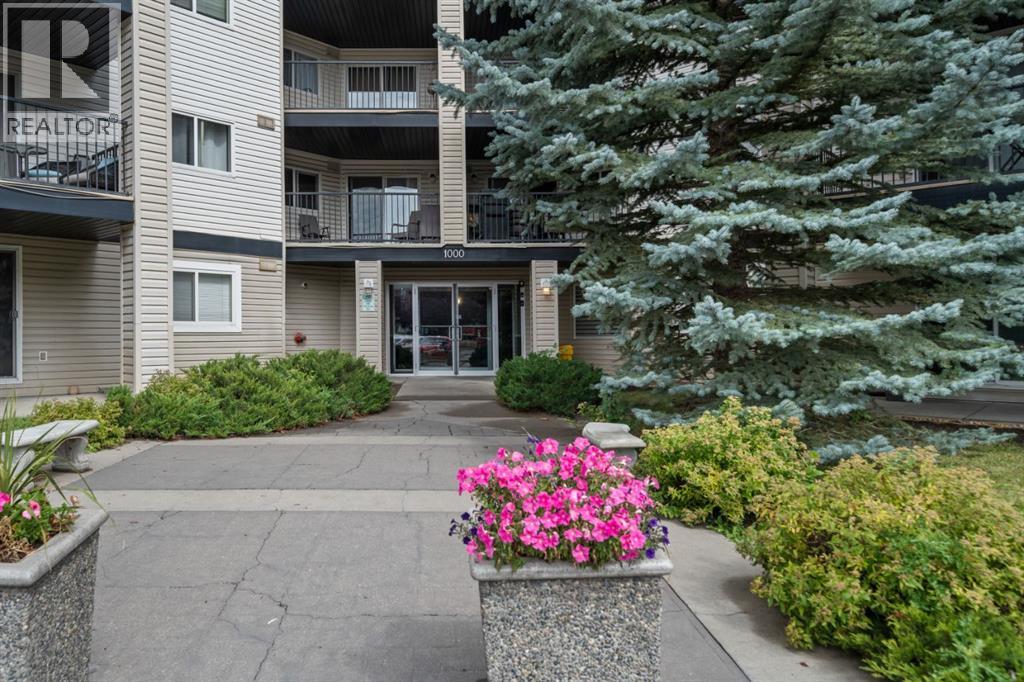
Urban living is easy from this stylish 2-bedroom, 1-bathroom condo in 6th & Tenth, one of the Beltline’s recognizable high-rise buildings. Set on the 16th floor, this home puts you right in the middle of one of Calgary’s most connected neighbourhoods, with downtown, 17th Avenue, restaurants, coffee shops, shopping, transit and everyday amenities all close by.Freshly painted with brand new flooring throughout, the home feels modern, clean, and move-in ready. The well-planned layout makes great use of the space, offering two bedrooms for added flexibility whether you need a second bedroom, home office or space for guests. Modern finishes and a contemporary design give the home a clean, urban feel, while the elevated setting adds to the sense of being above the activity of the city.6th & Tenth offers an impressive collection of resident amenities, including a fully equipped fitness centre, outdoor pool, Sky Lounge, landscaped outdoor terrace, secure bike storage, and 24-hour concierge and security services. It’s a building designed for those who want the convenience of condo living without giving up spaces to work out, relax or spend time outdoors.The Beltline location is a major part of the appeal. Walk to some of Calgary’s best restaurants and cafés, head downtown for work, meet friends along 17th Avenue, or take advantage of nearby pathways and green spaces. With quick connections throughout the inner city, you can leave the car at home and enjoy a lifestyle where so much of Calgary is right outside your door.A great option for professionals, first-time buyers, investors, or anyone looking for a low-maintenance home in the heart of the city. (id:52806)
Calgary, Alberta
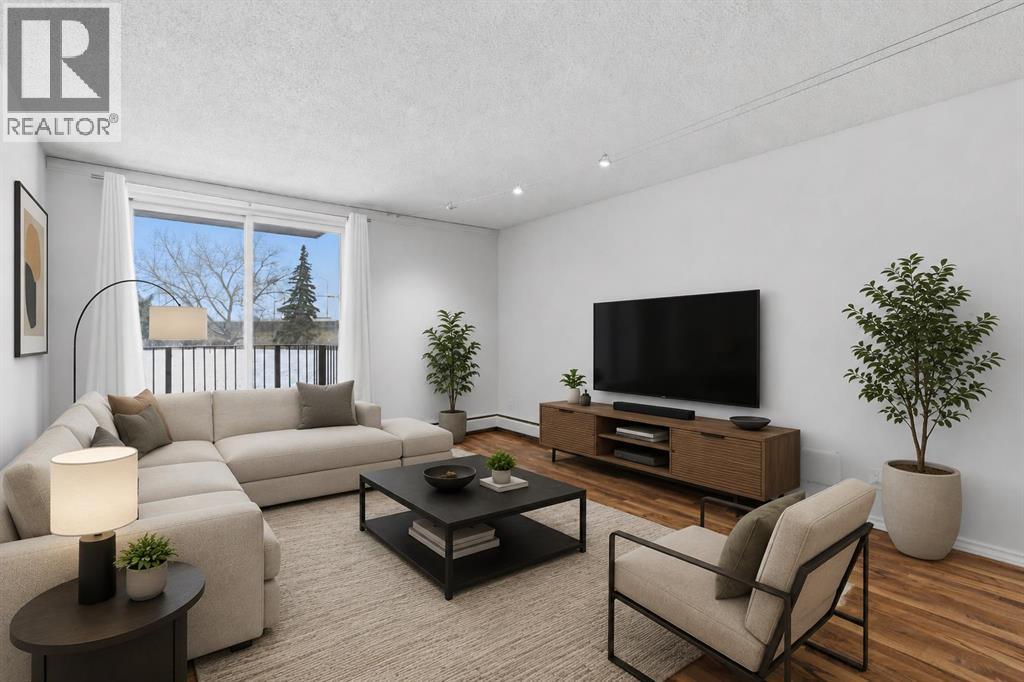
Located in family friendly Mckenzie town, only minutes away from shopping, transit & restaurants on 130th ave. This Condo is the an ideal opportunity for first time buyers, looking to downsize or investors alike! WELCOME to this sunny two bedroom 2 bath ground floor unit that checks all the boxes, featuring a functional open concept where you’ll love the warm laminate flooring featuring raised breakfast bar, master bedroom with walk-through closet and 4 piece ensuite with spacious in suite laundry and storage. The Professionally re-painted south facing orientation fills the home with natural sunlight throughout the day with access from your patio to your own yard. AND! did I mention all utilities are included in the Condo fees !!!! This Condo is pet friendly with board approval, plus you have your own titled, heated underground parking stall. *photos virtually staged* (id:52806)

Calgary, Alberta
Experience unparalleled luxury at The Concord, a timeless architectural masterpiece nestled along the serene Bow River in Calgary. This stunning two-story villa is just steps away from the iconic Peace Bridge and Prince’s Island Park, offering a perfect blend of nature and urban living. Suite 103 elevates your lifestyle with exquisite features, including an open floor plan with a formal dining area and a large kitchen island. The total living space of 2370.94 sq ft boasts a decorative fireplace and a cozy lounge or breakfast area, complemented by a spacious walk-in pantry.The large laundry room is equipped with stylish cabinets, while a separate office with built-in shelving enhances functionality. Two inviting bedrooms o the upper floor provide access to a private balcony, perfect for enjoying morning coffee or evening tranquility.Step outside your front door to your very own oversized 30 x 30 sq ft south facing patio featuring a private entrance with your own gate to access the adjacent scenic pathways, complete with a hot tub creating an ideal spa like retreat. Inside, floor-to-ceiling windows flood the space, Patio doors bring the outside inside with south facing natural light, while Poggenpohl cabinetry and Miele stainless steel appliances in the stunning chef's kitchen exemplify the finest in modern living.With a titled 2-car heated private garage and an extra large - temperature controlled attached storage room in the underground parkade, convenience is paramount. The Concord redefines luxury, offering exceptional amenities including 24-hour concierge and security, a state-of-the-art fitness facility, and an elegant social lounge complete with a catering kitchen, bar, and lounge for private events. Step outside to the landscaped outdoor water garden, featuring firepits and a covered outdoor kitchen that transforms into a private Concord building only skating rink in winter.Your underground parkade is equipped with a heated entrance, wheel wash system , hand wash bay, and a touchless car wash, ensuring every detail of your living experience is attended to. Come home to luxury living at The Concord, where every moment is an invitation to indulge in the extraordinary. book your showing today! (id:52806)

Rural Vulcan County, Alberta
Discover an incredible opportunity to create your dream retreat on this 20-acre property just minutes east from the Town of Vulcan. Surrounded by scenic rolling hills and breathtaking prairie views, this unique acreage offers endless potential for the right buyer with vision and ambition. The home is currently under construction and offers over 3,000 square feet of living space, including a south-facing covered porch where you can enjoy stunning sunrises and sunsets. The current layout features 3 bedrooms and 2.5 bathrooms, but the design could easily be modified to accommodate a fourth bedrooms upstairs to suit your family's needs. The property is well suited for a hobby farm, with plenty of usable land and hundreds of established Goji berry plants greeting you as you enter the driveway. Infrastructure is already in place but requires completion. The property features two wells that require servicing and new pumps, a septic system that has been installed but still needs to be connected to the home, and a cistern water system that also requires final completion. Water can currently be trucked into the cistern as needed, or the new owner may choose to restore one of the existing wells, which is already connected to the cistern but requires a functioning pump. Whether you're looking for a personal acreage, an investment project, or a property with the potential to become an exceptional rural estate, this is your chance to finish the vision and add tremendous value. Sold as-is, where-is. This property is waiting for someone with creativity, determination, and a dream. Come experience the possibilities for yourself! (id:52806)
Calgary, Alberta
Looking for a smart buy that that is smart like going to School ? Just 2 blocks to Mount Royal University. This stylish 2-bedroom gem in the heart of Glamorgan and a good bet. 2 Blocks to Grey Eagle Hotel and Casino and Steps to North Glenmore Park and Pathways. Tucked into a sought-after location, facing lush greenspace and mature trees, it offers the perfect mix of urban convenience and laid-back vibes. The bright second-floor unit has been refreshed from top to bottom with fresh paint, updated flooring, modern lighting, an updated bathroom, brand-new fridge and dishwasher, newer windows and patio door, plus newer in-suite laundry. The oversized balcony is your front-row seat to peaceful green views, Easy access to pathways, shopping, and a quick hop downtown. Add in a concrete building with extensive common-area upgrades, secure entry, extra storage, and assigned parking, and you've got a turn-key property with serious lifestyle appeal and strong investment potential. Move in, rent out, or do both—either way, this one is a vibe. (id:52806)
Calgary, Alberta
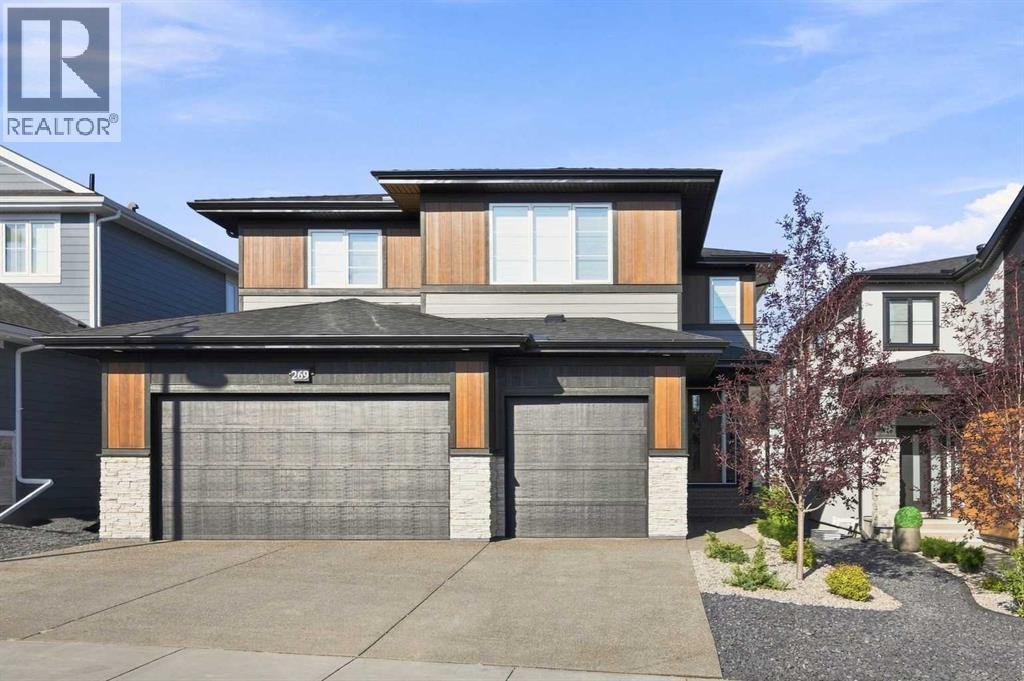
5-BEDS • MAIN FLOOR BED & BATH • GLASS ENCLOSED OFFICE • FINISHED BASEMENT W/ HOME GYM • PROFESSIONALLY LANDSCAPED • BUILT 2025. A rare chance to own a VIRTUALLY NEW Crystal Creek home in established Aspen Woods, with modern design, generous space and a sought-after west Calgary location. Offering more than 4,700 SQ.FT. OF TOTAL LIVING SPACE this five-bedroom home makes an immediate impression with soaring ceilings, open-to-above spaces and warm contemporary finishes. The main floor includes a private office behind glass doors, a bedroom with an adjacent full bathroom, and an open kitchen, dining and living area filled with natural light. The kitchen features extensive cabinetry, a large quartz island, professional-style appliances and a walk-through pantry, while the living room is anchored by a dramatic floor-to-ceiling fireplace. Upstairs, an expansive bonus room overlooks the main level and connects three large bedrooms, including a spacious primary retreat with an oversized walk-in closet and spa-inspired five-piece ensuite. The fully developed basement adds a fifth bedroom, full bathroom, gym, wet bar and an impressive recreation room. Central A/C, radon mitigation, a tankless water heater, water softener, a large rear deck and an oversized triple attached garage complete the home. Set close to top-rated schools, Aspen Landing, Westside Recreation Centre, pathways and the LRT, this is the kind of Aspen Woods property that rarely becomes available. Schedule your showing today! (id:52806)

Rural Foothills County, Alberta
Discover the perfect blend of tranquility and recreation just outside of town with this exceptional property, set on 10 beautifully staked acres with 1,200 feet of private riverbank. This unique retreat offers year-round serenity and a wealth of outdoor activities, including swimming, snorkeling, tubing, and canoeing in the summer, as well as snowshoeing in the winter.The property sits 18 feet above the flood barrier berm in SW High River, ensuring safety and peace of mind. The basement experienced about 3 feet of water and river mud in 2013, but it was fully remediated, making it ready for your personal touch. The main house is a charming raised bungalow featuring 1,385 sq ft of comfortable living space, including 3 bedrooms and 1.5 bathrooms. It boasts an original kitchen with updated appliances, new windows, and a spacious living area. Step through the dining room access door onto a massive 1,300 sq ft deck, designed for relaxation while you listen to the soothing sounds of the river and the gentle rustle of trees. Unwind in the inviting cedar sauna, perfect for enjoying after a long day. Recent updates include new soffits and eavestroughs, replaced in 2022. Embrace the bounty of nature with chokecherry trees, saskatoon berries, raspberry bushes, a pear tree, an apple tree, ornamental cherries, and rhubarb flourishing on the property. The greenhouse, complete with blueberries, strawberries and edible cherries, and the garden is currently thriving with potatoes, chives, and asparagus. Additional features include a detached double garage next to the house, a small workshop behind the garage, and a larger 22.11'x22.11' shop with electricity. The owner has taken tremendous care and maintenance to riprap the riverbank to create stability and security. He planted willows as well to further stabilize the soil. This property is truly one-of-a-kind! Although you sit on the outside of town within 5-10 minutes you have access to the hospital, grocery stores, banking and any thing else you need. Schedule a showing today to experience the beauty and potential for yourself! (id:52806)
Gleichen, Alberta
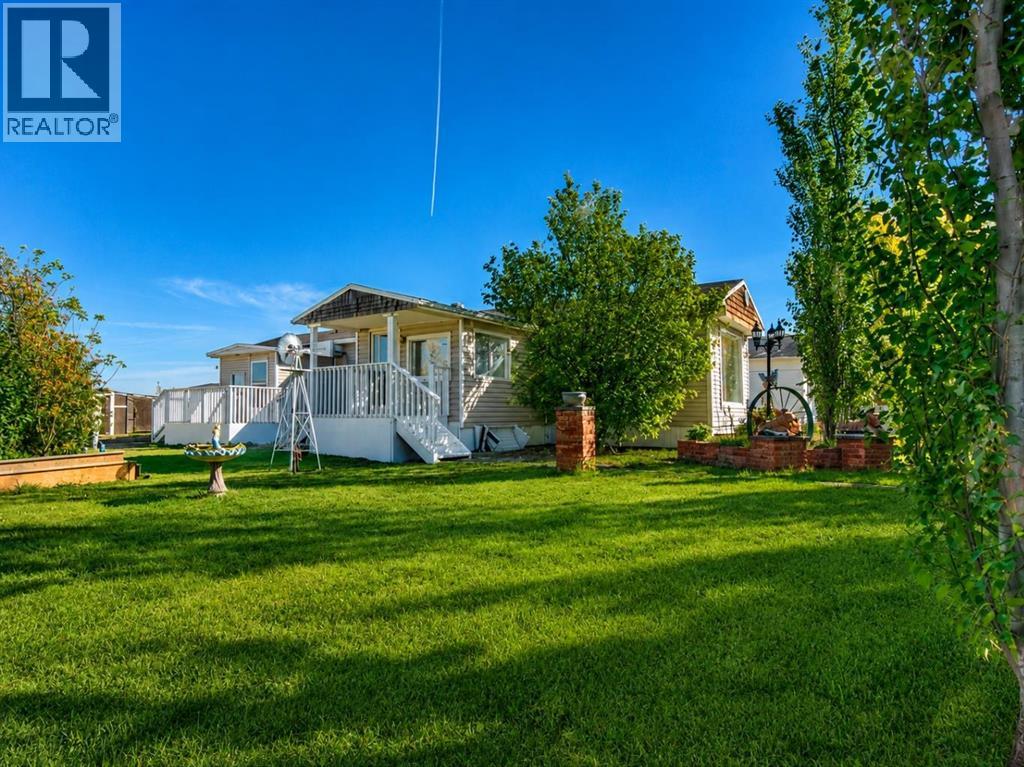
Excellent opportunity in the quiet community of Gleichen! Situated on three lots with a 75' x 125' fully fenced yard, this two-bedroom, two-bathroom single-wide home offers approximately 1,135 sq. ft. of comfortable main-floor living space.The functional layout features a spacious kitchen and dining area, a welcoming living room with a wood-burning stove, two generous bedrooms, and two convenient porch/mudroom entrances. Updates include paint, flooring, baseboards, bathroom fixtures, tub surround, furnace improvements, and roof maintenance.Outside, enjoy mature trees, two newer decks, multiple storage sheds, back-lane access, and plenty of space for gardening, recreation, additional parking, or equipment. The detached heated garage provides excellent vehicle storage, workshop, or hobby space.Located on a peaceful street with access to Wheatland Crossing School, local shops, essential services, and employment opportunities in agriculture, transportation, construction, and surrounding industries. This affordable property is ideal for first-time buyers, downsizers, or anyone seeking extra space and small-town living within Wheatland County. (id:52806)
Calgary, Alberta
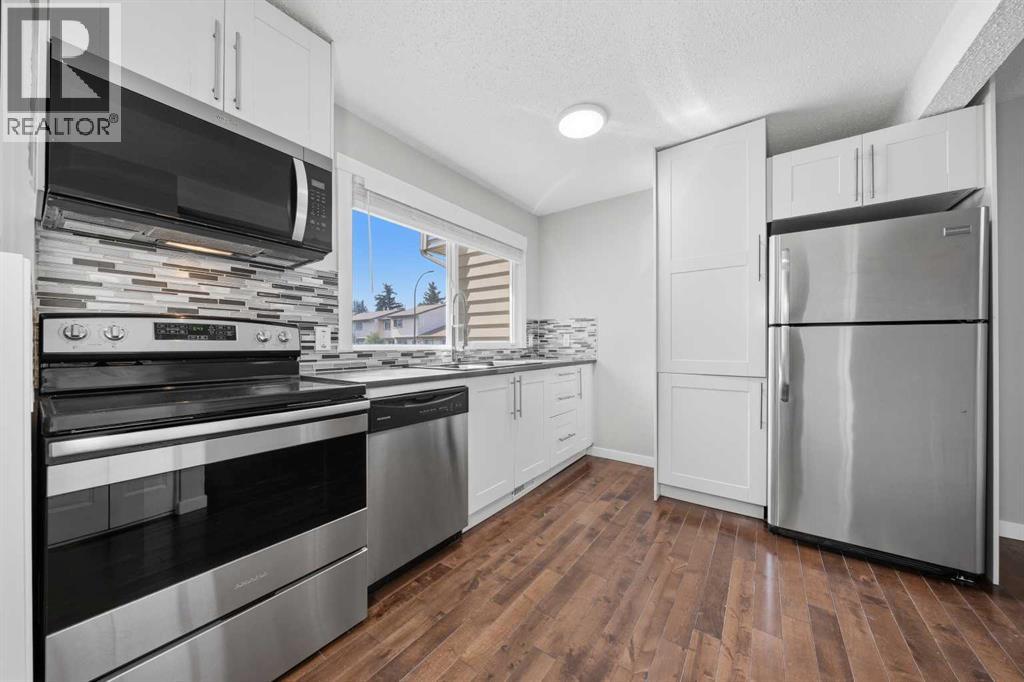
***Priced to sell***This is an amazing opportunity to get into the sought after MADIGAN VILLAGE. This two storey 3 BEDROOMS/2 FULL BATHROOMS ****FULLY RENOVATED*** townhouse with a FINISHED BASEMENT will blow you away!!! Your future home BACKS DIRECTLY onto a VAST GREENSPACE, SCHOOLS and the Marlborough Park Community Centre! You are literally within a stone's throw away from FOUR(!) SCHOOLS: Roland Michener and Cappy Smart (Grades K-6), Dr. Gladys McElvie Egbert (Grades 7-9), and St. Martha's (Catholic, Grades K-9). This is a TURN KEY property with absolutely nothing to do here! Recent renovations include: 2 BRAND NEW FULL BATHROOMS (One upstairs, one in the basement), BRAND NEW CARPET throughout the upper floor and basement, ALL WALLS HAVE JUST BEEN FRESHLY PAINTED, all brand new BASEBOARDS, LIGHT FIXTURES and INTERIOR DOORS!!! ***The kitchen was redone not that long ago as well! ***NEWER HIGH EFFICIENCY FURNACE*** 2 assigned parking stalls, conveniently located directly out front - both numbered 59. Located in a well-managed complex, this is the best unit in the best location ?within the Madigan Village complex!!! HURRY? IT WON'T LAST LONG!!! (id:52806)
Calgary, Alberta
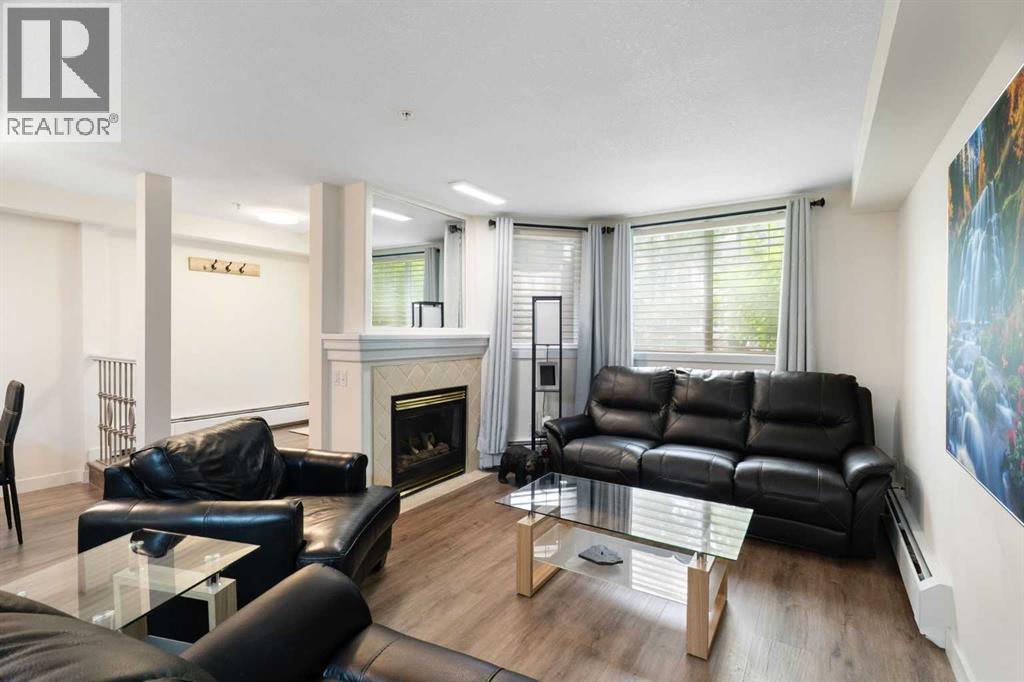
Rarely do properties of this size and configuration become available in the popular inner-city community of Erlton. Spanning more than 1100 square feet across two levels, this 2-bedroom, 2.5-bathroom home delivers the convenience and feel of a townhouse within a secure condominium setting.Enjoy unprecedented flexibility with three separate entrances, highlighted by direct access from the front, west-facing patio - perfect for a seamless indoor-outdoor lifestyle. Inside, the freshly styled interior features new vinyl plank flooring (2025), modern lighting, and elegant quartz counters. The heart of the main floor is the living room, where a cozy natural gas fireplace serves as a beautiful focal point in a space that feels light, open, and airy. Tucked quietly off the main living area is a dedicated laundry room that offers a pantry and ample additional storage.The upper level continues to impress with 9-foot ceilings that elevate the sense of space. The spacious primary suite offers a walk-through closet, an ensuite, and its own private west-facing balcony – a great place to enjoy a morning coffee or evening sunsets. Meticulously maintained, every room - from the main living area to the primary bedroom and main bathroom - exhibits a wonderfully open and bright atmosphere.Premium building amenities provide ultimate peace of mind, featuring titled underground parking in a secure parkade with car wash & cleaning station, bicycle storage and a new roof (2026). Located just steps from the Elbow River pathways, Stampede Park, transit, and downtown, this distinctive property is ideal for professionals and investors alike. (id:52806)
