Calgary, Alberta
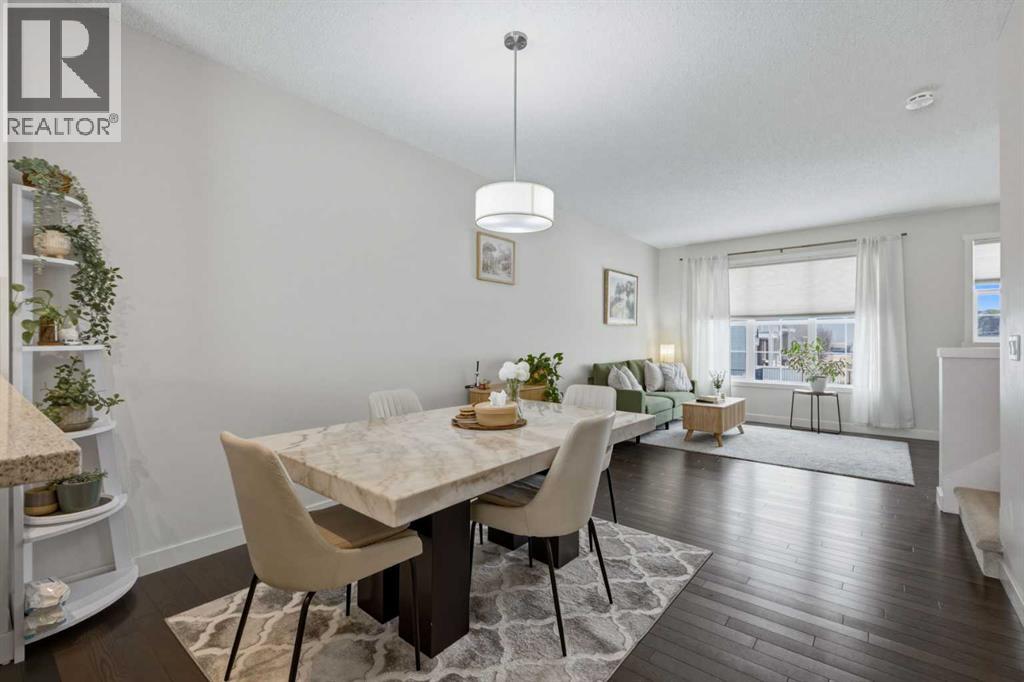
Discover the perfect place to call home in this gorgeous 2-bedroom, 2.5-bathroom townhouse. With 1,301 sq. ft. of thoughtfully designed space, this property is an ideal fit for first-time buyers, savvy investors, or anyone looking for a fresh start in a vibrant community. From the moment you step inside, you’ll be welcomed by a spacious foyer and access to the double tandem garage. Heading upstairs, the main floor opens up to a stunning living space bathed in natural light. High ceilings and gleaming hardwood floors create an inviting atmosphere, while the open-concept layout connects the living, dining, and kitchen areas perfectly. The kitchen is a true highlight, featuring stainless steel appliances and a breakfast bar that overlooks the dining area. It opens directly onto your private balcony—the perfect spot for summer BBQs and relaxing evenings. Upstairs, you'll find two massive master bedrooms, each with its own private ensuite and large windows that continue the home’s theme of incredible natural light. With the added bonus of upper-floor laundry, daily living is made effortlessly convenient. Live the Best of NW Living: Nestled in a prime location, you're just steps from parks, playgrounds, and unbeatable amenities including Costco, Walmart, T&T Supermarket, and a variety of fantastic local shops and restaurants. The condition of the carpets and need for replacement has been factored into asking price. This home is ready and waiting for you. Come see why it’s the one you’ve been looking for! (id:52806)
Calgary, Alberta
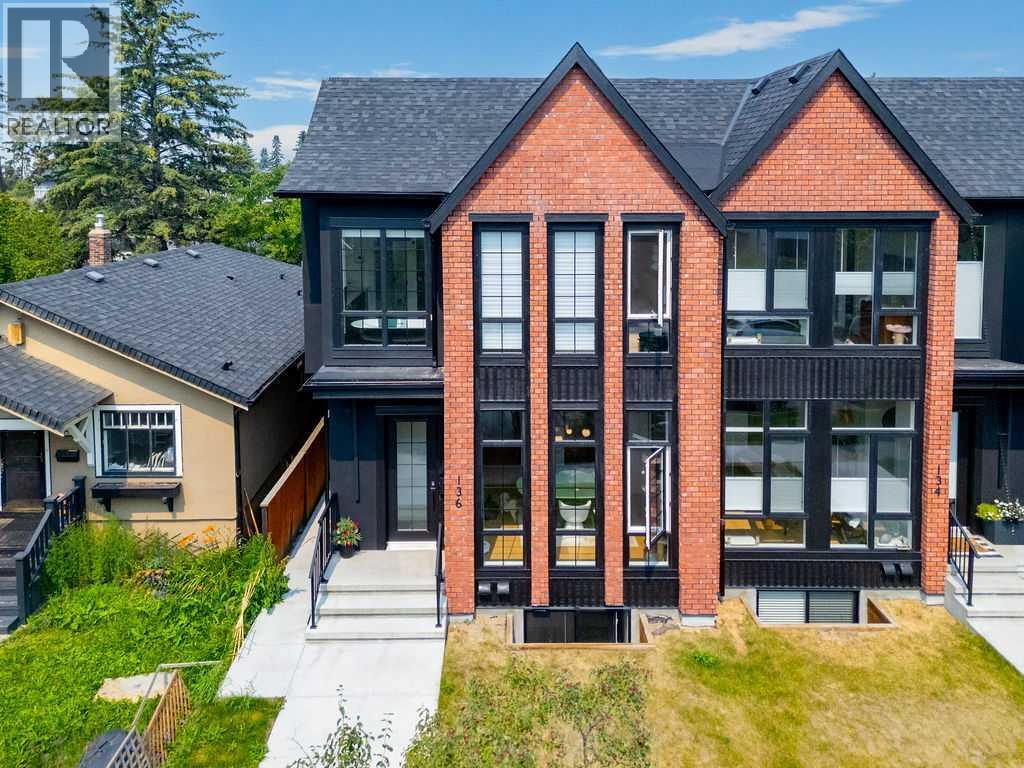
An exceptional expression of modern luxury in the heart of highly sought-after Crescent Heights, this custom-built residence seamlessly blends sophisticated design, refined finishes, and exceptional functionality. Situated on a picturesque tree-lined street, this impressive home offers over 2,000 sq. ft. of beautifully finished living space above grade, plus a fully legal, self-contained 2-bedroom basement suite with a private side entrance—ideal for families, multi-generational living, or investors.The sun-filled main floor showcases soaring 10-foot ceilings, wide-plank engineered hardwood flooring, oversized windows, designer finishes, and an extensive array of premium upgrades. The elegant dining room features a striking feature wall and statement lighting, creating an impressive setting for entertaining. At the heart of the home, the spectacular chef’s kitchen boasts quartz countertops, an oversized waterfall island with seating, premium stainless-steel appliances, abundant custom cabinetry, and a fully equipped butler’s pantry. The adjoining living room is anchored by a stunning feature fireplace with custom built-ins. A stylish mudroom, powder room, and motorized curtains with remote control add both convenience and contemporary sophistication. Upstairs, a bright bonus room with skylights and built-in workstation offers a perfect home office or family retreat. Three spacious bedrooms, a four-piece bathroom, and a convenient laundry room with custom cabinetry complete the level. The luxurious primary retreat features soaring vaulted ceilings, a spacious walk-in closet, and a spa-inspired five-piece ensuite with dual vanities, freestanding soaker tub, and rejuvenating steam shower. The professionally finished legal 2-bedroom basement suite offers excellent income potential, featuring 9-foot ceilings, luxury vinyl plank flooring, an open-concept living/dining area, and a stylish kitchen with quartz countertops, large island, stainless-steel appliances, and genero us cabinetry. Two bedrooms, a full bathroom, private laundry, and separate entrance complete this exceptional suite. Outside, enjoy a private backyard with patio and a rare double detached drive-through garage providing convenient backyard access. Loaded with thoughtful upgrades throughout, this home delivers an elevated level of comfort, style, and functionality. Ideally located close to Crescent Heights High School, Crescent Heights Park, McHugh Bluff, river pathways, shopping, restaurants, transit, and downtown, with easy access to Centre Street and 16th Avenue. A truly remarkable inner-city residence offering luxury living with exceptional versatility and investment potential. (id:52806)
Calgary, Alberta
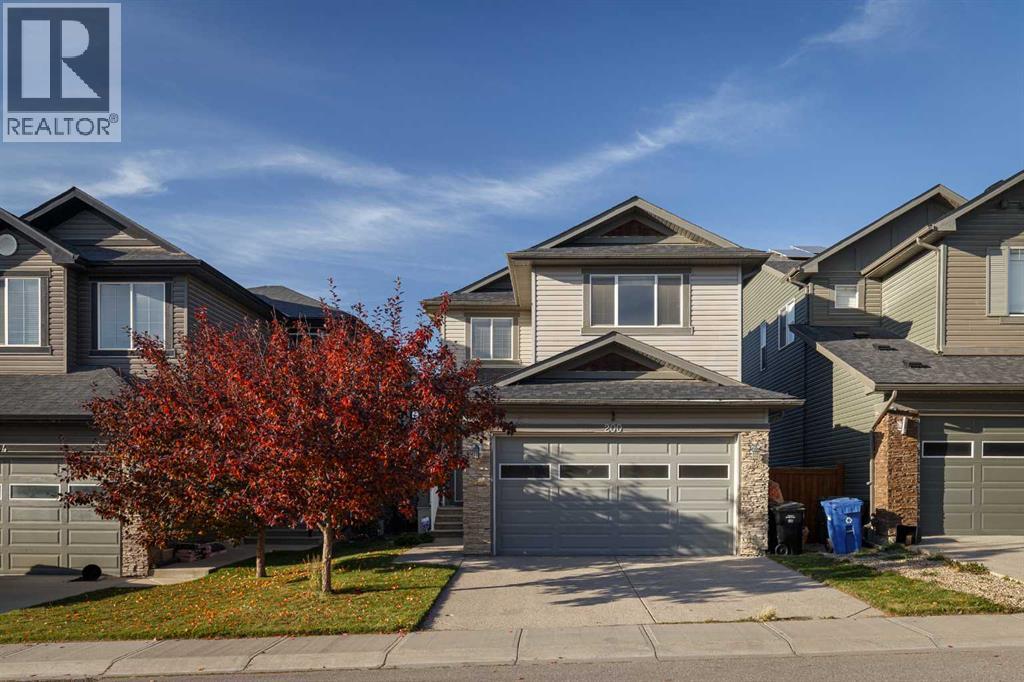
200 Evansborough Way NW | Evanston, CalgarySome homes simply function. This one welcomes you. Set on a full traditional lot in a quiet corner of Evanston, with no rear neighbours and a rare combination of thoughtful upgrades and untapped potential, 200 Evansborough Way NW is the kind of property that gets remembered long after the showing ends.First Impressions That LastFrom the moment you step through the door, this home announces itself: soaring high ceilings, a grand open staircase finished with upgraded railings, and solid hardwood floors that carry the eye and your footsteps across the entire main level. Every detail, from the 8' doors to the upgraded trimwork, speaks to a level of finishing rarely found at this price point.A Main Floor Built to FlexThe formal dining room at the front of the home can be reimagined as a flexible living space, perfect as a home office, playroom, or den today, with the built-in potential to become a fourth bedroom as your needs evolve. The neighbouring powder room and laundry are positioned for a seamless future conversion into a full bathroom, giving this home genuine long-term adaptability that most listings simply can't offer. At the heart of it all, the kitchen shines with granite counters throughout and stainless steel appliances, flowing naturally into open living and dining spaces made for everyday life and easy entertaining.Upstairs, Sunshine and SpaceA bright, south-facing bonus room welcomes natural light all day long, the perfect spot for movie nights or a second living area. The primary bedroom offers a peaceful retreat, joined by two additional bedrooms and two well-appointed 4-piece bathrooms, giving every member of the family their own space to spread out.Room to DreamBelow it all sits a 785.38 sq ft undeveloped sunshine basement, a true blank canvas bathed in natural light and ready for your vision, whether that's a home gym, media room, additional bedrooms, or all of the above. The home was even buil t with side door access, setting the basement up for additional accommodations with city approval, an opportunity for future income potential or extended family living.Built for Life OutdoorsA full-depth double garage, brand new roof, and beautifully maintained landscaping round out the exterior, while the rear deck offers a private, peaceful escape with no rear neighbours in sight, a rare luxury in a community this established.Evanston LivingBuilt in 2014 and set in one of northwest Calgary's most sought-after family communities, Evanston delivers an extensive pathway system, abundant parks and green spaces, and effortless access to Stoney Trail and Symons Valley Parkway. Families will appreciate nearby schools including Kenneth D. Taylor School, Our Lady of Grace School, and St. Josephine Bakhita School, along with everyday shopping and dining just minutes away.This is more than a house, it's a home with room to grow, in every sense. Book your private showing today. (id:52806)
Calgary, Alberta
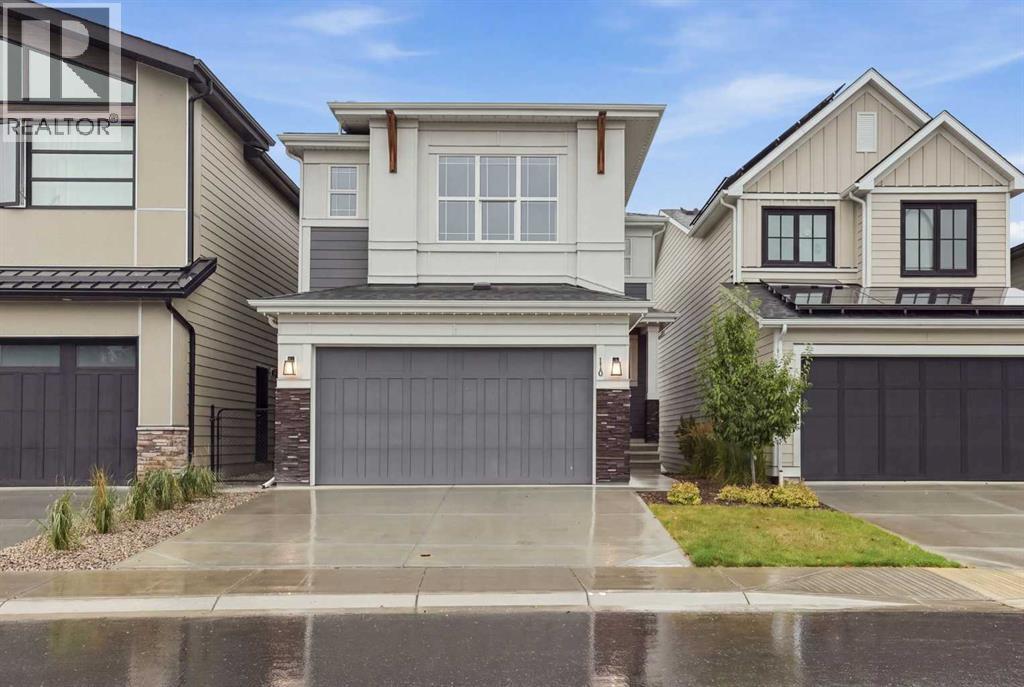
A rare opportunity in Rockland Park, this beautifully appointed former Brookfield Residential show home is one of only 35 homes backing directly onto the community pond, offering an exceptional setting with peaceful water views and the Rockland Park Homeowners Association just steps away. With 2,212 sq. ft. above grade, a fully finished walkout basement, 4 bedrooms, 3.5 bathrooms, and a double attached garage, this home combines a highly desirable location with a thoughtfully designed floor plan and elevated finishes throughout.The main level welcomes you with a bright, open concept layout designed to take full advantage of the views behind the home. At the heart of the space is a beautiful kitchen featuring quartz countertops, white cabinetry, stainless steel appliances, a chimney hood fan, and a large pantry with a convenient walkthrough to the mudroom. The kitchen flows seamlessly into the spacious dining and living areas, where an electric fireplace creates a warm focal point. A dedicated main floor office provides an ideal space for working from home.Just off the dining area, step onto the rear deck and take in the pond views, creating a beautiful extension of the living space and the perfect setting for morning coffee, summer dinners, or relaxing at the end of the day.Upstairs, the spacious primary retreat features 9 ft. ceilings, a large walk in closet, and a luxurious 5 piece ensuite with dual sinks, a freestanding soaker tub, and a tiled stand up shower. An oversized bonus room provides additional space for the family, while two generously sized secondary bedrooms, a 4 piece bathroom, and a dedicated laundry room complete the upper level.The fully finished walkout basement adds another level of versatile living space with a large recreation room, fourth bedroom, and an additional 4 piece bathroom. Walk directly outside to the fully landscaped backyard and enjoy the exceptional pond side setting.Additional features include central air conditioning, irrigation, Gemstone exterior lighting, a double attached garage, and professional landscaping. Beyond the property itself, the Rockland Park HOA and its extensive amenities are just steps away, including an outdoor pool, skating rink, playground, tennis courts, and more.With its former show home finishes, fully developed walkout design, incredible pond backing location, and some of Rockland Park's best amenities at your doorstep, this is a home that delivers on both luxury and lifestyle. Book your private viewing today! (id:52806)
Calgary, Alberta
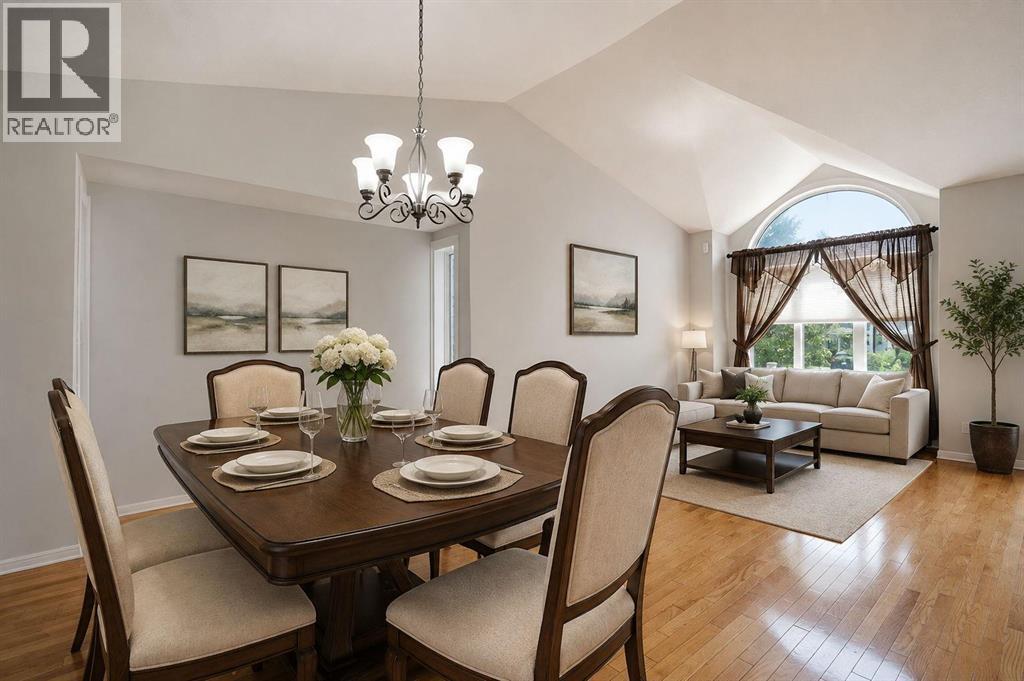
--OPEN HOUSE Saturday Oct 3rd 2026 from 1:00 to 3:00 pm-- Welcome to this beautifully maintained, move-in-ready home in the highly sought-after lake community of Sundance! This fully finished 3 bedroom+ 1 room in basement (office) home offers the perfect blend of comfort and functionality, with exclusive year round lake access and an ideal location just minutes from schools, Fish Creek Provincial Park, Sikome Lake, shopping, and easy access to Stoney Trail and Macleod Trail.The updated kitchen features newer stainless steel appliances, built in oven / microwave and upgraded cabinetry, and opens to a cozy family room with a charming wood-burning fireplace. Enjoy the spacious living and dining area, along with a bright breakfast nook overlooking the large, private backyard and deck, perfect for entertaining family and friends.Upstairs you'll find three generous bedrooms, including a spacious primary retreat with a walk-in closet and a stunning 4-piece ensuite featuring double French doors, a jetted soaker tub, and shower.The fully finished basement offers a fourth bedroom and a large recreation room, providing plenty of additional living space for a growing family.Major updates include Poly-B replacement, newer furnace, central air conditioning, newer windows, roof, hot water tank, and updated appliances and water softener, offering peace of mind for years to come. Freshly painted and professional cleaned at the end of July.An exceptional family home in one of Calgary's most desirable lake communities, where you can enjoy swimming, boating, skating, tennis, and year-round family activities. Book your private showing today! (id:52806)
Calgary, Alberta
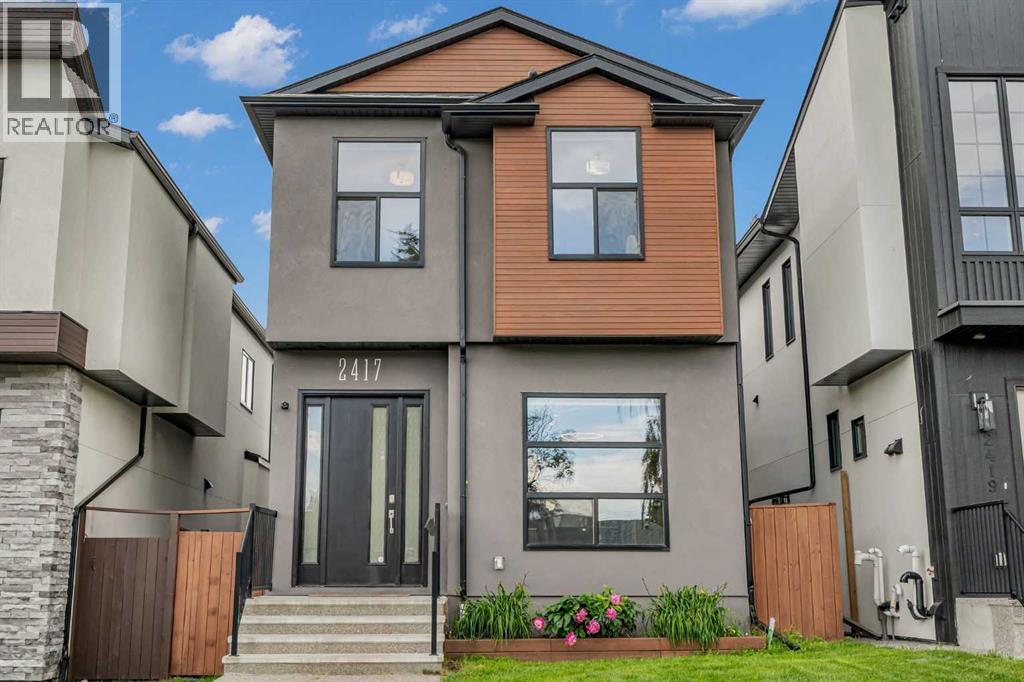
11-foot basement ceilings. A steam shower. Solar panels. This Banff Trail home stands out. Custom built with over 2,800 sq. ft. of finished living space, it pairs a chef’s kitchen with an oversized quartz island, a striking floor-to-ceiling stone fireplace, and a vaulted primary retreat with a spa-inspired ensuite. Downstairs, oversized windows bring light into the spacious recreation room, complete with a wet bar, gas fireplace, fourth bedroom and full bathroom. Outside, enjoy a landscaped yard, expansive patio and detached double garage with epoxy flooring and custom shelving. Central A/C, built-in speakers and a prime location near the University of Calgary, hospitals, parks and downtown complete the package. Bold design, exceptional space and a location you will love. Welcome to luxury living in Banff Trail. (id:52806)
Okotoks, Alberta
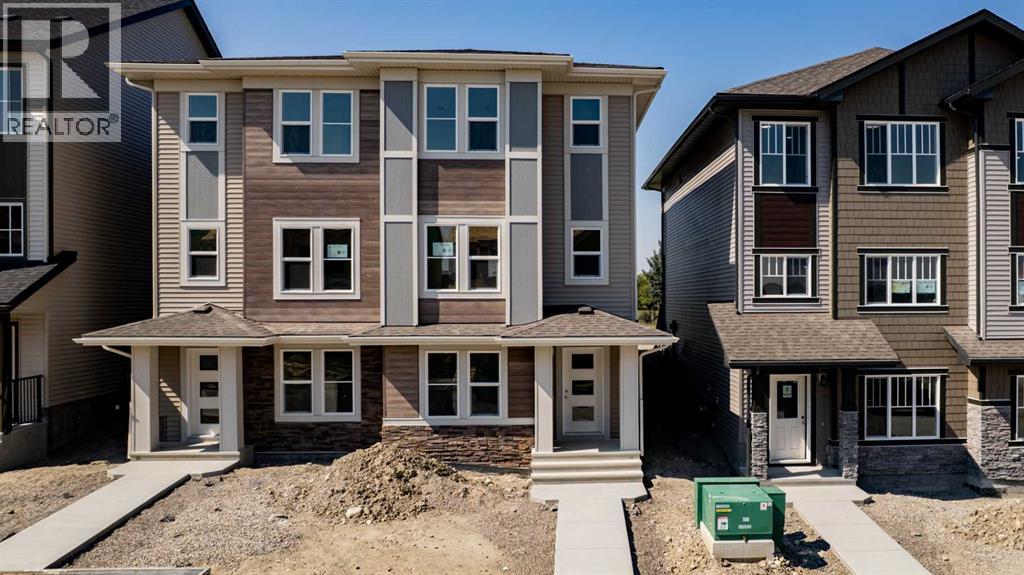
HOME IS COMPLETE! Now selling in the exciting new Okotoks community of Tillotson, the Knox by Akash Homes is a thoughtfully designed rear-detached duplex offering modern style, functionality, and exceptional value. This 1,646 sq ft home features an open-concept main living area with 9-foot ceilings, a spacious kitchen, dining area, and great room—perfect for everyday living and entertaining. A lower-floor den provides the ideal space for a home office or flex room. Upstairs, you’ll find three bedrooms, including a private primary retreat with walk-in closet and ensuite, along with second-floor laundry and a dedicated study area for added convenience. Enjoy outdoor living with a finished rear deck, ideal for summer evenings. Designed with today’s lifestyle in mind, the Knox blends smart layout, contemporary finishes, and low-maintenance living in one of Okotoks’ newest and most desirable communities. Home includes $5K credit to The Brick. **PLEASE NOTE** PICTURES ARE OF ACTUAL HOME. (id:52806)
Calgary, Alberta
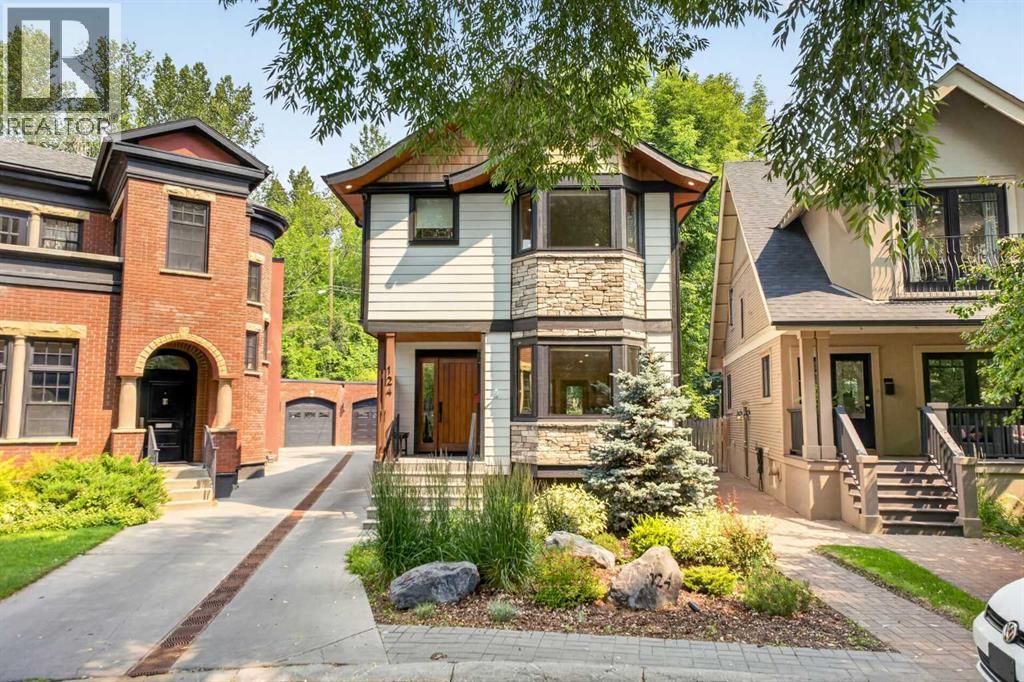
Welcome to 124 Garden Crescent SW, a beautifully designed and extensively rebuilt home tucked along a quiet, tree-lined crescent in one of Calgary’s most desirable inner-city settings. Surrounded by mature greenery and character homes, this property offers a rare combination of contemporary living, privacy, and an established neighbourhood atmosphere just minutes from the city centre.The home immediately stands out with its distinctive architecture, cedar accents, stone detailing, Hardie plank siding, and beautifully landscaped front garden. Inside, the bright, open interior is complemented by engineered oak hardwood flooring, clear-grained fir millwork, large windows, and a warm, modern aesthetic throughout.At the heart of the home is a beautifully appointed kitchen featuring crisp white cabinetry, quartz countertops, premium appliances, and an expansive island with seating. The kitchen flows naturally into the principal living and entertaining spaces, where a contemporary fireplace, clean architectural lines, and an abundance of natural light create a comfortable and inviting atmosphere.The home offers thoughtfully designed spaces for both everyday living and entertaining, including a bright conservatory overlooking the surrounding greenery. The primary retreat is complemented by a spa-inspired ensuite with heated floors and a steam shower, while the fully developed lower level provides additional flexible living space with comfortable in-floor heating.Outside, the property truly takes advantage of its mature inner-city setting. Extensive landscaping and terracing create multiple outdoor living areas, including a private upper terrace with a gas firepit and additional patio and deck spaces surrounded by established trees and gardens. Front and rear irrigation makes maintaining the landscaping easy, while the heated detached double garage and gated driveway provide excellent parking and storage.Beyond its beautiful finishes, the home has undergone substantial improvements. It was taken back to the studs and extensively rebuilt with a reinforced basement foundation, new drainage, updated electrical and plumbing, new roof, upgraded insulation, new windows and doors, and new heating and cooling systems. Smart-home features include Lutron lighting along with internet-connected heating, security, exterior lighting, garage doors, and electric gate.The location is equally compelling. Garden Crescent offers a peaceful residential setting while remaining exceptionally connected to Calgary’s inner city, with quick access to downtown, nearby river pathways, parks, established schools, shopping, dining, and the amenities of surrounding communities.Thoughtfully rebuilt, beautifully finished, and surrounded by mature landscaping, 124 Garden Crescent SW is a unique inner-city home offering modern comfort, exceptional outdoor living, and the character and privacy that come with an established Calgary neighbourhood. (id:52806)
Diamond Valley, Alberta
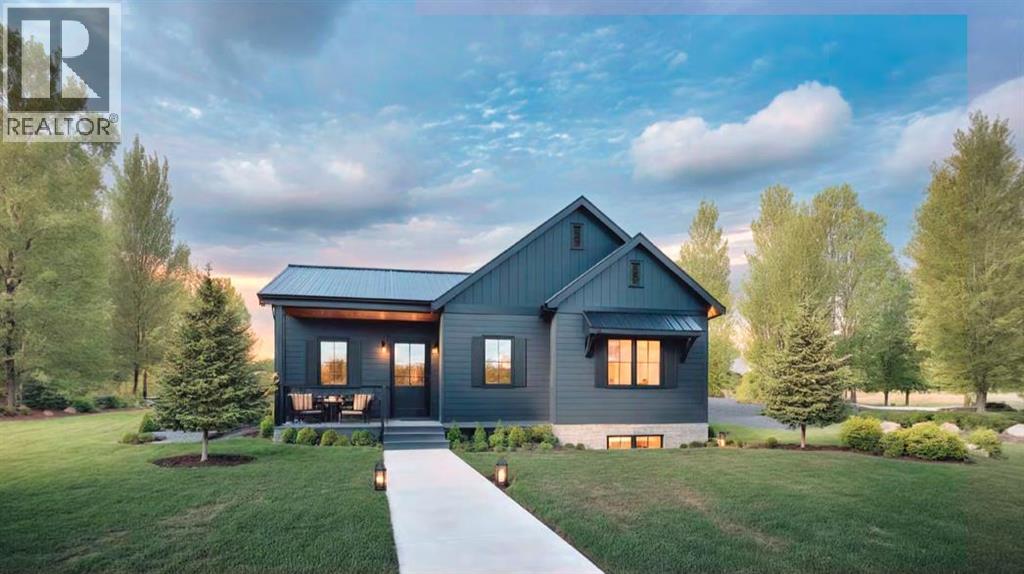
Just when you thought you weren't planning on moving, the PERFECT house shows up - and now you know you might be changing your mind! The Primrose is so perfect in every way! This sweet home offers 1,100 sq. ft. of thoughtfully planned living space - I'm not just saying that - it's REALLY thoughtful, so much so I personally thanked the architect! Featuring 2 bedrooms, 2 bathrooms, and laundry, this home is exactly the home that you had in mind when you said "if we find what we're looking for, then we'd move". The open-concept layout creates an inviting atmosphere, with a spacious living area flowing seamlessly into the large corner kitchen. The primary suite serves as a private retreat, complete with a walk-through closet leading to a stylish ensuite featuring a double vanity. A second bedroom and a well-appointed 3-piece family bathroom provide comfortable accommodations for guests, family members, or a home office. Need a garage? No problem! Ask us how we can make your "Dream garage" come true! The unfinished basement gives you the opportunity to tailor it to your needs - whether it's a home gym, an extra bedroom for guests, or even your own personal movie theatre, the possibilities are endless with the 8-foot ceiling height and plumbing rough-ins! Whether you're looking to downsize, purchase your first home, or enjoy the convenience of single-level living, this quality-built bungalow presents an excellent opportunity to own a brand-new home in the beautiful town of Diamond Valley! Curious about what Diamond Valley has to offer? Ask for more details about this spectacular area! It really is your dream home, in your dream location. (id:52806)
Calgary, Alberta
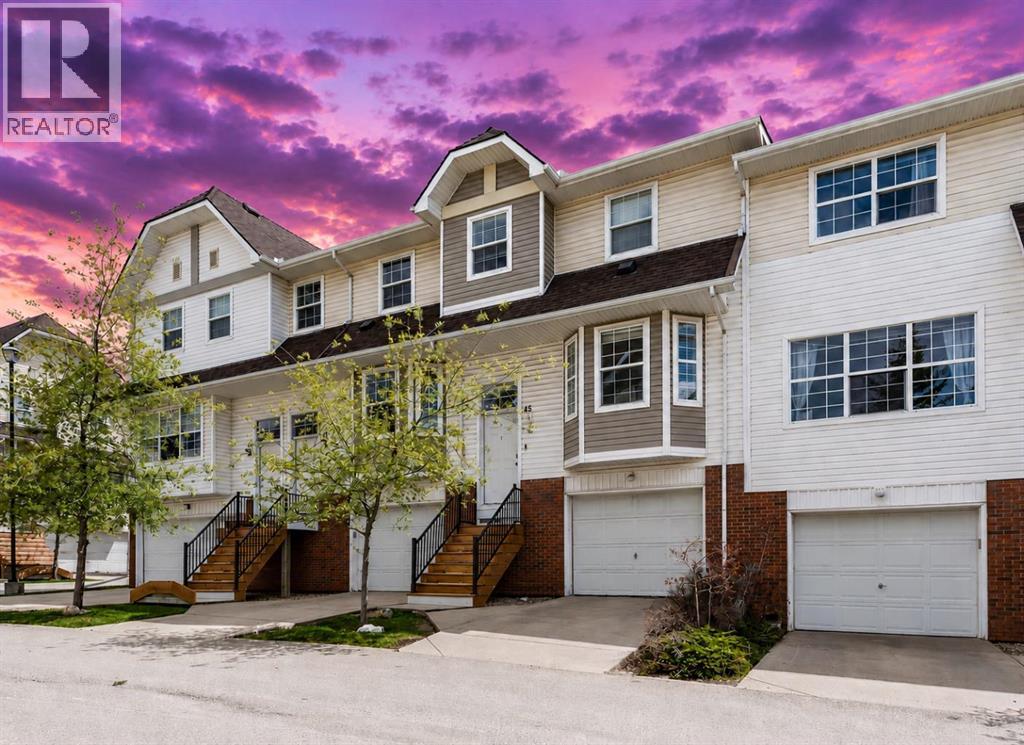
Welcome to this beautifully updated 3 bedroom, 1.5 bathroom townhouse in the desirable community of Tuscany. Offering an oversized single attached garage and a fenced backyard with grass, this home is a great fit for first time buyers, families, or anyone looking for a low maintenance home in a fantastic northwest Calgary location.The main floor offers a bright and welcoming living space with brand new paint and lighting throughout. The kitchen has been tastefully updated with brand new cabinets, brand new quartz countertops, and stainless steel appliances, creating a fresh and modern space for everyday living and entertaining. Upstairs you will find three comfortable bedrooms and a full bathroom, providing plenty of space for a growing family, guests, or a home office.The fully fenced backyard with grass provides a great outdoor space for relaxing, entertaining, or enjoying time with the kids. The oversized single attached garage offers plenty of room for your vehicle along with additional storage.Location is a major highlight of this home. Backing onto the Tuscany LRT Station, you will enjoy incredibly convenient access to Calgary Transit and the rest of the city. Tuscany is a well established and family friendly northwest community known for its parks, pathways, green spaces, schools, and strong sense of community. The neighbourhood is also close to 12 Mile Coulee, which offers hiking and walking trails, pathways, and off leash areas for those who enjoy spending time outdoors.Residents also have access to a variety of community recreation and activities, including sports programs, playgrounds, pathways, baseball and soccer facilities, and community events. With shopping, restaurants, schools, recreation, transit, and major roadways all close by, Tuscany offers a wonderful balance of convenience and outdoor living.With its extensive updates, excellent location, attached oversized garage, and private fenced yard, this townhouse is move-in ready and offers an excellent opportunity to make Tuscany home. (id:52806)
Calgary, Alberta
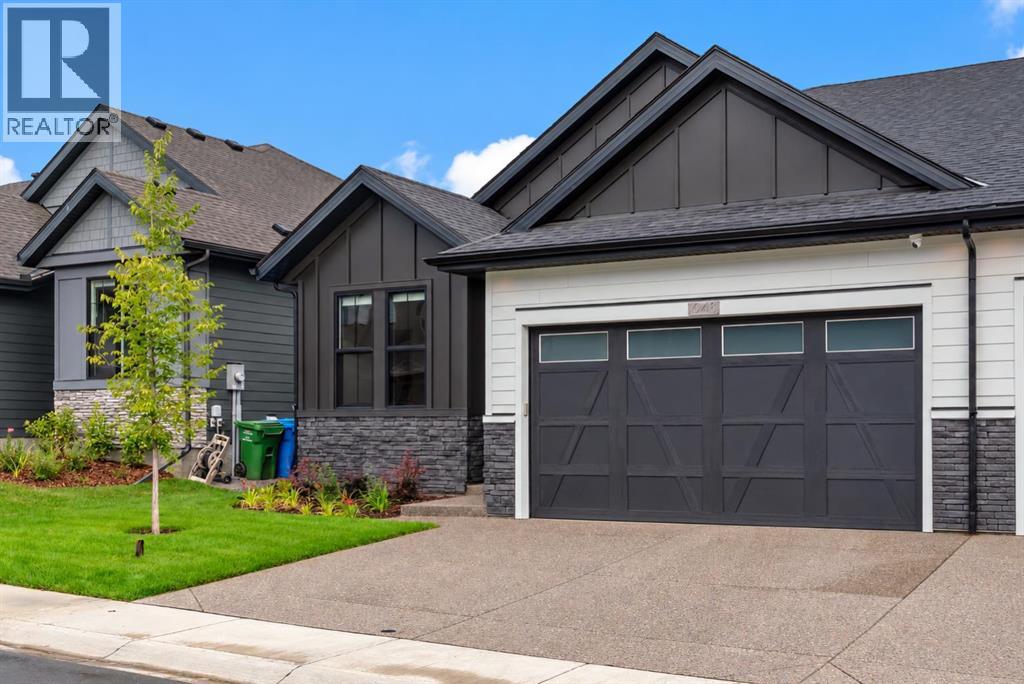
***OPEN HOUSE Saturday, October 3rd, 2-4pm***Welcome to 648 Shawnee Terrace, an extraordinary opportunity to own one of only eight exclusive bungalow villas in the community of Shawnee Slopes. Built by Cardel in 2025 and still protected by new-home warranty, this beautifully finished home offers approximately 2,800 sq. ft. of developed living space, over $120,000 in upgrades and the ease of a virtually maintenance-free bungalow living. The main level offers approximately 1,518 sq. ft. with soaring 12-ft ceilings, 8-ft doors, engineered oak hardwood flooring, designer lighting and an open-concept layout designed for both everyday living and entertaining. The chef-inspired kitchen is a standout with an upgraded KitchenAid Pro stainless steel appliance package including a large gas range, pot filler, wine fridge, expansive island, custom built-in hutch, upgraded cabinetry, premium fixtures, and a walk thru pantry. The kitchen flows seamlessly into the dining and living areas, where a gas fireplace with a custom mantle, flanked by oversized windows, creates a beautiful focal point. The primary retreat features a spa-inspired ensuite with dual sinks, an oversized glass shower, generous walk-in closet and the added comfort of in-floor heating. A second main-floor bedroom/office provides flexibility for guests or working from home, while a laundry room with custom built-in cabinetry and a stylish powder room complete the main level. The fully developed lower level adds almost 1300 sq.ft of living space with an expansive recreation and entertaining area, second fireplace, custom wet bar, two additional bedrooms, a full bathroom and generous storage. Additional features include central air conditioning, tankless hot water, sound system, smart-home features, and numerous designer lighting upgrades. Outside, enjoy a covered deck and landscaped backyard with an exposed aggregate patio creating a private setting and low maintenance landscaping. The oversized attached double gara ge has been upgraded with organization and storage features along with enhanced electrical providing an ideal space for vehicles, hobbies and additional equipment. The location is equally impressive, just moments from Fish Creek Provincial Park and its extensive network of walking and biking pathways, as well as the LRT station, Shawnee Park, nearby shopping, restaurants and everyday amenities. With Cardel no longer offering this bungalow-villa design in the development, this is a rare opportunity to enjoy near-new construction, exceptional upgrades and turnkey bungalow living in one of Calgary’s most desirable south communities. More than just a beautiful home, this is a lifestyle-where low-maintenance living means more time to travel, entertain, explore the nearby pathways and amenities, and simply enjoy everything the community has to offer. (id:52806)
Crossfield, Alberta
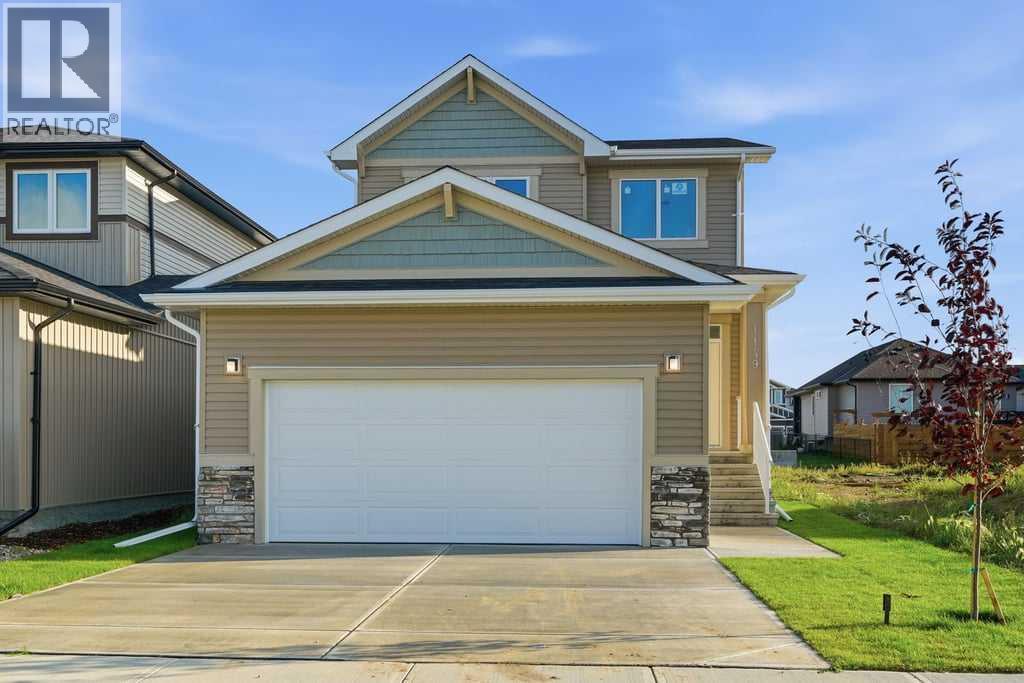
Welcome to this brand new build in the desirable community of Iron Landing in Crossfield. Offering a bright and open atmosphere with modern finishes throughout, this home is suited for first time buyers and move up buyers alike, priced in the mid $500,000s and complete with a front attached garage. Step inside to a bright open entry with an open to above ceiling that creates a grand first impression. Just past the entry, a main floor office offers a quiet space to work from home. The main level offers an open concept design, leading you into a large living room, followed by a modern kitchen featuring quartz countertops, neutral cabinets, a pantry, and a large island with new stainless steel appliances, and a dining area that leads out to a sunny south facing backyard. This level features 9 ft ceilings, luxury plank flooring, and modern lighting throughout, along with an abundance of natural light. A 2pc bath completes this level. The open staircase carries you up to a spacious primary suite, complete with a walk-in closet and a 4pc ensuite. Two additional bedrooms, both bright and inviting, along with a full bathroom and upper laundry for added convenience. The same modern lighting and finishes found on the main level continue throughout the upper floor, tying the whole home together. The basement remains unfinished, offering a blank canvas for future development and the opportunity to make this space your own. Additional features include a 12 x 8 deck to be added, and the home sits beside a pathway, perfect for walking and enjoying the outdoors. You will enjoy nearby schools, parks, and playgrounds, along with sports fields and a variety of community activities for all ages. Crossfield still has small town charm, with quick and easy highway access, keeping you just minutes from Airdrie for an easy commute. This is a wonderful opportunity to own a brand new home in a community that has it all. (id:52806)
