Calgary, Alberta
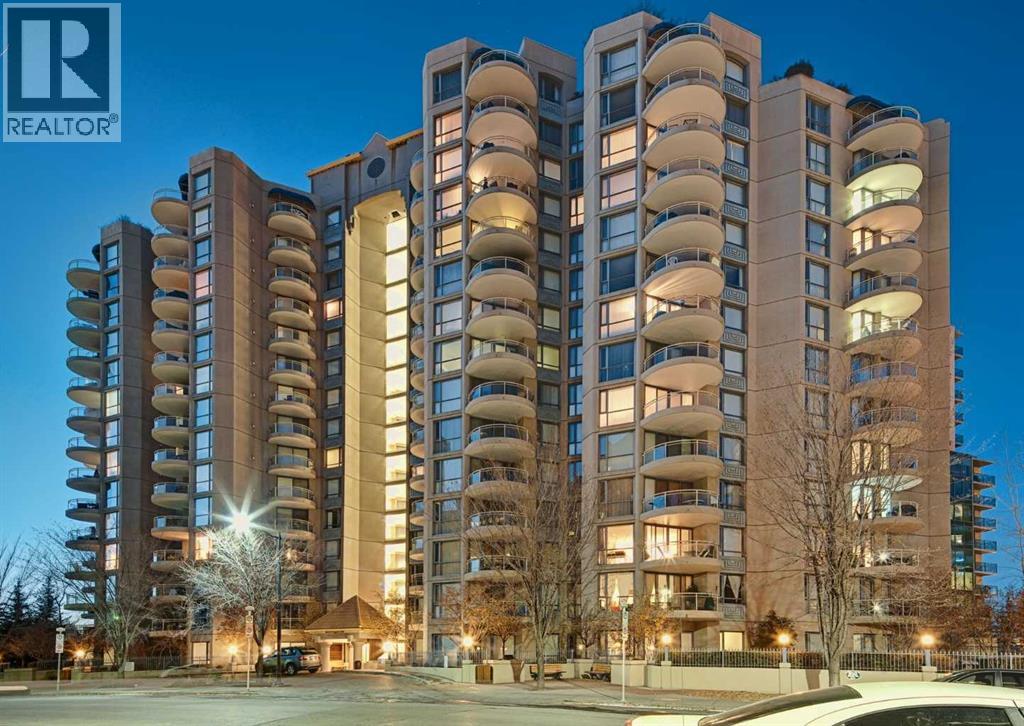
Nestled within Calgary’s vibrant Eau Claire community, this exceptional apartment offers a refined sanctuary amidst urban energy. Occupying a single level within a striking high-rise structure, this conventional condo showcases a generous 1168.5 square feet of thoughtfully designed living space. An open floorplan welcomes residents with gleaming laminate and tile flooring, accentuated by a French door leading to a balcony—a tranquil retreat with captivating views. Quartz countertops grace the kitchen, complemented by a breakfast bar and ample storage, while the living room exudes warmth with its gas fireplace. Two bedrooms provide comfortable accommodations, one featuring its own ensuite bath complete with a soaking tub, alongside a second three-piece bathroom serving the residence. Laundry convenience is provided with an integrated unit, and partial cooling ensures pleasant temperatures throughout. Residents enjoy access to secured underground parking for one vehicle, along with storage space, while the building’s amenities include elevator access, a well-equipped fitness center, party room, racquet courts, visitor parking, and secure storage. Situated within this desirable location, one finds themselves surrounded by parks, playgrounds, schools, shopping opportunities, walking/bike paths, tennis courts, and more—a truly exceptional blend of luxury and lifestyle. (id:52806)
Calgary, Alberta
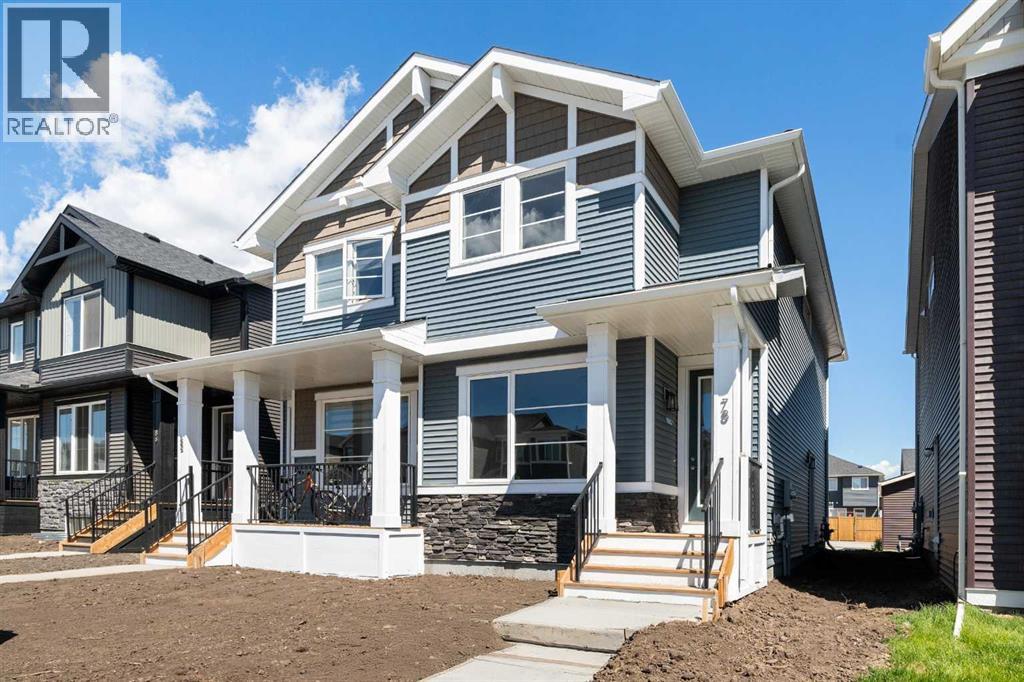
Welcome to 78 Sora Gardens! The open concept floor plan allows you to enjoy the view from the kitchen with huge central island complete with quartz countertops, it's truly the heart of the home. With stainless steel appliances, engineered hardwood floors, large windows and 8 foot doors on the main level this home has an upscale feel that stands the test of time. On the upper level, the primary suite provides a private retreat with ensuite and walk-in closet. Two additional bedrooms offer flexibility-space for kids, guests, or a home office. Upper floor laundry makes daily routines easier. The basement side entry adds incredible long term value, offering the potential for expanded living space in the future. With no condo fees, the peace of mind that comes with a new home warranty, and thoughtful features throughout, this home is built to give strong long-term value and low maintenance. Situated with easy access to Deerfoot and Stoney Trail, commuting is simplified. *** The First-Time Home Buyers' GST Rebate could save you up to $50,000 on a new home! You must be 18+, a Canadian citizen or permanent resident, and haven't owned or lived in a home you or your spouse/common-law partner owned in the last four years. Terms and conditions are subject to the Government of Canada/CRA rules and guidelines.*** (id:52806)
Calgary, Alberta
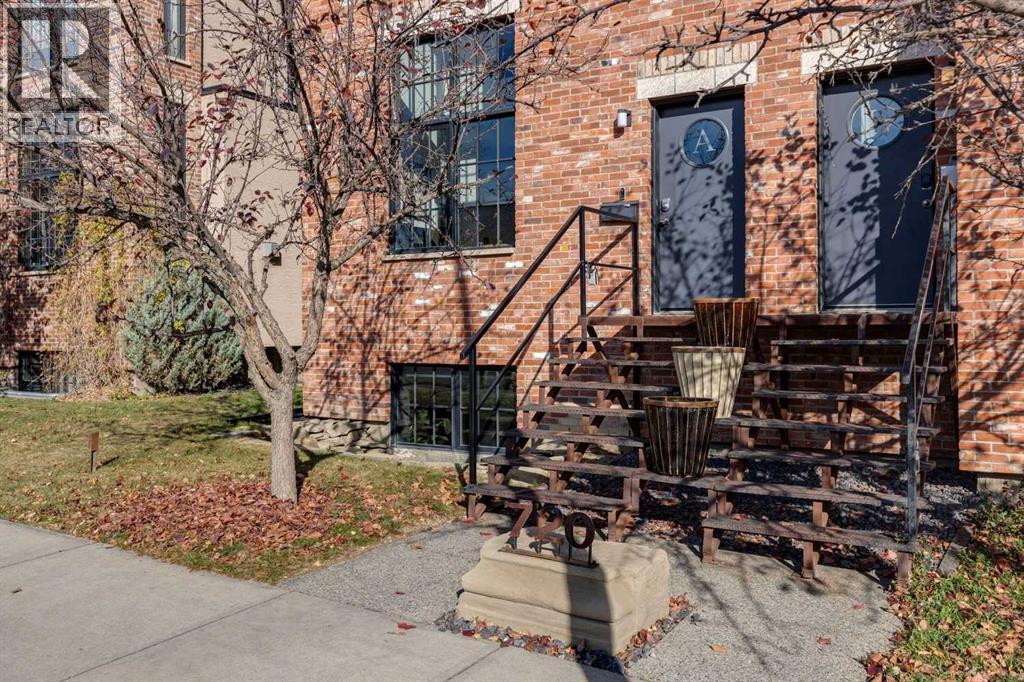
OPEN HOUSE:HALLOWEEN 2-4:00 pm. Inspired by historic warehouses and timeless New York brownstones, this Ramsay residence blends architectural drama, contemporary luxury and urban sophistication. Designed by renowned Interior Designer François Berube, this distinctive lofty home offers over 2,100 sq. ft. of developed living space, with $250,000 in extensive renovations and upgrades.Striking exterior of Reclaimed Brick and oversized factory-style windows establish a striking architectural presence. Soaring 20-foot ceilings and dramatic expanses of glass flood the living space with natural light. An authentic early-1900s windowpane salvaged from a Brooklyn warehouse creates a remarkable divider, while a gas fireplace with concrete mantel and custom built-ins add warmth and character.Beneath 10-foot ceilings, the open main level transitions effortlessly into an inviting dining area and beautifully renovated chef's kitchen featuring premium appliances, Viking gas range, Bosch dishwasher, black quartz countertops and waterfall-edge island. A stylish powder room with concrete sink completes this level.Upstairs, engineered hardwood flows through a versatile bonus room overlooking the dramatic living space below. The sophisticated primary retreat evokes the character of a quintessential New York loft with exposed reclaimed brick, massive windows and a luxurious ensuite featuring granite countertops, radiant heated floors, deep soaker tub and oversized multi-head shower with full-height tile.The crowning jewel is the spectacular rooftop terrace, a private urban sanctuary showcasing panoramic downtown skyline views, including the iconic Calgary Tower. Beautifully finished with porcelain tile decking, a contemporary gas fire table, elegant Restoration Hardware outdoor furnishings and an electric awning, this exceptional outdoor retreat is designed for sophisticated entertaining. From sunset cocktails to intimate evenings beside the fire, experience the magic of Calgar y's glittering skyline from your own private rooftop oasis. A third-level den provides an ideal home office or peaceful retreat.The fully developed lower level features oversized windows, radiant in-floor heating, spacious family/media room, and second-bedroom, renovated four-piece bathroom with full-height hexagon tile and laundry.Over $250,000 in improvements include a new torch-on membrane roof, Hardie Board siding, furnace, central AC, renovated kitchen and bathrooms, new appliances and radiant in-floor heating throughout the main and lower levels and upper ensuite. A private low-maintenance backyard, deck and double detached garage complete this exceptional home.Nestled in character-rich Ramsay with neighbourhood cafés, breweries, restaurants and Scotsman's Hill, with Inglewood, Mission, East Village and the Bow and Elbow River pathways nearby. A rare fusion of New York loft character and sophisticated Calgary urban living. (id:52806)
Calgary, Alberta
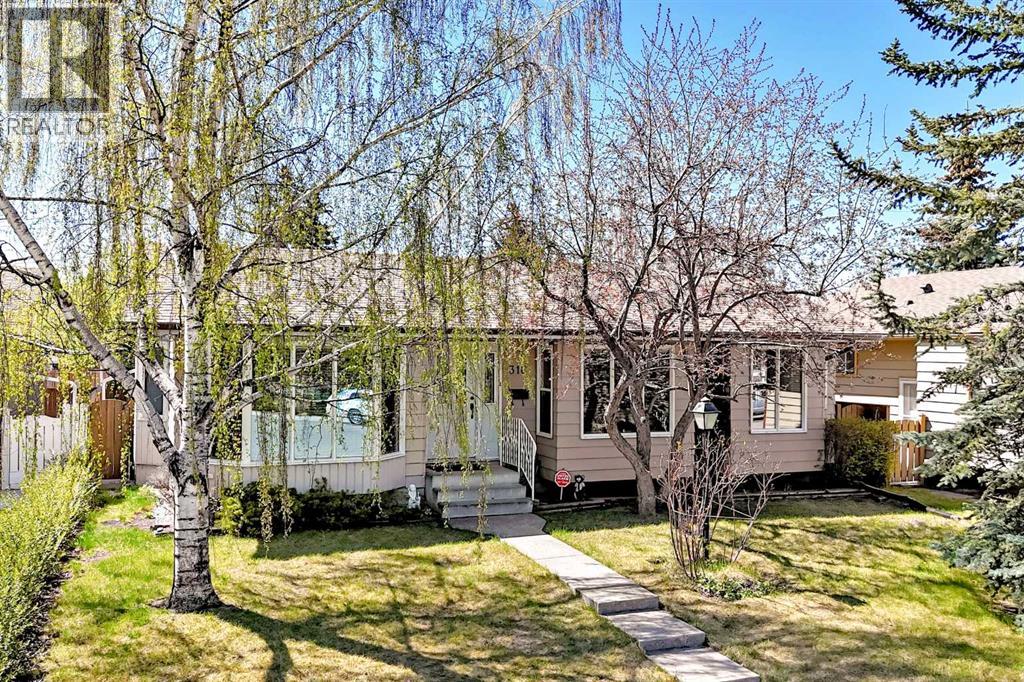
Discover a rare opportunity to reside in a coveted cul-de-sac location, where this beautifully maintained bungalow offers both tranquility and convenience. Built in 1976 amidst homes dating back to the fifties, this oversized bungalow provides an exceptional living space spanning 1310 square feet, featuring four bedrooms and three full bathrooms, including a having a full ensuite off the primary bedroom. Beyond the inviting front entrance, an open layout flows seamlessly, complemented by thoughtfully appointed cabinetry and ample storage within the well equipped kitchen, great for entertaining. It’s easy to imagine relaxing evenings in the sunroom, adaptable to many purposes, while enjoying your private south yard, complete with a hot tub for ultimate relaxation. Below grade, a finished basement provides additional living space with a warm and cozy family room, bedroom, full bathroom, laundry area, and plenty of storage. You’ll appreciate the double heated garage, offering plenty of room for hobbies and storage, while the roof, fascia, gutters, and air conditioning were upgraded just two years ago. With its finished basement, central air conditioning, deck patio, landscaped lot, and dog friendly environment, this bungalow is exceptionally clean and well cared for. Enjoy easy access to shopping, schools, main arteries, and downtown, just seventeen minutes away, while benefiting from close proximity to Glamorgan’s park and nearby schools—all within this tranquil cul-de-sac setting and back lane access for added privacy. And if you're feeling lucky, or in the mood for some entertainment, the Grey Eagle Resort and Casino is only a few minutes away. (id:52806)
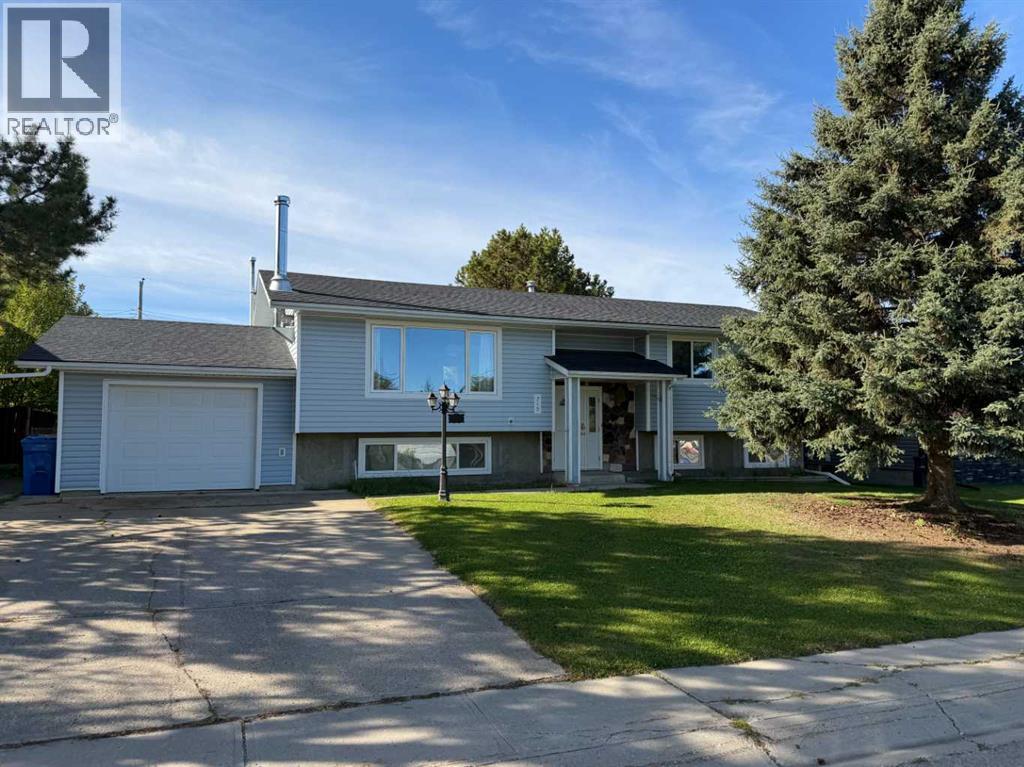
Fox Creek, Alberta
Looking for that Awesome new family home. .Large kitchen with loads of cupboards and counter space, doors to huge two-tiered deck and large fenced yard, hardwood floors, and wood fireplace makes this home very cozy, all newer windows, doors and siding, 3 bedroom up with full bath and 1/2 bath off master bedroom. Downstairs you will find huge family room with 1 more large bedroom and full bath 5th bedroom and office, finished garage, double driveway, side gate to get those toys in your back yard... NEW SHIIGLES 2025 Great family home!! (id:52806)
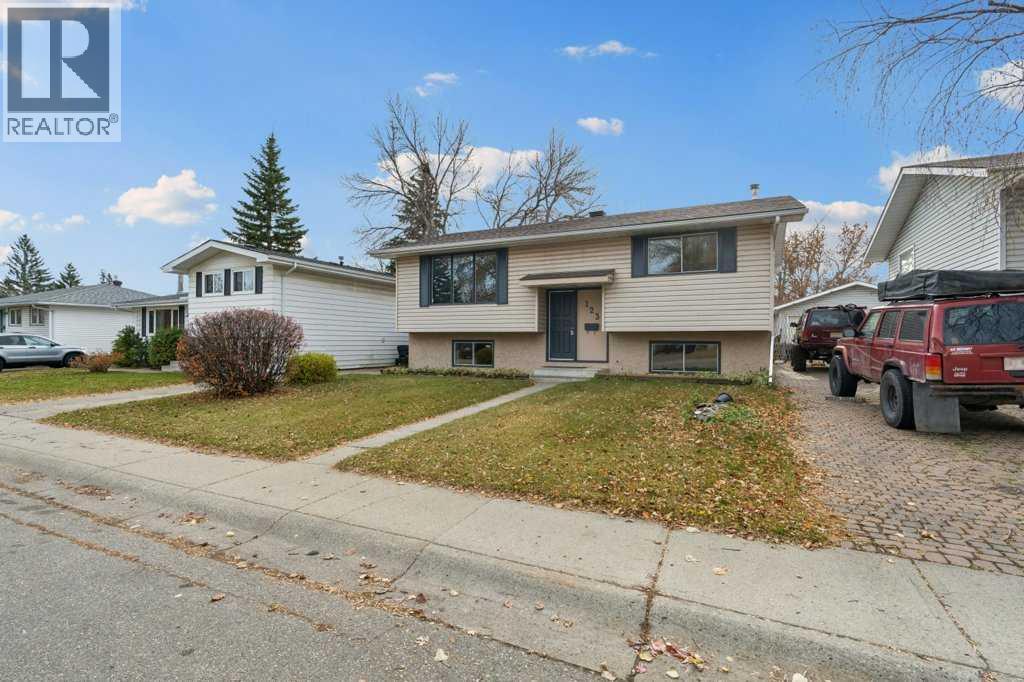
Calgary, Alberta
Welcome to Lynnwood / Ogden! This 3 bedroom, 2 bath, bi-level home has been fully updated with all the modern touches to make it feel like a brand-new home! The spacious kitchen shines with new stainless-steel appliances, quartz counter-tops, subway tile backsplash, and modern shimmering grey cupboards that almost allow you to see your own reflection! Both bathrooms have been tastefully updated and will make cleaning a breeze! A durable Luxury vinyl plank flooring has been installed on both floors, and compliment the natural color of the kitchen and the freshly painted walls and ceilings. Charcoal accents can be found throughout the home, including the fabulous built-in wall unit in the living room. Downstairs is a full 3-piece bathroom, a large bedroom with built in storage, a large laundry / storage / utility room, and a huge family room complete with a cozy charcoal colored wood burning corner fireplace made of brick. The massive basement windows are so large that you won’t even feel like you are partially underground! The 50x100 lot has a SOUTH FACING back yard, with a garden area, a fire pit, 2 sheds, and a 2-tiered south facing deck so you can catch the sun any time of day. Recent upgrades and improvements include a newly refurbished Furnace (2024), new shingles (2025), new paint (2026), brand new kitchen and appliances (2026), LVP flooring (2026), modern lighting with 2 ceiling fans (2026), and a hot water tank (2020). Lynnwood / Ogden is a great location as it is only a 20-minute drive to downtown, and a future stop for the Green line LRT. This home is walking distance or a short car ride to parks, schools, and the Millican Ogden Community Association, featuring a pool, arena, and community hall. Also nearby are baseball diamonds, tennis courts, off-leash green space, places to eat, shopping, drug stores, and quick access to Deerfoot trail. An off-street parking pad sits adjacent to the home, allowing for multiple vehicles in the household. Call your f avorite REALTOR® to come view this one soon! (id:52806)
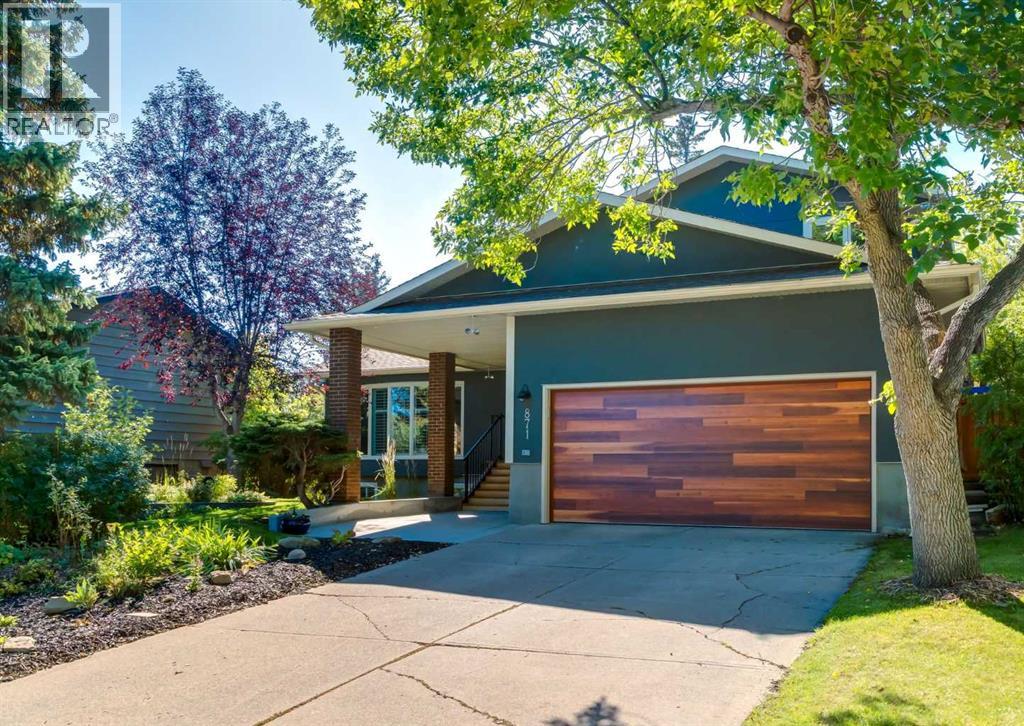
Calgary, Alberta
Welcome to a meticulously modernized home where executive luxury meets universal accessibility and peak energy efficiency. Thoughtfully updated from top to bottom, this exceptional property blends premium finishes with high-end mechanical upgrades designed for ultimate peace of mind.Main Floor Living & Gourmet Kitchen Step onto rich Acacia wood flooring that flows seamlessly across the main level. The heart of the home is a chef-inspired kitchen featuring high-end appliances—including a Sub-Zero refrigerator, Bosch induction cooktop, Miele dishwasher, Wolf microwave, and hot water on demand. Modern pot lighting and stylish new pendant lighting highlight the spacious kitchen island, while heated floors in the kitchen bump-out add a cozy touch. Everyday convenience is built right in with a central vacuum system featuring a quick-clean kitchen toe kick. Front main floor windows are dressed with custom wooden shutters, while a flexible main floor office features durable vinyl flooring. The main floor also includes a sleek, full bath with a toilet, sink, shower, and cabinetry that is designed to be wheelchair-friendly.Bedrooms & Luxurious Bathrooms Every single bedroom throughout the home is equipped with built-in closet organizers, including a premium California Closets system in the primary suite. Upgraded solid core doors line both the main and upper levels for enhanced sound insulation and privacy. Beautiful tile work spans all 4 full bathrooms, each boasting cozy heated floors for year-round comfort:•Upper Level: 2 full bathrooms serving the primary suite and upper bedrooms.•Main Level: 1 full, wheelchair-accessible bathroom. The main level features two gas fireplaces •Basement Level: 1 full bathroom.Fully Finished Basement & Mechanical Excellence The lower level features vinyl flooring, and three egress windows across two basement bedrooms and the spacious living area. This home is packed with major structural, electrical, and efficiency upgrades:•Energ y & Electrical: Solar panels, updated electrical panel with load manager, EV chargers, replaced attic insulation with added ventilation/baffles, and a high-efficiency water heat pump with a hot water recirculating pump.•Windows & Doors: Master, living room, and basement windows updated (2018), new keyed sliding patio door (2022), stylish new front door, new garage door, and upgraded solid interior doors.•Plumbing & Infrastructure: Poly-B piping completely eliminated, updated ground bindings, newer water softener (~3 years old), hardwired smoke detectors, and a negative radon test result.•Building Envelope & Drainage: Full 2-inch styrofoam exterior insulation with a new building envelope (2022), dry-core basement subfloor with sump pump, and extensive site grading away from the home. This turn-key home offers an incredible combination of luxury appliances, universal design, and forward-thinking sustainability. Schedule your private viewing today! (id:52806)
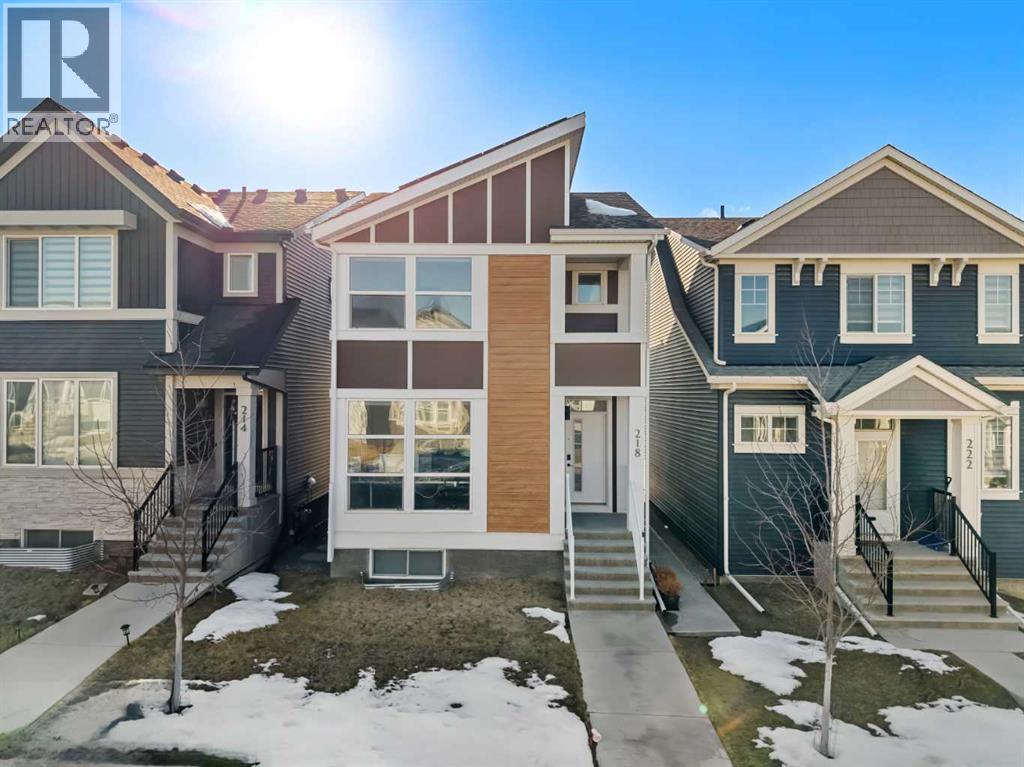
Calgary, Alberta
This beautiful home in the family-friendly community of Glacier Ridge offers a perfect balance of modern living and smart investment. The main floor features an open-concept layout that is ideal for entertaining, including a private home office and a fully upgraded kitchen with quartz countertops and premium Whirlpool appliances.The upper level includes three spacious bedrooms and a convenient laundry room. The primary bedroom serves as a private retreat with a large walk-in closet and a 5-piece ensuite bathroom featuring a bathtub, standing shower, and dual vanity. The two additional bedrooms are well-sized with standard closets, providing plenty of space for family or guests.A major highlight of this property is the fully legal, 2-bedroom basement legal suite. Built for total privacy with its own kitchen, laundry, and 4-piece bath, this space is completely "Airbnb ready" and serves as an excellent mortgage helper. The home is also equipped with modern smart features, including app-controlled lighting, smart locks, Ring doorbells, and solar panels to help reduce energy costs.Located just steps from two neighborhood playgrounds and only minutes away from Costco, T&T, and Co-op, this home offers incredible convenience. Whether you are looking for a comfortable family residence or a property with proven rental potential, this turnkey home is a must-see. (id:52806)
Calgary, Alberta
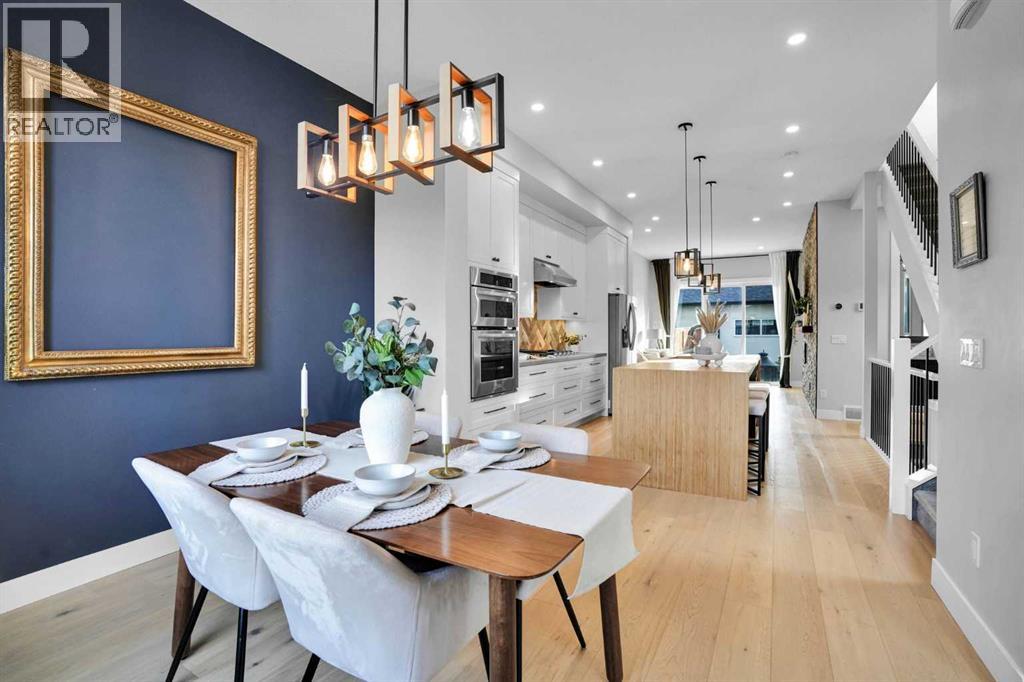
SIGNIFICANT PRICE DROP! THIS HOME FEATURES MORE UPGRADES THAN ANY COMPARABLE PROPERTY ON THE MARKET — EVERY SINGLE ELEMENT HAS BEEN UPGRADED! ----- Architectural highlights start at the exterior, wrapped in unique, 30-foot continuous single-piece METAL PANELING THAT MIMICS REAL WOOD — an exceptionally rare feature offering sleek modern lines, warmth, and lifetime durability. The custom concrete entrance greets you with EMBEDDED DECORATIVE GLASS BEADS and INTEGRATED AMBIENT LED STRIP LIGHTING. ----- EVERY FULL BATHROOM throughout the home features IN-FLOOR RADIANT TILE HEATING powered by individual WI-FI SMART THERMOSTATS. The primary retreat serves as a private spa experience, complete with its own gas fireplace and an ensuite where HEATED TILE FLOORS EXTEND DIRECTLY INTO THE WALK-IN SHOWER AND ONTO THE SEATED BENCH. ----- SMART TOE-KICK AND UNDER-CABINET MOTION LIGHTING is installed throughout the home, creating an effortless ambient glow for nighttime navigation. UNMATCHED CUSTOM STORAGE utilizes every wall cavity and space behind the fireplaces with hidden shelving, paired with a SECURE BUILT-IN SAFE IN THE PRIMARY CLOSET and extensive custom storage throughout the house and garage. ----- Designed with sustainability and low utility costs in mind, the home features a MAIN ROOFTOP SOLAR PANEL SYSTEM, complemented by SEPARATE WI-FI-CONTROLLED SOLAR PANELS FOR THE DETACHED GARAGE, where it is quick and convenient to hook up your EV CHARGER. ----- The chef-inspired kitchen features custom cabinetry, task lighting, and a 1/4" SOLID BAMBOO TOP LAYER — a renewable countertop surface that can be RE-SANDED OR RE-STAINED FOR DECADES TO COME. ----- Looking for a unique bonus feature? The COZY FINISHED ATTIC SPACE makes a fantastic reading nook, a fun sleeping area for kids, TONS OF EXTRA SEASONAL STORAGE SPACE, or a unique vantage point to watch the downtown Telus Sky building light up at night. ----- Downstairs, the fully developed basement includes a DEDICATED WET BAR and PROJECTOR PRE-WIRING, perfect for hosting game nights or entertaining friends. ----- Outside, enjoy a beautifully kept, LOW-MAINTENANCE PERENNIAL YARD on an EXCEPTIONALLY QUIET STREET WITH MINIMAL ALLEY TRAFFIC, just steps to local grocery stores, schools, parks, off-leash dog parks, golf courses, and all neighborhood amenities. ----- Simply turn the key and start living in one of the most complete, storage-rich, and forward-thinking homes on the market! (id:52806)
Calgary, Alberta
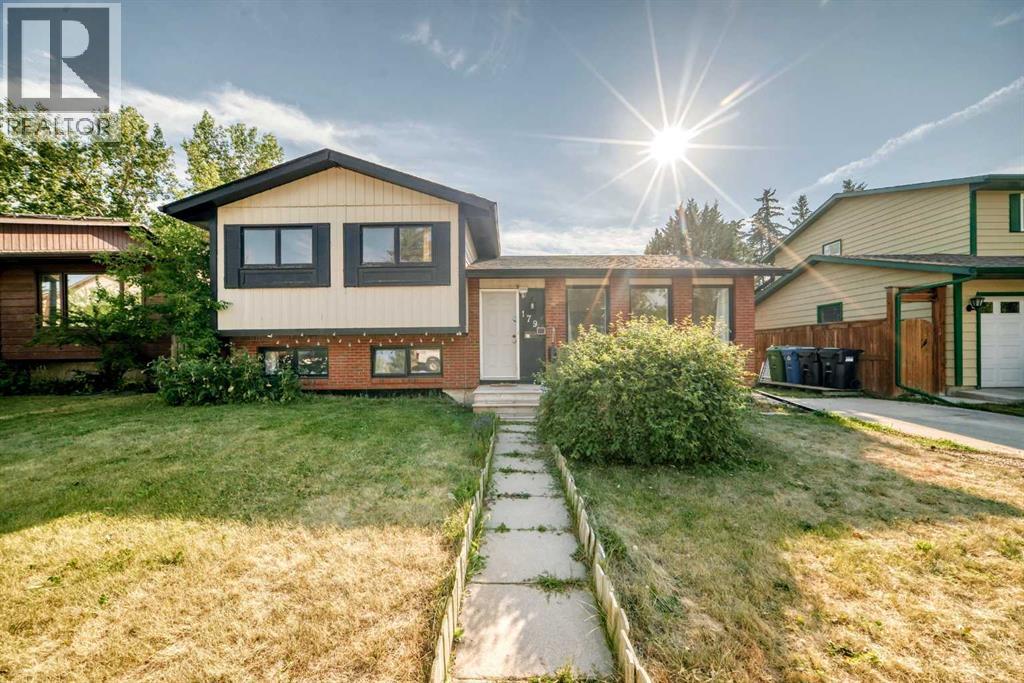
Welcome to 179 Deer Ridge Way SE — a beautifully maintained 4-level split offering exceptional value on a massive 54-ft-wide R-CG zoned lot with over 5,000 sq. ft. of total lot space in the mature and desirable community of Deer Ridge. With 5 bedrooms, multiple living spaces, and a fully finished lower level with a 2-bedroom suite, this home offers excellent flexibility for growing families, first-time buyers, or investors looking for rental potential.The main level features a bright, inviting living space with large quartz countertops and premium American Cherry hardwood flooring directly imported from the United States. The upper level was extensively updated in 2021, including a modern renovated kitchen, refreshed 4-piece bathroom, updated lighting, and fresh interior paint throughout all three upper bedrooms.A separate exterior side entrance provides convenient access to the fully finished lower levels, which include a large family room, kitchen, 2 bedrooms, and an additional 4-piece bathroom — an ideal setup for extended family or rental income potential. Major mechanical updates include a brand-new hot water tank installed in October 2025.Outside, enjoy the oversized backyard with a private children’s playground and a double parking pad. The rare 54-ft frontage and R-CG zoning add significant potential and flexibility to an already spacious property.A fantastic opportunity to own a well-maintained 5-bedroom home with extensive recent updates, a large lot, and versatile living space in Deer Ridge. Don’t miss it! (id:52806)
Calgary, Alberta
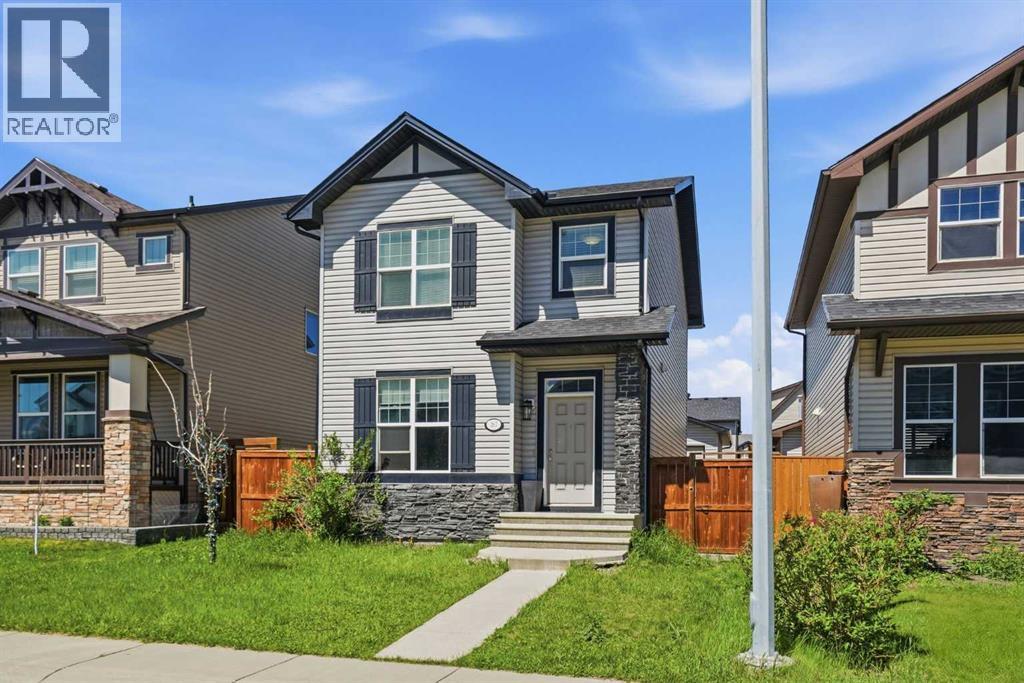
OPEN HOUSE: SATURDAY - November 14th from 2PM to 5PM. FURTHER PRICE IMPROVEMENT!!! Welcome to your “I am Home” feeling. A space for your family to grow. The kitchen is waiting for you to entertain your family and friends, a cook’s or baker’s dream. Your elevated kitchen and dining room are meant for functionality that will last through time. After dinner, take your relaxation to your sunny backyard deck for that fresh airy and garden’s refuge. The backyard is waiting for your garden design. You have double detached garage with a backyard to store all your vehicles and belongings. Did I mentioned room to grow? Your home has 5 bedrooms and 3.5 bathrooms. Your family will be comfortable for generations to come. The developed basement has great potential for a legal suite, a future project perhaps. All floors of your home are thoughtful to house your future needs and wants. A home with purpose to complements your lifestyle. What are you waiting for! 267 Skyview Springs Garden NE is your “I AM HOME” Feeling that you have been searching for. (id:52806)
Calgary, Alberta
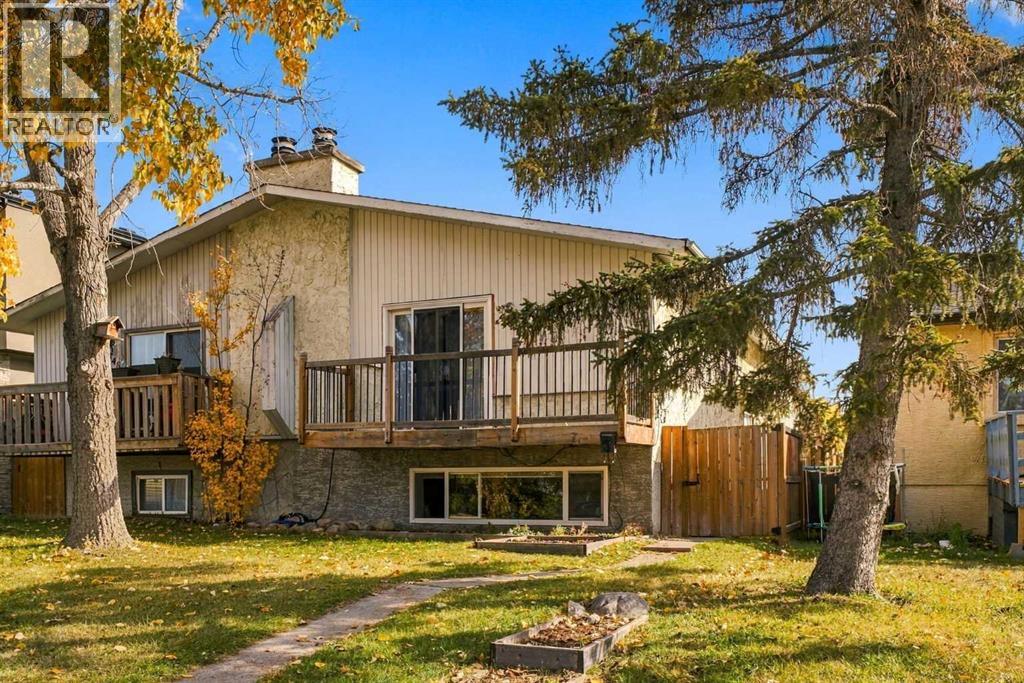
Turnkey investment opportunity in Bowness! This property features a legal, registered secondary suite (Sticker #5601), giving you two fully self-contained units under one roof. The upper unit offers 3 bedrooms and 1 full bathroom, while the lower suite offers 2 bedrooms and 1 full bathroom, each with its own in-suite laundry for complete separation and tenant convenience. Both units are currently tenant-occupied on fixed-term leases, delivering immediate rental income from day one. Outside, a two-car parking pad at the rear provides off-street parking for tenants. Sitting on 3,086 sq ft lot and located in the desirable community of Bowness, close to the Bow River pathways, shopping, and quick access to downtown. Whether you're adding to your rental portfolio or looking for a mortgage-helper property, this legal suite setup checks all the boxes. Don't miss this opportunity to buy this Bowness asset! (id:52806)
