Calgary, Alberta
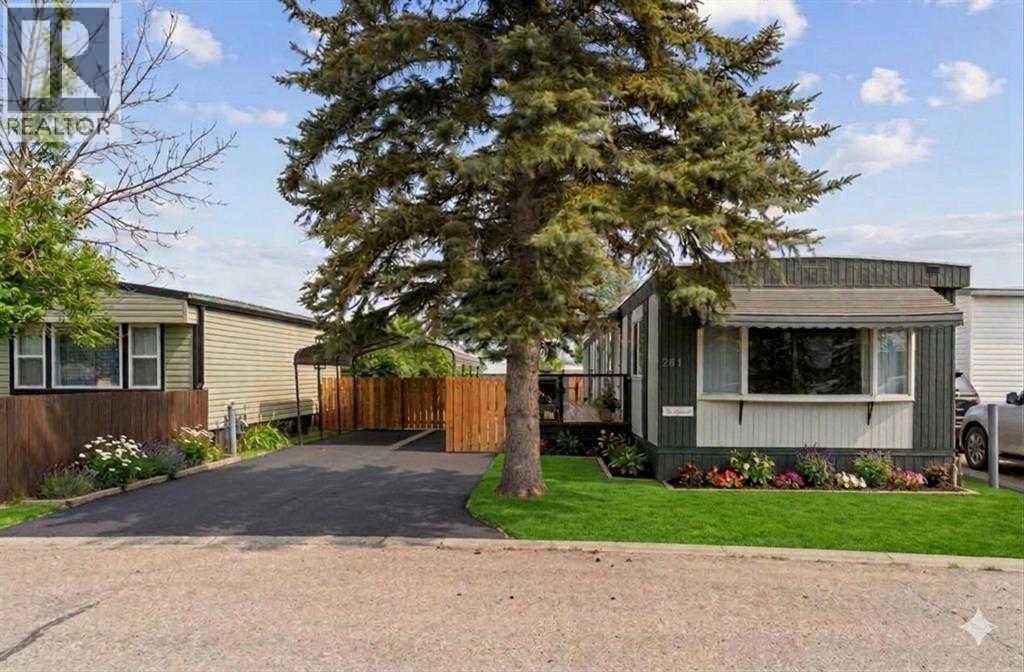
Recent upgrades make this home move in ready! Upgrades include new windows in the kitchen, living room and dining room, new dishwasher, new tile backsplash, new bathroom vanity, new toilet plus updated plumbing and electrical, new laundry sink, new lighting and backsplash, freshly painted both inside and out, new deck, new LED light fixtures, new backdoor and all furniture is INCLUDED....there's nothing left except to move in! Situated on a quiet street within the park, you'll enjoy the privacy and peaceful surroundings of this home. Entertaining in this home is a breeze with the galley style kitchen that allows you full view of your dining room and living room while cooking. The living room with it's two large windows, gets flooded with natural light during the day. Down the hall you'll find a separate laundry room complete with laundry sink. One bedroom was converted from 2 smaller rooms, and gives you two closets for all your storage needs. The primary bedroom which is at the end of the hall, allows for a queen bed and has Jack & Jill access into the bathroom. The carport is able to fit a full size pick up, keeping your vehicle protected all year round, in addition to having room for a second vehicle in the paved driveway. Calgary Village is a family and pet friendly community, close to schools and shopping with easy access to Stoney Trail. The clubhouse offers residents a billiards table, fitness room, community kitchen, an outdoor patio with use of the community BBQs and playground. There's still time to enjoy your large deck and fully fenced backyard before the cooler weather arrives, so contact your favorite real estate agent to see this home today! (id:52806)
High River, Alberta
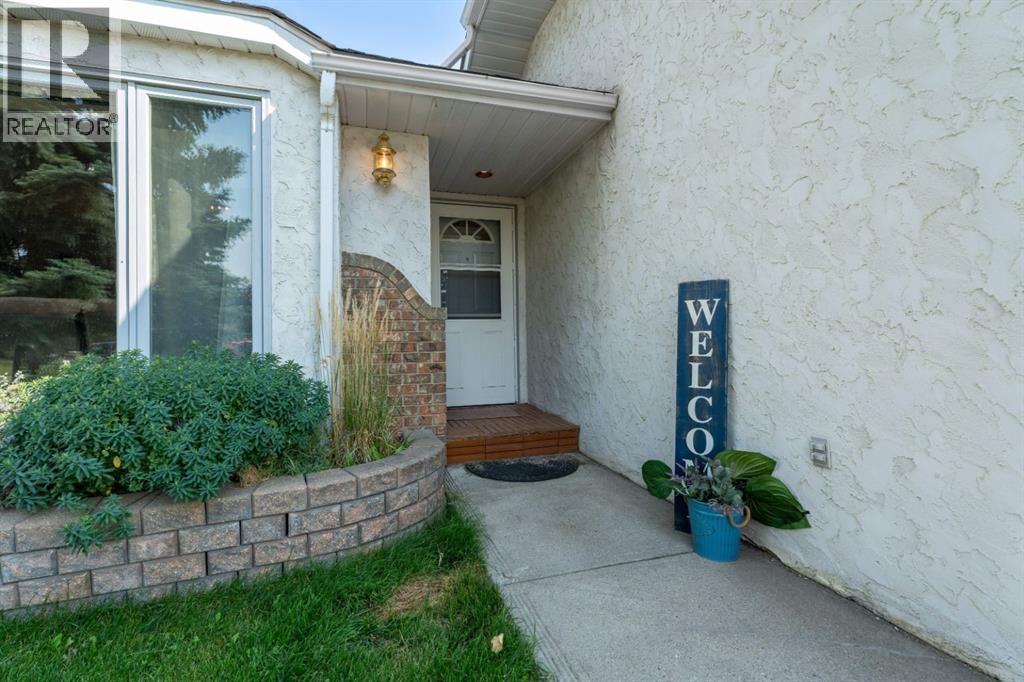
Imagine being walking distance to Emerson Lake in High River and close to parks, playgrounds and schools and shopping on this quiet cul de sac, treed yard ready for your backyard oasis. Four bedrooms plus an additional den/office space allows growing families or retirees plenty of space to each do their own thing! The home has been refreshed with 7mm Luxury Vinyl Flooring, tile in the entryway, and updated lighting and main floor window casings. The Kitchen is ready to entertain with an extended Kitchen Island and updated Kitchen countertops, hardware and backsplash. The Kitchen area also features a breakfast nook and an area that could be used as a Dining Room, Play Space, Office or Music or Hobby area! Also, this home has 3 full bathrooms, including a primary 3 PC Ensuite, a four piece main floor bathroom and a basement 3 PC Ensuite off of the Den/Office area. A cozy downstairs Gas Fireplace with a Mantel and Recreation Room makes the perfect retreat area as well as a fourth bedroom completes the basement level. This home features a well appointed attached double car garage and a treed back yard as well as a updated back deck area ready to BBQ and entertain or enjoy the solitude that Emerson Lake community of SE High River offers! The side backyard space also could Accommodate RV or Boat etc. parking! High River is home to a full hospital, the Happy Trail walking paths, plenty of boutique and brand name shopping, lots of schools and a vibrant downtown where movie films are often filmed. Discover this home and what High River has to offer today! (id:52806)
Calgary, Alberta
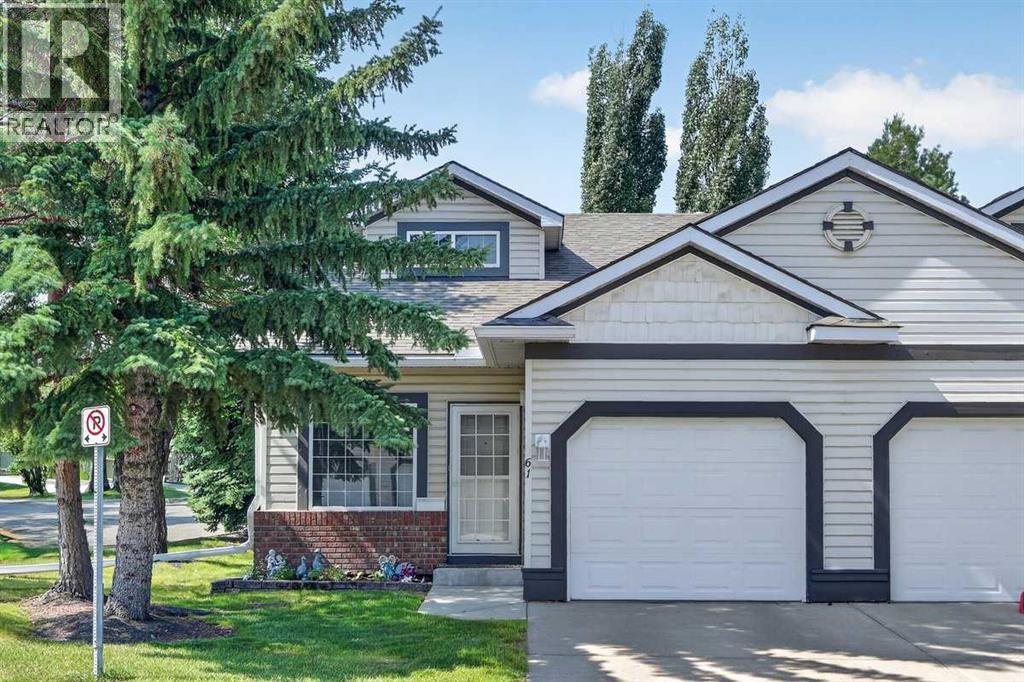
Beautiful, bright end-unit bungalow villa in the highly sought-after 18+ community of Somer Pointe!Offering over 2,100 sq. ft. of finished living space, this meticulously maintained home combines the ease of bungalow living with the added flexibility of a loft and fully developed basement.As an end unit, you'll appreciate the abundance of natural light that fills the home. A spacious front foyer welcomes you inside before opening to the impressive main living area, where vaulted ceilings, expansive windows, and an open-concept layout create an inviting atmosphere for everyday living and entertaining.The well-appointed kitchen features ample cabinetry and counter space, a central island with breakfast bar, and overlooks the dining area and bright family room. Sliding patio doors lead to your private outdoor space backing onto a peaceful, tree-lined green space, offering both privacy and convenient access to additional parking.The main-floor primary bedroom is a relaxing retreat with vaulted ceilings, a walk-in closet, and large windows overlooking the beautiful green space. The convenience of the newly added main-floor laundry enhances the ease of single-level living, making day-to-day life even more comfortable.Upstairs, the versatile loft provides the perfect space for a home office, reading nook, hobby area, or additional guest accommodations.The fully developed lower level expands your living space with a generous family room, a large recreation room, spacious second bedroom, a 4-piece bathroom, second laundry and an abundance of storage—ideal for guests, hobbies, or extended family.Additional features include luxury vinyl plank flooring, a calming palette of soft blue tones, low condo fees, an attached garage, and exceptional storage throughout.Somer Pointe is a well-managed adult (18+) community known for its friendly neighbours, organized condo board, beautifully maintained grounds, and charming community garden. If you're looking for a bright, low-maintenance home with the convenience of main-floor living in a welcoming community, this exceptional villa is one you won't want to miss. (id:52806)

Calgary, Alberta
Experience the Elevated luxury beyond expectations on prestigious Crescent Road NW, where panoramic views of Calgary’s downtown skyline & the Rocky Mountains create an unforgettable backdrop. Also known as Calgary's most ionic view point. Ideally positioned in sought-after Rosedale, this one-of-a-kind contemporary residence offers nearly 3900 sq. ft. of beautifully designed living space across 4-levels. Brilliantly created by architect Sean McCormick, designer Paul Lavoie and Riverview Custom Homes, this remarkable property brings together striking architecture, exceptional craftsmanship, custom millwork and timeless finishes. The impressive main level features 10-foot ceilings & full-height Reynaers sliding doors opening onto a spectacular front terrace with a fireplace and breathtaking skyline views. The floor rises subtly toward the rear, allowing the views to remain beautifully framed from the spacious dining area & designer kitchen. The gourmet kitchen offers a quartz waterfall island, excellent storage and a premium stainless-steel Miele appliance package including dual sub zero refrigerators. A discreet powder room & private elevator connecting all four levels are seamlessly integrated into a custom-paneled wall. A generous double office and inviting three-season room with a power screen complete the main floor. The sculptural staircase leads to a private primary retreat with floor-to-ceiling windows, a spacious dressing room and a spa-inspired five-piece ensuite featuring dual vanities, an oversized glass shower, freestanding tub and private water closet. A large laundry room and second bedroom with a walk-in closet and private ensuite complete this level. The top floor is made for relaxing and entertaining, with a spacious bonus/media room, home-theatre system and wet bar equipped with wine & bar fridge. Step outside onto the private south-facing rooftop terrace, gather around the flame table and enjoy spectacular mountain and front-row views of the city’s fireworks displays during special celebrations and events. A 3rd bedroom and full bath complete this floor. The lower level is currently arranged as a private fitness area with an adjacent full bath, steam shower and change room with additional lockers. A mudroom connects directly to the immaculate attached double garage with an EV rough-in. Additional features include in-floor heating on the main and lower levels, central air conditioning, extensive home automation, a heated driveway with snow-melt capability, & heated sidewalks and front terrace. Secured front and rear gates, an alarm system and security cameras provide added privacy and peace of mind. Dream Homes of this caliber are rarely available on Crescent Rd. With its extraordinary views, thoughtful design, exceptional craftsmanship and unbeatable location this is more than a beautiful home—it is once-in-a-life-opportunity to own one of Calgary’s most distinctive contemporary residences. Book your private viewing & experience it for yourself. (id:52806)
Calgary, Alberta
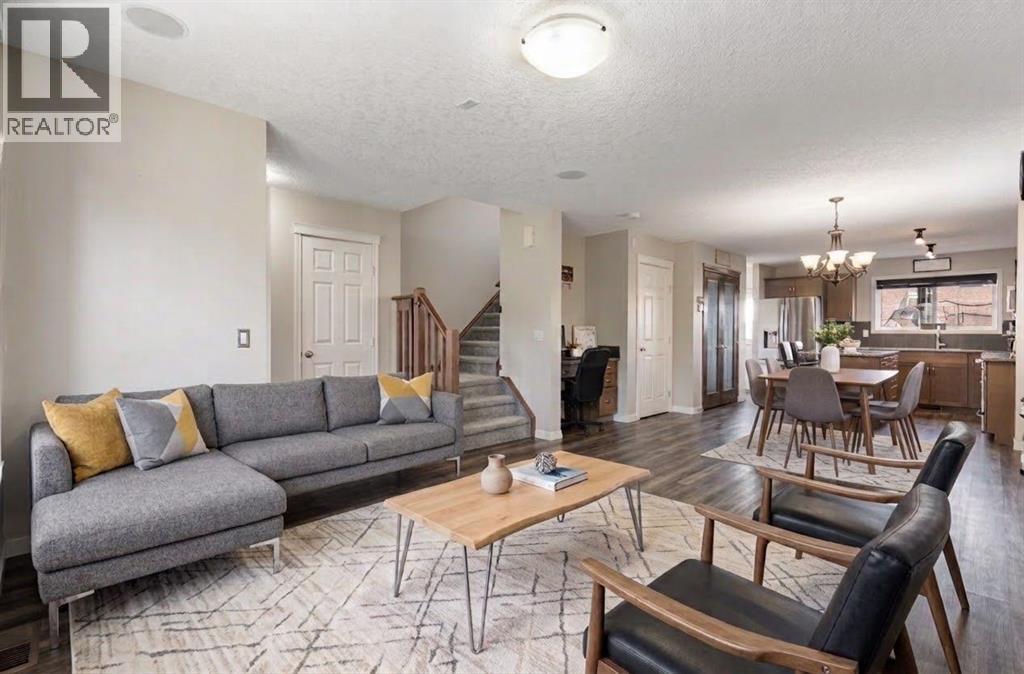
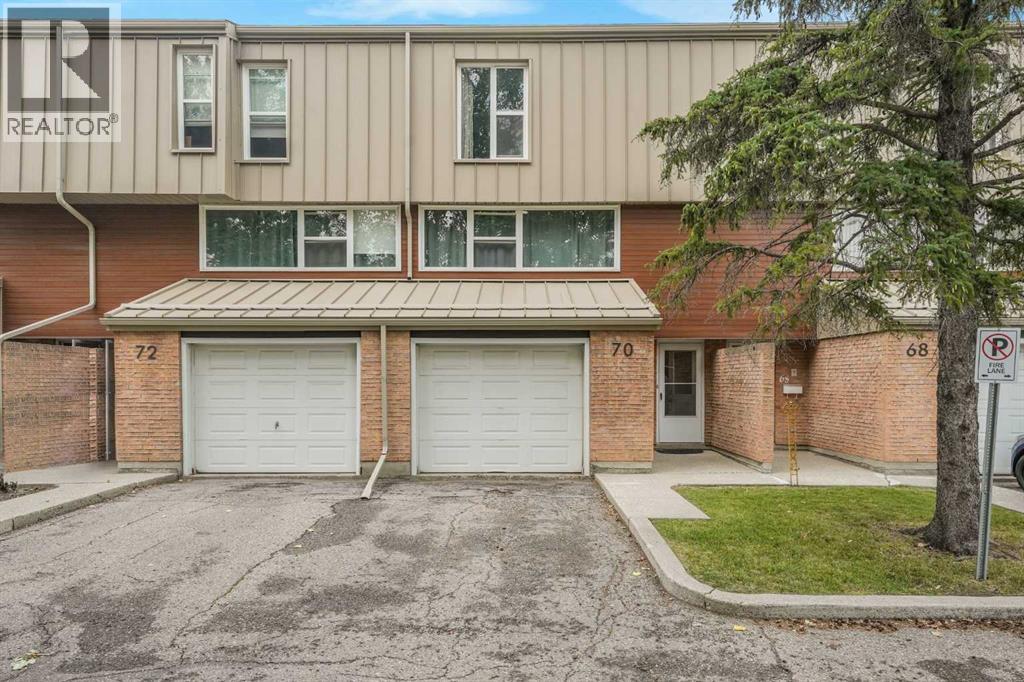
BIG SPACE. BIG DECK. DOUBLE GARAGE. FINISHED BASEMENT. What more could you want? Welcome to 70 Walden Manor SE, where over 2,100 sq. ft. of developed living space gives you room to live, work, entertain and actually store your stuff. With 3 bedrooms, 2.5 bathrooms, brand-new carpet and major appliances replaced in 2025, this one is move-in ready and waiting for its next family. Step inside and you’ll find a spacious entry leading to an open-concept main floor that just makes sense. The living room is anchored by a cozy gas fireplace, while the kitchen brings the goods with granite countertops, a large centre island, plenty of cabinetry and a spacious pantry. There’s room for family dinners, morning chaos and everything in between. A convenient 2-piece bathroom and office nook round out the main floor. Now let’s talk about the south-facing backyard, because Calgary sunshine is precious and this yard knows it. ?? A large deck with a natural gas BBQ hookup is ready for summer dinners, while the green space gives kids and pets room to do their thing. You’ve even got hot and cold exterior water taps, because apparently this house thought of everything. And yes… there’s a double detached garage. Your cars, bikes, tools and approximately 47 things you swear you’re going to use again someday finally have somewhere to live. Upstairs, the primary bedroom features a walk-in closet and private ensuite, along with two additional bedrooms and a 4-piece bathroom. Still need more space? Down we go! The fully finished basement offers a large recreation room, versatile flex space for guests, a gym, office or hobby room, plenty of storage and a wet-bar rough-in ready for whatever you have planned. You’ll also find a wired-in speaker system, brand-new carpet and major kitchen appliances plus the washer and dryer replaced in 2025. And then there’s Walden itself, pathways, parks, playgrounds, shopping, restaurants and everyday amenities are all nearby, with convenient access to M acleod Trail, Stoney Trail and Deerfoot Trail. Over 2,100 sq. ft. developed. Finished basement. Double garage. South-facing backyard. Big deck. Move-in ready. Basically, the house understood the assignment. Come see it before someone else does. (id:52806)
Calgary, Alberta
Situated in the wonderful SW Calgary community of Braeside, this beautifully updated townhouse delivers style, functionality, and exceptional value. Step inside from the attached garage to a bright, open layout featuring a custom 2018 kitchen complete with premium KitchenAid stainless steel appliances, dual lazy susans, an oversized under-mount sink, soft-close cabinetry, pull-out storage, and a sunny breakfast nook overlooking the wonderful private west-facing backyard complete with a lush green lawn and beautiful flowers that bloom year after year. The spacious dining room flows seamlessly into the open-to-above living room, which boasts a wall of natural light and smart custom lighting controls. Upstairs, soaring vaulted ceilings elevate the entire level, including a magnificent primary bedroom retreat with 2 piece ensuite bath. Two additional generous bedrooms and a refreshed 4-piece bath complete the upper floor, featuring a standard bathtub and shower combination. The finished lower level offers a versatile rec room ideal for a media area or gym, a functional laundry space featuring a premium front-load LG steam washer and dryer set from 2018 complete with a delicates drying rack, excellent storage, and mechanical systems including a Heil furnace and a Rheem hot water tank both new in 2018. Perfectly located minutes from the Glenmore Reservoir, Southland Leisure Centre, and major shopping, this peaceful retreat is ready to welcome you home. (id:52806)
Calgary, Alberta
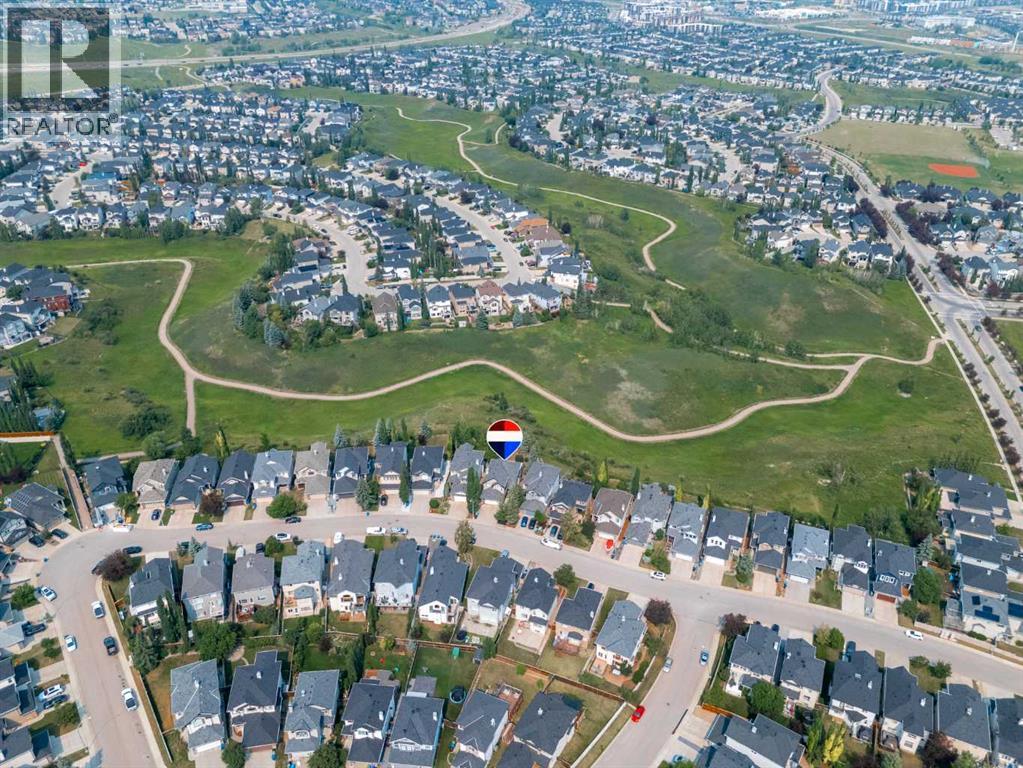
Step in, see the view & say WOW! Intentionally designed with windows stretching across the whole back of the house to take advantage of the beautiful, private ravine views, & built with the high standards of quality that Jayman homes are known for, you're not walking into a space like all the others! The open concept main level is perfect for entertaining with it's large dining area (big enough to easily fit a table for 8-10!), a spacious living room with a fireplace, & a functionally laid out kitchen. There is easy access to the enclosed sunroom with a heater, making it perfectly usable all year round, & from there you can head out onto the Composite deck or park like backyard where you can enjoy the peaceful views from your hot tub or the firepit! A spacious walk-in pantry & tucked away coffee bar (or a perfect space for a drop zone for all those items you want out of sight!), main floor laundry, private 2 pc bath, & spacious entry from the double garage make the main level practical & very functional. Heading upstairs, you will find a spacious loft with a built-in desk, & 3 bedrooms including the master suite perfectly situated so you can wake up & take in the landscape. The large ensuite features a walk in closet, toilet room, walk in shower, & dual vanities separated by the soaker tub. The basement has been freshly painted & is a perfect hang out space with a wet bar & pool table, as well as another bedroom & full bath. Other features you may not notice right away are the 30 year shingles (installed Nov 2020), hot water tank replaced at the end of 2020, the composite deck (installed in 2024), exterior Gemstone lighting, irrigation system, & the freshly sealed exposed aggregate at the front entry. Kincora is a highly sought after neighborhood close to amenities & major roads, as well as beautifully maintained with additional flowers & landscaping thanks to the low annual HOA. This is a home you don't want to miss! (id:52806)
Okotoks, Alberta
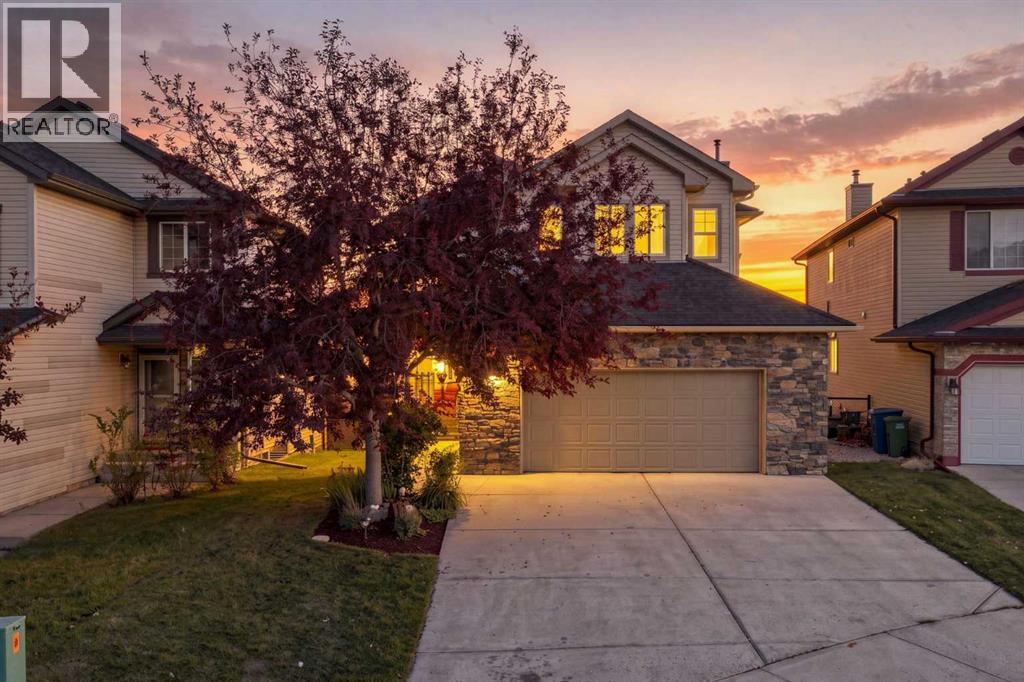
Welcome to 16 Crystal Shores Place, where generous living space, an incredible family-friendly community, and an outdoor lifestyle come together in one impressive Okotoks home. From the moment you step inside, the sense of space is undeniable. With over 1,935 sq. ft. above grade plus a fully developed basement, this home gives your family room to grow, gather, work, relax, and entertain, without sacrificing the comfort of a thoughtfully designed layout. The main floor is made for living. The spacious kitchen is the heart of the home, offering plenty of room to cook, connect, and entertain, with an impressive walk-through pantry providing the storage every busy household appreciates. The kitchen flows effortlessly into the generous living and dining areas, creating the kind of open-concept space where everyone can be together without feeling crowded. A dedicated main-floor office adds valuable flexibility for today's work-from-home lifestyle, while the mudroom and convenient 2-piece bath keep everyday life organized. Upstairs, the home keeps getting better. A massive bonus/family room creates an entire second living zone, perfect for movie nights, kids' hangouts, gaming, or simply giving everyone a little more room to spread out. The spacious primary bedroom offers a private retreat complete with a walk-in closet and 4-piece ensuite, while two additional bedrooms, another full bathroom, and upper-level laundry complete this incredibly functional level. And then there’s the basement.With a huge recreation room, wet bar, additional bedroom, 3-piece bathroom, and storage, the lower level gives you an entirely new dimension of living space. Create the ultimate home theatre, games room, gym, guest suite, or teenager's retreat, the possibilities are wide open. Outside, the lifestyle continues. Step onto the DuraDeck and take in peaceful views toward the community walking trails. It’s the perfect spot for morning coffee, summer barbecues, evening drinks, or simply enjoying the incredible setting that comes with living in Crystal Shores. And the garage? Oversized double attached, with plenty of room for vehicles, bikes, toys, tools, and everything else that comes with an active family lifestyle. But what truly sets this home apart is the community. Crystal Shores is one of Okotoks' standout neighbourhoods, offering an exceptional blend of family living, recreation, green space, walking trails, and the sought-after lake lifestyle. This isn't simply a home with more rooms. It's a home with more possibilities. More space to gather. More room to grow. More ways to enjoy the lifestyle you've been looking for. (id:52806)
Calgary, Alberta
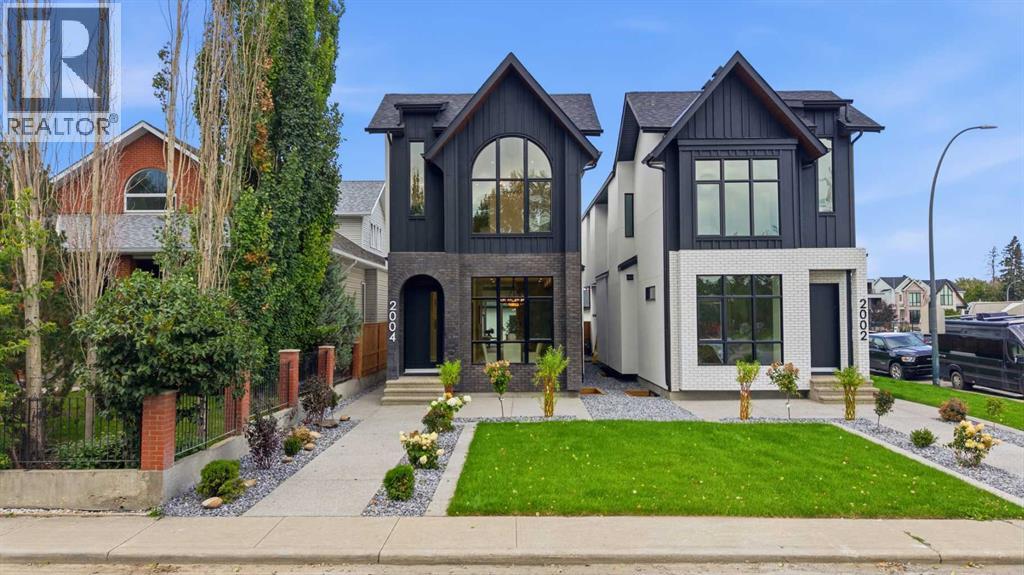
Refined finishes, intelligent flow, and a thoughtfully designed layout come together in this custom-built BUCI HOMES detached infill in North Glenmore Park, one of Calgary’s most sought-after inner-city communities. From the moment you step inside, the home offers a warm, welcoming feel balanced with practical everyday functionality—perfect for modern family living and discerning custom buyers. Just minutes from Marda Loop, you’ll enjoy boutique shopping, dining, and vibrant local amenities, while nearby River Park, Sandy Beach, and the Elbow River pathways provide endless options for walking, biking, and outdoor recreation. Families will appreciate proximity to top-rated schools including Altadore School, Dr. Oakley School, Central Memorial High School, and Bishop Carroll, along with quick access to Mount Royal University. Commuting is seamless with easy connections to Crowchild Trail and Glenmore Trail, offering quick routes to downtown Calgary or the Rocky Mountains.A bright, inviting foyer with custom built-in storage sets the tone, offering a functional drop zone for coats, bags, and daily essentials. The main floor opens into a designer kitchen and dining space, ideal for entertaining, anchored by a large island, walk-in pantry, and ample cabinetry for organized, clutter-free living. Toward the rear, the sunlit living room features a gas fireplace with custom built-ins, creating a cozy yet elevated atmosphere. Expansive patio doors lead to a private rear deck—perfect for summer gatherings. A thoughtfully designed mudroom and powder room add everyday convenience.Upstairs, you’ll find a highly desirable layout with three spacious bedrooms, each with its own PRIVATE ENSUITE—a rare and functional feature for families and guests alike. The luxurious primary suite offers an open and spacious walk-through closet and a spa-inspired ensuite complete with a soaker tub and steam shower. Upper-level laundry enhances convenience and livability.The fully developed b asement expands your lifestyle options with a large recreation room, wet bar, and flexible home office or fitness space—ideal for remote work or wellness routines, including a built-in SAUNA. A fourth bedroom and full bathroom provide comfortable accommodations for guests or extended family.This home delivers the perfect balance of modern design, custom craftsmanship, and prime inner-city location. With close proximity to parks, schools, shopping, and major routes, it offers the ultimate in convenience and Calgary urban living. (id:52806)
Chestermere, Alberta
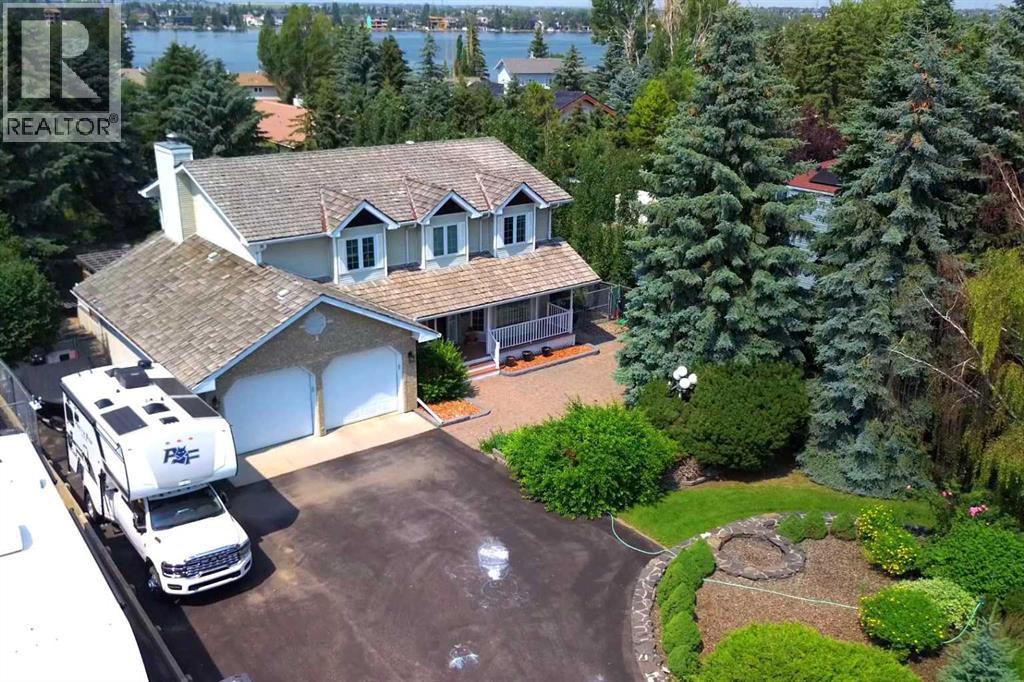
Welcome to 777 East Lakeview Road, a distinctive five-bedroom family home offering over 3,350 sq. ft. of developed living space, beautiful front landscaping, and a truly exceptional, park-like backyard. A covered veranda and charming water feature create an inviting approach, while hardwood flooring, detailed millwork, decorative smooth-border ceilings, and ornate ceiling medallions bring warmth and character inside. The formal living and dining rooms provide plenty of space for entertaining, while granite countertops and stainless steel appliances anchor the spacious kitchen. Abundant cabinetry and a large pantry keep everything organized, and the adjoining breakfast nook offers a comfortable place for everyday meals. Nearby, the family room invites everyone to gather around its wood-burning fireplace and built-in cabinetry. A two-piece bathroom completes the main floor, while central air conditioning provides welcome comfort throughout the warmer months. Upstairs, three spacious bedrooms provide plenty of room to settle in and grow. The primary retreat includes a large walk-in closet and a beautifully appointed ensuite finished with travertine tile, dual vanities, a clawfoot soaker tub, and a glass-enclosed shower. Two additional bedrooms and a four-piece bathroom complete the upper level. The developed basement expands the home with a generous recreation and media area, a compact secondary kitchen, two additional bedrooms, a four-piece bathroom, and a sauna. Separate exterior access from the sunken rear patio adds even more flexibility for guests, extended family, hobbies, or a private workspace. Outside, the large rear deck, complete with a natural gas barbecue hookup, provides an ideal setting for cooking, dining, and relaxing while overlooking the remarkable backyard. Stone patios and pathways wind through mature trees, established gardens, and generous lawn space, leading to a private firepit area tucked into the surrounding greenery. Two storage sheds provid e room for gardening equipment and seasonal belongings. The attached double garage is equally practical, with epoxy flooring and an extended workshop and storage area. Spacious, welcoming, and full of personality, this is a wonderful home for a family that values both indoor comfort and exceptional outdoor living. (id:52806)

Calgary, Alberta
Whether you're looking for a modern family home or an income-generating investment, welcome to this stunning 2025 brand-new end unit in a fourplex, featuring unobstructed pond views and no condo fees, in the sought-after community of Carrington NW. Featuring 3 bedrooms, 2.5 bathrooms, and an attached double garage, this home is currently operating as a licensed Airbnb and Superhost property, offering an excellent opportunity to generate rental income and build cash flow from day one.Enjoy unobstructed pond and wetland views from the front porch, surrounded by beautiful natural scenery and offering an excellent vantage point for viewing the northern lights on clear nights.The main floor features a bright open-concept layout with a modern kitchen, upgraded stainless-steel appliances, a large quartz island, and a spacious dining area overlooking the pond. The cozy living room provides a comfortable space for family gatherings, while the rear-facing attached double garage adds everyday convenience.Upstairs features a spacious primary bedroom with open pond views, a modern 4-piece ensuite, and a walk-in closet, plus two generously sized secondary bedrooms, a central bonus room, and convenient upper-floor laundry.The unfinished basement features large windows and excellent potential for future development. Additional features include a 200-amp electrical panel.Conveniently located near No Frills, McDonald’s, medical clinics, and other amenities, with easy access to Stoney Trail and approximately 15 minutes to Calgary International Airport. Schedule your showing today! (id:52806)
Calgary, Alberta
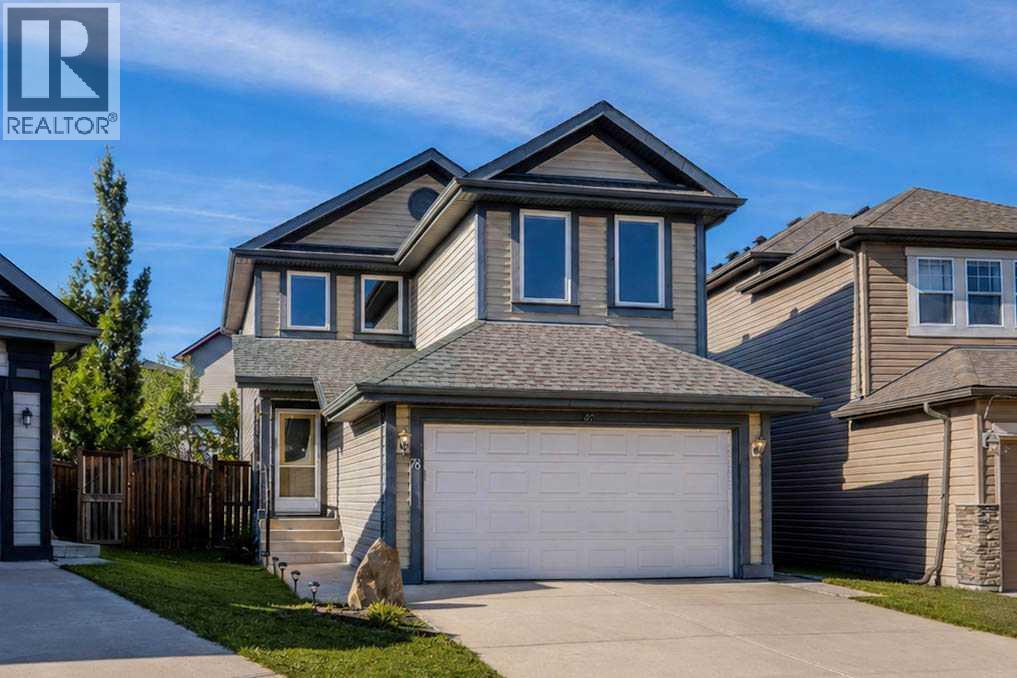
OPEN HOUSE SATURDAY, SEPTEMBER 12th FROM 12:00 - 3:00 PM. Discover a warm, stylishly upgraded family home in Evergreen—perfectly set up for easy living and everyday comfort. Natural light pours through triple pane windows, and recent 2023 mechanical upgrades—including central AC and a high efficiency furnace with HEPA Filter—keep the home feeling fresh and comfortable year round. The main floor is made for connection: a modern, chef inspired kitchen all newer stainless steel appliances, quartz counter island, and dedicated pantry space, opens into bright dining and living spaces, creating an effortless backdrop for family dinners, weekend hosting, or quiet evenings in. Upstairs, three generous bedrooms and a private primary ensuite offer room to unwind, while a huge bonus room becomes the go to spot for movie nights, playtime, or a cozy home office. The finished basement adds even more lifestyle flexibility with a sunlit game room, a spacious laundry zone with heated floors, and plenty of storage to keep life organized. Step outside and you’ll find one of the home’s best features— a beautiful backyard paired with an oversized deck. It’s the kind of outdoor space that invites summer barbecues, kids’ adventures, and long, relaxing evenings under the sky. Big trees in the backyard for added privacy. Living in Evergreen means convenience at every turn: top rated schools within minutes, endless shopping and dining options nearby, quick access to the C-Train, and the natural beauty of Fish Creek Park just down the road. Whether you’re commuting, exploring, or enjoying time at home, this location makes it all easy. Incredible value and ton of renovations in 2023, come and see this beautifully renovated home! (id:52806)
